Leave a Message

Thank you for your message. We will be in touch with you shortly.

11405 OKALOOSA DR
11405 OKALOOSA DR
11405 OKALOOSA DR
11405 OKALOOSA DR
11405 OKALOOSA DR
11405 OKALOOSA DR
11405 OKALOOSA DR
11405 OKALOOSA DR
11405 OKALOOSA DR
11405 OKALOOSA DR
11405 OKALOOSA DR
11405 OKALOOSA DR
11405 OKALOOSA DR
11405 OKALOOSA DR
11405 OKALOOSA DR
11405 OKALOOSA DR
11405 OKALOOSA DR
11405 OKALOOSA DR
11405 OKALOOSA DR
11405 OKALOOSA DR
11405 OKALOOSA DR
11405 OKALOOSA DR
11405 OKALOOSA DR
11405 OKALOOSA DR
11405 OKALOOSA DR
11405 OKALOOSA DR
11405 OKALOOSA DR
11405 OKALOOSA DR
11405 OKALOOSA DR
11405 OKALOOSA DR
11405 OKALOOSA DR
11405 OKALOOSA DR
11405 OKALOOSA DR
11405 OKALOOSA DR
11405 OKALOOSA DR
11405 OKALOOSA DR
11405 OKALOOSA DR
11405 OKALOOSA DR
11405 OKALOOSA DR
11405 OKALOOSA DR
11405 OKALOOSA DR
11405 OKALOOSA DR
11405 OKALOOSA DR
11405 OKALOOSA DR
11405 OKALOOSA DR
11405 OKALOOSA DR
11405 OKALOOSA DR
11405 OKALOOSA DR
11405 OKALOOSA DR
11405 OKALOOSA DR
11405 OKALOOSA DR
11405 OKALOOSA DR
11405 OKALOOSA DR
11405 OKALOOSA DR
11405 OKALOOSA DR
11405 OKALOOSA DR
11405 OKALOOSA DR
11405 OKALOOSA DR
11405 OKALOOSA DR
11405 OKALOOSA DR
11405 OKALOOSA DR
11405 OKALOOSA DR
11405 OKALOOSA DR
11405 OKALOOSA DR
11405 OKALOOSA DR
11405 OKALOOSA DR
11405 OKALOOSA DR
11405 OKALOOSA DR
11405 OKALOOSA DR
11405 OKALOOSA DR
11405 OKALOOSA DR
11405 OKALOOSA DR
11405 OKALOOSA DR
11405 OKALOOSA DR
11405 OKALOOSA DR
11405 OKALOOSA DR
11405 OKALOOSA DR
11405 OKALOOSA DR
11405 OKALOOSA DR
11405 OKALOOSA DR
11405 OKALOOSA DR
11405 OKALOOSA DR
11405 OKALOOSA DR
11405 OKALOOSA DR
11405 OKALOOSA DR
11405 OKALOOSA DR
11405 OKALOOSA DR
11405 OKALOOSA DR
11405 OKALOOSA DR
11405 OKALOOSA DR
11405 OKALOOSA DR
11405 OKALOOSA DR
11405 OKALOOSA DR
11405 OKALOOSA DR
11405 OKALOOSA DR
11405 OKALOOSA DR
11405 OKALOOSA DR
11405 OKALOOSA DR
11405 OKALOOSA DR
11405 OKALOOSA DR
SEE ALL PHOTOS
11405 OKALOOSA DR
11405 OKALOOSA DR
11405 OKALOOSA DR
11405 OKALOOSA DR
11405 OKALOOSA DR
11405 OKALOOSA DR
11405 OKALOOSA DR
11405 OKALOOSA DR
11405 OKALOOSA DR
11405 OKALOOSA DR
11405 OKALOOSA DR
11405 OKALOOSA DR
11405 OKALOOSA DR
11405 OKALOOSA DR
11405 OKALOOSA DR
11405 OKALOOSA DR
11405 OKALOOSA DR
11405 OKALOOSA DR
11405 OKALOOSA DR
11405 OKALOOSA DR
11405 OKALOOSA DR
11405 OKALOOSA DR
11405 OKALOOSA DR
11405 OKALOOSA DR
11405 OKALOOSA DR
11405 OKALOOSA DR
11405 OKALOOSA DR
11405 OKALOOSA DR
11405 OKALOOSA DR
11405 OKALOOSA DR
11405 OKALOOSA DR
11405 OKALOOSA DR
11405 OKALOOSA DR
11405 OKALOOSA DR
11405 OKALOOSA DR
11405 OKALOOSA DR
11405 OKALOOSA DR
11405 OKALOOSA DR
11405 OKALOOSA DR
11405 OKALOOSA DR
11405 OKALOOSA DR
11405 OKALOOSA DR
11405 OKALOOSA DR
11405 OKALOOSA DR
11405 OKALOOSA DR
11405 OKALOOSA DR
11405 OKALOOSA DR
11405 OKALOOSA DR
11405 OKALOOSA DR
11405 OKALOOSA DR
11405 OKALOOSA DR
11405 OKALOOSA DR
11405 OKALOOSA DR
11405 OKALOOSA DR
11405 OKALOOSA DR
11405 OKALOOSA DR
11405 OKALOOSA DR
11405 OKALOOSA DR
11405 OKALOOSA DR
11405 OKALOOSA DR
11405 OKALOOSA DR
11405 OKALOOSA DR
11405 OKALOOSA DR
11405 OKALOOSA DR
11405 OKALOOSA DR
11405 OKALOOSA DR
11405 OKALOOSA DR
11405 OKALOOSA DR
11405 OKALOOSA DR
11405 OKALOOSA DR
11405 OKALOOSA DR
11405 OKALOOSA DR
11405 OKALOOSA DR
11405 OKALOOSA DR
11405 OKALOOSA DR
11405 OKALOOSA DR
11405 OKALOOSA DR
11405 OKALOOSA DR
11405 OKALOOSA DR
11405 OKALOOSA DR
11405 OKALOOSA DR
11405 OKALOOSA DR
11405 OKALOOSA DR
11405 OKALOOSA DR
11405 OKALOOSA DR
11405 OKALOOSA DR
11405 OKALOOSA DR
11405 OKALOOSA DR
11405 OKALOOSA DR
11405 OKALOOSA DR
11405 OKALOOSA DR
11405 OKALOOSA DR
11405 OKALOOSA DR
11405 OKALOOSA DR
11405 OKALOOSA DR
11405 OKALOOSA DR
11405 OKALOOSA DR
11405 OKALOOSA DR
11405 OKALOOSA DR
11405 OKALOOSA DR
Sold

11405 OKALOOSA DR

11405 OKALOOSA DR, VENICE, FL 34293

$450,000
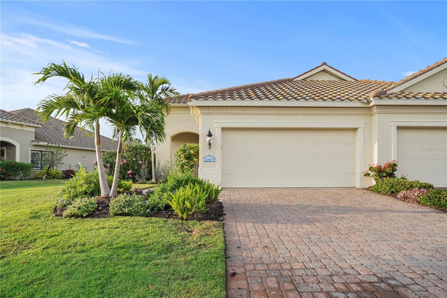
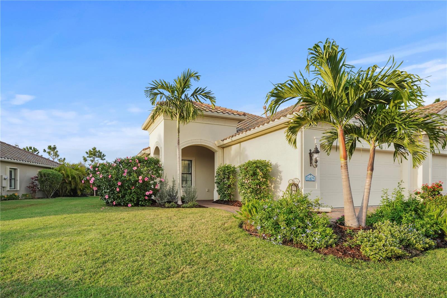
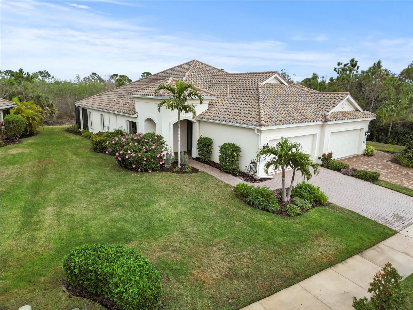
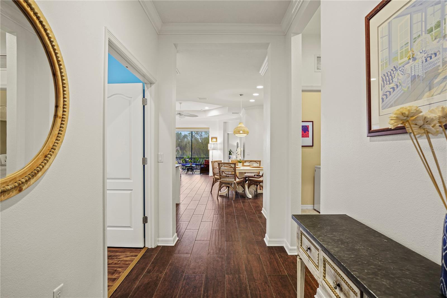
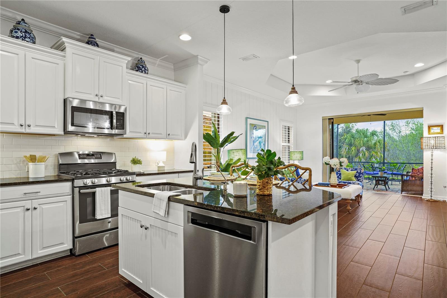
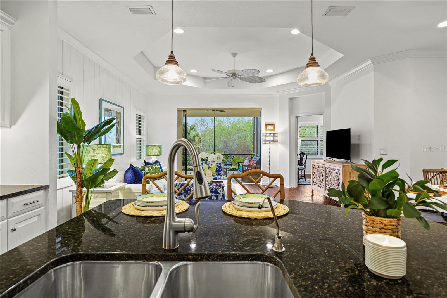
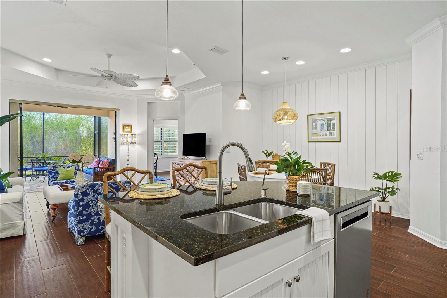
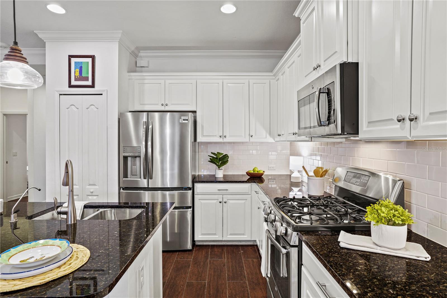
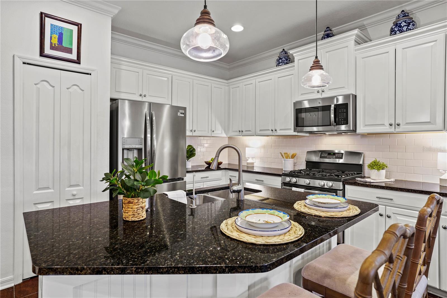
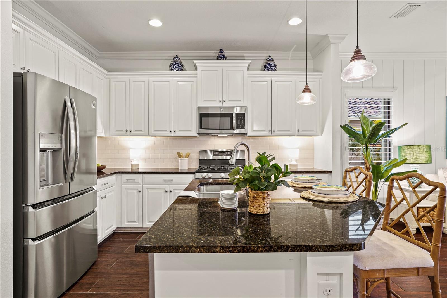
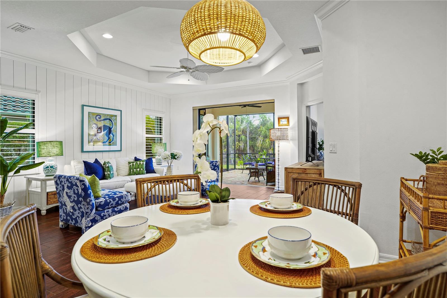
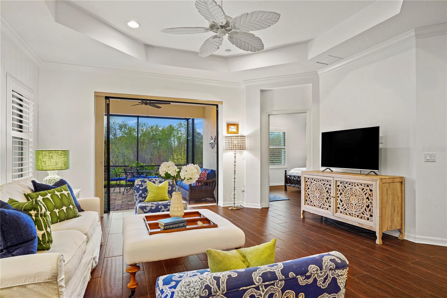
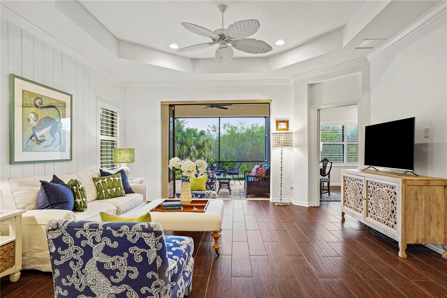
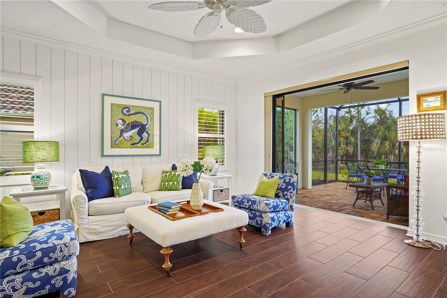
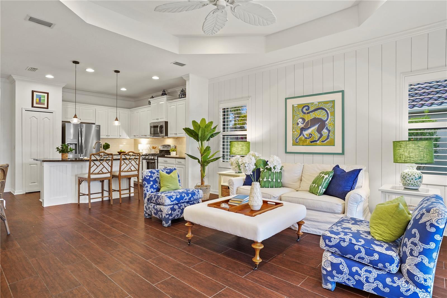
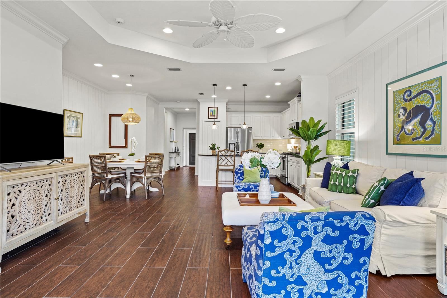
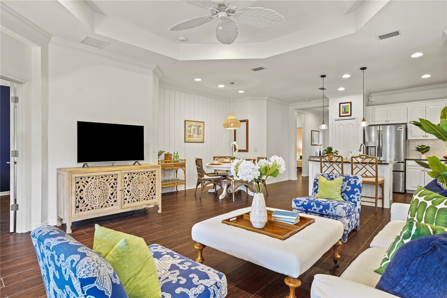
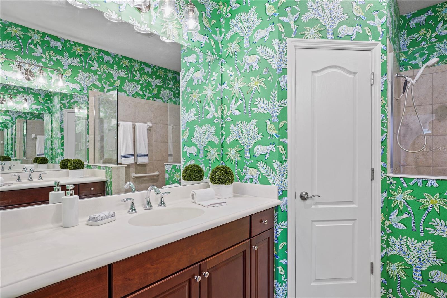
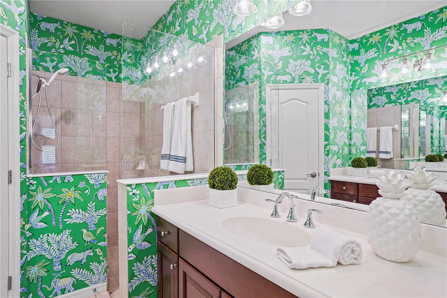
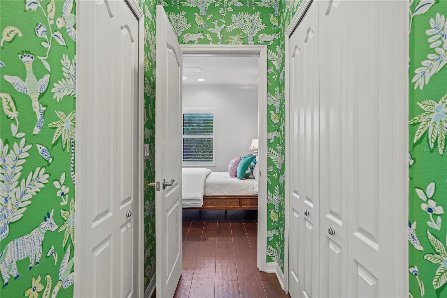
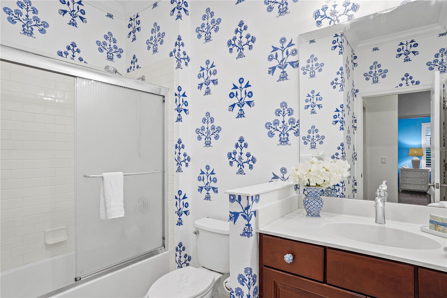
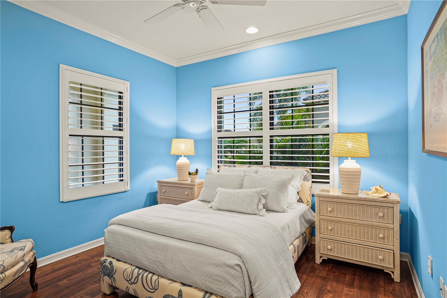
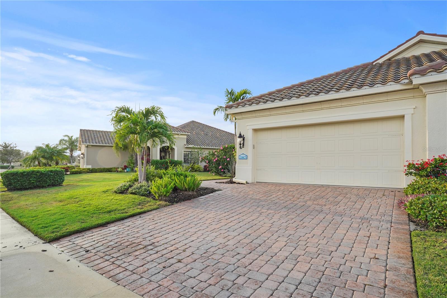
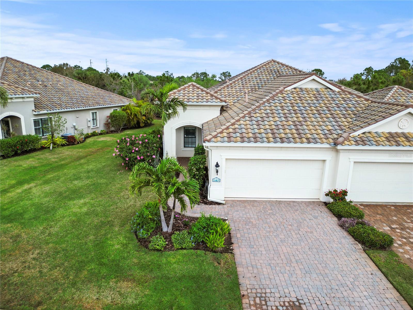
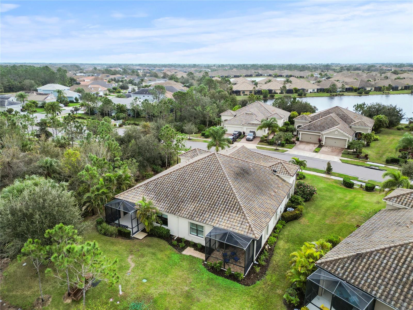
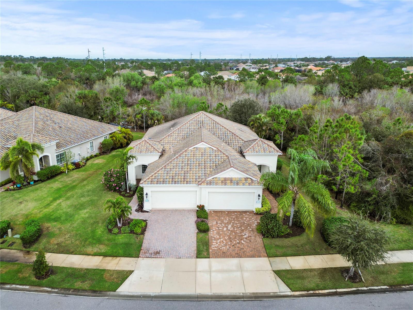
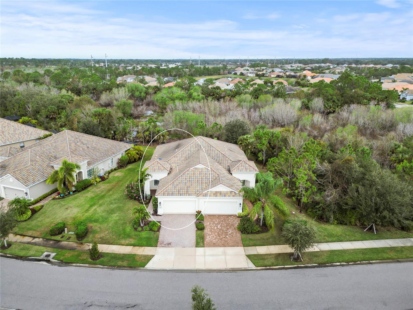
Price Improvement! This Tidewater Villa by Neal Communities features beautifully crafted interior spaces, with 9-10 foot tray ceilings, highlighting the shiplap, crown molding, and plantation shutters throughout. Custom beadboard moldings wrap the island in the gourmet kitchen, and designer wallpaper was selected for each of the bathrooms.

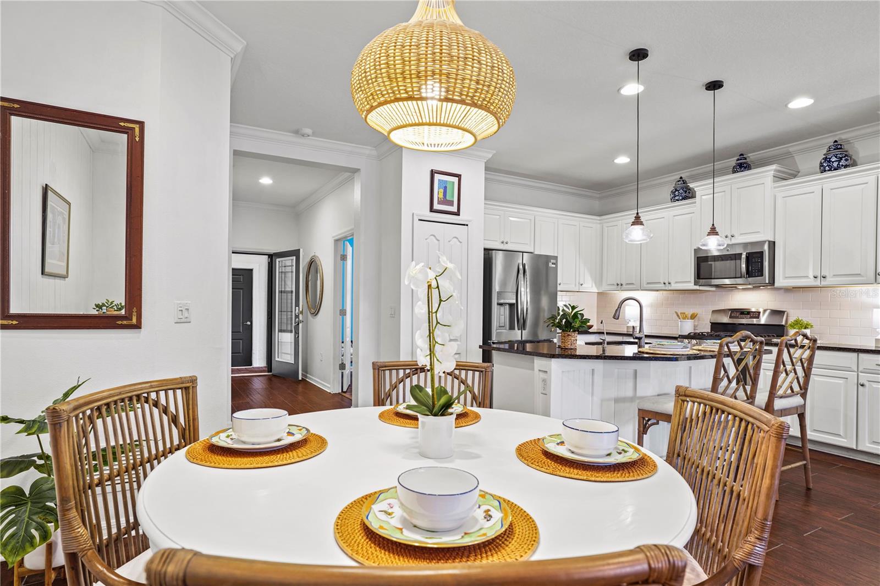
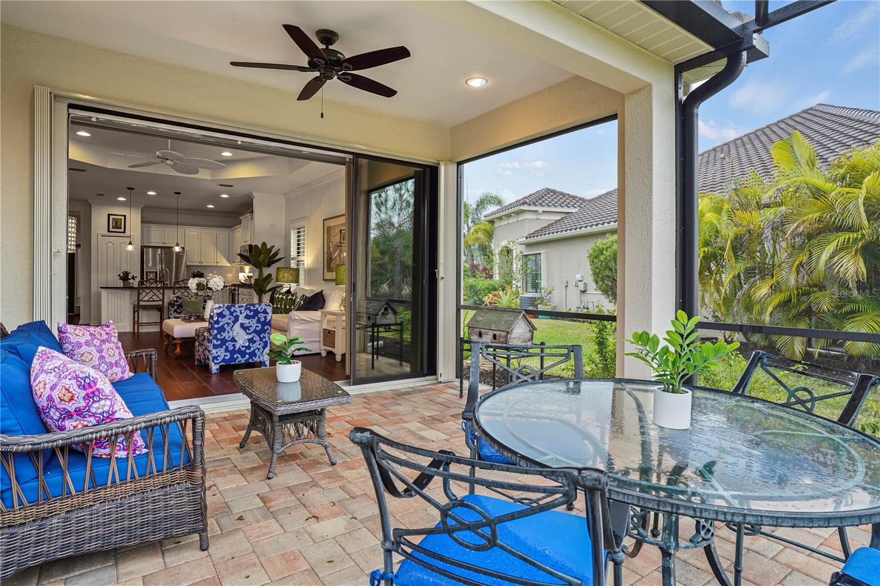
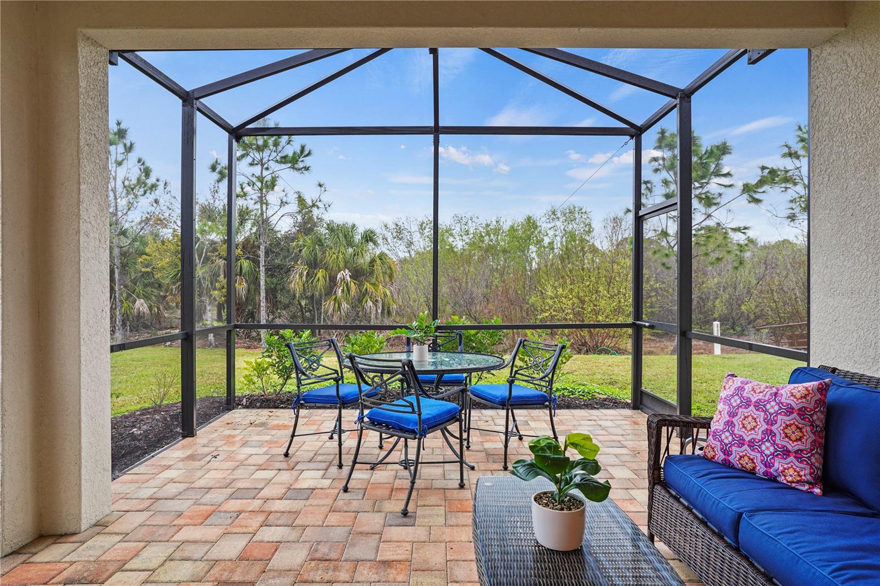
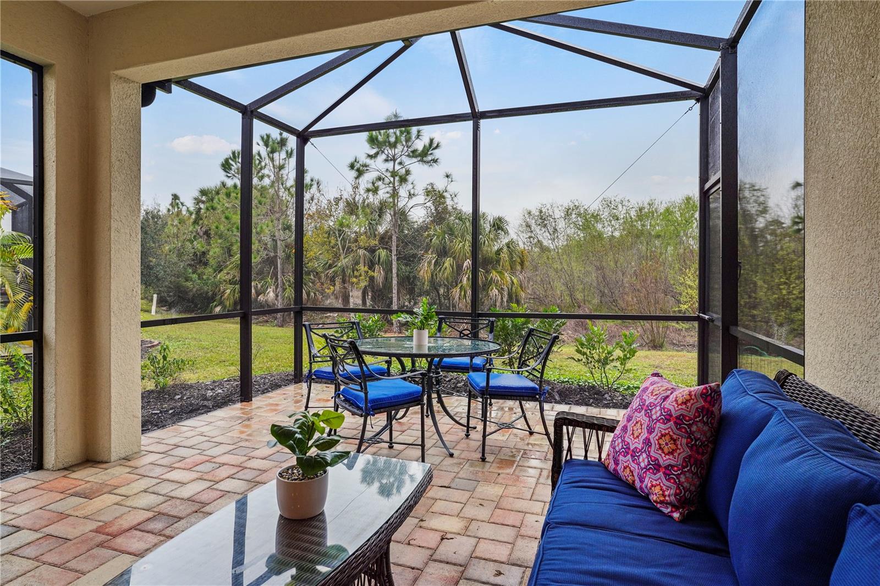
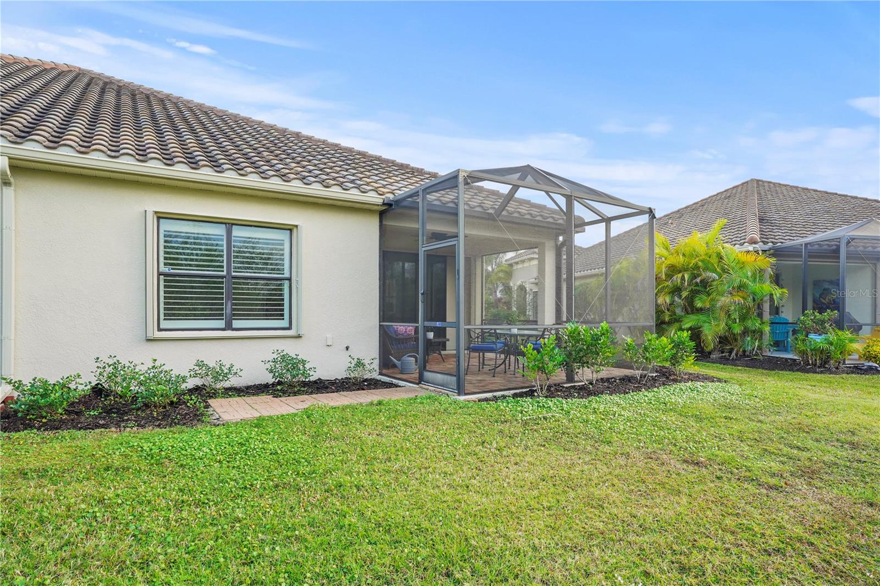
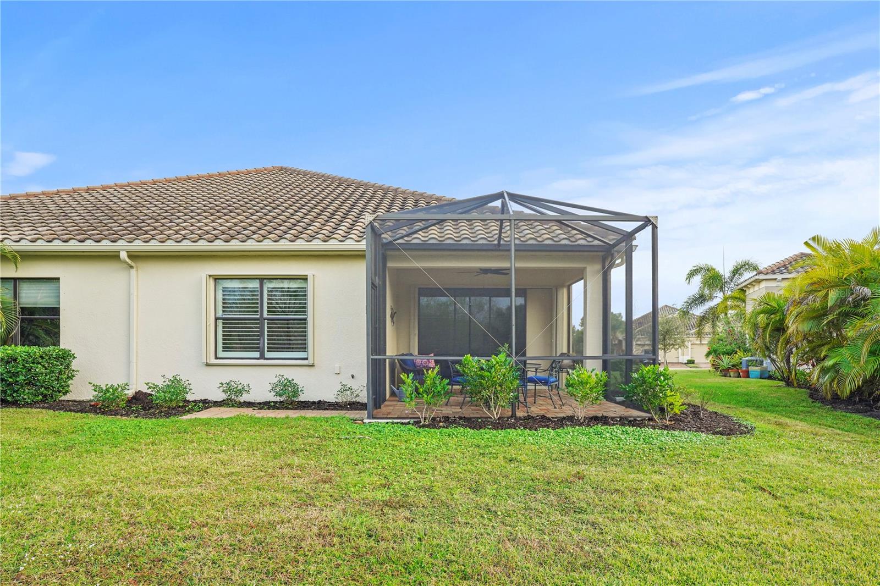
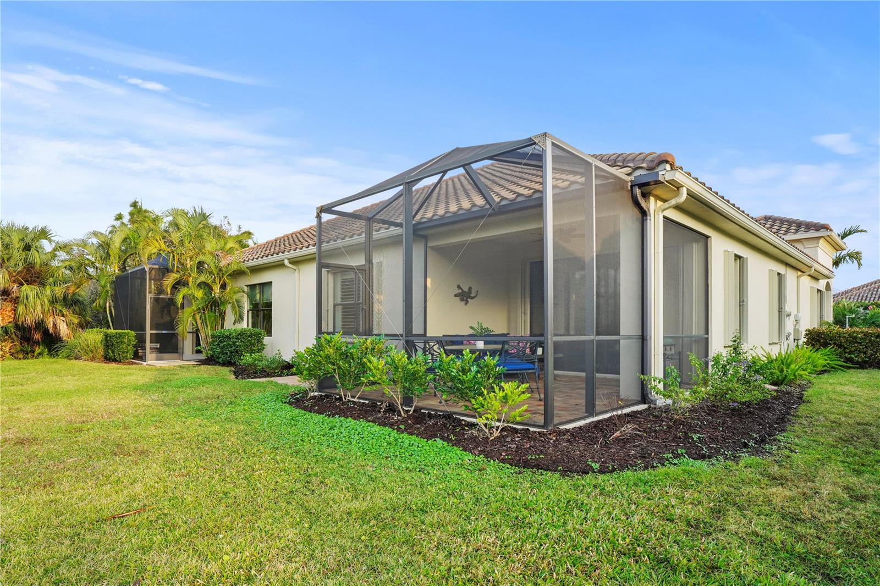
This villa was designed for entertaining. The dining nook in the great room offers plenty of space for dinner parties, which continue outside onto the extended lanai. With its large pocketing slider doors, and preserve view, this area offers additional dining and entertaining space.

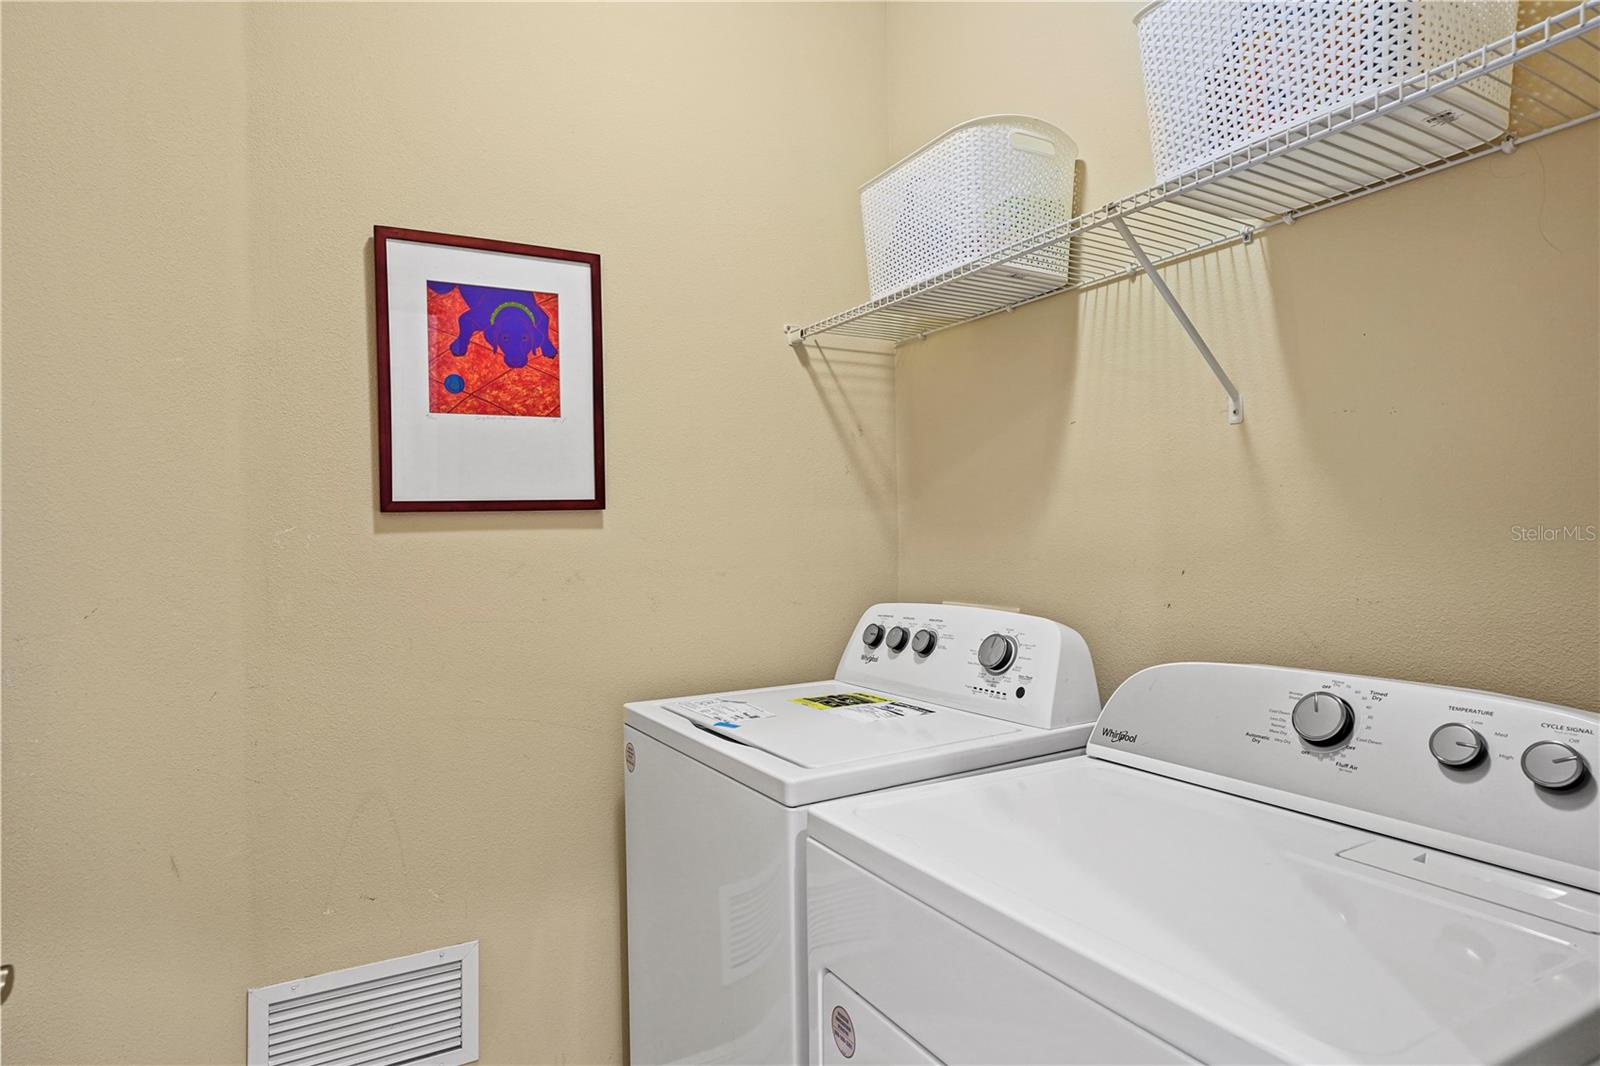
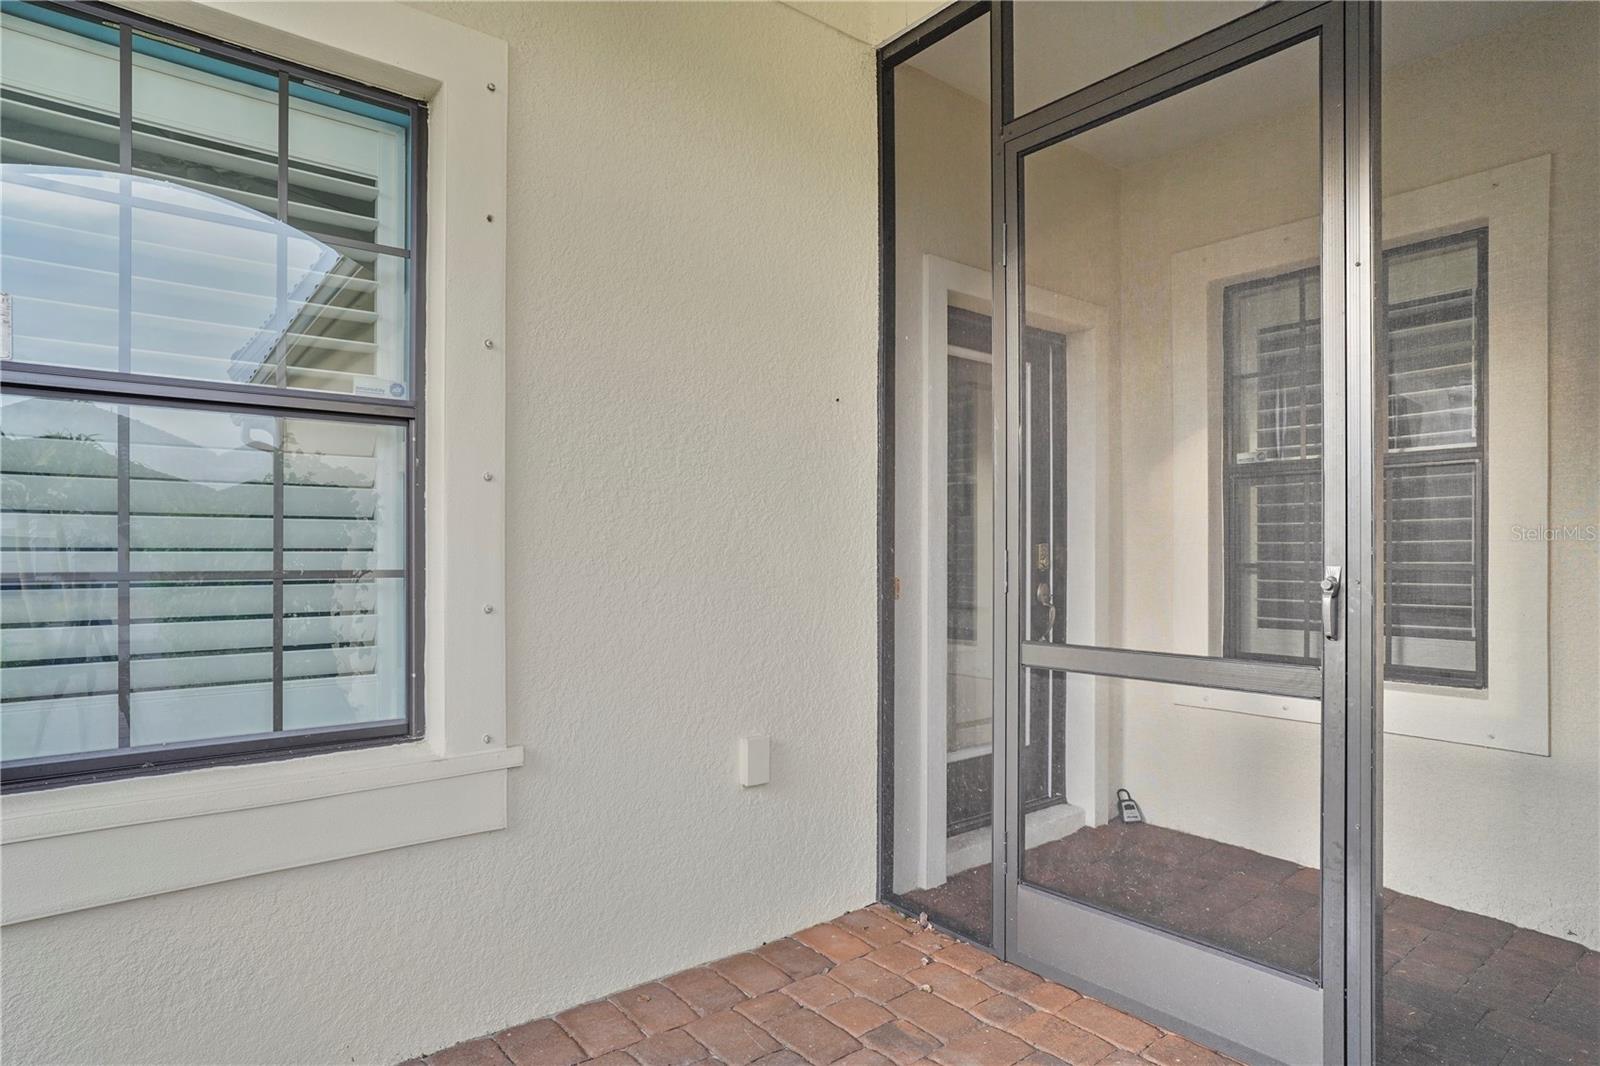
This home is as functional as it is beautiful. With Accordion Hurricane Shutters, you can simply lock and go. The washer and dryer are brand new in 2024 and have never been used, and the whole home Water Softener, protects your appliances. In the kitchen, you'll find stainless steel appliances, a gas range, and a Reverse Osmosis Drinking Water system in the island, providing pure filtered water at your fingertips.

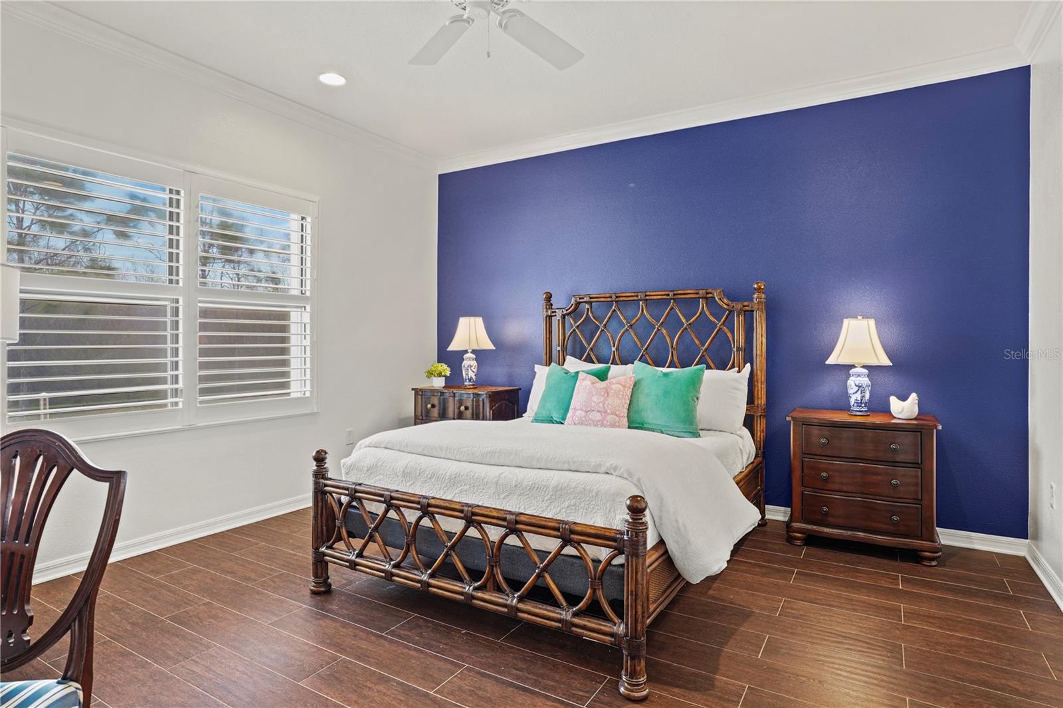
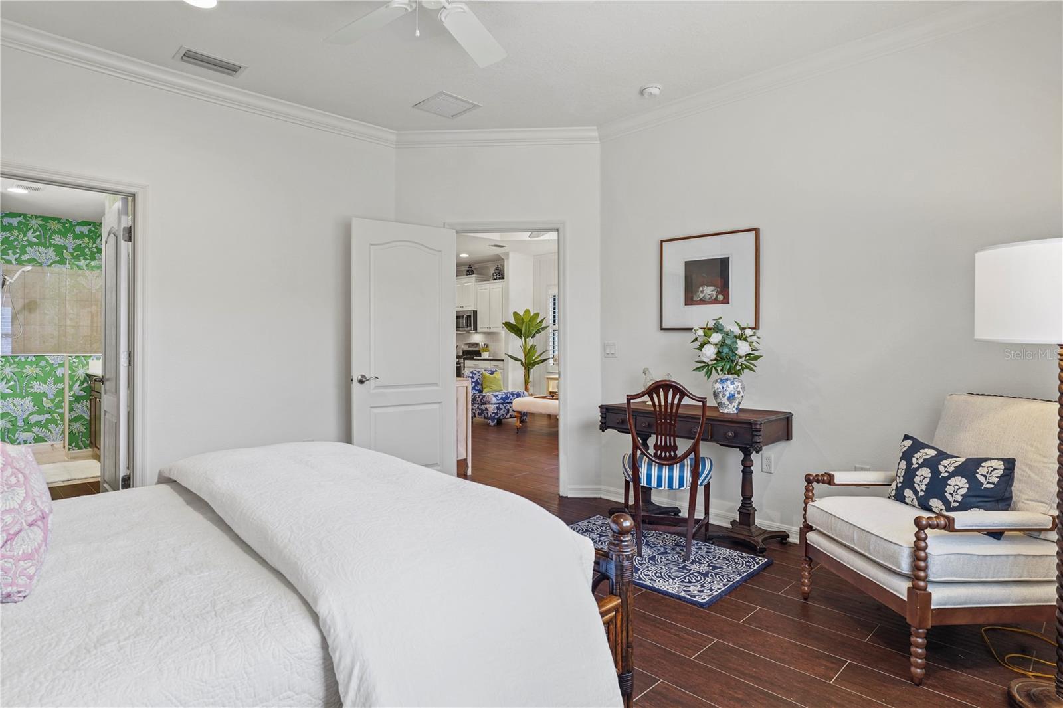
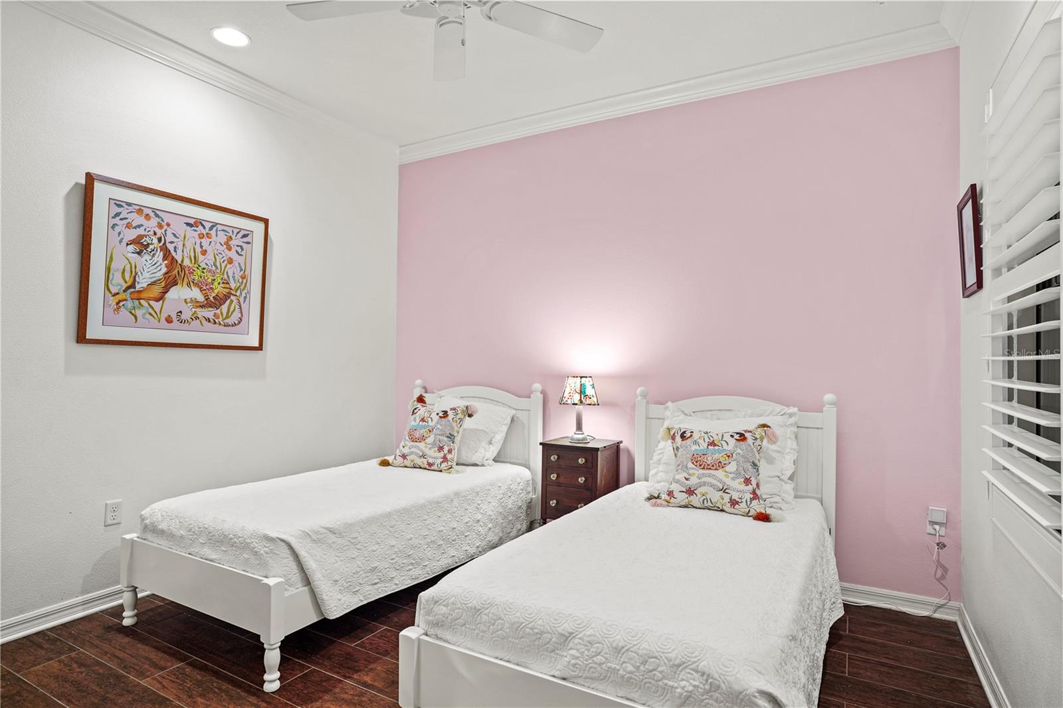
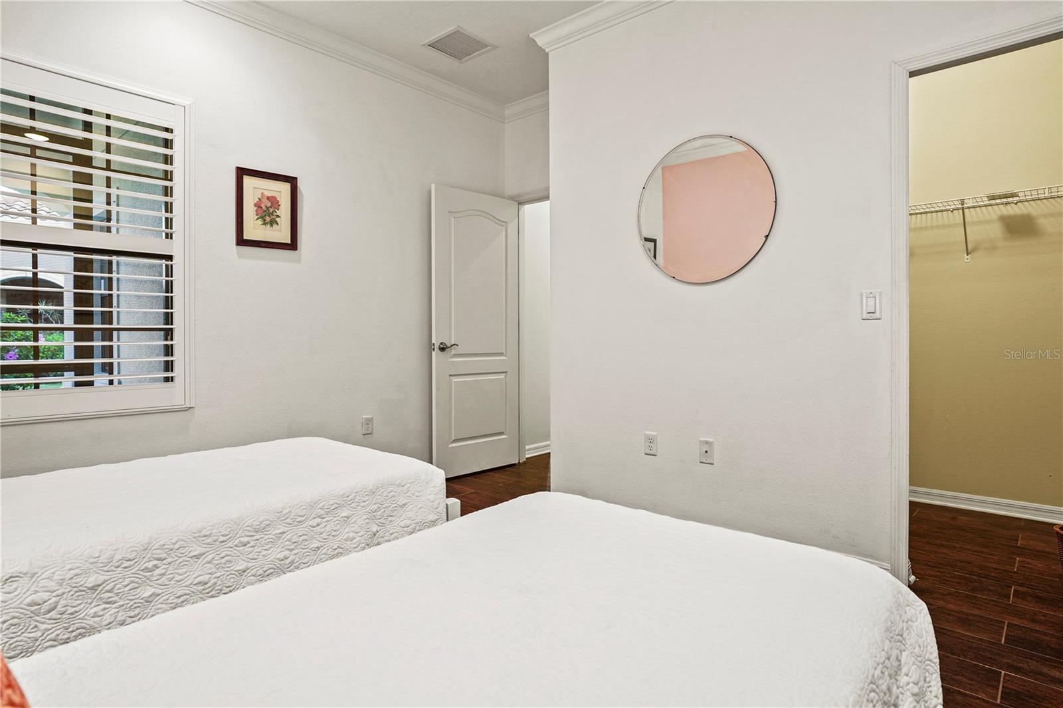
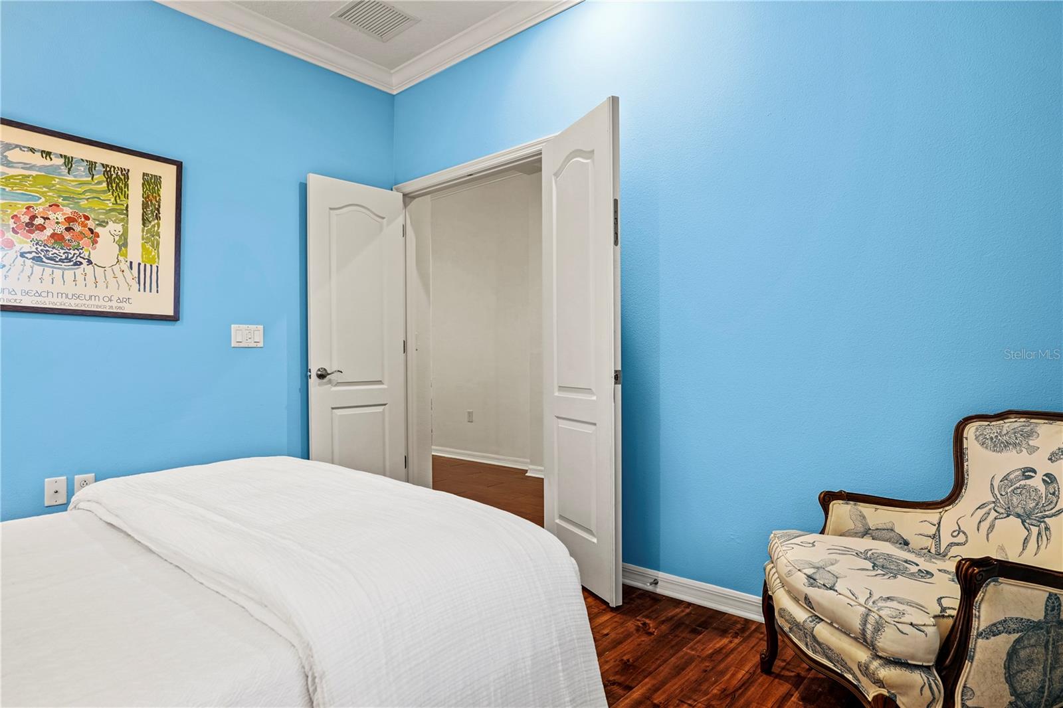
The oversized primary ensuite looks out onto the private preserve and features dual vanities, dual walk-in closets, a glass walk-in shower with grab bars, and a private water closet. A second bedroom and bathroom located at the front of the villa gives your guests a sense of privacy.

The den, featuring fresh paint and bright windows, offers solid french doors, enabling you to use the space as an additional guest room.

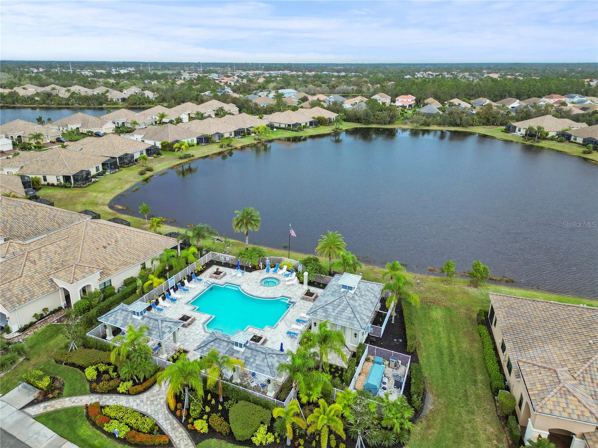
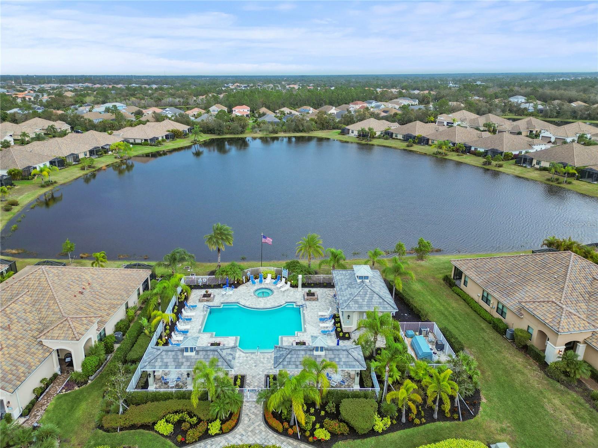
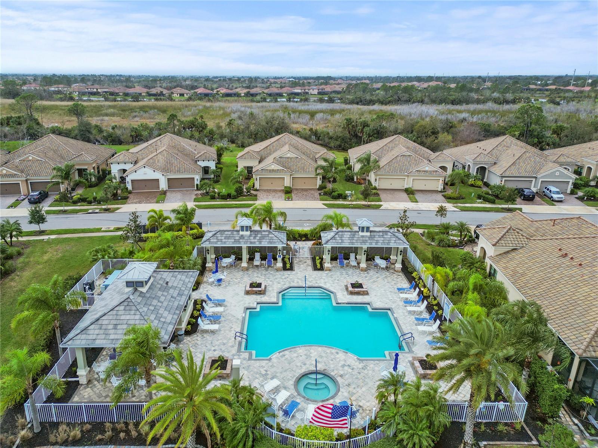
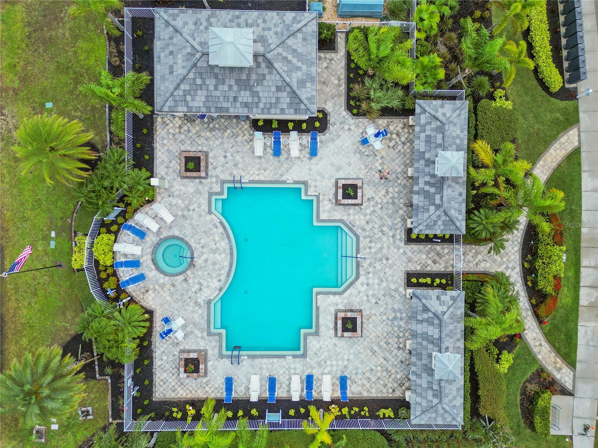
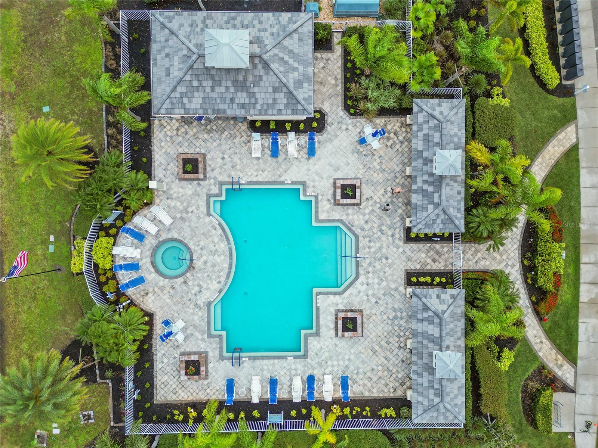
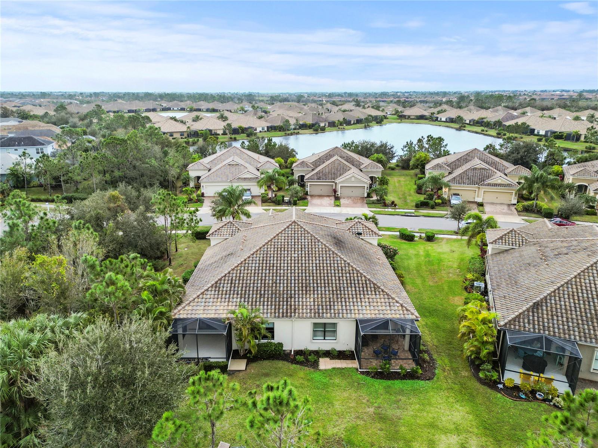
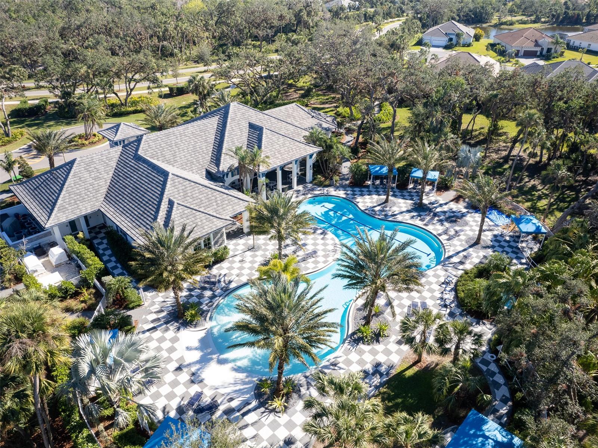
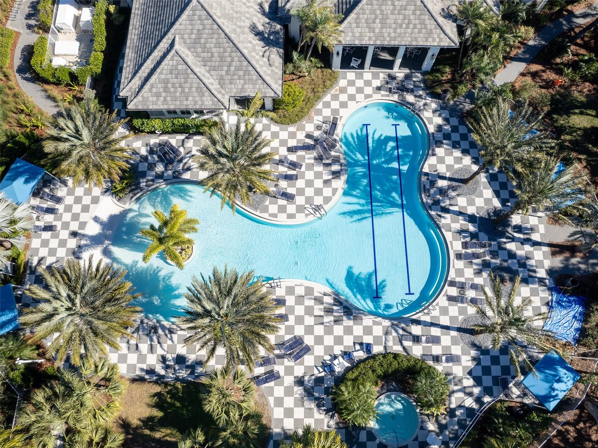
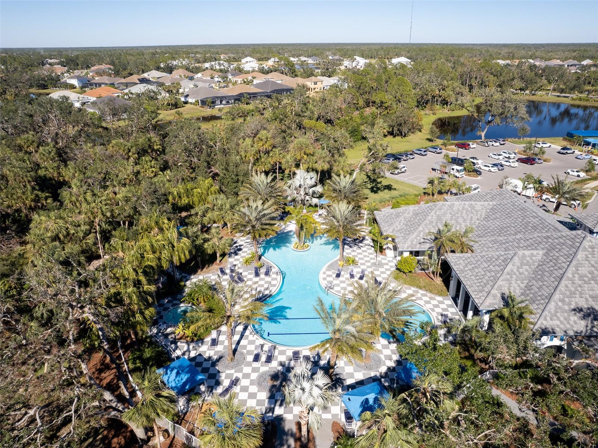
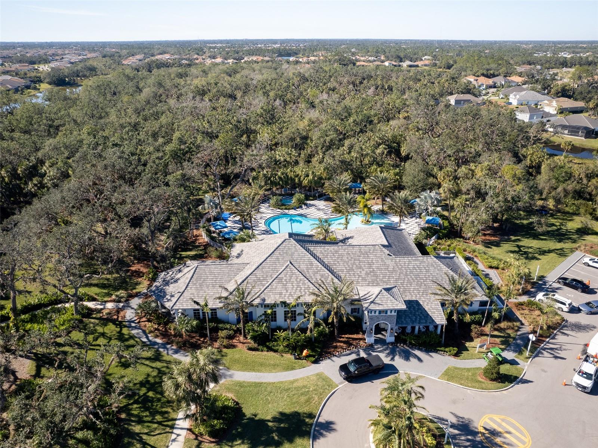
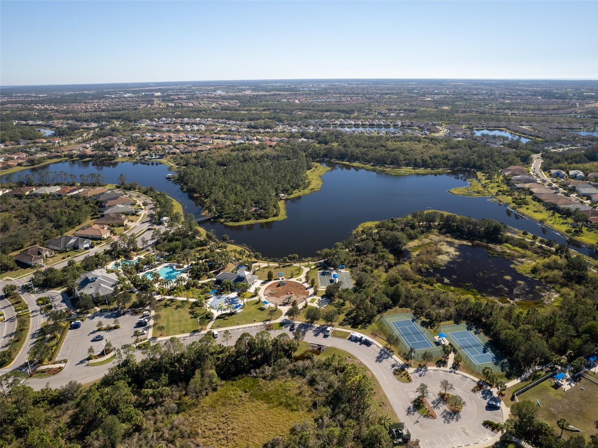
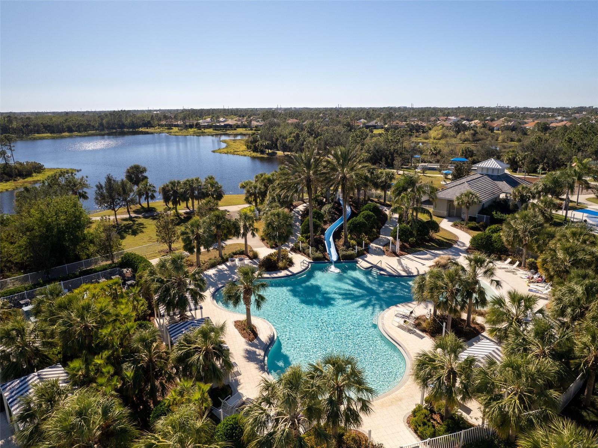
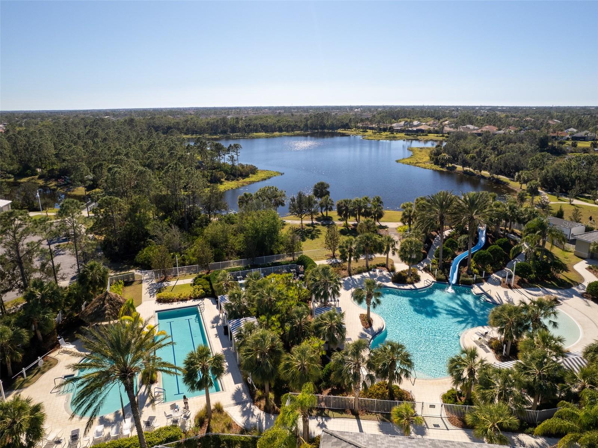
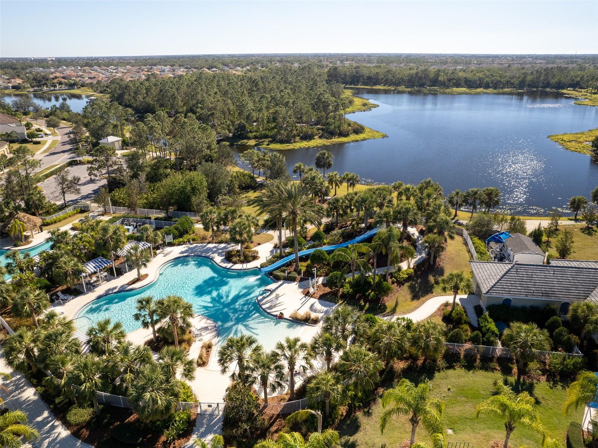
In this freshly-painted maintenance-assisted Villa, you'll leave the mowing, trimming, and weeding to the HOA, while you enjoy your days at the exclusive newly-refurbished pool, available only to residents in this small area of the neighborhood.

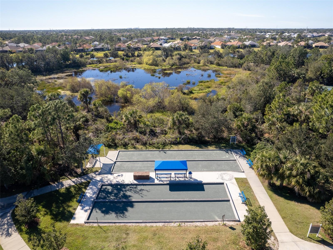
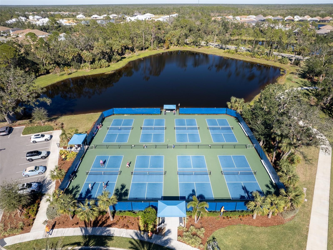
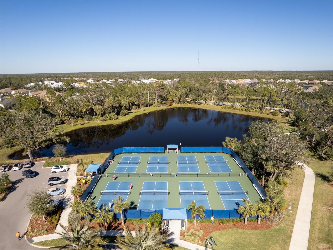
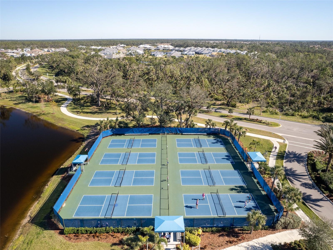
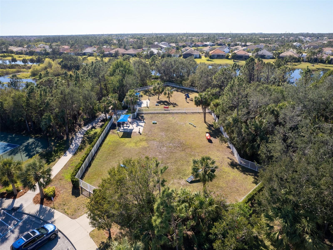
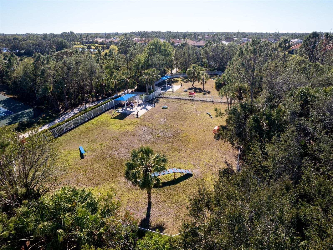
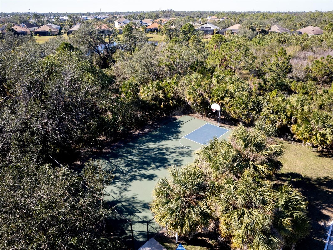
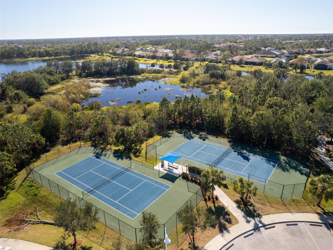
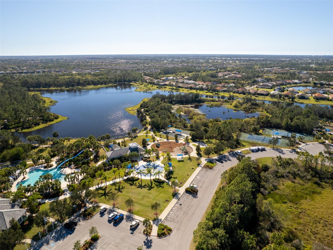
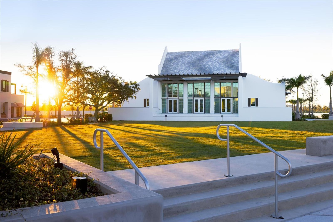
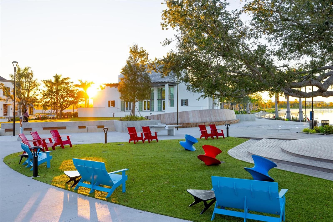
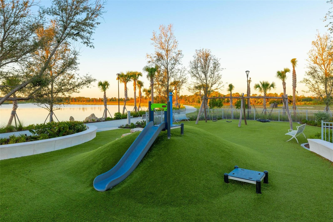
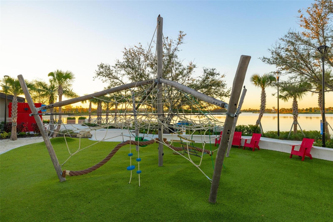
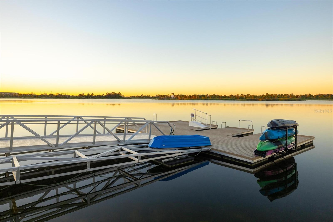
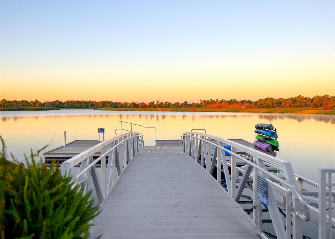
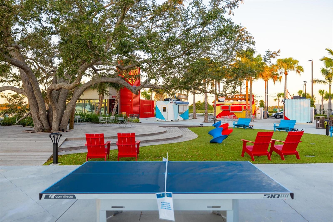
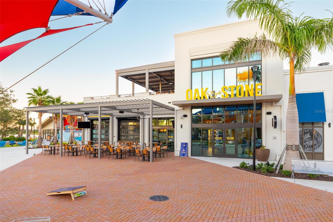
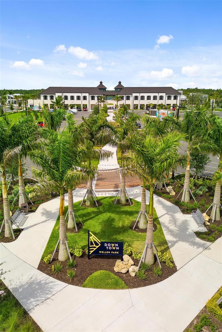
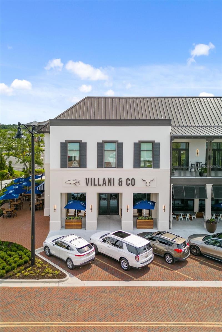
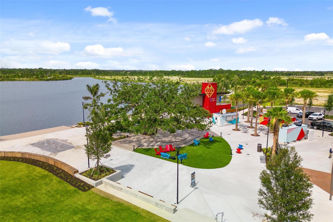
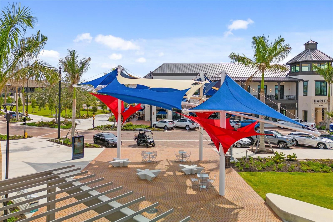
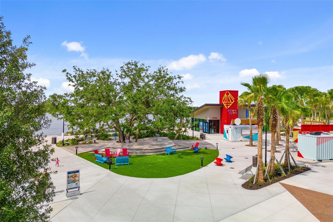
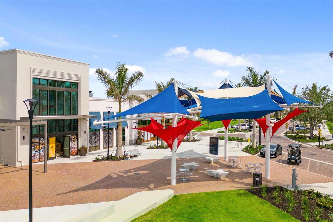
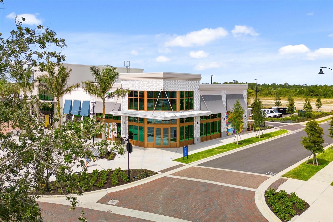
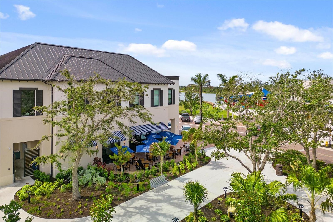
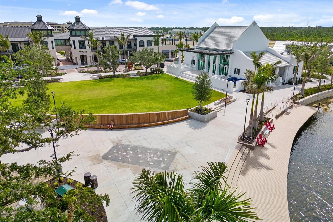
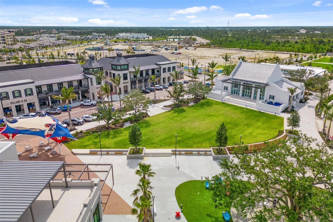
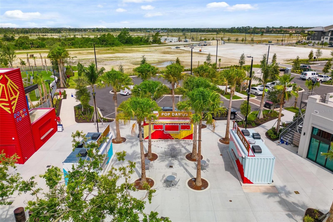
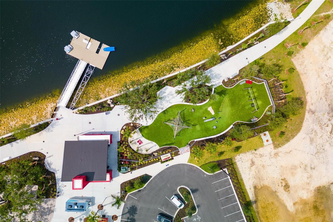
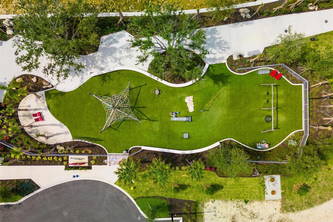
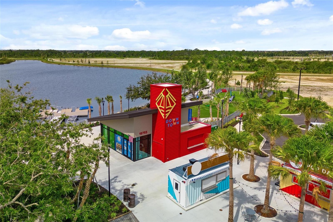
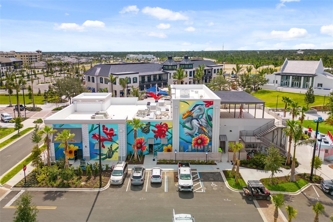
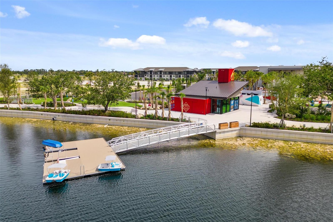
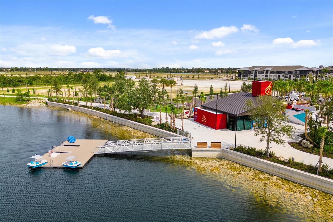
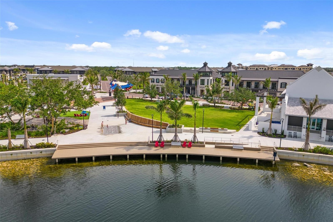
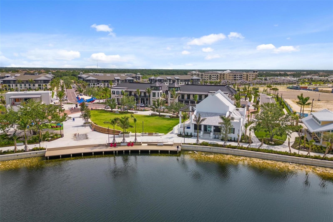
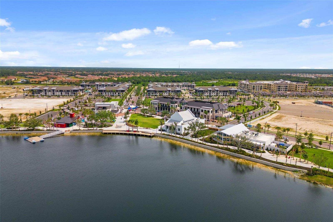
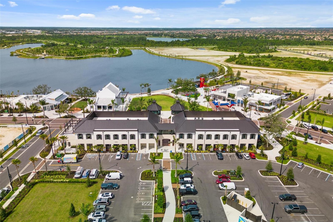
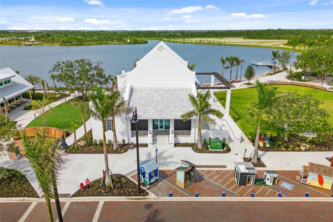
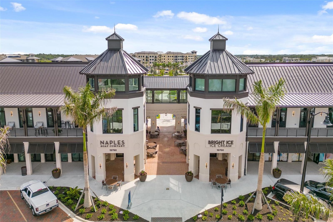
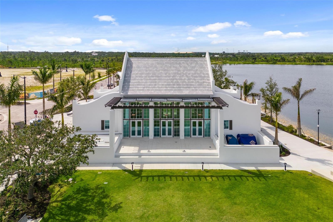
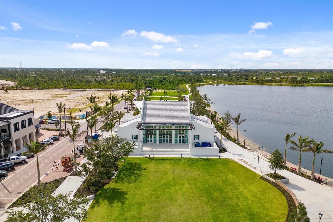
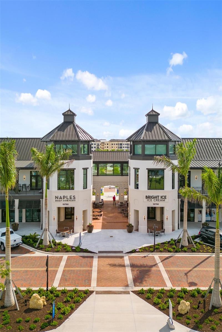
Located in a highly sought-after gated community with three additional community pools/spas, walking trails, a fitness center, pickleball courts, tennis courts, and bocce courts, a Social Club, and an Activities Director. Centrally located in Venice, close to the historic downtown district, breathtaking beaches, and Wellen Park restaurants and shops. Room Feature: Linen Closet In Bath (Primary Bathroom).

2
beds

2
baths

1,523 Sq.Ft. LIVING AREA

6,095 Sq.Ft. lot

Nick Wikoff

Nick Wikoff

Features & Amenities

Interior

  • total bedrooms2
  • Total bathrooms2
  • full bathrooms2
  • Laundry room Inside, Laundry Room
  • Flooring Carpet, Ceramic Tile
  • APPLIANCES Dishwasher, Disposal, Dryer, Electric Water Heater, Kitchen Reverse Osmosis System, Microwave, Range
  • other interior Features Ceiling Fans(s), Crown Molding, High Ceilings, Kitchen/Family Room Combo, Living Room/Dining Room Combo, Open Floorplan, Primary Bedroom Main Floor, Smart Home, Stone Counters, Thermostat, Tray Ceiling(s), Walk-In Closet(s), Window Treatments

Area & Lot

  • Status Sold
  • Living Area1,523 Sq.Ft.
  • Total Area2,200 Sq.Ft.
  • Lot Area6,095 Sq.Ft.
  • MLS® IDA4596554
  • TypeResidential
  • YEAR BUILT2014
  • NeighborhoodGrand Palm
  • Elementary SchoolTaylor Ranch Elementary
  • Middle SchoolVenice Area Middle
  • High SchoolVenice Senior High

Exterior

  • STORIES1
  • Garage Space2.0
  • water SourcePublic
  • utilitiesBB/HS Internet Available, Electricity Connected, Natural Gas Connected, Sewer Connected, Street Lights, Water Connected
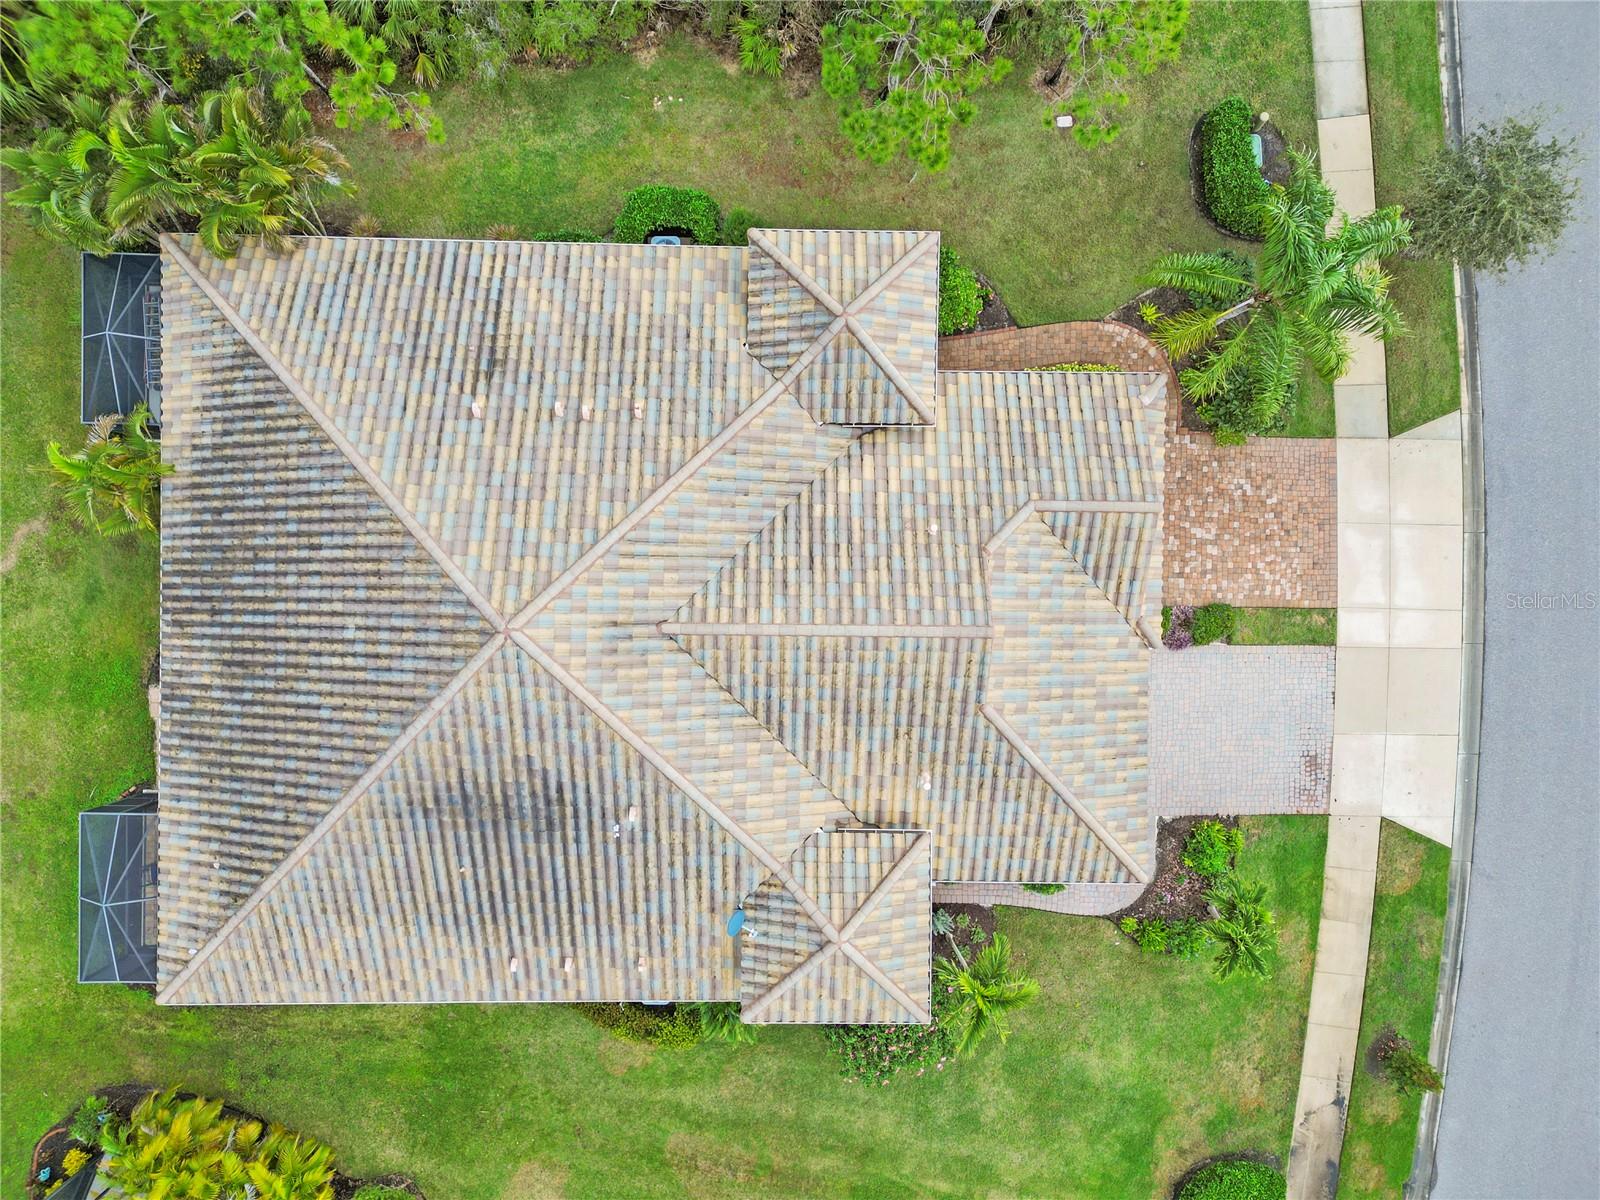
  • roofConcrete
  • HEAT TYPECentral
  • AIR CONDITIONINGCentral Air
  • sewerPublic Sewer
  • SubstructureSlab
  • other exterior FeaturesHurricane Shutters, Irrigation System, Rain Gutters, Sidewalk, Sliding Doors

Financial

  • Sales Price$450,000
  • Real Estate Tax $2,700/yr
  • HOA $306/mo
  • Zoning SAPD

Grand Palm

Explore

Work With Nick

Concierge-level strategy, cinematic marketing, and local expertise—so your move in Venice feels easy.

Follow Me on Instagram