11615 OKALOOSA DR
Courtesy of EXP REALTY LLC, Nick Wikoff  Listing Contact: 888-883-8509 
Sold

11615 OKALOOSA DR

11615 OKALOOSA DR, VENICE, FL 34293

$410,000
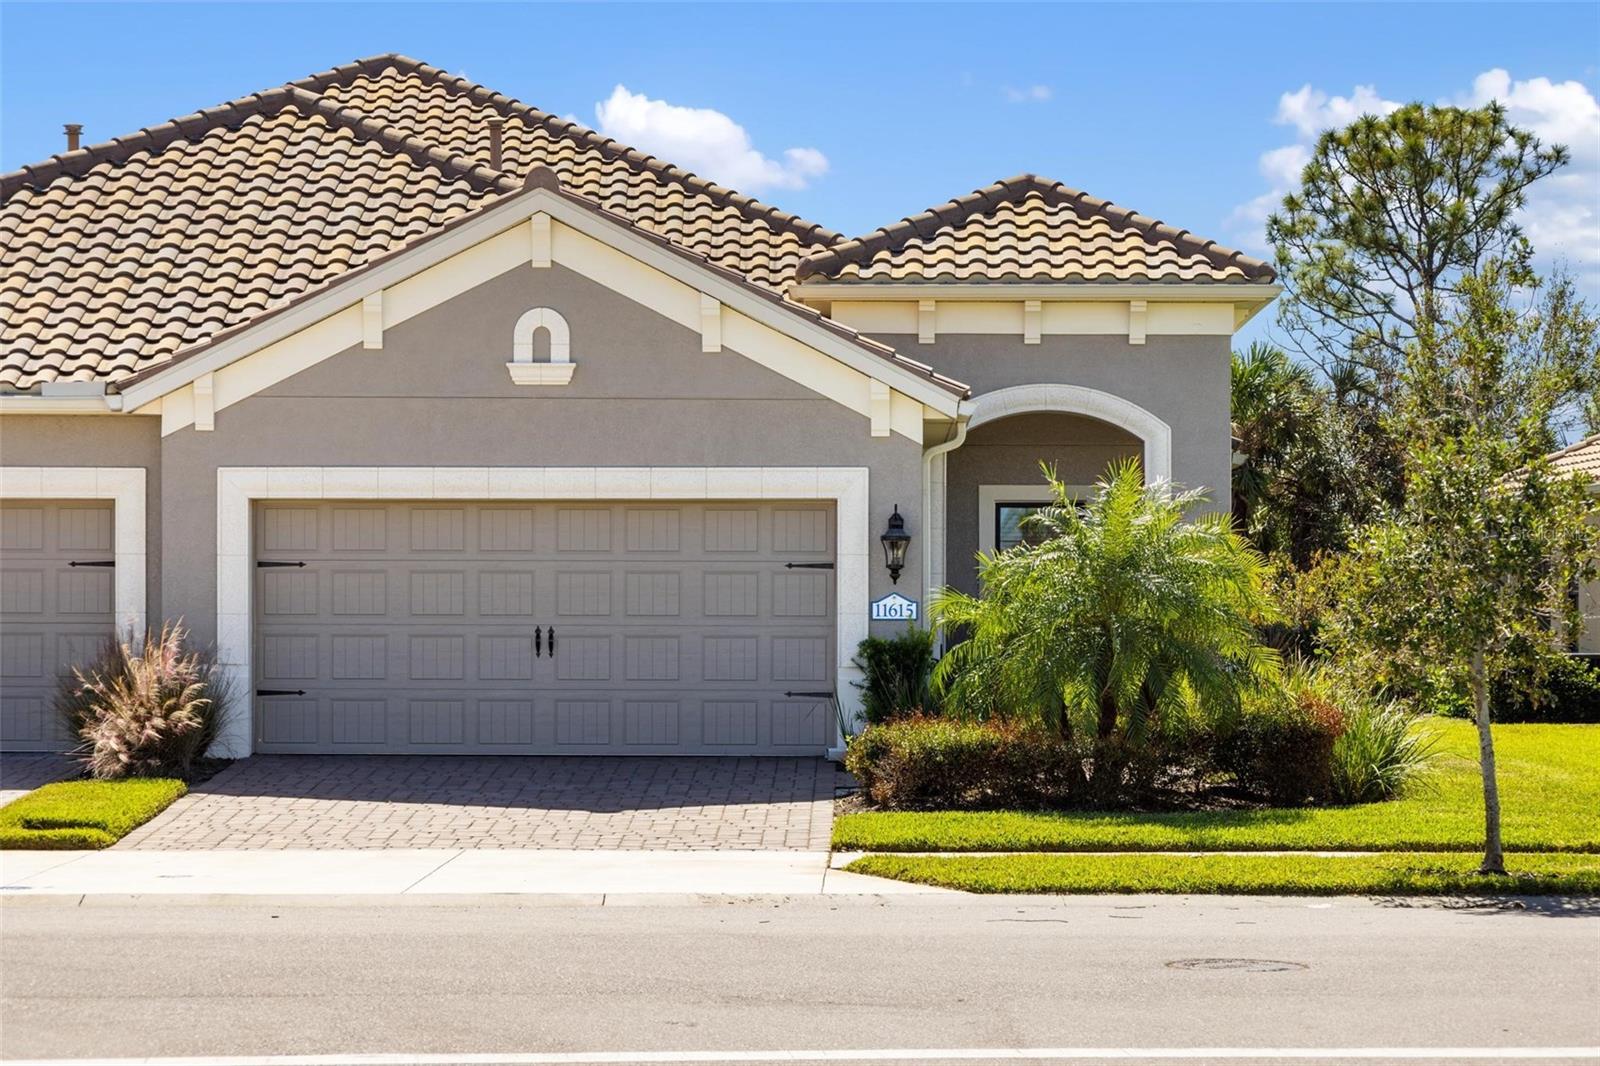
LOW MAINTENANCE VILLA with IMPACT WINDOWS and WHOLE HOME GENERATOR located in the highly sought after Grand Palm community, just steps from the private neighborhood pool located across the street. This Tidewater floor plan offers 2 bedrooms, 2 bathrooms, plus a den with French doors and 1,524 square feet of living space. The open concept layout features 20 inch porcelain tile flooring, 8 foot interior doors, tray ceiling in the living area, and an extended screened lanai overlooking a peaceful preserve. The kitchen includes 42 inch white shaker cabinets, quartz countertops, custom tile backsplash with under cabinet lighting, pendant lighting, walk in pantry, oversized island, and GE stainless steel appliances with GAS COOKING. The spacious primary suite is positioned at the back of the home and features abundant natural light, dual vanities, a tiled Roman shower, and two walk in closets. Additional upgrades include premium lighting and ceiling fans with dimmers, keyless entry, and a gas stub on the lanai for grilling. Pottery Barn furnishings and a fully stocked kitchen are included, making this home move in ready. HOA provides lawn care and exterior maintenance including exterior painting. Grand Palm offers resort style amenities including multiple pools, fitness center, pickleball and tennis courts, dog parks, scenic nature trails, kayaking, and a full time activities director. Conveniently located near WELLEN PARK, downtown Venice, and the GULF BEACHES.
2
beds

2
baths

1,524 Sq.Ft. LIVING AREA

5,130 Sq.Ft. lot

Nick Wikoff

Nick Wikoff

Features & Amenities

Interior

  • total bedrooms2
  • Total bathrooms2
  • full bathrooms2
  • Laundry room Inside, Laundry Room
  • Flooring Carpet, Ceramic Tile, Laminate
  • APPLIANCES Dishwasher, Disposal, Dryer, Gas Water Heater, Microwave, Range, Refrigerator, Washer
  • other interior Features Ceiling Fans(s), High Ceilings, Kitchen/Family Room Combo, Living Room/Dining Room Combo, Open Floorplan, Primary Bedroom Main Floor, Solid Surface Counters, Stone Counters, Thermostat, Tray Ceiling(s), Walk-In Closet(s), Window Treatments

Area & Lot

  • Status Sold
  • Date Sold April 30, 2026
  • Living Area1,524 Sq.Ft.
  • Total Area2,209 Sq.Ft.
  • Lot Area5,130 Sq.Ft.
  • MLS® IDA4685780
  • TypeResidential
  • YEAR BUILT2020
  • NeighborhoodIsland Walk
  • View DescriptionTrees/Woods
  • Elementary SchoolTaylor Ranch Elementary
  • Middle SchoolVenice Area Middle
  • High SchoolWellen Park High

Exterior

  • STORIES1
  • Garage Space2.0
  • water SourcePublic
  • utilitiesCable Available, Electricity Connected, Natural Gas Connected, Public, Sewer Connected, Water Connected
  • roofTile
  • lot featuresSidewalk, Paved
  • parkingDriveway, Garage Door Opener
  • HEAT TYPECentral, Electric
  • AIR CONDITIONINGCentral Air
  • sewerPublic Sewer
  • SubstructureSlab
  • HOA AmenitiesBasketball Court, Clubhouse, Fitness Center, Gated, Maintenance, Park, Pickleball Court(s), Playground, Pool, Spa/Hot Tub, Tennis Court(s), Trail(s)
  • security FeaturesGated Community, Security System, Security System Owned, Smoke Detector(s)
  • other exterior FeaturesHurricane Shutters, Lighting

Financial

  • Sales Price$410,000
  • Real Estate Tax $5,433/yr
  • HOA $375/mo
  • Zoning SAPD
View Virtual Tour

Island Walk

Explore

Work With Nick

Concierge-level strategy, cinematic marketing, and local expertise—so your move in Venice feels easy.

Follow Me on Instagram