Leave a Message

Thank you for your message. We will be in touch with you shortly.

11656 ANHINGA AVE
11656 ANHINGA AVE
11656 ANHINGA AVE
11656 ANHINGA AVE
11656 ANHINGA AVE
11656 ANHINGA AVE
11656 ANHINGA AVE
11656 ANHINGA AVE
11656 ANHINGA AVE
11656 ANHINGA AVE
11656 ANHINGA AVE
11656 ANHINGA AVE
11656 ANHINGA AVE
11656 ANHINGA AVE
11656 ANHINGA AVE
11656 ANHINGA AVE
11656 ANHINGA AVE
11656 ANHINGA AVE
11656 ANHINGA AVE
11656 ANHINGA AVE
11656 ANHINGA AVE
11656 ANHINGA AVE
11656 ANHINGA AVE
11656 ANHINGA AVE
11656 ANHINGA AVE
11656 ANHINGA AVE
11656 ANHINGA AVE
11656 ANHINGA AVE
11656 ANHINGA AVE
11656 ANHINGA AVE
11656 ANHINGA AVE
11656 ANHINGA AVE
11656 ANHINGA AVE
11656 ANHINGA AVE
11656 ANHINGA AVE
11656 ANHINGA AVE
11656 ANHINGA AVE
11656 ANHINGA AVE
11656 ANHINGA AVE
11656 ANHINGA AVE
11656 ANHINGA AVE
11656 ANHINGA AVE
11656 ANHINGA AVE
11656 ANHINGA AVE
11656 ANHINGA AVE
11656 ANHINGA AVE
11656 ANHINGA AVE
11656 ANHINGA AVE
11656 ANHINGA AVE
11656 ANHINGA AVE
11656 ANHINGA AVE
11656 ANHINGA AVE
11656 ANHINGA AVE
SEE ALL PHOTOS
11656 ANHINGA AVE
11656 ANHINGA AVE
11656 ANHINGA AVE
11656 ANHINGA AVE
11656 ANHINGA AVE
11656 ANHINGA AVE
11656 ANHINGA AVE
11656 ANHINGA AVE
11656 ANHINGA AVE
11656 ANHINGA AVE
11656 ANHINGA AVE
11656 ANHINGA AVE
11656 ANHINGA AVE
11656 ANHINGA AVE
11656 ANHINGA AVE
11656 ANHINGA AVE
11656 ANHINGA AVE
11656 ANHINGA AVE
11656 ANHINGA AVE
11656 ANHINGA AVE
11656 ANHINGA AVE
11656 ANHINGA AVE
11656 ANHINGA AVE
11656 ANHINGA AVE
11656 ANHINGA AVE
11656 ANHINGA AVE
11656 ANHINGA AVE
11656 ANHINGA AVE
11656 ANHINGA AVE
11656 ANHINGA AVE
11656 ANHINGA AVE
11656 ANHINGA AVE
11656 ANHINGA AVE
11656 ANHINGA AVE
11656 ANHINGA AVE
11656 ANHINGA AVE
11656 ANHINGA AVE
11656 ANHINGA AVE
11656 ANHINGA AVE
11656 ANHINGA AVE
11656 ANHINGA AVE
11656 ANHINGA AVE
11656 ANHINGA AVE
11656 ANHINGA AVE
11656 ANHINGA AVE
11656 ANHINGA AVE
11656 ANHINGA AVE
11656 ANHINGA AVE
11656 ANHINGA AVE
11656 ANHINGA AVE
11656 ANHINGA AVE
11656 ANHINGA AVE
11656 ANHINGA AVE
Sold

11656 ANHINGA AVE

11656 ANHINGA AVE, VENICE, FL 34292

$520,000
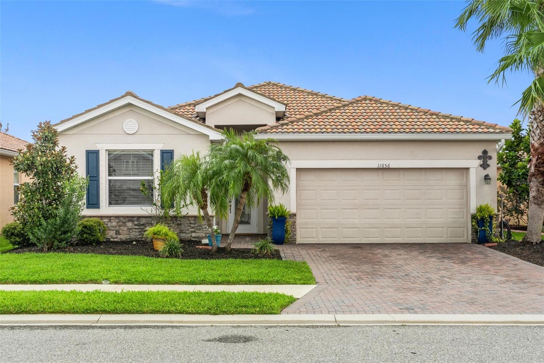
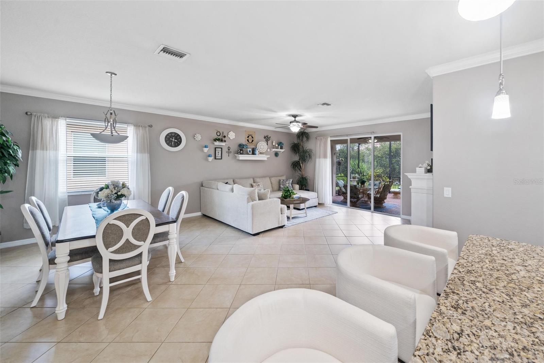
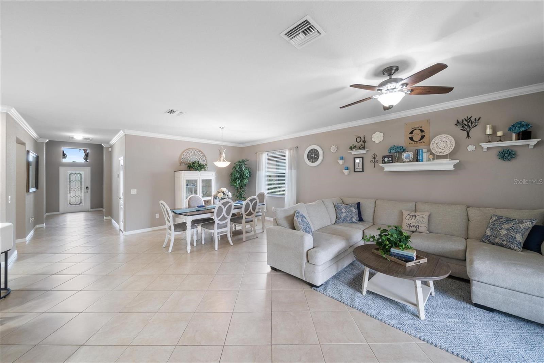
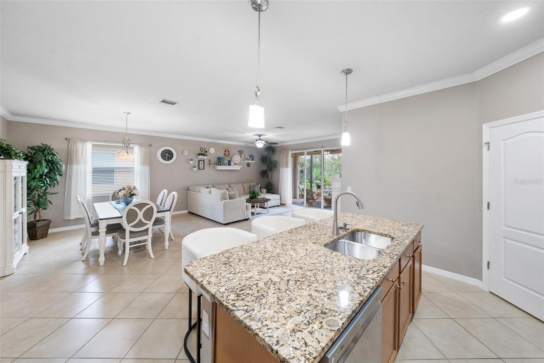
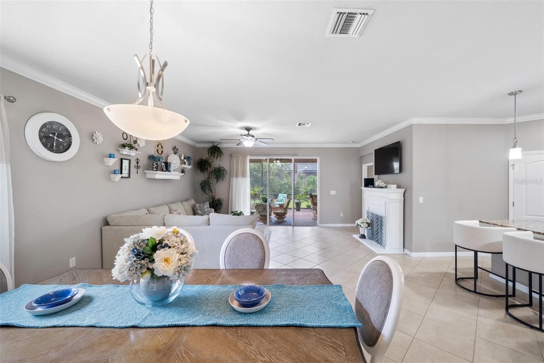
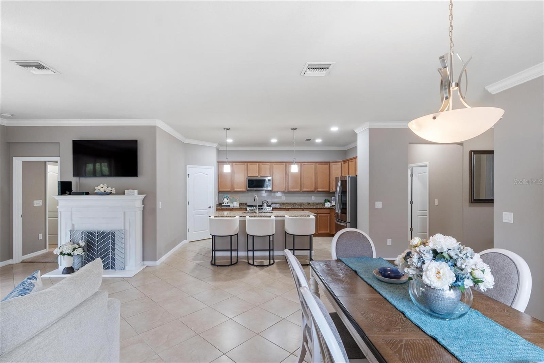
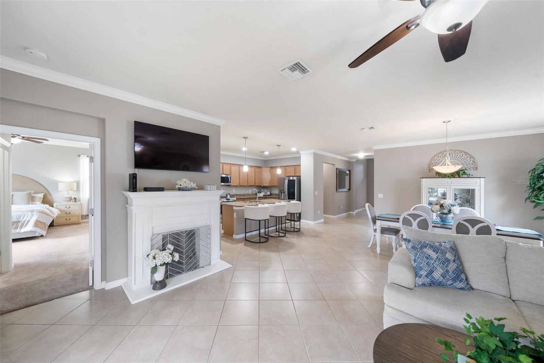
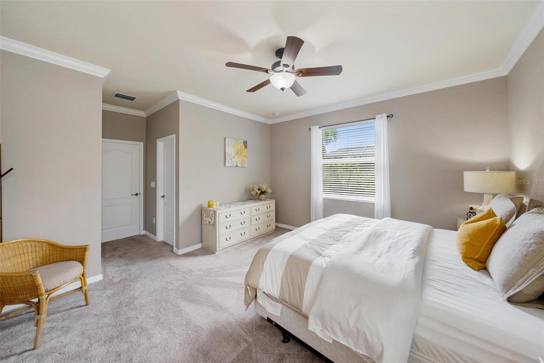
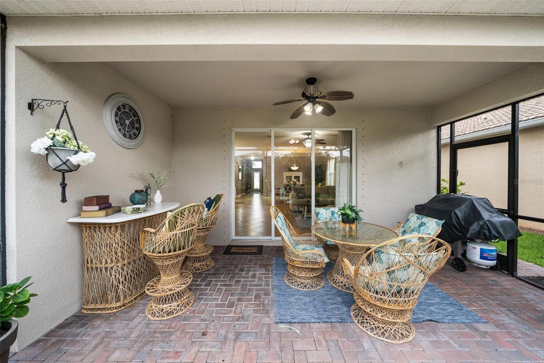
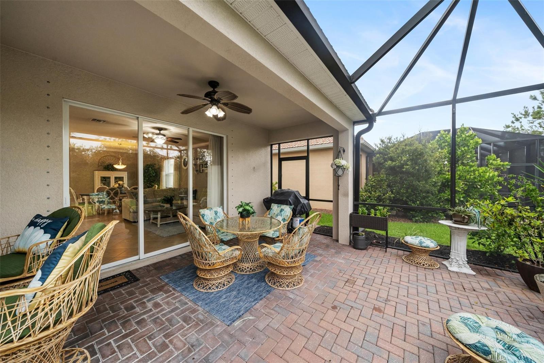
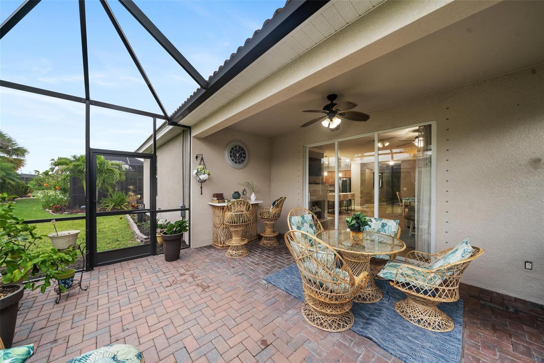
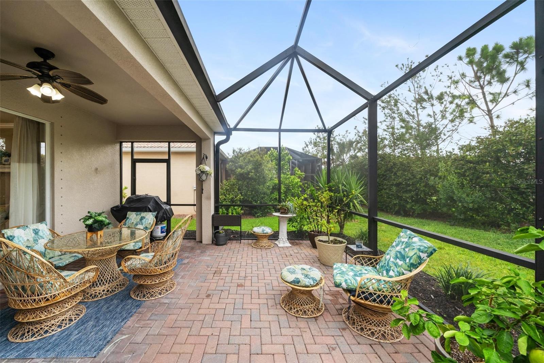
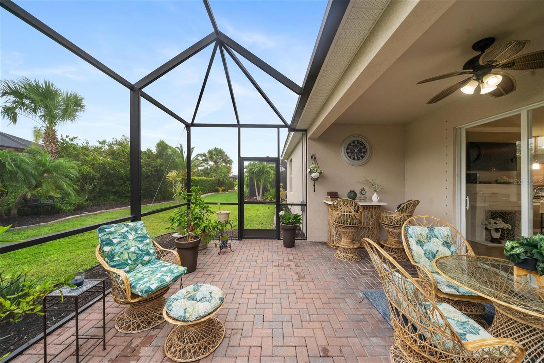
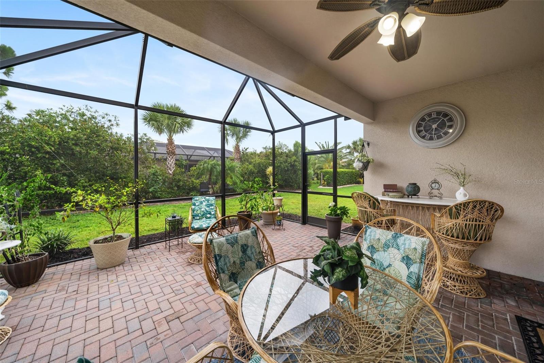
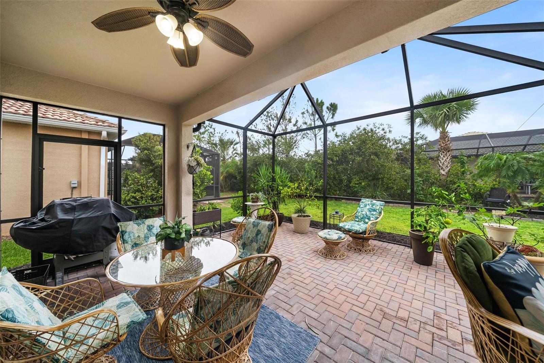
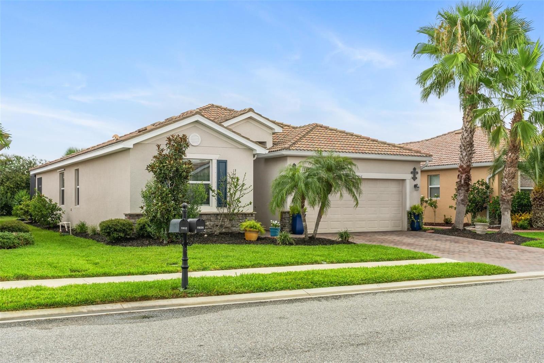
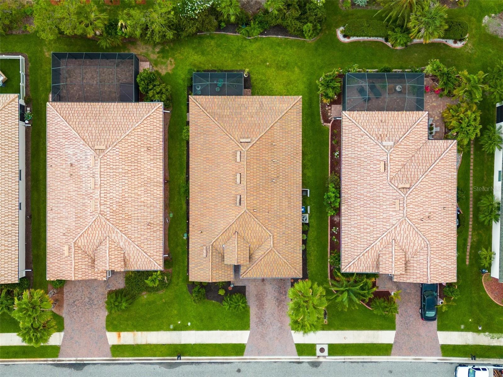
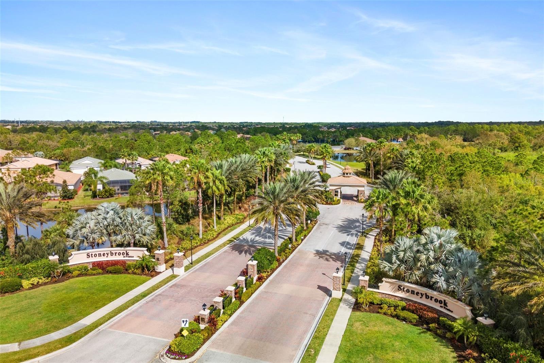
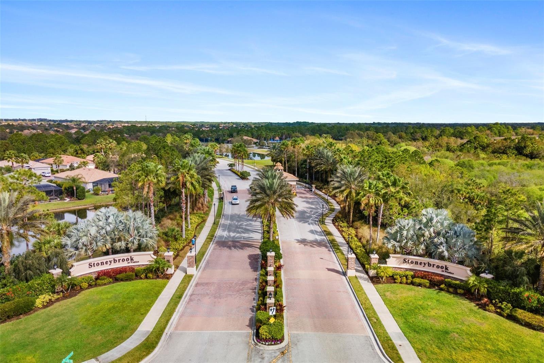
Under contract-accepting backup offers. Welcome to Stoneybrook in Venice, Florida! Step into this impeccably maintained home featuring four bedrooms, three bathrooms, and over 2,000 square feet of living space. Prepare to be impressed by the sense of spaciousness it offers! The outdoor oasis boasts an extended screened-in lanai and a beautifully landscaped backyard, creating the perfect setting for your morning coffee or outdoor gatherings. Rest assured, the two-car garage provides ample storage, ensuring a tidy living space.

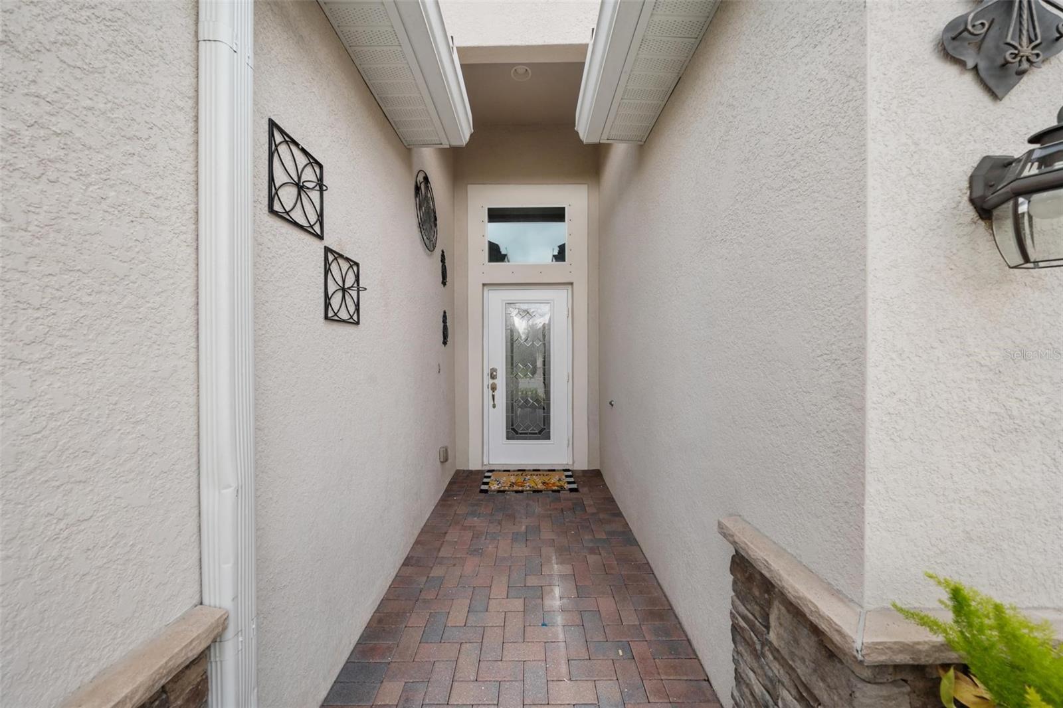
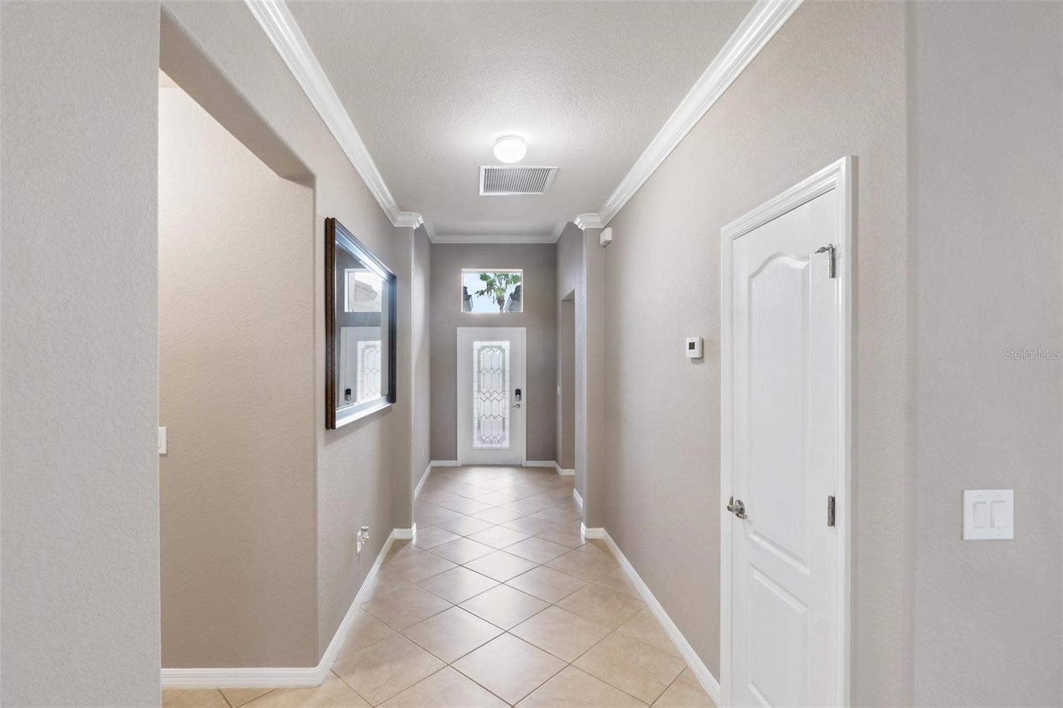
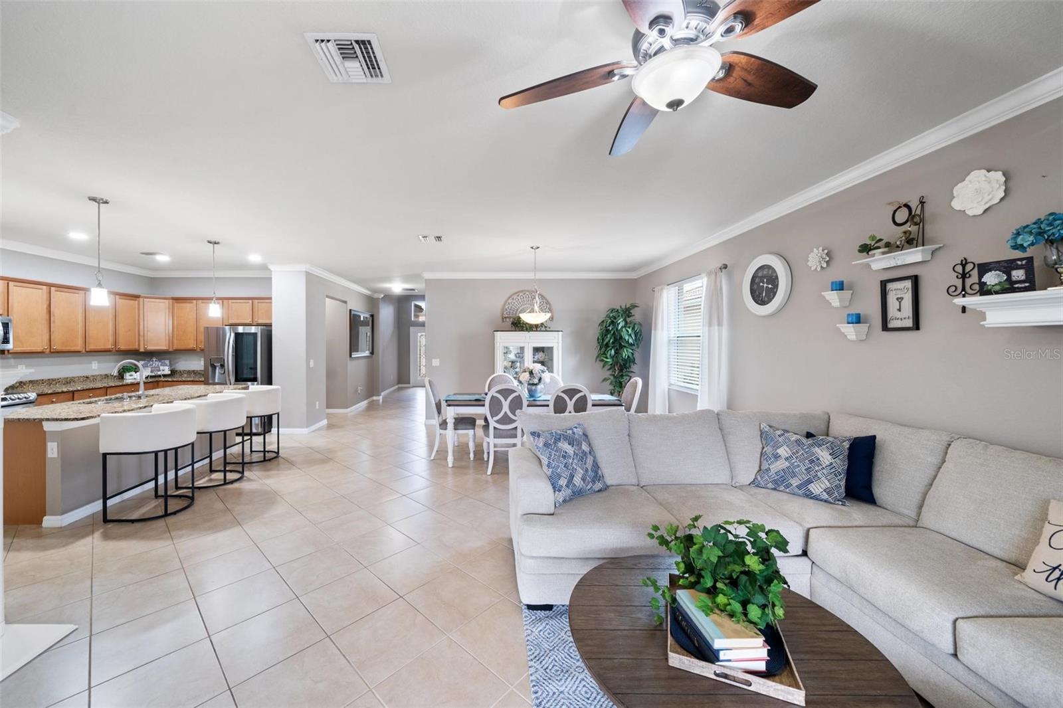
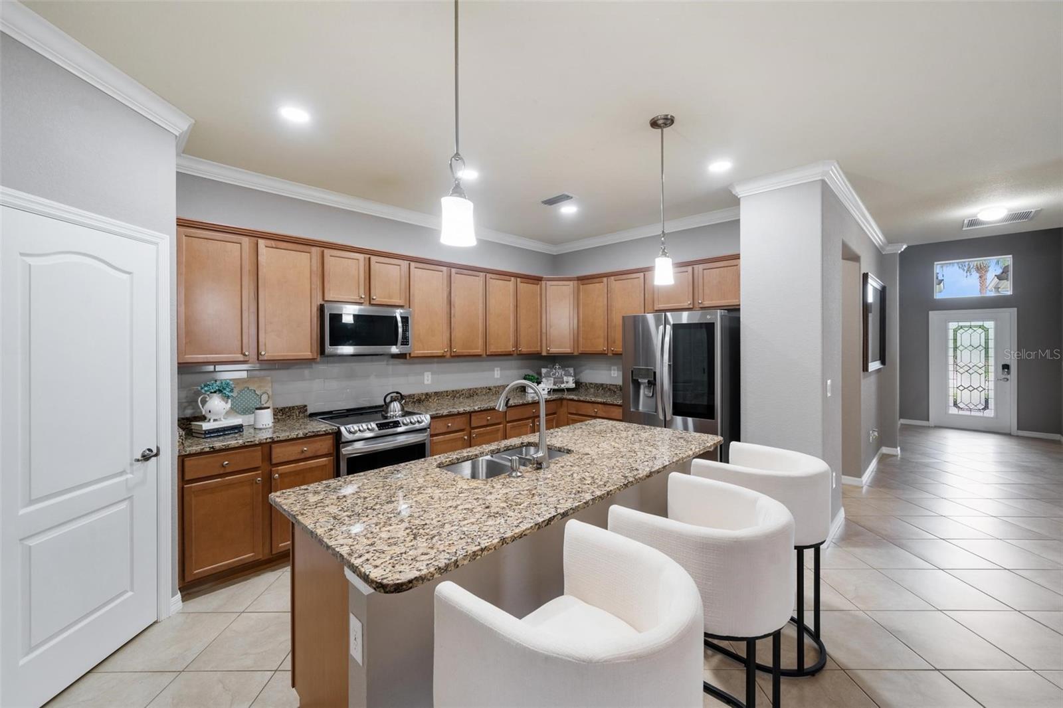
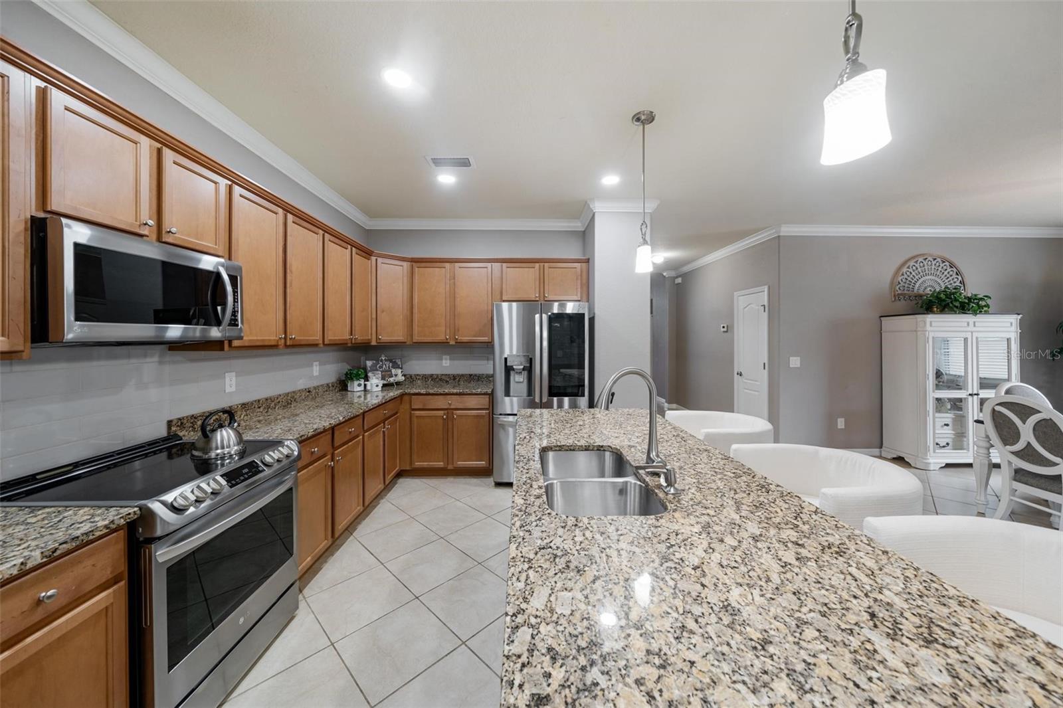
Upon entry, you'll be greeted by a grand entryway, open floor plan, high ceilings, neutral paint, and an abundance of natural light. The kitchen, conveniently adjacent to the dinette, showcases a brand new backsplash, granite counters, stainless steel appliances, and a large center island, perfect for culinary enthusiasts.

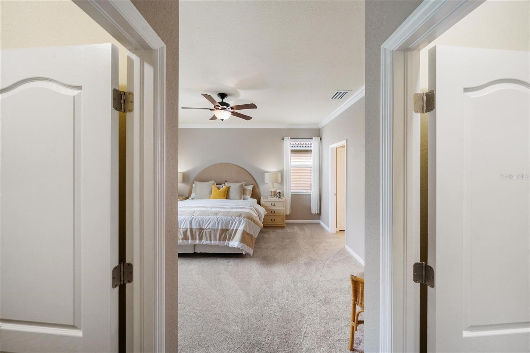
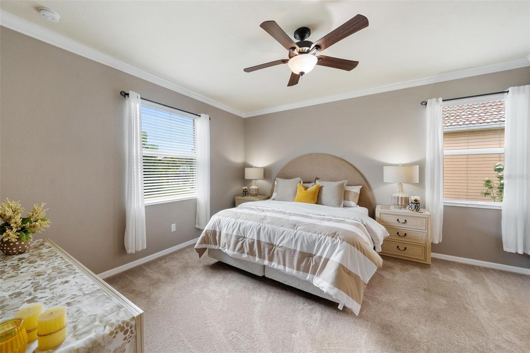
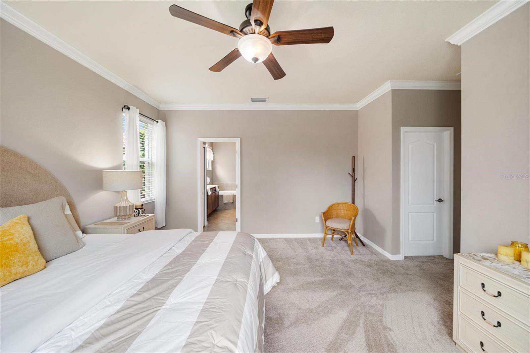
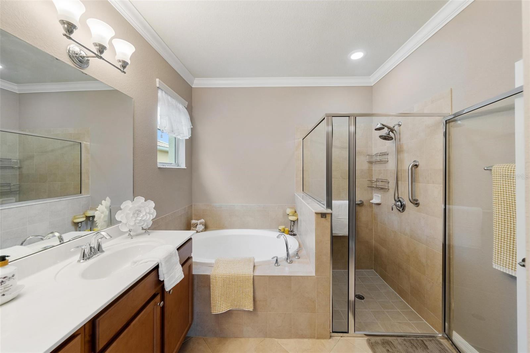
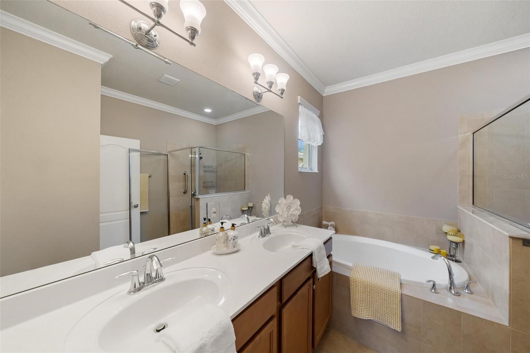
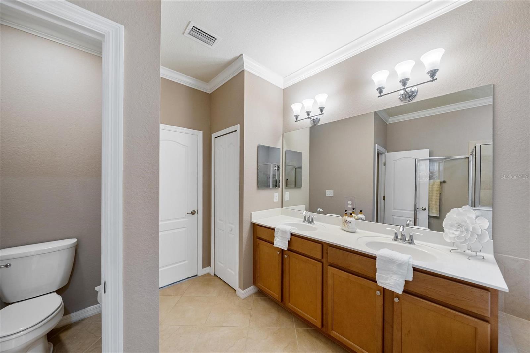
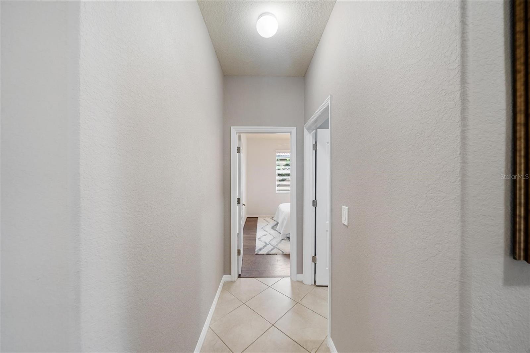
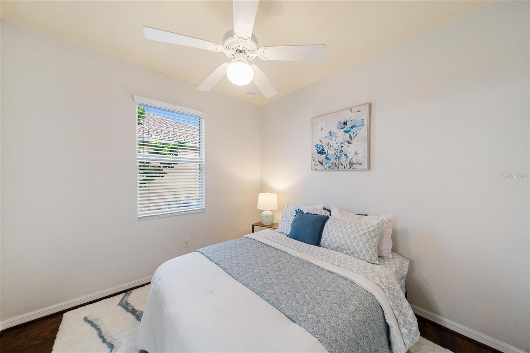
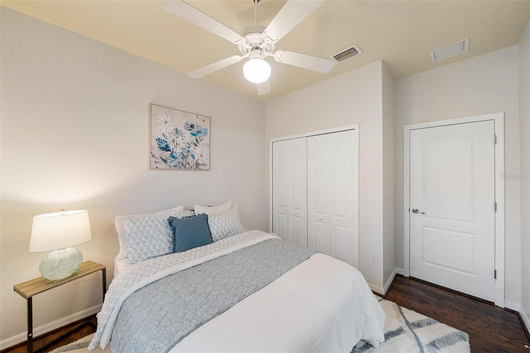
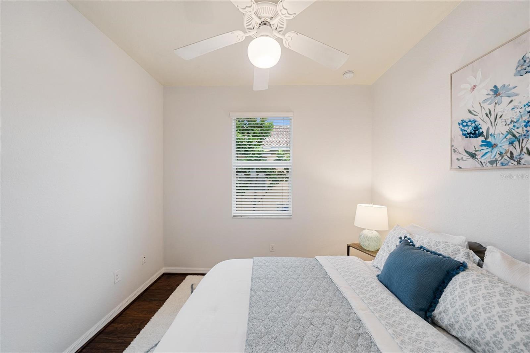
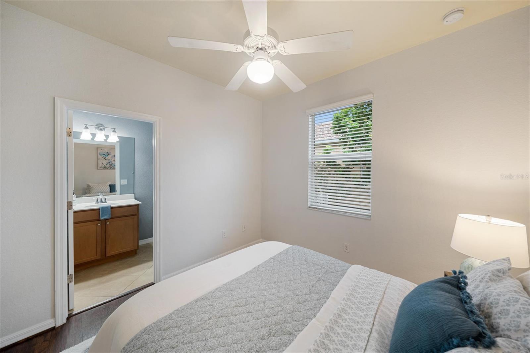
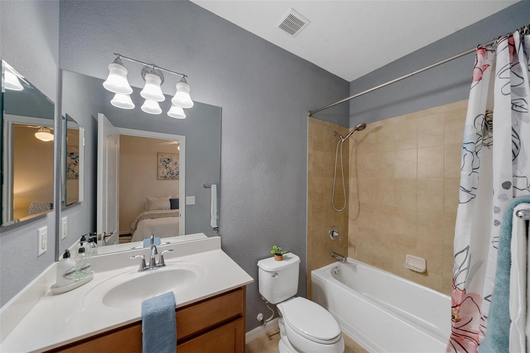
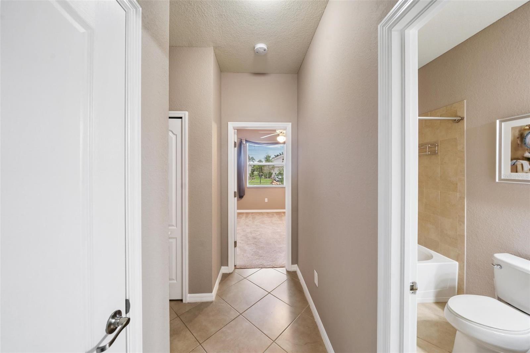
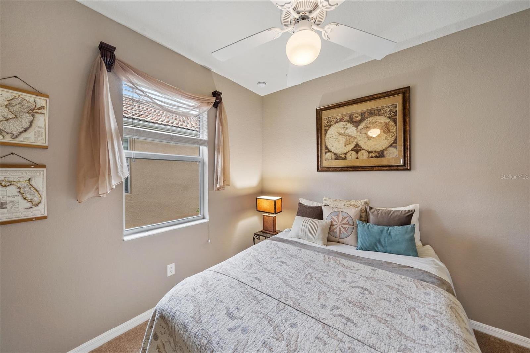
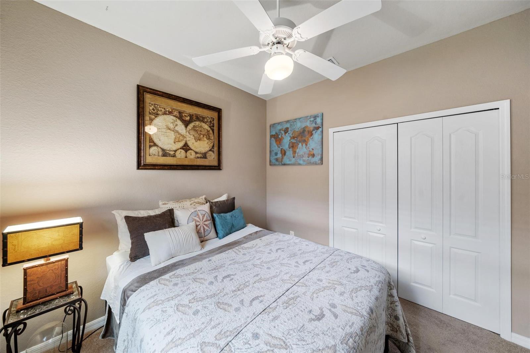
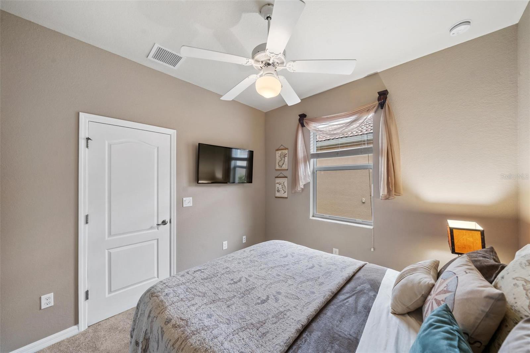
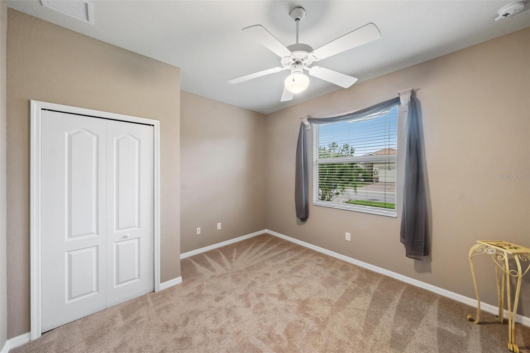
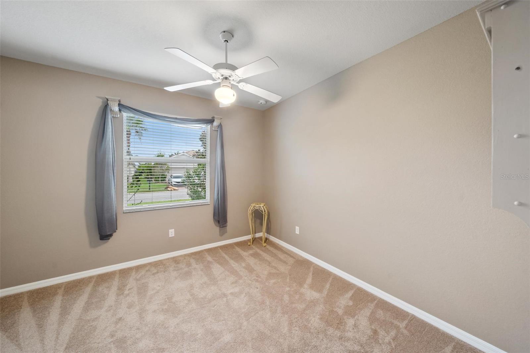
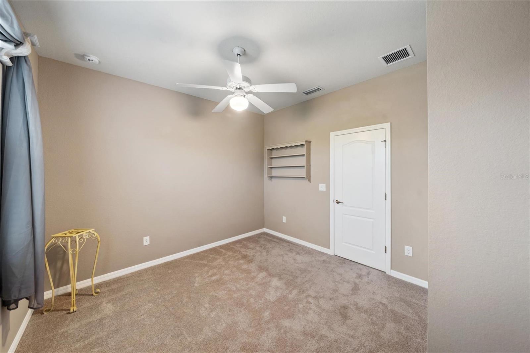
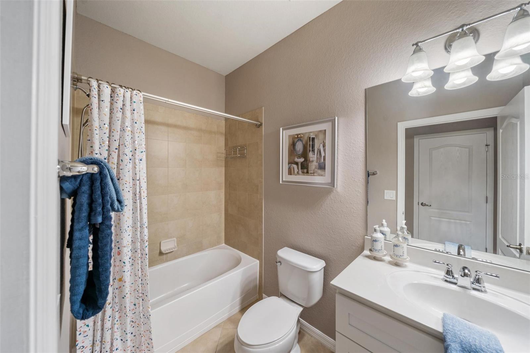
One of the highlights of this home is the double en suites! The oversized primary bedroom boasts dual walk-in closets and a spa-like bathroom with a garden tub, separate shower, dual vanity, and a private water closet. The second en suite bedroom features wood flooring and a private full bath with a tub/shower combo. On the opposite side of the home, two additional spacious bedrooms share a guest bathroom.

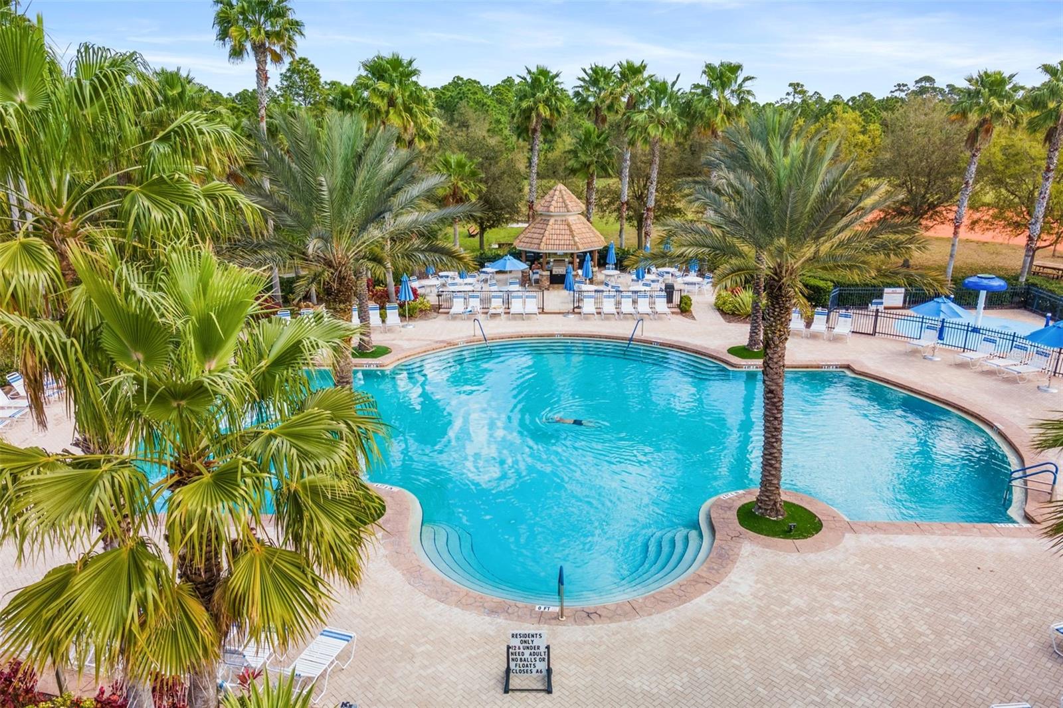
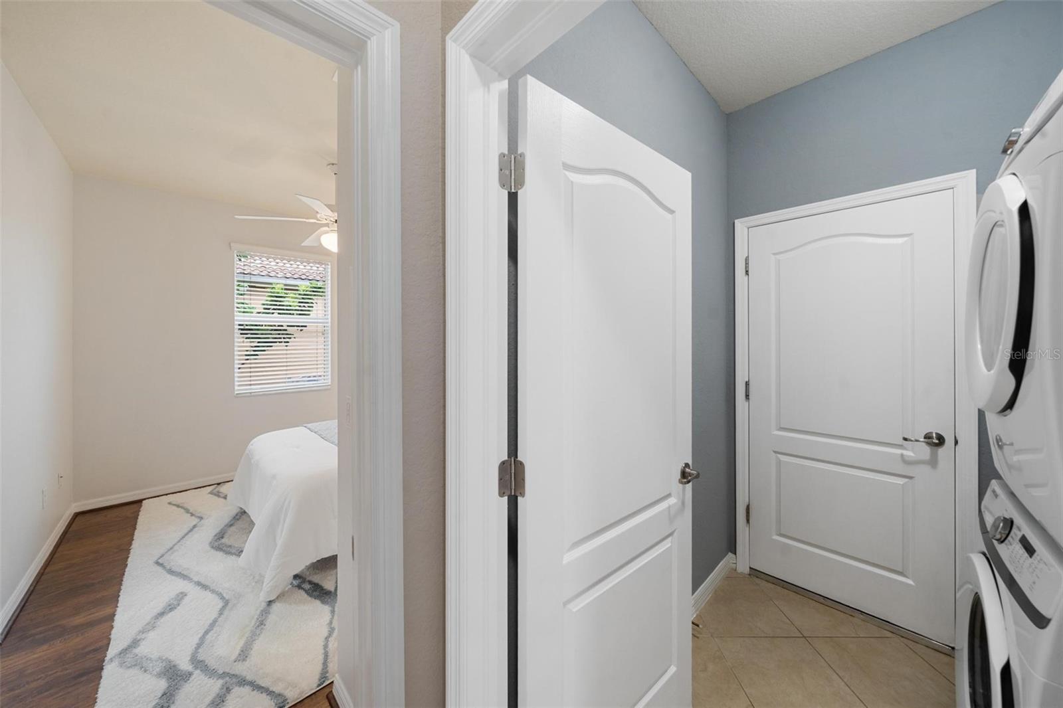
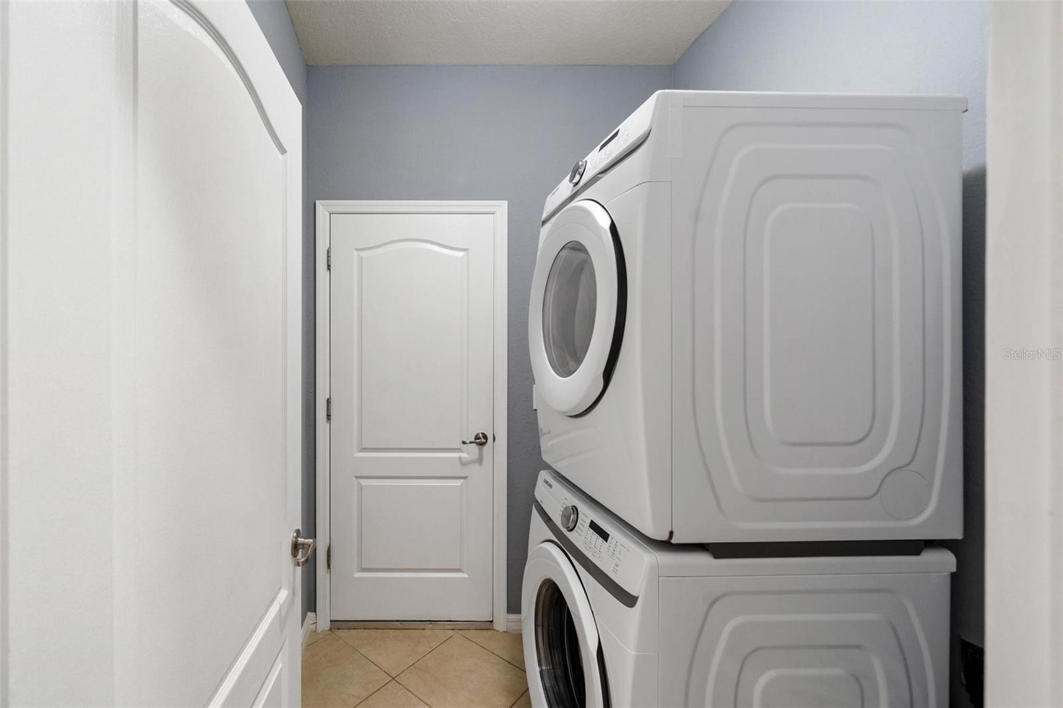
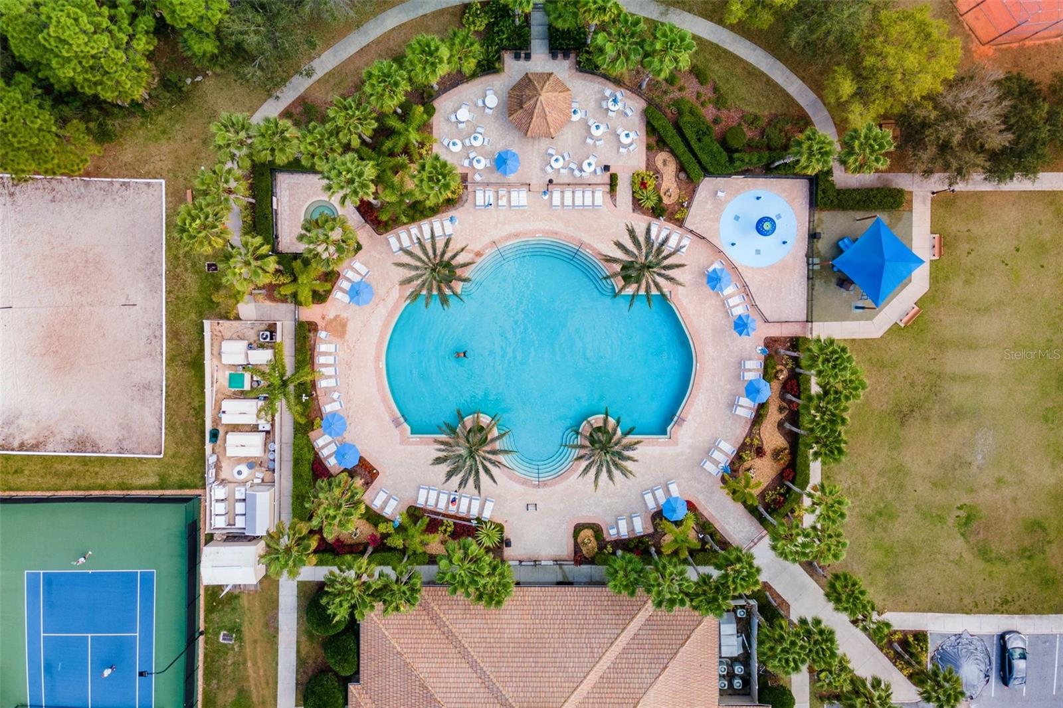
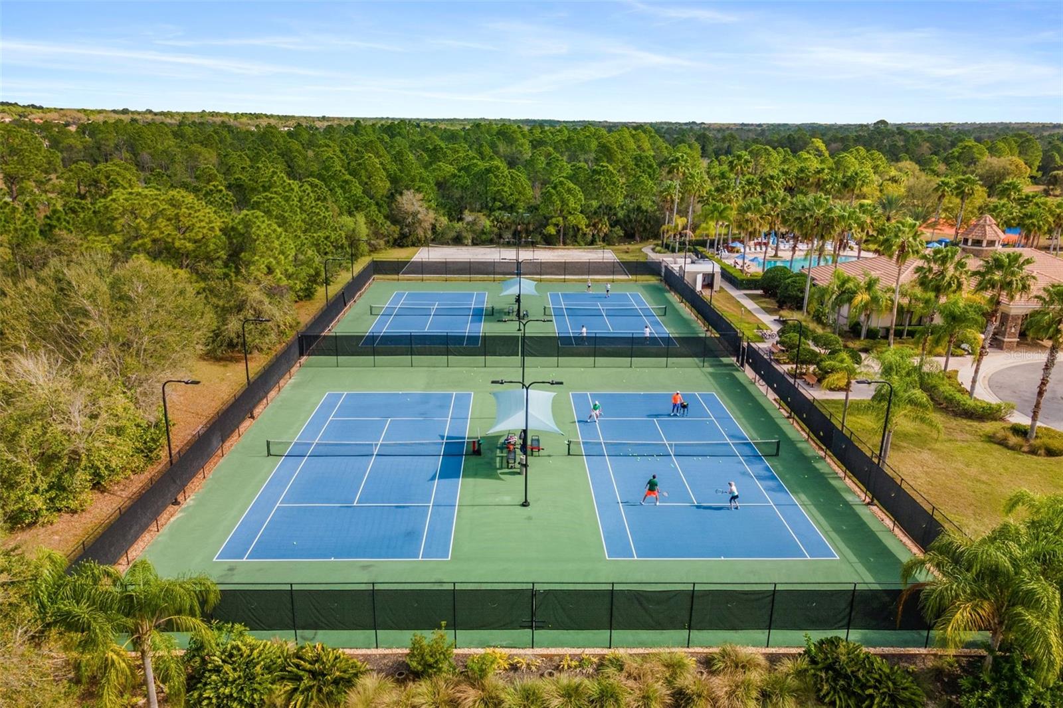
Notably, the refrigerator, range, dishwasher, microwave, washer, and dryer were all upgraded in 2021. This property is situated in an X Flood zone within a highly sought-after guard-gated community offering resort-style amenities, including a state-of-the-art fitness center, sport courts, and a swimming pool. The low HOA fees also cover basic cable.

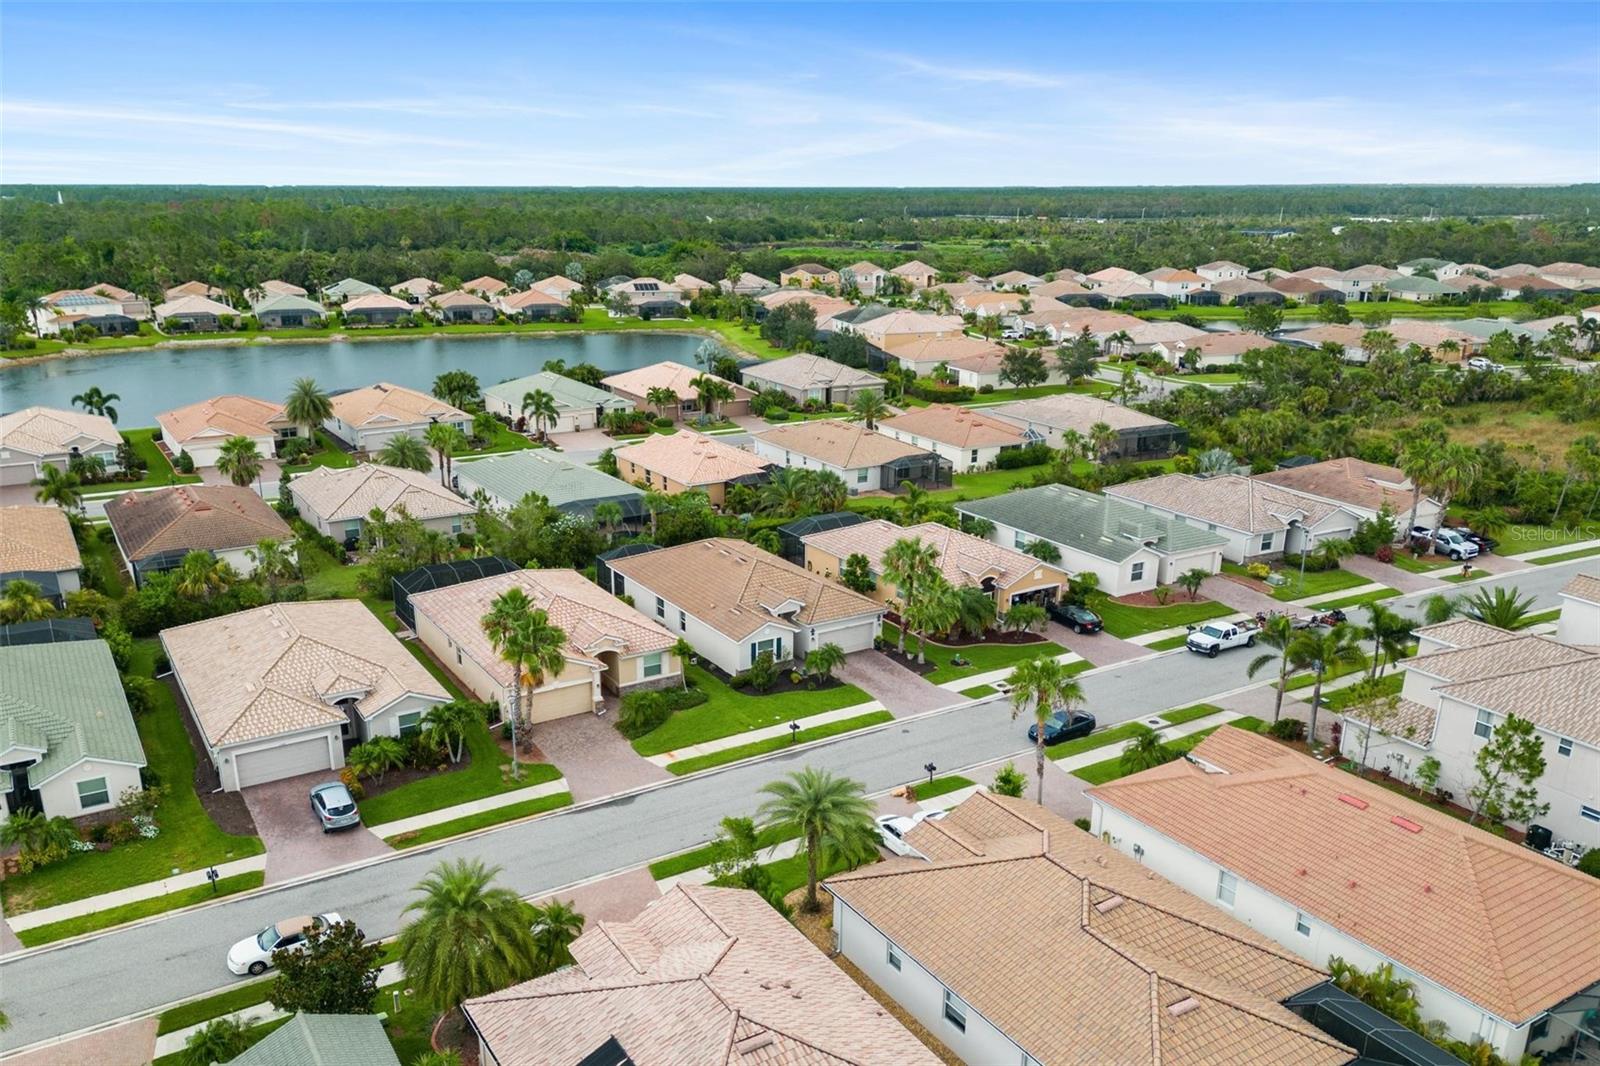
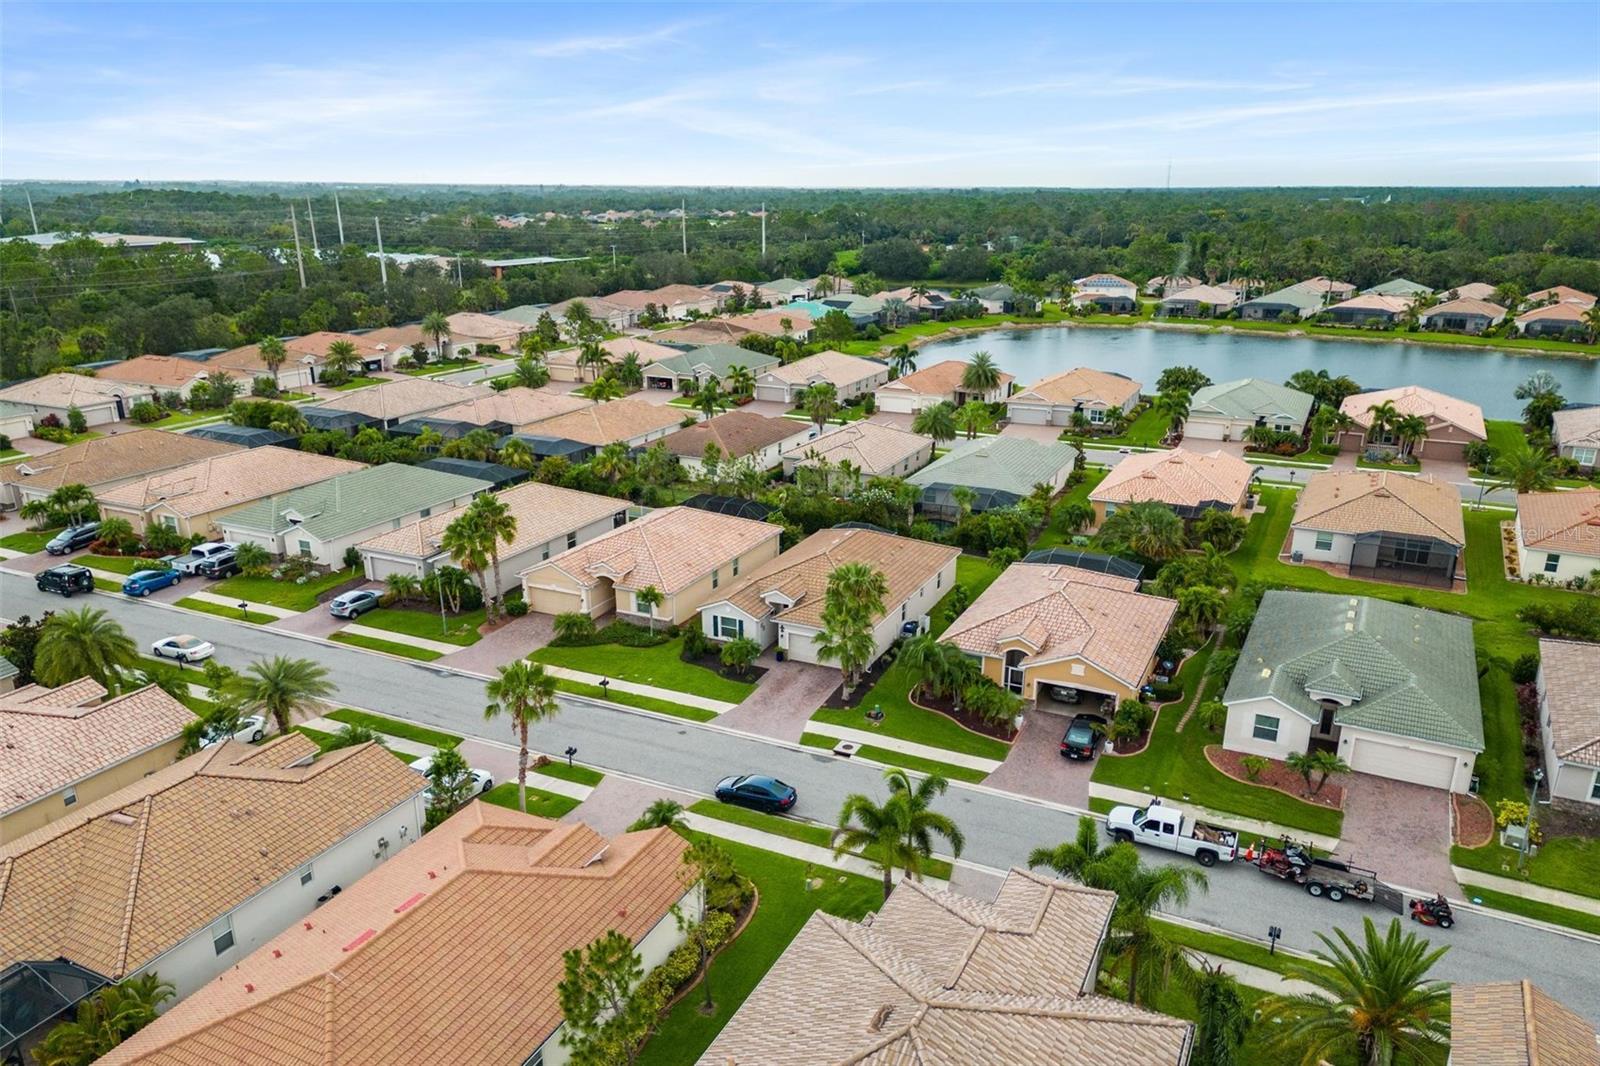
Convenience is paramount! Located near I-75, this home provides easy access to the new shopping and dining options in Wellen Park, historic downtown Venice, and several pristine sandy beaches. Don't miss your chance to schedule a showing and discover your new dream home!

4
beds

3
baths

2,025 Sq.Ft. LIVING AREA

6,723 Sq.Ft. lot

Nick Wikoff

Nick Wikoff

Features & Amenities

Interior

  • total bedrooms4
  • Total bathrooms3
  • full bathrooms3
  • Flooring Brick, Carpet, Ceramic Tile, Hardwood
  • APPLIANCES Dishwasher, Dryer, Microwave, Range, Refrigerator, Washer
  • other interior Features Ceiling Fans(s), Eat-in Kitchen, Kitchen/Family Room Combo, Living Room/Dining Room Combo, Master Bedroom Main Floor, Open Floorplan, Stone Counters, Thermostat, Walk-In Closet(s)

Area & Lot

  • Status Sold
  • Living Area2,025 Sq.Ft.
  • Lot Area6,723 Sq.Ft.
  • MLS® IDA4575632
  • TypeResidential
  • YEAR BUILT2013
  • Elementary SchoolTaylor Ranch Elementary
  • Middle SchoolVenice Area Middle
  • High SchoolVenice Senior High

Exterior

  • STORIES1
  • Garage Space2.0
  • water SourcePublic
  • utilitiesBB/HS Internet Available, Cable Available, Electricity Connected, Water Connected
  • roofTile
  • lot featuresSidewalk, Paved
  • parkingDeeded, Driveway, Garage Door Opener
  • HEAT TYPECentral
  • AIR CONDITIONINGCentral Air
  • sewerPublic Sewer
  • SubstructureSlab
  • HOA AmenitiesCable TV, Clubhouse, Fitness Center, Gated, Park, Pickleball Court(s), Playground, Pool, Recreation Facilities, Shuffleboard Court, Spa/Hot Tub
  • security FeaturesGated Community, Smoke Detector(s)
  • other exterior FeaturesSidewalk

Financial

  • Sales Price$520,000
  • Real Estate Tax $5,321/yr
  • HOA $197/mo
  • Zoning RSF1

Work With Nick

Concierge-level strategy, cinematic marketing, and local expertise—so your move in Venice feels easy.

Follow Me on Instagram