Leave a Message

Thank you for your message. We will be in touch with you shortly.

12116 STUART DR
12116 STUART DR
12116 STUART DR
12116 STUART DR
12116 STUART DR
12116 STUART DR
12116 STUART DR
12116 STUART DR
12116 STUART DR
12116 STUART DR
12116 STUART DR
12116 STUART DR
12116 STUART DR
12116 STUART DR
12116 STUART DR
12116 STUART DR
12116 STUART DR
12116 STUART DR
12116 STUART DR
12116 STUART DR
12116 STUART DR
12116 STUART DR
12116 STUART DR
12116 STUART DR
12116 STUART DR
12116 STUART DR
12116 STUART DR
12116 STUART DR
12116 STUART DR
12116 STUART DR
12116 STUART DR
12116 STUART DR
12116 STUART DR
12116 STUART DR
12116 STUART DR
12116 STUART DR
12116 STUART DR
12116 STUART DR
12116 STUART DR
12116 STUART DR
12116 STUART DR
12116 STUART DR
12116 STUART DR
12116 STUART DR
12116 STUART DR
12116 STUART DR
12116 STUART DR
12116 STUART DR
12116 STUART DR
12116 STUART DR
12116 STUART DR
12116 STUART DR
12116 STUART DR
12116 STUART DR
12116 STUART DR
12116 STUART DR
12116 STUART DR
12116 STUART DR
12116 STUART DR
12116 STUART DR
12116 STUART DR
12116 STUART DR
12116 STUART DR
12116 STUART DR
12116 STUART DR
12116 STUART DR
12116 STUART DR
12116 STUART DR
12116 STUART DR
12116 STUART DR
12116 STUART DR
12116 STUART DR
12116 STUART DR
12116 STUART DR
SEE ALL PHOTOS
12116 STUART DR
12116 STUART DR
12116 STUART DR
12116 STUART DR
12116 STUART DR
12116 STUART DR
12116 STUART DR
12116 STUART DR
12116 STUART DR
12116 STUART DR
12116 STUART DR
12116 STUART DR
12116 STUART DR
12116 STUART DR
12116 STUART DR
12116 STUART DR
12116 STUART DR
12116 STUART DR
12116 STUART DR
12116 STUART DR
12116 STUART DR
12116 STUART DR
12116 STUART DR
12116 STUART DR
12116 STUART DR
12116 STUART DR
12116 STUART DR
12116 STUART DR
12116 STUART DR
12116 STUART DR
12116 STUART DR
12116 STUART DR
12116 STUART DR
12116 STUART DR
12116 STUART DR
12116 STUART DR
12116 STUART DR
12116 STUART DR
12116 STUART DR
12116 STUART DR
12116 STUART DR
12116 STUART DR
12116 STUART DR
12116 STUART DR
12116 STUART DR
12116 STUART DR
12116 STUART DR
12116 STUART DR
12116 STUART DR
12116 STUART DR
12116 STUART DR
12116 STUART DR
12116 STUART DR
12116 STUART DR
12116 STUART DR
12116 STUART DR
12116 STUART DR
12116 STUART DR
12116 STUART DR
12116 STUART DR
12116 STUART DR
12116 STUART DR
12116 STUART DR
12116 STUART DR
12116 STUART DR
12116 STUART DR
12116 STUART DR
12116 STUART DR
12116 STUART DR
12116 STUART DR
12116 STUART DR
12116 STUART DR
12116 STUART DR
12116 STUART DR
Sold

12116 STUART DR

12116 STUART DR, VENICE, FL 34293

$501,850
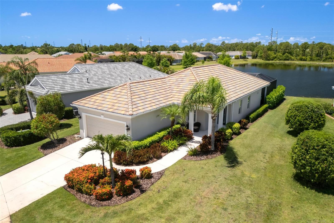
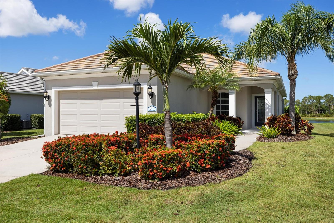
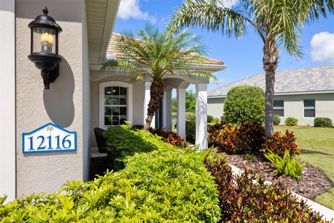
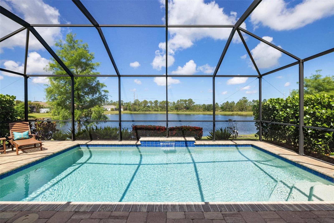
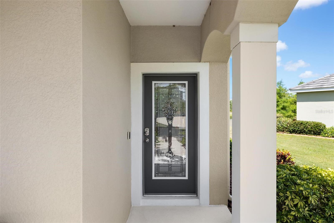
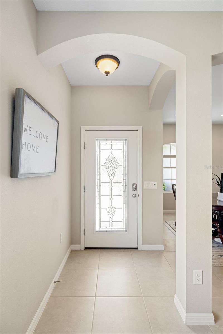
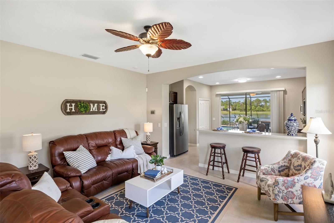
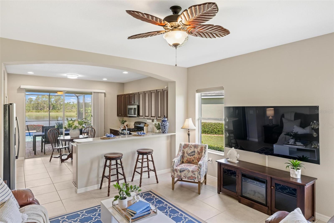
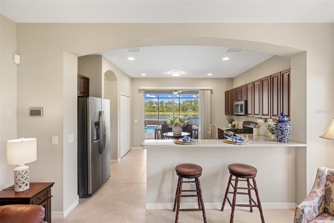
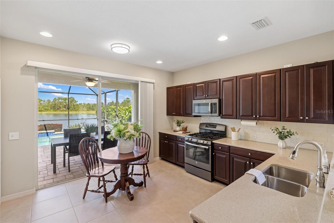
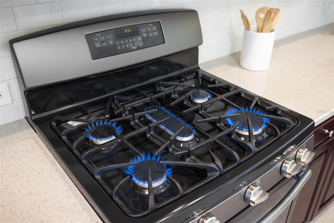
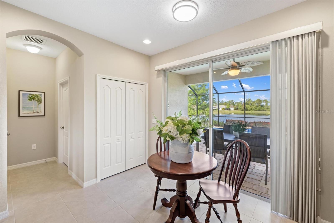
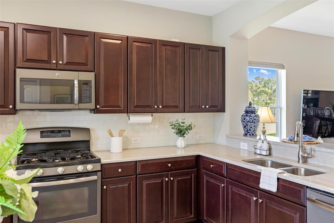
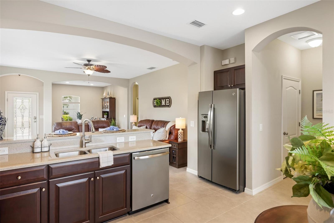
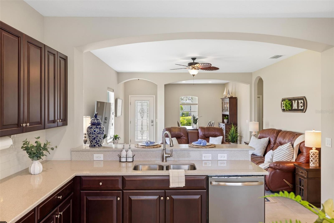
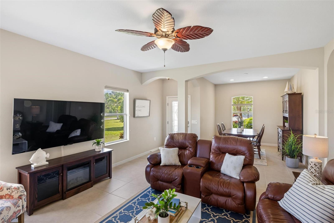
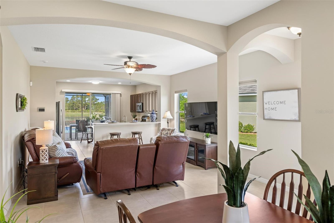
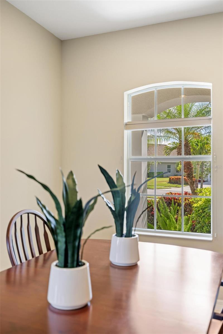
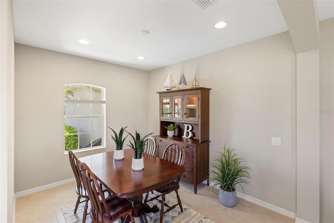
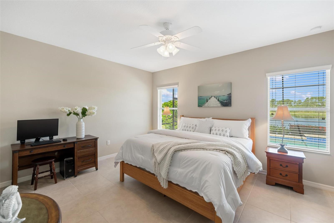
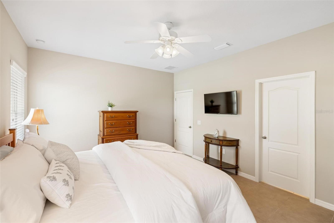
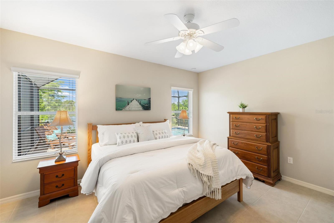
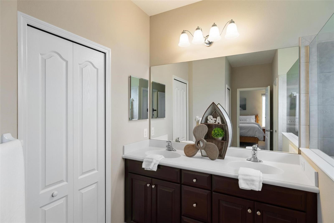
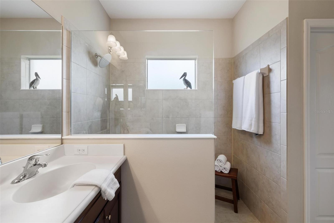
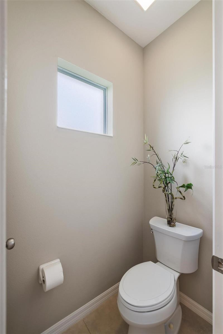
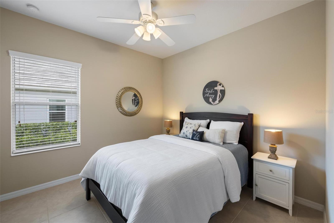
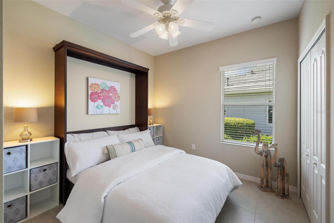
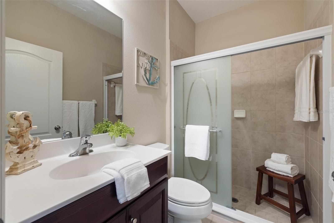
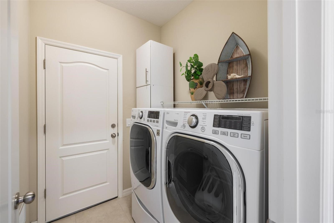
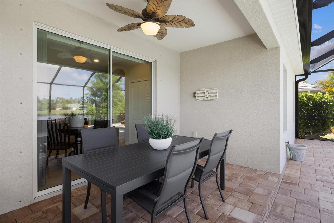
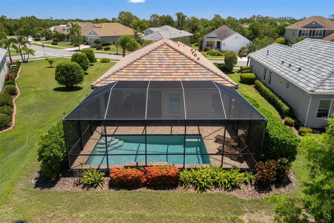
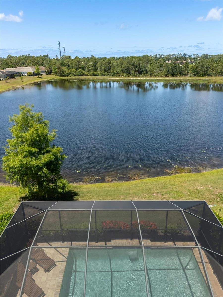
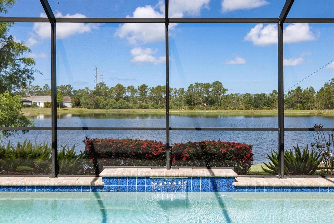
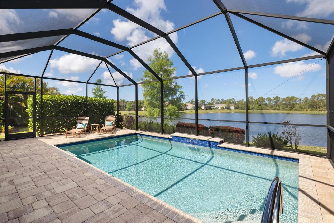
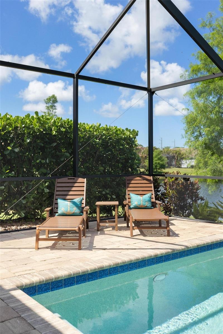
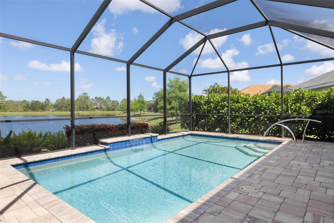
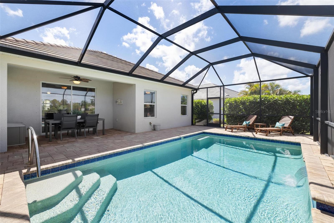
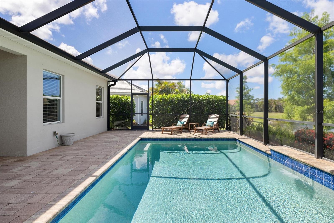
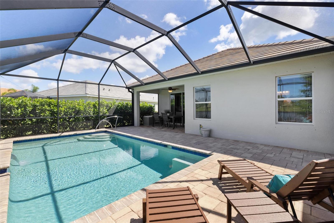
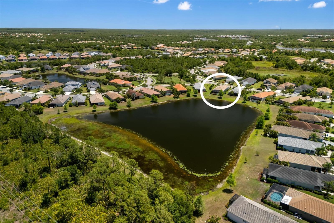
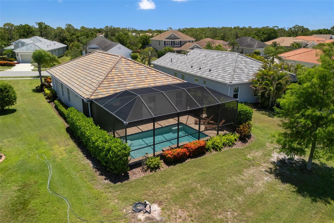
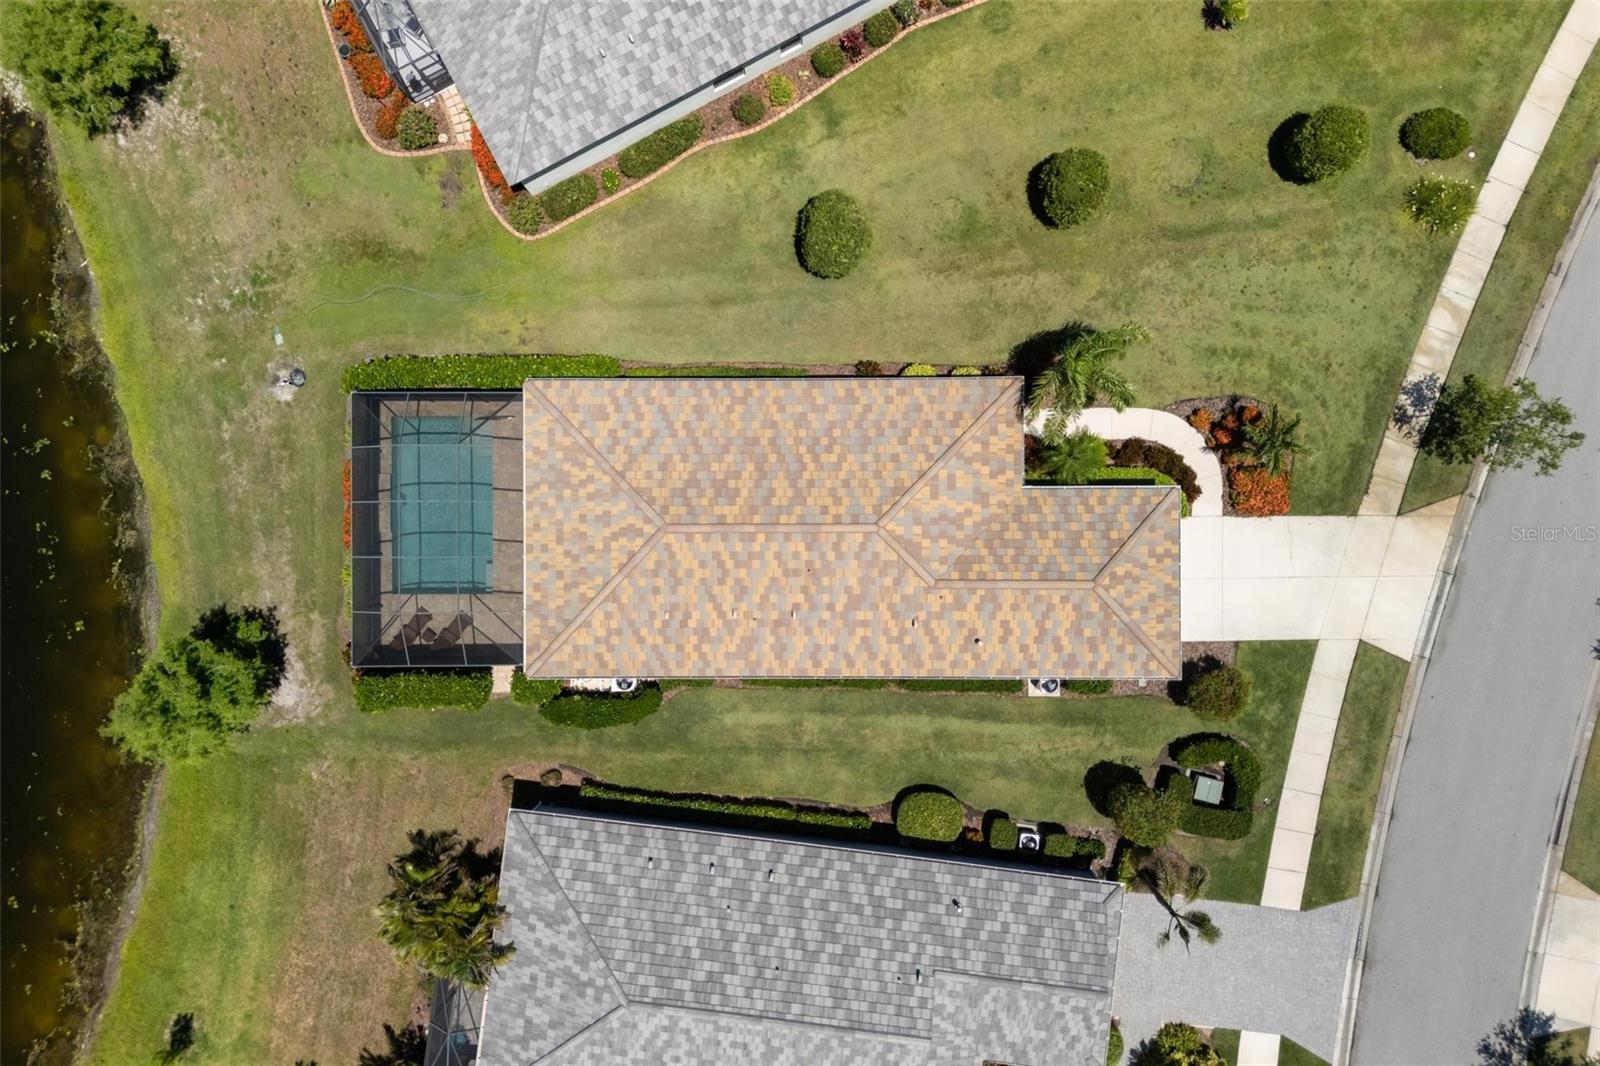
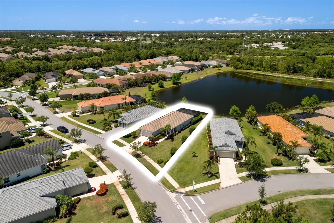
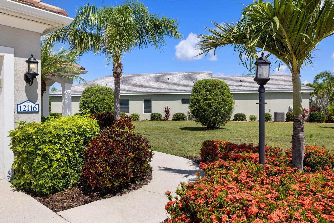
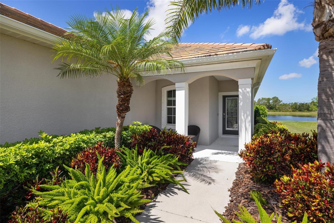
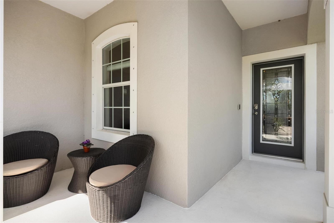
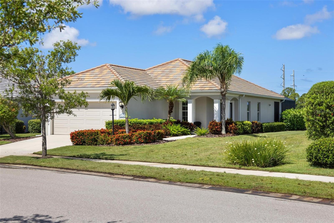
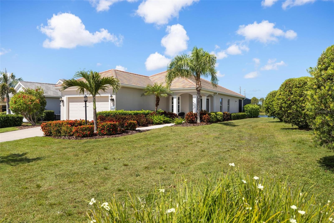
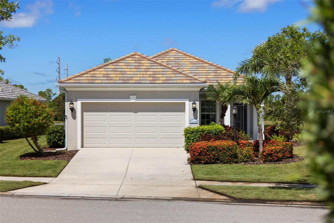
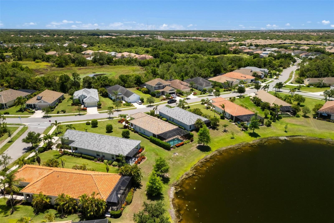
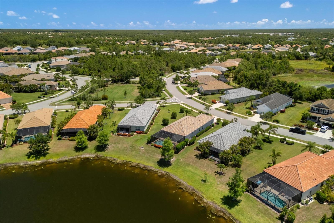
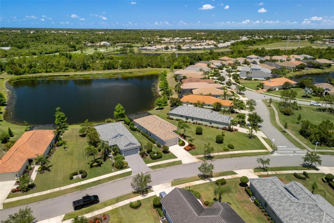
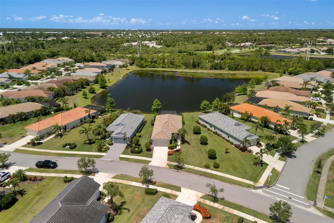
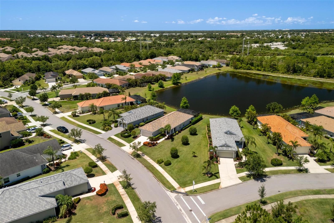
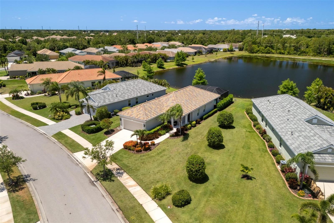
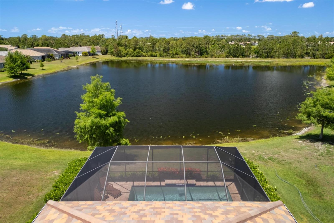
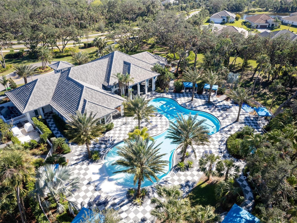
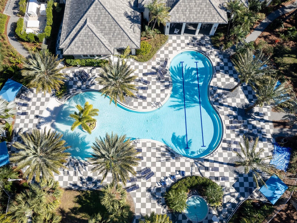
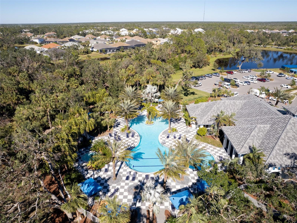
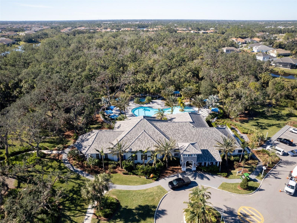
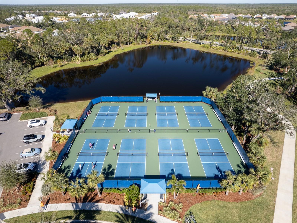
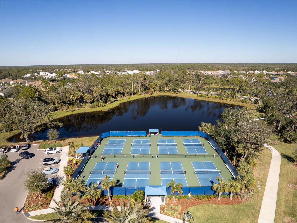
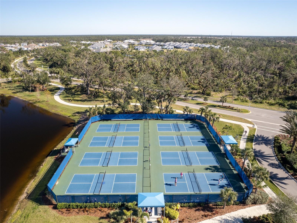
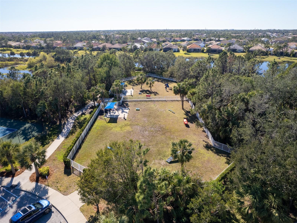
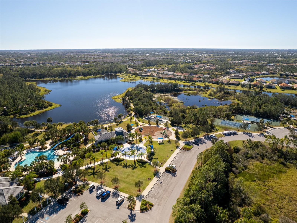
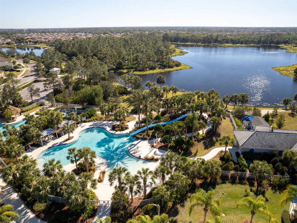
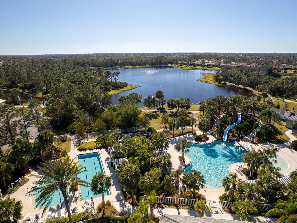
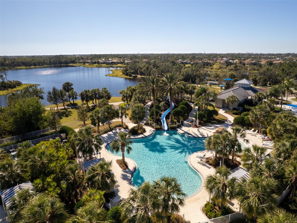
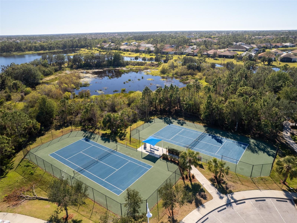
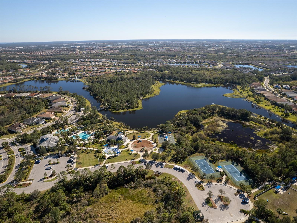
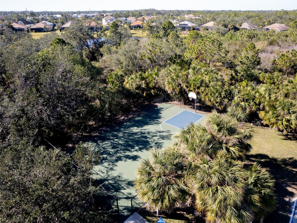
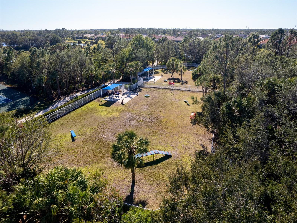
Live every day like you're on vacation in this beautifully UPGRADED, FULLY FURNISHED 3 BEDROOM, 2 BATH home with a HEATED SALTWATER POOL and stunning WATER VIEWS in the sought-after community of GRAND PALM. Situated in an X FLOOD ZONE where flood insurance is NOT REQUIRED, this meticulously maintained home features a spacious OPEN FLOORPLAN with NO CARPET, tile throughout, split bedrooms for added privacy, and a light-filled kitchen with QUARTZ COUNTERS, STAINLESS STEEL APPLIANCES, GAS RANGE, and a large PENINSULA with bar seating--perfect for entertaining. The living area flows seamlessly out to a SCREENED LANAI with extended pavers, a covered TV lounge area, and a sparkling PEBBLETEC POOL with a soothing WATERFALL feature. The primary suite enjoys tranquil pond views, DUAL WALK-IN CLOSETS, and a spa-like bath with DUAL SINKS and a walk-in shower. The EXTENDED GARAGE is 24 FEET DEEP--ideal for extra storage, golf carts, or oversized vehicles--and includes EPOXY FLOORING and BLOWN-IN INSULATION. Additional upgrades include 2022 HVAC, custom MURPHY BED, RECLAIMED IRRIGATION, and high-grade NO-SEE-UM SCREENS. This PET-FREE, SMOKE-FREE home has been gently lived in and shows pride of ownership throughout. Enjoy resort-style living with access to multiple POOLS, a full fitness center, PICKLEBALL, tennis, dog parks, miles of trails, and year-round community events. Just minutes from downtown VENICE, beaches, shopping, and restaurants--this home truly has it all.

3
beds

2
baths

1,517 Sq.Ft. LIVING AREA

8,666 Sq.Ft. lot

Nick Wikoff

Nick Wikoff

Features & Amenities

Interior

  • total bedrooms3
  • Total bathrooms2
  • full bathrooms2
  • Laundry room Laundry Room
  • Flooring Ceramic Tile
  • APPLIANCES Dishwasher, Disposal, Dryer, Gas Water Heater, Microwave, Other, Refrigerator, Washer
  • other interior Features Ceiling Fans(s), Eat-in Kitchen, Open Floorplan, Primary Bedroom Main Floor, Solid Surface Counters, Split Bedroom, Walk-In Closet(s)

Area & Lot

  • Status Sold
  • Living Area1,517 Sq.Ft.
  • Total Area2,214 Sq.Ft.
  • Lot Area8,666 Sq.Ft.
  • MLS® IDA4652752
  • TypeResidential
  • YEAR BUILT2015
  • NeighborhoodGrand Palm
  • Elementary SchoolTaylor Ranch Elementary
  • Middle SchoolVenice Area Middle
  • High SchoolVenice Senior High

Exterior

  • STORIES1
  • Garage Space2.0
  • water SourcePublic
  • utilitiesBB/HS Internet Available, Cable Available, Cable Connected, Electricity Connected, Natural Gas Available, Natural Gas Connected, Sewer Connected, Sprinkler Recycled
  • PoolChild Safety Fence, Heated, In Ground, Salt Water, Screen Enclosure
  • roofTile
  • HEAT TYPECentral, Natural Gas
  • AIR CONDITIONINGCentral Air
  • sewerPublic Sewer
  • SubstructureSlab
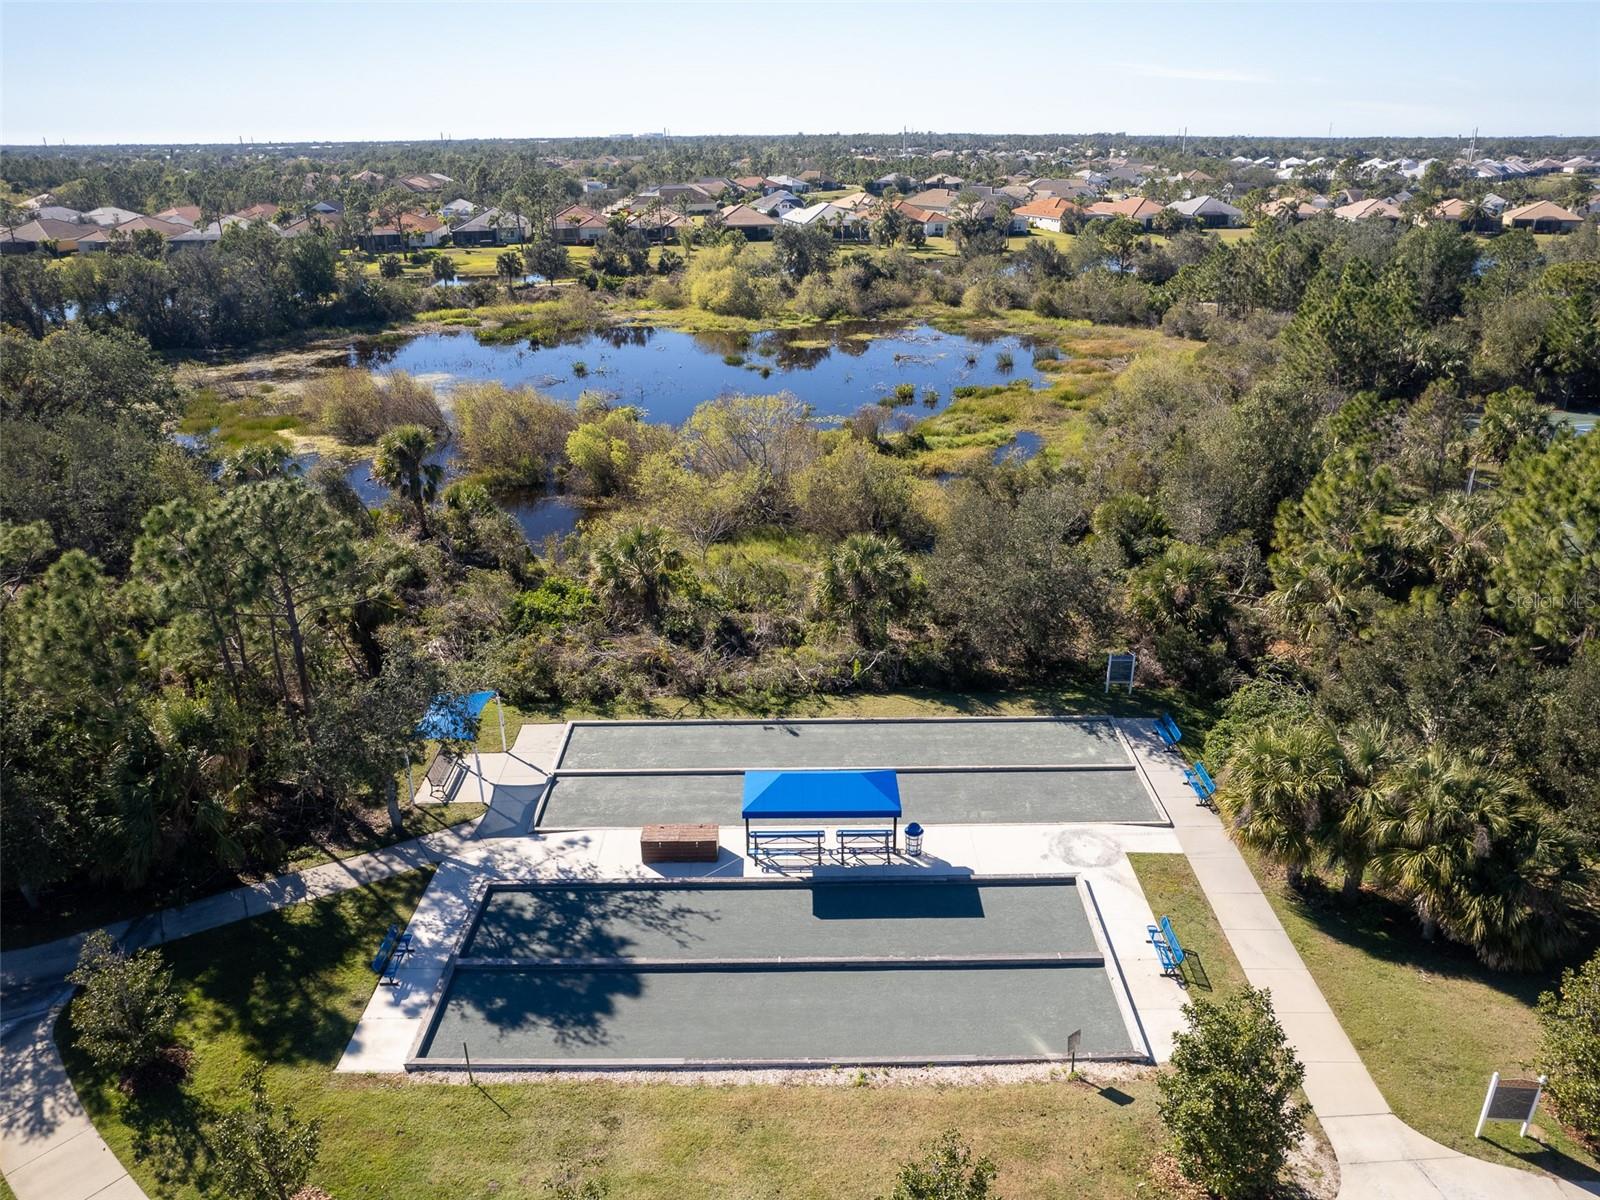
  • HOA AmenitiesClubhouse, Fence Restrictions, Fitness Center, Gated, Park, Pickleball Court(s), Playground, Pool, Recreation Facilities, Spa/Hot Tub, Tennis Court(s), Vehicle Restrictions
  • security FeaturesGated Community
  • other exterior FeaturesHurricane Shutters, Lighting, Sidewalk, Sliding Doors

Financial

  • Sales Price$501,850
  • Real Estate Tax $4,326/yr
  • HOA $194/mo
  • Zoning SAPD
View Virtual Tour

Grand Palm

Explore

Work With Nick

Concierge-level strategy, cinematic marketing, and local expertise—so your move in Venice feels easy.

Follow Me on Instagram