Leave a Message

Thank you for your message. We will be in touch with you shortly.

12233 NEW TRANQUILITY PATH
SEE ALL PHOTOS
12233 NEW TRANQUILITY PATH
Sold

12233 NEW TRANQUILITY PATH

12233 NEW TRANQUILITY PATH, VENICE, FL 34293

$409,990
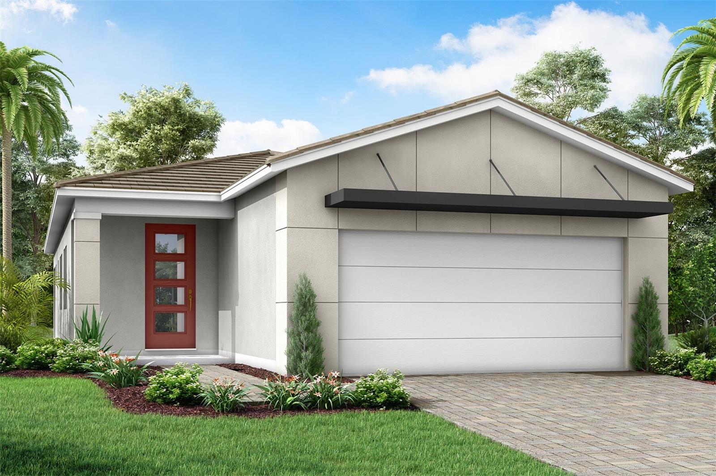
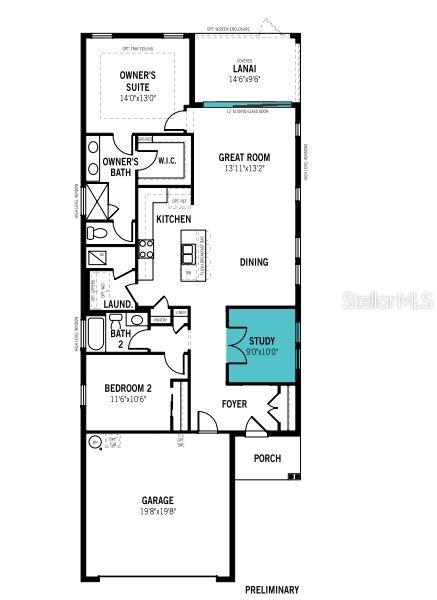
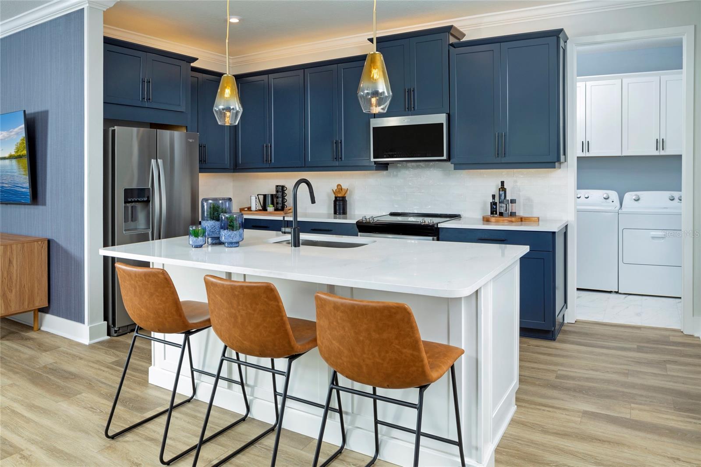
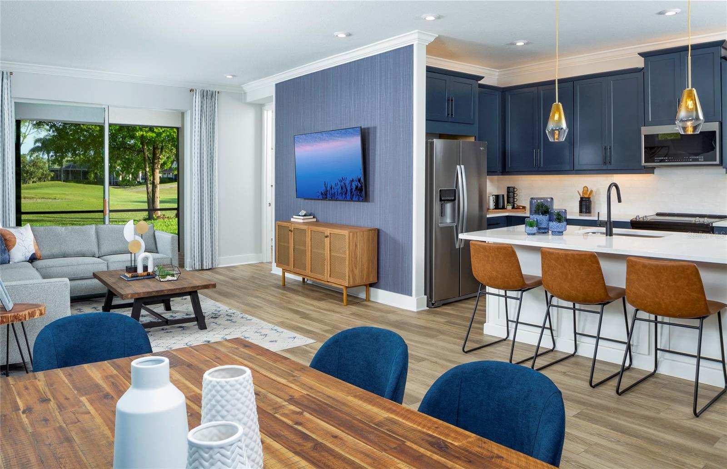
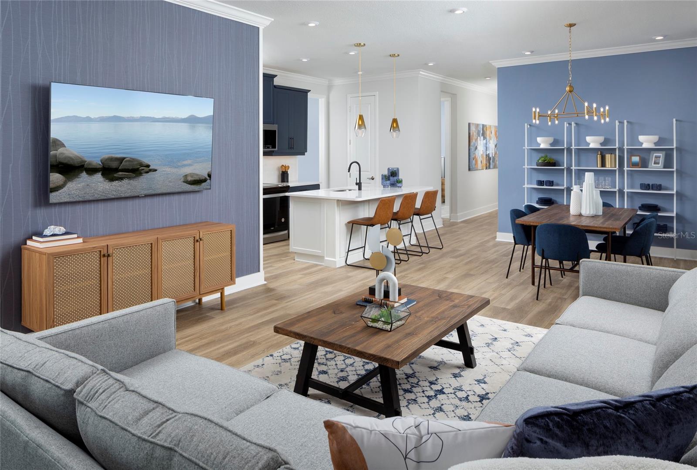
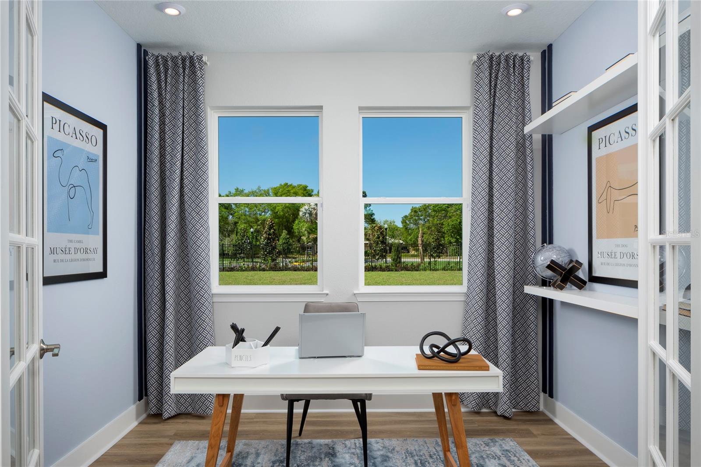
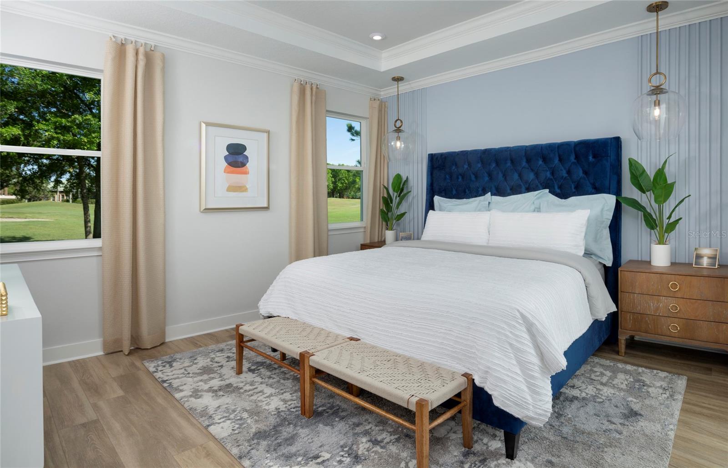
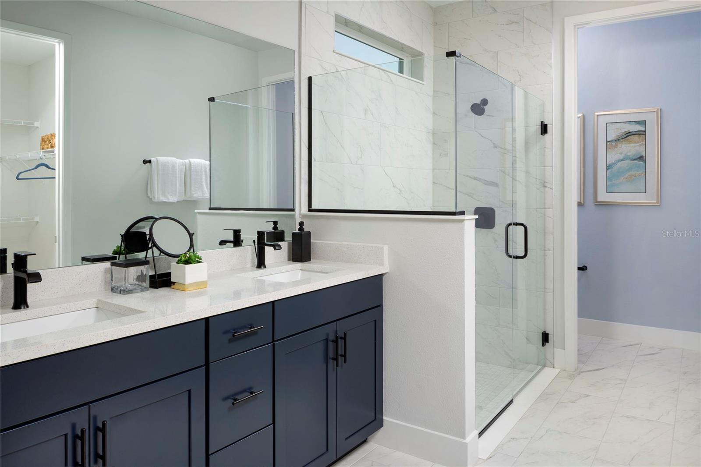
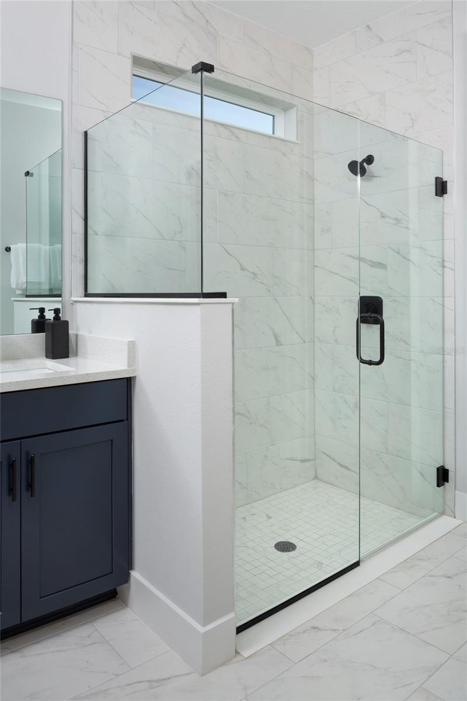
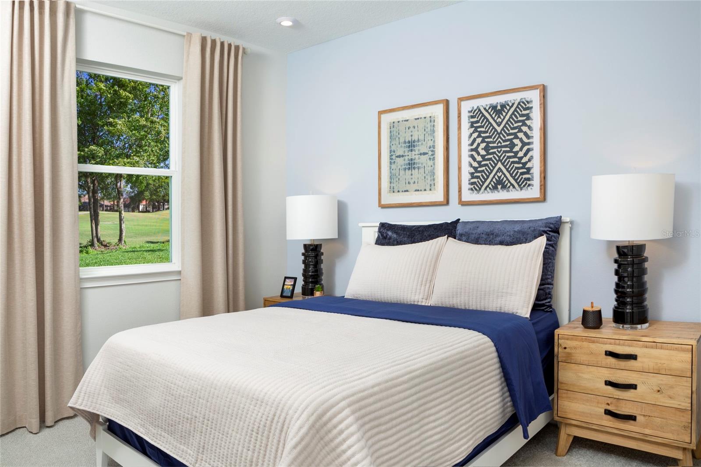
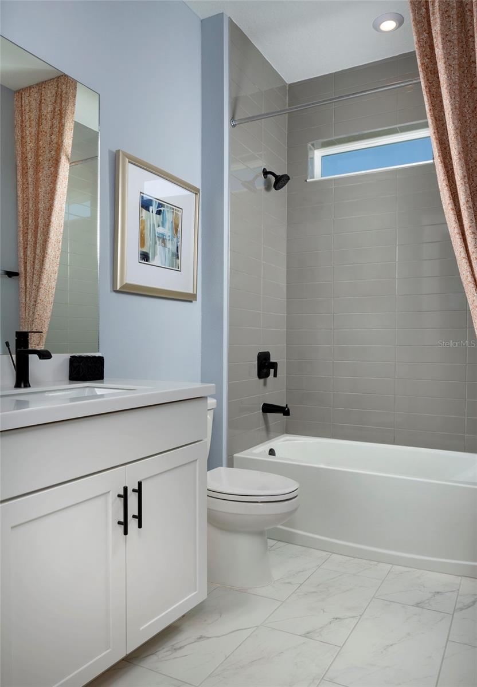
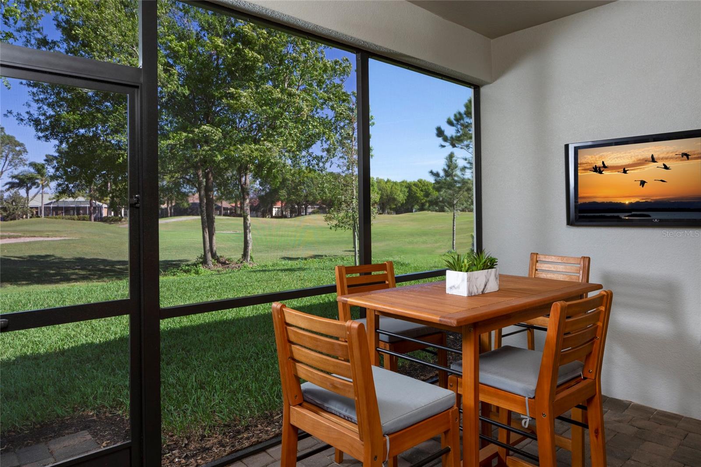
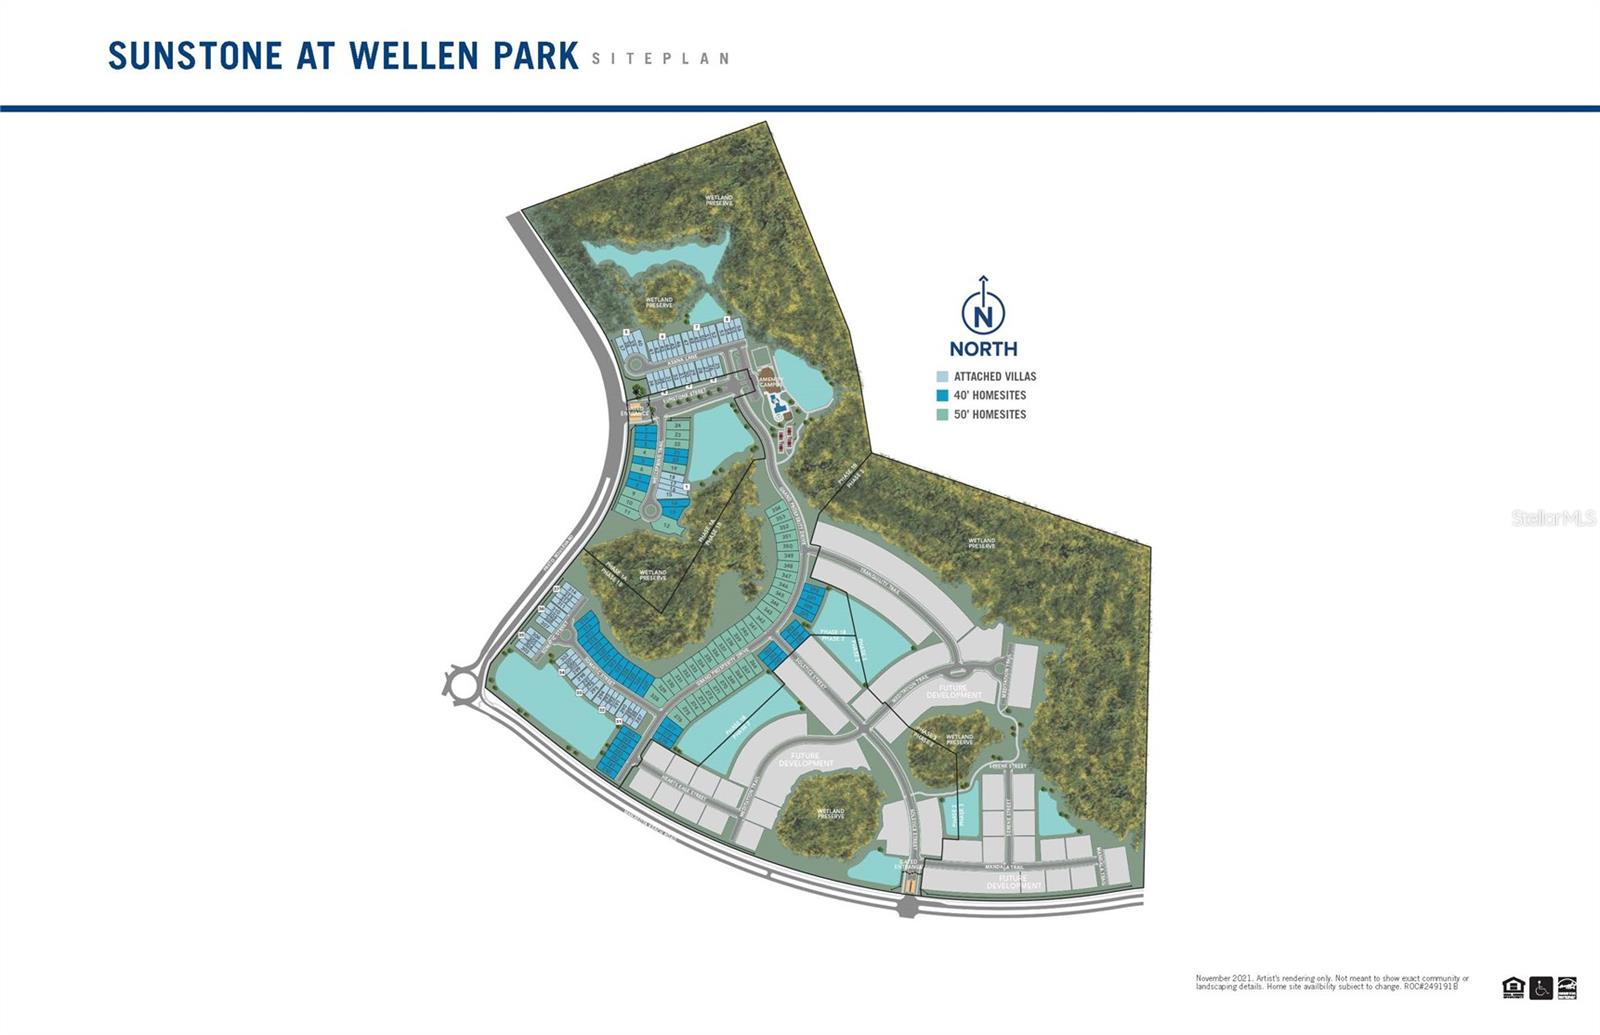
Under Construction. Embrace modern living with the spacious 1,506 sq. ft. Egmont floorplan, where every inch is designed to elevate your lifestyle. From the welcoming porch to the extended lanai and all the open-concept living and dining space in between, this home offers the perfect balance of functionality and style. The expansive owner's suite is a true retreat, featuring a large walk-in closet and private bath for ultimate comfort. Bedroom 2 and its full bath can easily serve as a guest suite, offering both privacy and convenience. A versatile flex room adds even more possibilities to this well-thought-out design--ideal for hobbies, entertainment, remote work, or study. Whether you're entertaining or relaxing, the Egmont floorplan offers the space and flow to fit your every need. Photos, renderings and plans are for illustrative purposes only and should never be relied upon and may vary from the actual home. Pricing, dimensions and features can change at any time without notice or obligation. The photos are from a furnished model home and not the home offered for sale.

2
beds

2
baths

1,506 Sq.Ft. LIVING AREA

4,998 Sq.Ft. lot

Nick Wikoff

Nick Wikoff

Features & Amenities

Interior

  • total bedrooms2
  • Total bathrooms2
  • full bathrooms2
  • Laundry room Inside, Laundry Room
  • Flooring Carpet, Tile
  • APPLIANCES Dishwasher, Disposal, Dryer, Electric Water Heater, Microwave, Range, Refrigerator, Washer
  • other interior Features Eat-in Kitchen, In Wall Pest System, Open Floorplan, Pest Guard System, Primary Bedroom Main Floor, Solid Surface Counters, Thermostat, Walk-In Closet(s)

Area & Lot

  • Status Sold
  • Living Area1,506 Sq.Ft.
  • Total Area2,125 Sq.Ft.
  • Lot Area4,998 Sq.Ft.
  • MLS® IDTB8349135
  • TypeResidential
  • YEAR BUILT2025
  • NeighborhoodWellen Park
  • Architecture StylesContemporary
  • Water FrontagePond
  • View DescriptionWater
  • Elementary SchoolTaylor Ranch Elementary
  • Middle SchoolVenice Area Middle
  • High SchoolVenice Senior High

Exterior

  • STORIES1
  • Garage Space2.0
  • water SourcePublic
  • utilitiesBB/HS Internet Available, Cable Connected, Electricity Connected, Phone Available, Sewer Connected, Underground Utilities, Water Connected
  • roofTile
  • lot featuresLevel, Sidewalk, Paved
  • parkingGarage Door Opener
  • HEAT TYPECentral, Electric
  • AIR CONDITIONINGCentral Air
  • sewerPublic Sewer
  • SubstructureSlab
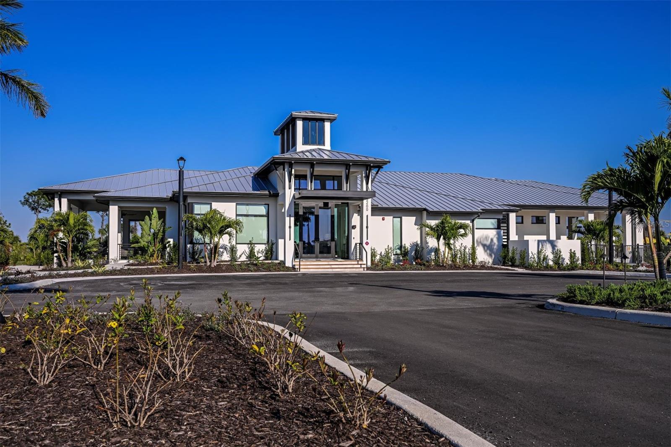
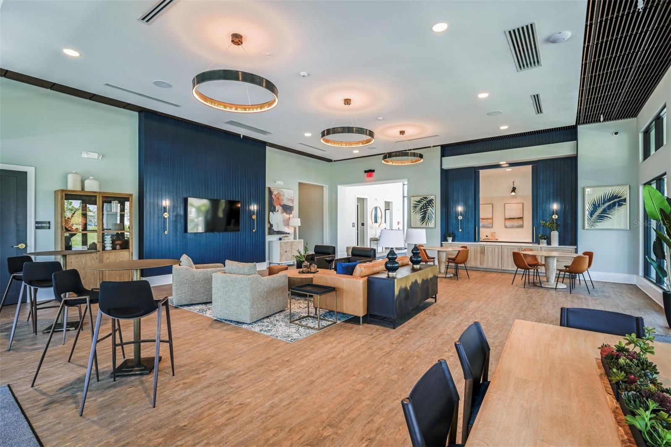
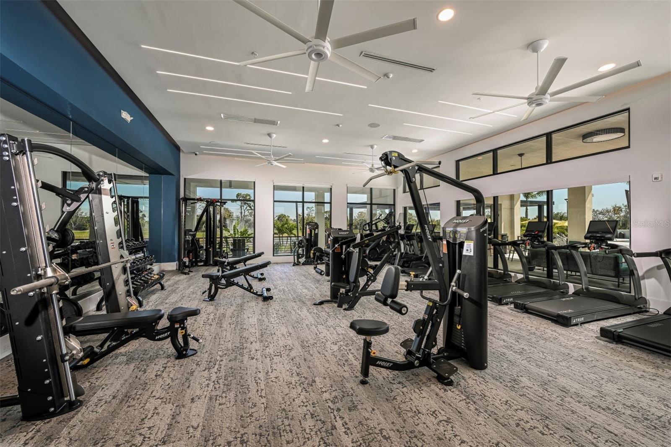
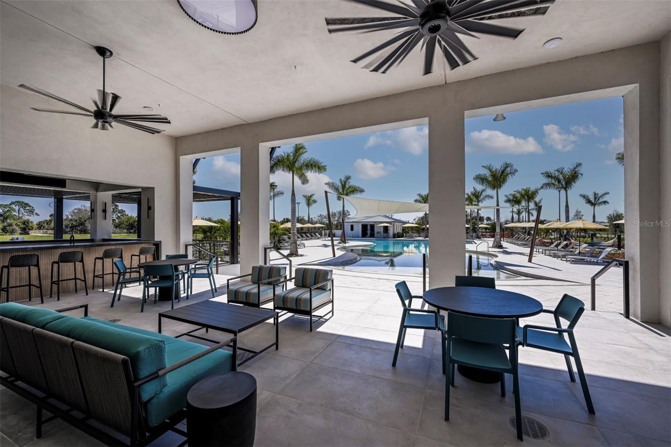
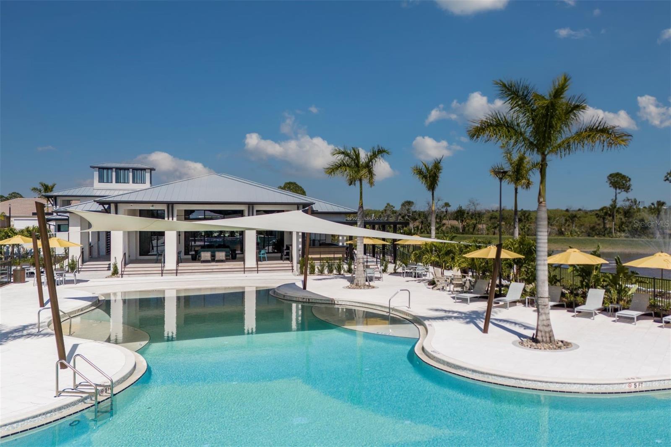
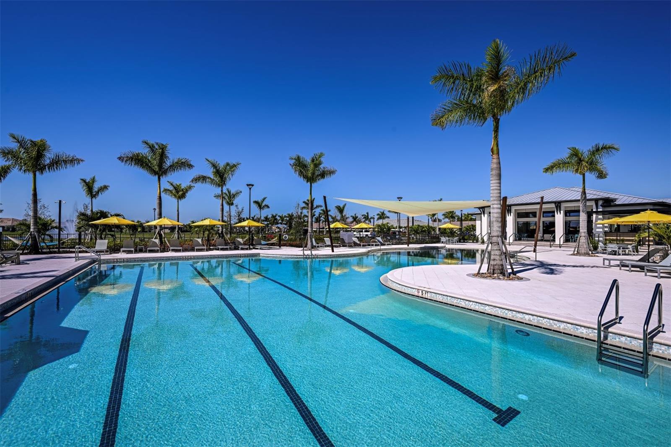
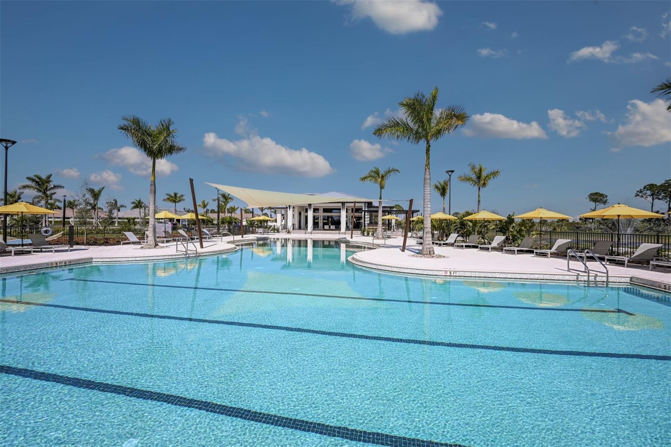
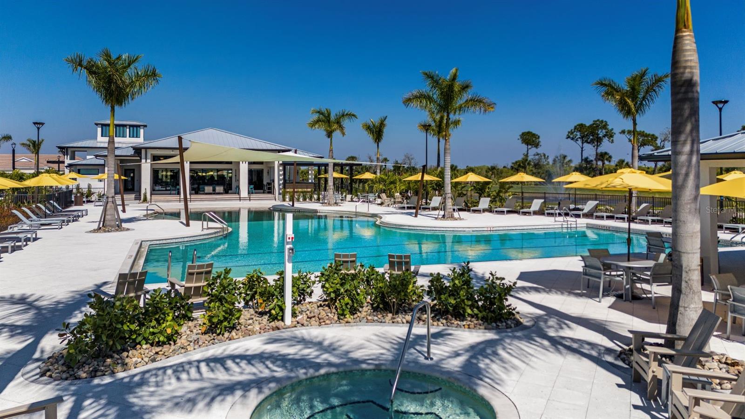
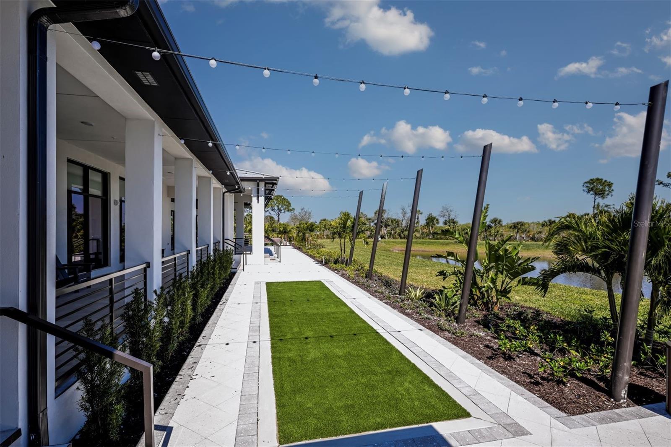
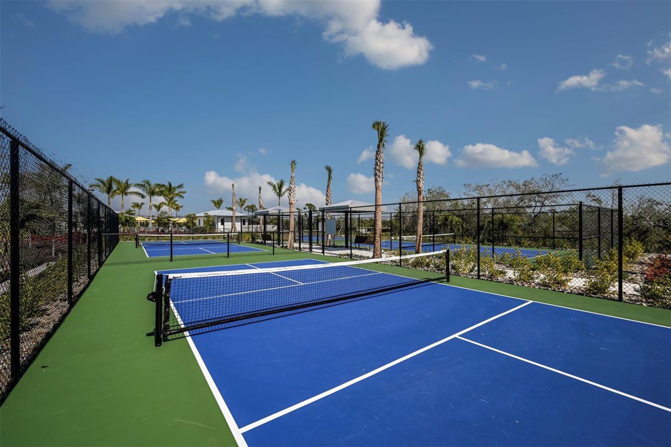
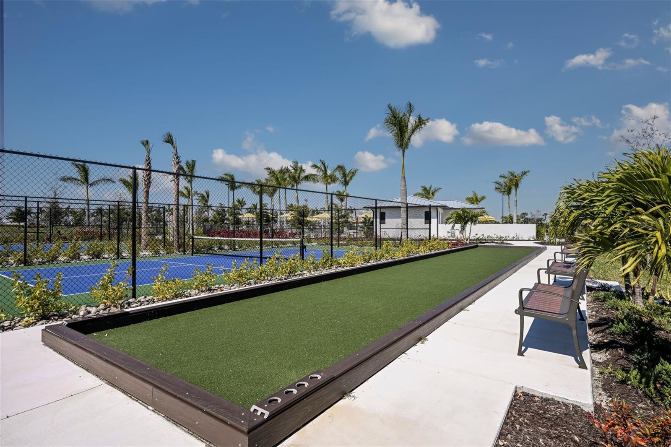
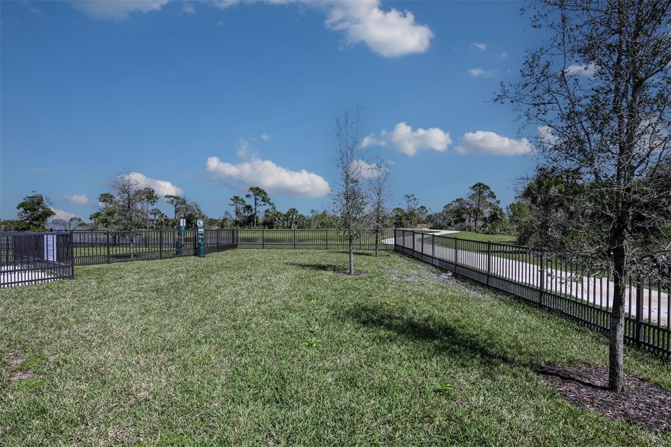
  • HOA AmenitiesClubhouse, Fence Restrictions, Fitness Center, Gated, Park, Pickleball Court(s), Pool
  • security FeaturesGated Community, Smoke Detector(s)
  • other exterior FeaturesSidewalk, Sliding Doors

Financial

  • Sales Price$409,990
  • Real Estate Tax $6,125/yr
  • HOA $376/mo
  • Zoning V

Wellen Park

Explore

Work With Nick

Concierge-level strategy, cinematic marketing, and local expertise—so your move in Venice feels easy.

Follow Me on Instagram