Leave a Message

Thank you for your message. We will be in touch with you shortly.

12535 SAGEWOOD DR
12535 SAGEWOOD DR
12535 SAGEWOOD DR
12535 SAGEWOOD DR
12535 SAGEWOOD DR
12535 SAGEWOOD DR
12535 SAGEWOOD DR
12535 SAGEWOOD DR
12535 SAGEWOOD DR
12535 SAGEWOOD DR
12535 SAGEWOOD DR
12535 SAGEWOOD DR
12535 SAGEWOOD DR
12535 SAGEWOOD DR
12535 SAGEWOOD DR
12535 SAGEWOOD DR
12535 SAGEWOOD DR
12535 SAGEWOOD DR
12535 SAGEWOOD DR
12535 SAGEWOOD DR
12535 SAGEWOOD DR
12535 SAGEWOOD DR
12535 SAGEWOOD DR
12535 SAGEWOOD DR
12535 SAGEWOOD DR
12535 SAGEWOOD DR
12535 SAGEWOOD DR
12535 SAGEWOOD DR
12535 SAGEWOOD DR
12535 SAGEWOOD DR
12535 SAGEWOOD DR
12535 SAGEWOOD DR
12535 SAGEWOOD DR
12535 SAGEWOOD DR
12535 SAGEWOOD DR
12535 SAGEWOOD DR
12535 SAGEWOOD DR
12535 SAGEWOOD DR
12535 SAGEWOOD DR
12535 SAGEWOOD DR
12535 SAGEWOOD DR
12535 SAGEWOOD DR
12535 SAGEWOOD DR
12535 SAGEWOOD DR
12535 SAGEWOOD DR
12535 SAGEWOOD DR
12535 SAGEWOOD DR
12535 SAGEWOOD DR
12535 SAGEWOOD DR
12535 SAGEWOOD DR
12535 SAGEWOOD DR
12535 SAGEWOOD DR
12535 SAGEWOOD DR
12535 SAGEWOOD DR
12535 SAGEWOOD DR
12535 SAGEWOOD DR
12535 SAGEWOOD DR
12535 SAGEWOOD DR
12535 SAGEWOOD DR
12535 SAGEWOOD DR
12535 SAGEWOOD DR
12535 SAGEWOOD DR
12535 SAGEWOOD DR
12535 SAGEWOOD DR
12535 SAGEWOOD DR
12535 SAGEWOOD DR
12535 SAGEWOOD DR
12535 SAGEWOOD DR
12535 SAGEWOOD DR
12535 SAGEWOOD DR
12535 SAGEWOOD DR
12535 SAGEWOOD DR
12535 SAGEWOOD DR
12535 SAGEWOOD DR
12535 SAGEWOOD DR
12535 SAGEWOOD DR
12535 SAGEWOOD DR
12535 SAGEWOOD DR
12535 SAGEWOOD DR
12535 SAGEWOOD DR
12535 SAGEWOOD DR
12535 SAGEWOOD DR
12535 SAGEWOOD DR
12535 SAGEWOOD DR
12535 SAGEWOOD DR
12535 SAGEWOOD DR
12535 SAGEWOOD DR
12535 SAGEWOOD DR
12535 SAGEWOOD DR
12535 SAGEWOOD DR
12535 SAGEWOOD DR
12535 SAGEWOOD DR
12535 SAGEWOOD DR
12535 SAGEWOOD DR
12535 SAGEWOOD DR
12535 SAGEWOOD DR
12535 SAGEWOOD DR
12535 SAGEWOOD DR
12535 SAGEWOOD DR
12535 SAGEWOOD DR
SEE ALL PHOTOS
12535 SAGEWOOD DR
12535 SAGEWOOD DR
12535 SAGEWOOD DR
12535 SAGEWOOD DR
12535 SAGEWOOD DR
12535 SAGEWOOD DR
12535 SAGEWOOD DR
12535 SAGEWOOD DR
12535 SAGEWOOD DR
12535 SAGEWOOD DR
12535 SAGEWOOD DR
12535 SAGEWOOD DR
12535 SAGEWOOD DR
12535 SAGEWOOD DR
12535 SAGEWOOD DR
12535 SAGEWOOD DR
12535 SAGEWOOD DR
12535 SAGEWOOD DR
12535 SAGEWOOD DR
12535 SAGEWOOD DR
12535 SAGEWOOD DR
12535 SAGEWOOD DR
12535 SAGEWOOD DR
12535 SAGEWOOD DR
12535 SAGEWOOD DR
12535 SAGEWOOD DR
12535 SAGEWOOD DR
12535 SAGEWOOD DR
12535 SAGEWOOD DR
12535 SAGEWOOD DR
12535 SAGEWOOD DR
12535 SAGEWOOD DR
12535 SAGEWOOD DR
12535 SAGEWOOD DR
12535 SAGEWOOD DR
12535 SAGEWOOD DR
12535 SAGEWOOD DR
12535 SAGEWOOD DR
12535 SAGEWOOD DR
12535 SAGEWOOD DR
12535 SAGEWOOD DR
12535 SAGEWOOD DR
12535 SAGEWOOD DR
12535 SAGEWOOD DR
12535 SAGEWOOD DR
12535 SAGEWOOD DR
12535 SAGEWOOD DR
12535 SAGEWOOD DR
12535 SAGEWOOD DR
12535 SAGEWOOD DR
12535 SAGEWOOD DR
12535 SAGEWOOD DR
12535 SAGEWOOD DR
12535 SAGEWOOD DR
12535 SAGEWOOD DR
12535 SAGEWOOD DR
12535 SAGEWOOD DR
12535 SAGEWOOD DR
12535 SAGEWOOD DR
12535 SAGEWOOD DR
12535 SAGEWOOD DR
12535 SAGEWOOD DR
12535 SAGEWOOD DR
12535 SAGEWOOD DR
12535 SAGEWOOD DR
12535 SAGEWOOD DR
12535 SAGEWOOD DR
12535 SAGEWOOD DR
12535 SAGEWOOD DR
12535 SAGEWOOD DR
12535 SAGEWOOD DR
12535 SAGEWOOD DR
12535 SAGEWOOD DR
12535 SAGEWOOD DR
12535 SAGEWOOD DR
12535 SAGEWOOD DR
12535 SAGEWOOD DR
12535 SAGEWOOD DR
12535 SAGEWOOD DR
12535 SAGEWOOD DR
12535 SAGEWOOD DR
12535 SAGEWOOD DR
12535 SAGEWOOD DR
12535 SAGEWOOD DR
12535 SAGEWOOD DR
12535 SAGEWOOD DR
12535 SAGEWOOD DR
12535 SAGEWOOD DR
12535 SAGEWOOD DR
12535 SAGEWOOD DR
12535 SAGEWOOD DR
12535 SAGEWOOD DR
12535 SAGEWOOD DR
12535 SAGEWOOD DR
12535 SAGEWOOD DR
12535 SAGEWOOD DR
12535 SAGEWOOD DR
12535 SAGEWOOD DR
12535 SAGEWOOD DR
12535 SAGEWOOD DR
Sold

12535 SAGEWOOD DR

12535 SAGEWOOD DR, VENICE, FL 34293

$419,000
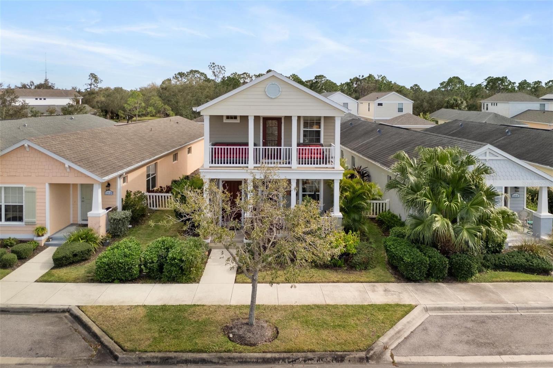
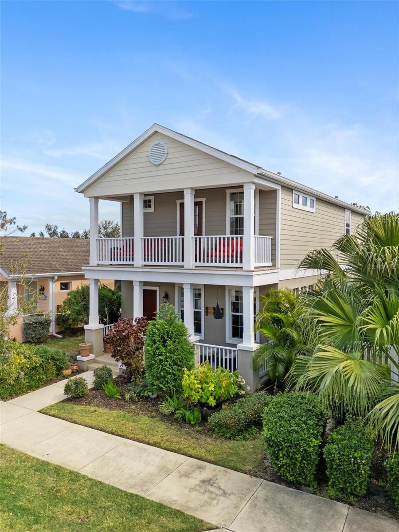
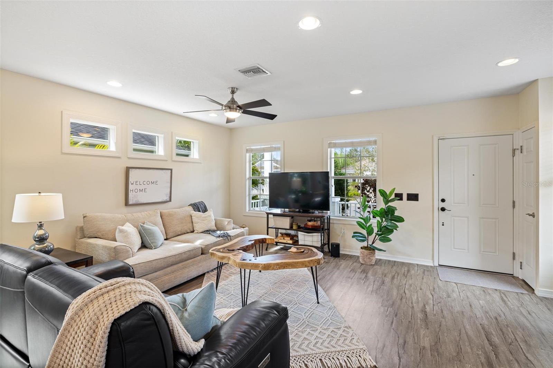
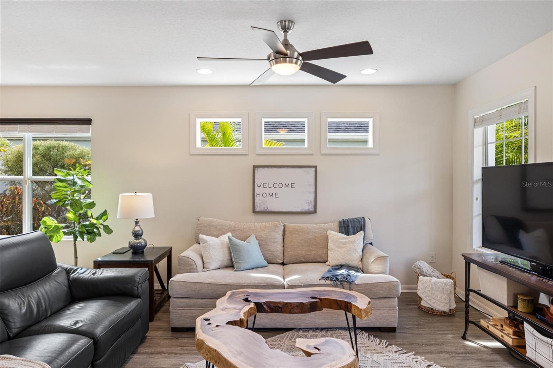
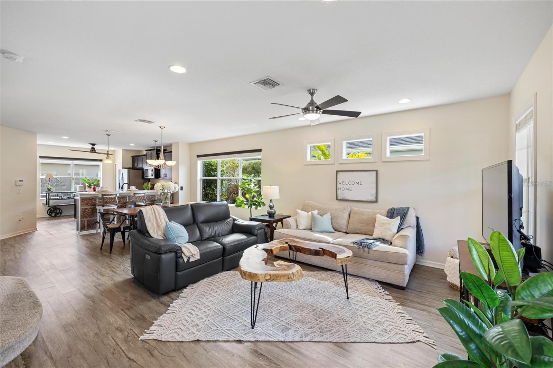
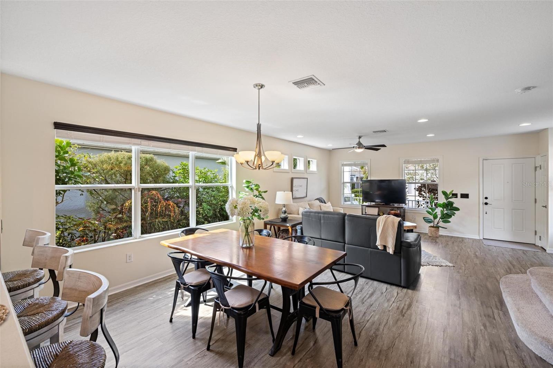
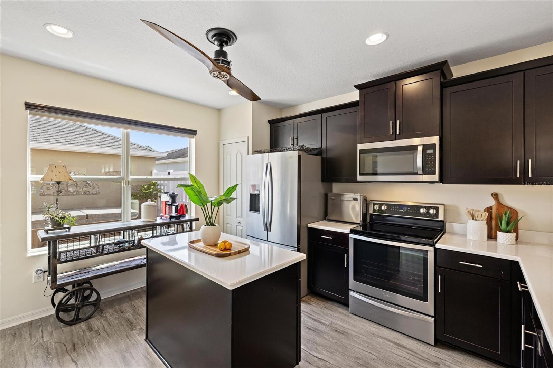
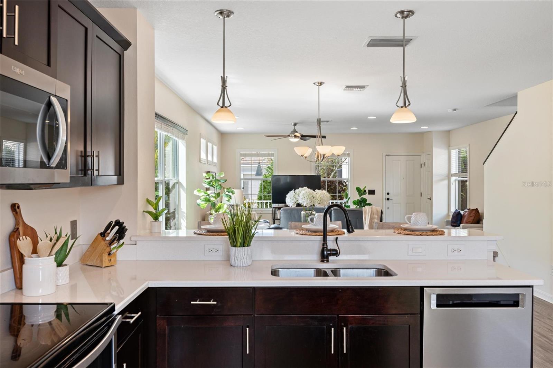
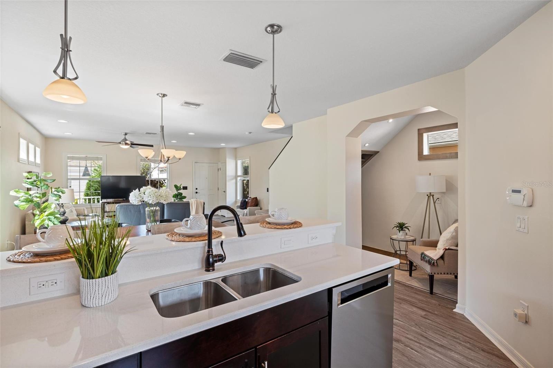
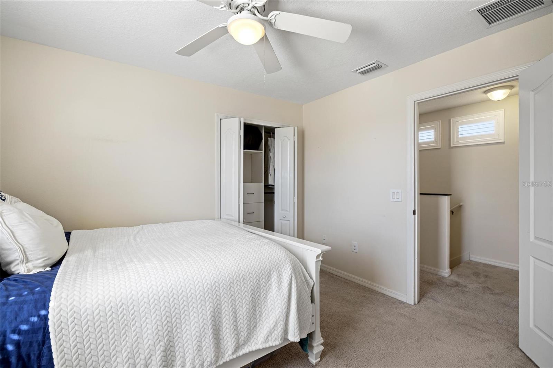
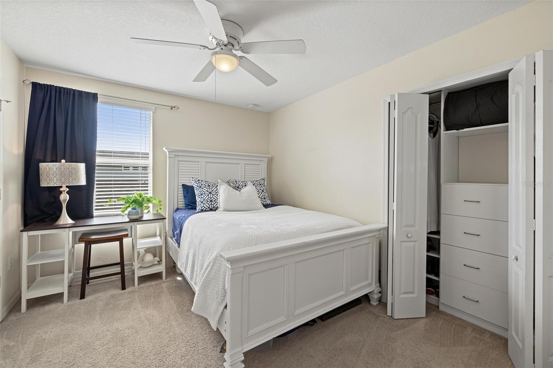
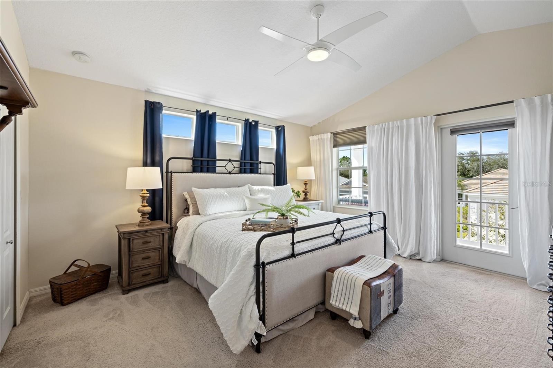
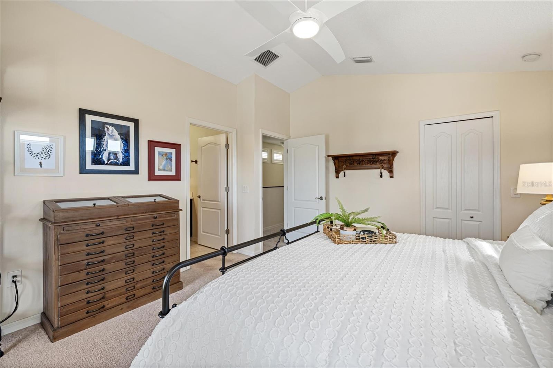
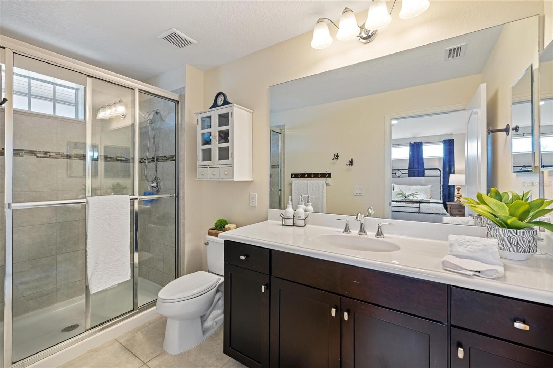
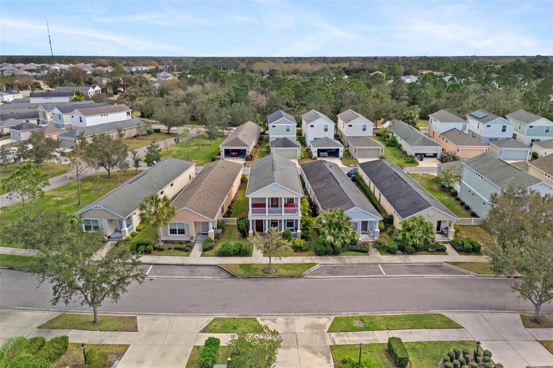
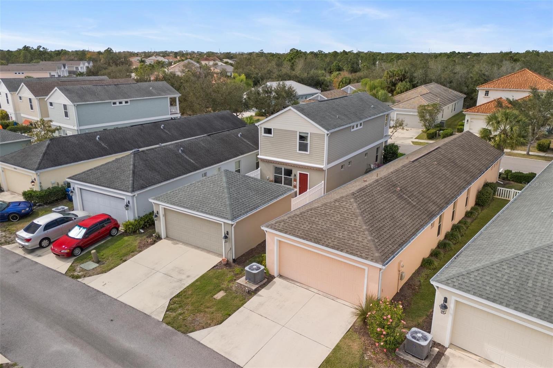
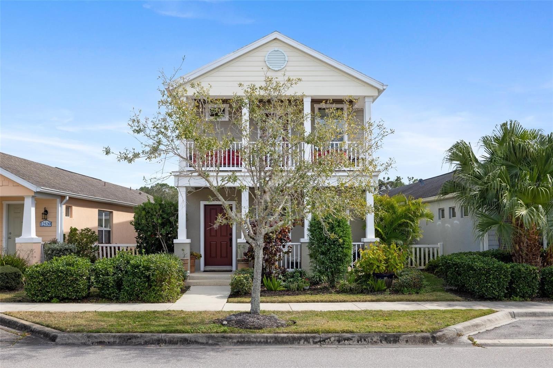
Welcome Home to Your Dream Retreat in Venice, Florida! Step into this stunning TWO-STORY 3 bedroom, 2.5 bathroom Gull 2 floorplan by Neal Communities, nestled behind the gates of the exclusive, resort-style community of Grand Palm! As you enter through the charming front porch, prepare to be captivated
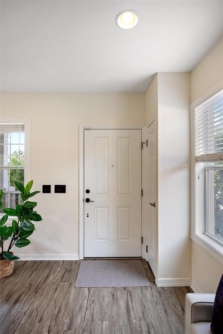
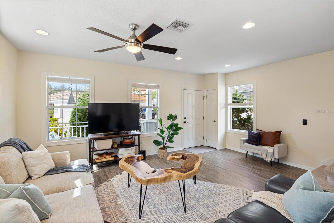
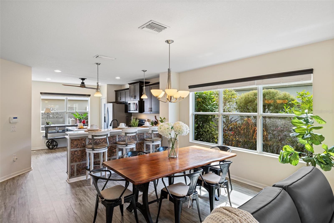
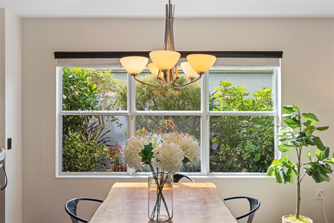
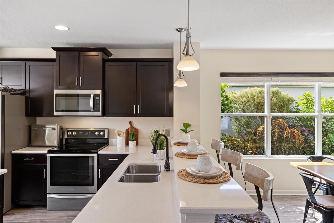
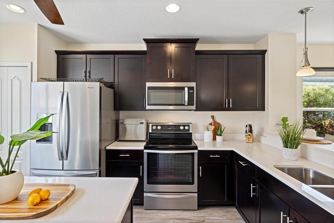
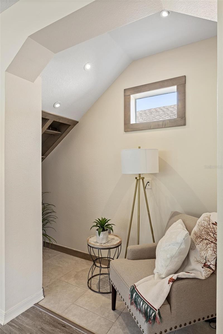
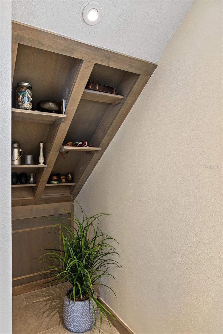
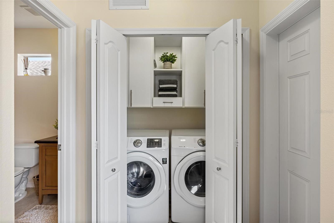
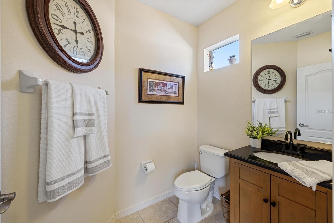
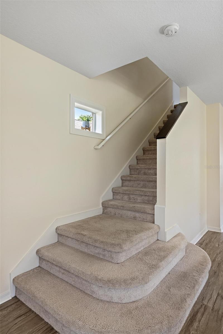
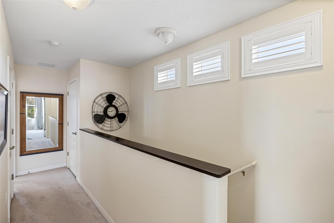
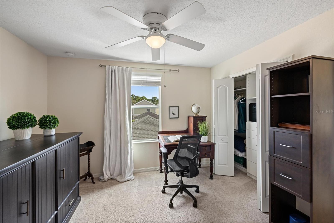
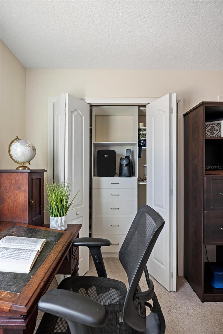
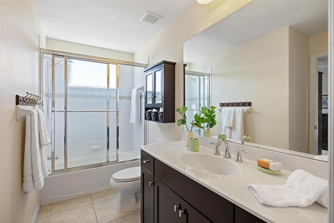
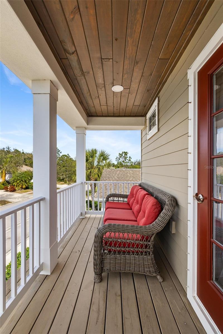
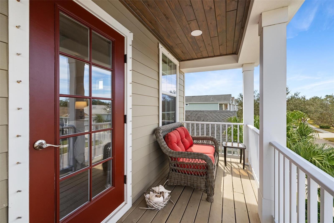
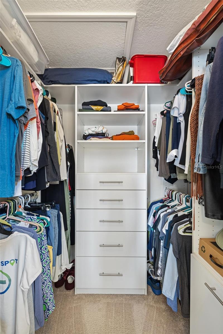
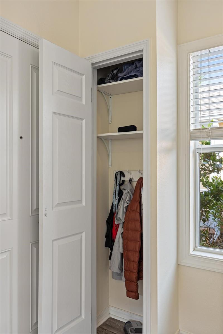
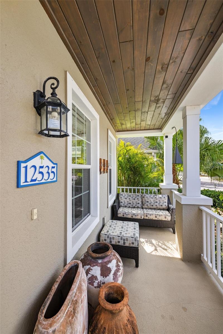
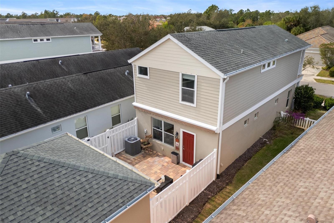
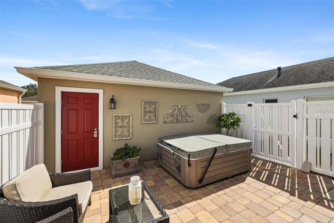
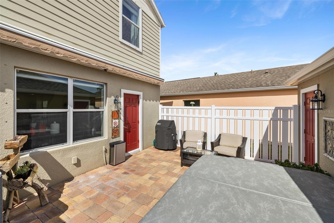
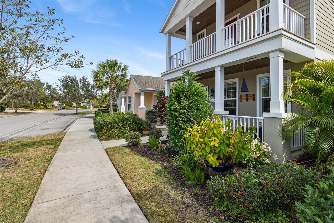
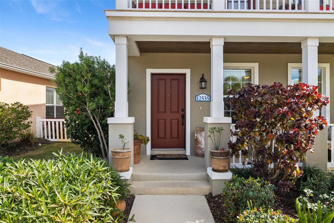
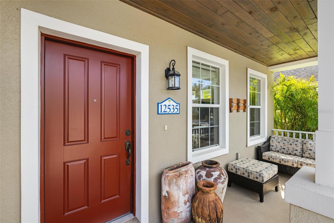
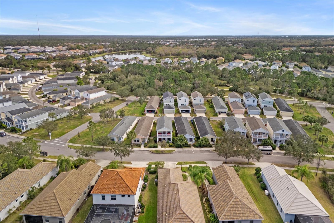
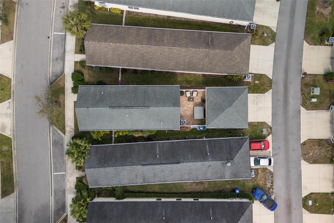
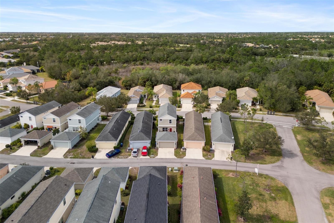
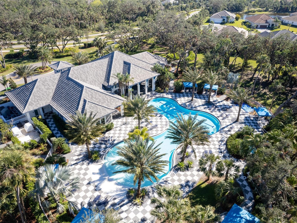
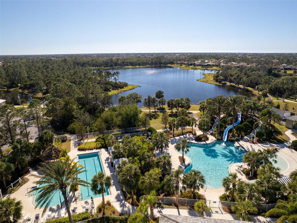
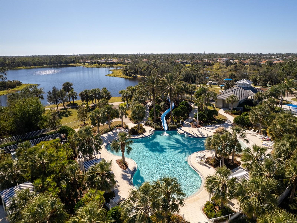
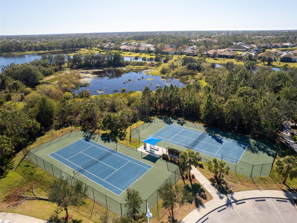
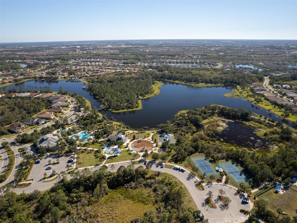
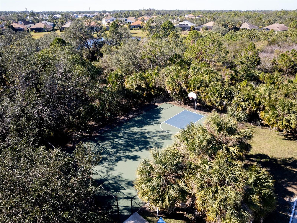
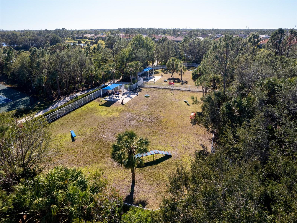
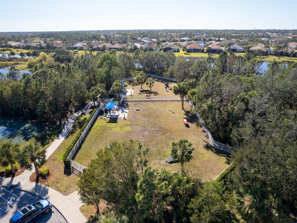
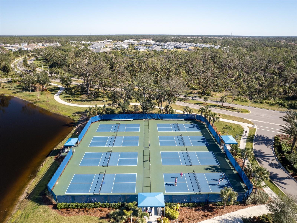
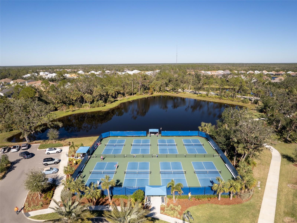
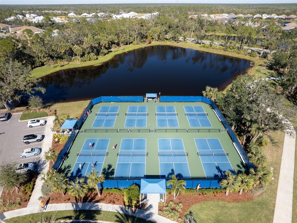
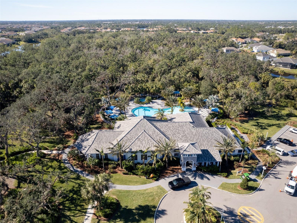
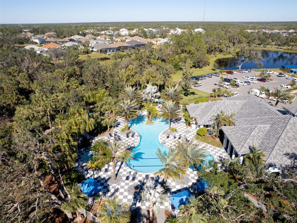
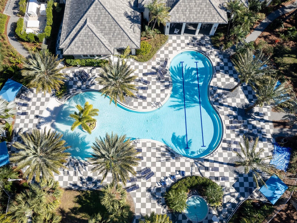
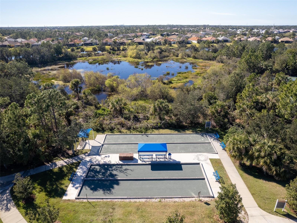
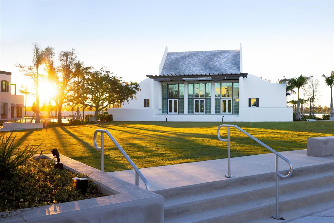
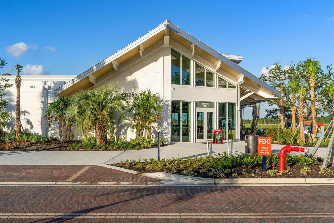
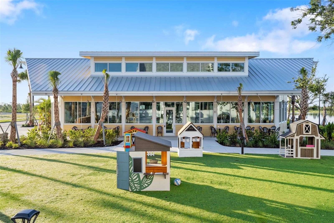
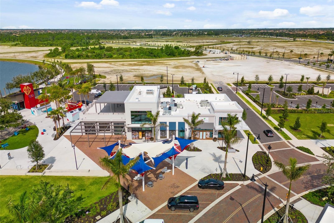
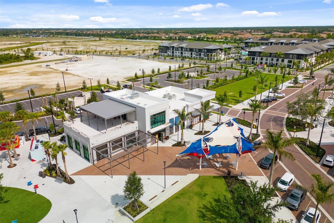
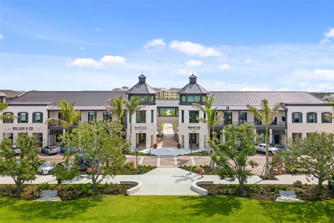
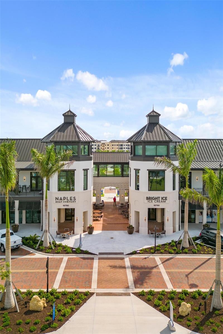
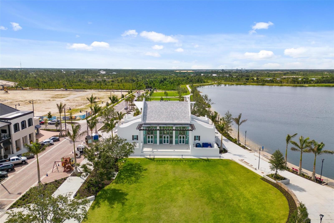
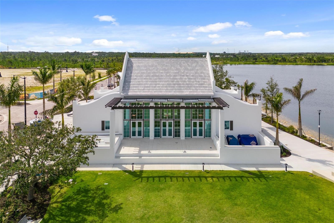
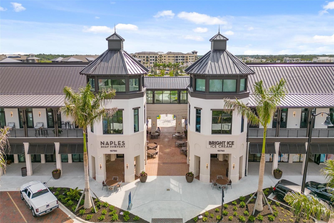
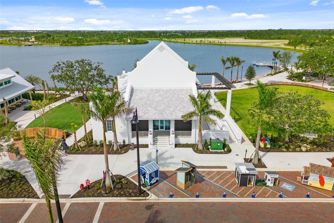
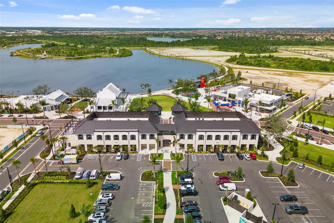
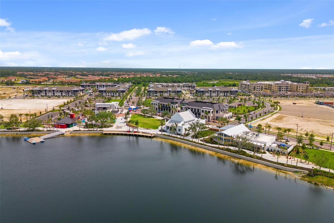
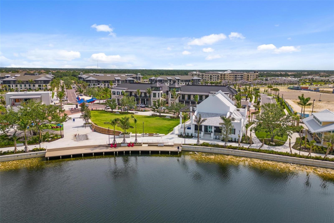
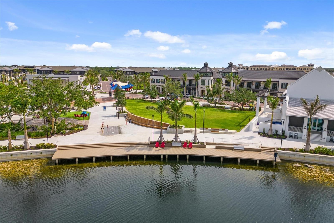
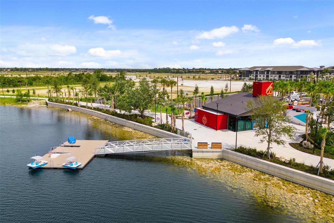
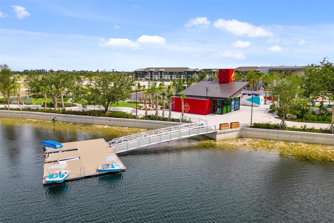
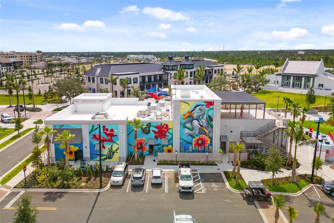
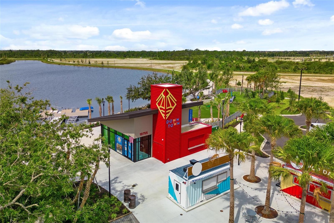
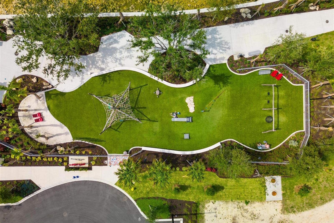
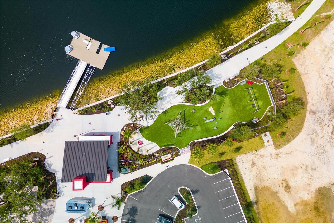
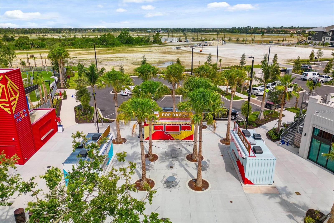
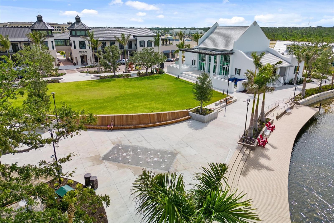
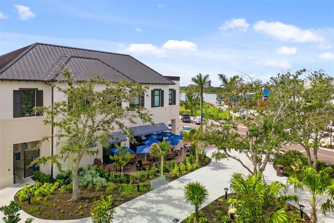
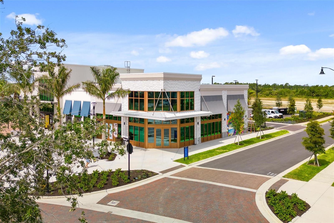
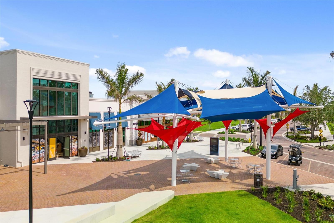
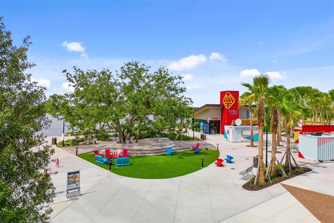
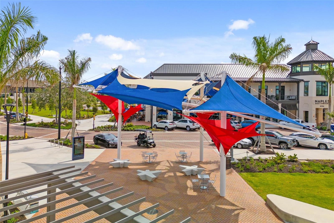
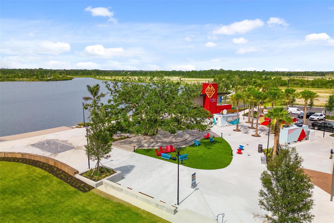
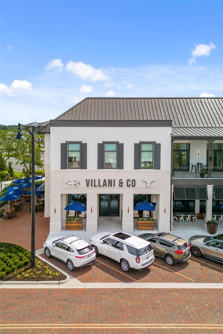
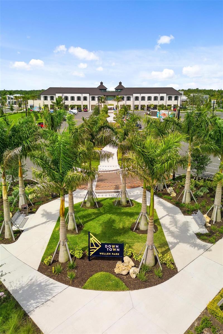
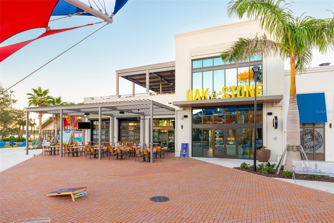
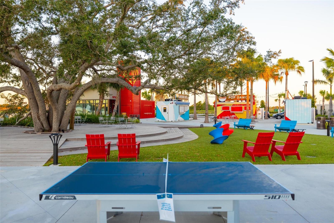
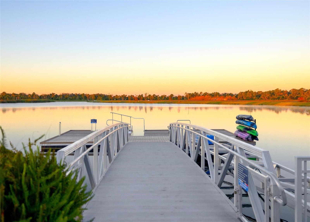
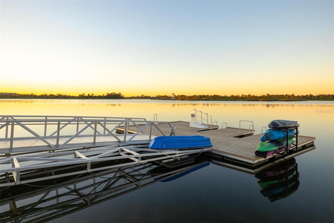
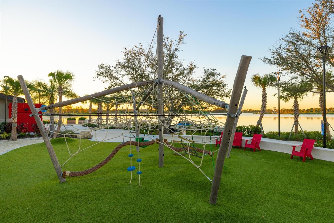
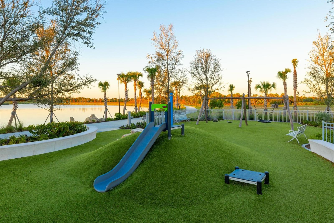
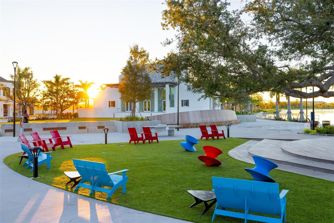
by the wide-open floor plan, neutral colors, and an abundance of natural light bathes every corner of this exquisite abode. This home includes an additional coat closet next to the front door, unique to this particular home in Grand Palm. Upstairs, discover three generously sized bedrooms and two alluring bathrooms that offer the perfect retreat for relaxation and rejuvenation. The conveniently located laundry room and half bath are situated on the first floor, alongside the open-concept kitchen - where you'll find yourself drawn to the super durable PVC flooring, which adds both style and durability underfoot. The view of the lush privacy plantings outside the dining room is a feature you'll appreciate for letting in tons of natural light, while maintaining maximum privacy. Prepare to be enchanted by the fully fenced courtyard WITH A HOT TUB/SPA, and power retractable awning, providing the perfect ambiance for outdoor entertaining or simply enjoying a quiet moment in the sun. The custom closets in each bedroom and the laundry room offer ample storage solutions, with electrical outlets added to each for convenience. The cozy reading nook beneath the staircase includes custom built-in shelving, and beckons you to unwind and indulge in a good book. Outside, lush gardens with mature plantings, cozy dual front porches adorned with wood paneled ceilings and recessed lighting, this home exudes character and timeless curb appeal. Parking and storage are effortlessly accommodated by the detached two-car garage, and additional street parking, while the community's numerous amenities are just steps away. Residents of this nature-focused paradise enjoy maintenance free yards, and revel in an array of activities, including three resort-style pools with waterslide, a spa, splash pad, tennis, pickleball, bocce ball, basketball, two dog parks, fishing pier, playground, and almost 30 miles of walking and biking trails. Located in esteemed school districts and offering easy access to the gulf beaches, award-winning golf courses, and the Historic District of Venice - known for its numerous shops,
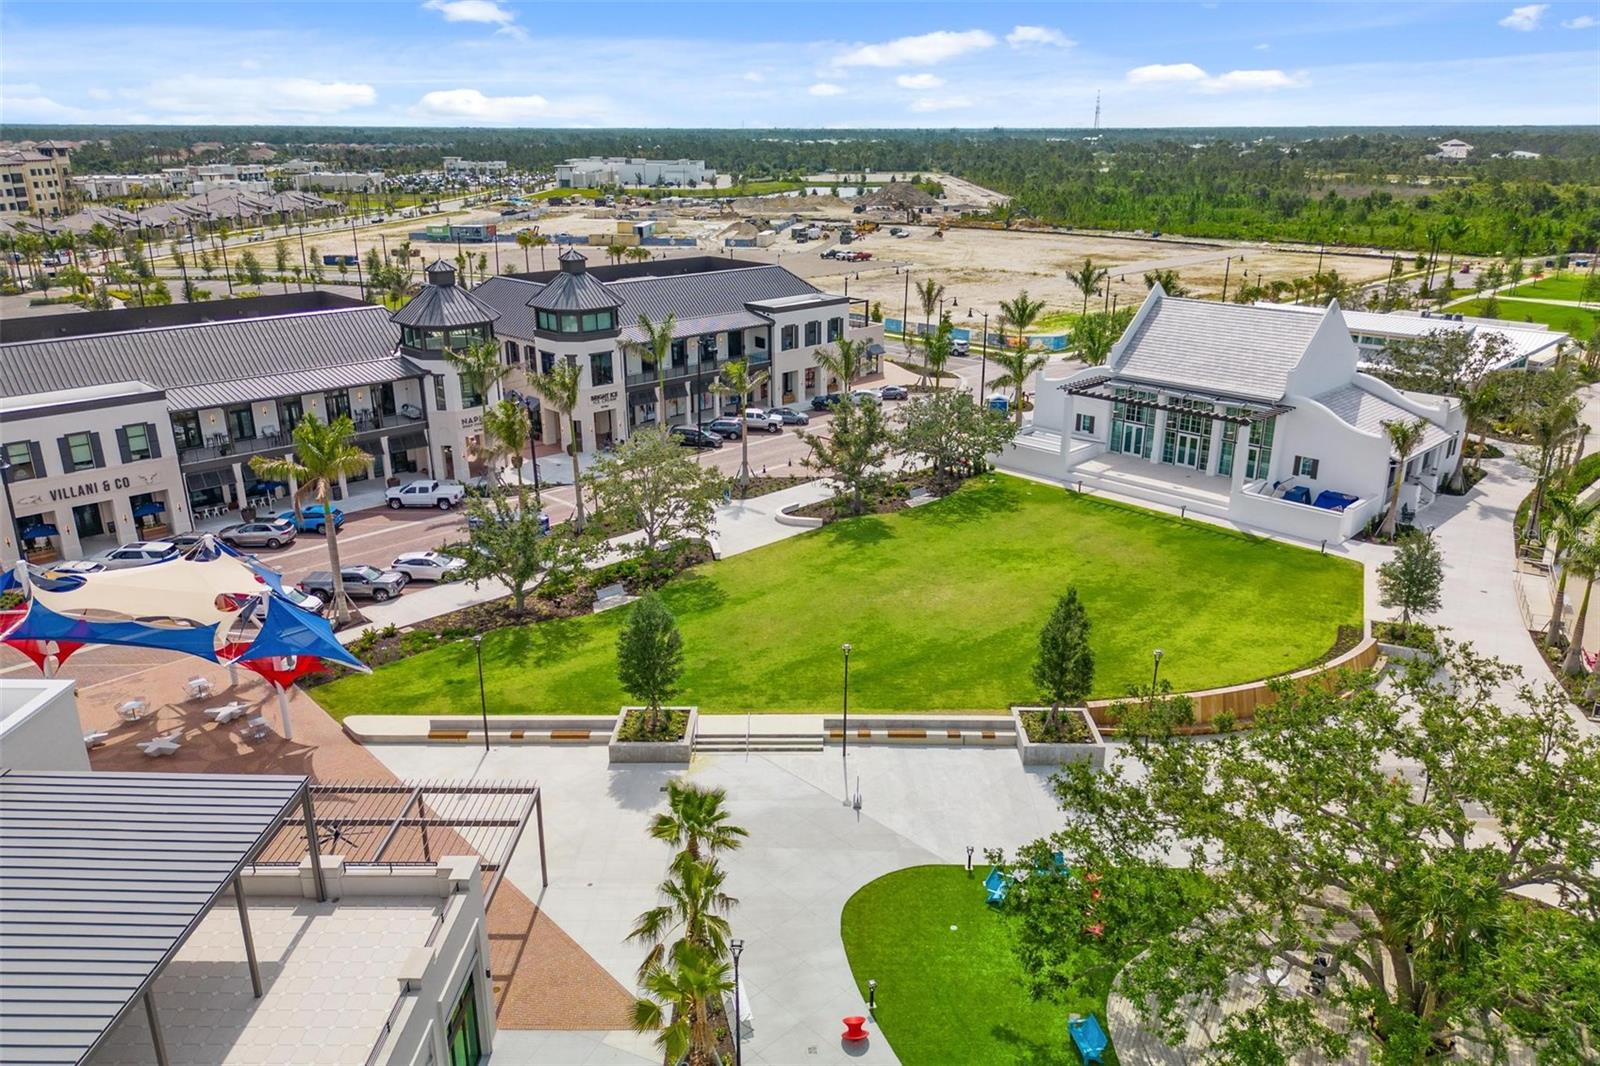
restaurants, entertainment, and more - this luxurious, amenity-rich community is truly the epitome of resort living. Come experience the unparalleled lifestyle that awaits in Grand Palm - your dream home is only a few steps away!

3
beds

3
baths

1,680 Sq.Ft. LIVING AREA

3,653 Sq.Ft. lot

Nick Wikoff

Nick Wikoff

Features & Amenities

Interior

  • total bedrooms3
  • Total bathrooms3
  • full bathrooms2
  • half bathroom1
  • Laundry room Inside, Laundry Closet
  • Flooring Carpet, Vinyl
  • APPLIANCES Dishwasher, Dryer, Microwave, Range, Refrigerator, Washer
  • other interior Features Kitchen/Family Room Combo, Living Room/Dining Room Combo, Open Floorplan, Primary Bedroom Upstairs, Thermostat, Vaulted Ceiling(s), Walk-In Closet(s), Window Treatments

Area & Lot

  • Status Sold
  • Living Area1,680 Sq.Ft.
  • Total Area1,920 Sq.Ft.
  • Lot Area3,653 Sq.Ft.
  • MLS® IDA4599474
  • TypeResidential
  • YEAR BUILT2014
  • NeighborhoodGrand Palm
  • Elementary SchoolTaylor Ranch Elementary
  • Middle SchoolVenice Area Middle
  • High SchoolVenice Senior High

Exterior

  • STORIES2
  • Garage Space2.0
  • water SourcePublic
  • utilitiesElectricity Connected
  • roofShingle
  • HEAT TYPECentral
  • AIR CONDITIONINGCentral Air
  • sewerPublic Sewer
  • SubstructureSlab
  • HOA AmenitiesClubhouse, Fitness Center, Gated, Park, Pickleball Court(s), Playground, Pool, Recreation Facilities, Spa/Hot Tub, Tennis Court(s), Trail(s)
  • other exterior FeaturesAwning(s)

Financial

  • Sales Price$419,000
  • Real Estate Tax $3,117/yr
  • HOA $205/mo
  • Zoning SAPD

Grand Palm

Explore

Work With Nick

Concierge-level strategy, cinematic marketing, and local expertise—so your move in Venice feels easy.

Follow Me on Instagram