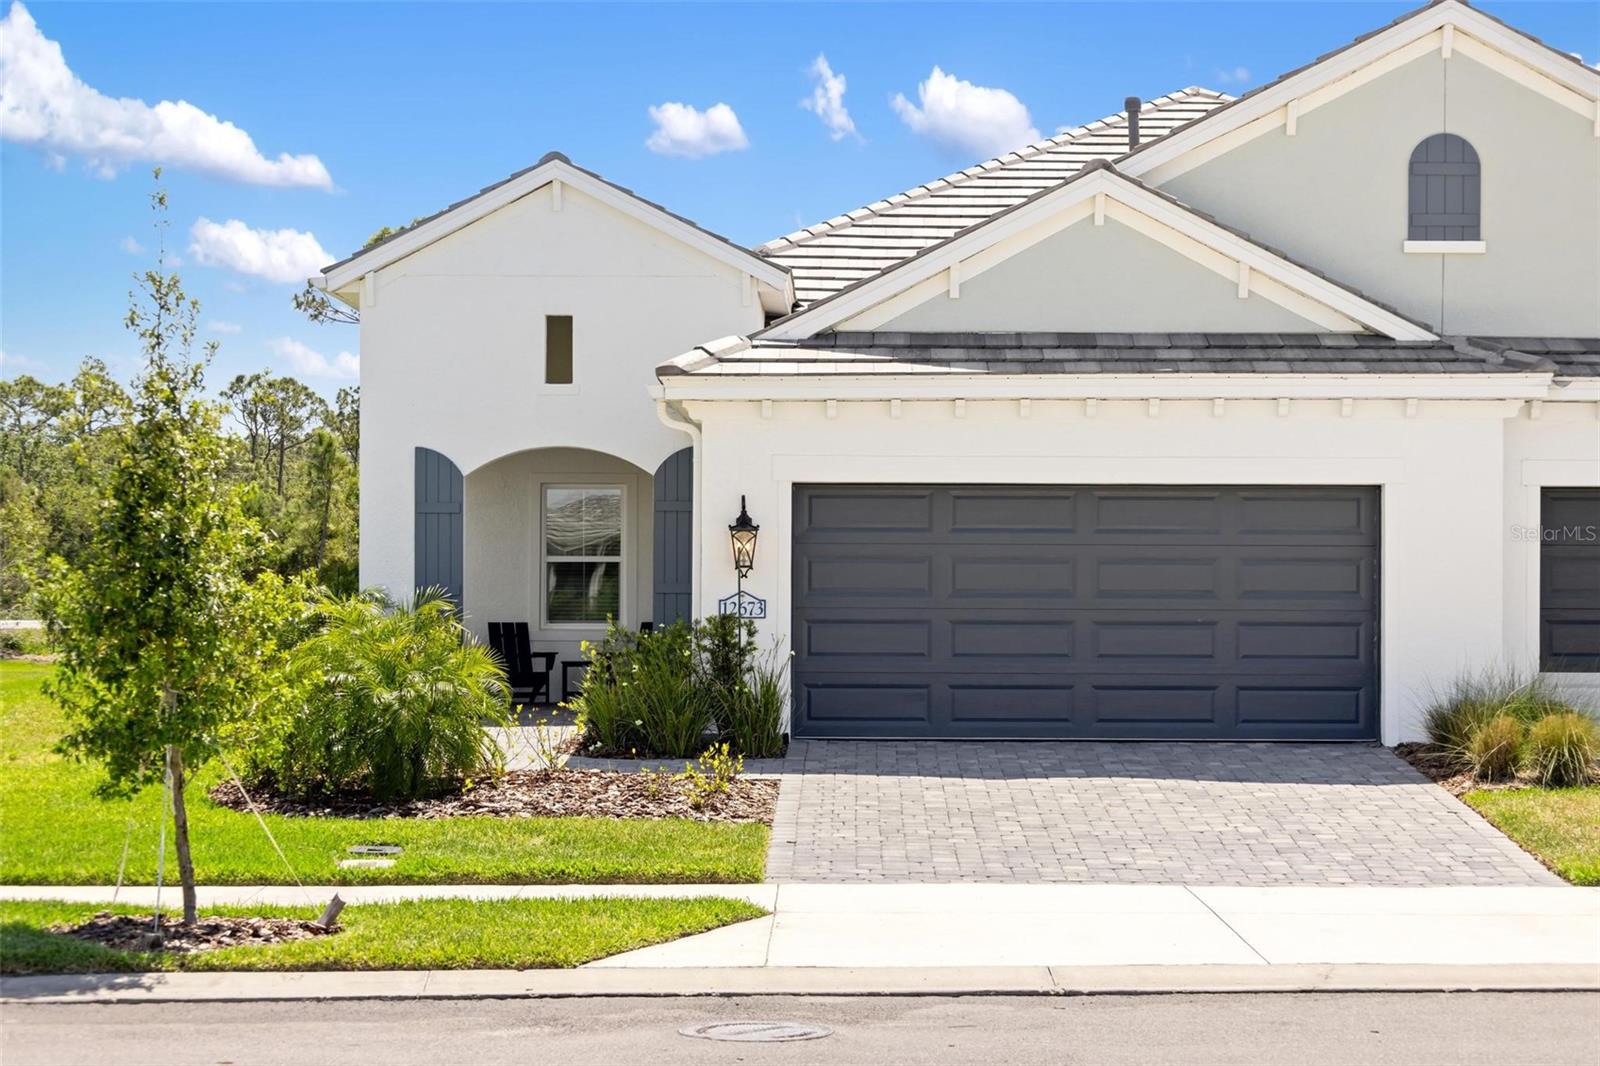
This unit is only available May 1st through December 31st, 2026. (Off-season rental only! Will not be available March-April) This beautiful turnkey furnished 3 BEDROOM, 2 BATH VILLA with a DEN is located in the amenity-rich community of GRAND PALM in Venice, Florida. Thoughtfully styled with high-end coastal furniture, this light and bright home is as beautiful as it is comfortable. With IMPACT WINDOWS, NO CARPET, and LUXURY VINYL PLANK FLOORING throughout, it's built for both style and comfort. The open layout seamlessly connects the kitchen, dining, and living areas--perfect for entertaining. Large sliding glass doors fully retract to open the living space to a private enclosed lanai. The PRIMARY SUITE offers a walk-in closet, dual vanities, and a sleek glass walk-in shower, while two guest bedrooms and a full bath are tucked on the opposite side of the home for added privacy. French doors lead to a DEN ideal for a home office or flex space. An oversized 2-CAR GARAGE with epoxy flooring and built-in storage adds function and convenience. Just minutes from Venice's stunning beaches and the shops and restaurants of the new WELLEN PARK, the location is unbeatable. And when you're home, enjoy Grand Palm's unmatched amenities: multiple pools with waterslide and splash pad, a state-of-the-art fitness center with yoga and TRX, miles of trails, 2 dog parks, bocce ball, volleyball, basketball, and more. (8-month minimum, can possibly extend to February 1st 2027 for 9 month lease if needed, only pets up to 20lbs will be considered by landlord, no exceptions)