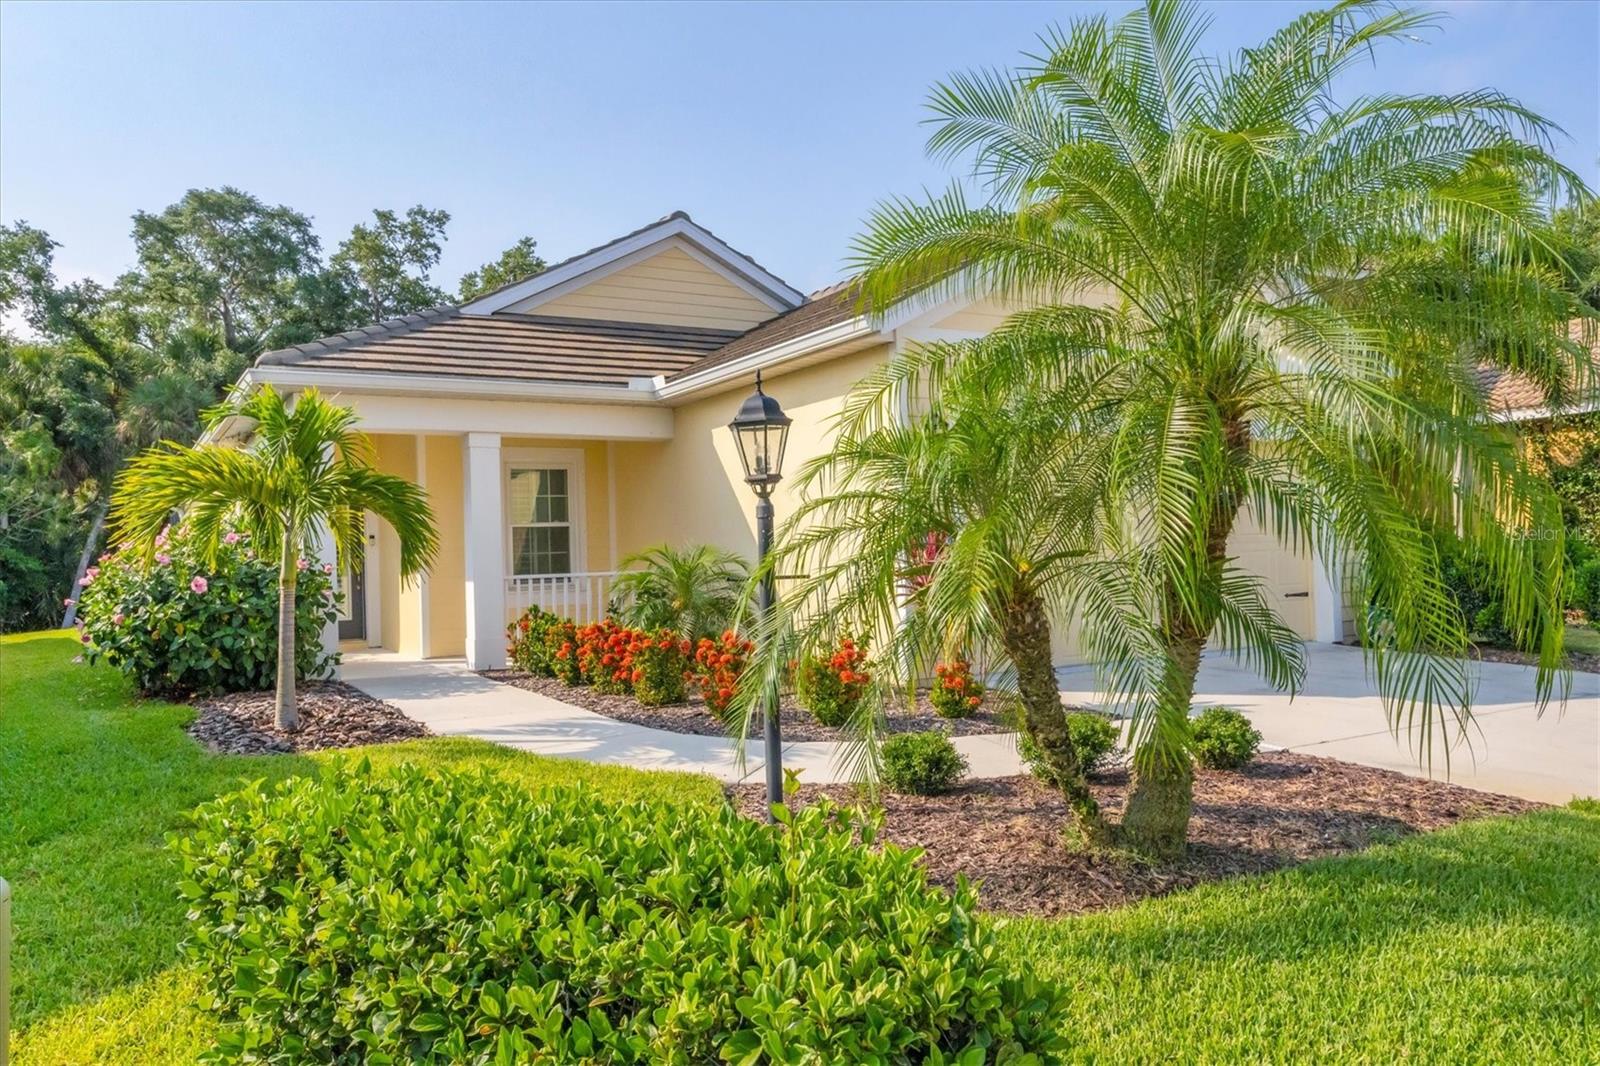
Yellow single-story home with a tiled roof, palm trees, and flowering front landscaping.
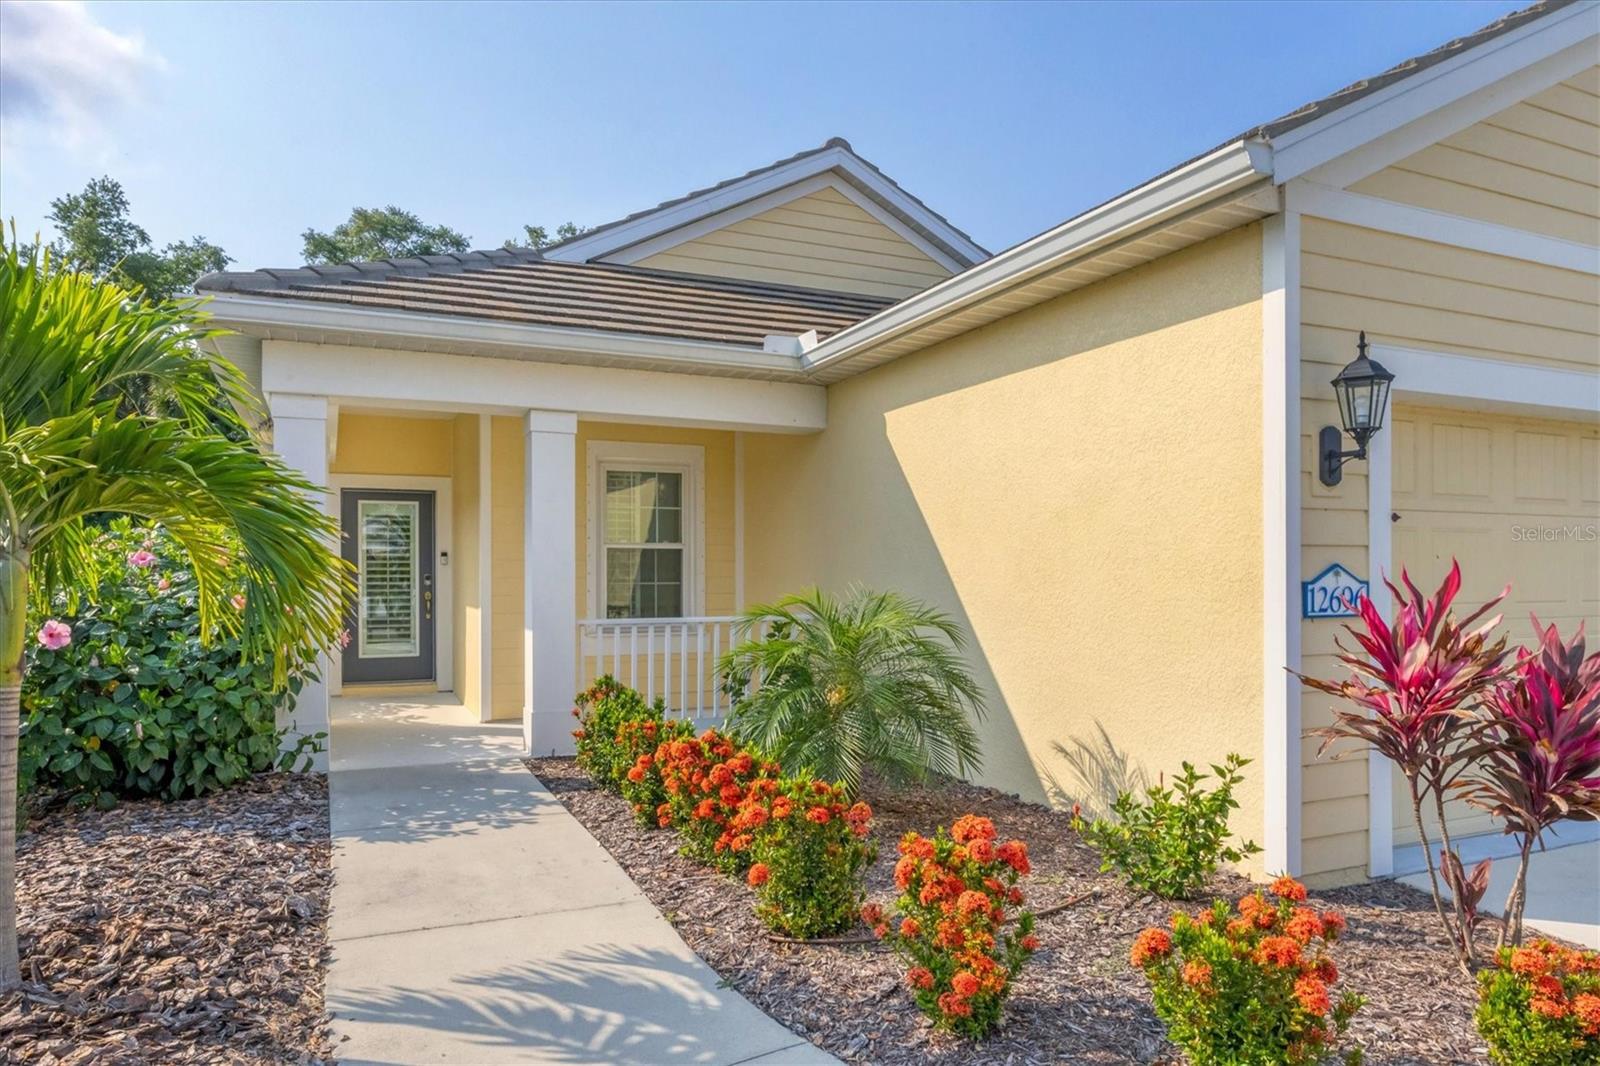
Yellow home with a covered entry, attached garage, and colorful landscaping along the walkway.
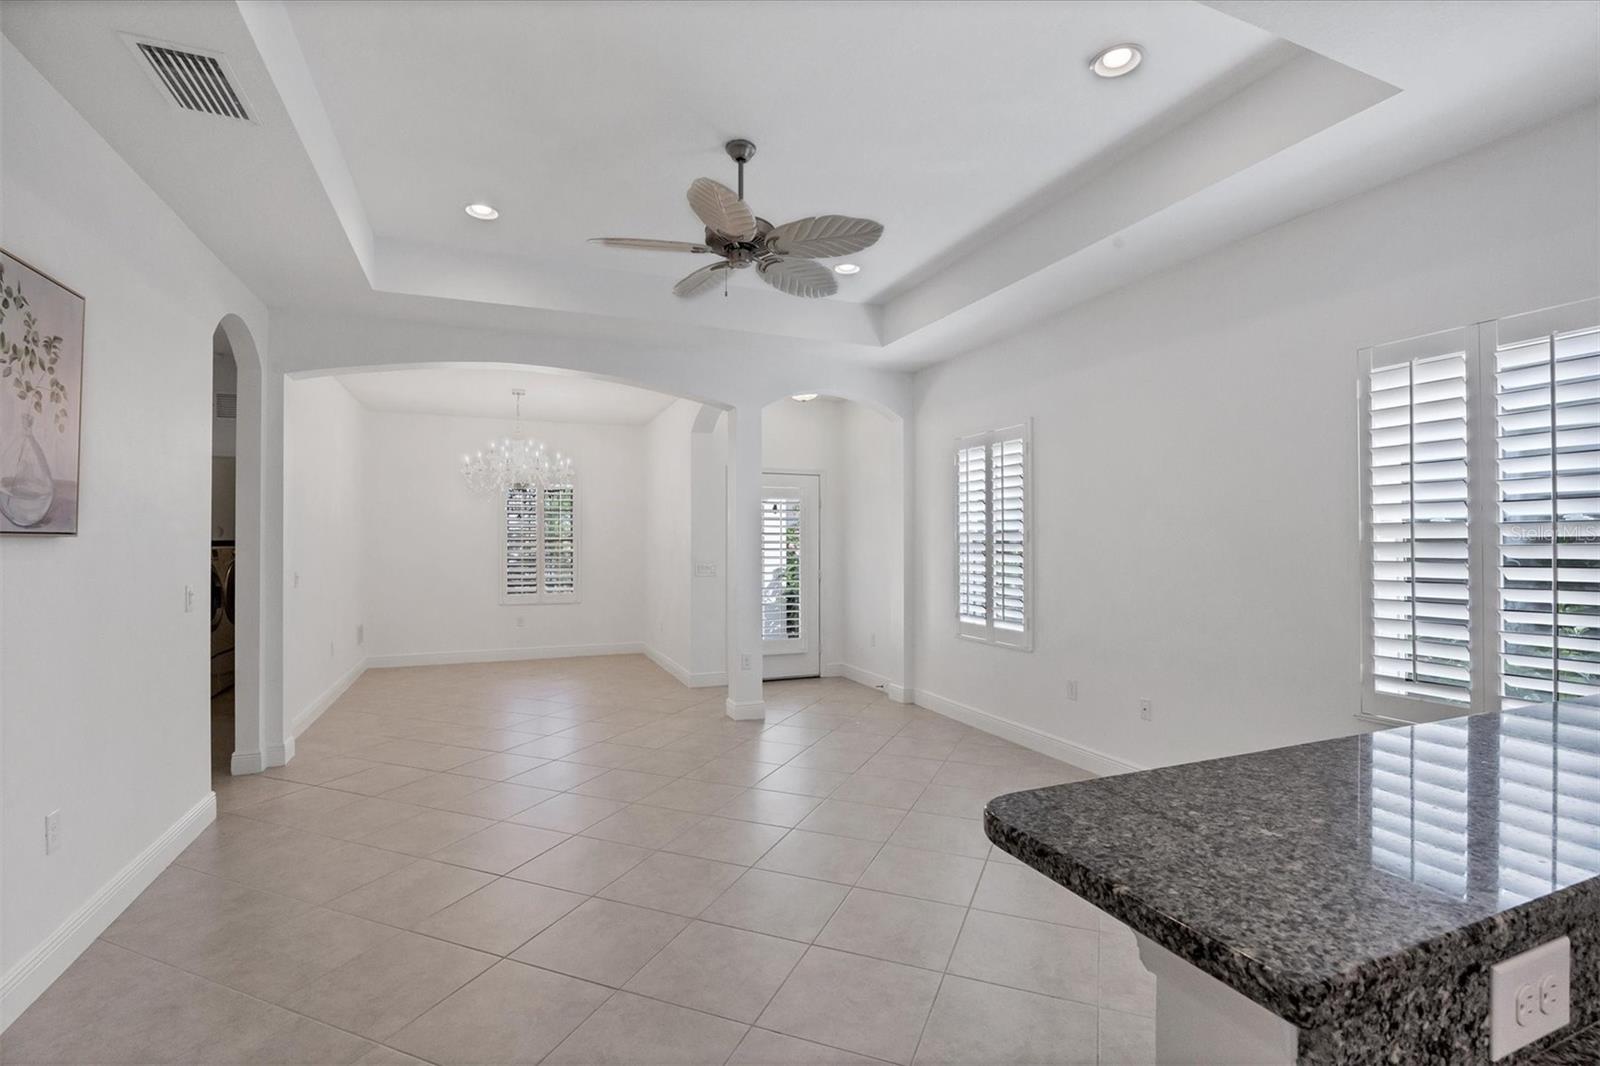
Open tiled living and dining area with arched openings, plantation shutters, and a granite countertop.
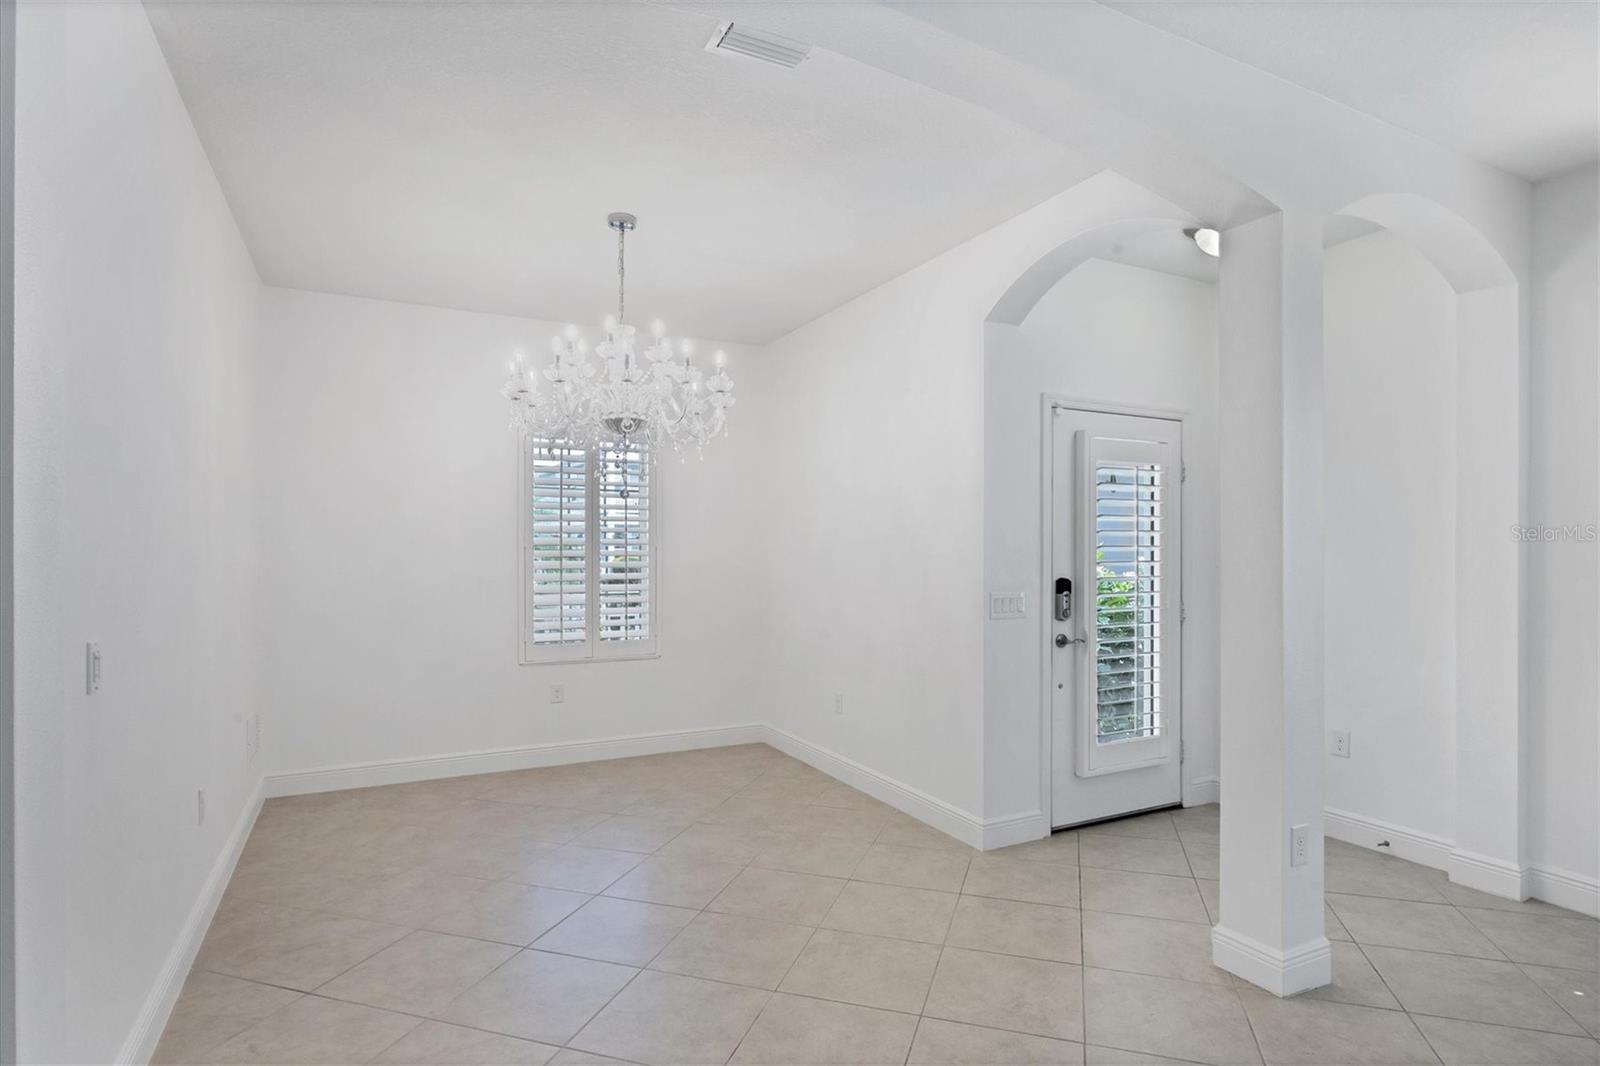
Vacant tiled dining area with a chandelier, shuttered window, and arched entry.
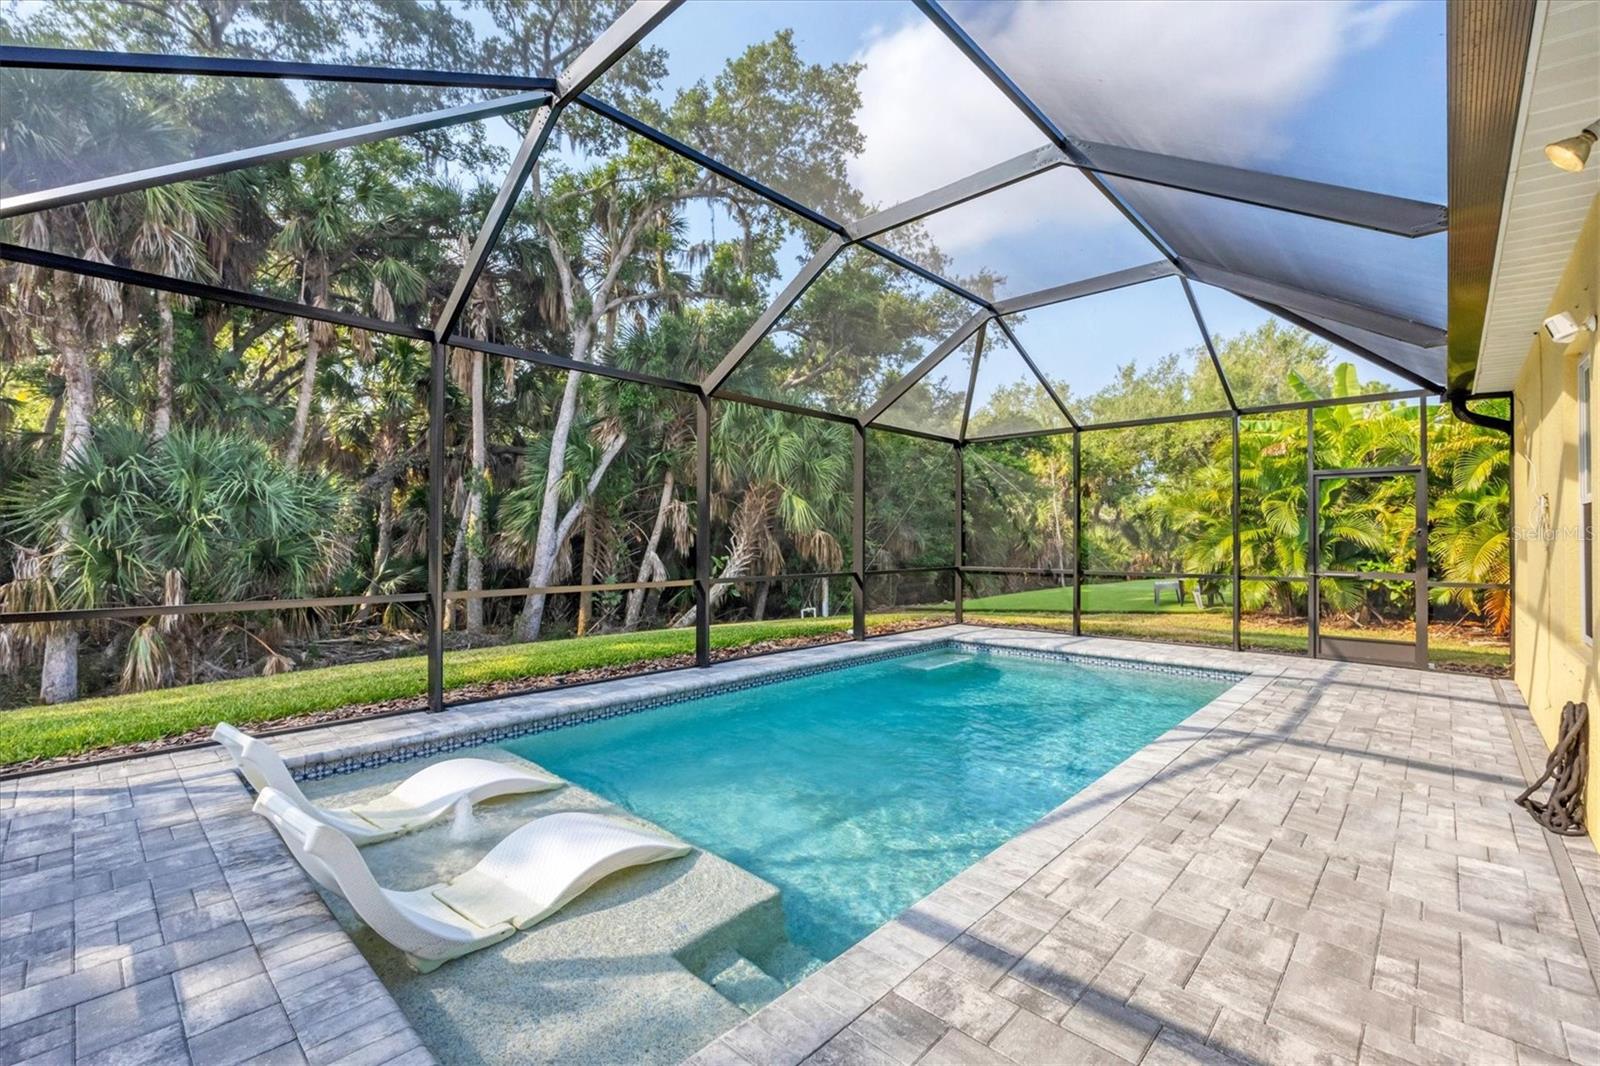
Screened-in swimming pool with two white loungers on a shallow tanning ledge.
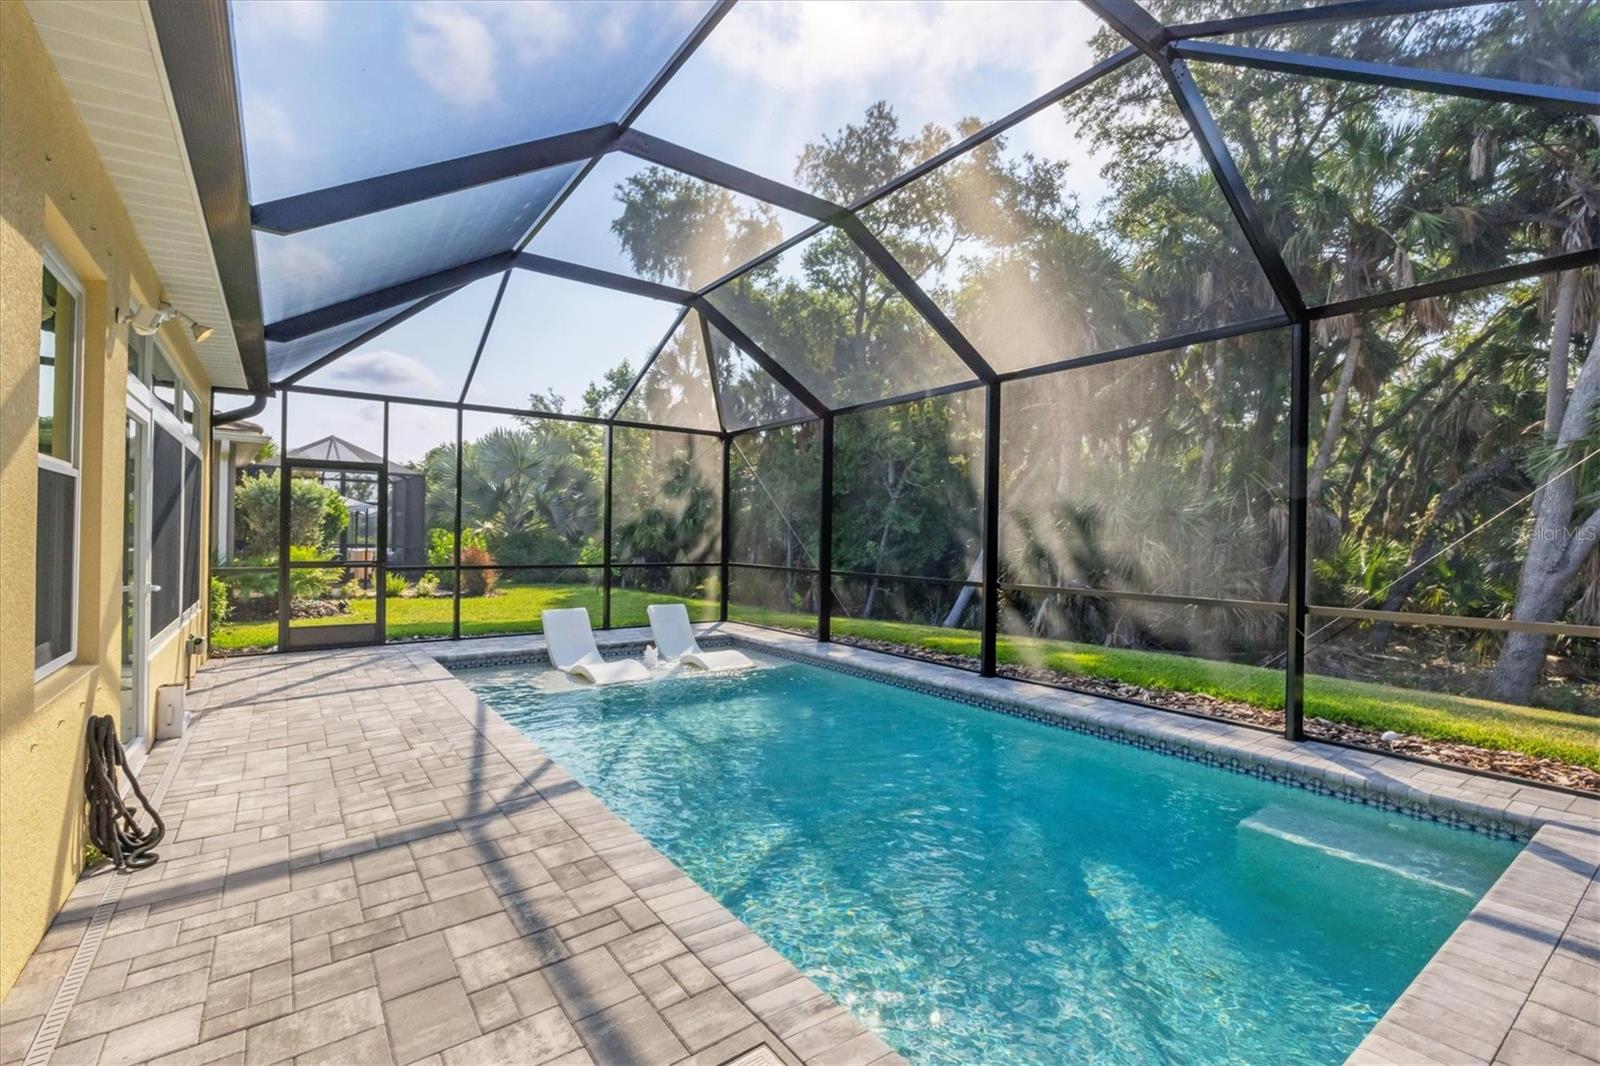
Screened-in backyard pool with two in-water loungers and a spacious paver deck.
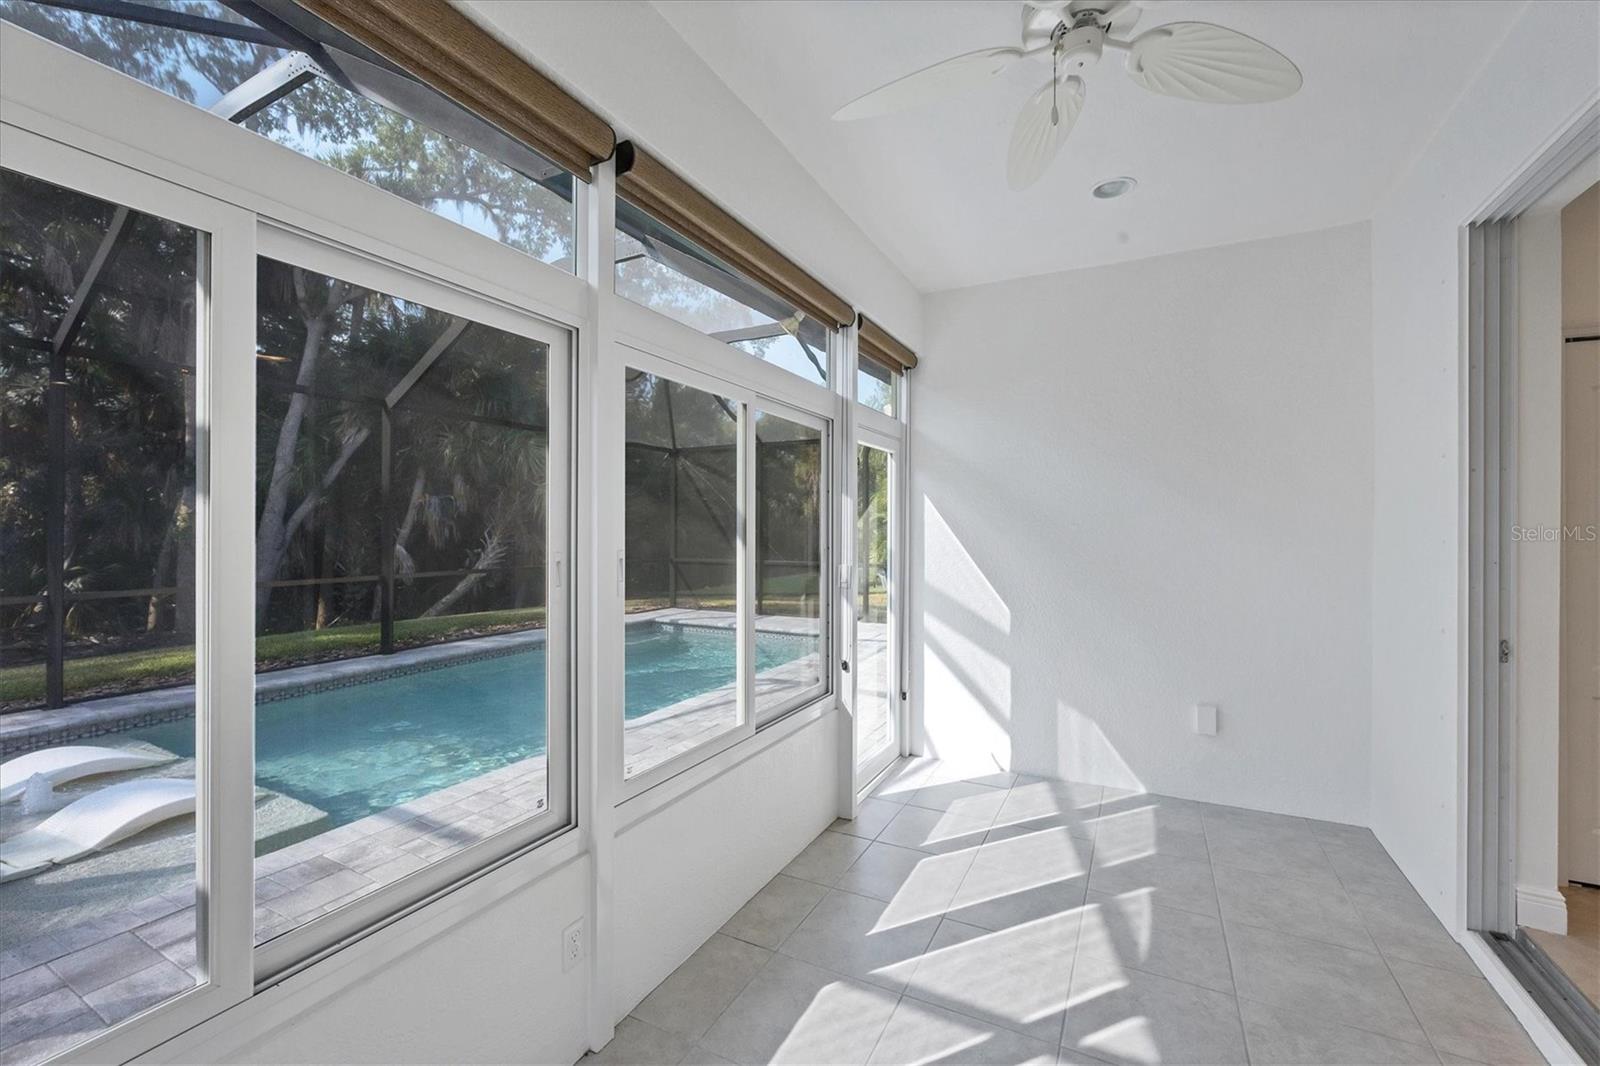
Sunroom with large windows overlooking a screened pool, tiled floor, and ceiling fan.
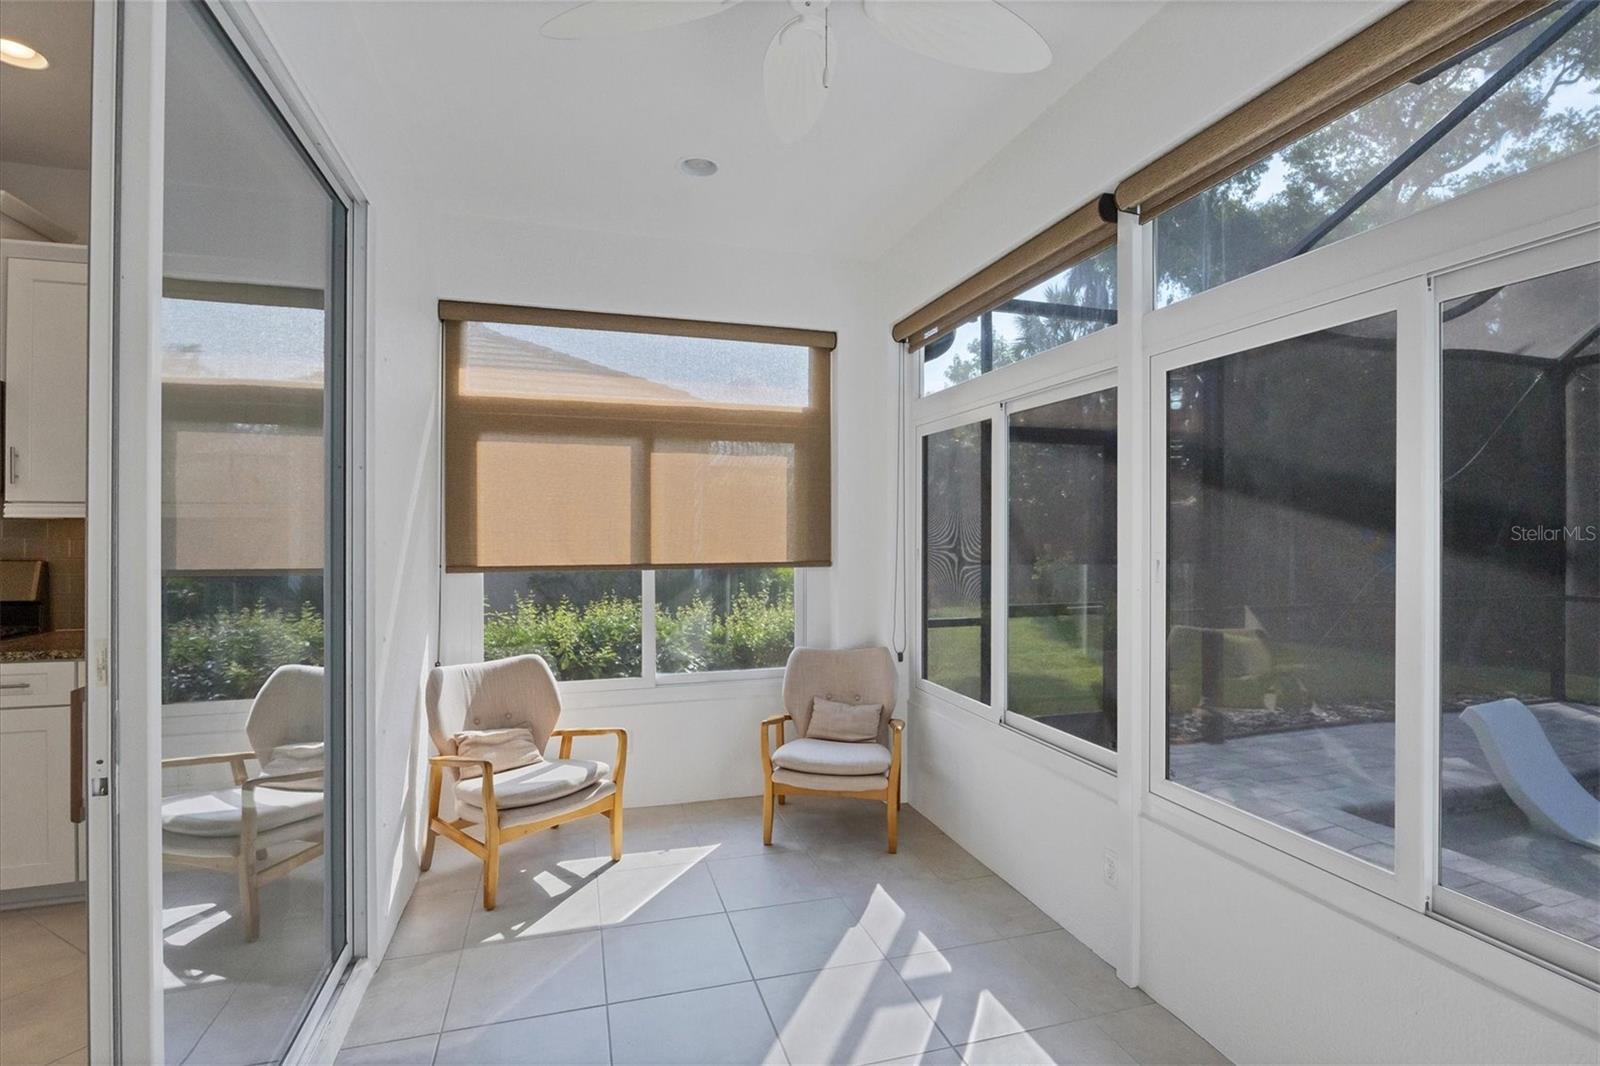
Sunroom with tiled floors, two cushioned chairs, and wide windows overlooking a screened patio.
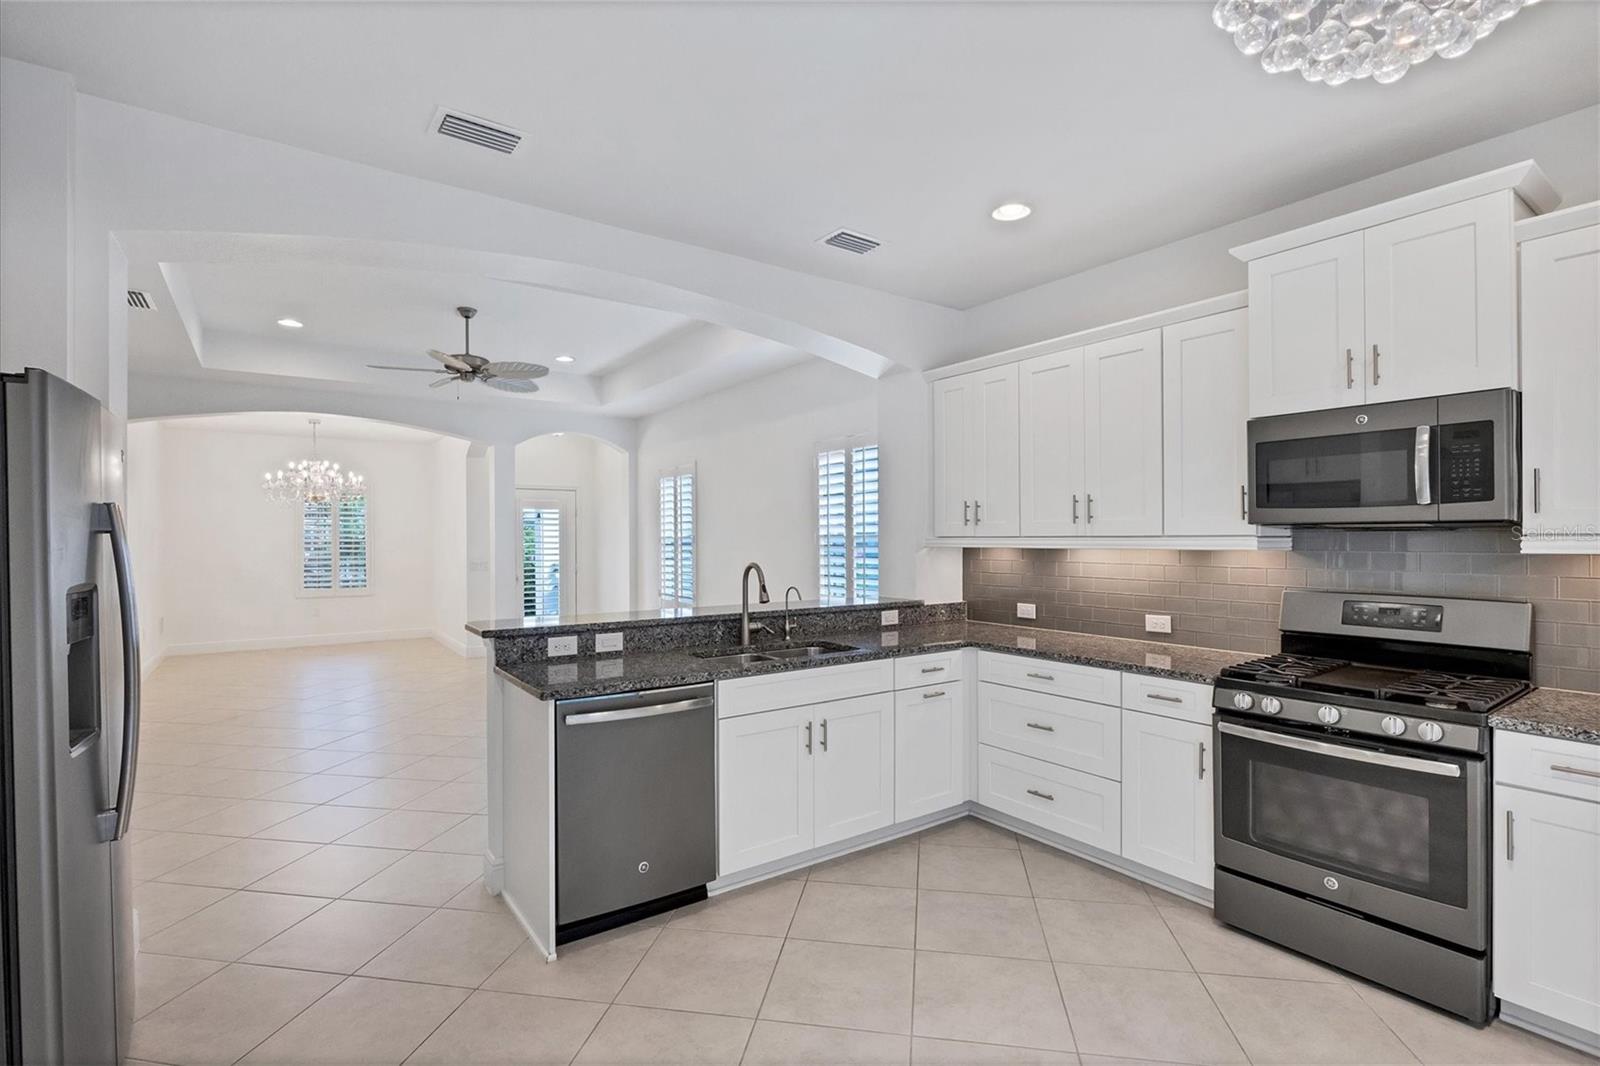
Kitchen with white shaker cabinets, granite counters, stainless steel appliances, and an open tiled dining area.
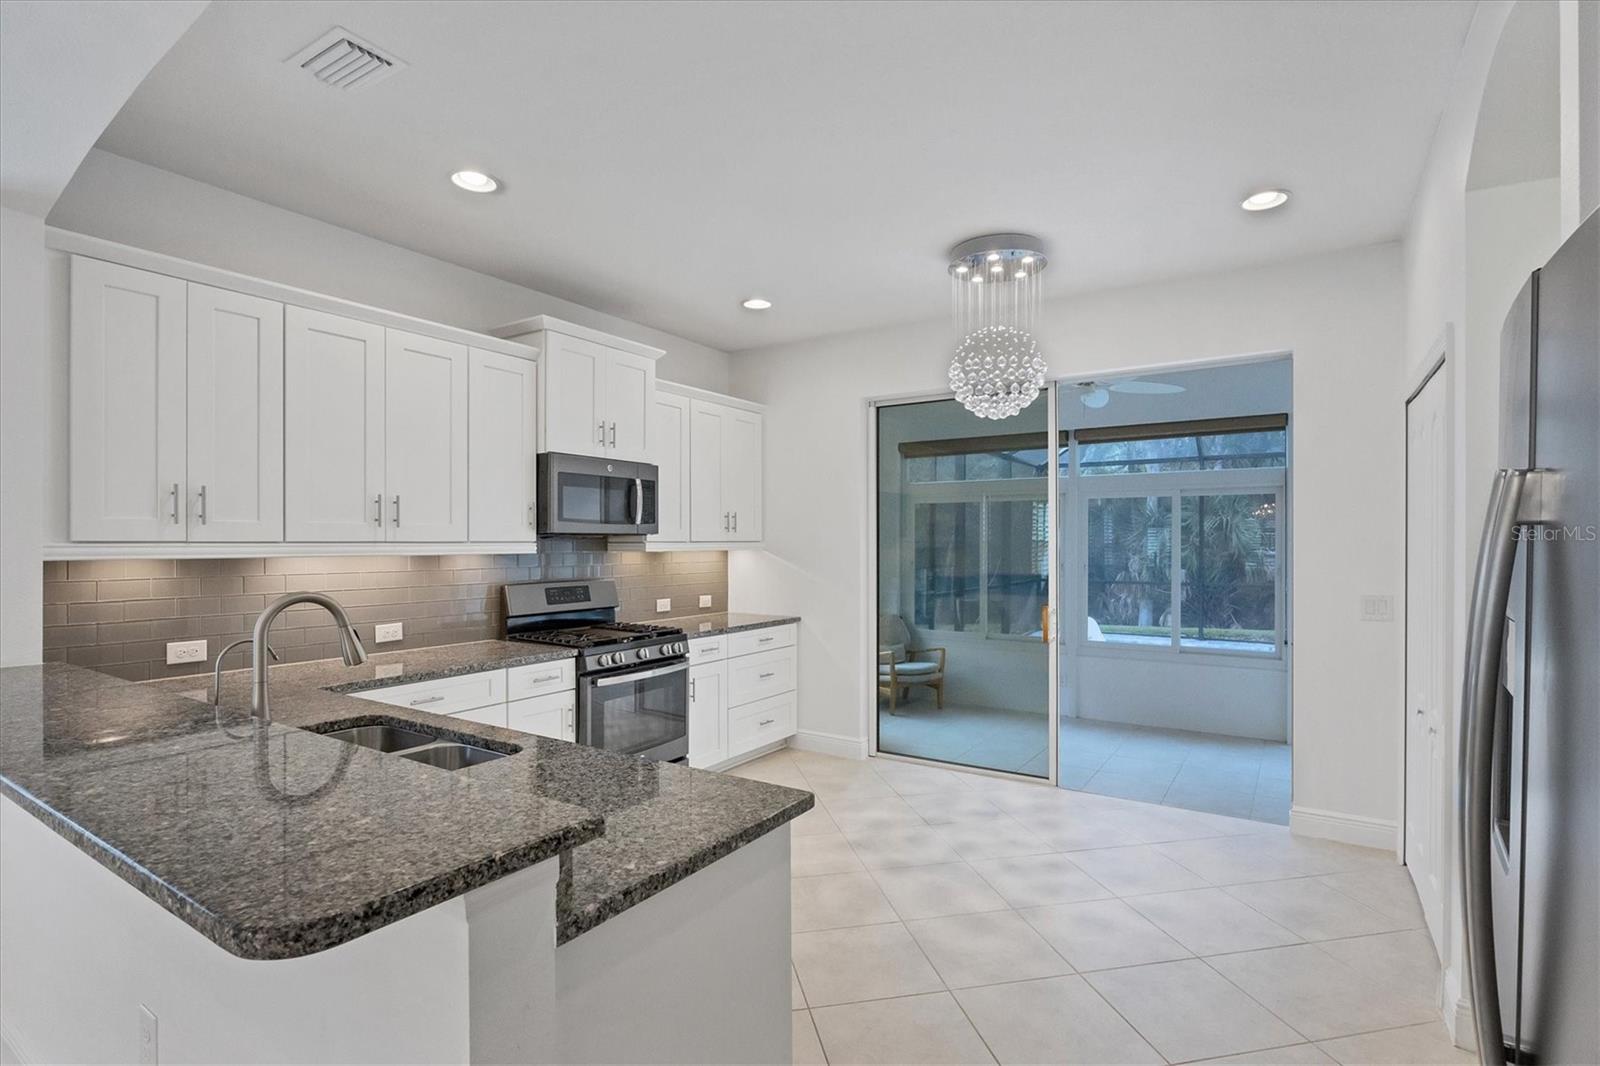
Kitchen with white cabinets, granite counters, stainless steel appliances, and sliding doors to a sunroom.
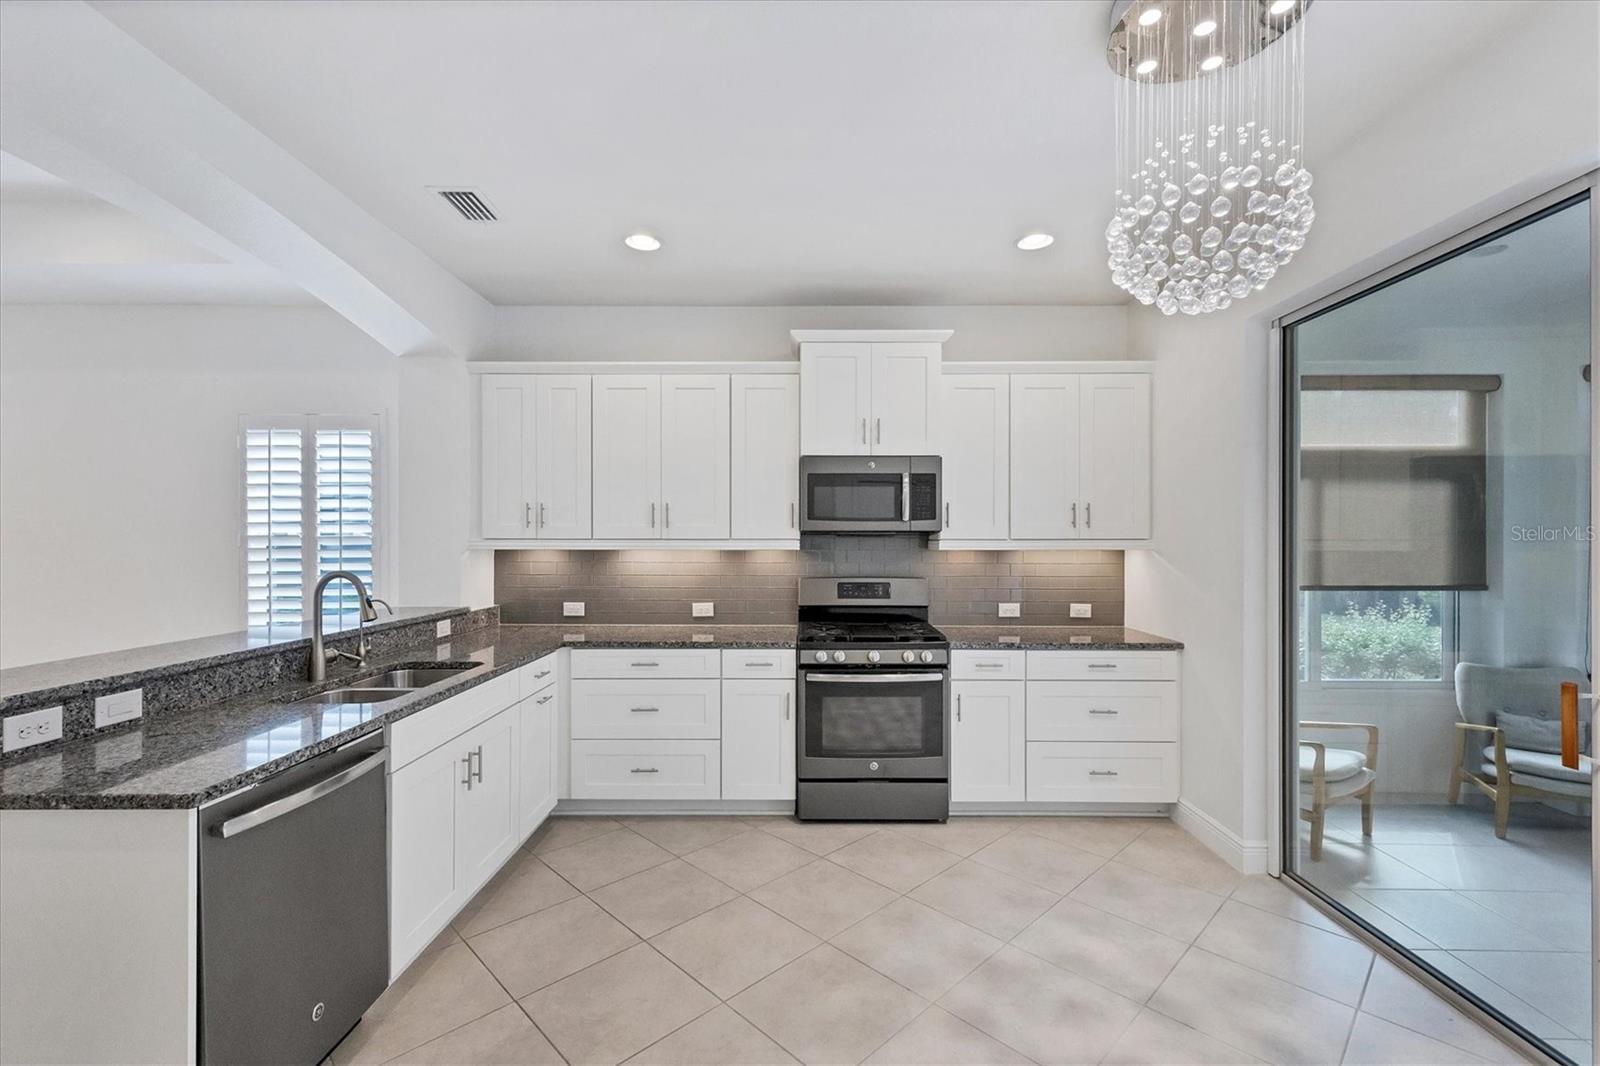
Modern kitchen with white cabinets, granite counters, stainless steel appliances, and a glass pendant chandelier.
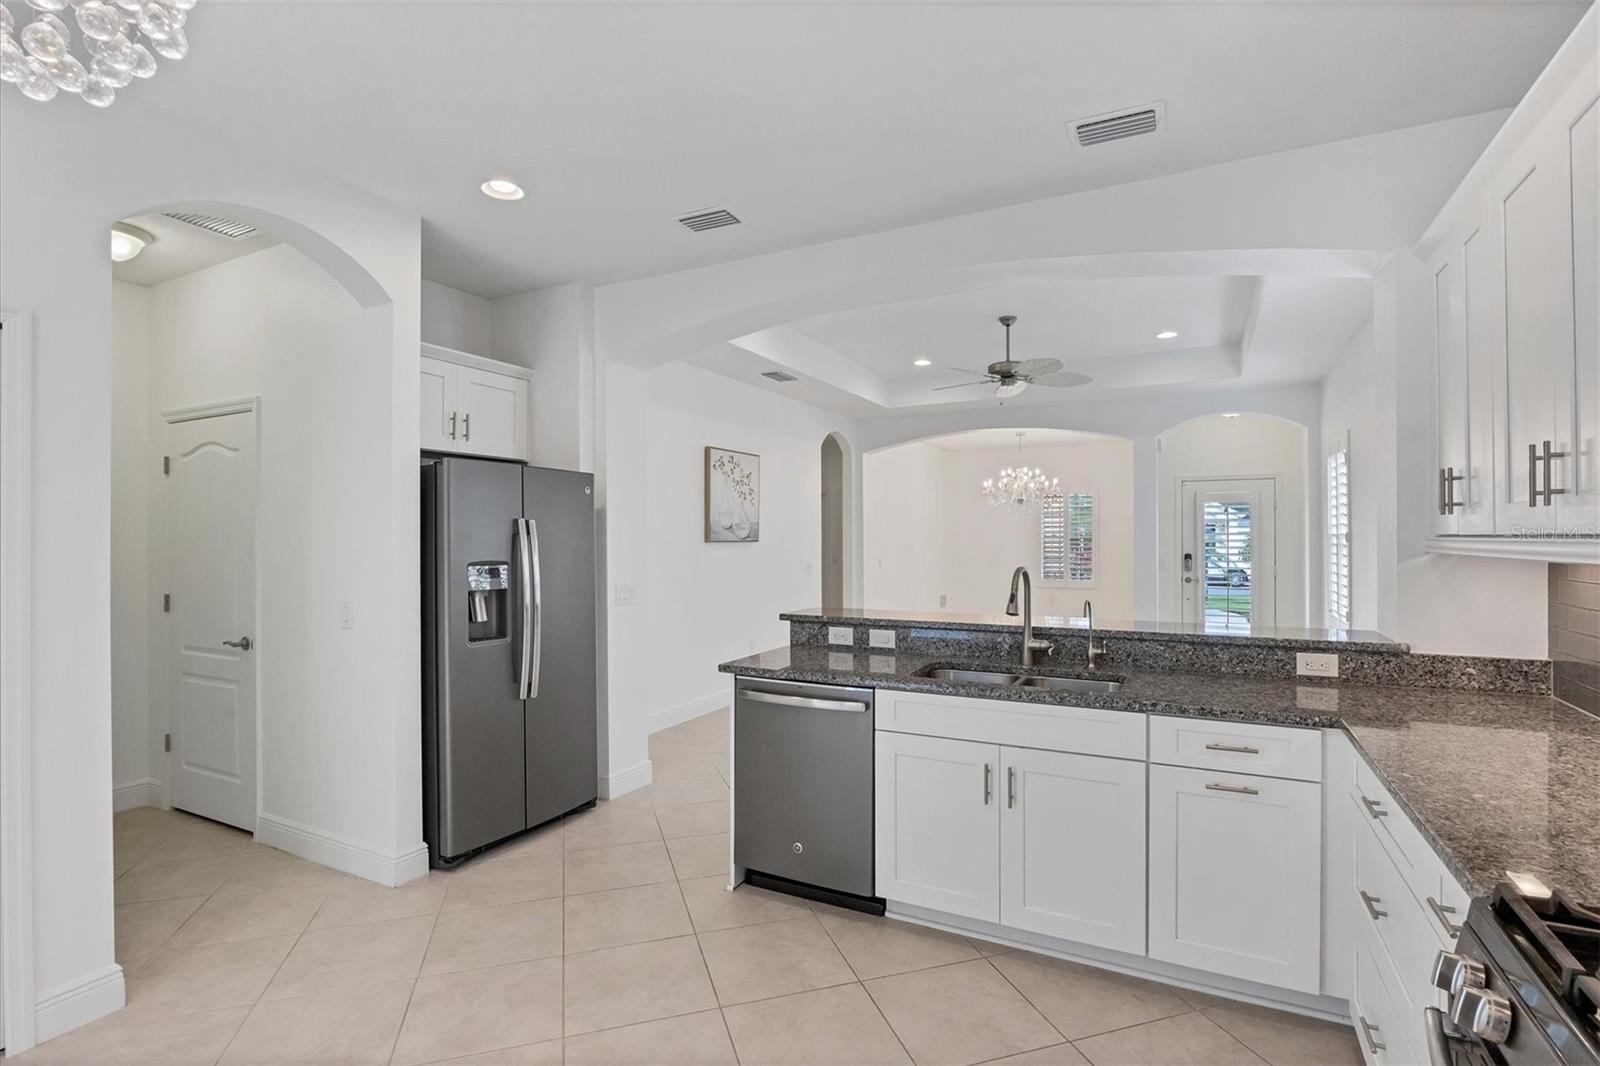
White kitchen with granite island, stainless steel appliances, and an open dining area.
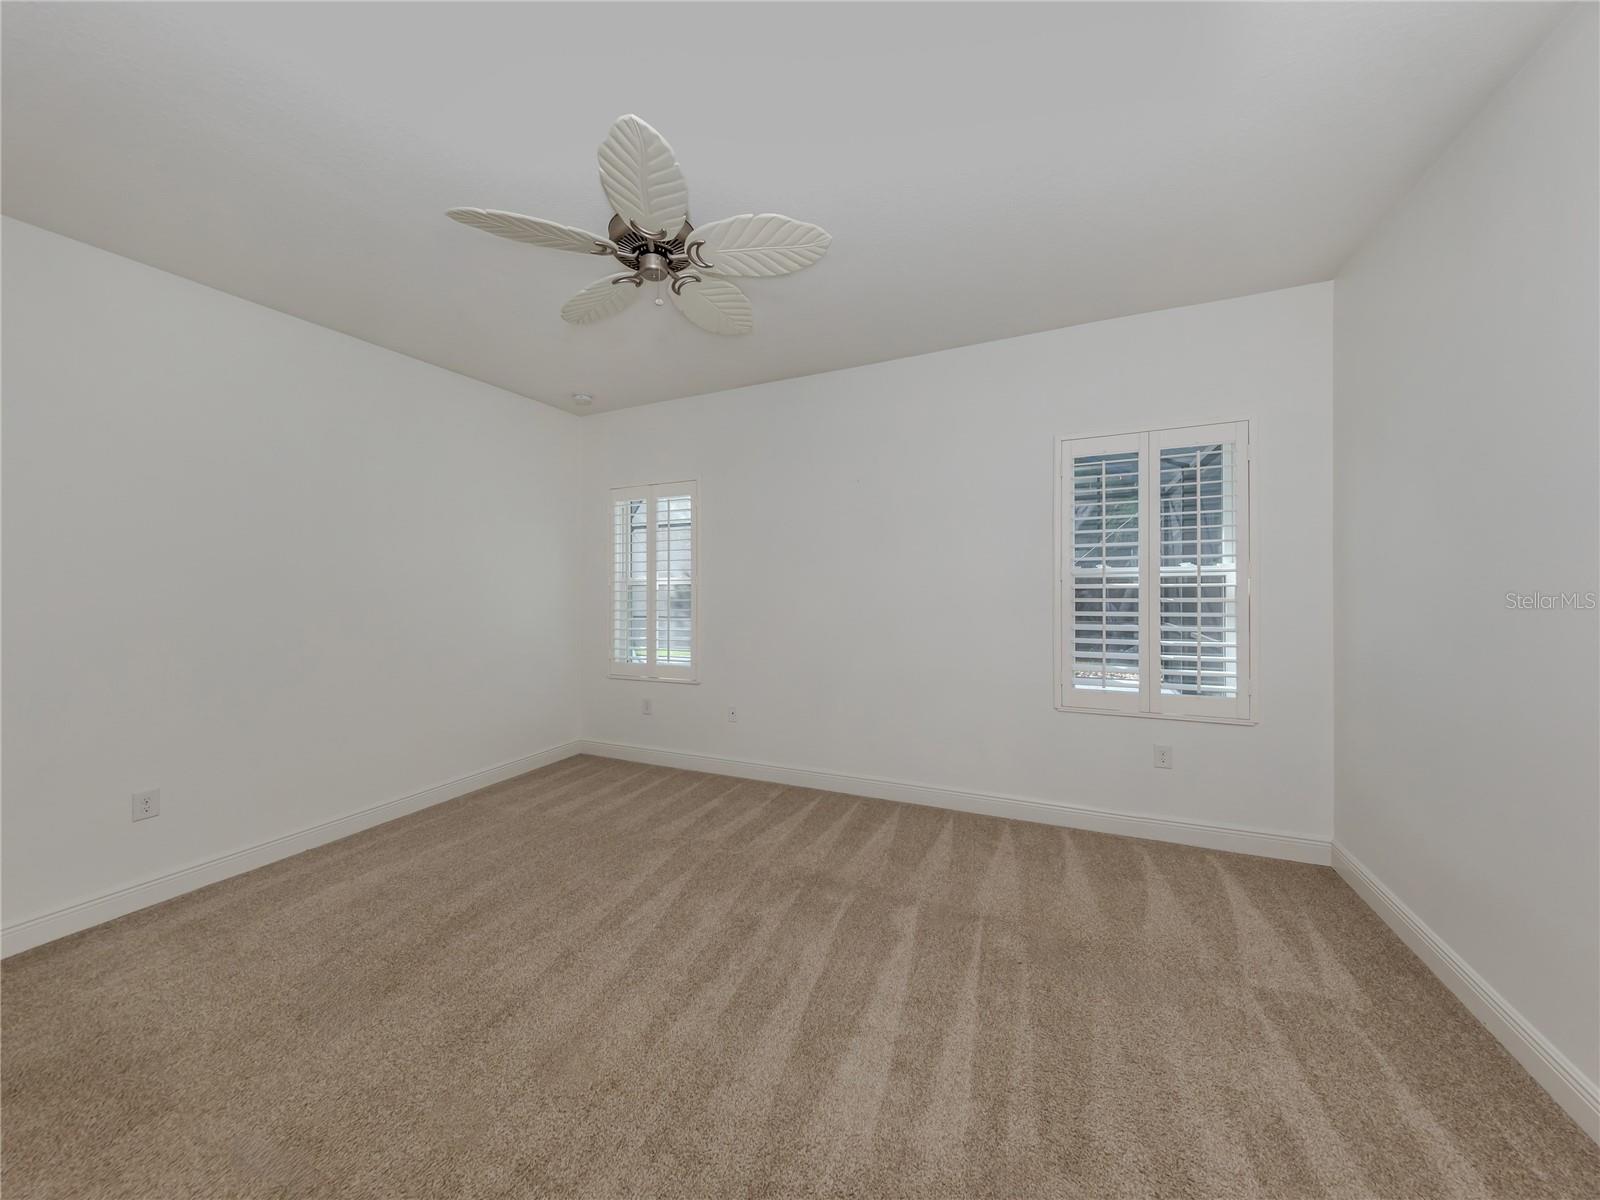
Empty bedroom with beige carpet, shuttered windows, and a leaf-blade ceiling fan.
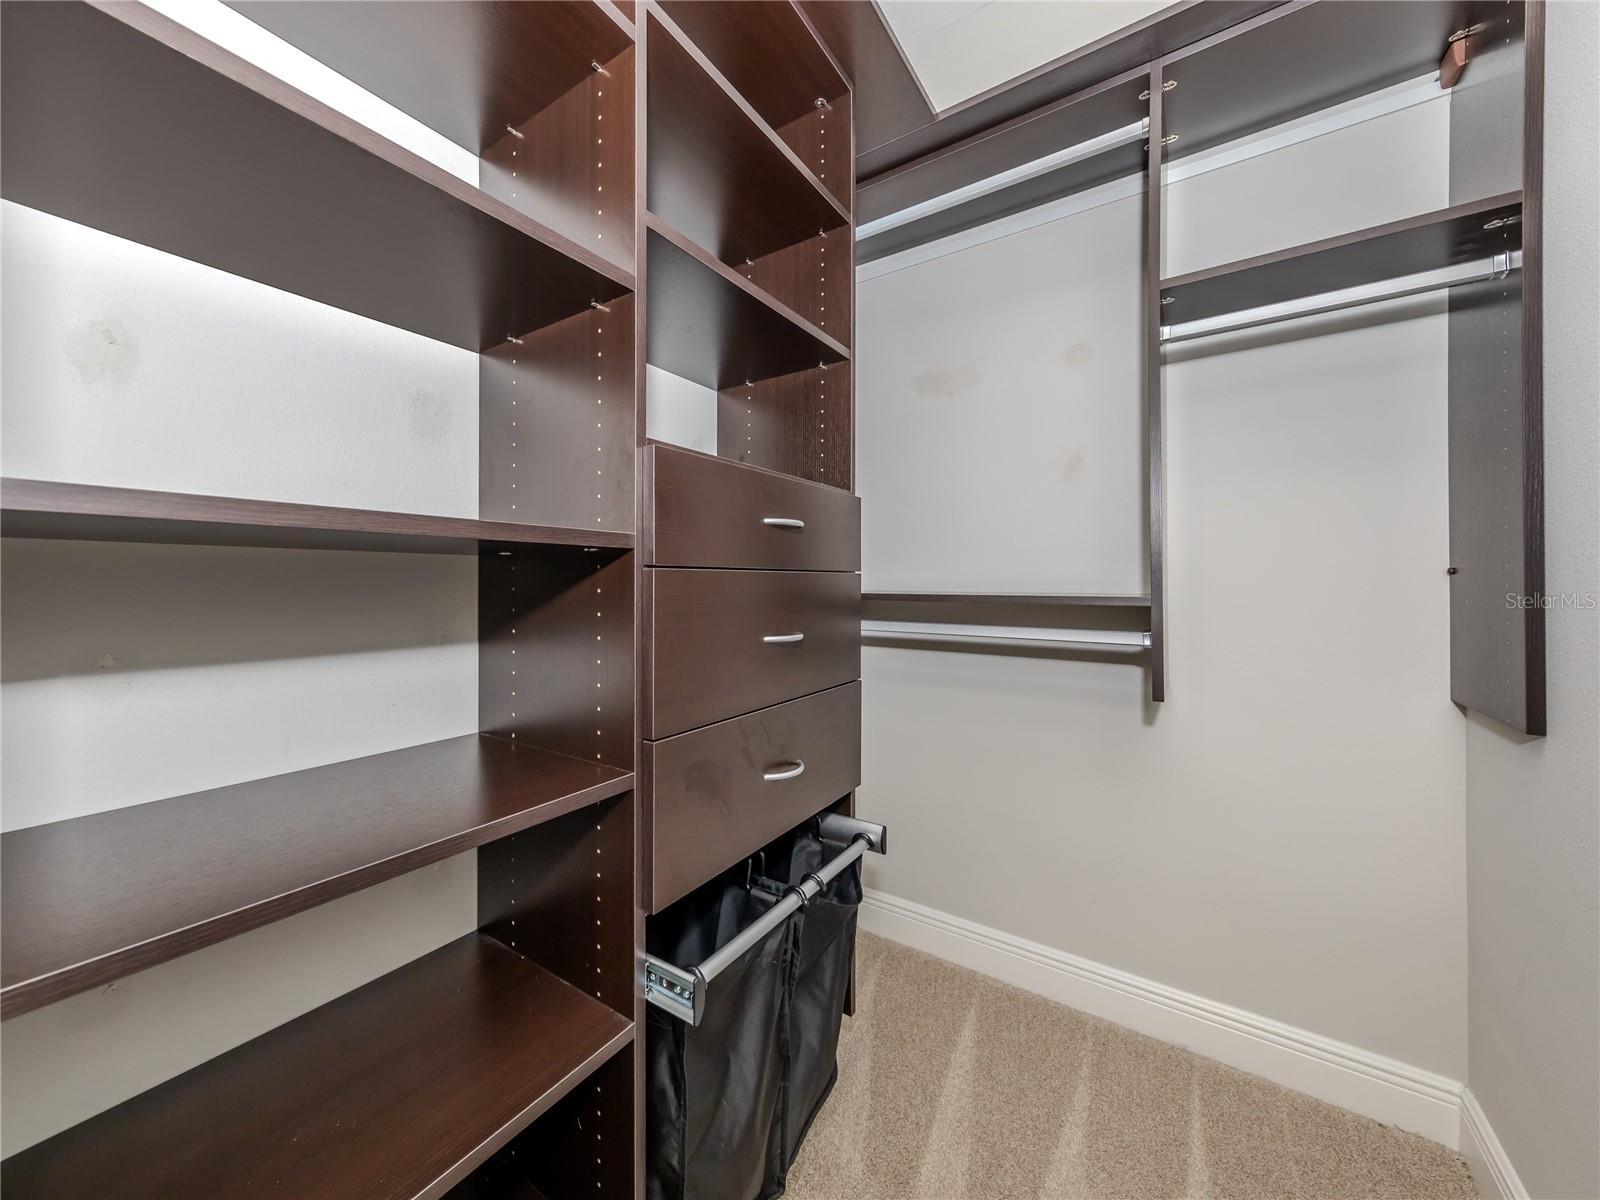
Walk-in closet with dark wood shelving, drawers, hanging rods, and pull-out laundry hampers.
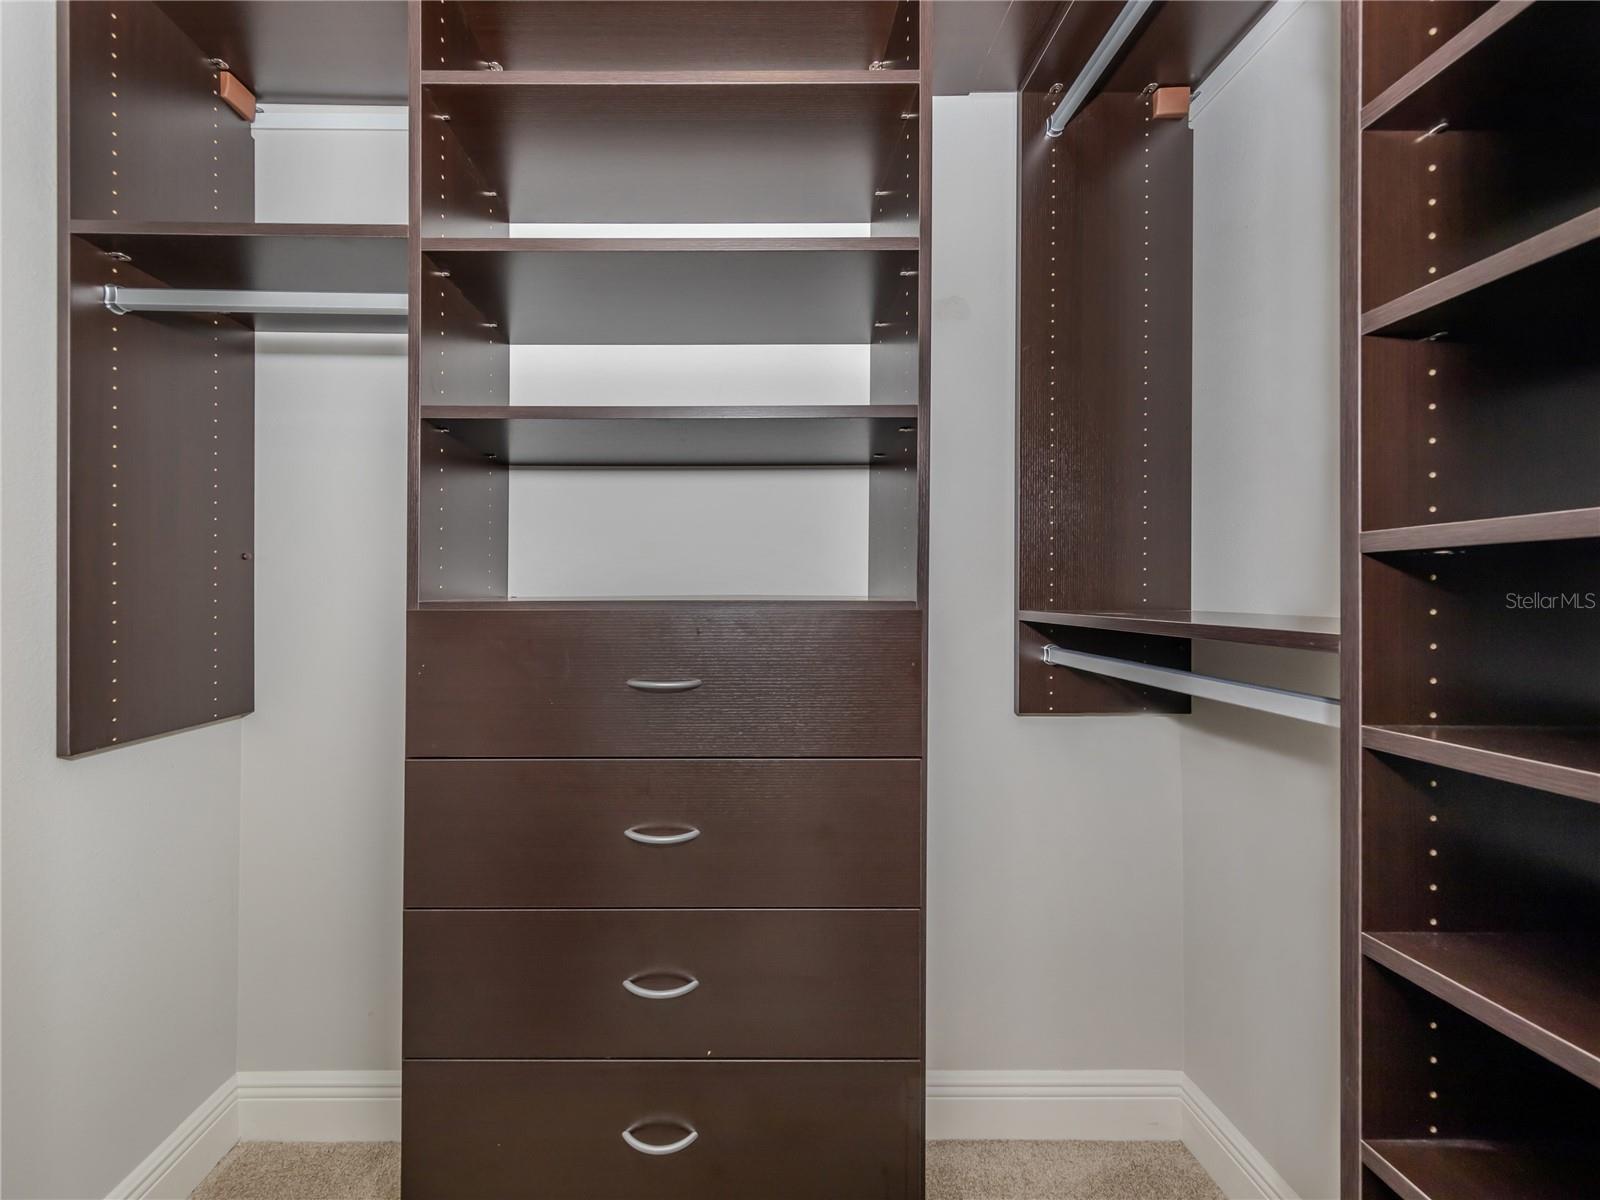
Walk-in closet with dark built-in shelving, hanging rods, and central drawers.
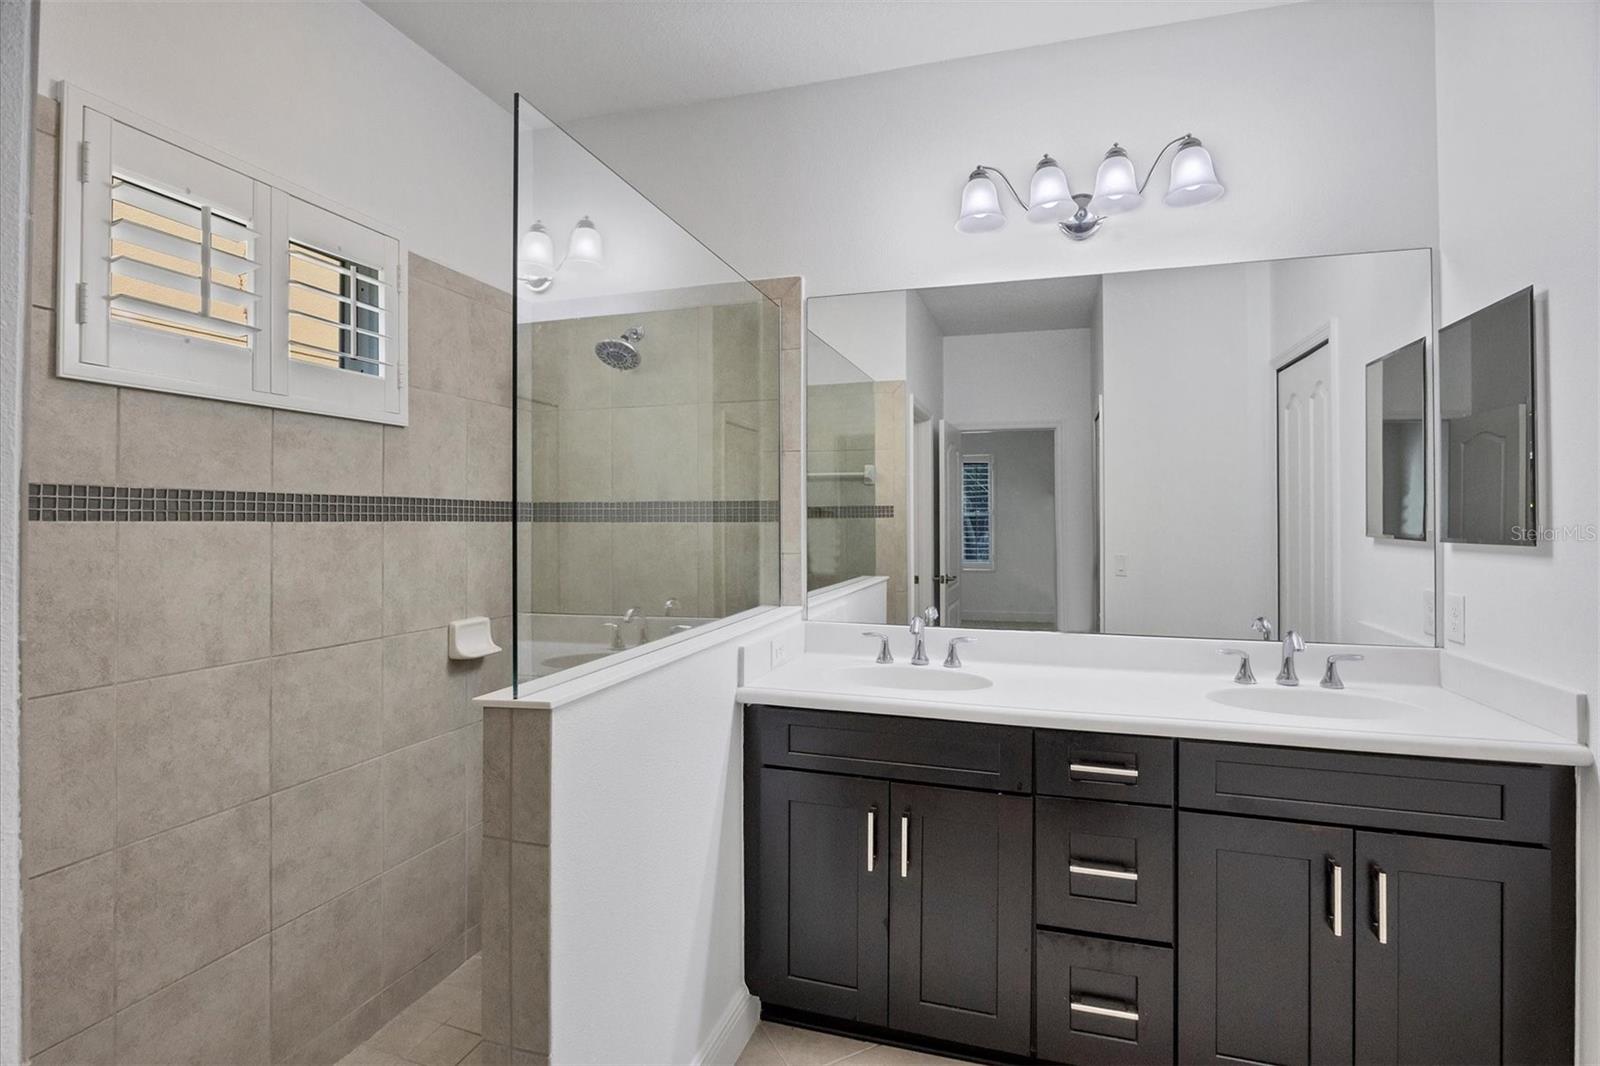
Bathroom with a dark double vanity and glass-enclosed tiled shower.
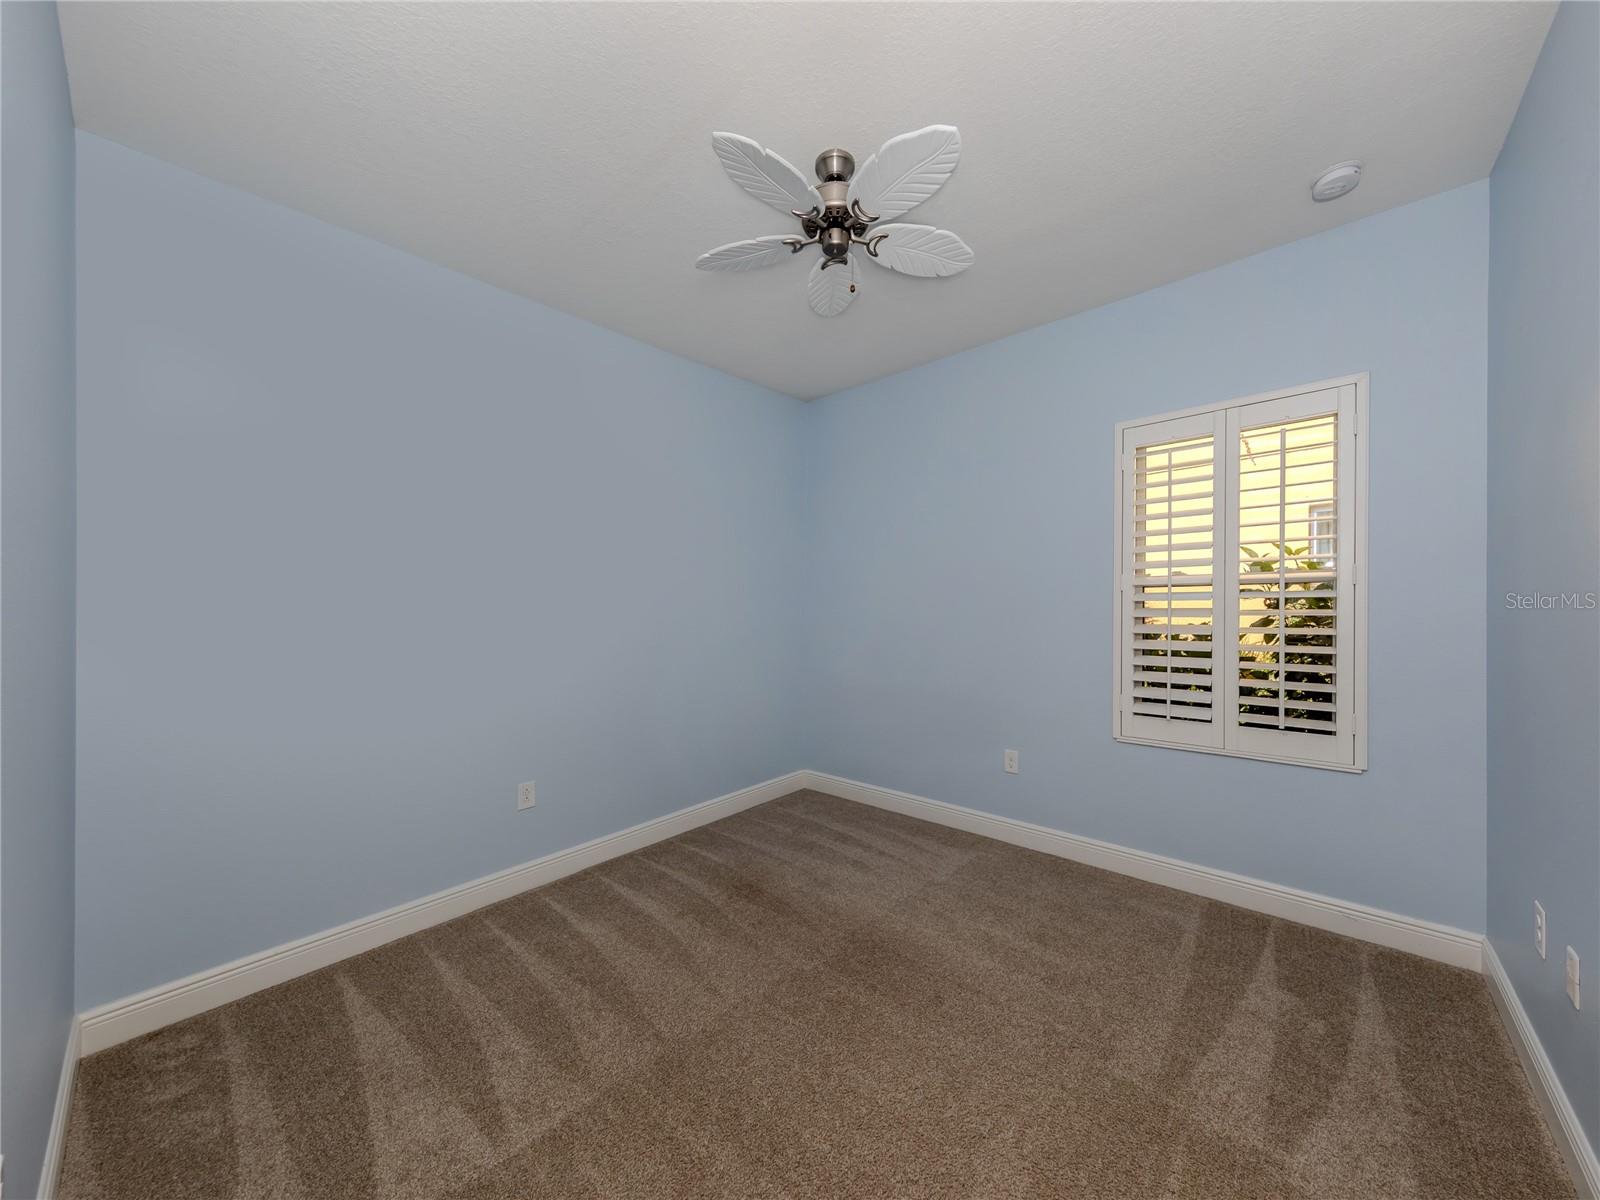
Empty bedroom with blue walls, brown carpet, and plantation shutters on the window.
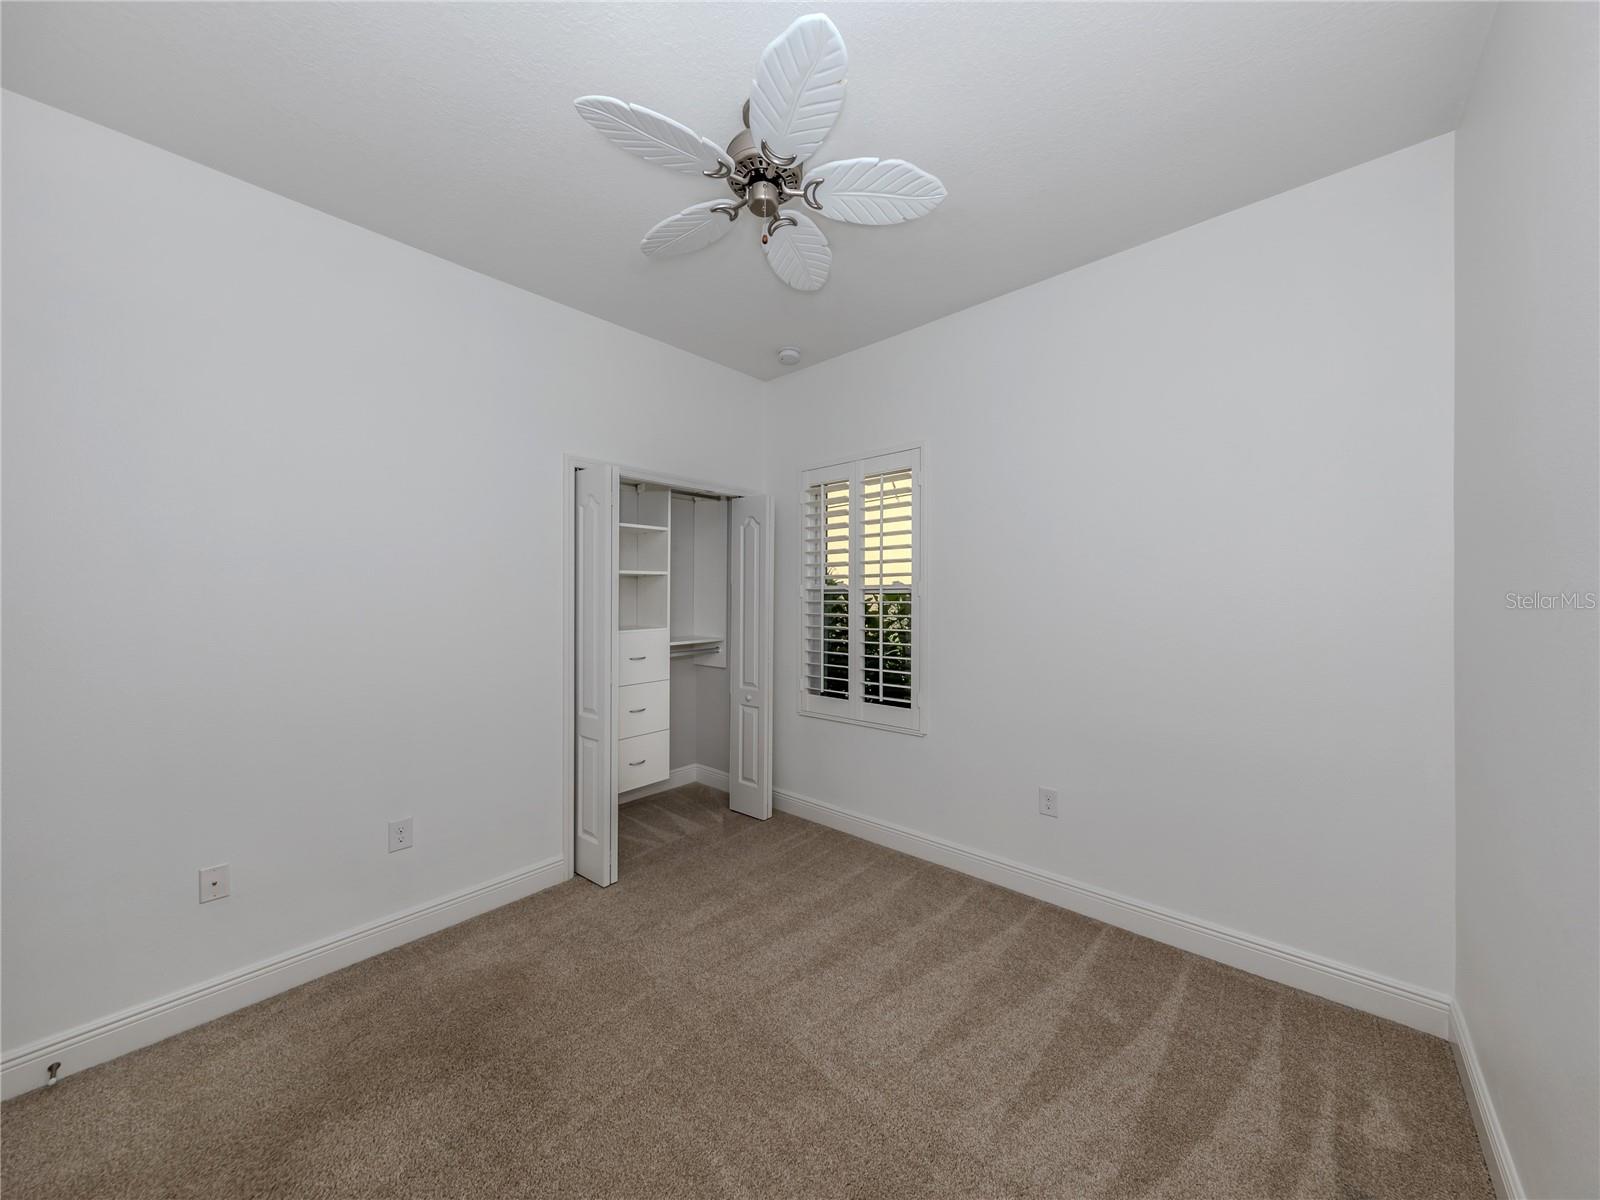
Empty carpeted bedroom with a ceiling fan, shuttered window, and open closet.
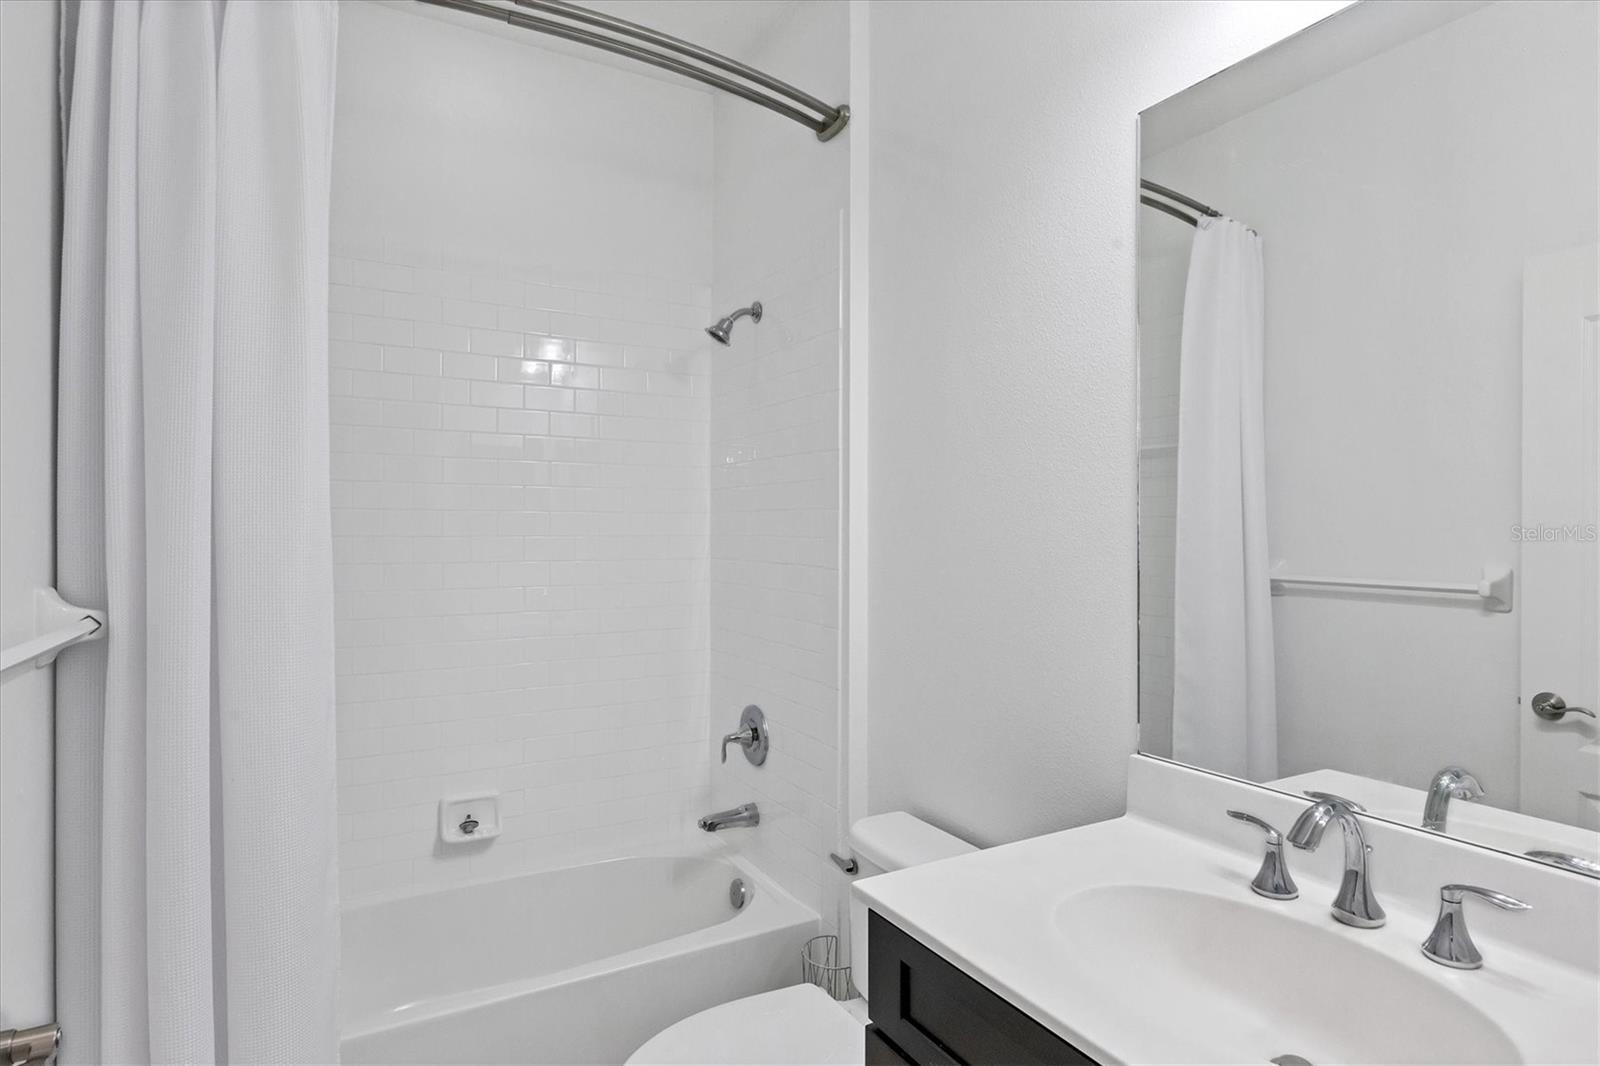
Bathroom with a white subway-tile tub and shower beside a dark vanity and large mirror.
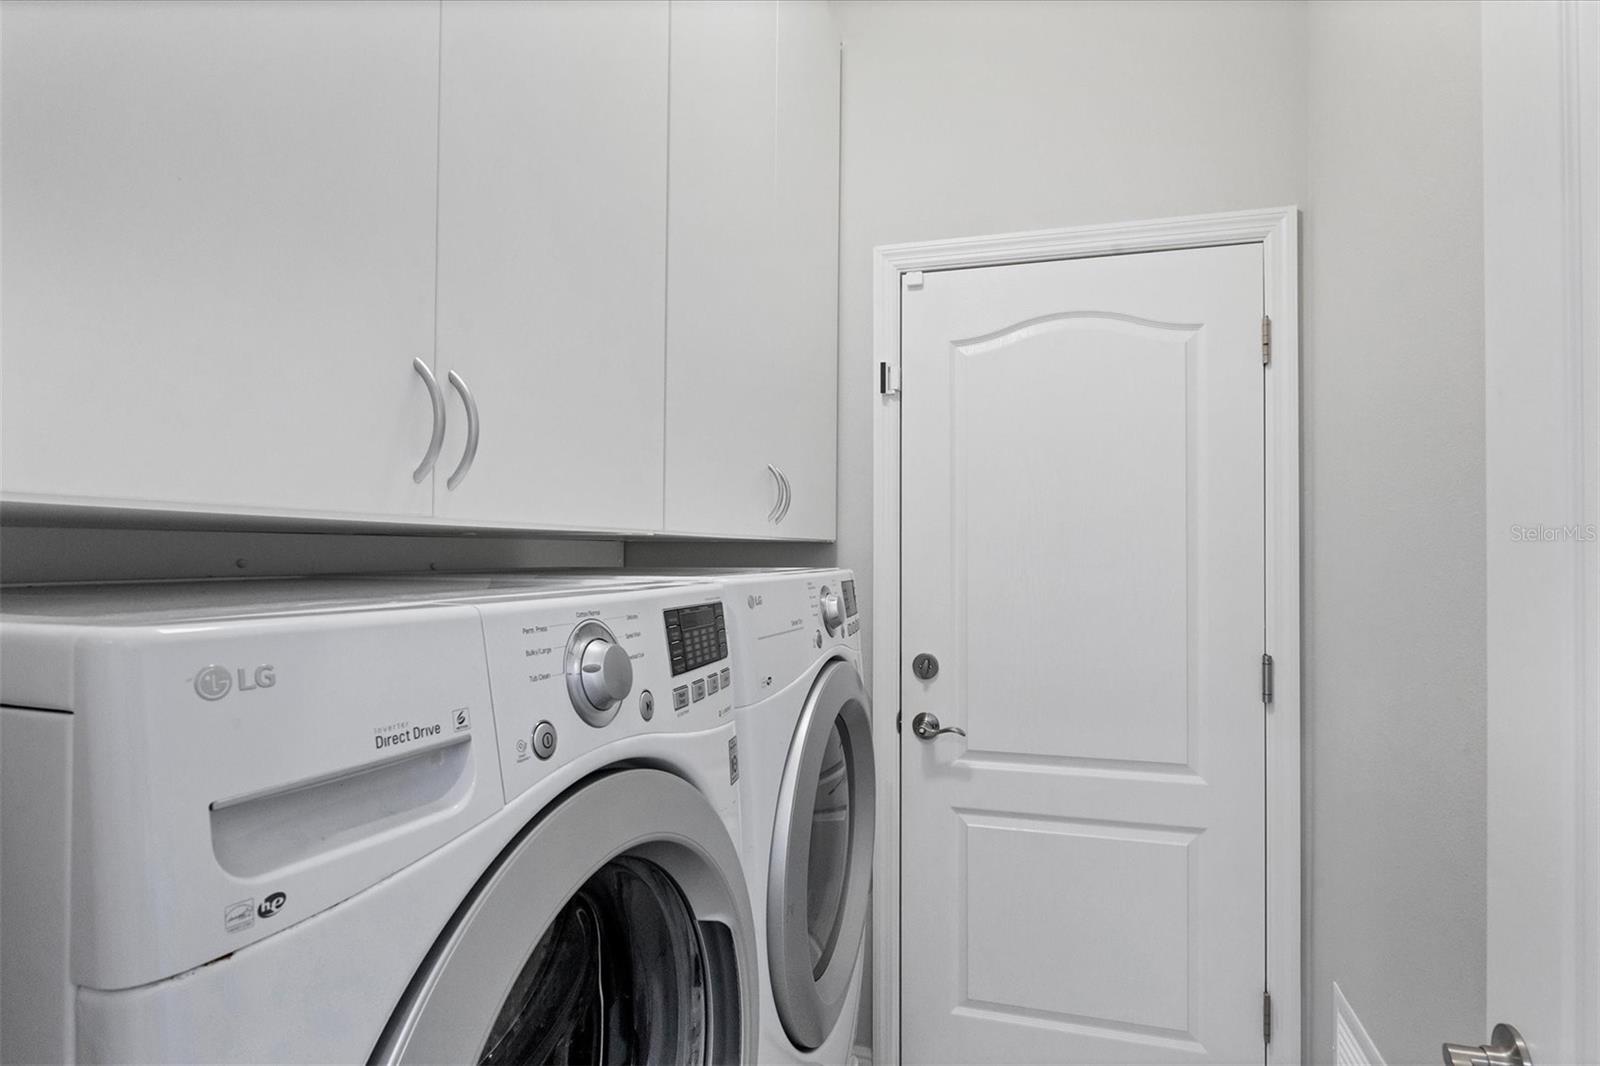
Laundry room with front-loading washer and dryer beneath white storage cabinets.
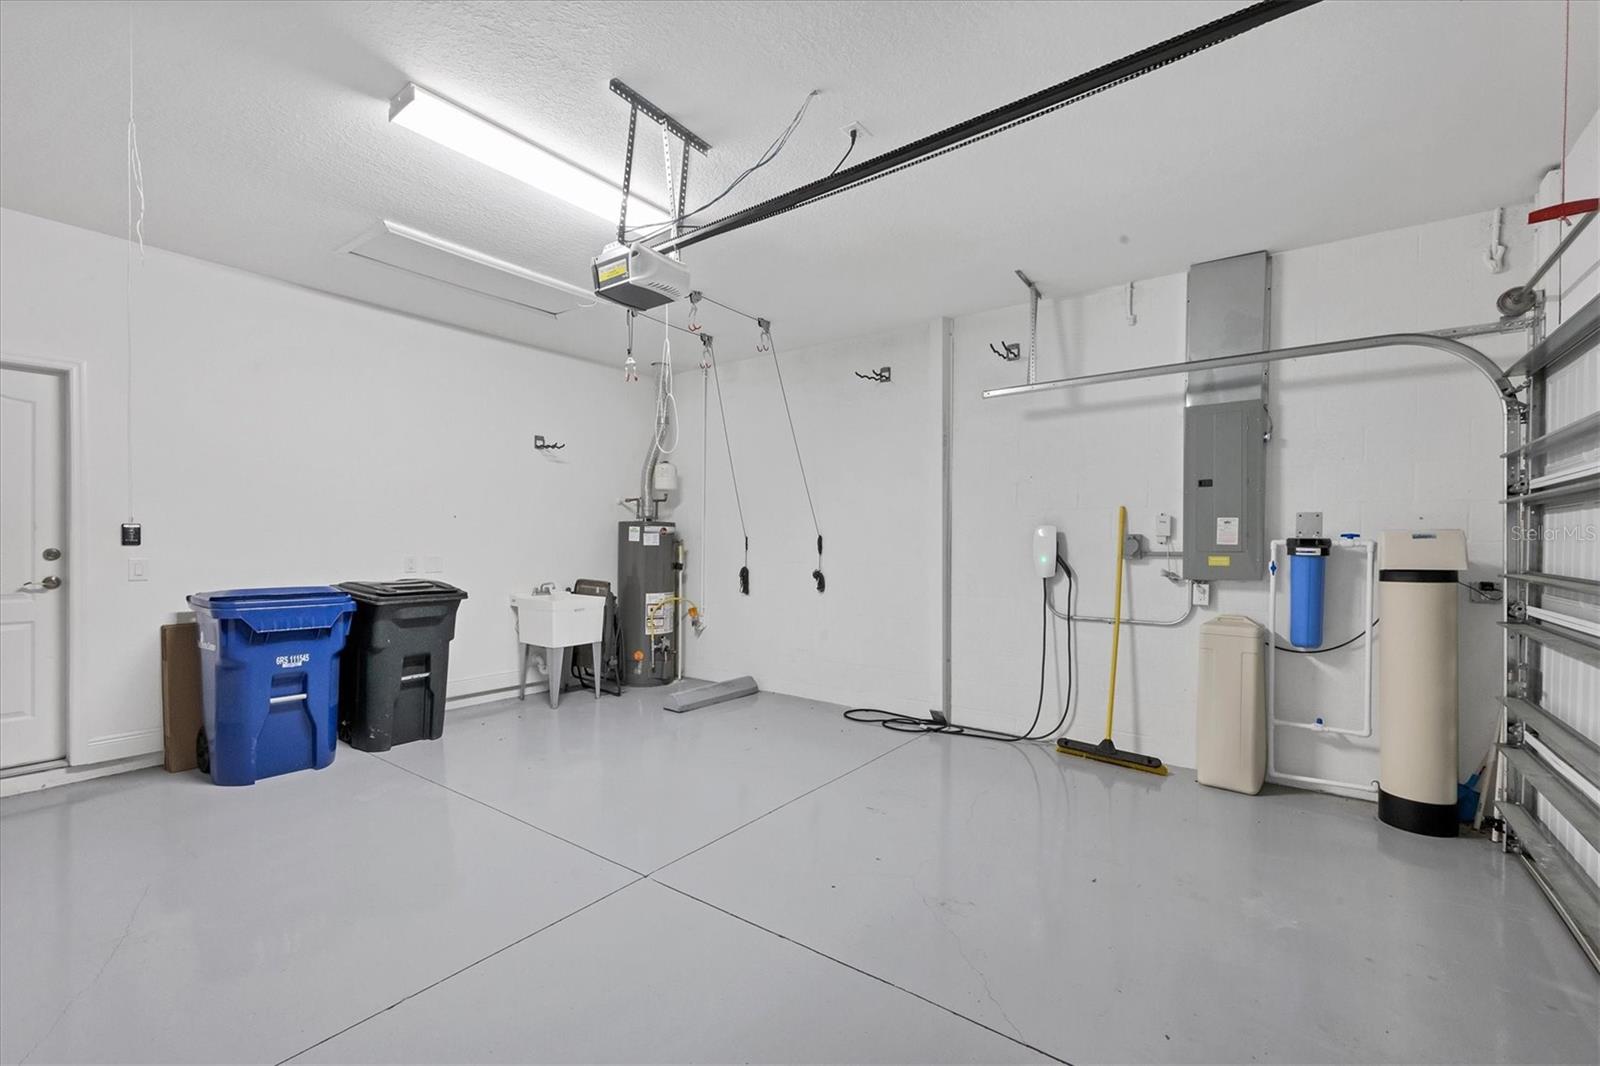
Spacious garage with a utility sink, water heater, and water treatment equipment.
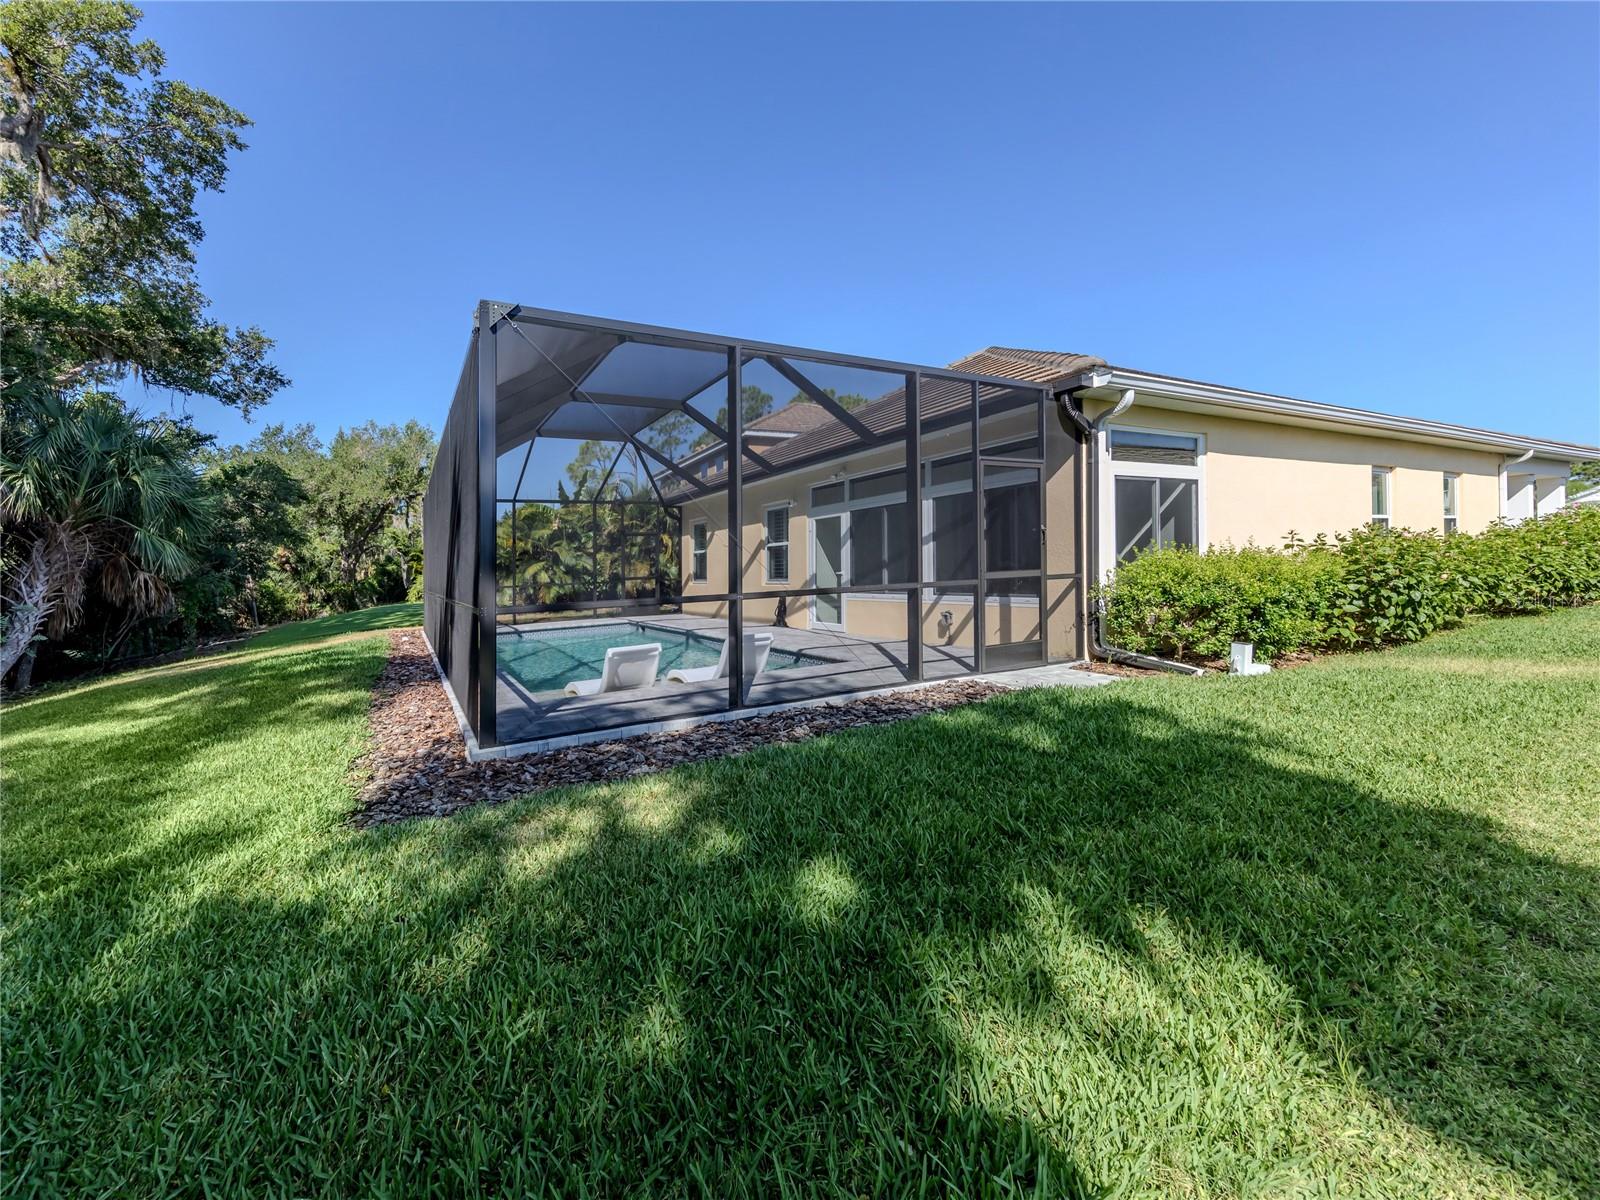
Screened pool and lanai beside the beige home, surrounded by a green lawn and mature trees.
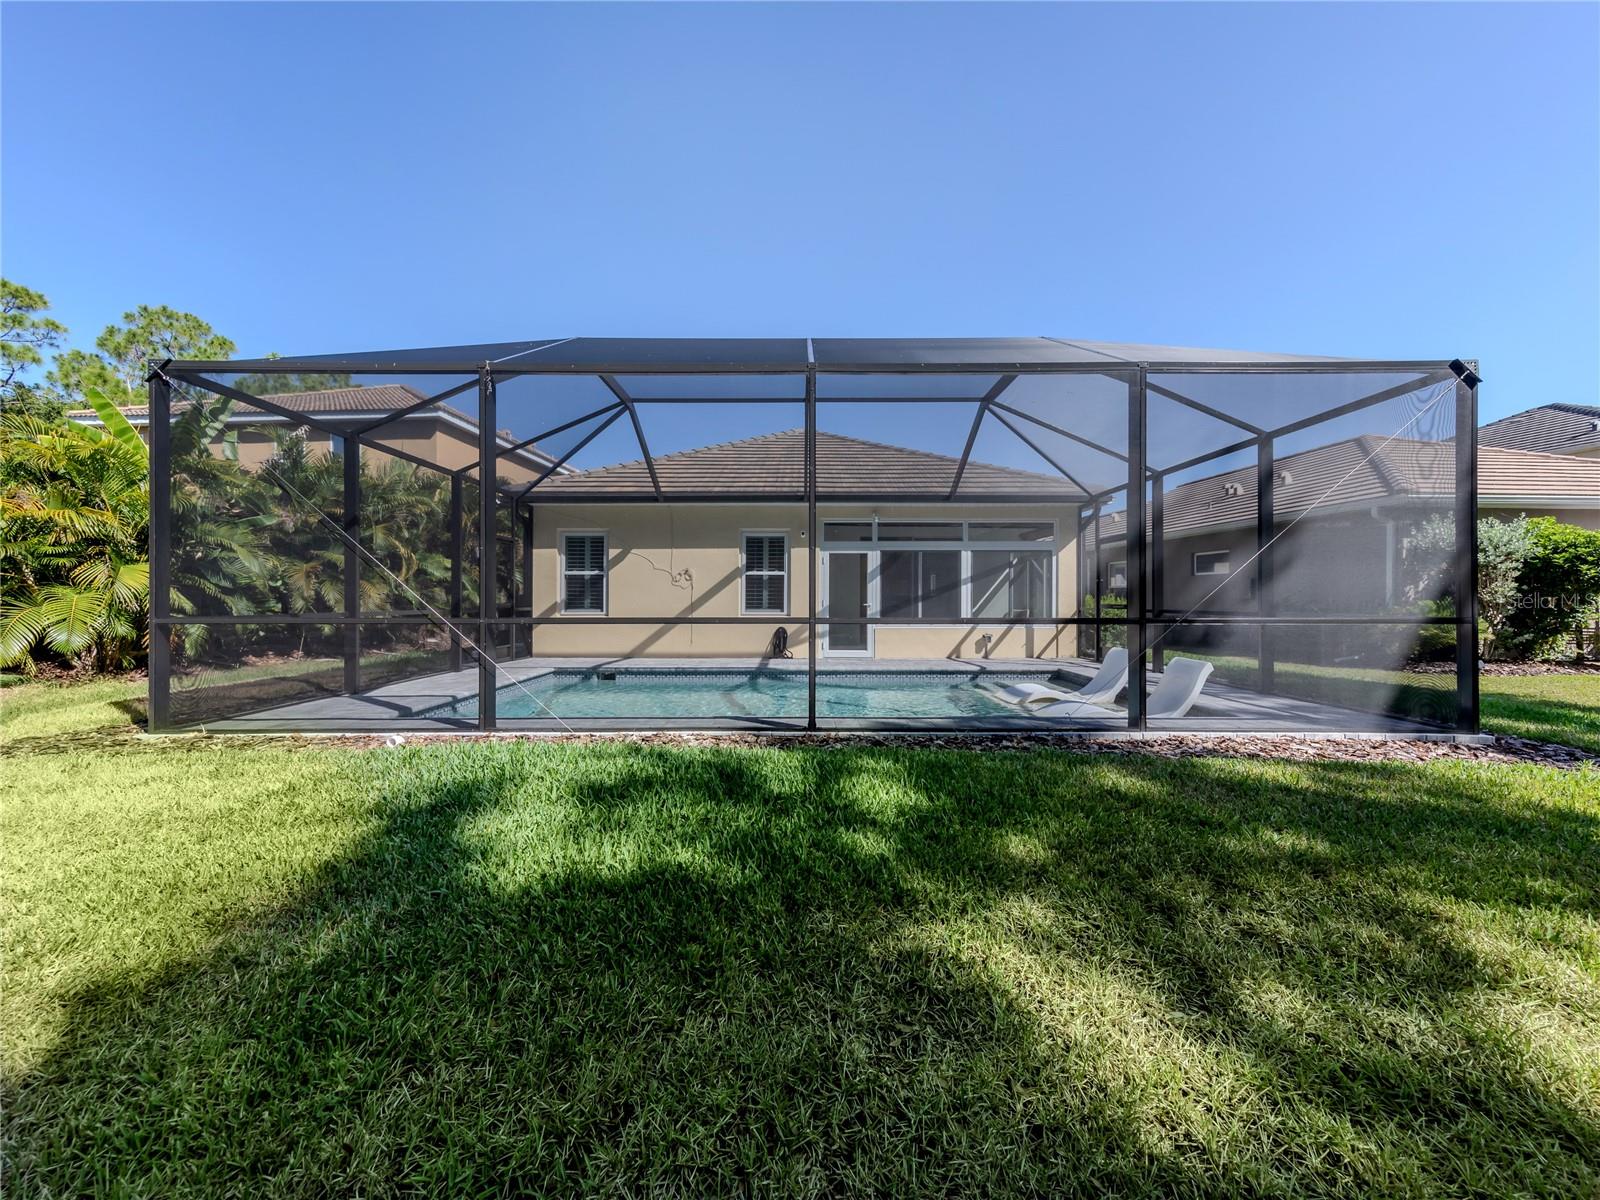
Rear of a single-story home with a screened pool enclosure and two loungers in the water.
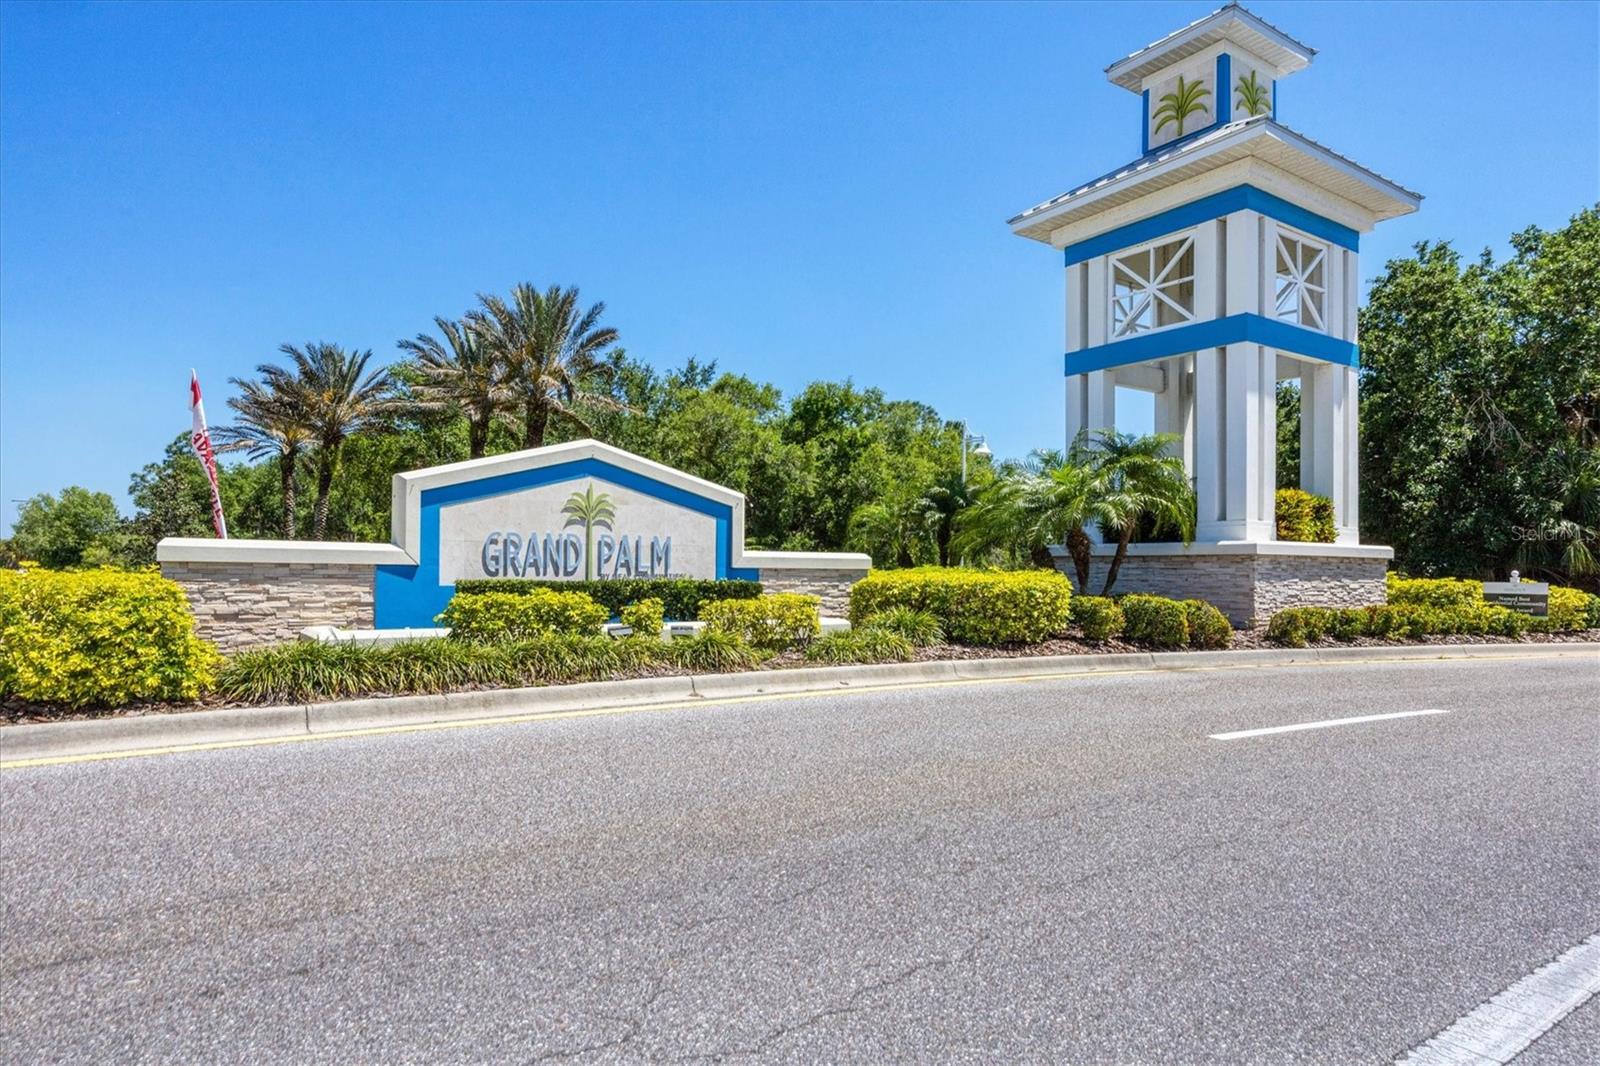
Grand Palm community entrance with a blue-and-white monument sign and tower.
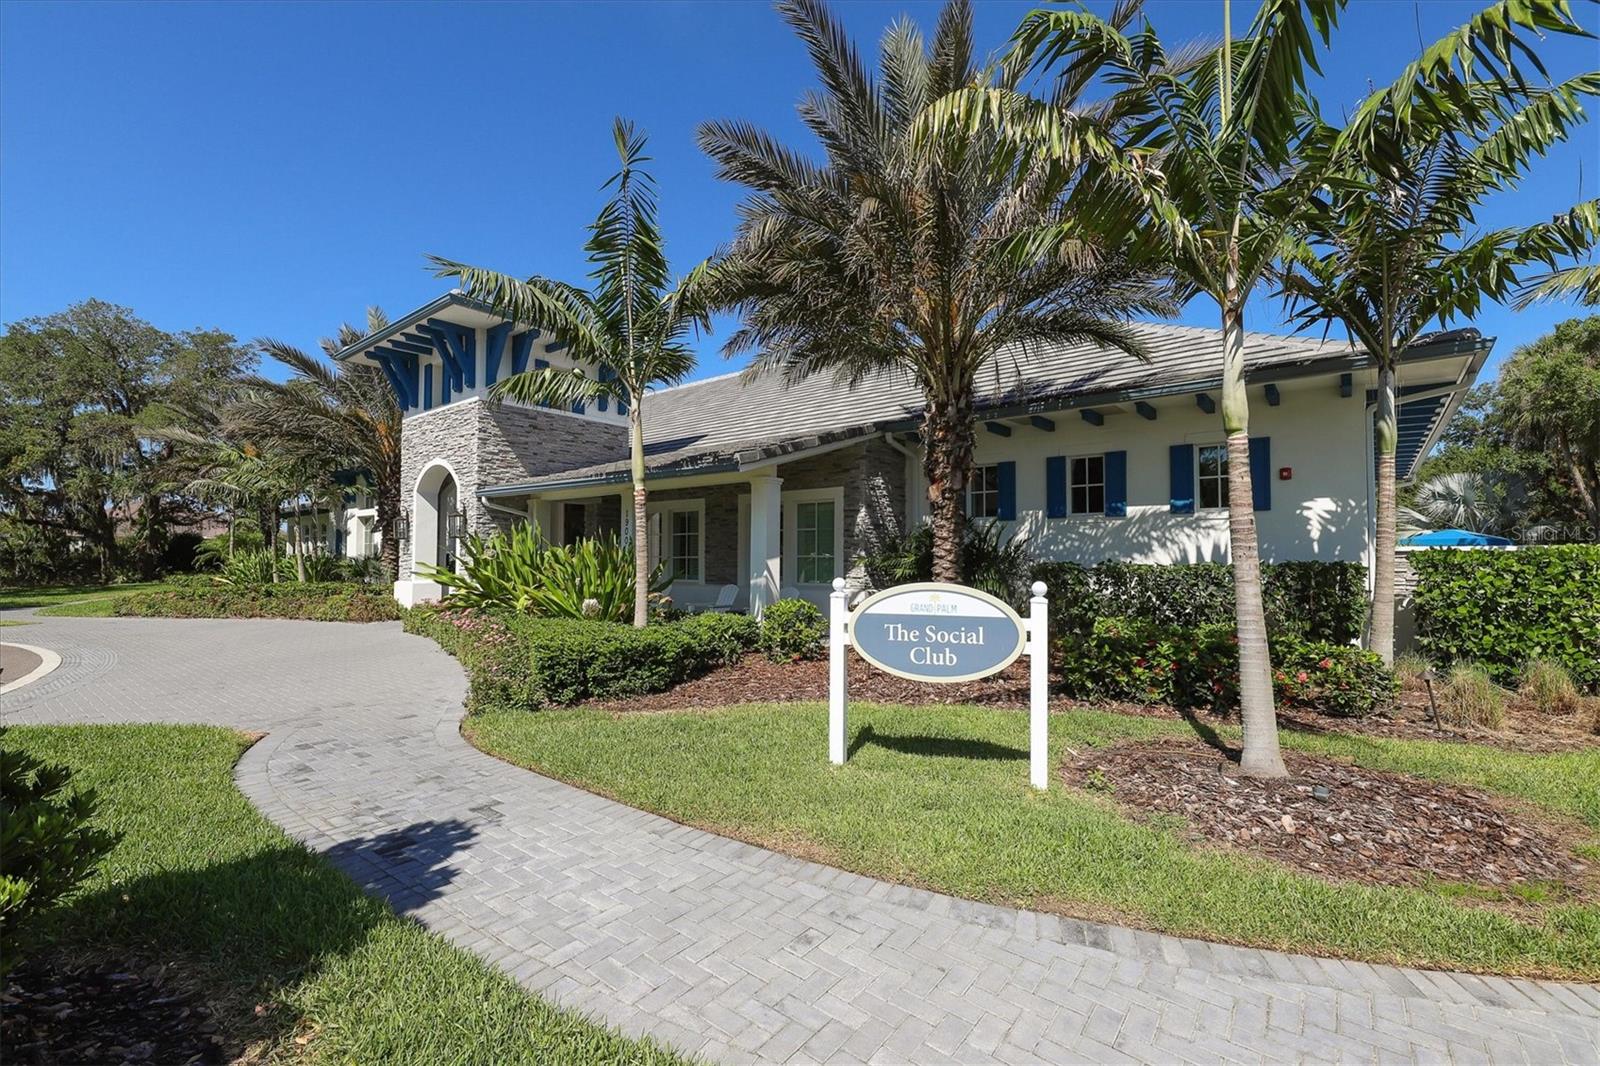
Gran Paradiso Social Club clubhouse with a stone tower, blue trim, and palm-lined entrance.
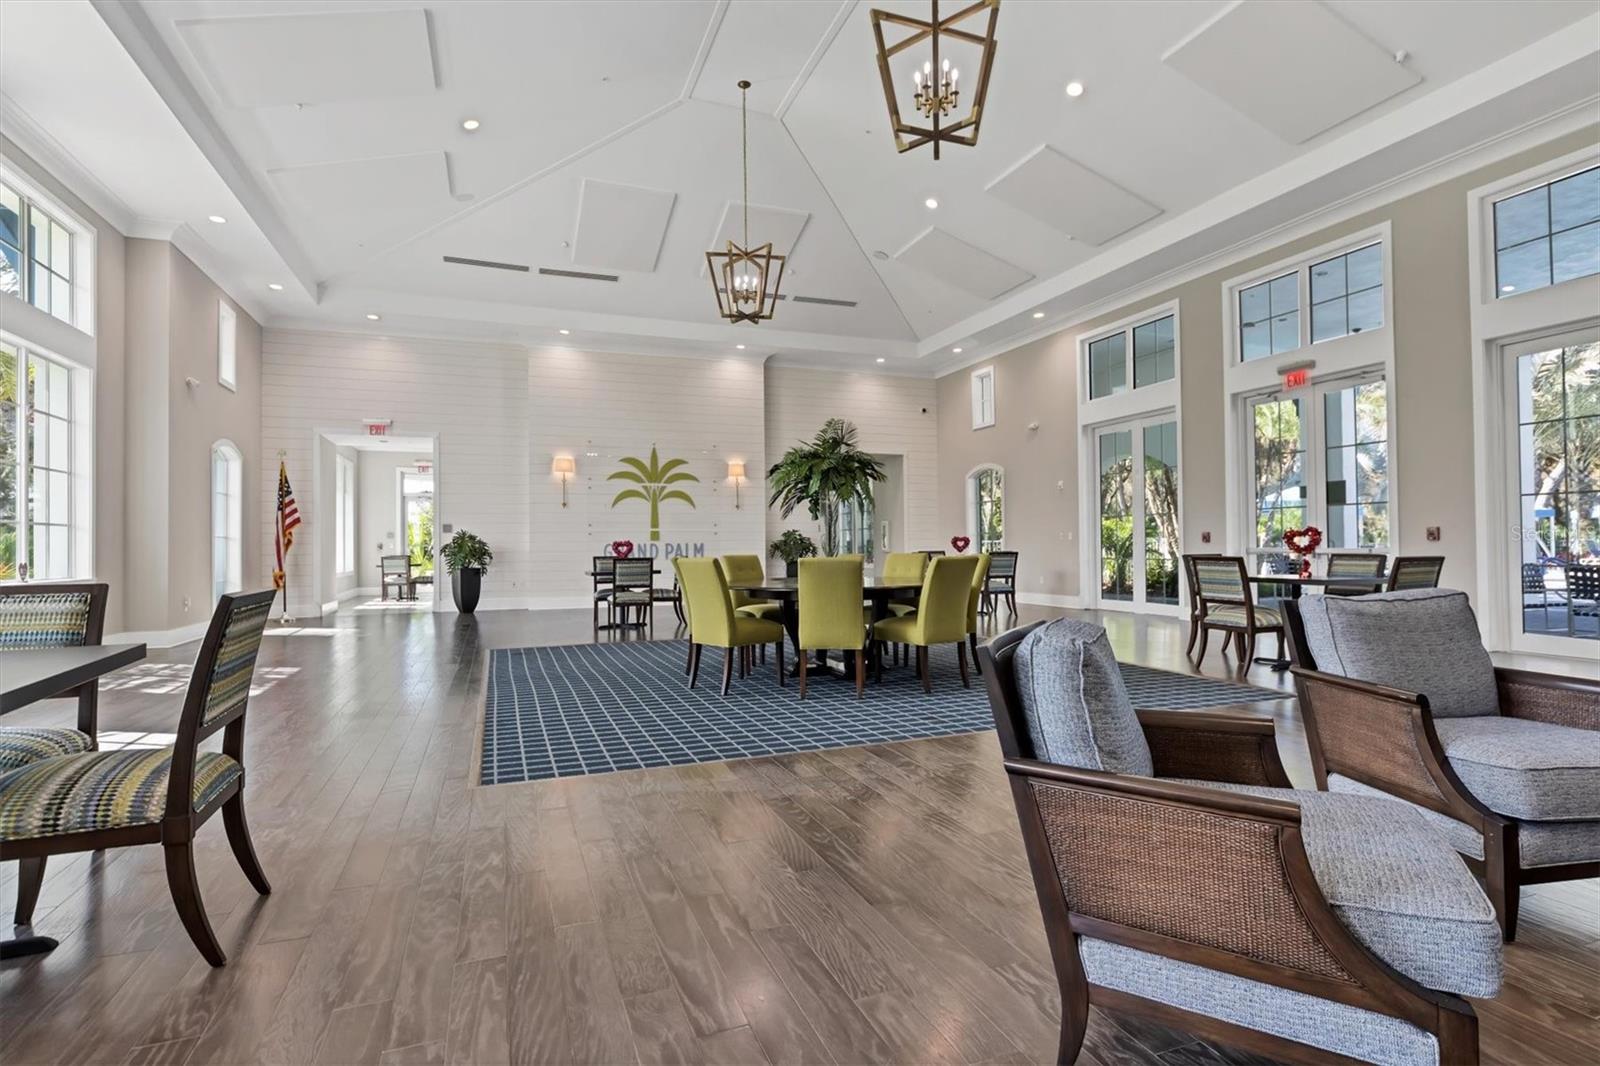
Grand Palm clubhouse lobby with a high coffered ceiling, pendant lights, and lounge seating.
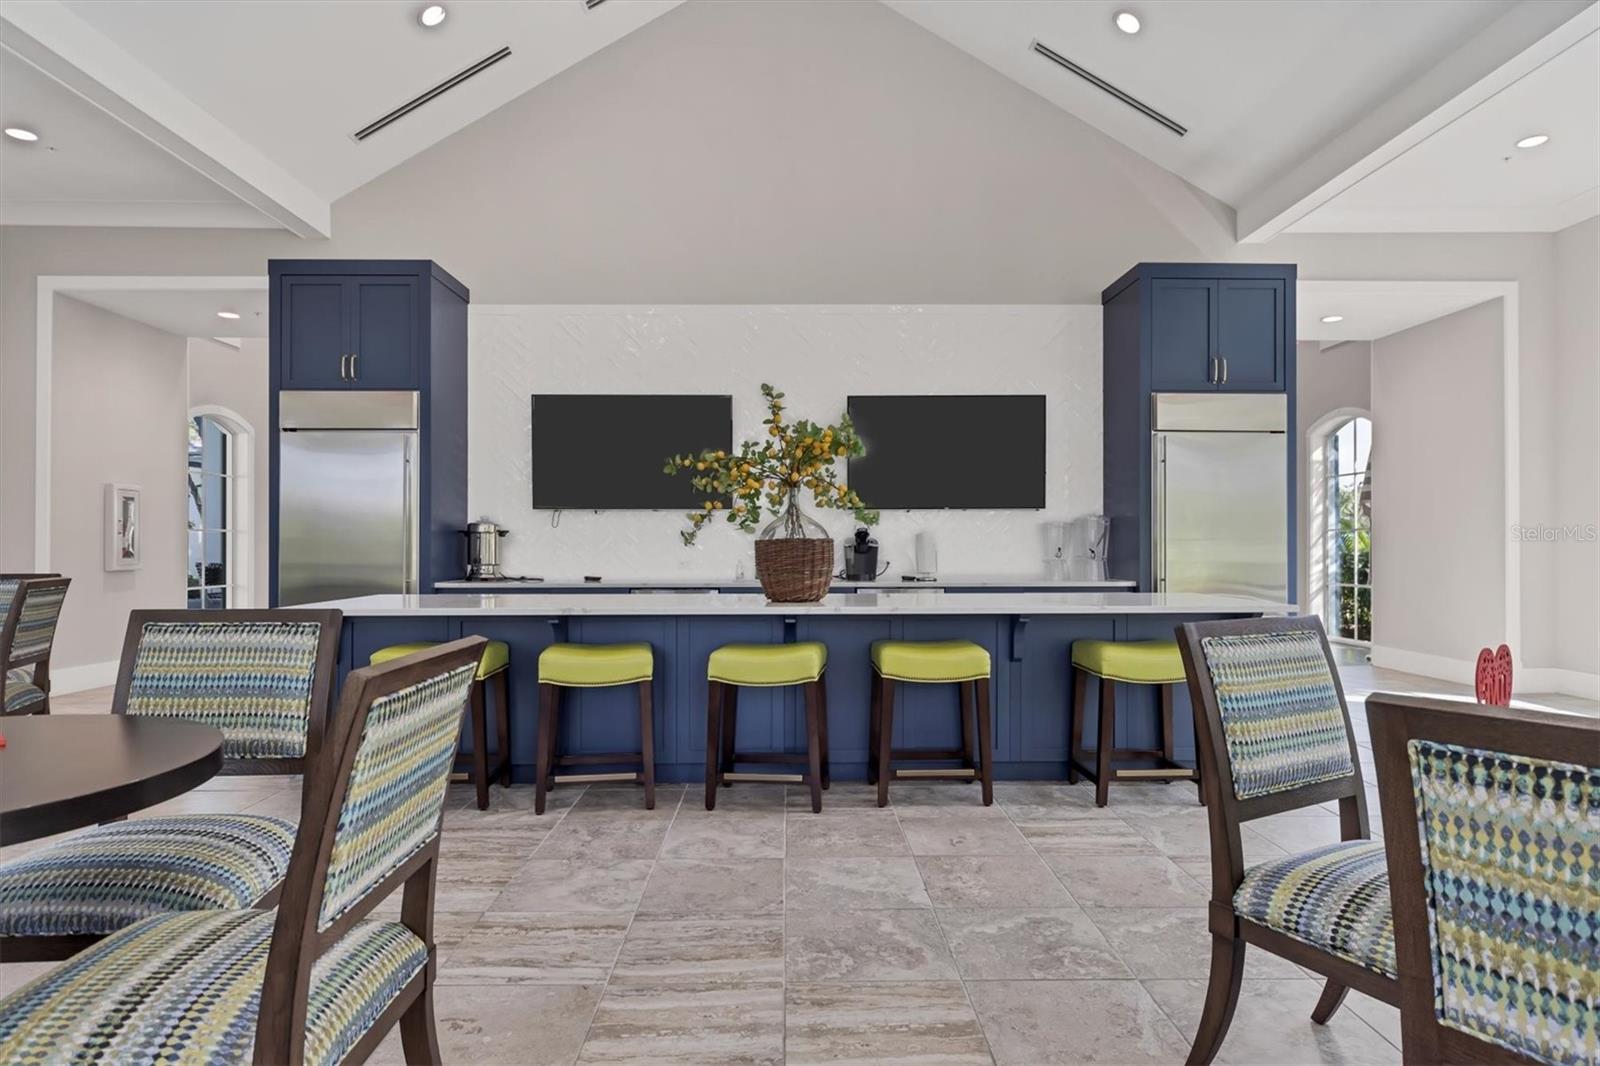
Kitchen with a navy island, green bar stools, stainless steel refrigerators, and a vaulted ceiling.
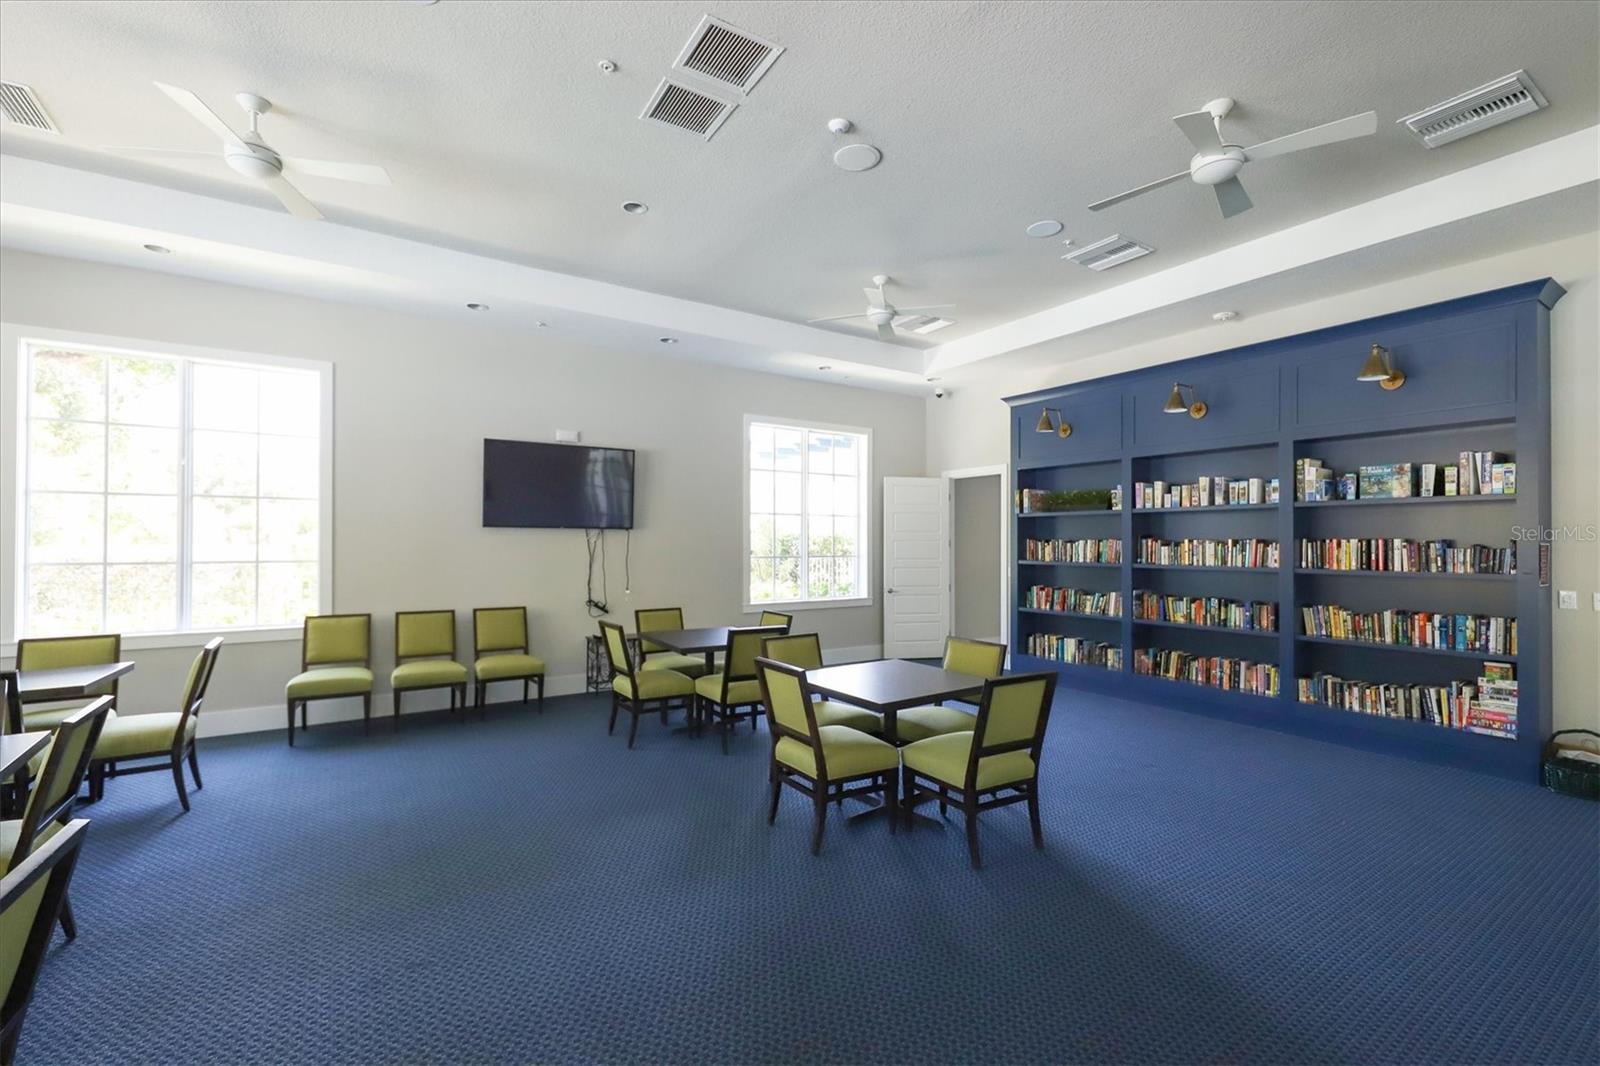
Community library with a blue bookcase, tables, green chairs, and large windows.
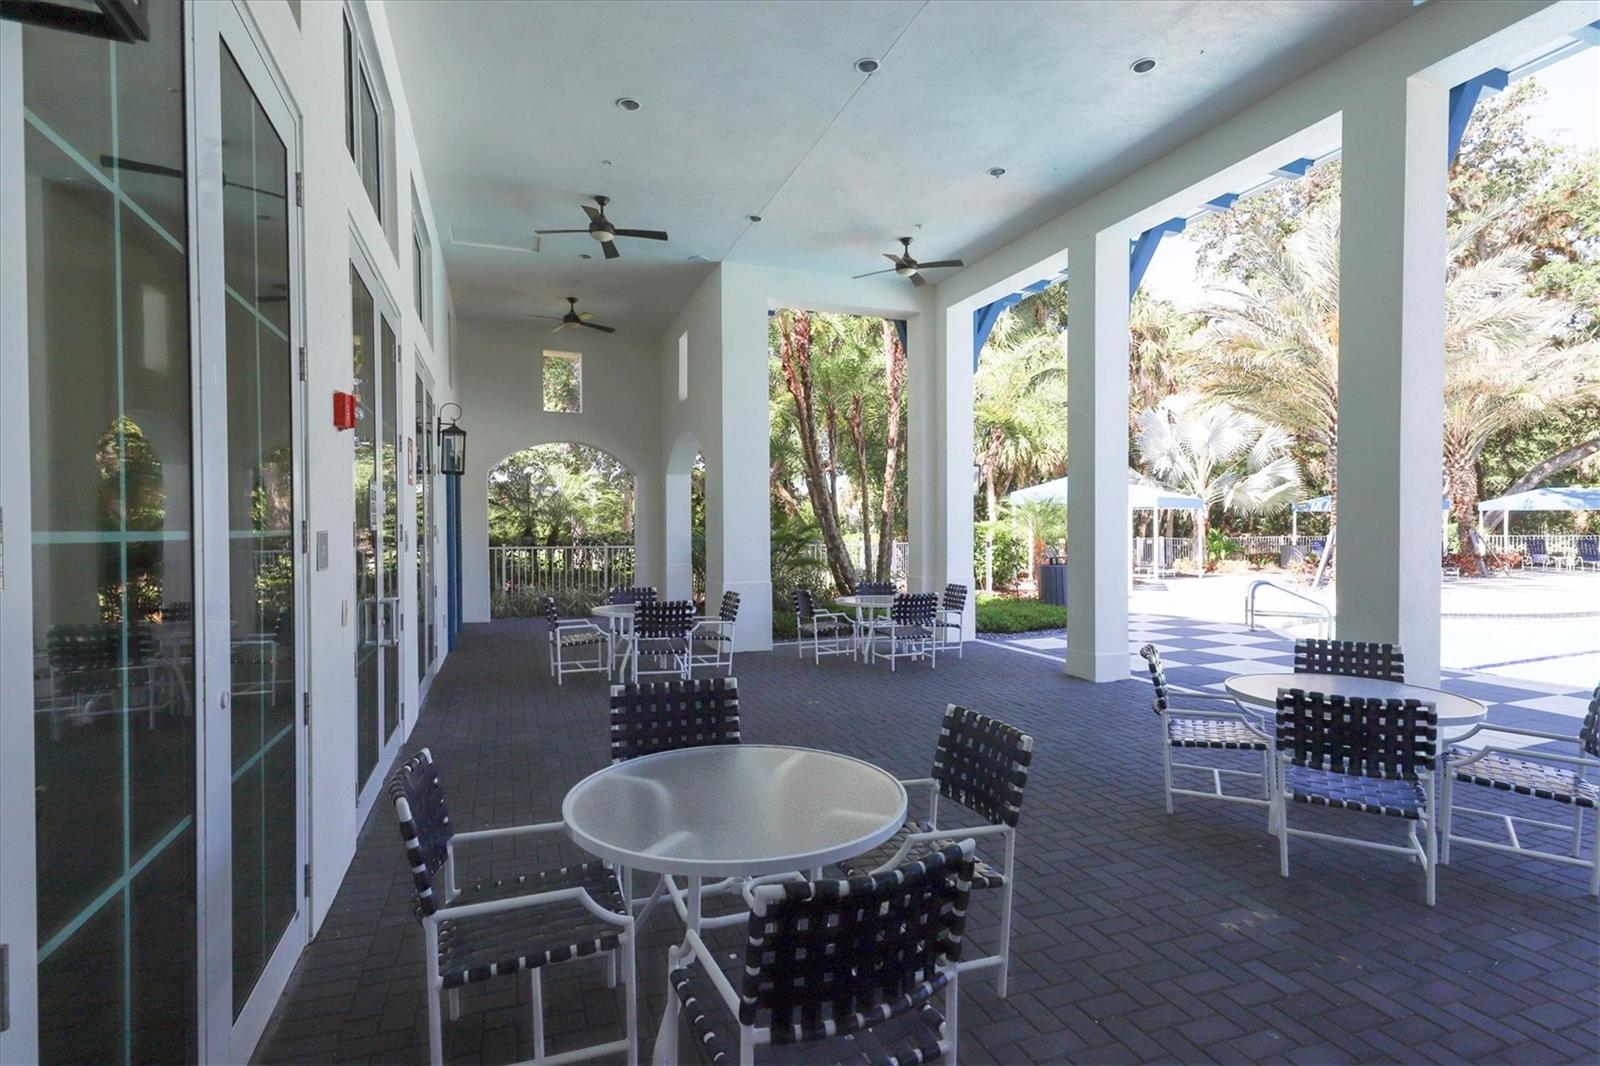
Covered outdoor patio with café tables and chairs beside a swimming pool.
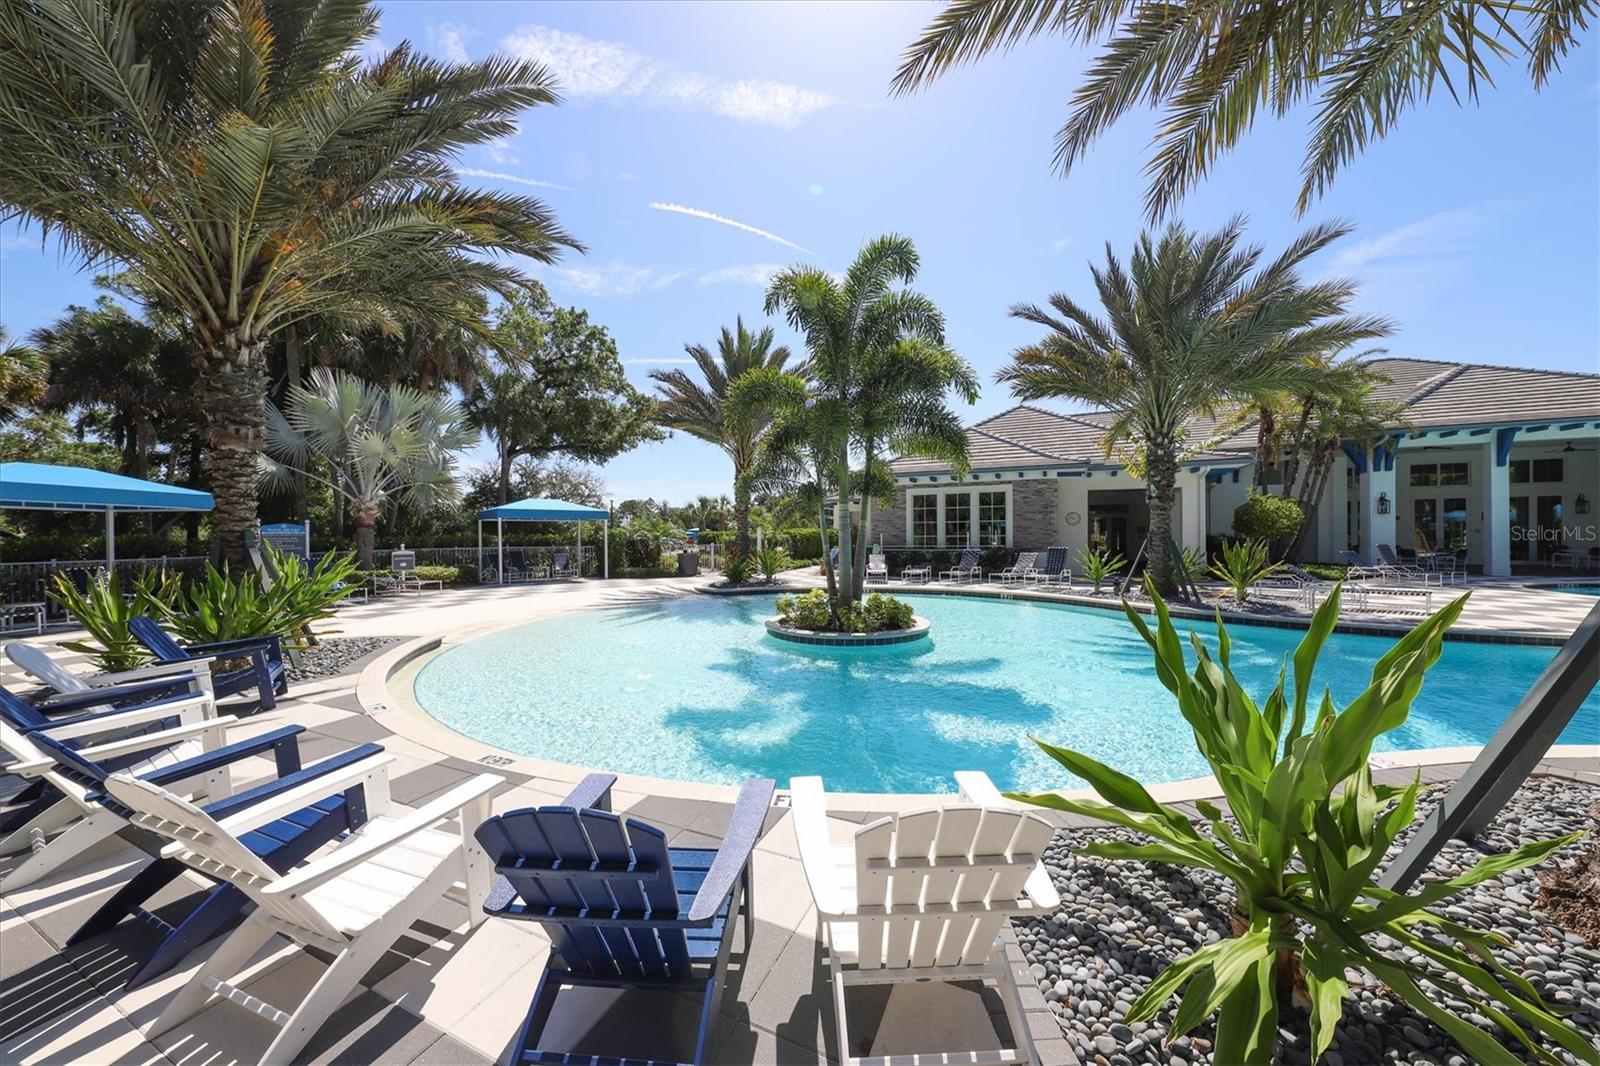
Community pool with palm trees, lounge chairs, and a clubhouse.
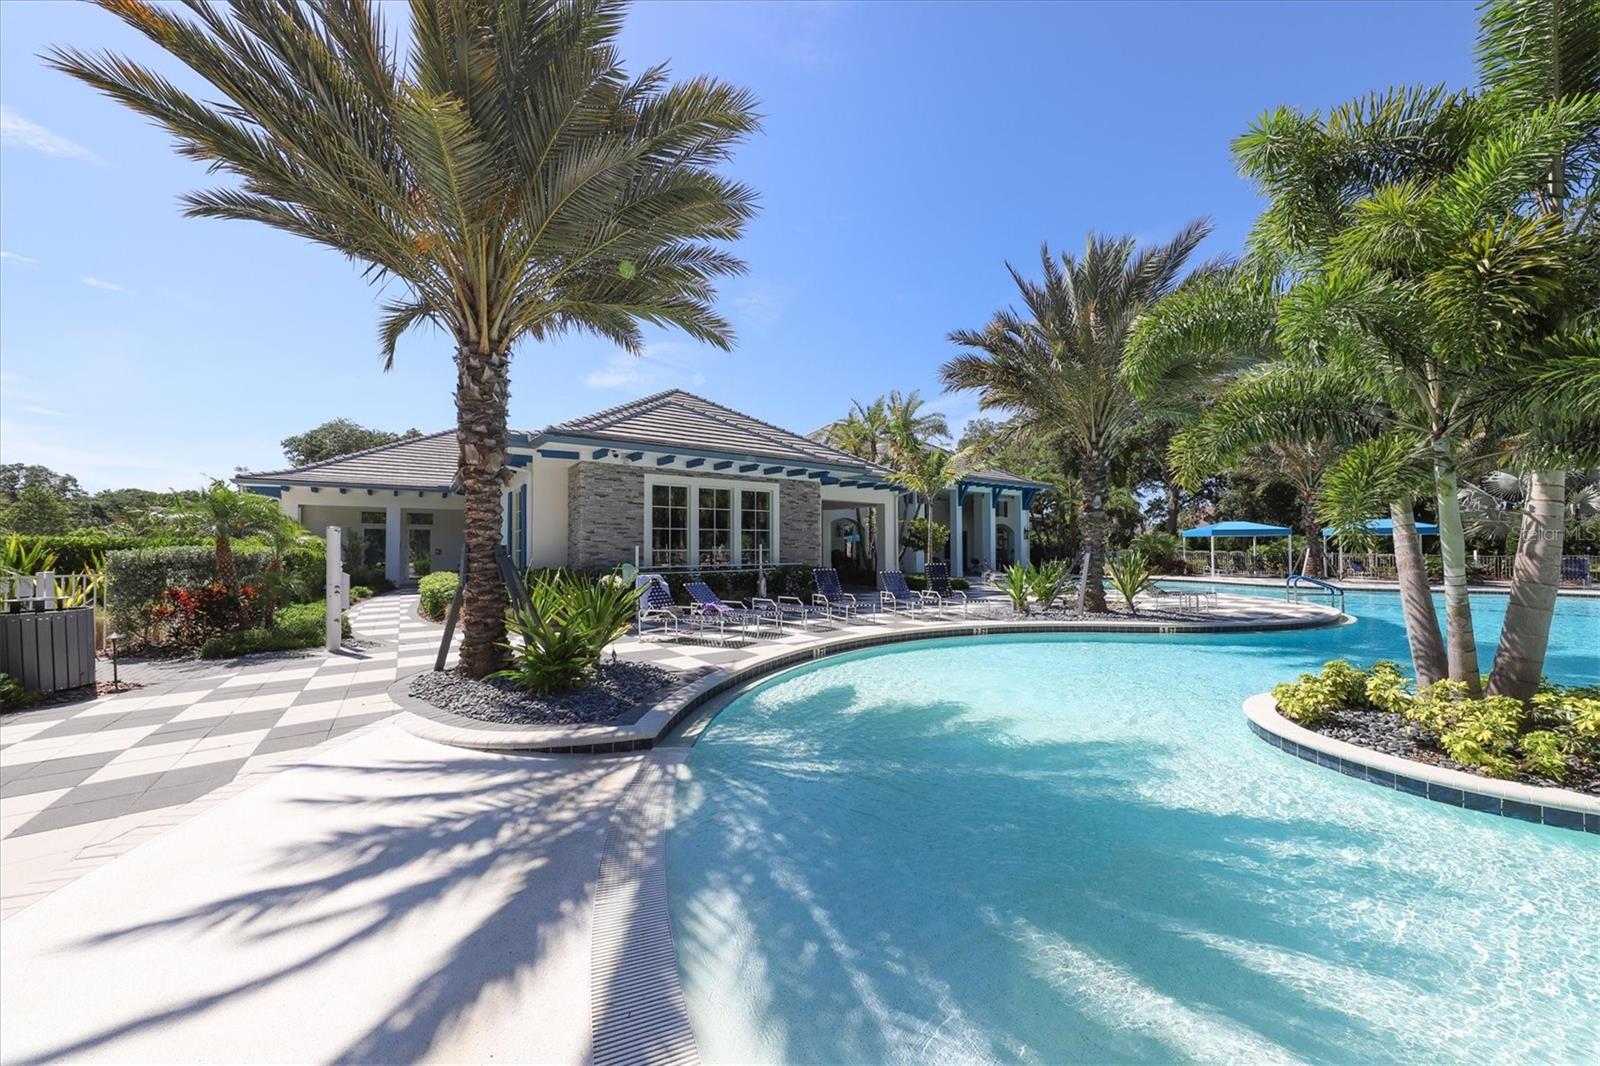
Outdoor pool curves around a palm-lined deck beside a modern clubhouse and lounge chairs.
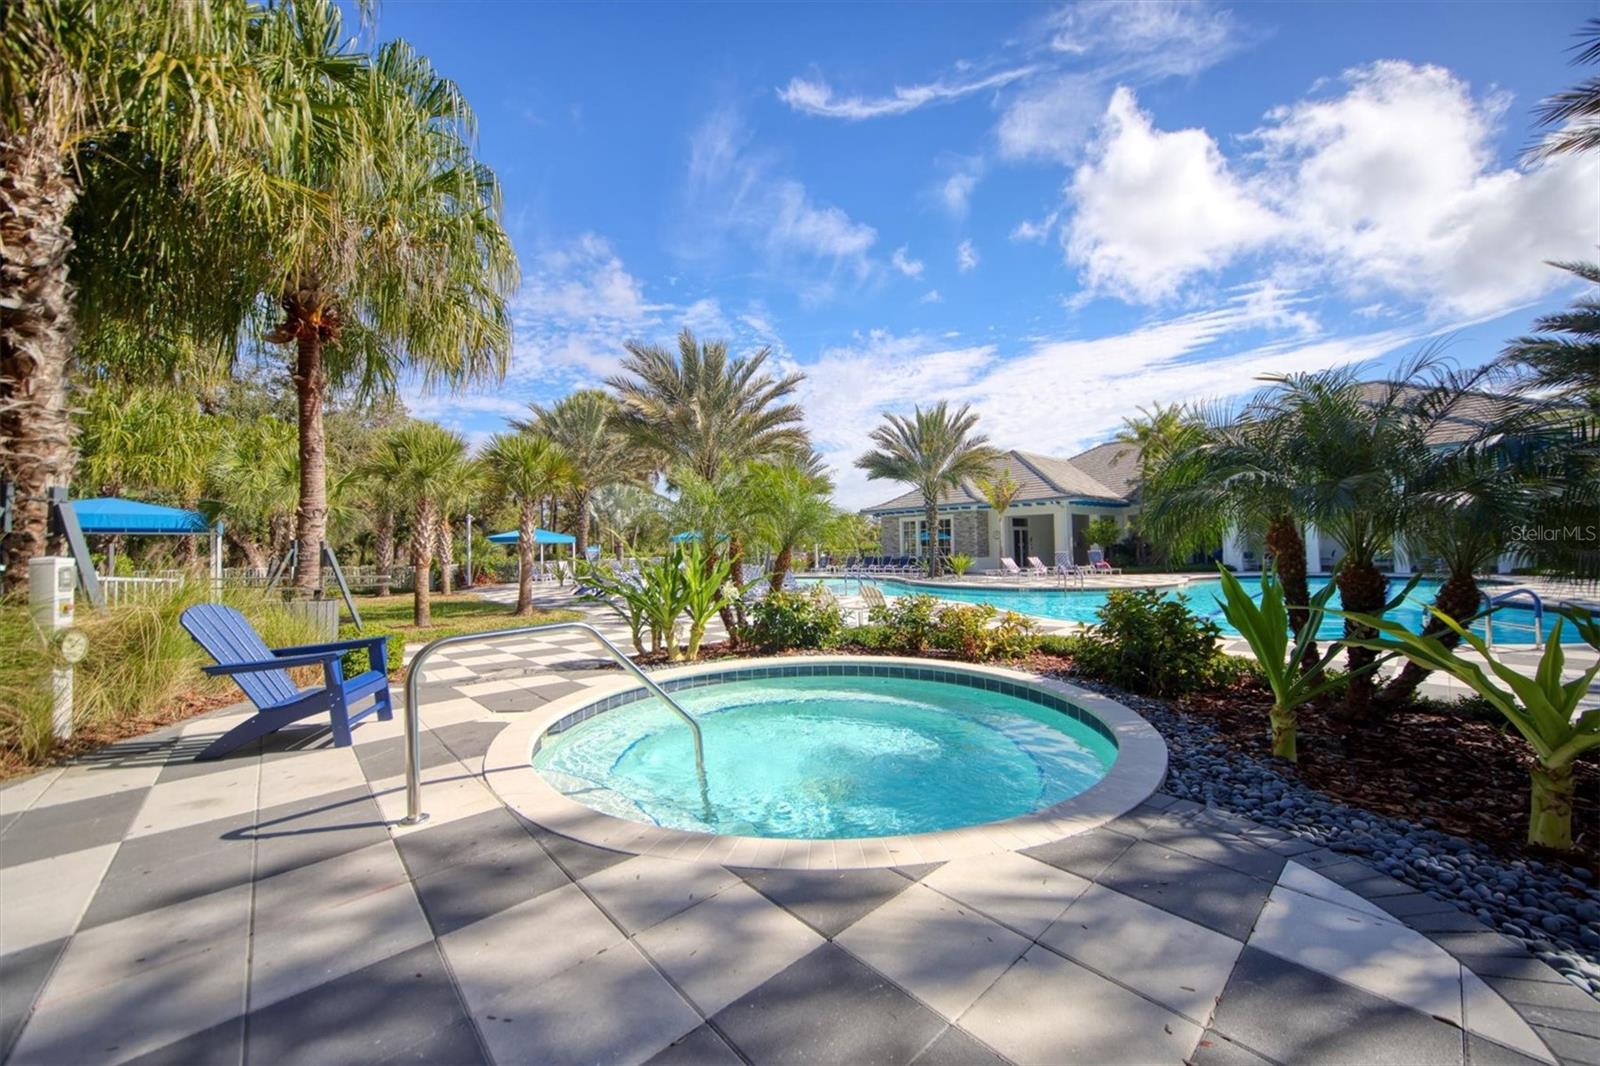
Community pool and circular spa surrounded by palm trees and blue lounge chairs.
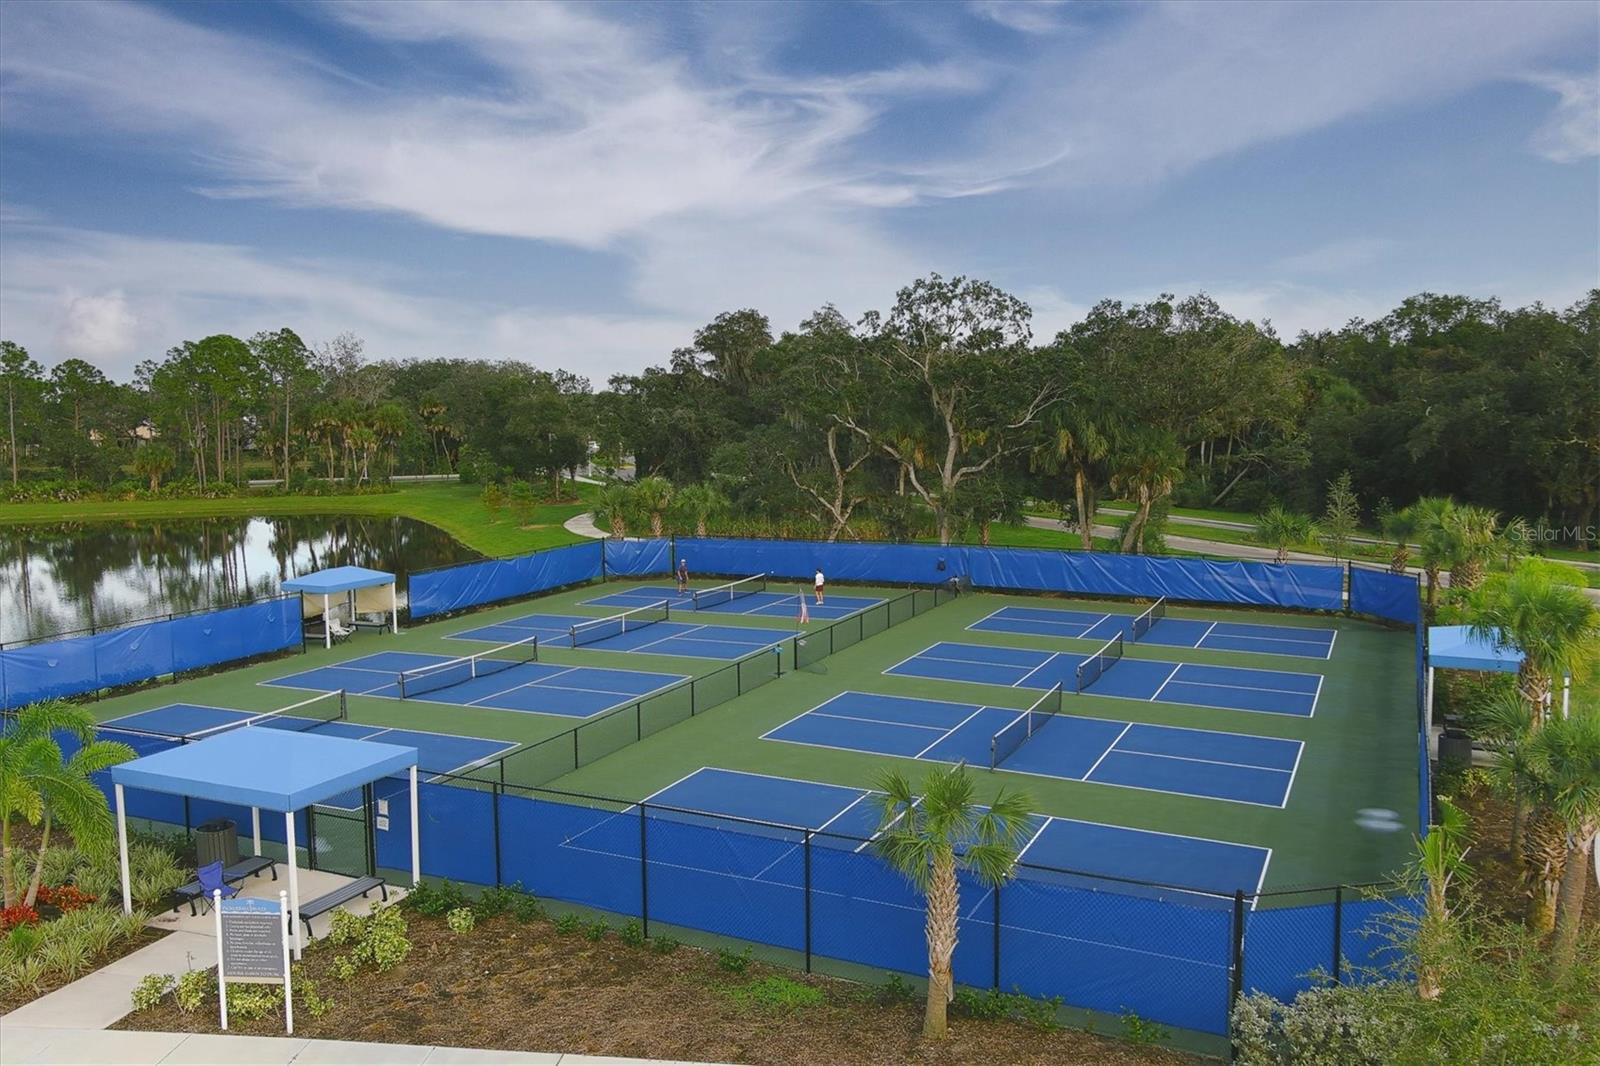
Tennis courts beside a pond, viewed from above with players on the courts.
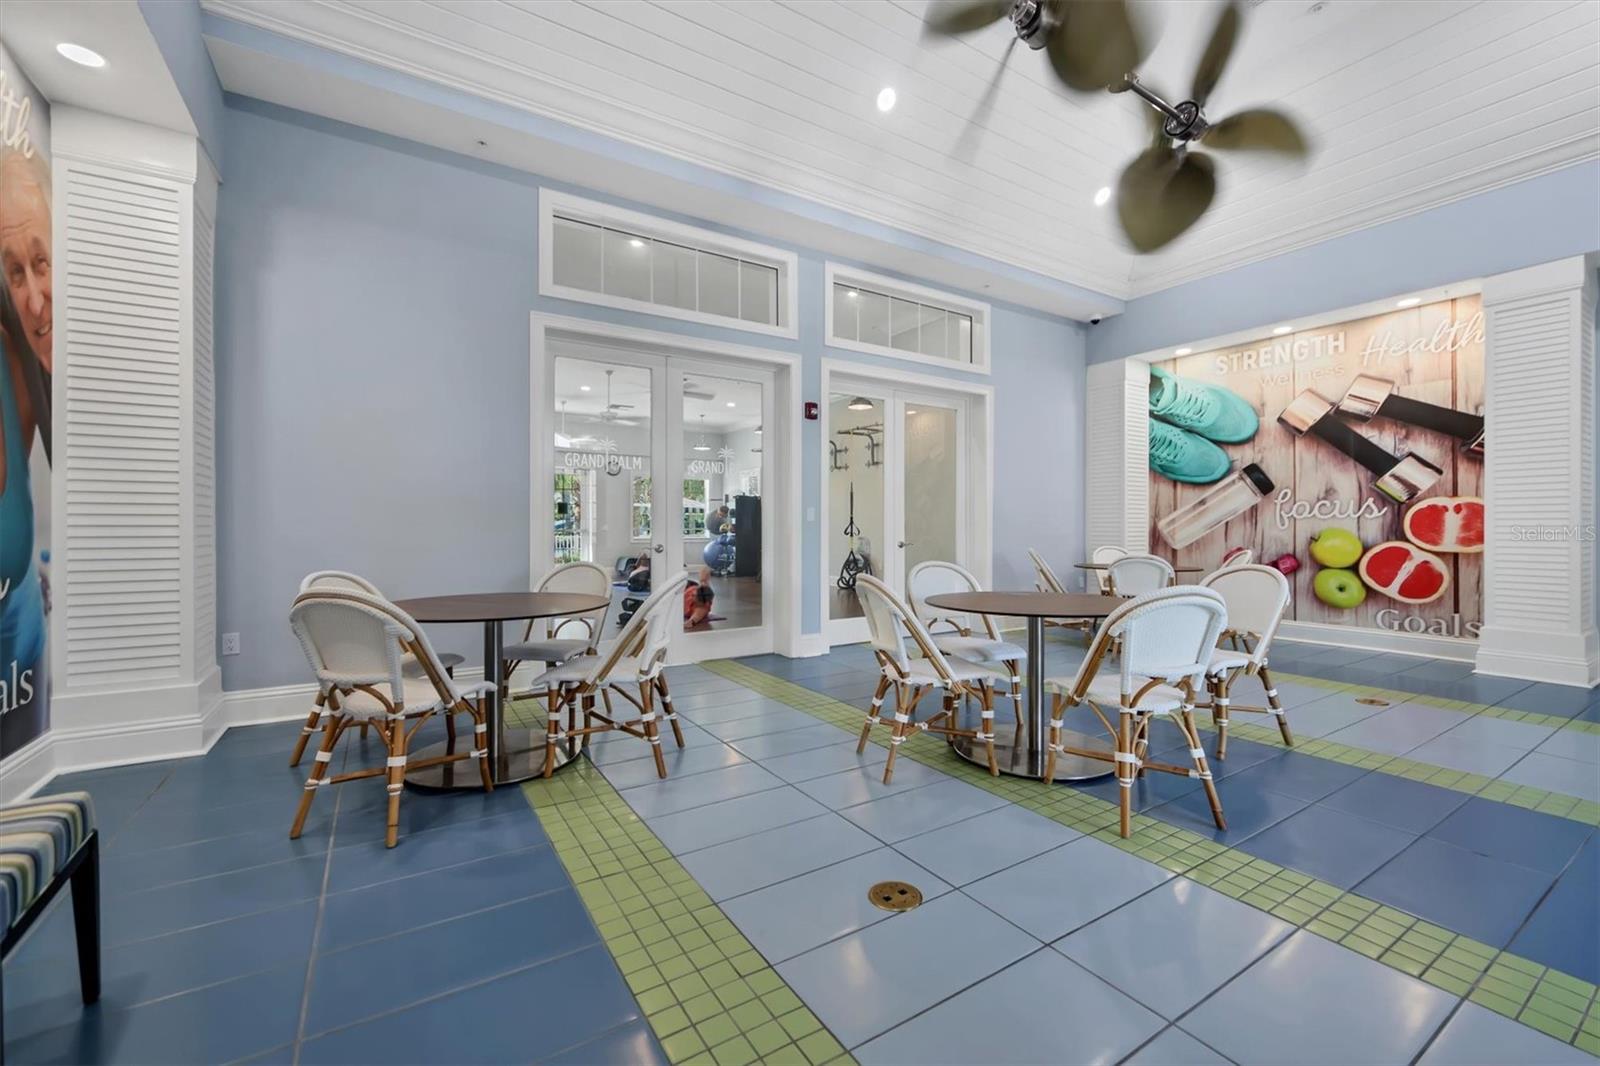
Community room with café tables, blue and green tile, and a fitness-themed mural.
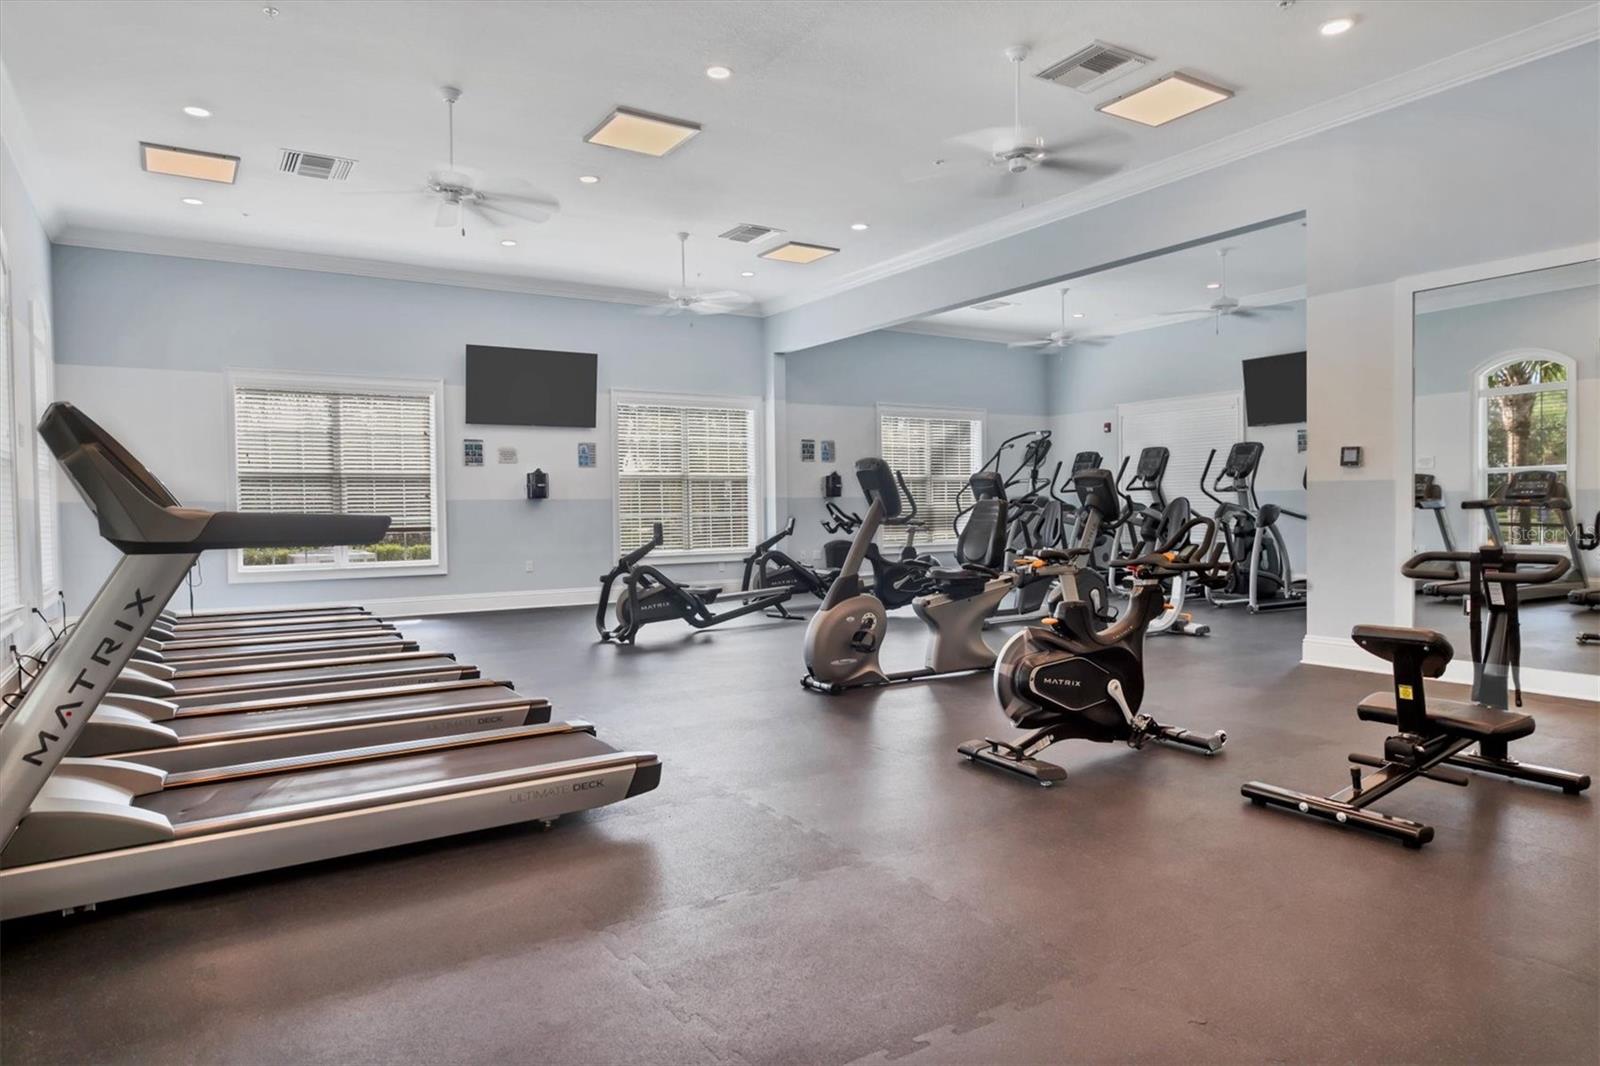
Community gym with rows of cardio machines and mirrored walls.
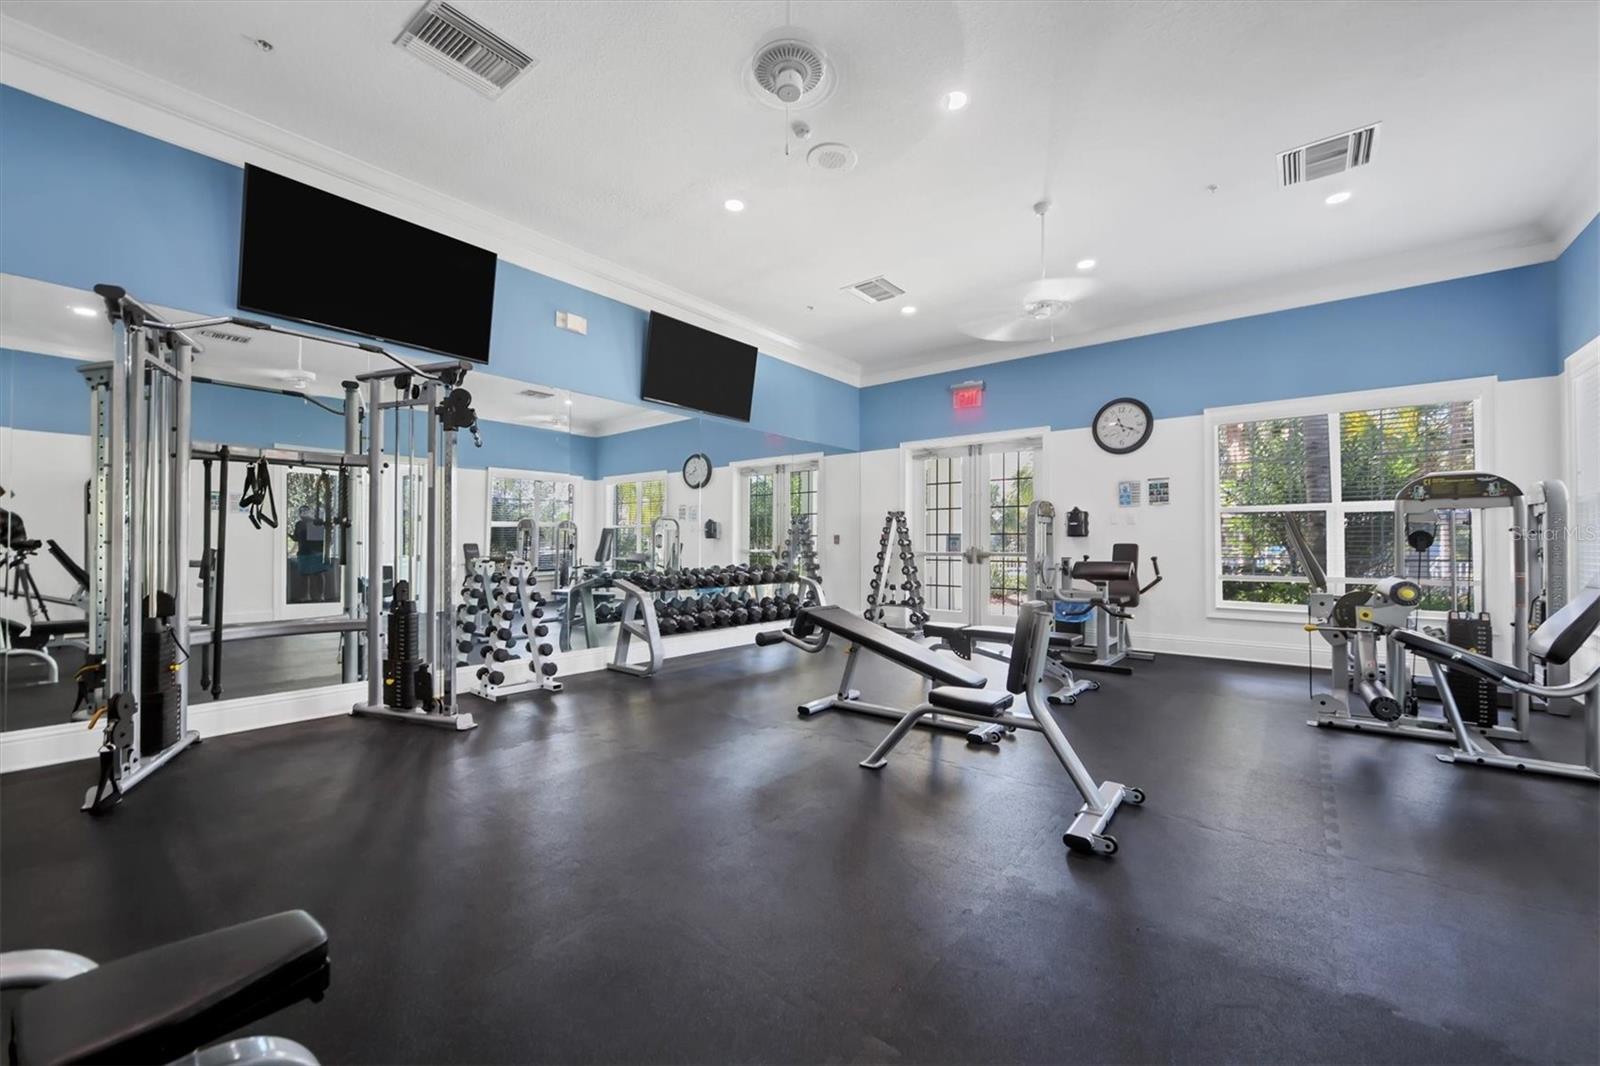
Fitness room with mirrored walls, weight racks, cable machines, and exercise bikes.
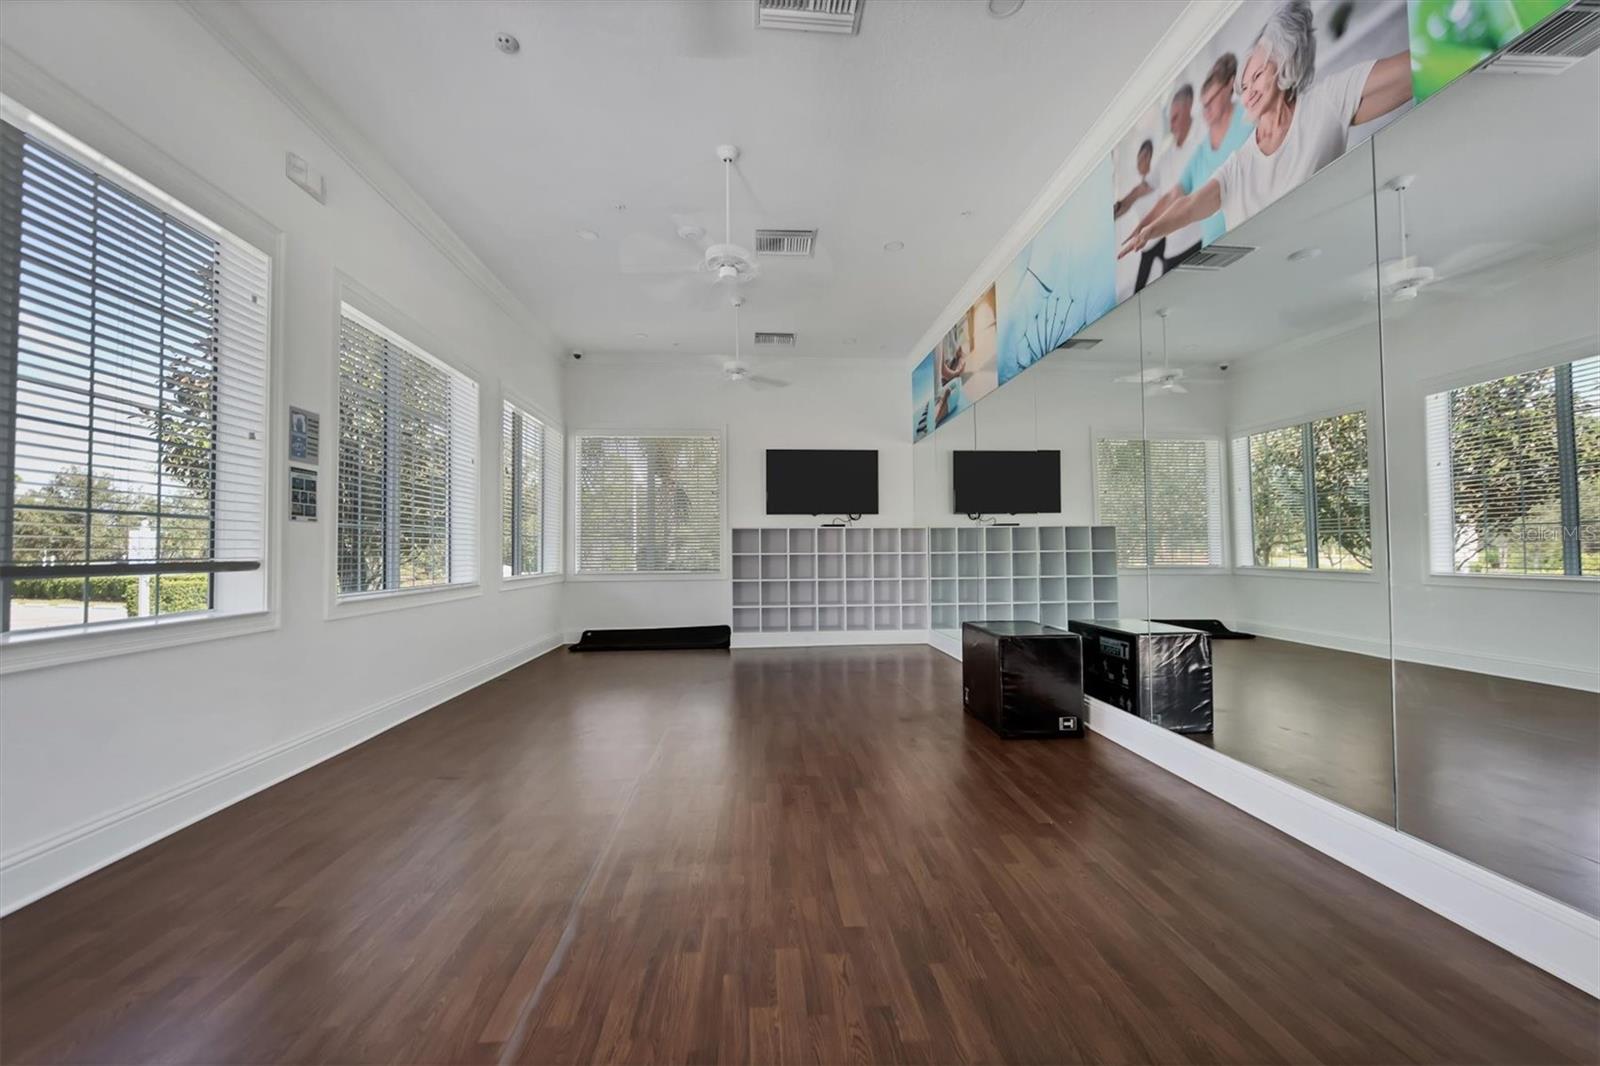
Bright exercise studio with a mirrored wall, wood-look flooring, and windows along one side.
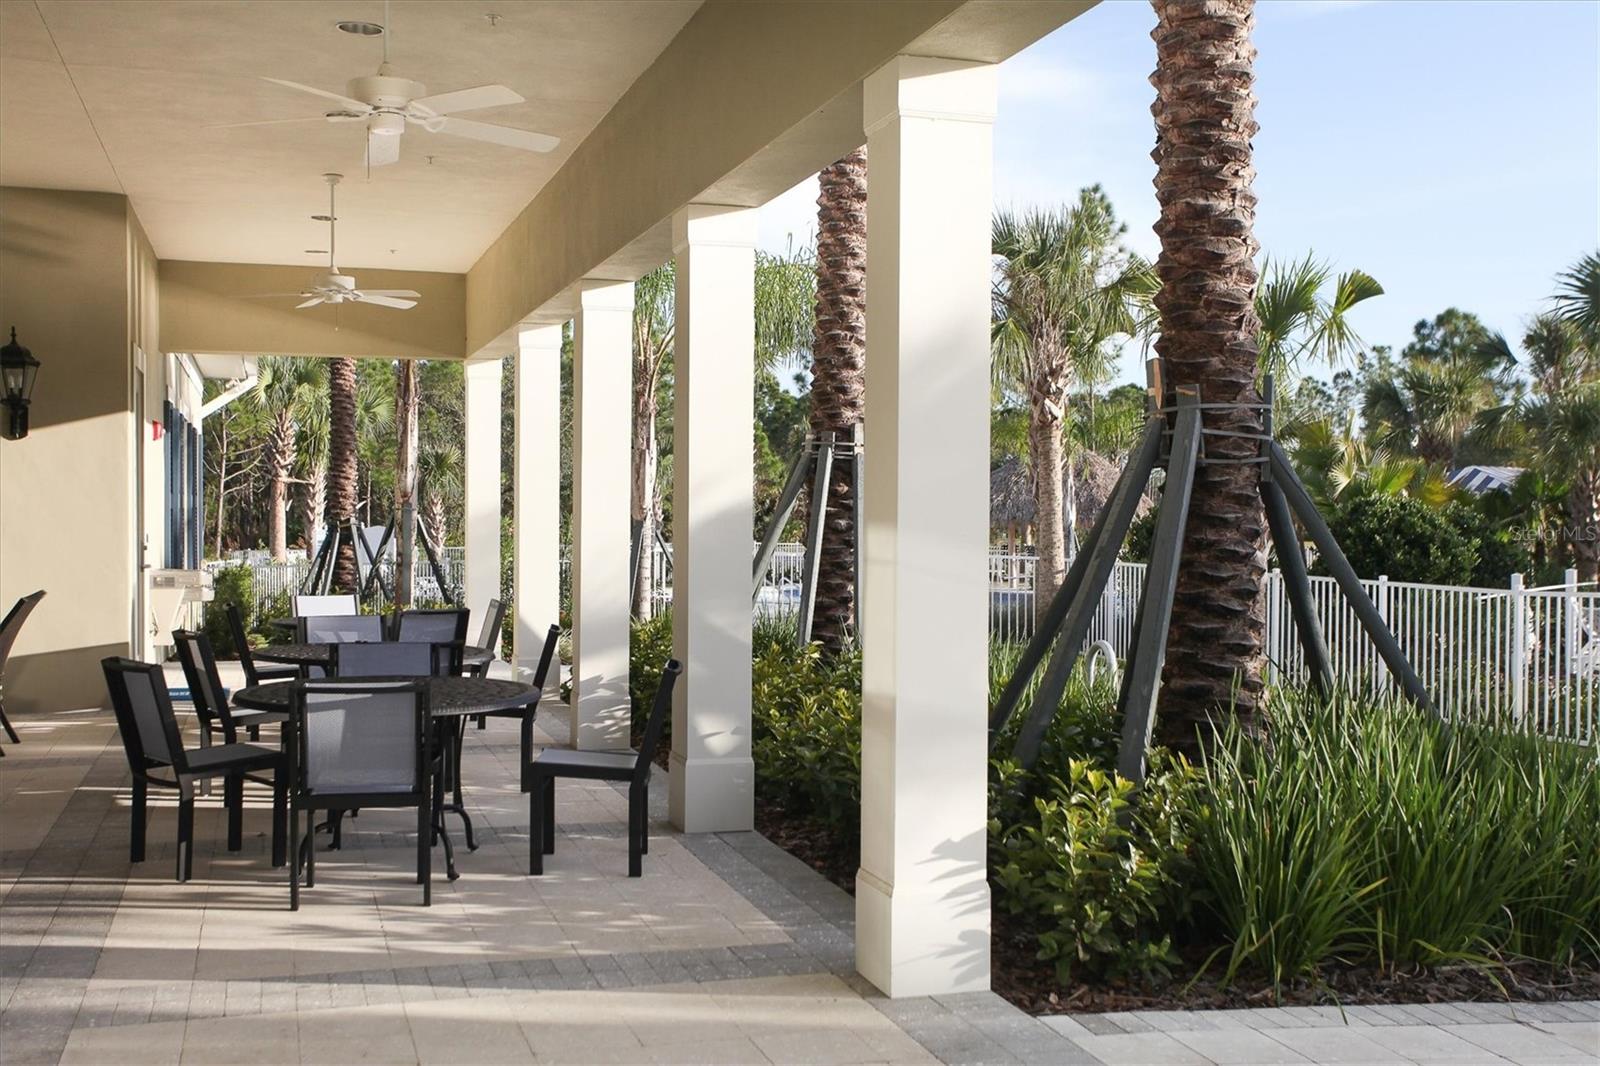
Covered patio with dining tables and chairs, white columns, and palm landscaping.
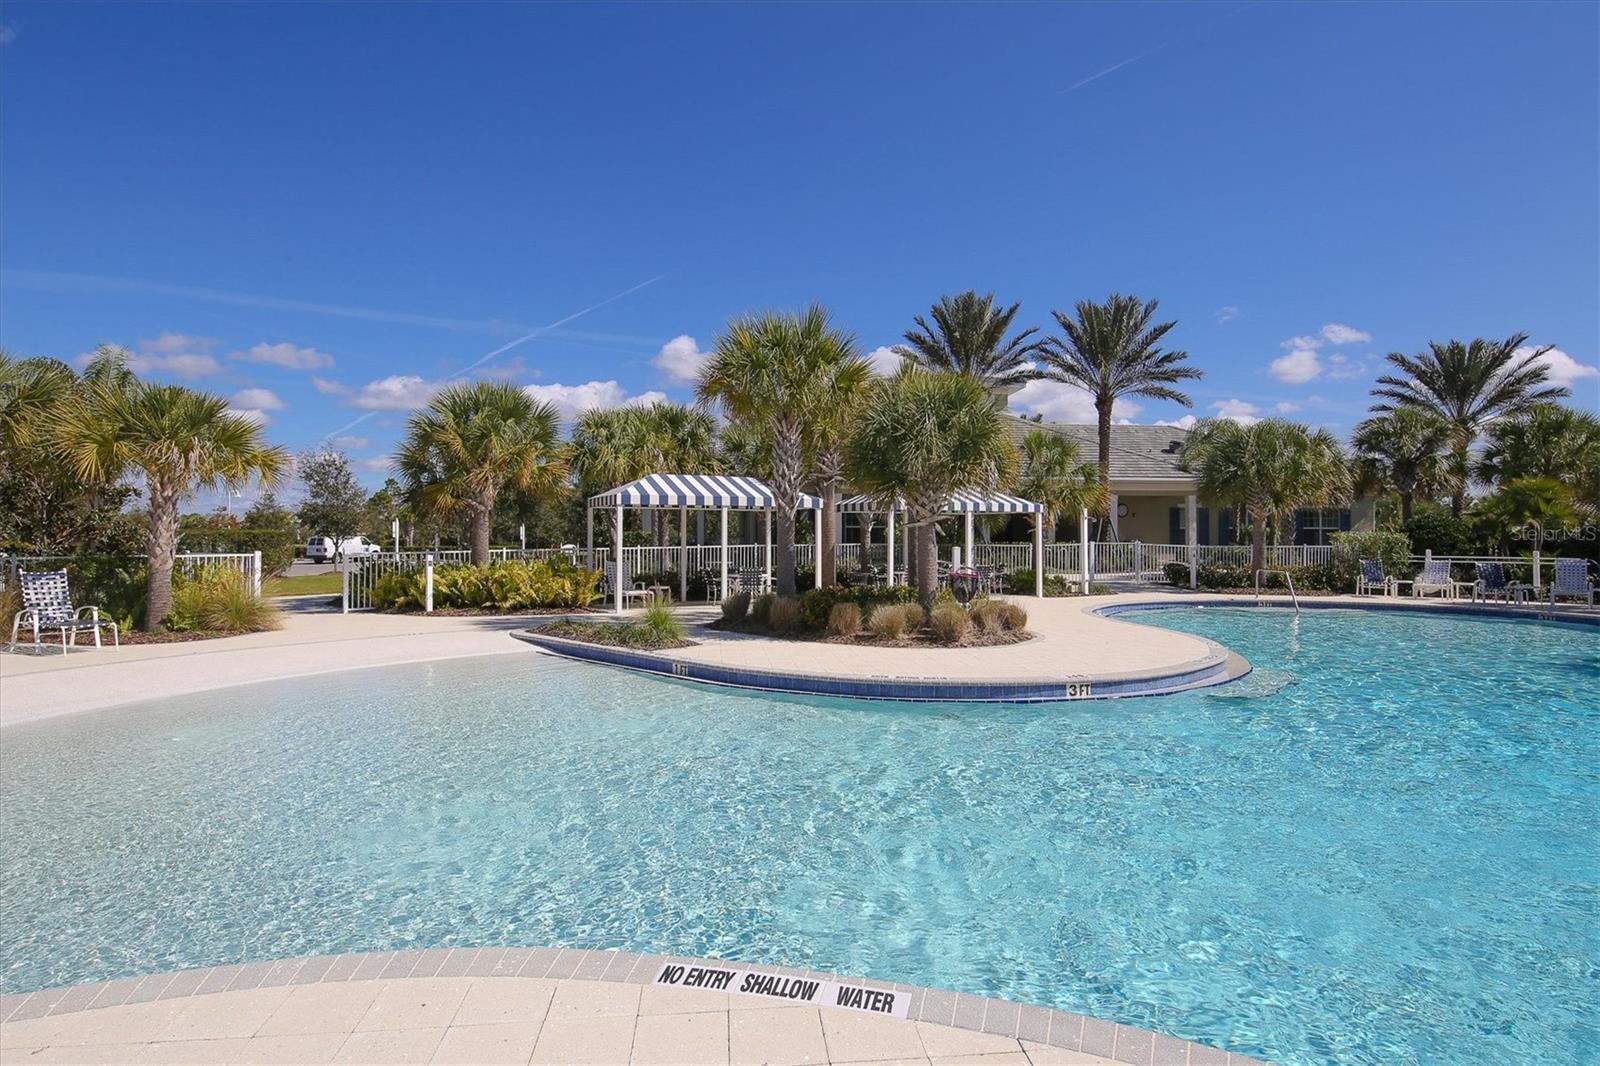
Community pool with shallow wading area, striped cabanas, and palm trees.
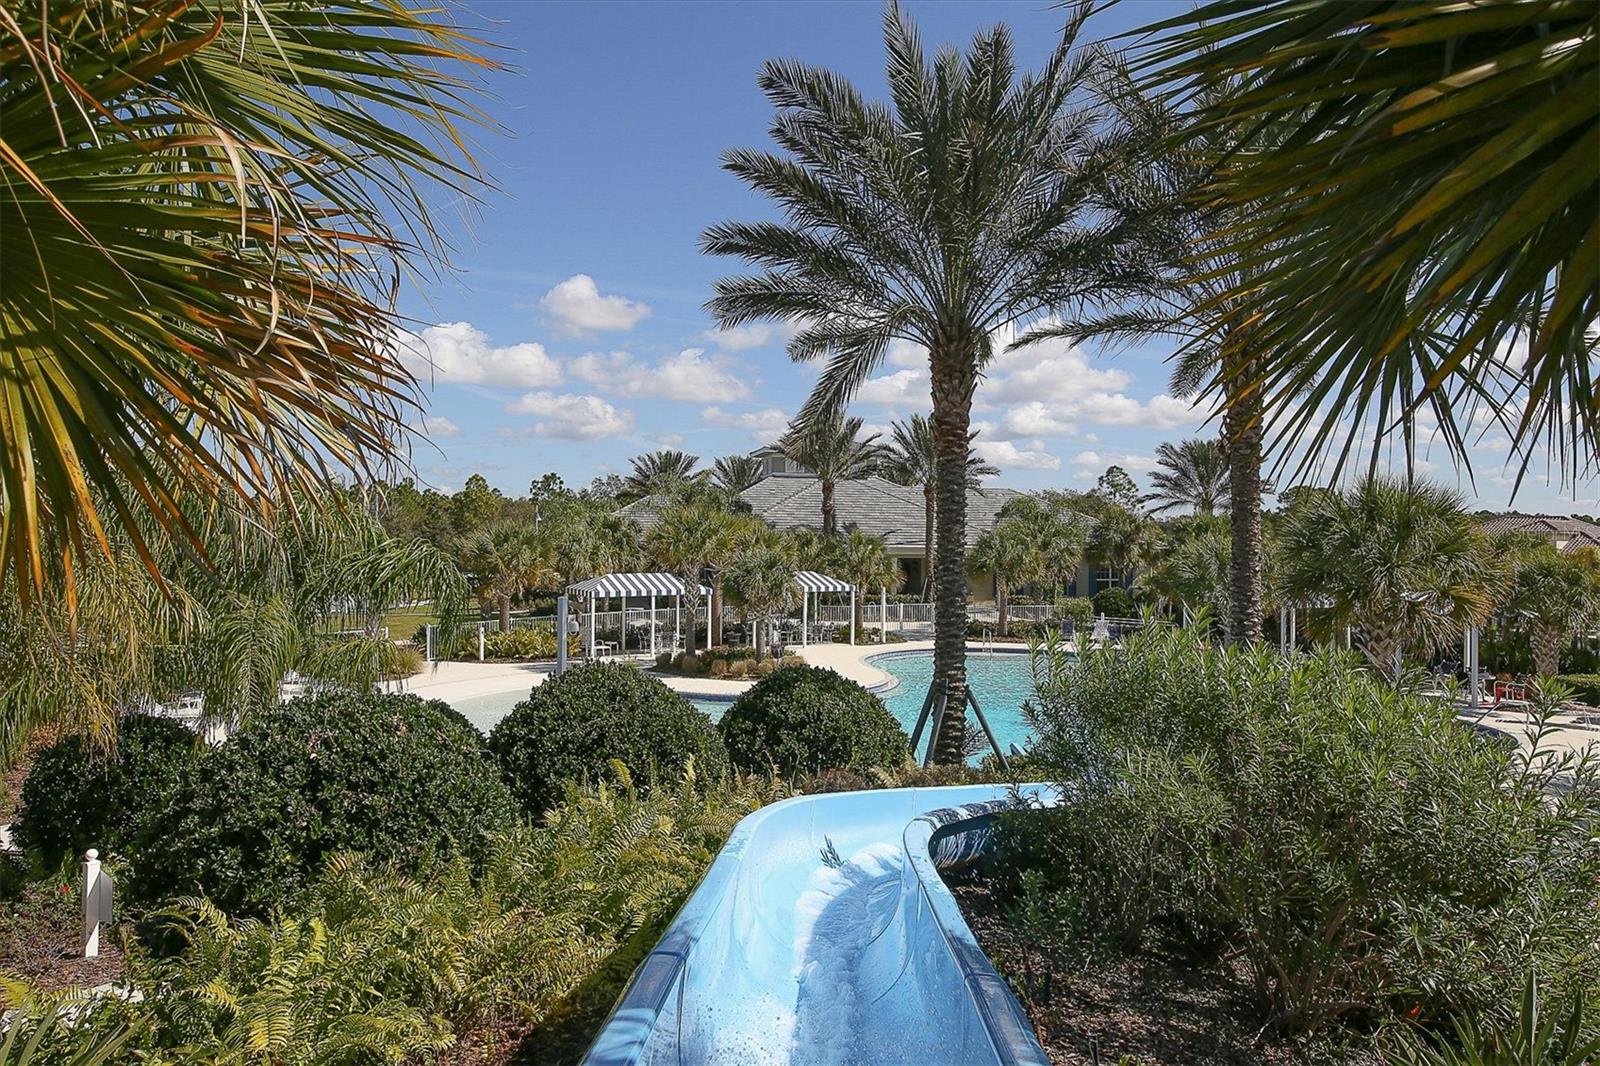
Outdoor community pool with a blue waterslide and palm trees.
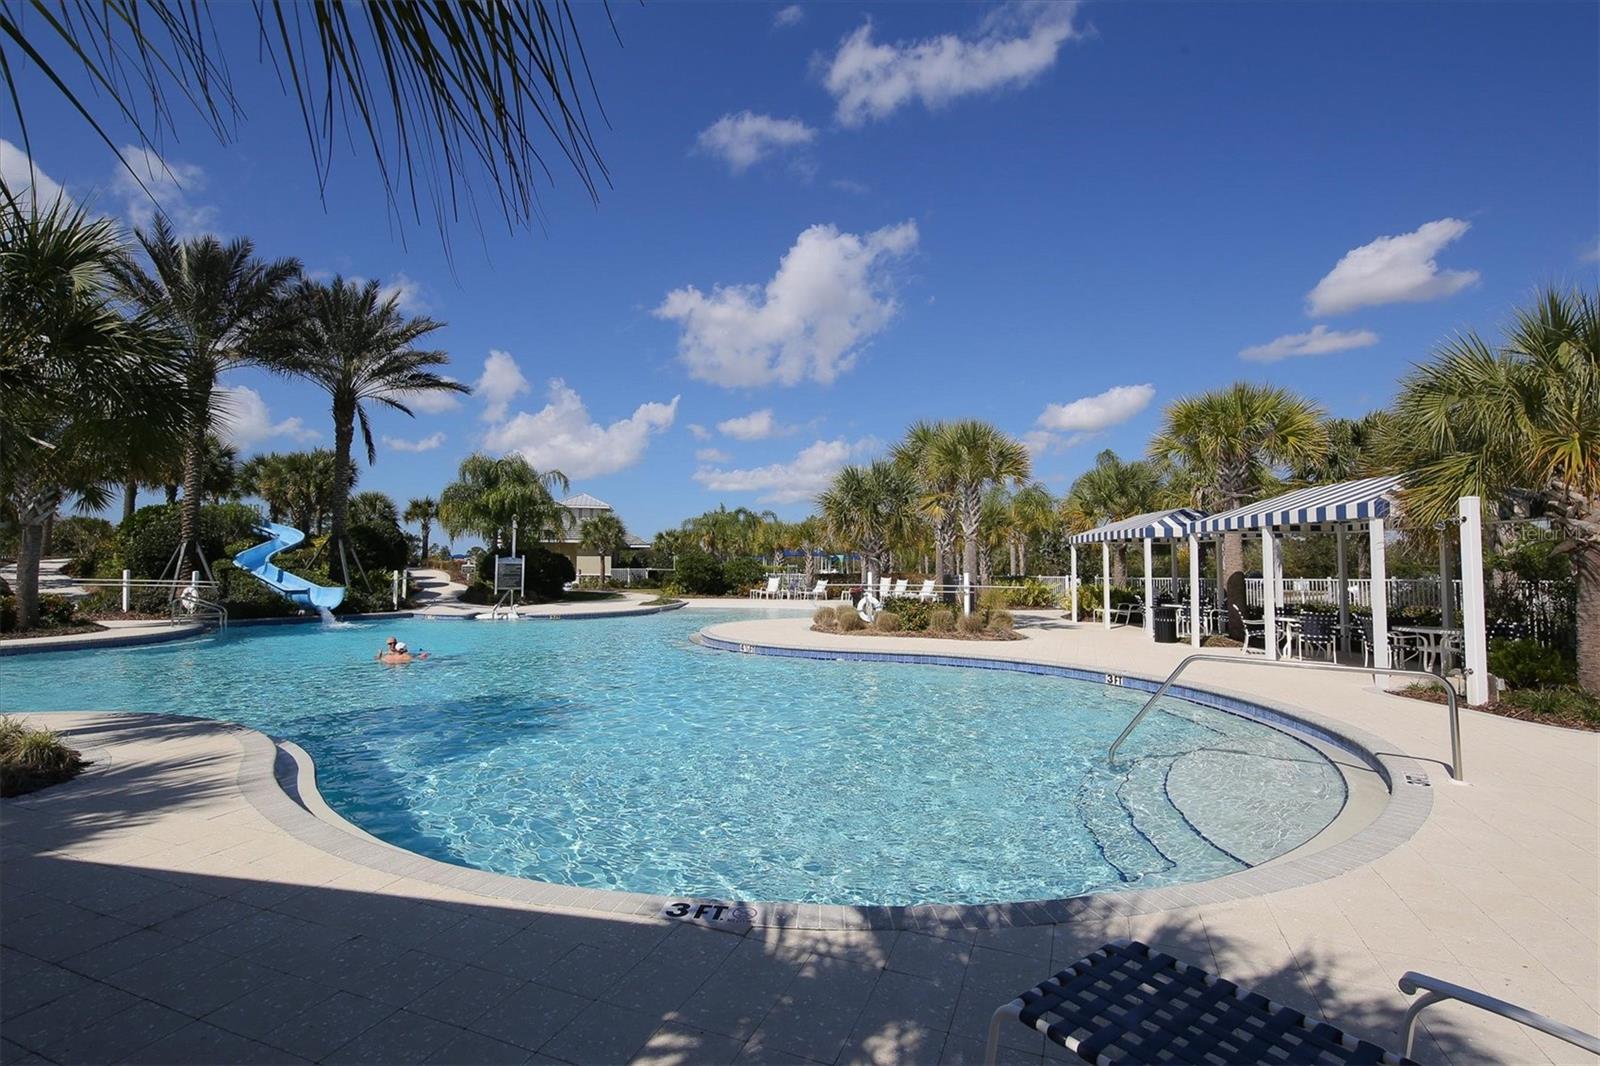
Community pool with a blue waterslide, tropical palms, striped shade canopies, and clubhouse.
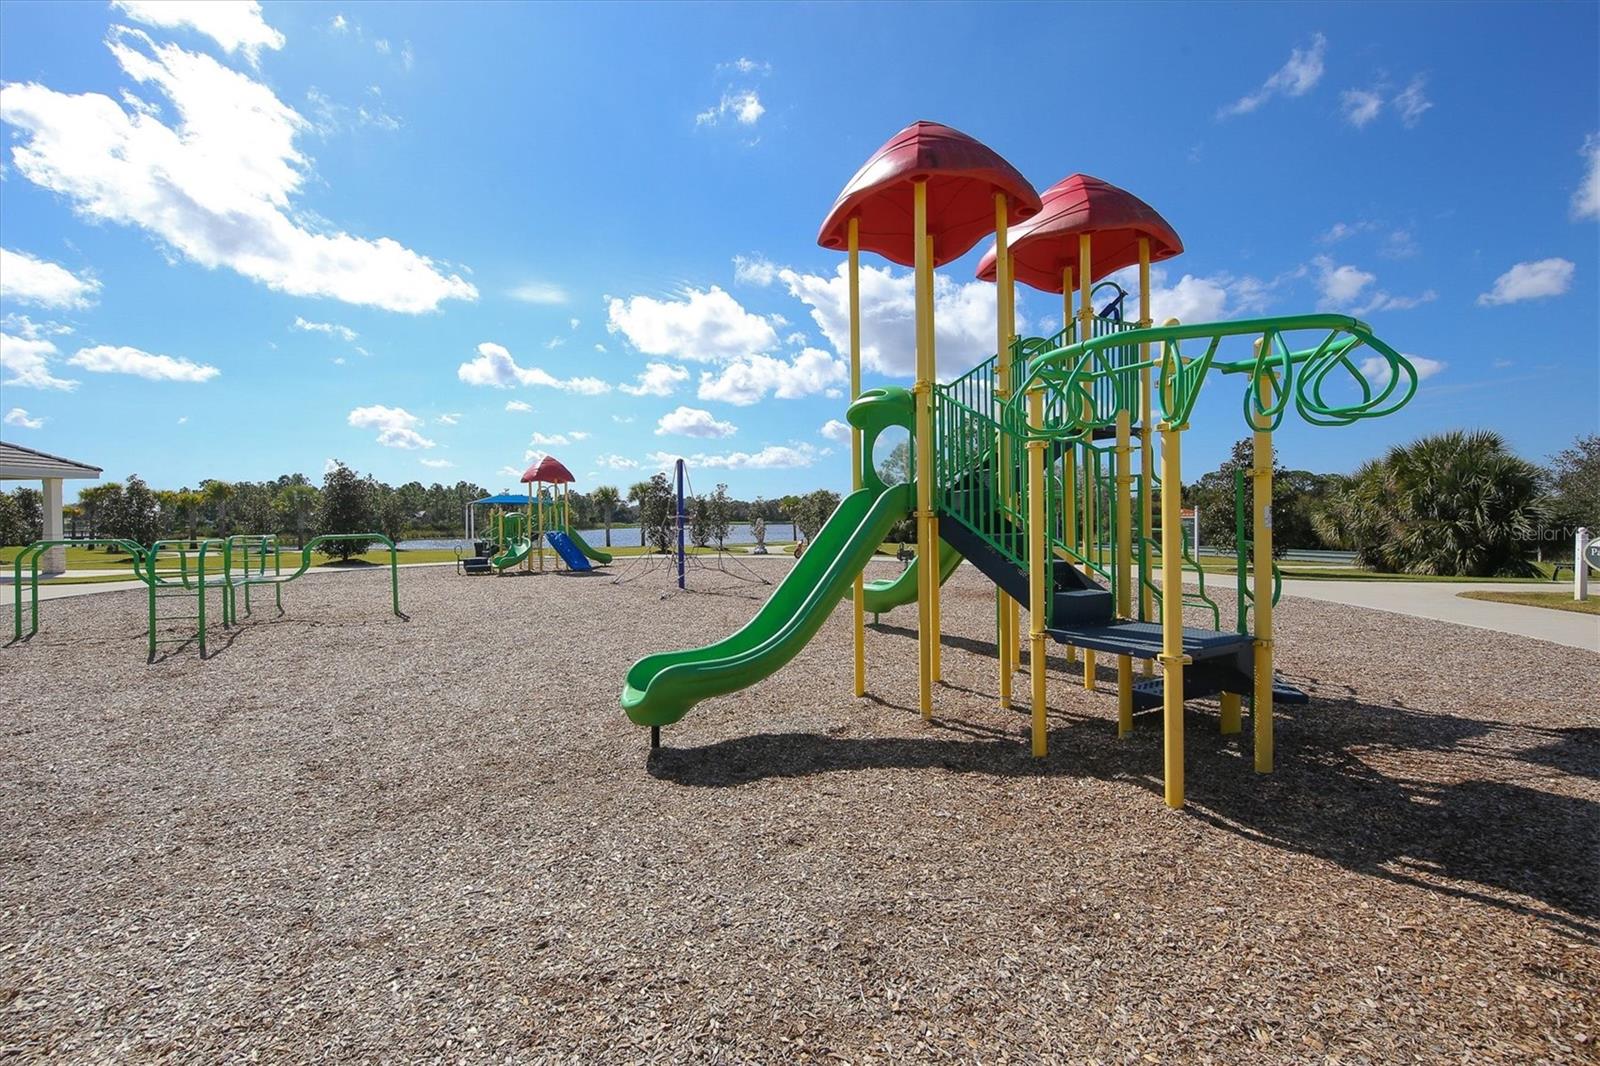
Community playground with green slides and climbing structures beside a lake.
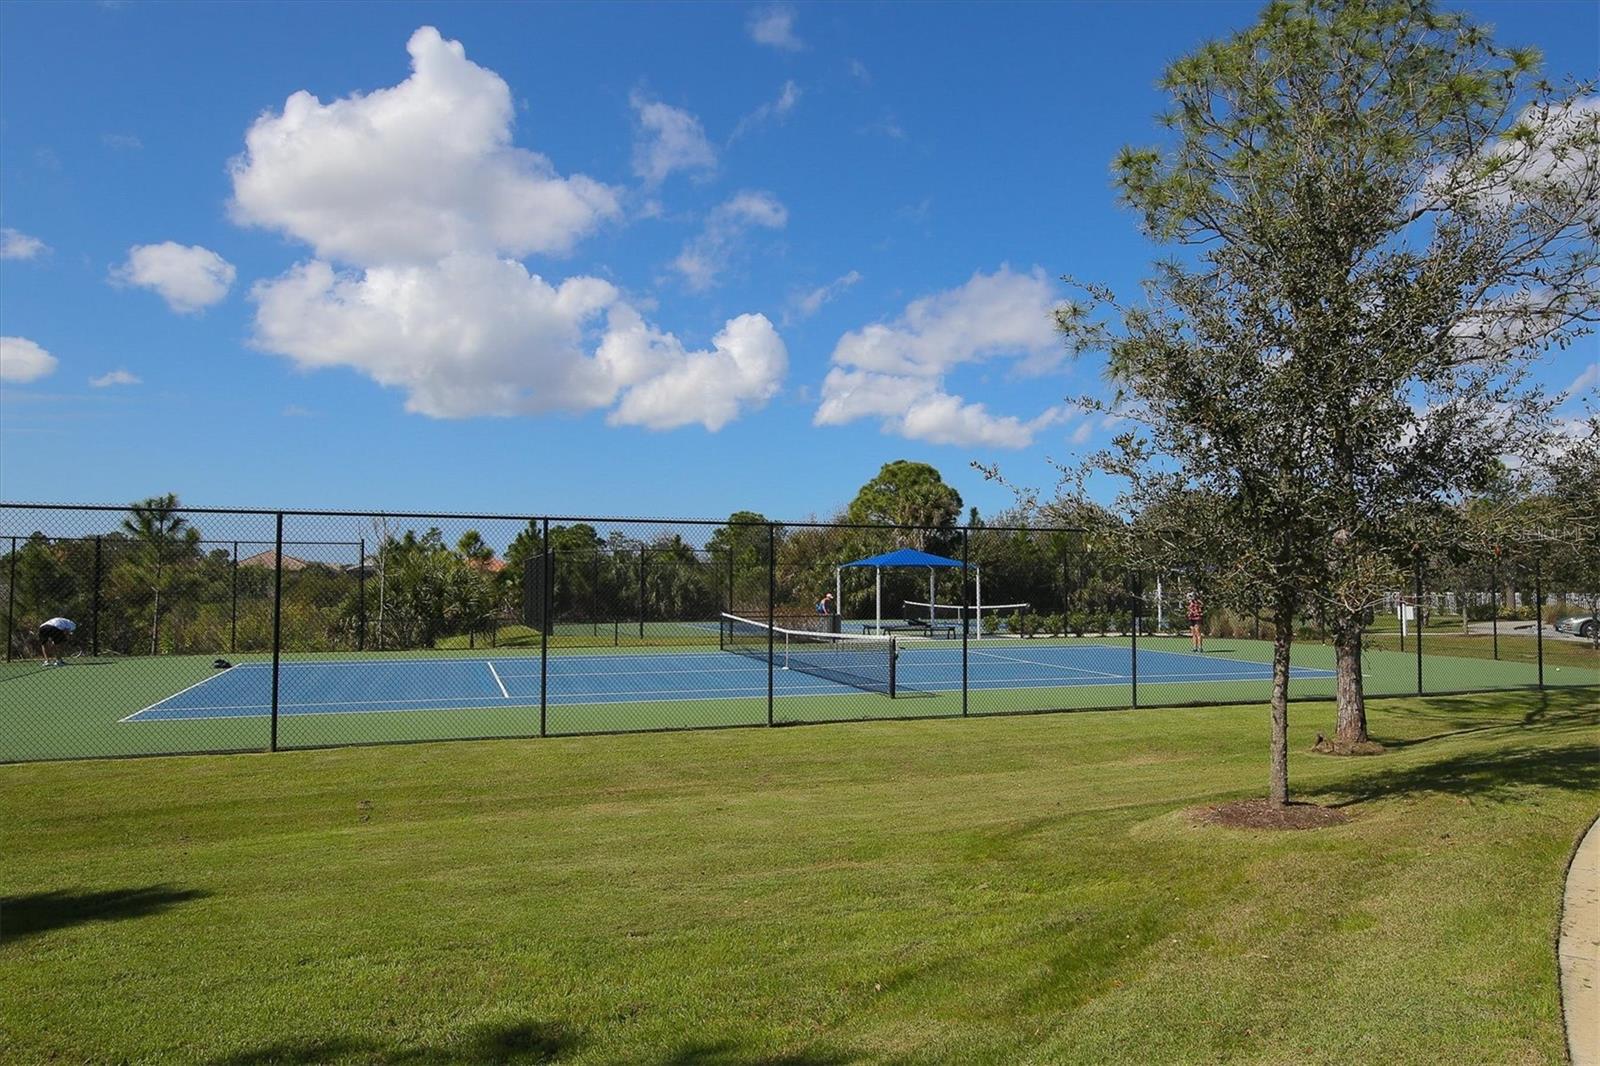
Outdoor tennis court with a blue surface, chain-link fencing, and a shaded seating area.
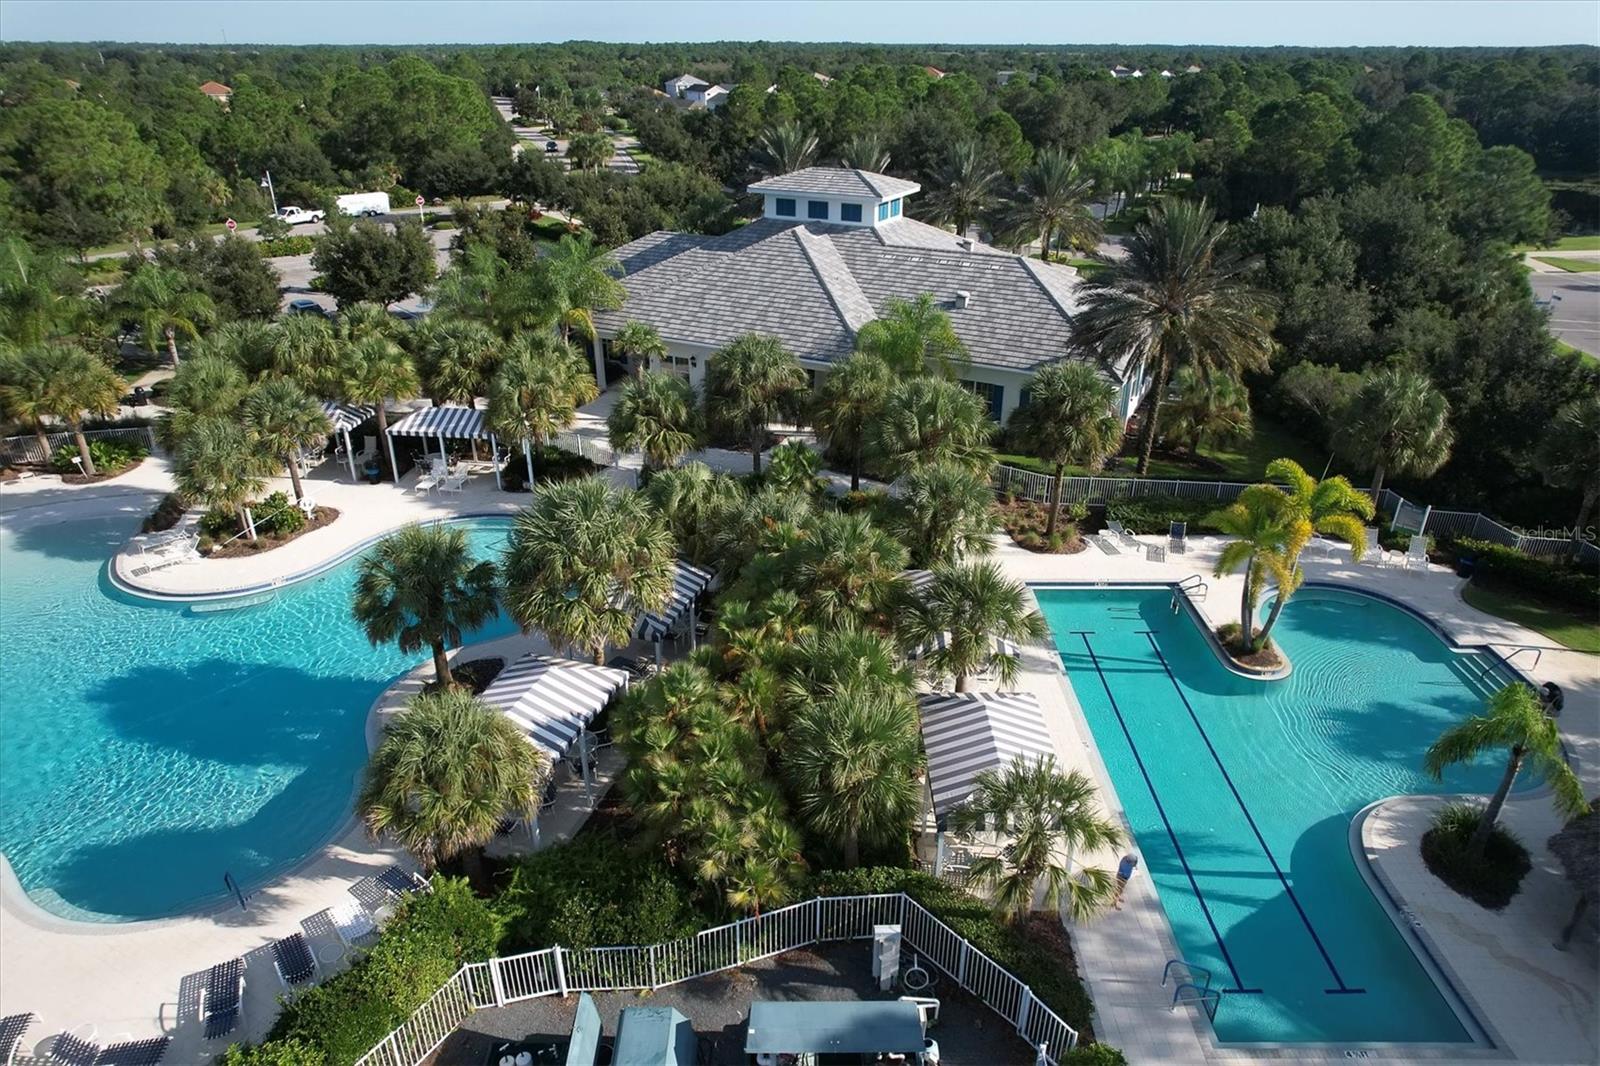
Aerial view of two community pools beside a palm-lined clubhouse and striped shade canopies.
SEE ALL PHOTOS
Yellow single-story home with a tiled roof, palm trees, and flowering front landscaping.
Yellow home with a covered entry, attached garage, and colorful landscaping along the walkway.
Open tiled living and dining area with arched openings, plantation shutters, and a granite countertop.
Vacant tiled dining area with a chandelier, shuttered window, and arched entry.
Screened-in swimming pool with two white loungers on a shallow tanning ledge.
Screened-in backyard pool with two in-water loungers and a spacious paver deck.
Sunroom with large windows overlooking a screened pool, tiled floor, and ceiling fan.
Sunroom with tiled floors, two cushioned chairs, and wide windows overlooking a screened patio.
Kitchen with white shaker cabinets, granite counters, stainless steel appliances, and an open tiled dining area.
Kitchen with white cabinets, granite counters, stainless steel appliances, and sliding doors to a sunroom.
Modern kitchen with white cabinets, granite counters, stainless steel appliances, and a glass pendant chandelier.
White kitchen with granite island, stainless steel appliances, and an open dining area.
Empty bedroom with beige carpet, shuttered windows, and a leaf-blade ceiling fan.
Walk-in closet with dark wood shelving, drawers, hanging rods, and pull-out laundry hampers.
Walk-in closet with dark built-in shelving, hanging rods, and central drawers.
Bathroom with a dark double vanity and glass-enclosed tiled shower.
Empty bedroom with blue walls, brown carpet, and plantation shutters on the window.
Empty carpeted bedroom with a ceiling fan, shuttered window, and open closet.
Bathroom with a white subway-tile tub and shower beside a dark vanity and large mirror.
Laundry room with front-loading washer and dryer beneath white storage cabinets.
Spacious garage with a utility sink, water heater, and water treatment equipment.
Screened pool and lanai beside the beige home, surrounded by a green lawn and mature trees.
Rear of a single-story home with a screened pool enclosure and two loungers in the water.
Grand Palm community entrance with a blue-and-white monument sign and tower.
Gran Paradiso Social Club clubhouse with a stone tower, blue trim, and palm-lined entrance.
Grand Palm clubhouse lobby with a high coffered ceiling, pendant lights, and lounge seating.
Kitchen with a navy island, green bar stools, stainless steel refrigerators, and a vaulted ceiling.
Community library with a blue bookcase, tables, green chairs, and large windows.
Covered outdoor patio with café tables and chairs beside a swimming pool.
Community pool with palm trees, lounge chairs, and a clubhouse.
Outdoor pool curves around a palm-lined deck beside a modern clubhouse and lounge chairs.
Community pool and circular spa surrounded by palm trees and blue lounge chairs.
Tennis courts beside a pond, viewed from above with players on the courts.
Community room with café tables, blue and green tile, and a fitness-themed mural.
Community gym with rows of cardio machines and mirrored walls.
Fitness room with mirrored walls, weight racks, cable machines, and exercise bikes.
Bright exercise studio with a mirrored wall, wood-look flooring, and windows along one side.
Covered patio with dining tables and chairs, white columns, and palm landscaping.
Community pool with shallow wading area, striped cabanas, and palm trees.
Outdoor community pool with a blue waterslide and palm trees.
Community pool with a blue waterslide, tropical palms, striped shade canopies, and clubhouse.
Community playground with green slides and climbing structures beside a lake.
Outdoor tennis court with a blue surface, chain-link fencing, and a shaded seating area.
Aerial view of two community pools beside a palm-lined clubhouse and striped shade canopies.
Courtesy of PREMIER SOTHEBYS INTL REALTY, Amee Sams  Listing Contact: 941-412-3323 
Sold

12696 SAGEWOOD DR

12696 SAGEWOOD DR, VENICE, FL 34293

$480,000
Welcome to this move-in-ready home offering three bedrooms and two baths, well maintained and many newer upgrades done by the owner for you to enjoy, including in 2023 the private enclosed, caged heated pool. The home was created with a well-thought-out floor plan with plenty of windows allowing nice natural light into the home. Beautiful kitchen with plenty of granite countertop space, plenty of storage including a nicely sized in-kitchen pantry, upgraded glass tile backsplash, added lighting under the upper cabinets and upgraded light solid wood cabinets, and stainless steel appliances. Large primary bedroom with en-suite bath, dual sinks, walk-in shower and upgraded custom built-in closet organizers in dual walk-in closets. The second and third bedrooms have custom built-in closet organizers as well. The home has all tempered glass windows including the enclosed Florida room looking out to the pool, which can be used as additional living space, or the windows can be open to allow the natural air in as well! Also has a full-house water softener system including an under-kitchen sink R/O water system and a Tesla charging station in the garage as well. No home behind for some added privacy of preserve area. Enjoy all the community has including a natural gas community, acres of natural Florida walking trails, three pools to cool off in which include a splash pad park and water slides, a dog park for your furry companions, kayaking on the designated lake, a fitness center that includes different classes such as yoga, playgrounds, basketball courts, bocce ball courts, pickleball courts, tennis courts and volleyball court something for everyone in the family. It is centrally located in Grand Palm, a gated resort-style community with so much to enjoy in Venice Florida about five minutes to Interstate 75 and about 15 minutes to beautiful downtown Venice and close to the many beautiful gulf beaches. Add this to your must-see list and you will not be disappointed.

3
beds

2
baths

1,511 Sq.Ft. LIVING AREA

6,318 Sq.Ft. lot

Nick Wikoff

Nick Wikoff

Features & Amenities

Interior

  • total bedrooms3
  • Total bathrooms2
  • full bathrooms2
  • Laundry room Gas Dryer Hookup, Inside, Laundry Room
  • Flooring Carpet, Ceramic Tile
  • APPLIANCES Dishwasher, Dryer, Gas Water Heater, Kitchen Reverse Osmosis System, Microwave, Range, Refrigerator, Washer, Water Softener
  • other interior Features Ceiling Fans(s), High Ceilings, Living Room/Dining Room Combo, Open Floorplan, Solid Surface Counters, Solid Wood Cabinets, Thermostat, Tray Ceiling(s), Walk-In Closet(s)

Area & Lot

  • Status Sold
  • Date Sold September 10, 2024
  • Living Area1,511 Sq.Ft.
  • Total Area2,171 Sq.Ft.
  • Lot Area6,318 Sq.Ft.
  • MLS® IDN6132753
  • TypeResidential
  • YEAR BUILT2016
  • NeighborhoodGrand Palm

Exterior

  • STORIES1
  • Garage Space2.0
  • water SourcePublic
  • utilitiesBB/HS Internet Available, Cable Available, Electricity Connected, Natural Gas Connected, Public, Sewer Connected, Street Lights, Water Connected
  • PoolIn Ground, Lighting, Salt Water, Screen Enclosure
  • roofConcrete, Tile
  • parkingDriveway, Electric Vehicle Charging Station(s)
  • HEAT TYPEElectric
  • AIR CONDITIONINGCentral Air
  • sewerPublic Sewer
  • SubstructureSlab
  • HOA AmenitiesBasketball Court, Clubhouse, Fence Restrictions, Fitness Center, Gated, Park, Pickleball Court(s), Playground, Pool, Recreation Facilities, Spa/Hot Tub, Tennis Court(s), Trail(s)
  • security FeaturesGated Community, Smoke Detector(s)
  • other exterior FeaturesIrrigation System, Lighting, Rain Gutters, Sidewalk

Financial

  • Sales Price$480,000
  • Real Estate Tax $5,510/yr
  • HOA $193/mo
  • Zoning SAPD
View Virtual Tour

Grand Palm

Explore

Work With Nick

Concierge-level strategy, cinematic marketing, and local expertise—so your move in Venice feels easy.

Follow Me on Instagram