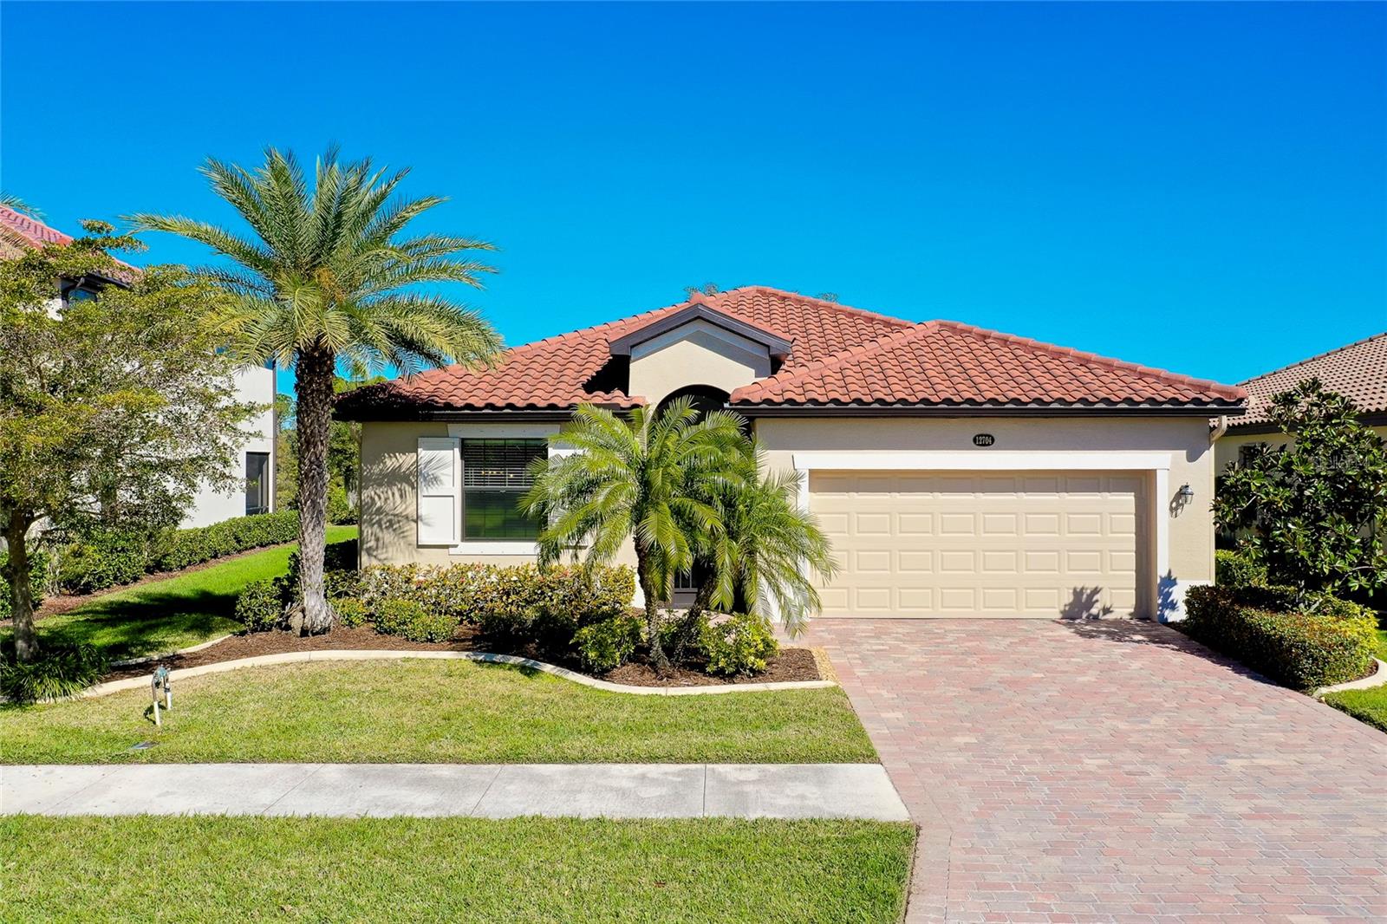
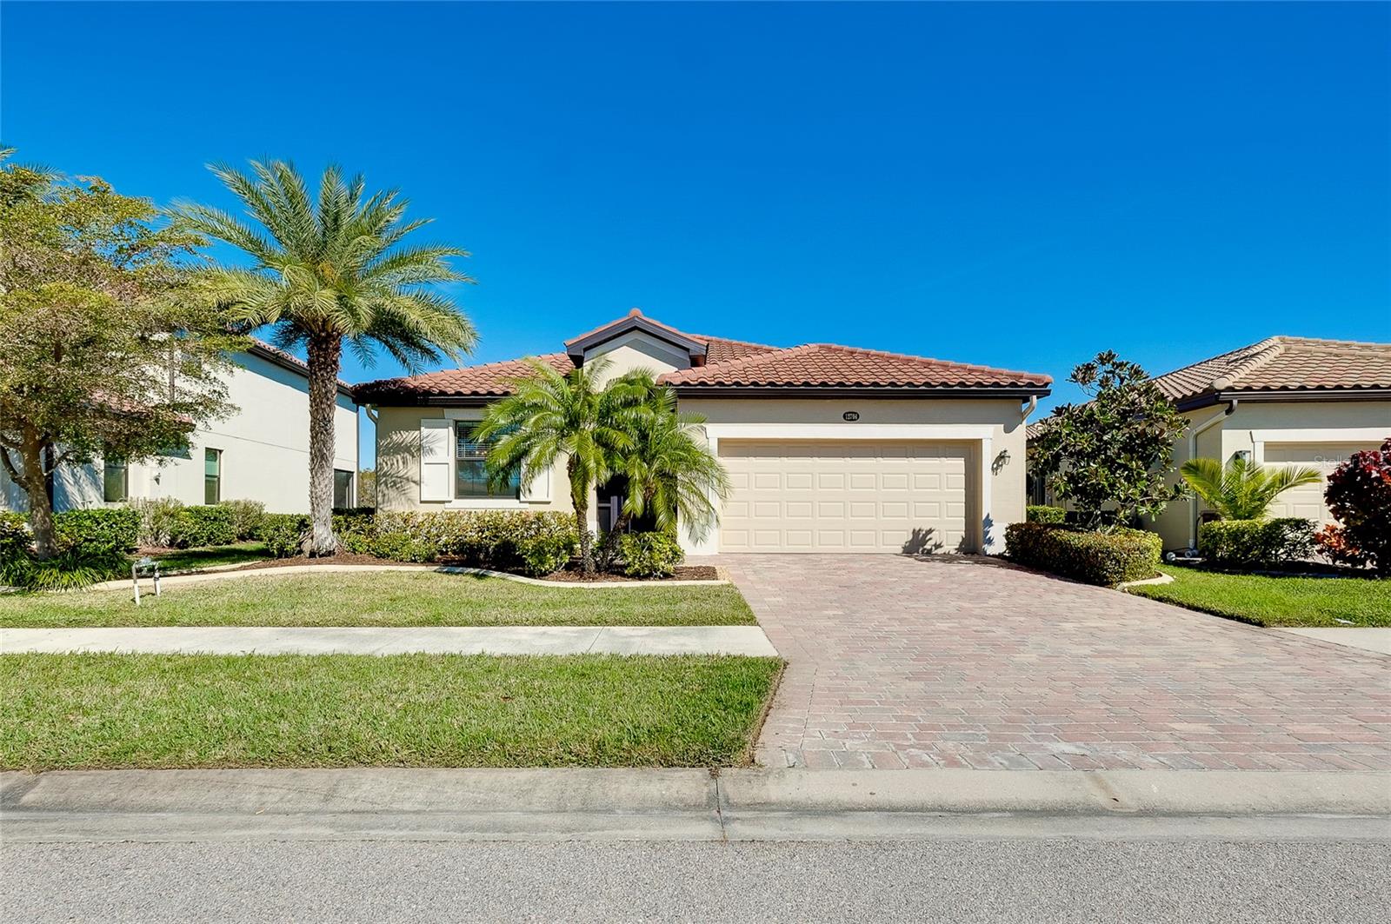
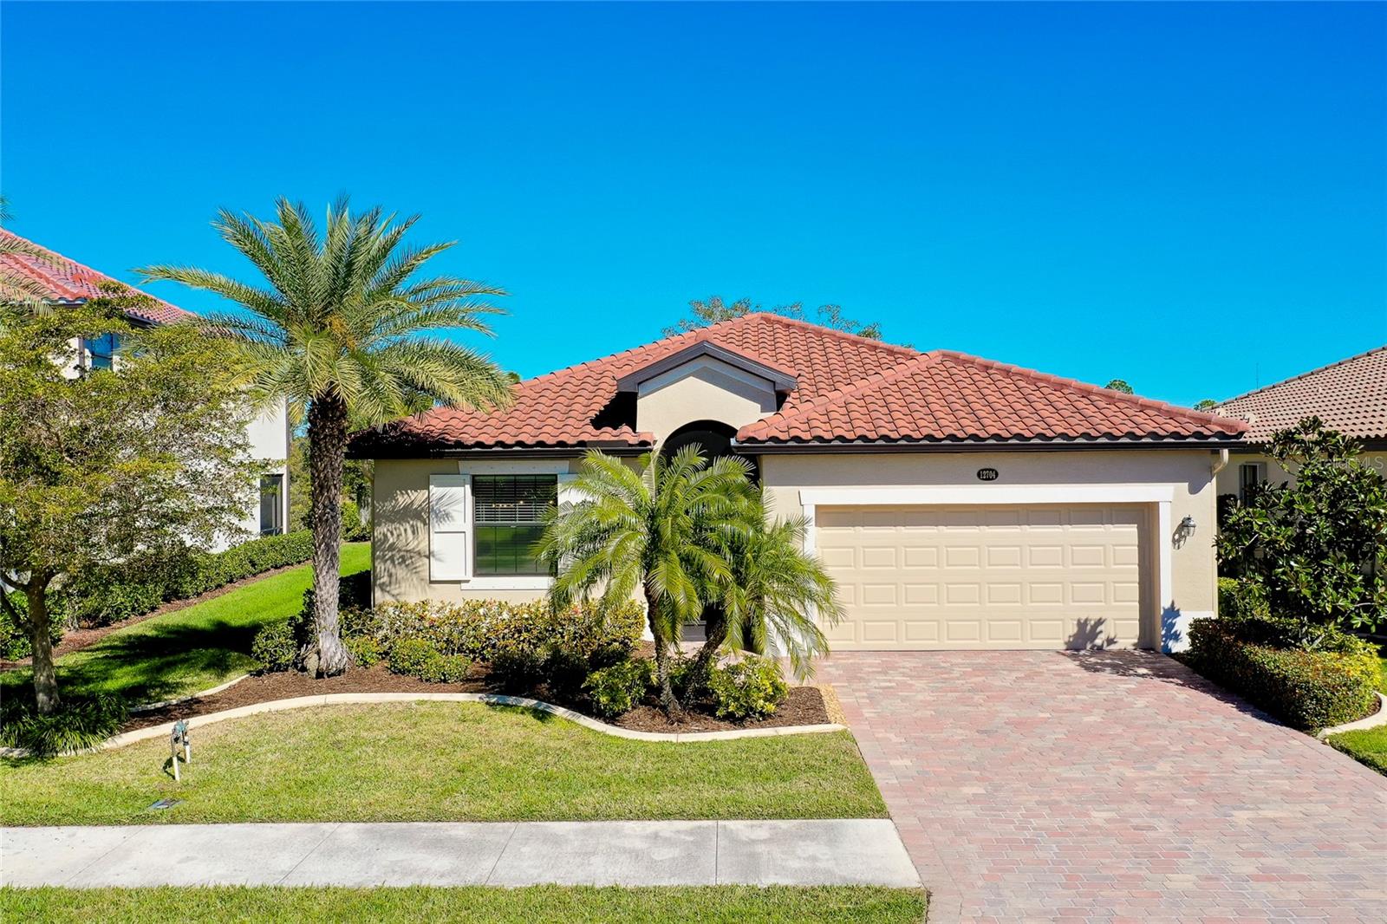
Single-story home with a red tile roof, double garage, palm trees, and brick paver driveway.
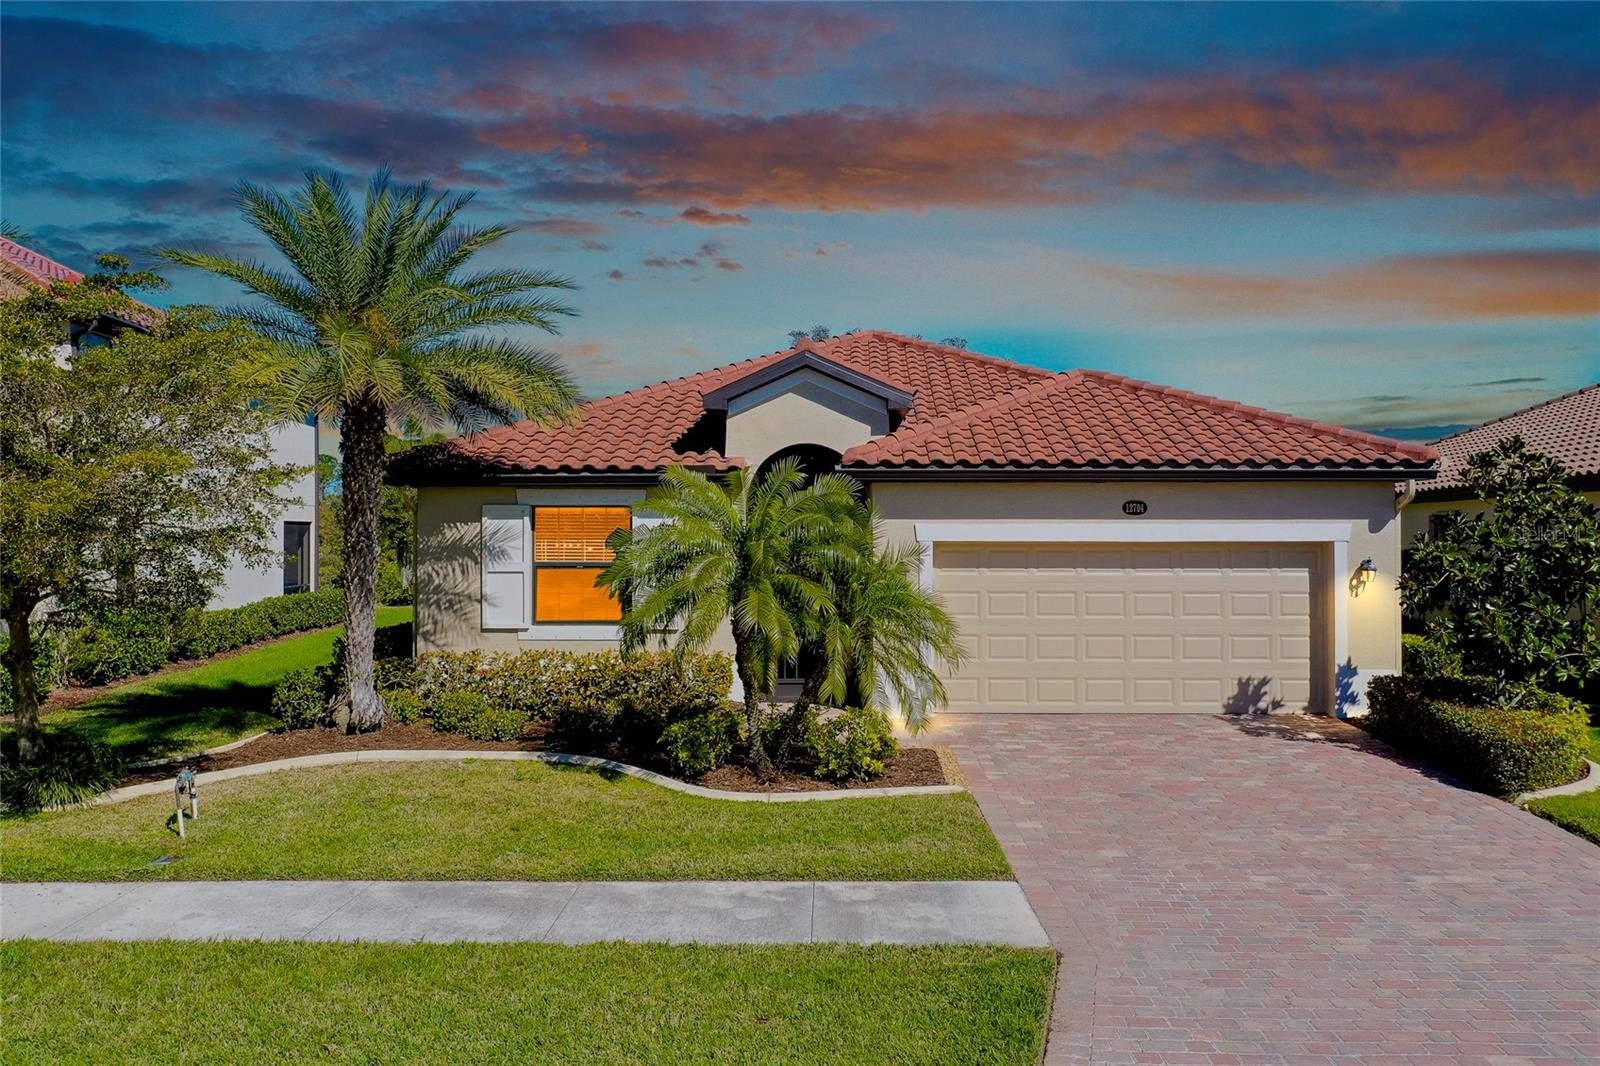
Single-story stucco home with a red tile roof, palm trees, and a brick-paver driveway.
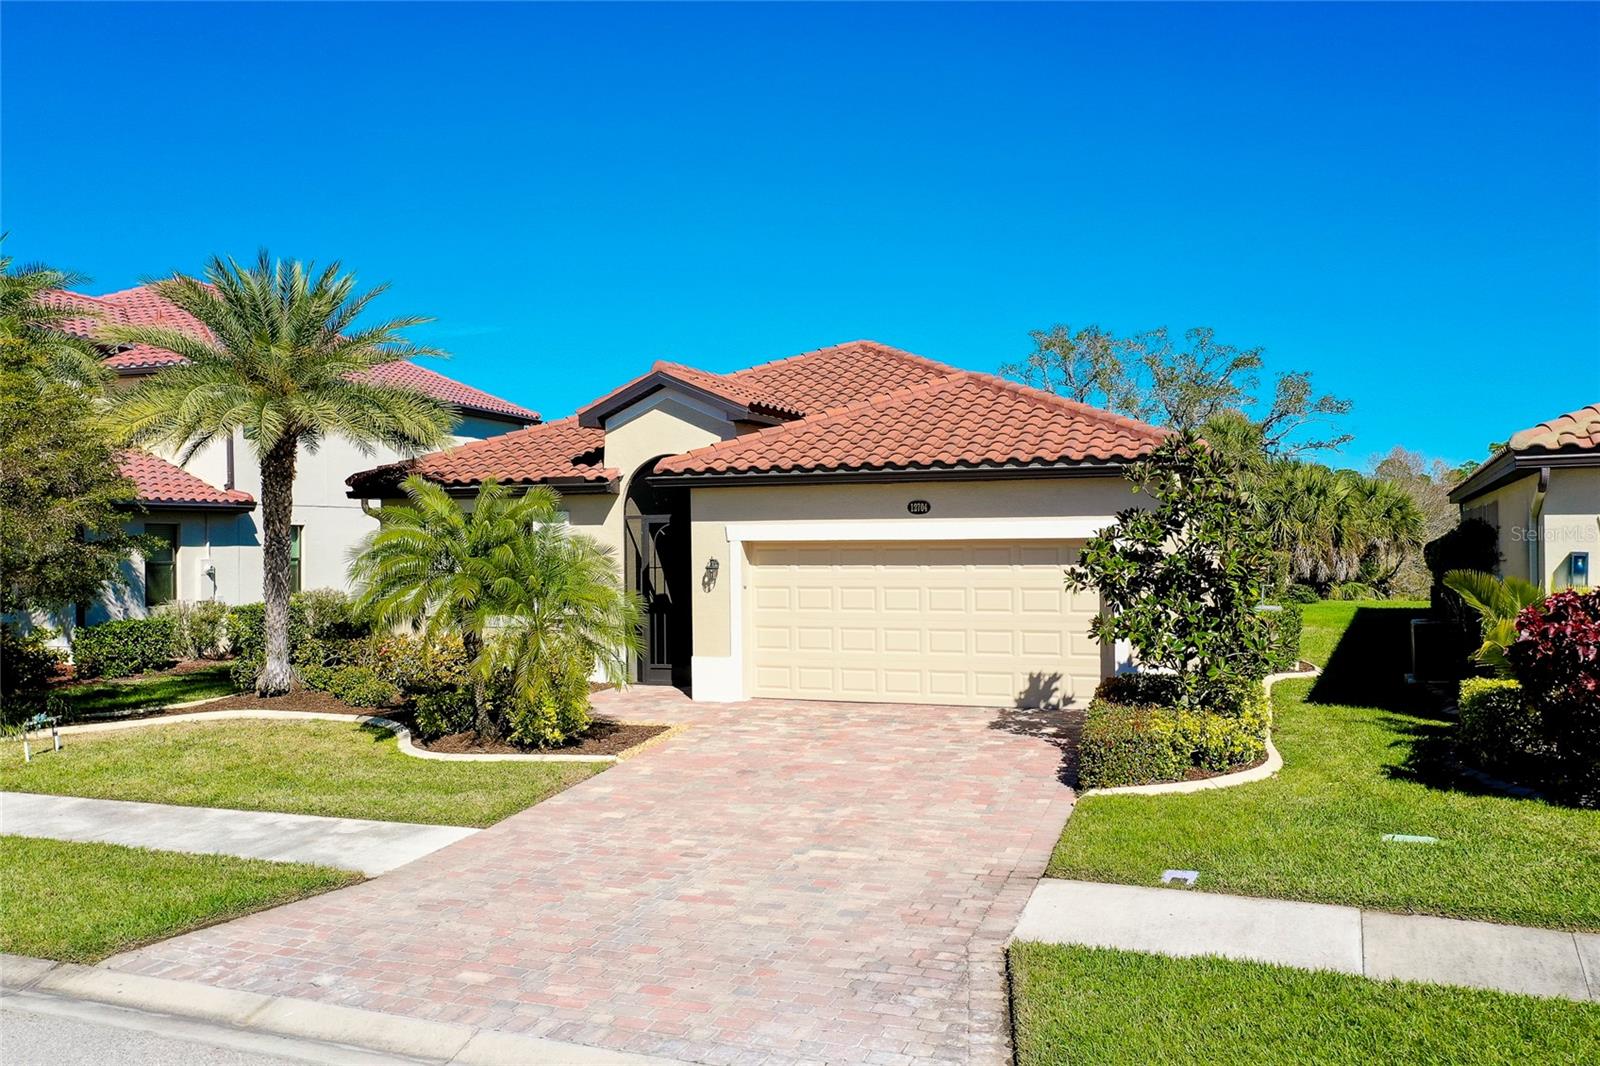
Cream stucco home with a terracotta tile roof, paver driveway, and landscaped front yard.
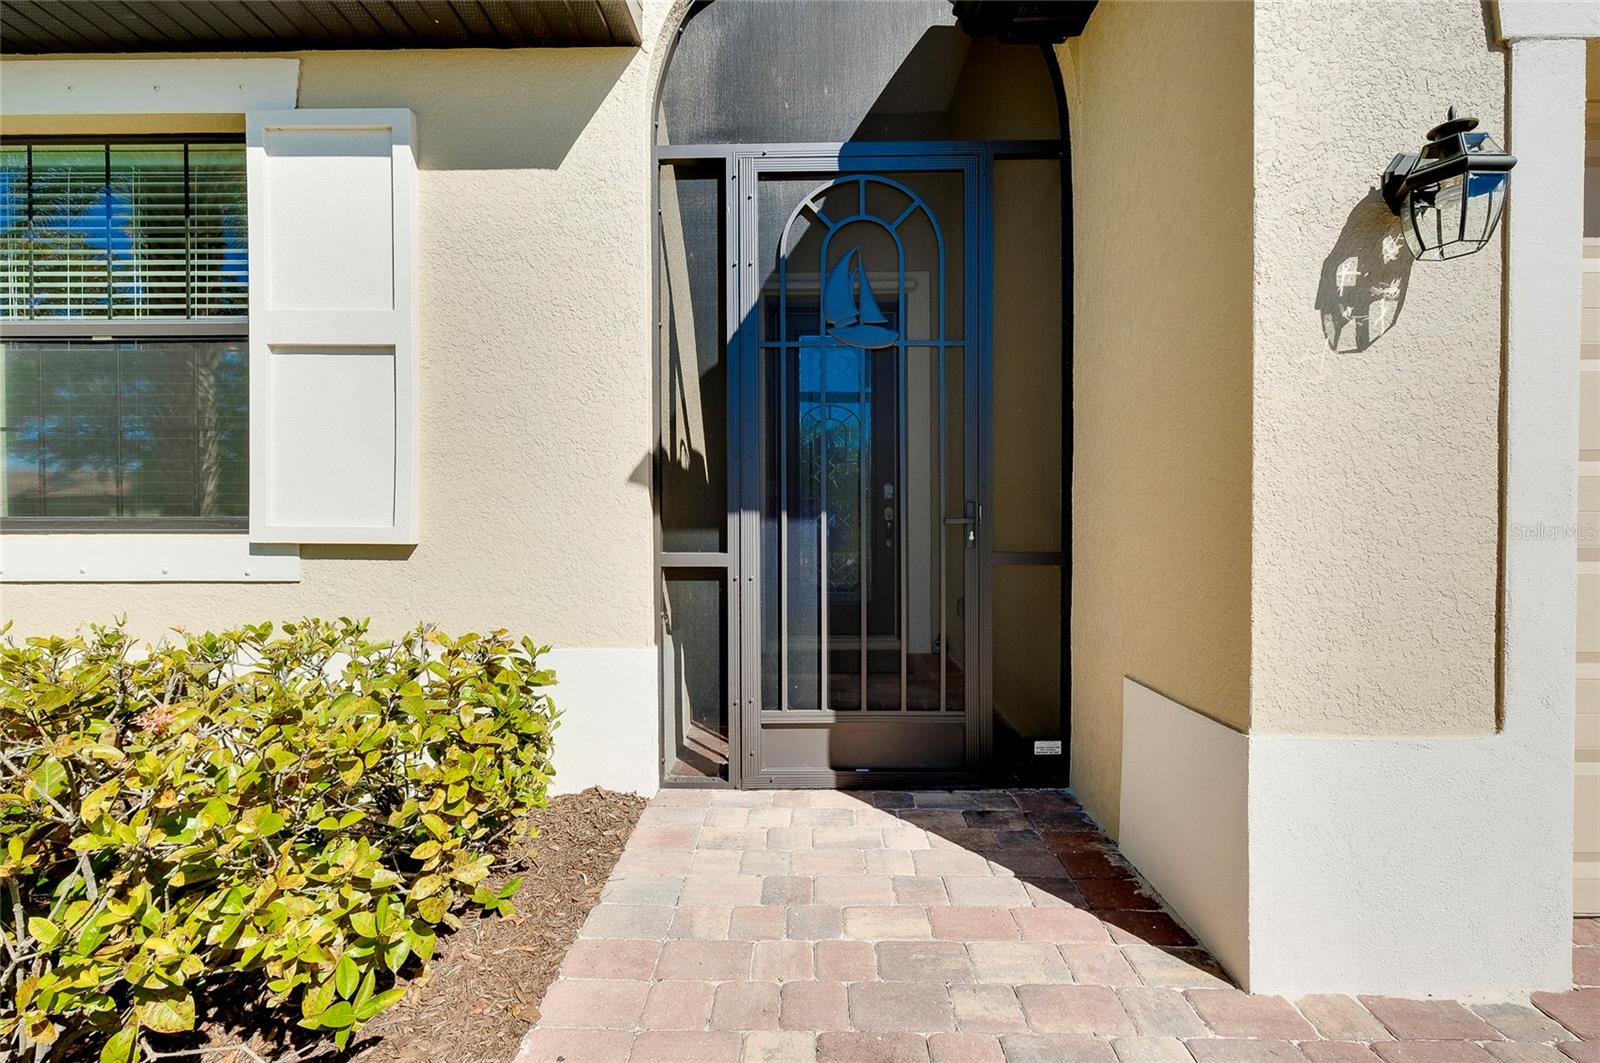
Recessed arched front entry with a blue decorative security door and paver walkway.
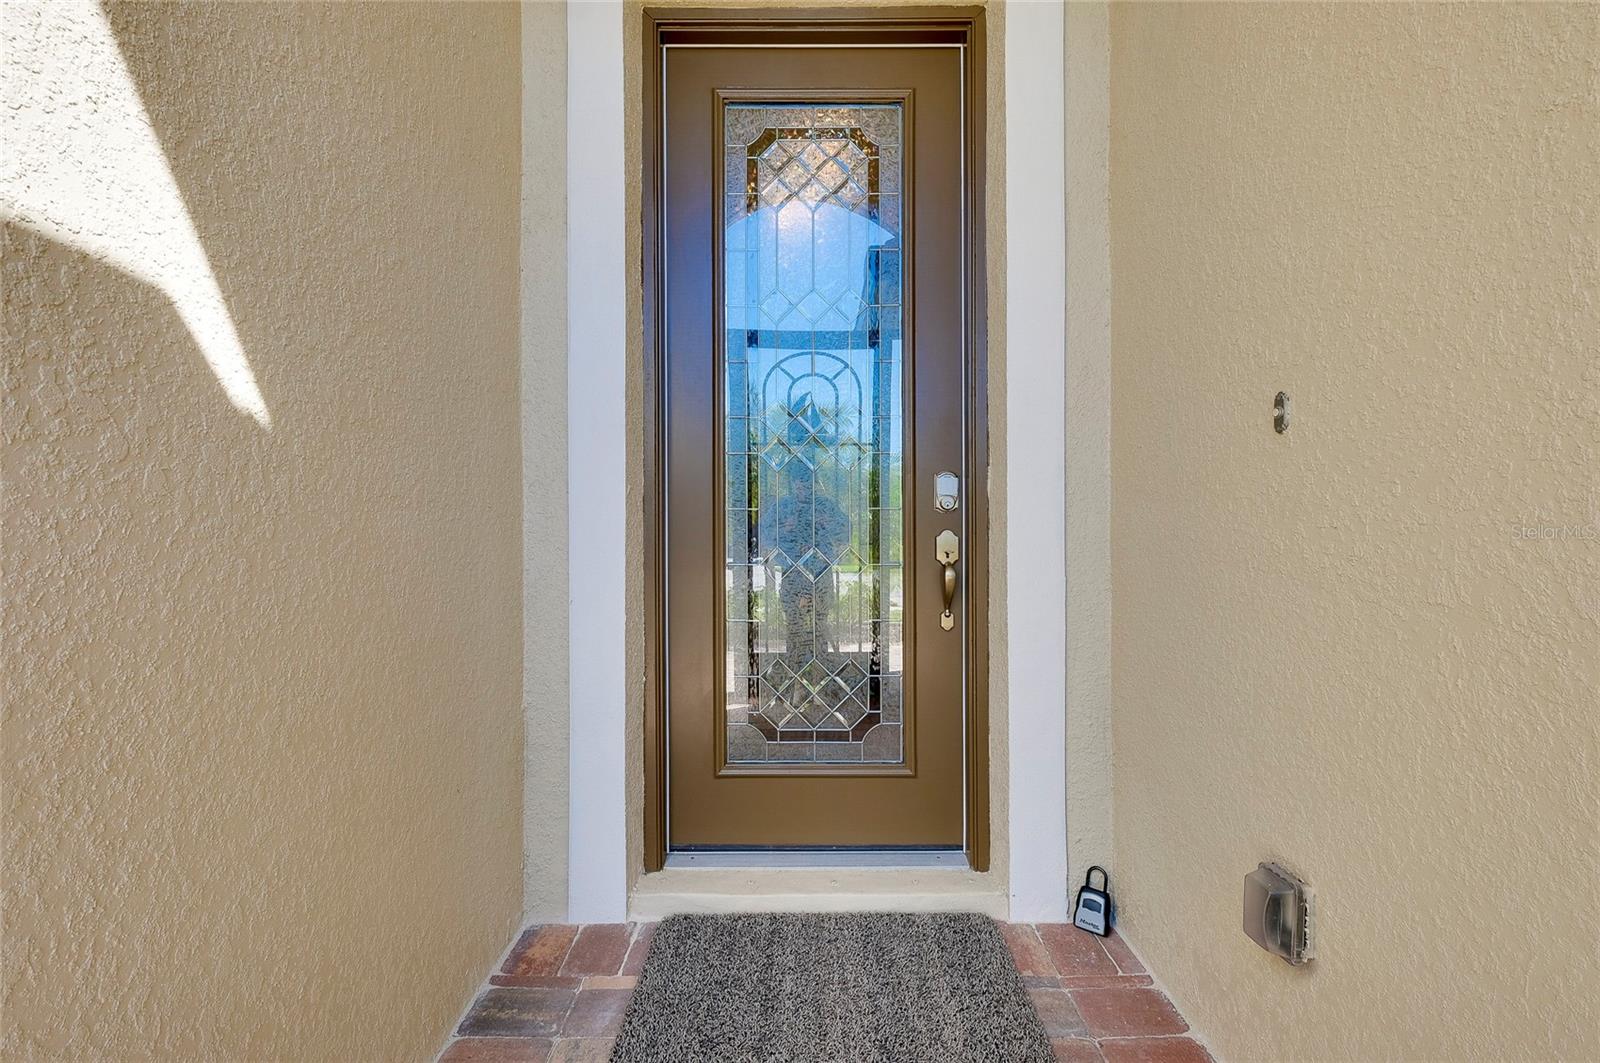
Front entry with a bronze door featuring an ornate decorative glass panel and tiled flooring.
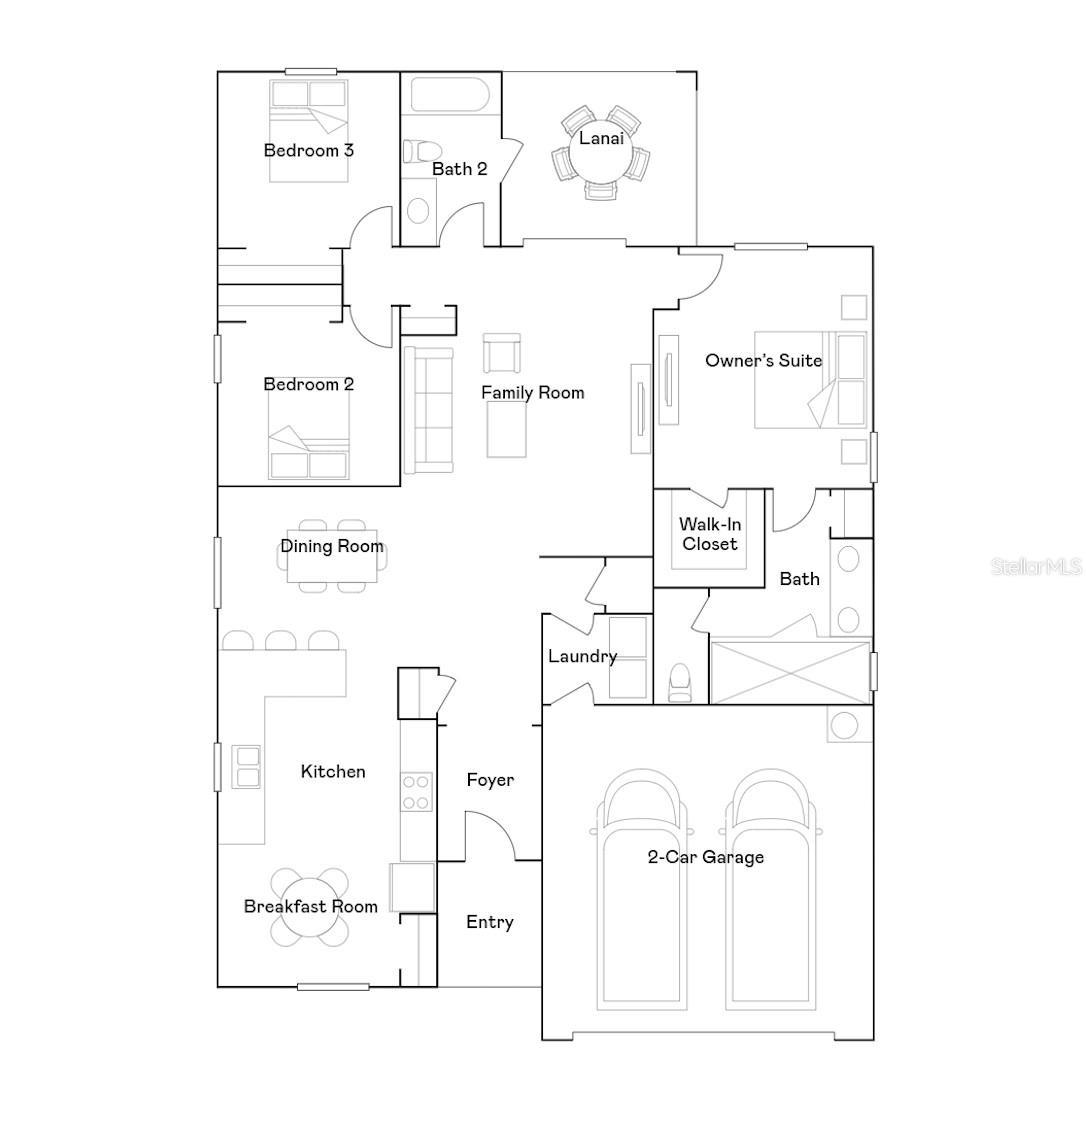
Floor plan showing three bedrooms, two baths, lanai, living areas, kitchen, and two-car garage.
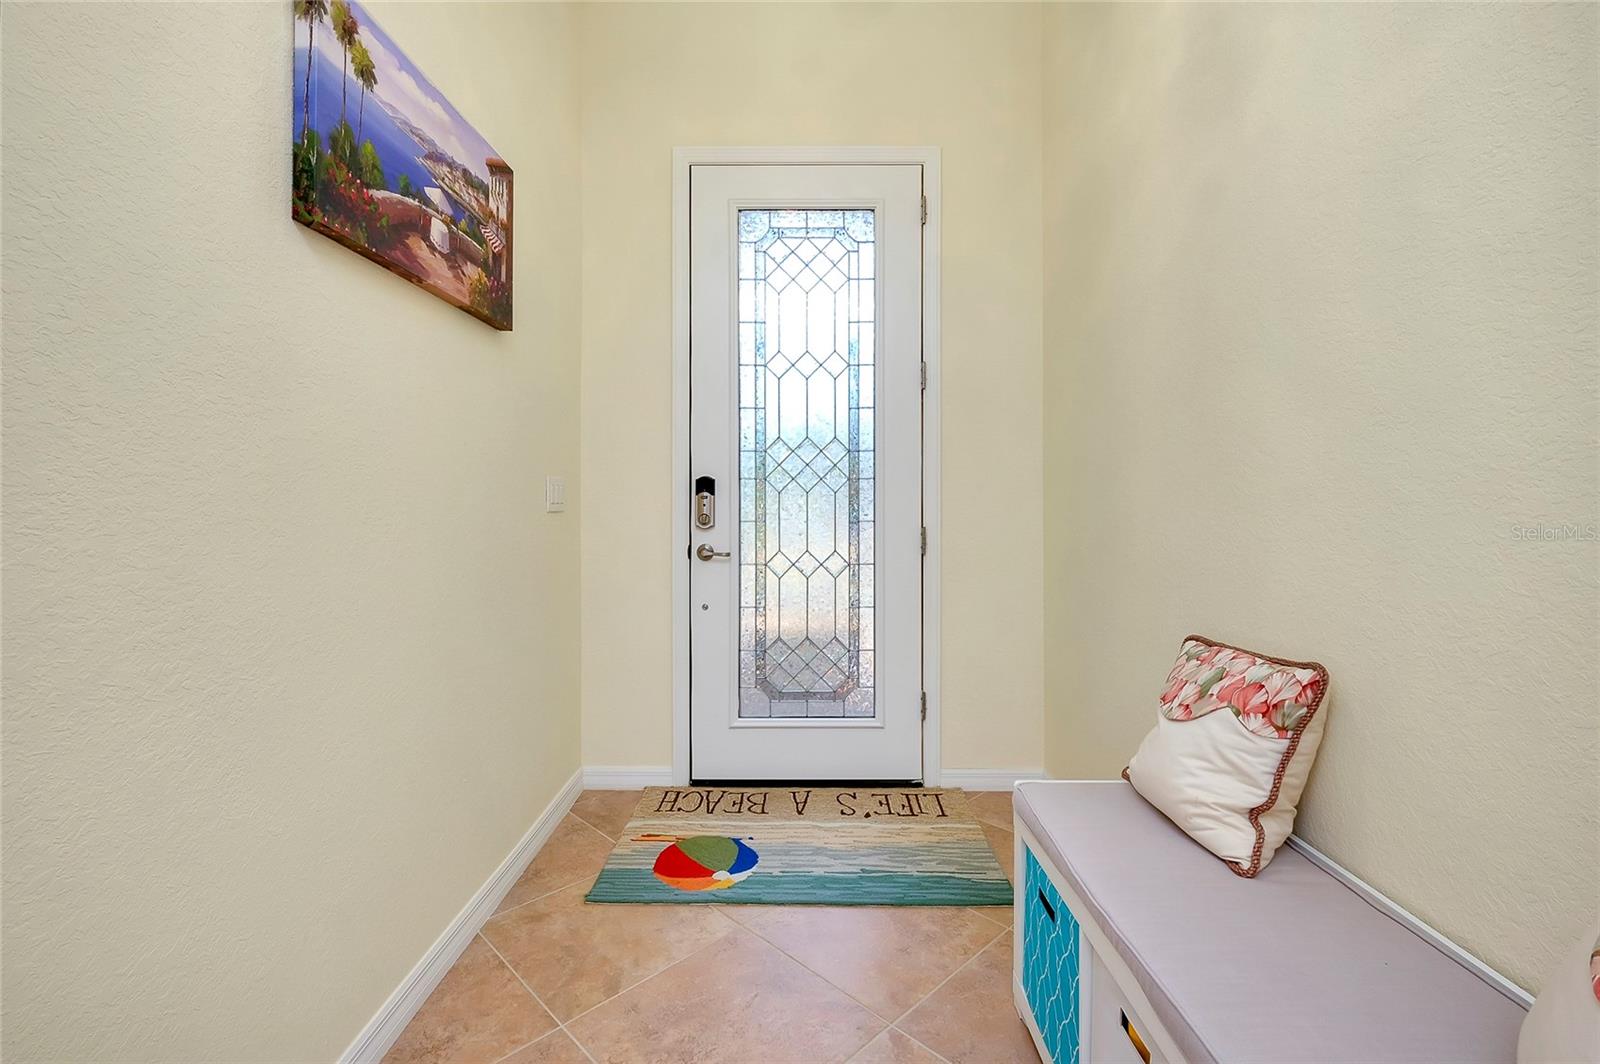
Tiled entryway with a decorative glass front door, beach-themed mat, and built-in bench.
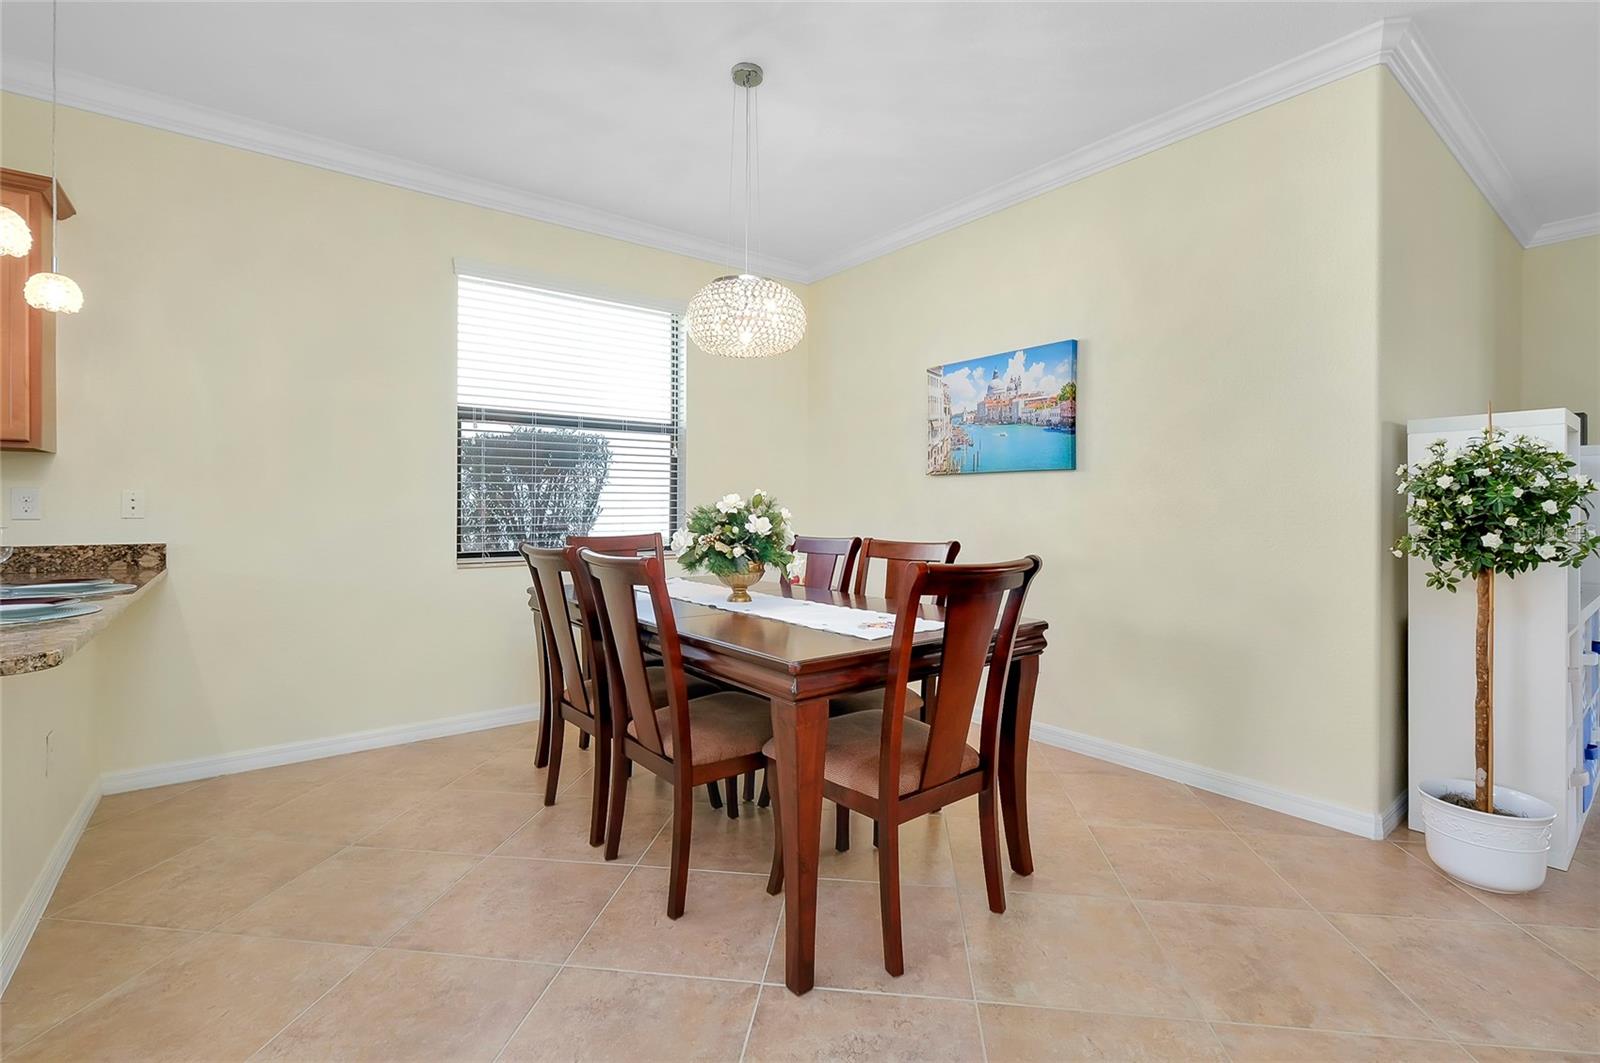
Dining room with a dark wood table, matching chairs, tiled floors, and a bright window.
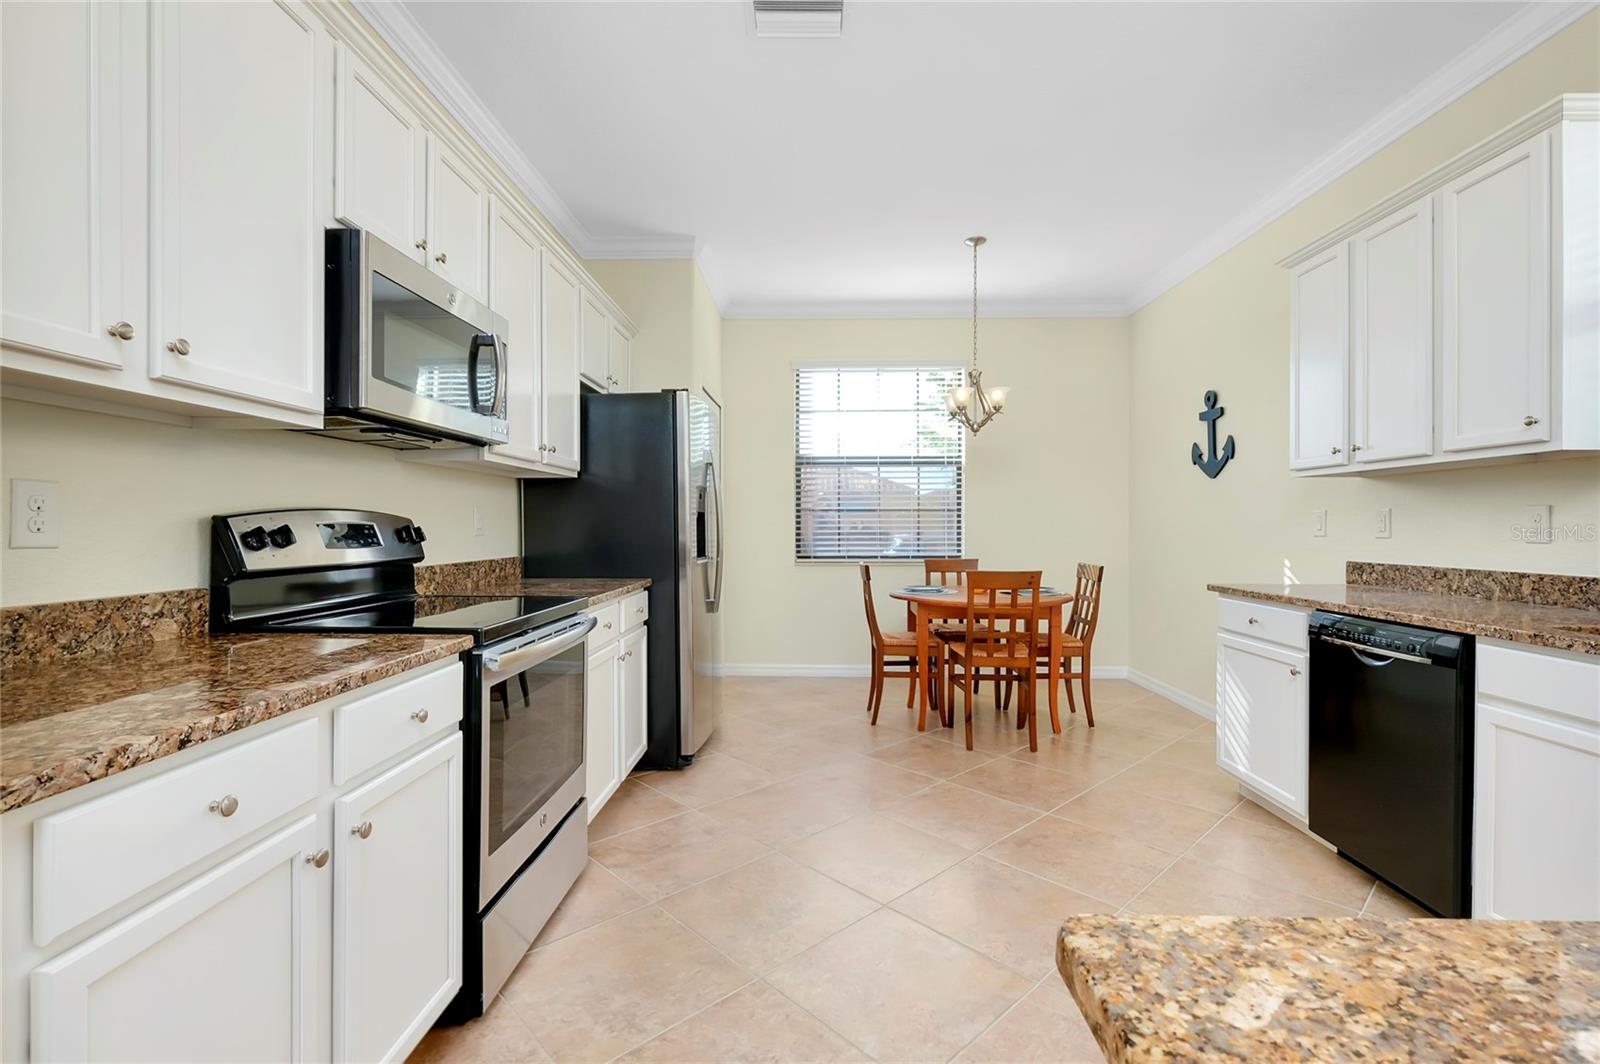
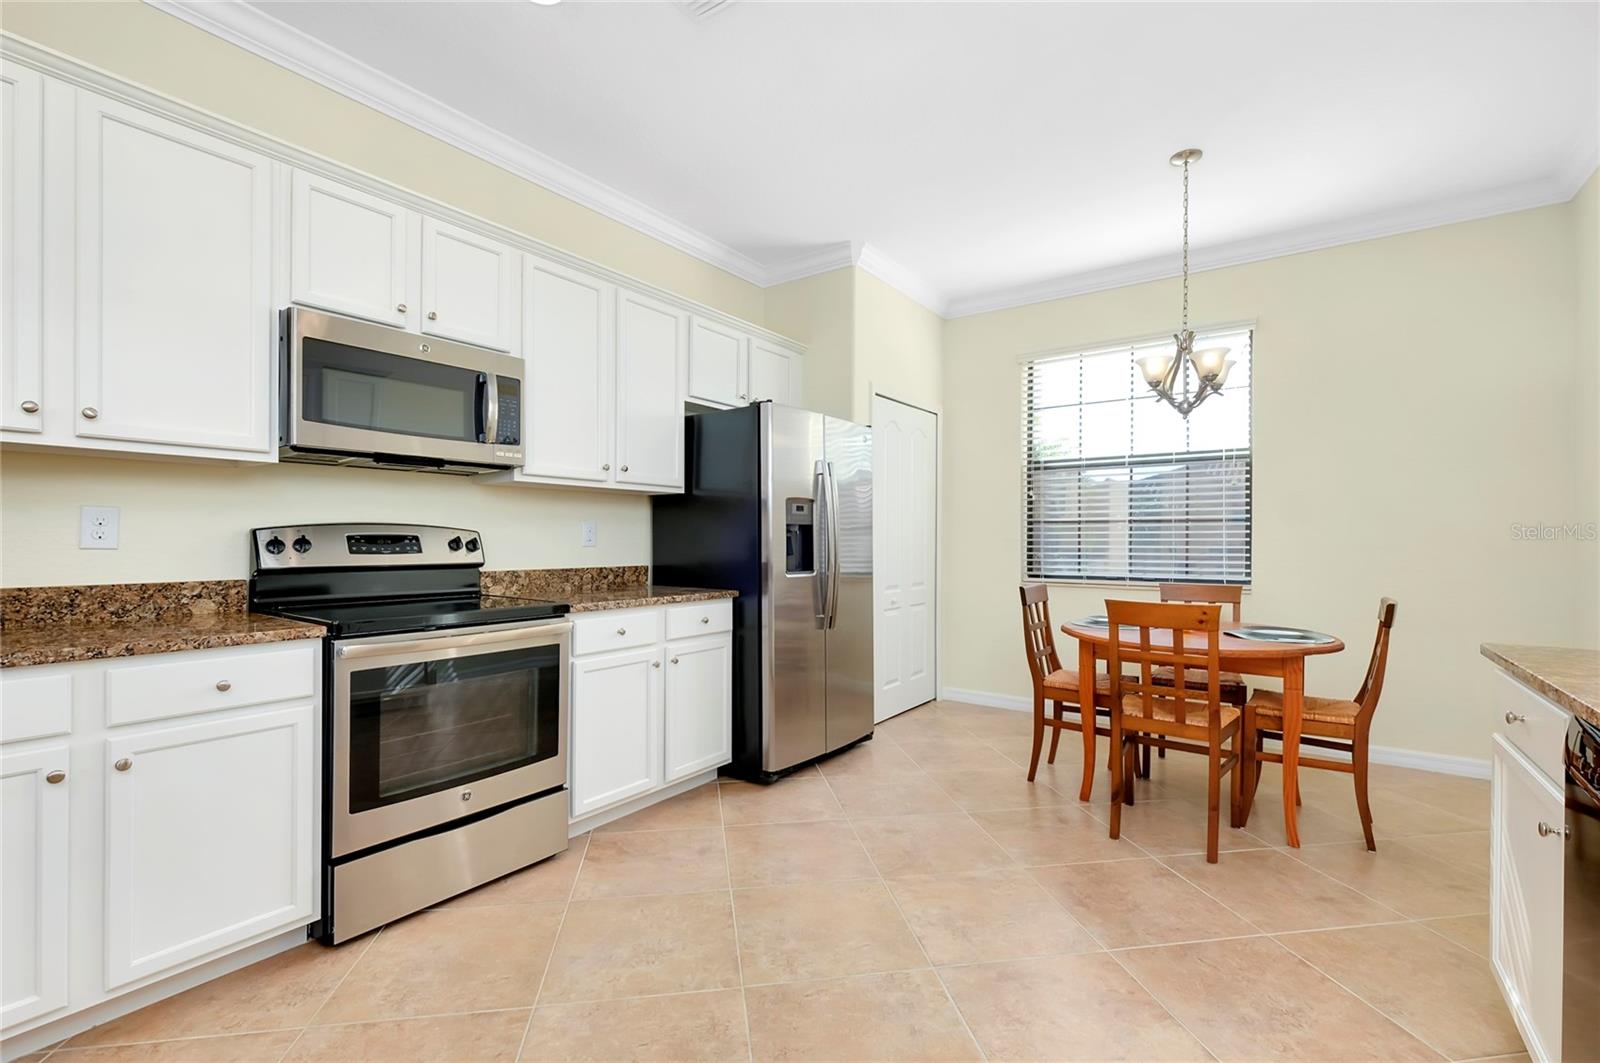
Kitchen with white cabinets, stainless steel appliances, and a dining table beneath a window.
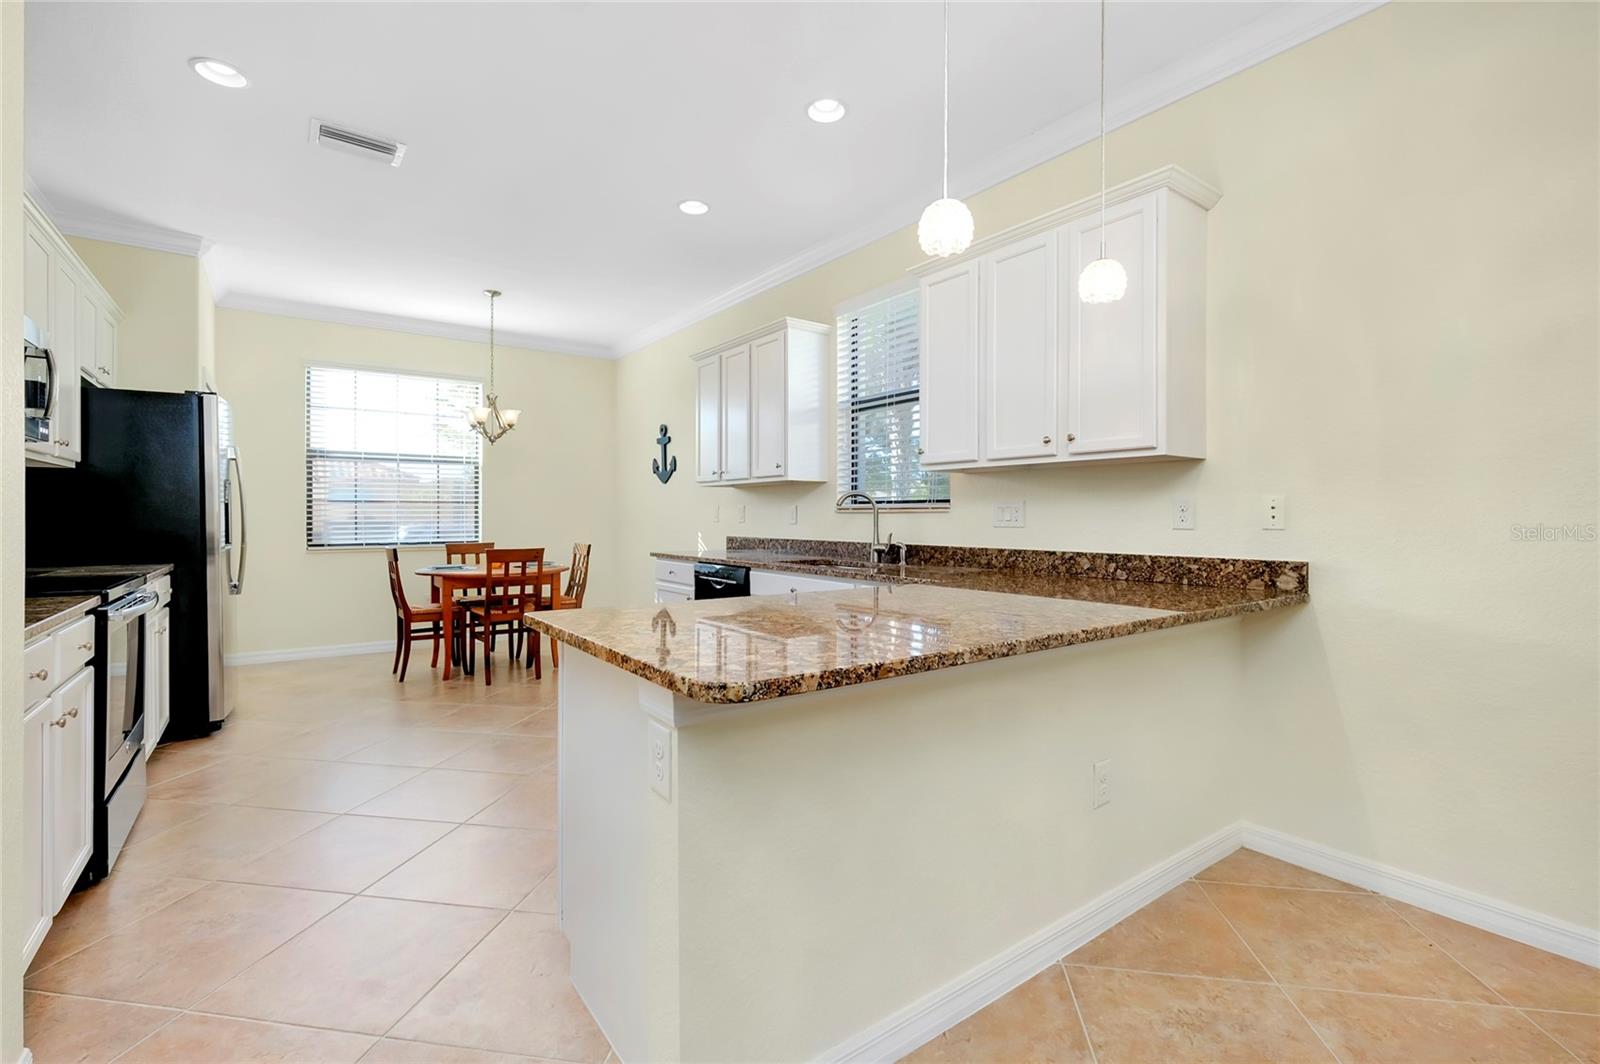
Kitchen with white cabinets, black appliances, granite counters, and a dining nook.
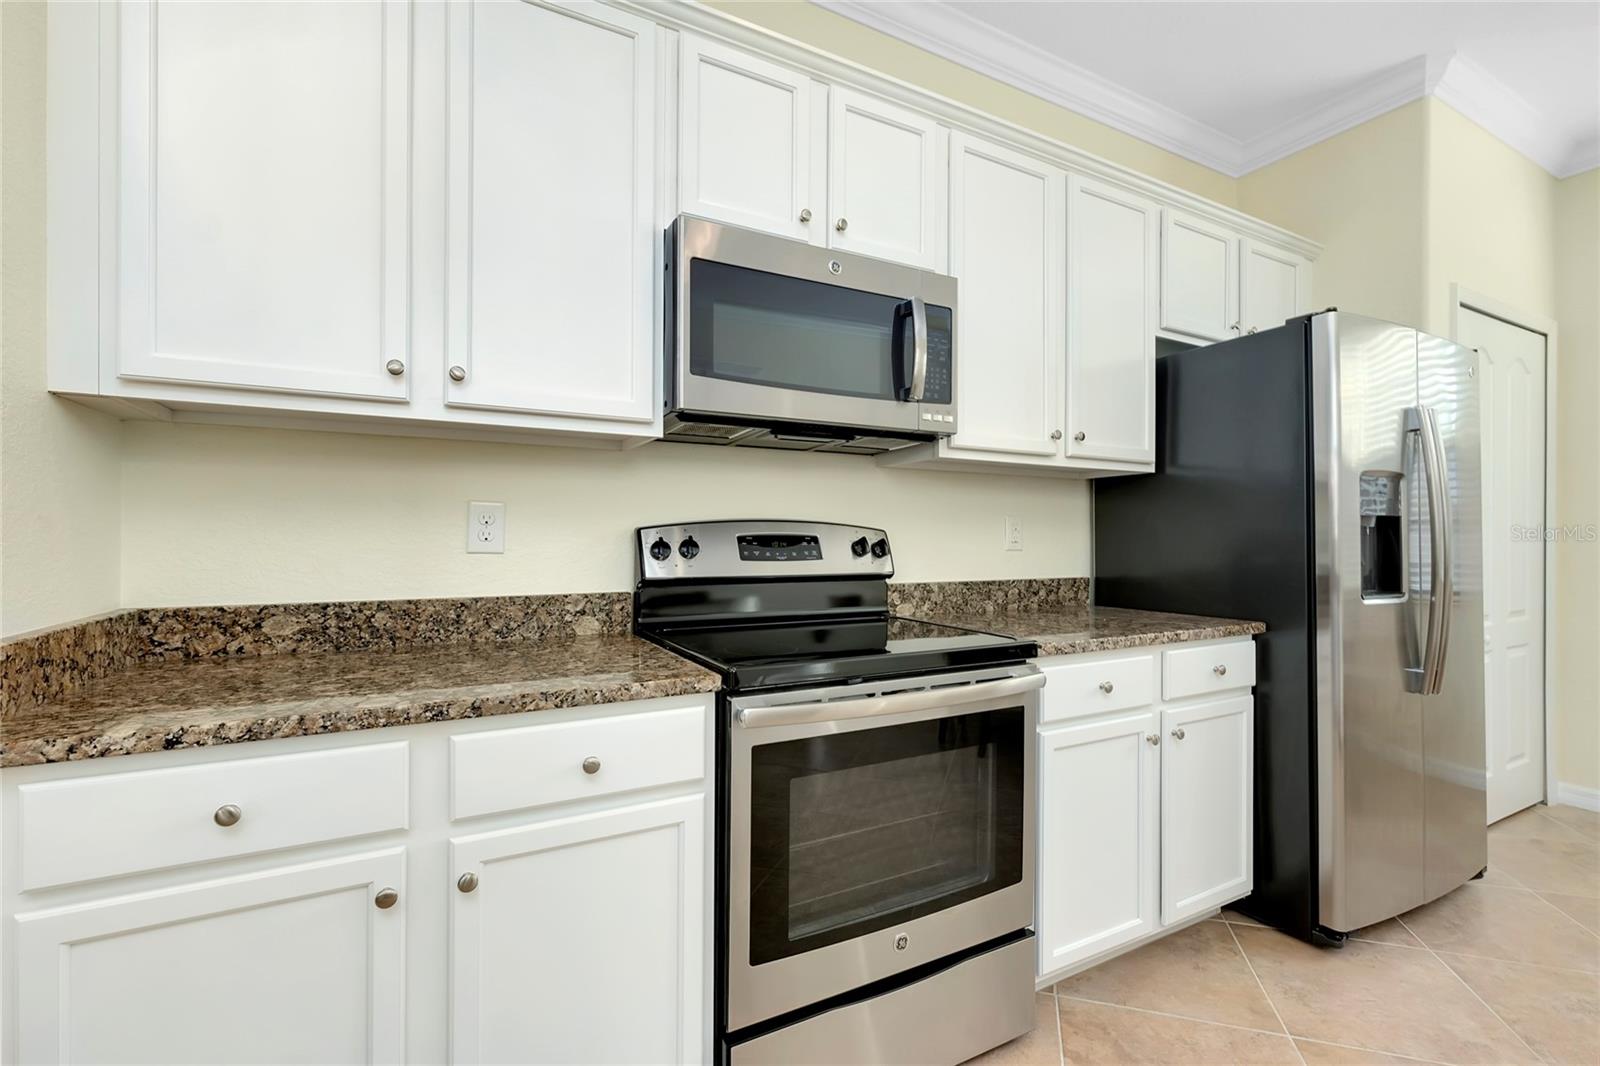
Kitchen with white cabinets, granite counters, and stainless steel appliances.
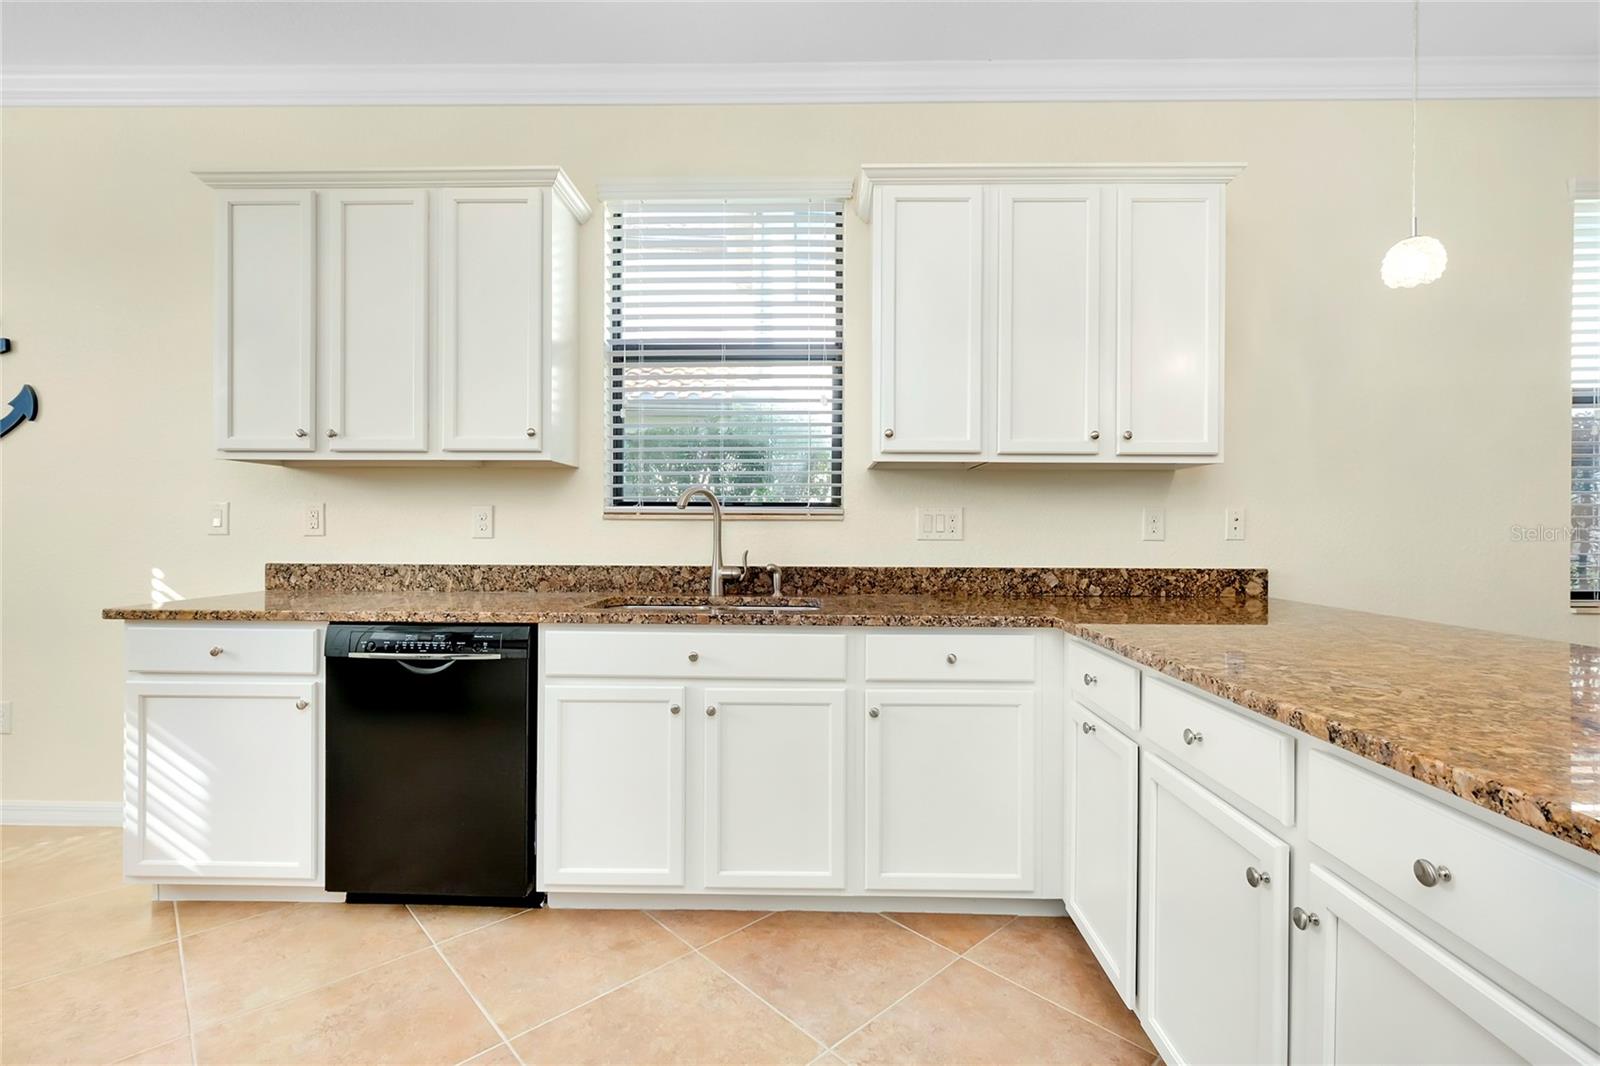
Kitchen with white cabinets, brown countertops, black dishwasher, and sink beneath a window.
Kitchen with white cabinets, stainless steel appliances, granite counters, and a dining table by the window.
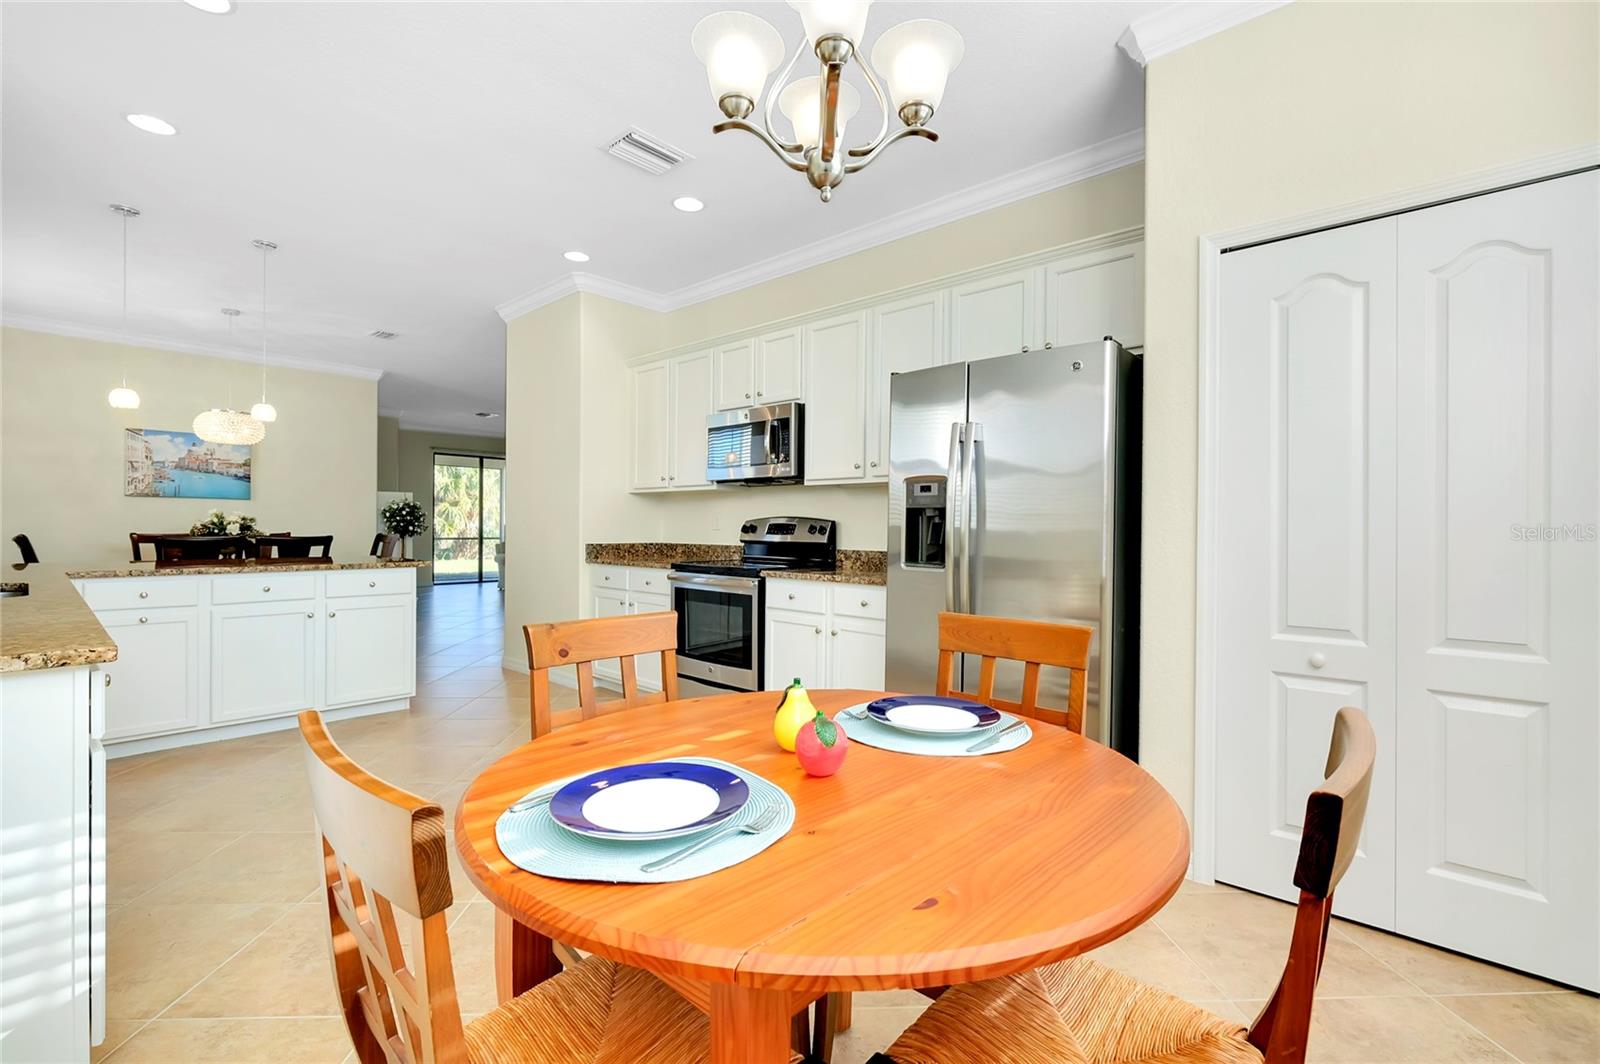
Kitchen and dining area with white cabinets, stainless steel appliances, and a round wooden table.
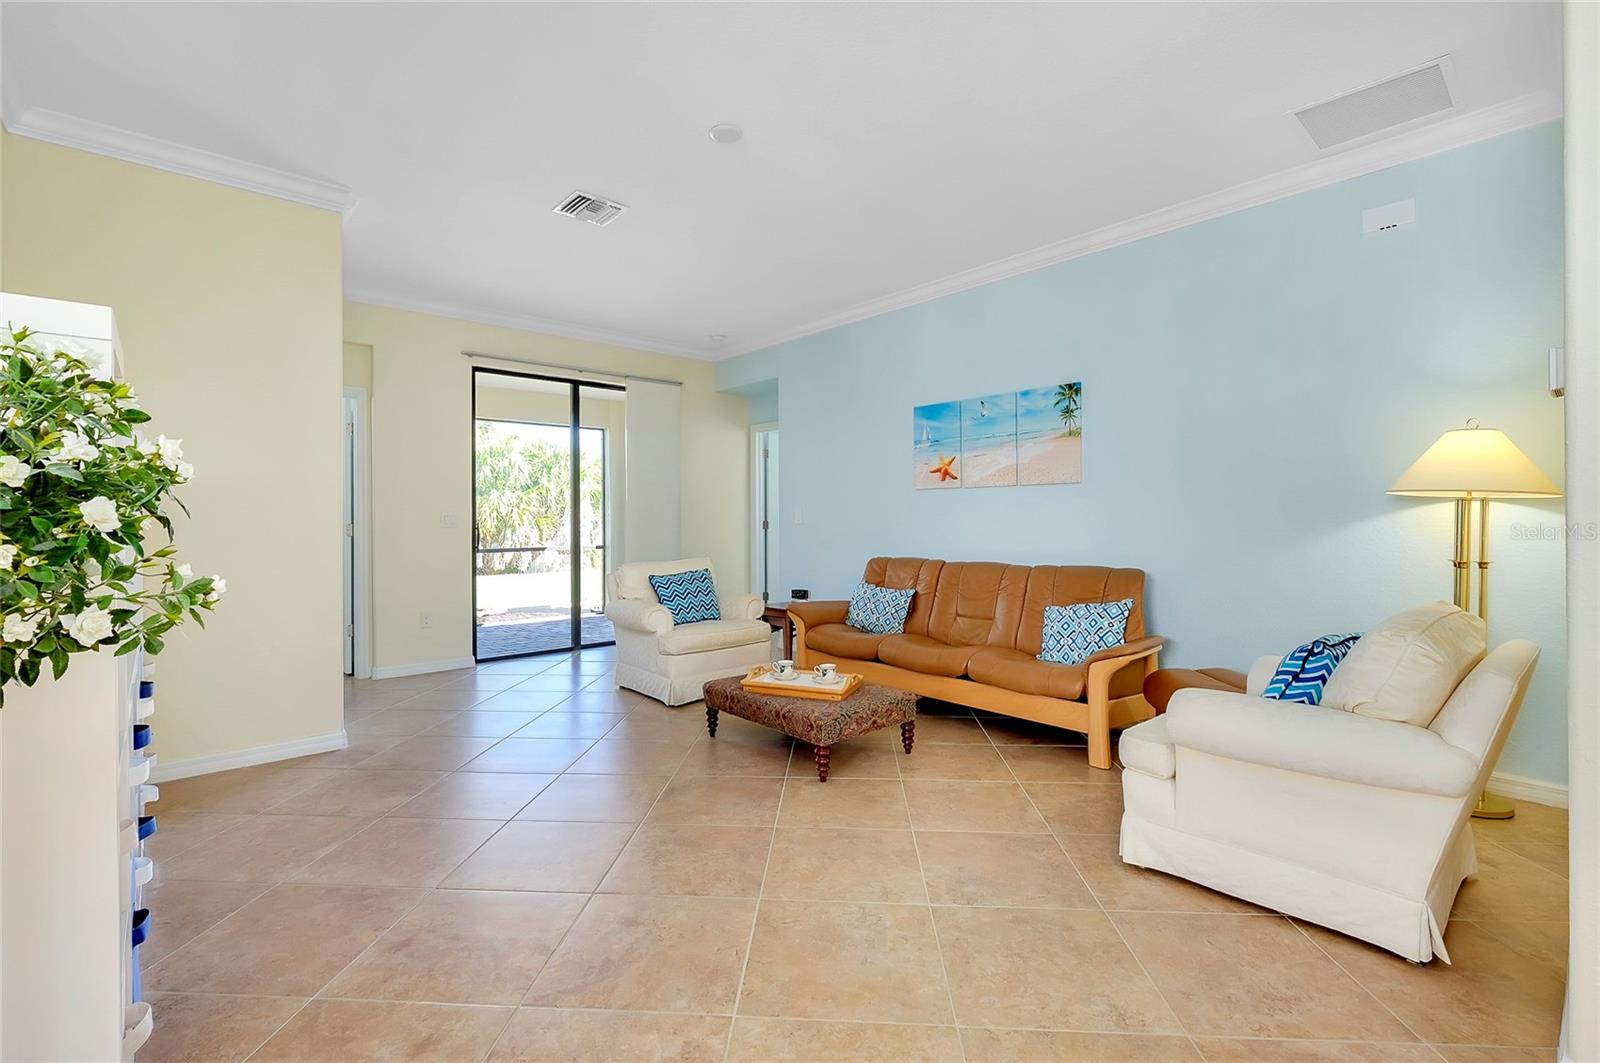
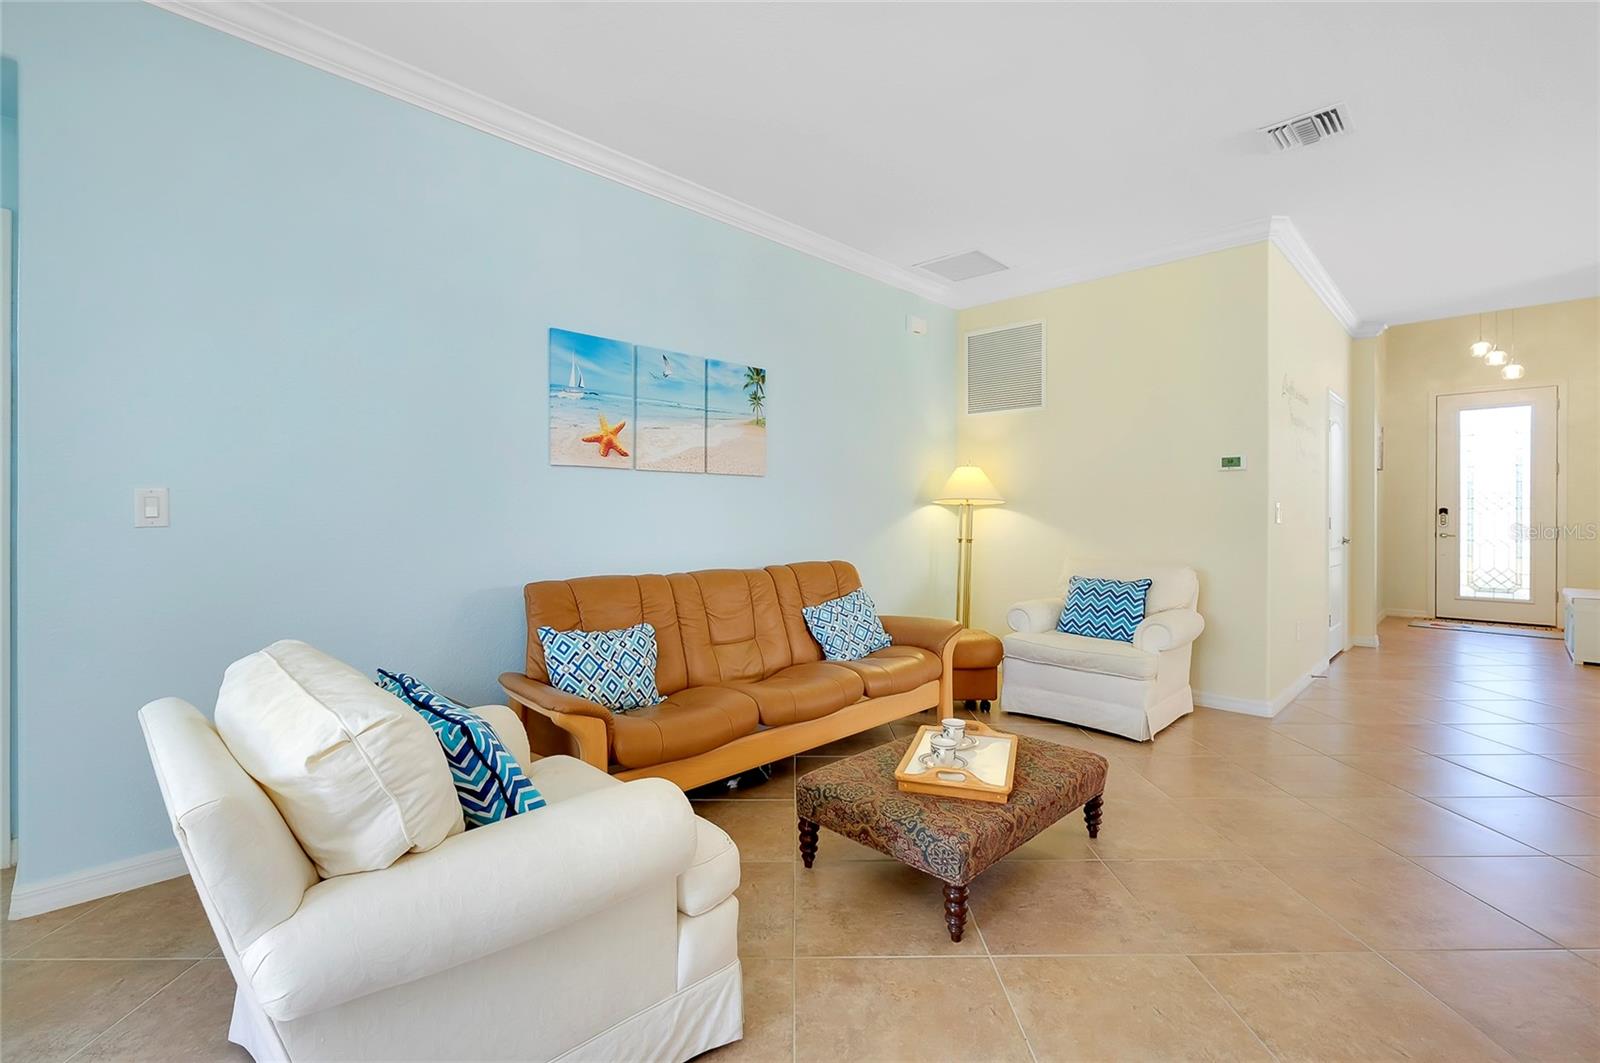
Living room with tan leather sofa, white armchairs, tiled floors, and sliding glass doors to a patio.
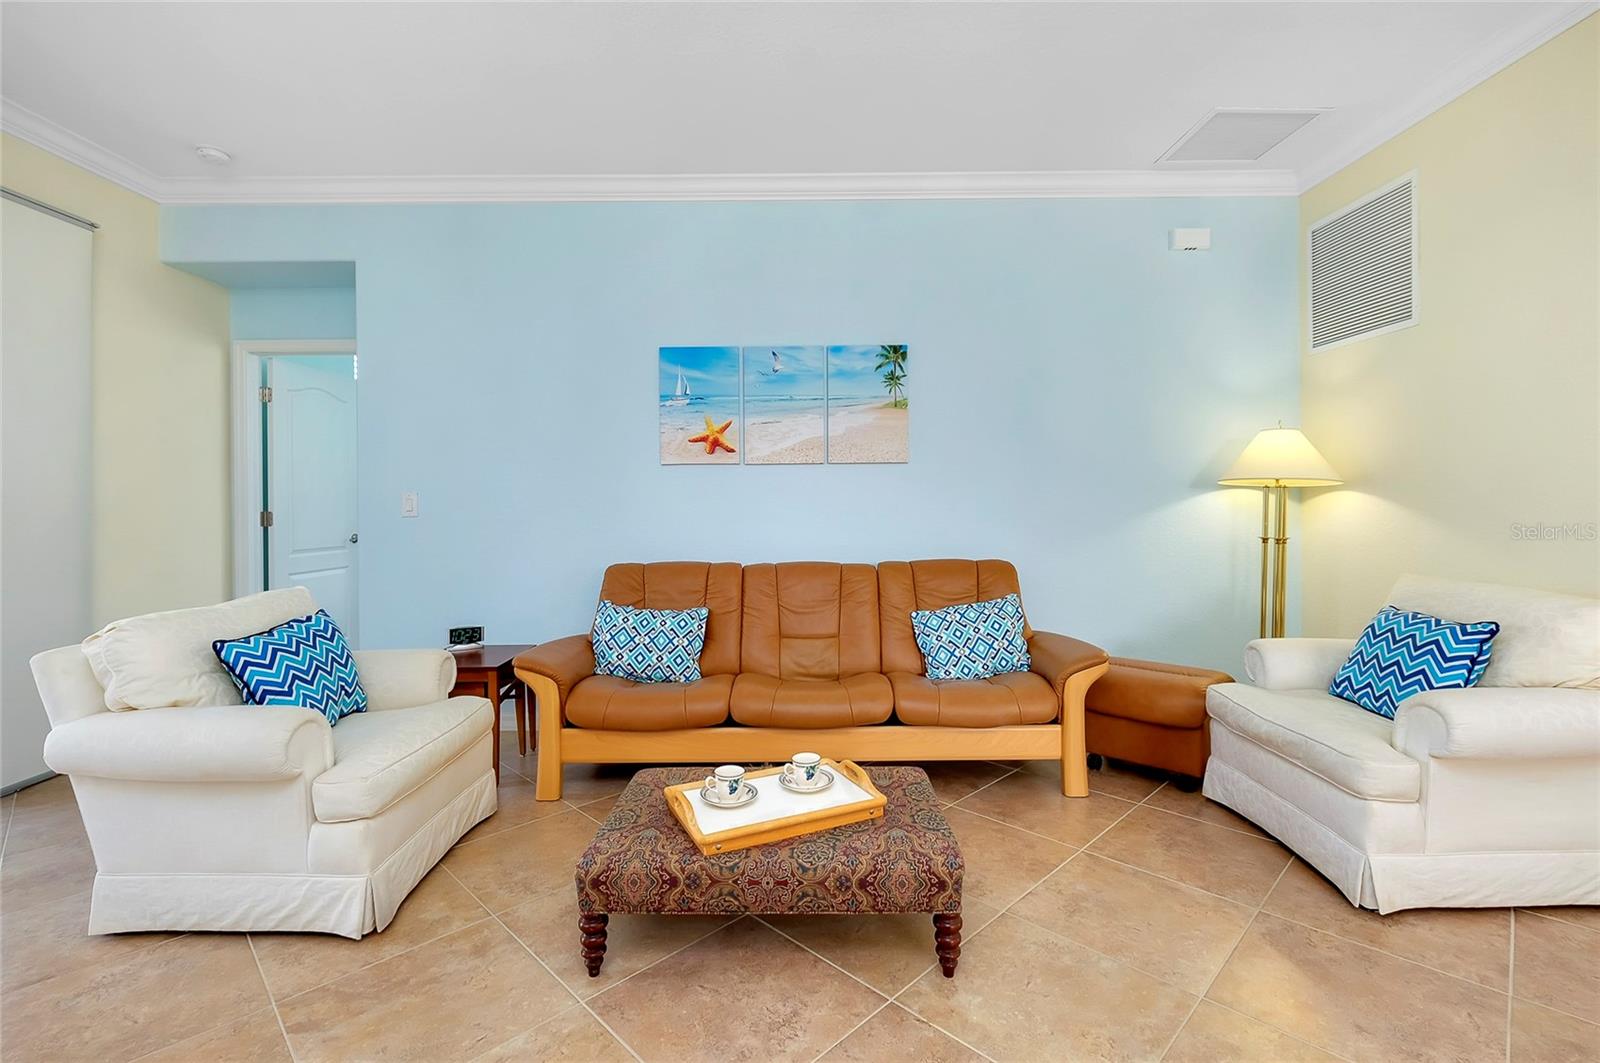
Living room with a caramel leather sofa, white armchairs, blue cushions, and tan tile flooring.
Living room with caramel leather sofa, white armchairs, blue pillows, and tiled flooring.
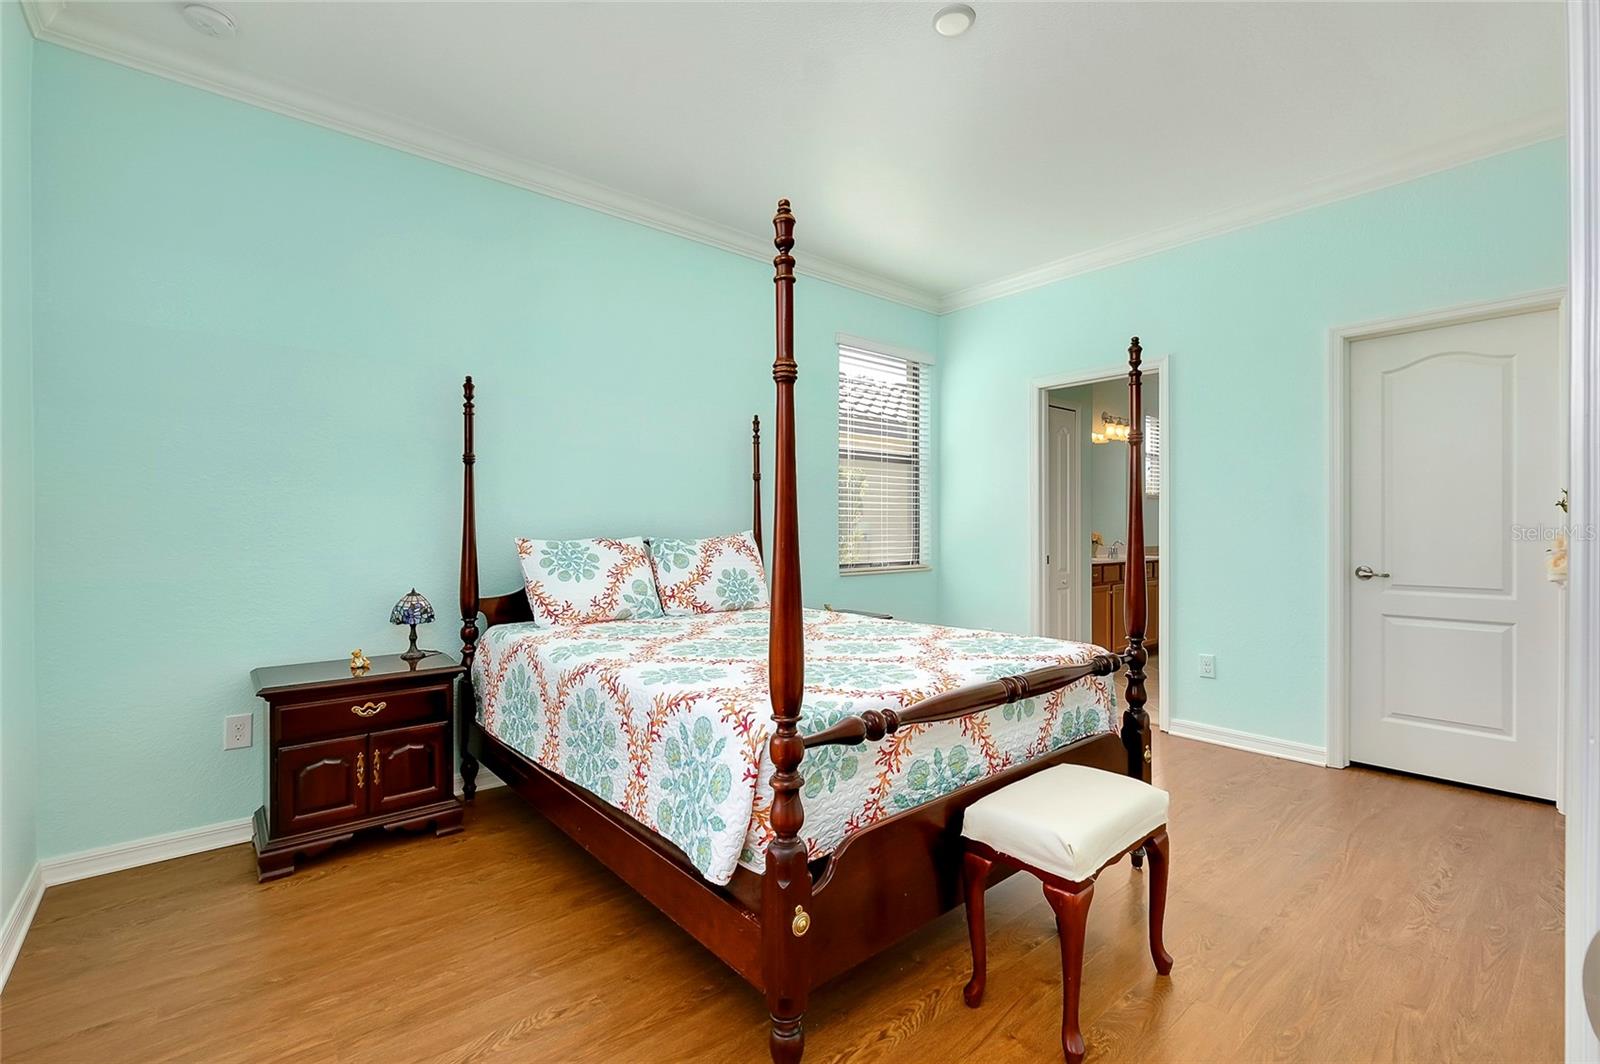
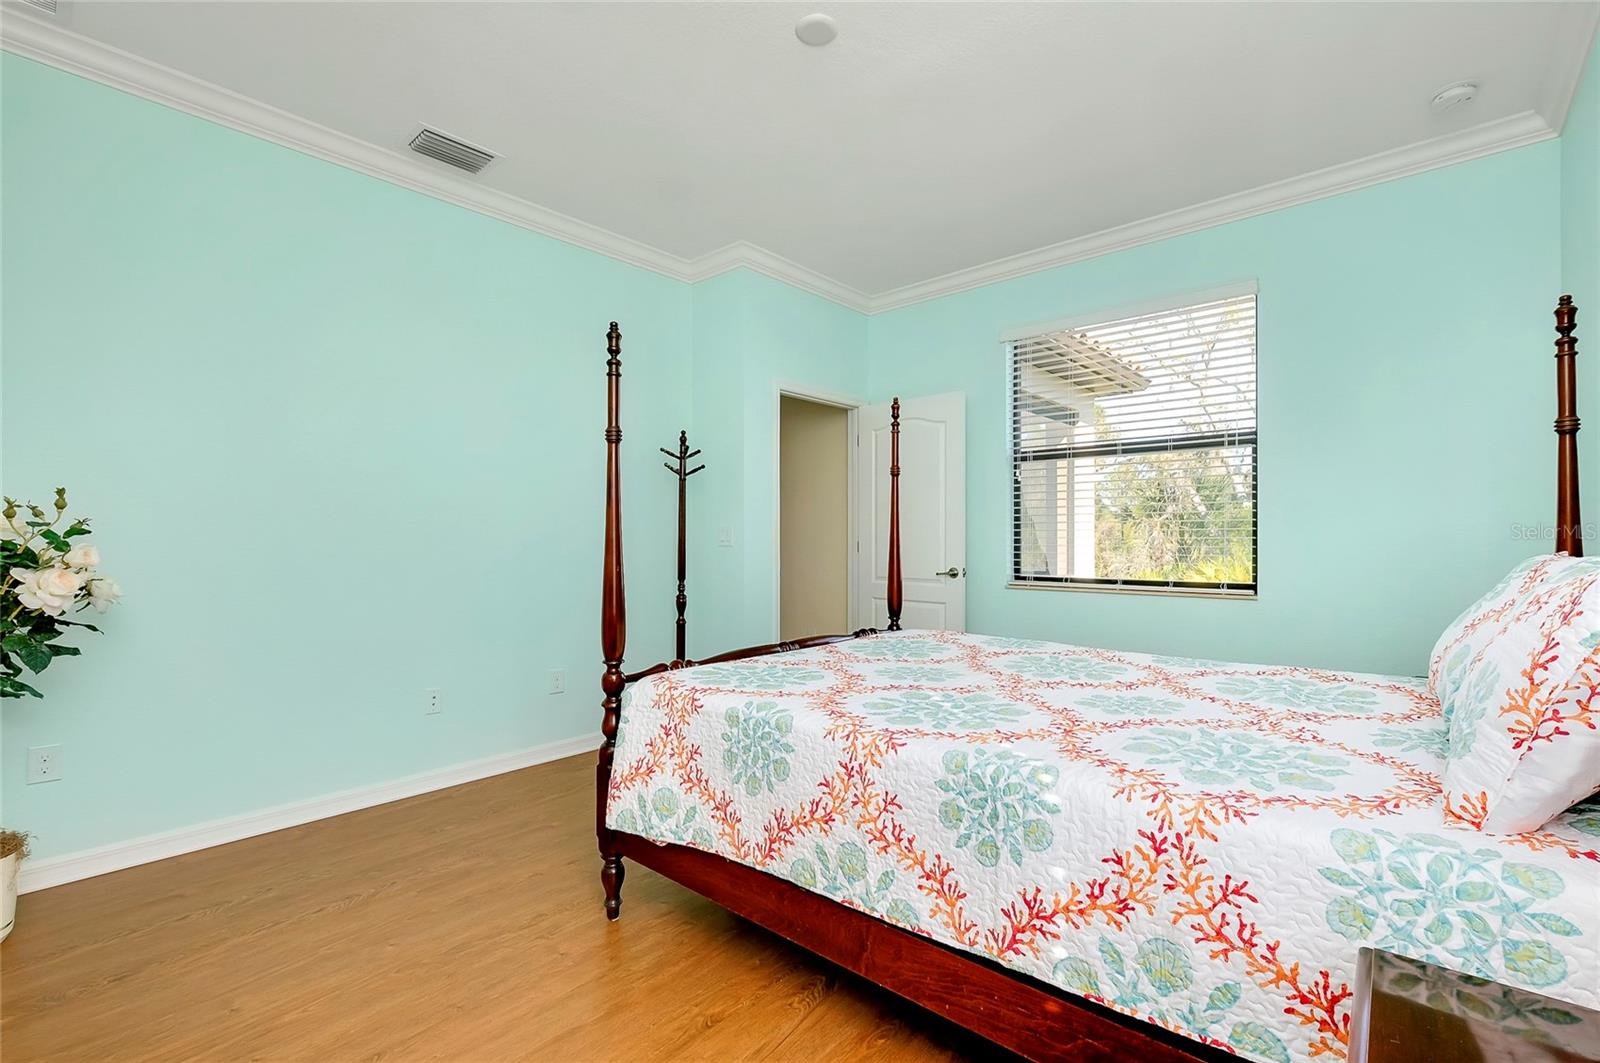
Bedroom with a dark wood four-poster bed, floral bedding, aqua walls, and wood flooring.
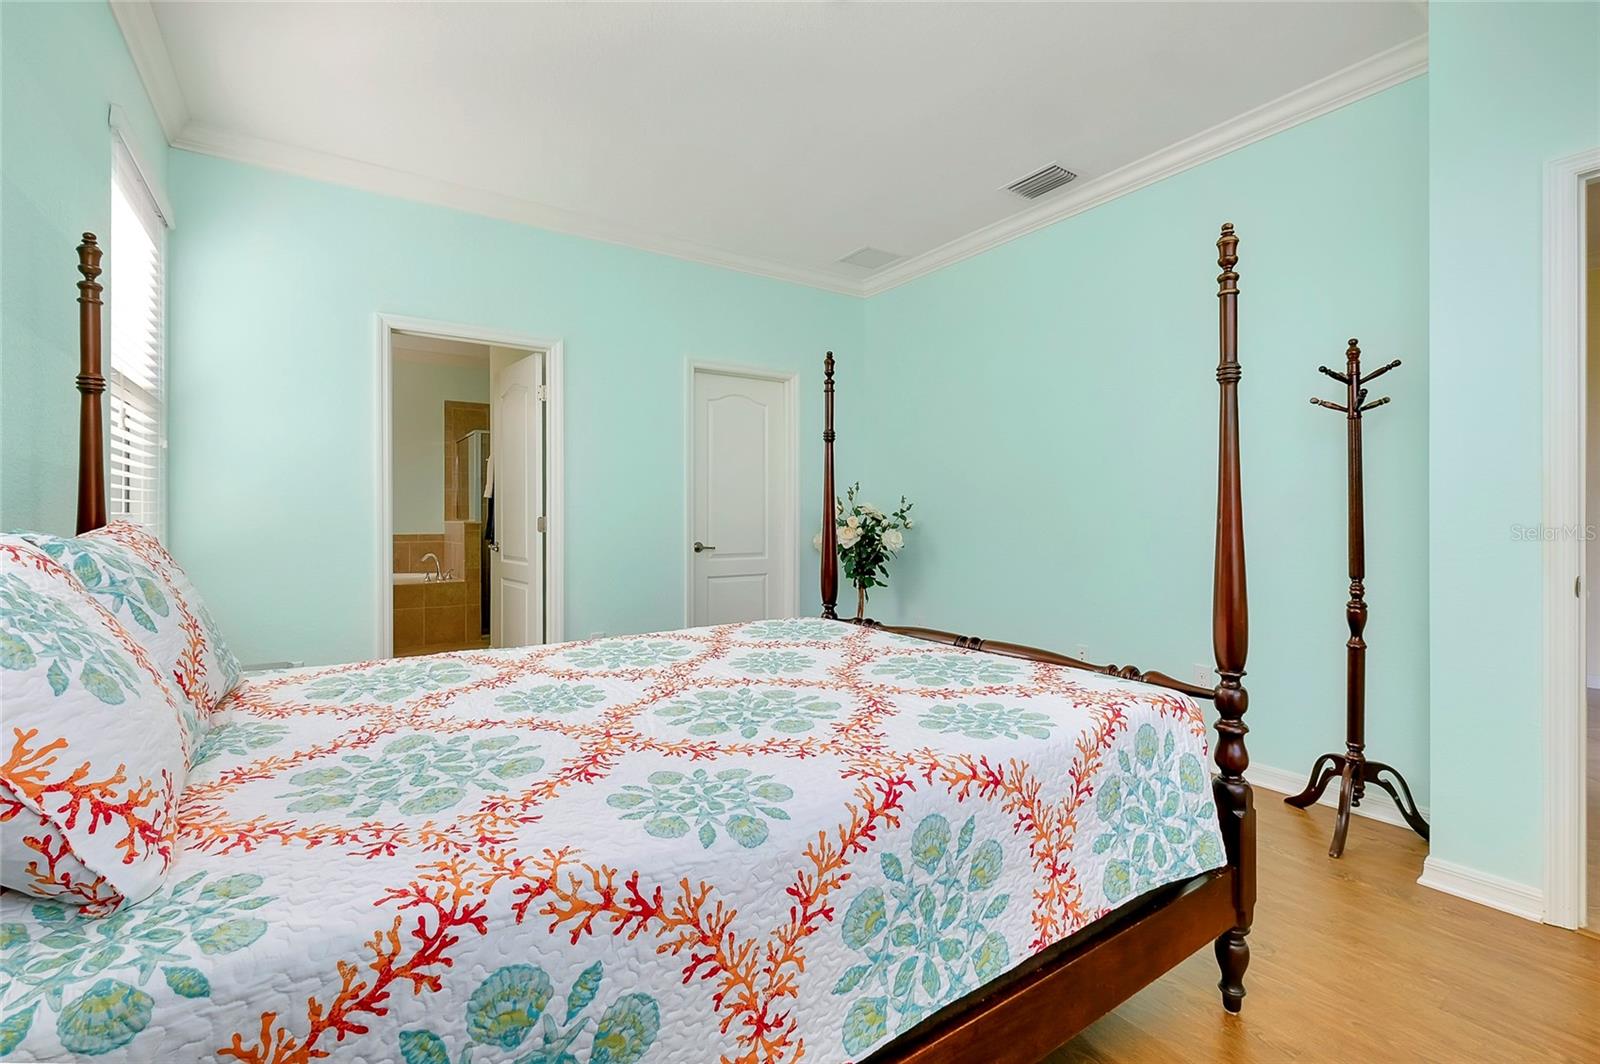
Bedroom with a dark wood four-poster bed and a colorful botanical quilt.
Bedroom with mint-green walls and a dark wood four-poster bed with a floral quilt.
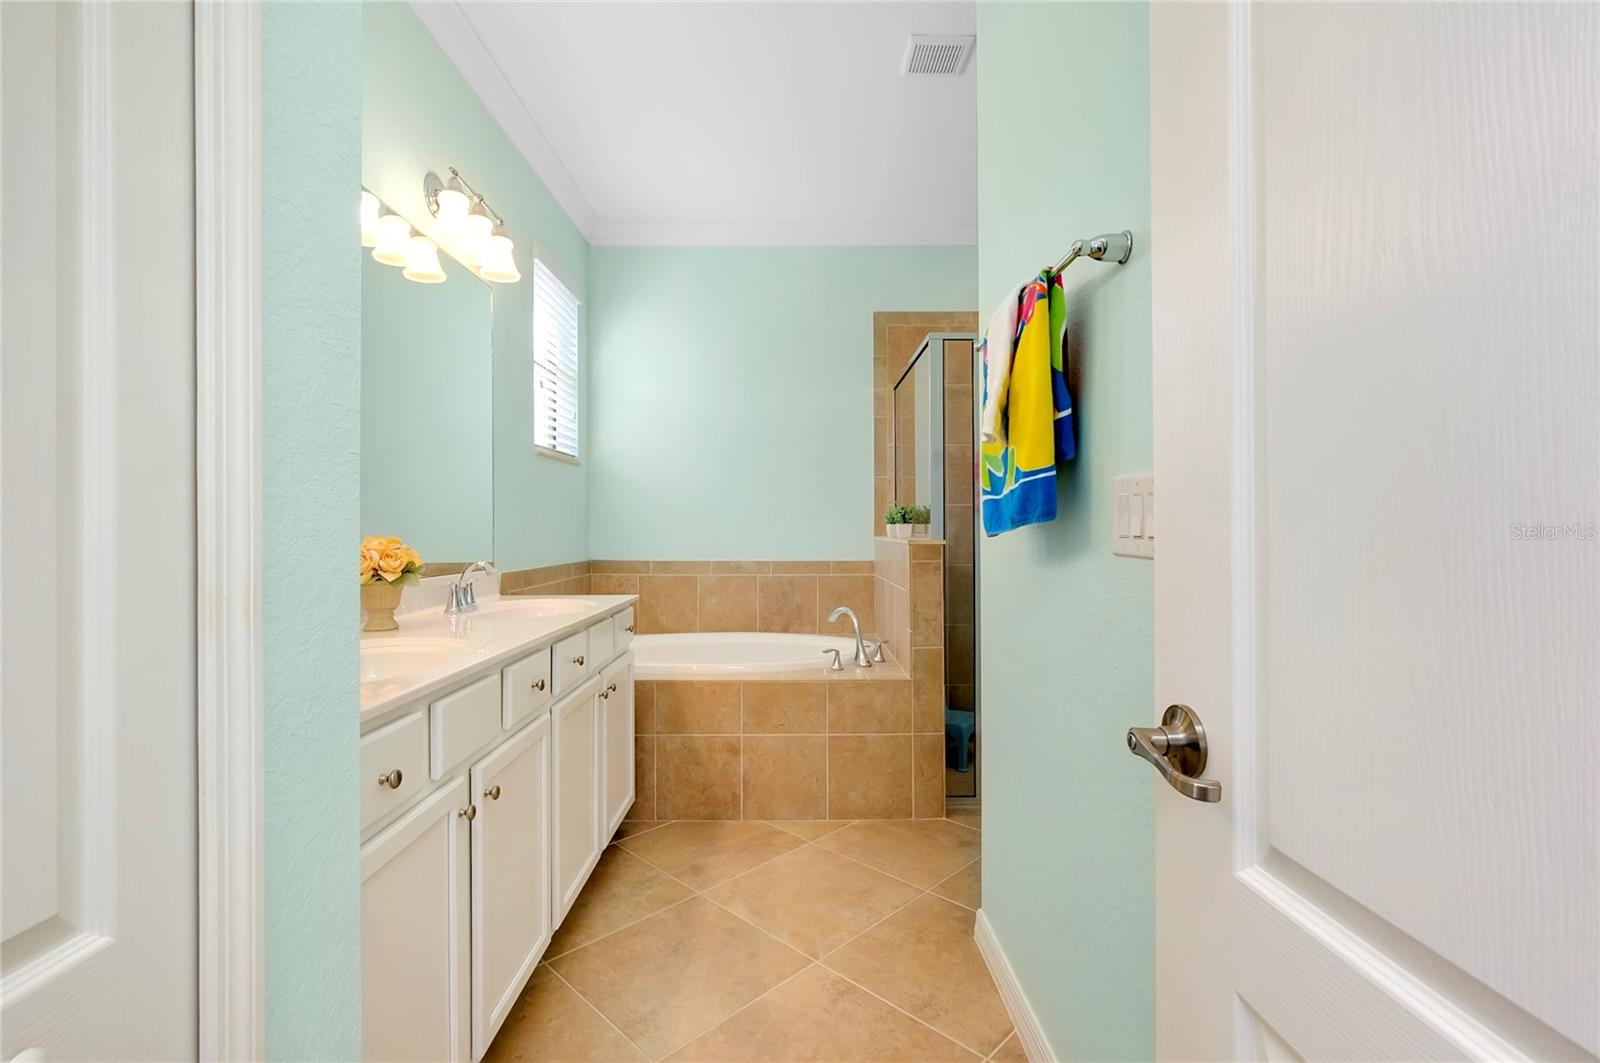
Bathroom with a white vanity, tan tile, bathtub, and glass shower enclosure.
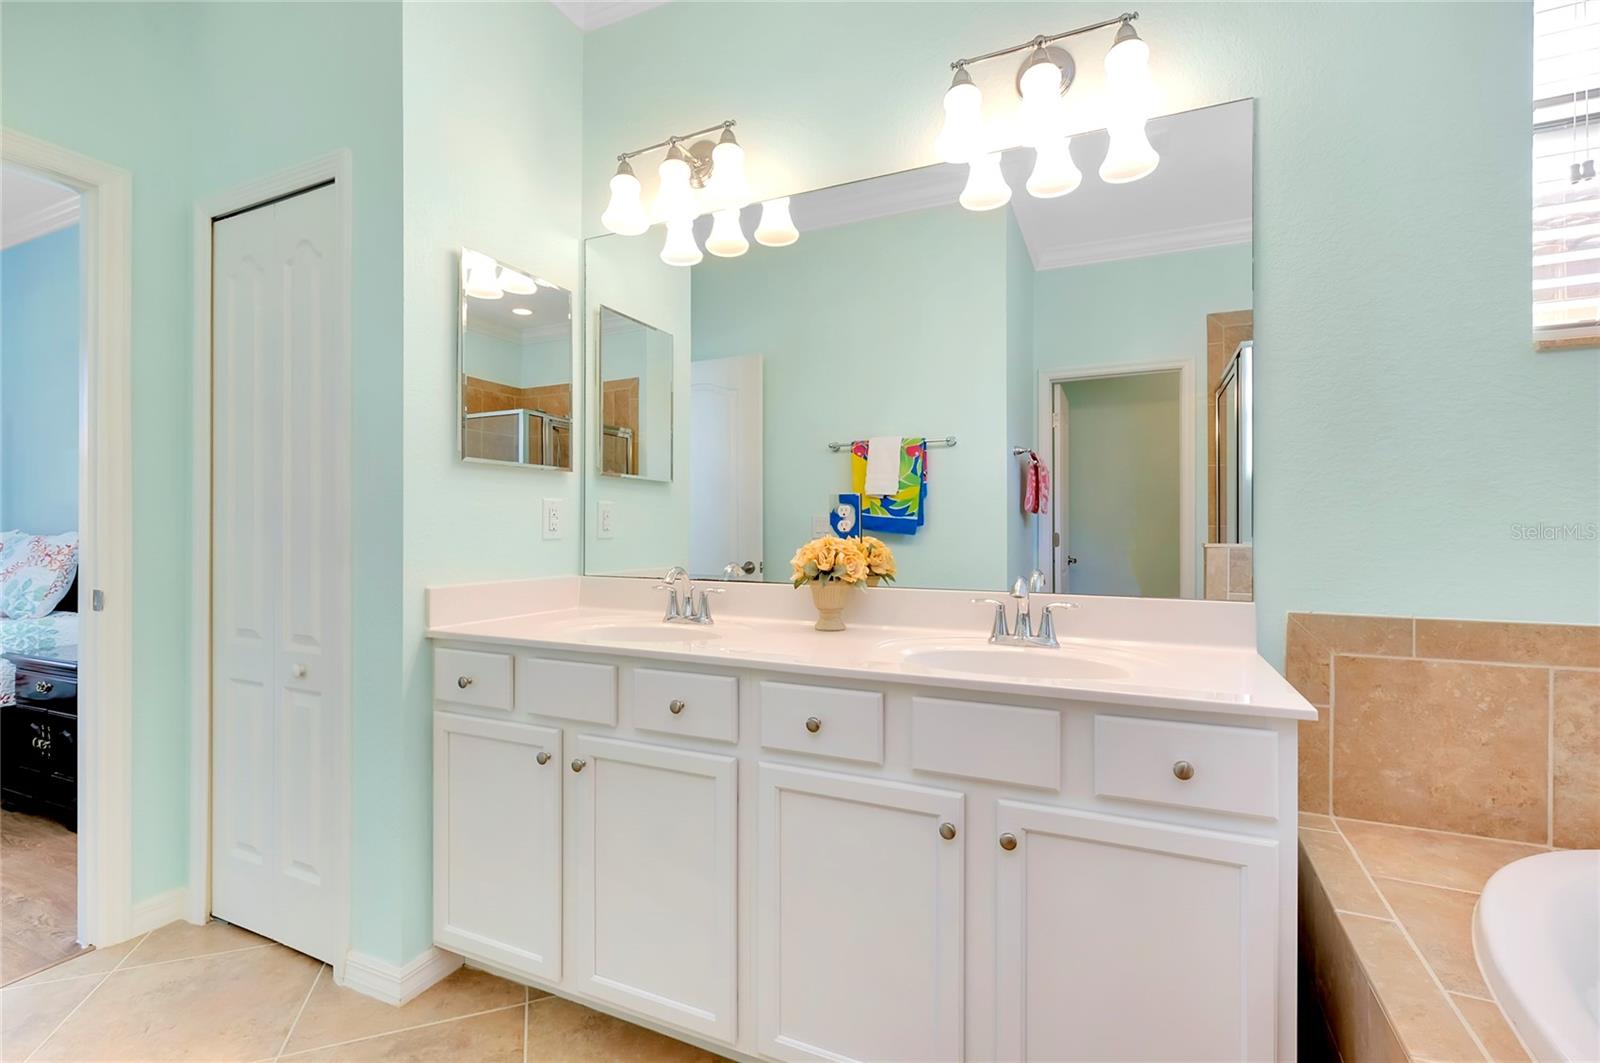
Bathroom with a long white double-sink vanity, large mirrors, and aqua walls.
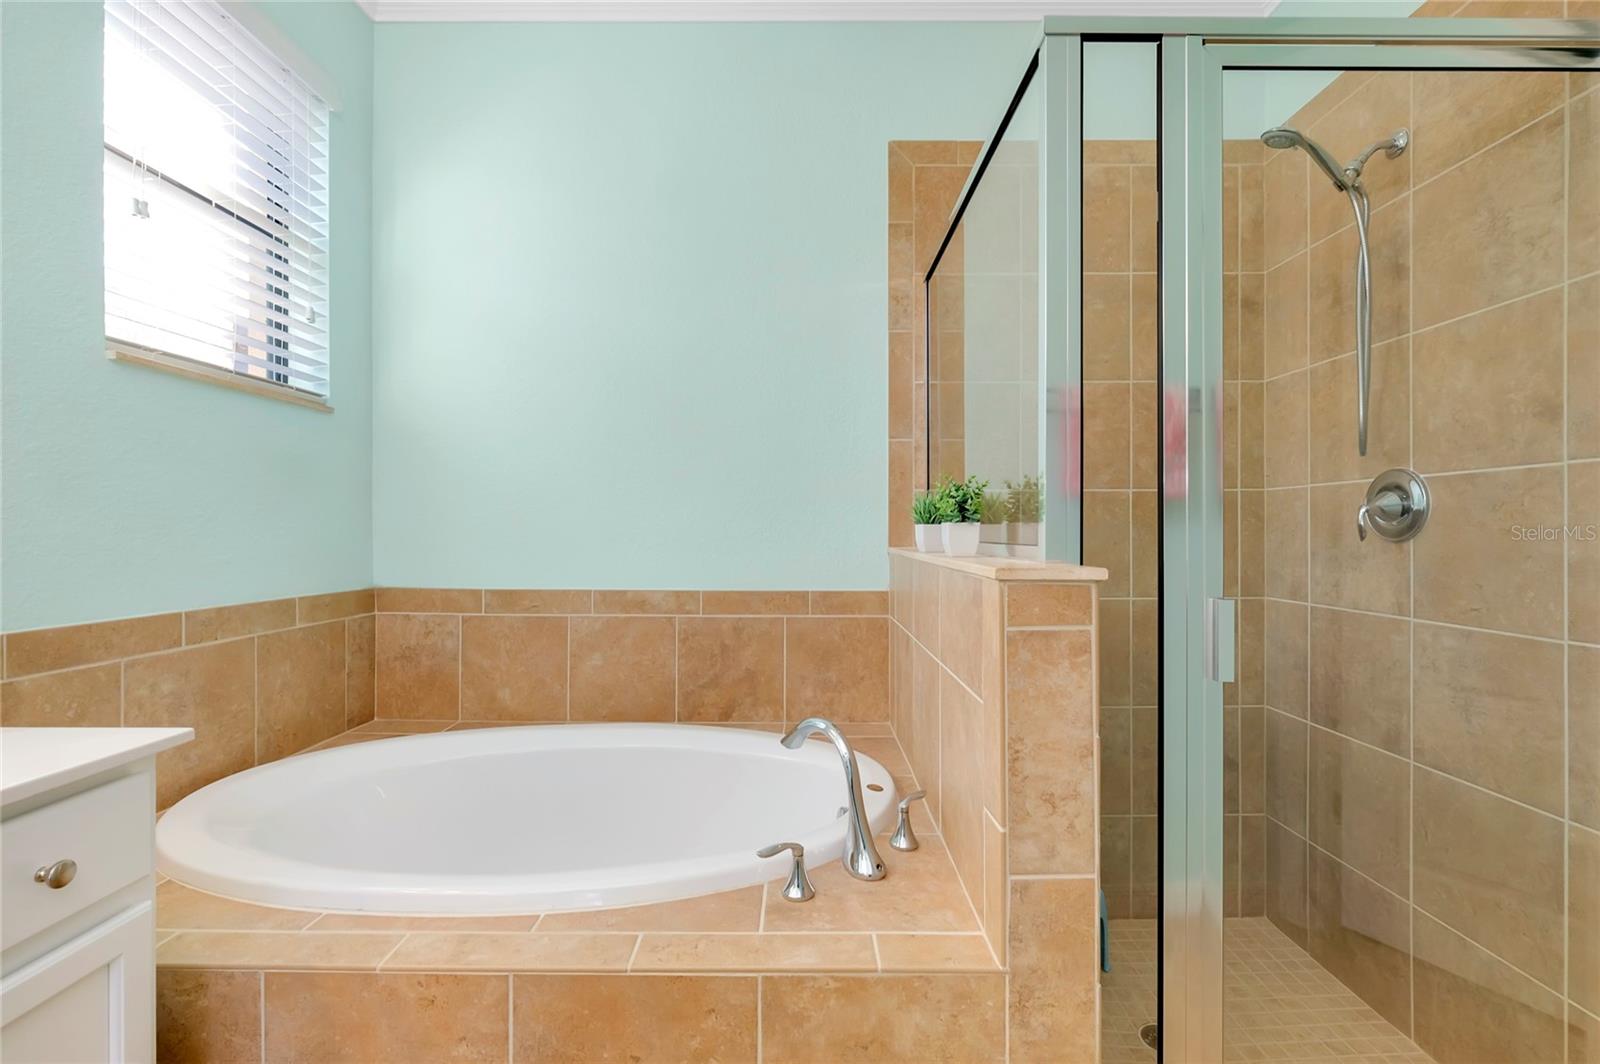
Bathroom with a built-in oval soaking tub and glass-enclosed tan-tile shower.
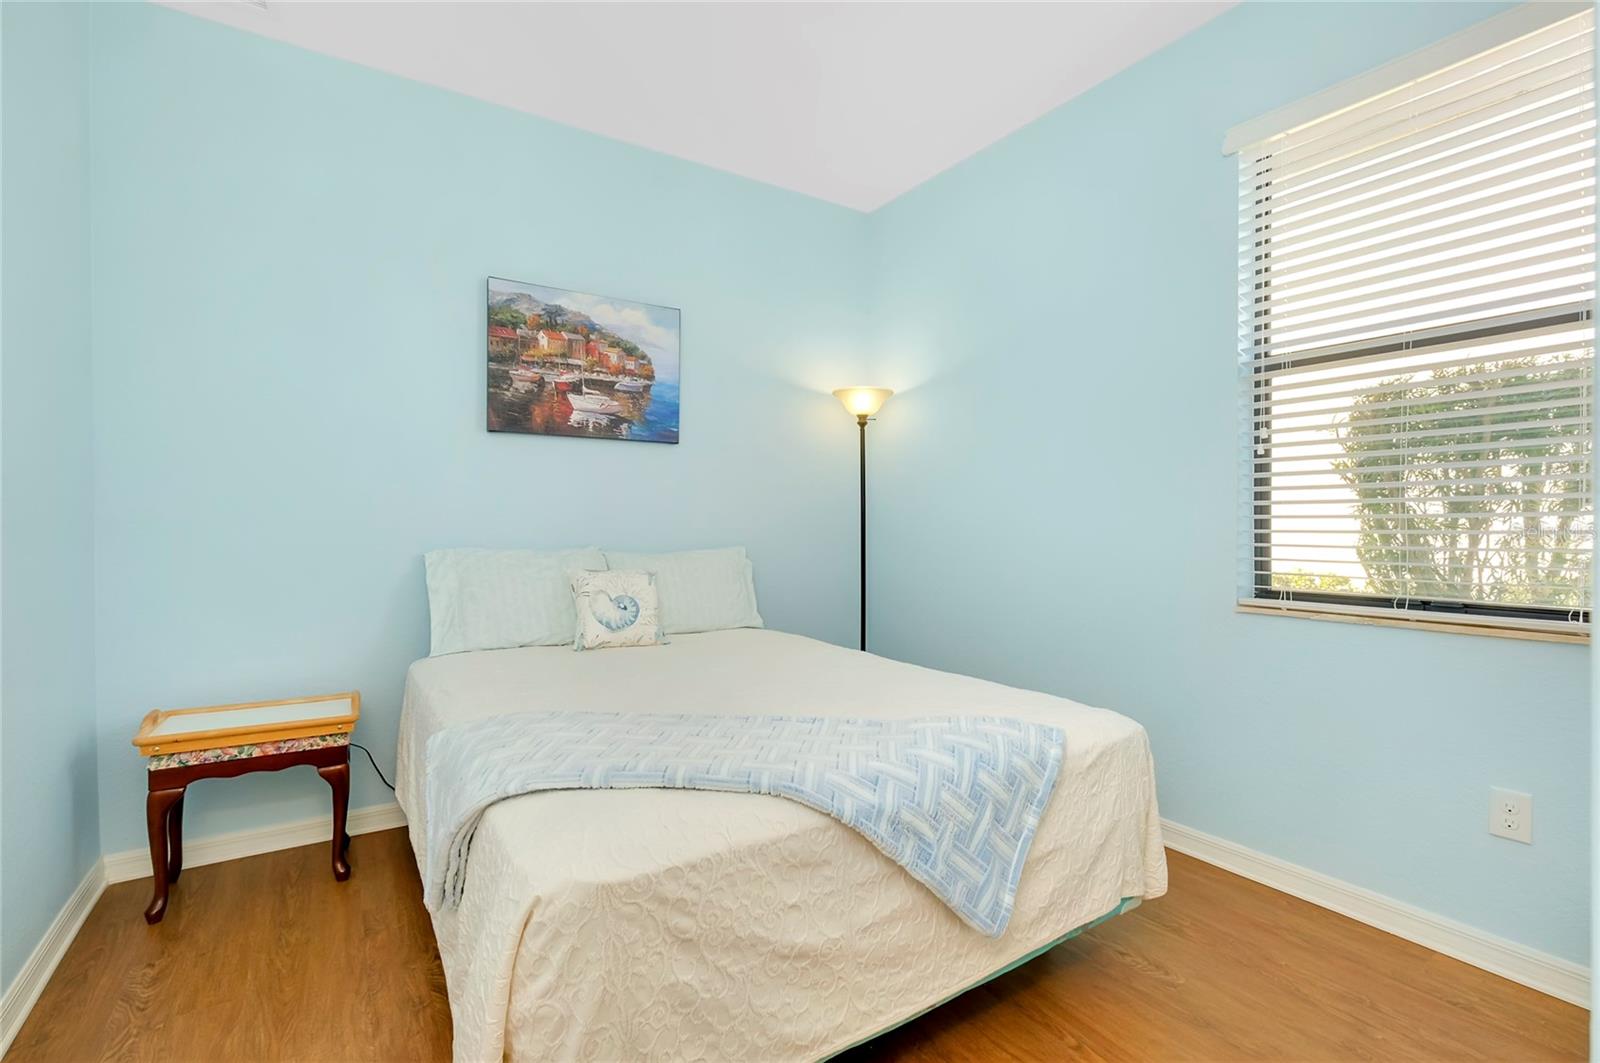
Bedroom with a white bed, light blue walls, and a wide window with blinds.
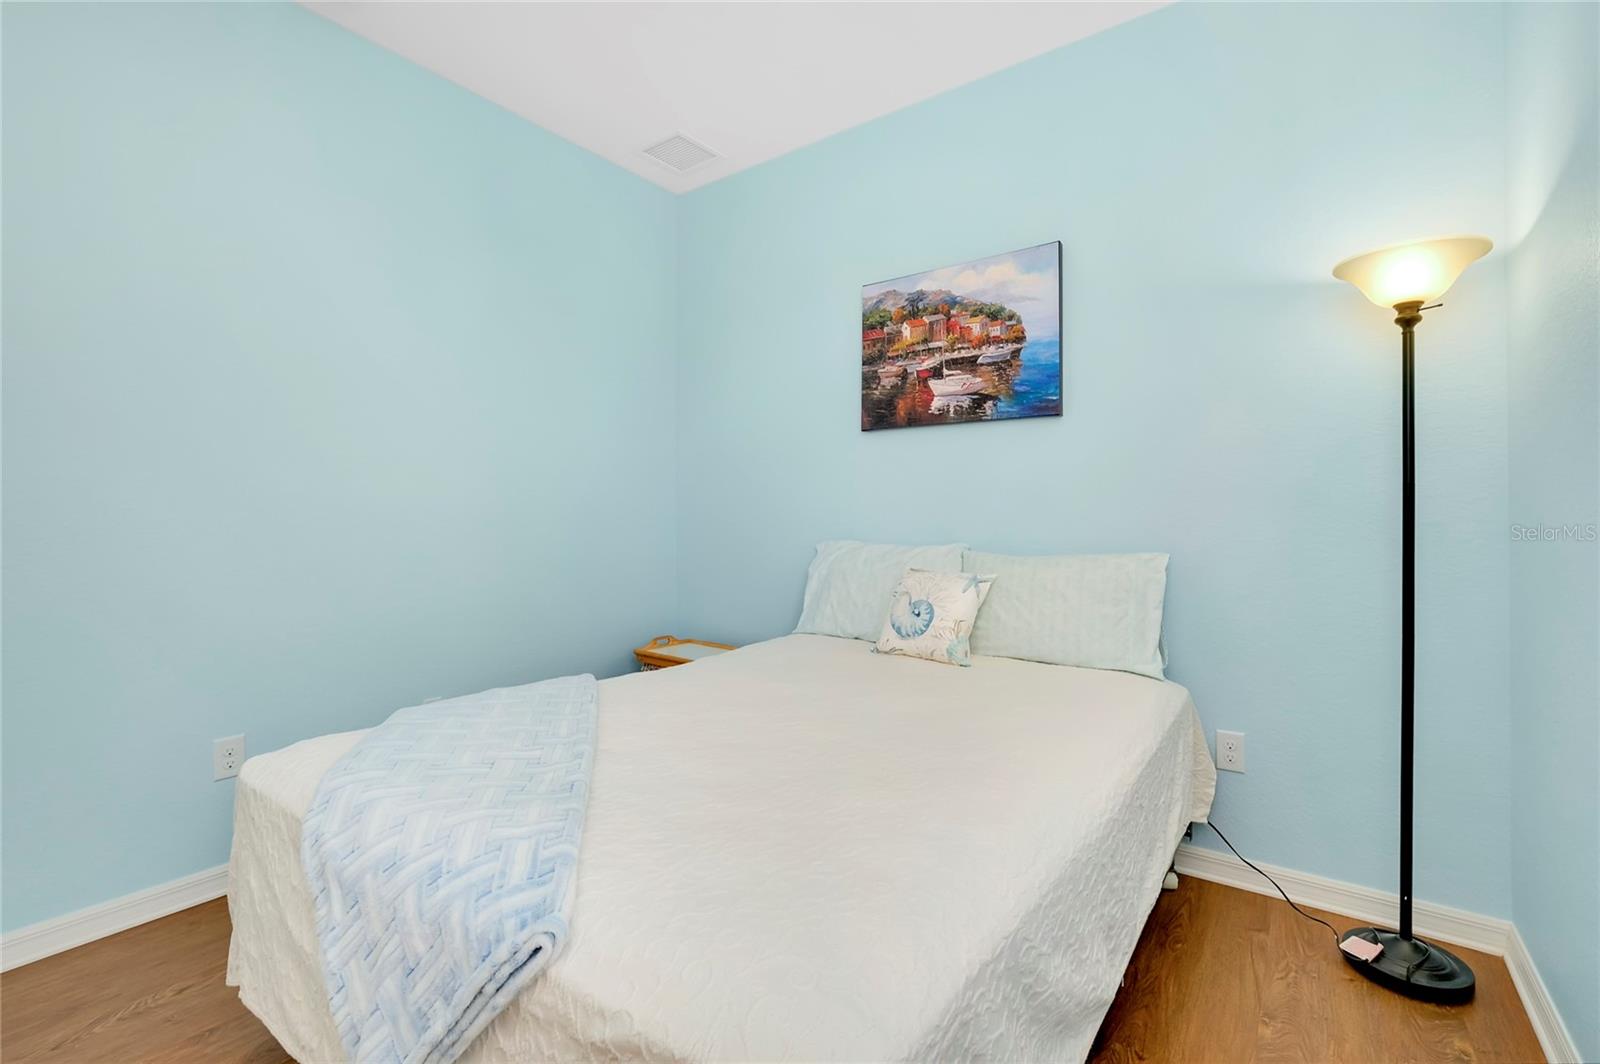
Bedroom with a white bed, pale blue walls, coastal artwork, and a floor lamp.
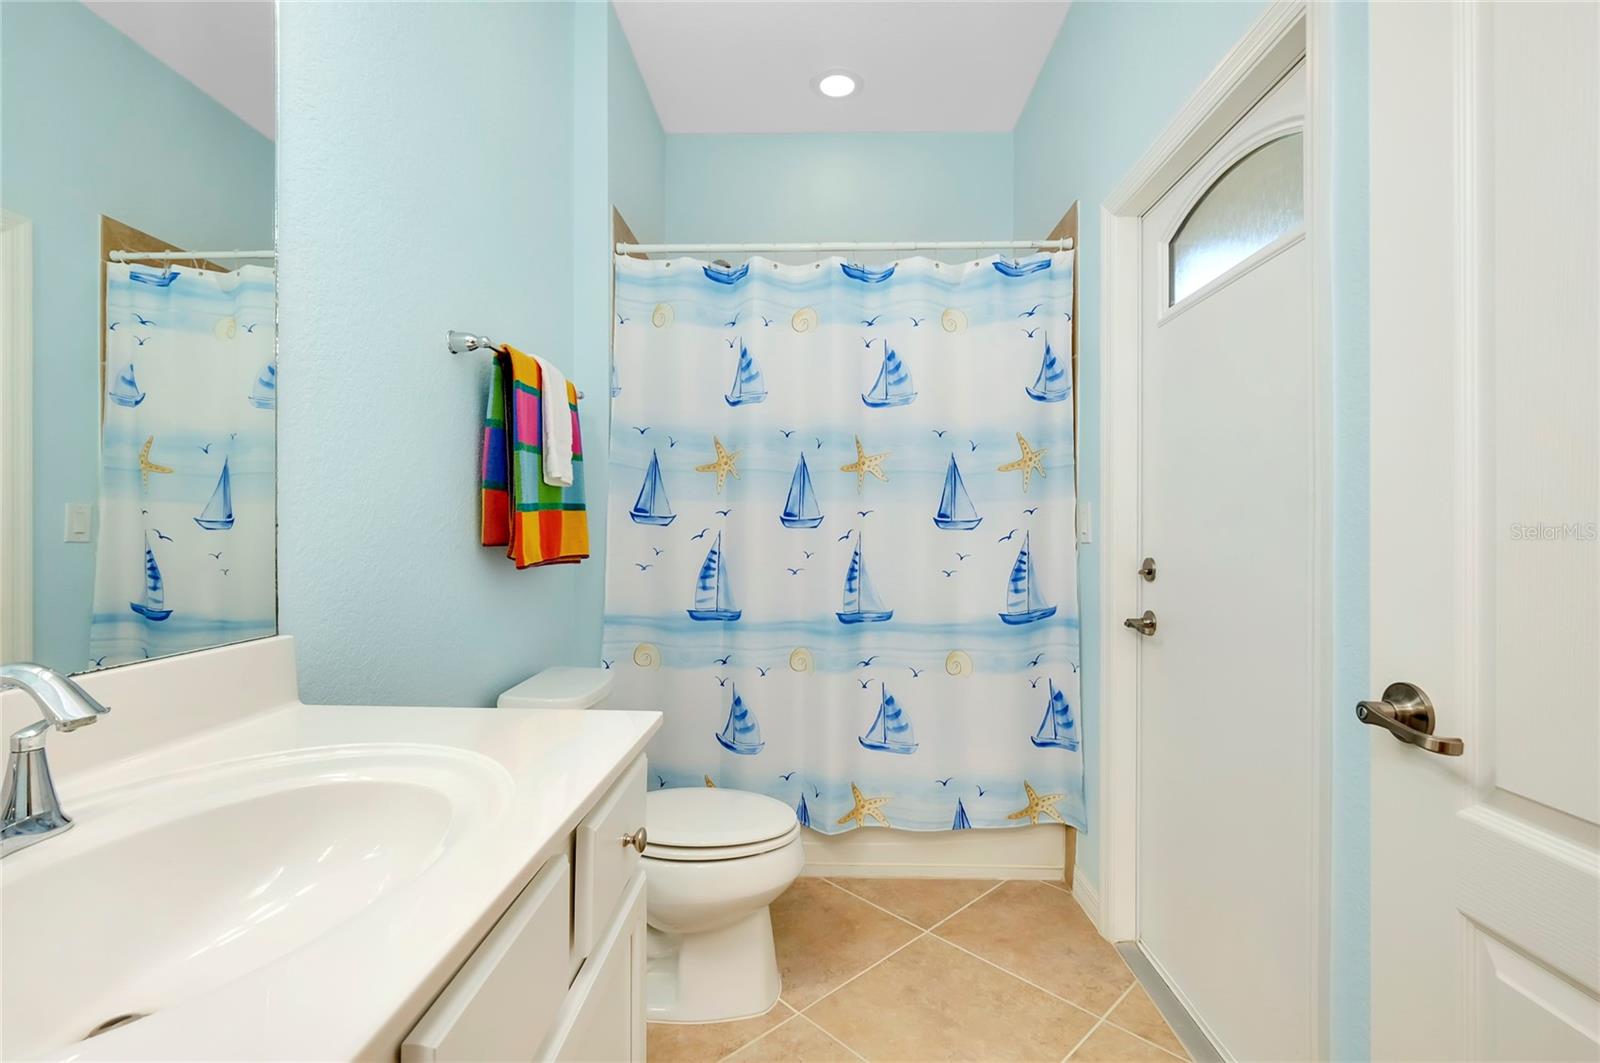
Bathroom with pale blue walls, tan tile, and a sailboat-patterned shower curtain.
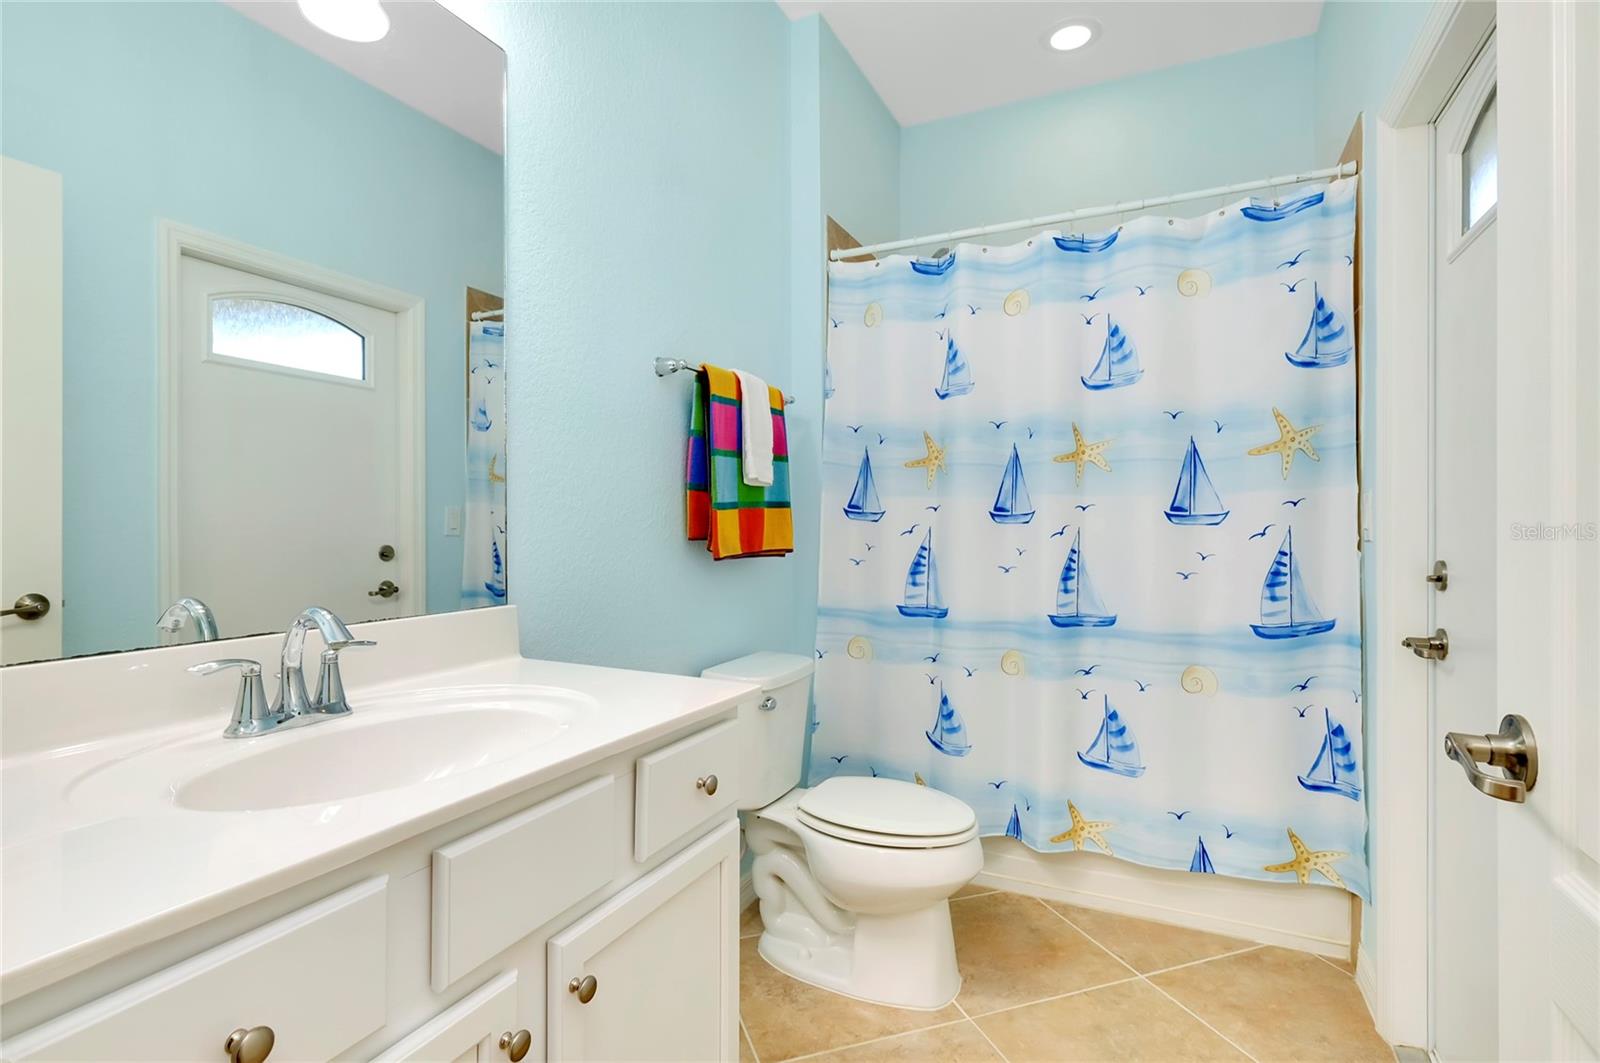
Bathroom with a white vanity and a sailboat-and-starfish shower curtain.
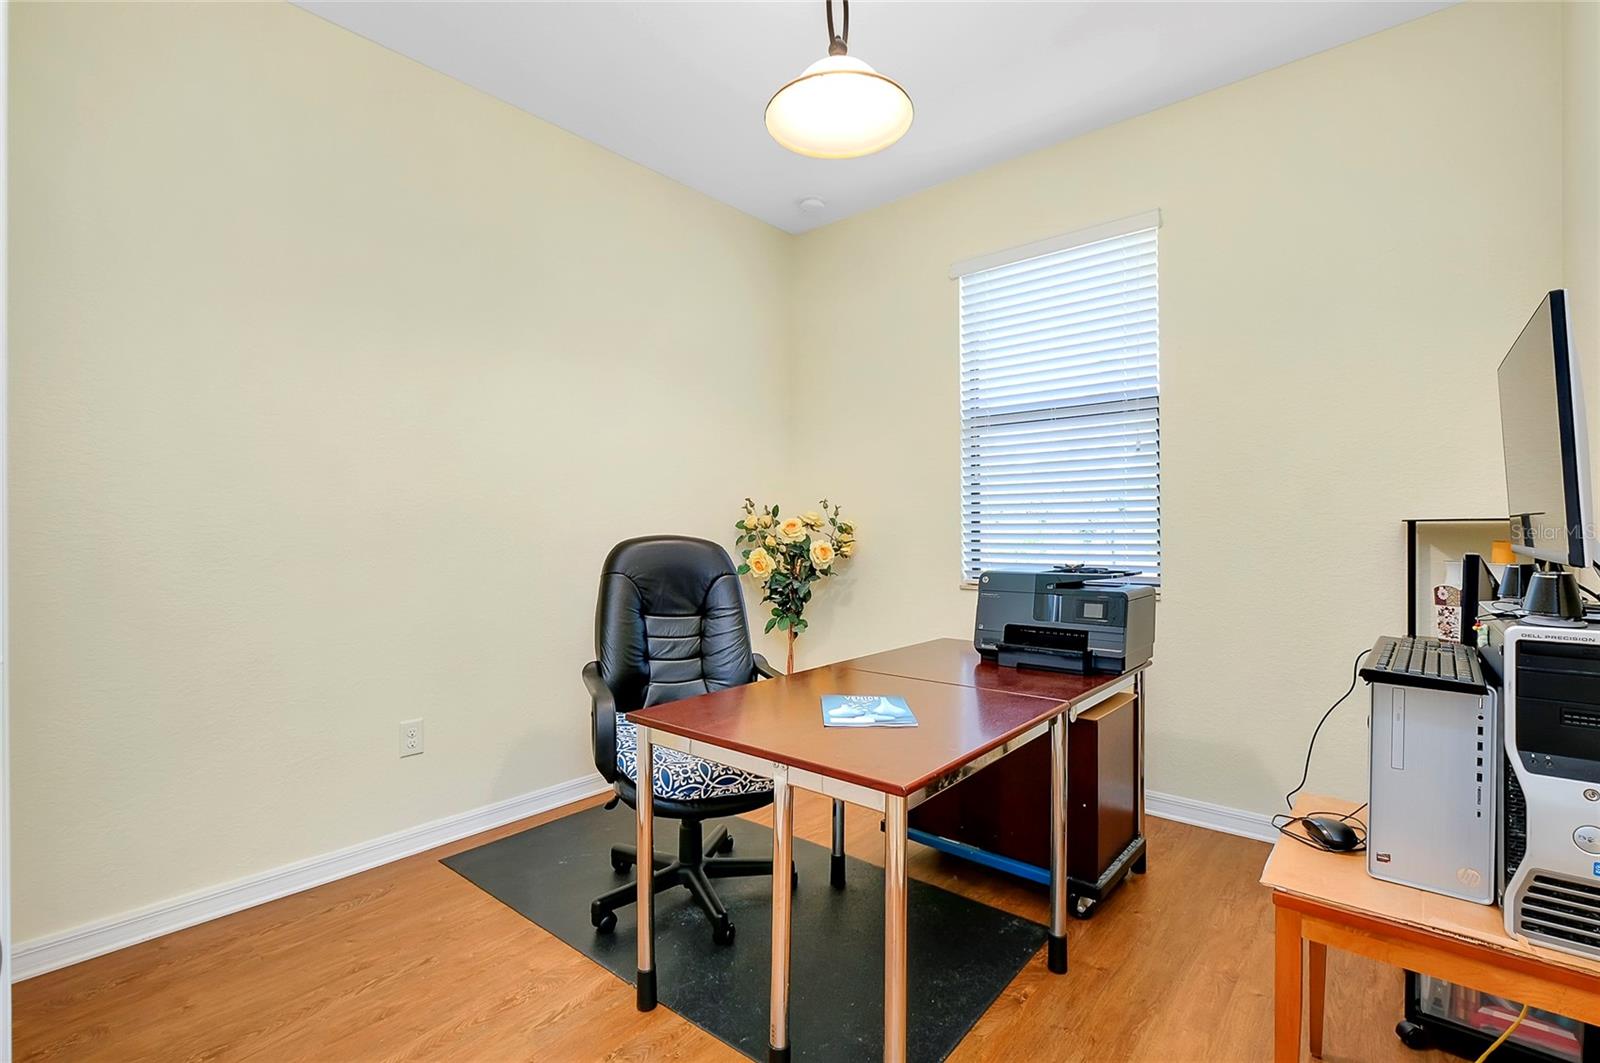
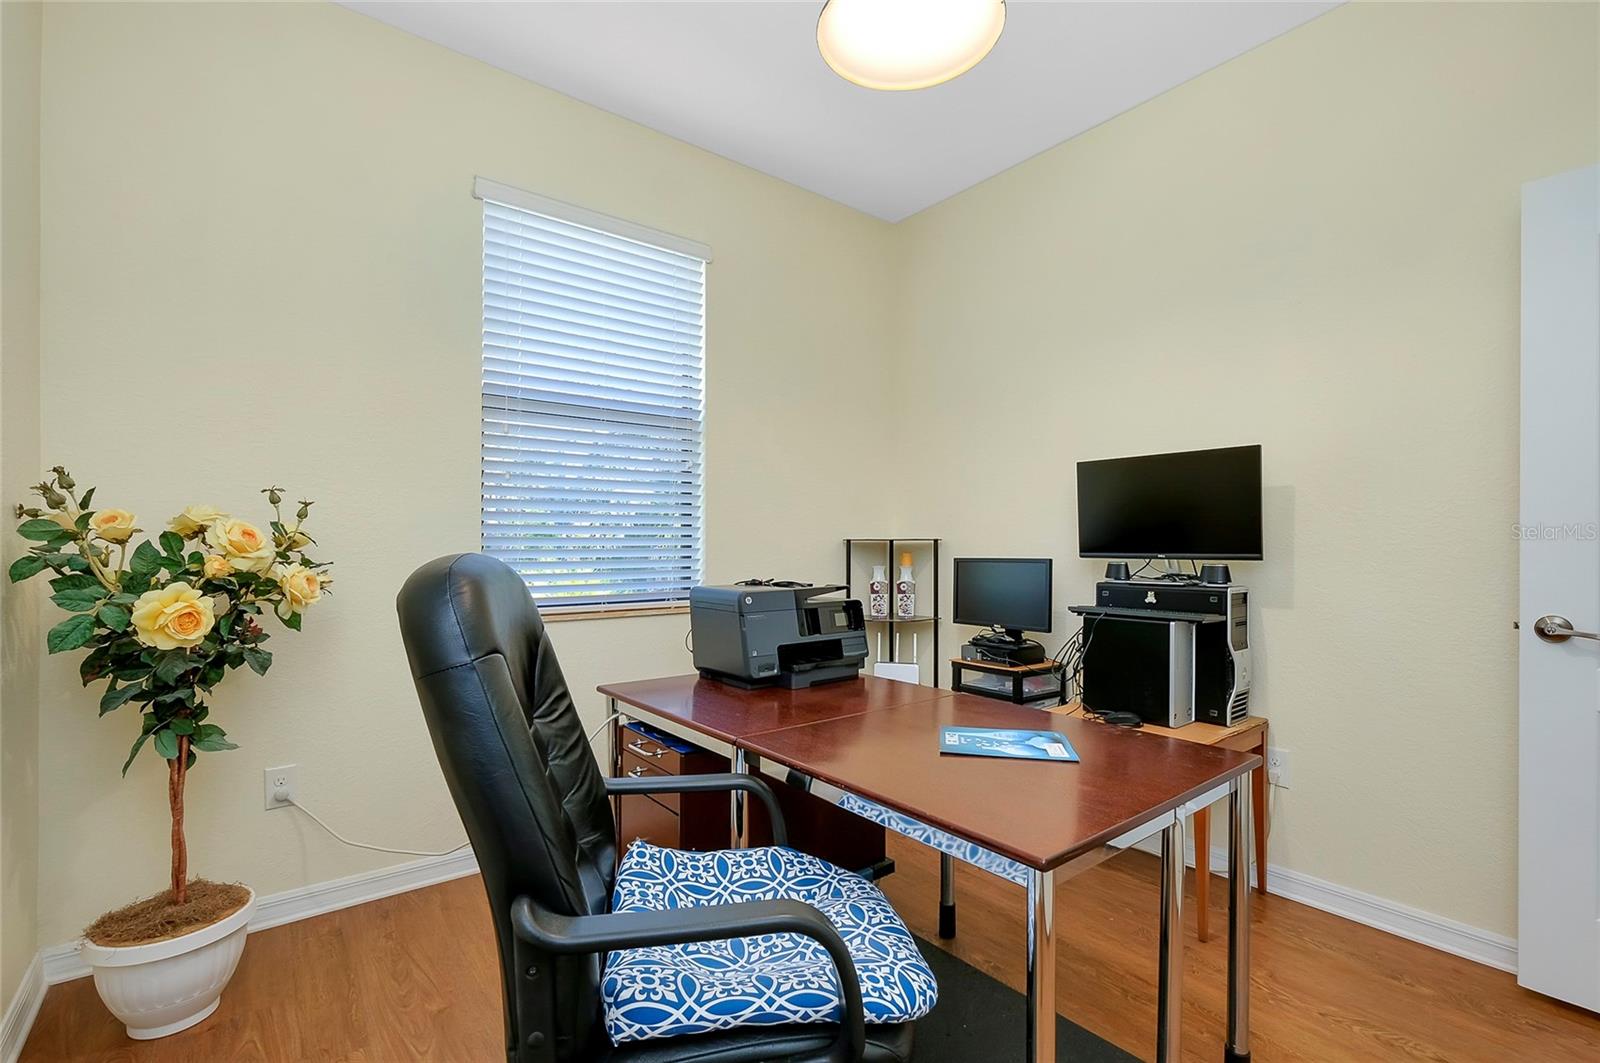
Home office with a wooden desk, black rolling chair, and printer beside a window with blinds.
Furnished home office with a large desk, computer equipment, and a black chair with a blue patterned cushion.
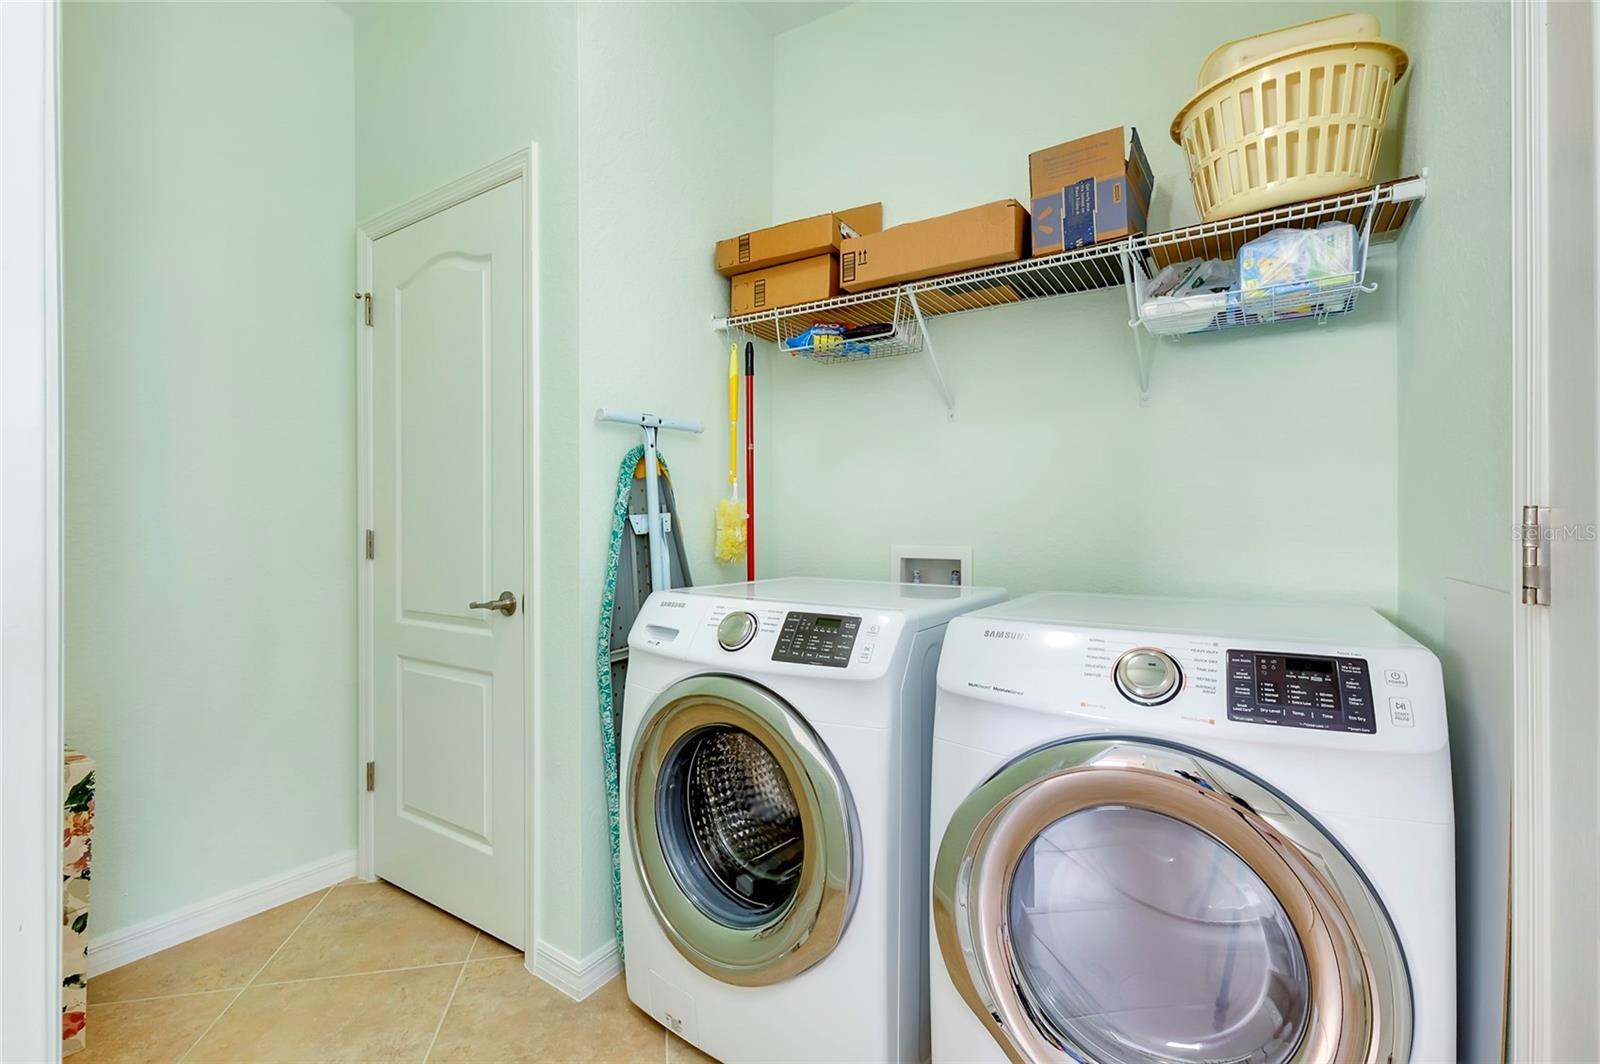
Laundry room with front-loading washer and dryer beneath wire storage shelves.
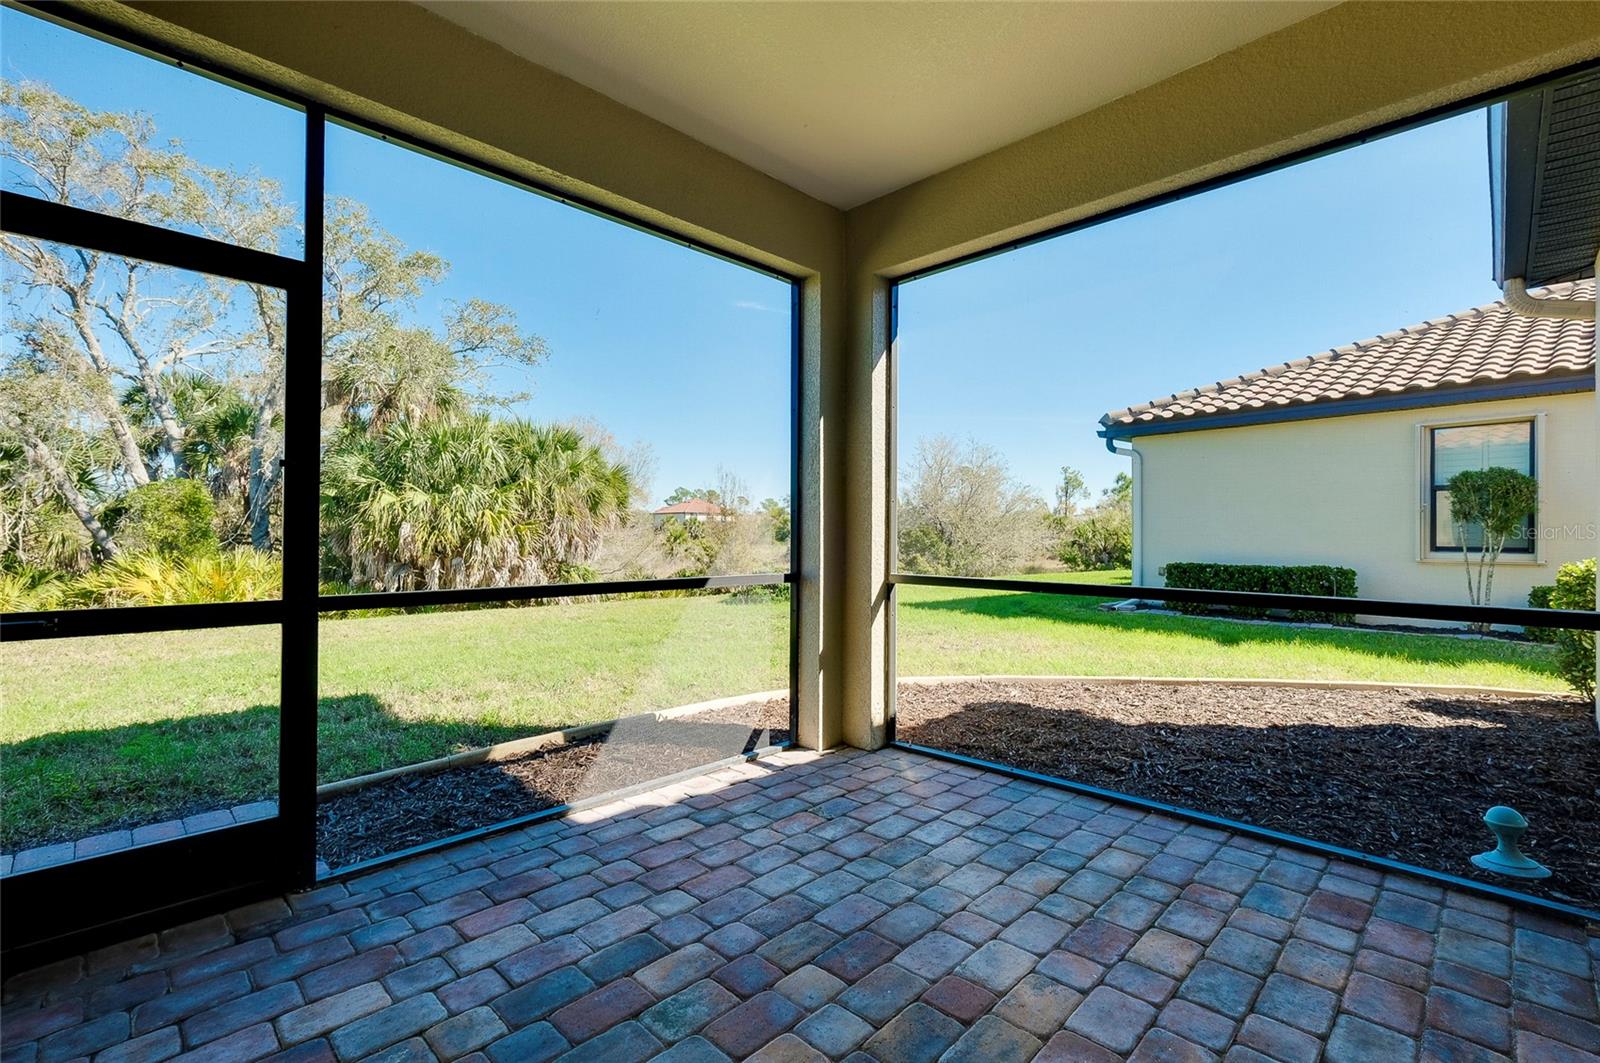
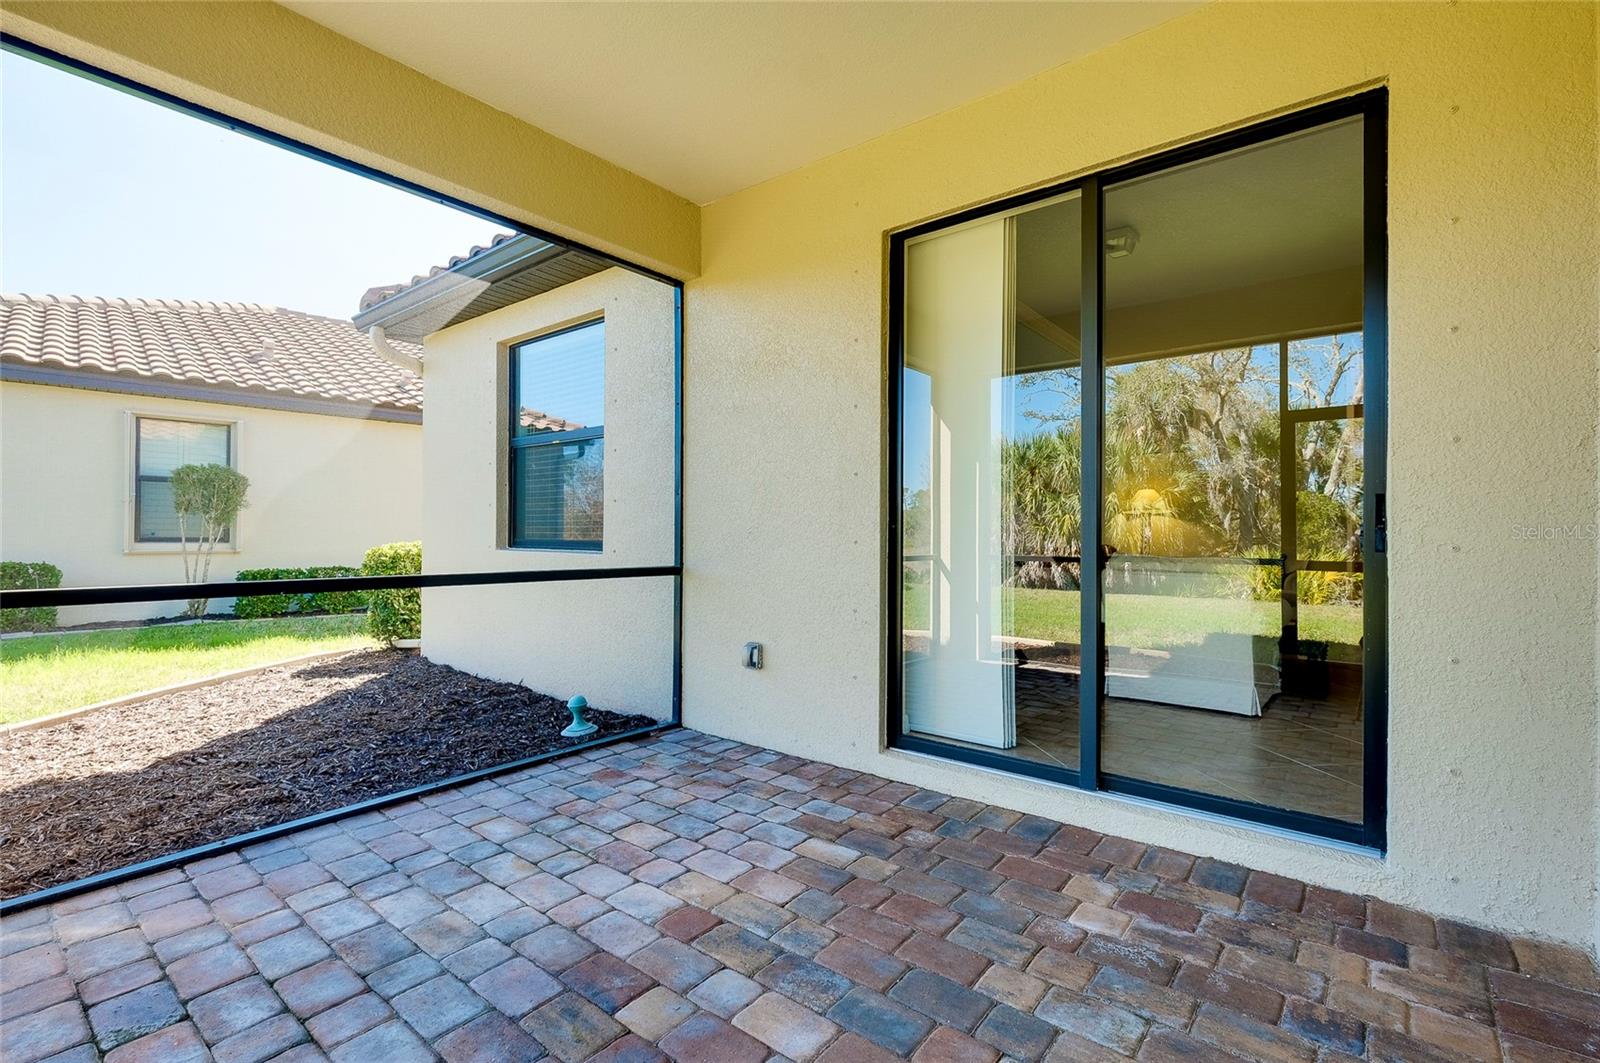
Screened patio with paver flooring overlooking a grassy backyard and neighboring home.
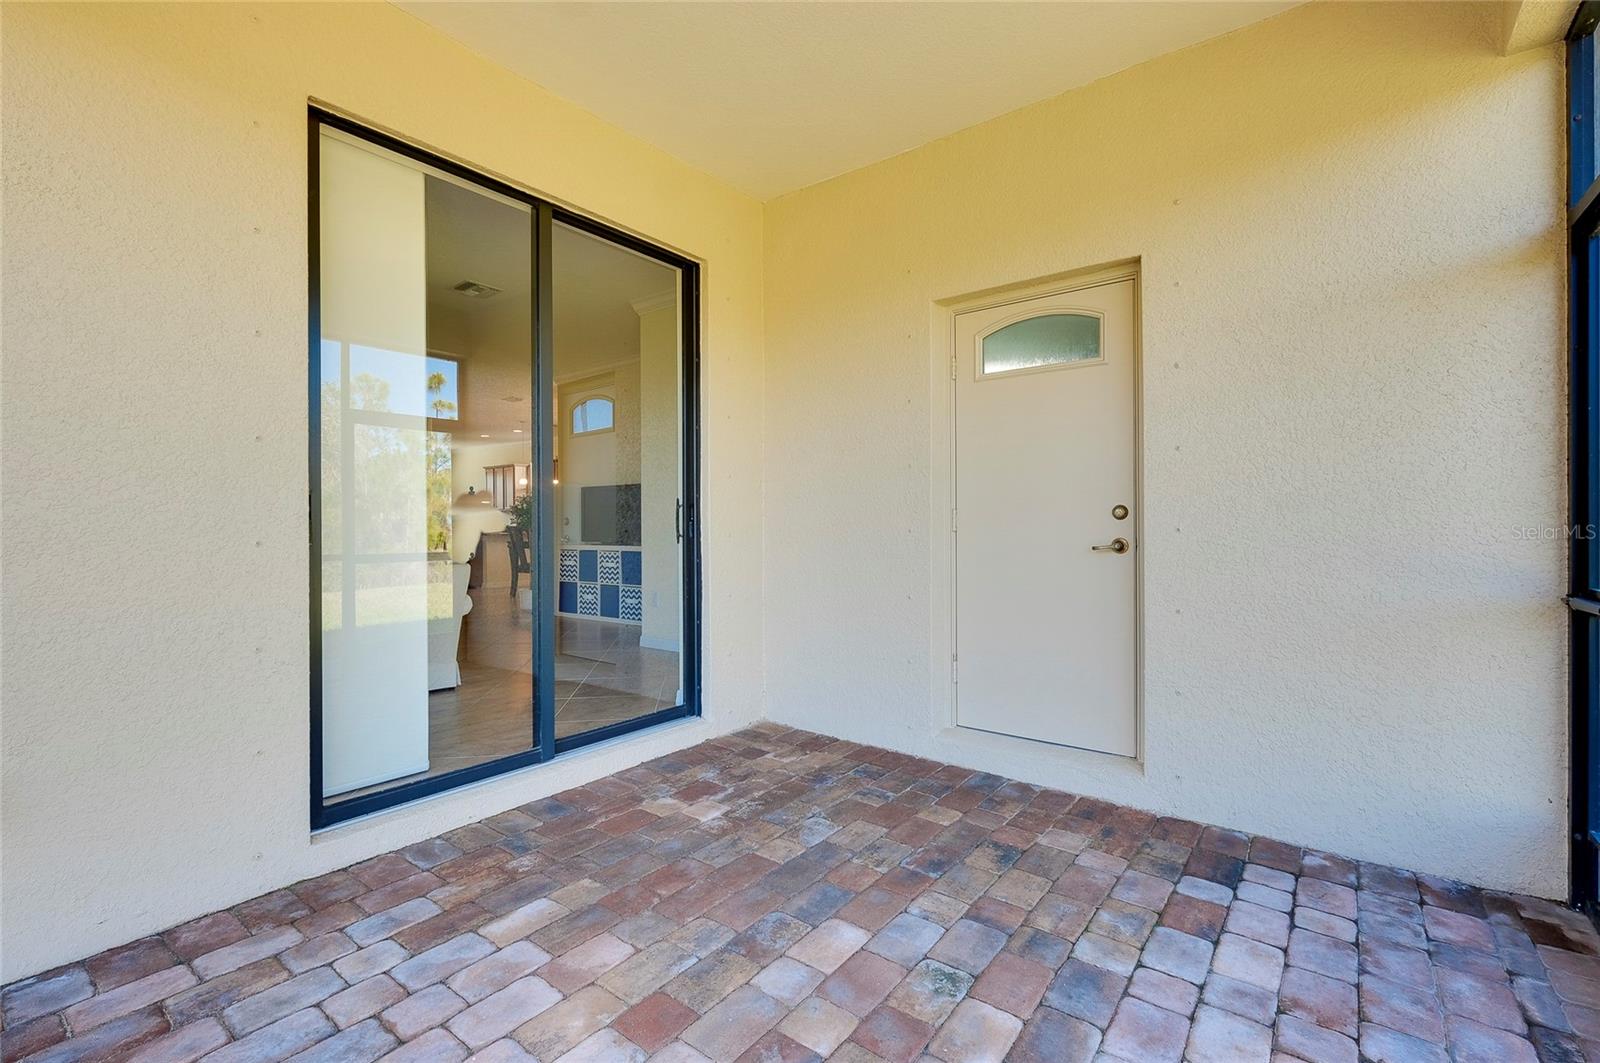
Covered patio with multicolored brick pavers, sliding glass doors, and a separate exterior door.
Covered paver patio with screened enclosure and sliding glass doors overlooking a sunny lawn.
Single-story stucco home with a red tile roof, two-car garage, and brick-paver driveway.
Beige home with red tile roof, two-car garage, paver driveway, and palm landscaping.
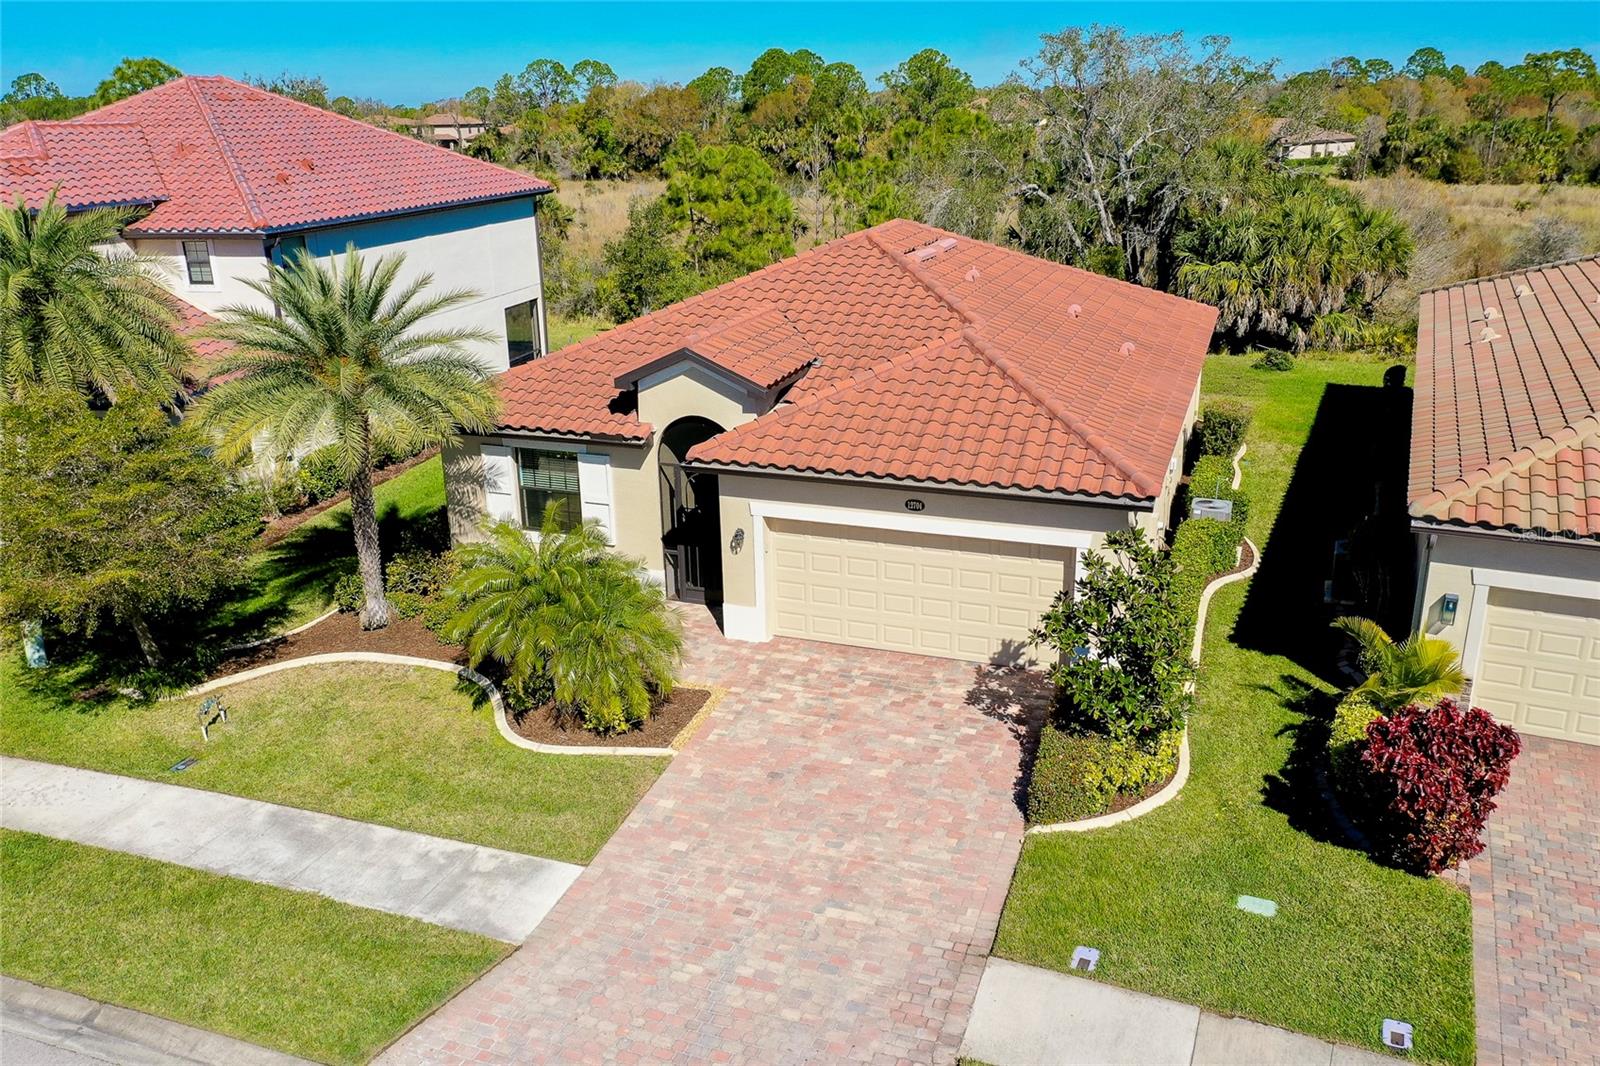
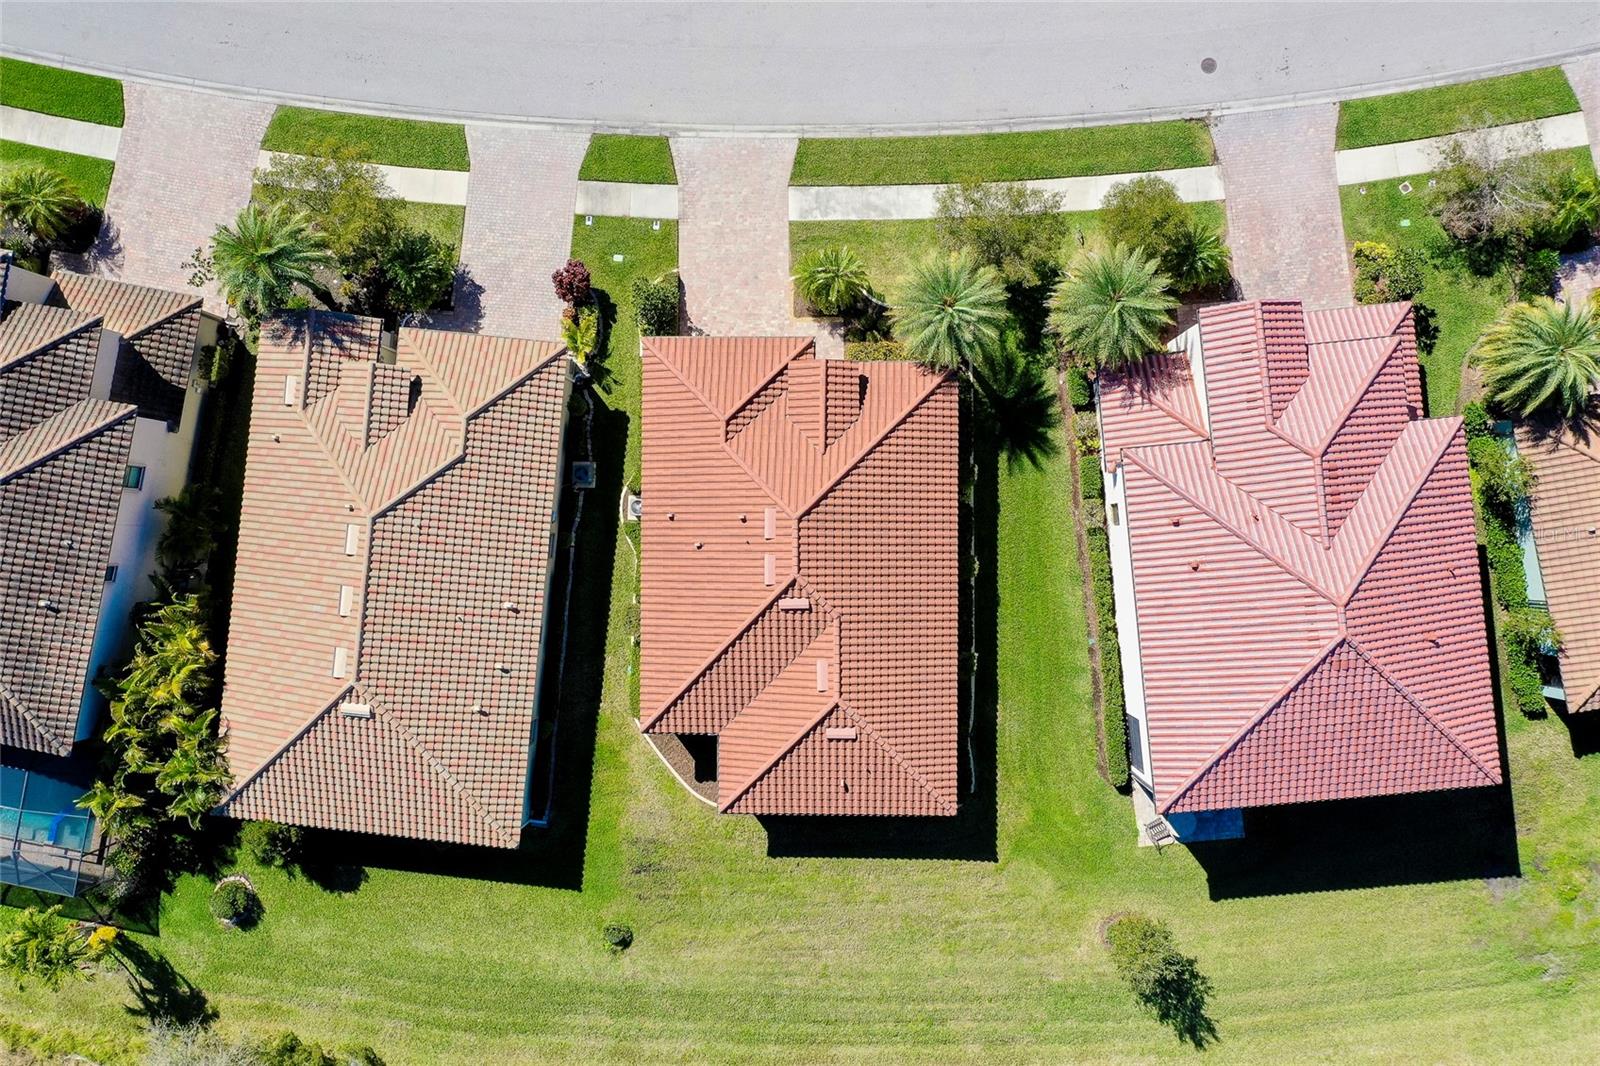
Aerial view of a single-story home with a red tile roof, paver driveway, and palm trees.
Aerial view of neighboring homes with terracotta roofs, palm trees, and a curved street.
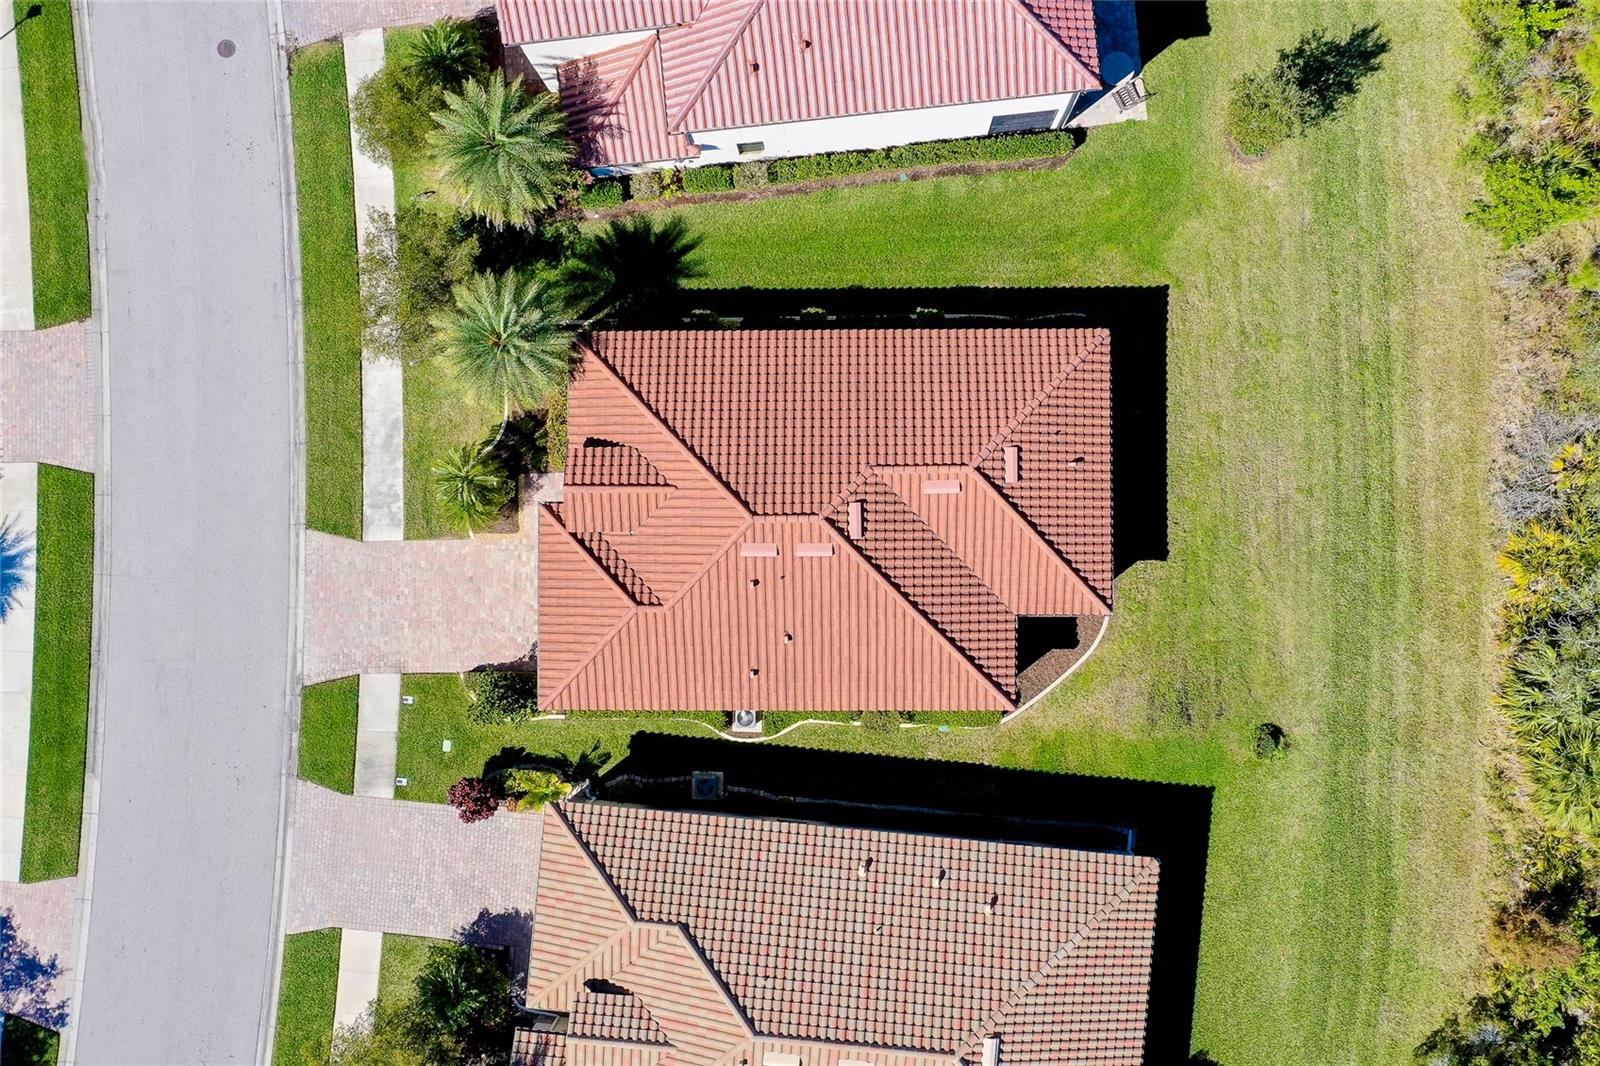
Aerial view of a home with a terracotta tile roof, driveway, and landscaped lawn.
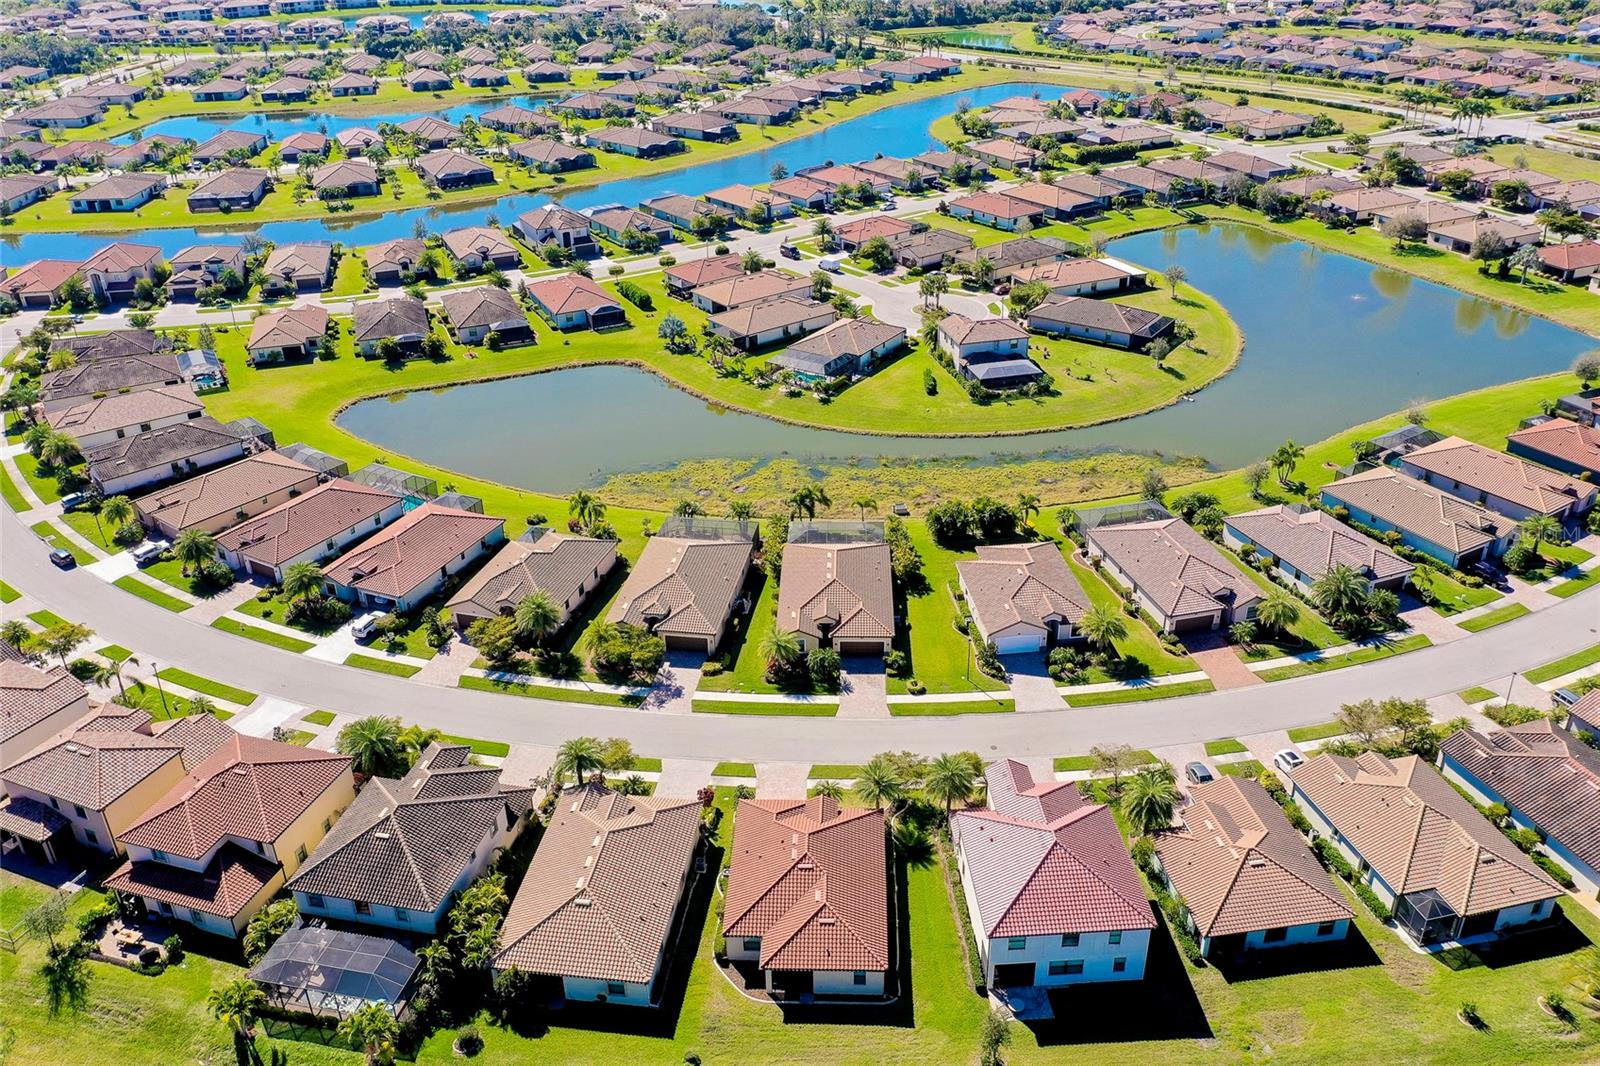
Aerial view of homes surrounding curved ponds and canals in a sunny Florida neighborhood.
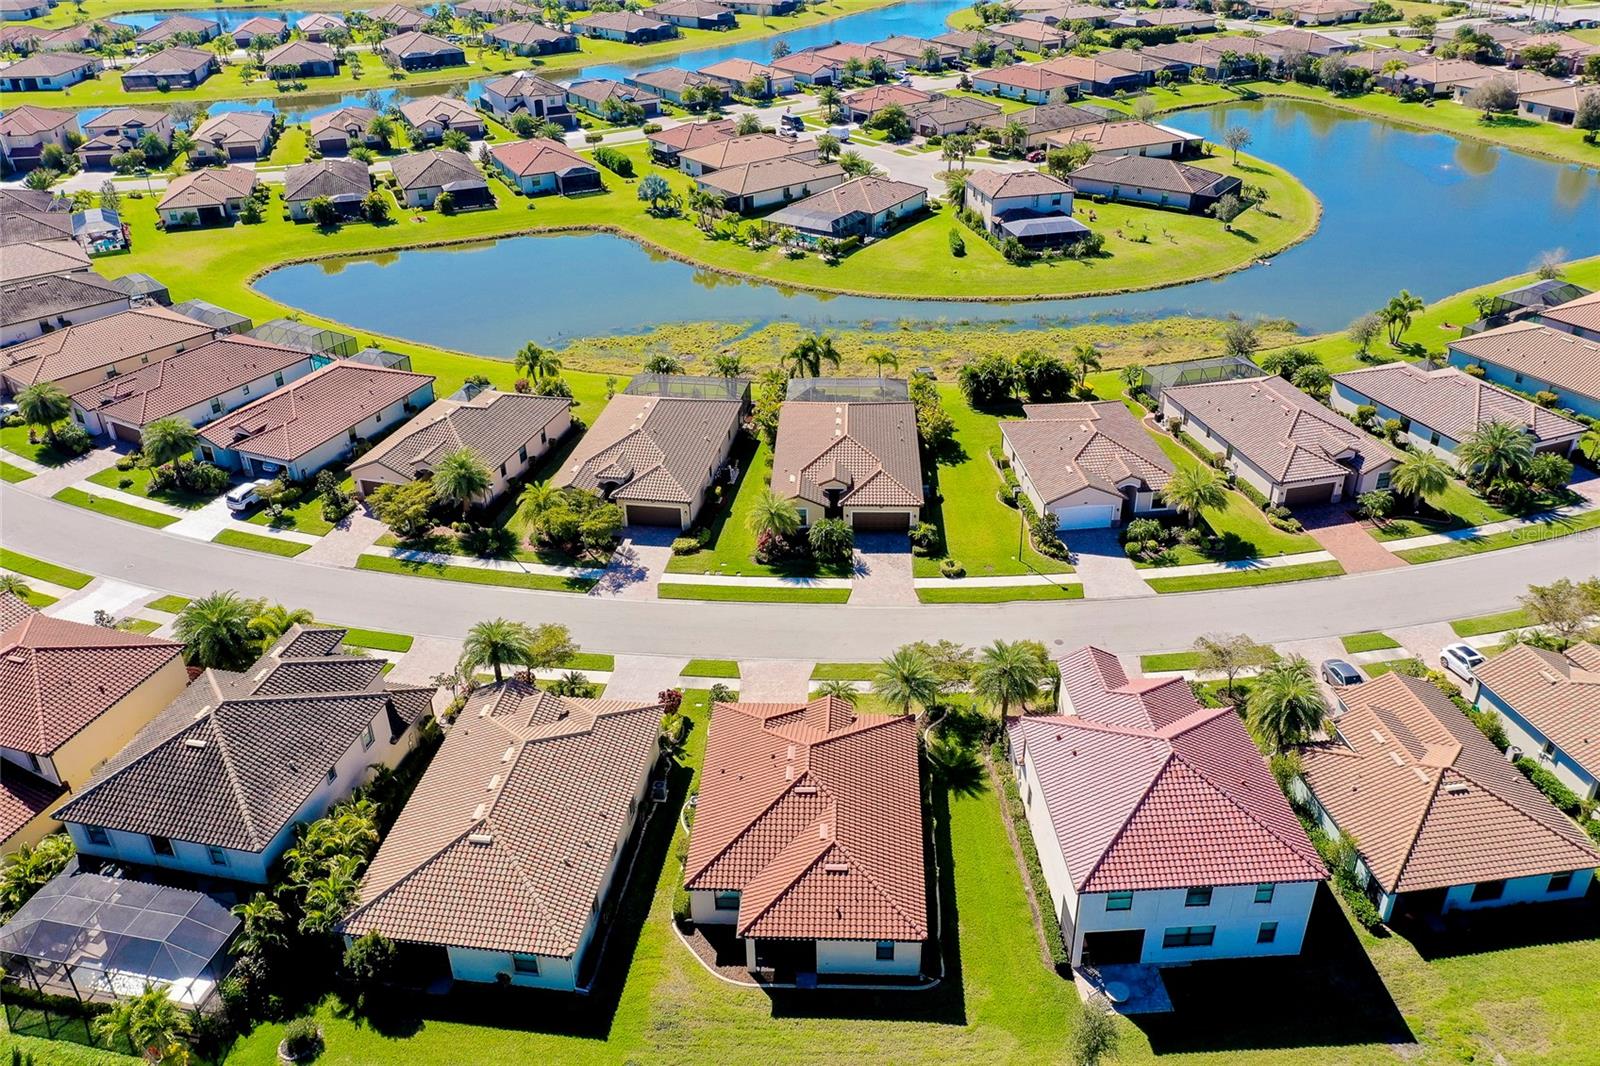
Aerial view of homes surrounding a curving pond in a landscaped neighborhood.
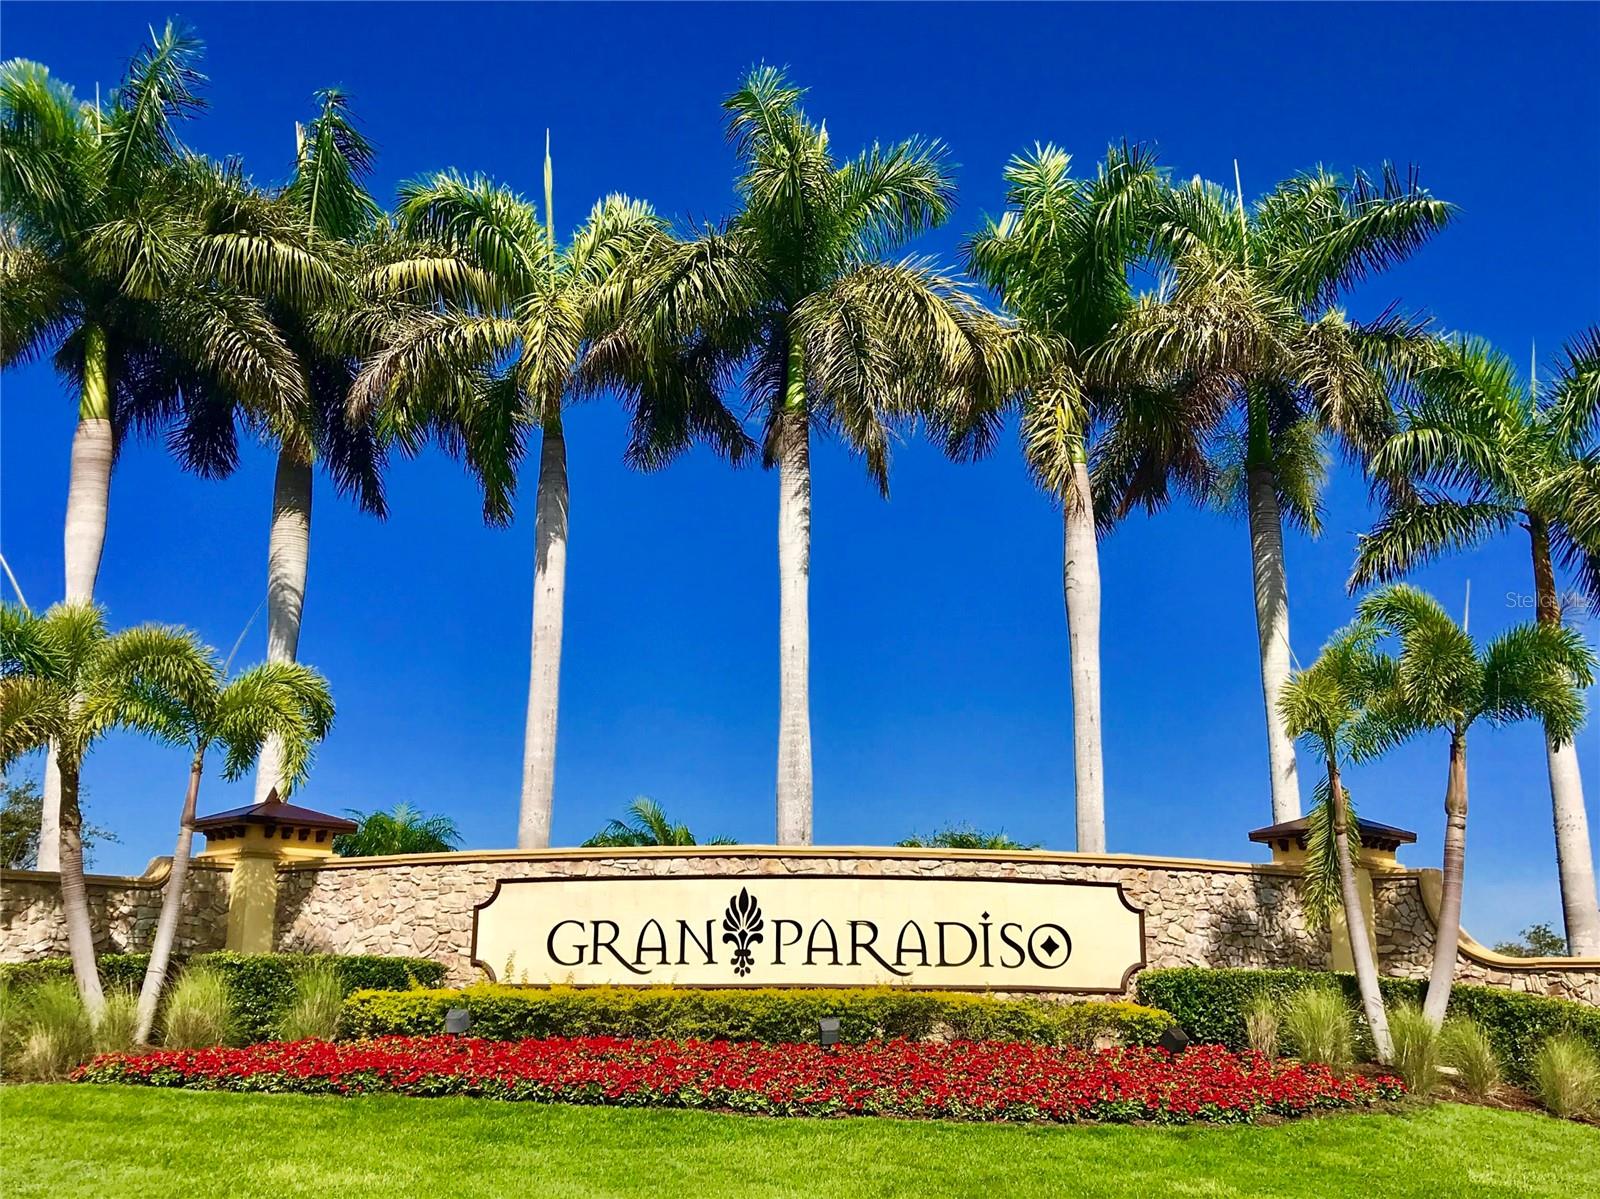
Gran Paradiso entrance sign framed by tall palm trees and a red flower bed.
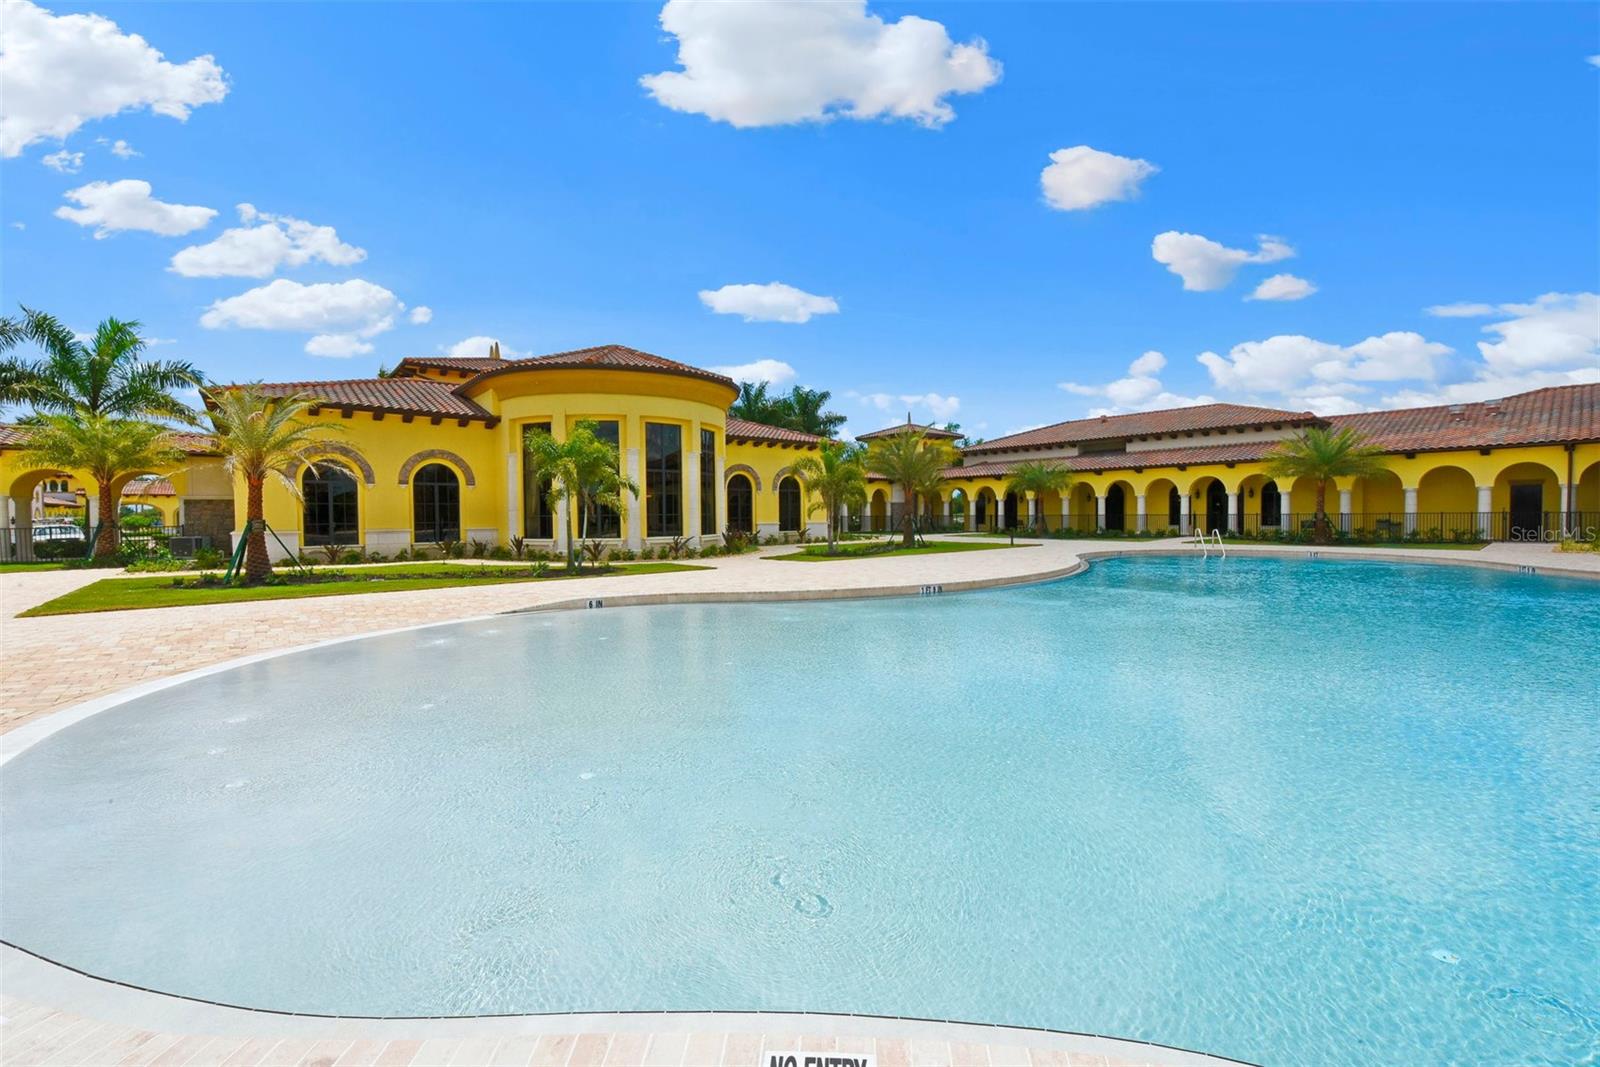
Community pool with a curved shallow-water entry and yellow clubhouse with arched walkways.
Community pool and Spanish-style clubhouse with arched windows and palm trees.
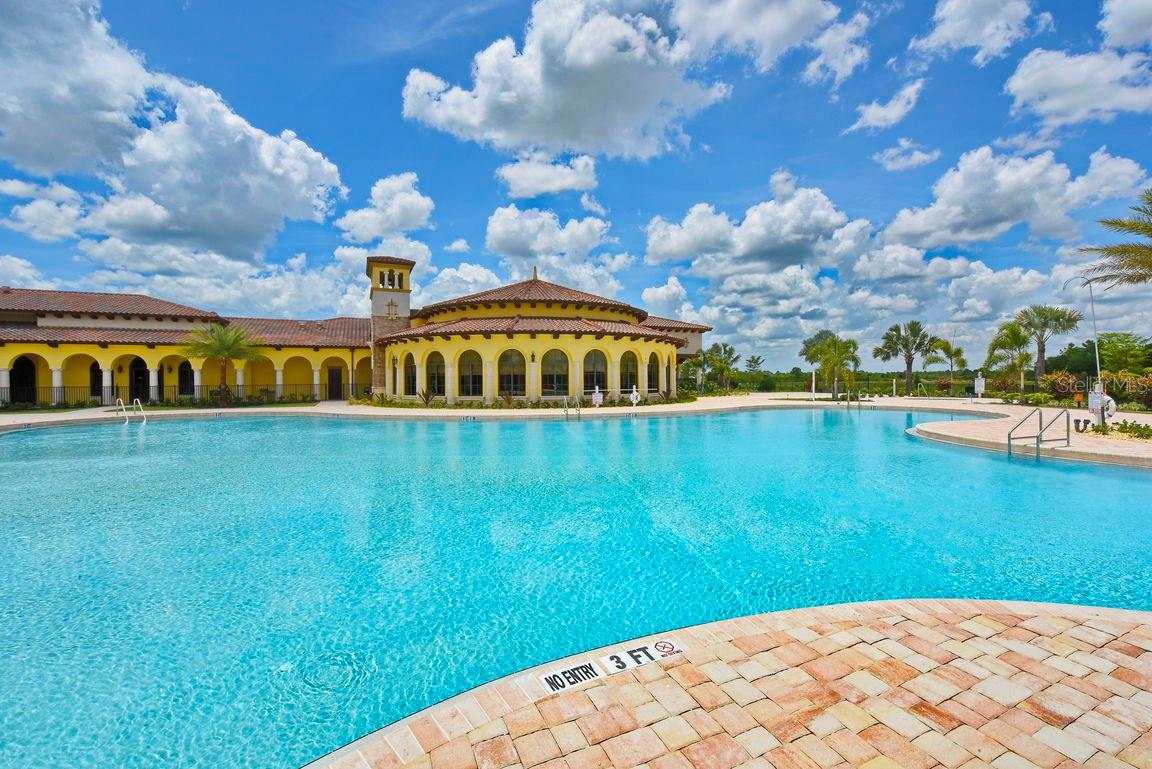
Community swimming pool beside a Mediterranean-style clubhouse with arched windows.
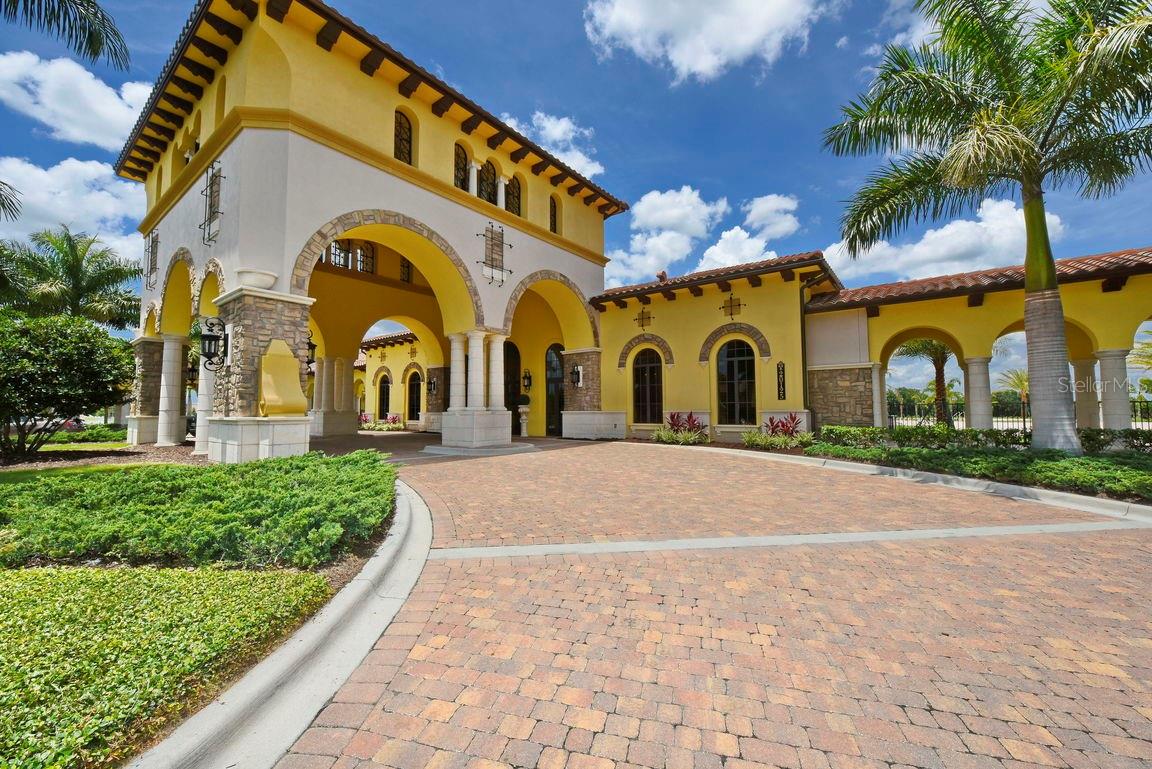
Yellow Mediterranean-style building with arched entryways and a brick-paved driveway
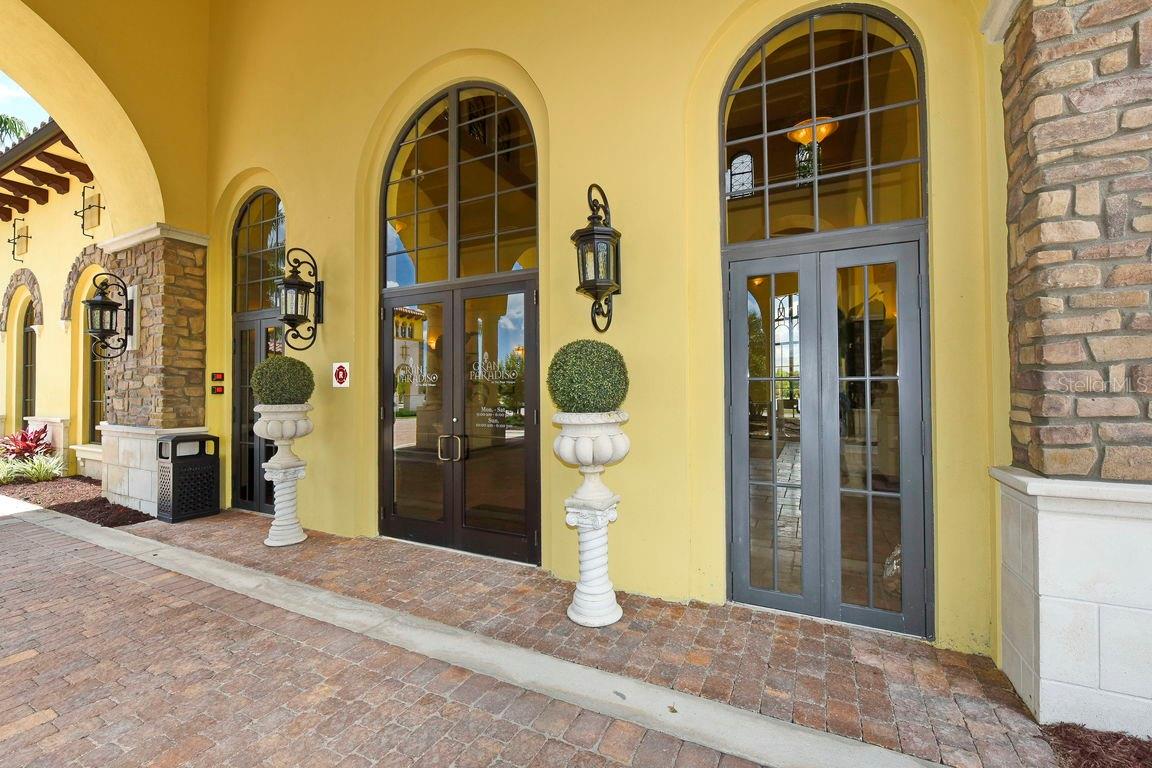
Gran Paradiso building entrance with arched glass doors, stone columns, and potted topiaries.
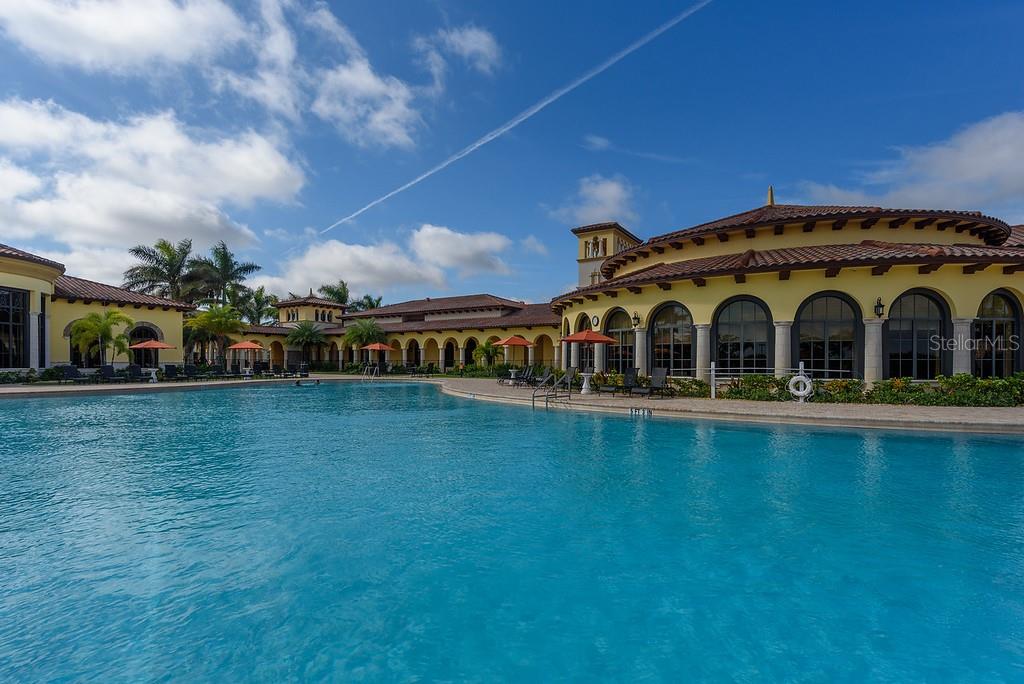
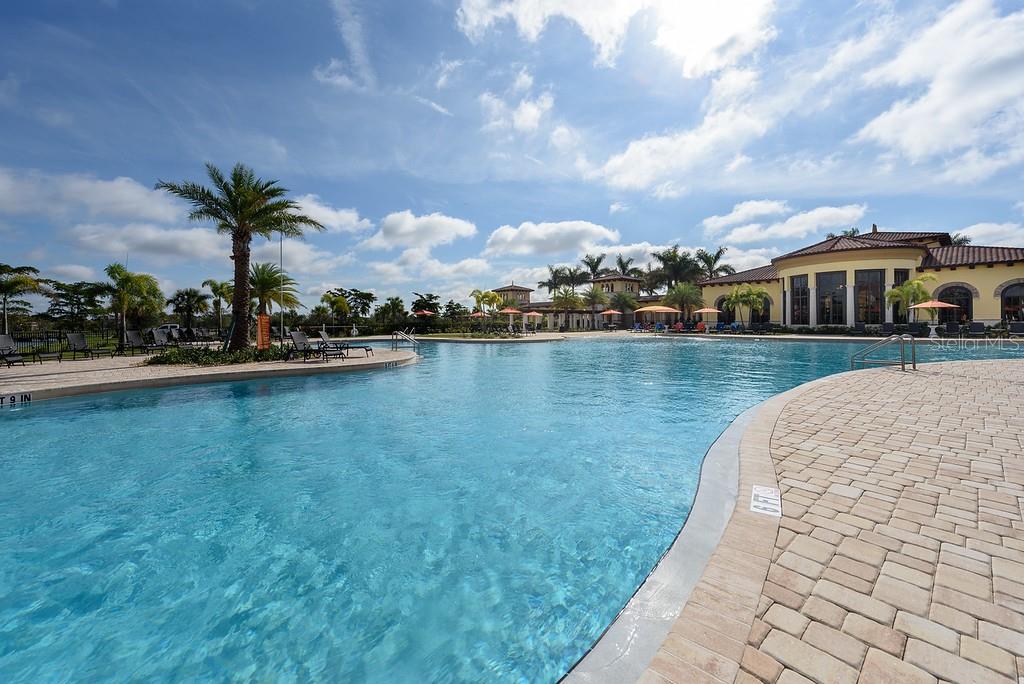
Community pool with a curved paver deck, palm trees, loungers, and a clubhouse.
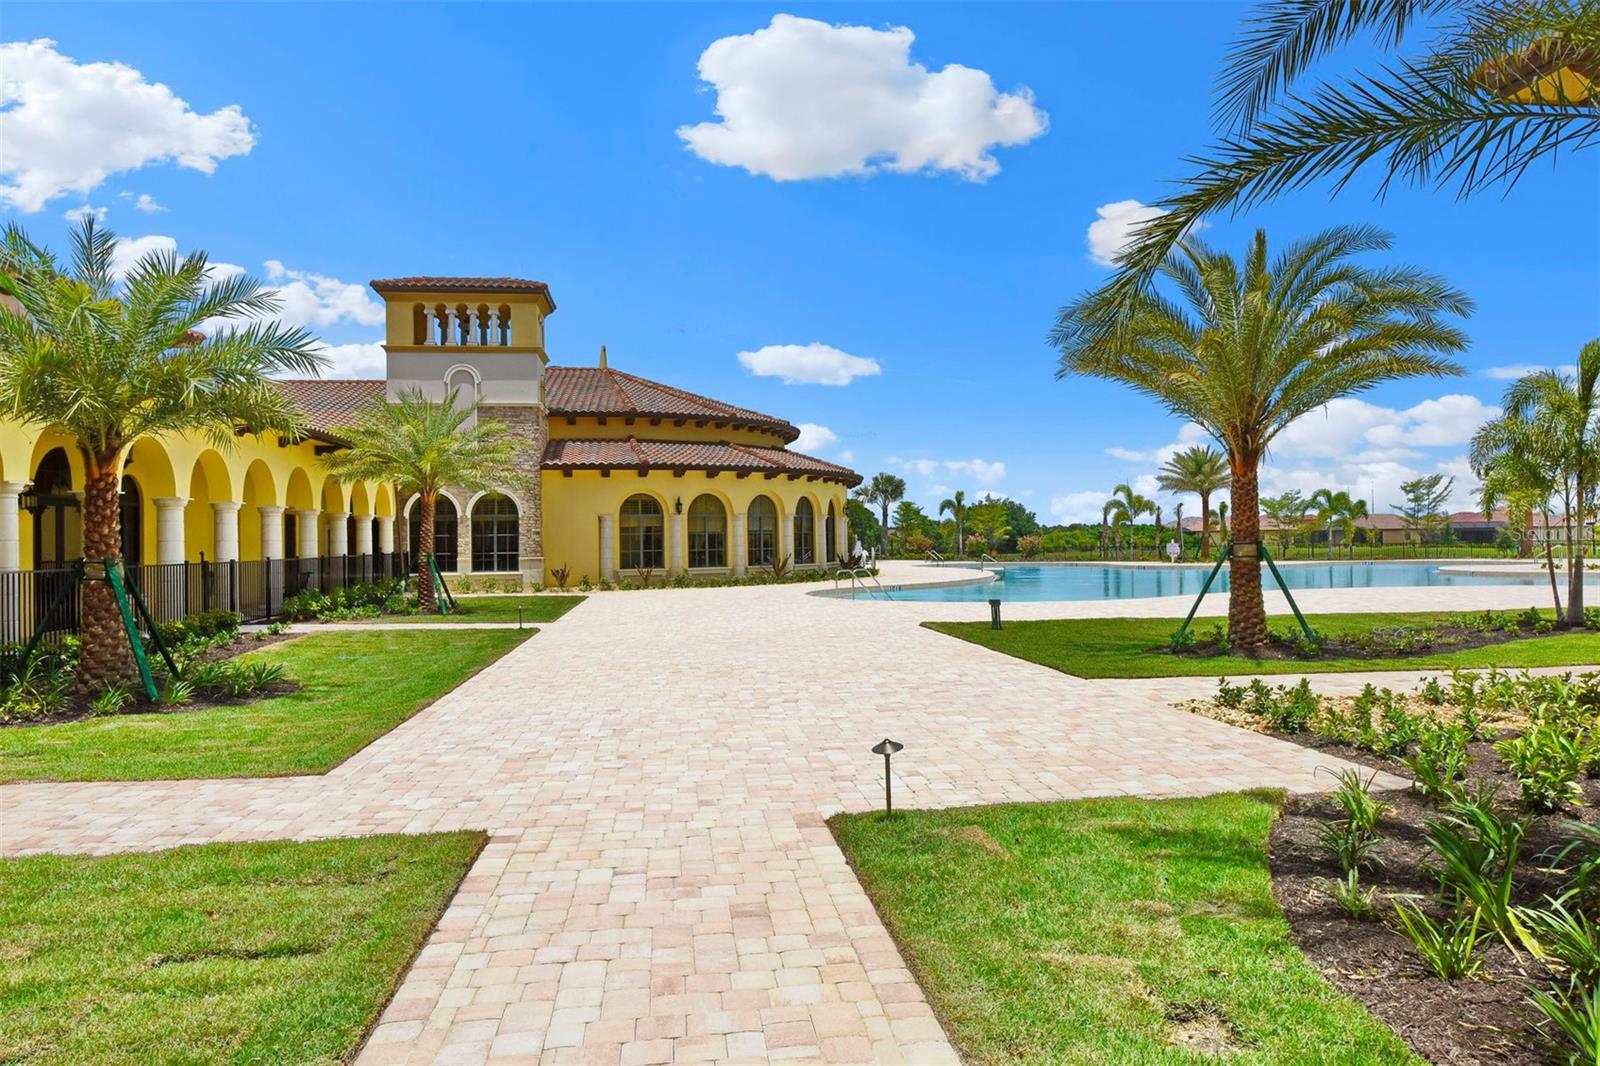
Mediterranean-style clubhouse with arched colonnade beside a swimming pool and palm-lined landscaping.
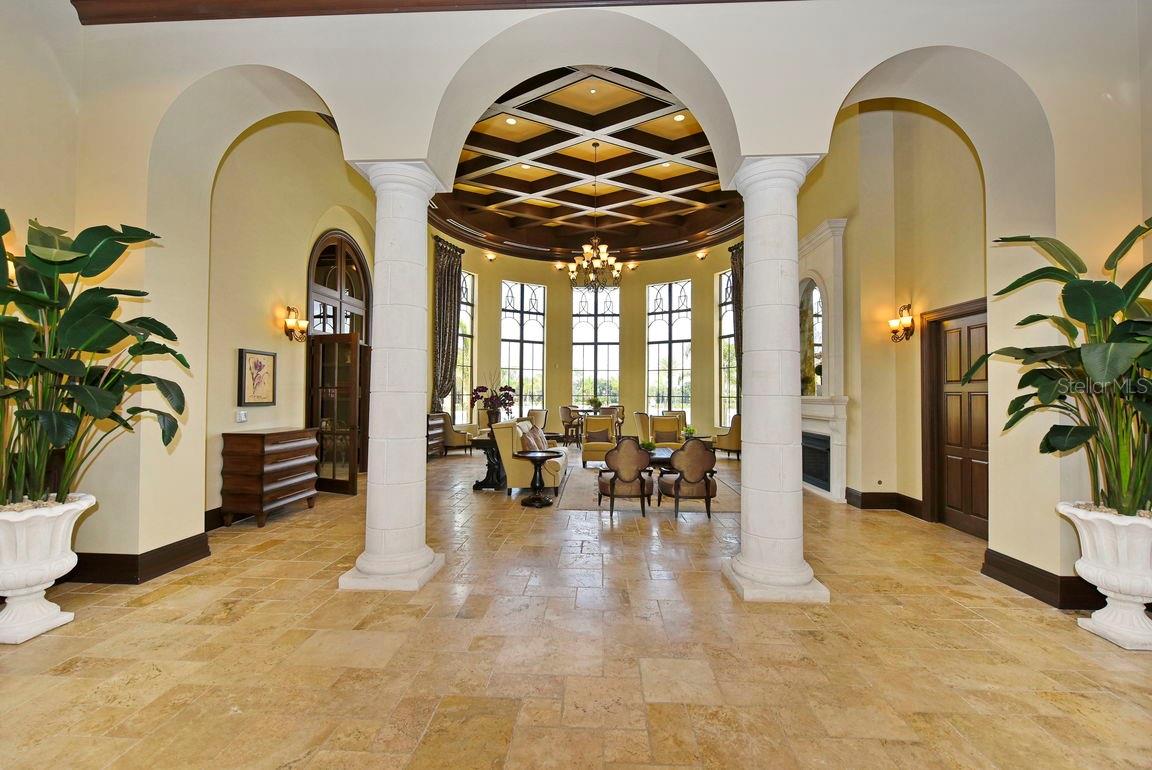
Grand foyer with white columns, arched openings, a coffered ceiling, and a furnished sitting area.
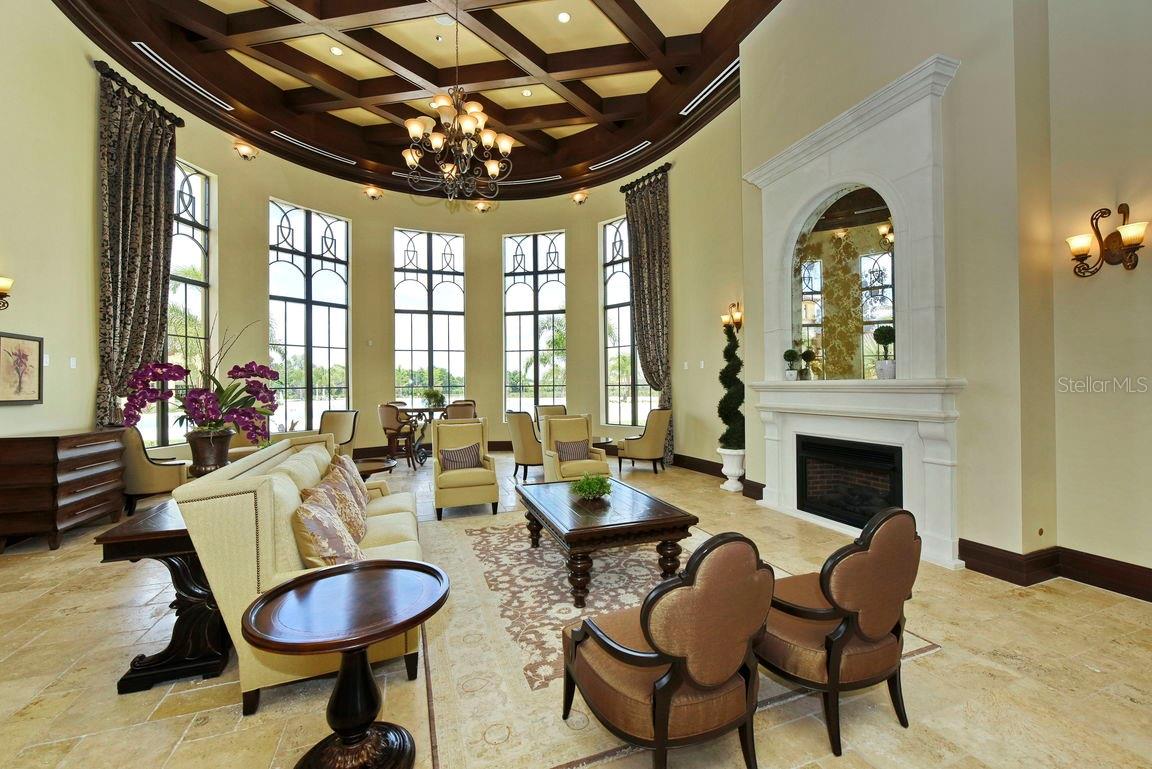
Living room with a coffered wood ceiling, tall arched windows, and a white fireplace.
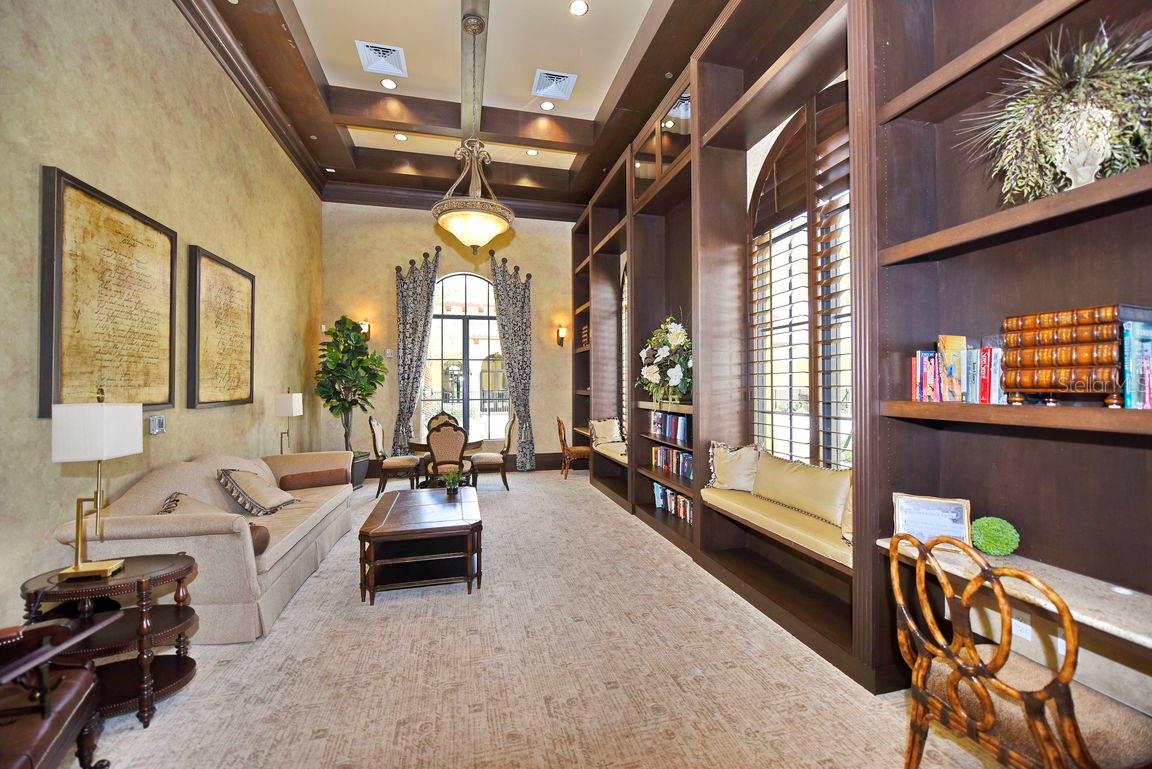
Furnished home library with tall built-in bookshelves, window seats, and a coffered ceiling.
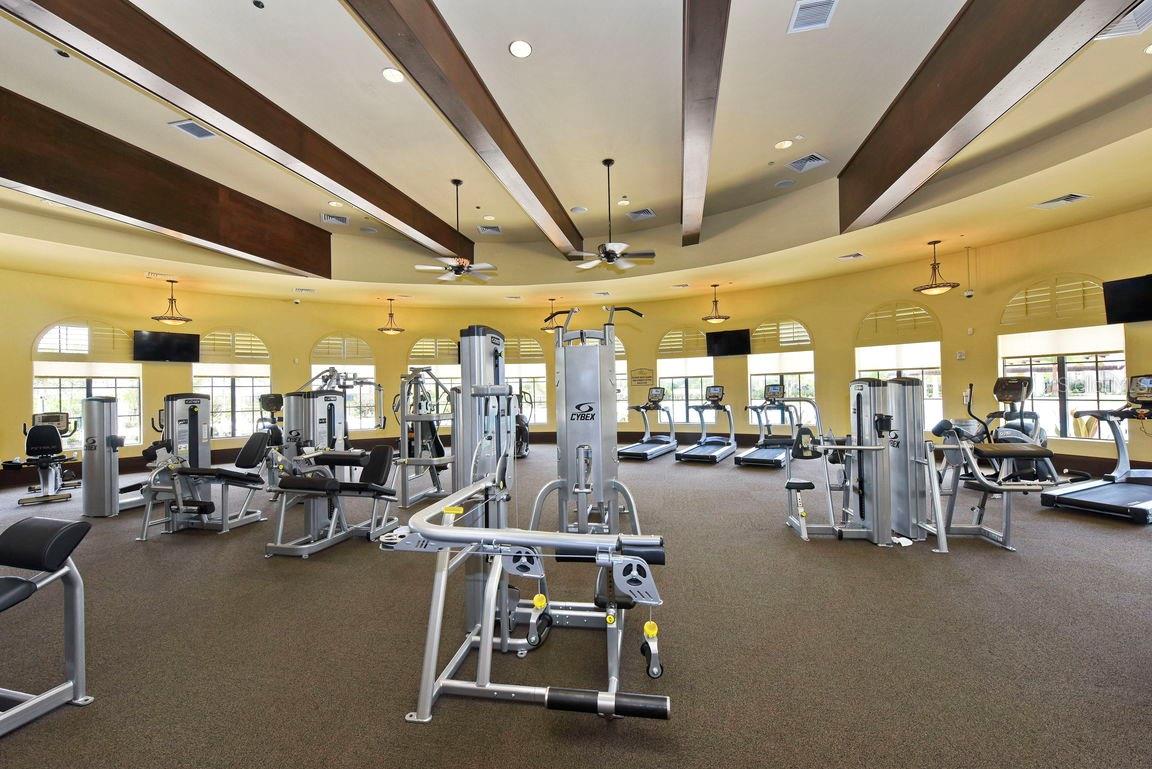
Fitness center with rows of exercise machines beneath a high, wood-beamed ceiling.
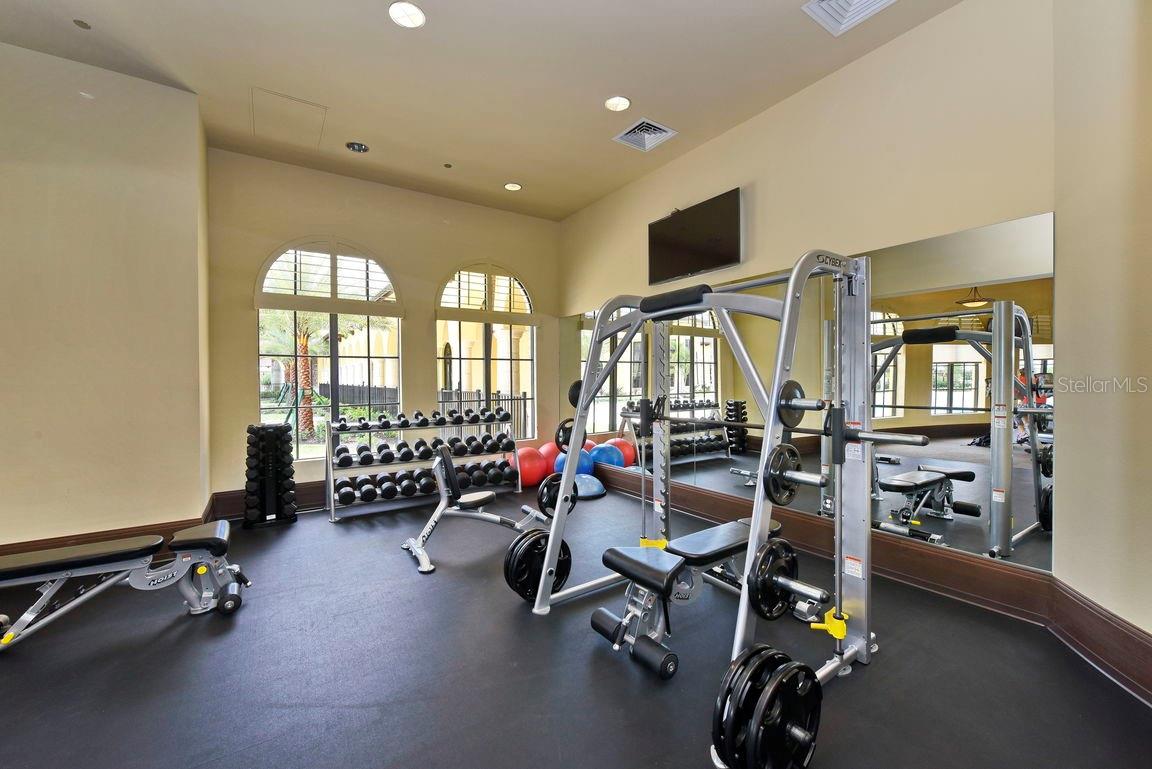
Fitness room with weight machines, dumbbells, benches, and tall arched windows.
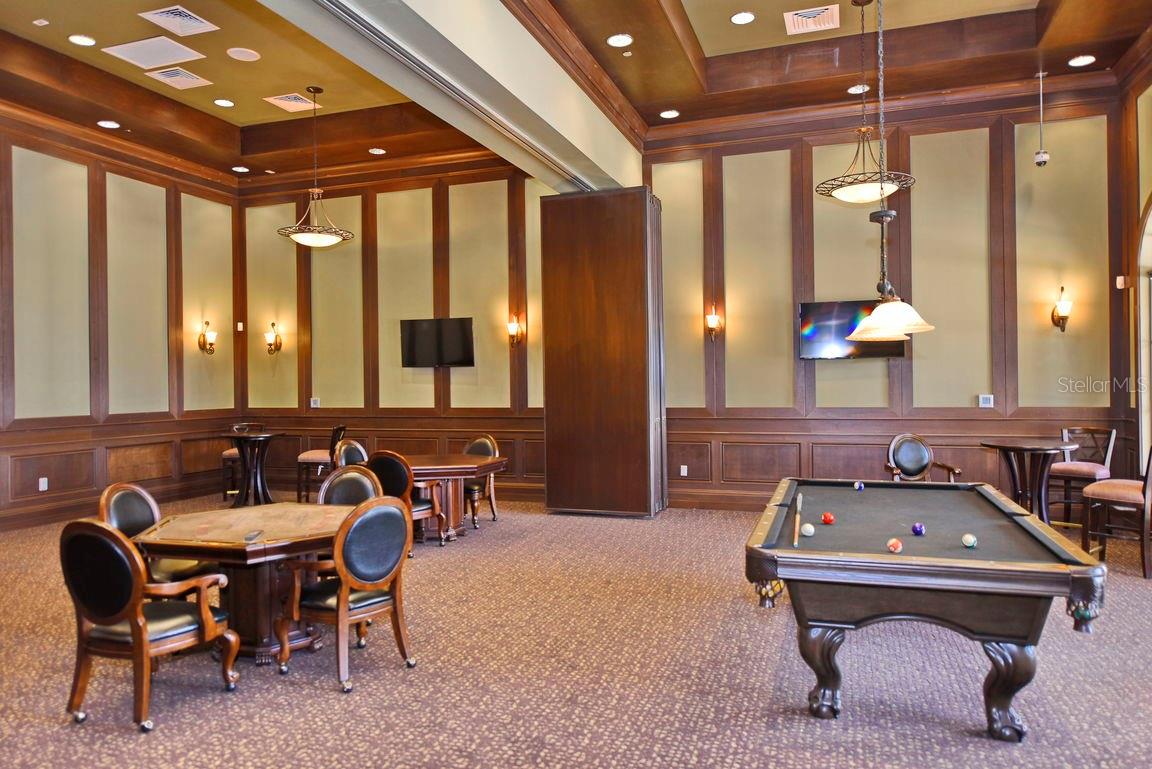
Billiards room with a pool table, card tables, and dark wood-paneled walls.
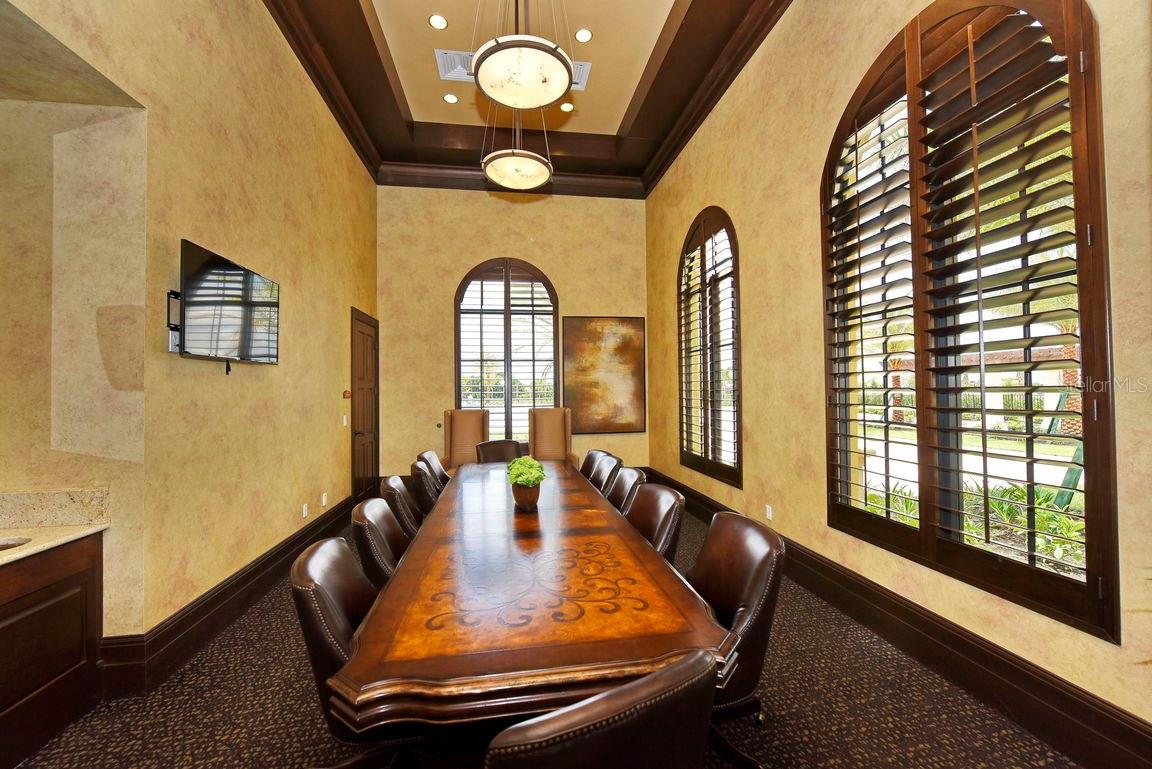
Formal dining room with a long wood table, leather chairs, and tall arched shuttered windows.
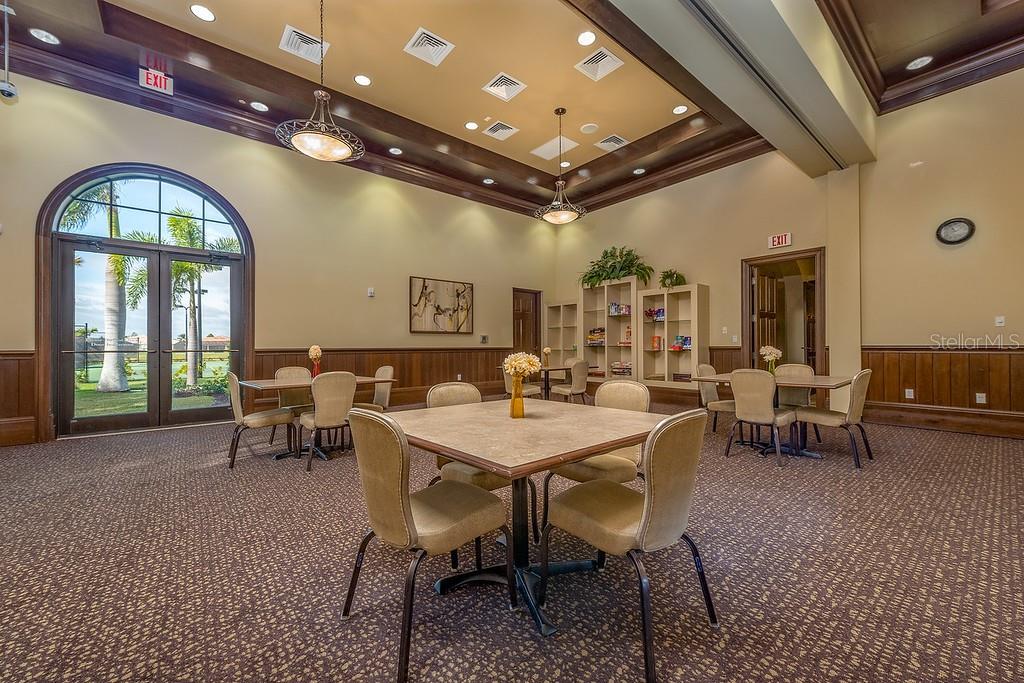
Community meeting room with tables, chairs, built-in bookshelves, and arched glass doors.
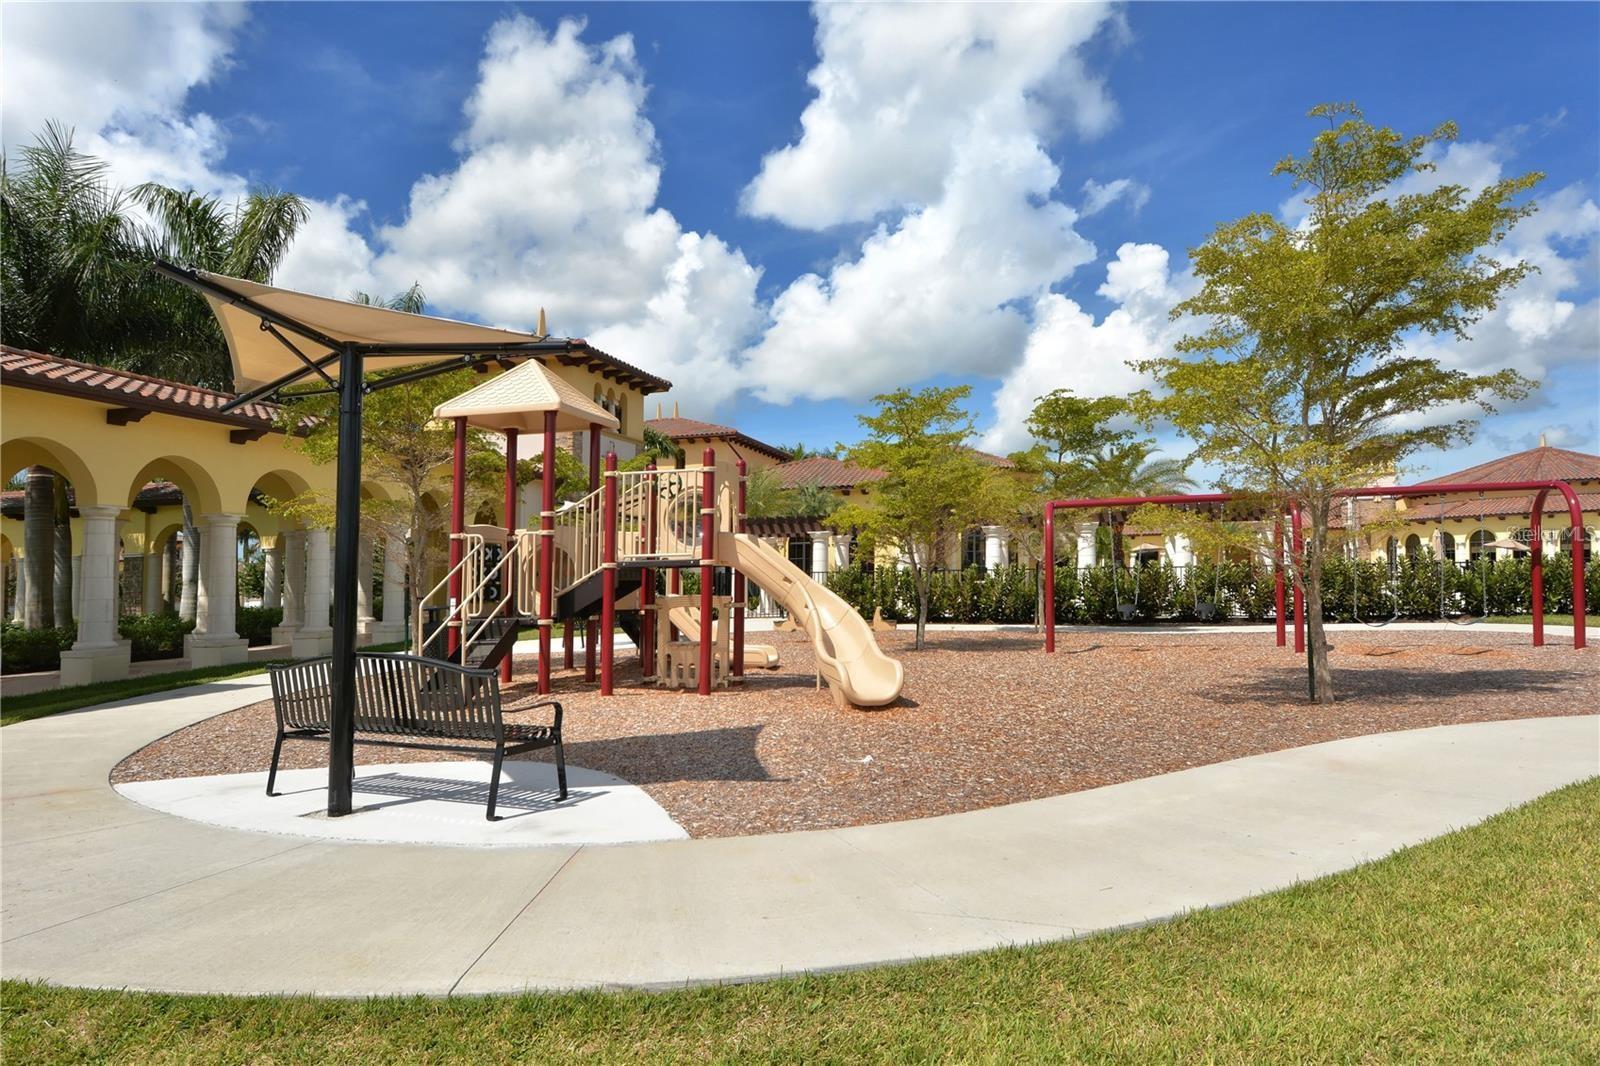
Community playground with a tan slide, swings, and a shaded bench beside Mediterranean-style buildings.
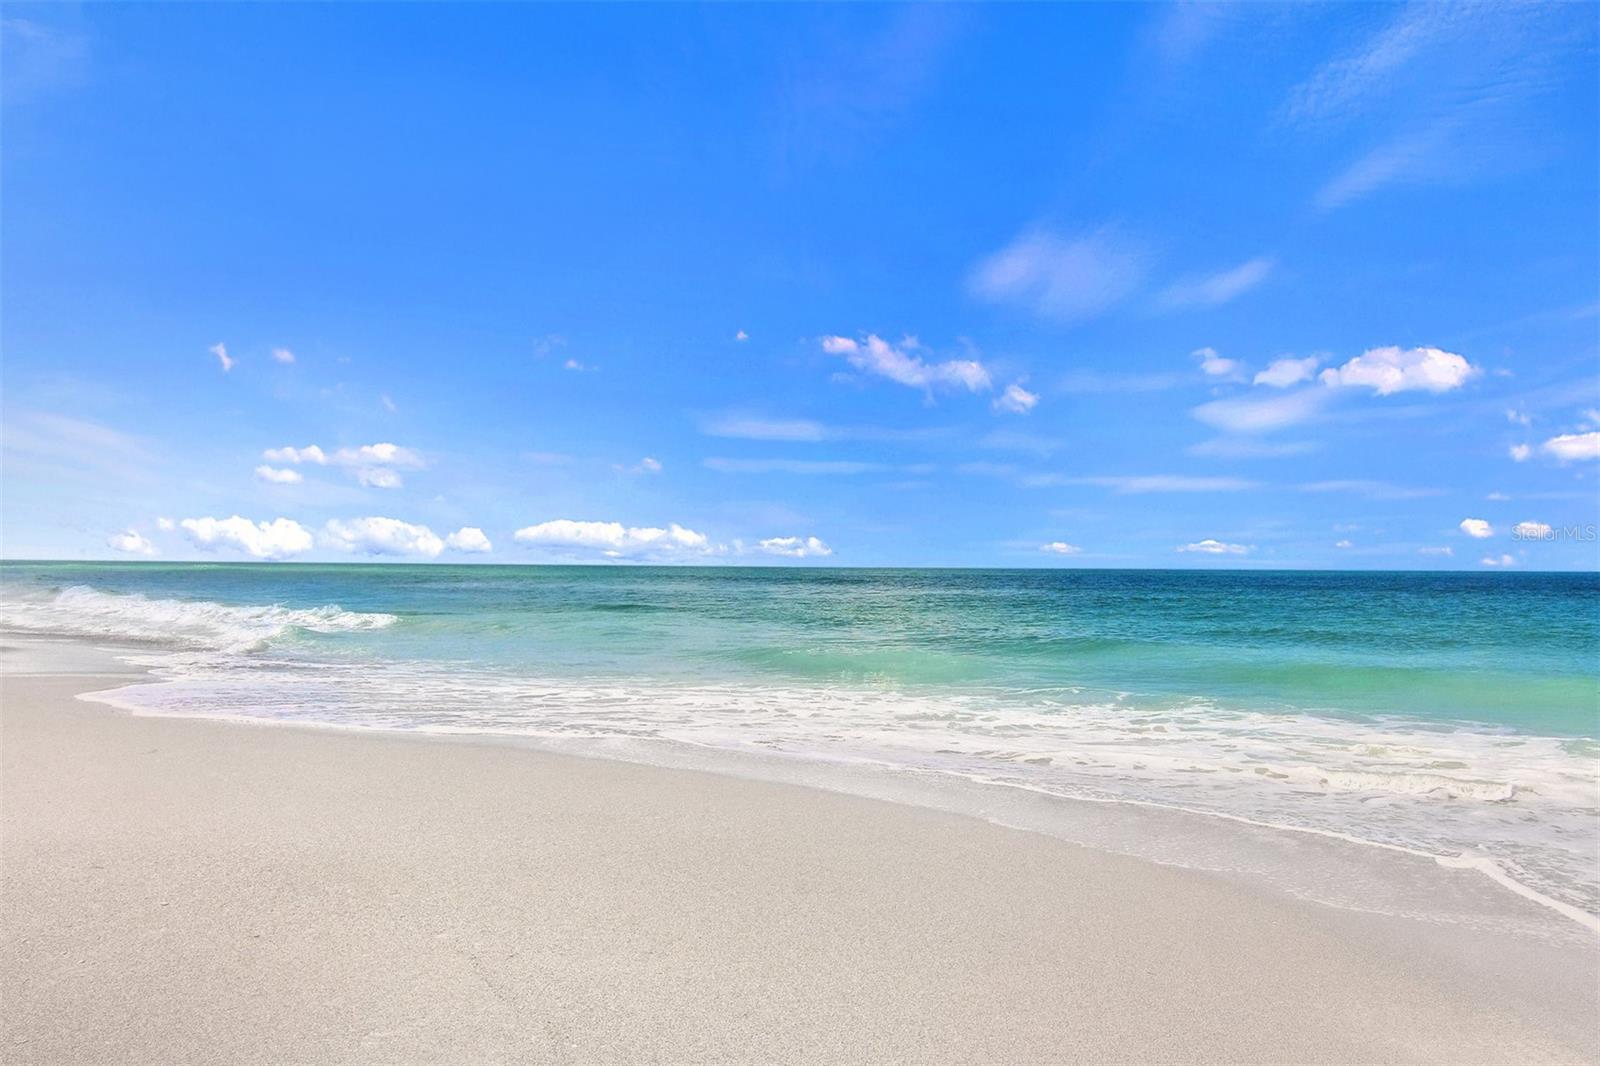
Sandy beach and turquoise ocean beneath a bright blue, partly cloudy sky.
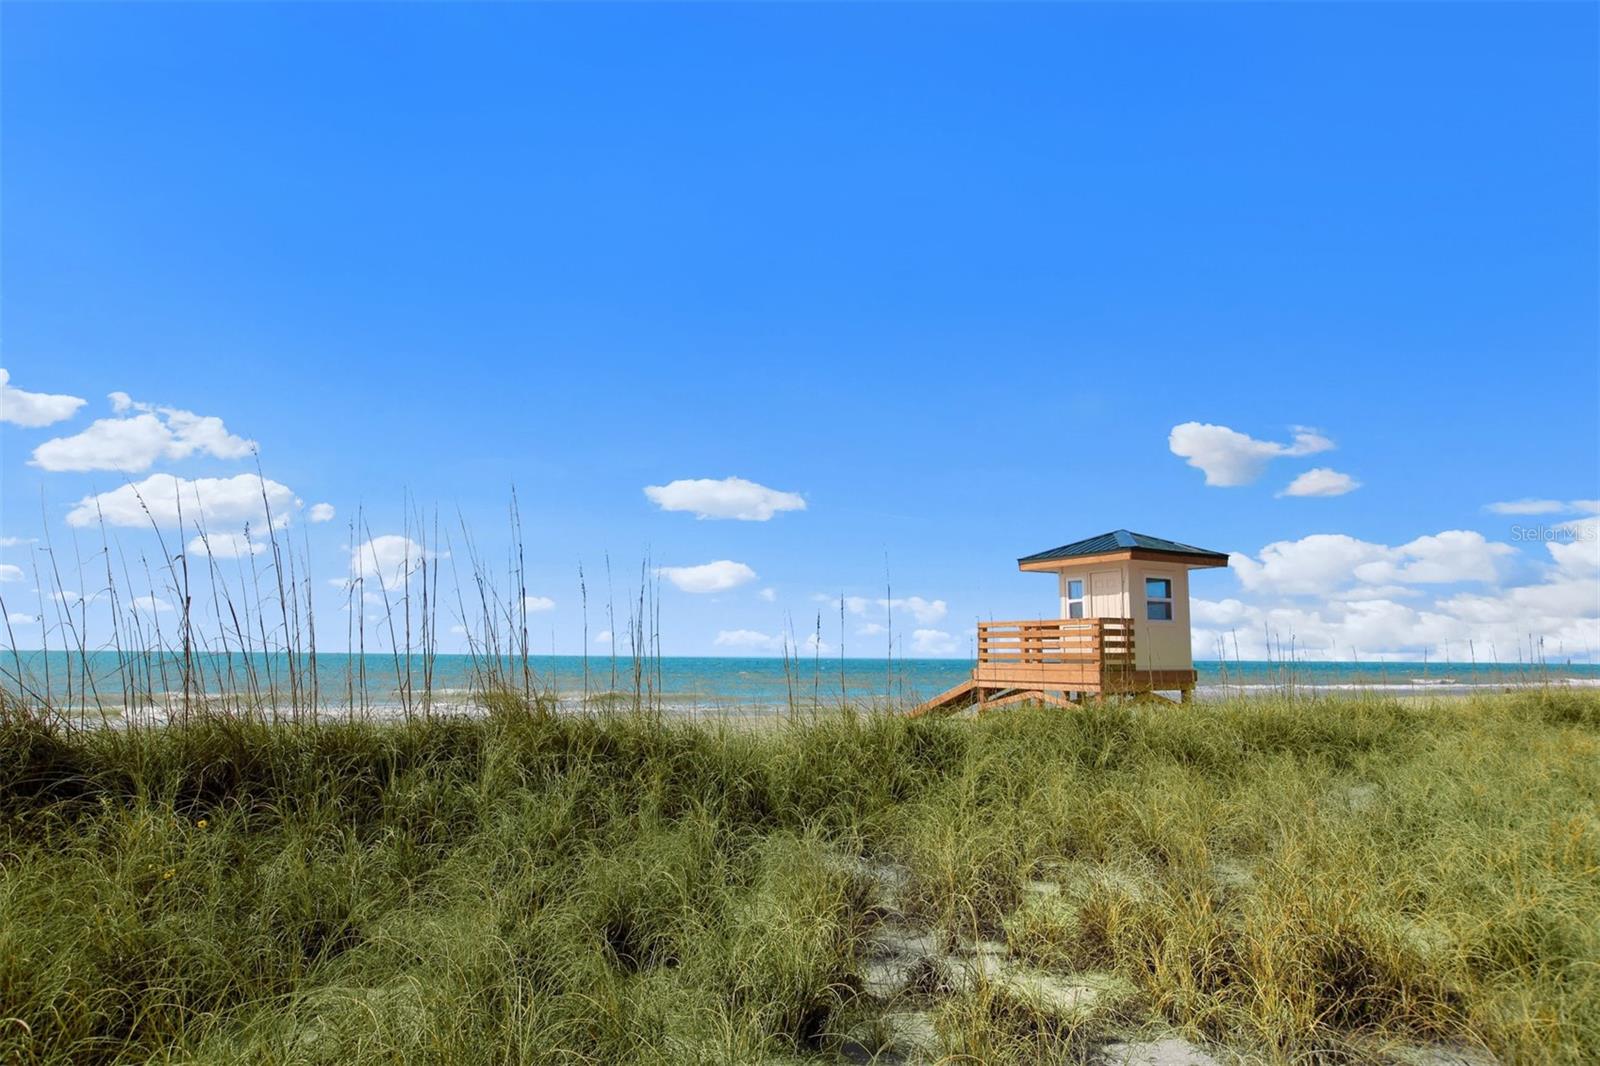
Coastal beach with dune grass, turquoise water, and a wooden lifeguard hut.
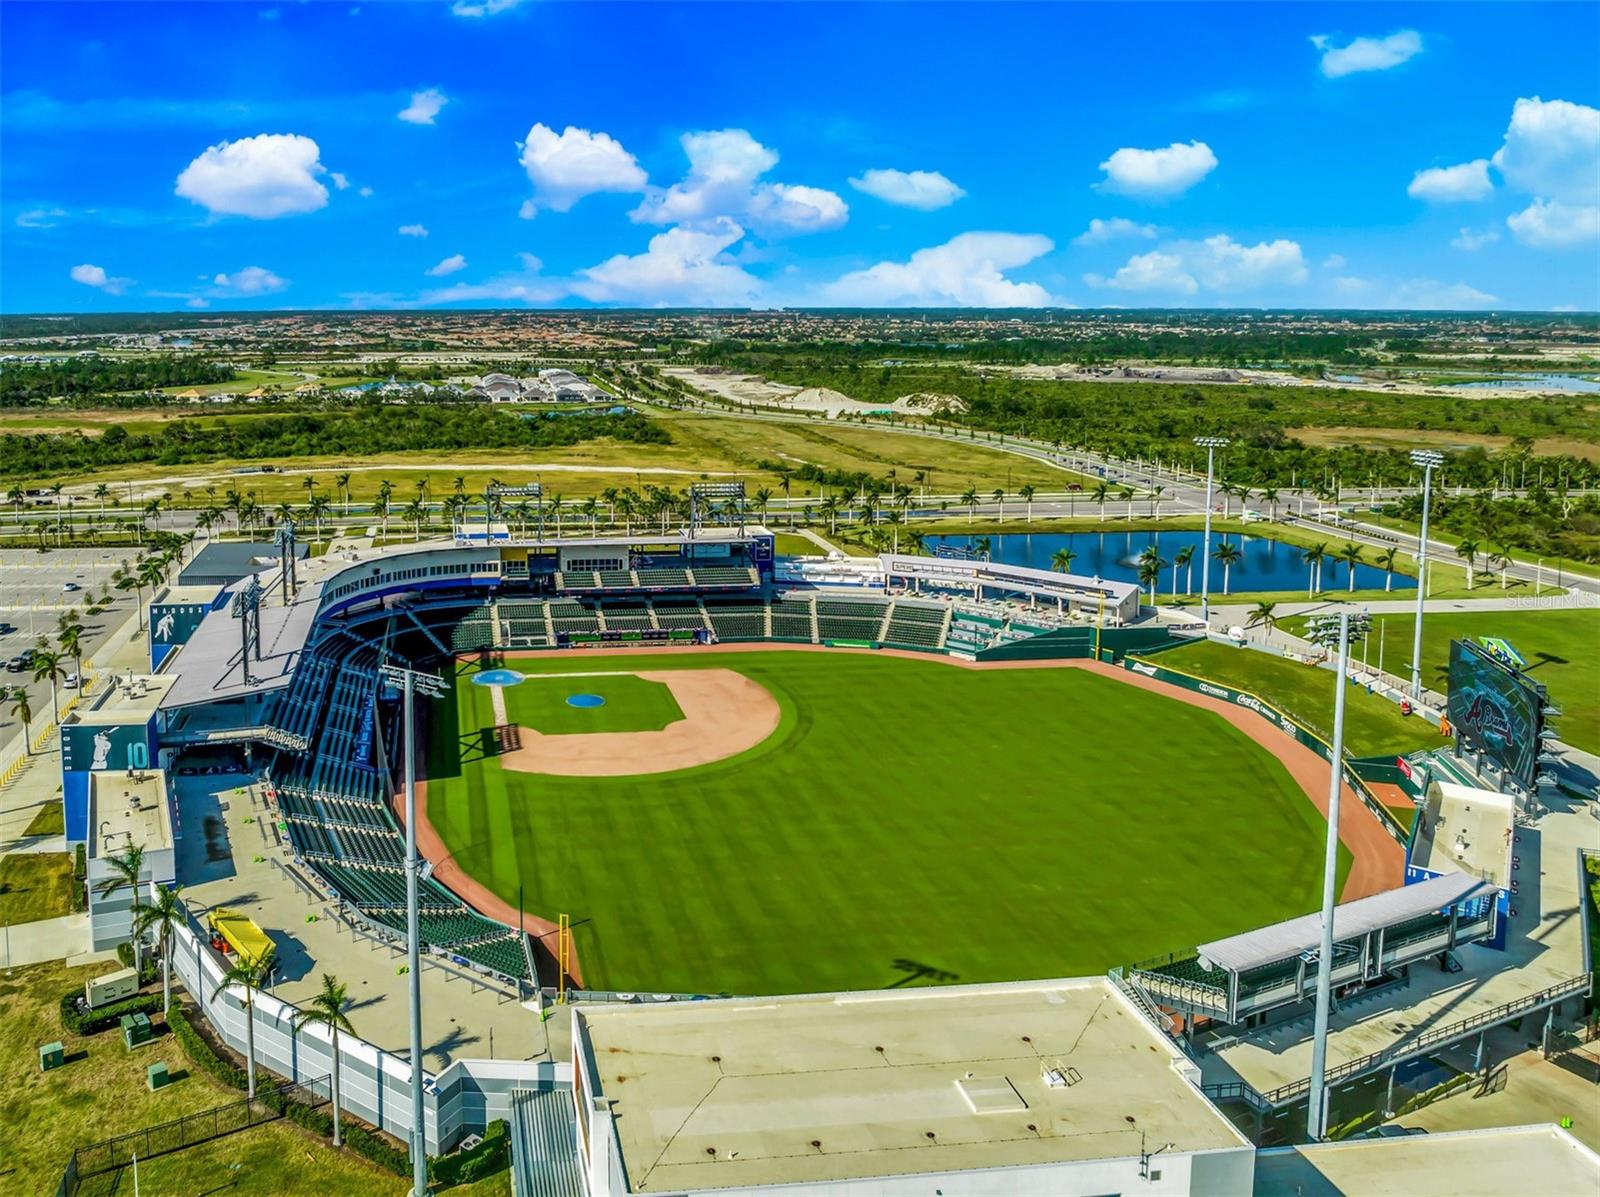
Aerial view of a baseball stadium with a broad green field, stands, and a nearby pond.
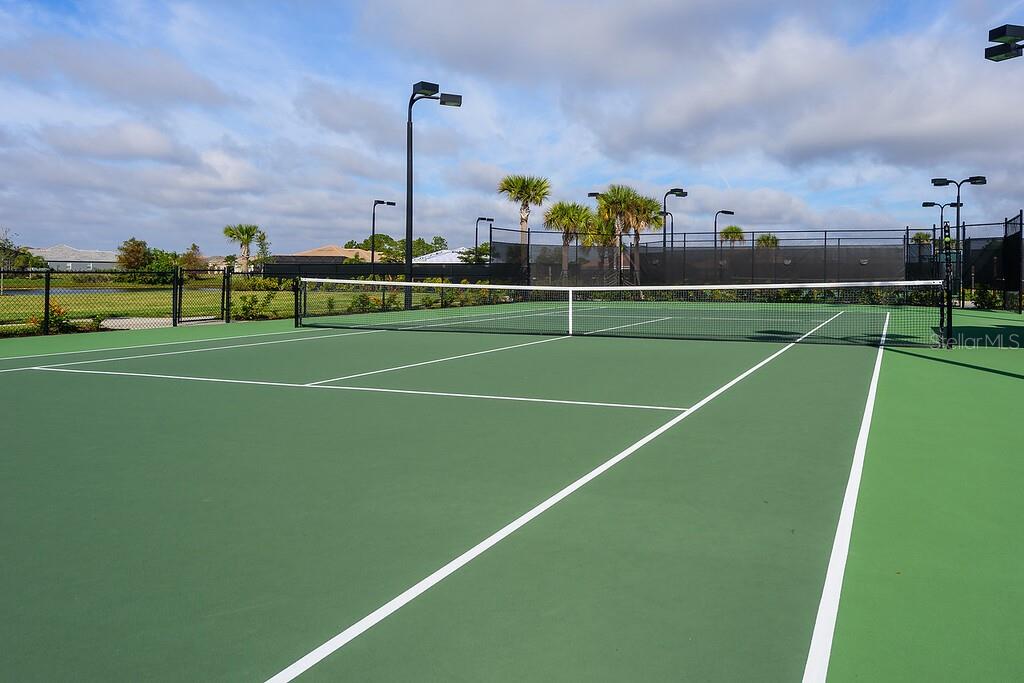
Outdoor tennis court with green surface, black fencing, palm trees, and tall court lights.
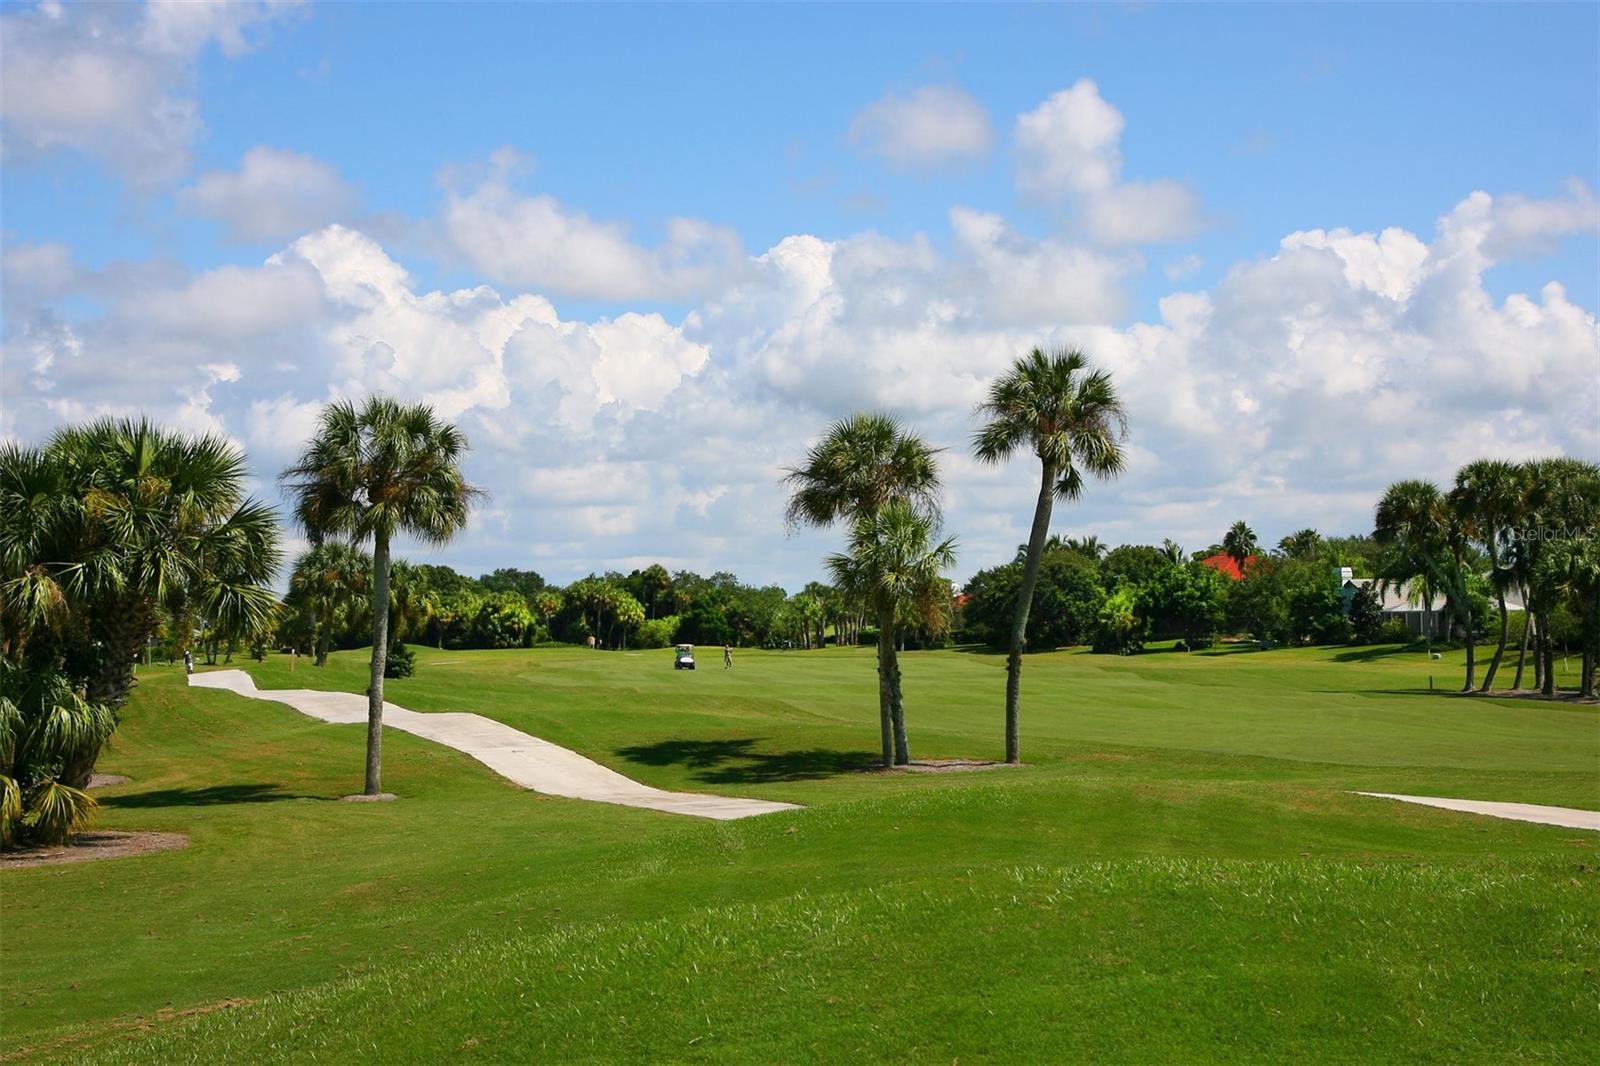
Green golf course with palm trees, a curving cart path, and a golf cart.
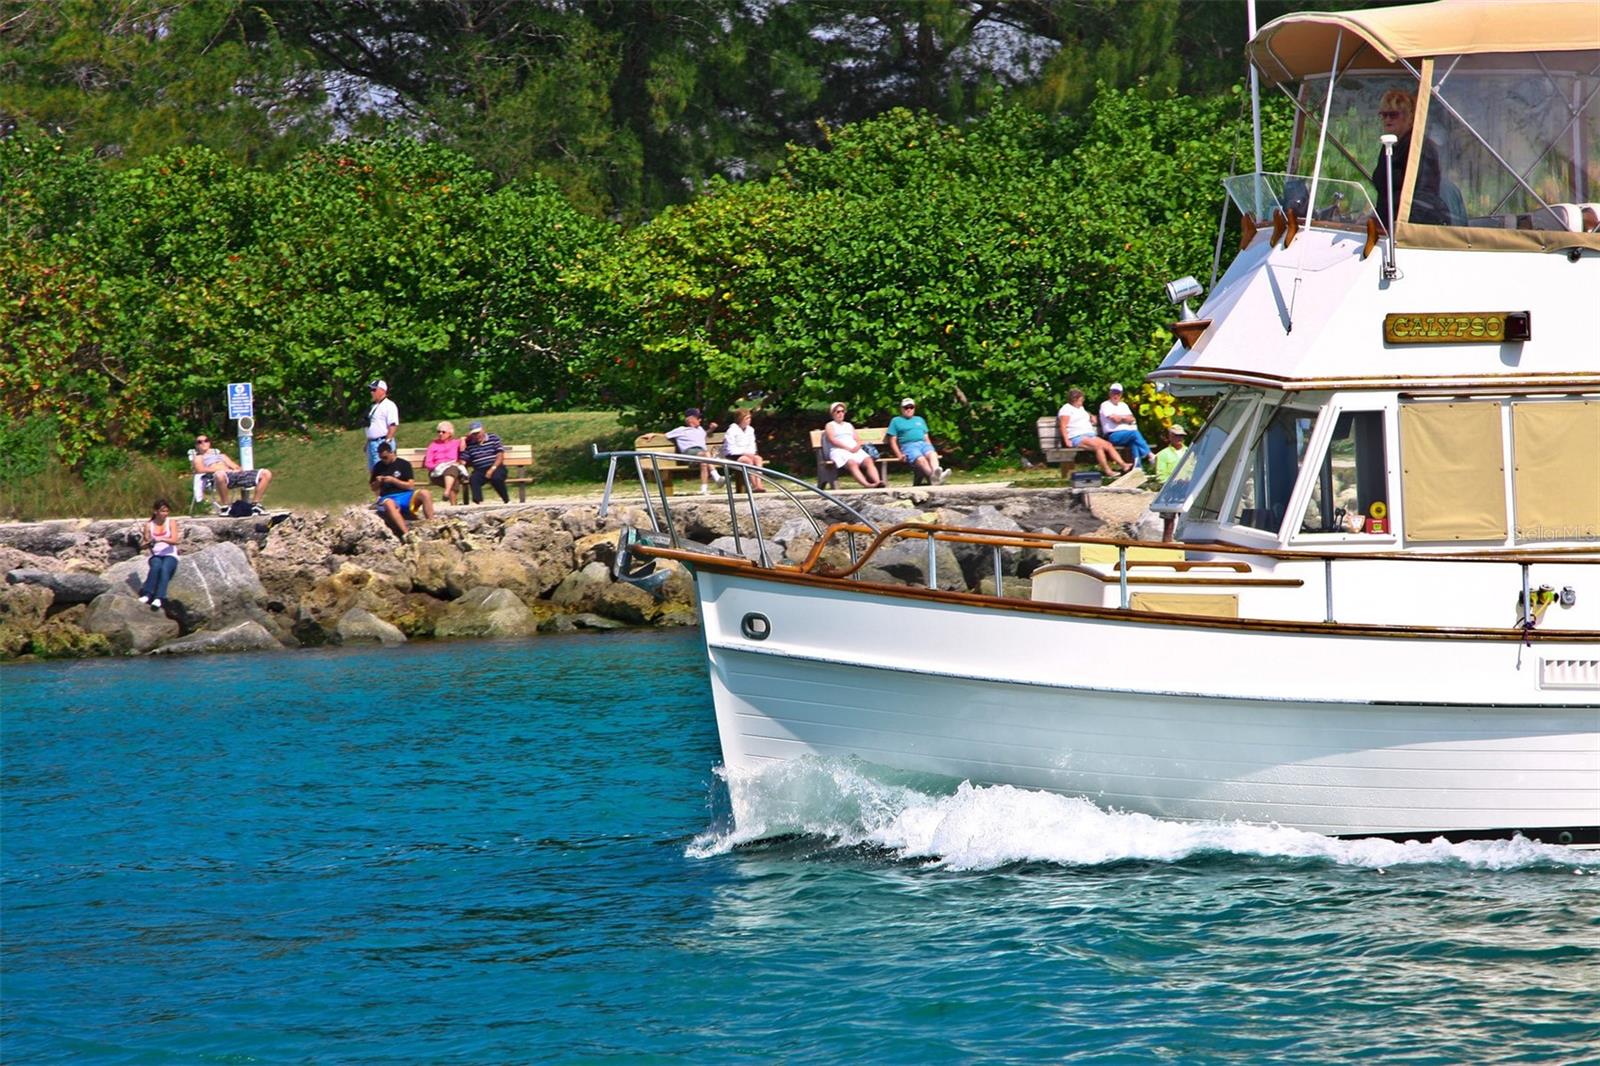
White motorboat cruising past a rocky, tree-lined shore with people seated along the bank.
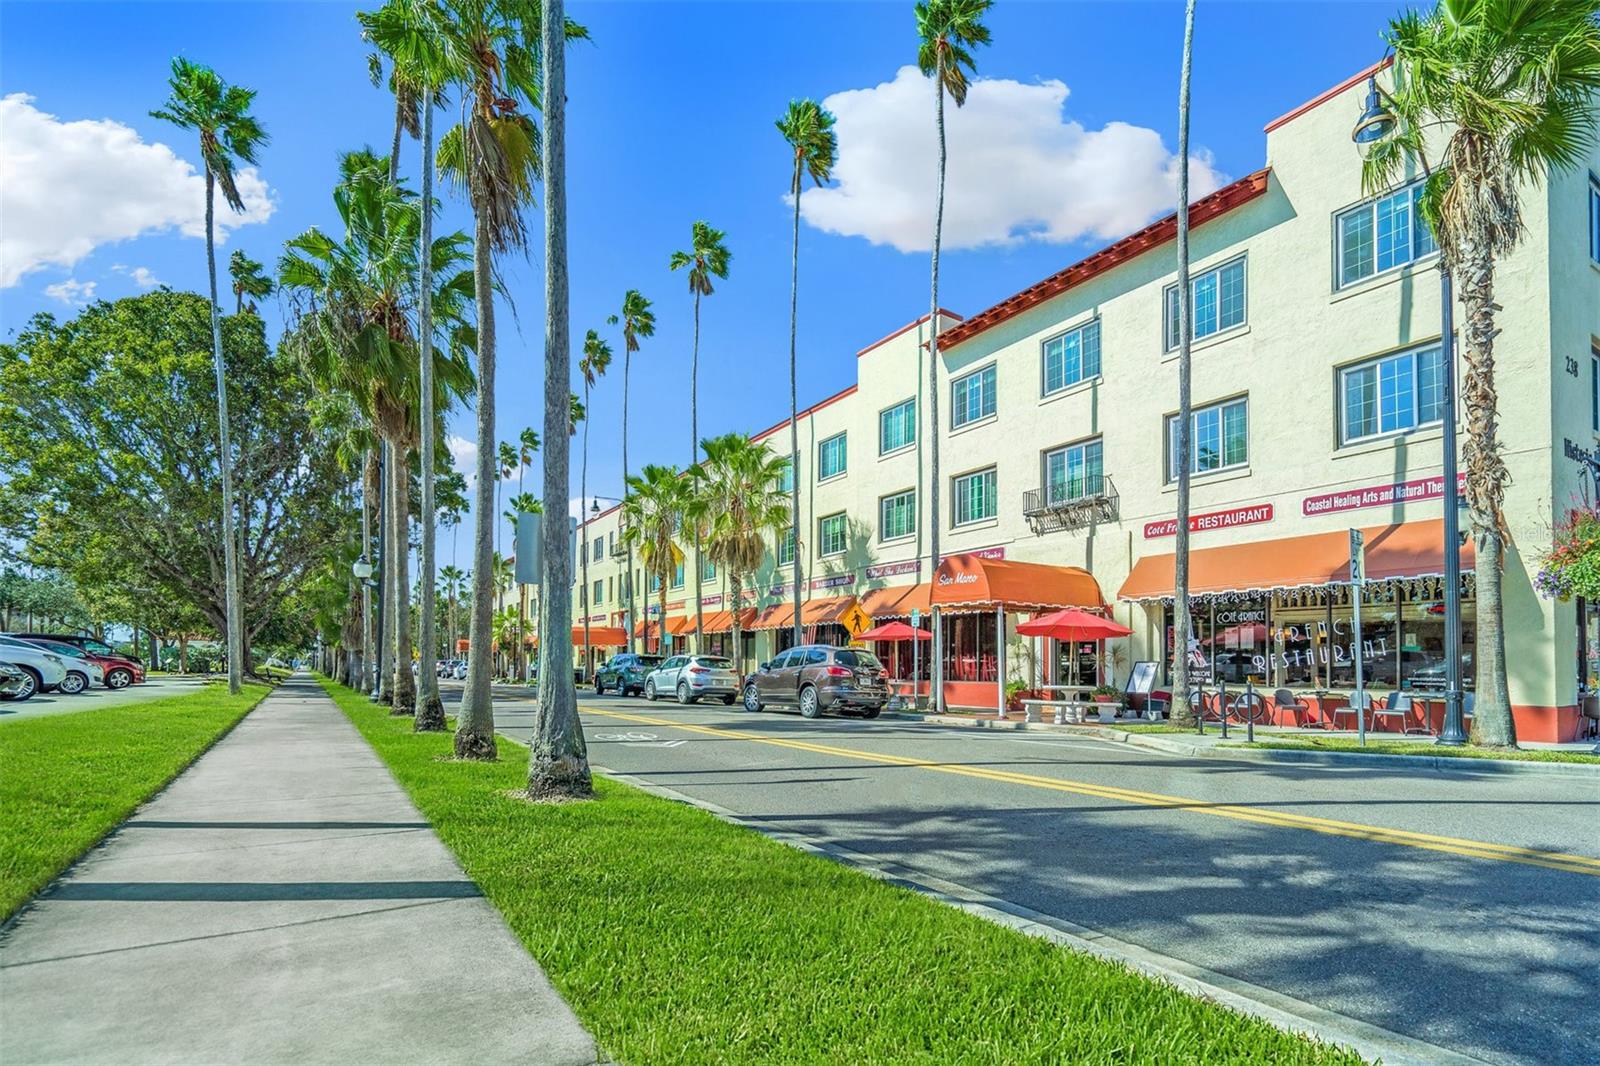
Three-story downtown commercial building with orange storefront awnings and palm-lined sidewalk.
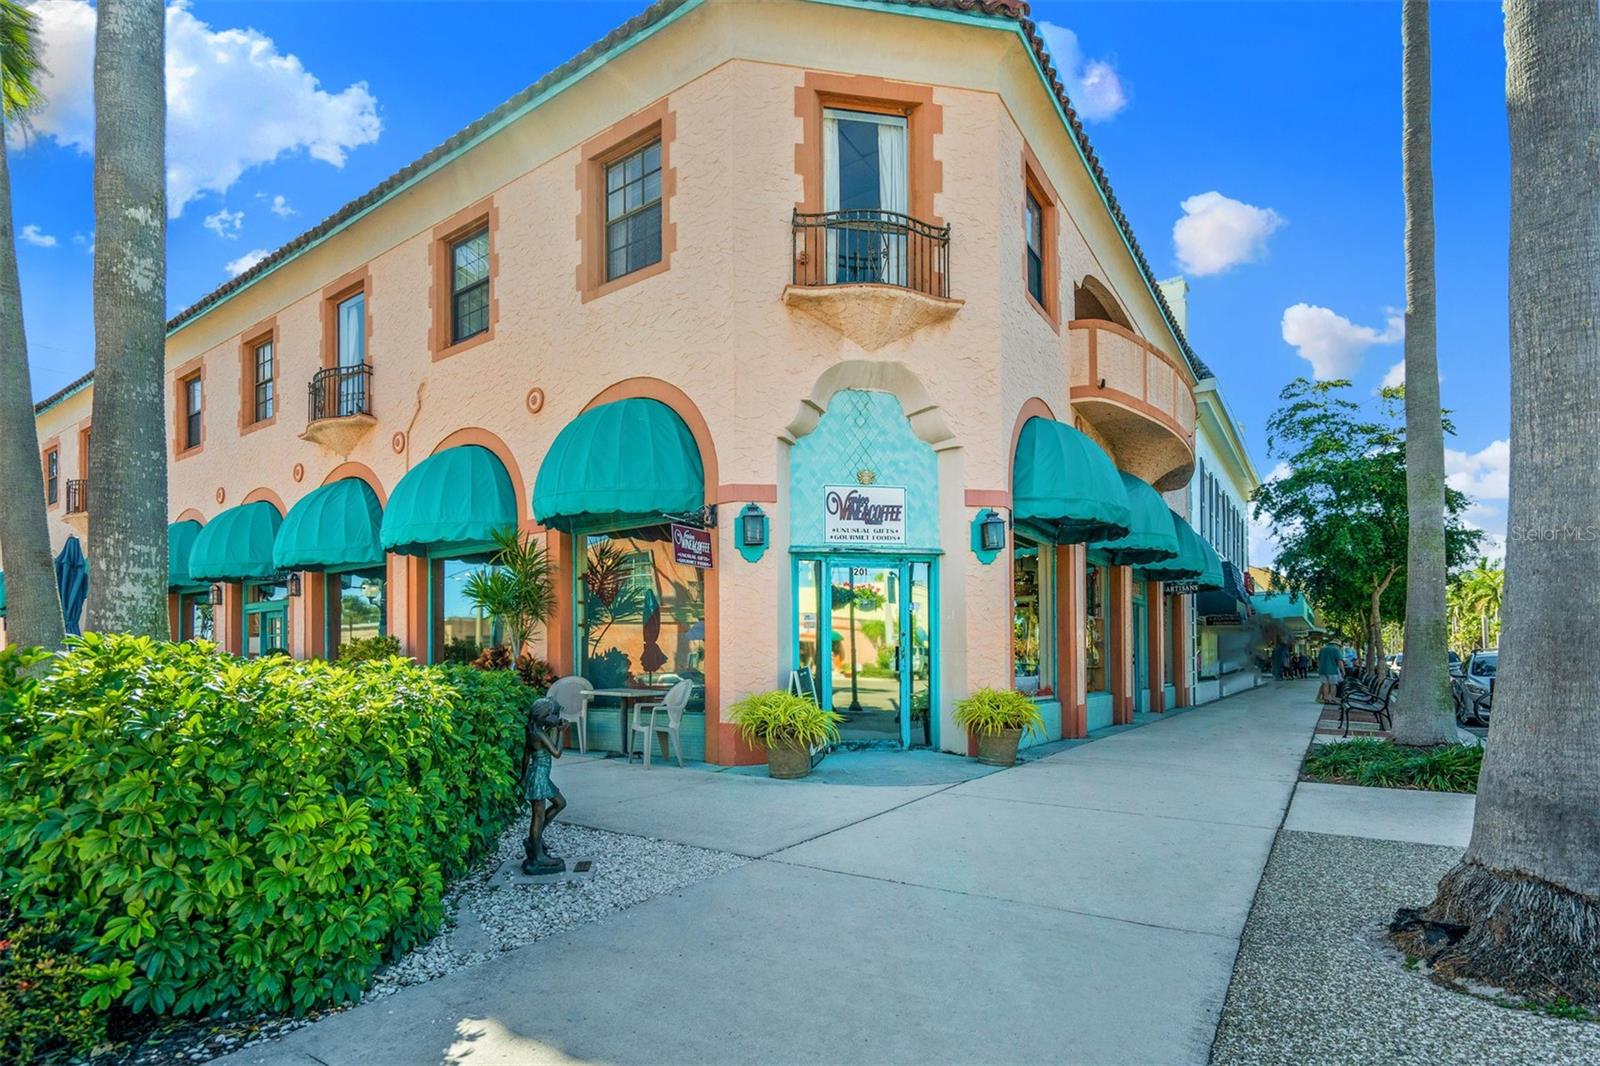
Two-story peach stucco storefront with turquoise awnings, arched windows, and a second-floor balcony.
SEE ALL PHOTOS
Single-story home with a red tile roof, double garage, palm trees, and brick paver driveway.
Single-story stucco home with a red tile roof, palm trees, and a brick-paver driveway.
Cream stucco home with a terracotta tile roof, paver driveway, and landscaped front yard.
Recessed arched front entry with a blue decorative security door and paver walkway.
Front entry with a bronze door featuring an ornate decorative glass panel and tiled flooring.
Floor plan showing three bedrooms, two baths, lanai, living areas, kitchen, and two-car garage.
Tiled entryway with a decorative glass front door, beach-themed mat, and built-in bench.
Dining room with a dark wood table, matching chairs, tiled floors, and a bright window.
Kitchen with white cabinets, stainless steel appliances, and a dining table beneath a window.
Kitchen with white cabinets, black appliances, granite counters, and a dining nook.
Kitchen with white cabinets, granite counters, and stainless steel appliances.
Kitchen with white cabinets, brown countertops, black dishwasher, and sink beneath a window.
Kitchen with white cabinets, stainless steel appliances, granite counters, and a dining table by the window.
Kitchen and dining area with white cabinets, stainless steel appliances, and a round wooden table.
Living room with tan leather sofa, white armchairs, tiled floors, and sliding glass doors to a patio.
Living room with a caramel leather sofa, white armchairs, blue cushions, and tan tile flooring.
Living room with caramel leather sofa, white armchairs, blue pillows, and tiled flooring.
Bedroom with a dark wood four-poster bed, floral bedding, aqua walls, and wood flooring.
Bedroom with a dark wood four-poster bed and a colorful botanical quilt.
Bedroom with mint-green walls and a dark wood four-poster bed with a floral quilt.
Bathroom with a white vanity, tan tile, bathtub, and glass shower enclosure.
Bathroom with a long white double-sink vanity, large mirrors, and aqua walls.
Bathroom with a built-in oval soaking tub and glass-enclosed tan-tile shower.
Bedroom with a white bed, light blue walls, and a wide window with blinds.
Bedroom with a white bed, pale blue walls, coastal artwork, and a floor lamp.
Bathroom with pale blue walls, tan tile, and a sailboat-patterned shower curtain.
Bathroom with a white vanity and a sailboat-and-starfish shower curtain.
Home office with a wooden desk, black rolling chair, and printer beside a window with blinds.
Furnished home office with a large desk, computer equipment, and a black chair with a blue patterned cushion.
Laundry room with front-loading washer and dryer beneath wire storage shelves.
Screened patio with paver flooring overlooking a grassy backyard and neighboring home.
Covered patio with multicolored brick pavers, sliding glass doors, and a separate exterior door.
Covered paver patio with screened enclosure and sliding glass doors overlooking a sunny lawn.
Single-story stucco home with a red tile roof, two-car garage, and brick-paver driveway.
Beige home with red tile roof, two-car garage, paver driveway, and palm landscaping.
Aerial view of a single-story home with a red tile roof, paver driveway, and palm trees.
Aerial view of neighboring homes with terracotta roofs, palm trees, and a curved street.
Aerial view of a home with a terracotta tile roof, driveway, and landscaped lawn.
Aerial view of homes surrounding curved ponds and canals in a sunny Florida neighborhood.
Aerial view of homes surrounding a curving pond in a landscaped neighborhood.
Gran Paradiso entrance sign framed by tall palm trees and a red flower bed.
Community pool with a curved shallow-water entry and yellow clubhouse with arched walkways.
Community pool and Spanish-style clubhouse with arched windows and palm trees.
Community swimming pool beside a Mediterranean-style clubhouse with arched windows.
Yellow Mediterranean-style building with arched entryways and a brick-paved driveway
Gran Paradiso building entrance with arched glass doors, stone columns, and potted topiaries.
Community pool with a curved paver deck, palm trees, loungers, and a clubhouse.
Mediterranean-style clubhouse with arched colonnade beside a swimming pool and palm-lined landscaping.
Grand foyer with white columns, arched openings, a coffered ceiling, and a furnished sitting area.
Living room with a coffered wood ceiling, tall arched windows, and a white fireplace.
Furnished home library with tall built-in bookshelves, window seats, and a coffered ceiling.
Fitness center with rows of exercise machines beneath a high, wood-beamed ceiling.
Fitness room with weight machines, dumbbells, benches, and tall arched windows.
Billiards room with a pool table, card tables, and dark wood-paneled walls.
Formal dining room with a long wood table, leather chairs, and tall arched shuttered windows.
Community meeting room with tables, chairs, built-in bookshelves, and arched glass doors.
Community playground with a tan slide, swings, and a shaded bench beside Mediterranean-style buildings.
Sandy beach and turquoise ocean beneath a bright blue, partly cloudy sky.
Coastal beach with dune grass, turquoise water, and a wooden lifeguard hut.
Aerial view of a baseball stadium with a broad green field, stands, and a nearby pond.
Outdoor tennis court with green surface, black fencing, palm trees, and tall court lights.
Green golf course with palm trees, a curving cart path, and a golf cart.
White motorboat cruising past a rocky, tree-lined shore with people seated along the bank.
Three-story downtown commercial building with orange storefront awnings and palm-lined sidewalk.
Two-story peach stucco storefront with turquoise awnings, arched windows, and a second-floor balcony.
Courtesy of GRAND HOMES REAL ESTATE, Liz Van Osdol  Listing Contact: 941-445-0089 
Sold

12704 RICHEZZA DR

12704 RICHEZZA DR, VENICE, FL 34293

$340,000
Affordable resort-style living at its best!! A ONE YEAR HOME WARRANTY IS INCLUDED! This gently lived-in and well-maintained 3-bedroom, 2-bathroom home is in WELLEN PARK. Lawn maintenance, cable, and internet are included in the HOA fee, so you can sit back and relax. There is no flood insurance requirement for this home. The house has been REPAINTED both inside and out. The Kitchens and bathrooms all have "Light and Bright" Cabinets. There is NO CARPET in this home, with tile floors throughout the main living areas and luxury vinyl in the bedrooms. This split floor plan separates the two guest bedrooms from the primary suite for privacy. The second bathroom has an exterior door that leads to the lanai and would make a great pool bathroom, should you decide to add a pool. Enjoy the cross breeze from the screened-in front entry porch. The gourmet kitchen has light cabinets, granite countertops, a stainless steel refrigerator and Bosch Dishwasher, a breakfast bar, and an eat-in kitchen area. The main living areas boast crown molding, window treatments, and upgraded lighting. The master bedroom includes a large walk-in closet and an ensuite bathroom with dual sinks, a shower, and a soaking tub. New curbing surrounds the meticulous landscaping.
Enjoy the natural view of the NATURE PRESERVE from your screened-in Lanai. The home has hurricane shutters, and a new water heater has been installed. It also features a digital keyless entry. It is located in the area only "A" RATED SCHOOL DISTRICT. The Gran Paradiso is a gated, deed-restricted community with on-site management and activities director. Among the countless amenities and activities are the community pool, spa, clubhouse, library, meeting rooms, craft room, billiards, ping pong, card room, impressive gym, aerobics room, aerobics classes, sauna, steam room, lockers, tennis, pickle ball, basketball, playground, bike, and golf cart paths, and an extensive calendar of community activities, parties, and events! It has over 45 lakes, larger winding roads, lush landscaping, quaint signs, sidewalks, and streetlights. Located within 15-20 minutes of 11 area beaches!! The Gulf of Mexico, Atlanta Braves Stadium, Airports, Many Golf Courses, Shopping, Dining, Venice Theatre, and all the attractions in downtown Venice, Punta Gorda, Wellen Park, and Sarasota are only minutes away.

3
beds

2
baths

1,684 Sq.Ft. LIVING AREA

7,300 Sq.Ft. lot

Nick Wikoff

Nick Wikoff

Features & Amenities

Interior

  • total bedrooms3
  • Total bathrooms2
  • full bathrooms2
  • Laundry room Laundry Room
  • Flooring Luxury Vinyl, Tile
  • APPLIANCES Dishwasher, Disposal, Dryer, Electric Water Heater, Exhaust Fan, Microwave, Range, Refrigerator, Washer
  • other interior Features Crown Molding, Eat-in Kitchen, High Ceilings, In Wall Pest System

Area & Lot

  • Status Sold
  • Date Sold March 19, 2025
  • Living Area1,684 Sq.Ft.
  • Total Area2,285 Sq.Ft.
  • Lot Area7,300 Sq.Ft.
  • MLS® IDN6136238
  • TypeResidential
  • YEAR BUILT2015
  • NeighborhoodGran Paradiso
  • View DescriptionPark/Greenbelt
  • Elementary SchoolTaylor Ranch Elementary
  • Middle SchoolVenice Area Middle
  • High SchoolVenice Senior High

Exterior

  • STORIES1
  • Garage Space2.0
  • water SourcePublic
  • utilitiesCable Connected, Electricity Connected, Public, Sewer Connected, Sprinkler Recycled, Water Available
  • roofTile
  • lot featuresLandscaped, Sidewalk
  • HEAT TYPECentral
  • AIR CONDITIONINGCentral Air
  • sewerPublic Sewer
  • SubstructureSlab
  • HOA AmenitiesBasketball Court, Cable TV, Clubhouse, Fitness Center, Gated, Pickleball Court(s), Playground, Pool, Recreation Facilities, Sauna, Spa/Hot Tub
  • other exterior FeaturesHurricane Shutters, Rain Gutters, Sidewalk, Sliding Doors

Financial

  • Sales Price$340,000
  • Real Estate Tax $5,452/yr
  • HOA $329/mo

Gran Paradiso

Explore

Work With Nick

Concierge-level strategy, cinematic marketing, and local expertise—so your move in Venice feels easy.

Follow Me on Instagram