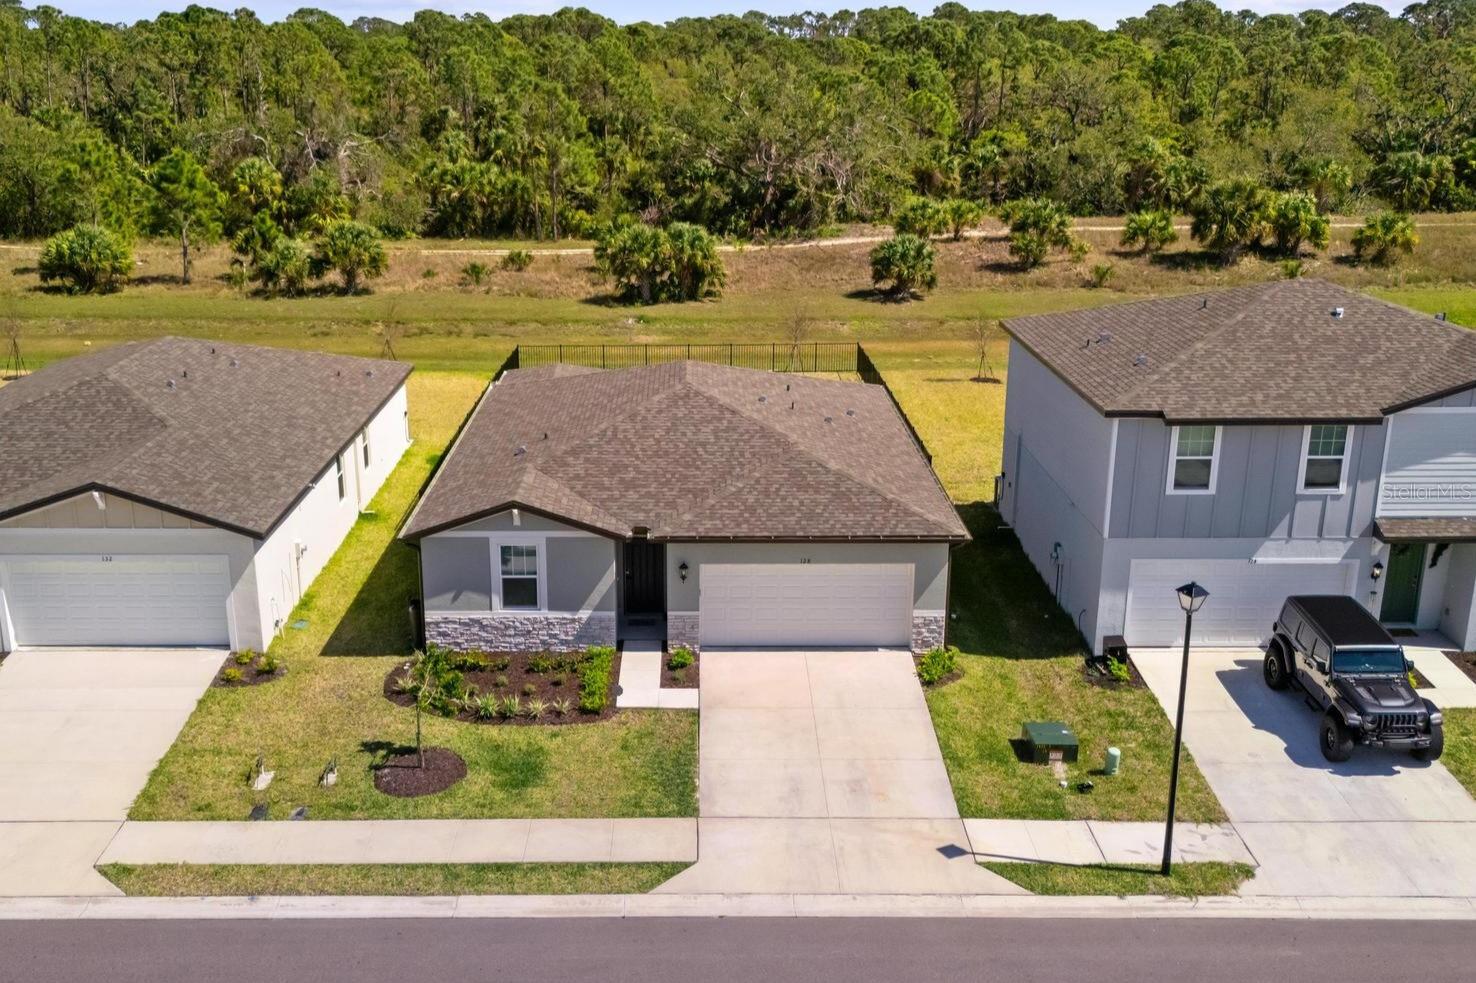

Single-story gray home with stone accents and a two-car garage, viewed from above with woods behind it.
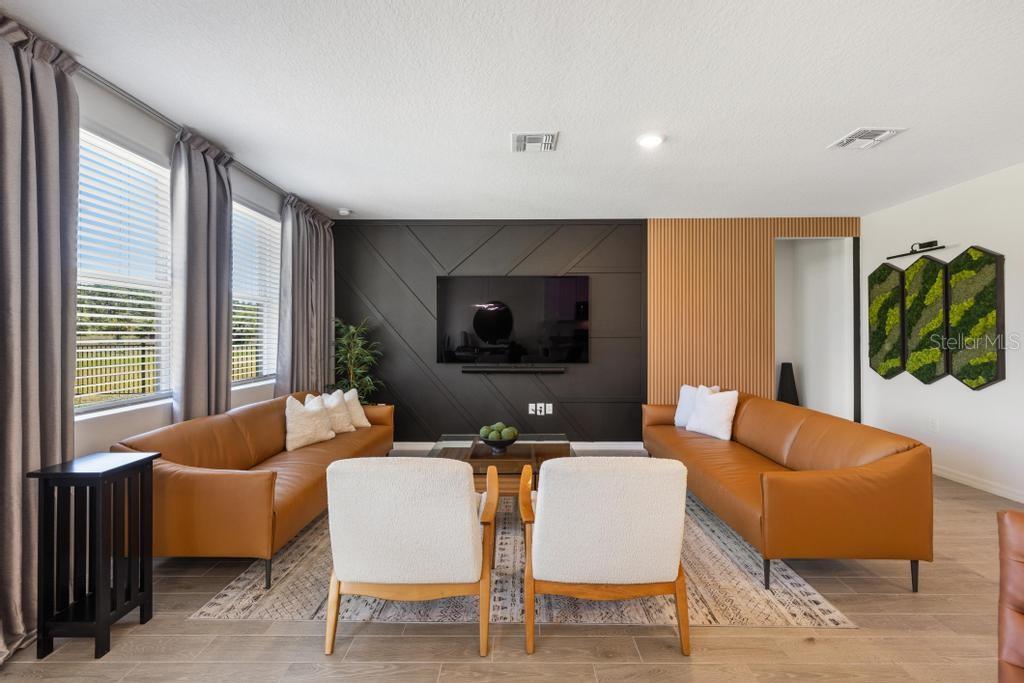
Living room with caramel leather sofas, a dark geometric TV wall, and tall curtained windows.
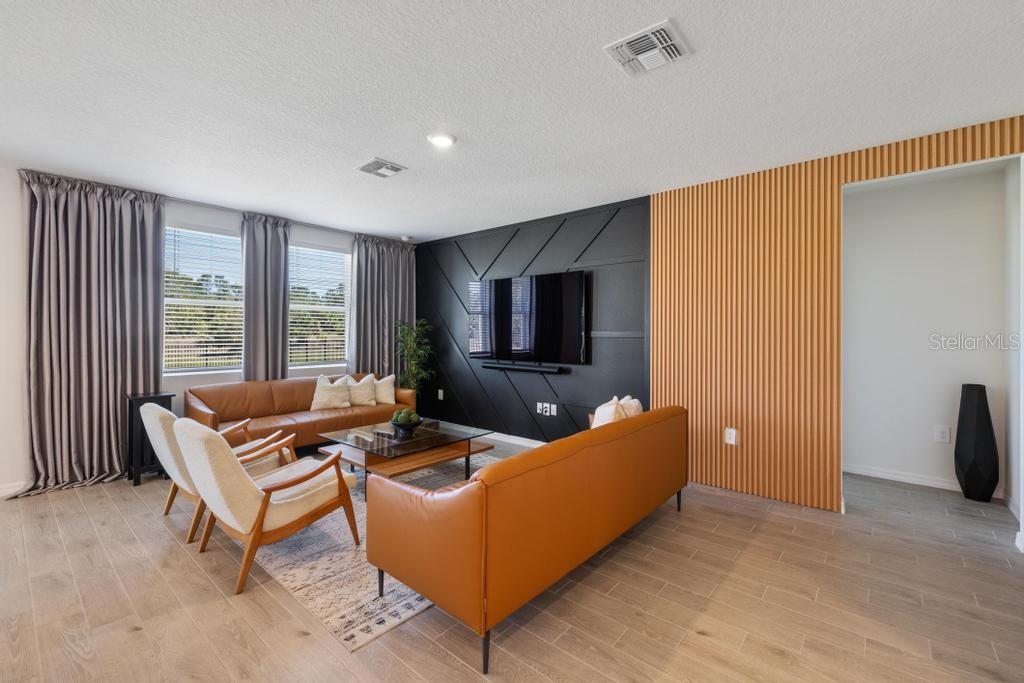
Living room with tan leather sofas, cream armchairs, and a television on a black accent wall.
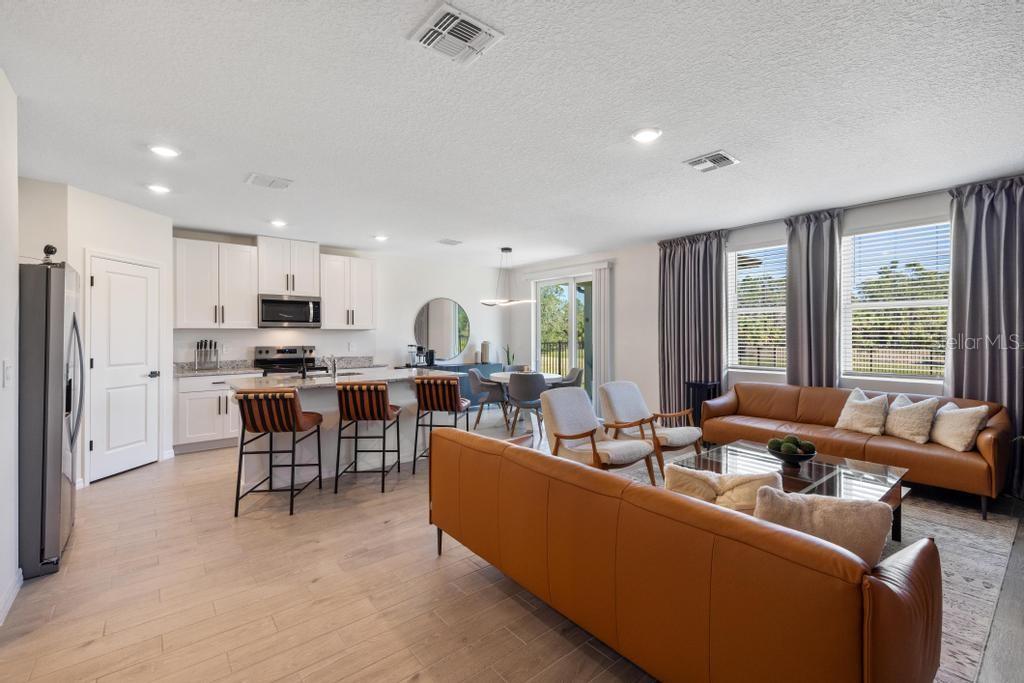
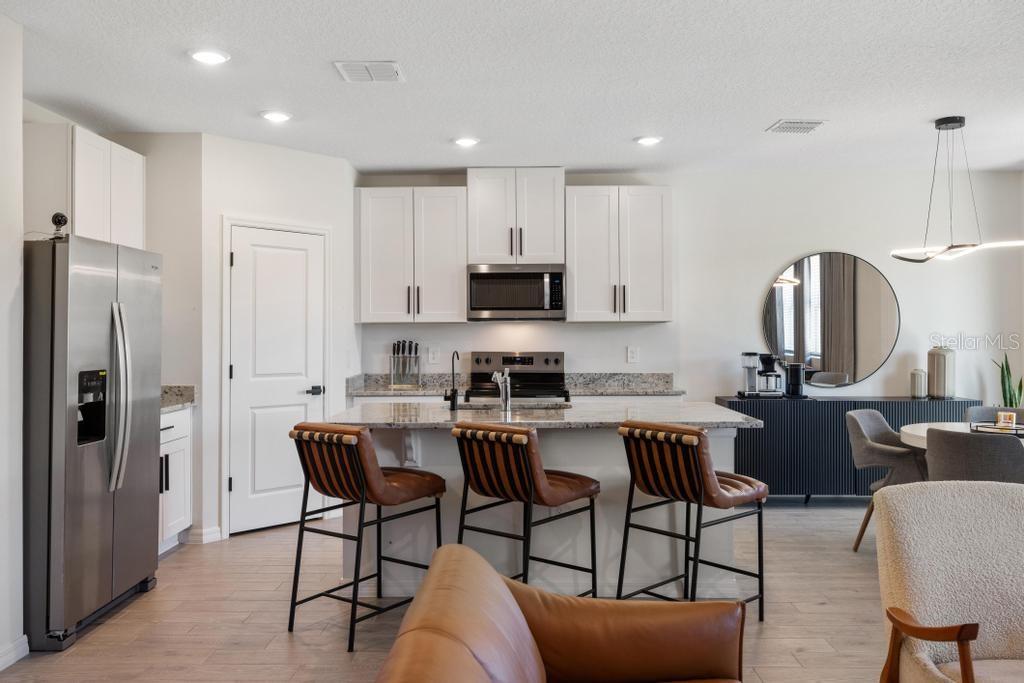
Open-plan kitchen and living room with white cabinetry, bar seating, and tan leather sofas.
Kitchen with white cabinets, stainless steel appliances, and a stone island lined with three bar stools.
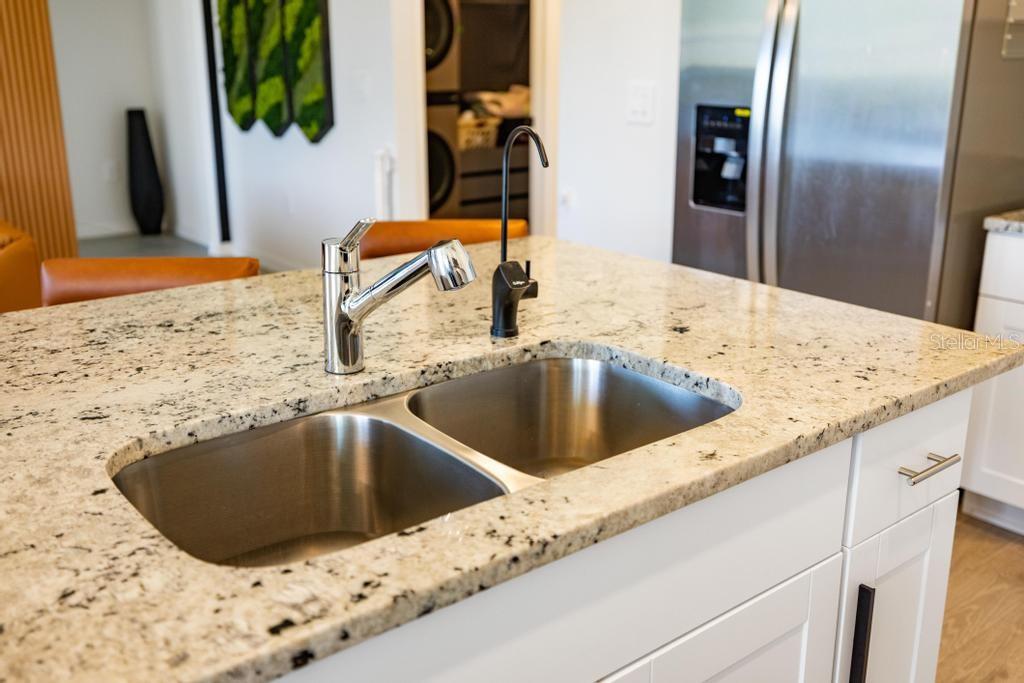
Kitchen island with speckled granite countertop, double-basin sink, and stainless steel refrigerator.
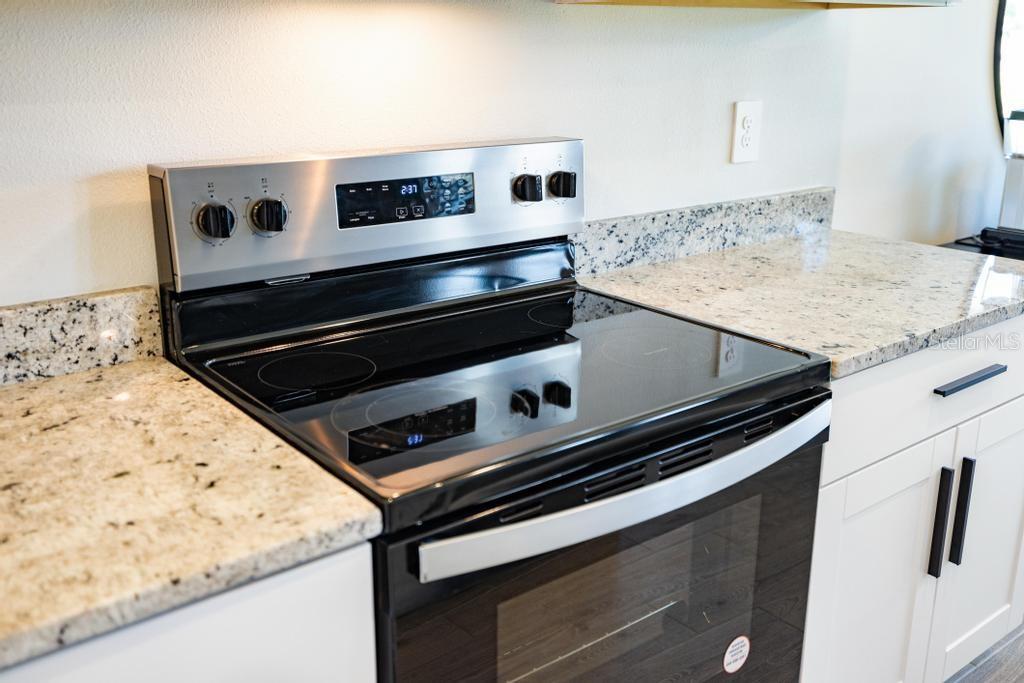
Kitchen range set into speckled granite countertops beside white cabinetry.
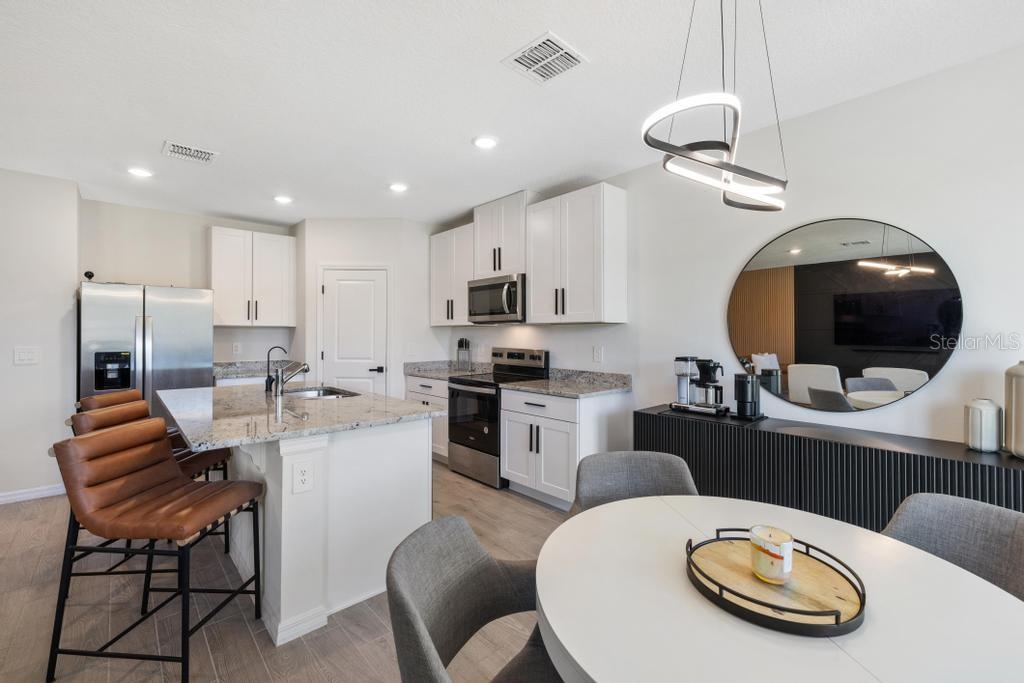
Modern kitchen with a stone island and bar stools beside a round dining table.
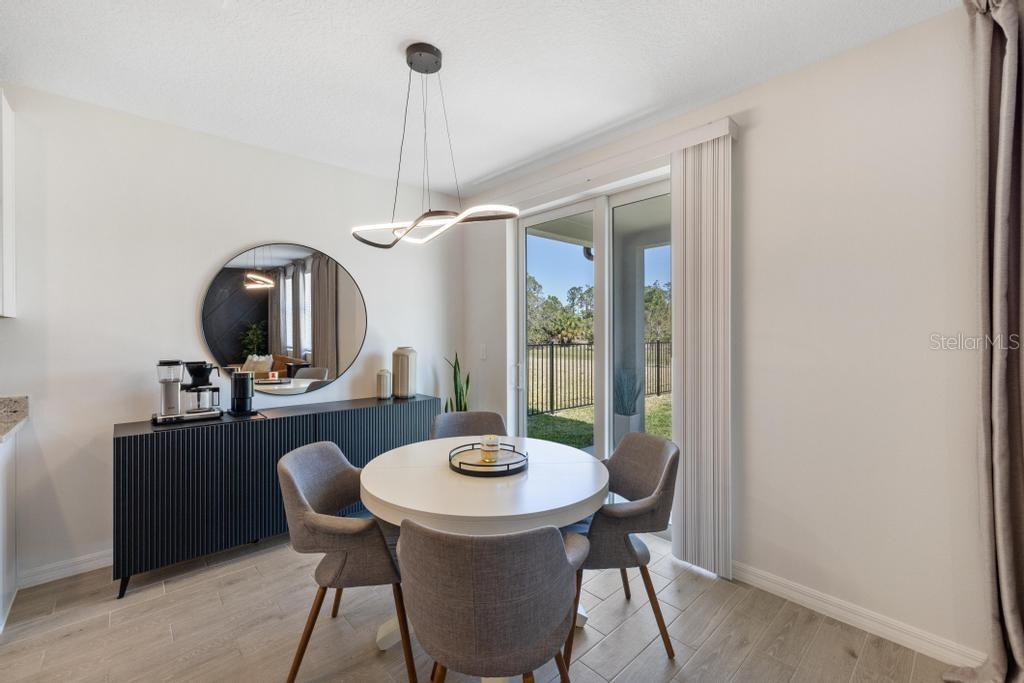
Dining room with a round table, upholstered chairs, black sideboard, and sliding glass doors to the yard.
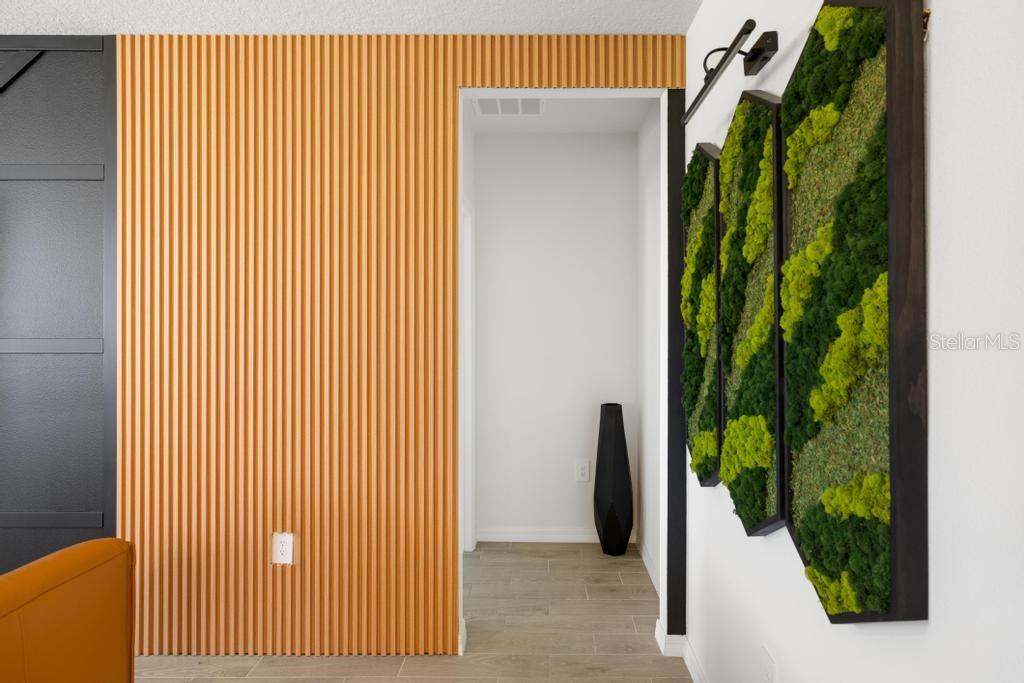
Hallway with a wood-slat accent wall and framed green moss panels.
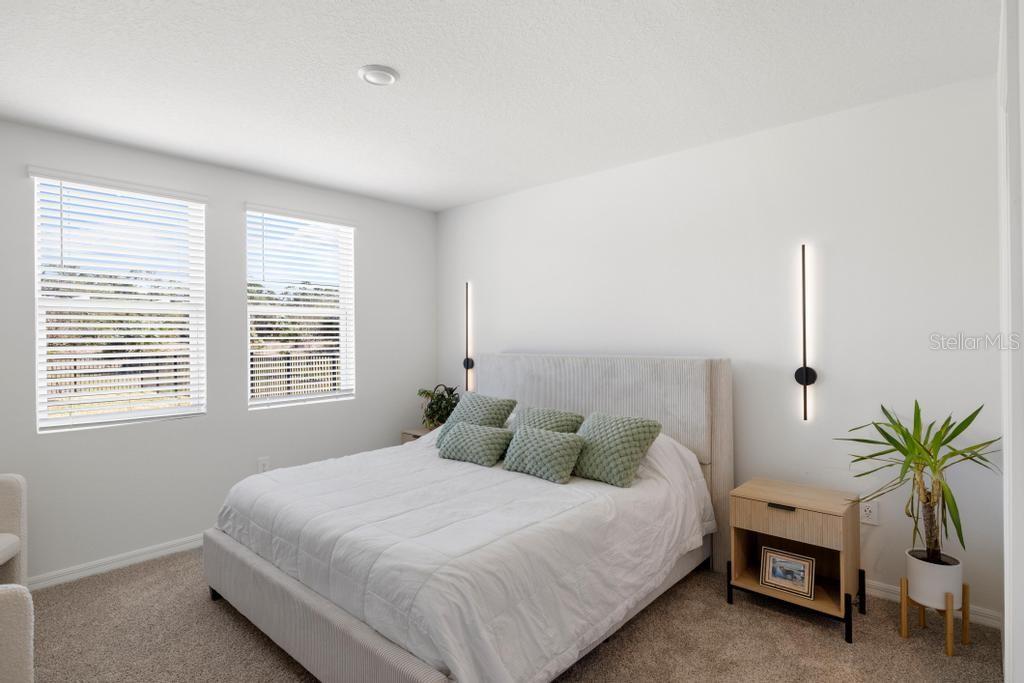
Bedroom with white bed and green pillows beneath slim wall lights, beside two windows with blinds.
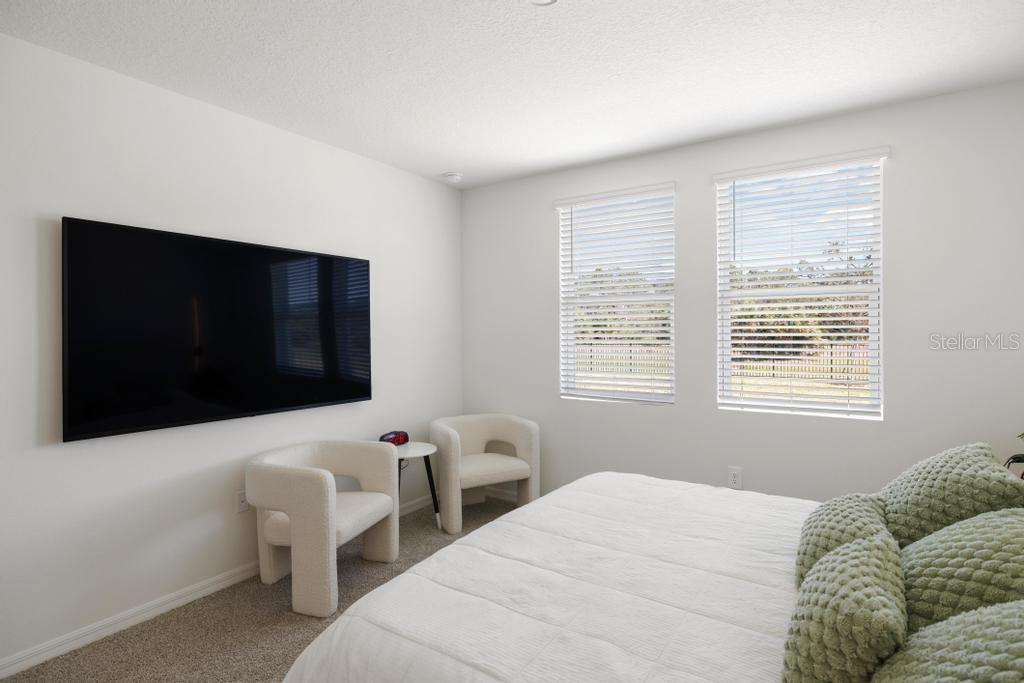
Bedroom with a wall-mounted television, two chairs, and bright windows with blinds.
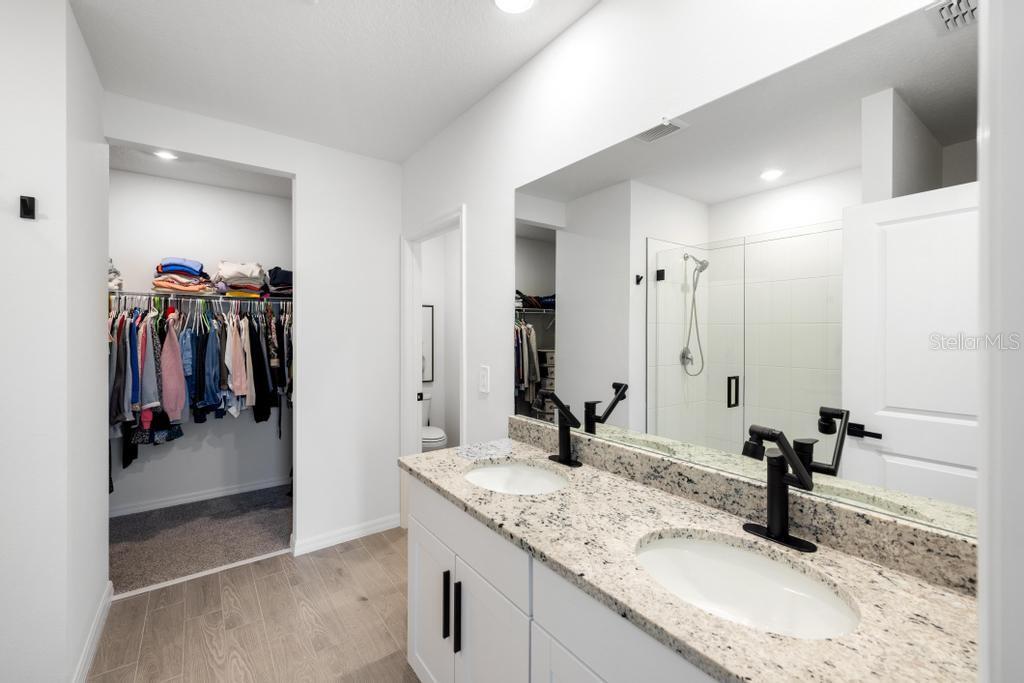
Bathroom with a double-sink vanity and glass shower beside an open clothes closet.
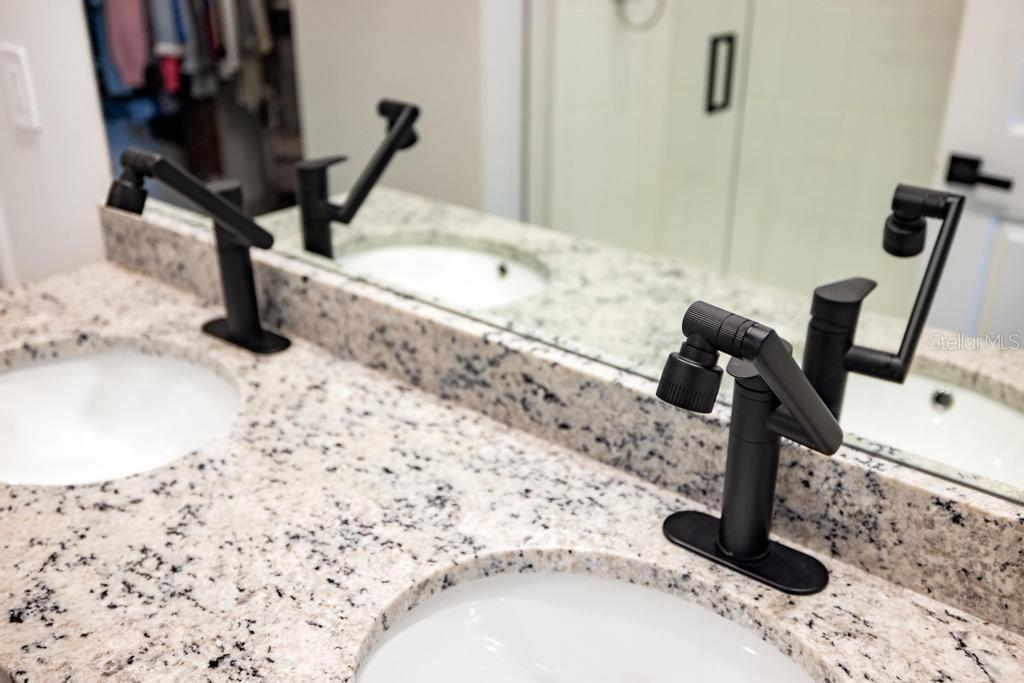
Bathroom vanity with speckled granite counters, two sinks, and matte black faucets.
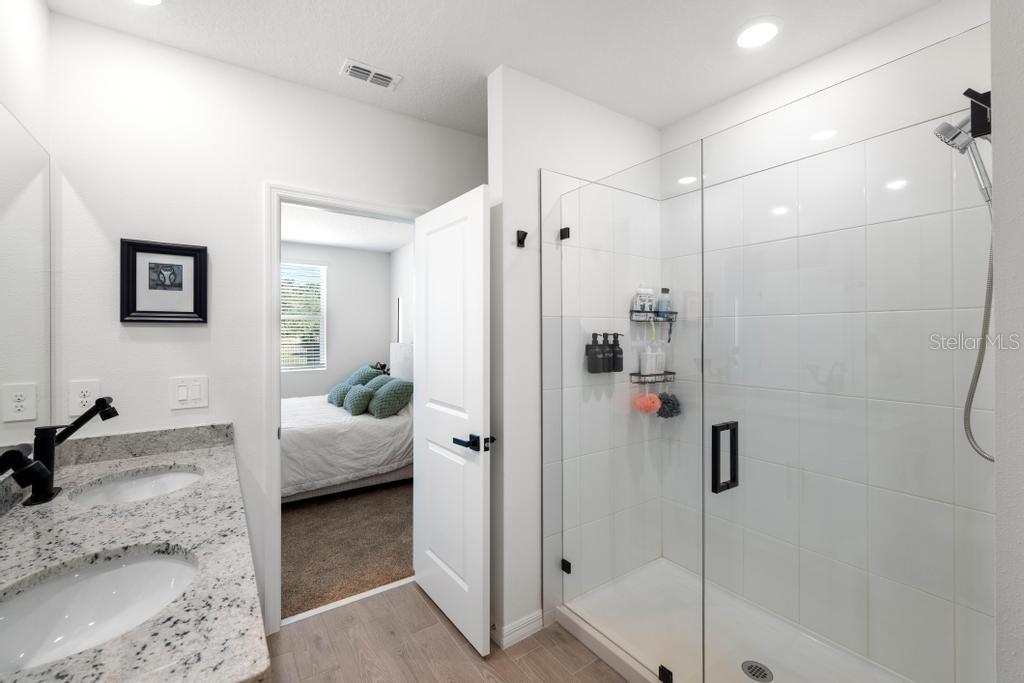
Bathroom with a glass walk-in shower and granite double vanity, opening to a bedroom.
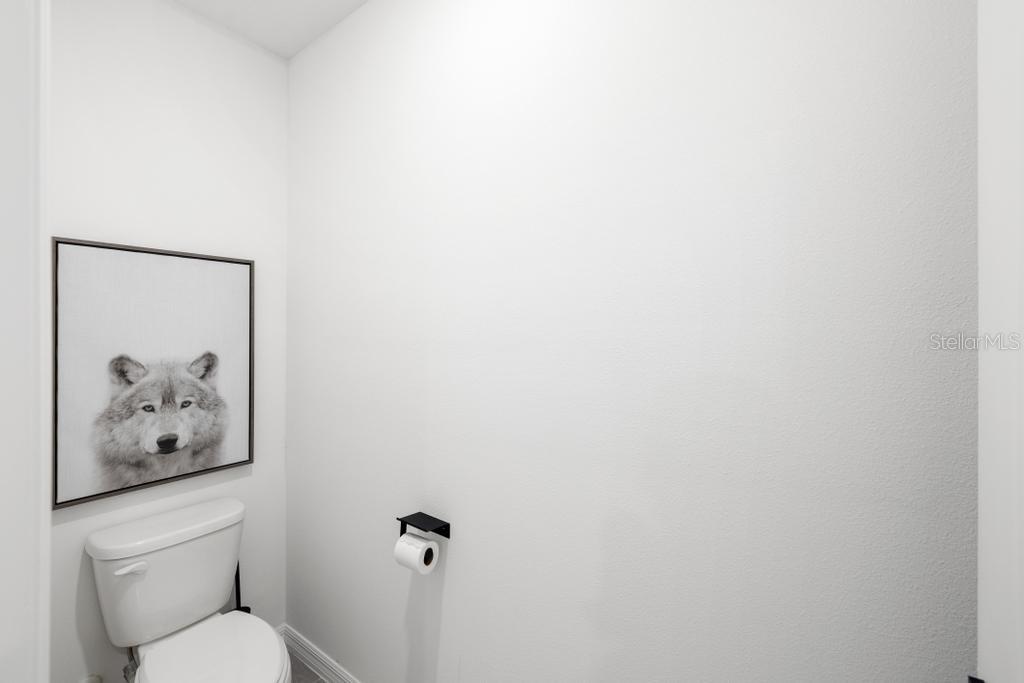
Small white bathroom with a toilet beneath framed black-and-white wolf artwork.
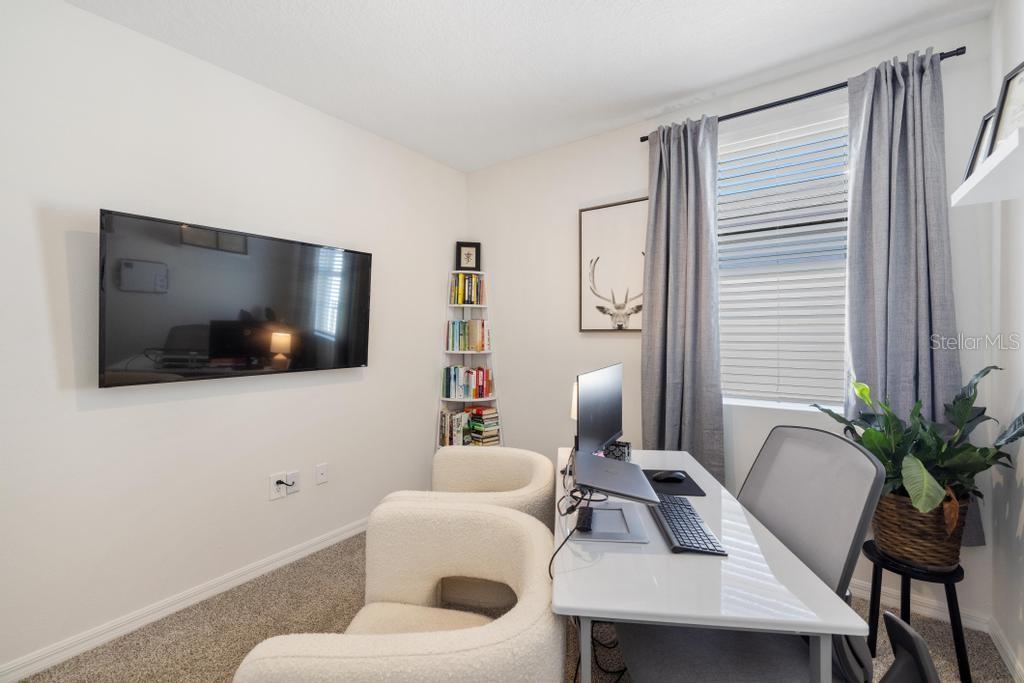
Home office with a white desk, upholstered chairs, and a wall-mounted television.
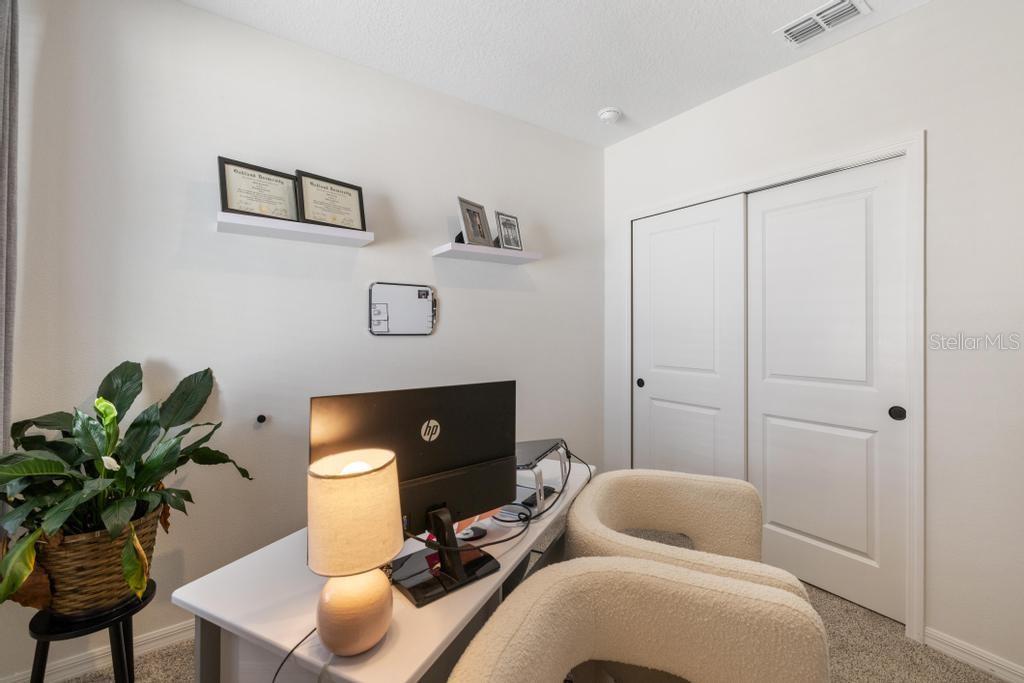
Home office with a white desk, computer, cream chairs, and sliding closet doors.
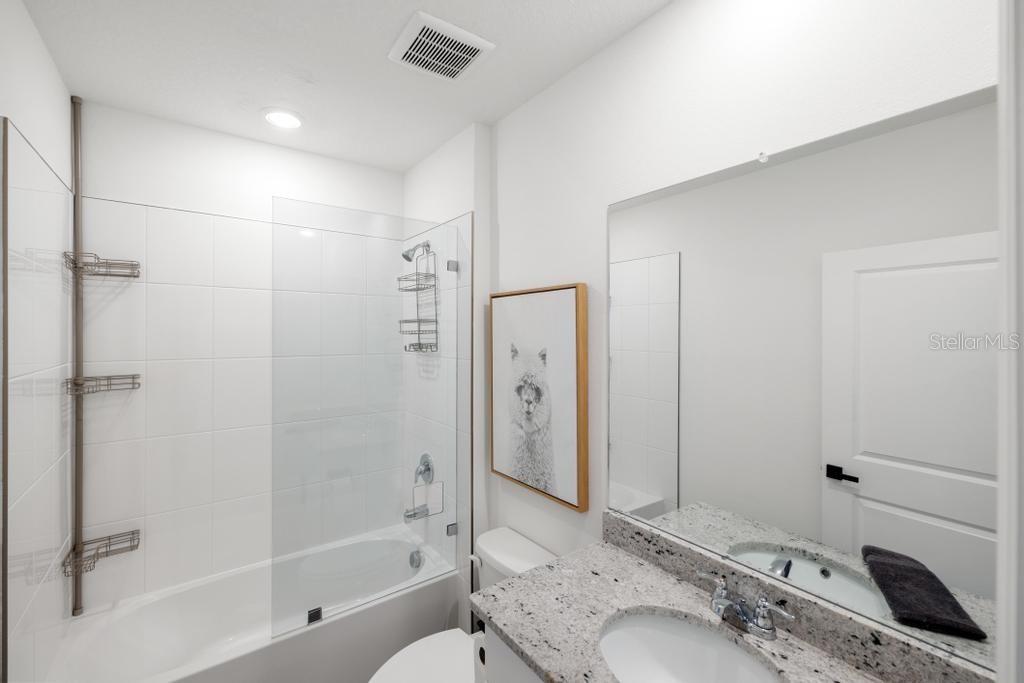
Bathroom with a glass-screened tub and speckled granite vanity.
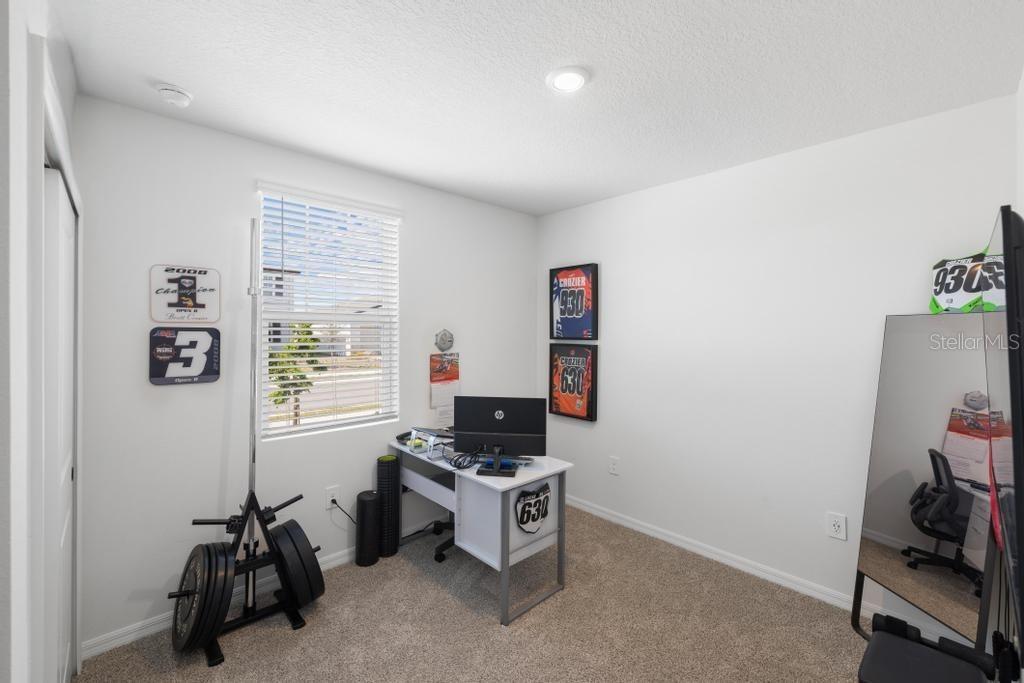
Home office with a white desk, computer, exercise equipment, and a large leaning mirror.
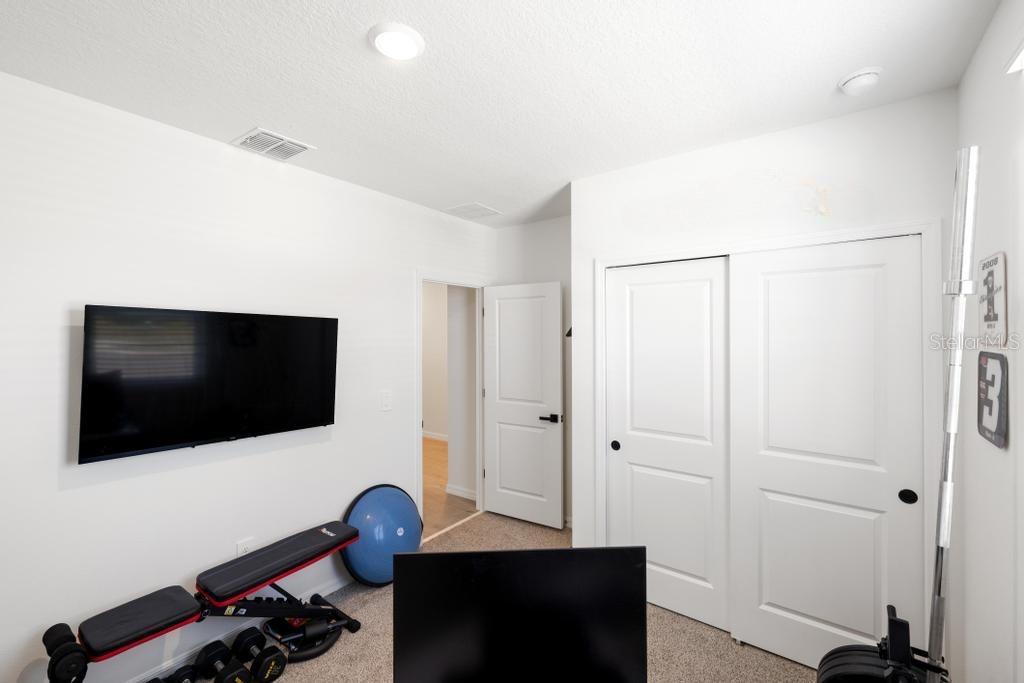
Home gym with a wall-mounted television, exercise bench, weights, and blue exercise ball.
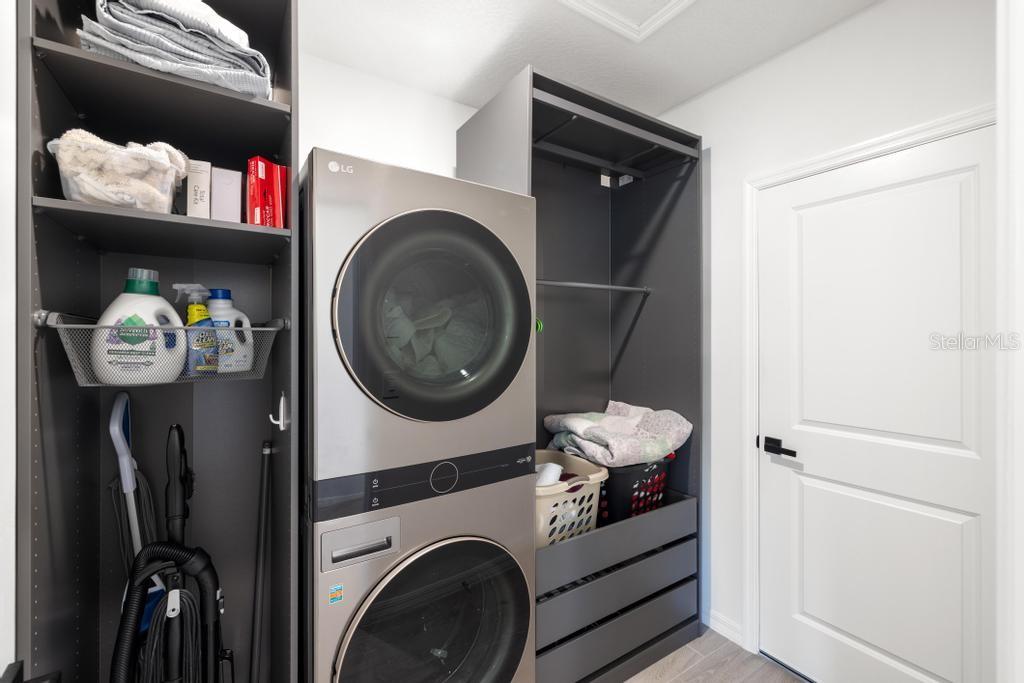
Laundry room with a stacked washer and dryer beside built-in storage and cleaning supplies.
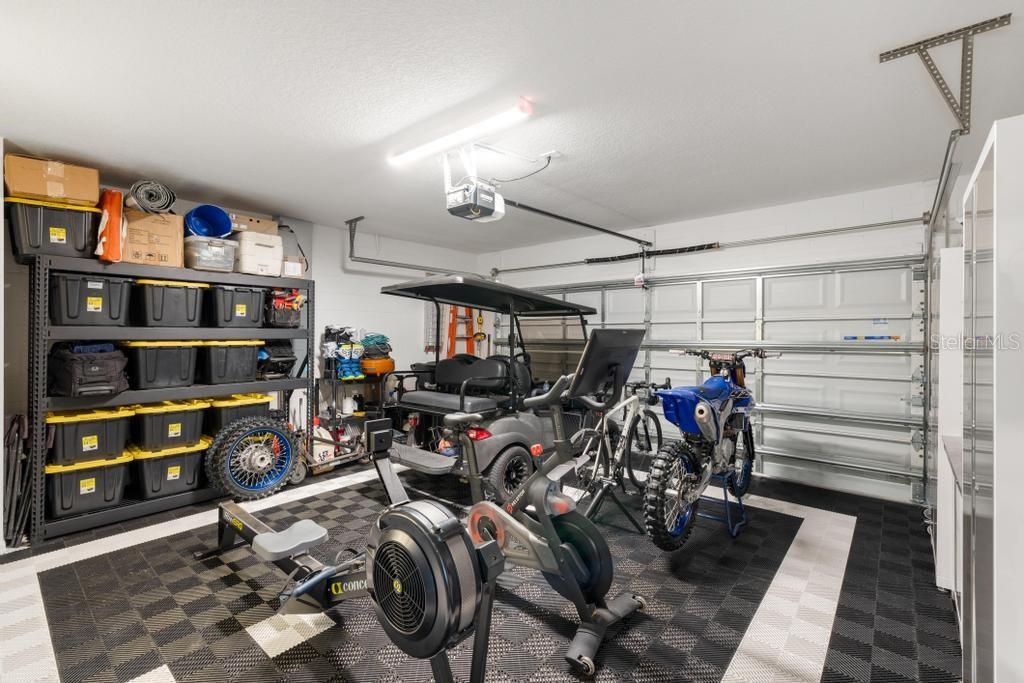
Garage with storage shelves, exercise equipment, a golf cart, and a blue dirt bike.
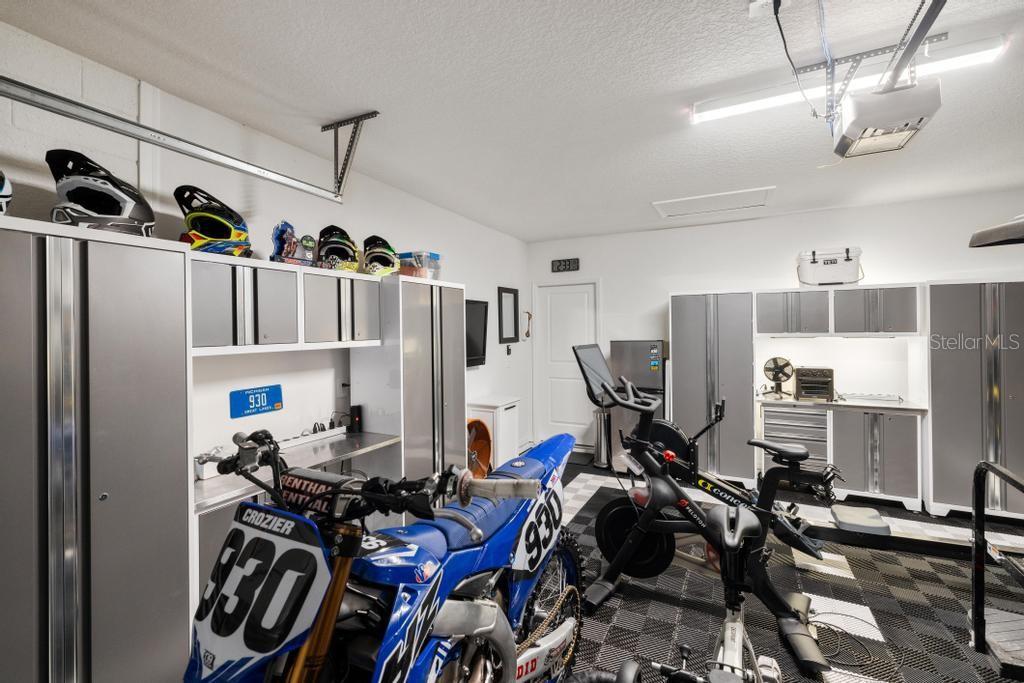
Garage with metal cabinets, a blue motocross bike, exercise equipment, and checkered flooring.
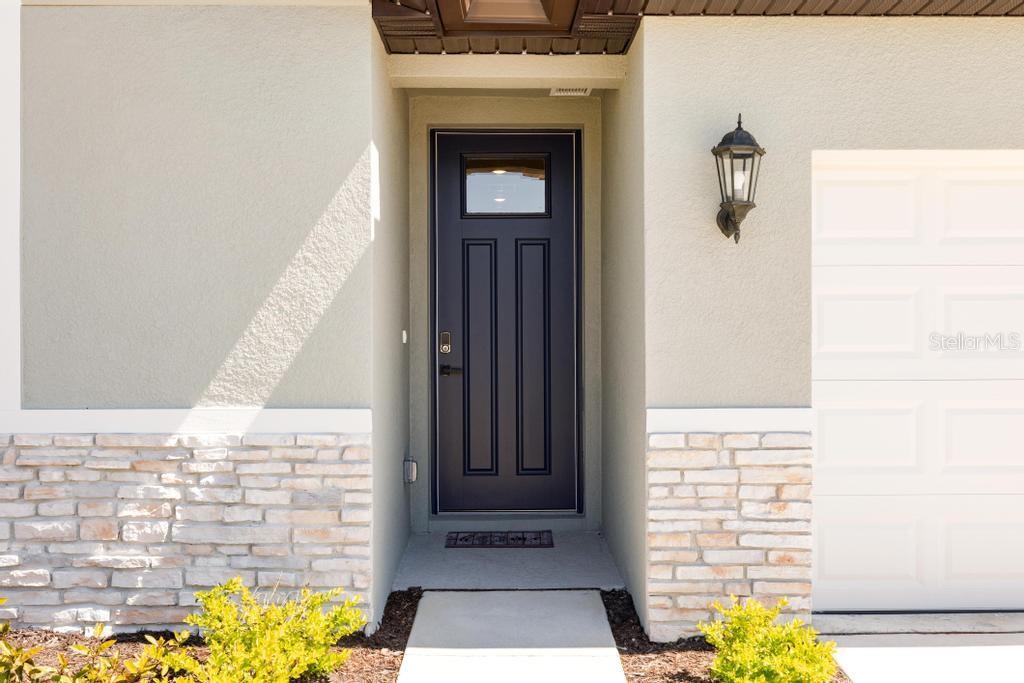
Home's recessed dark front entry with stone veneer, porch lantern, and walkway.
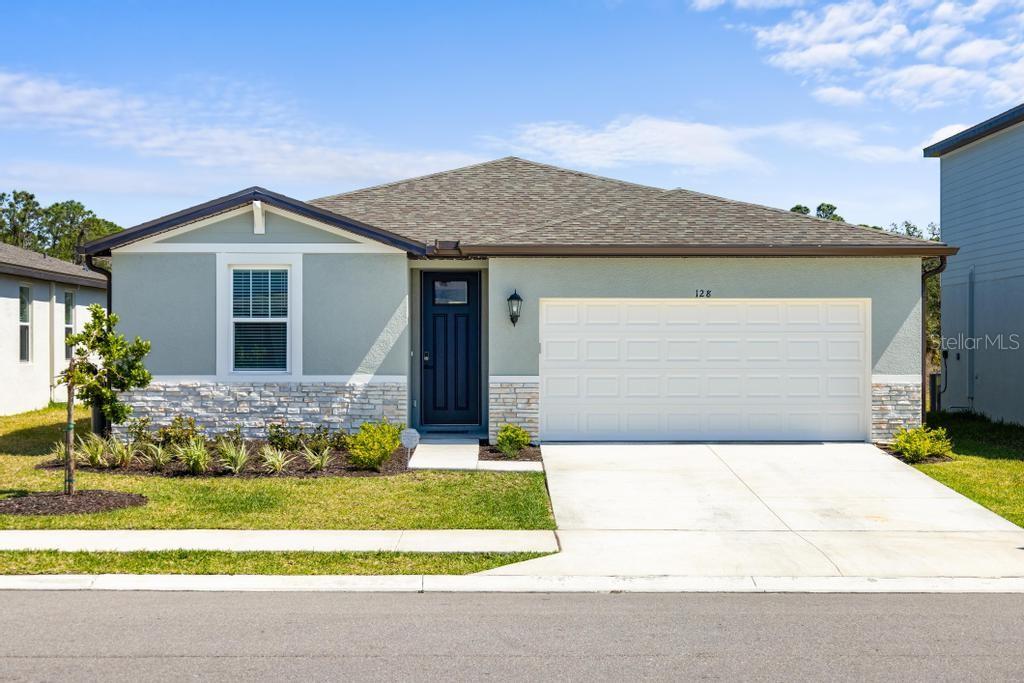
Single-story gray home with stone accents, a dark blue front door, and a white double garage.
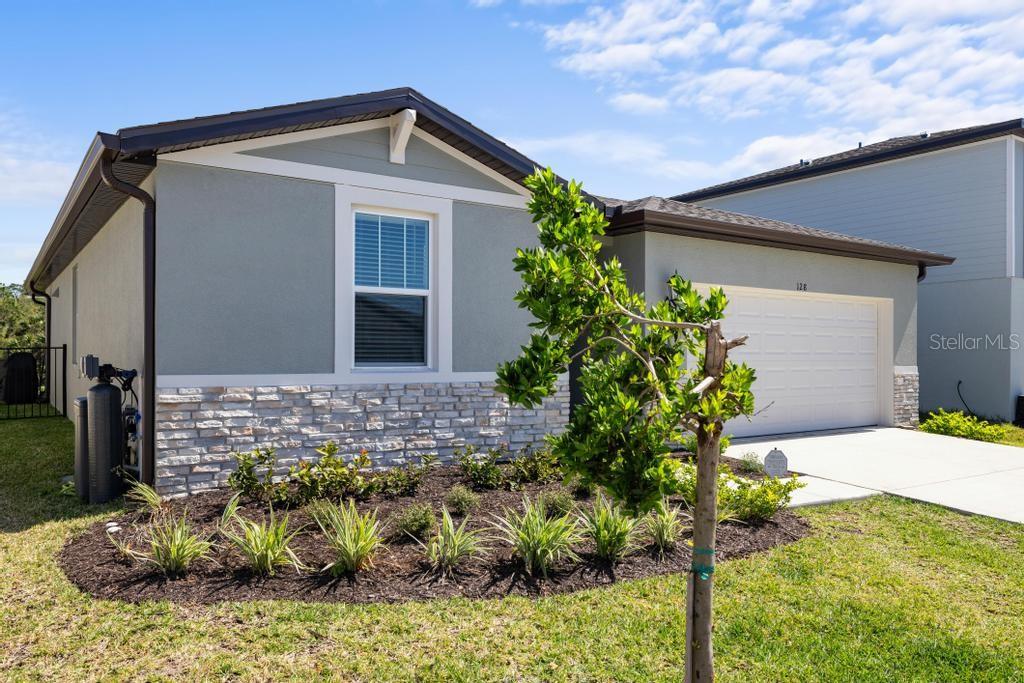
Gray single-story home with a stone-accented facade, white garage door, and landscaped front yard.
Aerial view of a single-story home with an attached garage, neighboring homes, and a wooded backdrop.
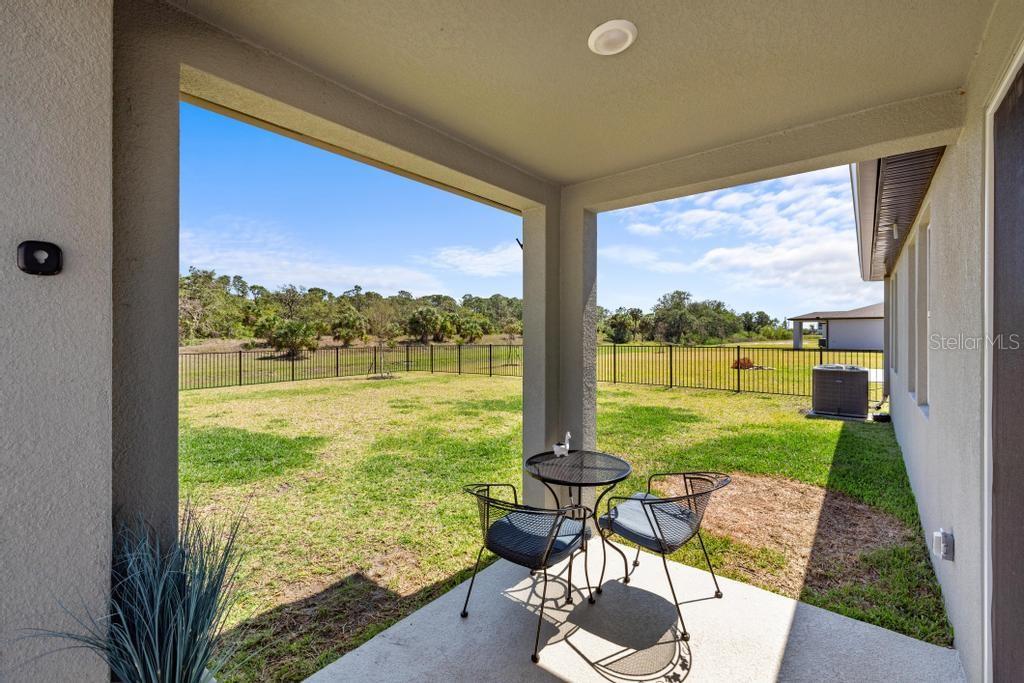
Covered patio with outdoor table and chairs overlooking a fenced grassy backyard.
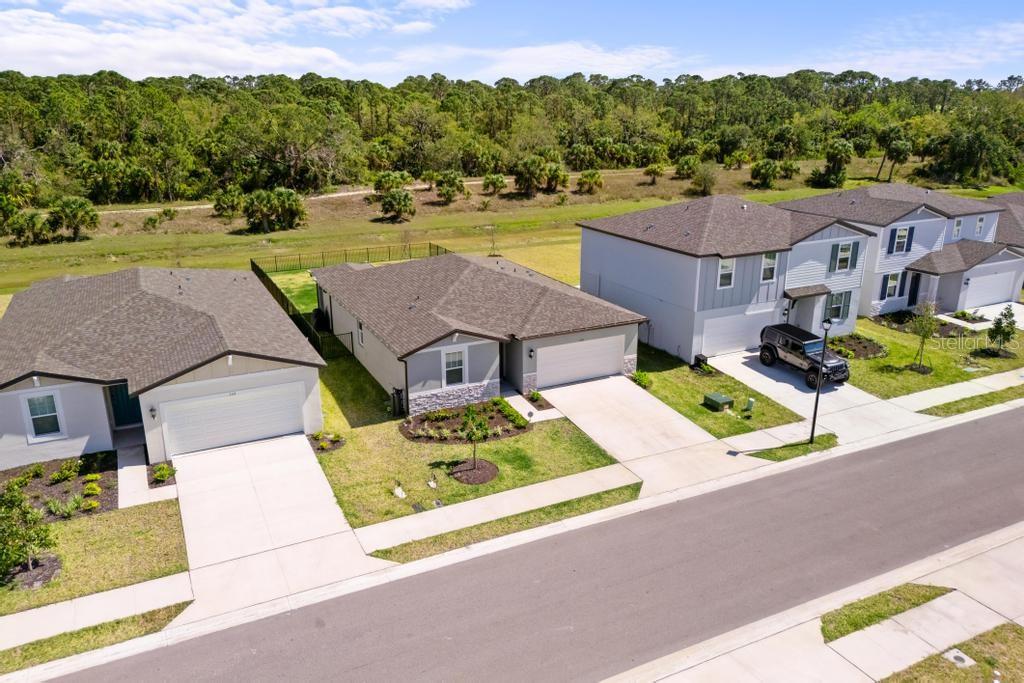
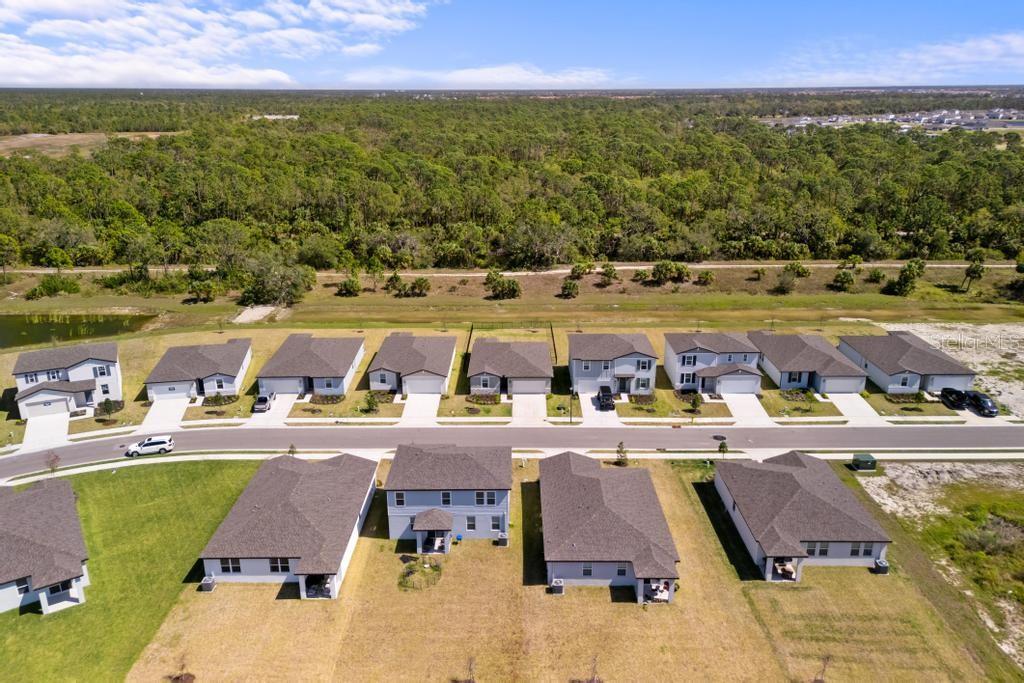
Aerial view of homes along a residential street beside a large wooded area.
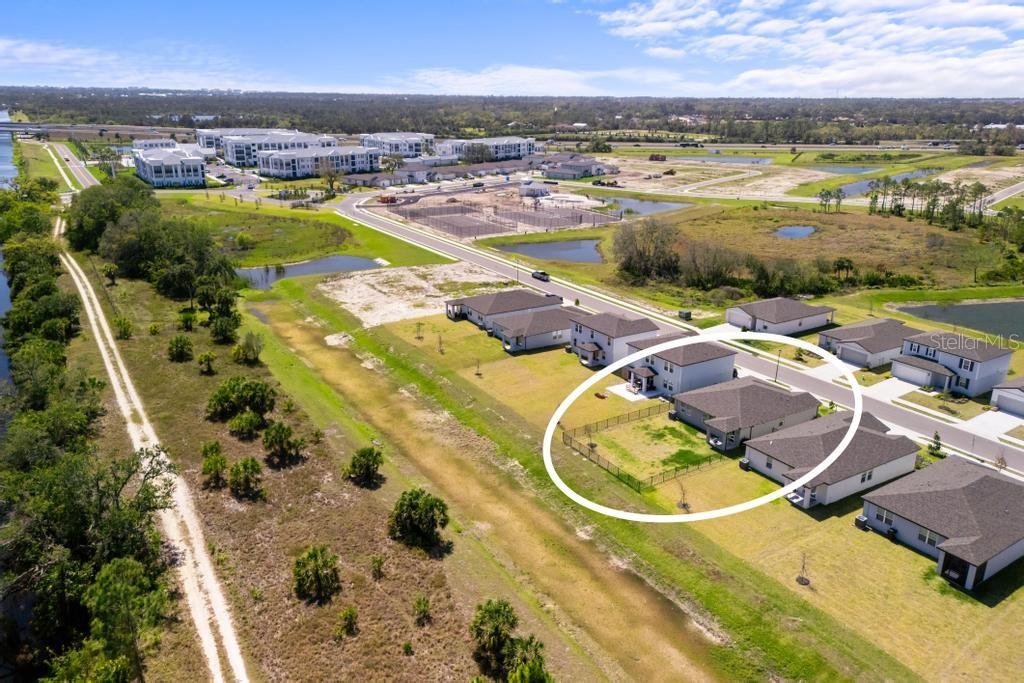
Aerial view of the highlighted single-story home among neighboring houses and undeveloped land.
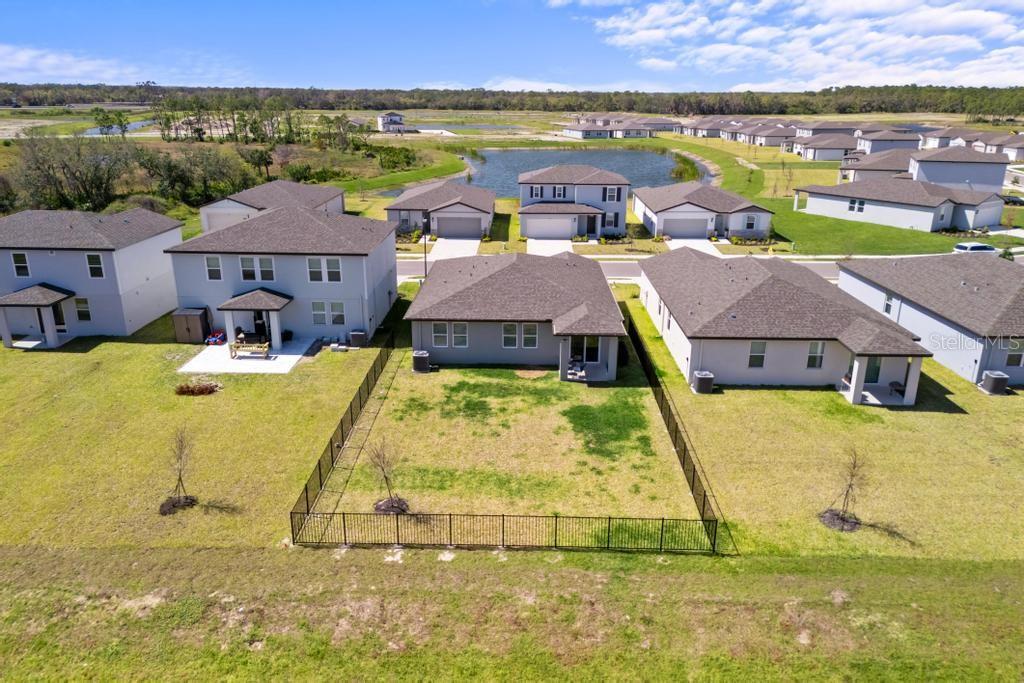
Aerial view of a home with a fenced backyard, neighboring houses, and a pond.
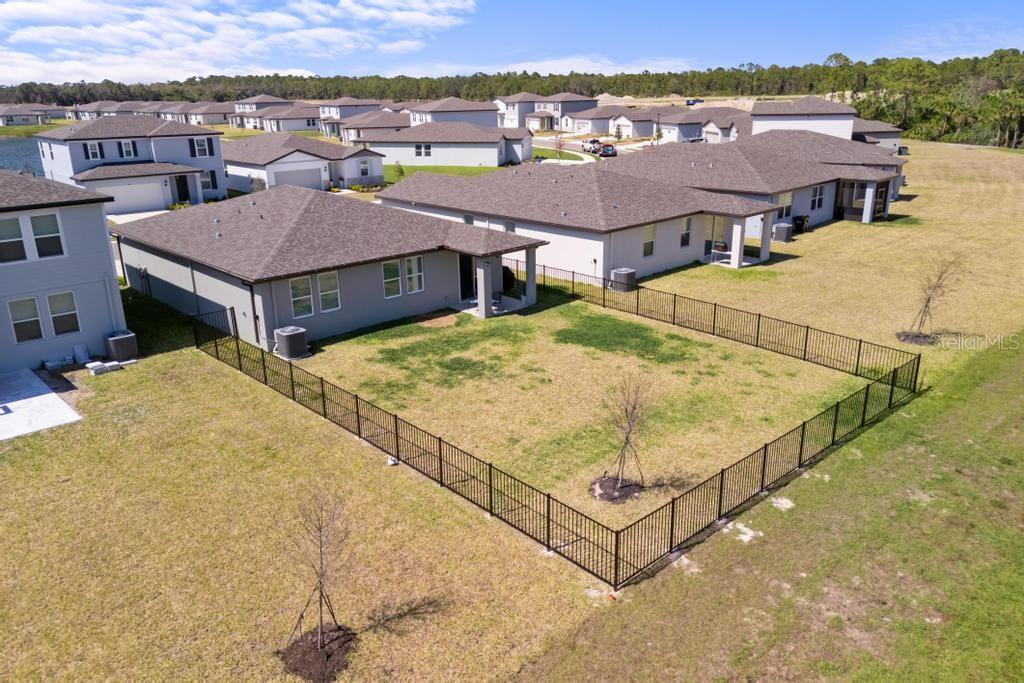
Aerial view of a single-story home and its large fenced backyard in a residential subdivision.
Magnolia Bay community entrance sign amid landscaping and palm trees.
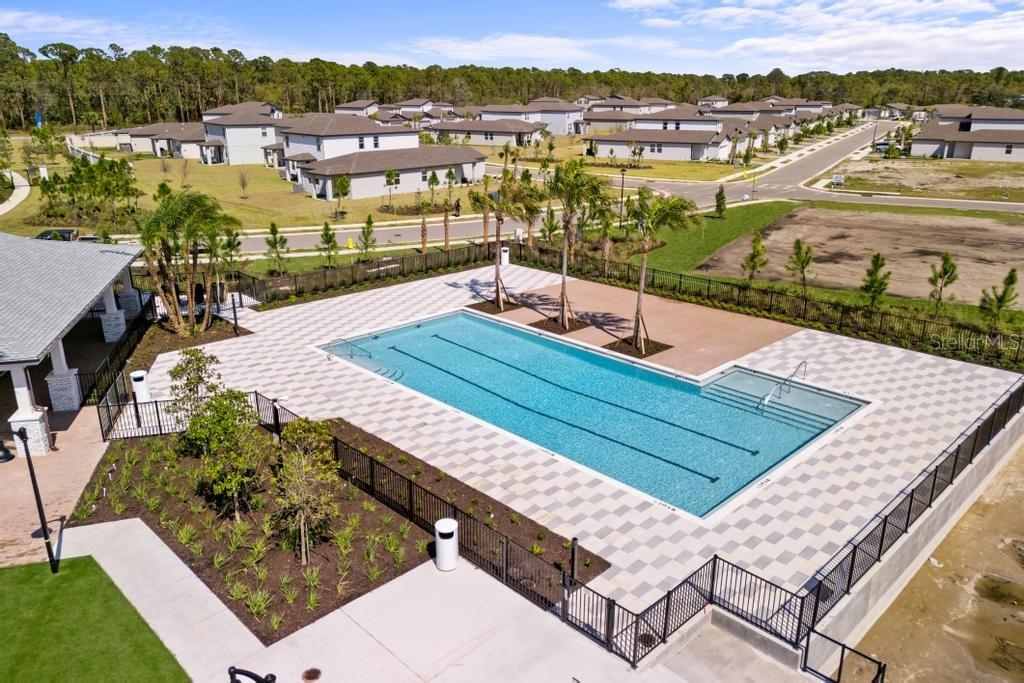
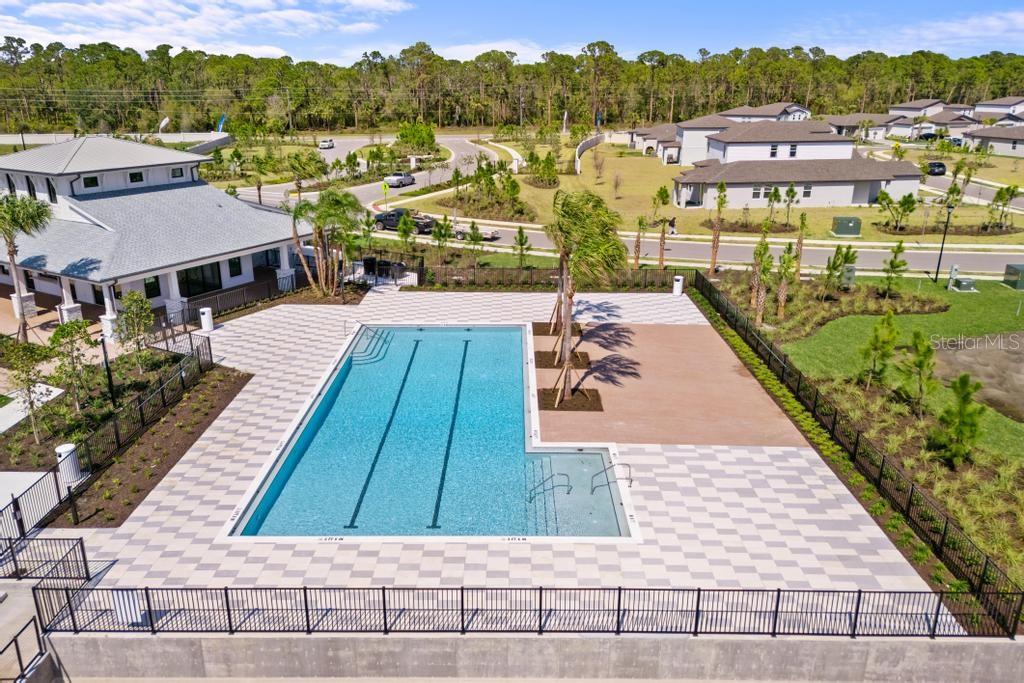
Community swimming pool with a patterned deck, black fencing, and homes in the background.
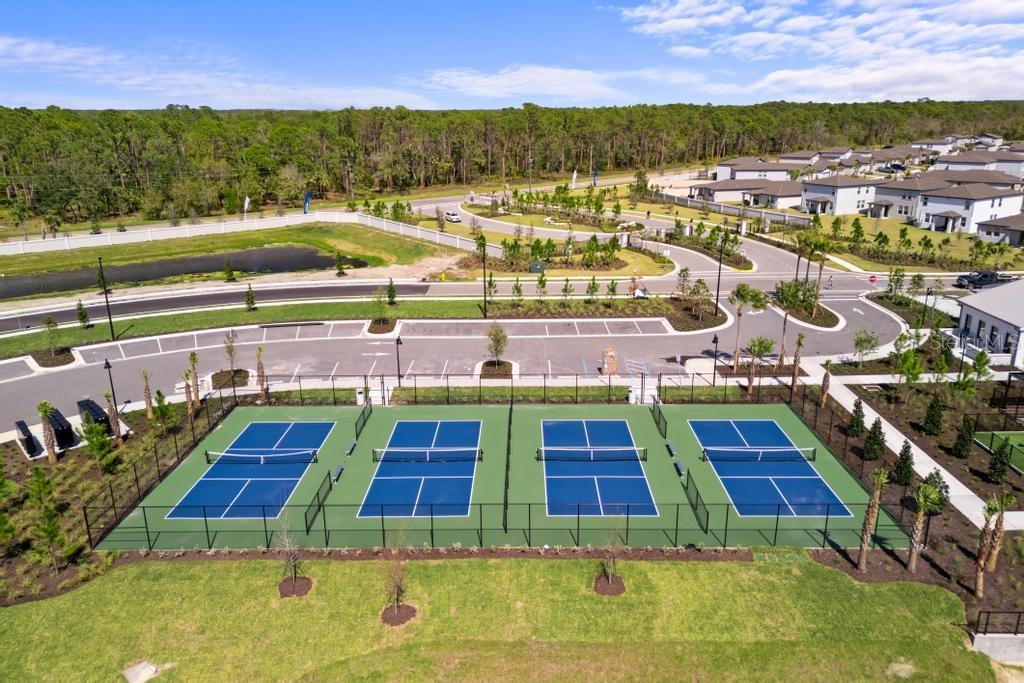
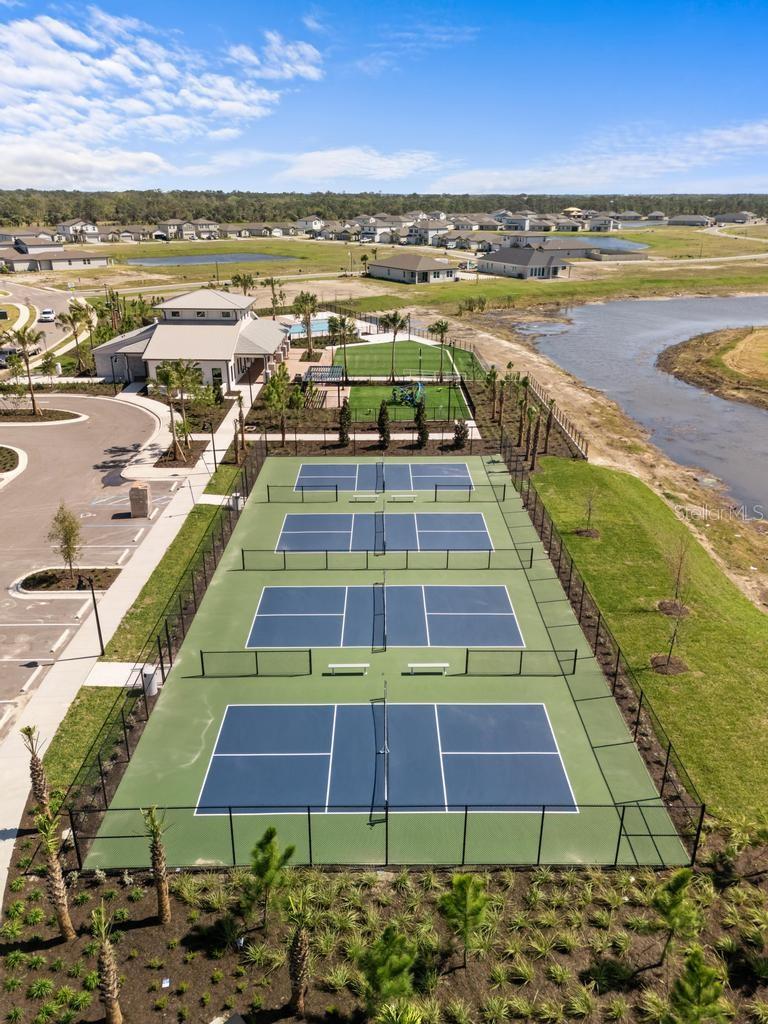
Aerial view of four blue tennis courts beside homes and a wooded area.
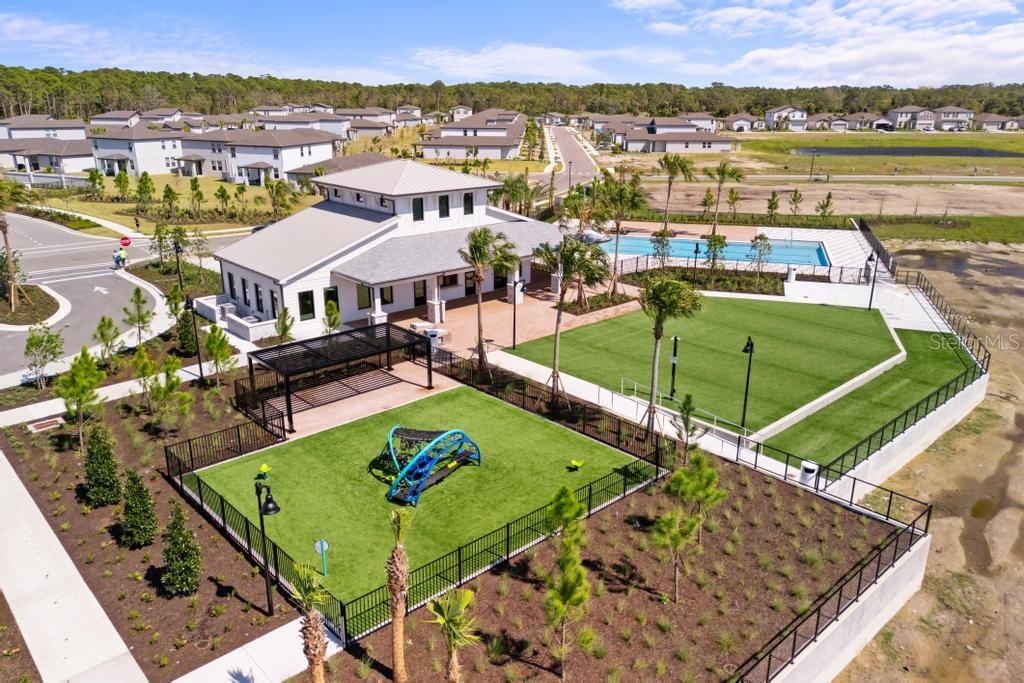
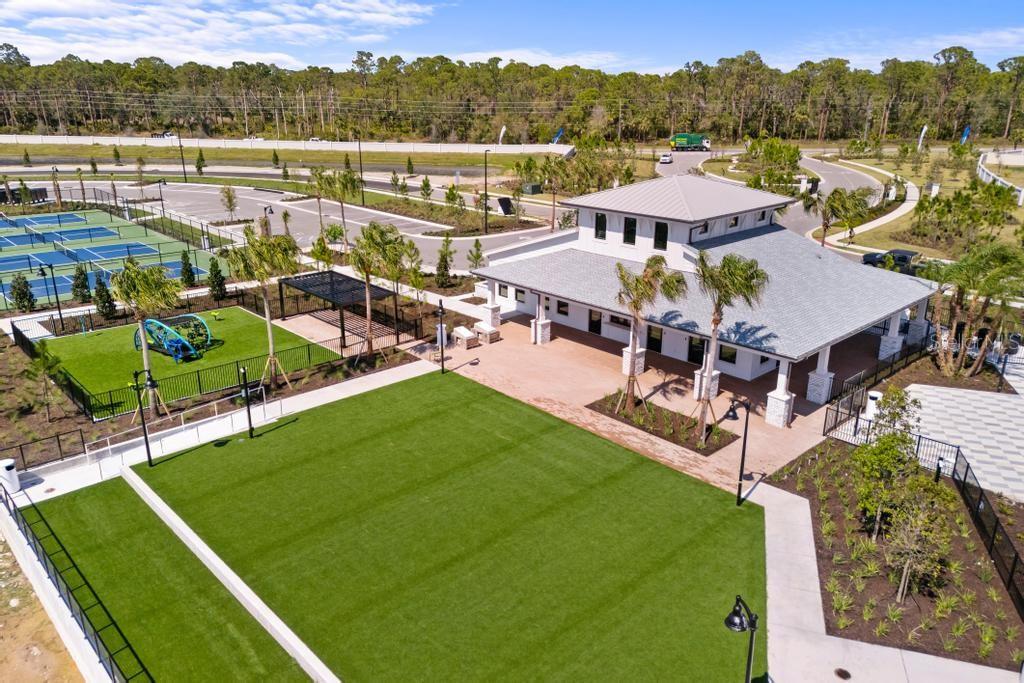
Aerial view of a white home beside a fenced lawn, playground, and community pool.
Community clubhouse beside tennis courts and a large green lawn.
Aerial view of a fenced swimming pool with lane markings and a checkerboard-paved deck.
Aerial view of a modern home with a swimming pool beside a pond.
Four fenced courts beside a pond, viewed from above with neighborhood homes in the background.
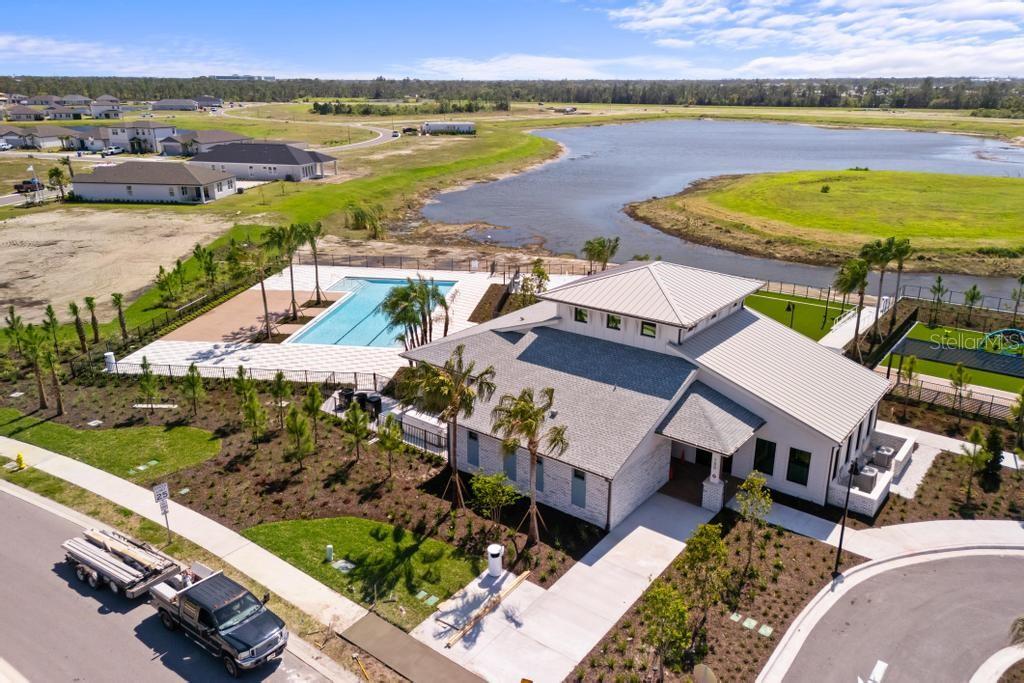
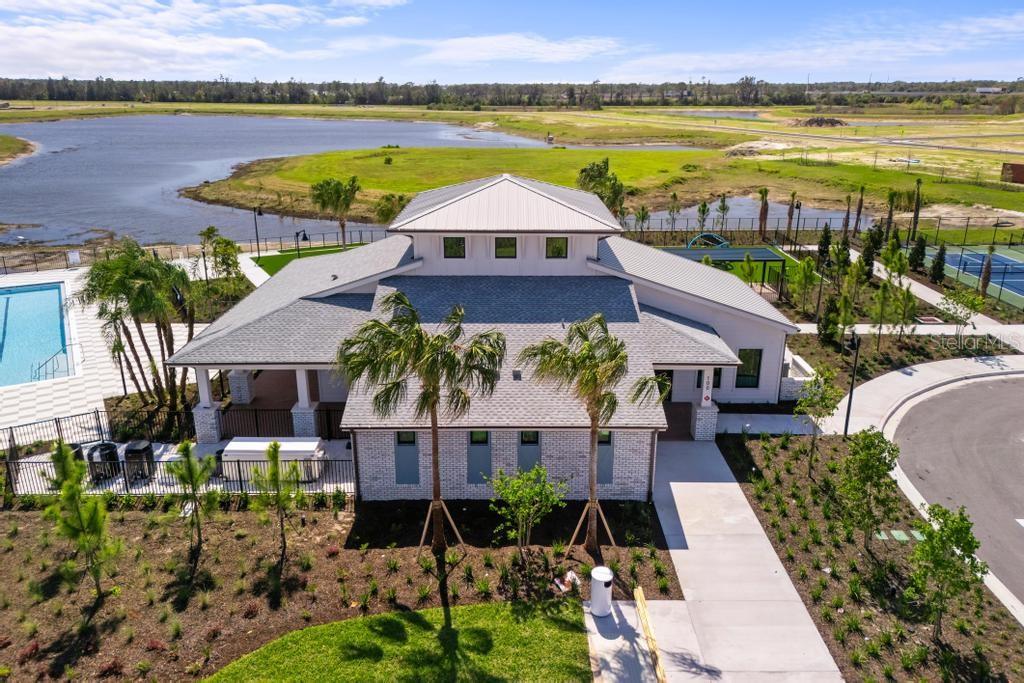
Aerial view of a light-brick home beside a lake, with a pool and tennis courts.
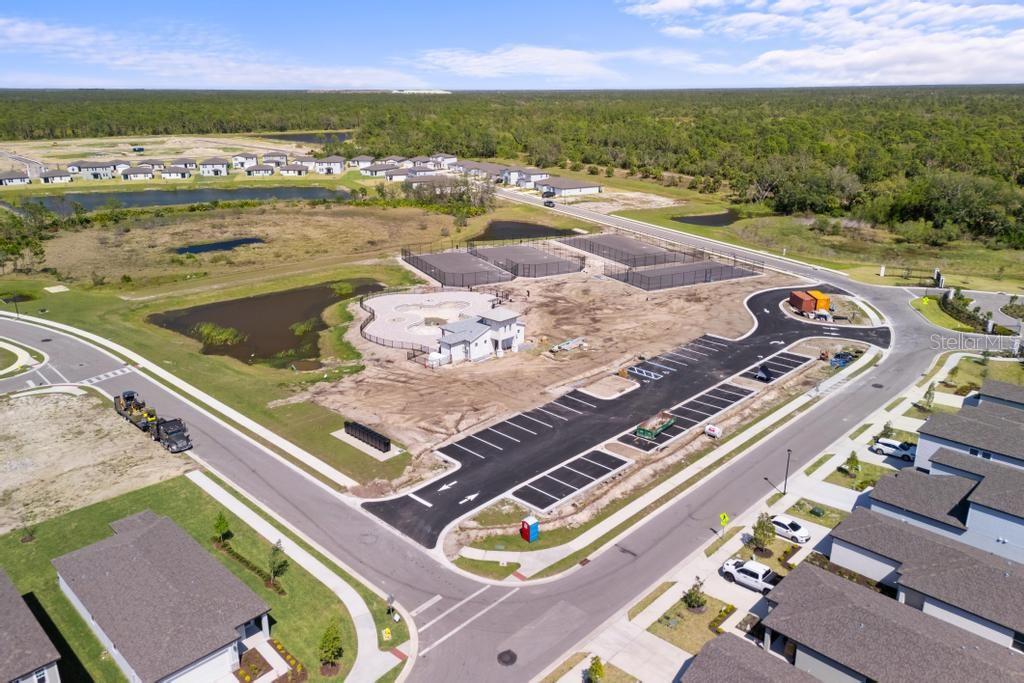
Aerial view of a developing residential community with a central building, parking area, and nearby ponds.
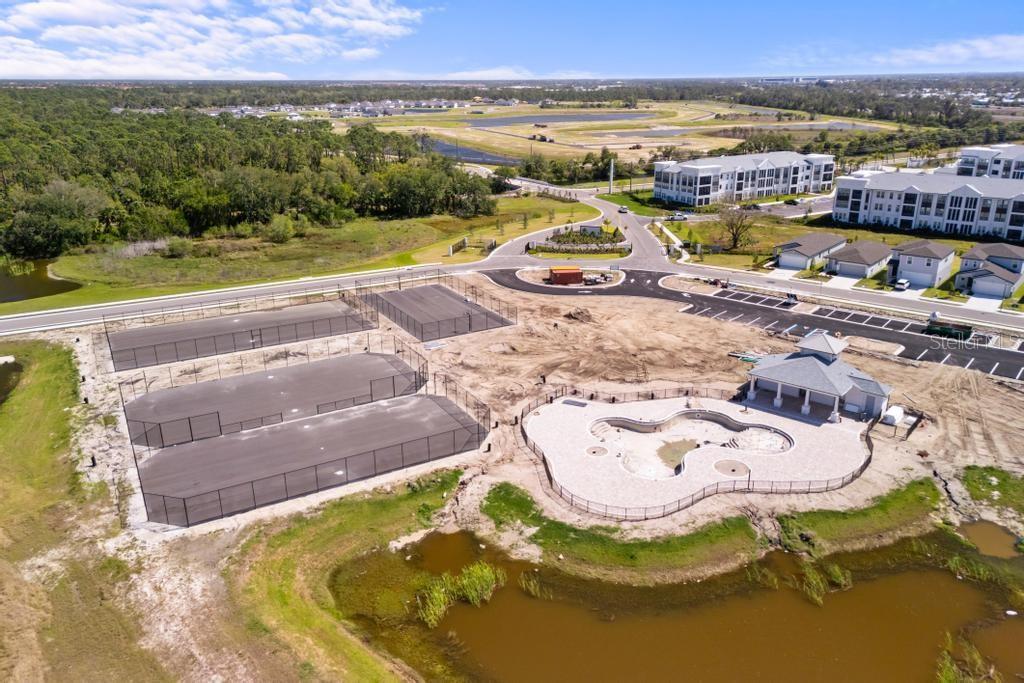
Aerial view of community sport courts and an unfinished pool area beside new residential buildings.
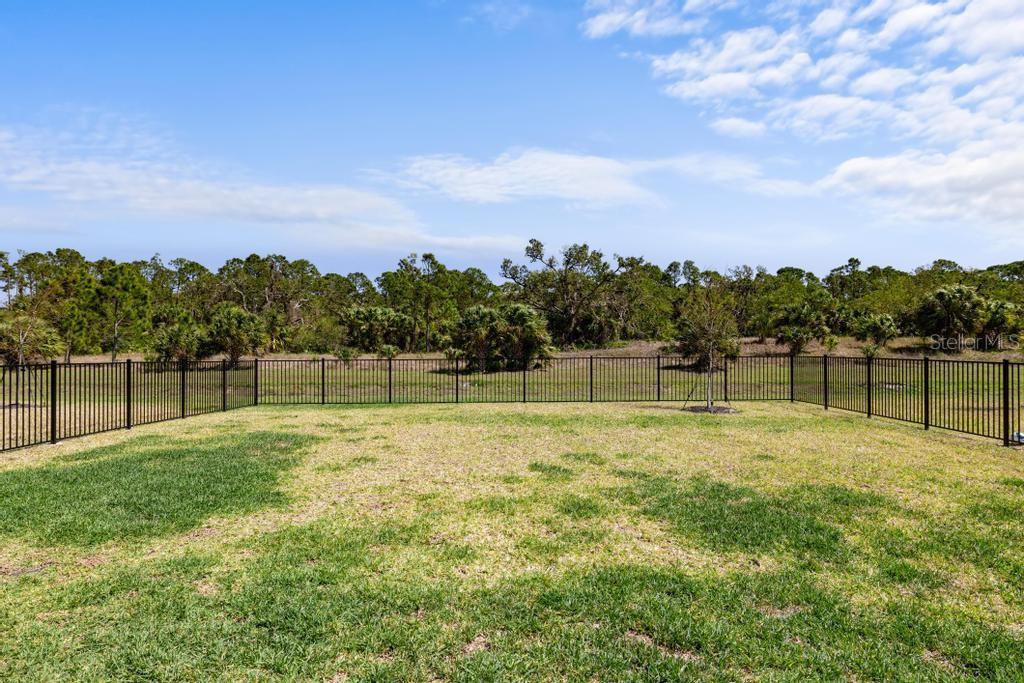
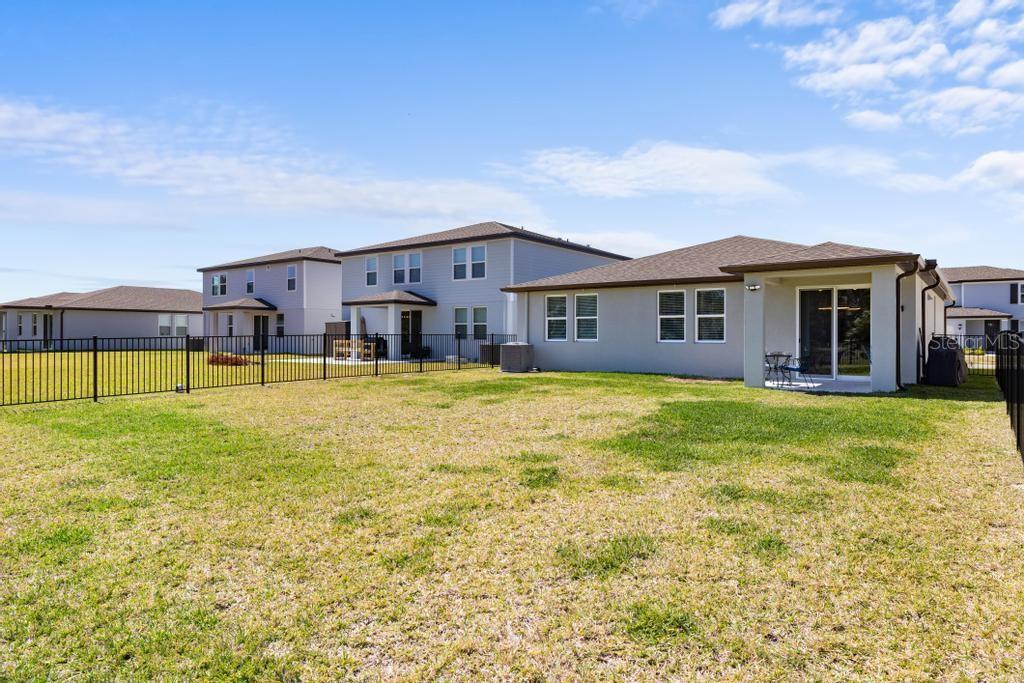
Grassy backyard enclosed by a black metal fence, with trees beyond.
Home’s rear exterior with a fenced grassy backyard and patio furniture.
SEE ALL PHOTOS
Single-story gray home with stone accents and a two-car garage, viewed from above with woods behind it.
Living room with caramel leather sofas, a dark geometric TV wall, and tall curtained windows.
Living room with tan leather sofas, cream armchairs, and a television on a black accent wall.
Open-plan kitchen and living room with white cabinetry, bar seating, and tan leather sofas.
Kitchen with white cabinets, stainless steel appliances, and a stone island lined with three bar stools.
Kitchen island with speckled granite countertop, double-basin sink, and stainless steel refrigerator.
Kitchen range set into speckled granite countertops beside white cabinetry.
Modern kitchen with a stone island and bar stools beside a round dining table.
Dining room with a round table, upholstered chairs, black sideboard, and sliding glass doors to the yard.
Hallway with a wood-slat accent wall and framed green moss panels.
Bedroom with white bed and green pillows beneath slim wall lights, beside two windows with blinds.
Bedroom with a wall-mounted television, two chairs, and bright windows with blinds.
Bathroom with a double-sink vanity and glass shower beside an open clothes closet.
Bathroom vanity with speckled granite counters, two sinks, and matte black faucets.
Bathroom with a glass walk-in shower and granite double vanity, opening to a bedroom.
Small white bathroom with a toilet beneath framed black-and-white wolf artwork.
Home office with a white desk, upholstered chairs, and a wall-mounted television.
Home office with a white desk, computer, cream chairs, and sliding closet doors.
Bathroom with a glass-screened tub and speckled granite vanity.
Home office with a white desk, computer, exercise equipment, and a large leaning mirror.
Home gym with a wall-mounted television, exercise bench, weights, and blue exercise ball.
Laundry room with a stacked washer and dryer beside built-in storage and cleaning supplies.
Garage with storage shelves, exercise equipment, a golf cart, and a blue dirt bike.
Garage with metal cabinets, a blue motocross bike, exercise equipment, and checkered flooring.
Home's recessed dark front entry with stone veneer, porch lantern, and walkway.
Single-story gray home with stone accents, a dark blue front door, and a white double garage.
Gray single-story home with a stone-accented facade, white garage door, and landscaped front yard.
Aerial view of a single-story home with an attached garage, neighboring homes, and a wooded backdrop.
Covered patio with outdoor table and chairs overlooking a fenced grassy backyard.
Aerial view of homes along a residential street beside a large wooded area.
Aerial view of the highlighted single-story home among neighboring houses and undeveloped land.
Aerial view of a home with a fenced backyard, neighboring houses, and a pond.
Aerial view of a single-story home and its large fenced backyard in a residential subdivision.
Magnolia Bay community entrance sign amid landscaping and palm trees.
Community swimming pool with a patterned deck, black fencing, and homes in the background.
Aerial view of four blue tennis courts beside homes and a wooded area.
Aerial view of a white home beside a fenced lawn, playground, and community pool.
Community clubhouse beside tennis courts and a large green lawn.
Aerial view of a fenced swimming pool with lane markings and a checkerboard-paved deck.
Aerial view of a modern home with a swimming pool beside a pond.
Four fenced courts beside a pond, viewed from above with neighborhood homes in the background.
Aerial view of a light-brick home beside a lake, with a pool and tennis courts.
Aerial view of a developing residential community with a central building, parking area, and nearby ponds.
Aerial view of community sport courts and an unfinished pool area beside new residential buildings.
Grassy backyard enclosed by a black metal fence, with trees beyond.
Home’s rear exterior with a fenced grassy backyard and patio furniture.
Courtesy of EXP REALTY LLC, Nick Wikoff  Listing Contact: 888-883-8509 
Sold

128 LAZY SHORE DR

128 LAZY SHORE DR, NOKOMIS, FL 34275

$384,000
Finally! AFFORDABLE new construction in Sarasota County just minutes from the BEACH! Why wait to build when you can move right into this stunning 2024-built home in brand new Magnolia Bay? Featuring 3 bedrooms, 2 bathrooms, and 1,491 sqft of thoughtfully designed living space, this home is packed with upgrades! Enjoy the peace of mind of IMPACT WINDOWS and IMPACT SLIDERS plus the savings of being in an X FLOOD ZONE where lenders do NOT require flood insurance. The large fenced backyard overlooks a scenic preserve, offering endless possibilities for outdoor living. Inside, this home is styled to impress with a sleek modern design that makes it SHOW LIKE A MODEL HOME. The kitchen boasts GRANITE countertops, SOFT-CLOSE CABINETRY with upgraded handles, and stainless steel appliances, while both bathrooms feature UPGRADED GLASS-ENCLOSED SHOWERS and granite countertops. Additional upgrades include a REVERSE OSMOSIS water filtration system, WATER SOFTENER, upgraded laundry room cabinetry with a high-end washer and dryer, custom closet organization, tile flooring in the main living areas with carpet in the bedrooms, window coverings throughout, and gutters already installed. Magnolia Bay offers resort-style amenities, including a PHASE 1 AMENITY CENTER with a gym, kitchen, event space, restrooms, pickleball courts, and a swimming pool, plus a NEW AMENITY CENTER coming soon, just STEPS AWAY from your new home! Conveniently located near top-rated schools, with quick access to I-75, and just 15 minutes to NOKOMIS BEACH and downtown Venice, 5 minutes to Publix, 8 minutes to Sarasota Memorial Hospital - Venice, and 10 minutes to Oscar Scherer State Park. SUPER LOW HOA of just $12.50/month makes this home an incredible value. Don't miss your chance to own this move-in-ready home with modern upgrades in a prime location--SCHEDULE YOUR SHOWING TODAY!

3
beds

2
baths

1,491 Sq.Ft. LIVING AREA

6,500 Sq.Ft. lot

Nick Wikoff

Nick Wikoff

Features & Amenities

Interior

  • total bedrooms3
  • Total bathrooms2
  • full bathrooms2
  • Laundry room Inside, Laundry Room
  • Flooring Carpet, Ceramic Tile
  • APPLIANCES Dishwasher, Disposal, Dryer, Electric Water Heater, Microwave, Range, Washer, Water Softener
  • other interior Features Living Room/Dining Room Combo, Open Floorplan, Stone Counters, Thermostat, Walk-In Closet(s), Window Treatments

Area & Lot

  • Status Sold
  • Date Sold April 30, 2025
  • Living Area1,491 Sq.Ft.
  • Total Area1,926 Sq.Ft.
  • Lot Area6,500 Sq.Ft.
  • MLS® IDA4644657
  • TypeResidential
  • YEAR BUILT2024
  • Architecture StylesFlorida
  • View DescriptionTrees/Woods
  • Elementary SchoolLaurel Nokomis Elementary
  • Middle SchoolLaurel Nokomis Middle
  • High SchoolVenice Senior High

Exterior

  • STORIES1
  • Garage Space2.0
  • water SourcePublic
  • utilitiesPublic
  • roofShingle
  • parkingGarage Door Opener
  • HEAT TYPEElectric
  • AIR CONDITIONINGCentral Air
  • sewerPublic Sewer
  • SubstructureSlab
  • HOA AmenitiesClubhouse, Fitness Center, Gated, Park, Pickleball Court(s), Playground, Pool, Tennis Court(s)
  • security FeaturesGated Community, Smoke Detector(s), Touchless Entry
  • other exterior FeaturesRain Gutters, Sidewalk

Financial

  • Sales Price$384,000
  • Real Estate Tax $3,773/yr
  • HOA $13/mo
  • Zoning RES

Work With Nick

Concierge-level strategy, cinematic marketing, and local expertise—so your move in Venice feels easy.

Follow Me on Instagram