Leave a Message

Thank you for your message. We will be in touch with you shortly.

1595 TAVIRA PL
1595 TAVIRA PL
1595 TAVIRA PL
1595 TAVIRA PL
1595 TAVIRA PL
1595 TAVIRA PL
1595 TAVIRA PL
1595 TAVIRA PL
1595 TAVIRA PL
1595 TAVIRA PL
1595 TAVIRA PL
1595 TAVIRA PL
1595 TAVIRA PL
1595 TAVIRA PL
1595 TAVIRA PL
1595 TAVIRA PL
1595 TAVIRA PL
1595 TAVIRA PL
1595 TAVIRA PL
1595 TAVIRA PL
1595 TAVIRA PL
1595 TAVIRA PL
1595 TAVIRA PL
1595 TAVIRA PL
1595 TAVIRA PL
1595 TAVIRA PL
1595 TAVIRA PL
1595 TAVIRA PL
1595 TAVIRA PL
1595 TAVIRA PL
SEE ALL PHOTOS
1595 TAVIRA PL
1595 TAVIRA PL
1595 TAVIRA PL
1595 TAVIRA PL
1595 TAVIRA PL
1595 TAVIRA PL
1595 TAVIRA PL
1595 TAVIRA PL
1595 TAVIRA PL
1595 TAVIRA PL
1595 TAVIRA PL
1595 TAVIRA PL
1595 TAVIRA PL
1595 TAVIRA PL
1595 TAVIRA PL
1595 TAVIRA PL
1595 TAVIRA PL
1595 TAVIRA PL
1595 TAVIRA PL
1595 TAVIRA PL
1595 TAVIRA PL
1595 TAVIRA PL
1595 TAVIRA PL
1595 TAVIRA PL
1595 TAVIRA PL
1595 TAVIRA PL
1595 TAVIRA PL
1595 TAVIRA PL
1595 TAVIRA PL
1595 TAVIRA PL
Sold

1595 TAVIRA PL

1595 TAVIRA PL, ENGLEWOOD, FL 34223

$395,990
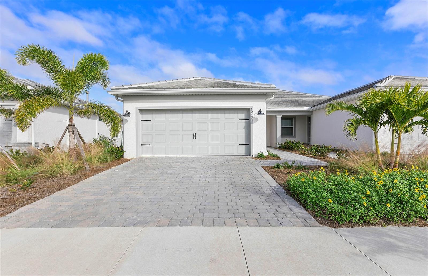
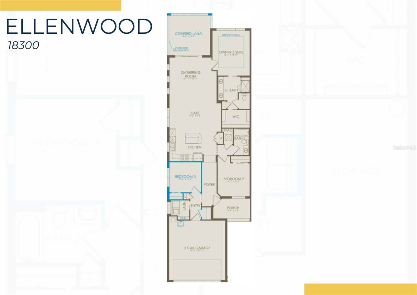
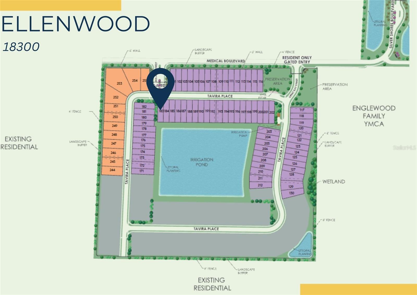
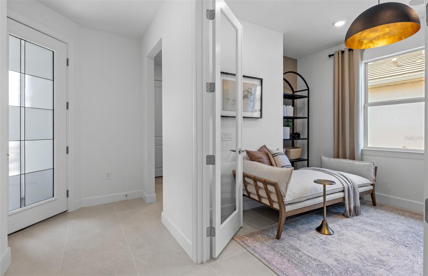
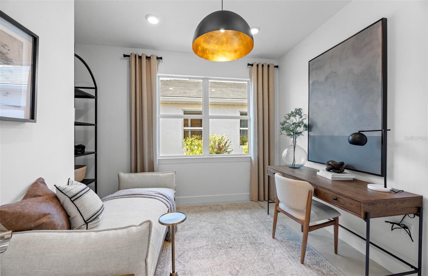
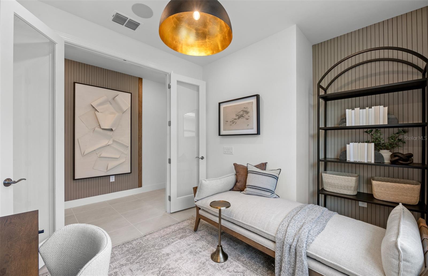
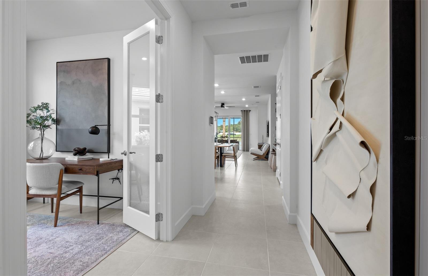
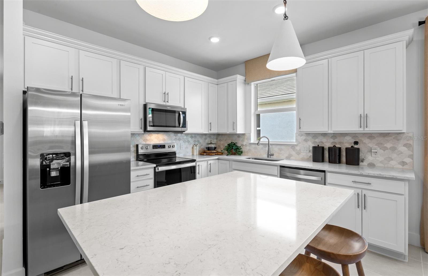
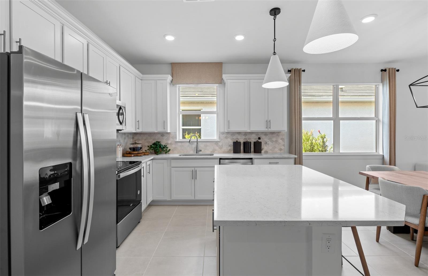
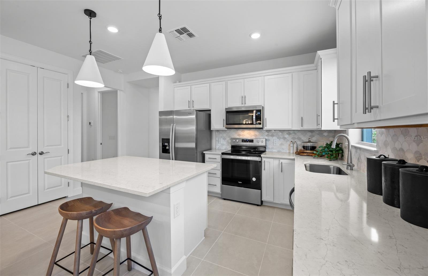
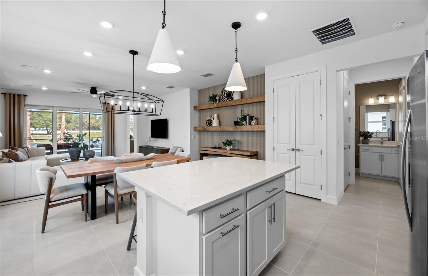
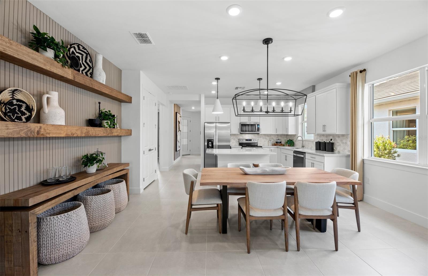
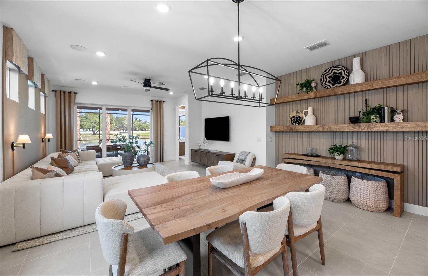
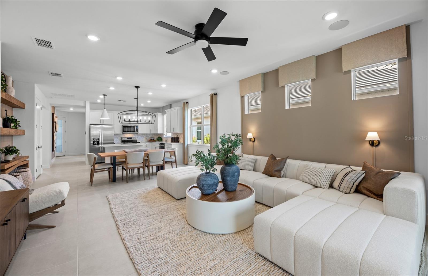
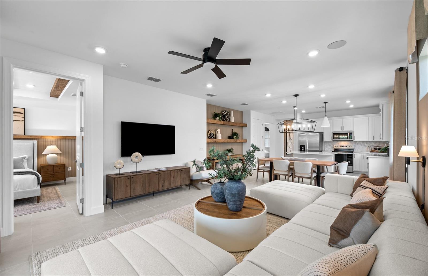
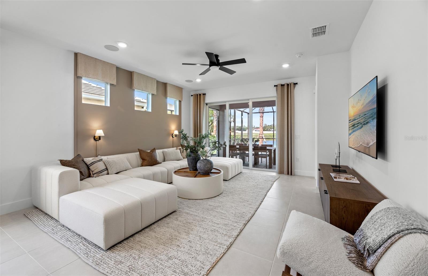
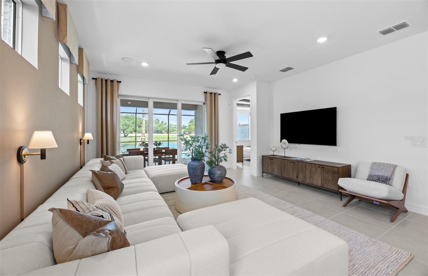
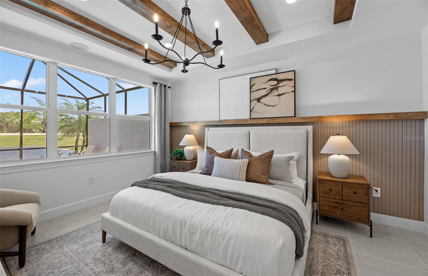
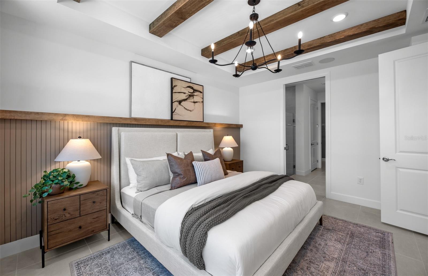
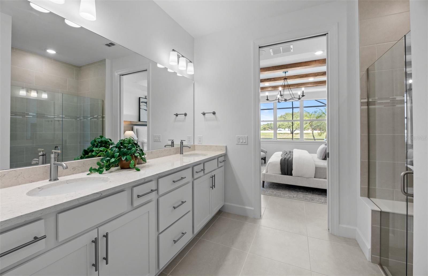
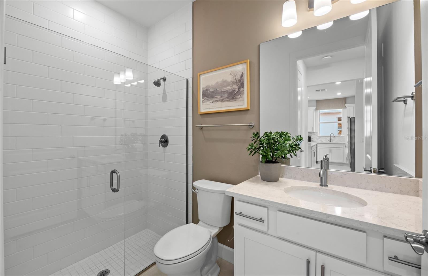
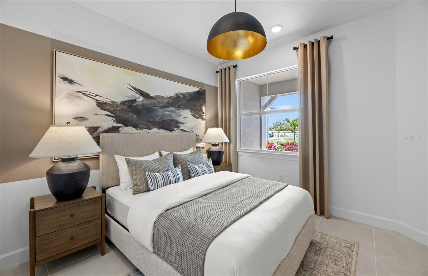
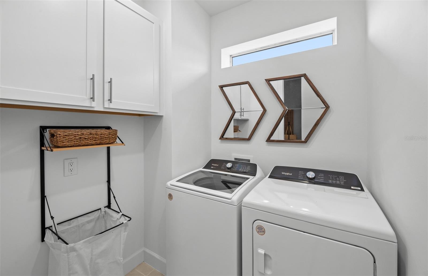
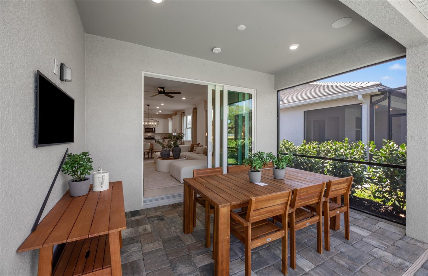
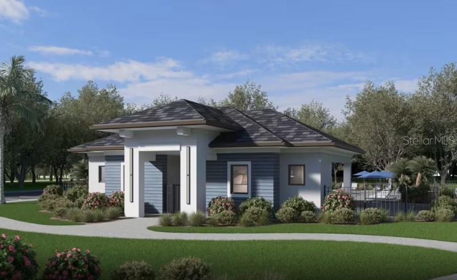
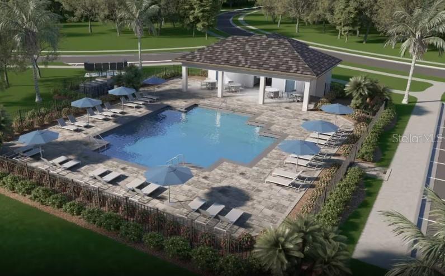
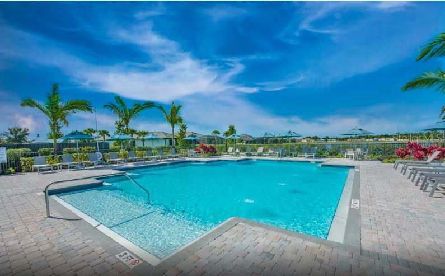
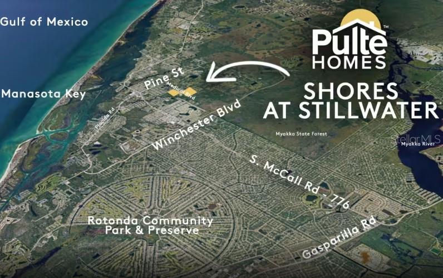
Under Construction. Enjoy the open, light & bright floorplan of this 3 bedroom, 2 bath Ellenwood Villa where the gathering room flows seamlessly into the kitchen and dining area. The kitchen has white cabinets, a center island, Silestone countertops and features gas cooking. Porcelain tile flooring throughout, impact-resistant doors and windows, gas tankless water heater, extended screened lanai, laundry room with cabinetry and utility sink in the 2 car garage. All appliances including the washer, dryer, refrigerator are included! Relaxation is easy at the community pool and cabana while cooking at the BBQ grill area. Don't miss this opportunity to own a brand-new home only 3.5 miles to the beach!

3
beds

2
baths

1,579 Sq.Ft. LIVING AREA

4,522 Sq.Ft. lot

Nick Wikoff

Nick Wikoff

Features & Amenities

Interior

  • total bedrooms3
  • Total bathrooms2
  • full bathrooms2
  • Laundry room Inside, Laundry Room
  • Flooring Tile
  • APPLIANCES Dishwasher, Disposal, Dryer, Gas Water Heater, Microwave, Range, Range Hood, Refrigerator, Tankless Water Heater, Washer
  • other interior Features In Wall Pest System, Open Floorplan, Primary Bedroom Main Floor, Solid Surface Counters, Thermostat, Walk-In Closet(s)

Area & Lot

  • Status Sold
  • Living Area1,579 Sq.Ft.
  • Total Area2,356 Sq.Ft.
  • Lot Area4,522 Sq.Ft.
  • MLS® IDTB8422745
  • TypeResidential
  • YEAR BUILT2025
  • Architecture StylesFlorida
  • View DescriptionTrees/Woods, Water

Exterior

  • STORIES1
  • Garage Space2.0
  • water SourcePublic
  • utilitiesCable Connected, Electricity Connected, Natural Gas Connected, Public
  • roofTile
  • lot featuresLandscaped, Level, Sidewalk, Paved
  • parkingDriveway, Garage Door Opener, Ground Level
  • HEAT TYPECentral
  • AIR CONDITIONINGCentral Air
  • sewerPublic Sewer
  • SubstructureSlab
  • HOA AmenitiesGated, Maintenance, Pool
  • security FeaturesGated Community, Key Card Entry, Smoke Detector(s)
  • other exterior FeaturesLighting, Rain Gutters, Sidewalk, Sliding Doors

Financial

  • Sales Price$395,990
  • Real Estate Tax $4,576/yr
  • HOA $252/mo
  • Zoning RSF4 - RES
View Virtual Tour

Work With Nick

Concierge-level strategy, cinematic marketing, and local expertise—so your move in Venice feels easy.

Follow Me on Instagram