

Leave a Message

Thank you for your message. We will be in touch with you shortly.

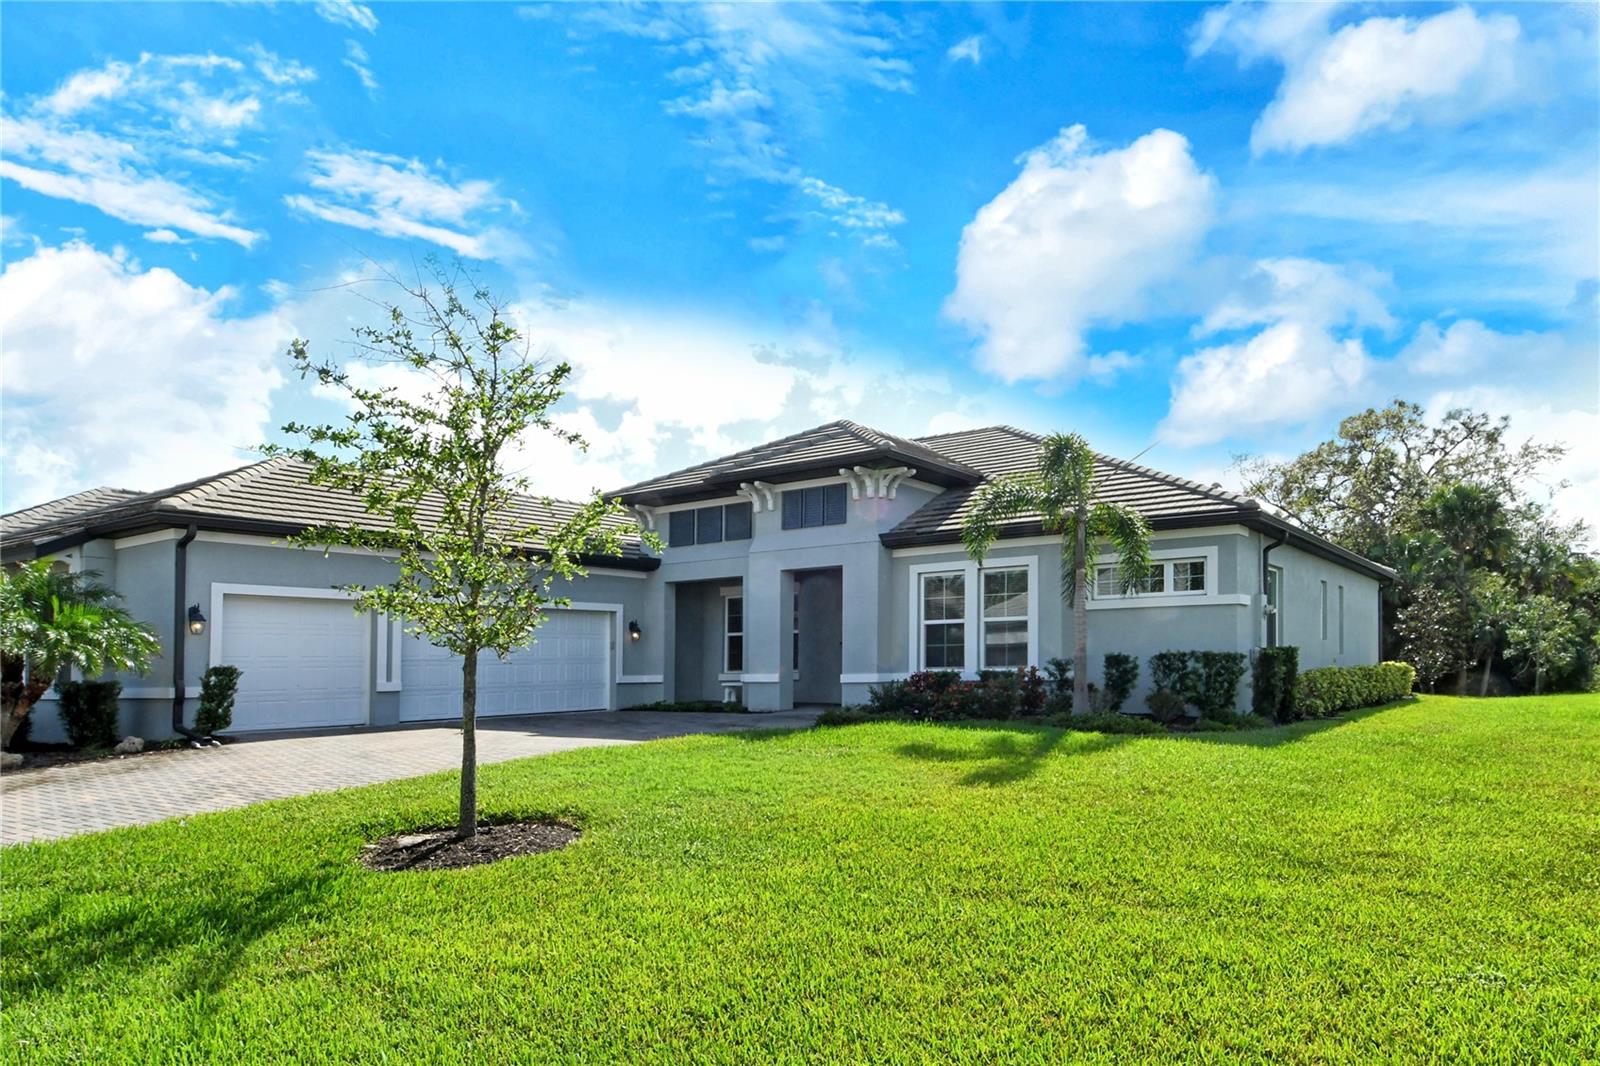
Gray stucco home with a two-car garage, tiled roof, and broad green lawn.
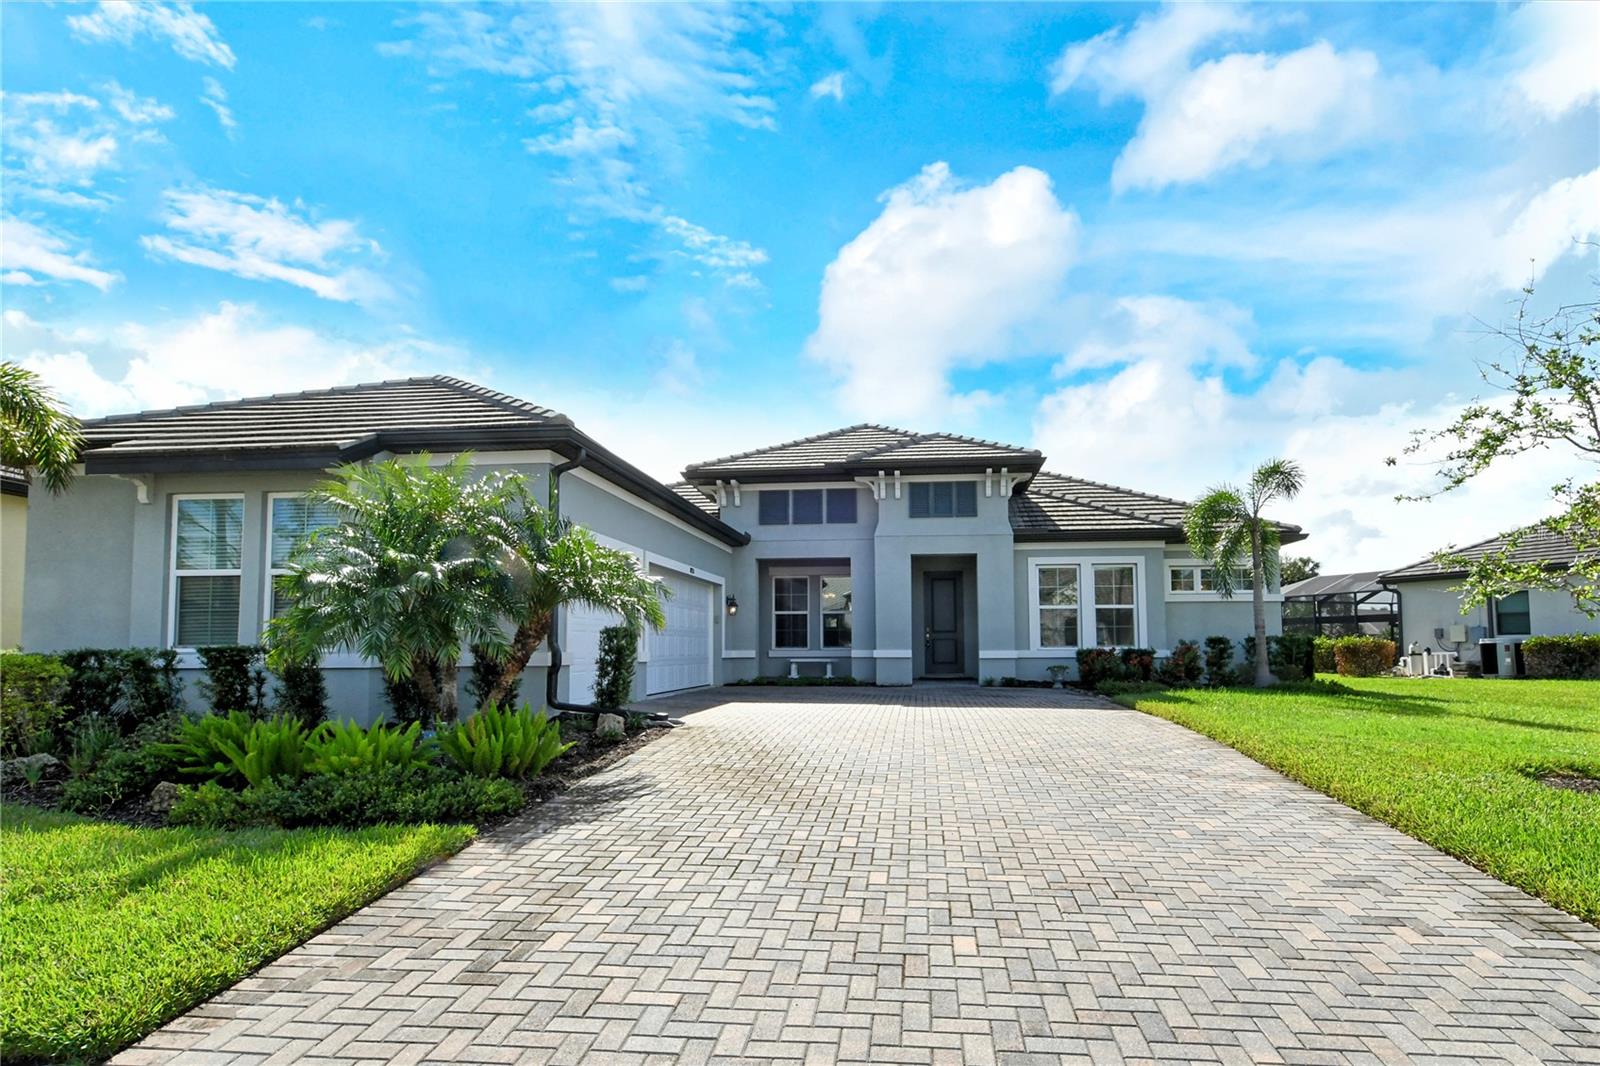
Gray stucco home with a tiled roof, double garage, wide paver driveway, and palm landscaping.
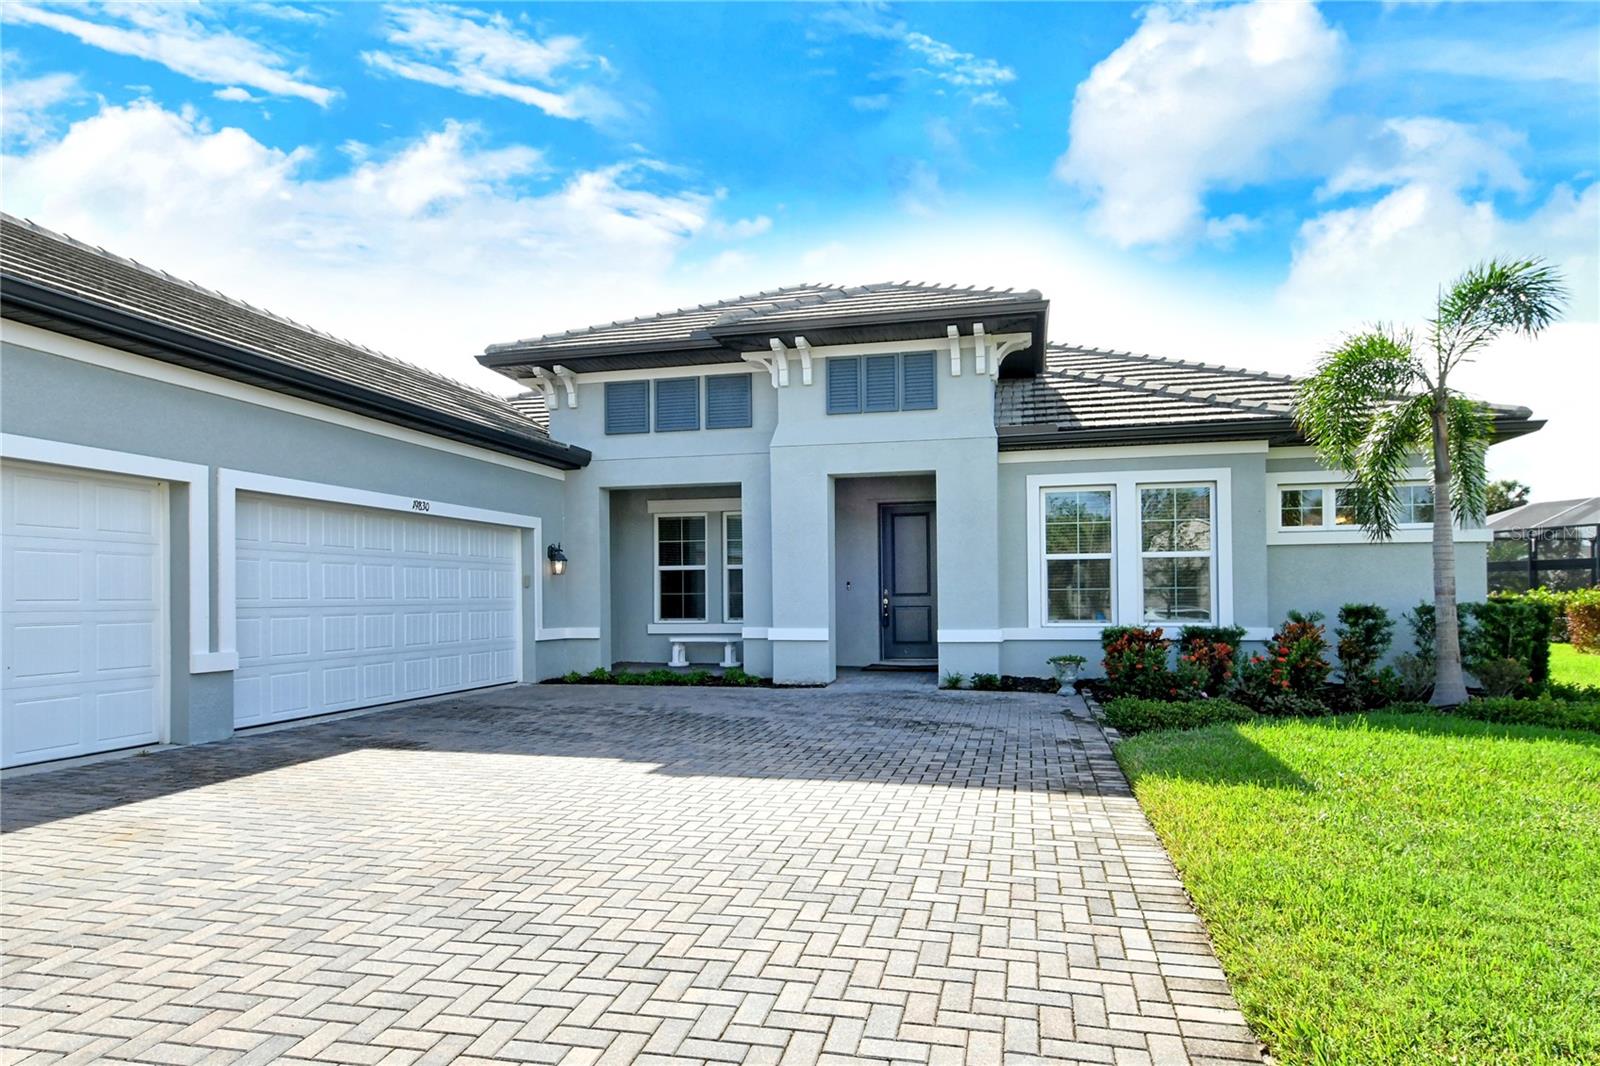
Gray stucco home with a two-car garage, wide paver driveway, and palm tree.
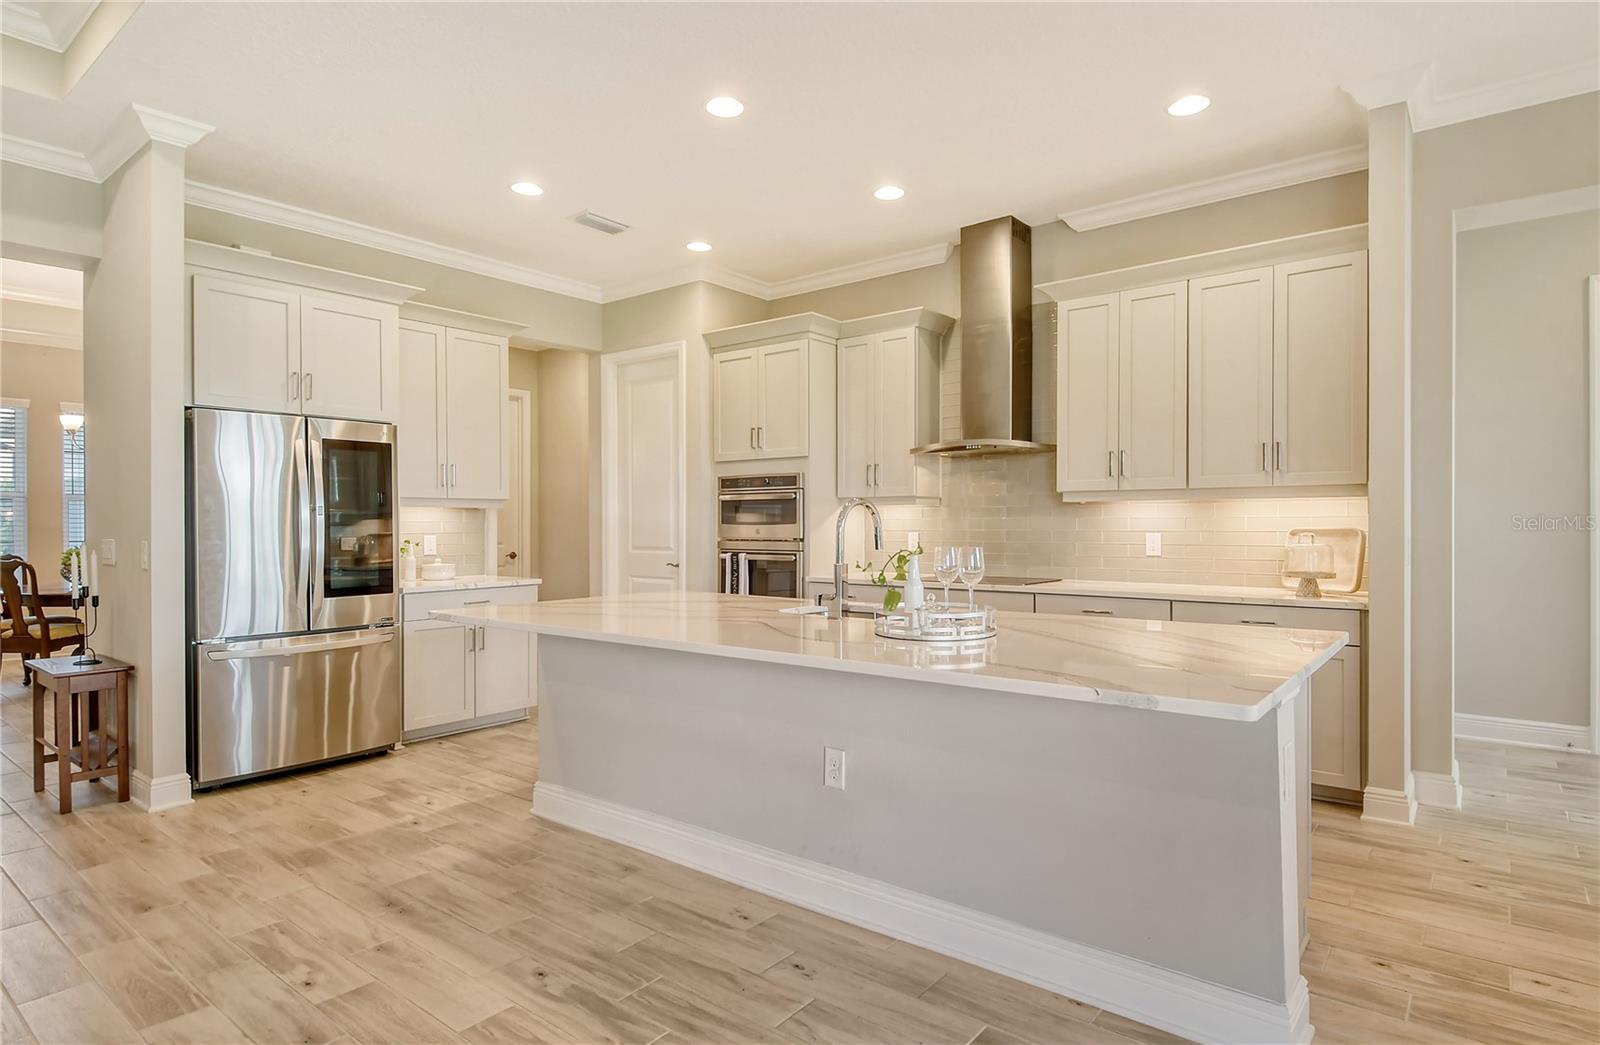
Bright kitchen with white cabinets, stainless steel appliances, and a large island.
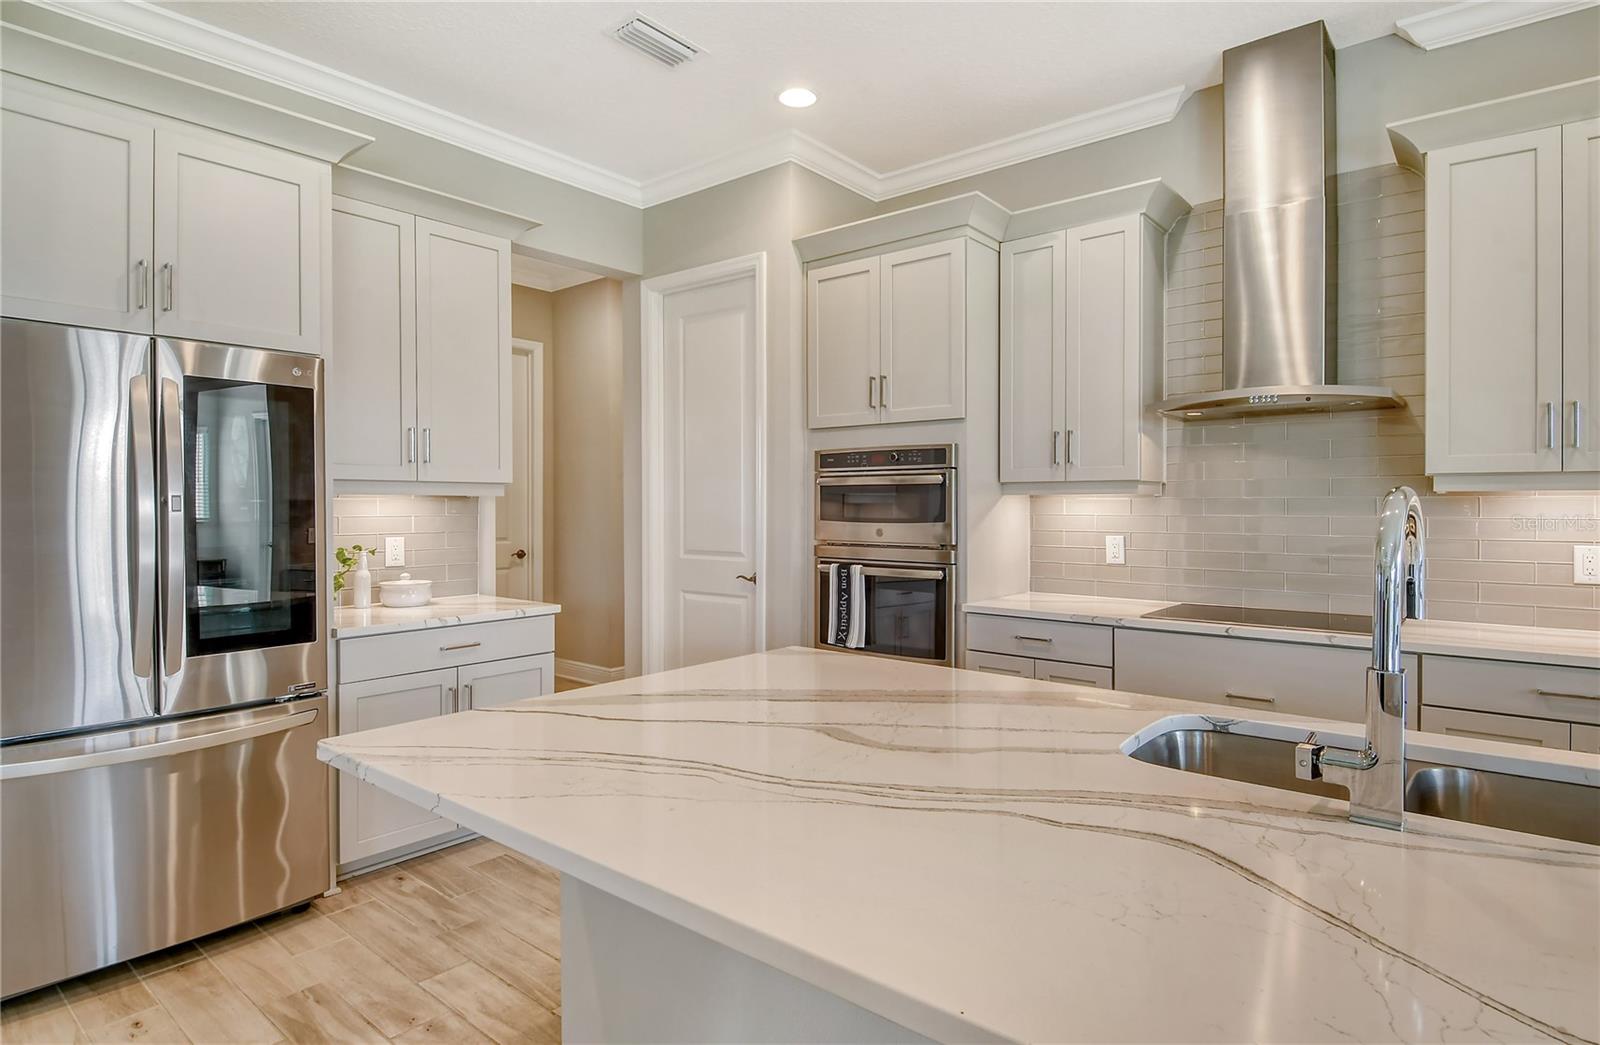
Kitchen with a veined stone island, white cabinetry, stainless appliances, and a double wall oven.
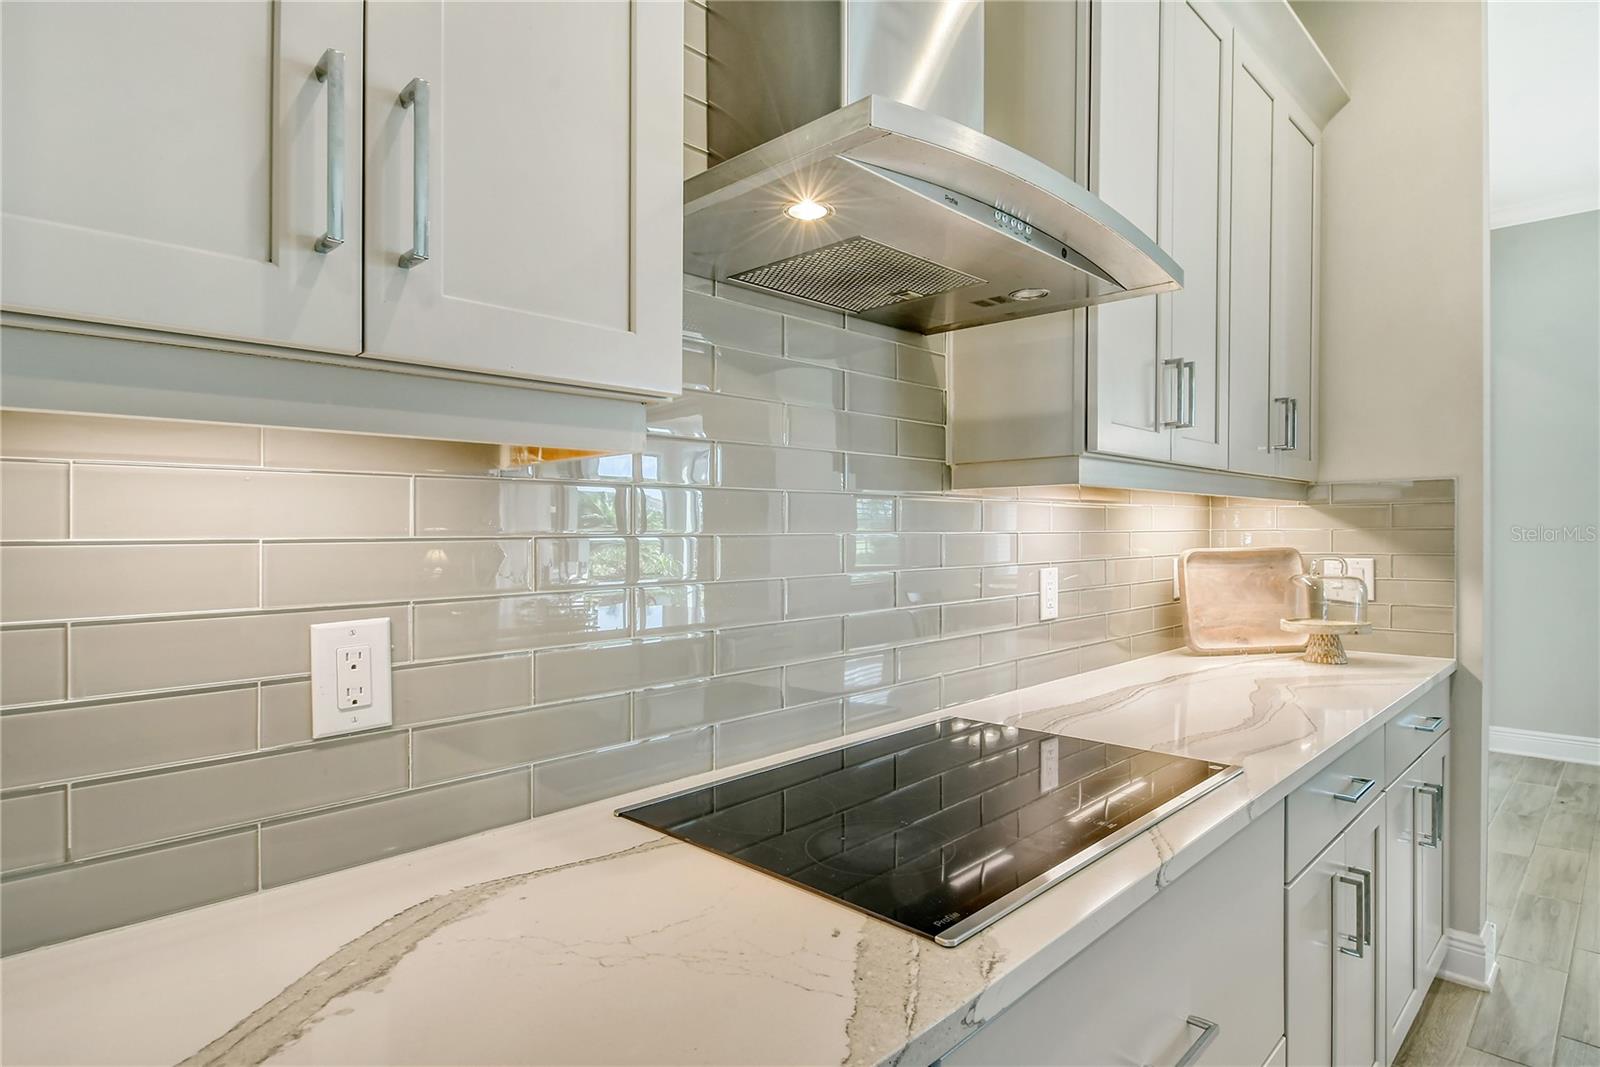
Modern kitchen with white cabinets, gray tile backsplash, veined counters, and a black glass cooktop.
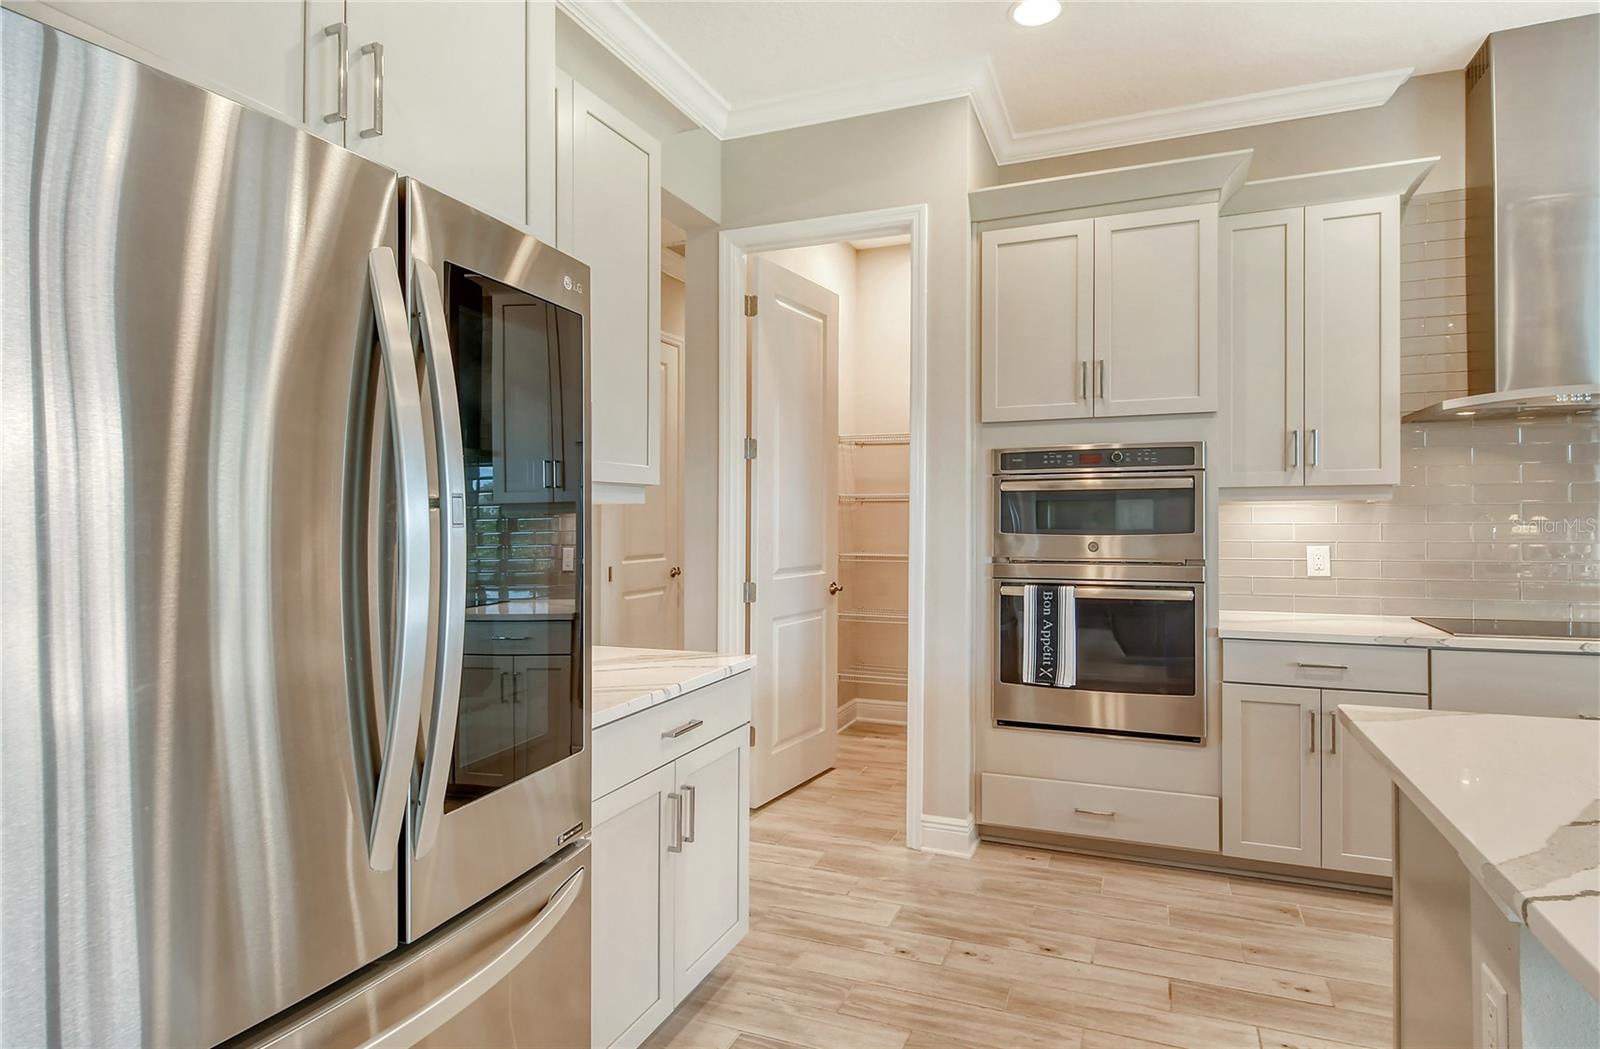
Kitchen with white cabinets, stainless steel appliances, and an open pantry.
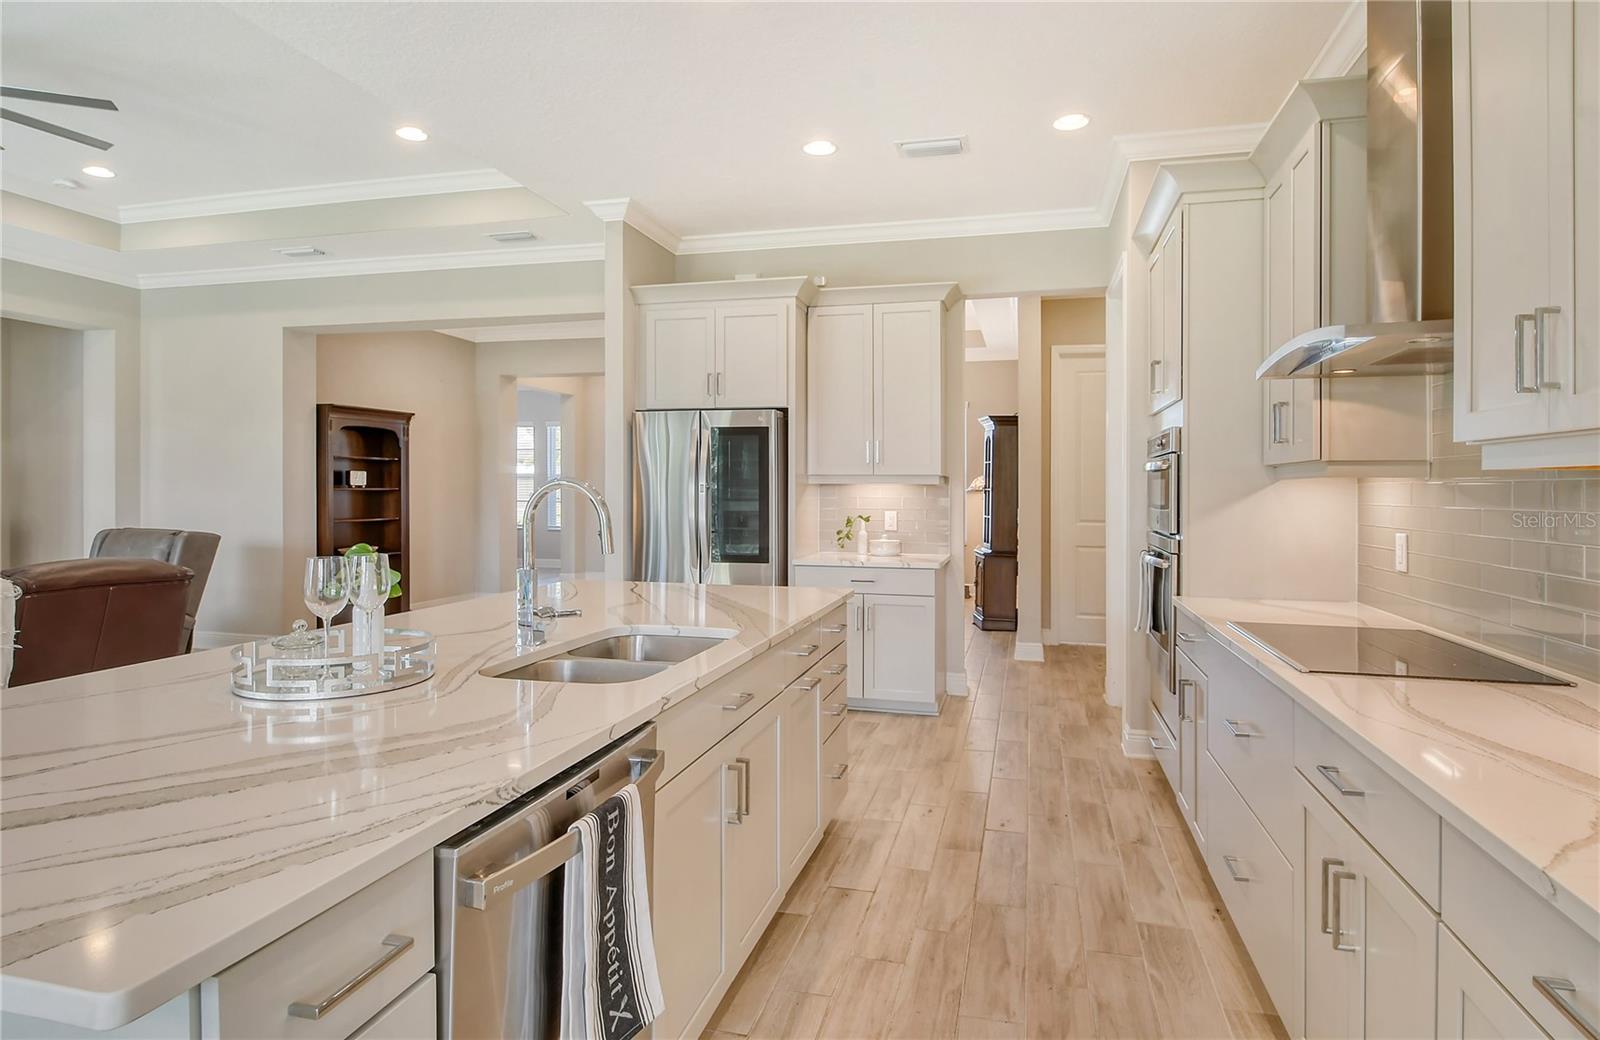
Kitchen with a large veined stone island, white cabinetry, and stainless steel appliances.
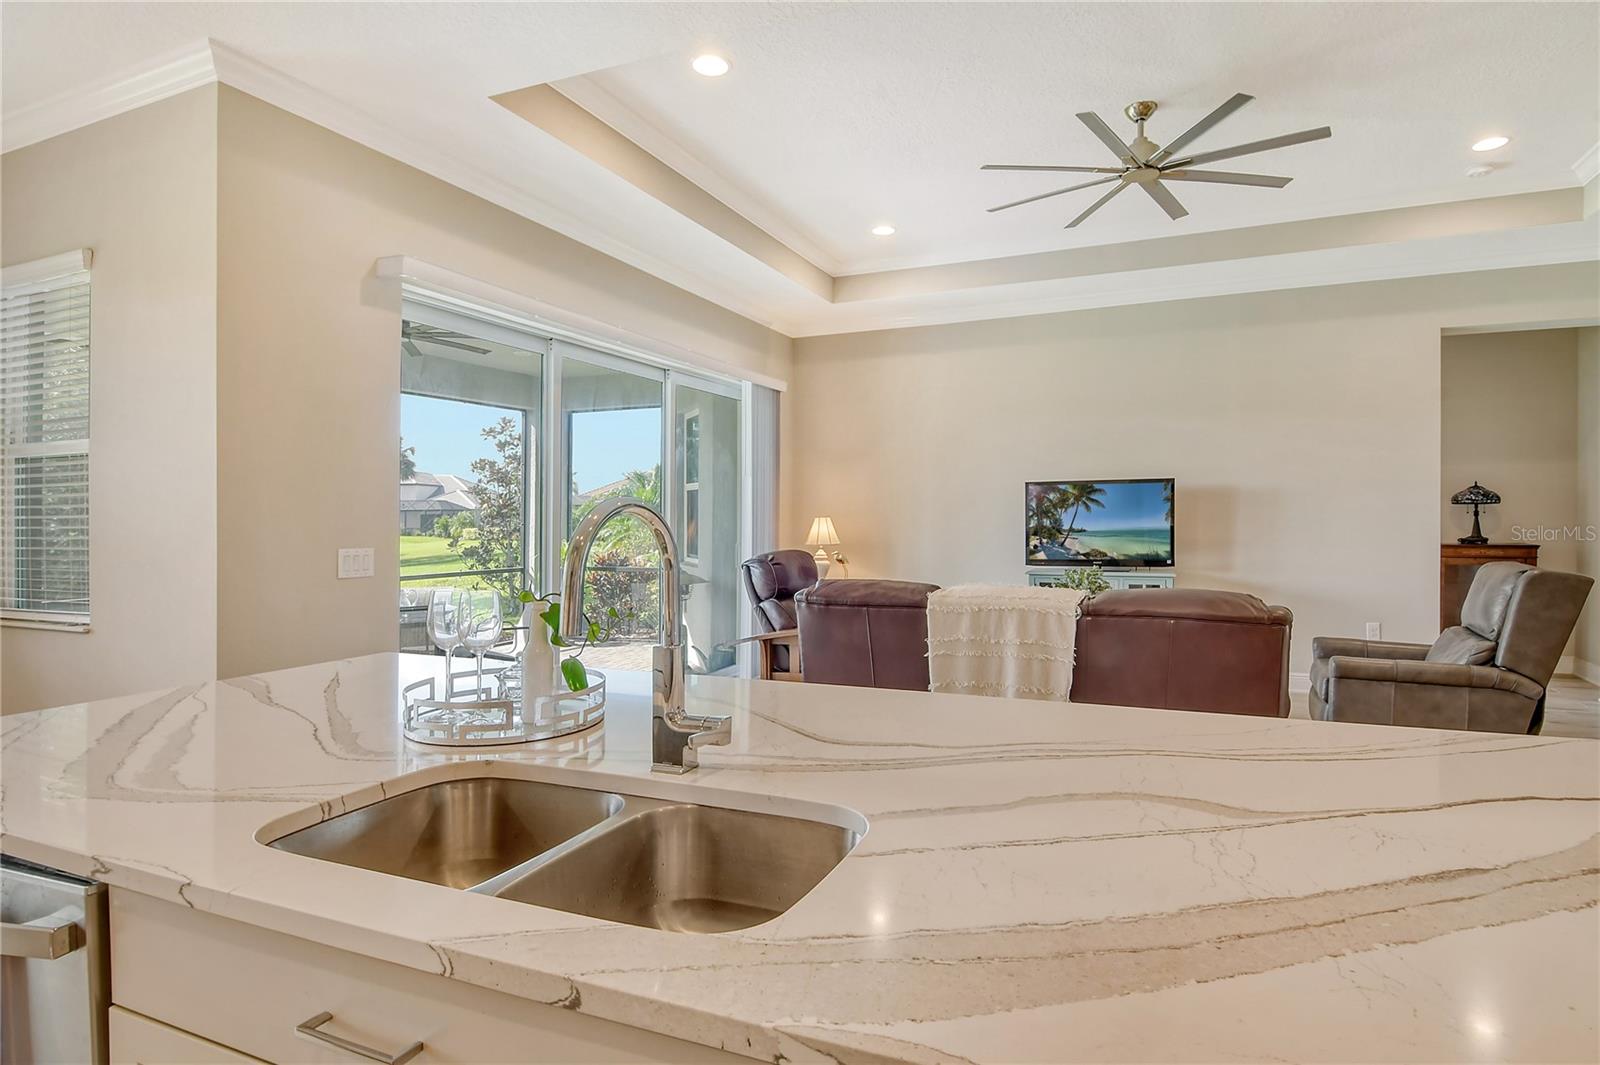
Kitchen island with veined stone countertop and double sink overlooking a furnished living room.
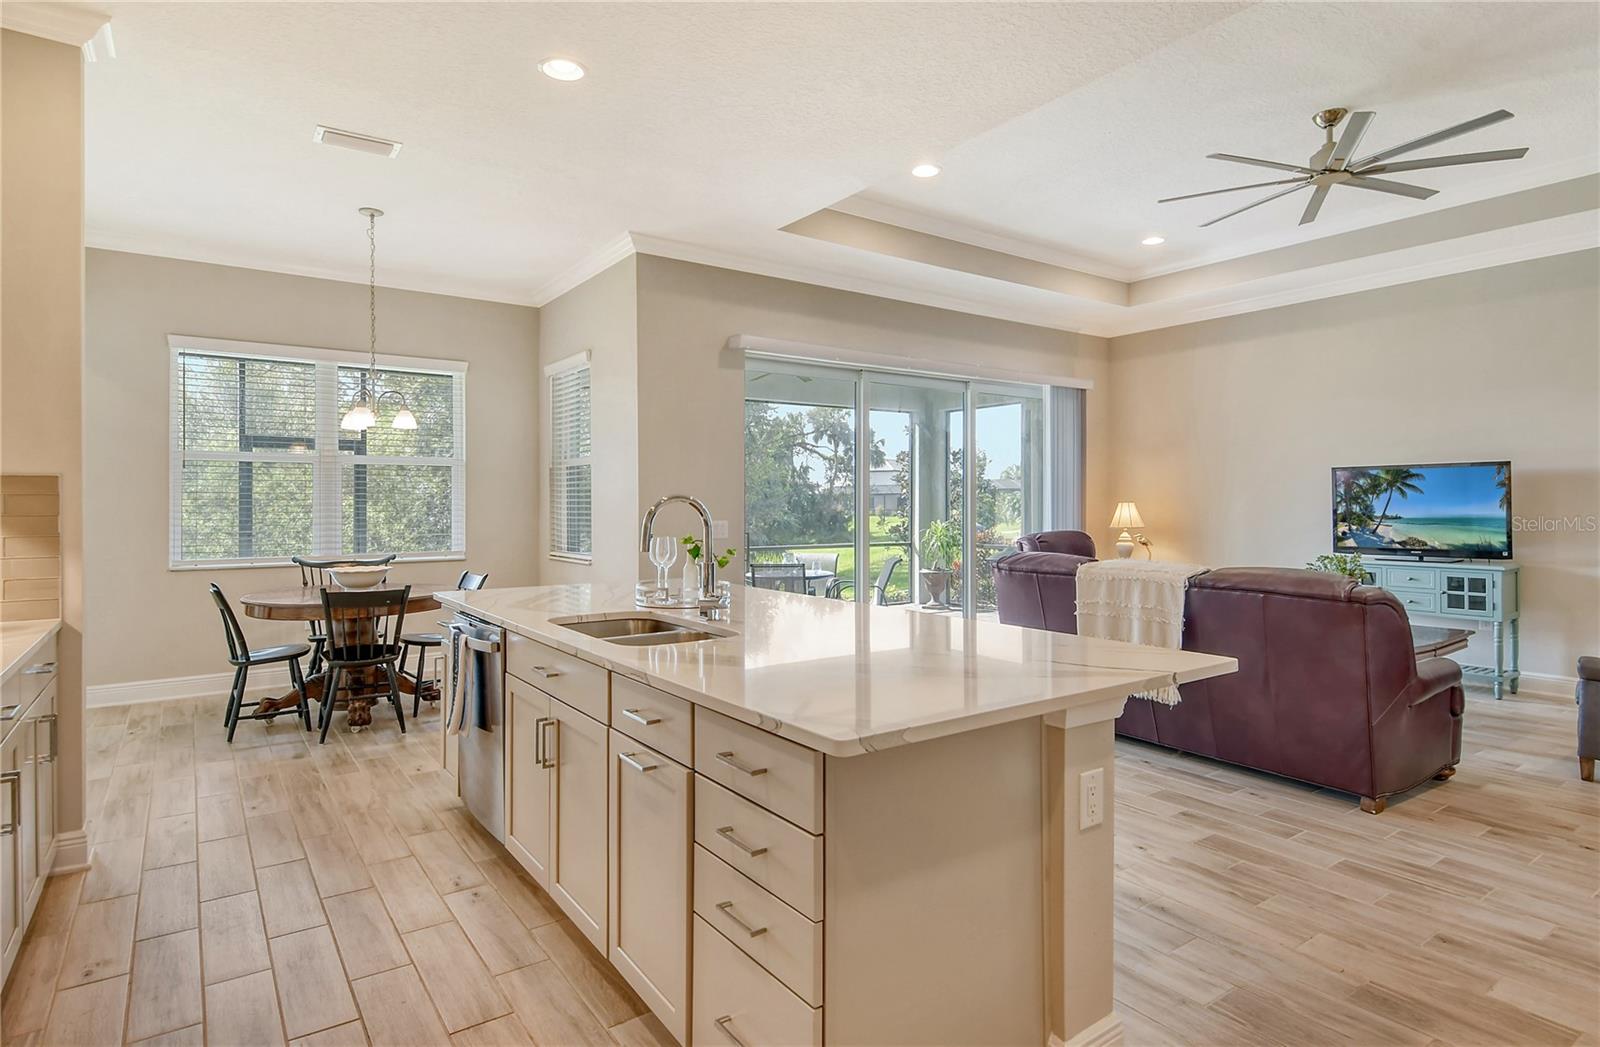
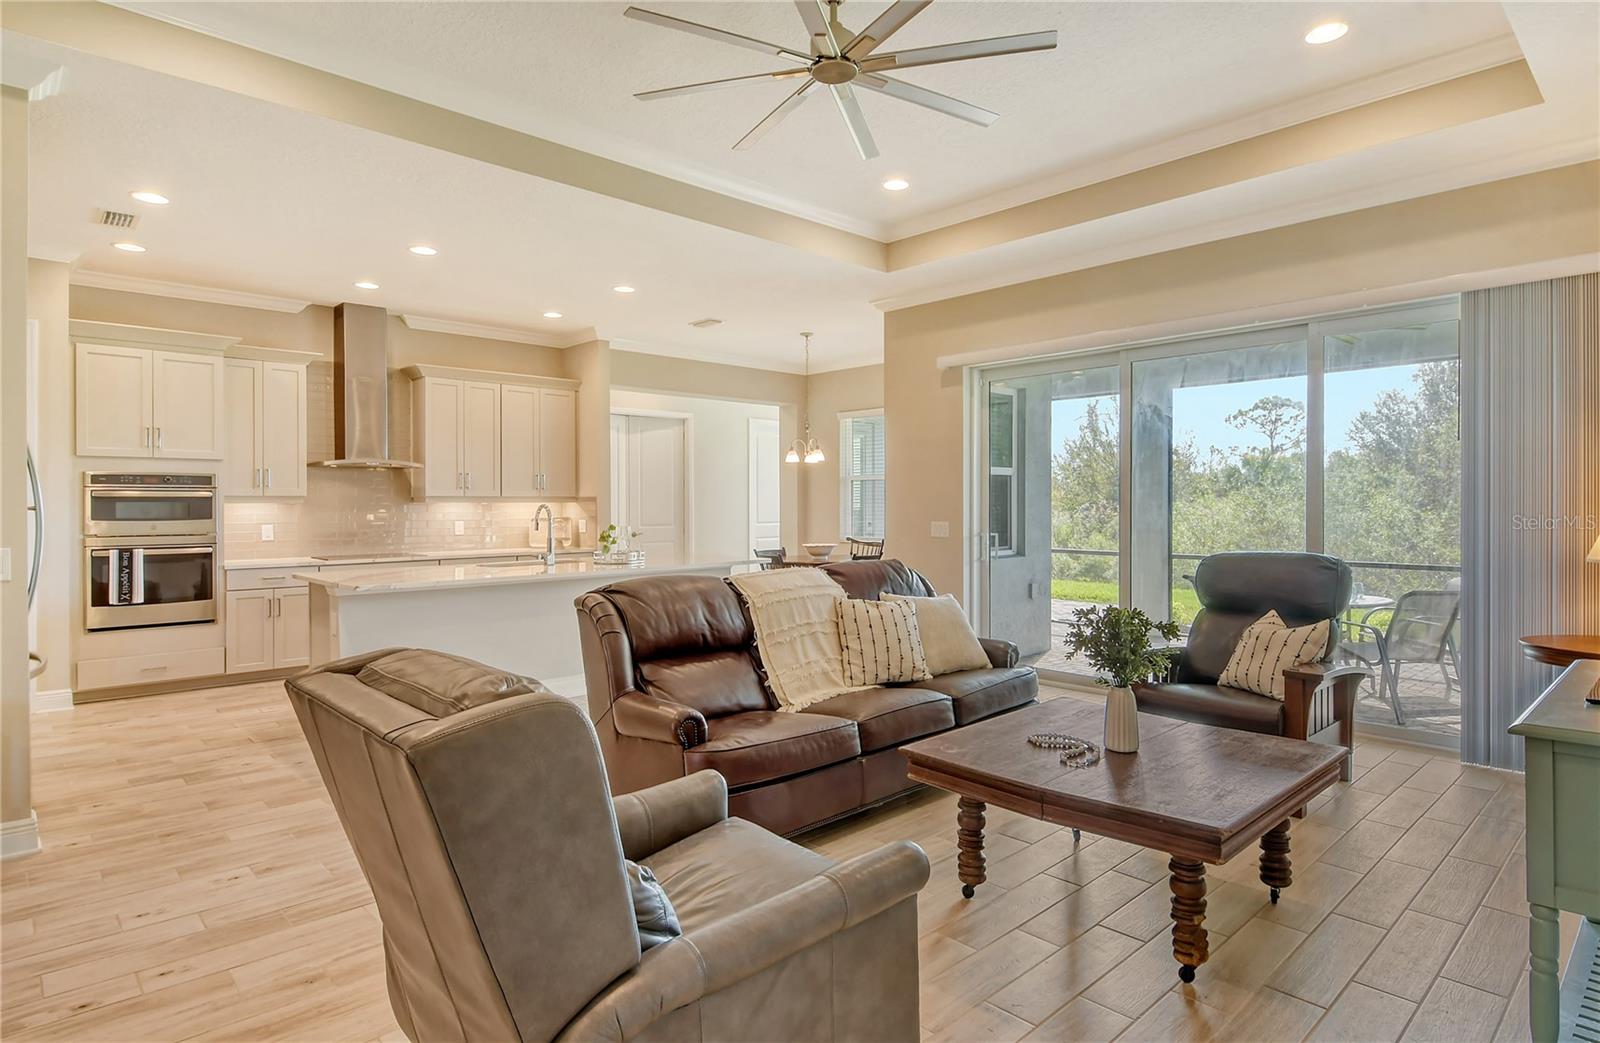
Open-plan kitchen and living room with a large island and sliding glass doors to a green yard.
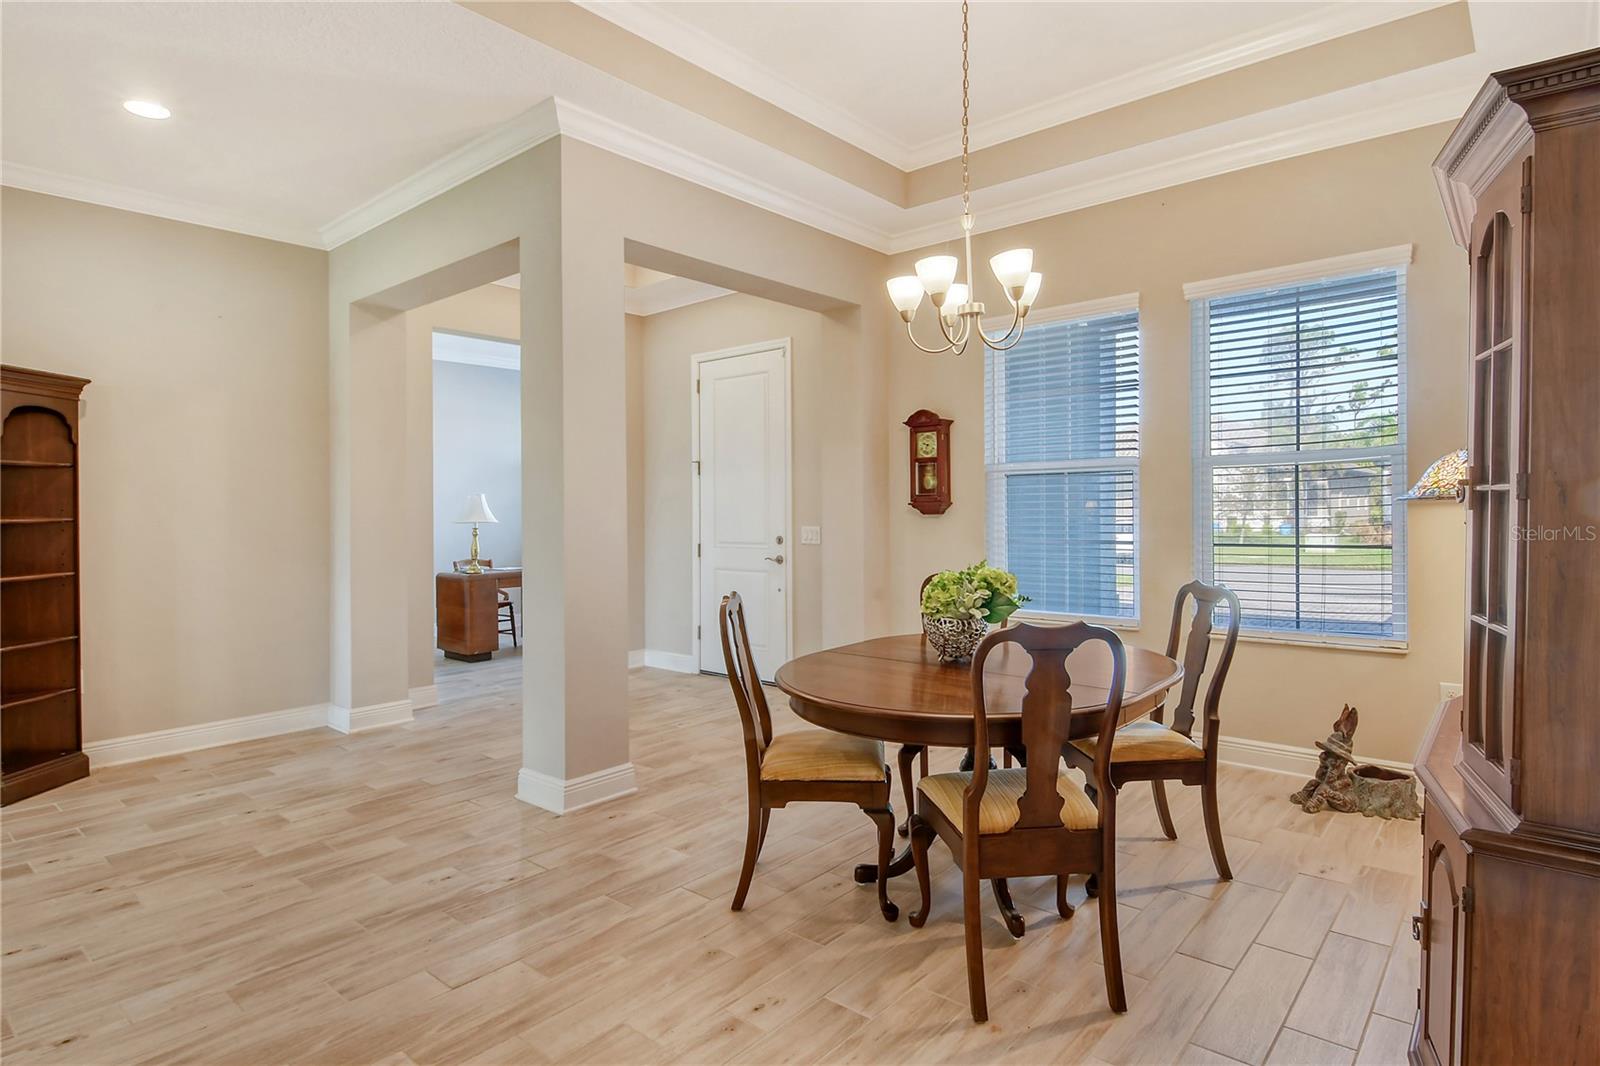
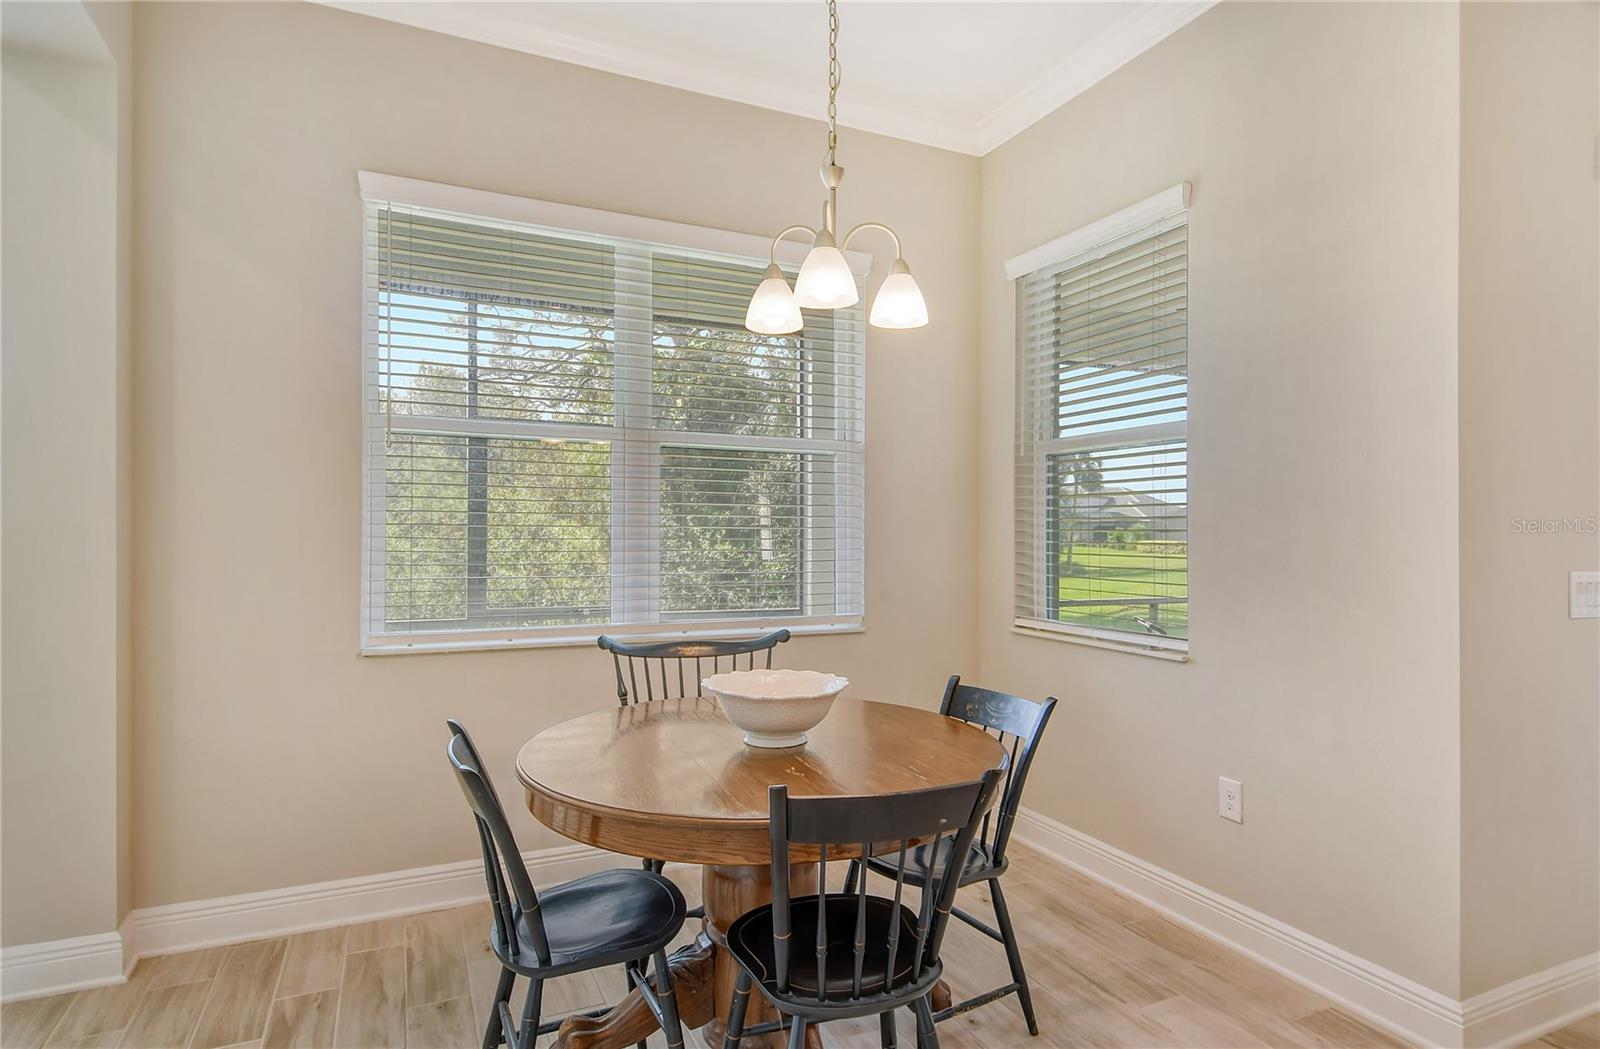
Dining room with a round wooden table, chandelier, tall windows, and light wood-look tile flooring.
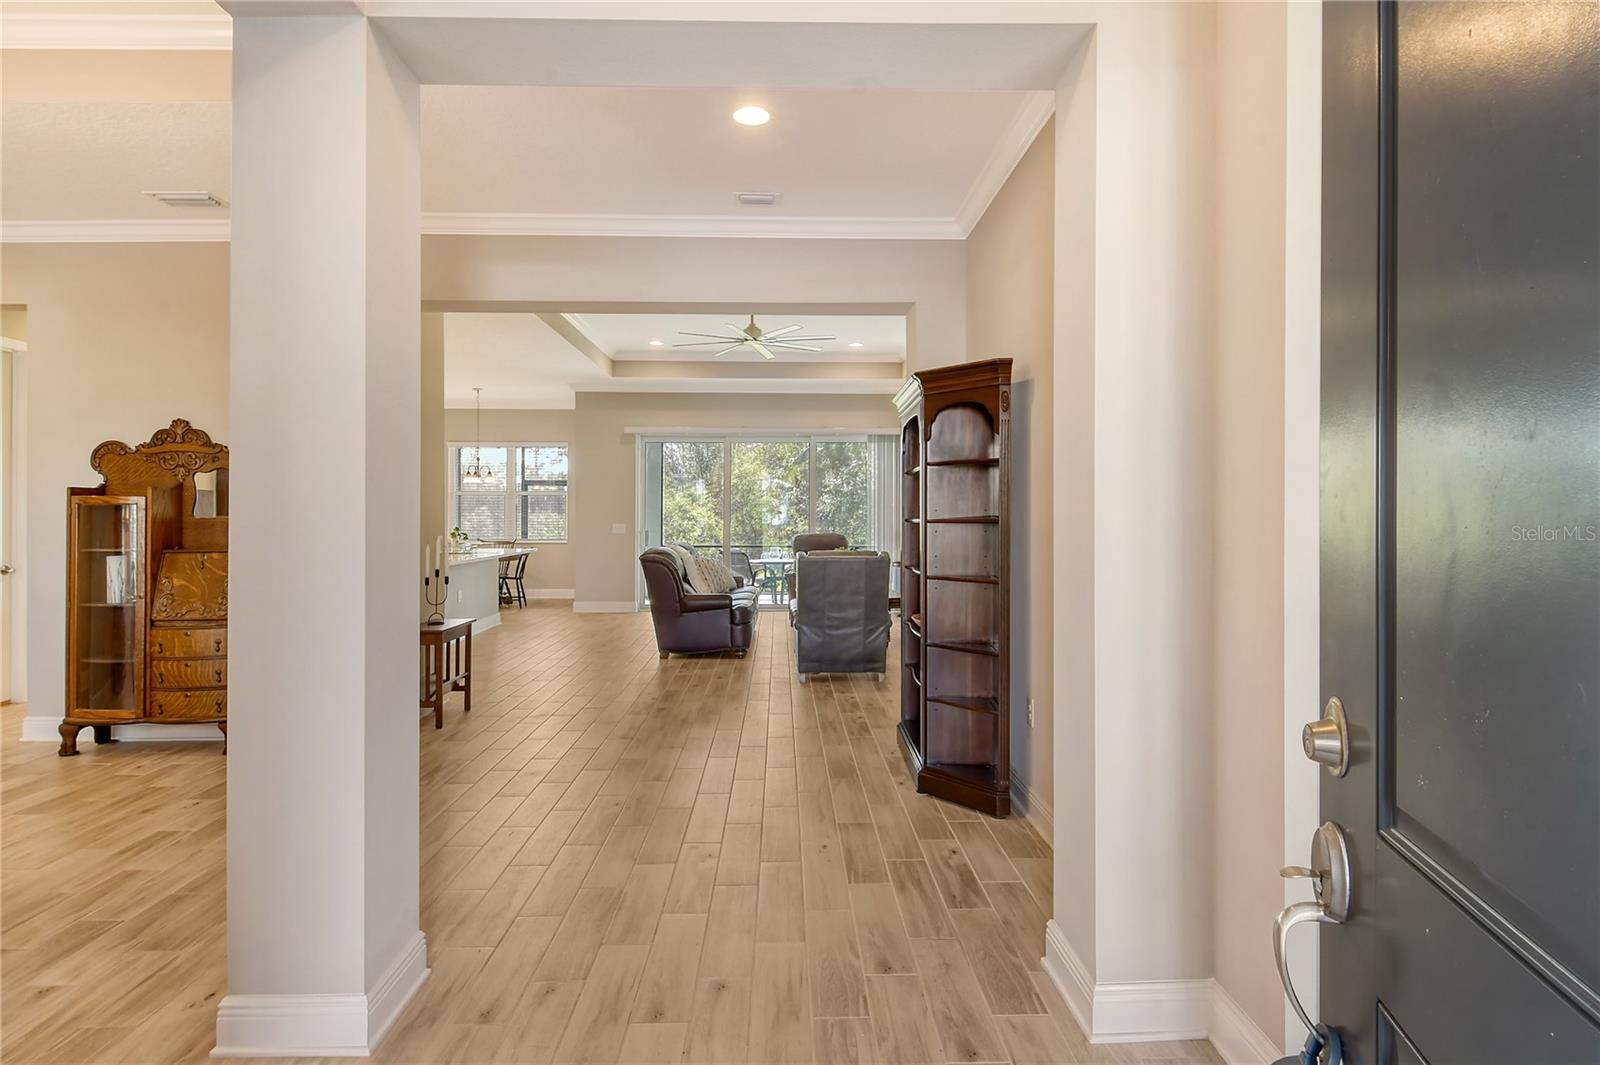
Entry hall opens to a furnished living area with wood-look tile floors and sliding glass doors.
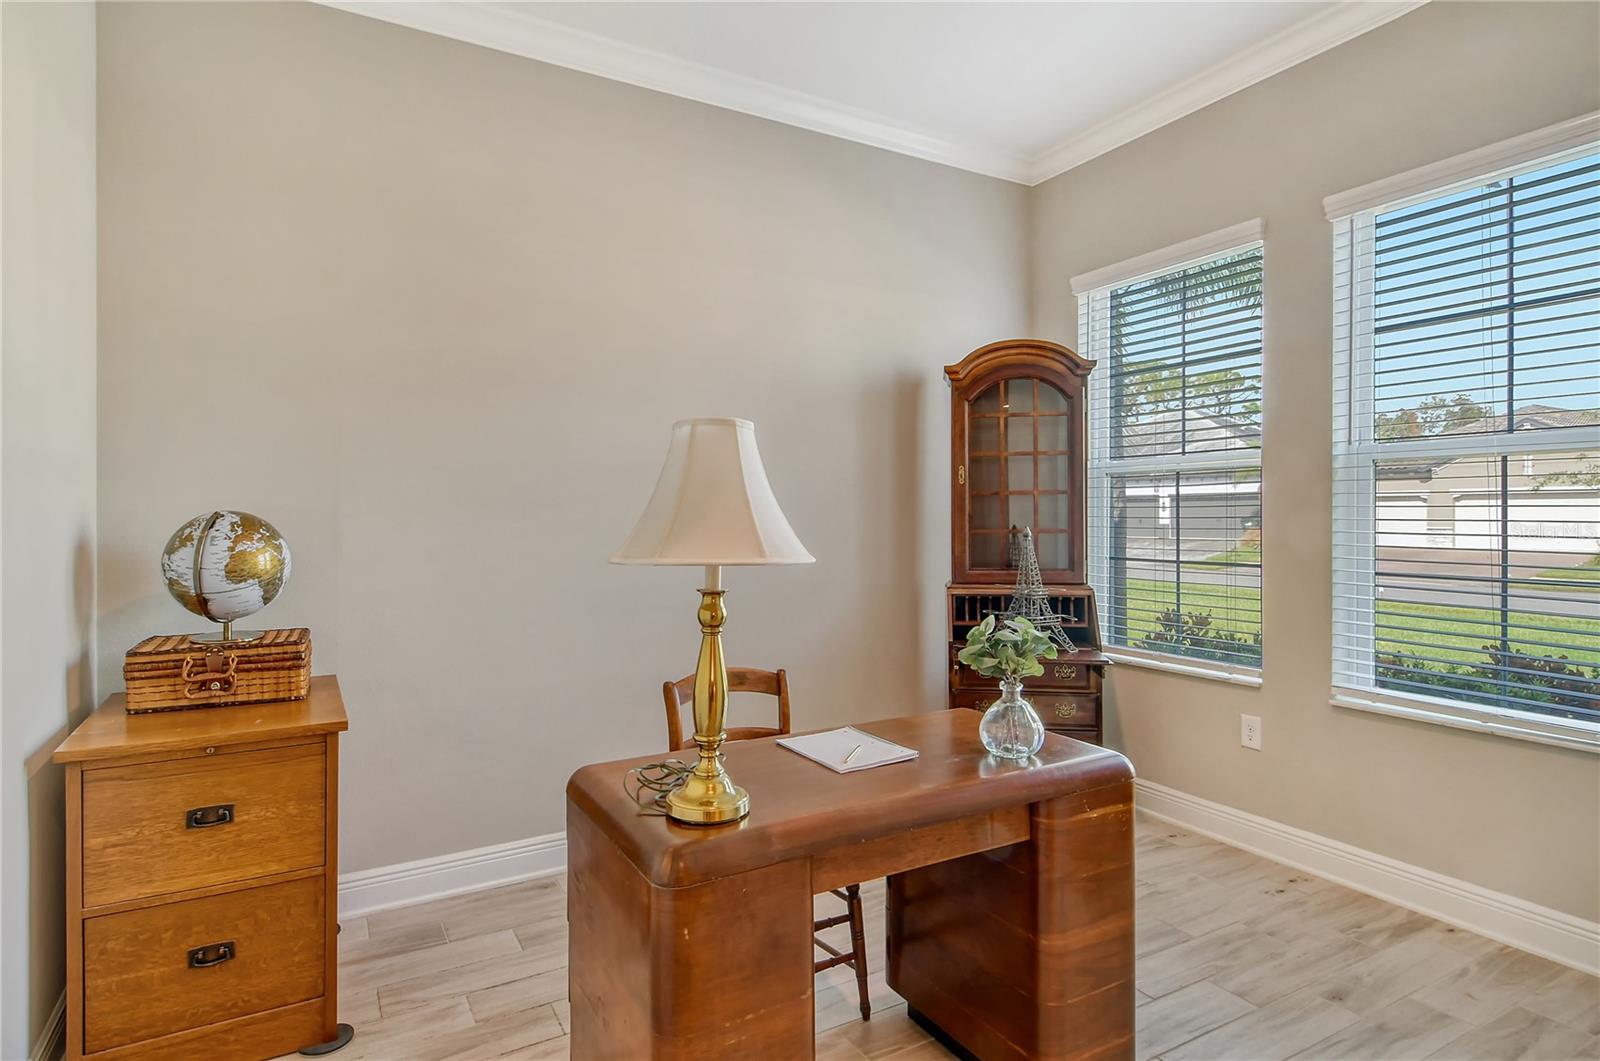
Furnished home office with a polished wooden desk, glass-front bookcase, and two large windows with blinds.
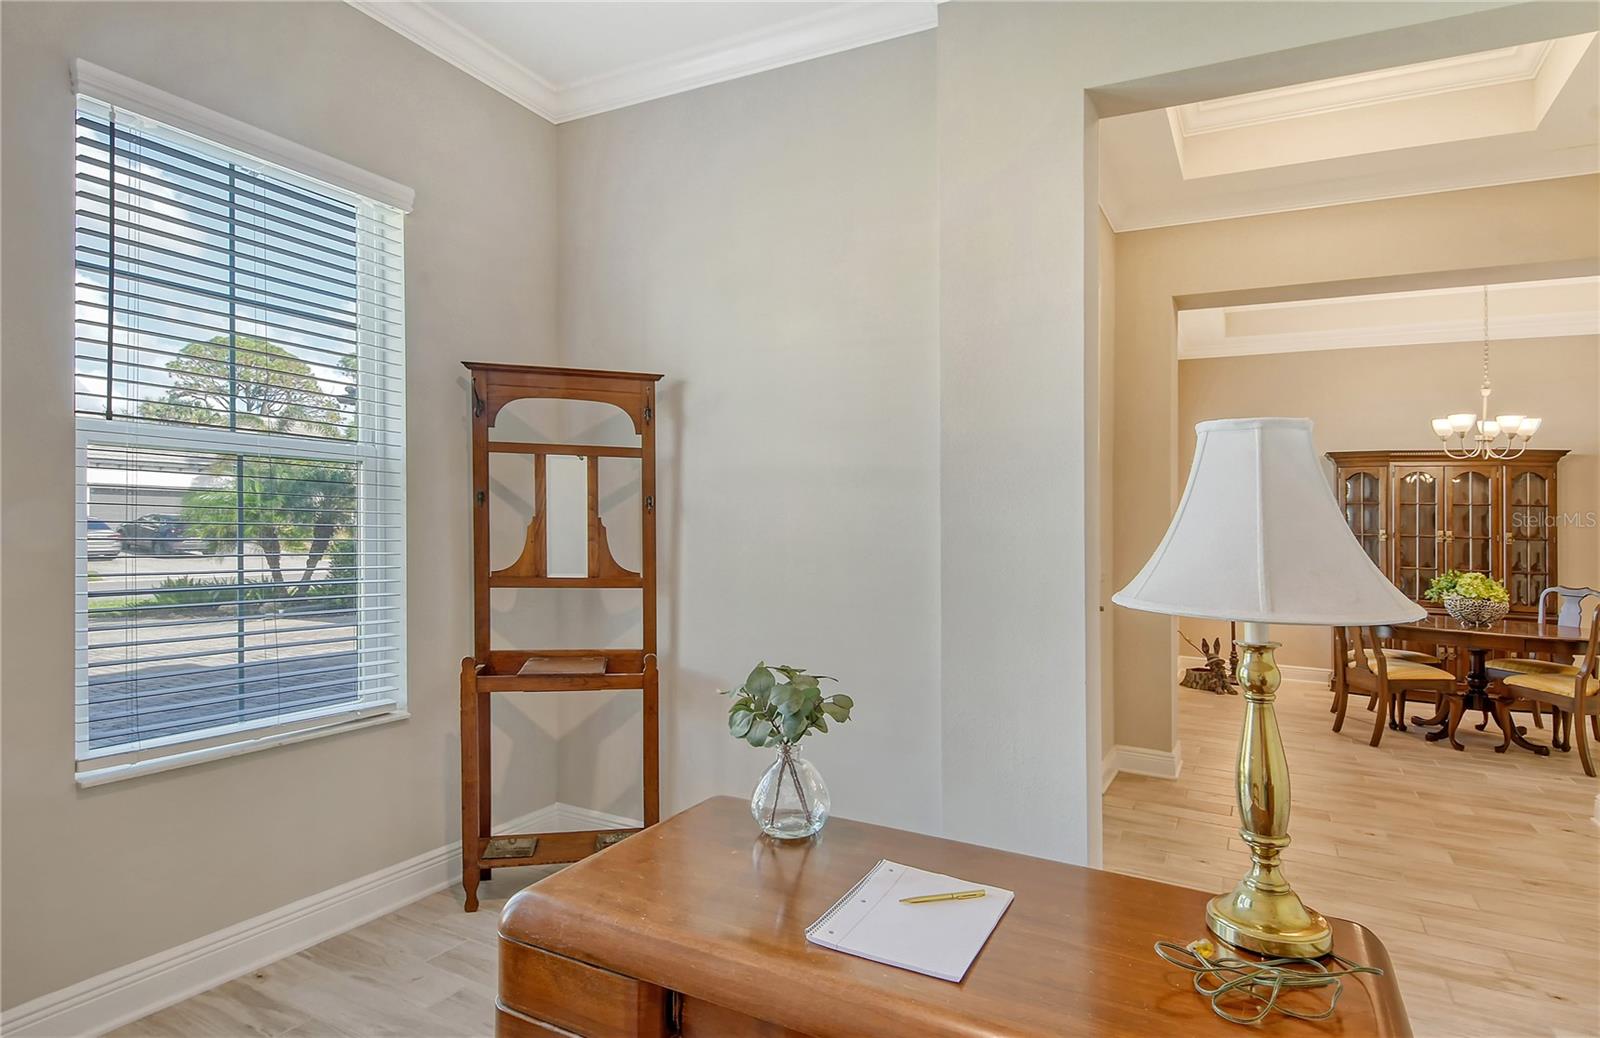
Home office with a wooden desk and window overlooking a furnished dining room.
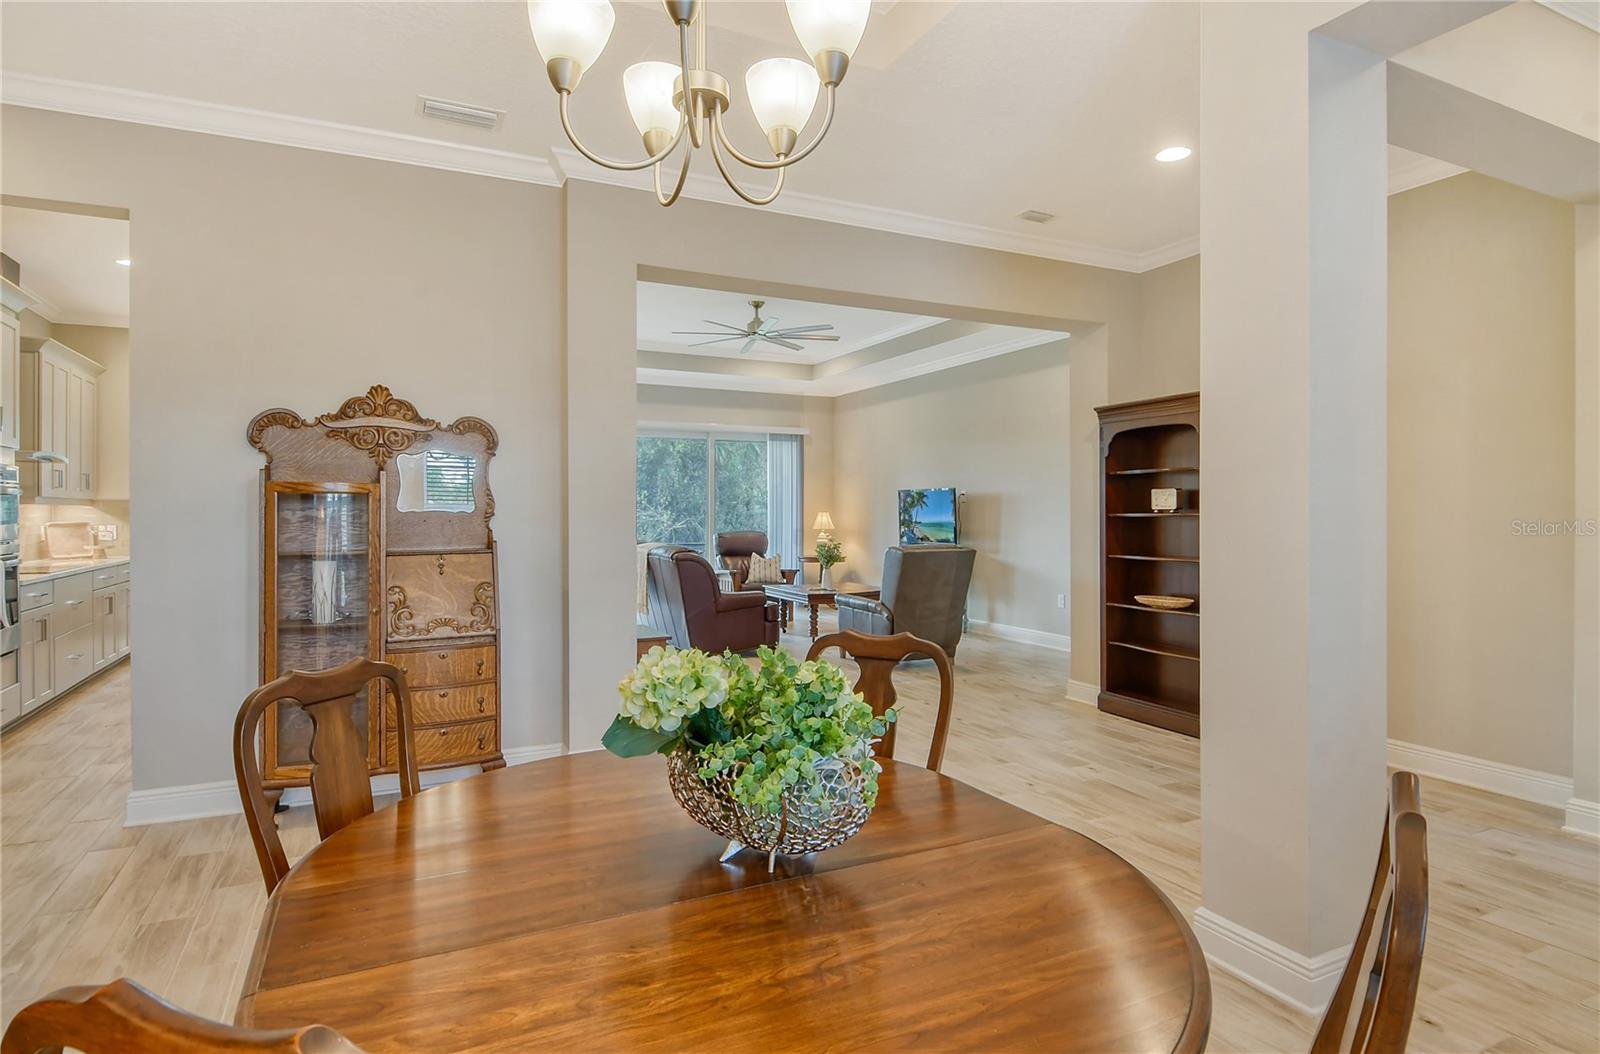
Dining room with a large oval wood table and floral centerpiece, opening to a furnished sitting area.
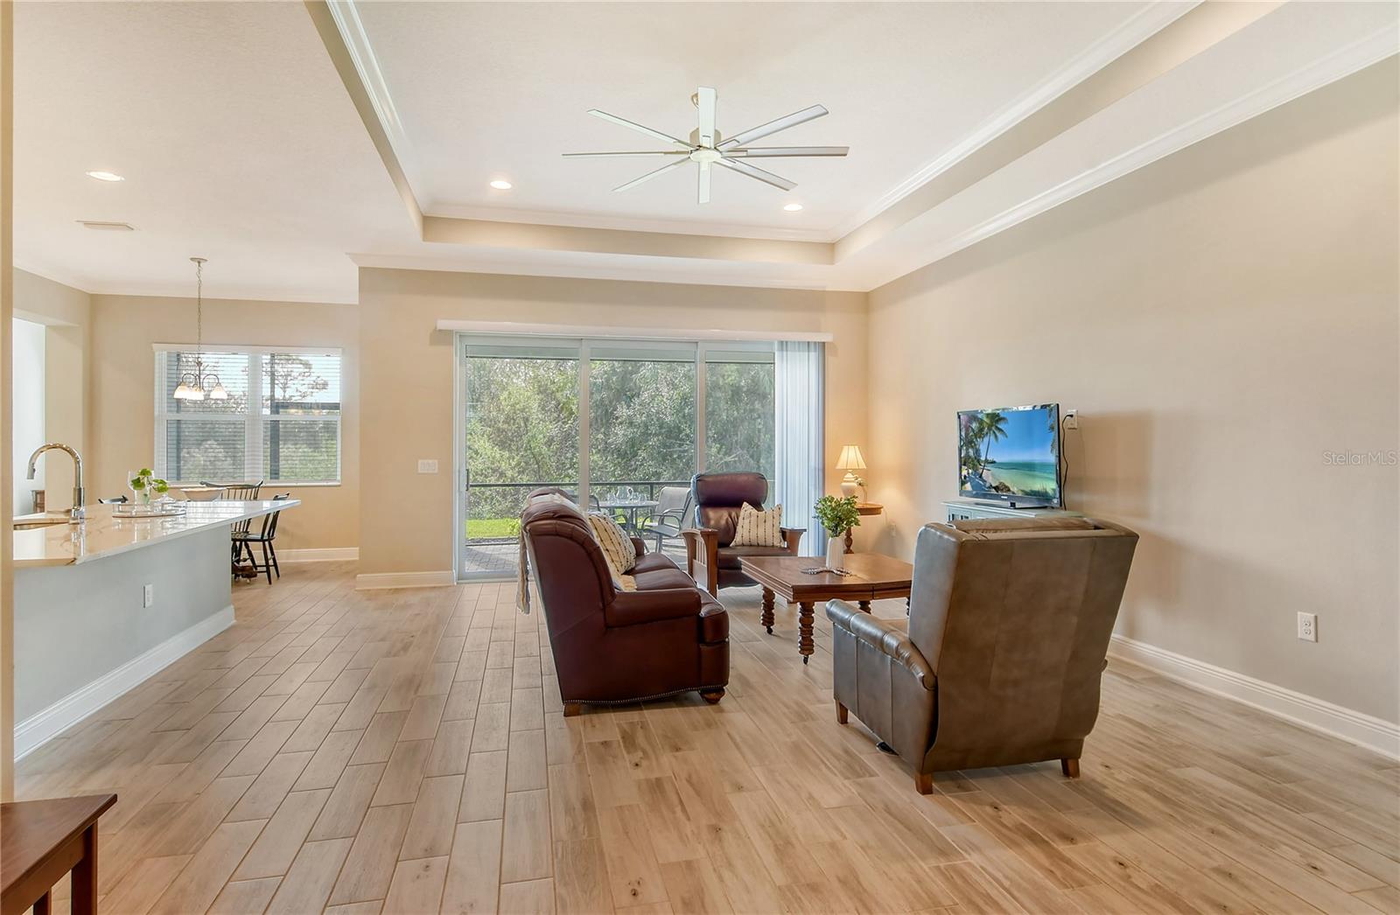
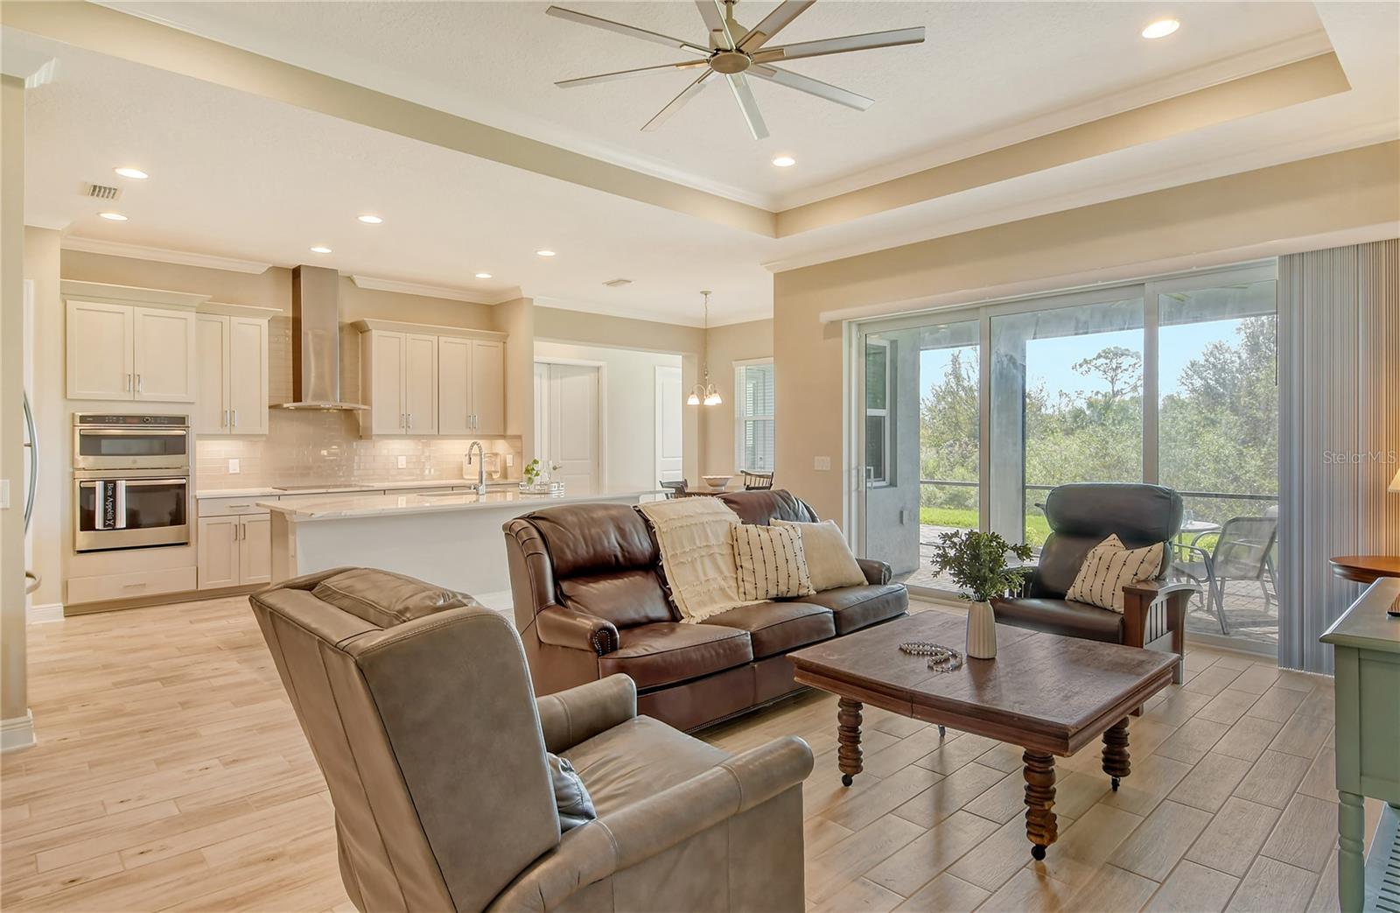
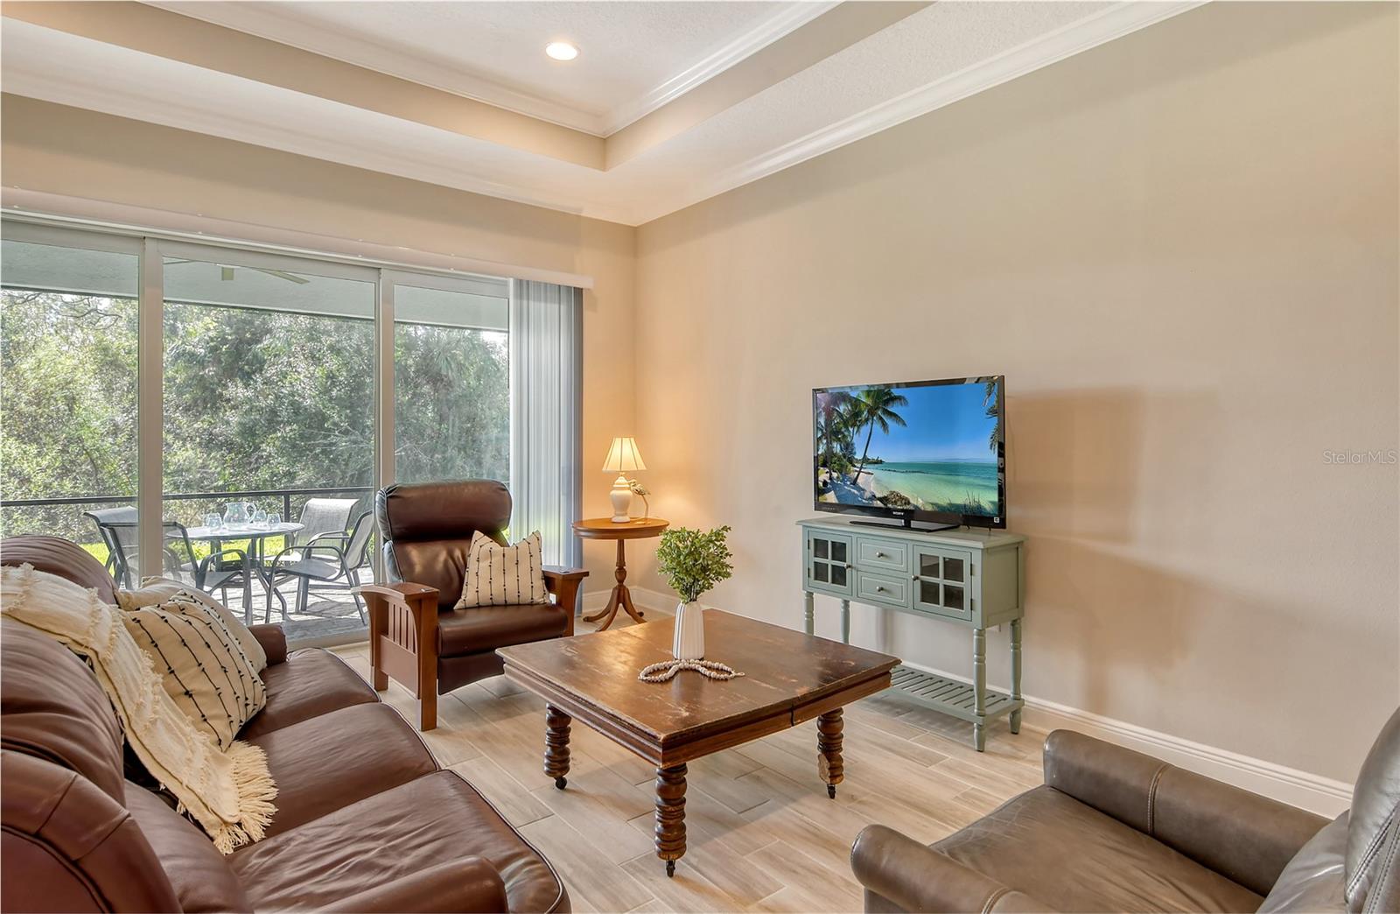
Living room with brown leather seating, a tray ceiling, and sliding glass doors overlooking trees.
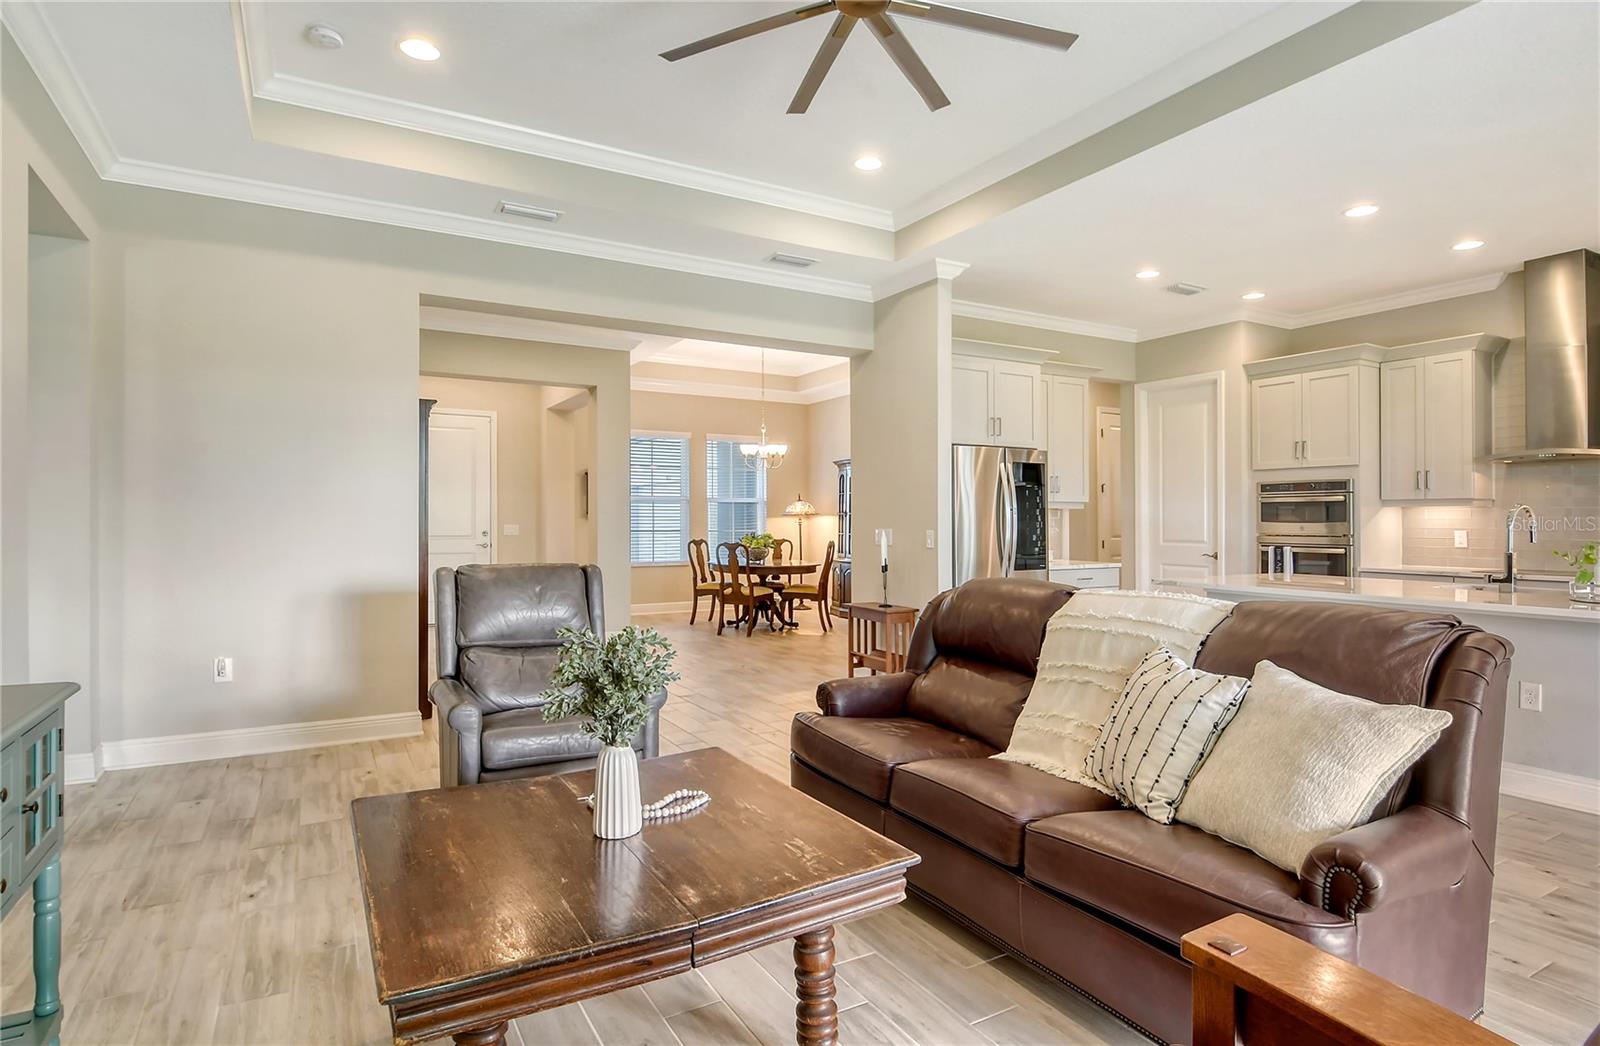
Open-plan living room and kitchen with leather seating, white cabinetry, and sliding glass doors to a patio.
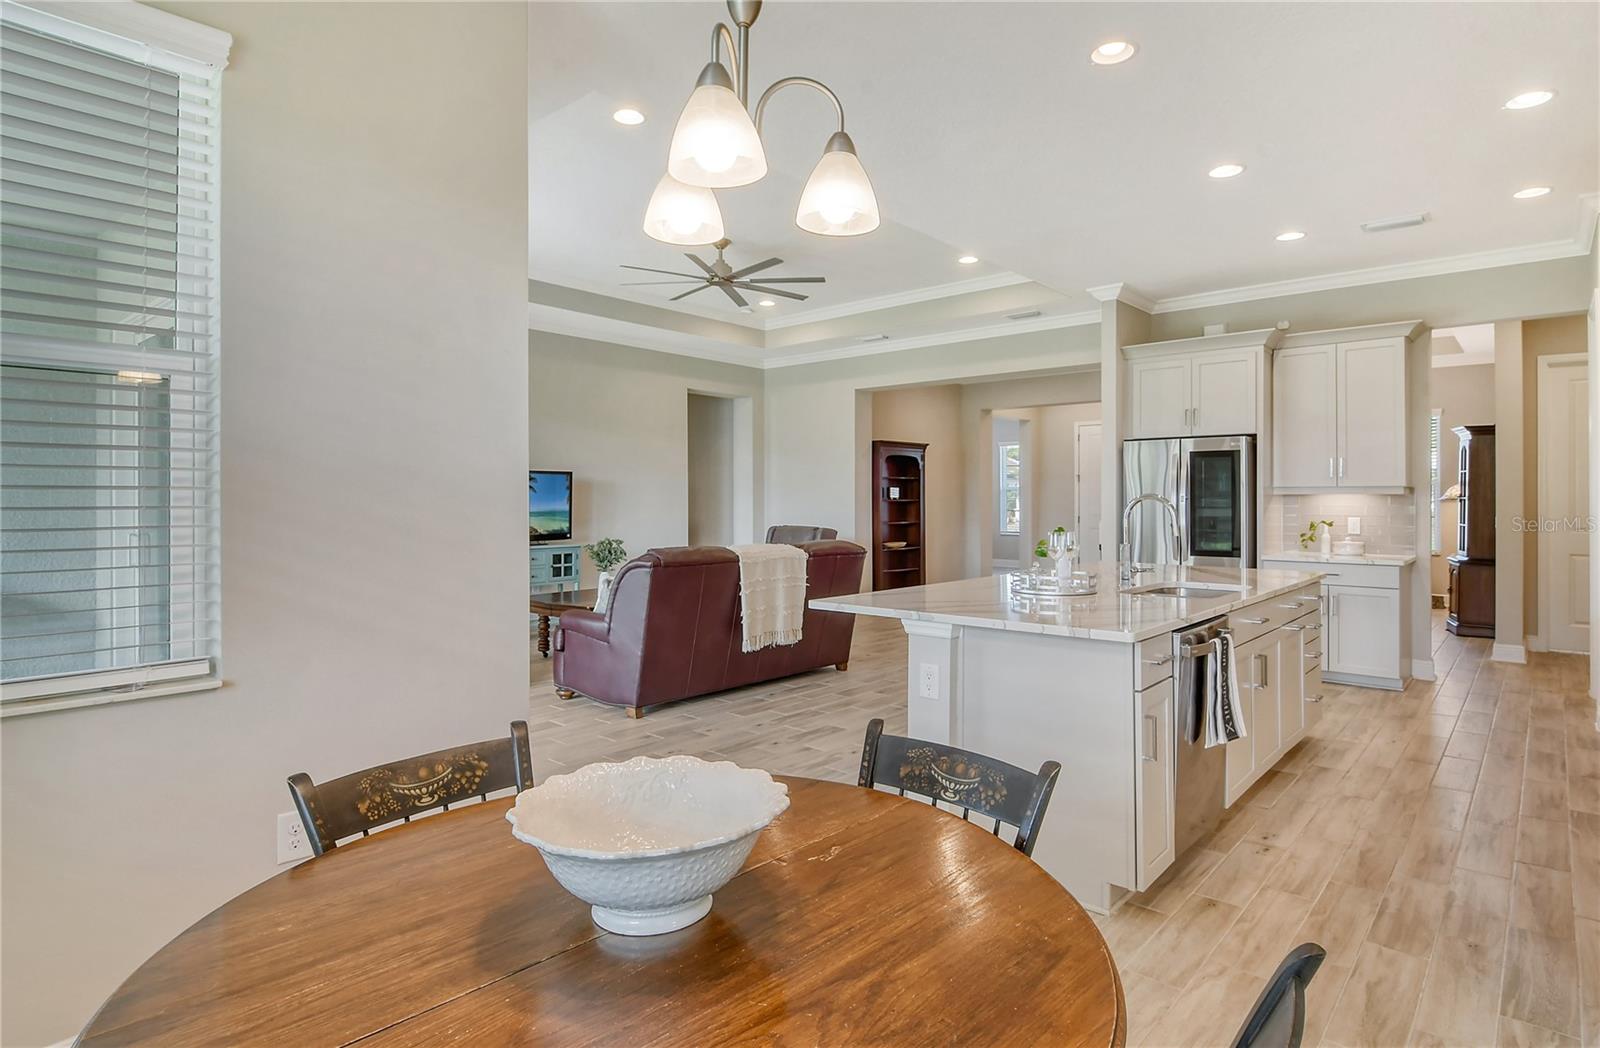
Open-plan kitchen and dining area with a large island and adjoining living room
Dining area with a round wood table, dark chairs, and two windows overlooking a green lawn.
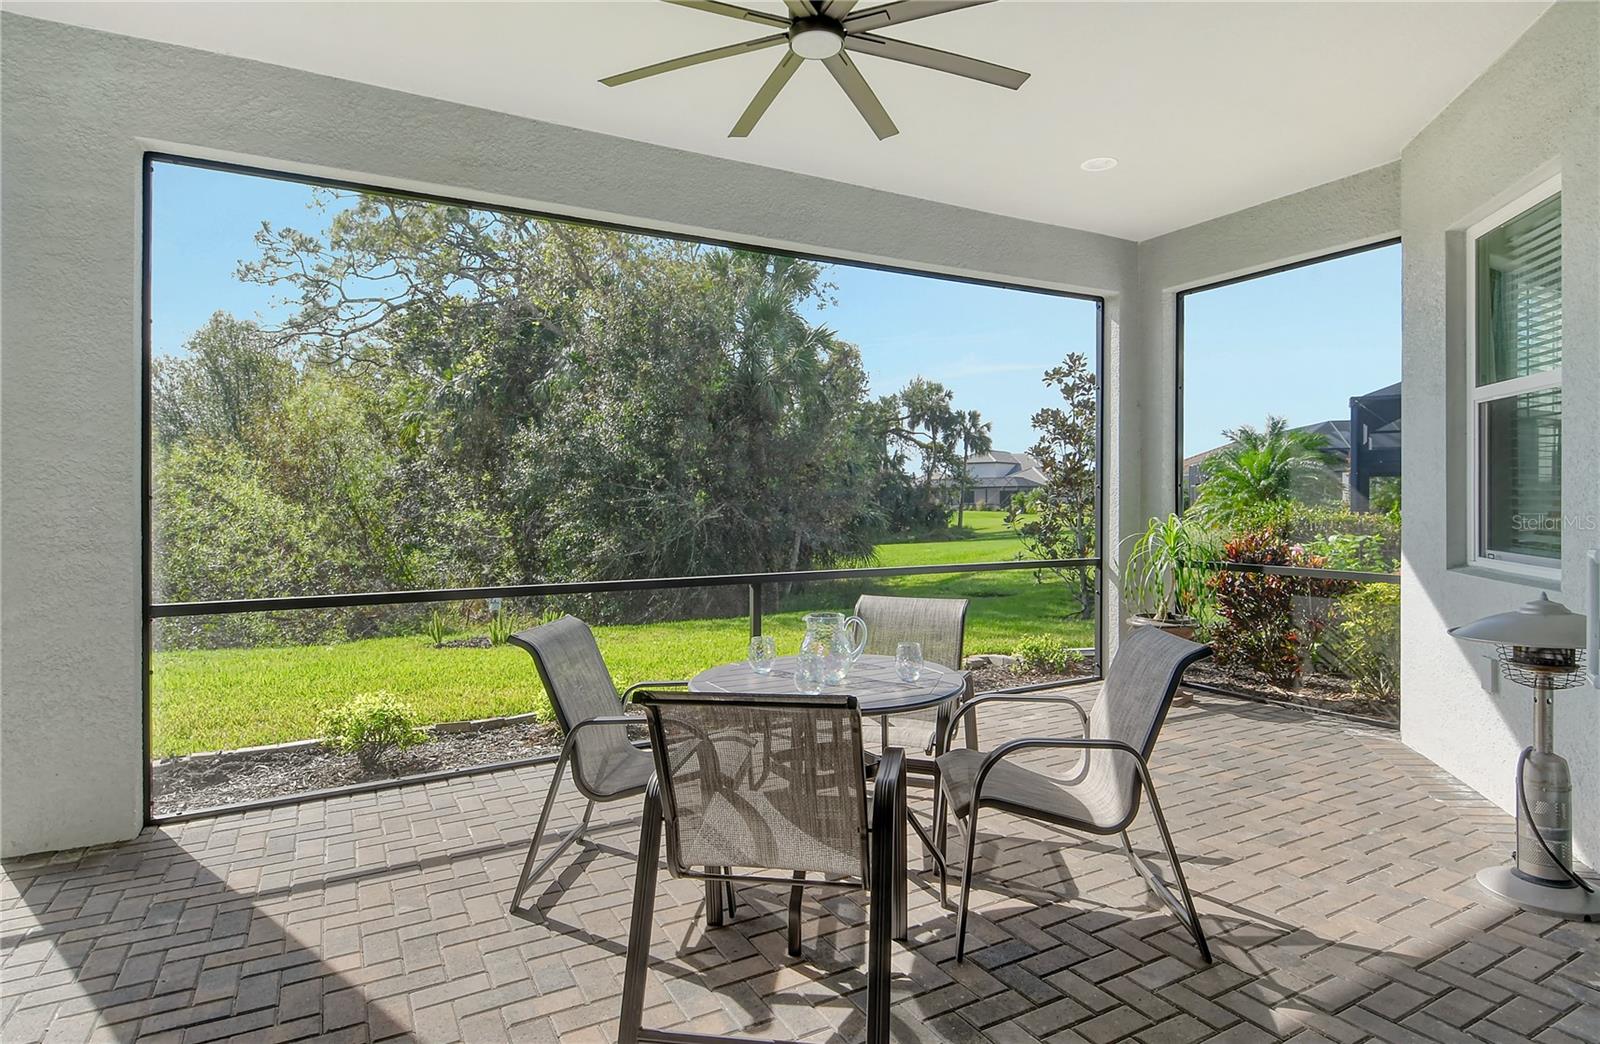
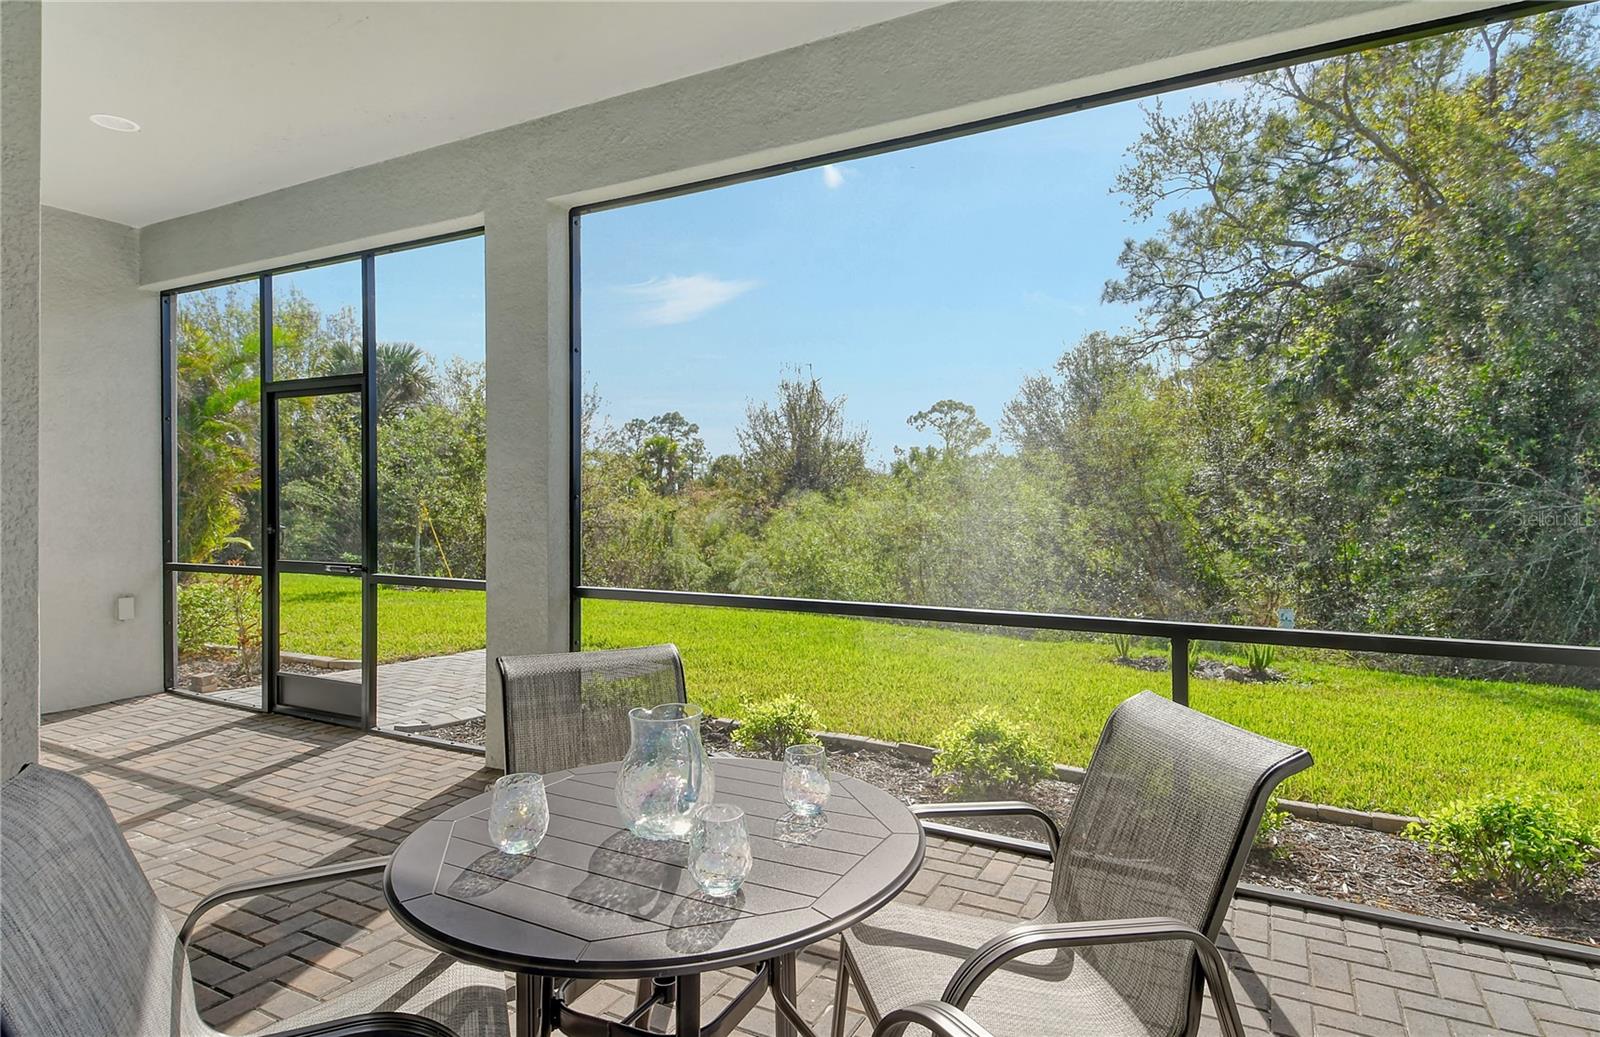
Screened patio with paver flooring, outdoor dining set, and views of a green lawn.
Screened patio with outdoor dining set overlooking a green lawn and trees.
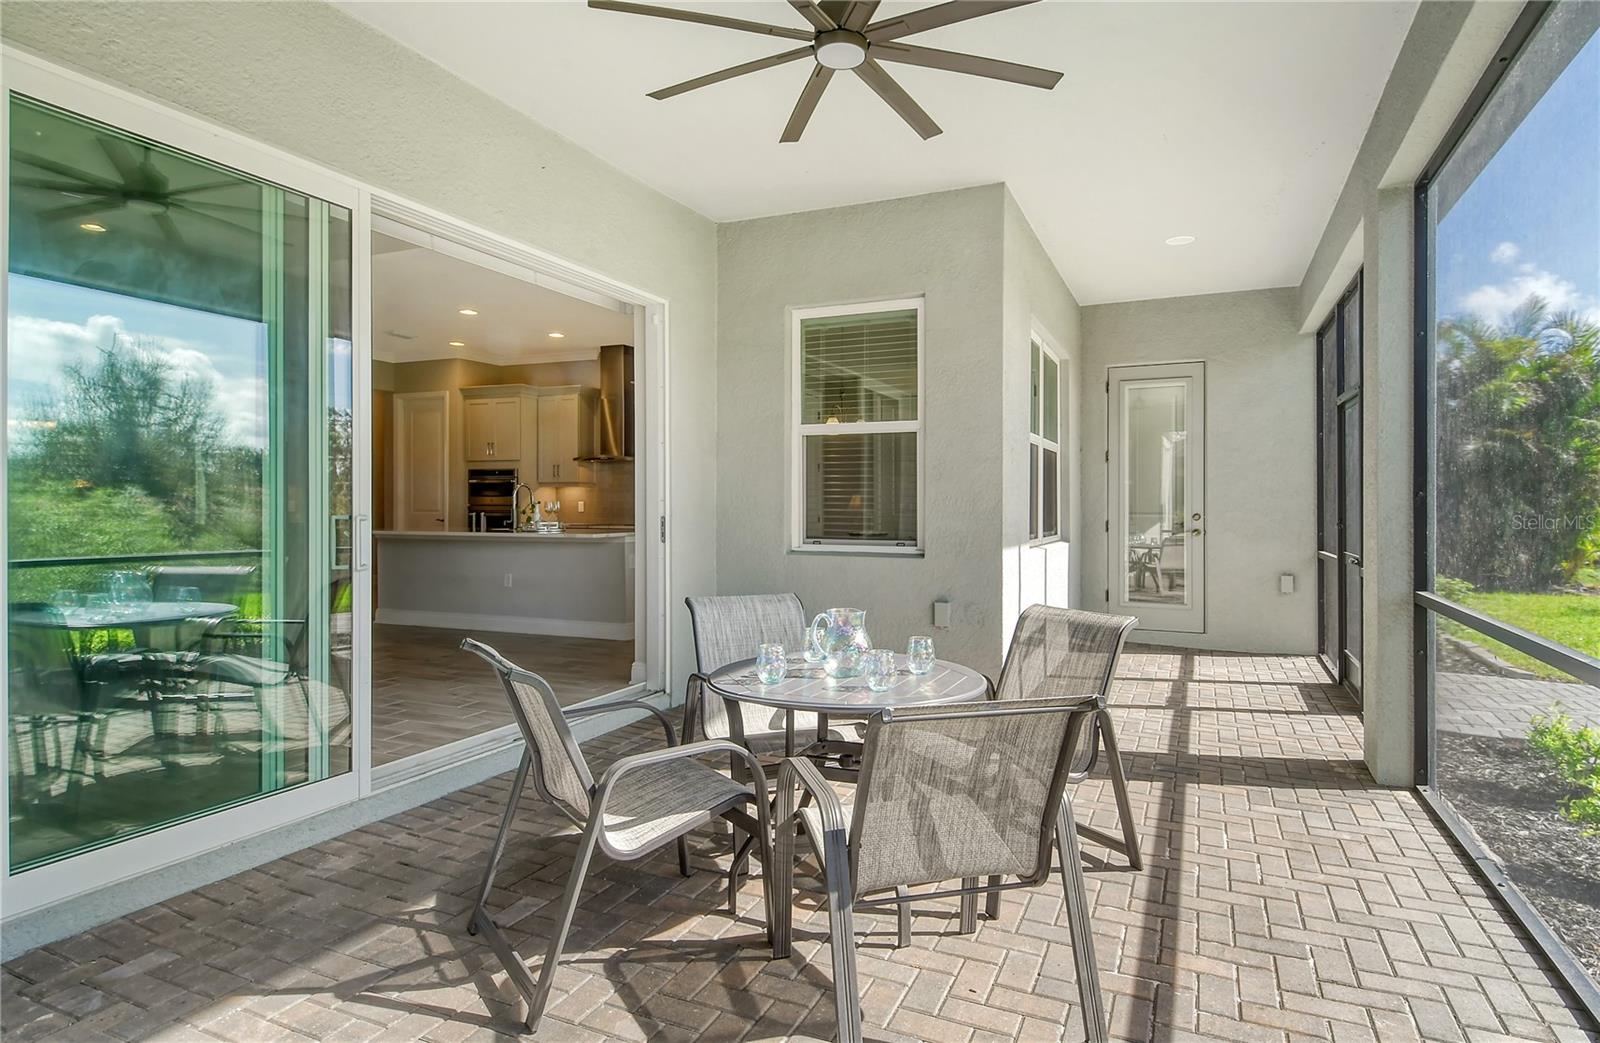
Screened patio with brick pavers, a ceiling fan, and a round dining table beside sliding doors to the kitchen.
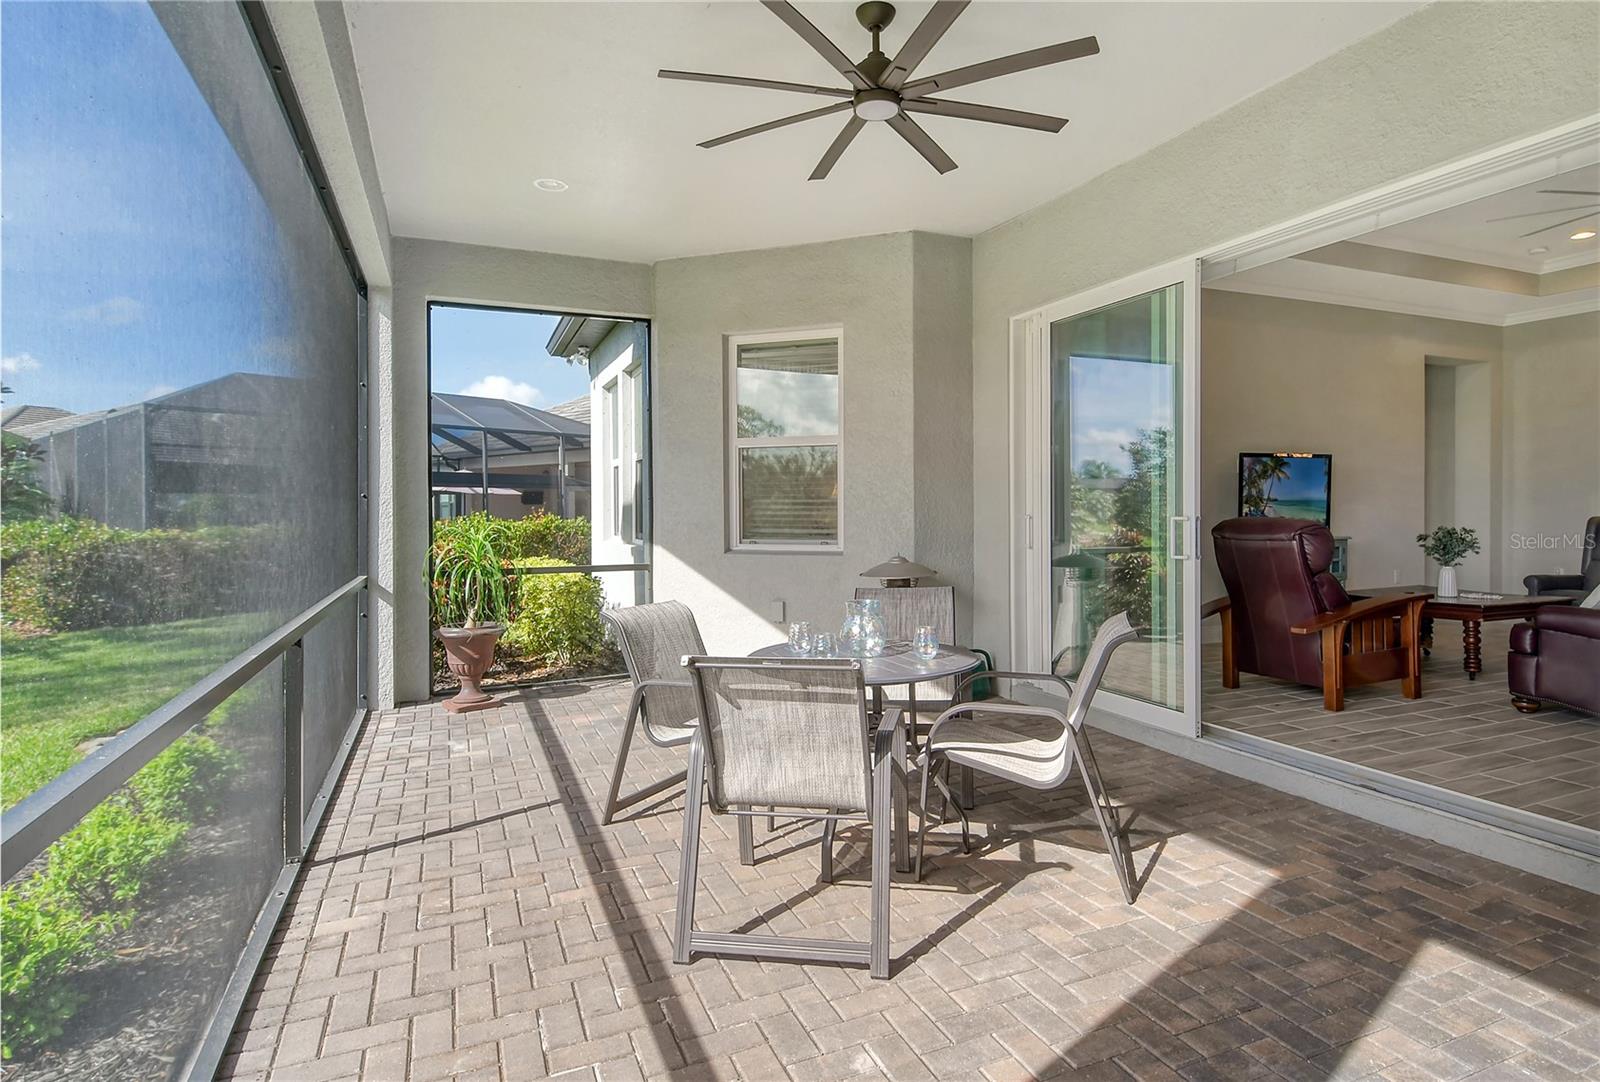
Screened patio with brick pavers, a ceiling fan, and an outdoor dining set beside sliding glass doors.
Open-plan living room and kitchen with leather seating, white cabinets, and sliding doors to a patio.
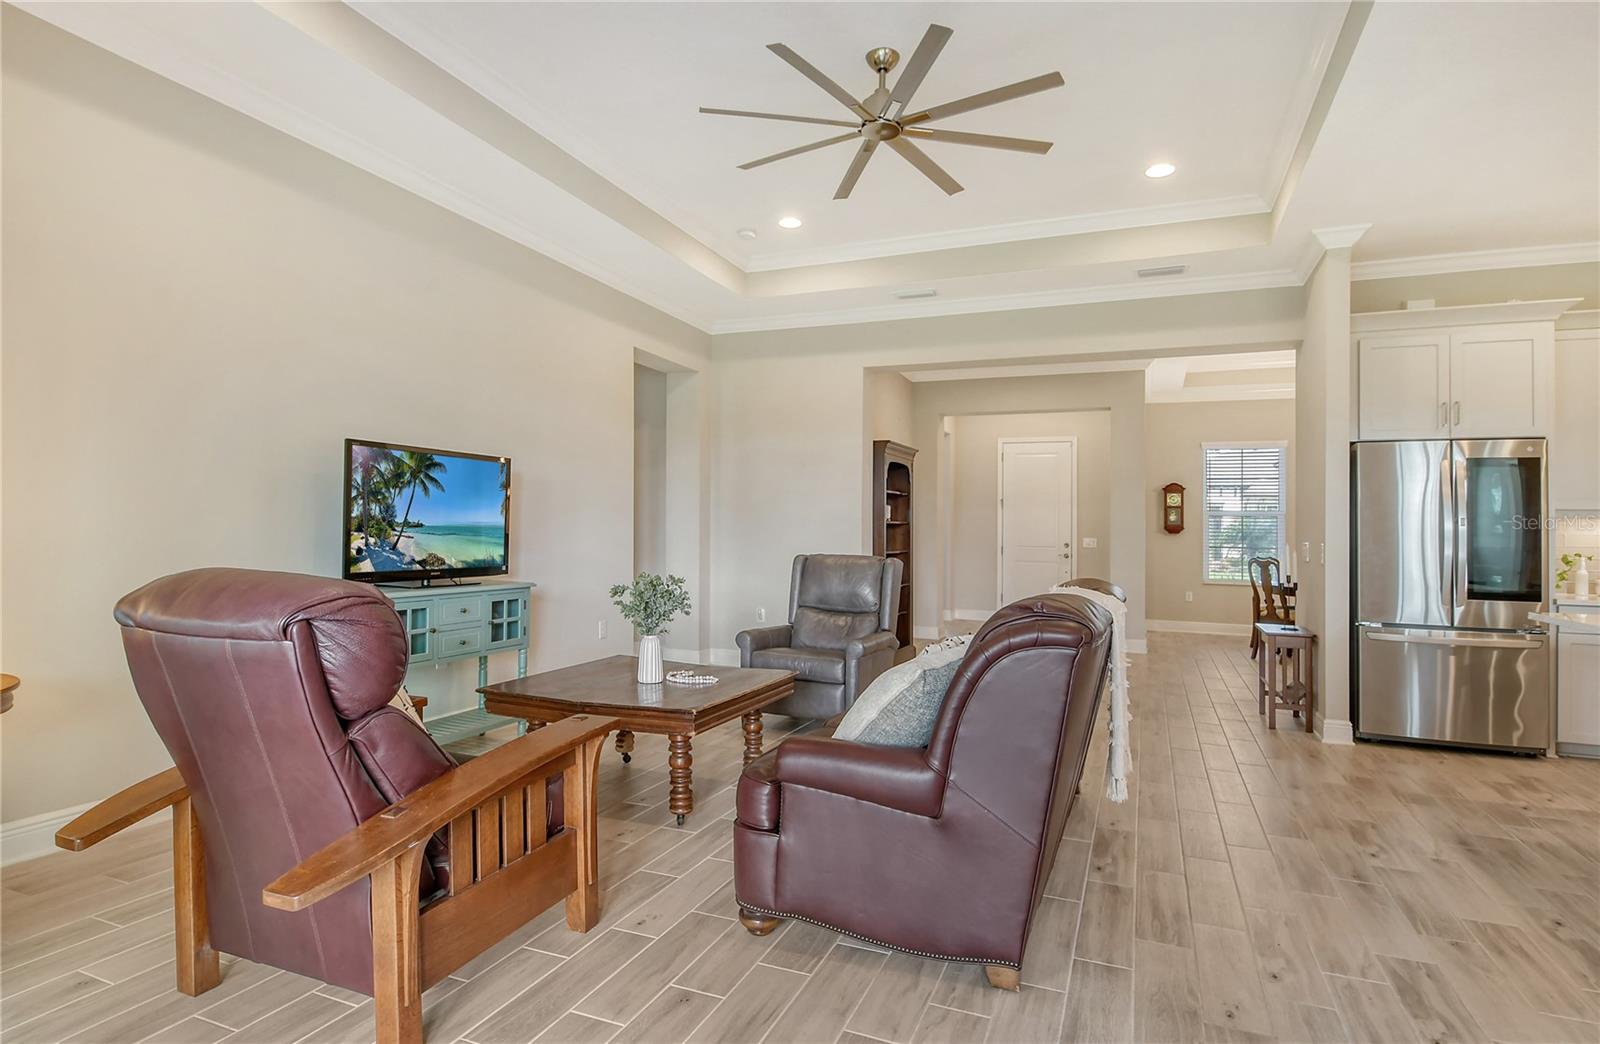
Furnished living room with leather seating, tray ceiling, and view into the kitchen.
Living room with brown leather seating, wood coffee table, and open views into the dining area and kitchen.
Living room with leather seating, a wooden coffee table, and sliding doors to a tree-lined patio.
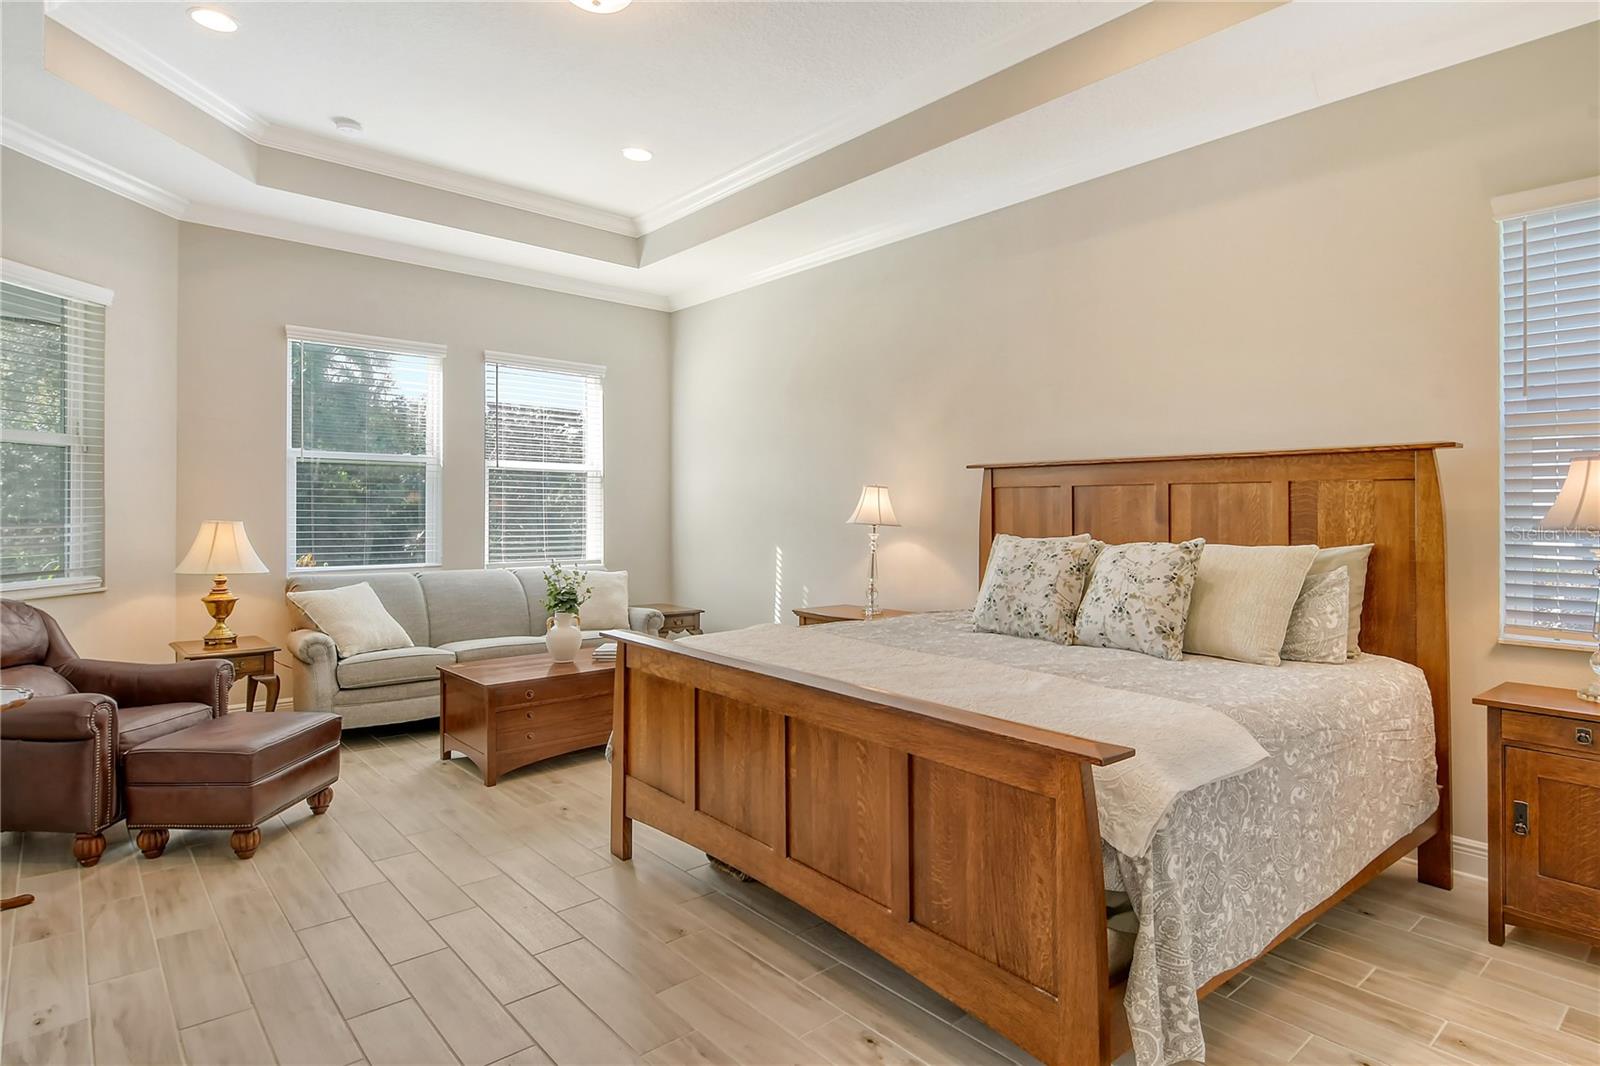
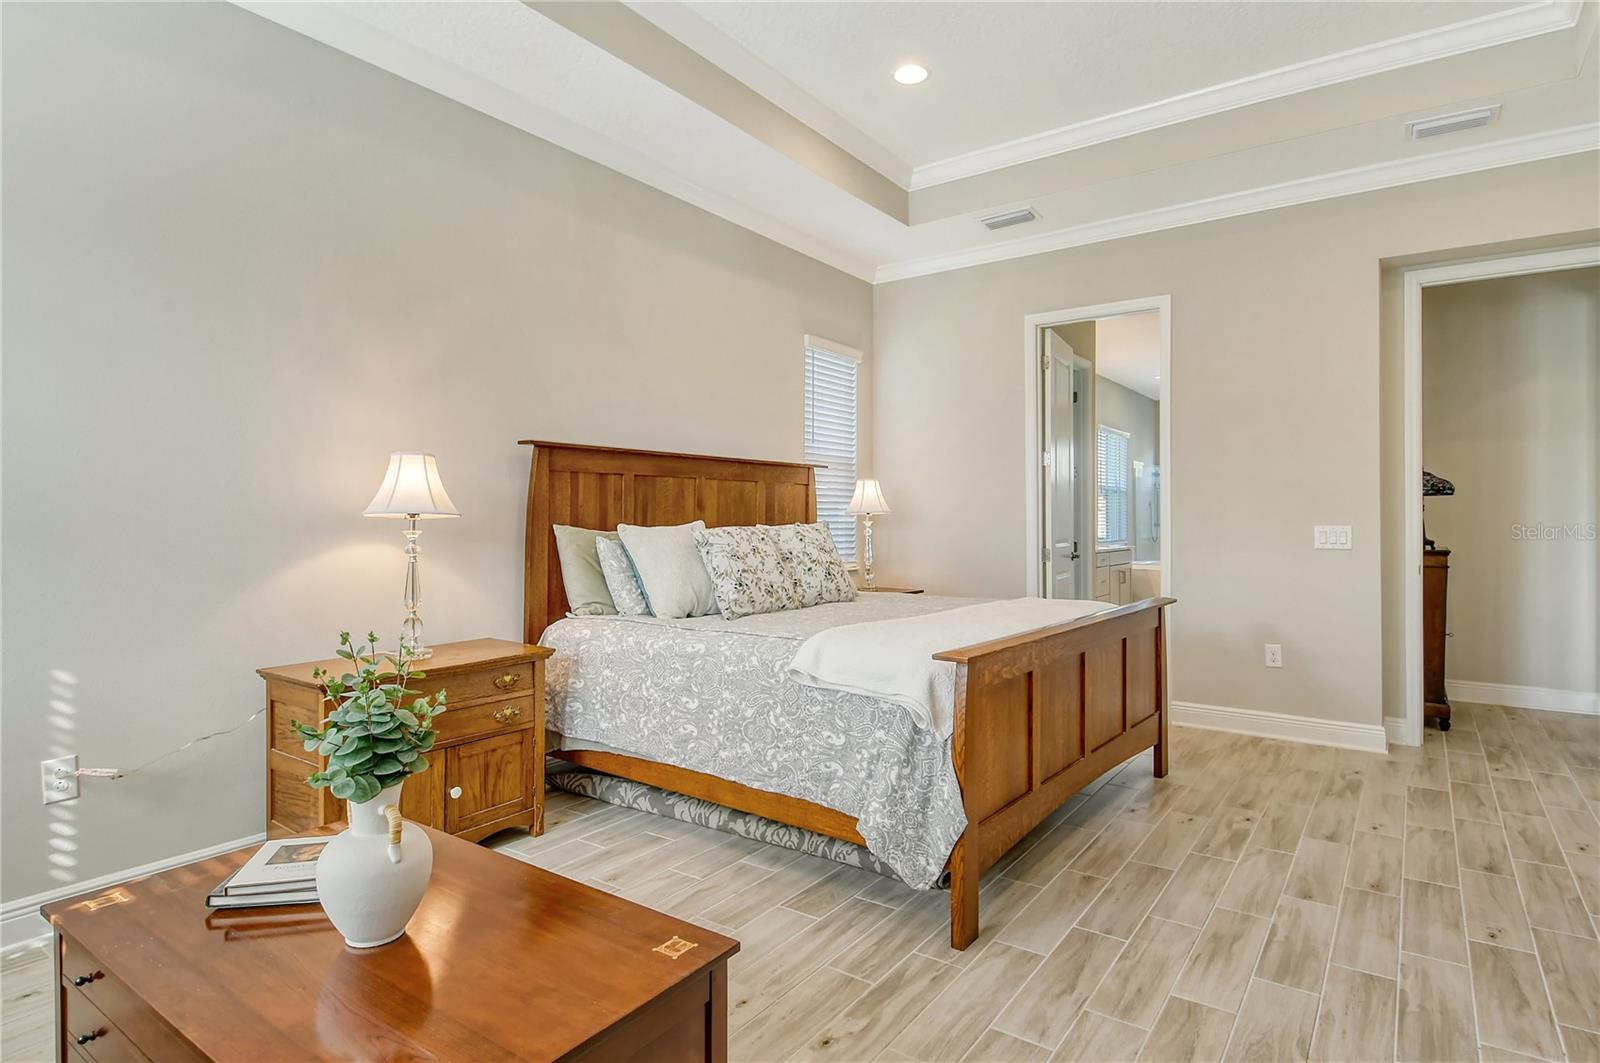
Furnished bedroom with a large wooden bed, gray sofa, leather armchair, and tray ceiling.
Bedroom with a wooden bed, patterned white bedding, tray ceiling, and light tile flooring.
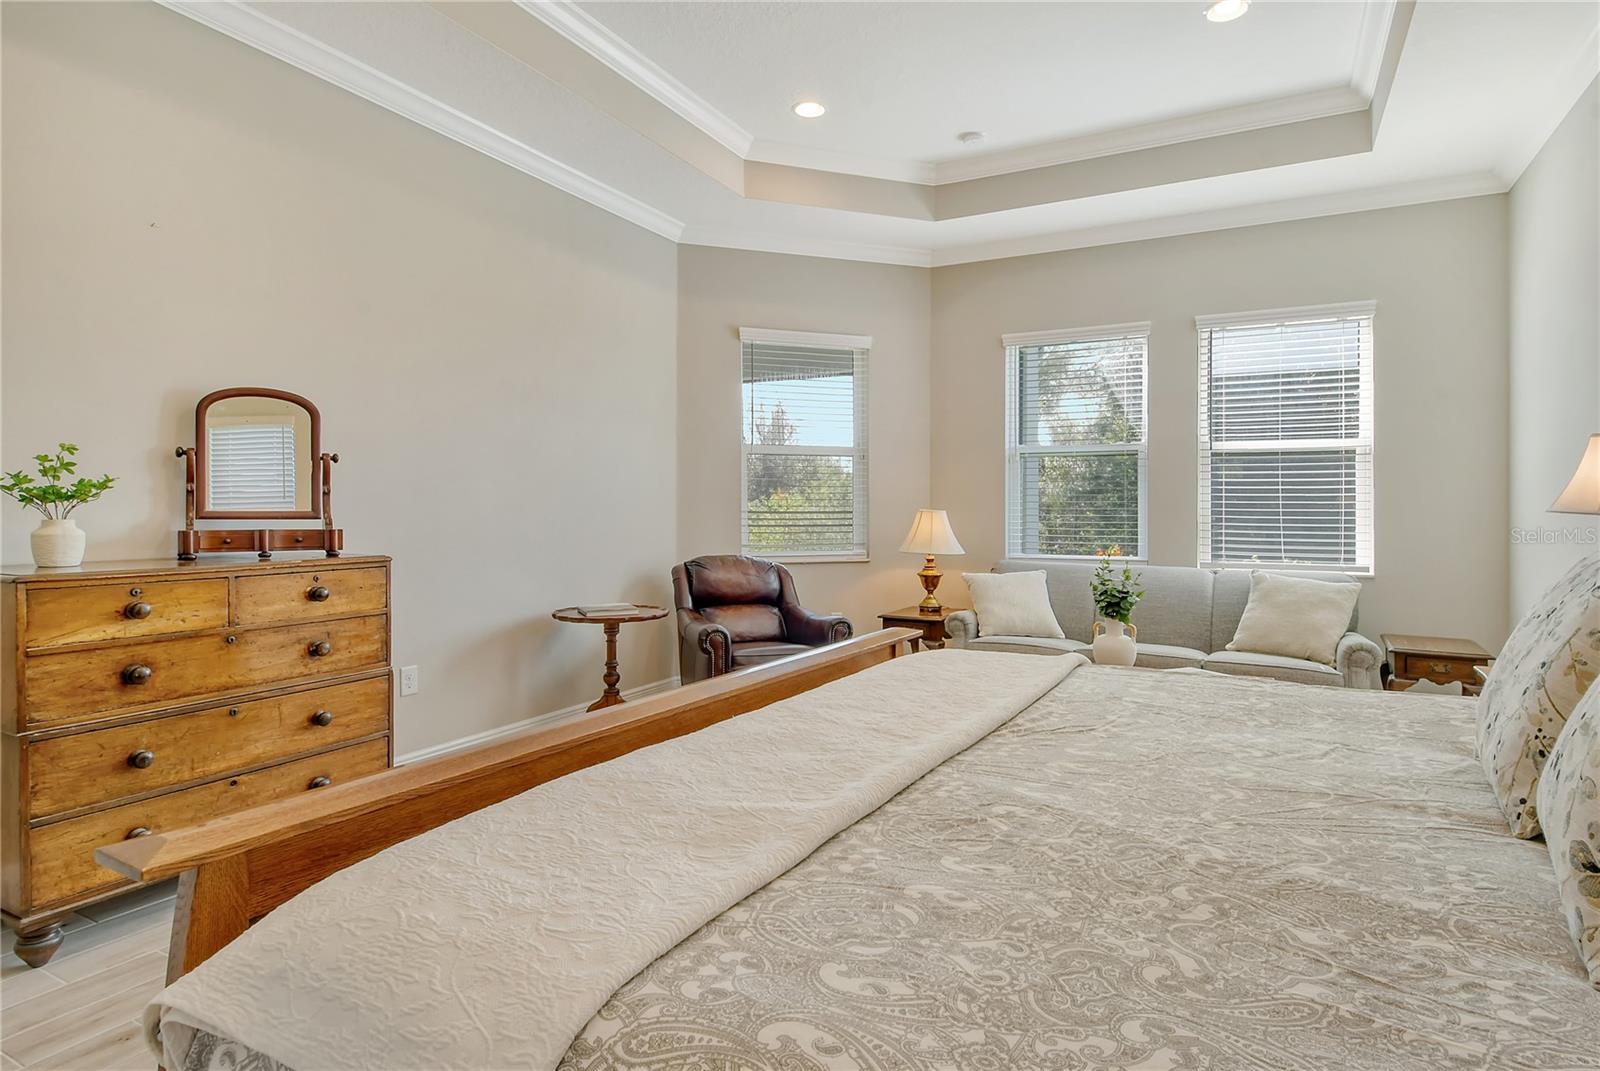
Furnished bedroom with a large patterned bed, wooden dresser, and sitting area beneath three windows.
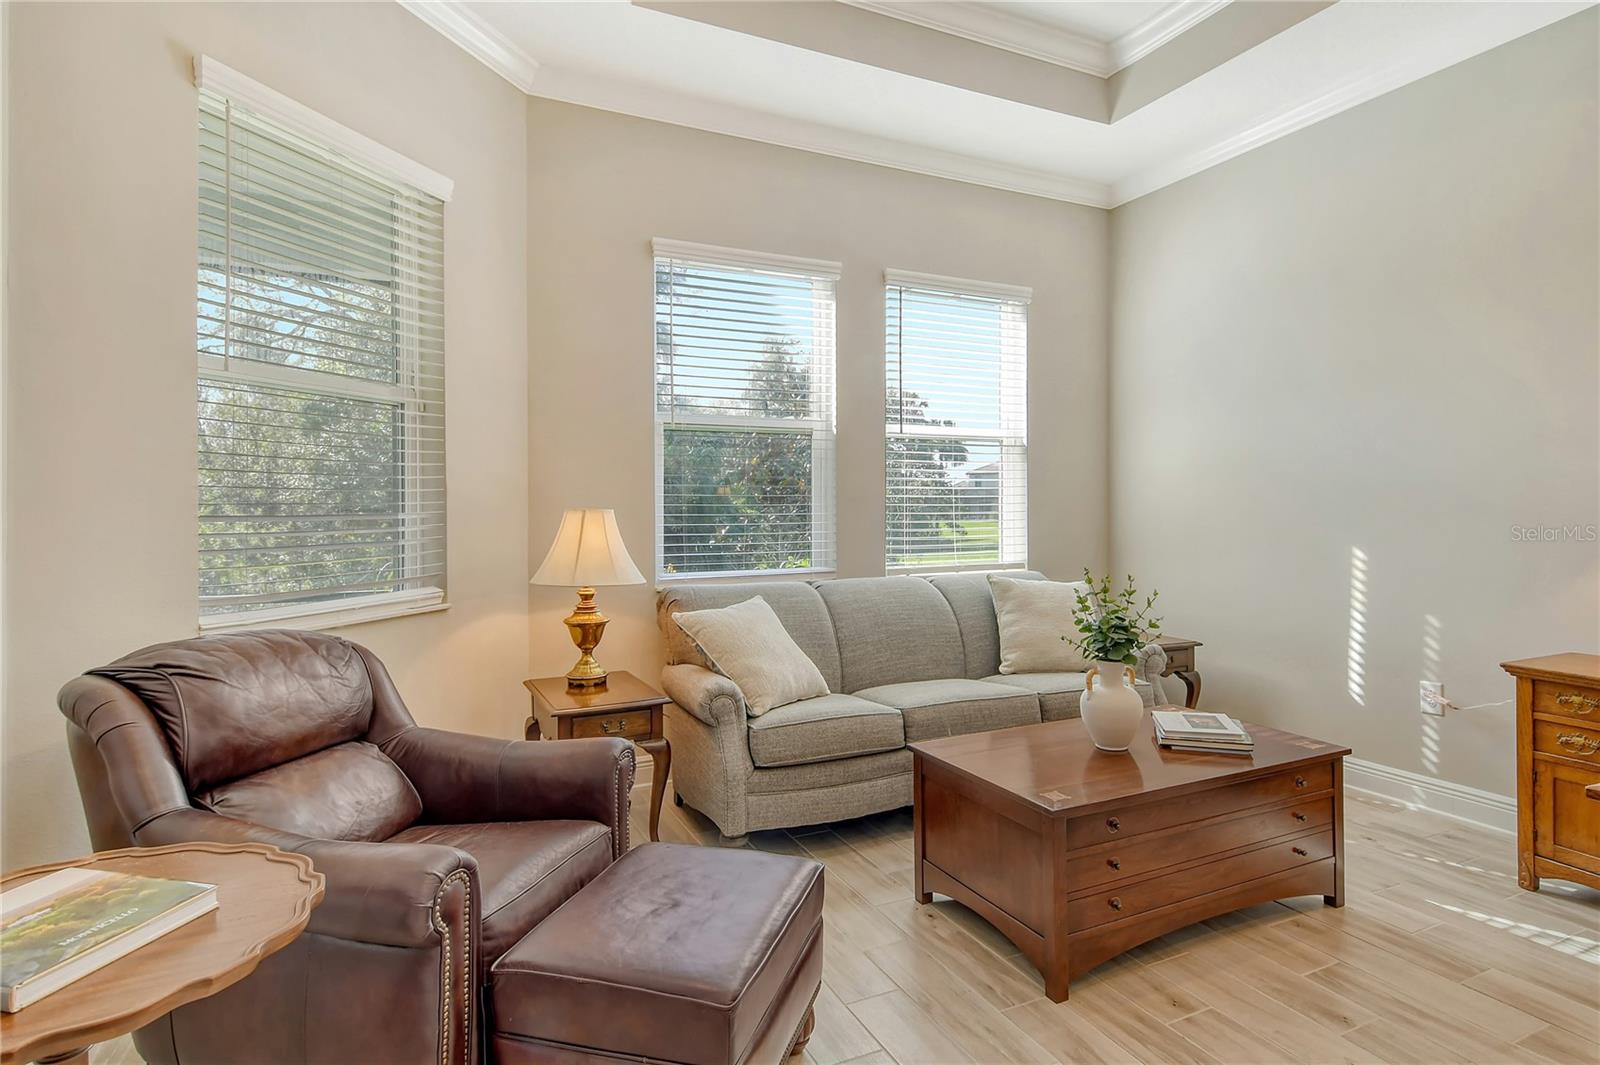
Living room with a gray sofa, leather recliner, tall windows, and tray ceiling.
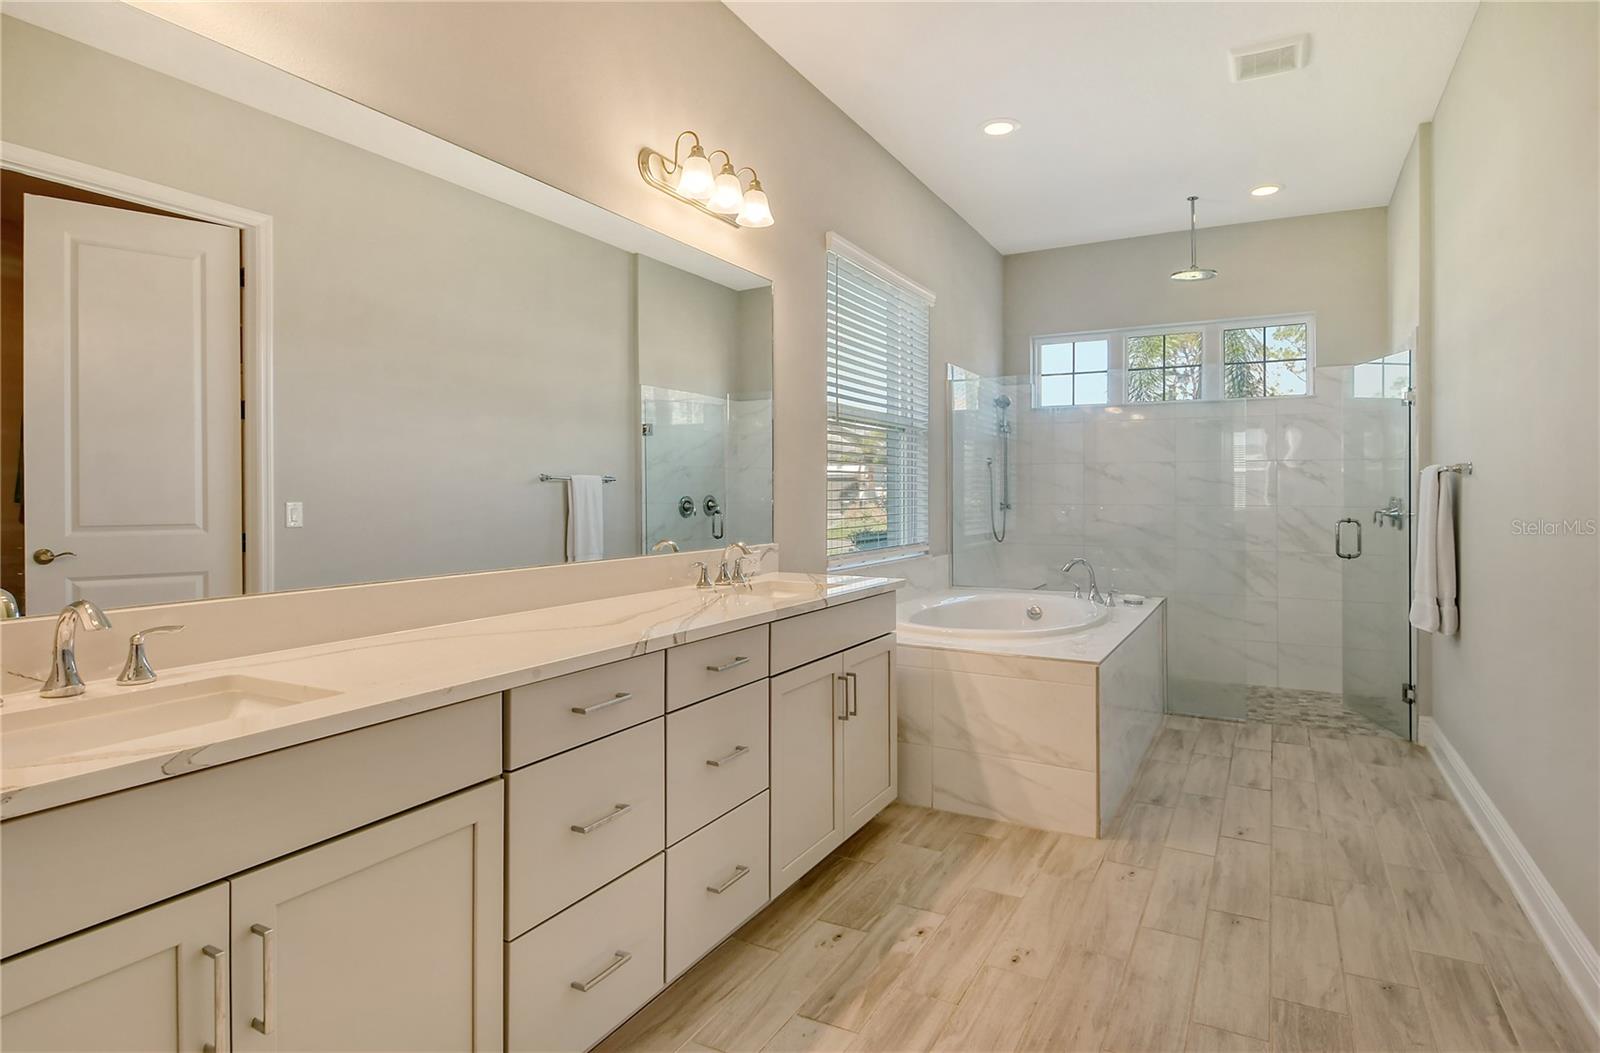
Spacious bathroom with a double vanity, corner soaking tub, and glass-enclosed shower.
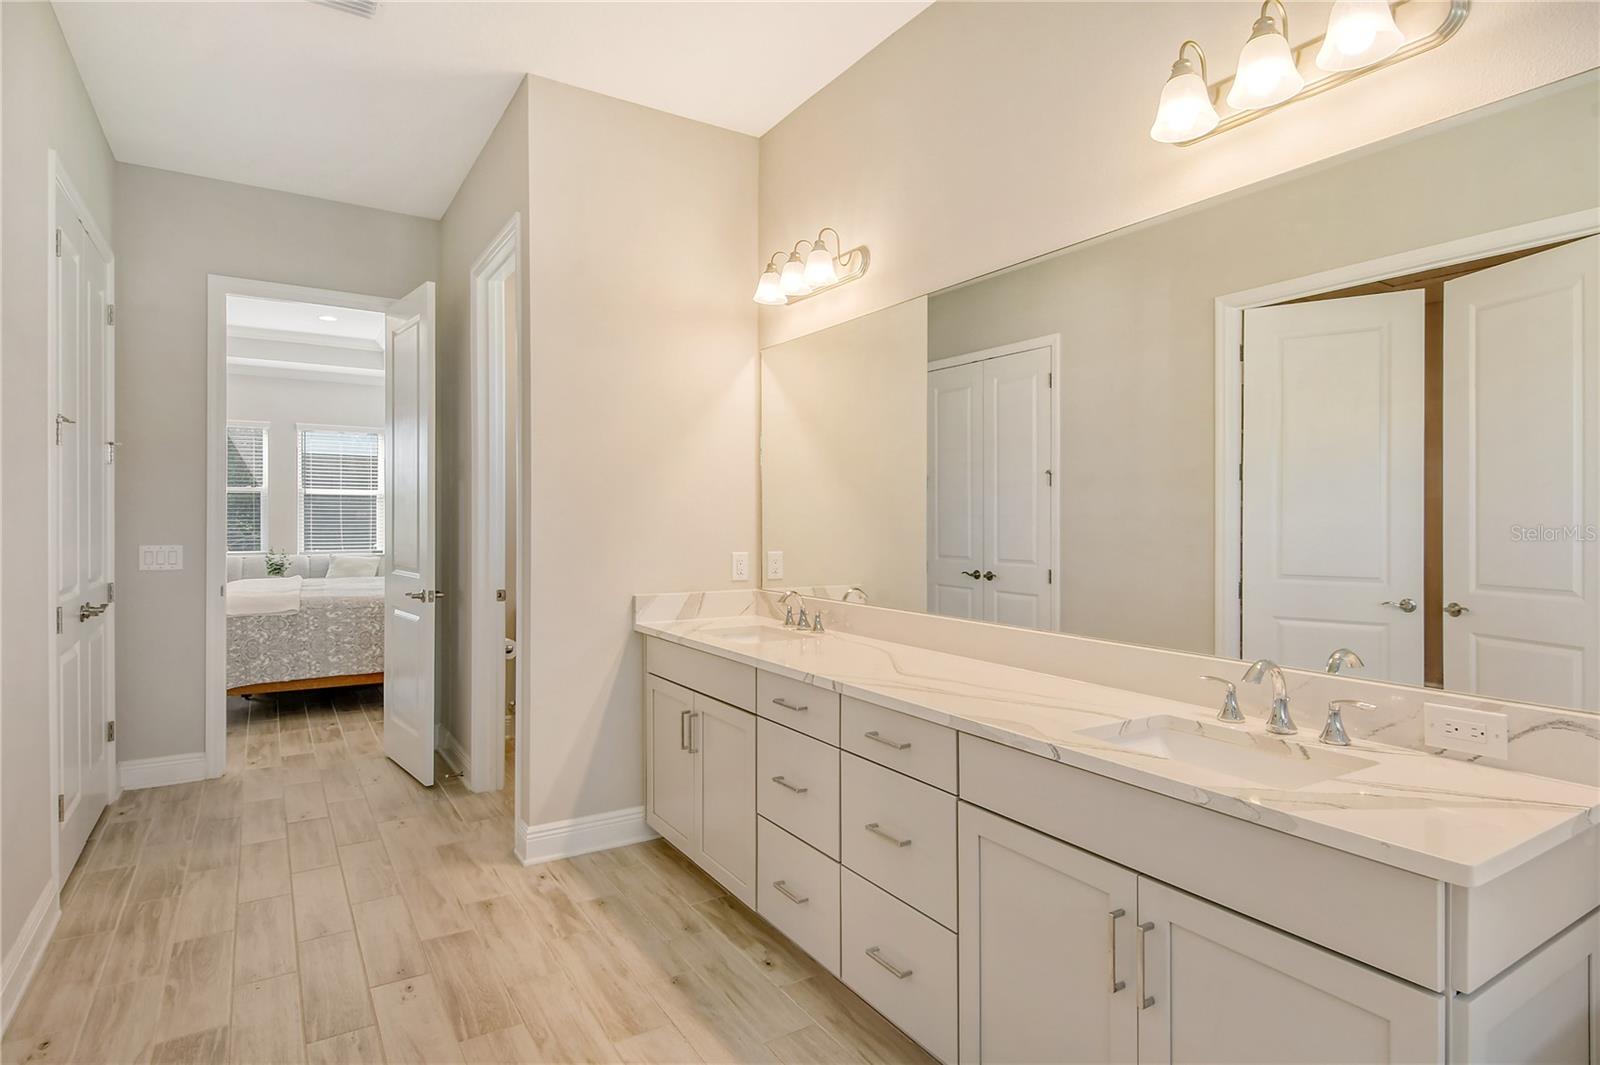
Bathroom with a long double vanity and large mirror, opening to a bedroom.
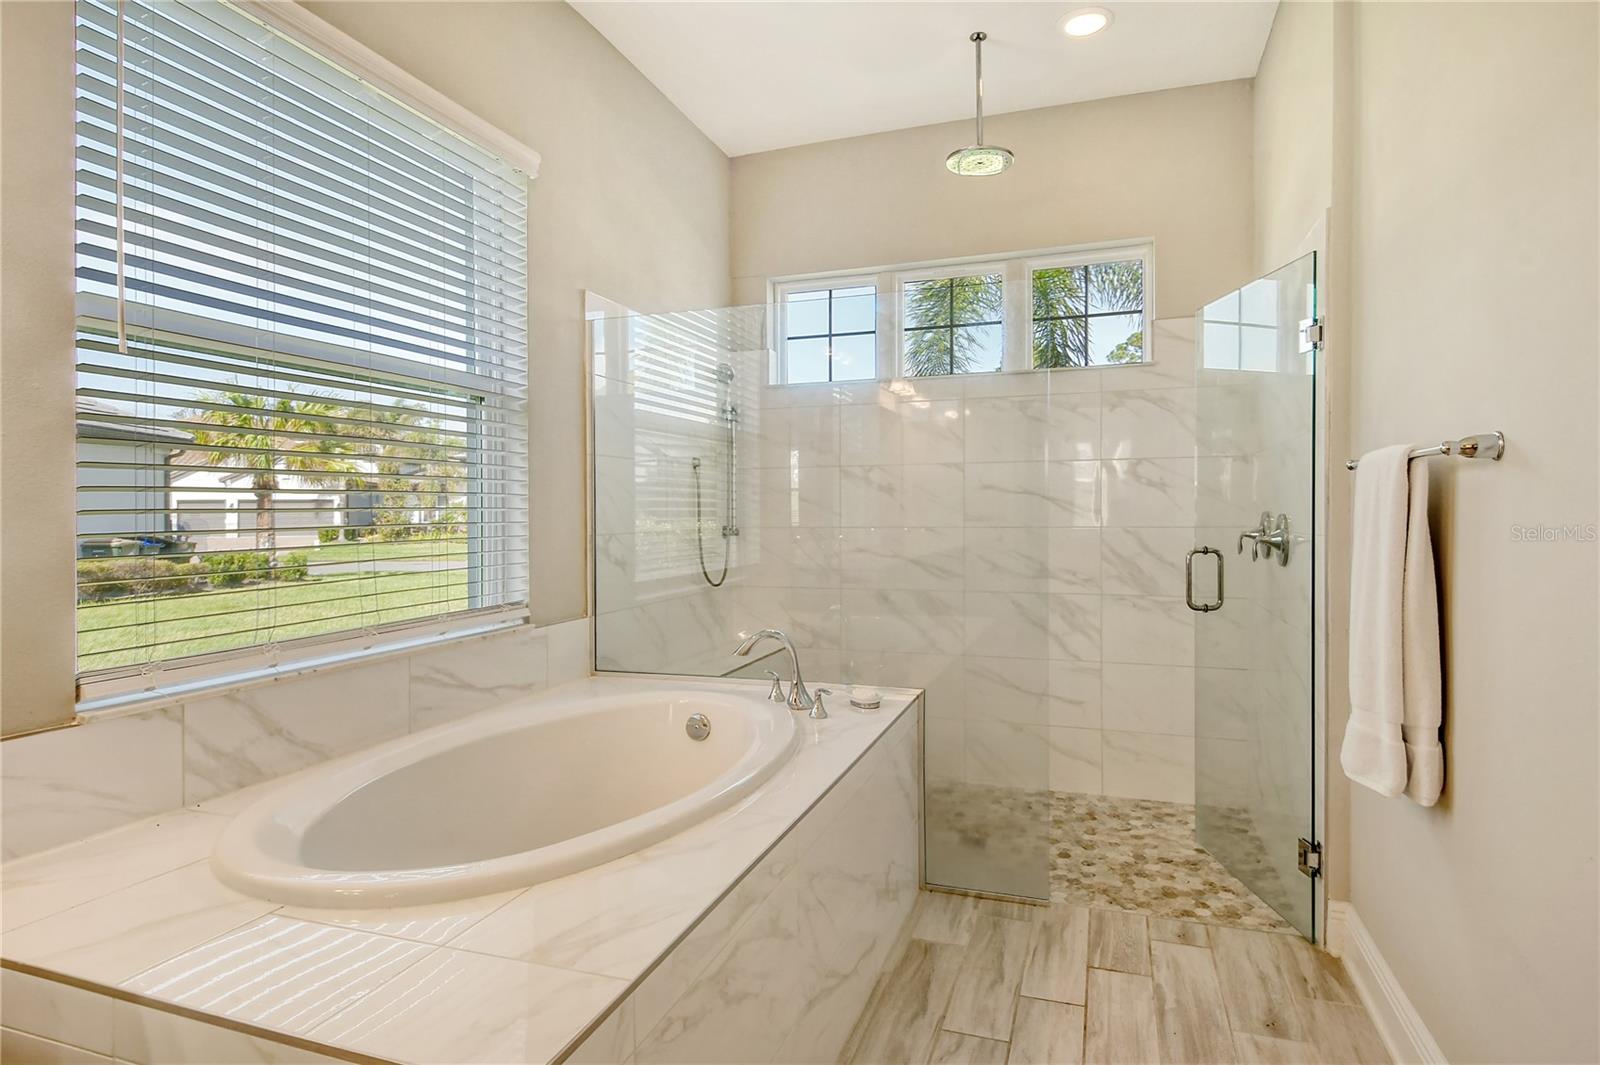
Primary bathroom with a built-in soaking tub beside a glass walk-in shower and wide windows.
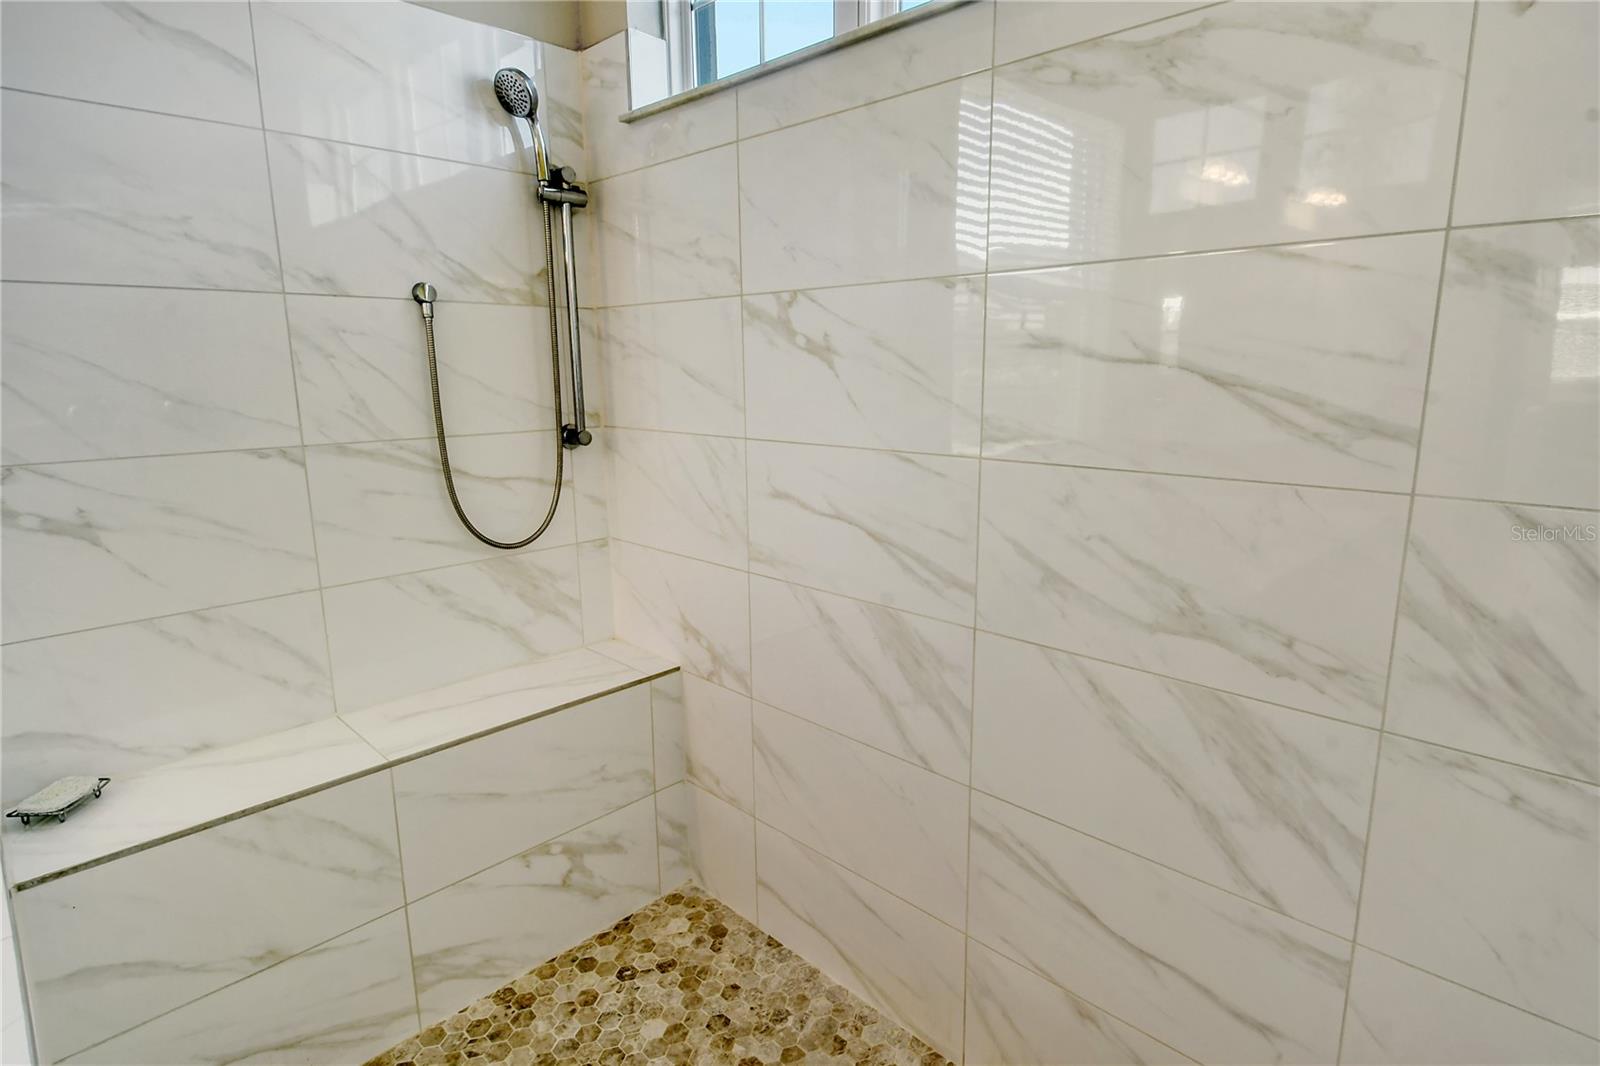
Walk-in shower with a built-in bench, marble-look tile, handheld showerhead, and mosaic floor.
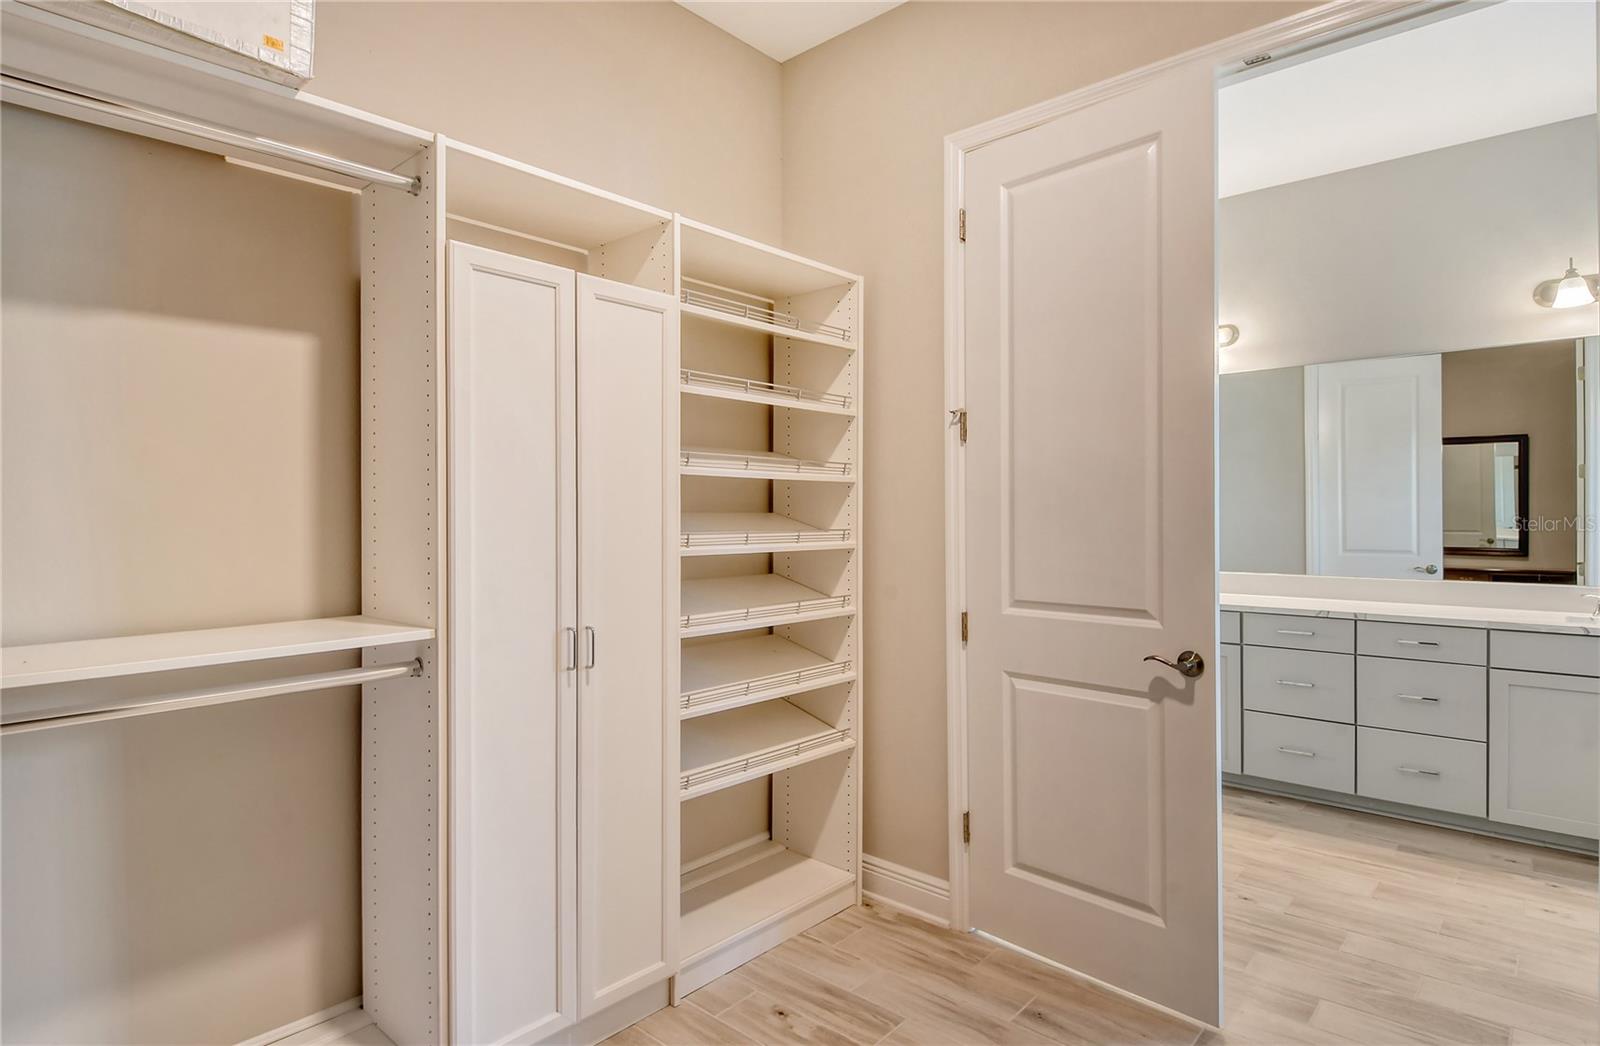
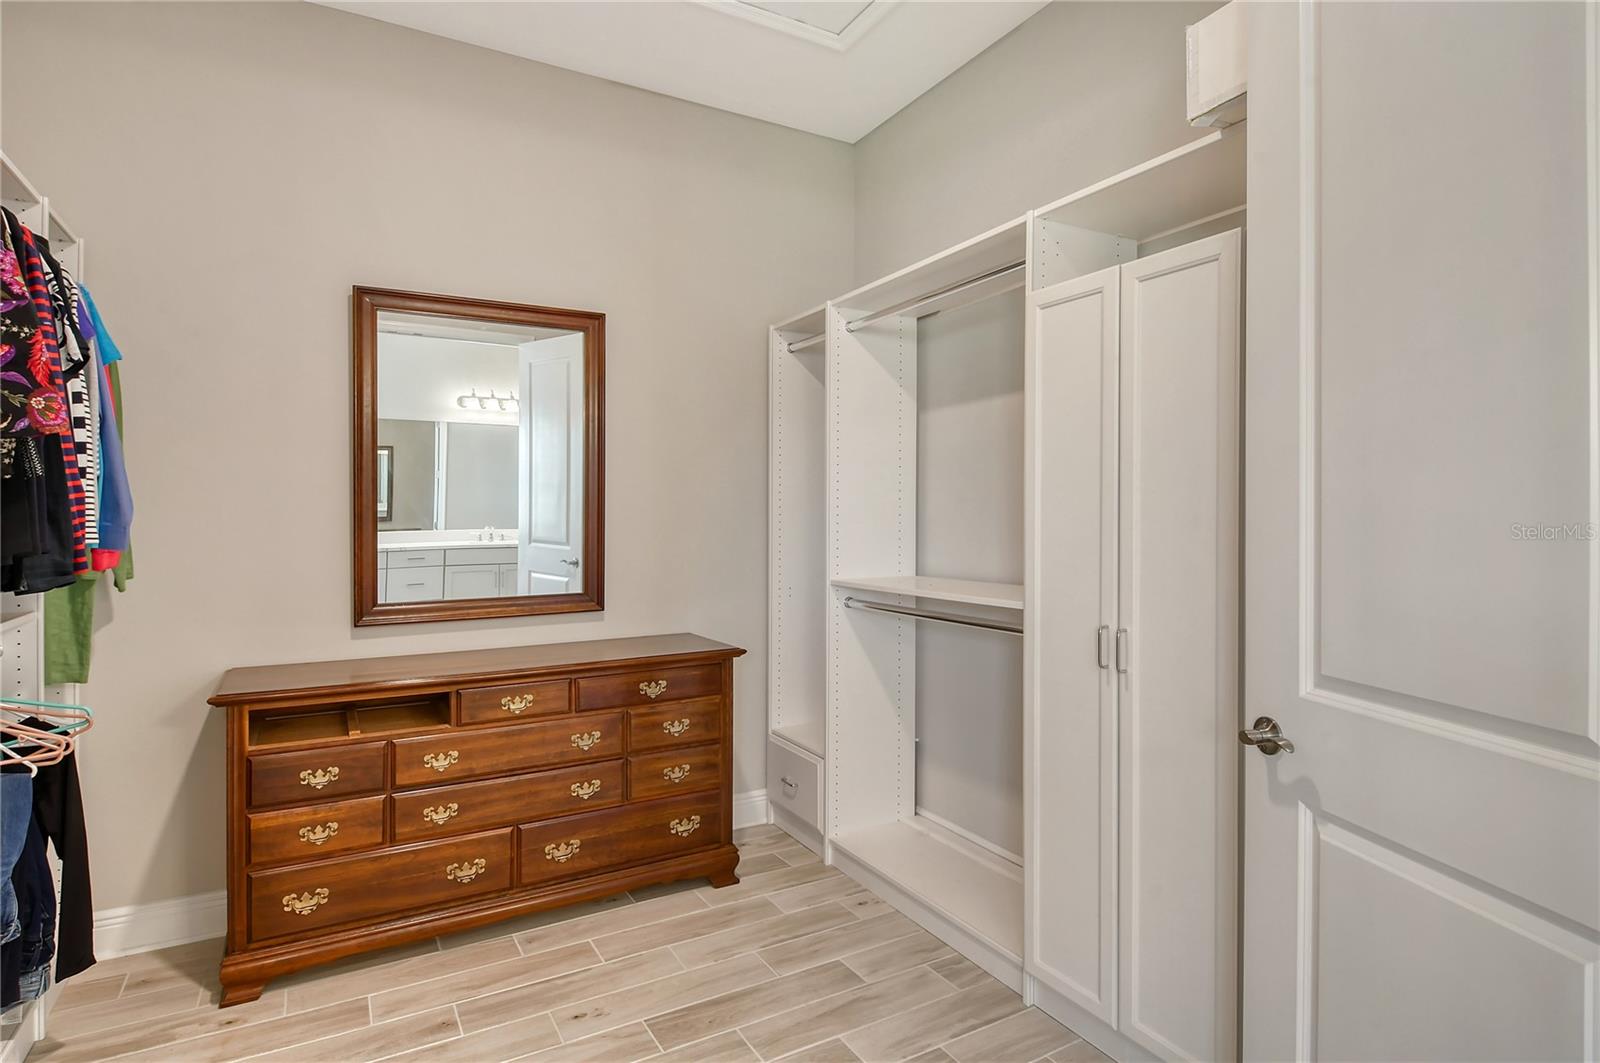
Walk-in closet with white built-in cabinets, hanging rods, and wire shelving beside a bathroom vanity.
Walk-in closet with white built-ins, a dark wood dresser, and light tile flooring.
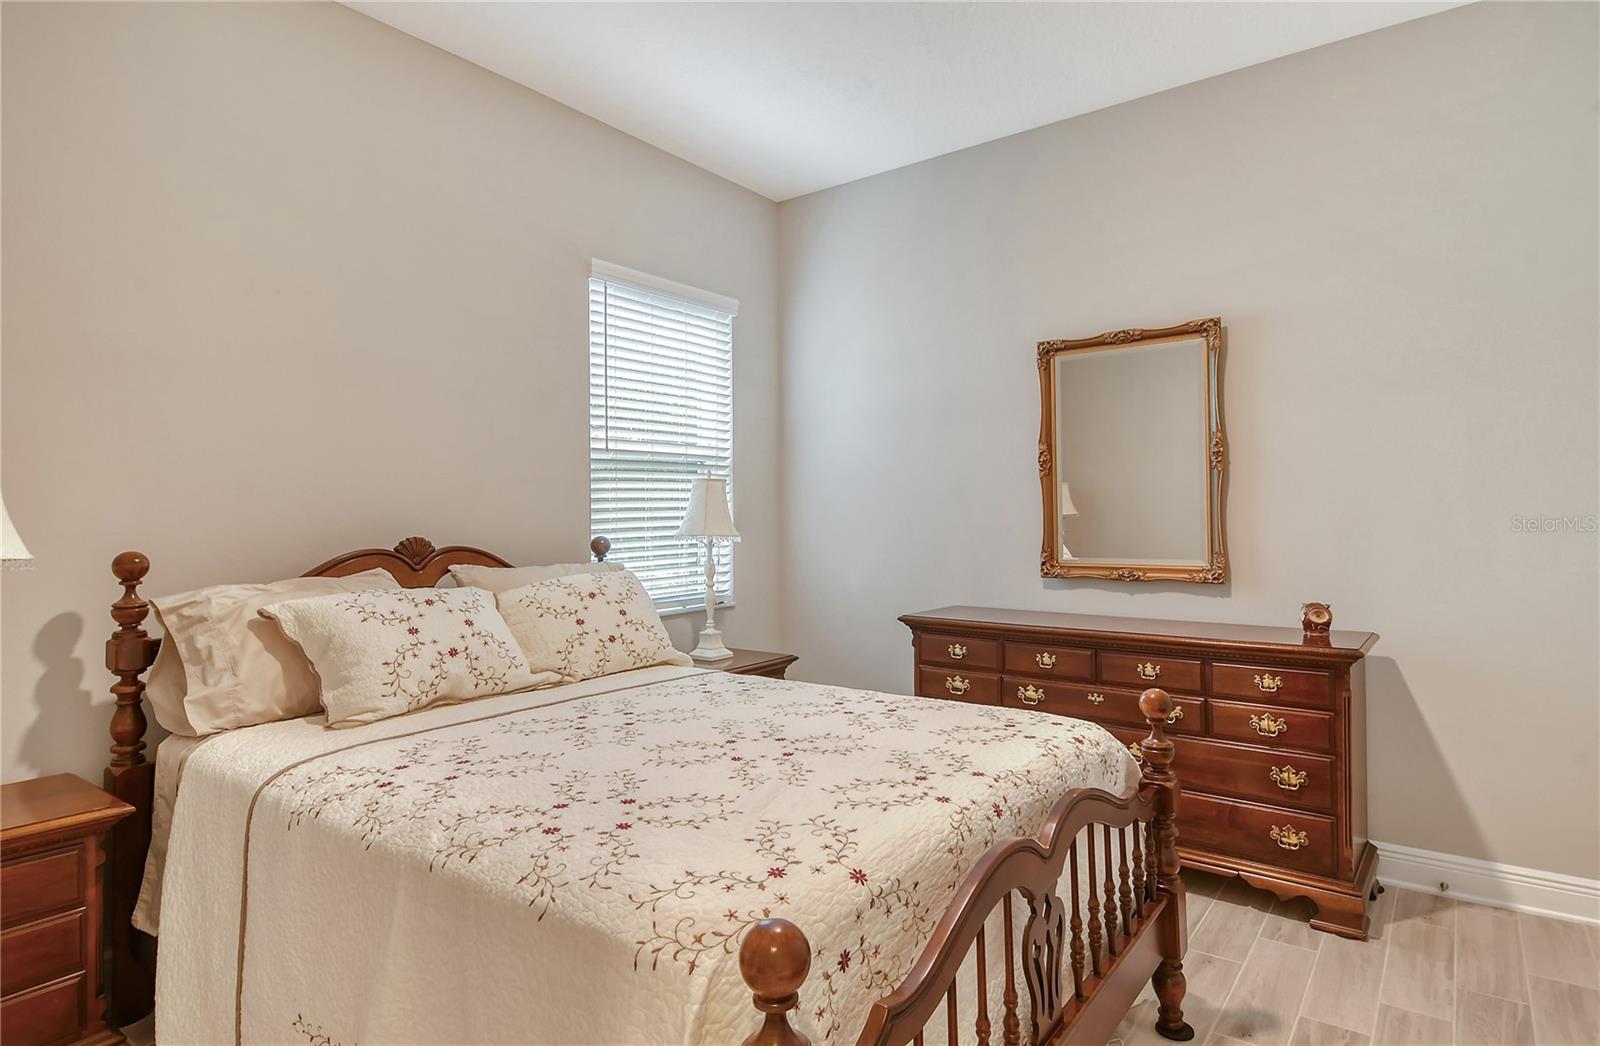
Furnished bedroom with a carved wooden bed, cream floral quilt, and matching dresser.
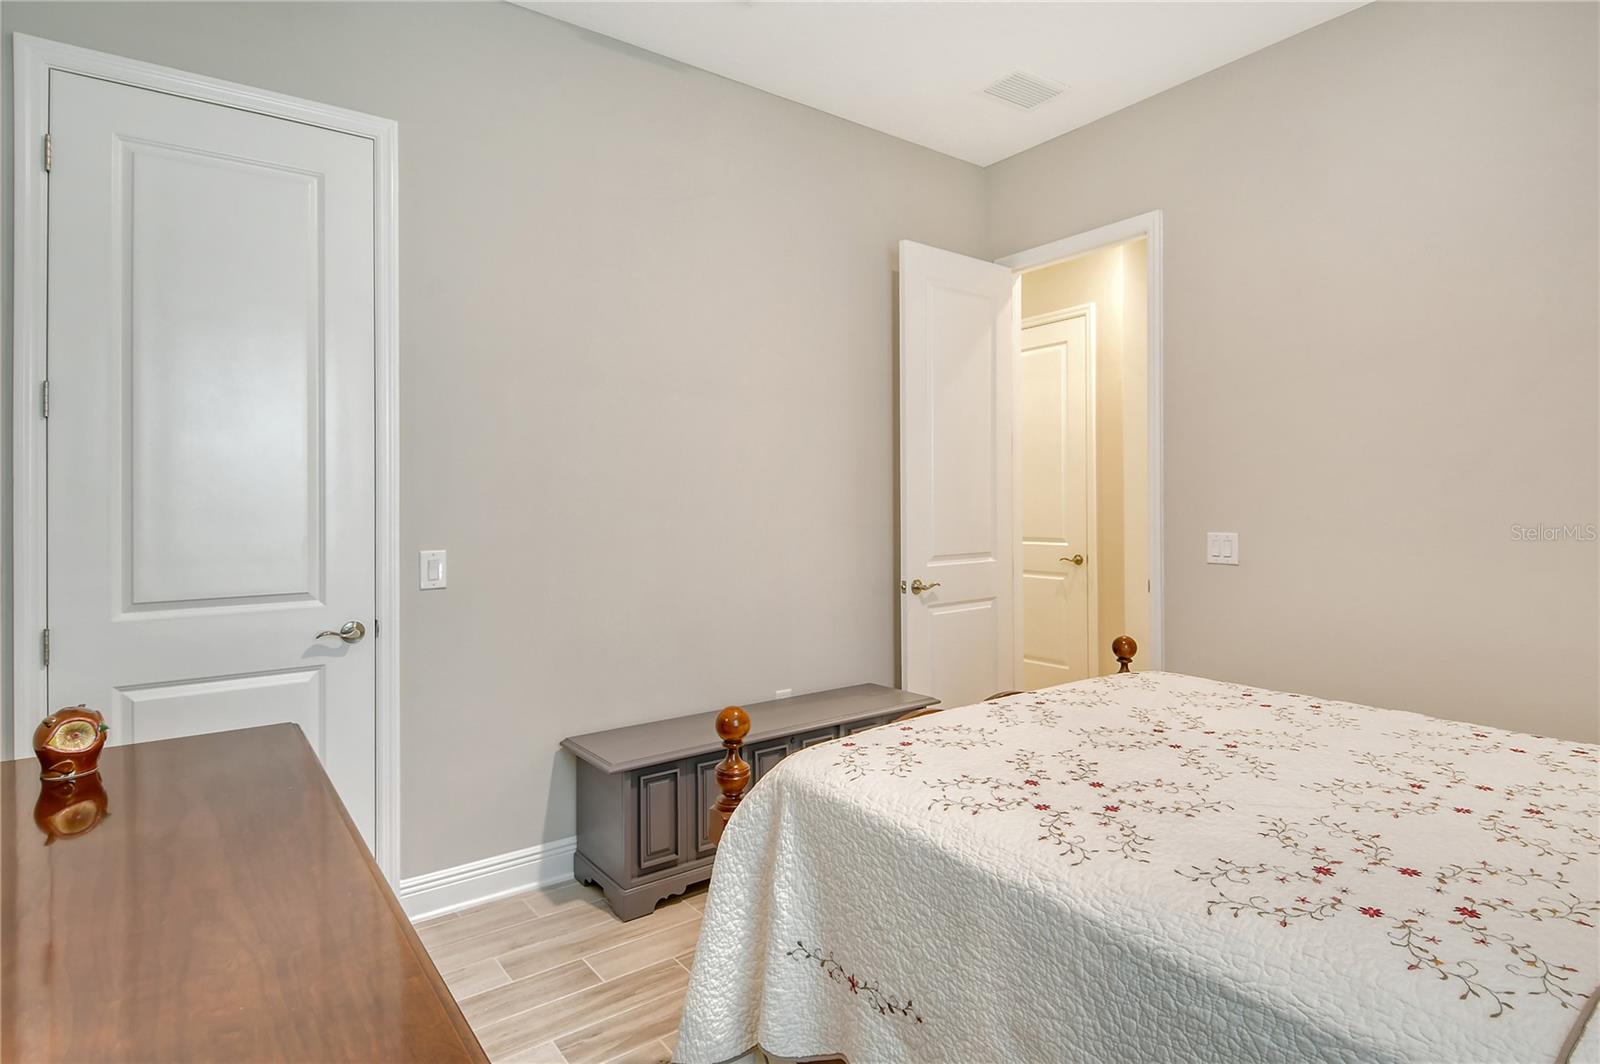
Bedroom with a white floral quilted bed, wooden dresser, and open doors to a hallway.
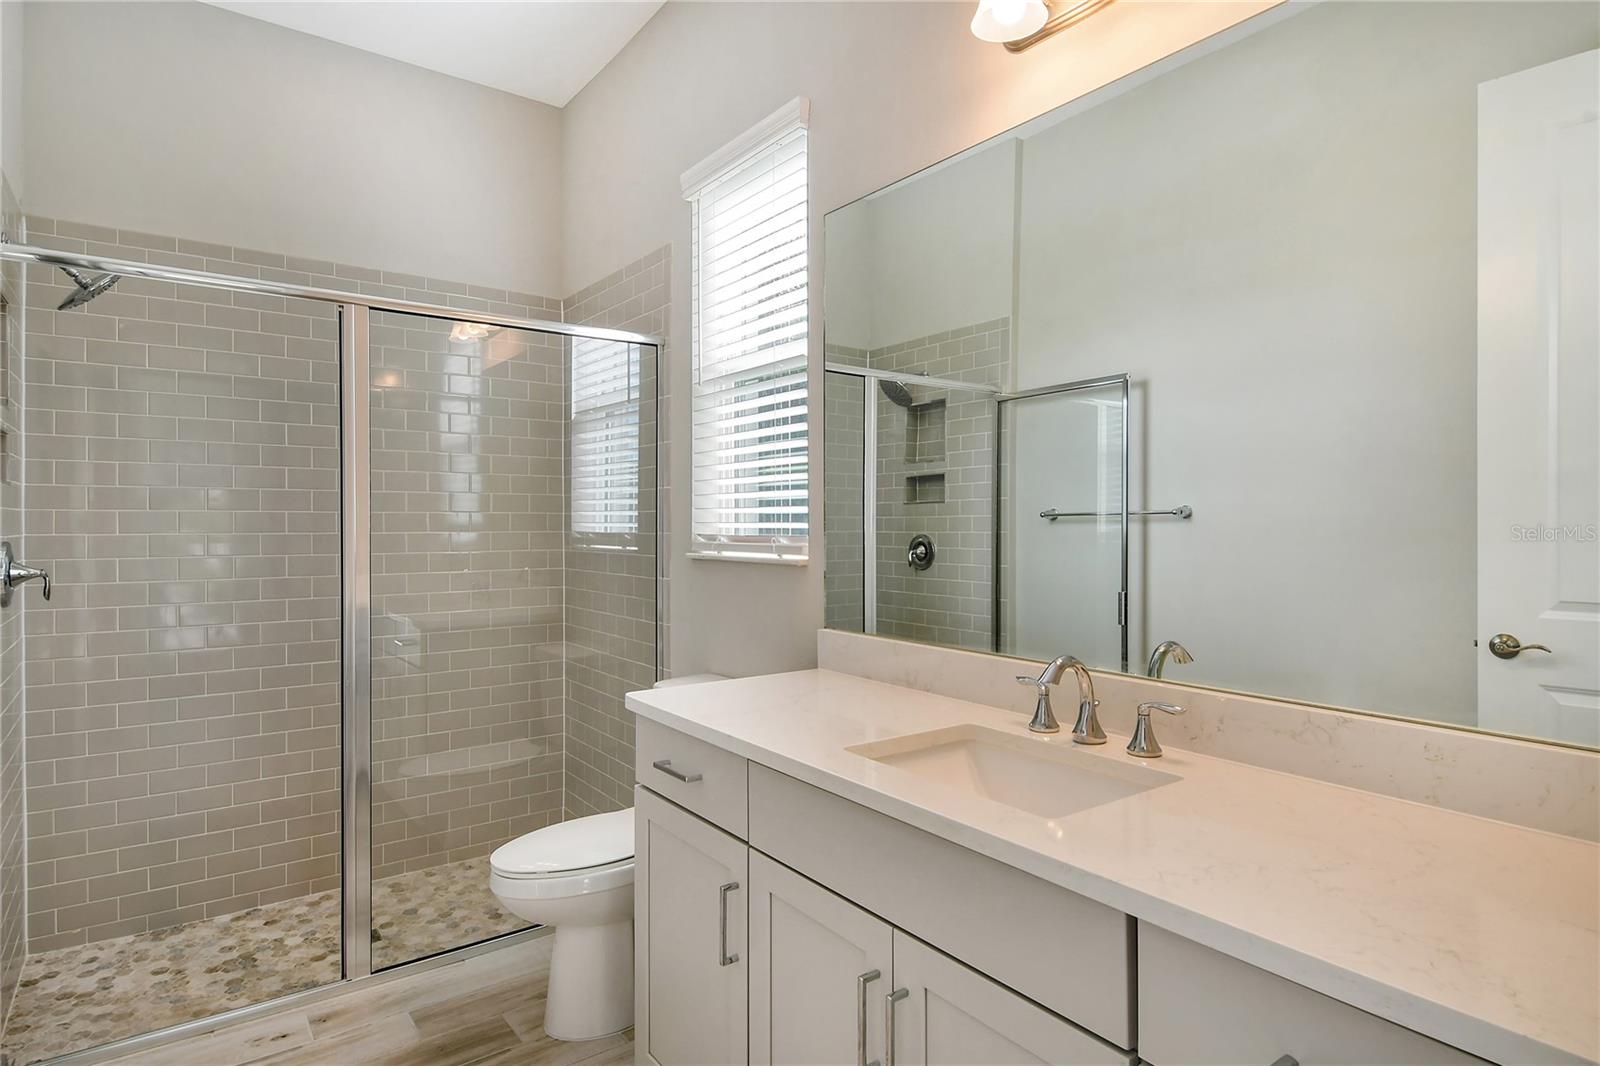
Bathroom with a gray-tiled walk-in shower, pebble floor, and white vanity with a large mirror.
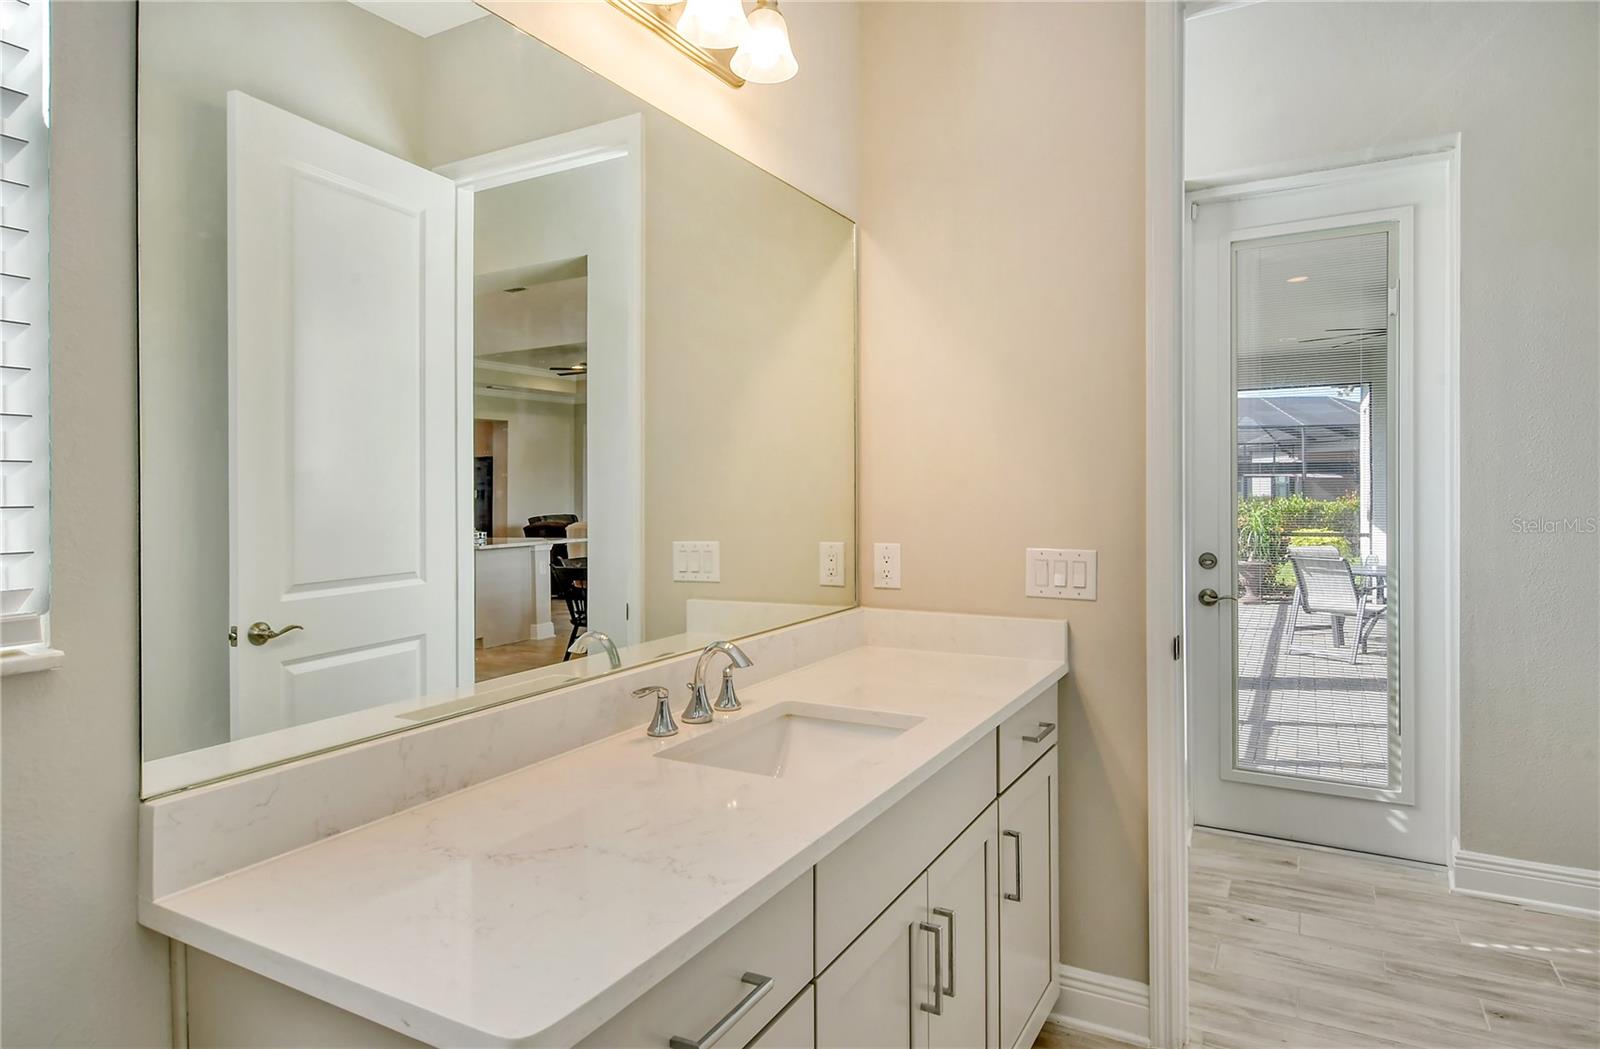
Bathroom vanity with a large mirror and a glass-paneled door opening to a screened patio.
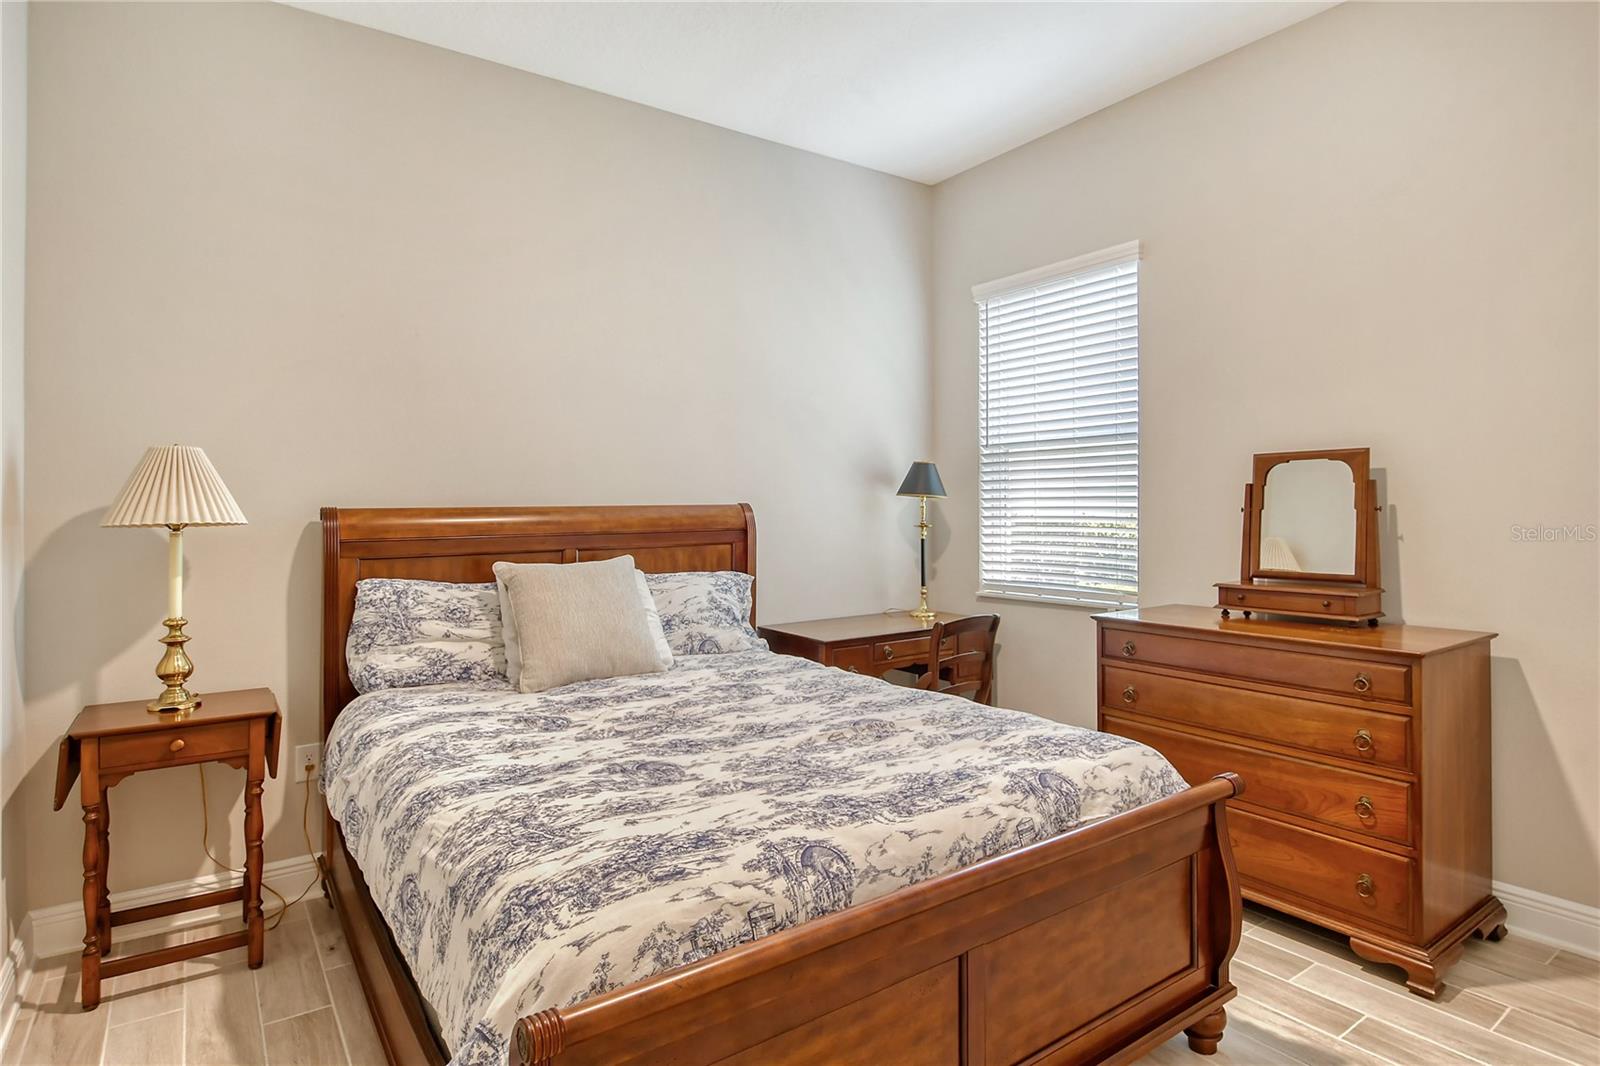
Bedroom with a wooden bed, patterned bedding, matching furniture, and a window with blinds.
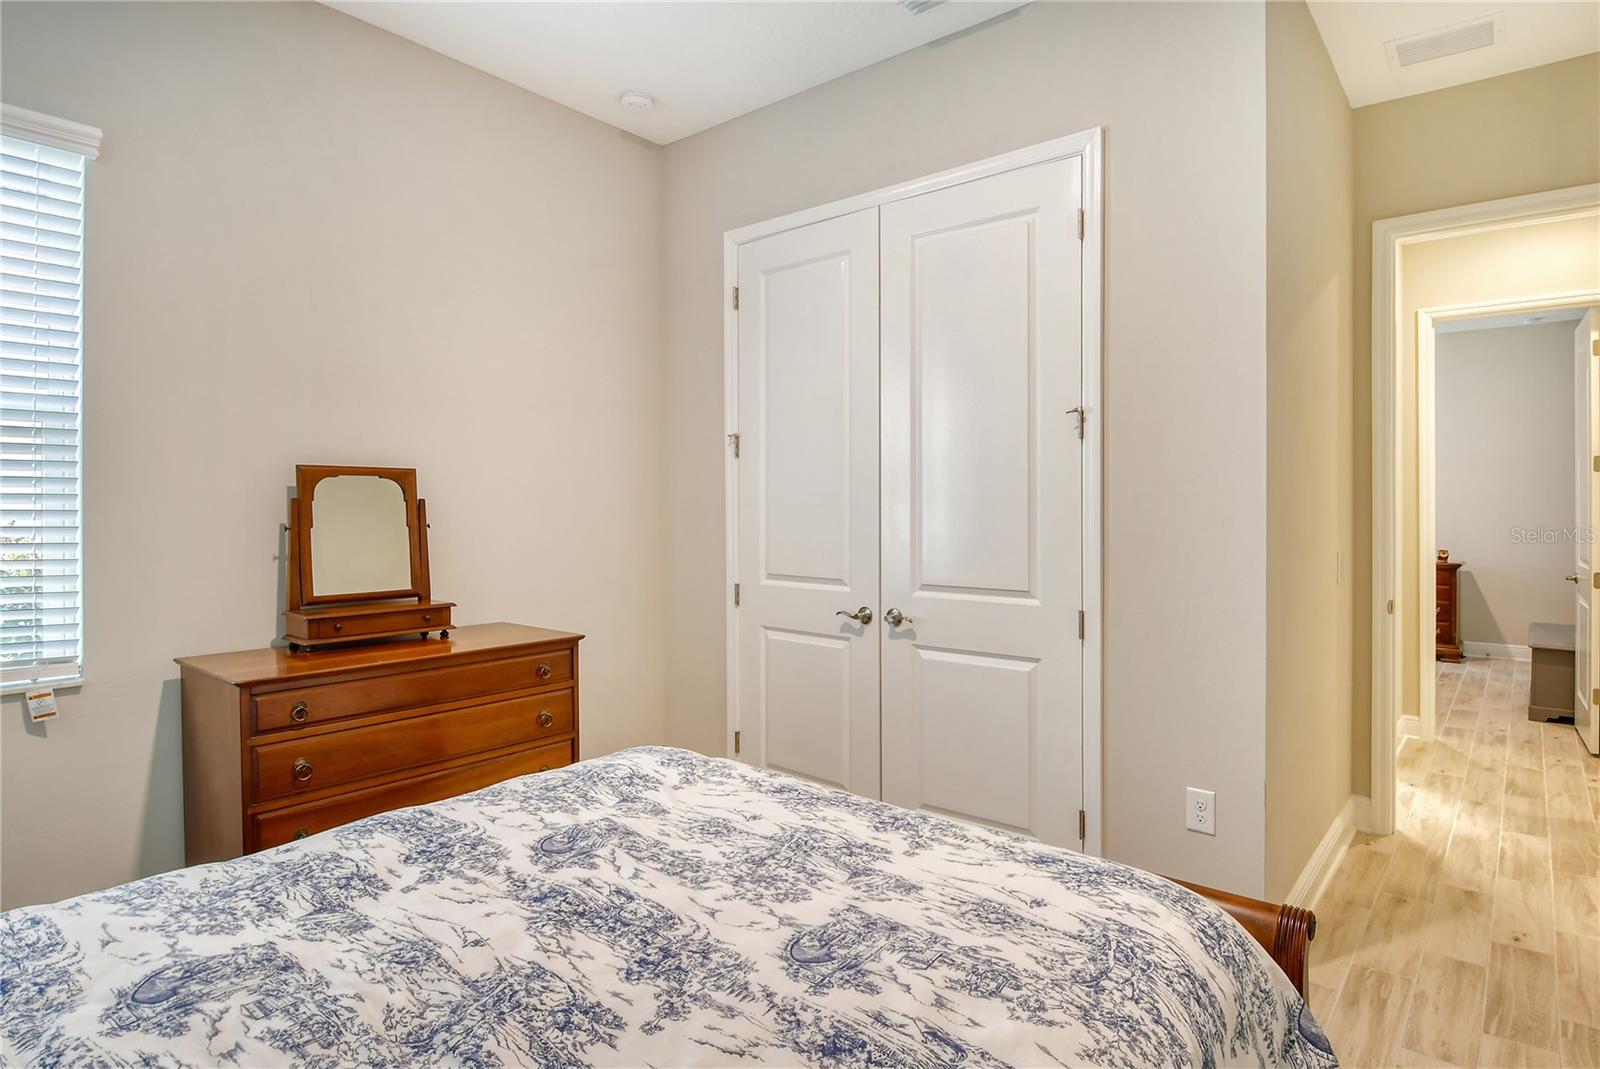
Bedroom with a blue-and-white patterned bedspread, wooden dresser, and white double doors.
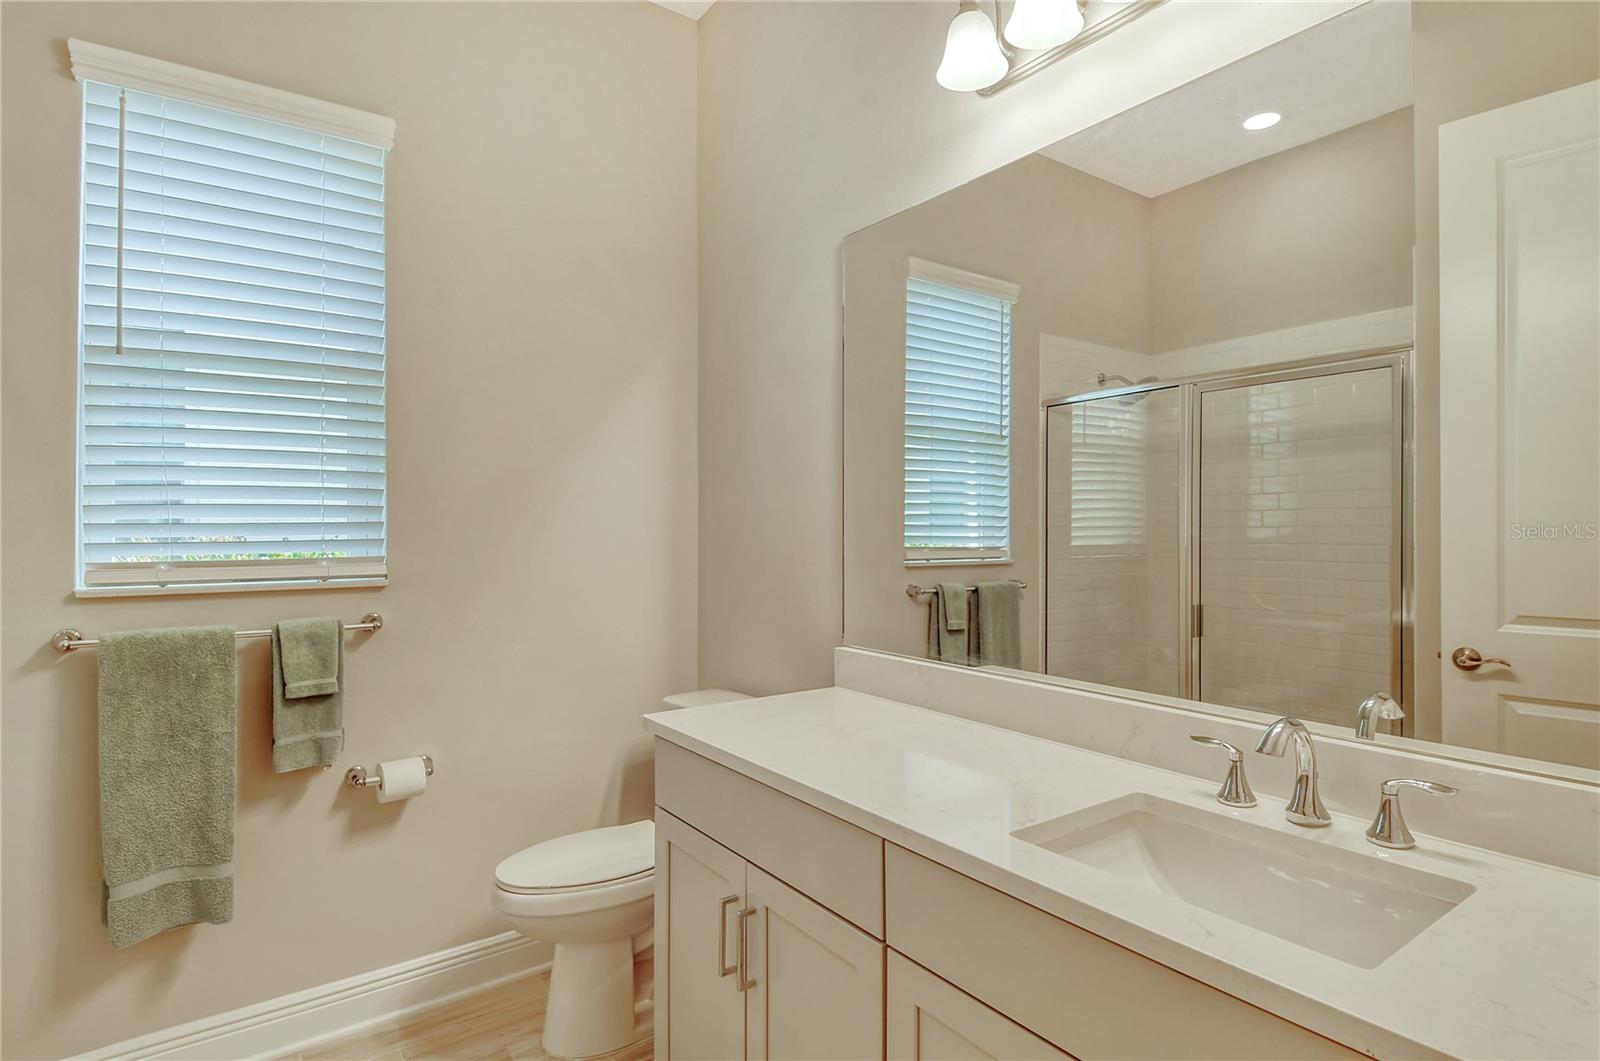
Bathroom with a double-sink vanity, large mirror, and glass-enclosed tiled shower.
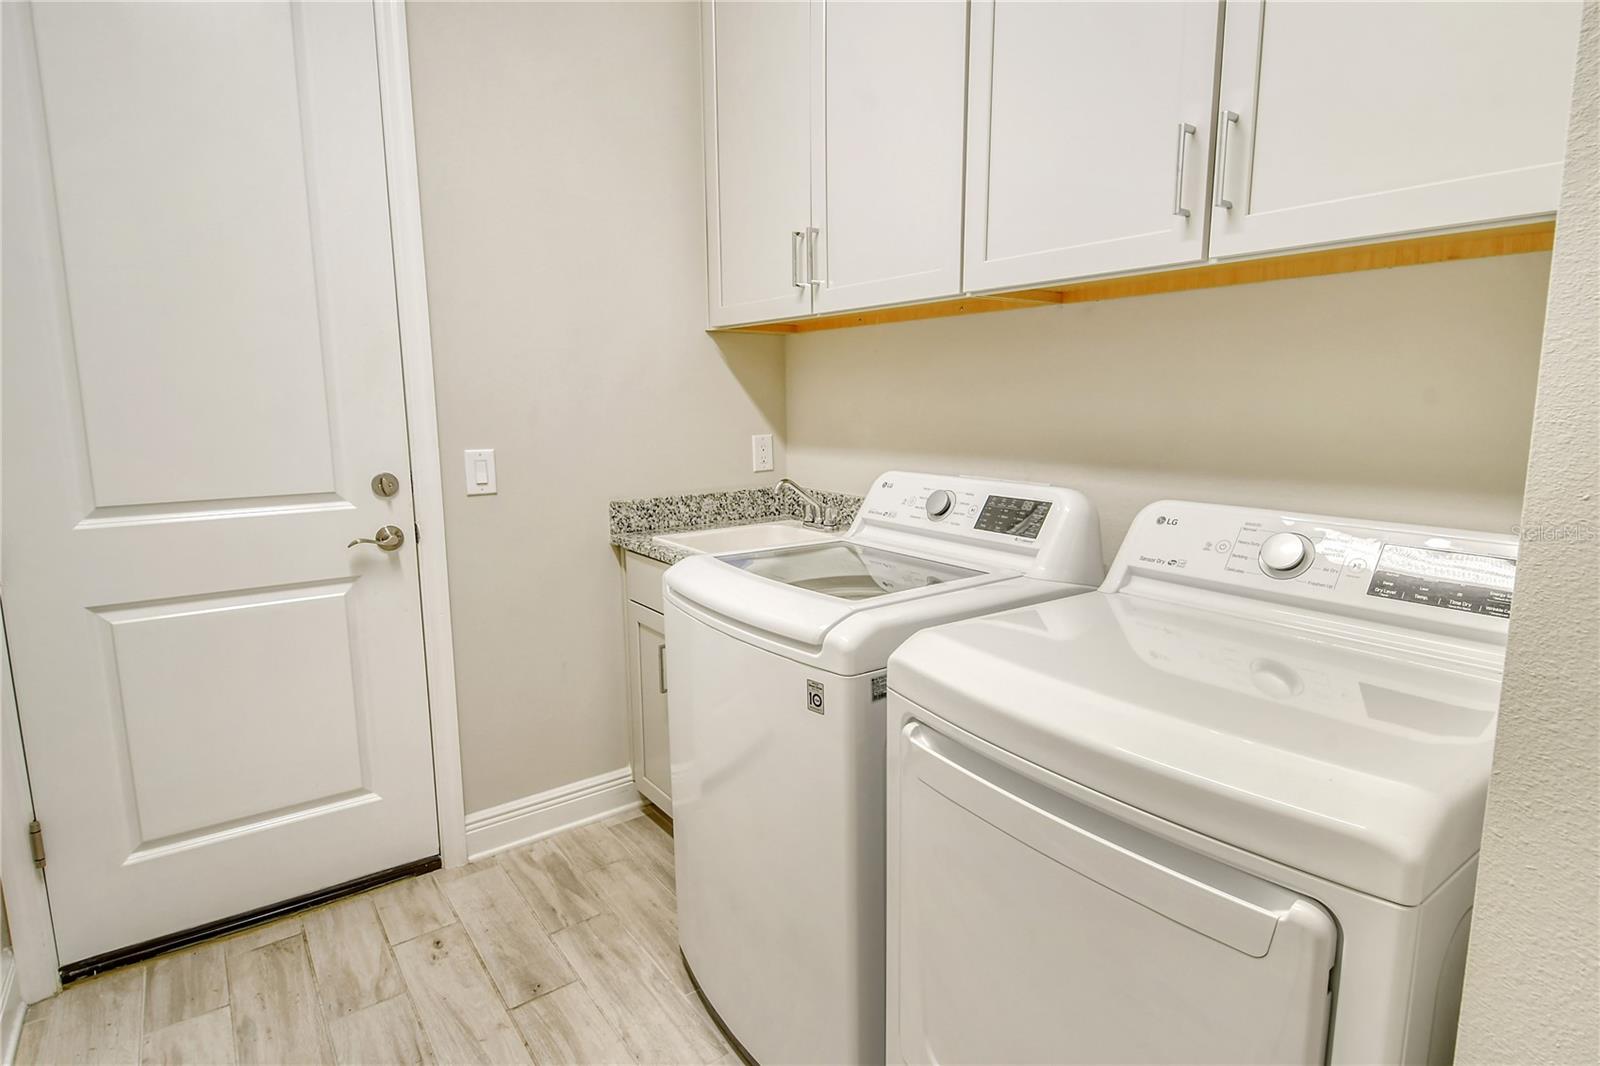
Laundry room with a top-load washer and dryer beneath white cabinets.
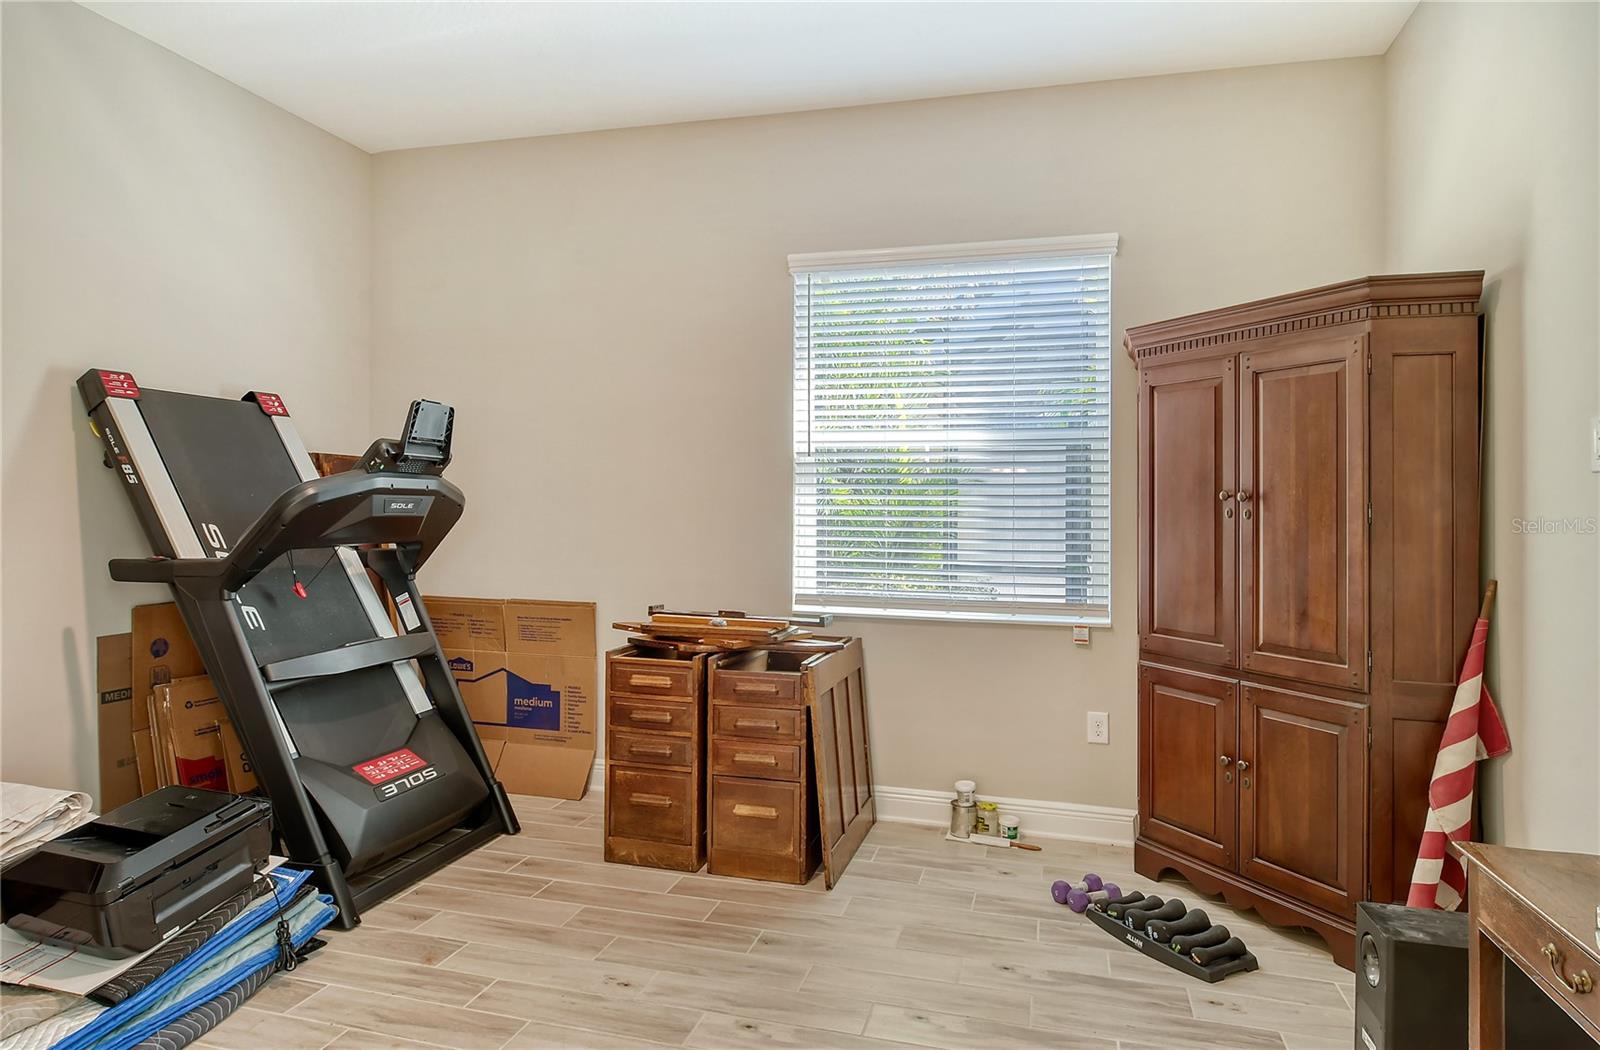
Home exercise room with a treadmill, dumbbells, and wooden storage cabinets.
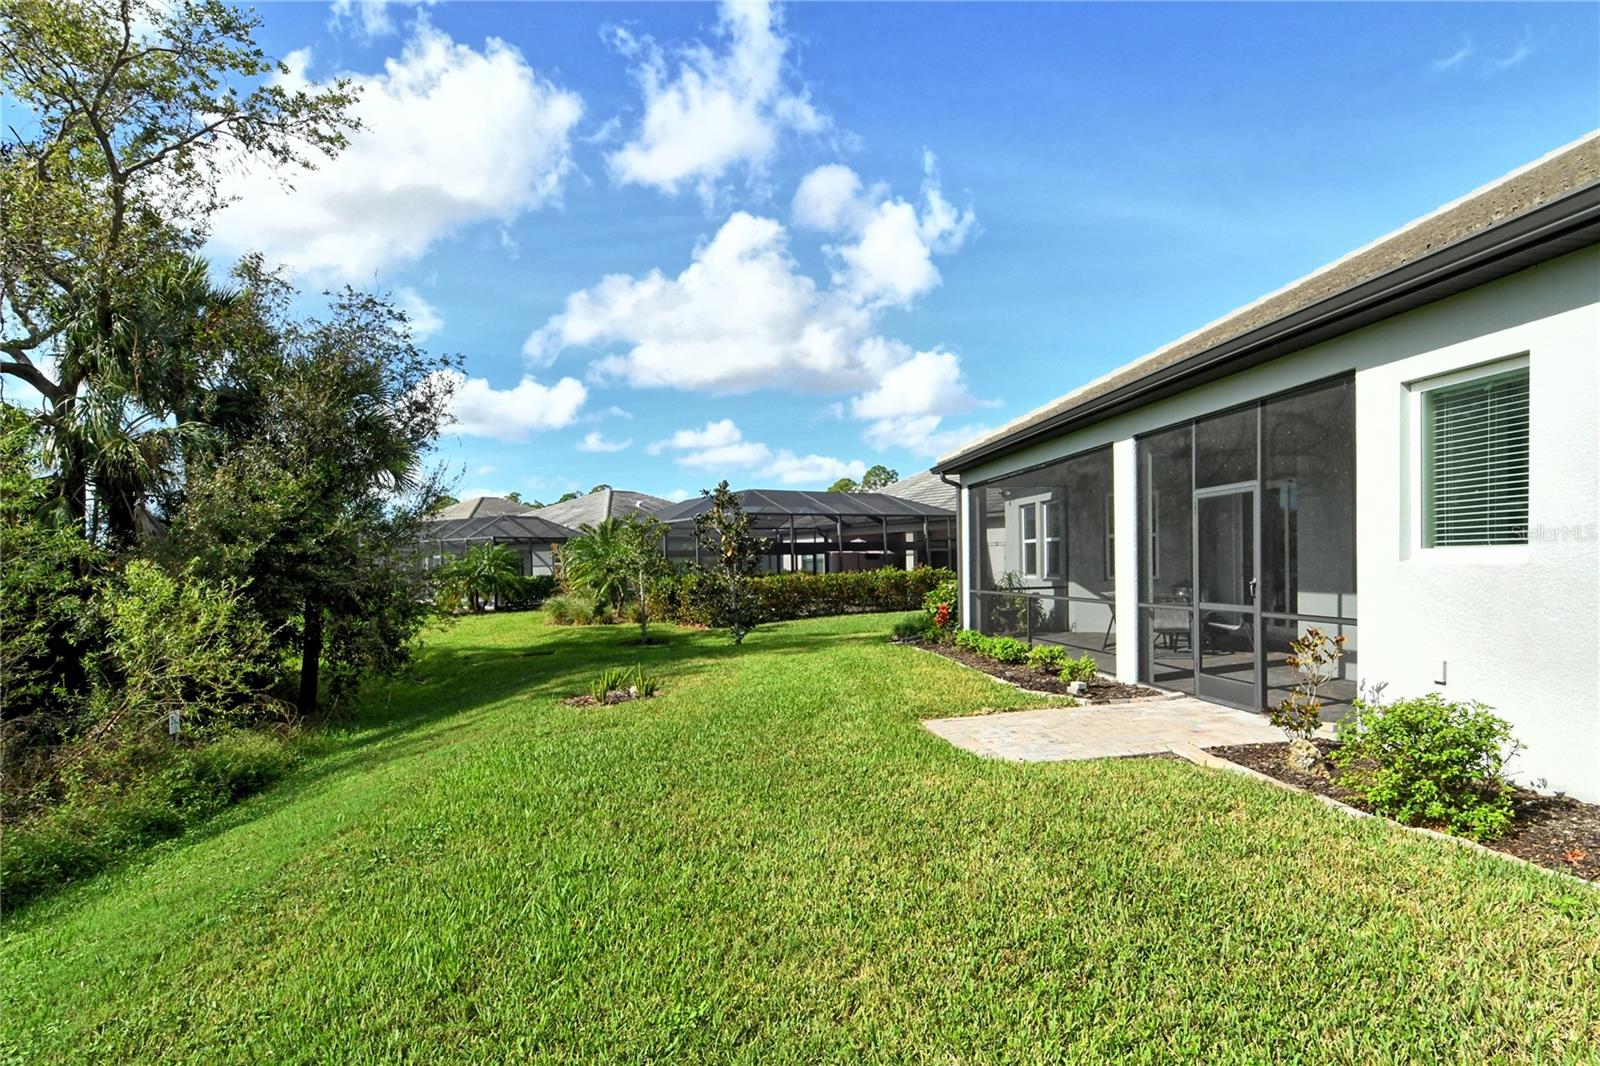
White home with a screened lanai and paved patio overlooking a broad green lawn.
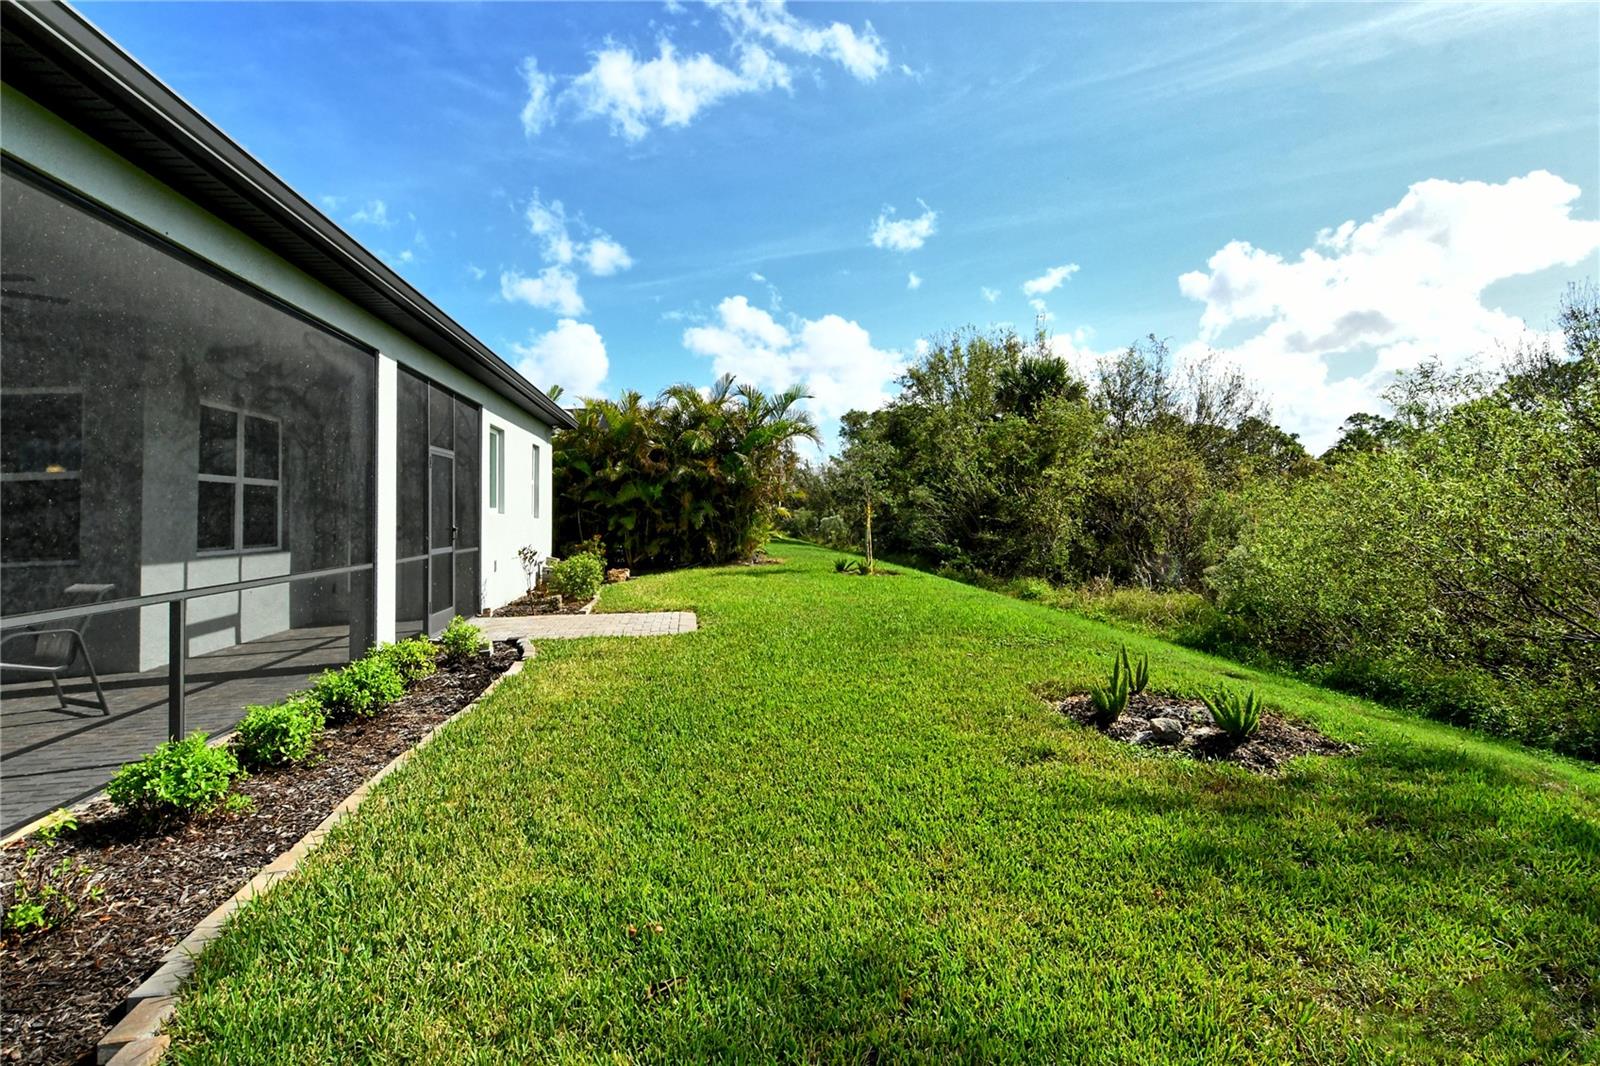
Backyard lawn beside a screened lanai, with tropical trees and landscaped garden beds.
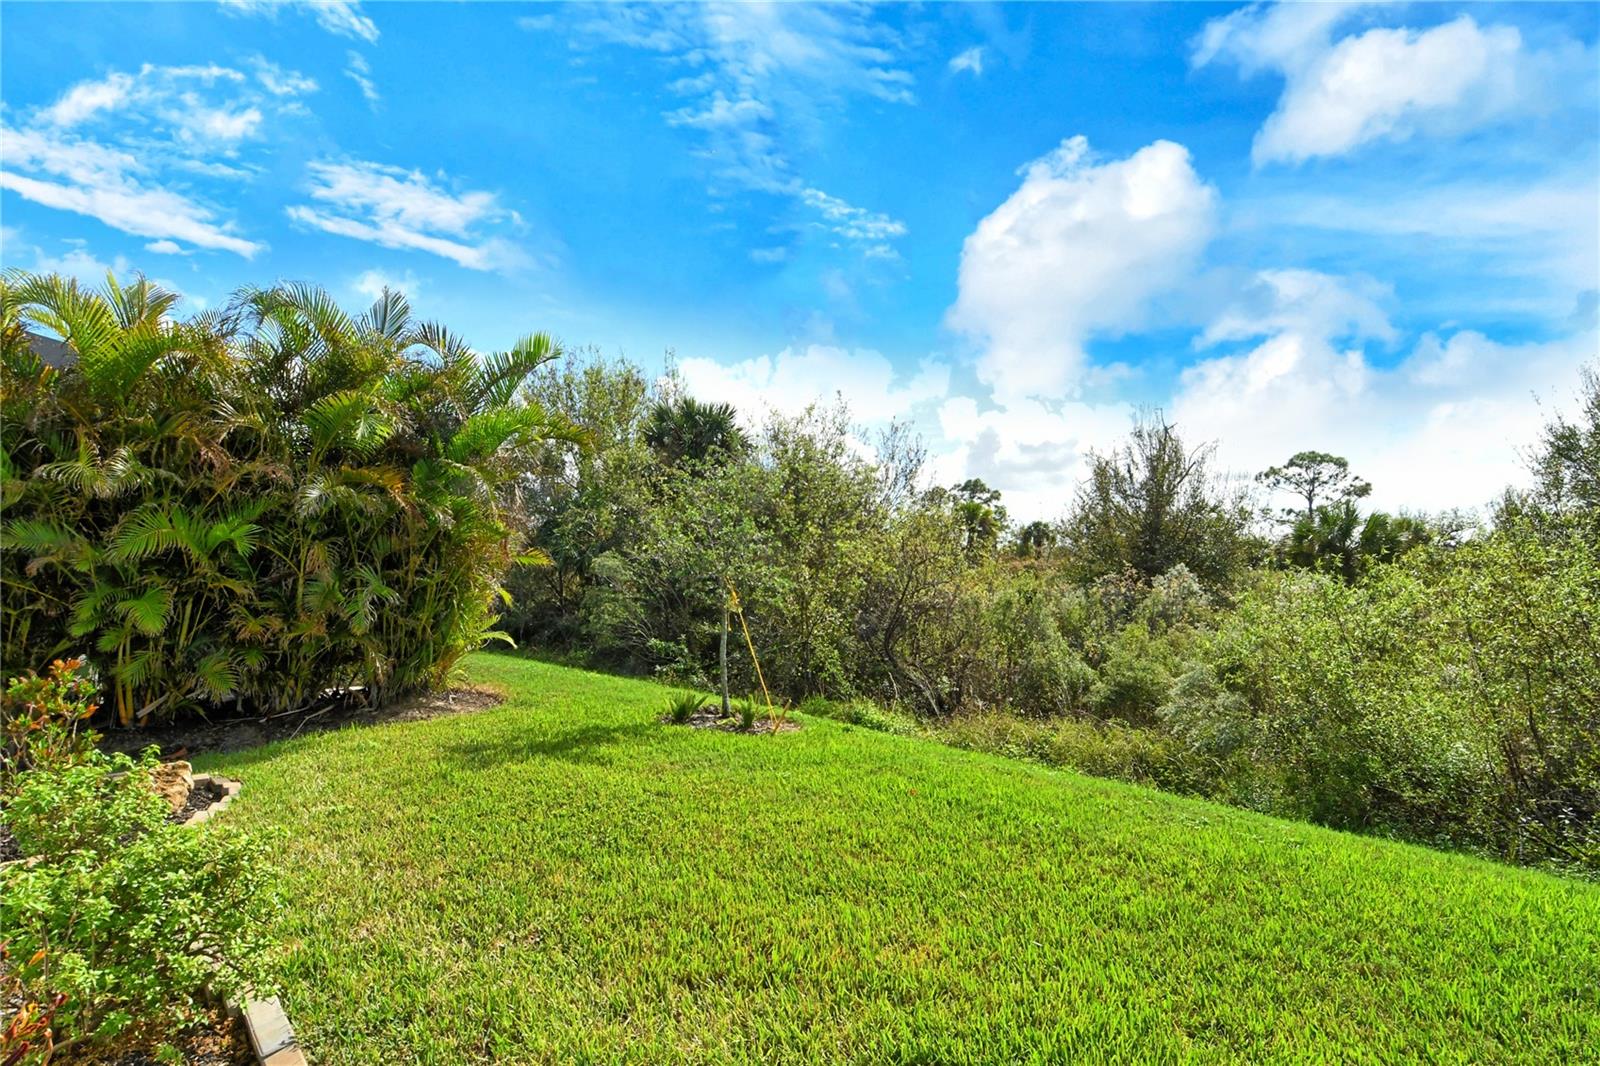
Grassy backyard bordered by tropical palms and dense shrubs.
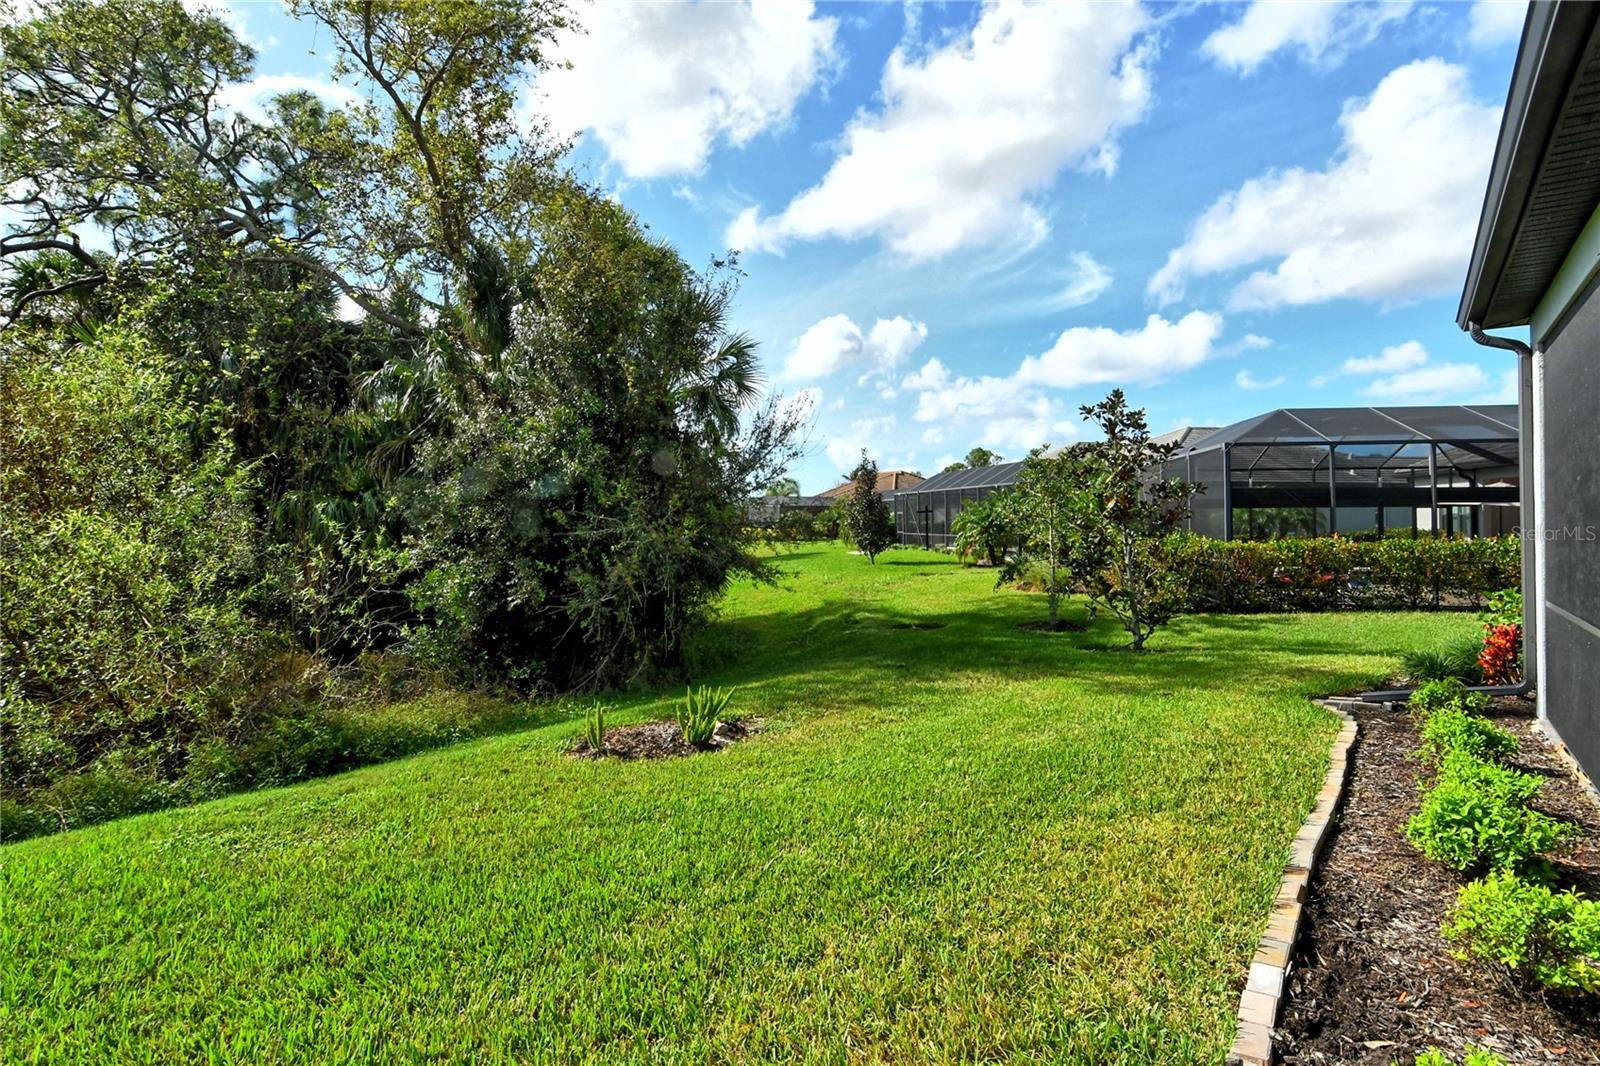
Grassy backyard with mature trees, landscaped beds, and a screened enclosure.
Oasis at Wellen Park entrance sign surrounded by palm trees and landscaped gardens.
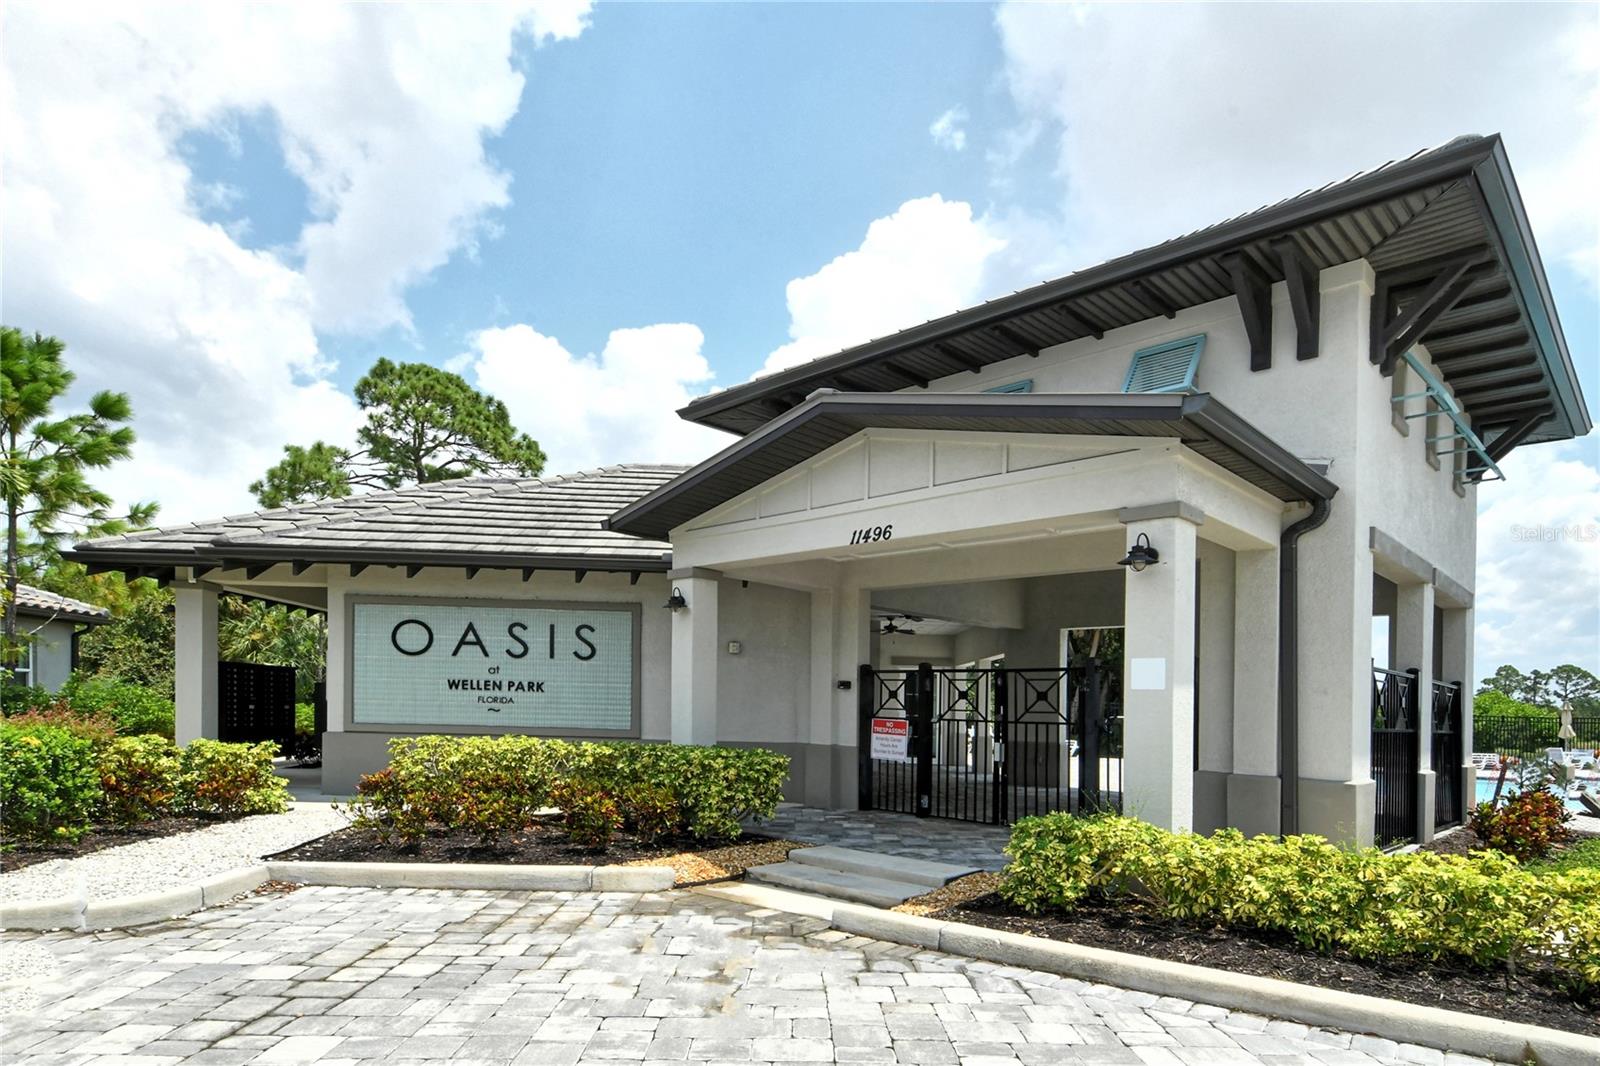
Oasis at Wellen Park clubhouse entrance with covered entry, landscaped shrubs, and a pool nearby.
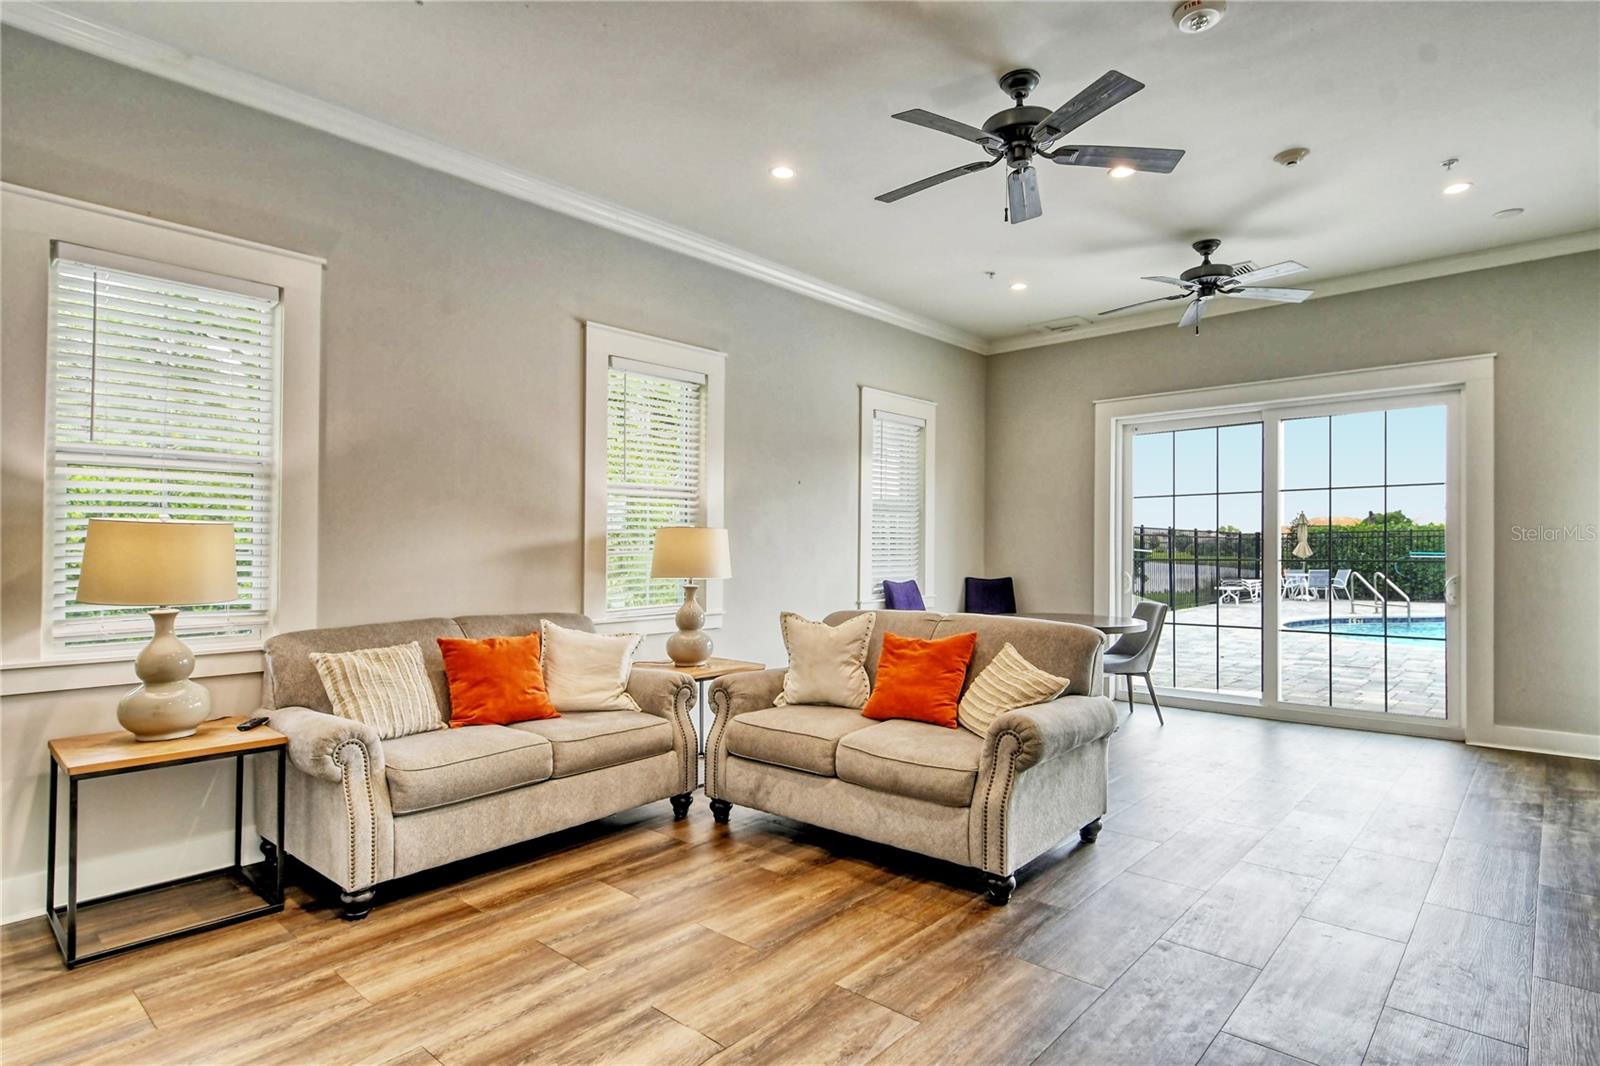
Furnished living room with two sofas and sliding doors opening to a pool patio.
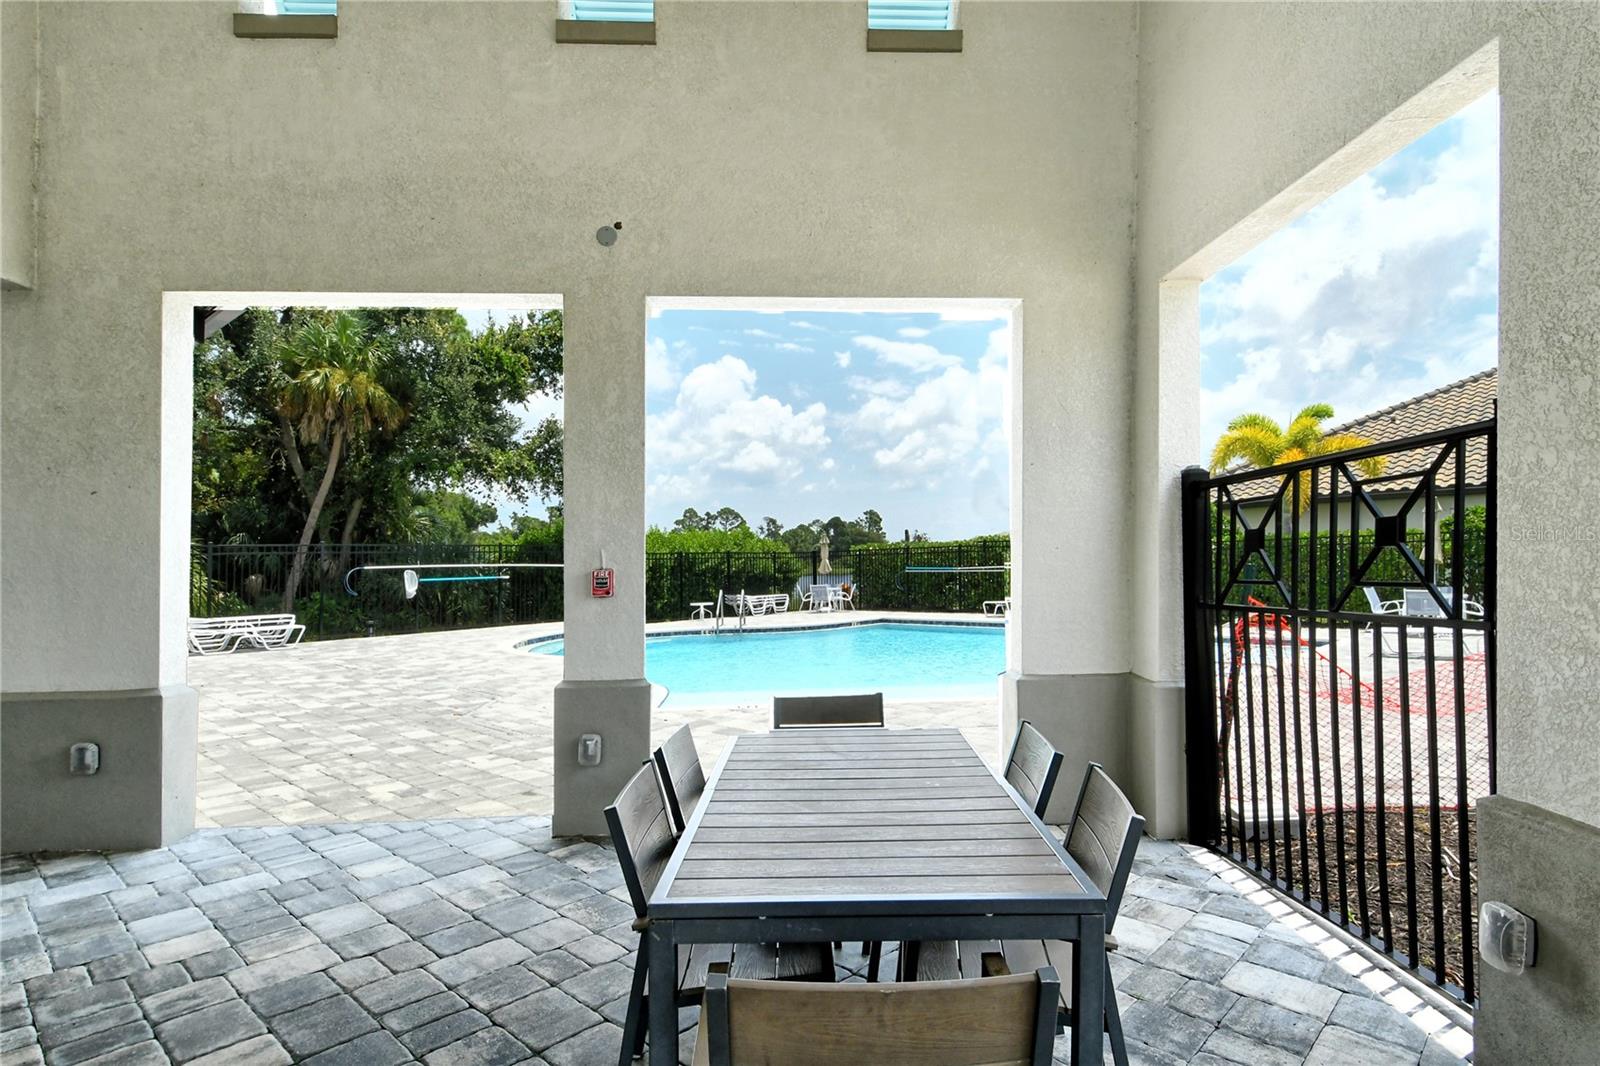
Covered patio dining area overlooking a swimming pool, with a long table and black metal fence.
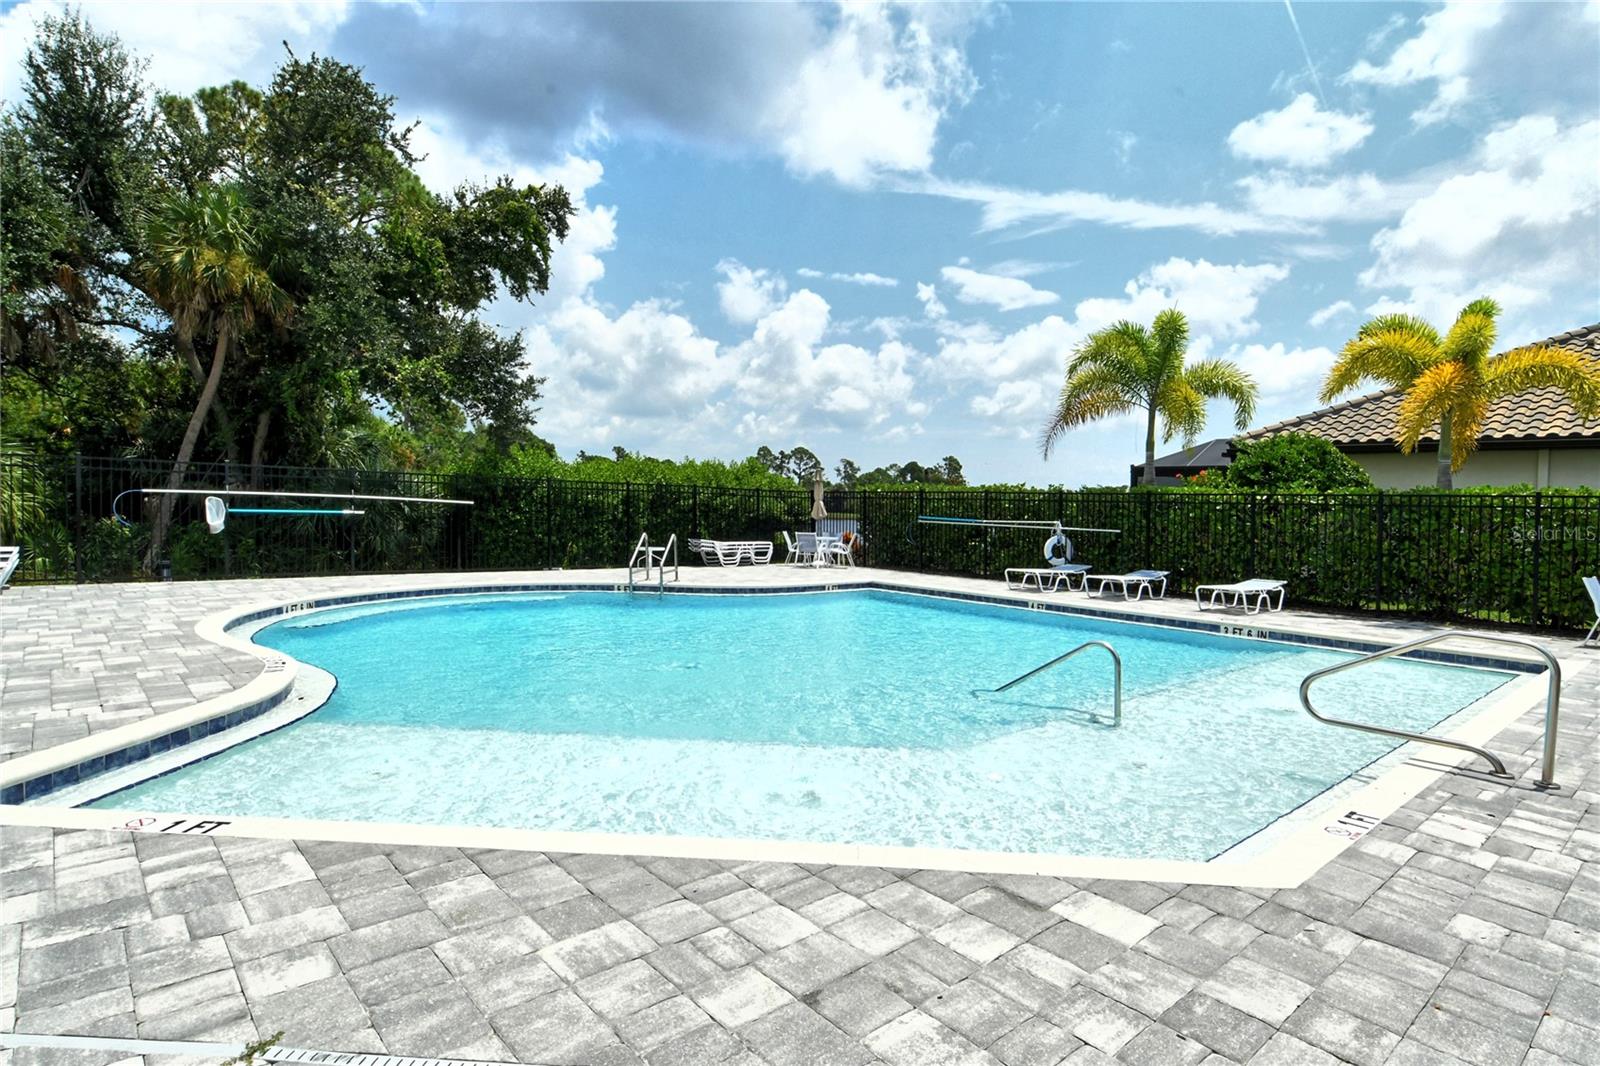
Outdoor swimming pool with a curved shallow entry, paver deck, lounge chairs, and palm trees.
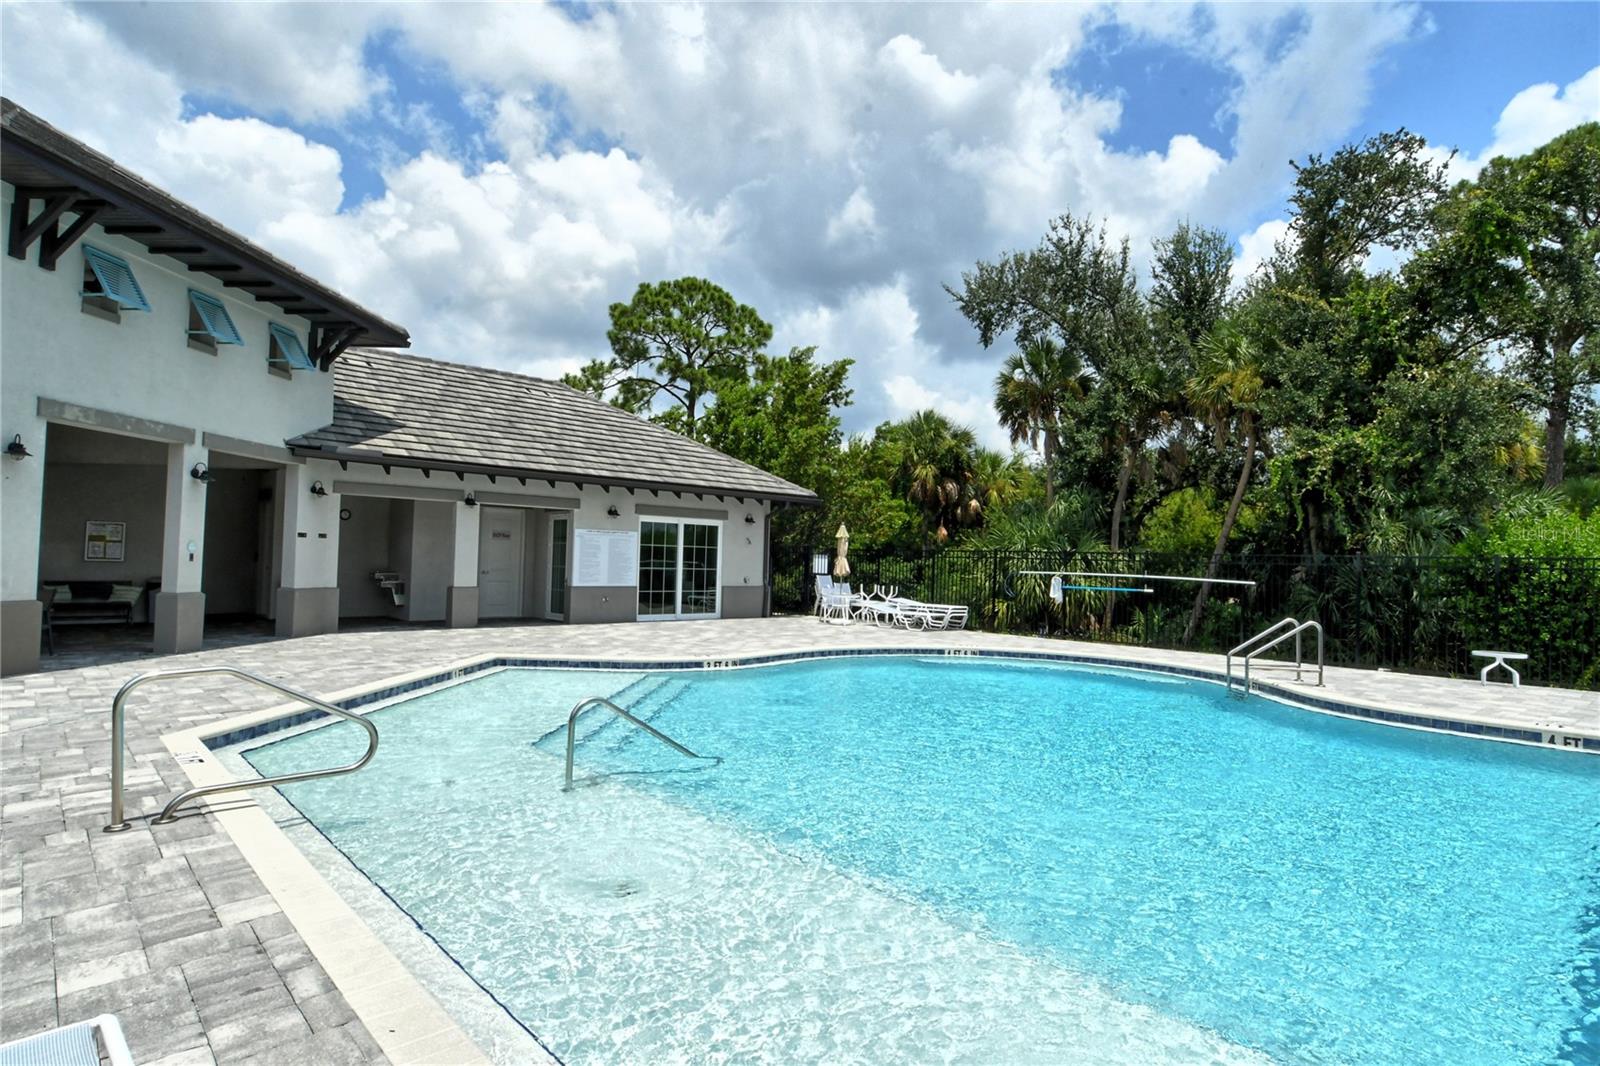
Outdoor swimming pool beside a covered pavilion, with lounge chairs and tropical landscaping.
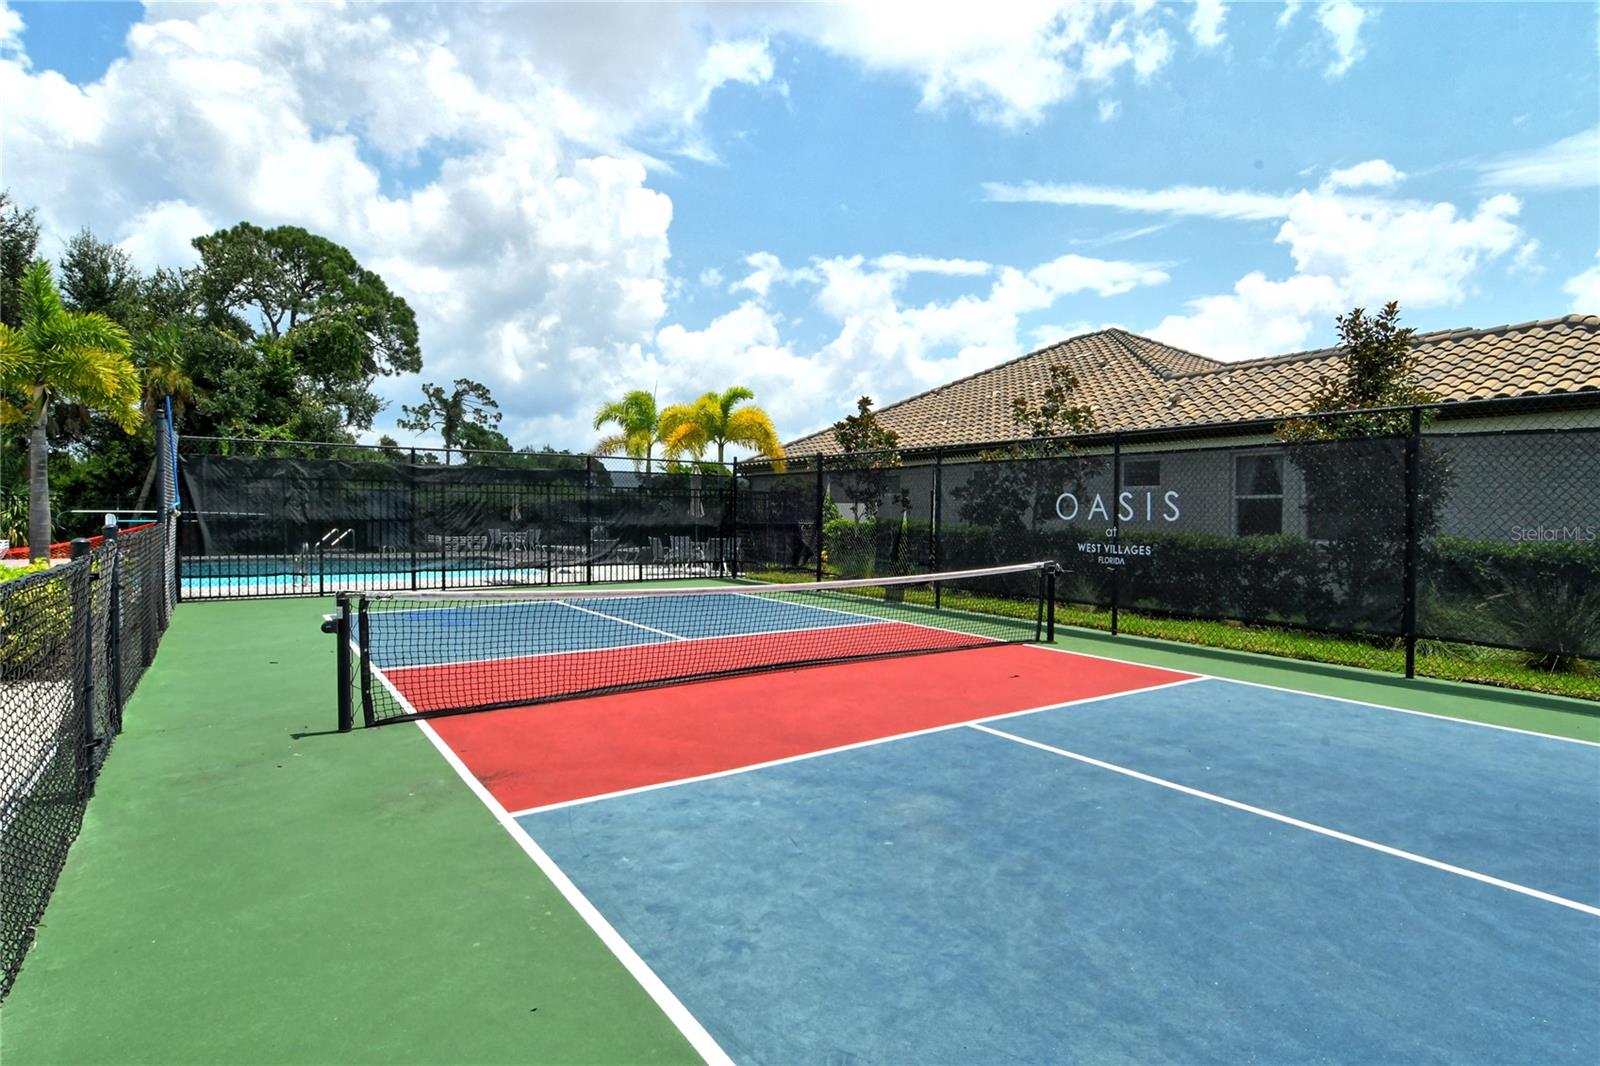
Outdoor pickleball court with a net, colorful playing surface, and Oasis at West Villages signage.
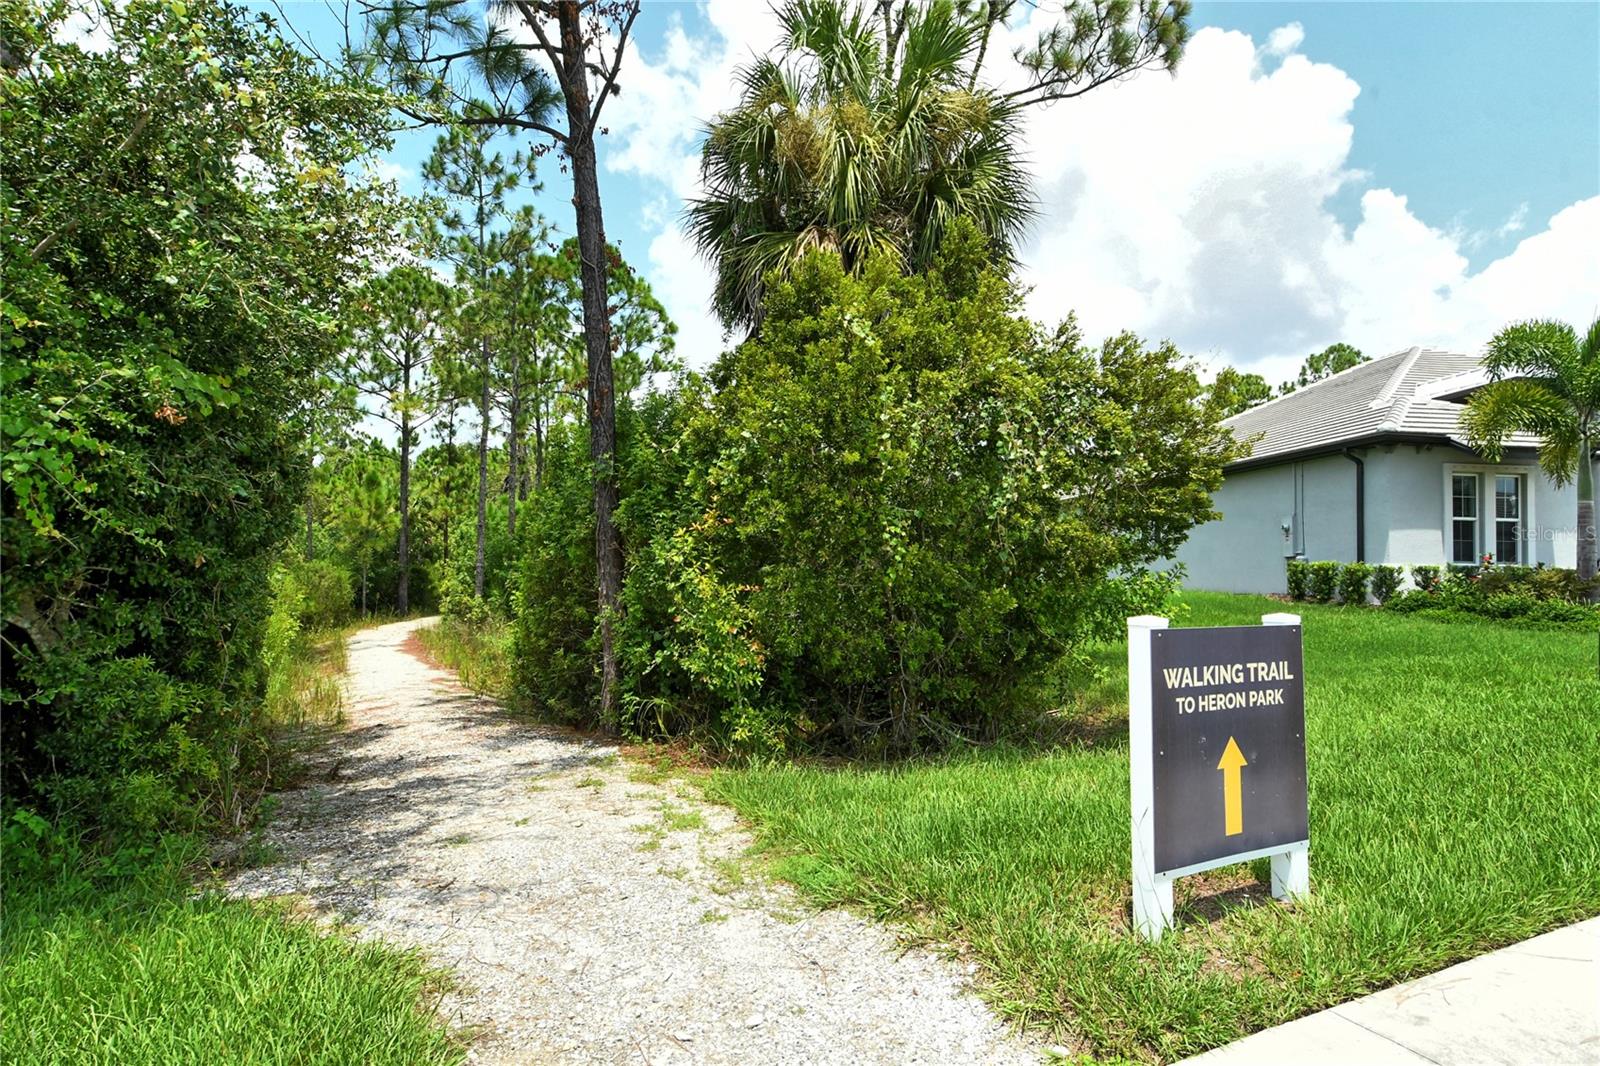
Gravel walking trail to Heron Park beside a home, marked by a sign with a yellow arrow.
Community entrance with a black monument sculpture, palm trees, and a road direction sign.
SEE ALL PHOTOS
Gray stucco home with a two-car garage, tiled roof, and broad green lawn.
Gray stucco home with a tiled roof, double garage, wide paver driveway, and palm landscaping.
Gray stucco home with a two-car garage, wide paver driveway, and palm tree.
Bright kitchen with white cabinets, stainless steel appliances, and a large island.
Kitchen with a veined stone island, white cabinetry, stainless appliances, and a double wall oven.
Modern kitchen with white cabinets, gray tile backsplash, veined counters, and a black glass cooktop.
Kitchen with white cabinets, stainless steel appliances, and an open pantry.
Kitchen with a large veined stone island, white cabinetry, and stainless steel appliances.
Kitchen island with veined stone countertop and double sink overlooking a furnished living room.
Open-plan kitchen and living room with a large island and sliding glass doors to a green yard.
Dining room with a round wooden table, chandelier, tall windows, and light wood-look tile flooring.
Entry hall opens to a furnished living area with wood-look tile floors and sliding glass doors.
Furnished home office with a polished wooden desk, glass-front bookcase, and two large windows with blinds.
Home office with a wooden desk and window overlooking a furnished dining room.
Dining room with a large oval wood table and floral centerpiece, opening to a furnished sitting area.
Living room with brown leather seating, a tray ceiling, and sliding glass doors overlooking trees.
Open-plan living room and kitchen with leather seating, white cabinetry, and sliding glass doors to a patio.
Open-plan kitchen and dining area with a large island and adjoining living room
Dining area with a round wood table, dark chairs, and two windows overlooking a green lawn.
Screened patio with paver flooring, outdoor dining set, and views of a green lawn.
Screened patio with outdoor dining set overlooking a green lawn and trees.
Screened patio with brick pavers, a ceiling fan, and a round dining table beside sliding doors to the kitchen.
Screened patio with brick pavers, a ceiling fan, and an outdoor dining set beside sliding glass doors.
Open-plan living room and kitchen with leather seating, white cabinets, and sliding doors to a patio.
Furnished living room with leather seating, tray ceiling, and view into the kitchen.
Living room with brown leather seating, wood coffee table, and open views into the dining area and kitchen.
Living room with leather seating, a wooden coffee table, and sliding doors to a tree-lined patio.
Furnished bedroom with a large wooden bed, gray sofa, leather armchair, and tray ceiling.
Bedroom with a wooden bed, patterned white bedding, tray ceiling, and light tile flooring.
Furnished bedroom with a large patterned bed, wooden dresser, and sitting area beneath three windows.
Living room with a gray sofa, leather recliner, tall windows, and tray ceiling.
Spacious bathroom with a double vanity, corner soaking tub, and glass-enclosed shower.
Bathroom with a long double vanity and large mirror, opening to a bedroom.
Primary bathroom with a built-in soaking tub beside a glass walk-in shower and wide windows.
Walk-in shower with a built-in bench, marble-look tile, handheld showerhead, and mosaic floor.
Walk-in closet with white built-in cabinets, hanging rods, and wire shelving beside a bathroom vanity.
Walk-in closet with white built-ins, a dark wood dresser, and light tile flooring.
Furnished bedroom with a carved wooden bed, cream floral quilt, and matching dresser.
Bedroom with a white floral quilted bed, wooden dresser, and open doors to a hallway.
Bathroom with a gray-tiled walk-in shower, pebble floor, and white vanity with a large mirror.
Bathroom vanity with a large mirror and a glass-paneled door opening to a screened patio.
Bedroom with a wooden bed, patterned bedding, matching furniture, and a window with blinds.
Bedroom with a blue-and-white patterned bedspread, wooden dresser, and white double doors.
Bathroom with a double-sink vanity, large mirror, and glass-enclosed tiled shower.
Laundry room with a top-load washer and dryer beneath white cabinets.
Home exercise room with a treadmill, dumbbells, and wooden storage cabinets.
White home with a screened lanai and paved patio overlooking a broad green lawn.
Backyard lawn beside a screened lanai, with tropical trees and landscaped garden beds.
Grassy backyard bordered by tropical palms and dense shrubs.
Grassy backyard with mature trees, landscaped beds, and a screened enclosure.
Oasis at Wellen Park entrance sign surrounded by palm trees and landscaped gardens.
Oasis at Wellen Park clubhouse entrance with covered entry, landscaped shrubs, and a pool nearby.
Furnished living room with two sofas and sliding doors opening to a pool patio.
Covered patio dining area overlooking a swimming pool, with a long table and black metal fence.
Outdoor swimming pool with a curved shallow entry, paver deck, lounge chairs, and palm trees.
Outdoor swimming pool beside a covered pavilion, with lounge chairs and tropical landscaping.
Outdoor pickleball court with a net, colorful playing surface, and Oasis at West Villages signage.
Gravel walking trail to Heron Park beside a home, marked by a sign with a yellow arrow.
Community entrance with a black monument sculpture, palm trees, and a road direction sign.
Courtesy of COLDWELL BANKER REALTY, Domenica Riggio  Listing Contact: 941-493-1000 
Sold

19830 BRIDGETOWN LOOP

19830 BRIDGETOWN LOOP, VENICE, FL 34293

$702,500
This IMPRESSIVE home is priced to **Sell**! Welcome to this 2,934 square foot home with 3 bedrooms, *2 FLEX spaces*, 3 baths, and 3 car garage in the gated community of OASIS. This home features a gourmet kitchen with stainless steel appliances, stainless hood, large walk-in pantry, coffee bar, oversized island, and upgraded quartz countertop. This is a perfect space for entertaining with its open concept layout shared with its kitchen/living and dining area. Some of the key features of this home are the *HURRICANE IMPACT GLASS* windows throughout, 70 ft lot, large front yard, *10ft ceilings*, tray ceilings, crown molding, tile flooring throughout the entire home, security system, and smart doorbell. The primary bedroom suite has very impressive qualities like separate soaking tub, a standing shower with modern glass doors, dual sinks, and a very large walk-in closet with built ins. The remaining bedrooms are on the opposite side of the home and share a large and modern bathroom. The lanai has a beautiful and tranquil view of preserve and has plenty of room to install a pool! This home is a true gem, offering a perfect blend of style, comfort, and impressive modern conveniences. Seller has started the process for Letter of Map Revision. Oasis is a maintenance-free, gated community with secure access to walking trails, dog park, community pool, and pickle ball courts. It is located in the highly sought after Wellen Park which is close by Gulf beaches, shopping dining, entertainment, schools, medical facilities, Atlanta Braves Training Facilities, and the new Wellen Park Costco. Don't miss the opportunity to make it yours!

4
beds

3
baths

2,934 Sq.Ft. LIVING AREA

9,781 Sq.Ft. lot

Nick Wikoff

Nick Wikoff

Features & Amenities

Interior

  • total bedrooms4
  • Total bathrooms3
  • full bathrooms3
  • Laundry room Laundry Room
  • Flooring Tile
  • APPLIANCES Built-In Oven, Cooktop, Dishwasher, Disposal, Dryer, Microwave, Range Hood, Refrigerator, Washer
  • other interior Features Ceiling Fans(s), Crown Molding, Eat-in Kitchen, High Ceilings, Kitchen/Family Room Combo, Open Floorplan, Tray Ceiling(s), Walk-In Closet(s)

Area & Lot

  • Status Sold
  • Date Sold May 23, 2025
  • Living Area2,934 Sq.Ft.
  • Total Area4,076 Sq.Ft.
  • Lot Area9,781 Sq.Ft.
  • MLS® IDN6135184
  • TypeResidential
  • YEAR BUILT2020
  • NeighborhoodWellen Park
  • Architecture StylesFlorida
  • Elementary SchoolTaylor Ranch Elementary
  • Middle SchoolVenice Area Middle
  • High SchoolVenice Senior High

Exterior

  • STORIES1
  • Garage Space3.0
  • water SourcePublic
  • utilitiesCable Available, Electricity Available, Public, Water Connected
  • roofTile
  • parkingDriveway, Garage Door Opener, Golf Cart Parking
  • HEAT TYPEElectric
  • AIR CONDITIONINGCentral Air
  • sewerPublic Sewer
  • SubstructureBlock
  • HOA AmenitiesClubhouse, Gated, Pickleball Court(s), Pool
  • other exterior FeaturesSidewalk, Sliding Doors

Financial

  • Sales Price$702,500
  • Real Estate Tax $6,441/yr
  • HOA $363/mo
  • Zoning V

Wellen Park

Explore

Work With Nick

Concierge-level strategy, cinematic marketing, and local expertise—so your move in Venice feels easy.

Follow Me on Instagram