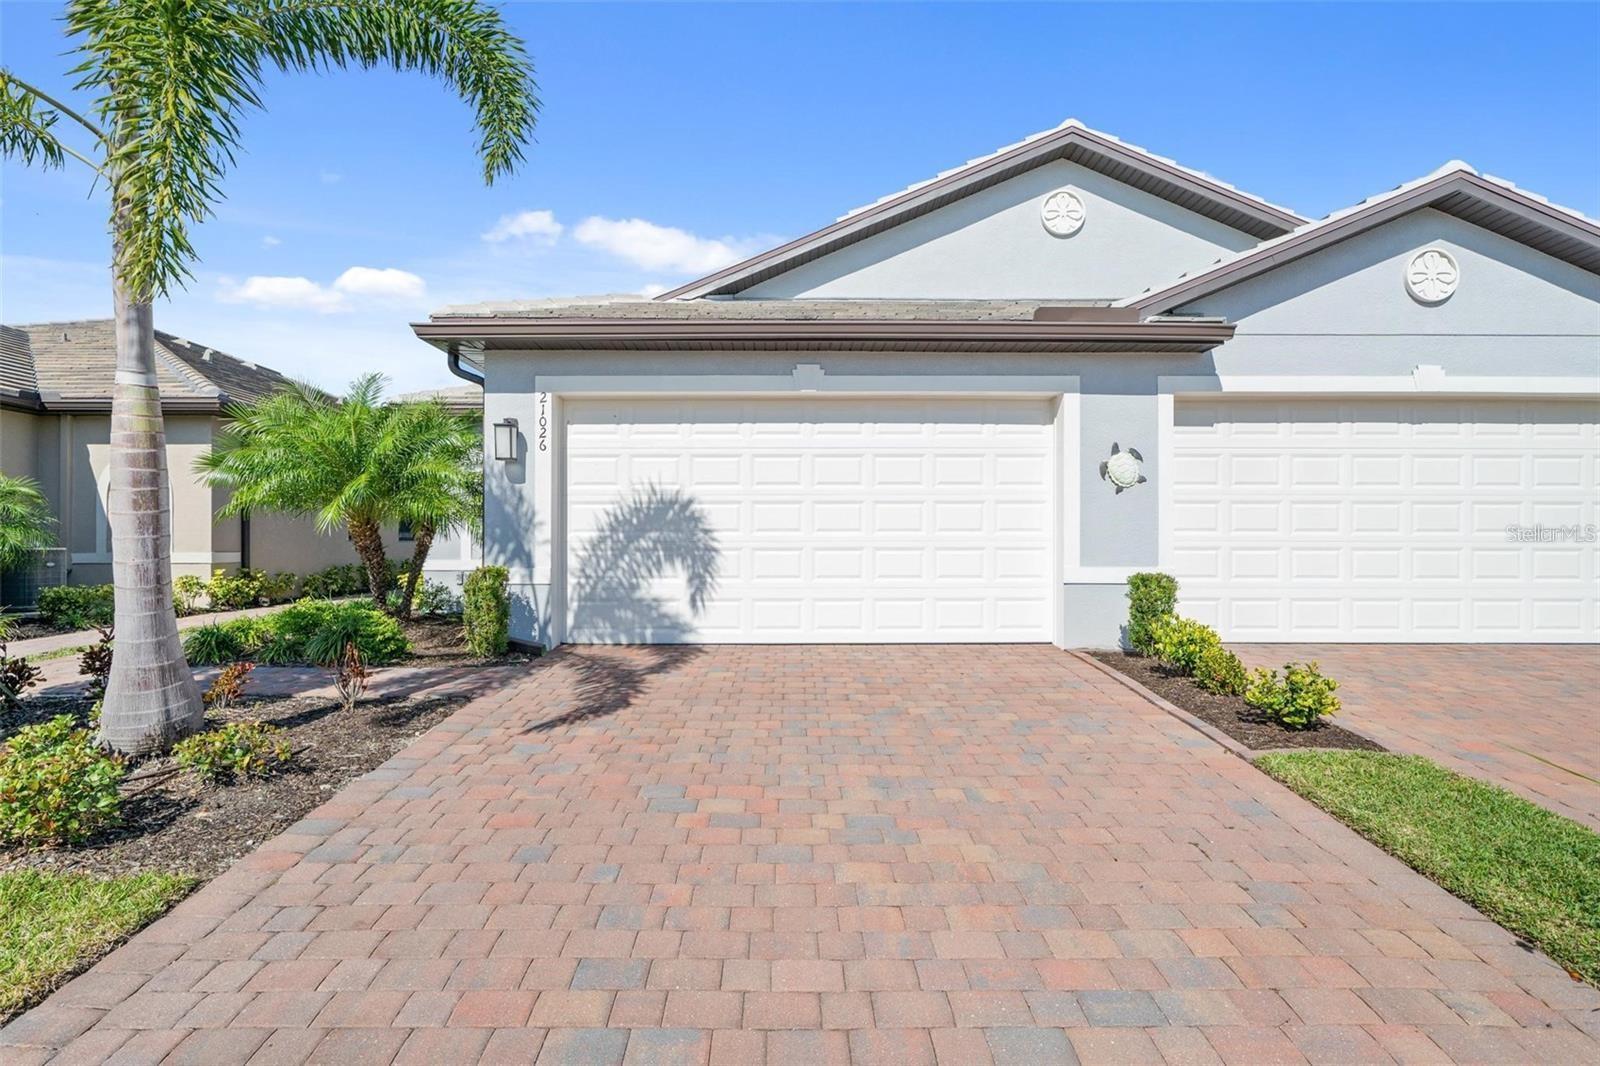
Home exterior with twin white garage doors, a wide brick-paver driveway, and palm landscaping.
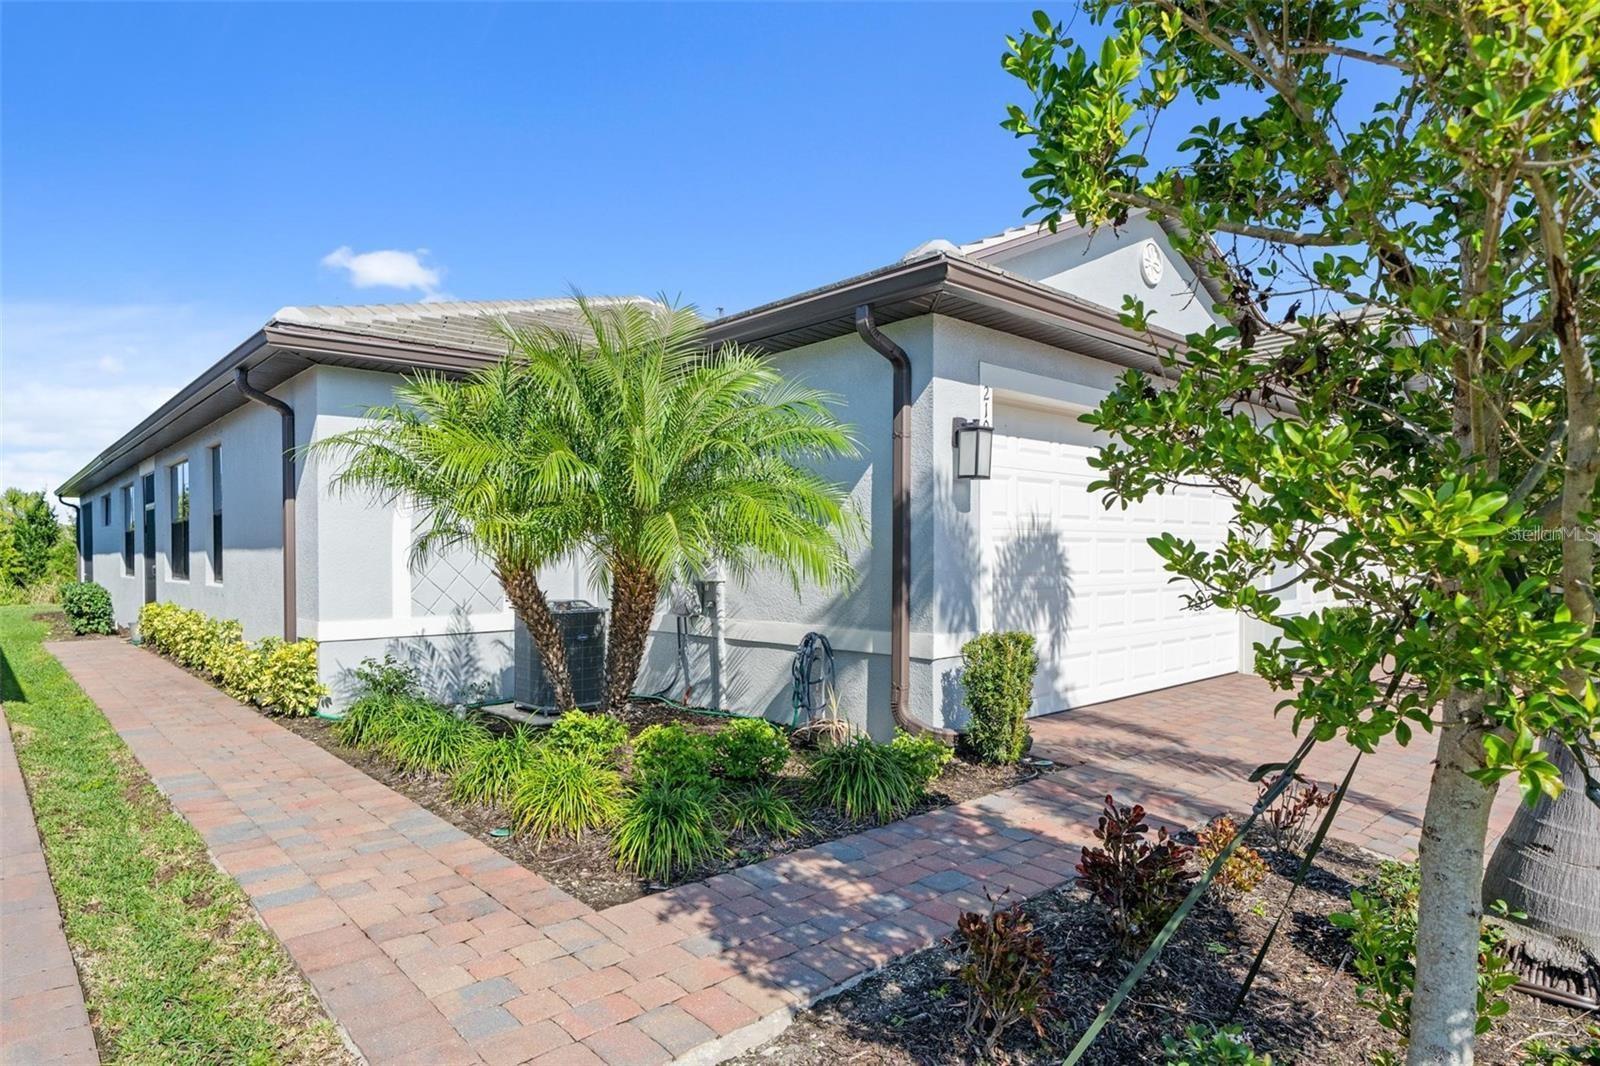
Gray stucco home with white double garage door, palm trees, and a paver driveway.
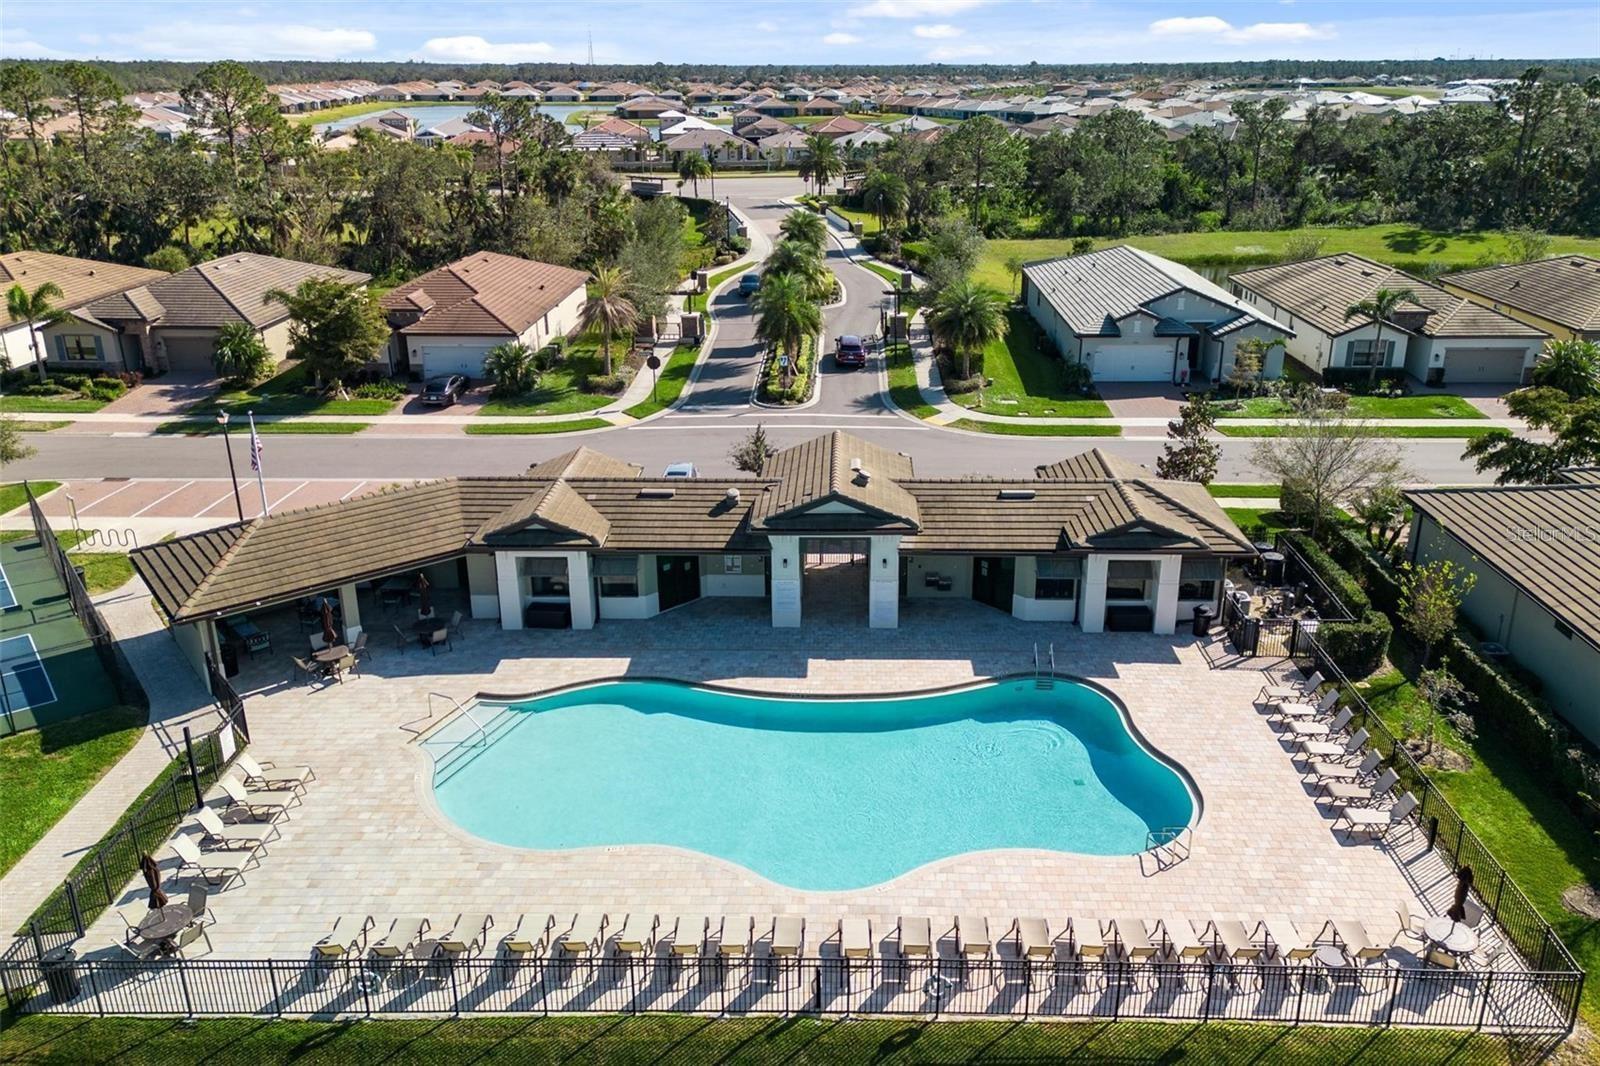
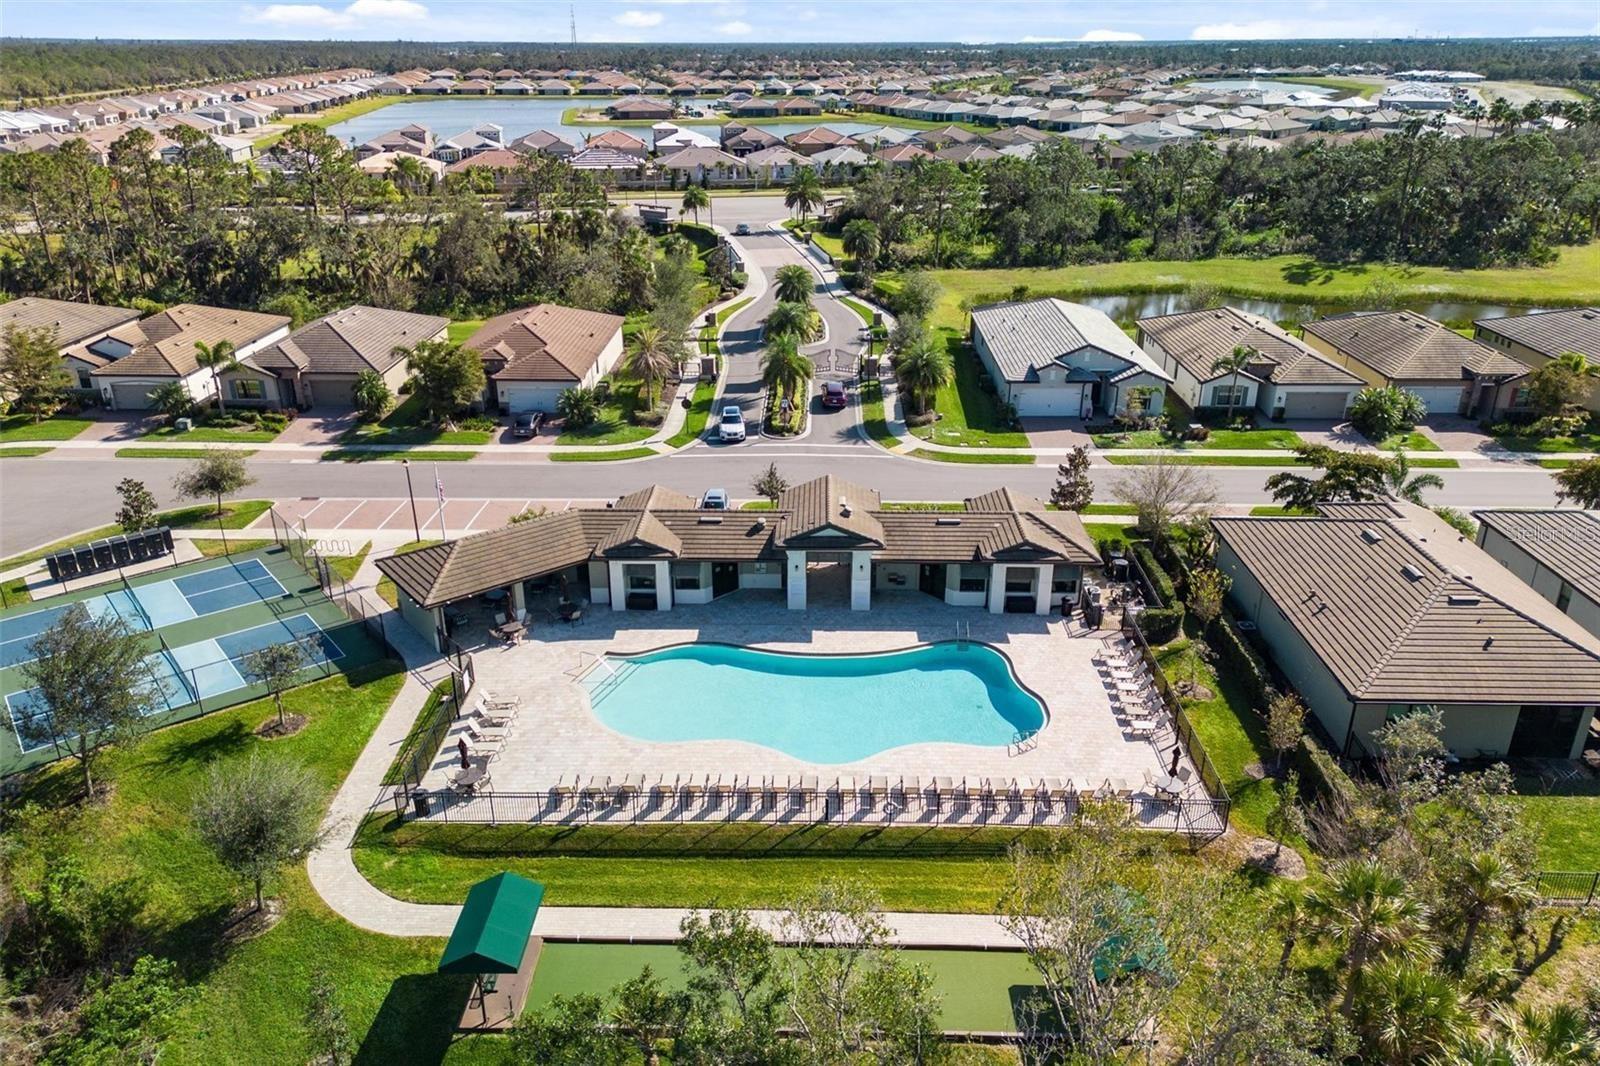
Community swimming pool and pavilion surrounded by patio seating and neighborhood homes.
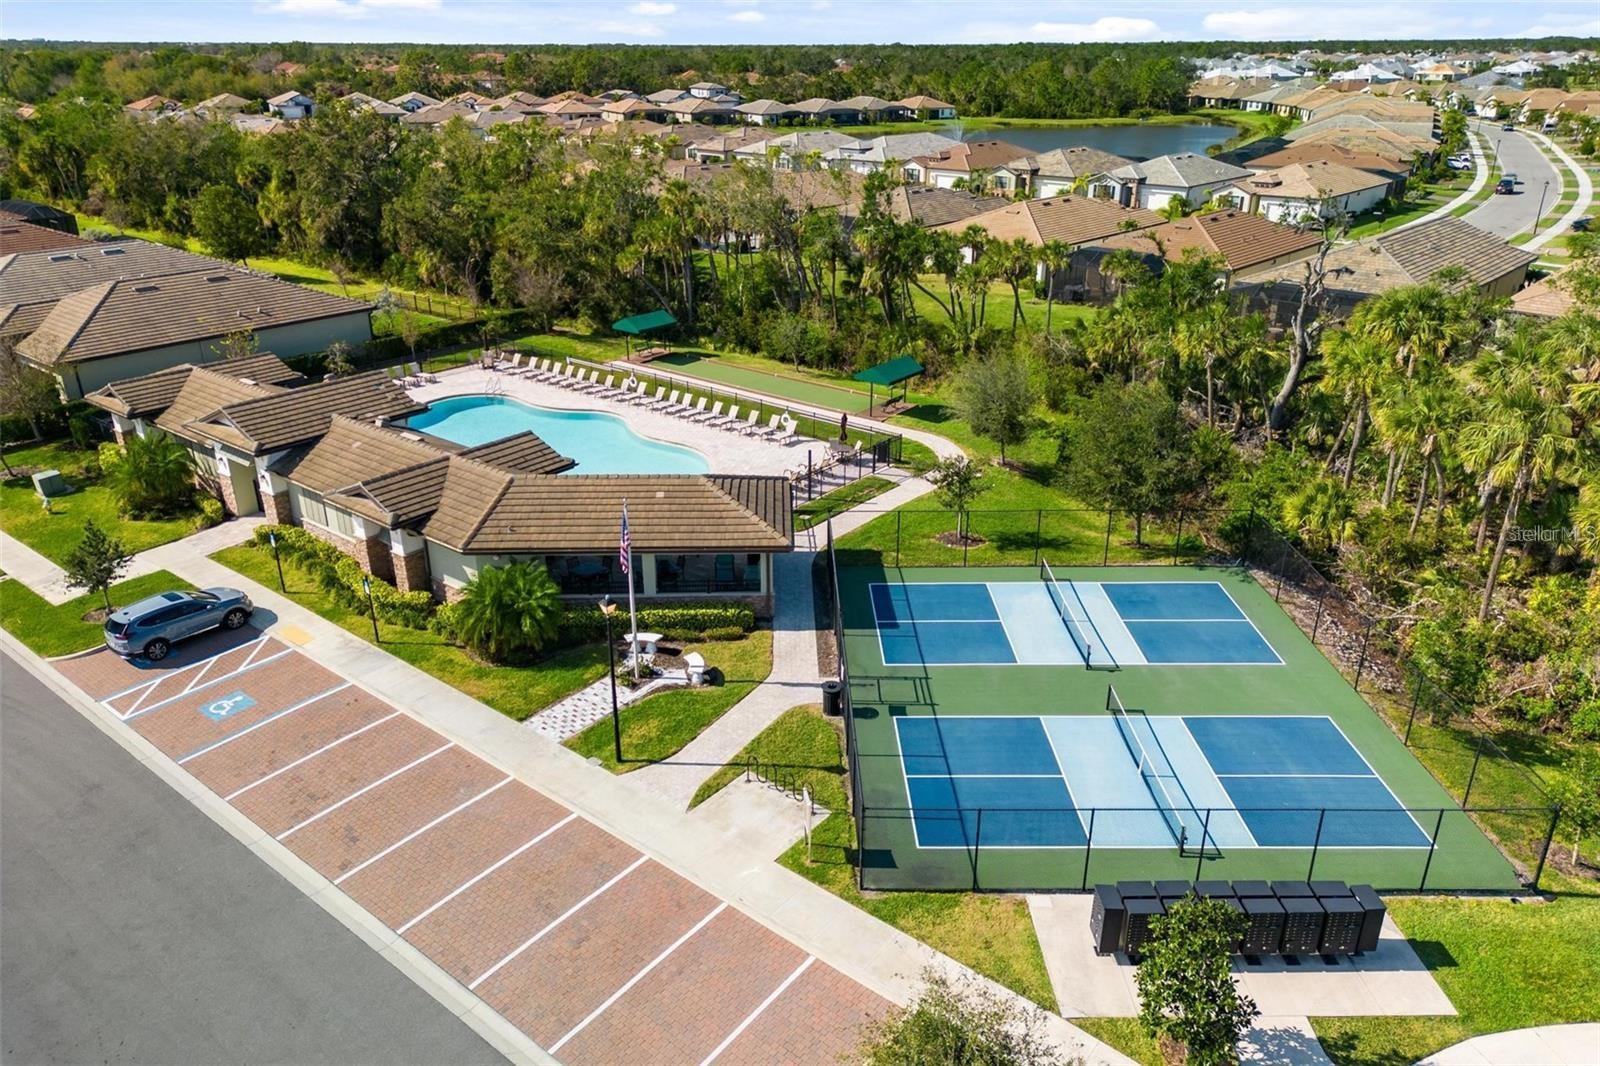
Community clubhouse, swimming pool, and fenced courts surrounded by homes.
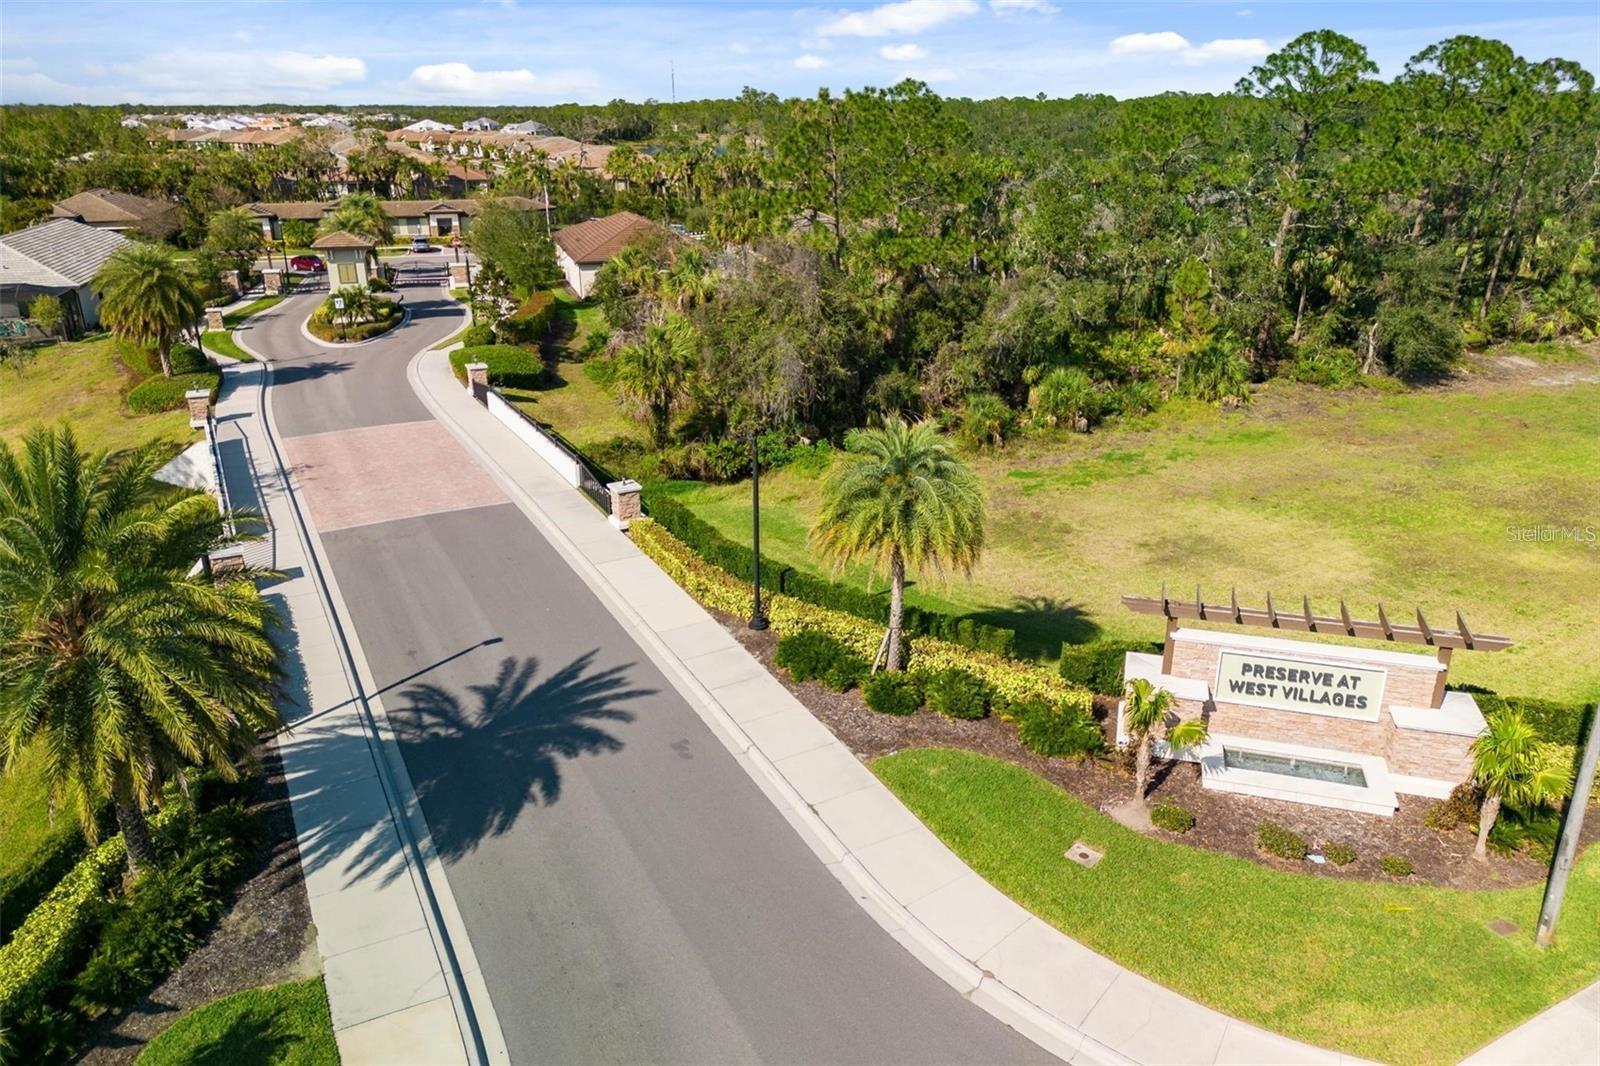
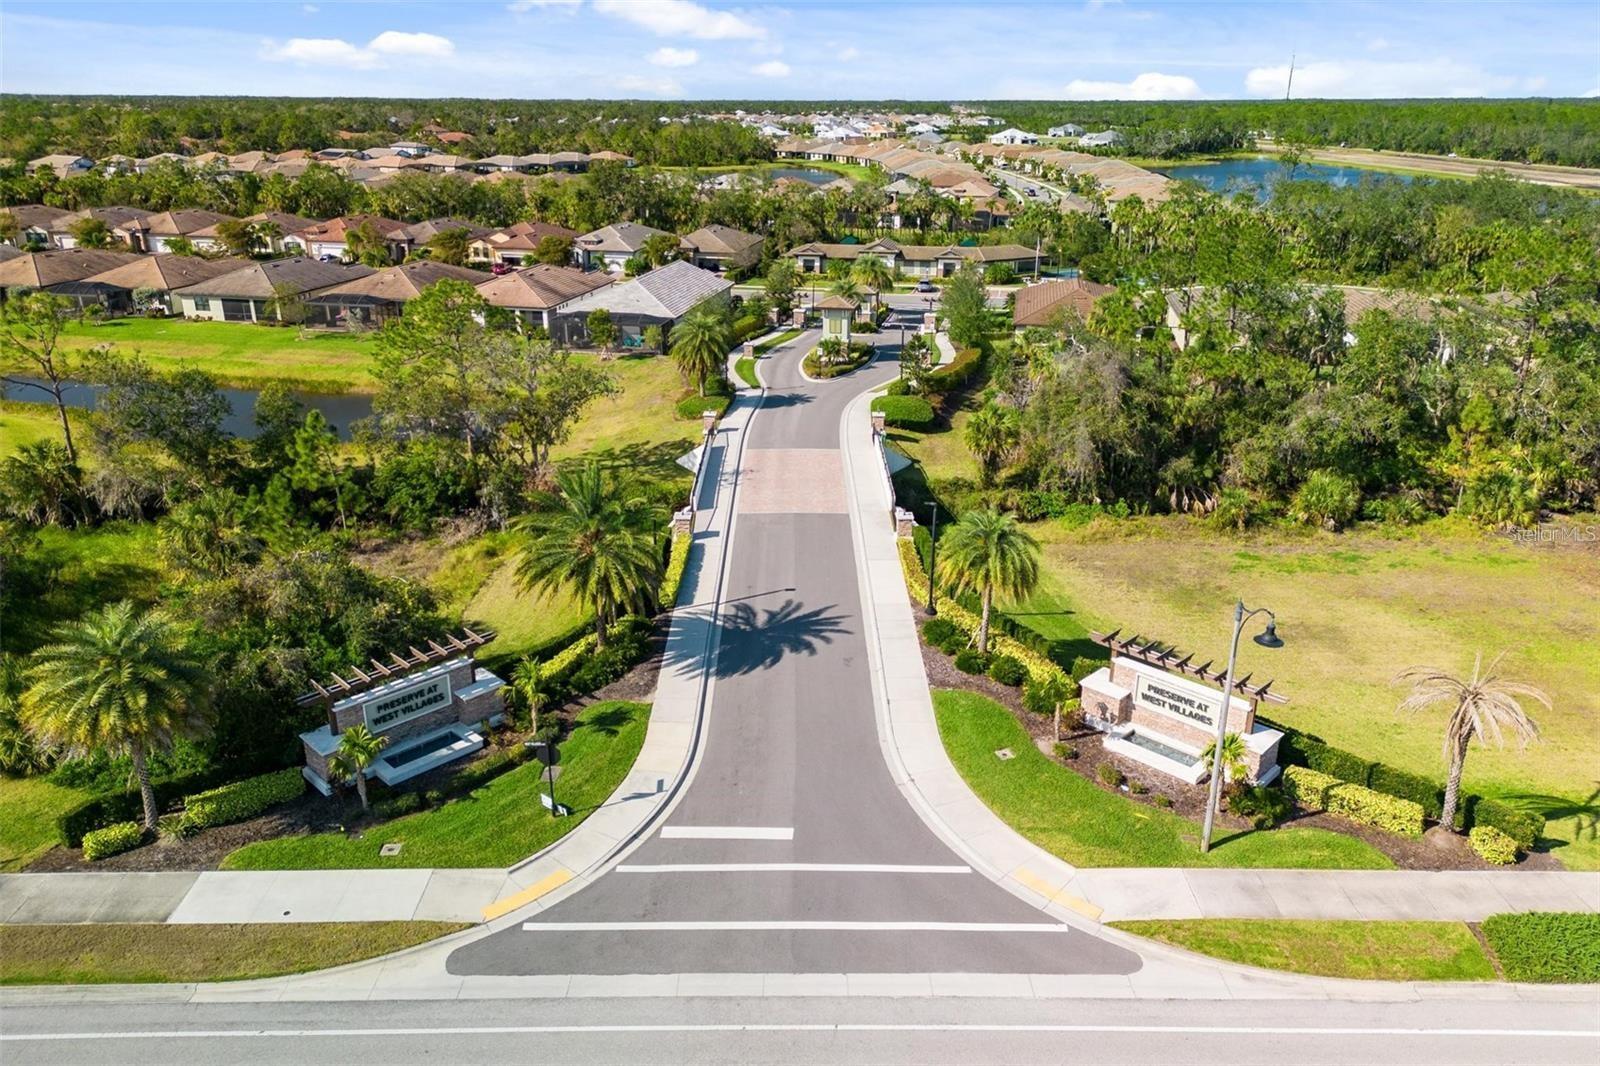
Aerial view of the Preserve at West Villages entrance, with its monument sign and curving road beside wooded land.
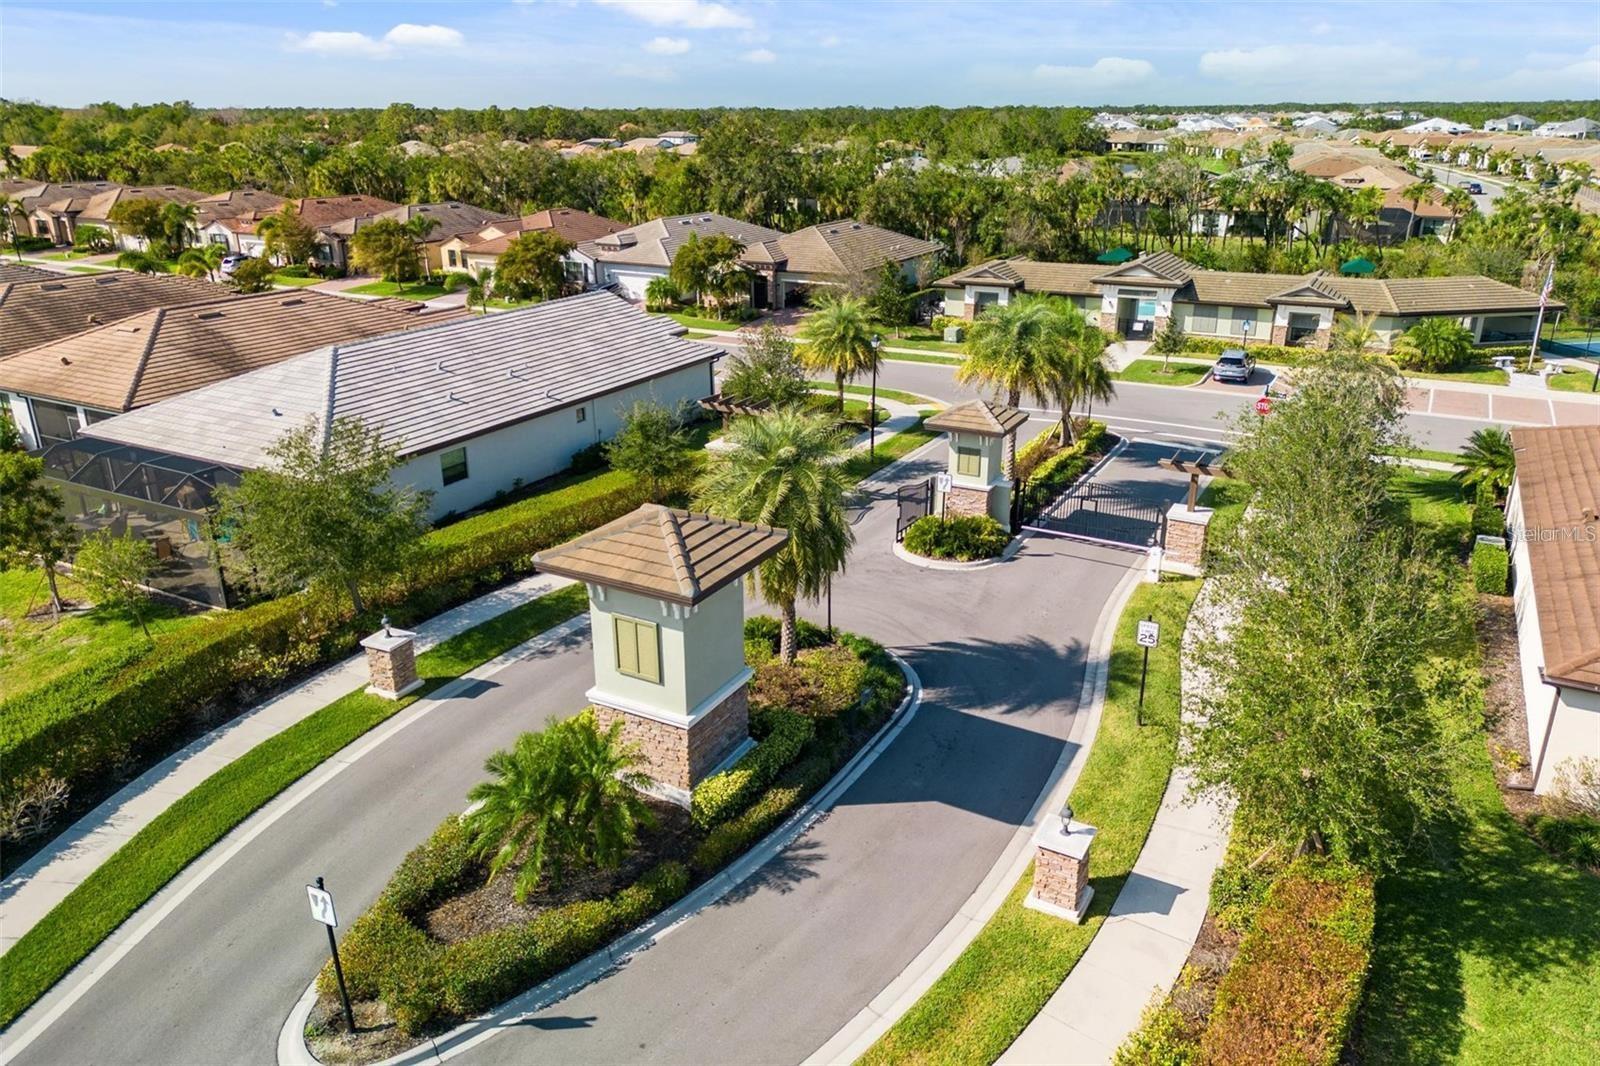
Aerial view of a gated community entrance with landscaped gatehouses and homes beyond.
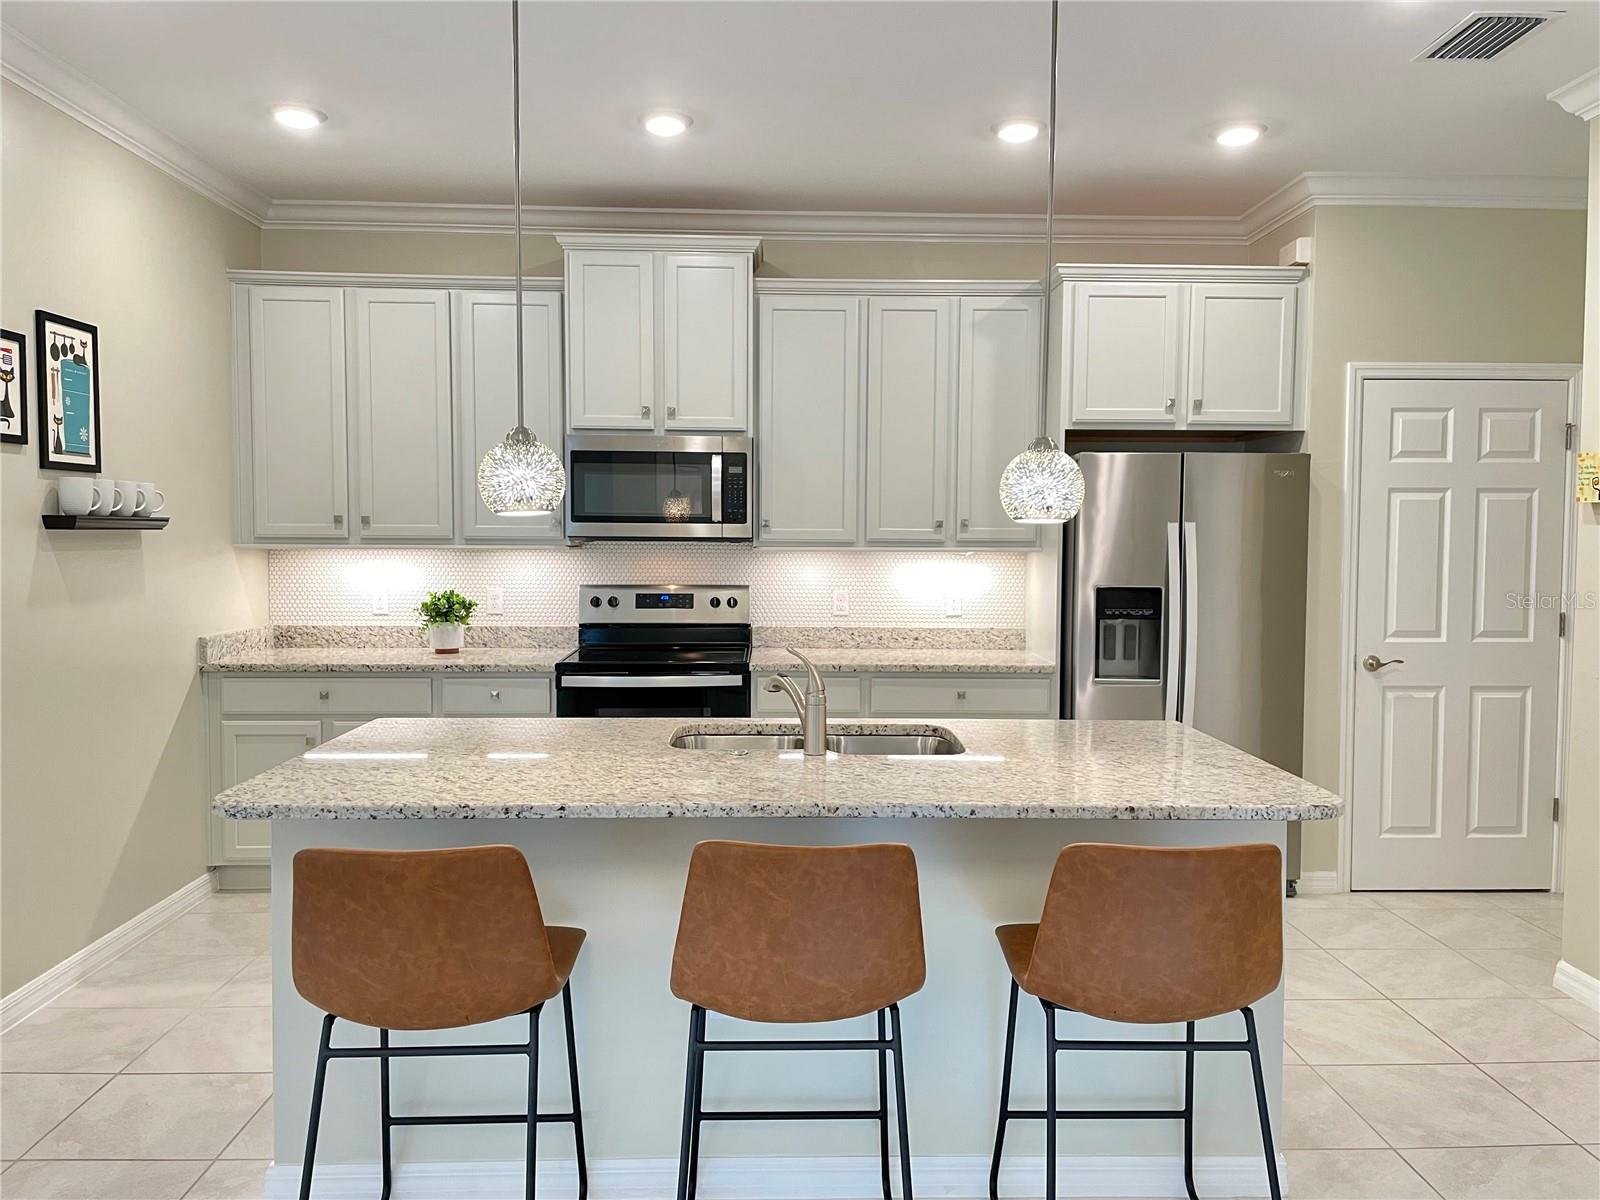
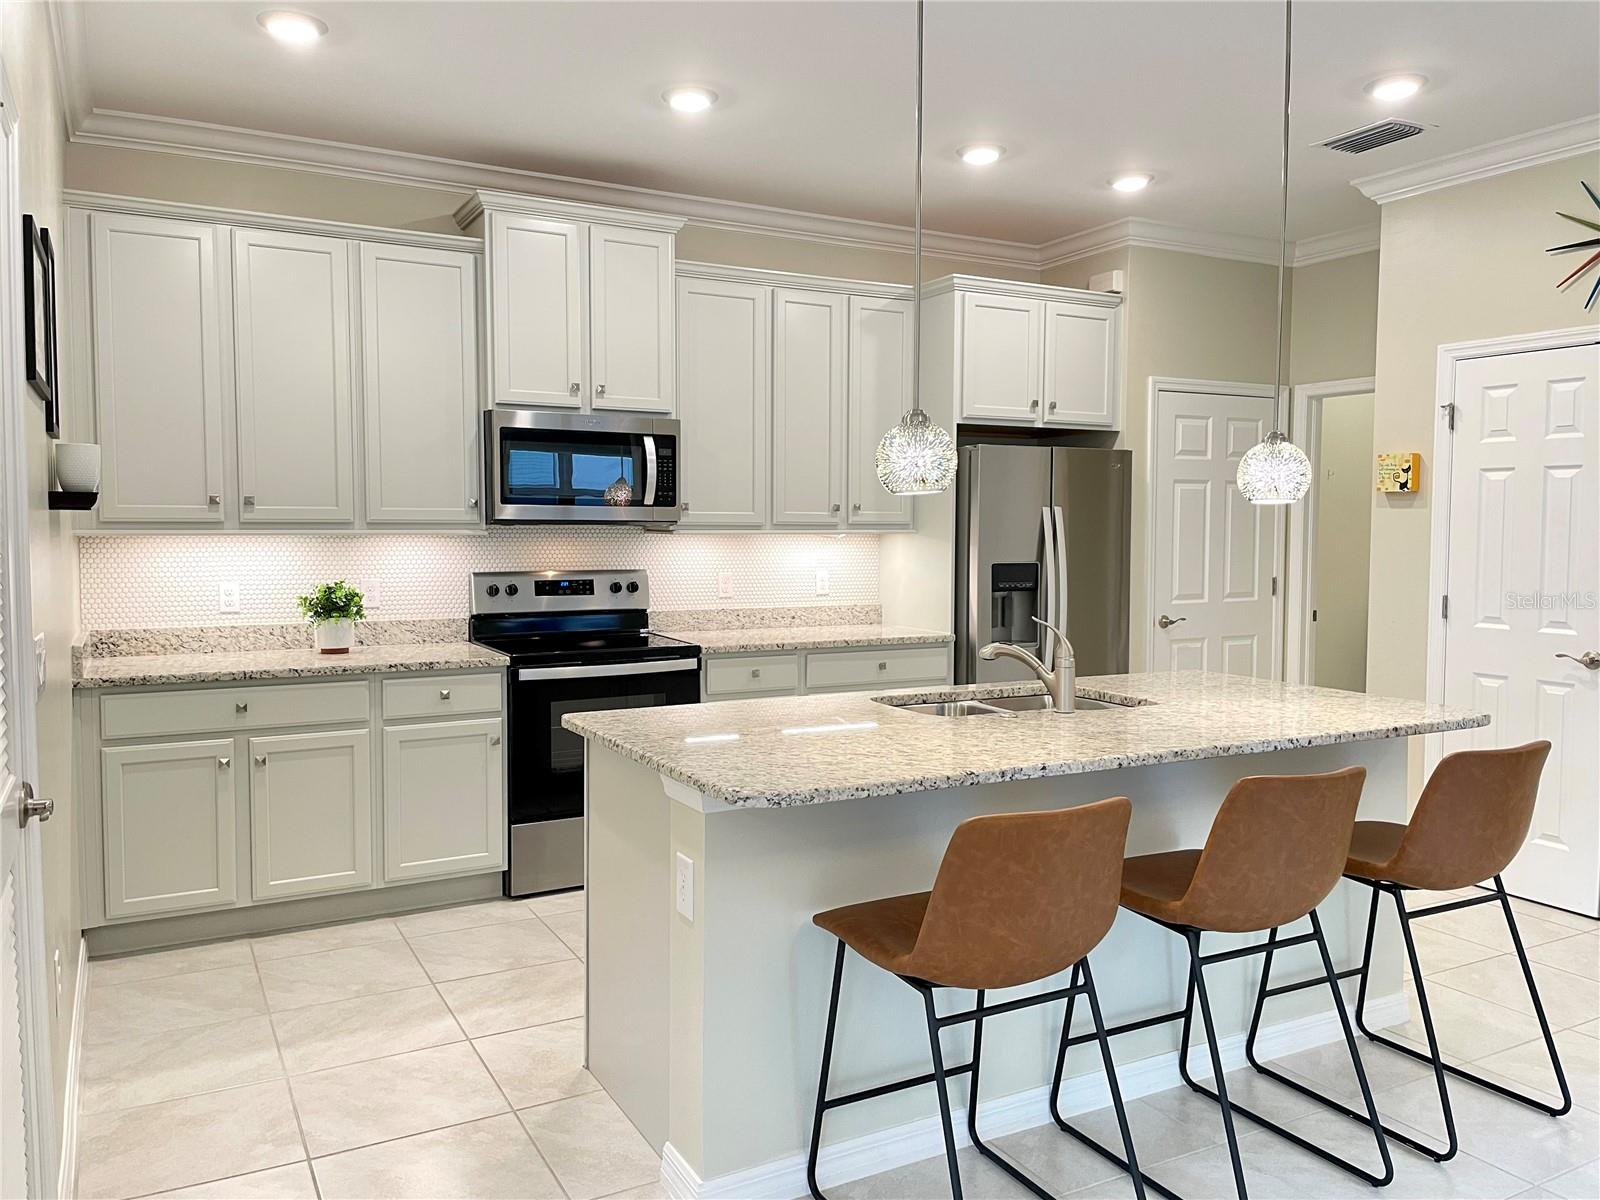
Kitchen with white cabinets, stainless steel appliances, and an island with three brown stools.
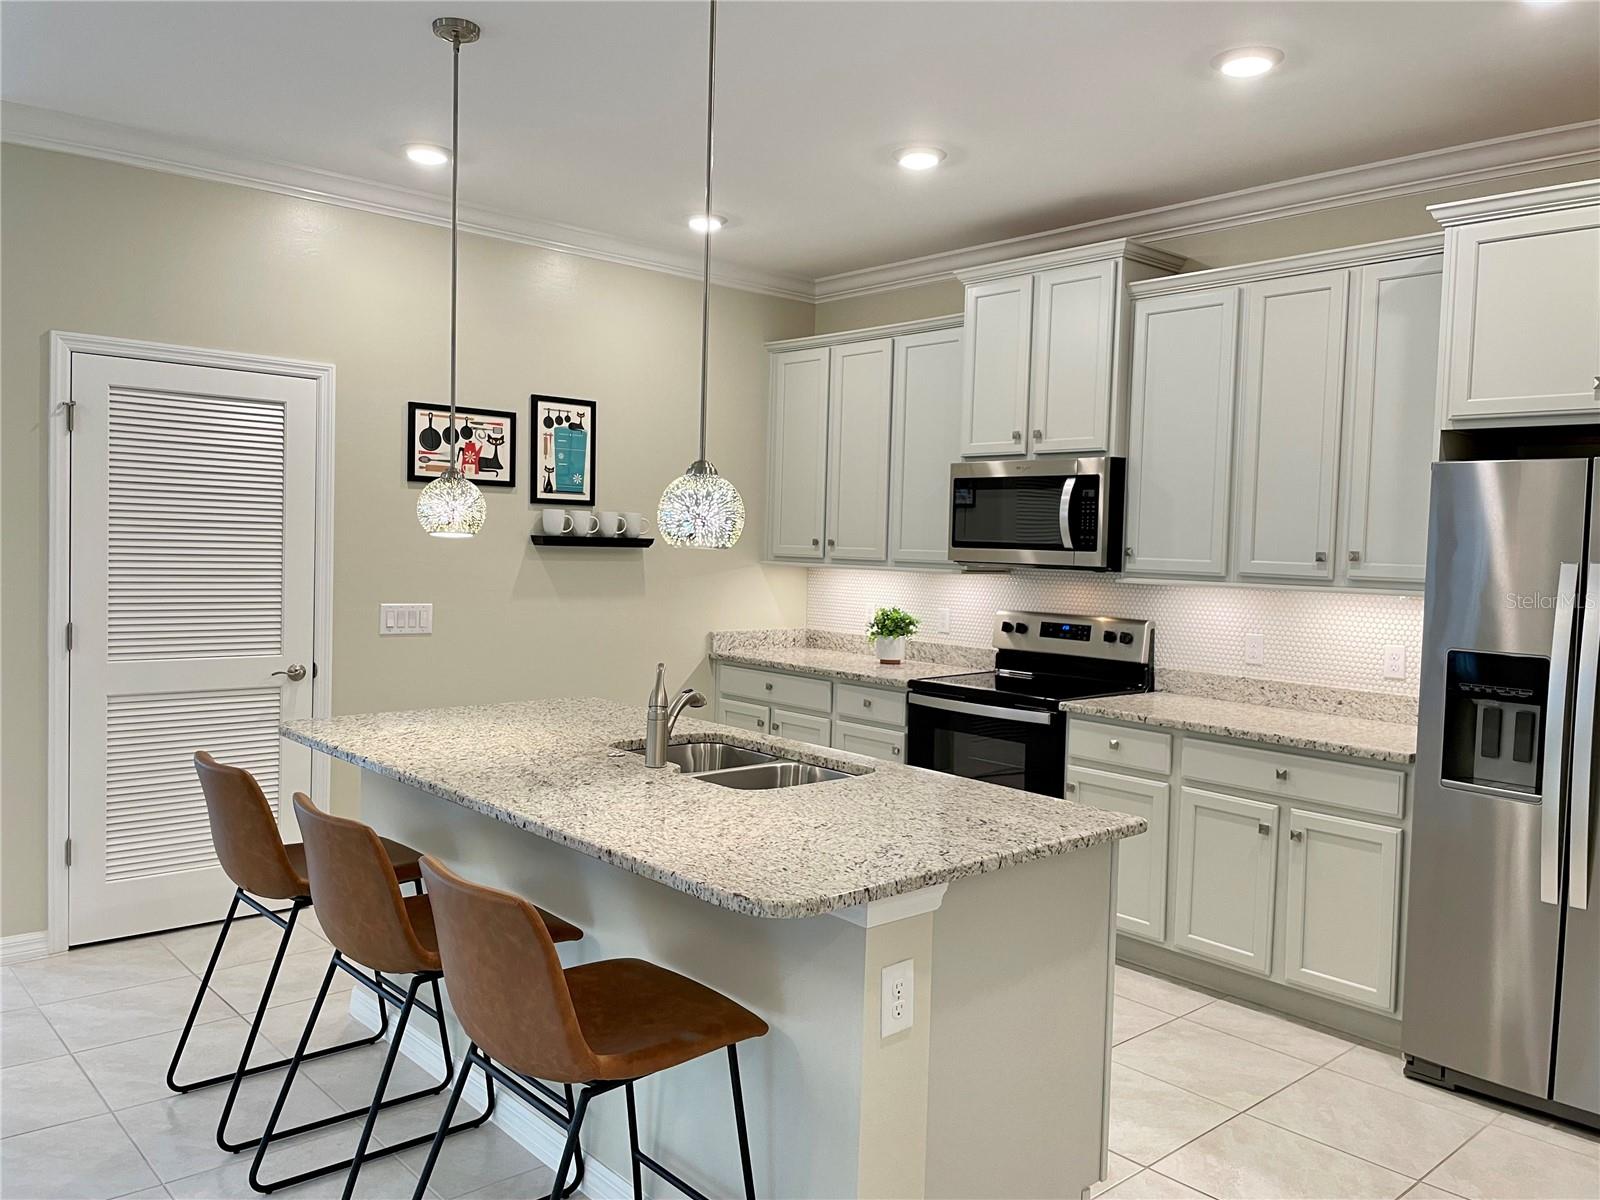
Kitchen with white cabinets, granite island, three brown bar stools, and stainless steel appliances.
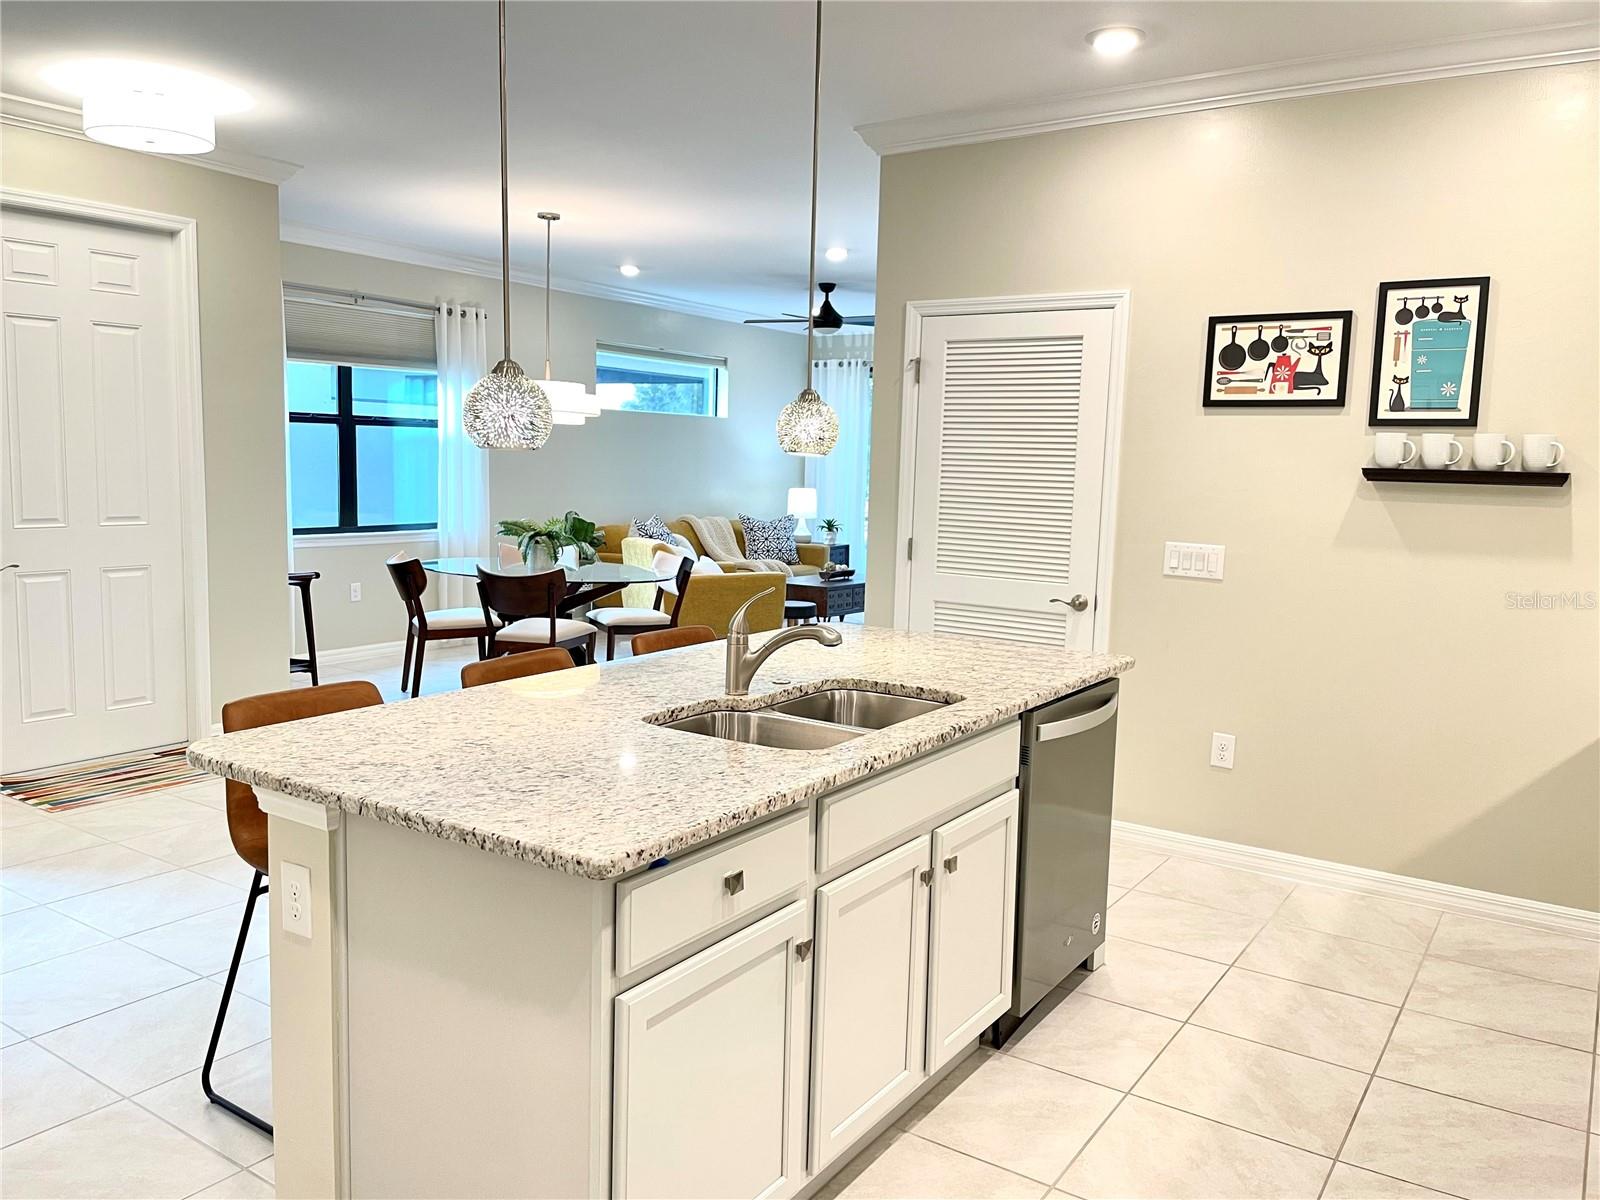
Kitchen with a granite-topped island, double sink, and open views to the dining and living areas.
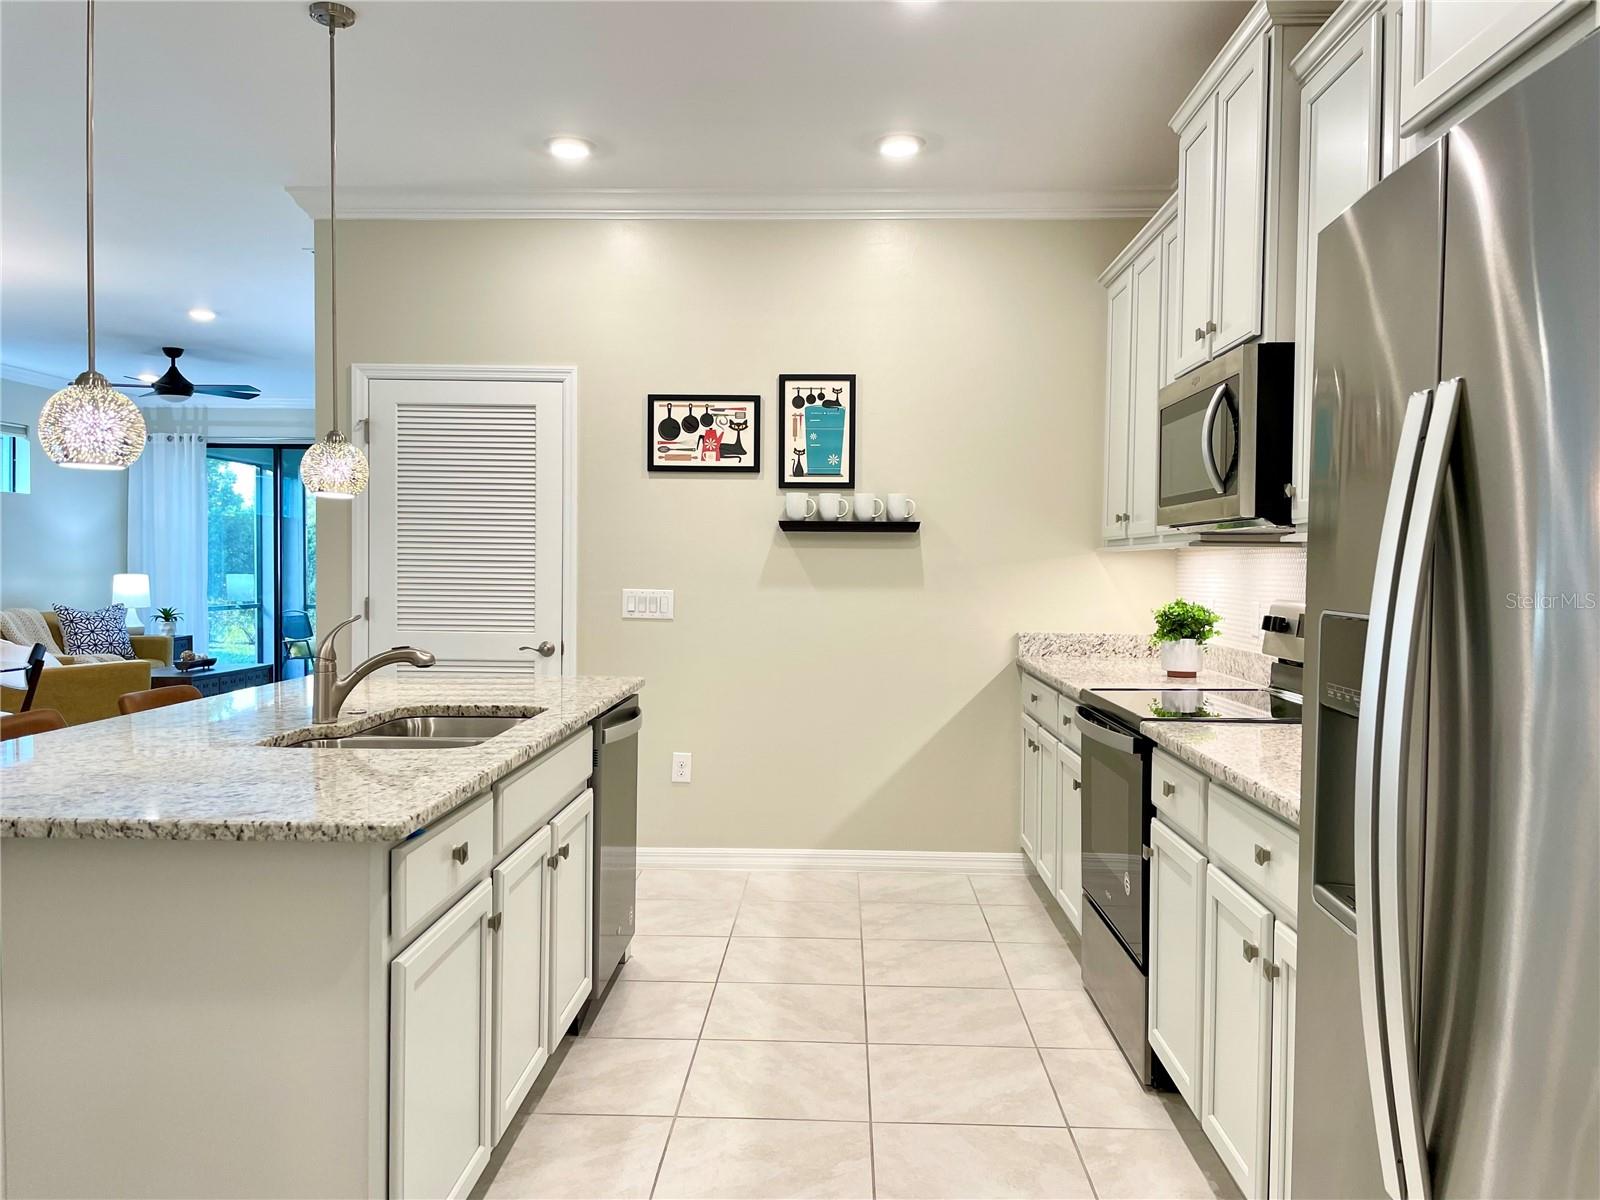
Kitchen with white cabinets, granite island, stainless steel appliances, and an adjoining living area.
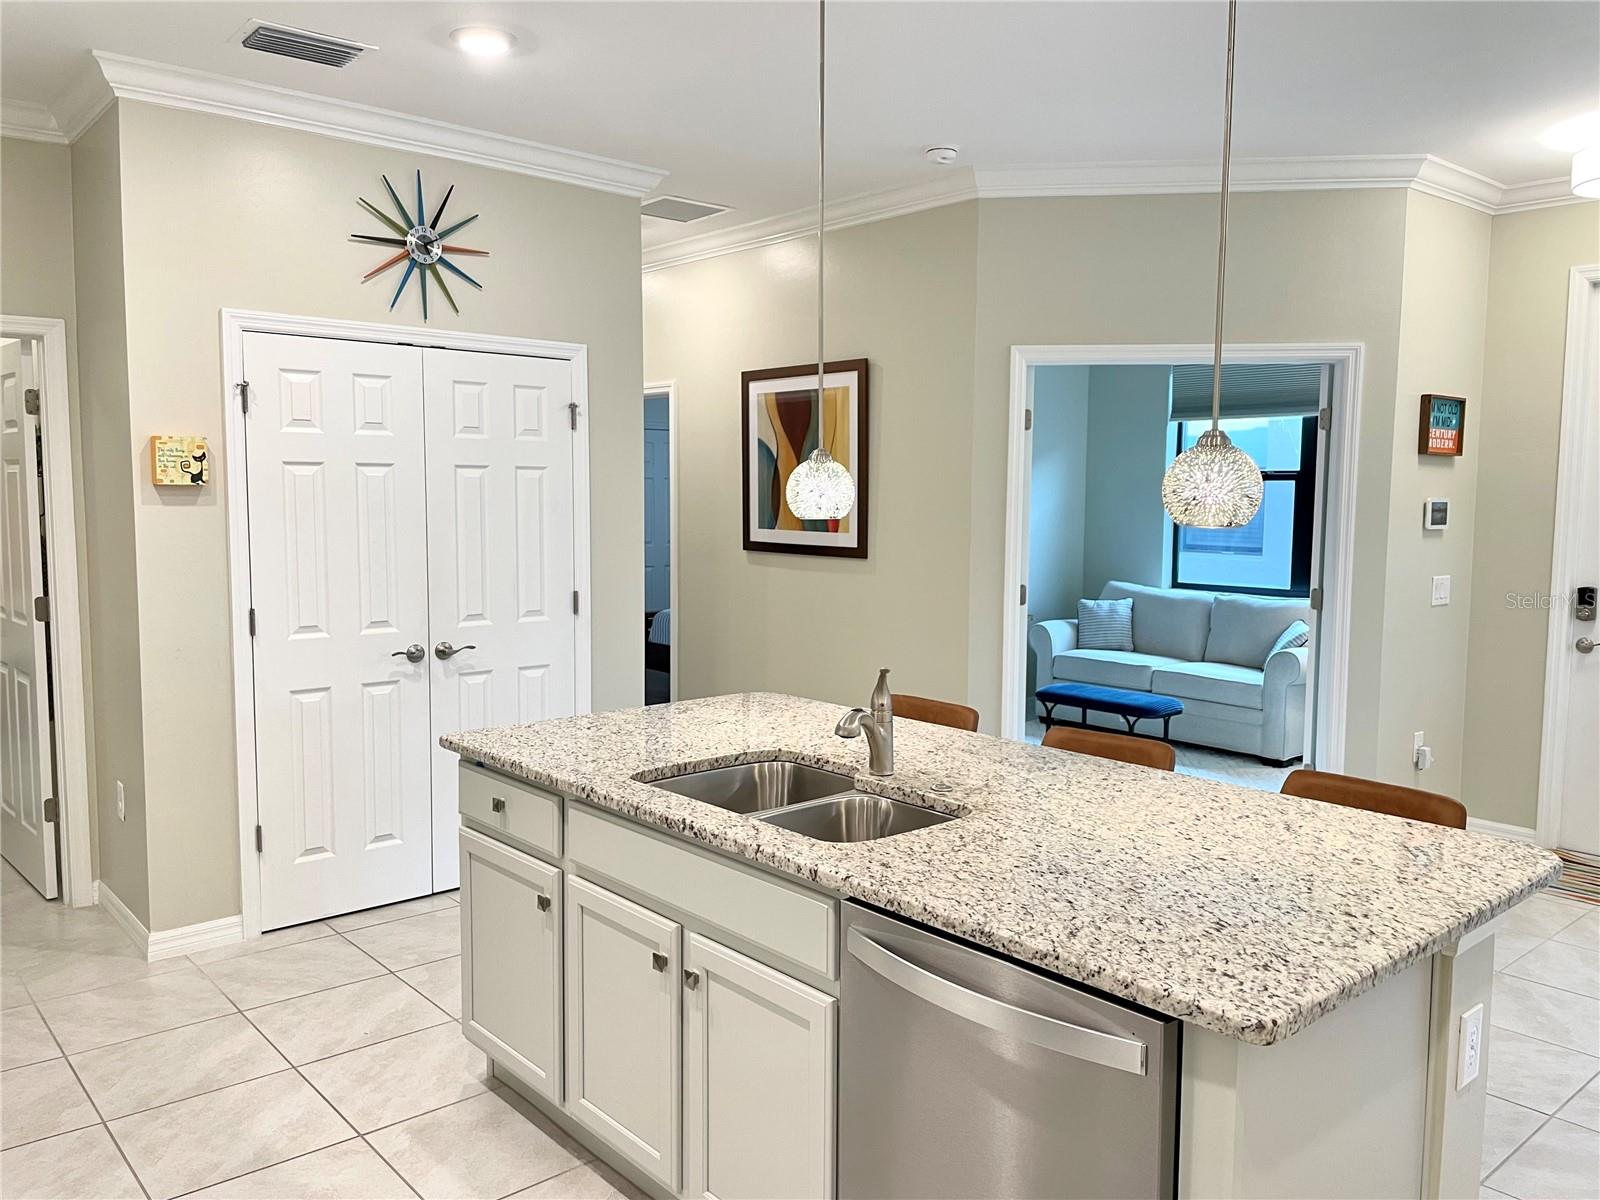
Kitchen with a large stone island, double sink, and dishwasher; a sitting room is visible through the doorway.
Kitchen with white shaker cabinets, stainless steel appliances, and a granite island with three bar stools.
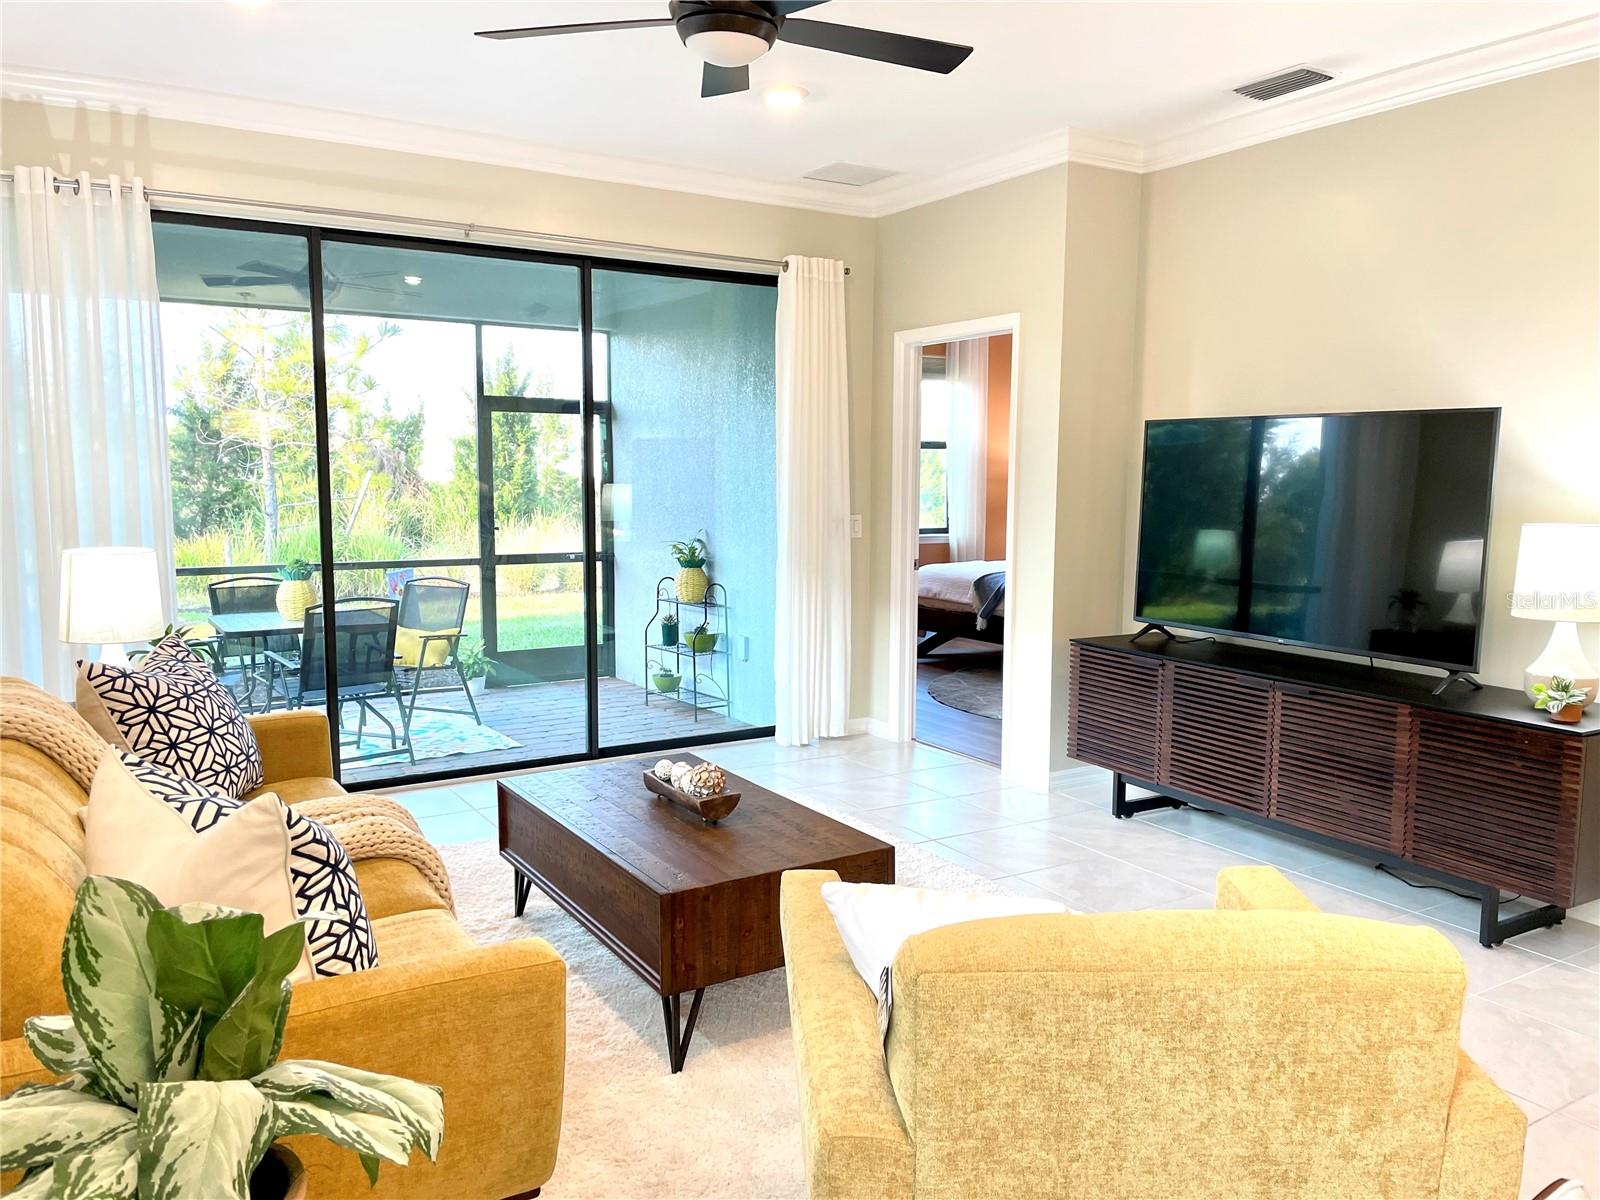
Furnished living room with yellow sofas and sliding glass doors opening to a screened patio.
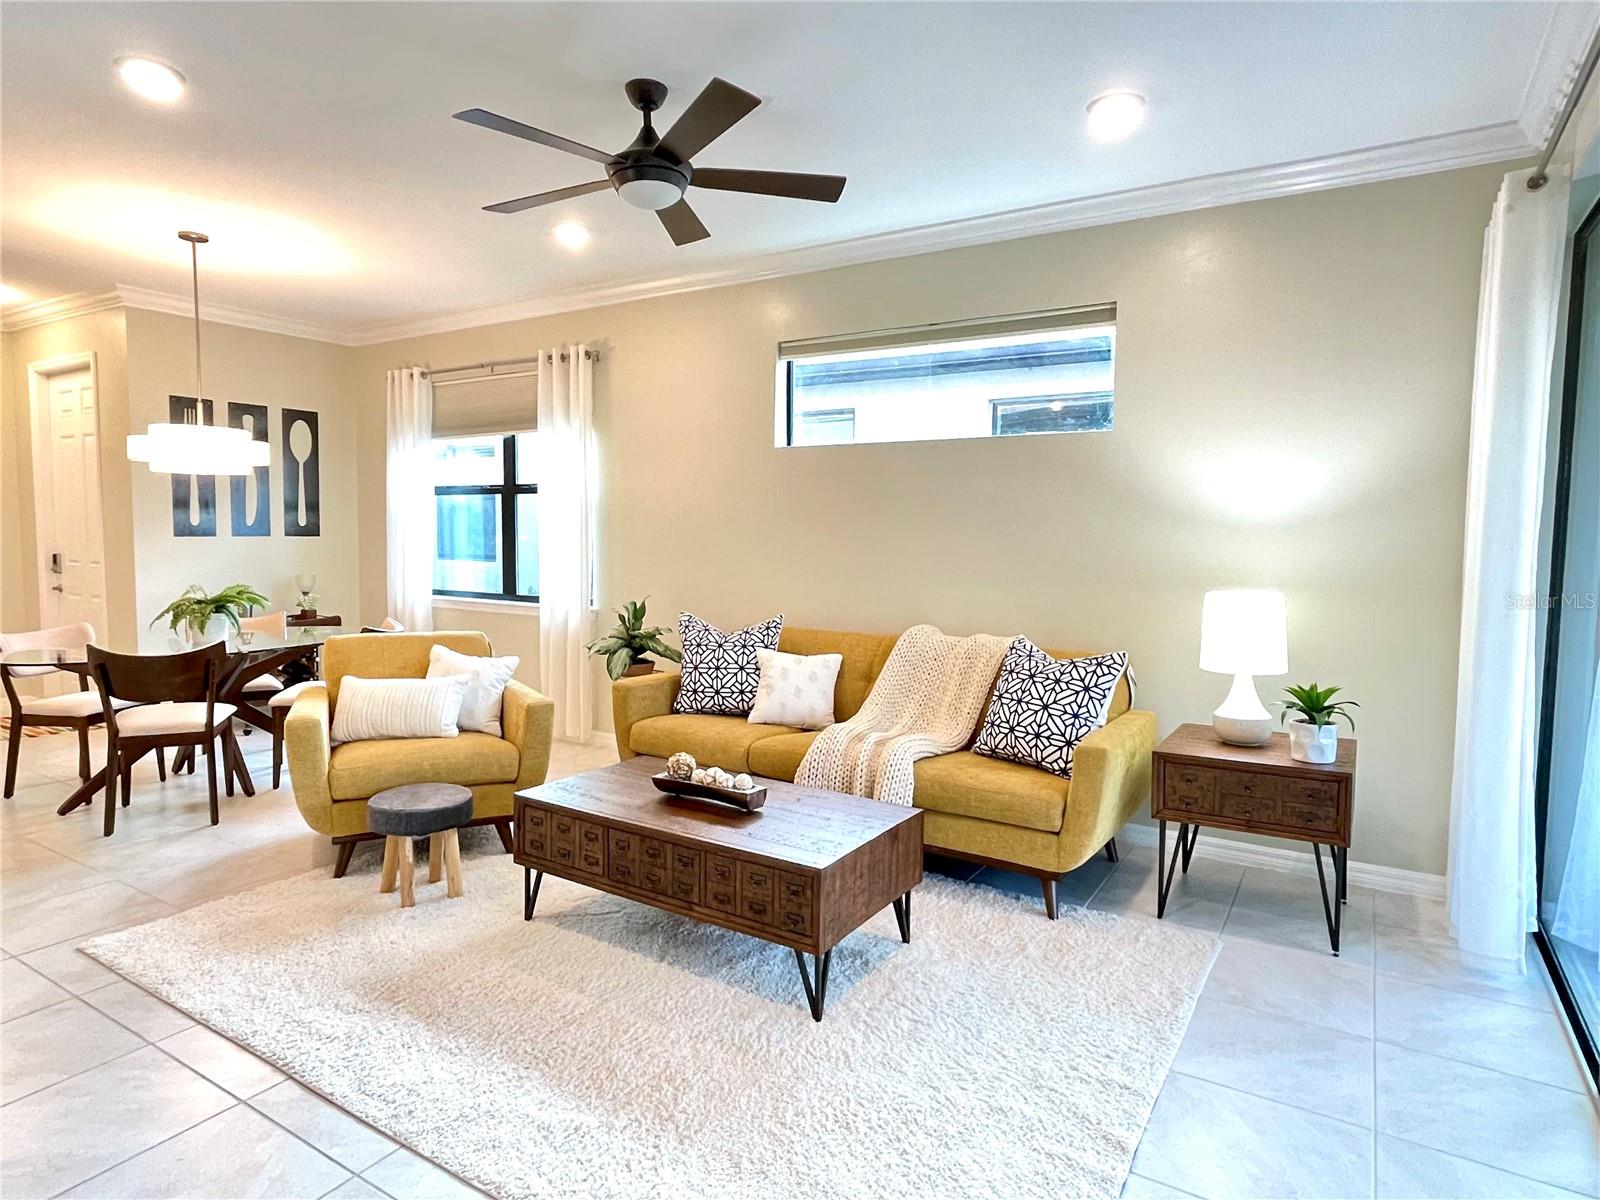
Staged living room with mustard-yellow seating, a wood coffee table, and an adjoining dining area.
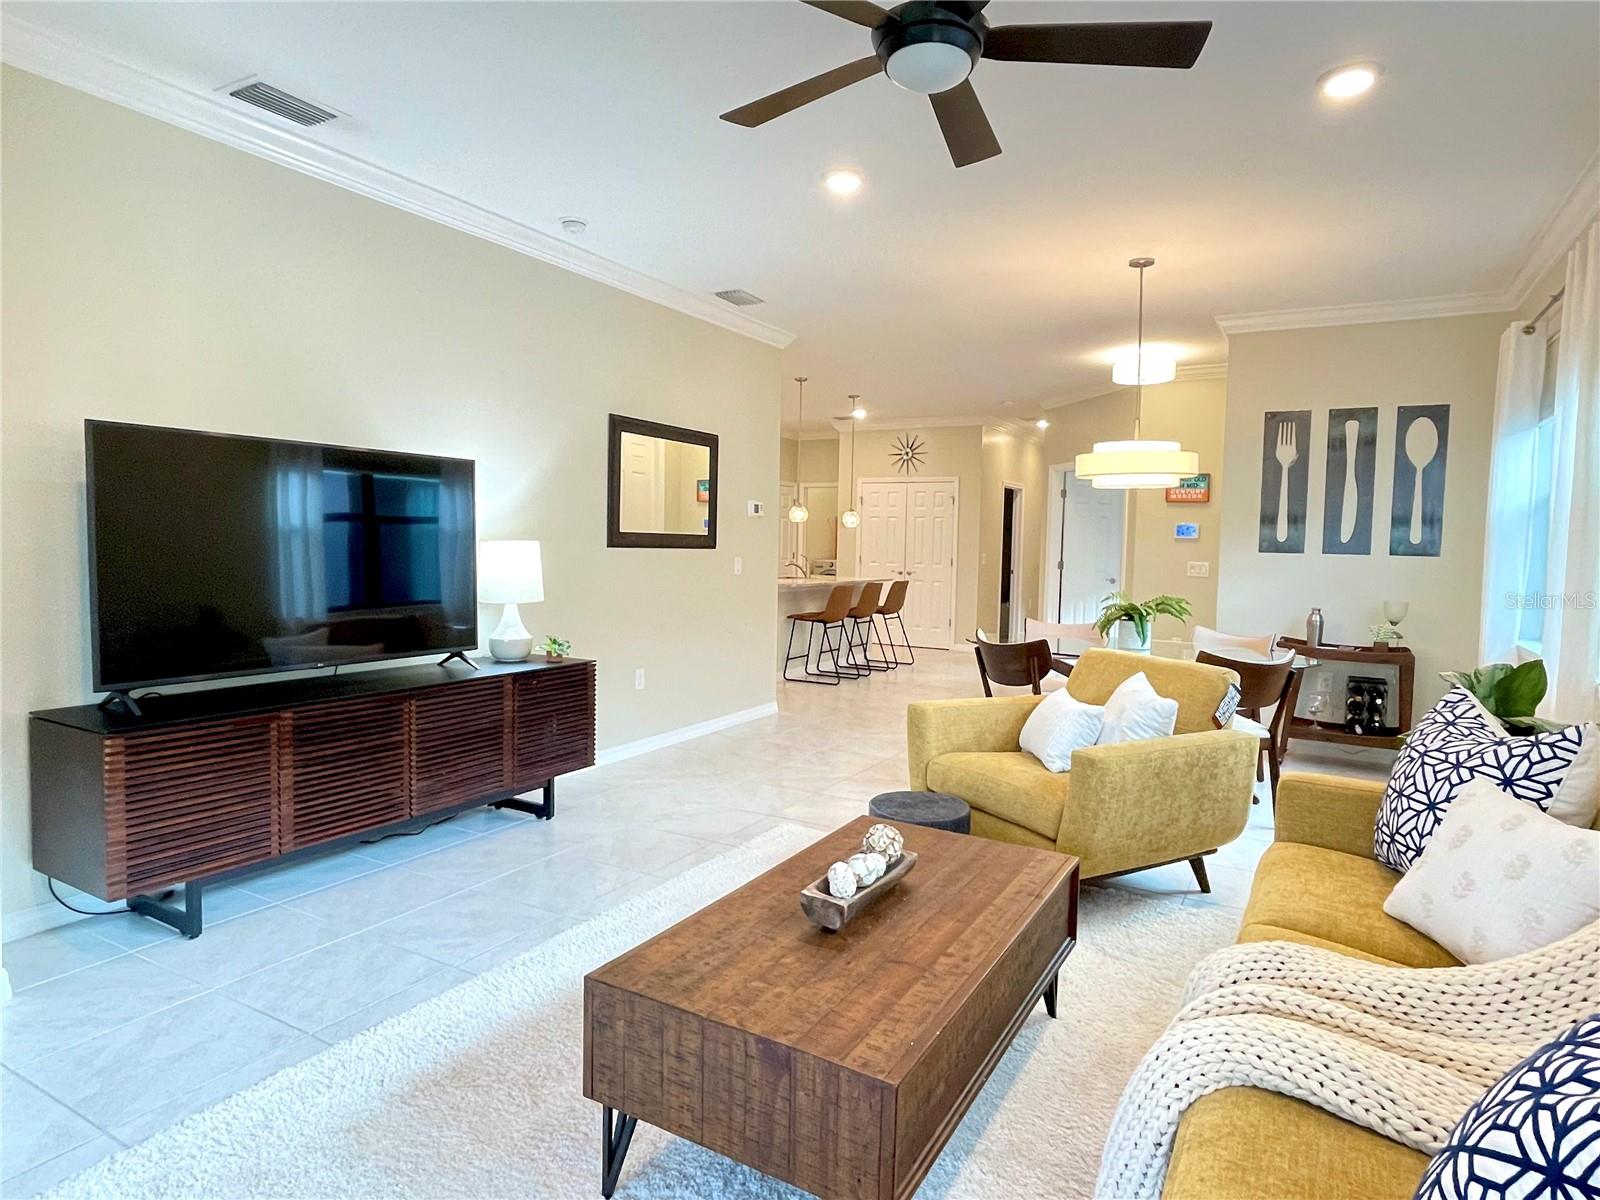
Furnished living room with yellow seating, a wooden coffee table, and an open view toward the kitchen.
Open-plan living and dining room with tile floors and sliding glass doors to the yard.
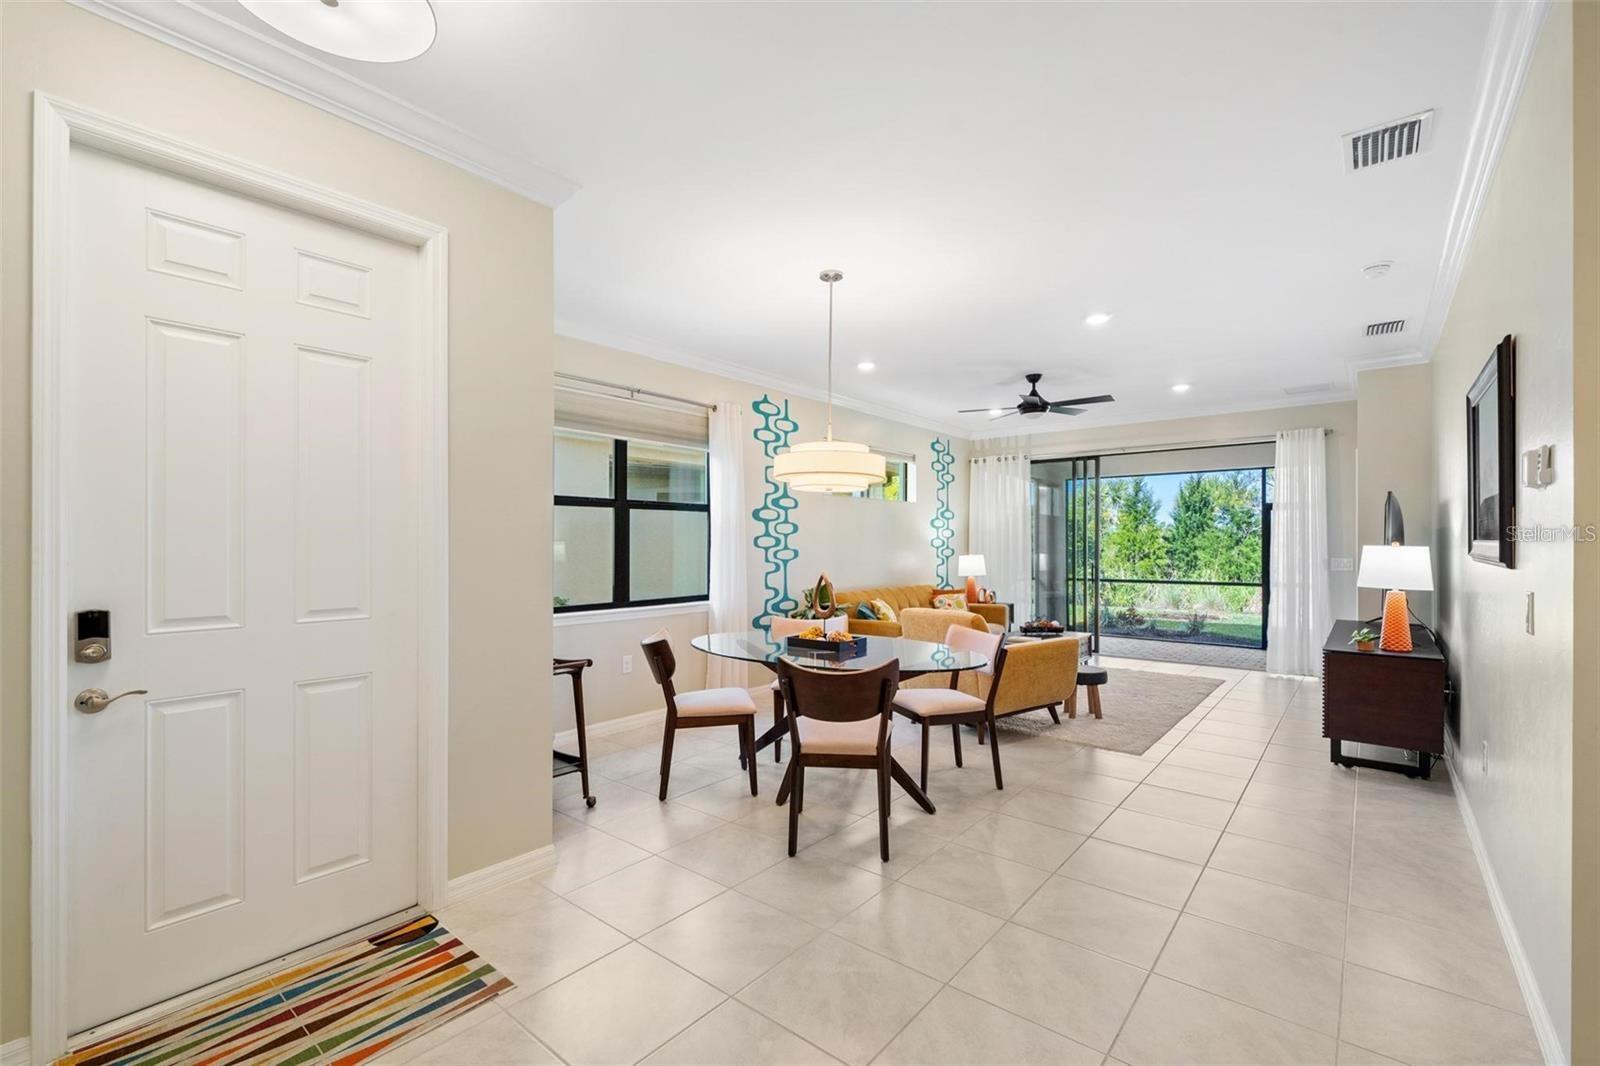
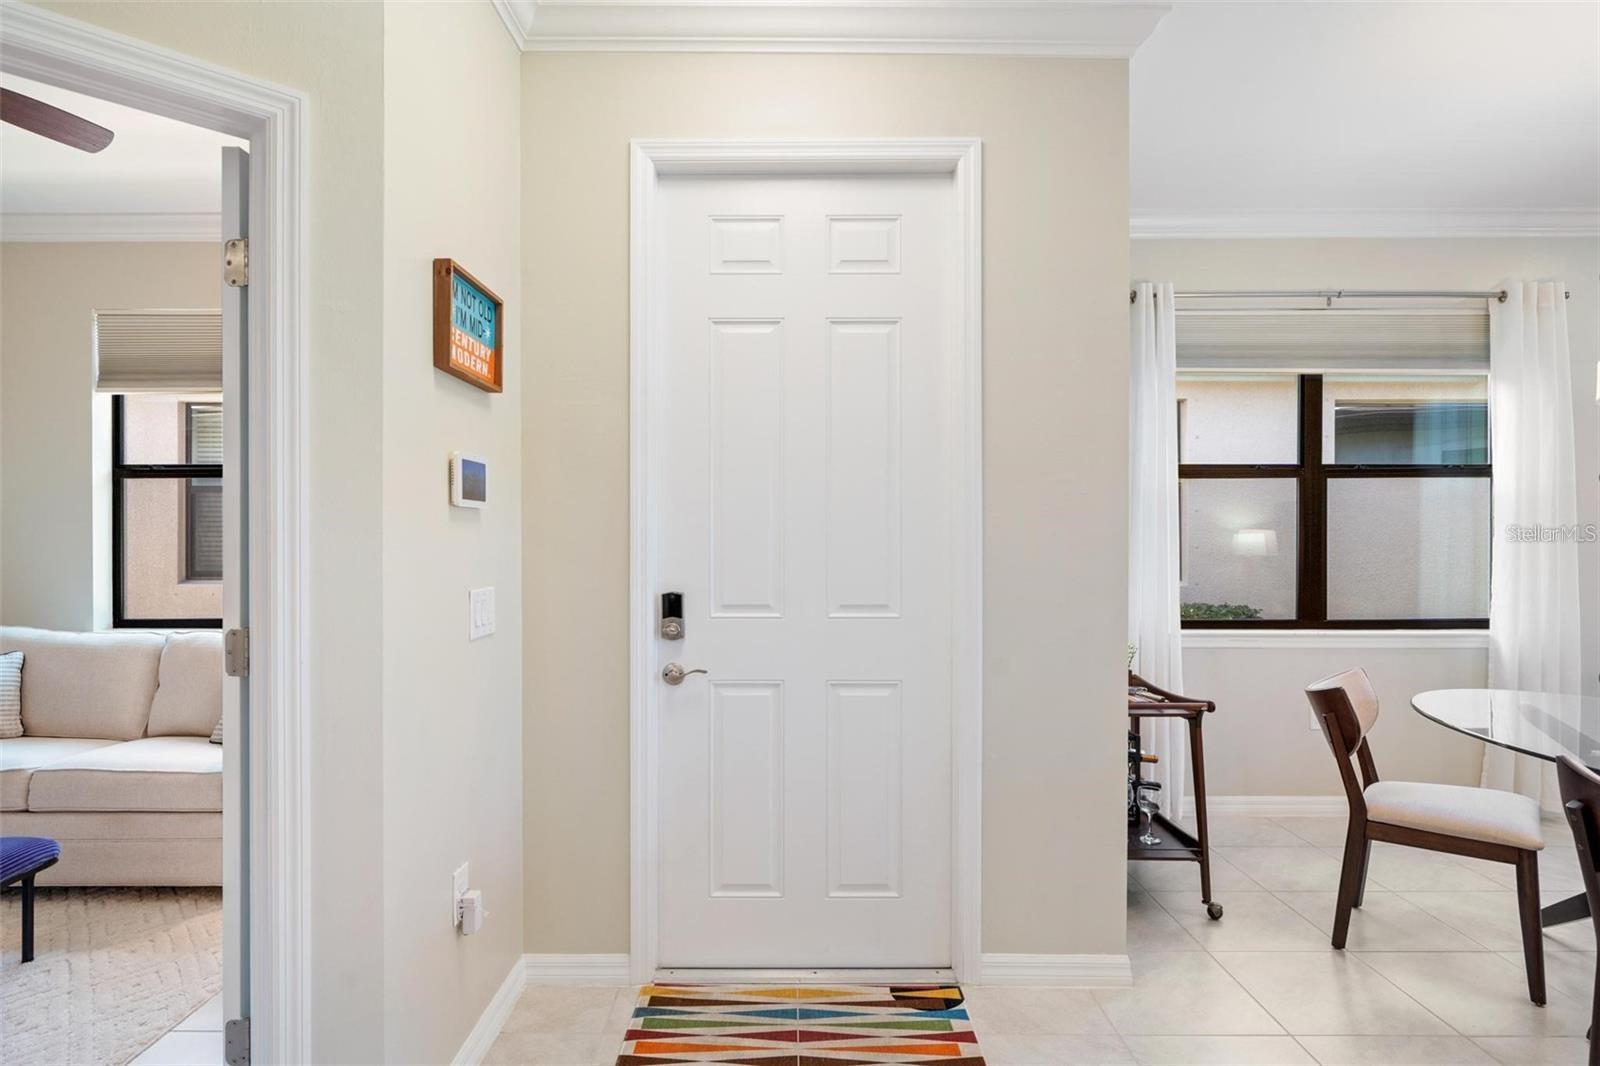
Entry foyer with a white paneled front door and colorful runner, opening to sitting and dining areas.
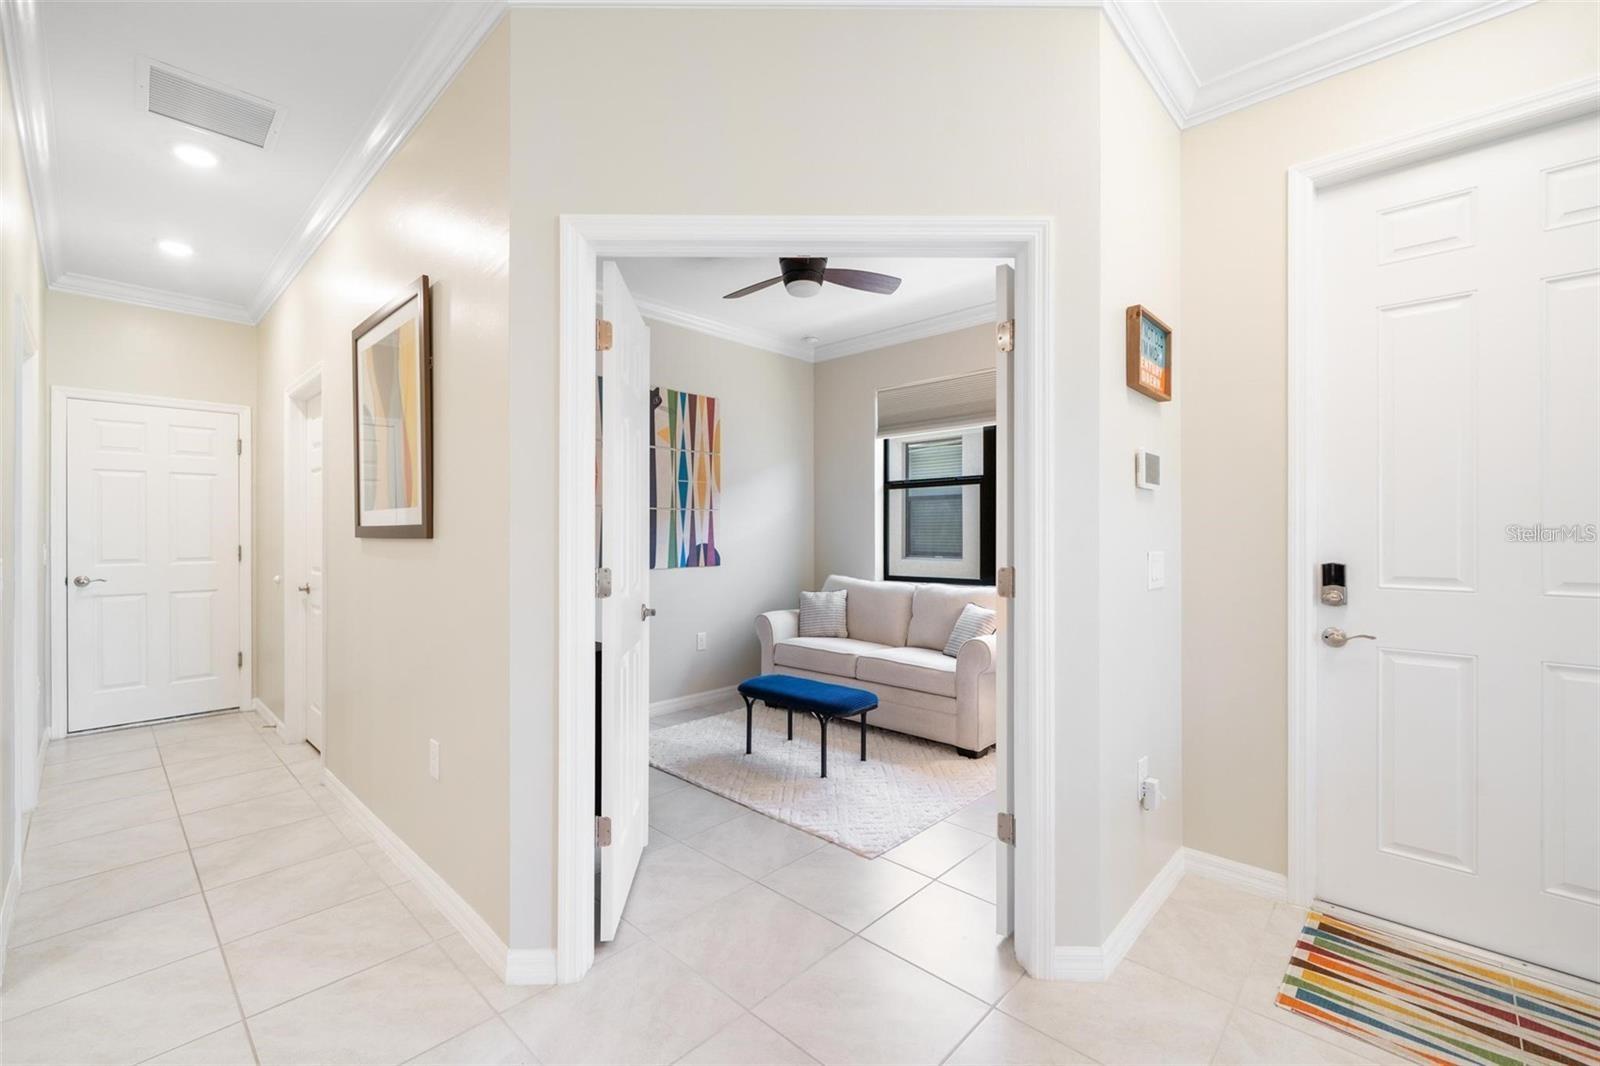
Tiled entry hallway opens to a sitting room with a pale sofa and blue ottoman.
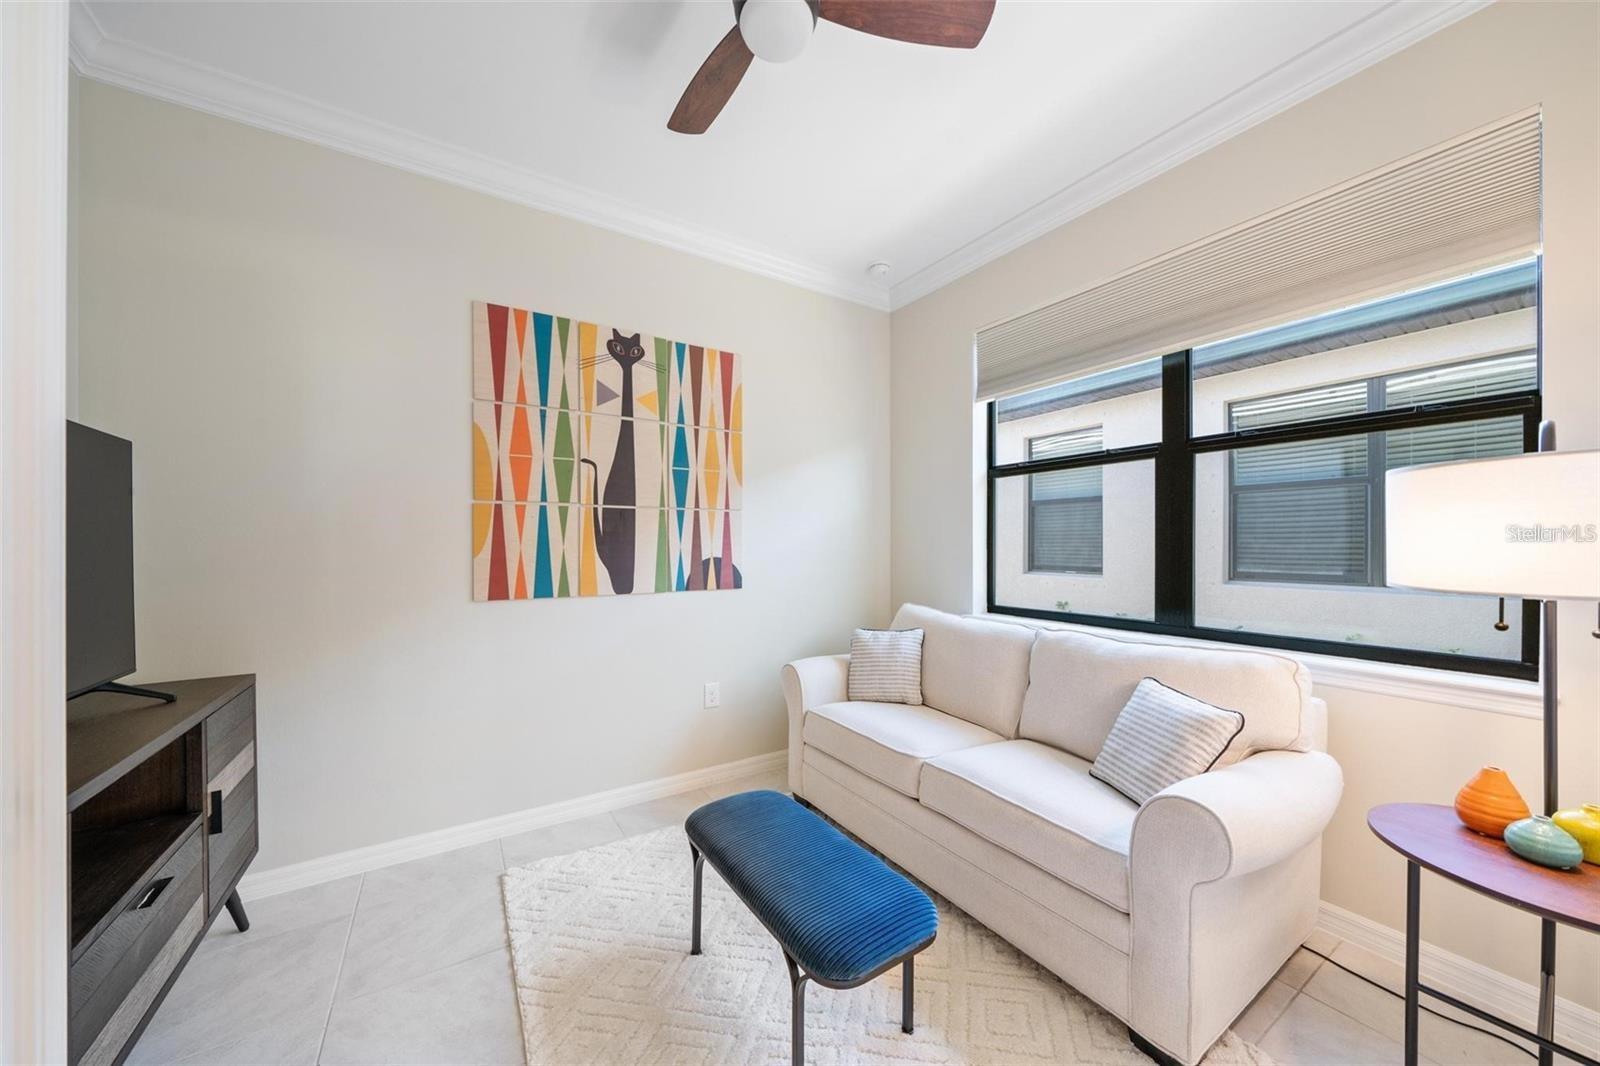
Staged living room with a cream sofa, blue bench, colorful cat artwork, and large black-framed window.
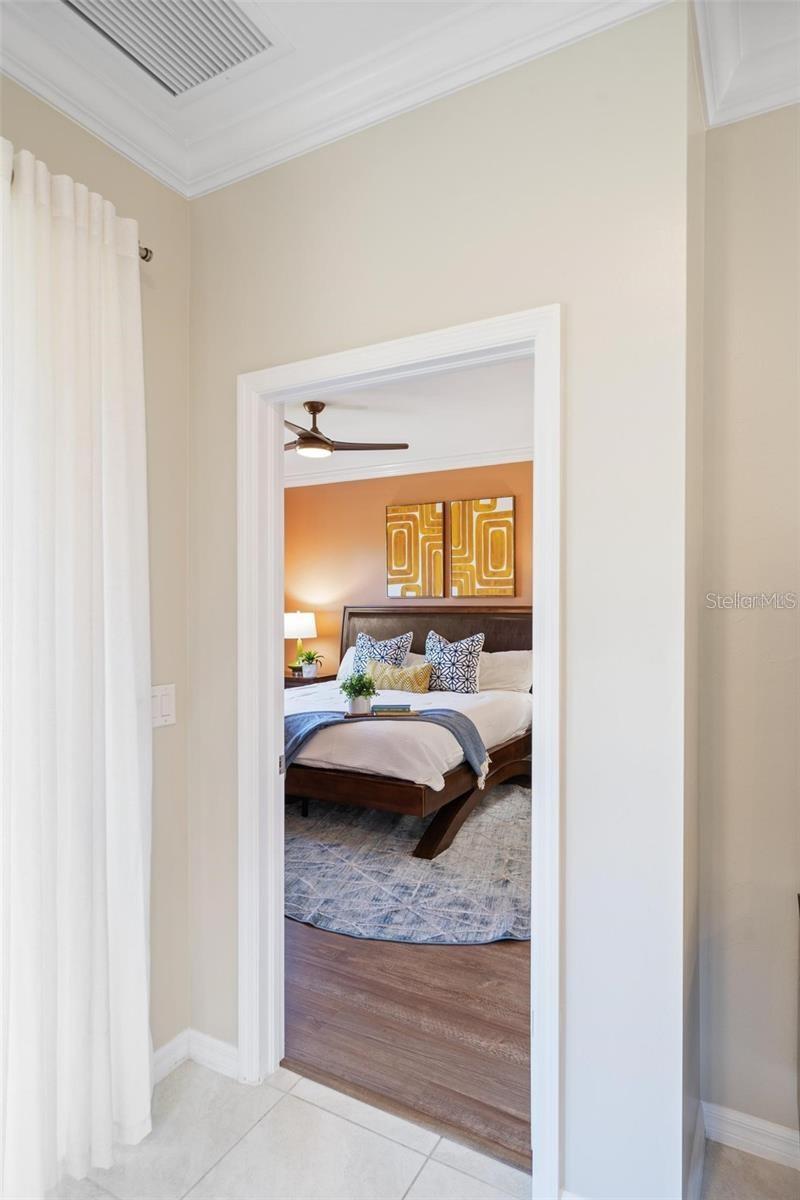
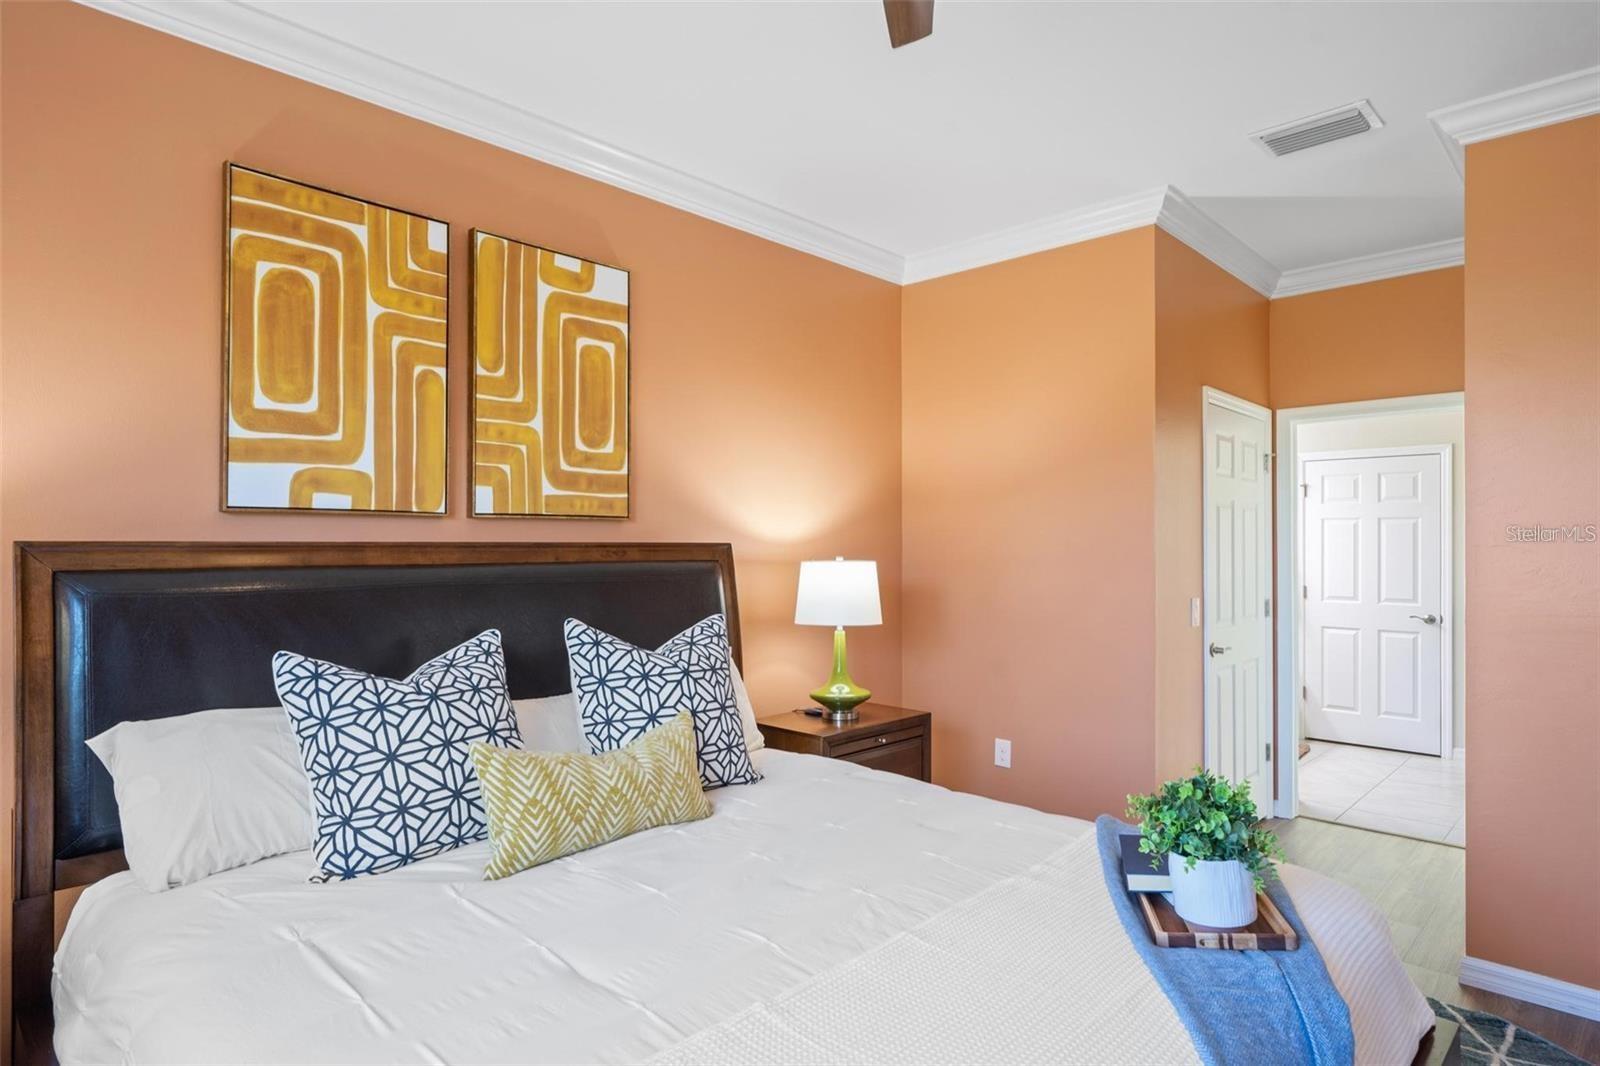
Staged bedroom viewed through a doorway, with a dark wood bed and orange accent wall.
Furnished bedroom with peach walls, white bedding, and patterned pillows beneath abstract wall art.
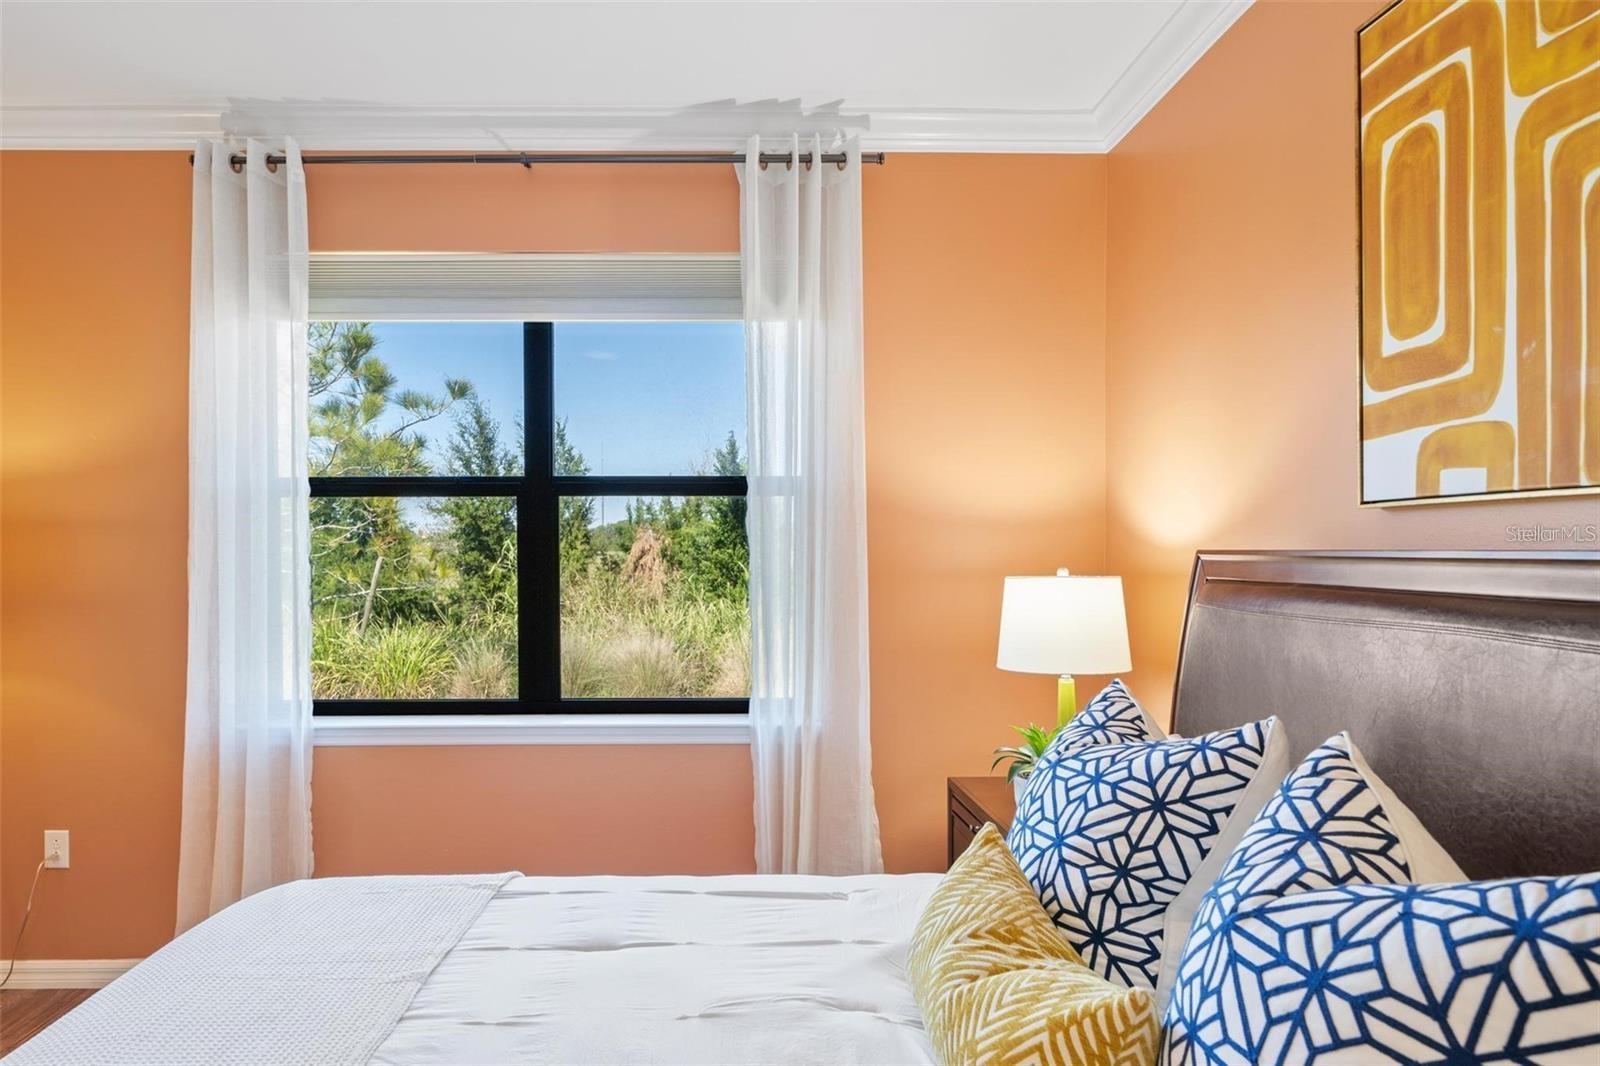
Staged bedroom with orange walls, patterned pillows, and a large window overlooking greenery.
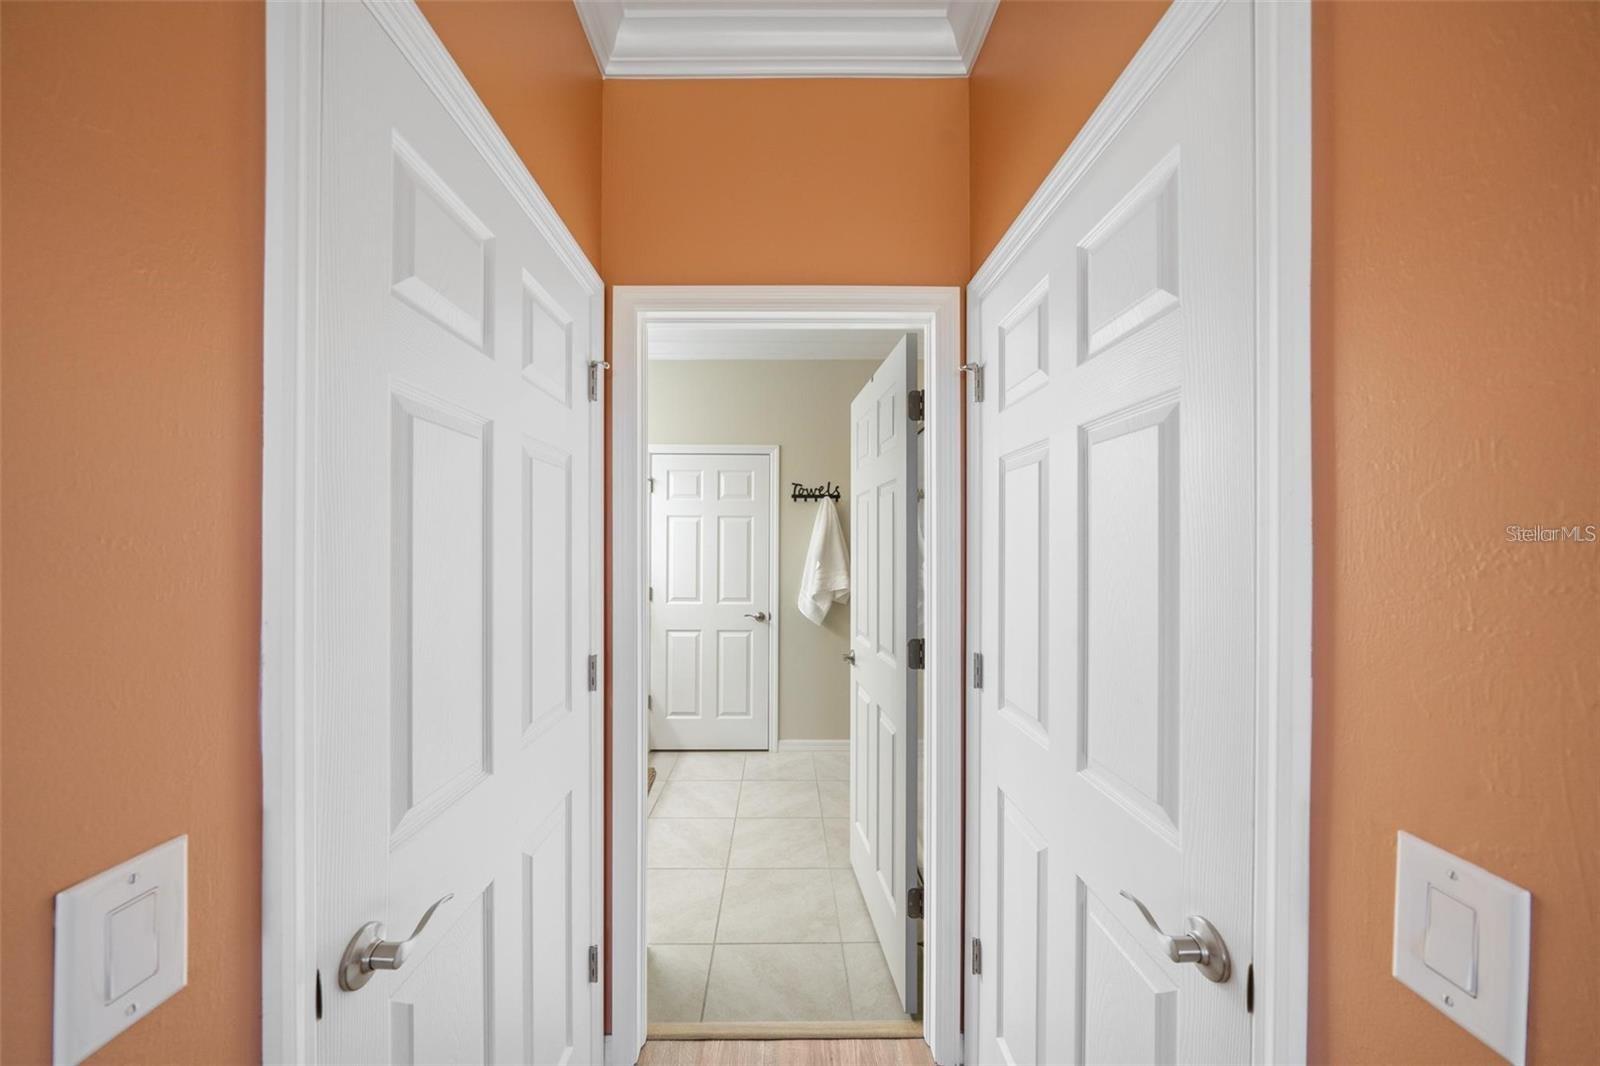
Hallway with orange walls and white paneled doors leading to a tiled room.
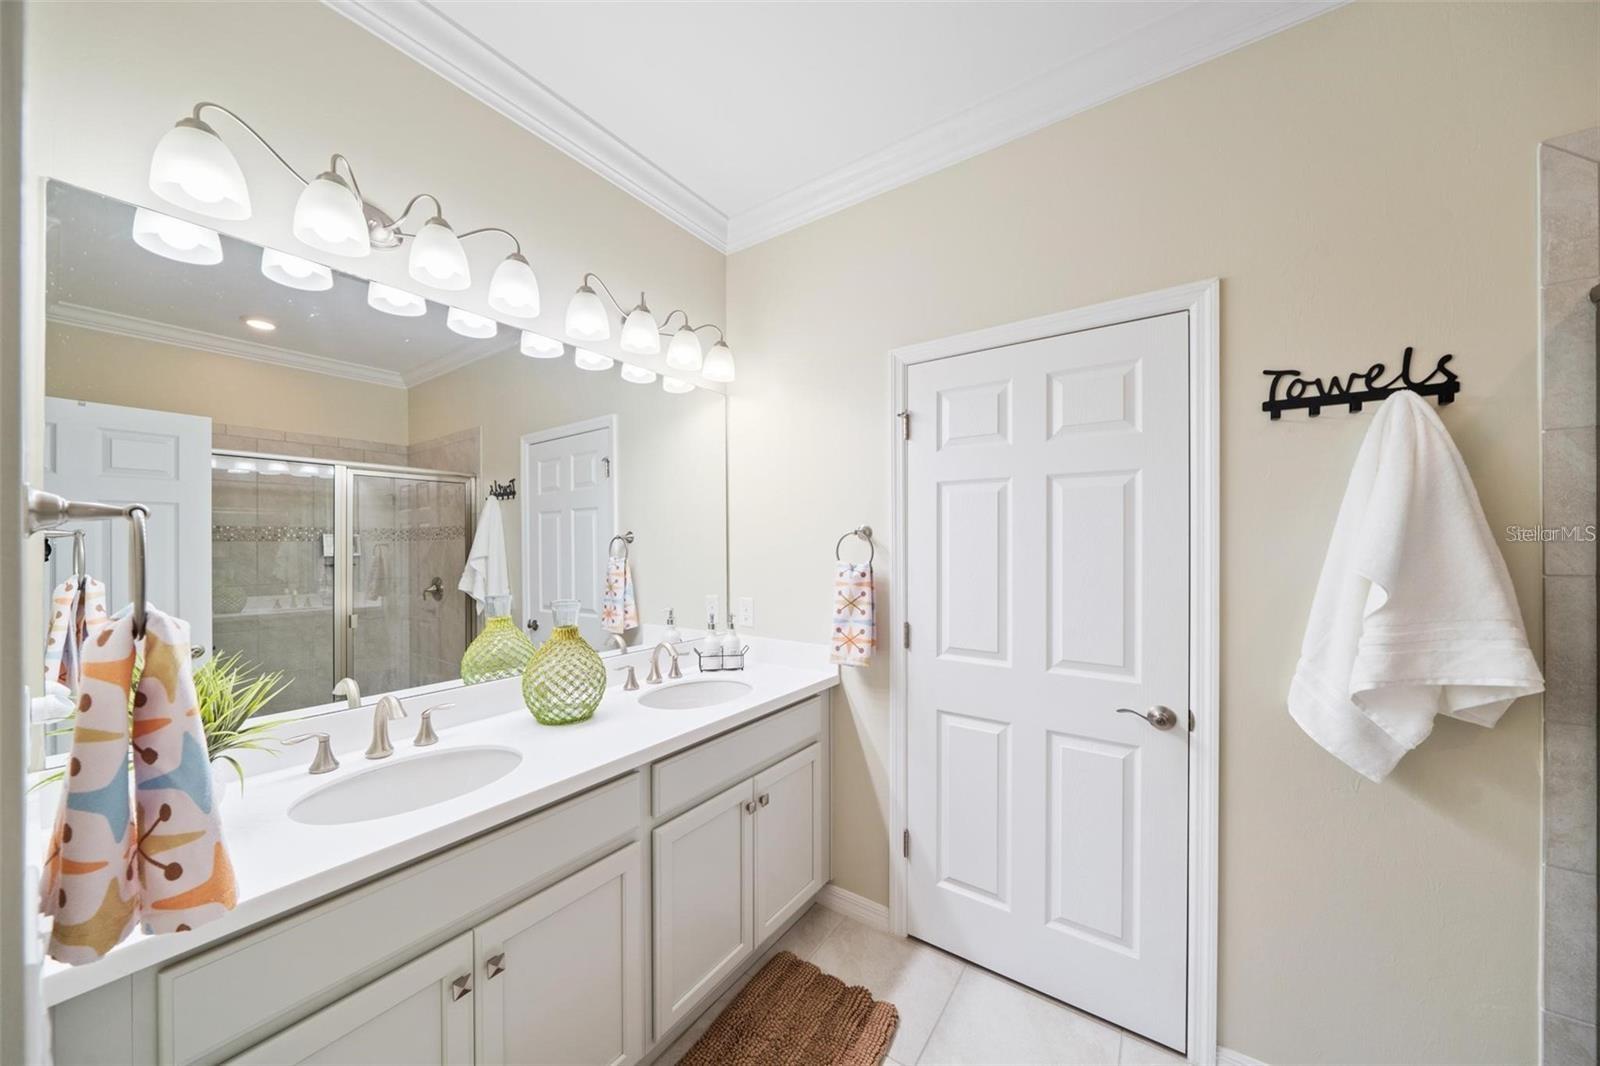
Bathroom with a long double vanity and a tiled glass-enclosed shower.
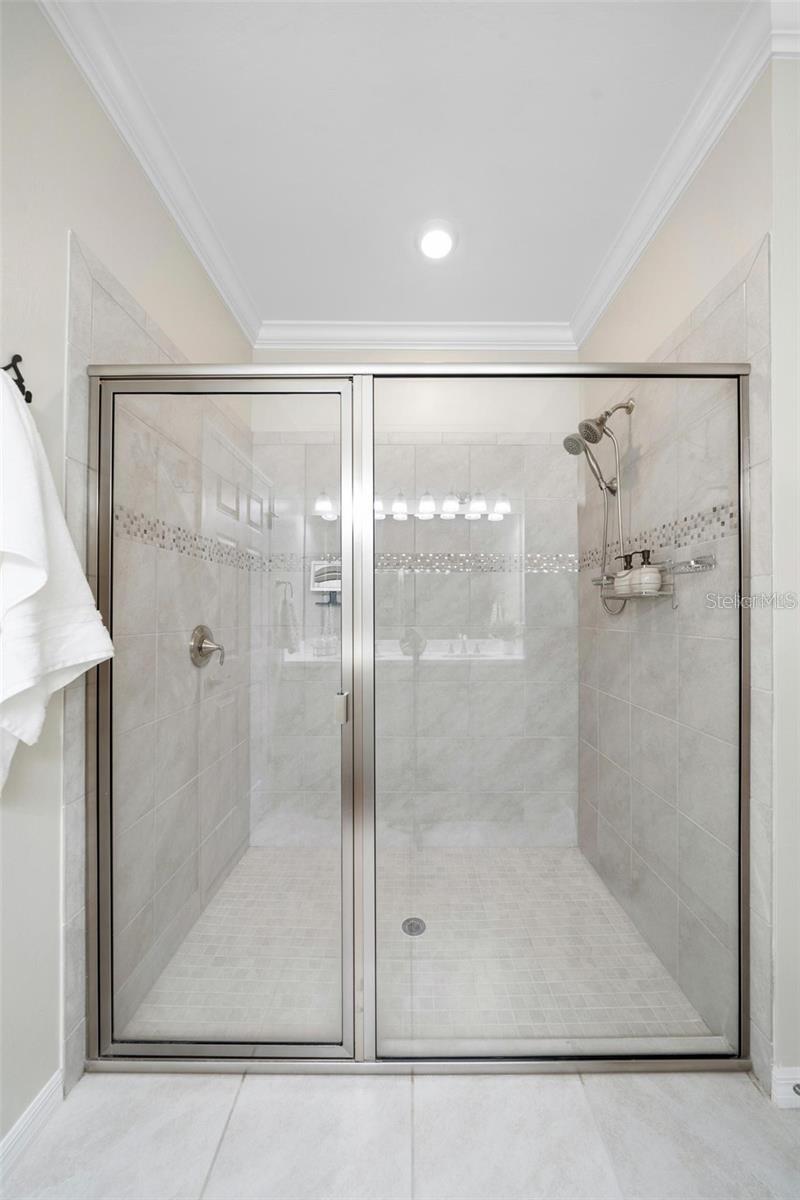
Walk-in shower with glass doors, light gray tile, and a decorative mosaic accent band.
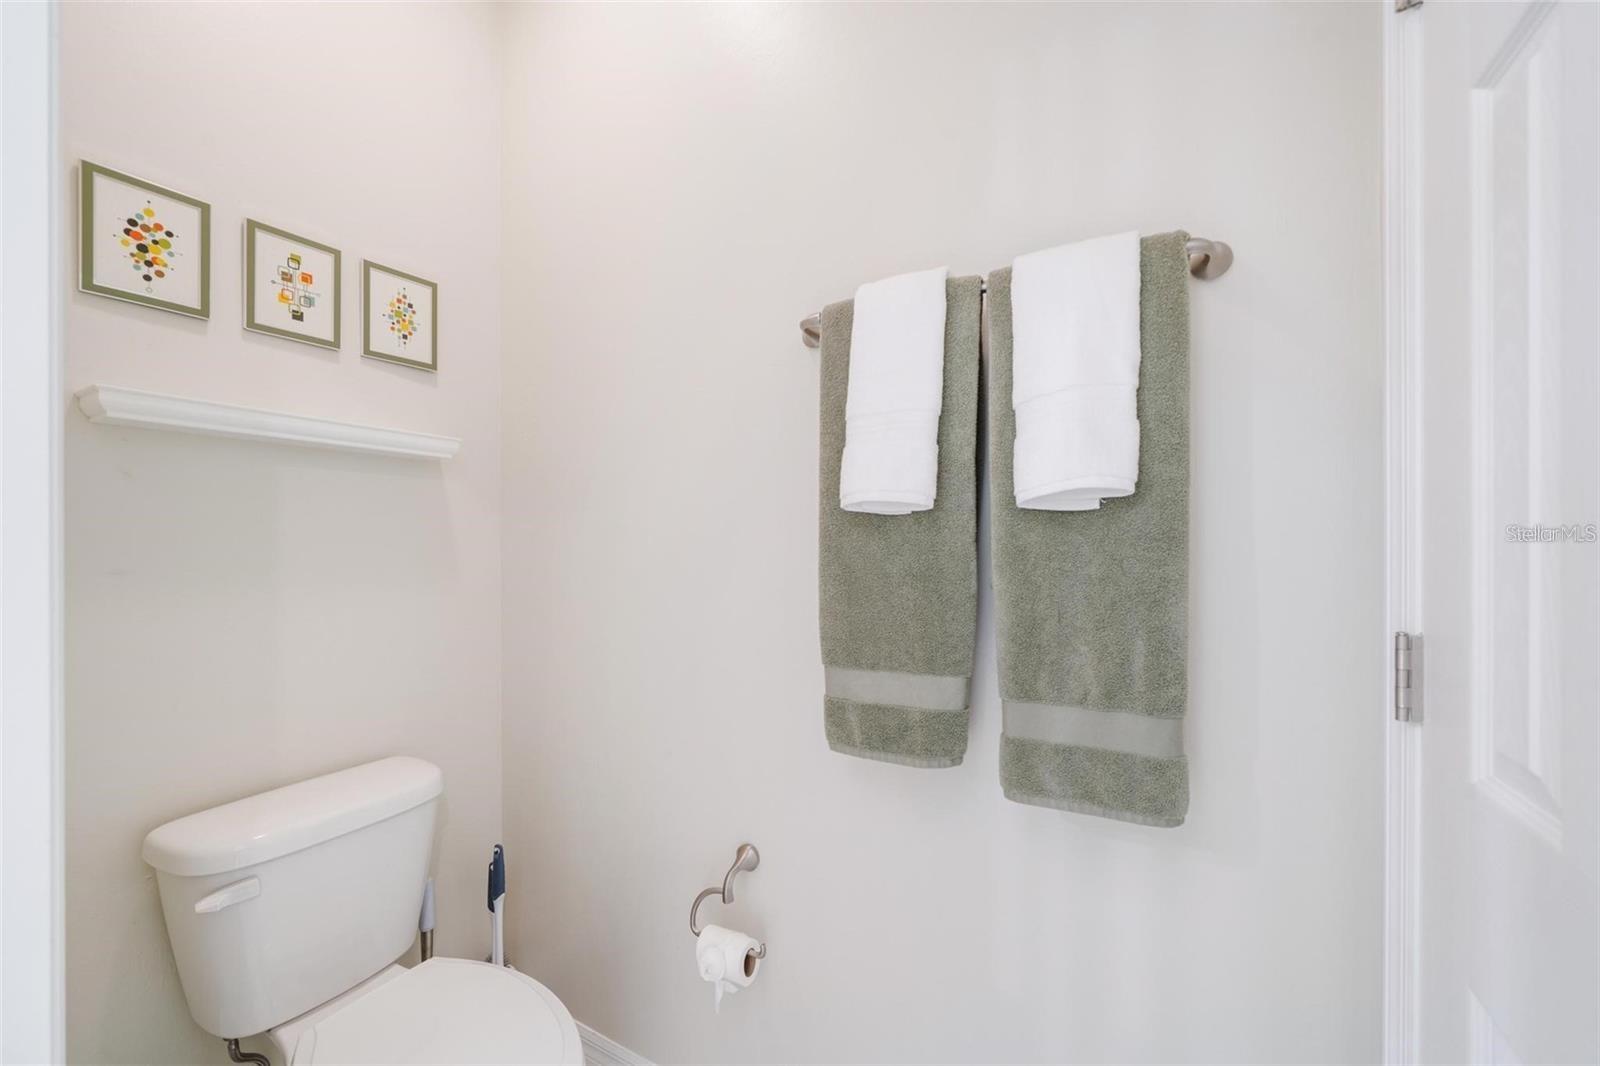
Bathroom with sage-green towels hanging above a toilet and three framed prints.
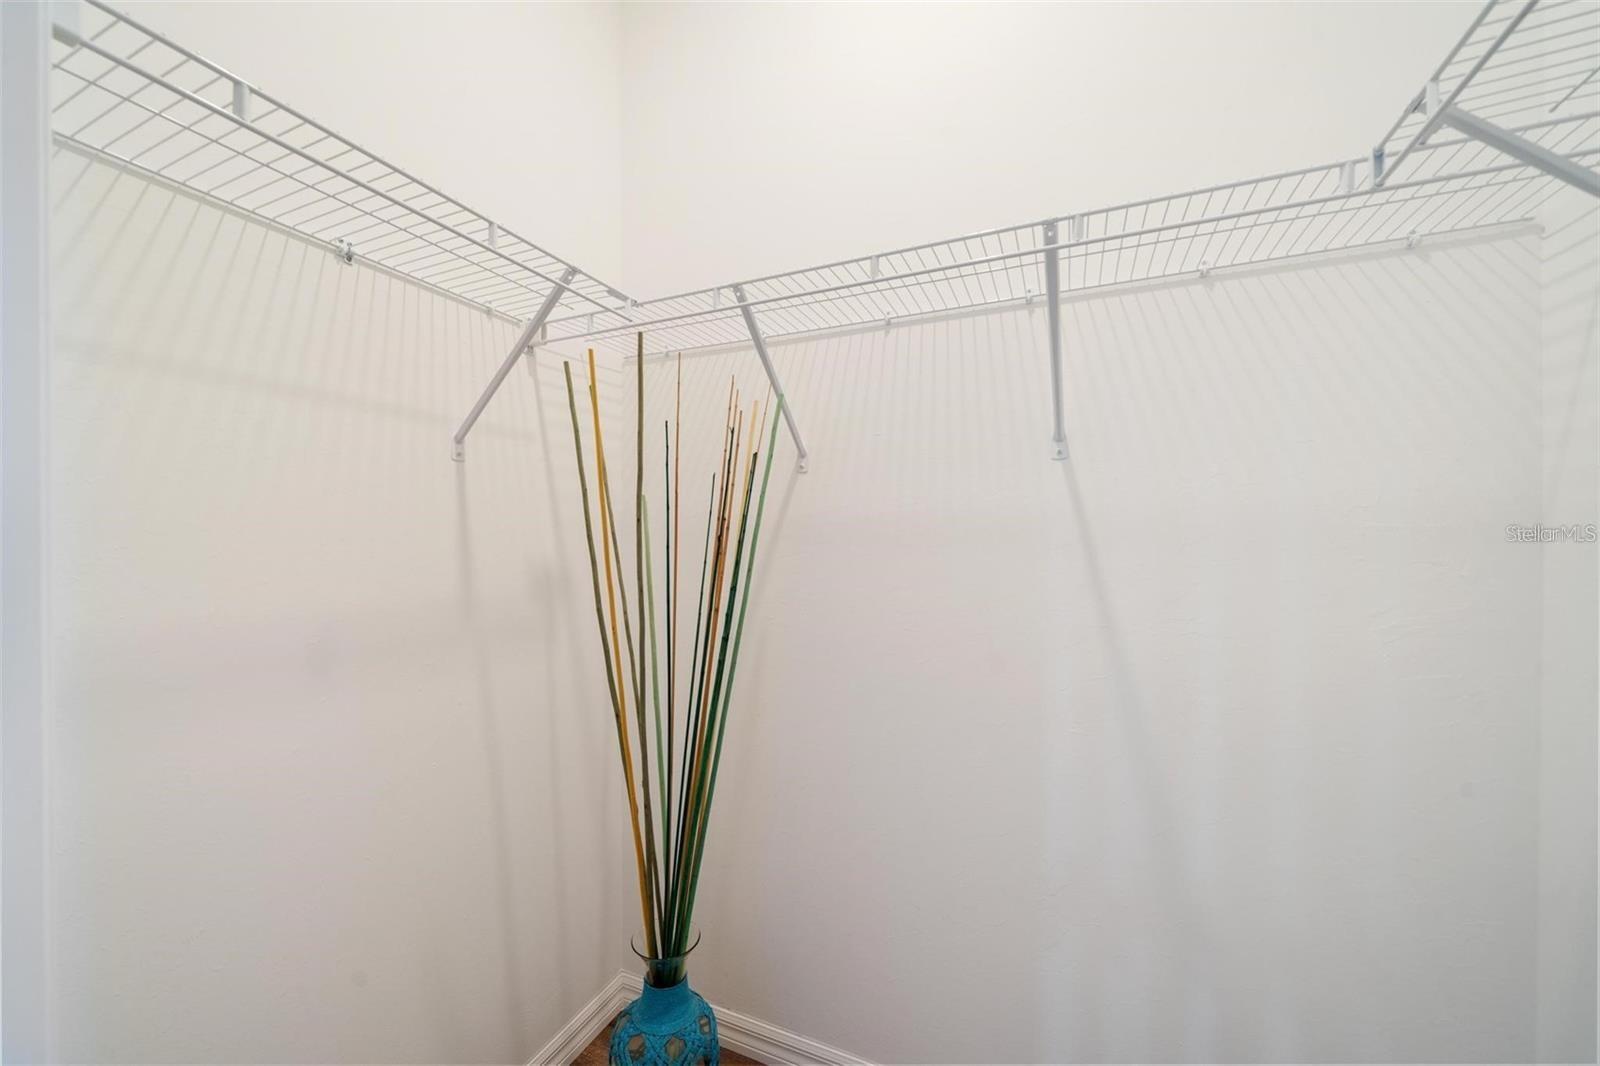
Walk-in closet with wraparound wire shelving and a blue vase of decorative reeds.
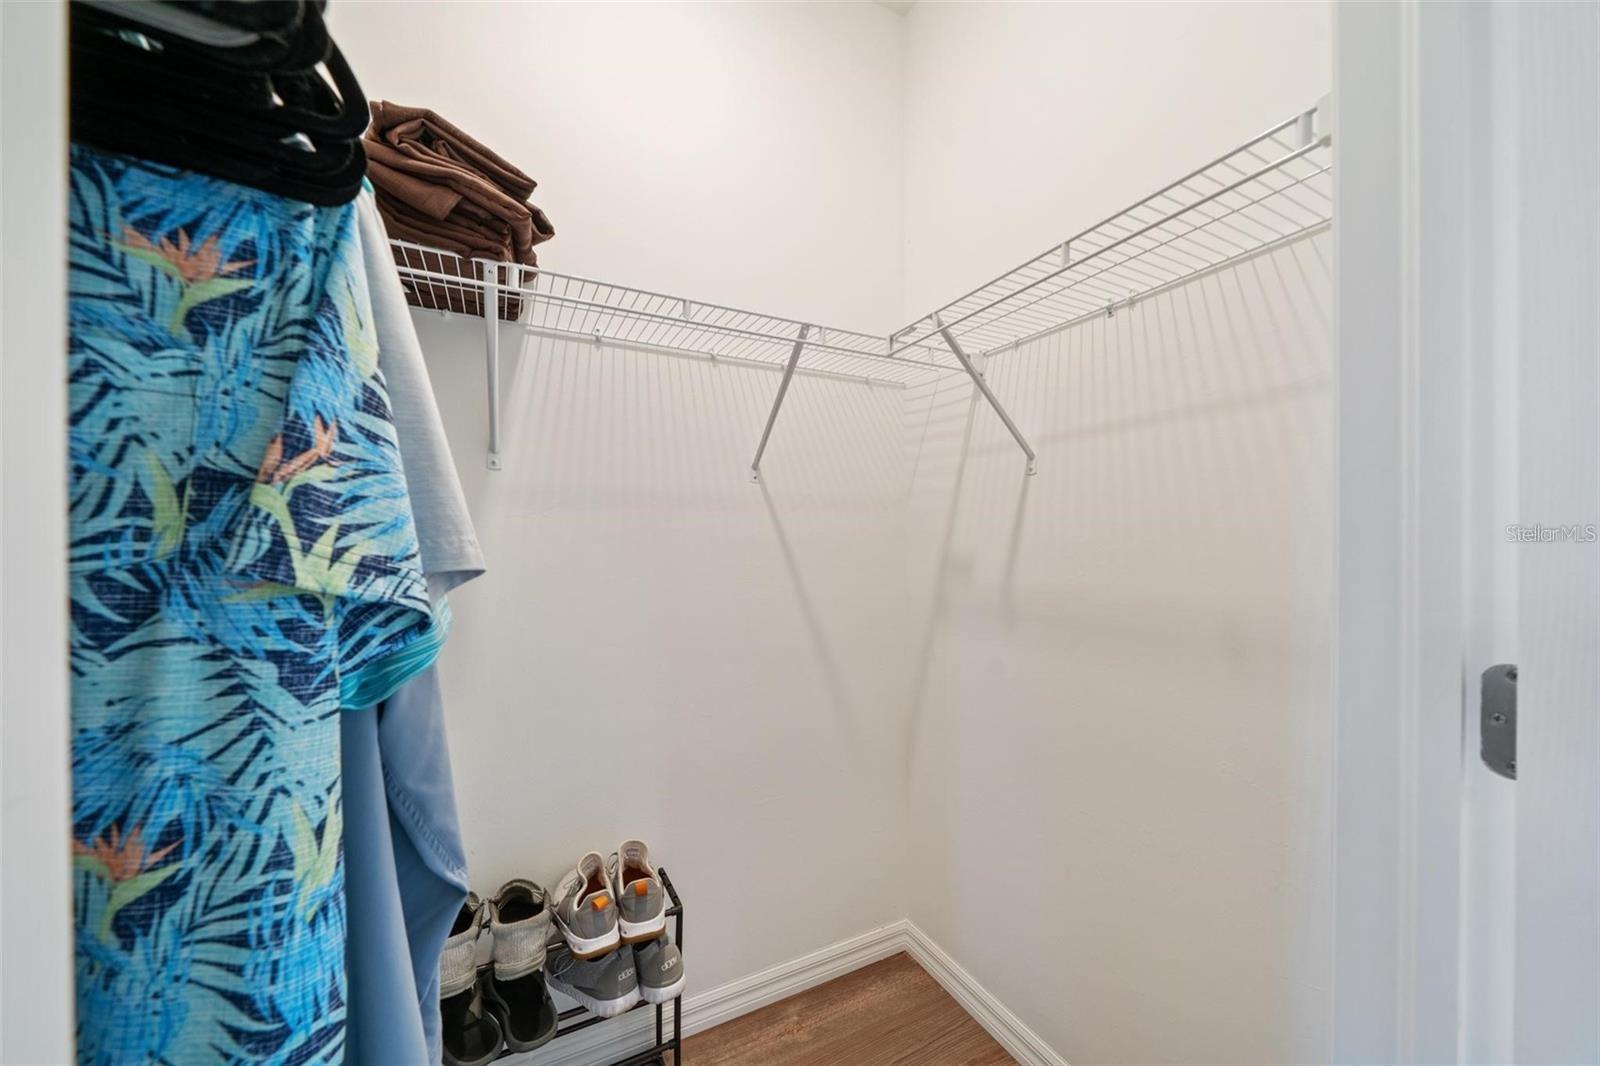
Walk-in closet with wire shelving, hanging clothes, and shoes on a rack.
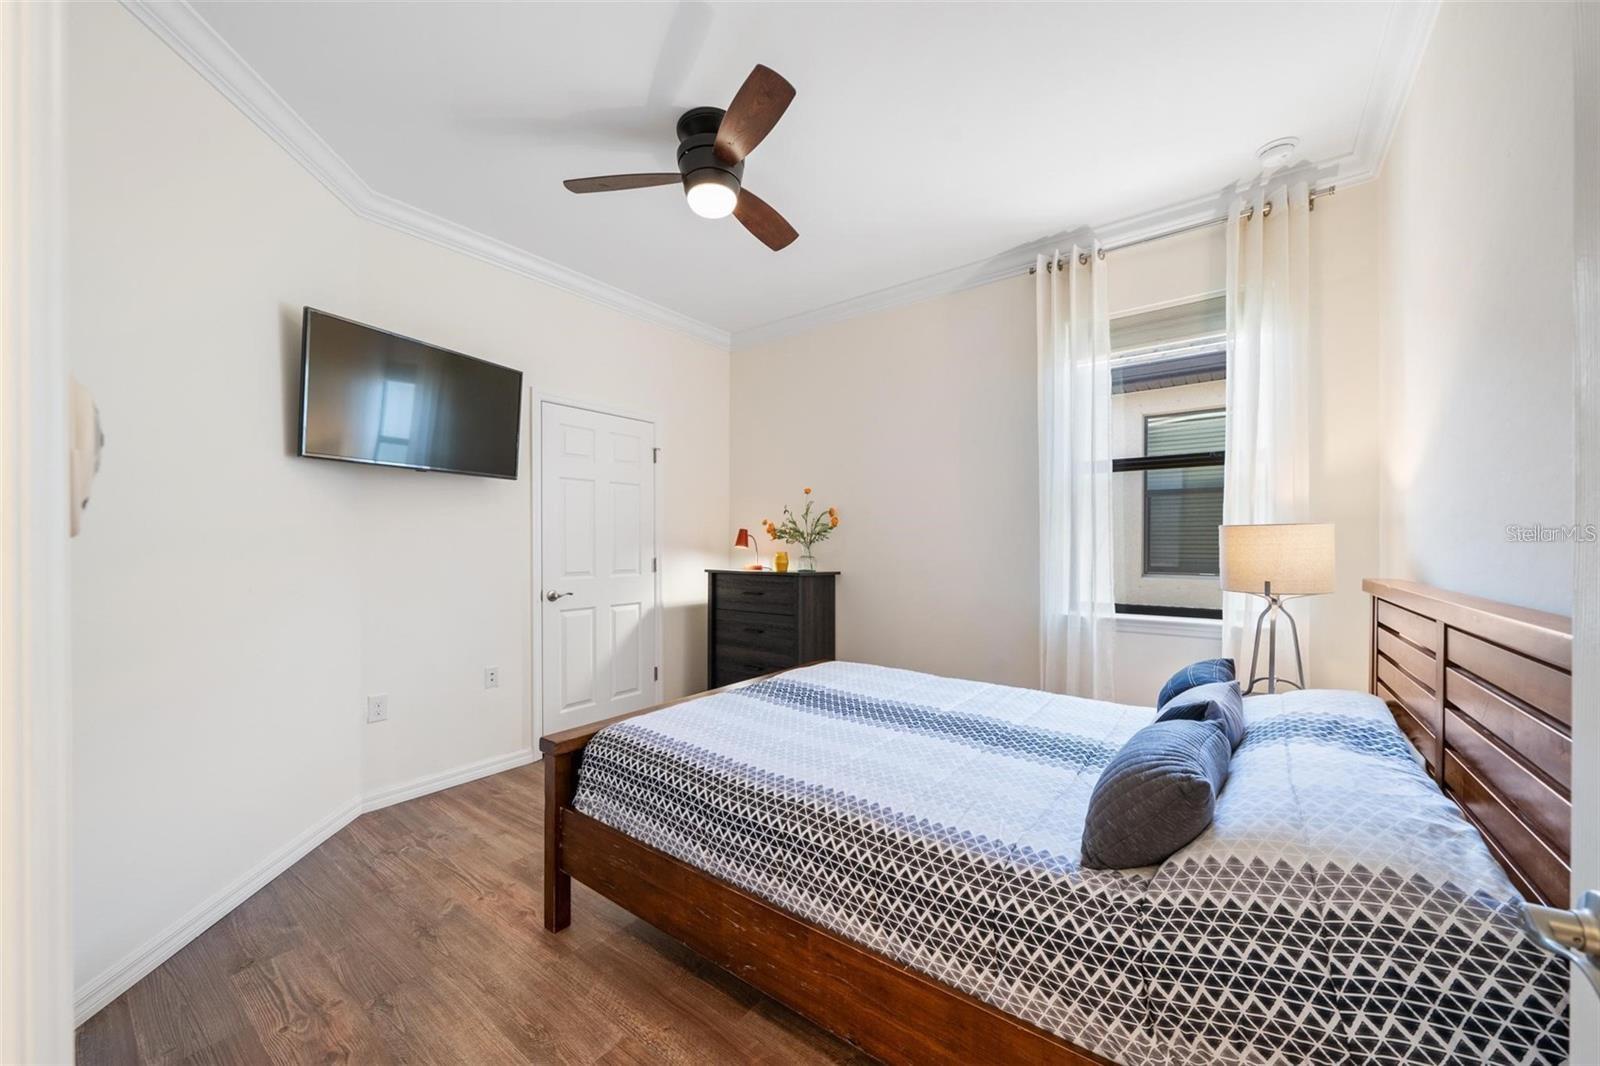
Bedroom with blue-and-white bedding, wooden furniture, wall-mounted television, and a curtained window.
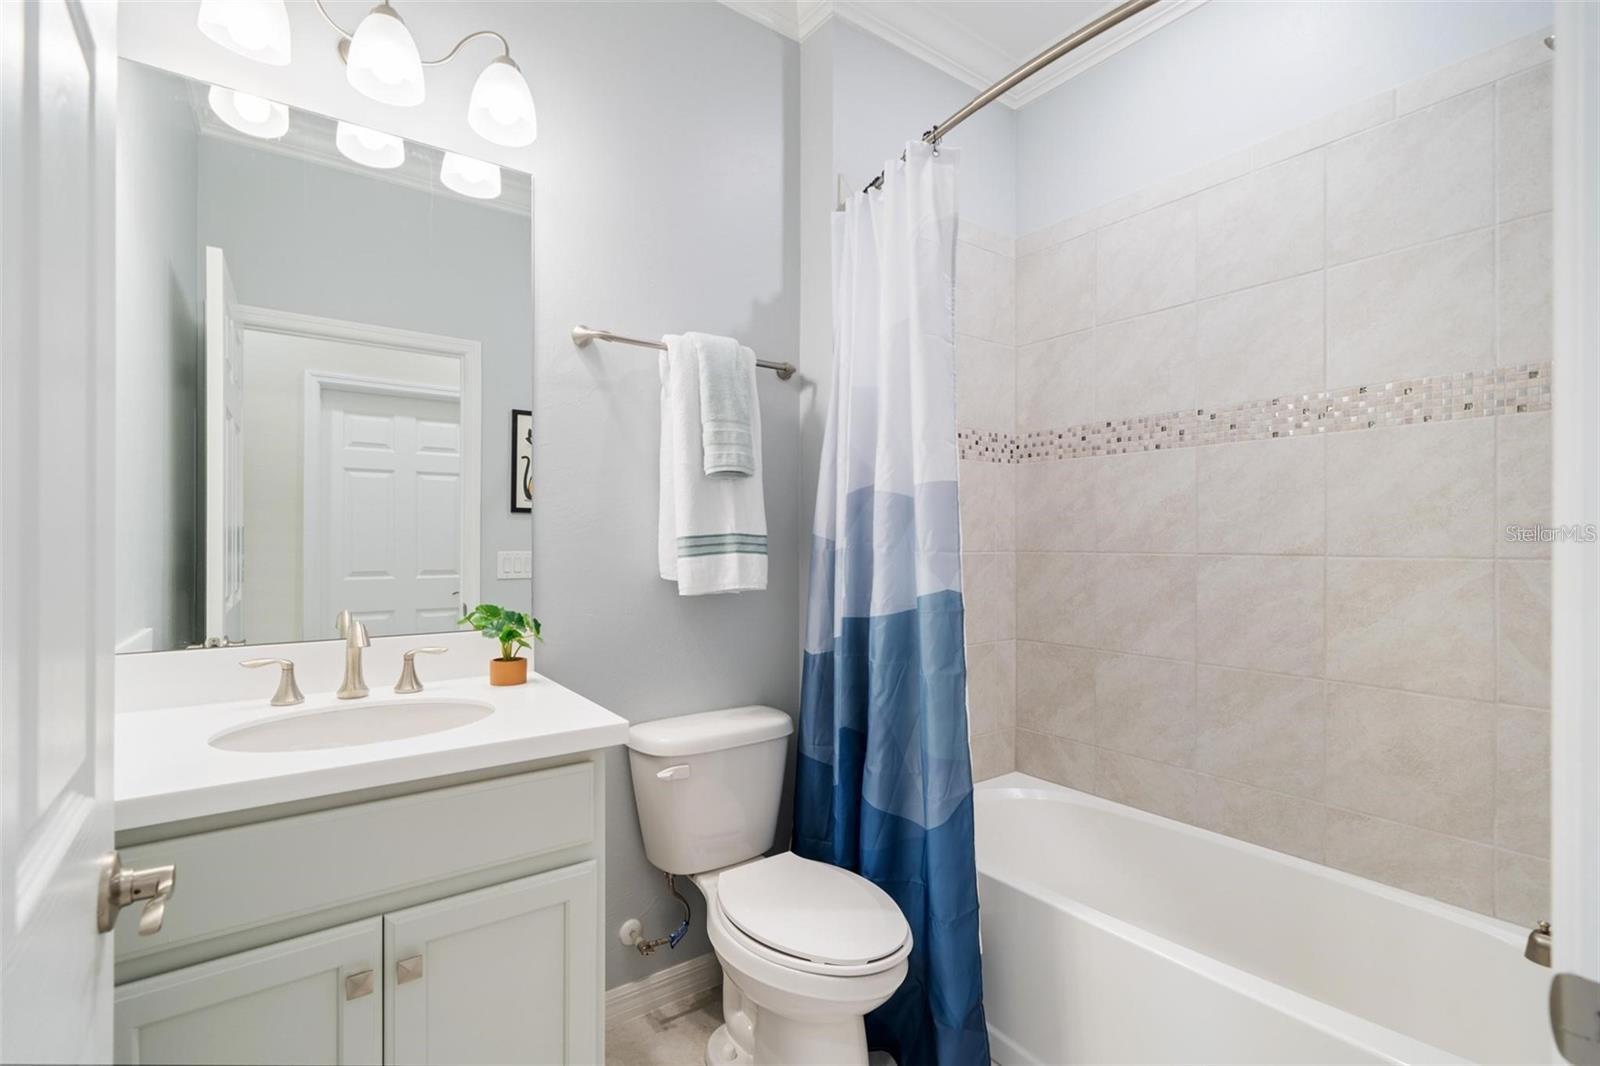
Bathroom with a white vanity, tiled tub surround, and blue striped shower curtain.
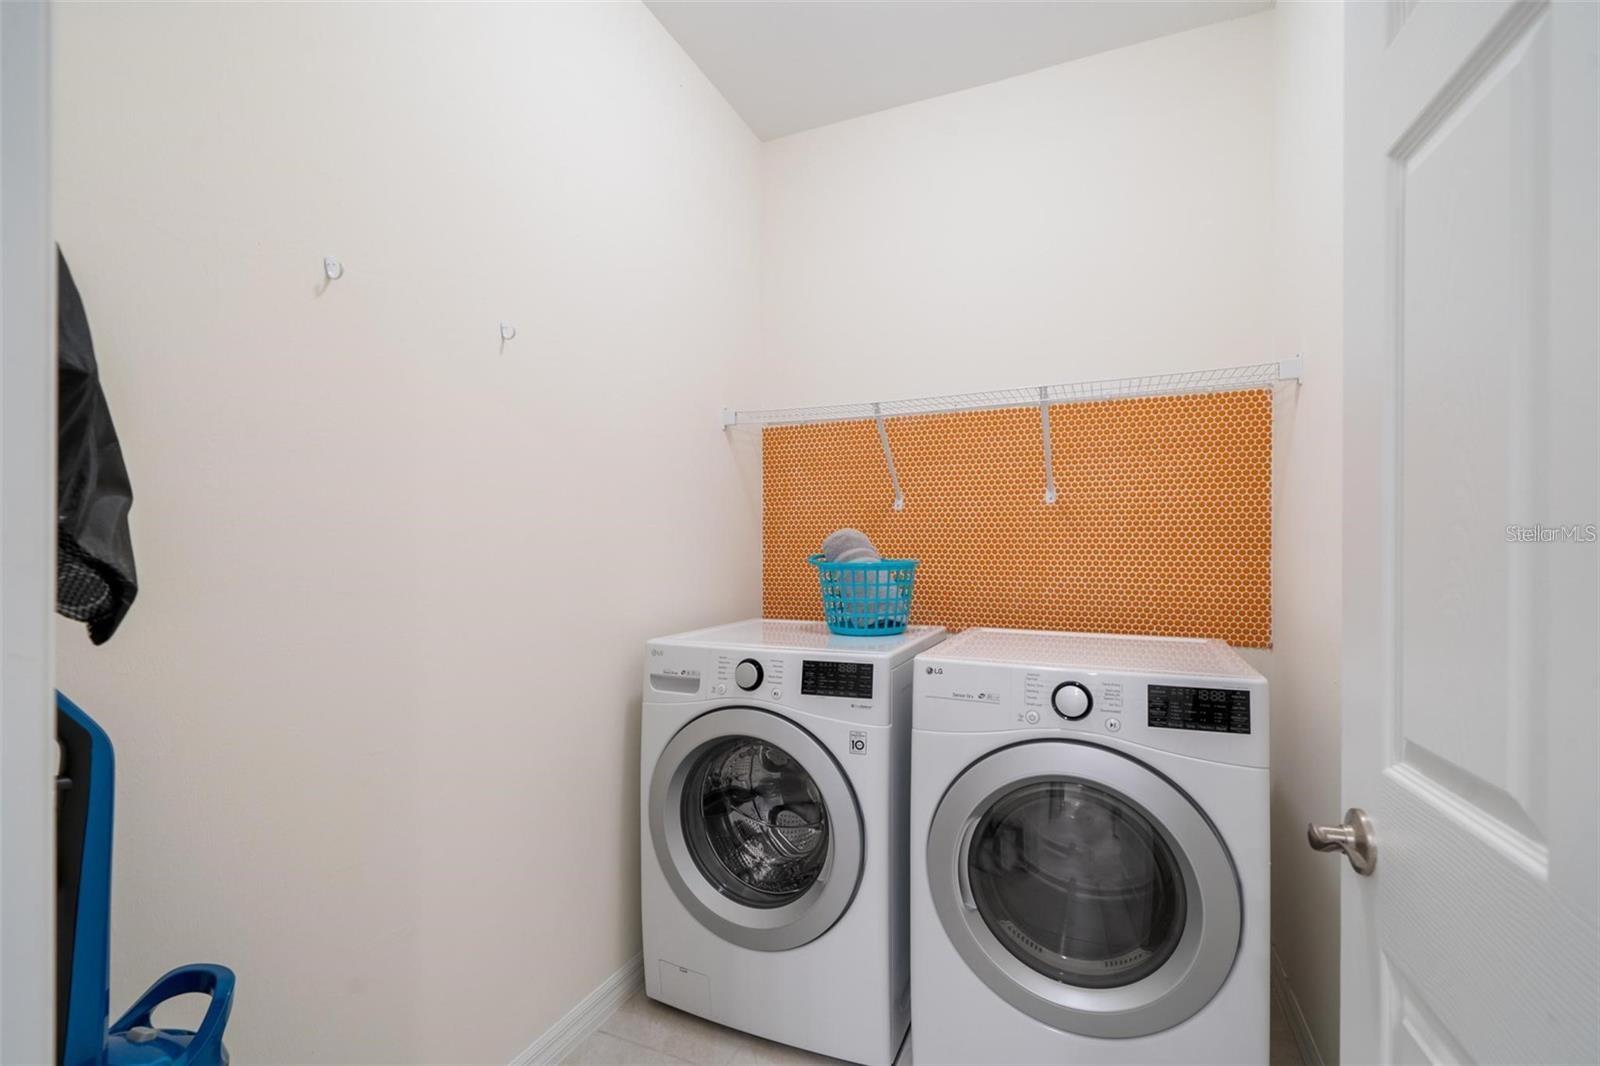
Laundry room with front-loading washer and dryer beneath an orange patterned panel and wire shelf.
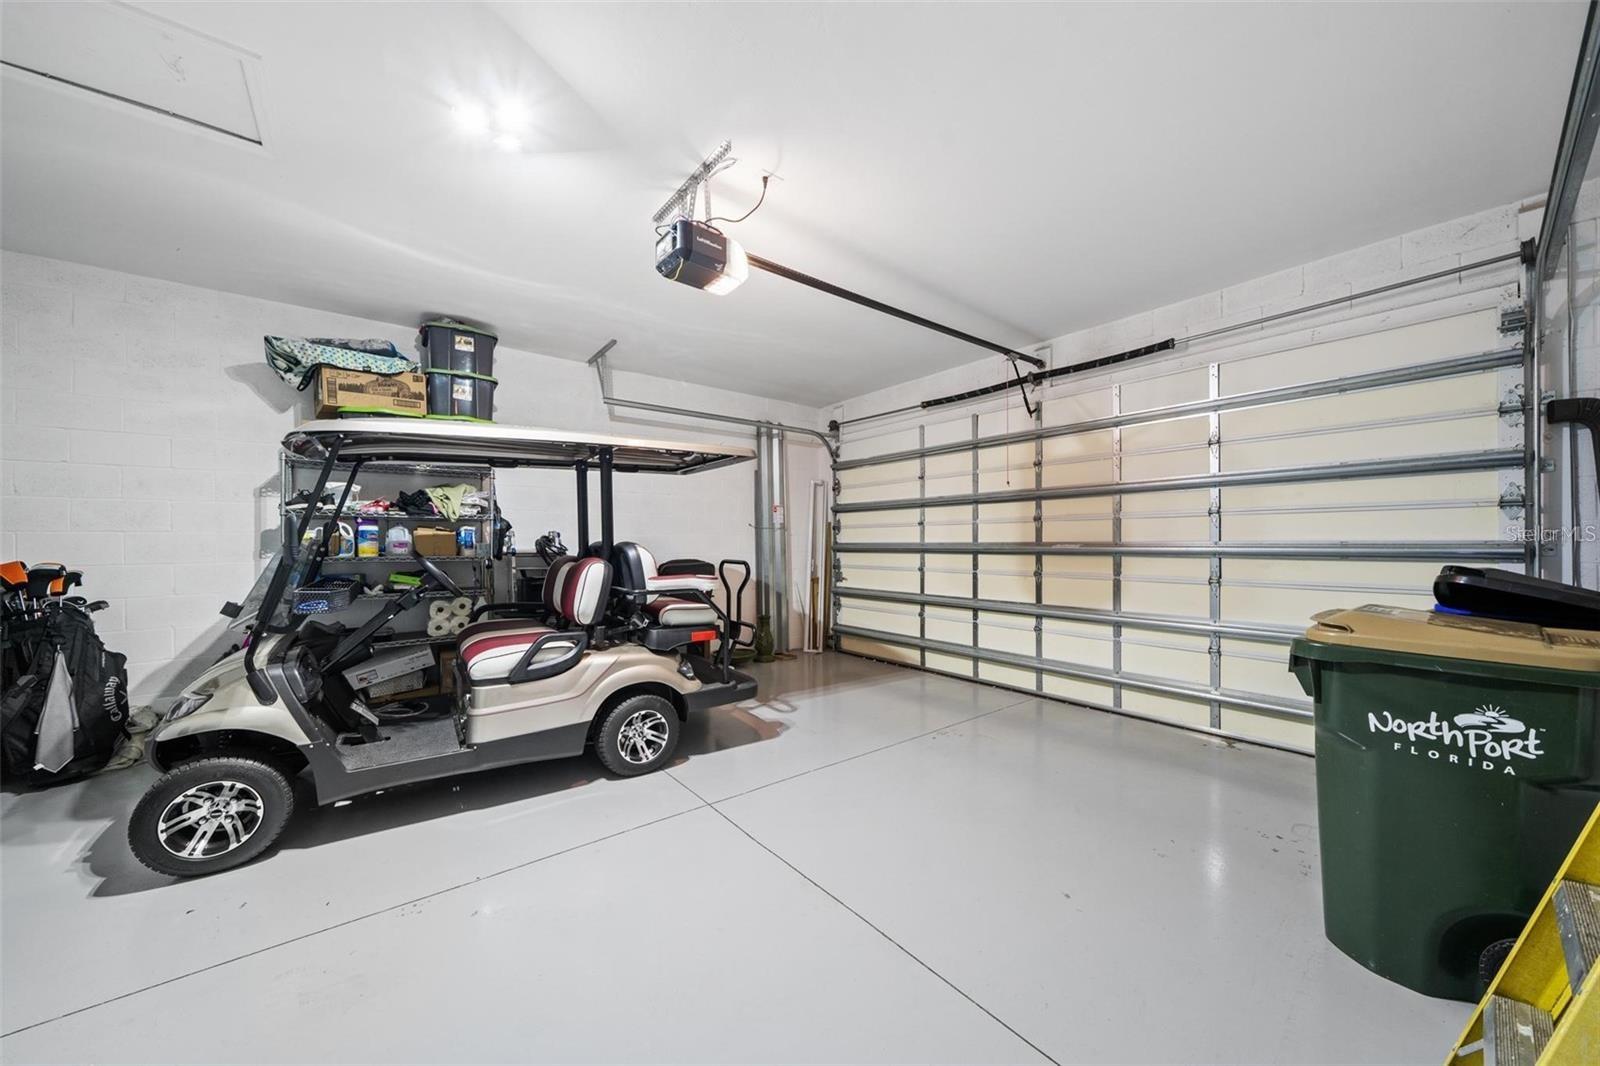
Garage with a golf cart, storage shelves, and a closed sectional door.
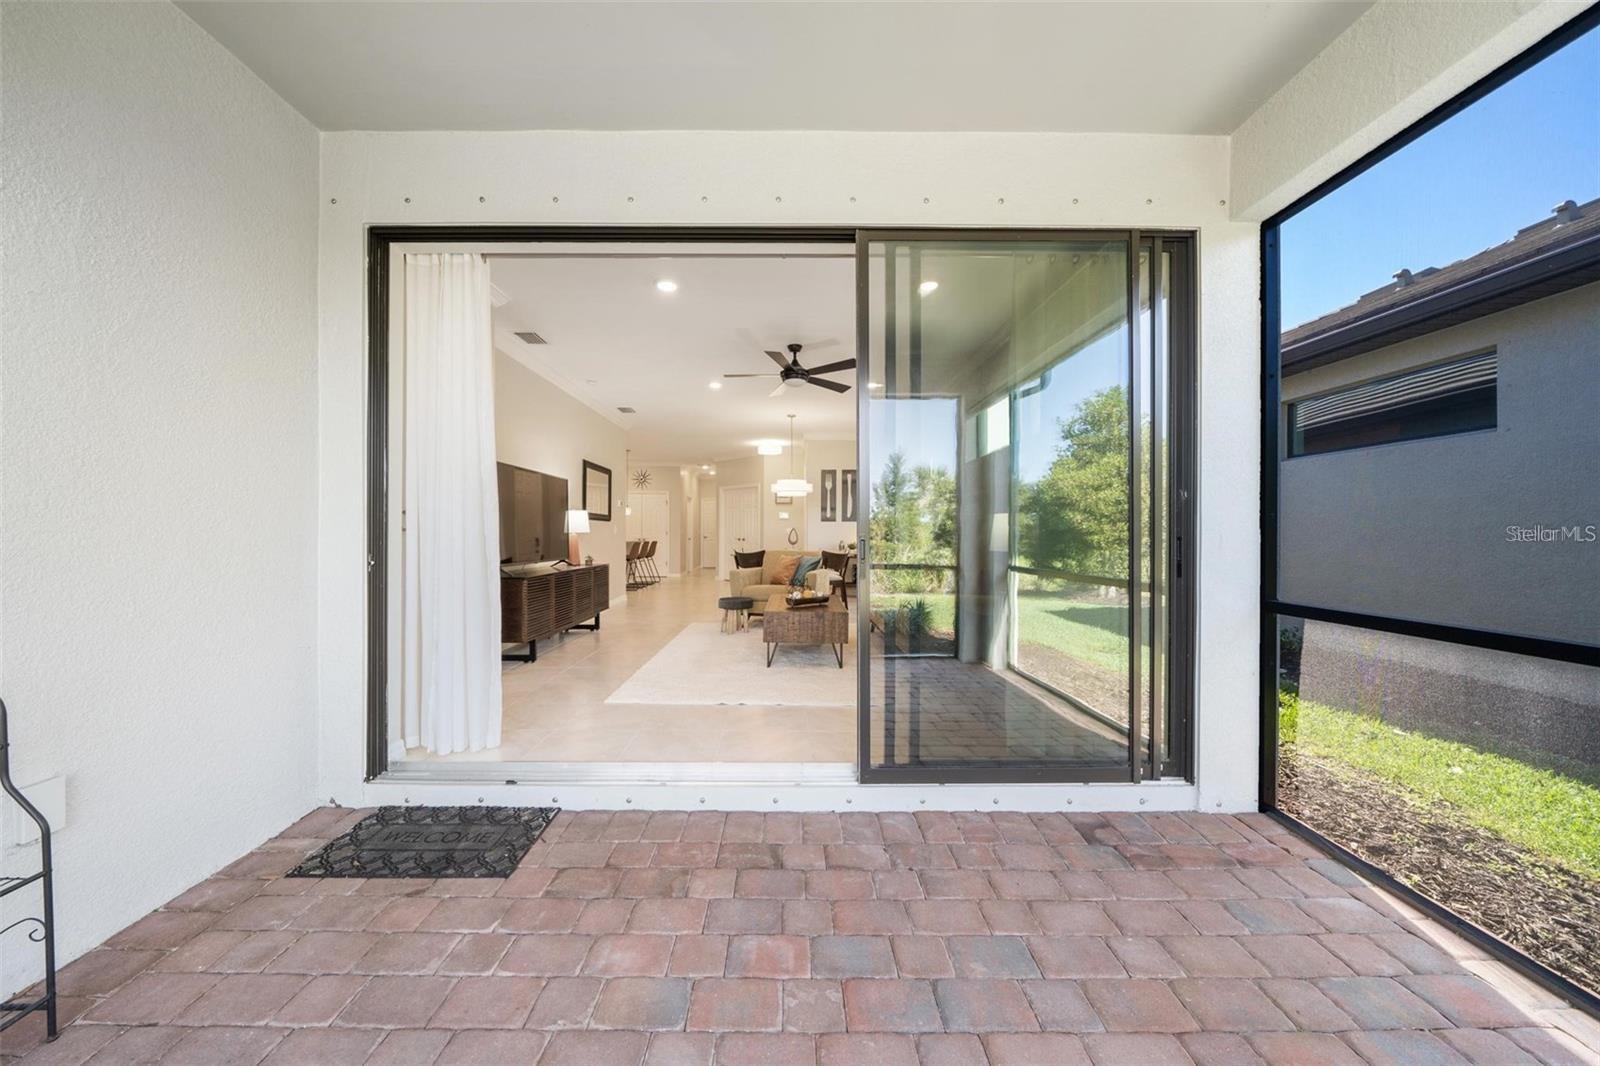
Paved patio outside a furnished living area with wide sliding glass doors.
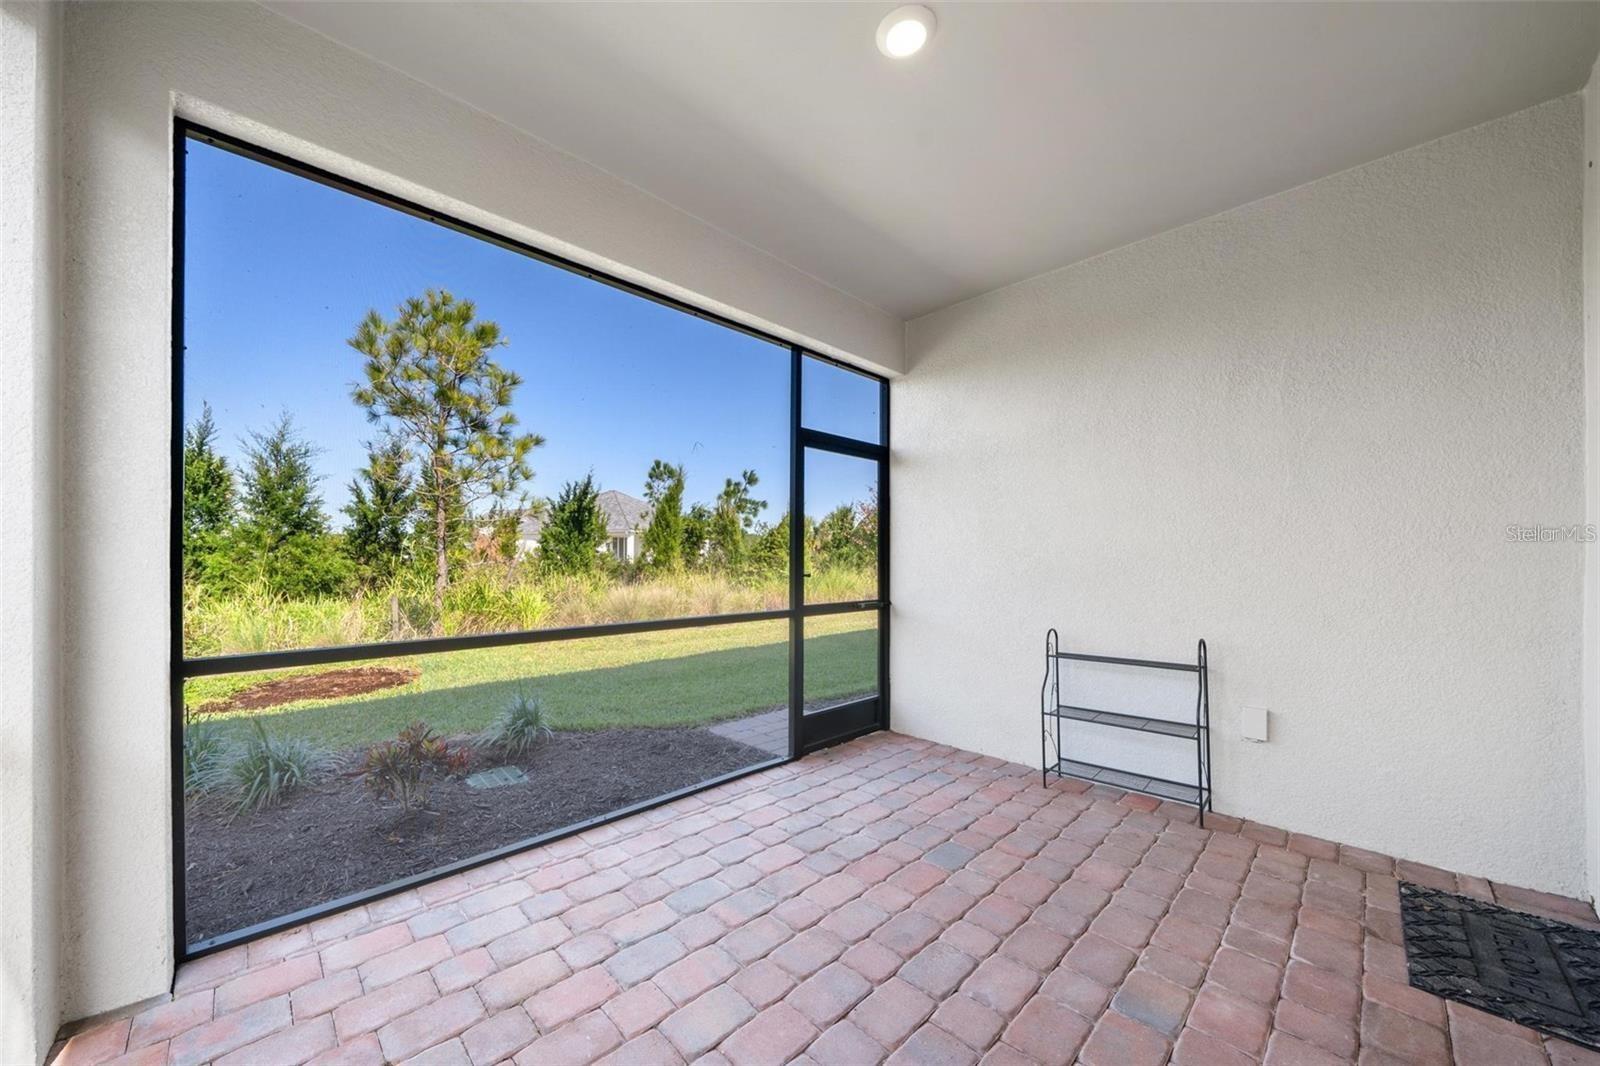
Covered screened patio with brick pavers and a view of the landscaped yard.
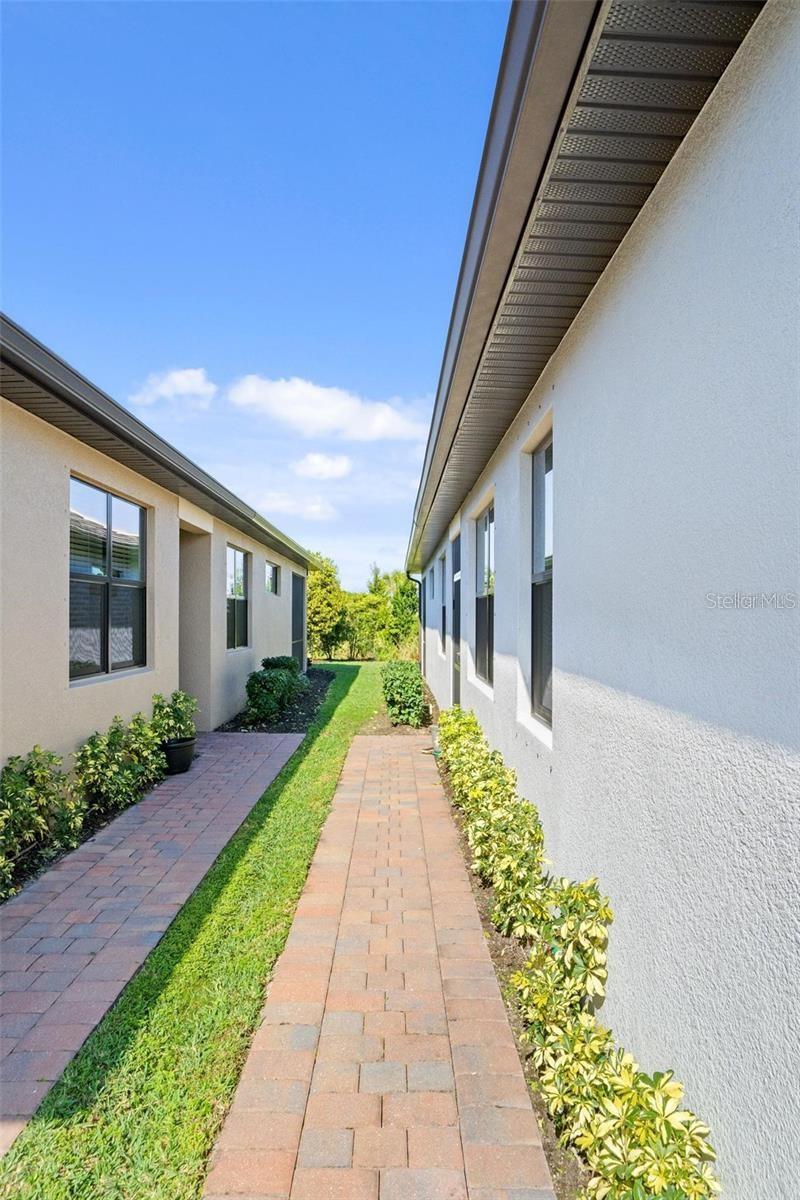
Brick-paver walkway between stucco walls, with grass and shrubs along the sides.
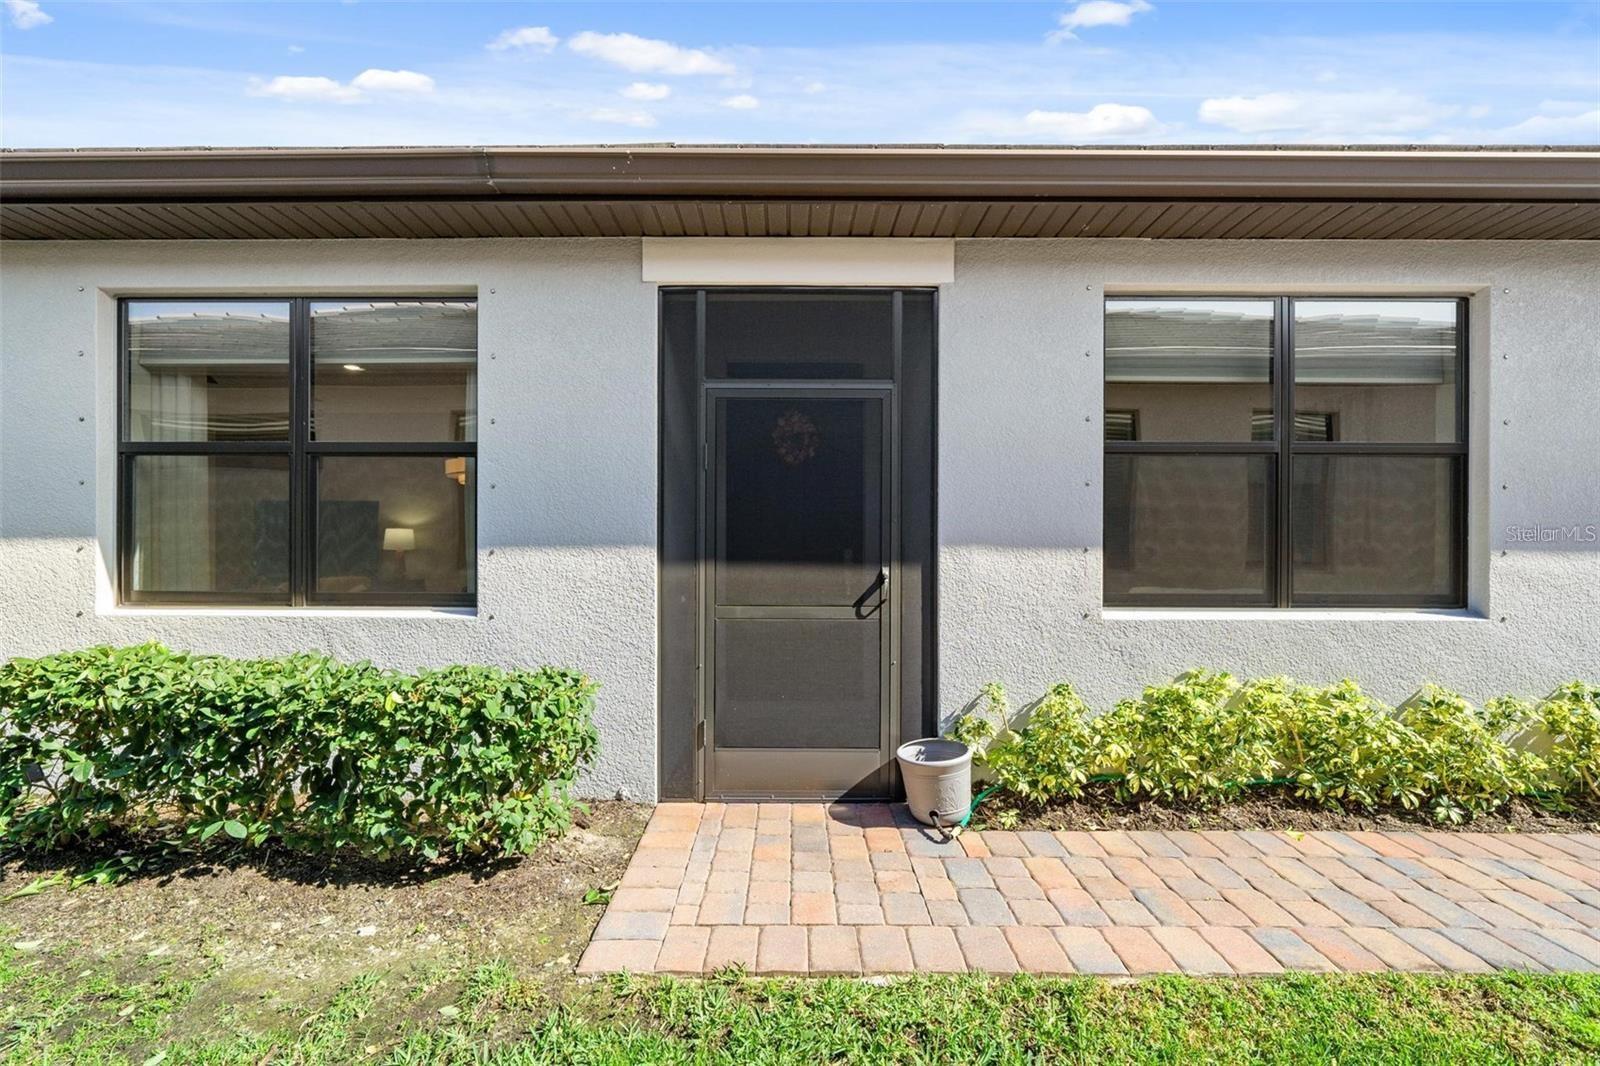
Stucco home entry with a screened door, dark-framed windows, and a brick-paver walkway.
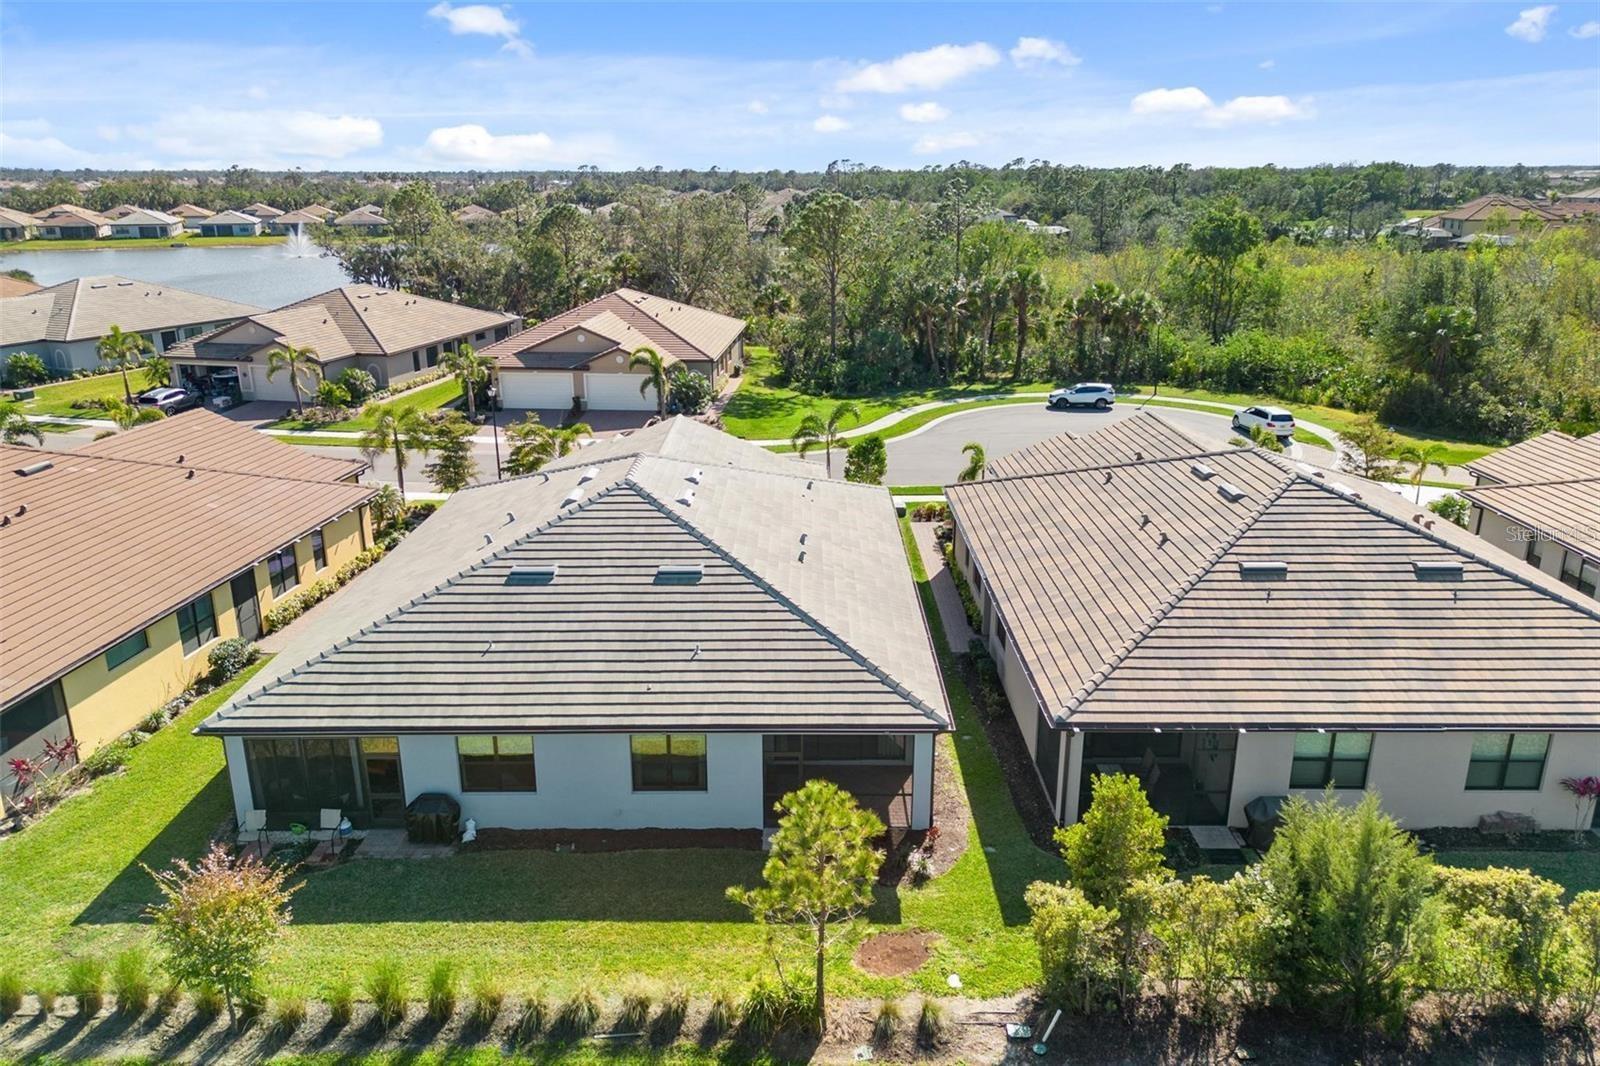
Aerial view of a single-story home with a landscaped backyard, neighboring roofs, and wooded greenery beyond.
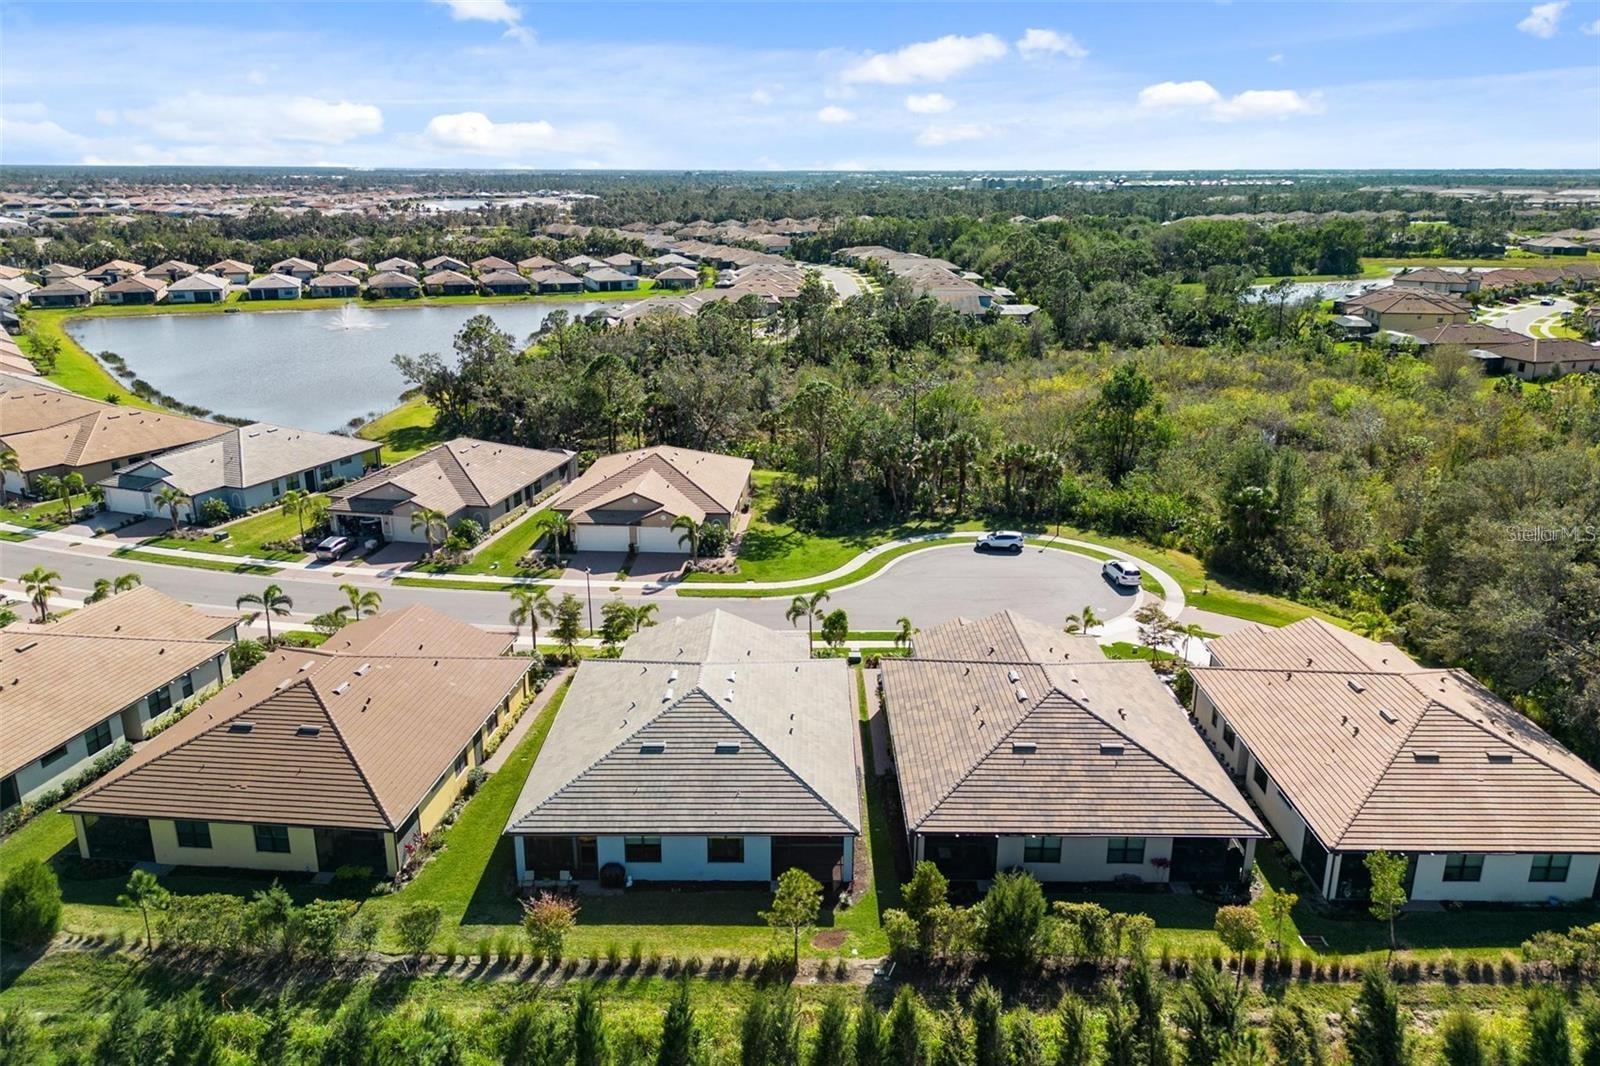
Aerial neighborhood view with a pond, wooded preserve, and homes along a cul-de-sac.
Aerial view of the Preserve at West Villages entrance, with a bridge, pond, and homes.
Community clubhouse with a pool and tennis court, surrounded by homes and ponds.
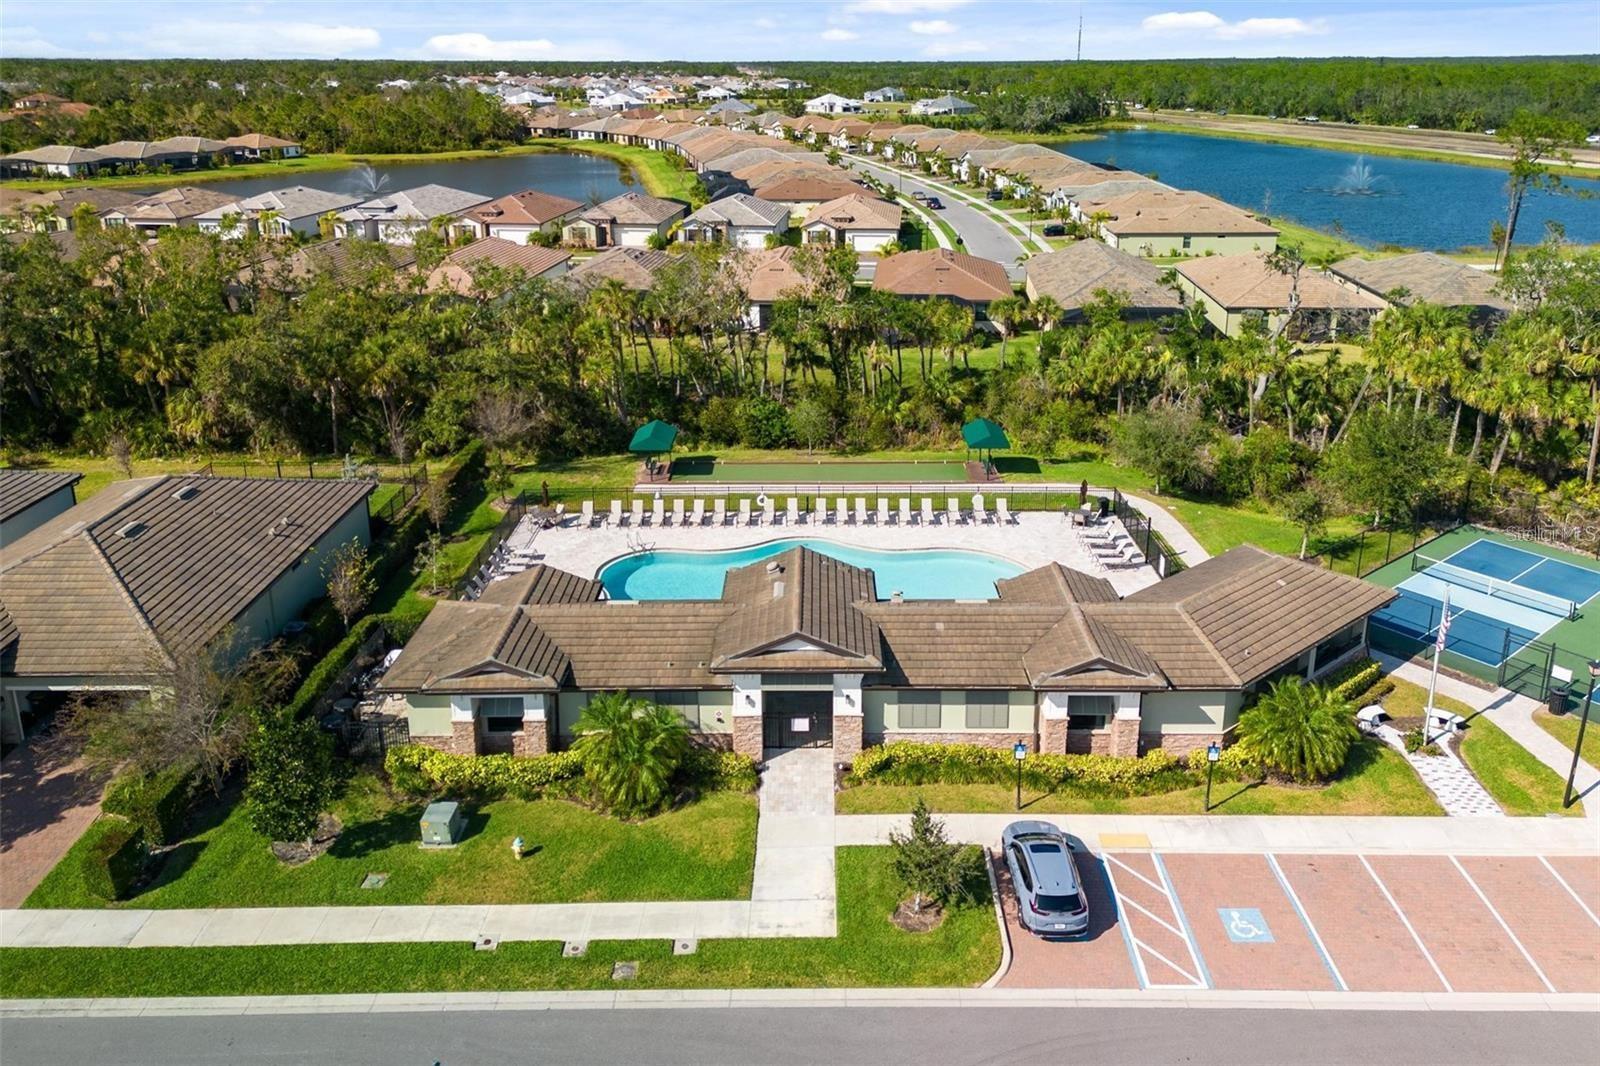
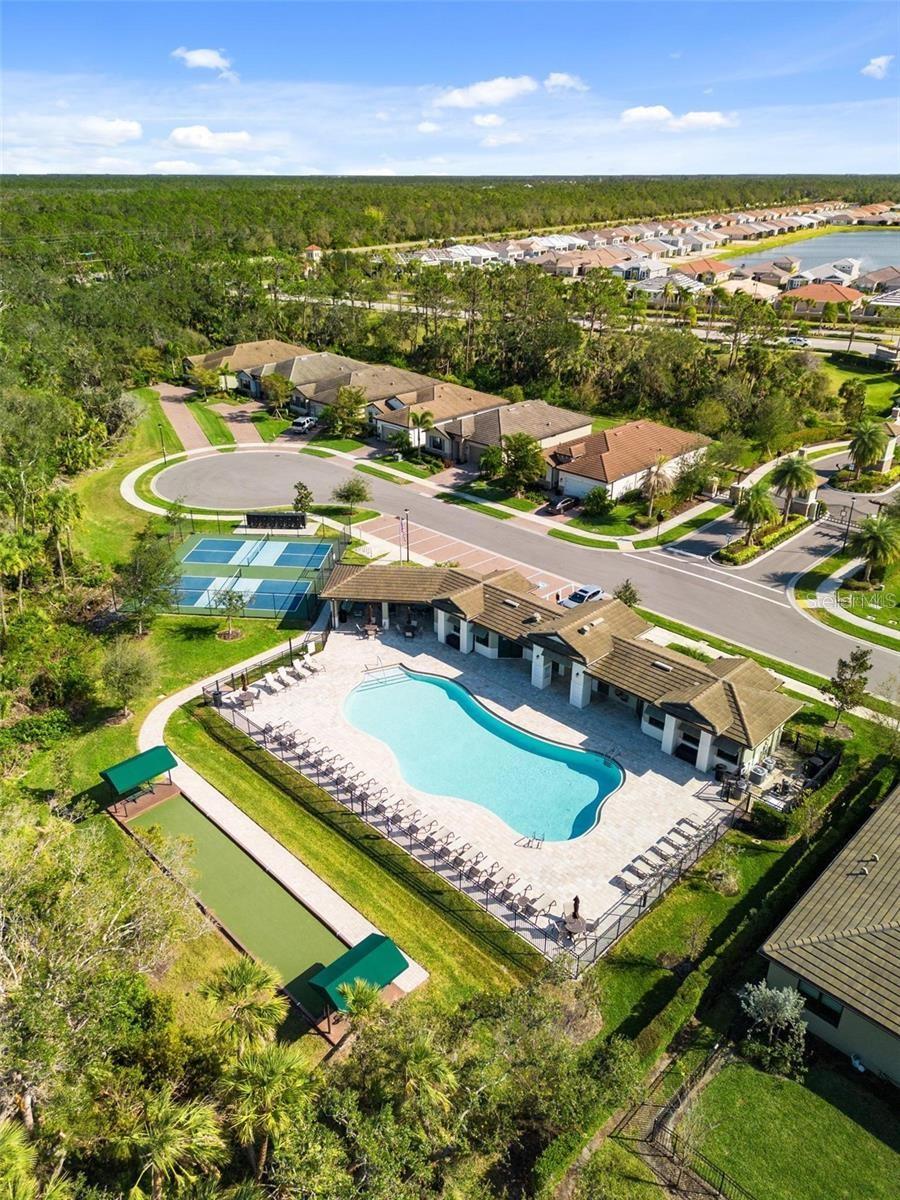
Aerial view of a community pool and clubhouse, with a tennis court and homes nearby.
Aerial view of a community pool, tennis courts, clubhouse, and homes.
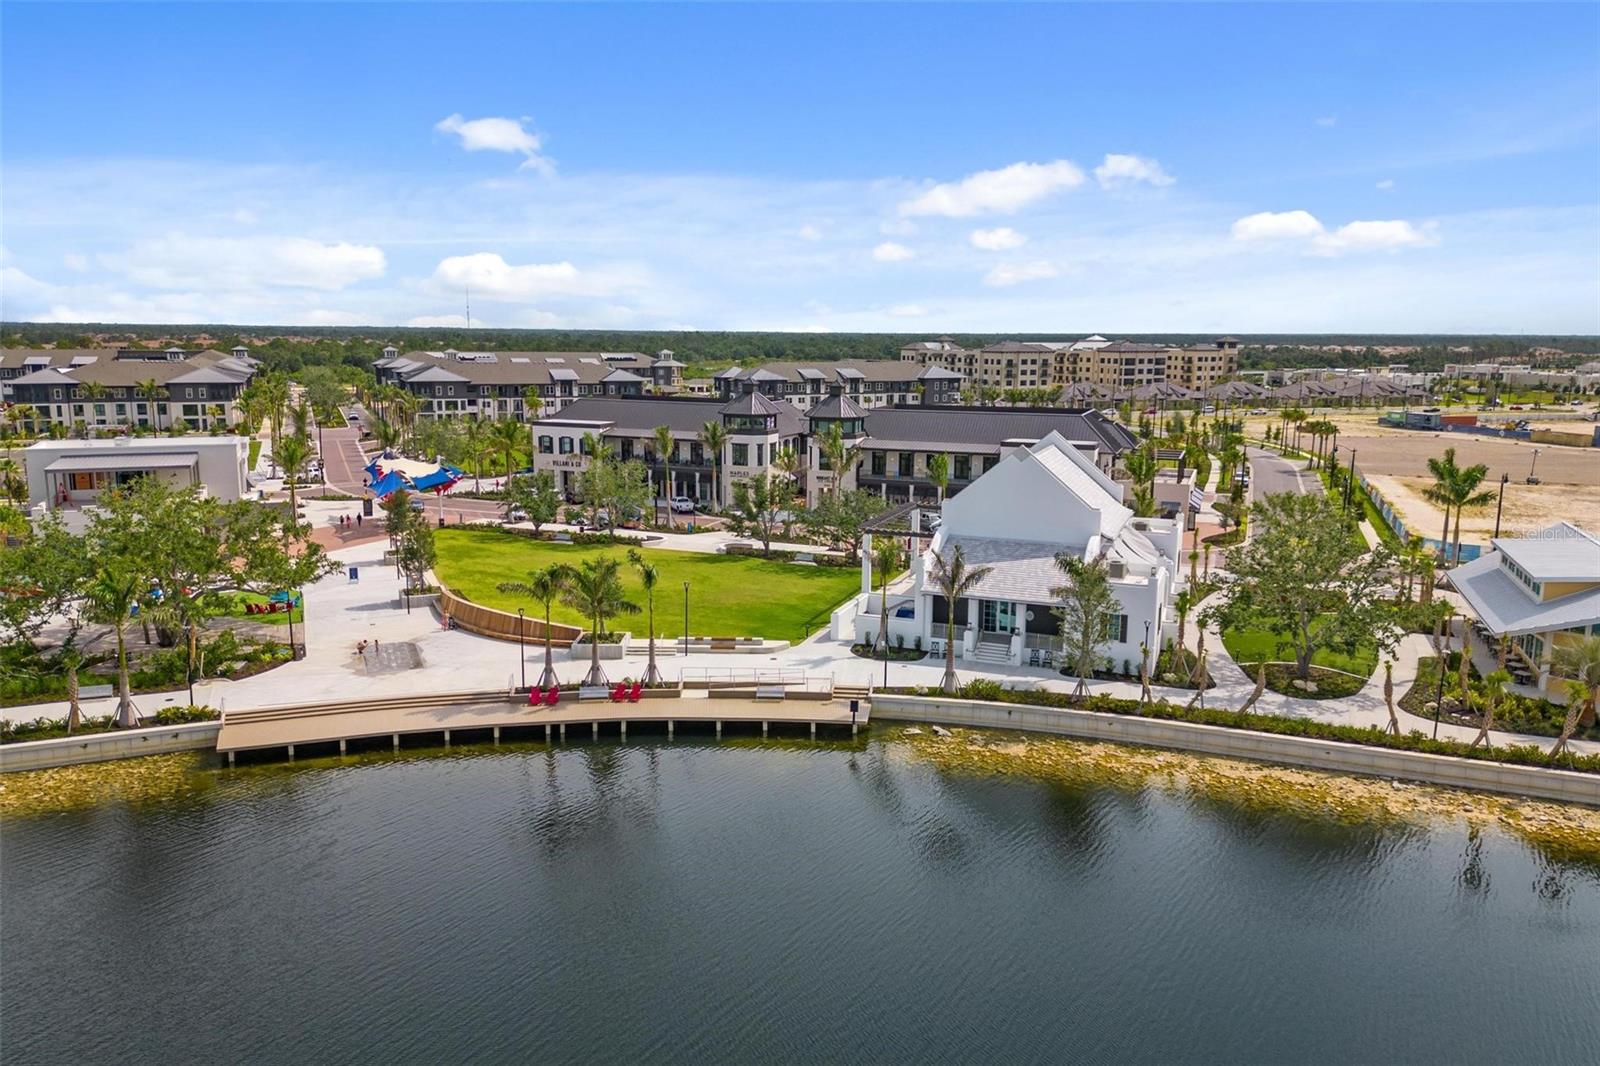
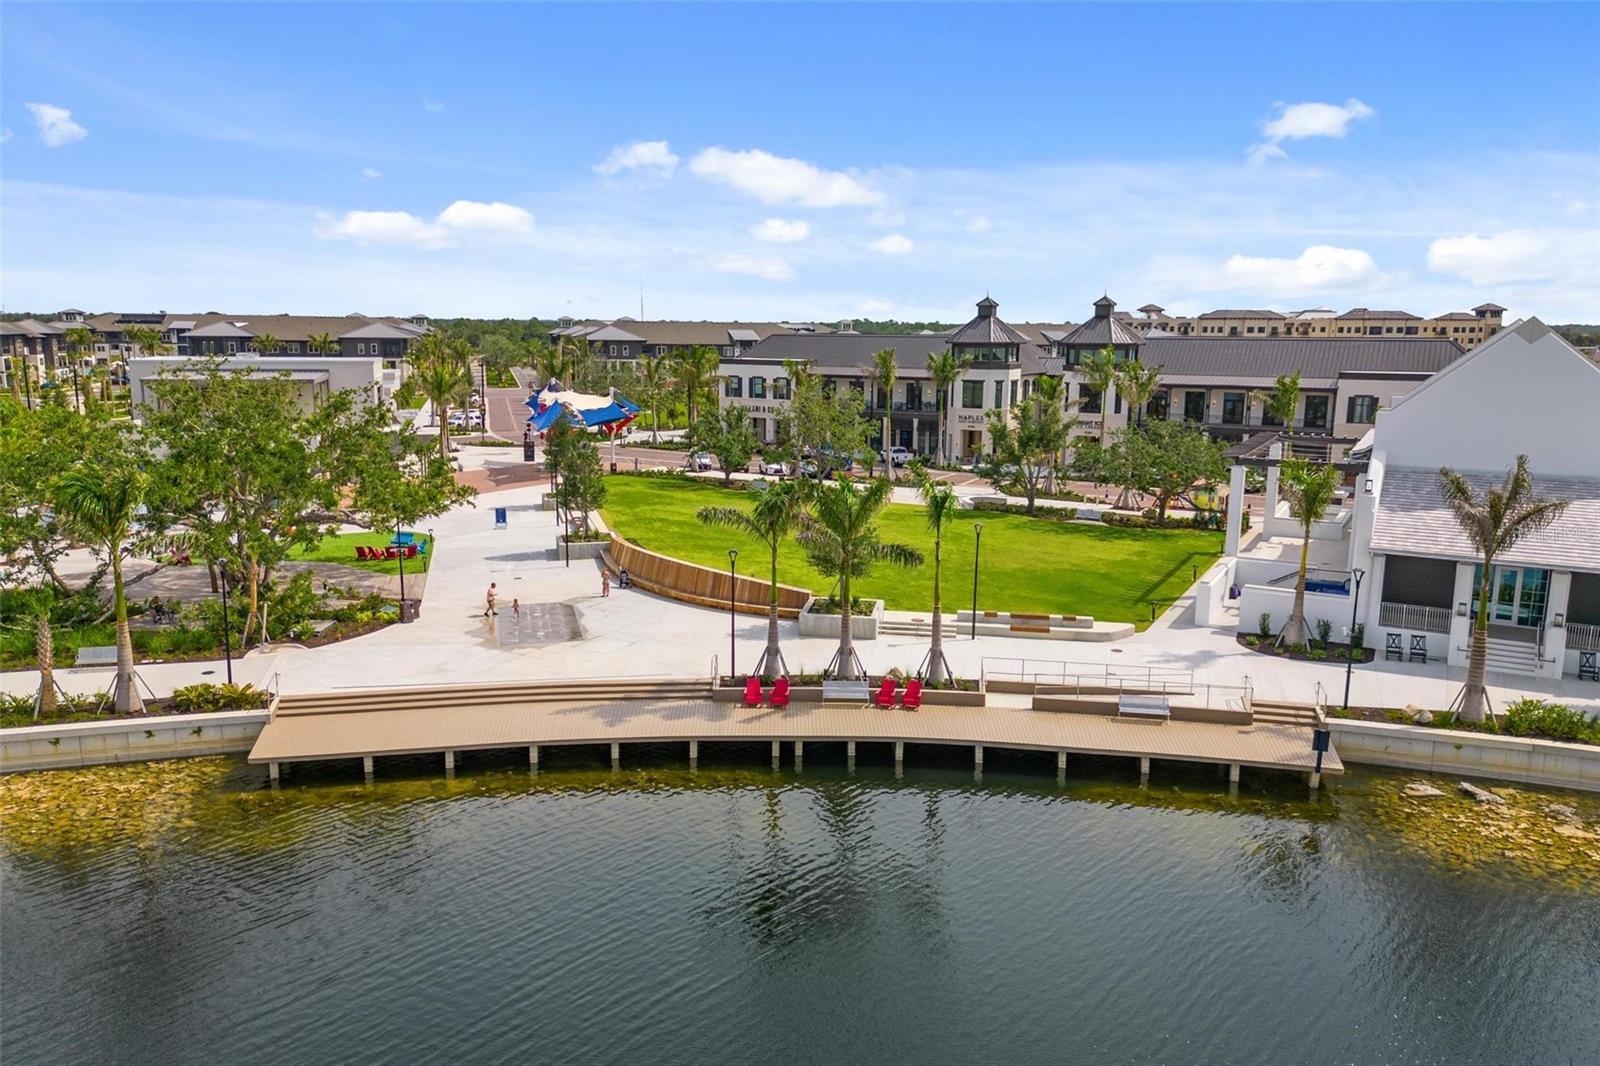
Aerial view of a waterfront community amenity area with a lawn, boardwalk, and surrounding residences.
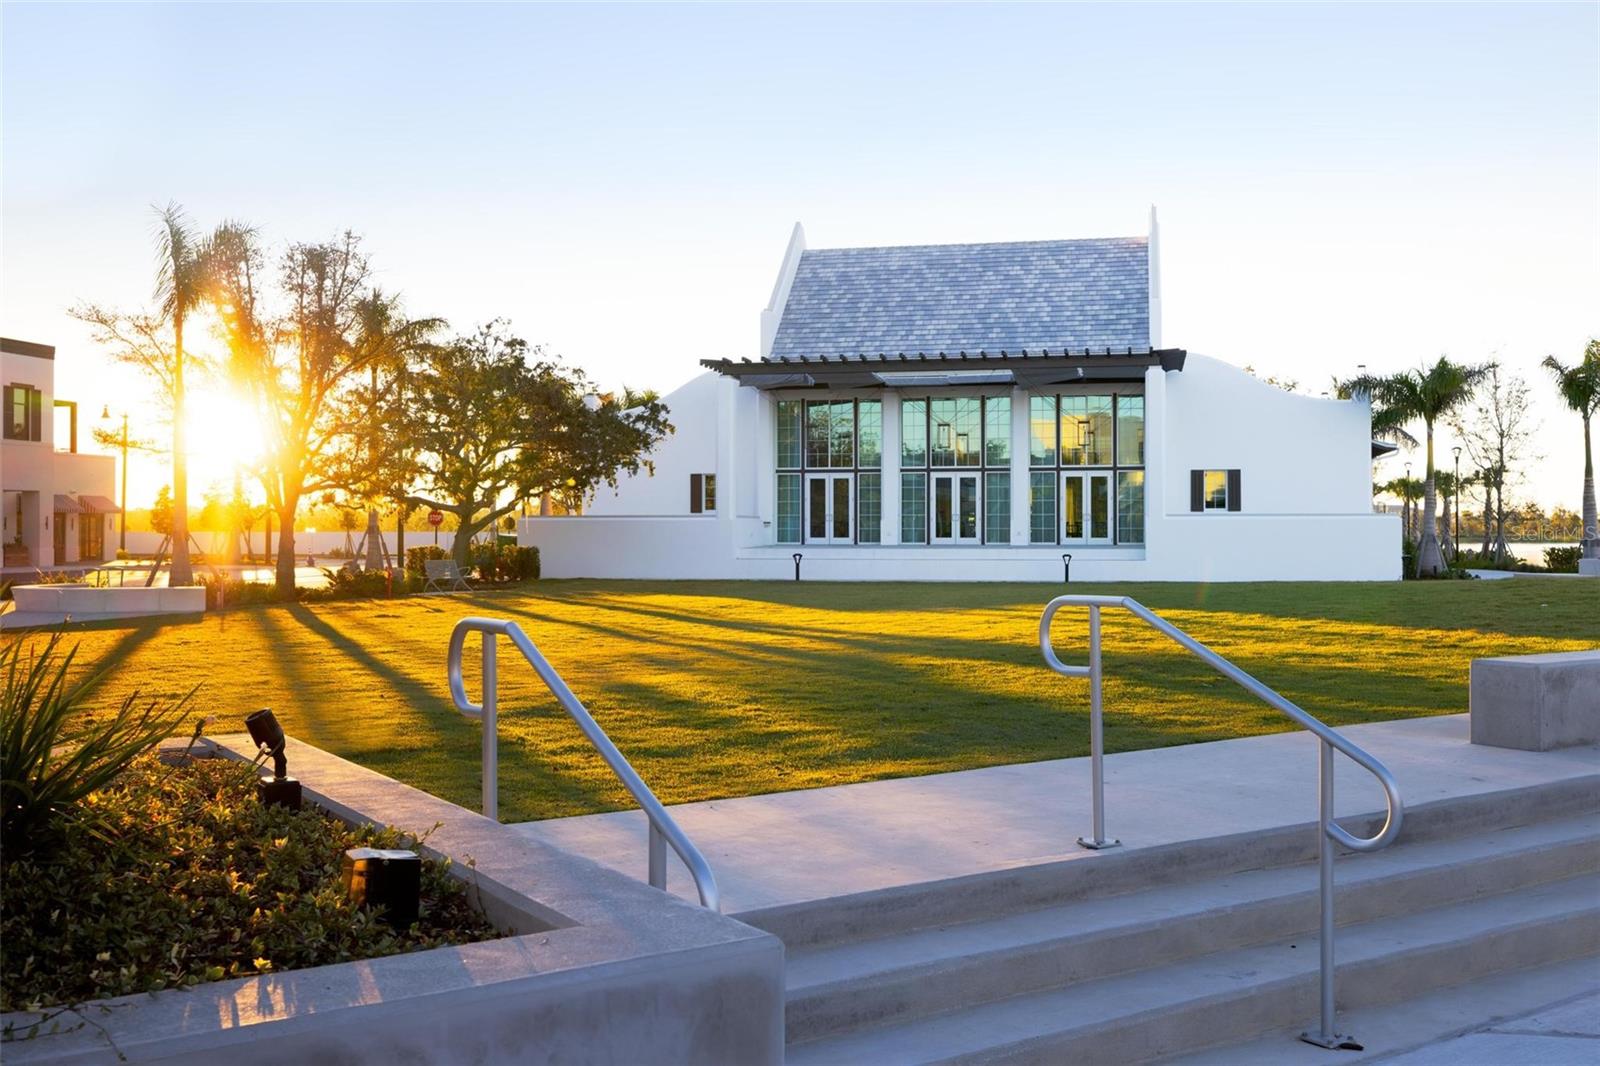
White building with a steep shingled roof and large windows, seen across a lawn at sunset.
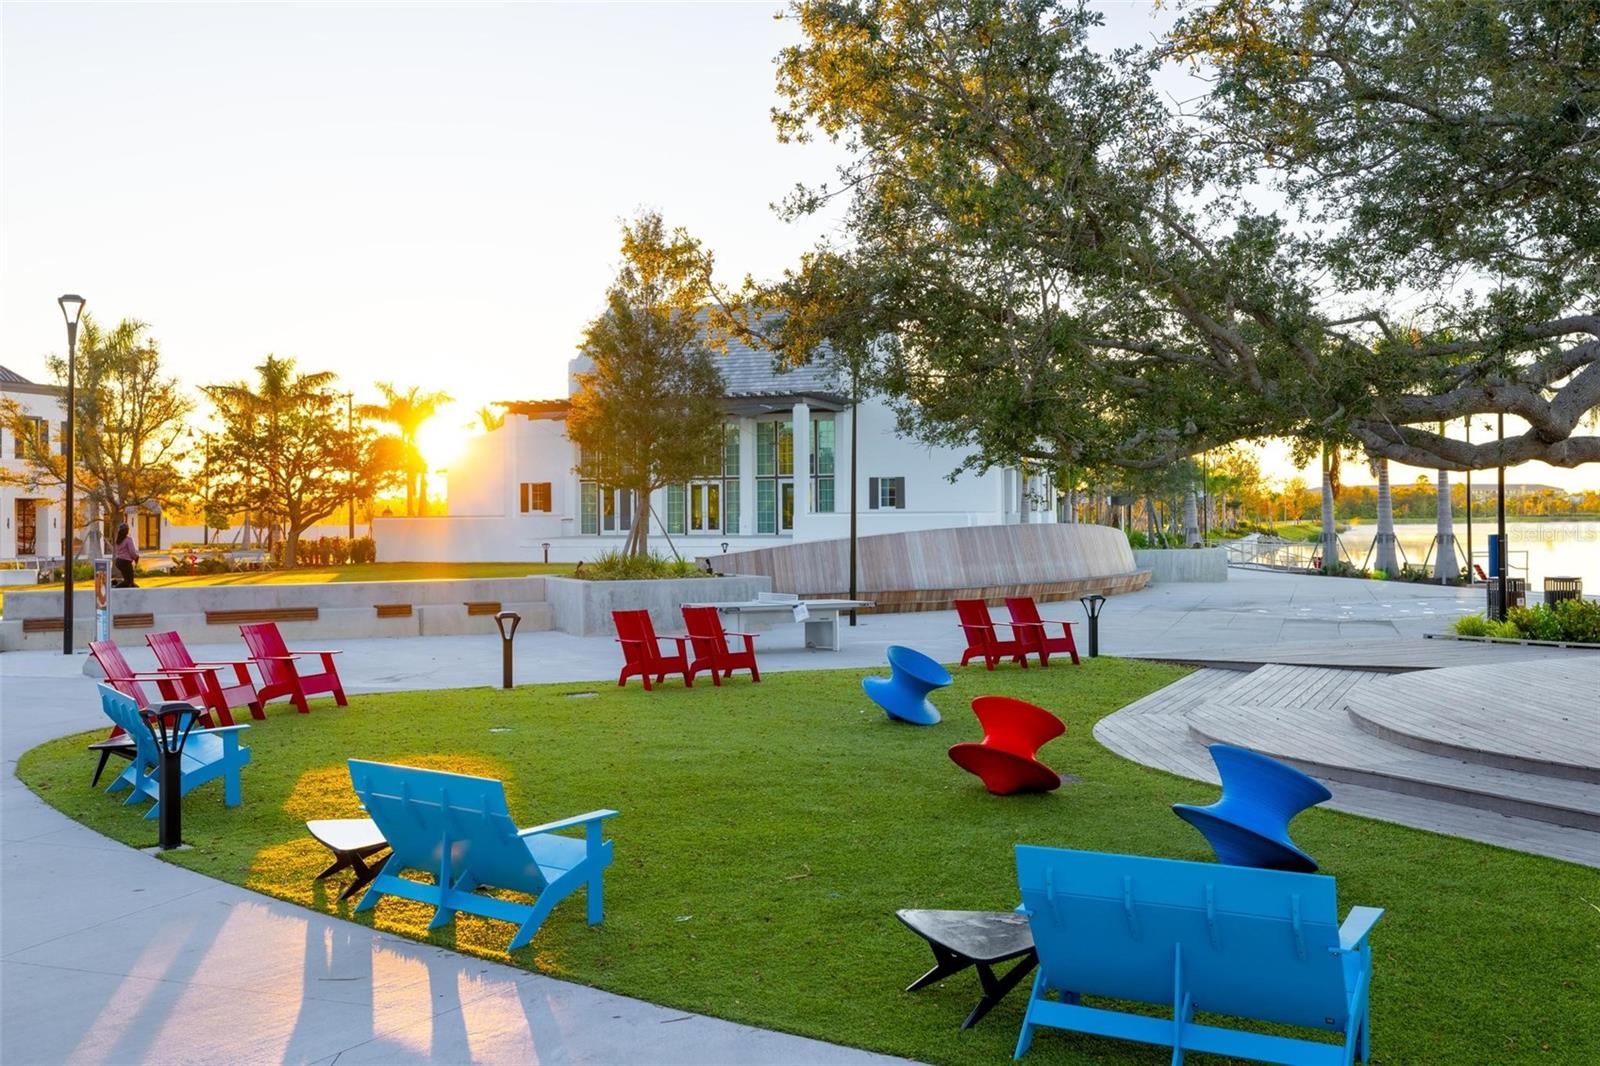
Community plaza with colorful Adirondack chairs, a modern pavilion, and a waterfront walkway at sunset.
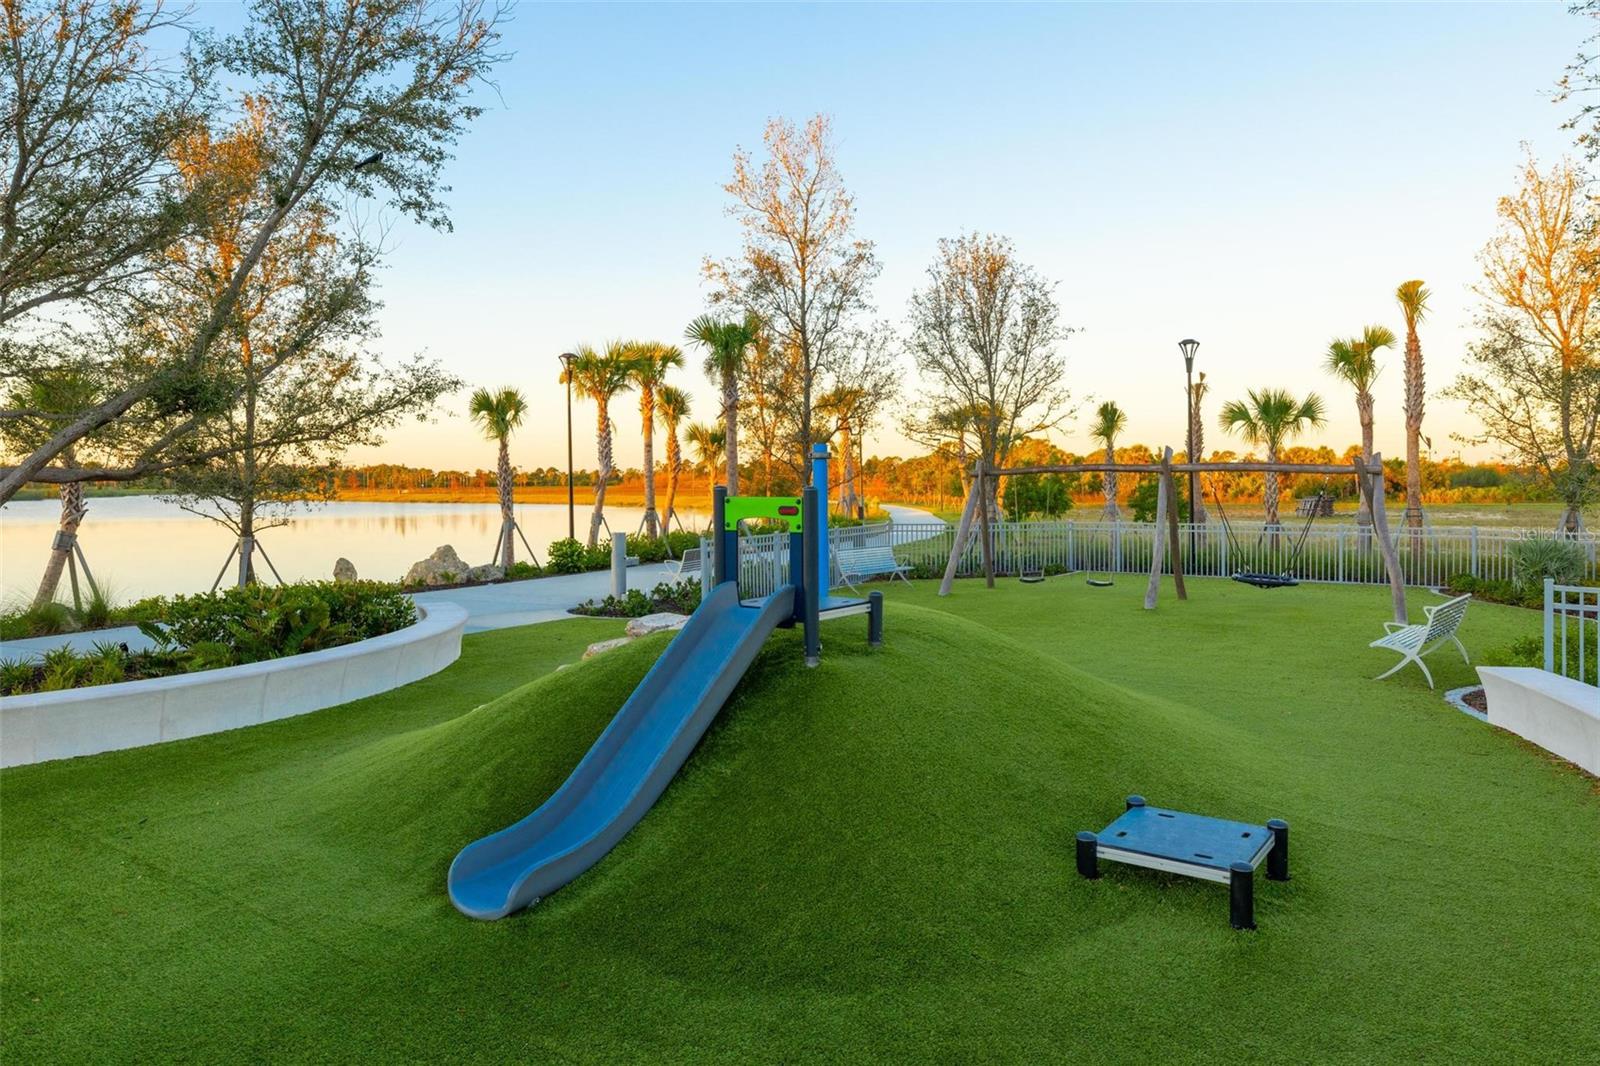
Community playground with a blue slide and swings beside a lake at golden hour.
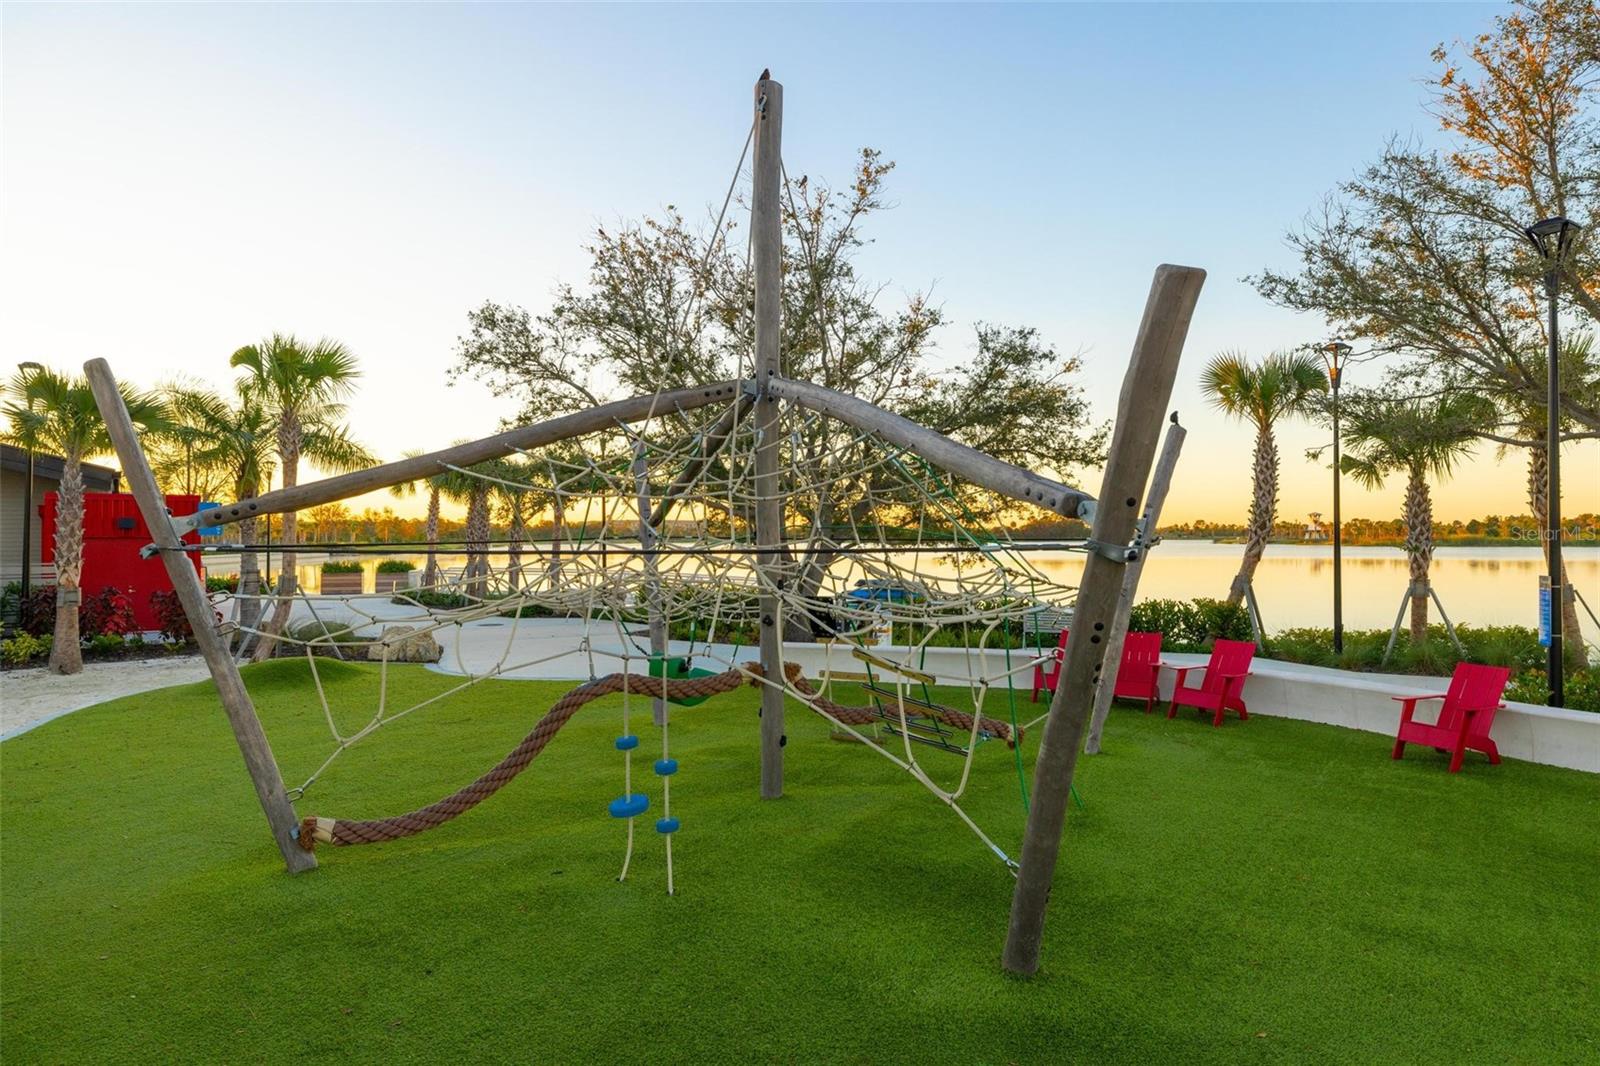
Lakeside community playground with a wooden rope-climbing structure and red chairs.
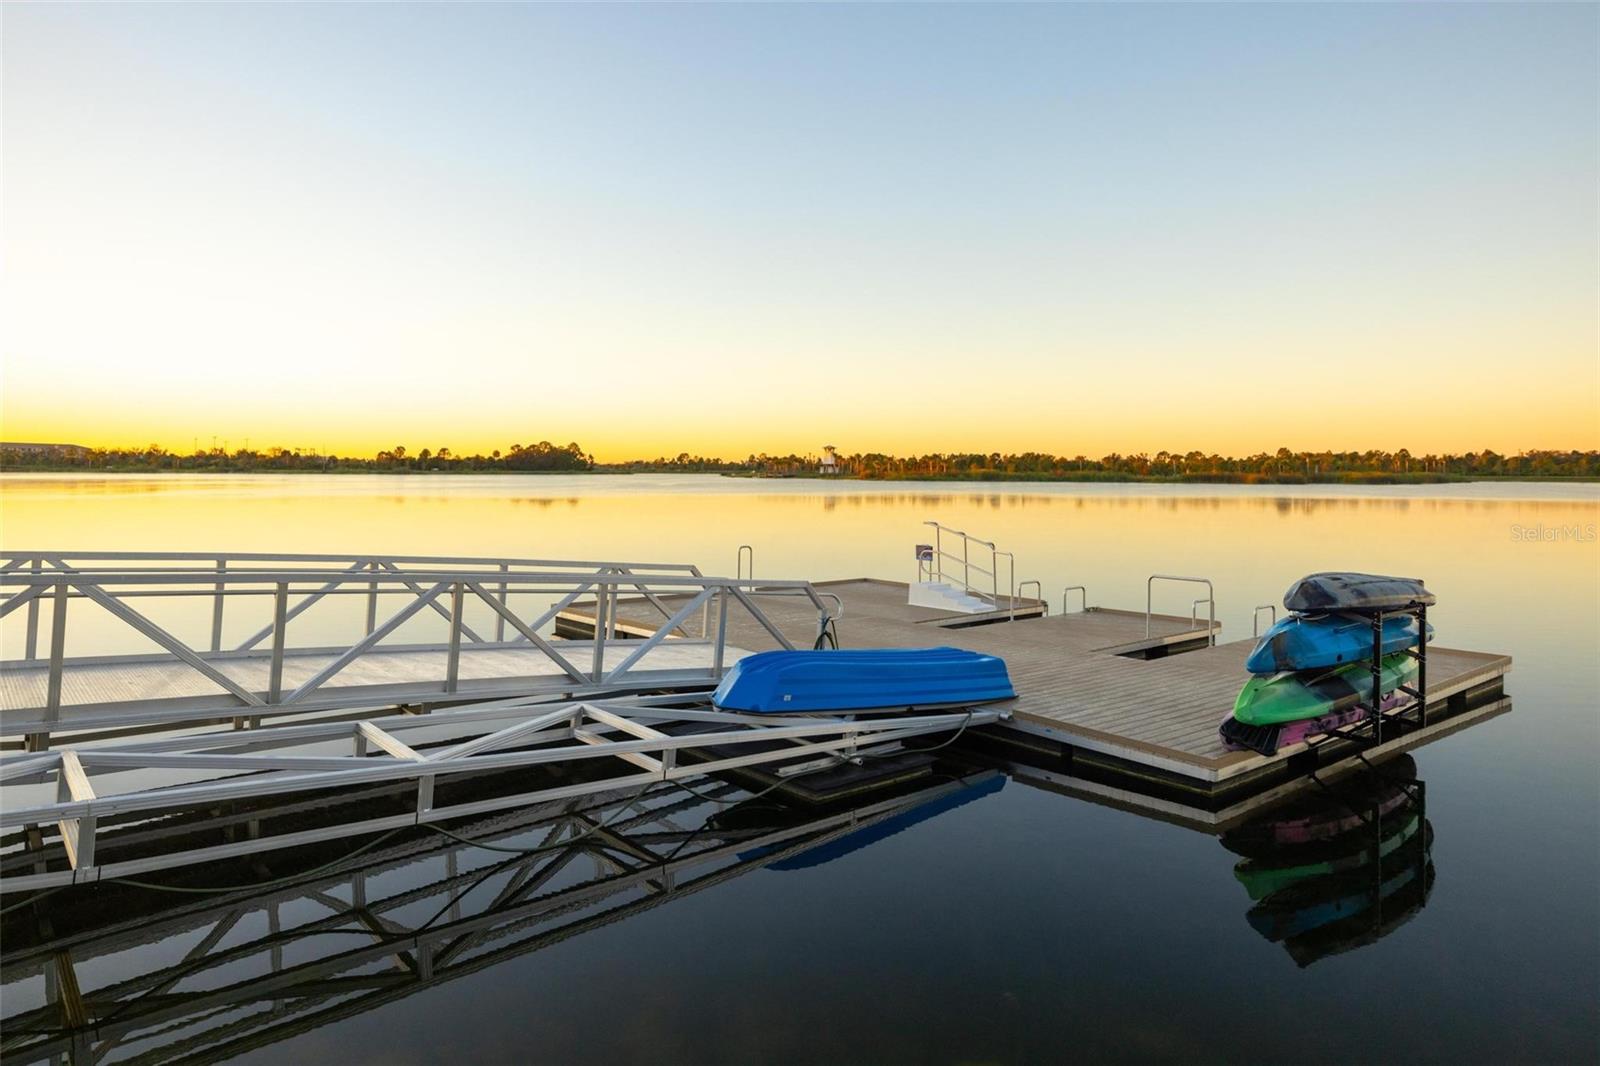
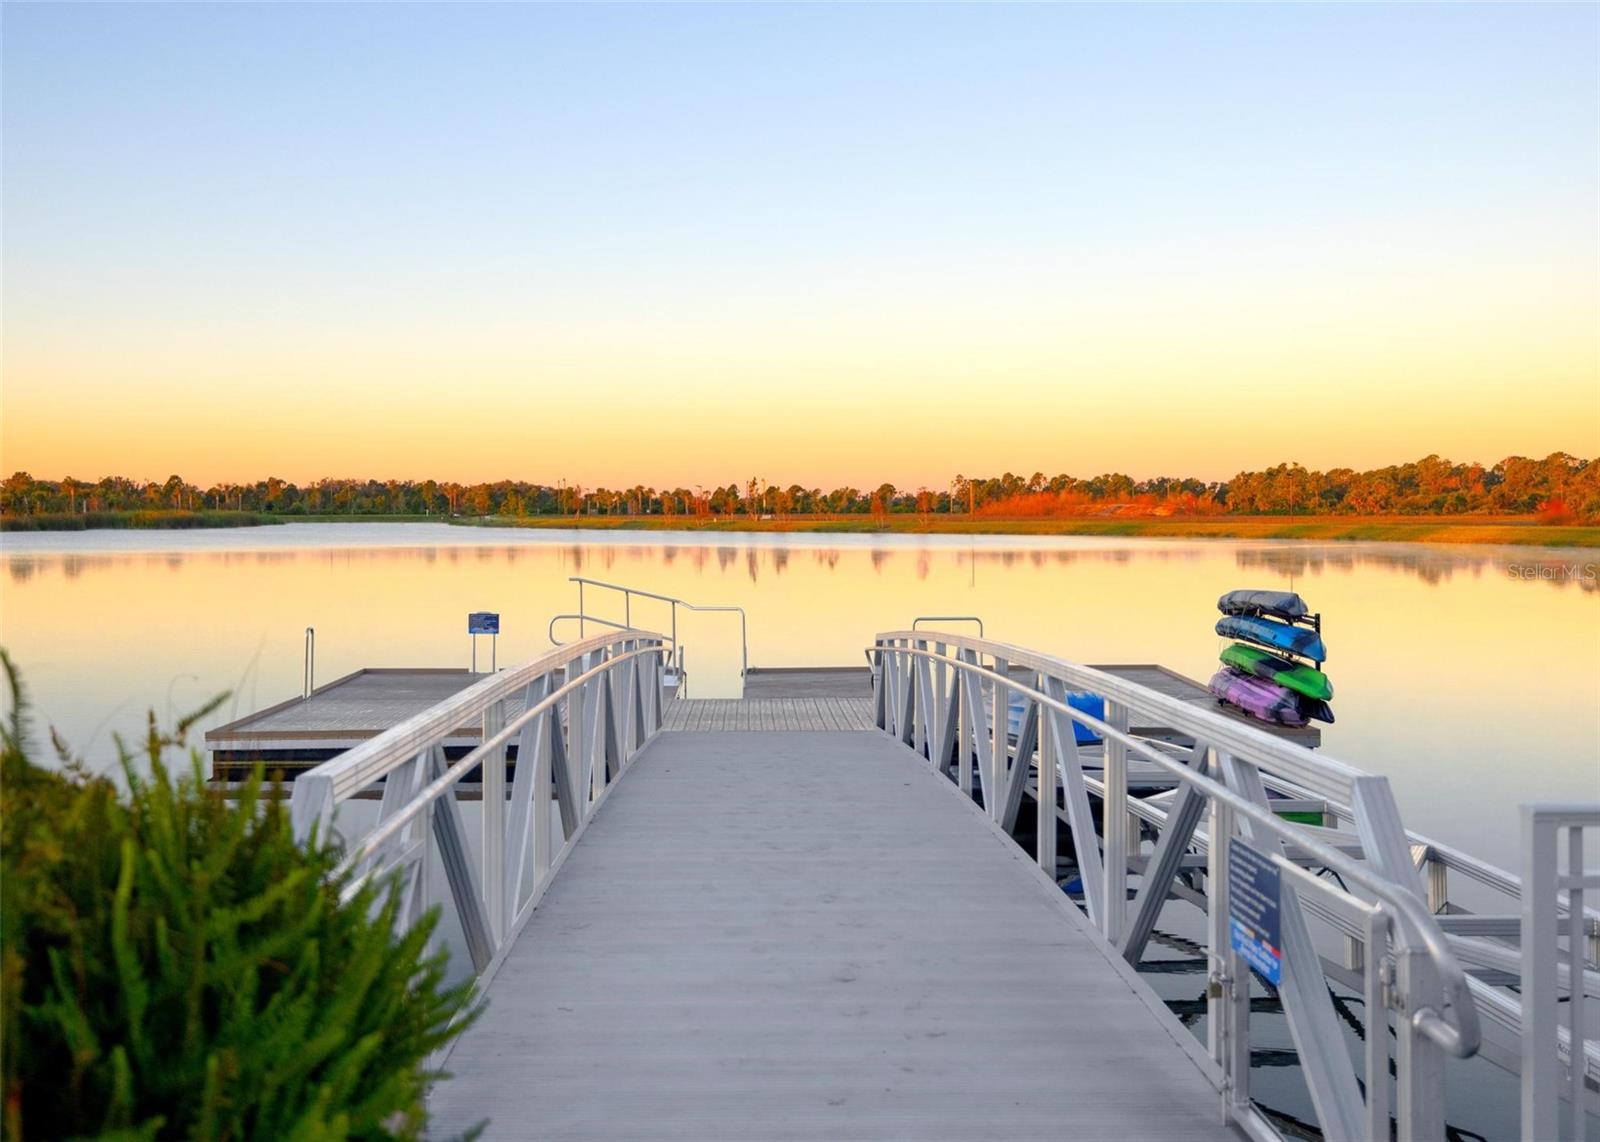
Lake dock with kayaks and metal gangways reflected in calm water at sunset.
White-railed dock extends across a calm lake at sunset, with kayaks stacked beside it.
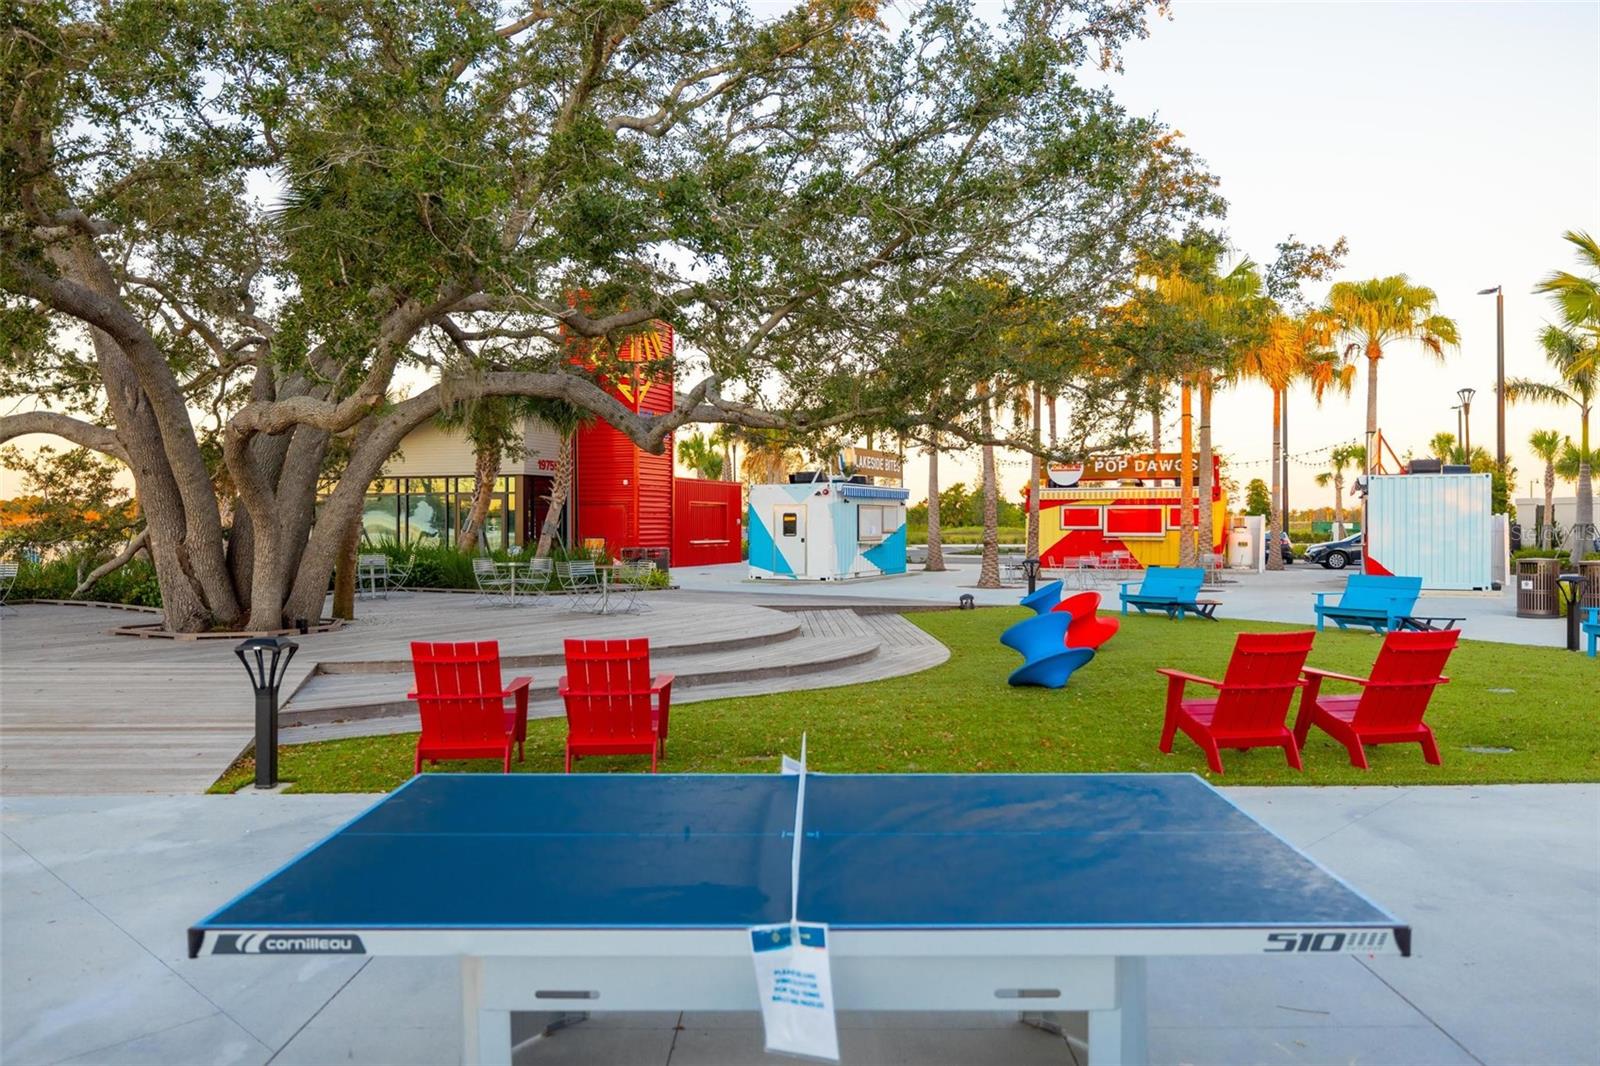
Community recreation area with a ping-pong table, colorful lounge chairs, and food kiosks.
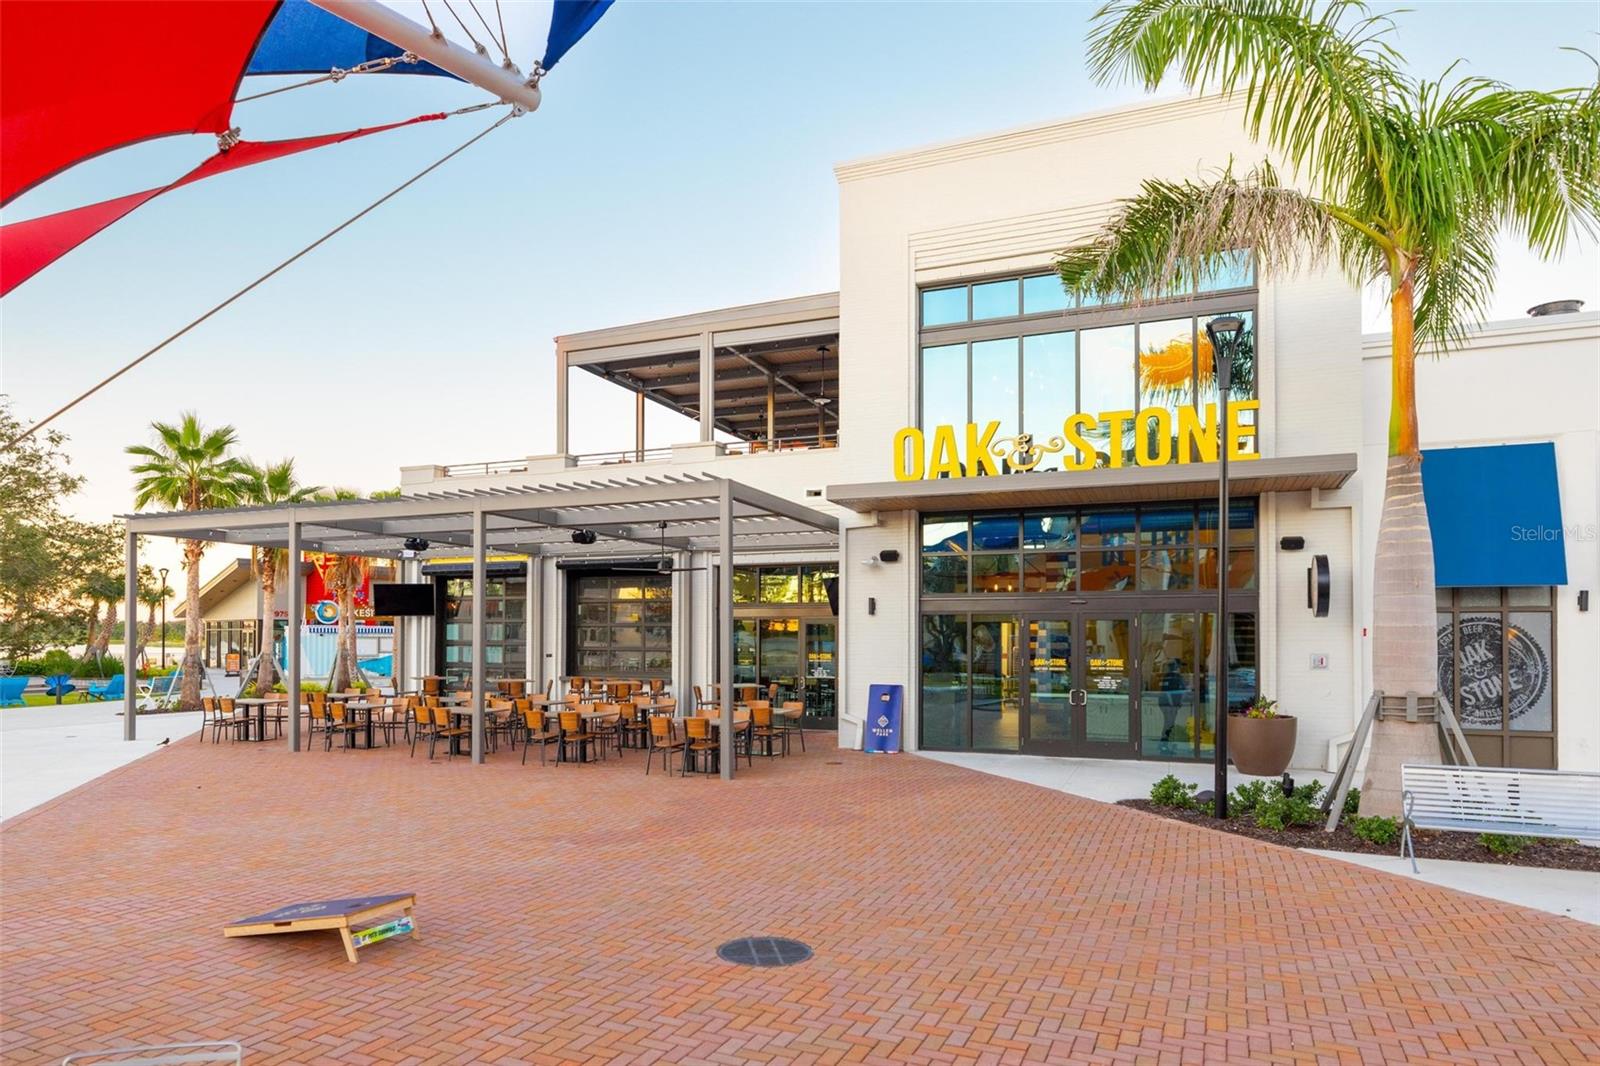
Oak & Stone restaurant exterior with a covered patio and palm-lined brick plaza.
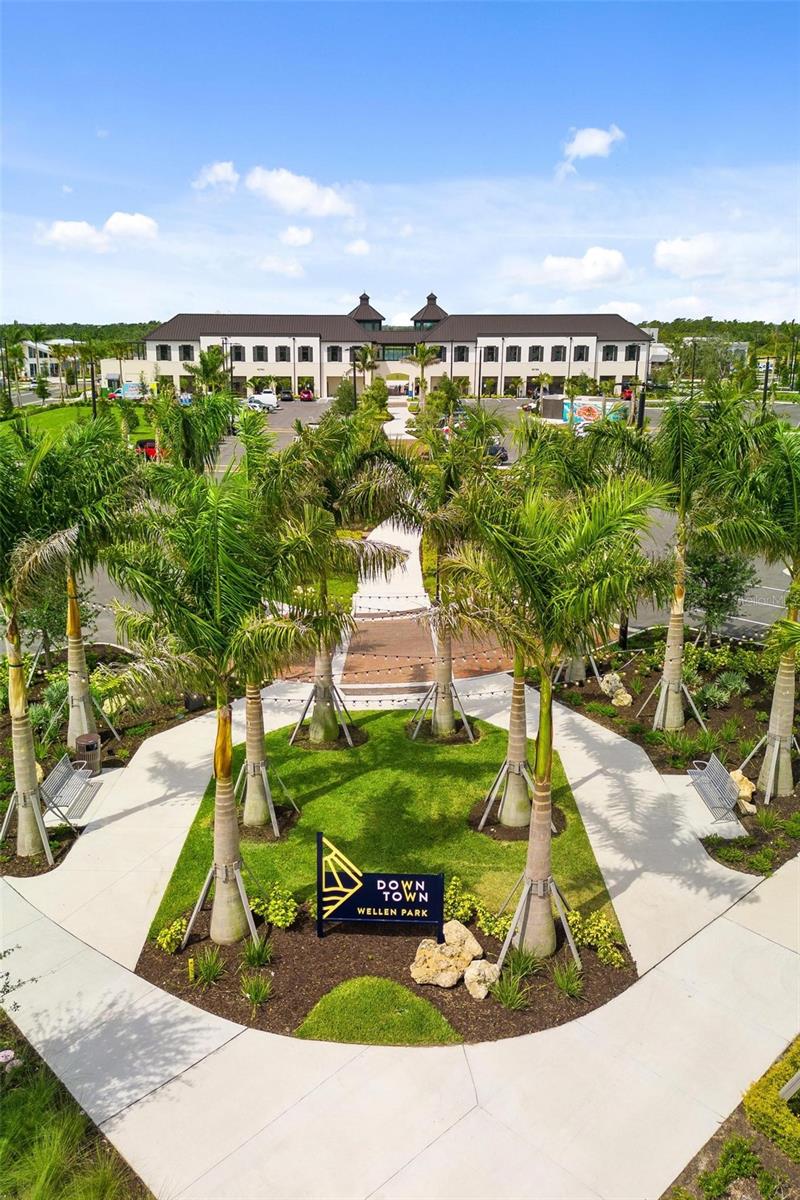
Downtown Wellen Park with palm trees, curved walkways, benches, and a two-story building.
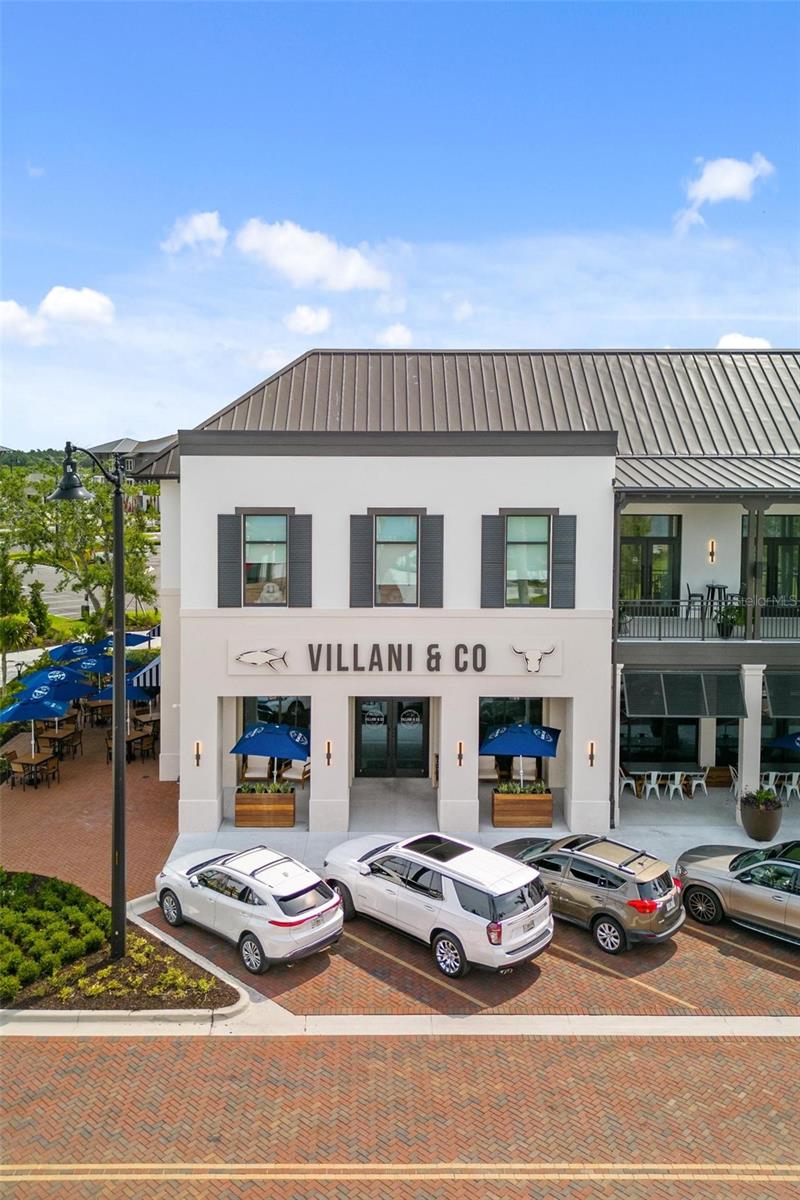
VILLANI & CO storefront with blue patio umbrellas and cars parked outside.
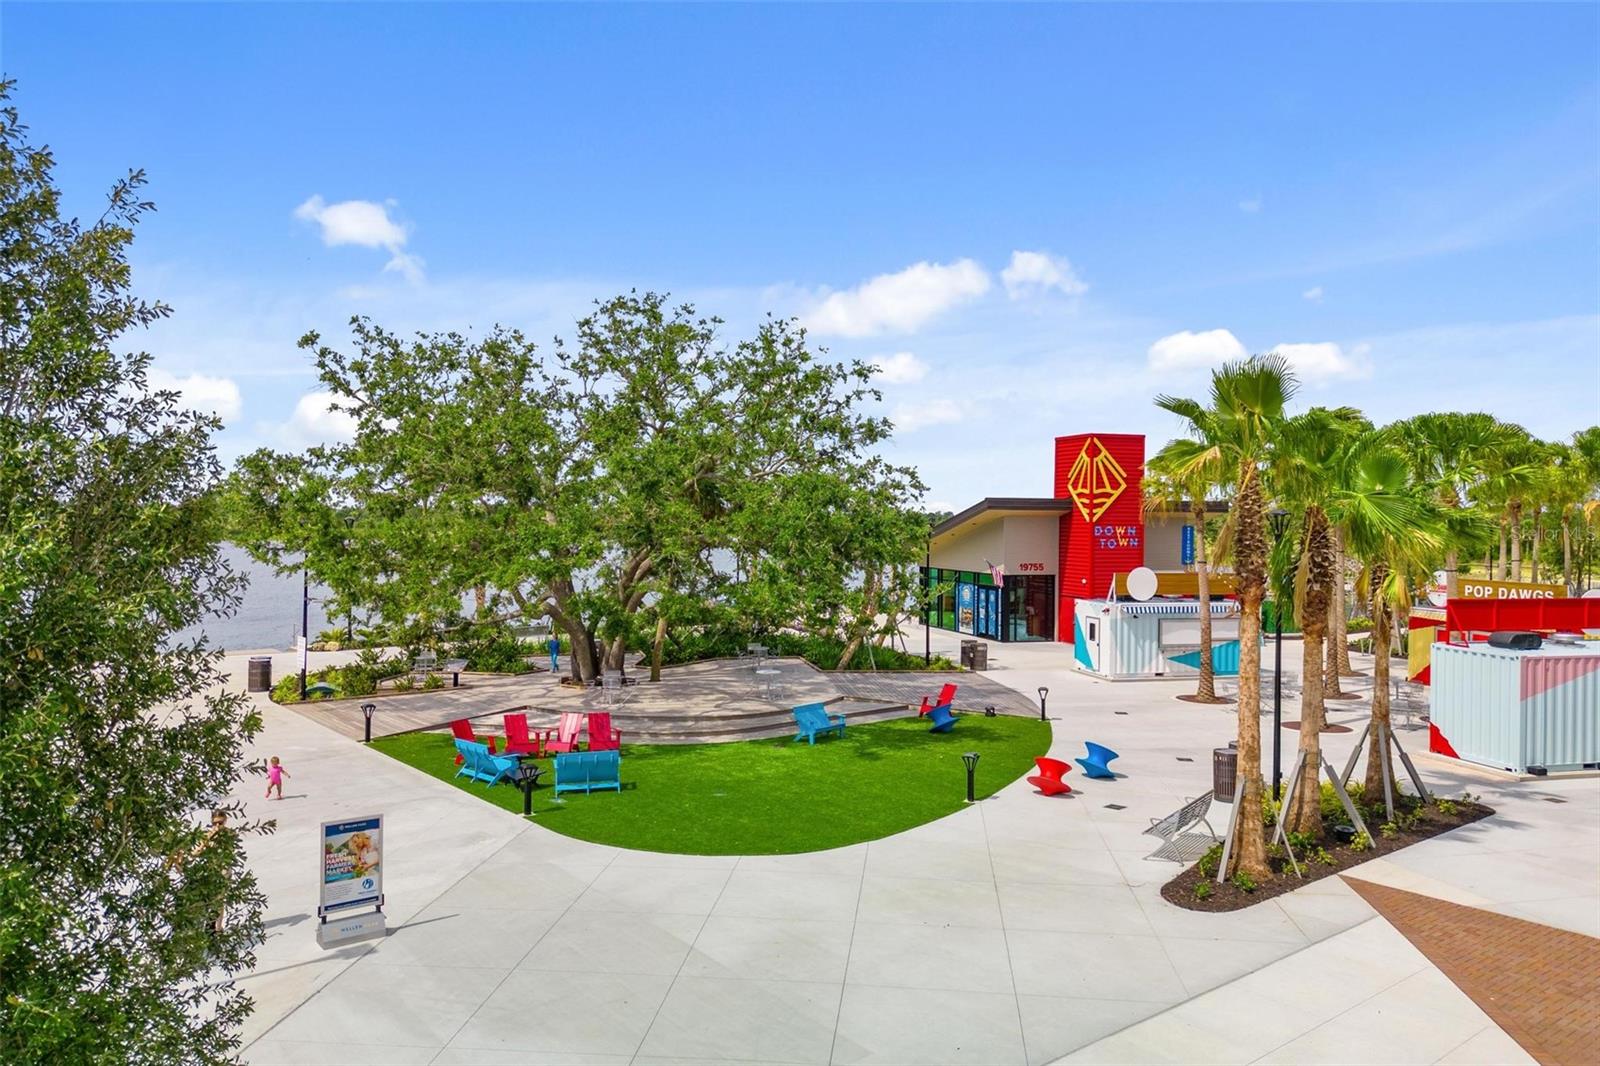
Community plaza beside a pond, with colorful seating on a circular lawn and palm trees.
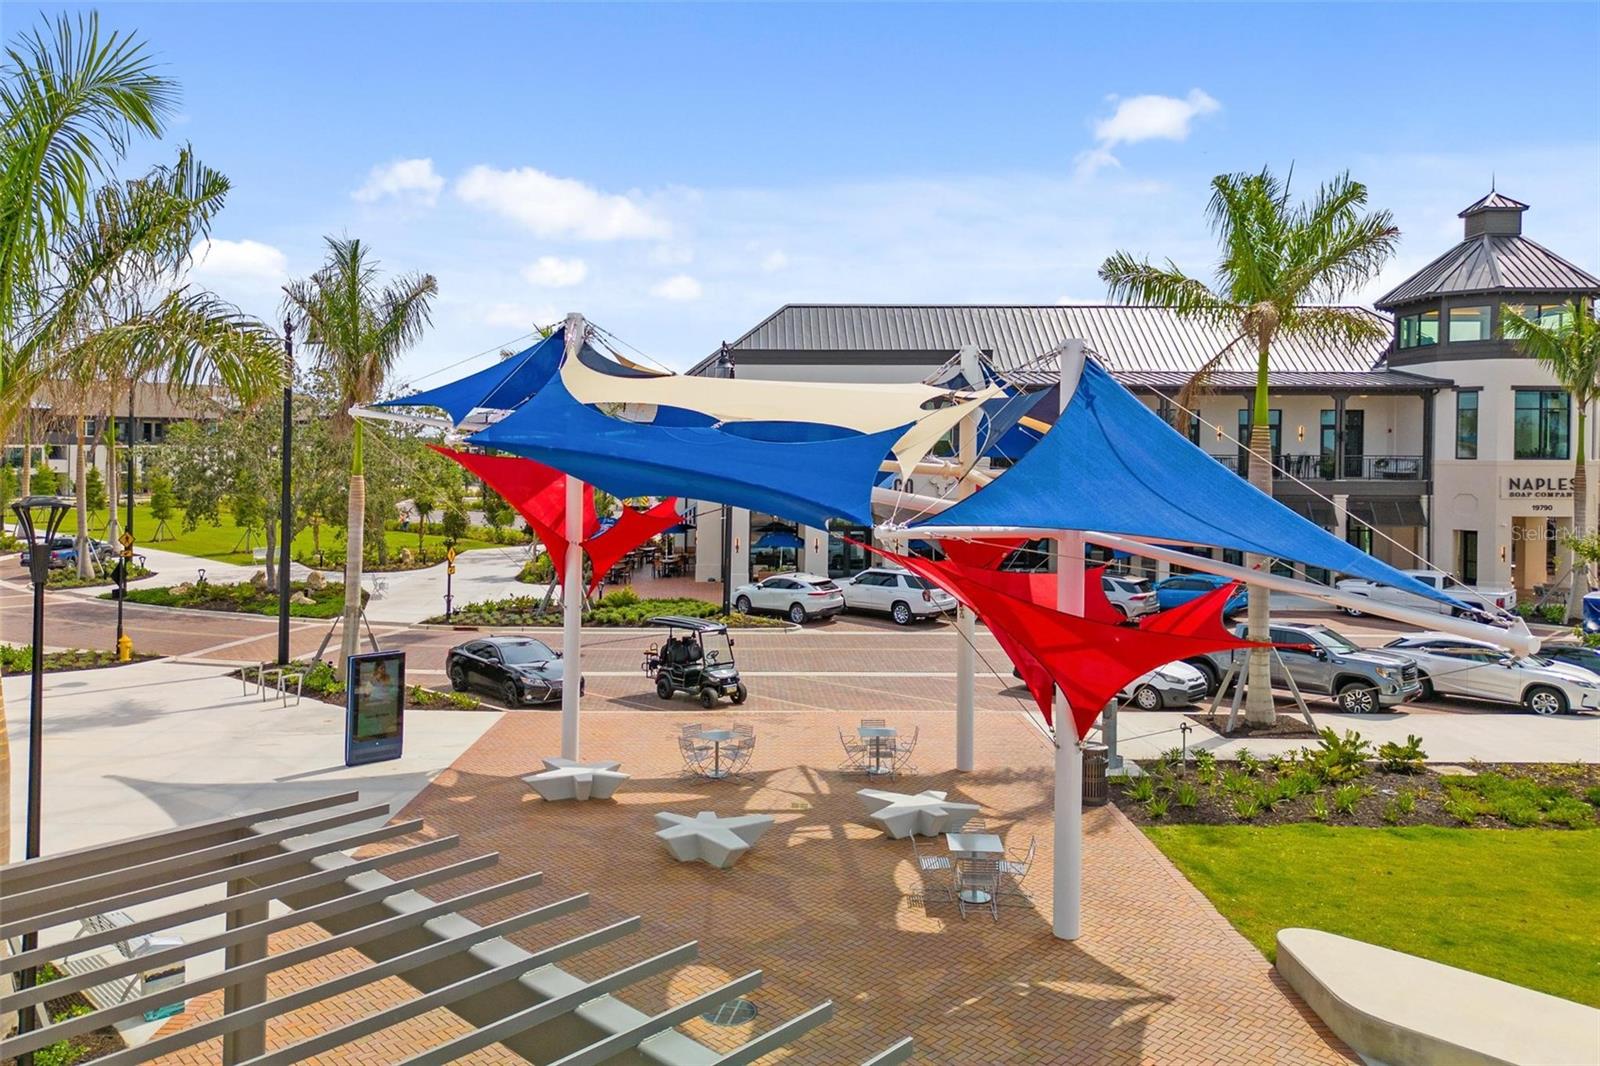
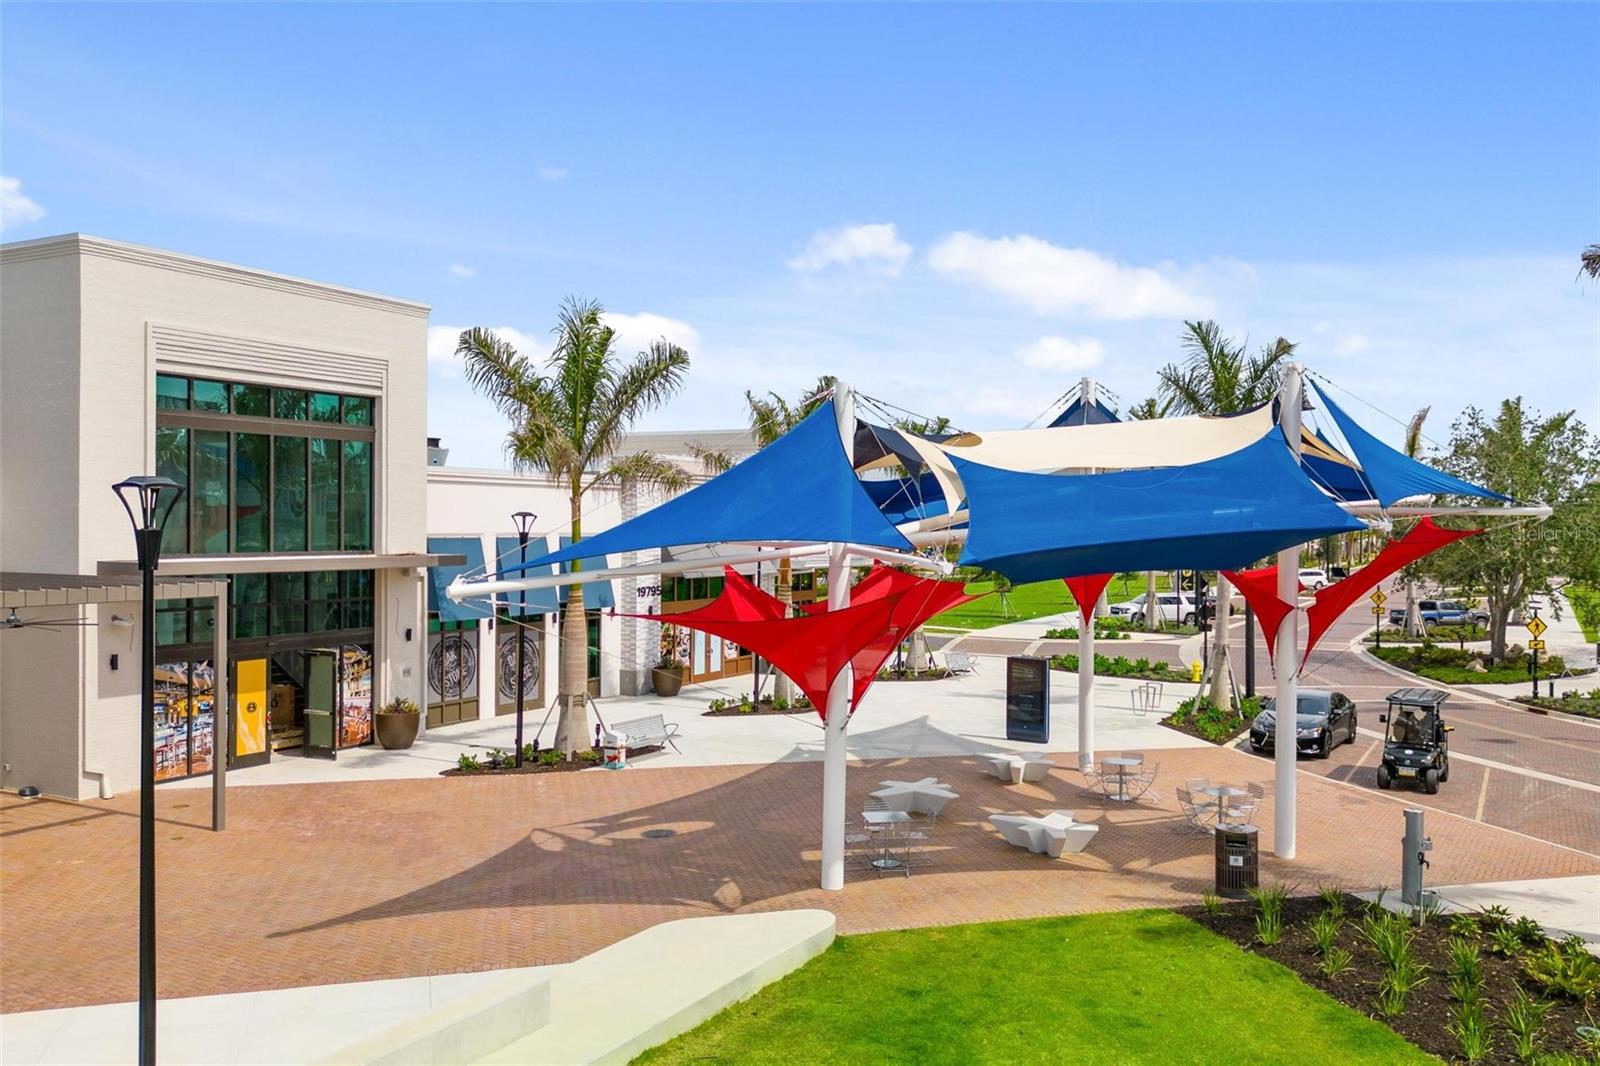
Outdoor plaza with colorful shade sails, palm trees, and the Naples Boat Company building.
Waterfront plaza with colorful chairs, a green lawn, palm trees, and nearby storefronts.
Outdoor plaza with colorful shade sails, modern storefronts, palm trees, and brick paving.
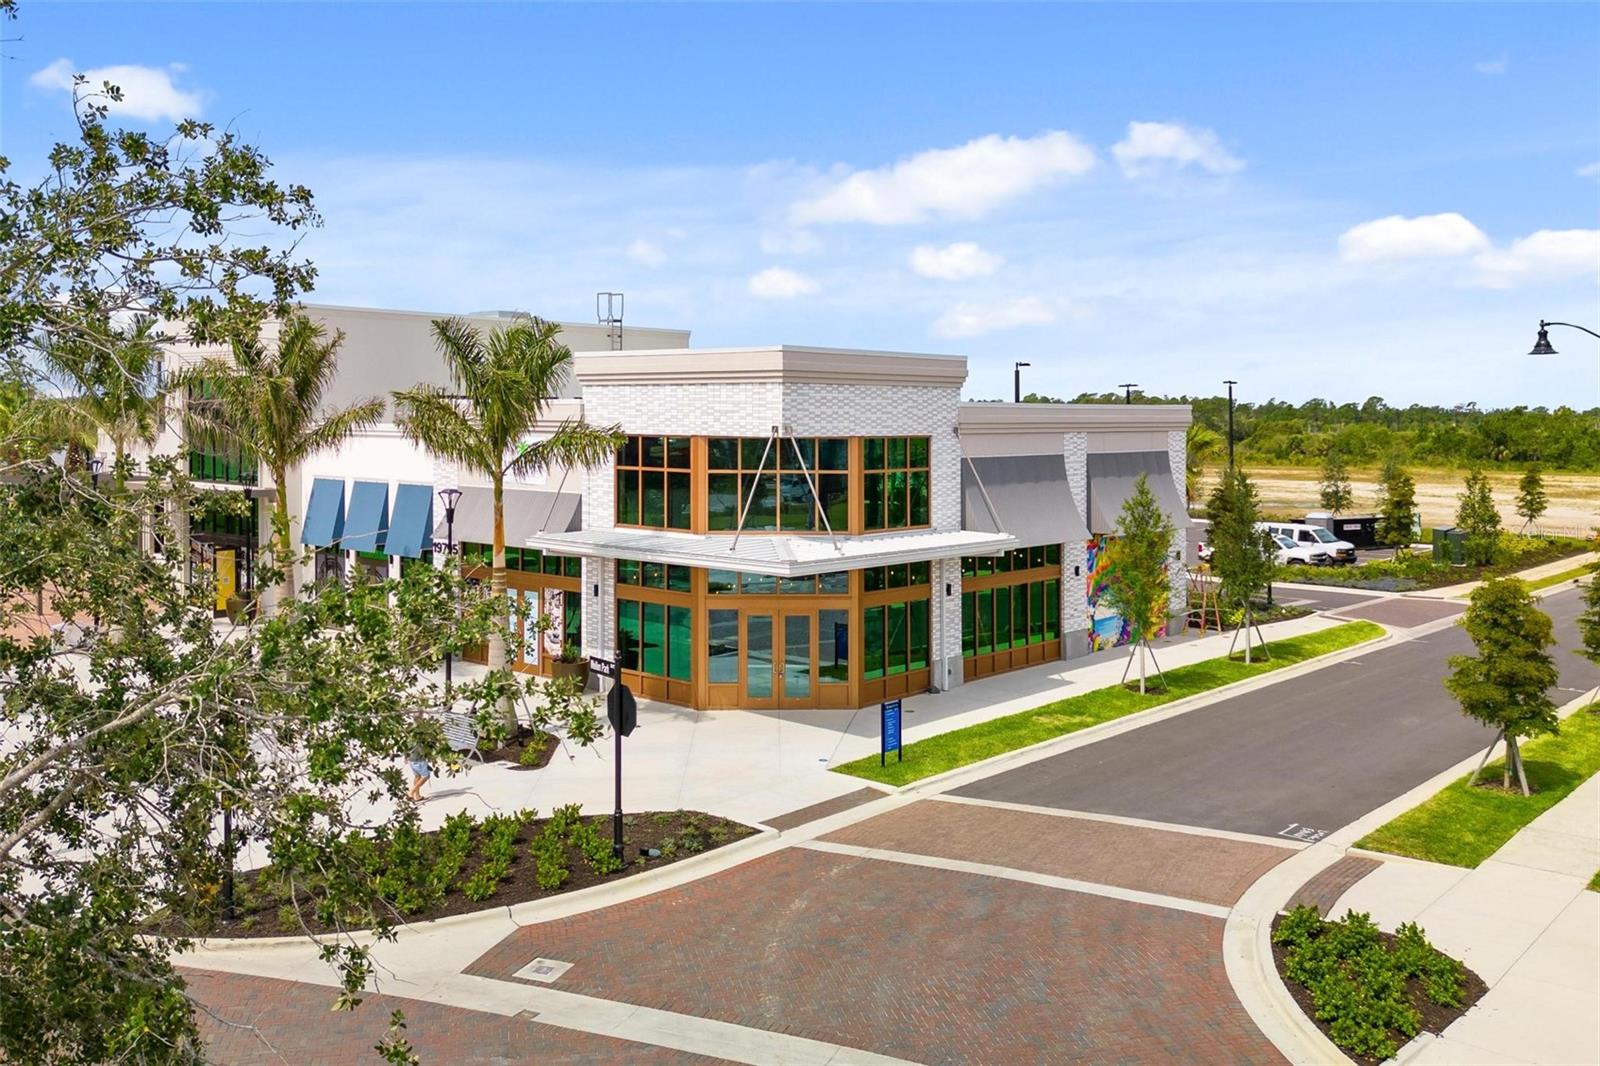
Modern commercial building with large glass storefront windows, palm trees, and a brick-paved intersection.
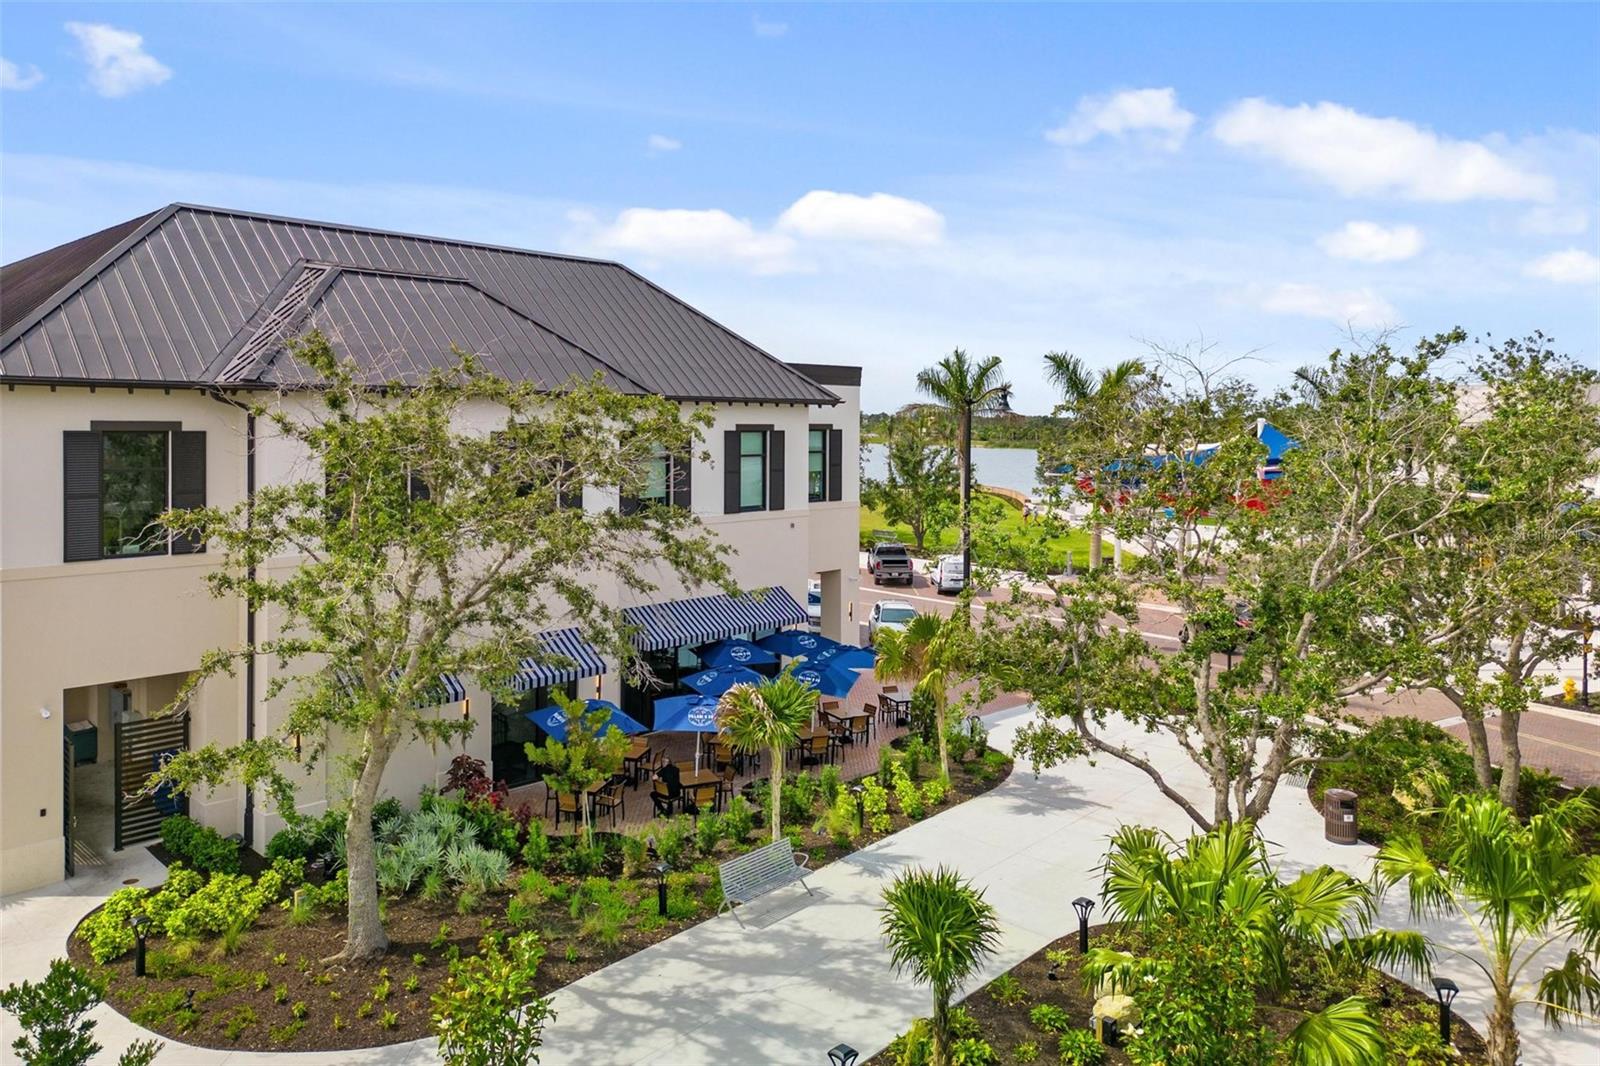
Building with striped awnings and outdoor dining patio beside a lake and landscaped walkways.
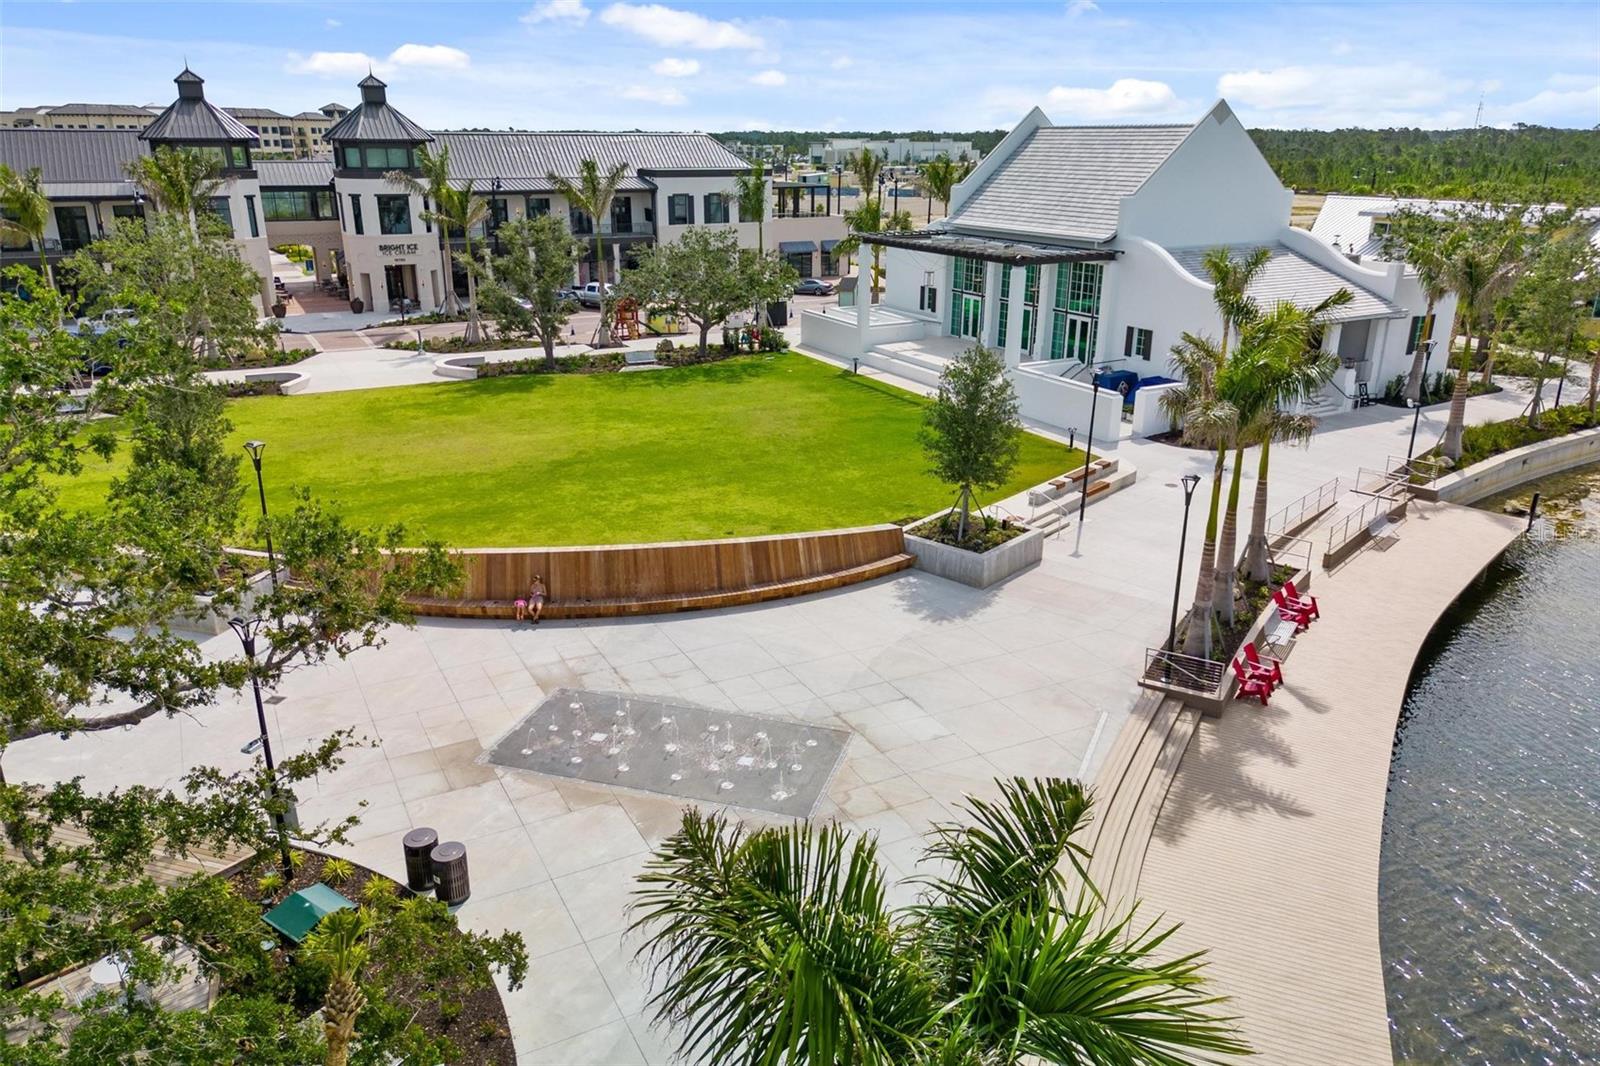
Waterfront plaza with a green lawn, modern white building, fountain, and boardwalk beside the water.
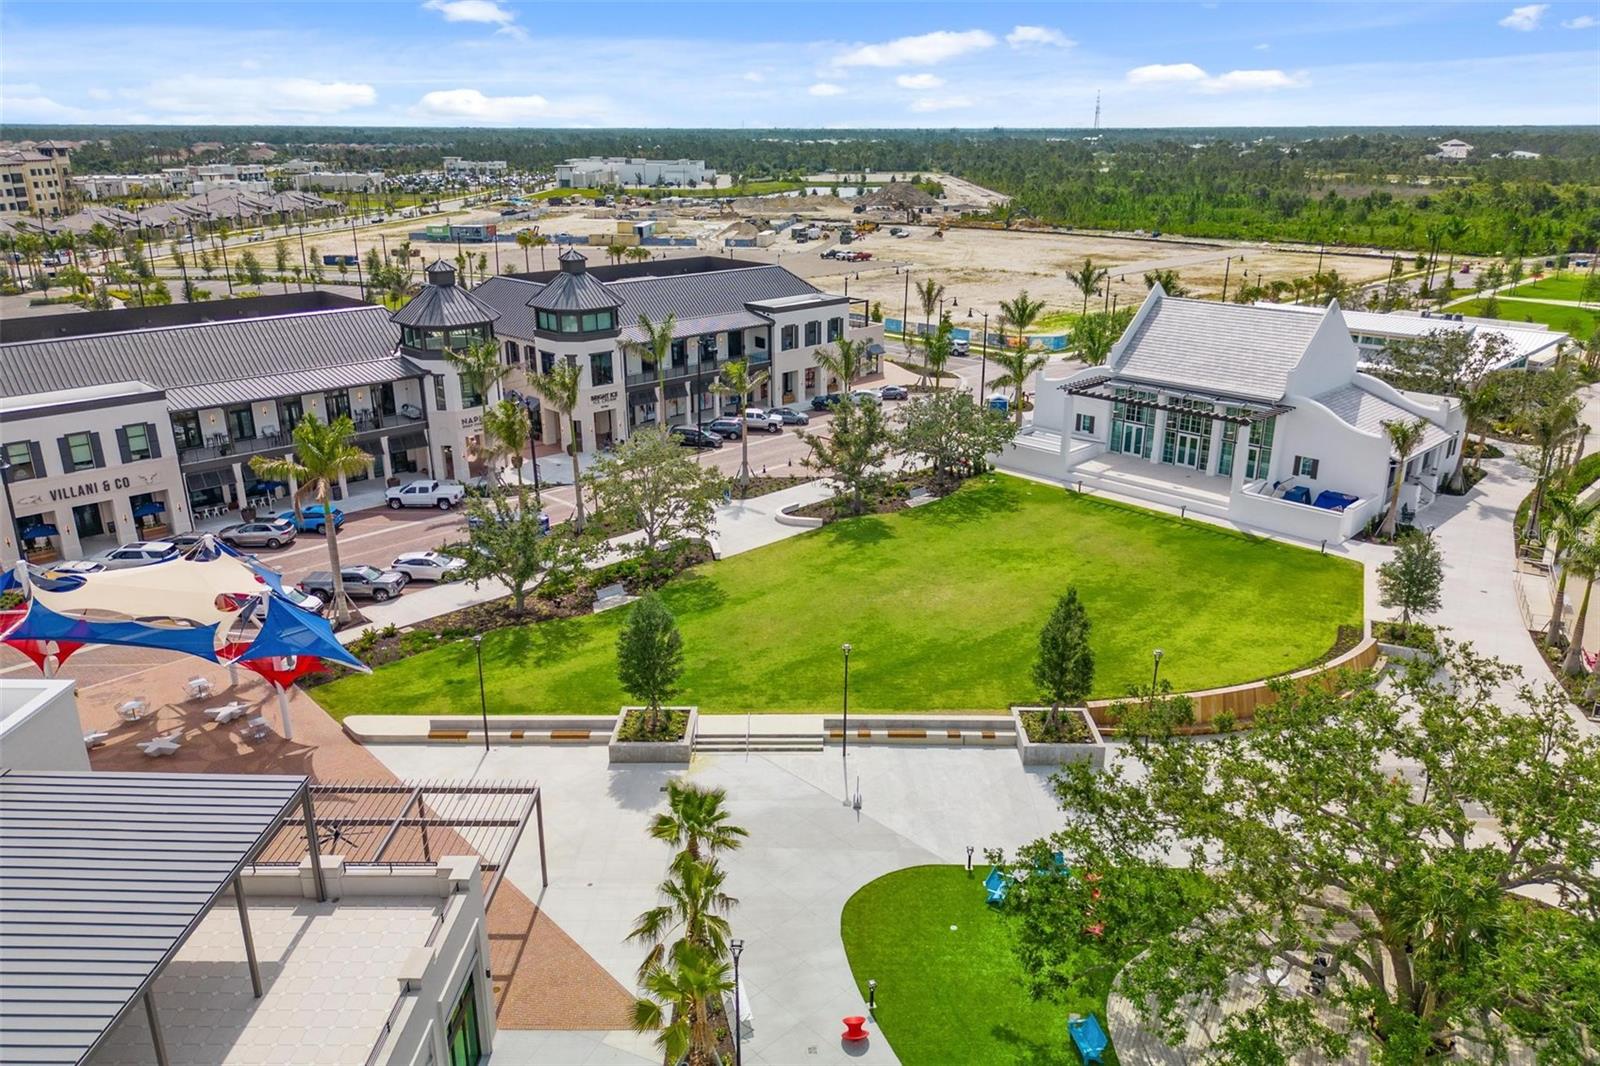
Aerial view of a community plaza with a central lawn, palm trees, and shops.
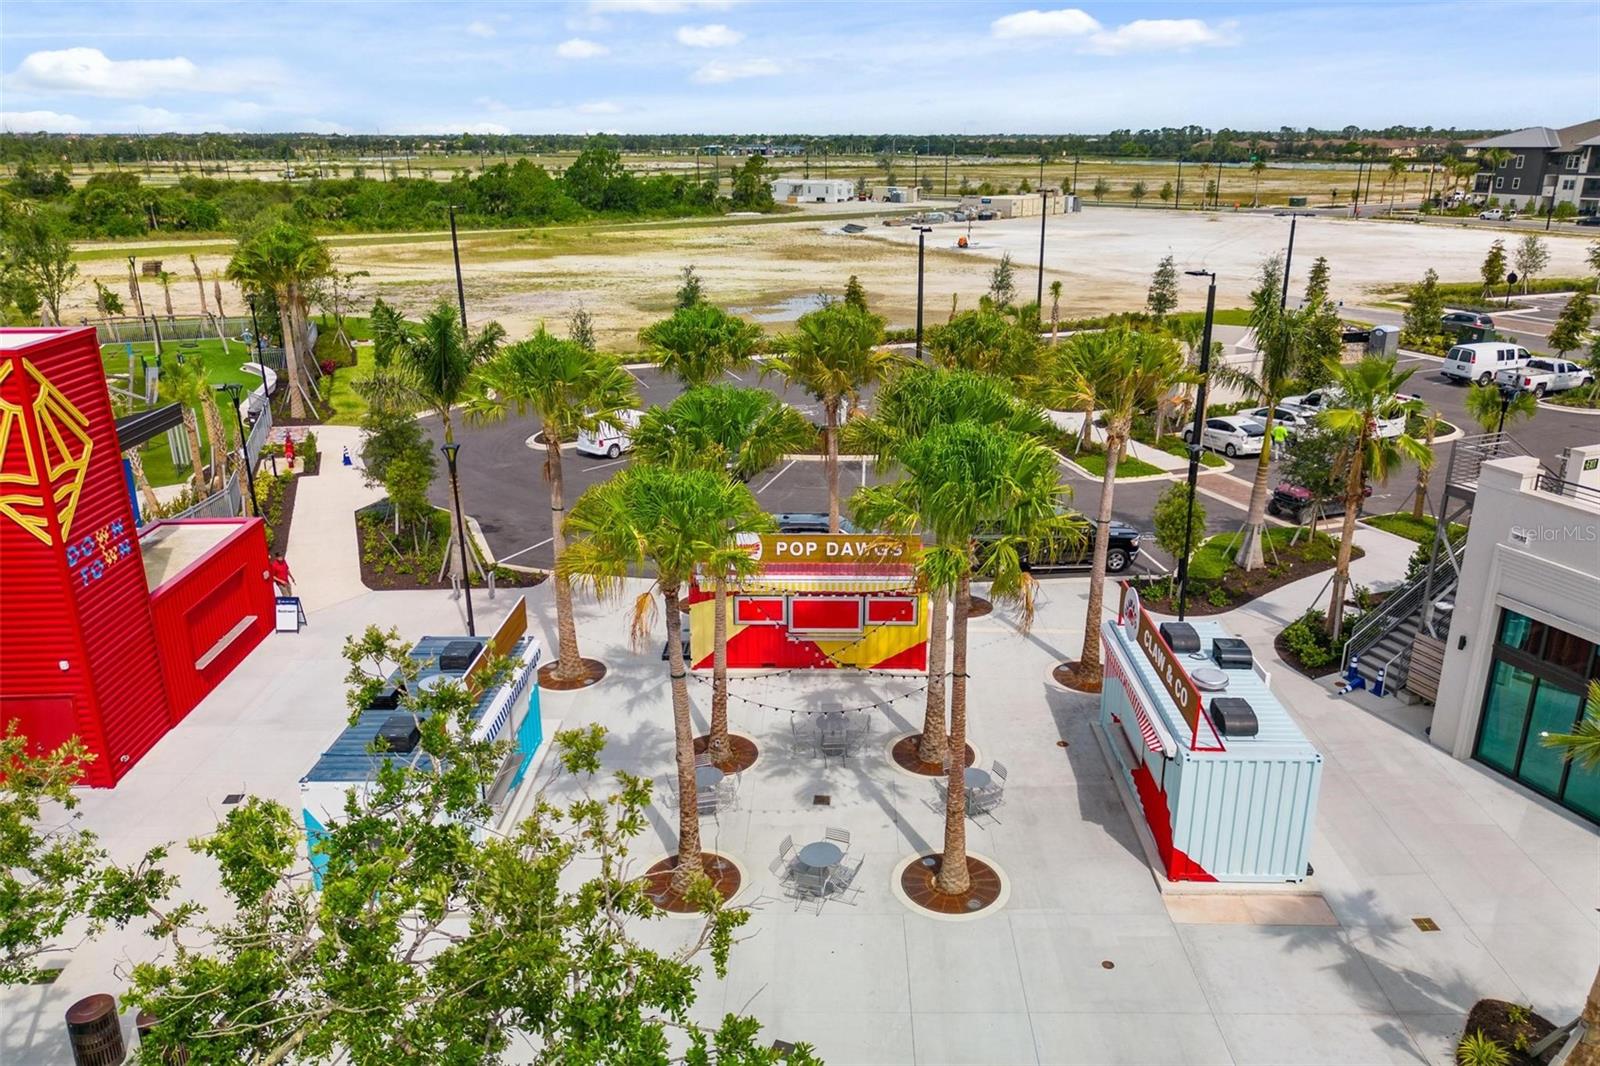
Aerial view of a palm-lined plaza with food kiosks and outdoor seating.
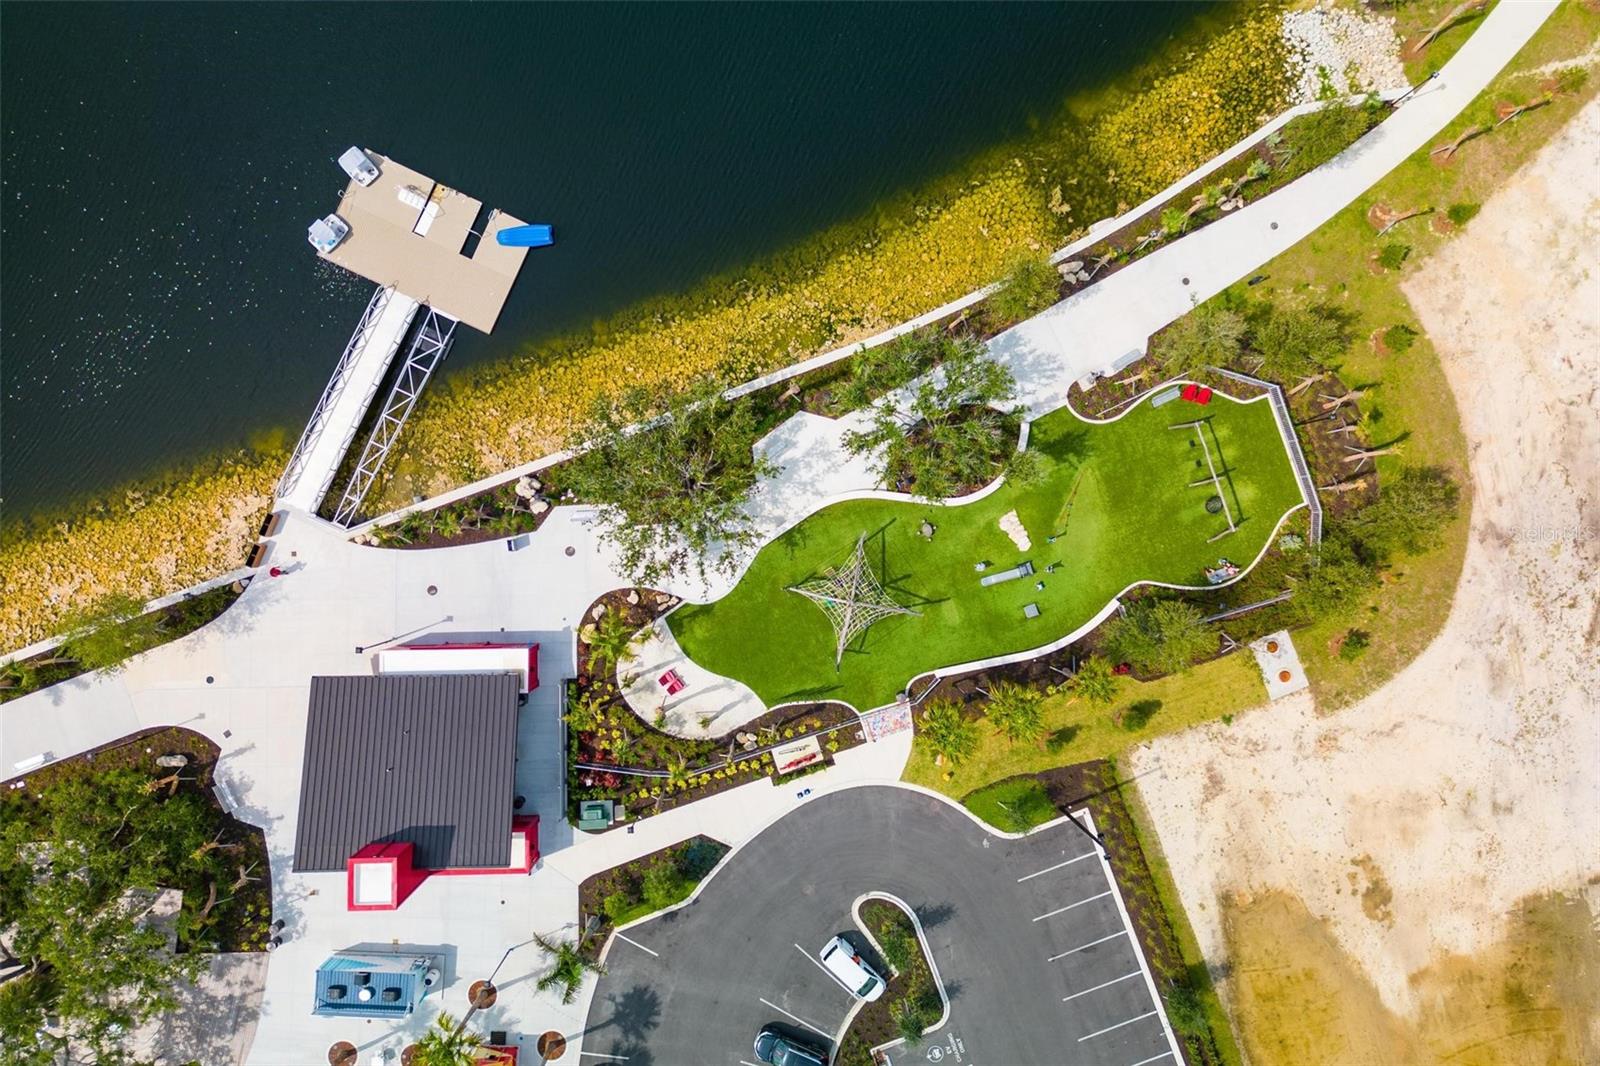
Aerial view of a lakefront community park with a dock, playground lawn, clubhouse, and parking lot.
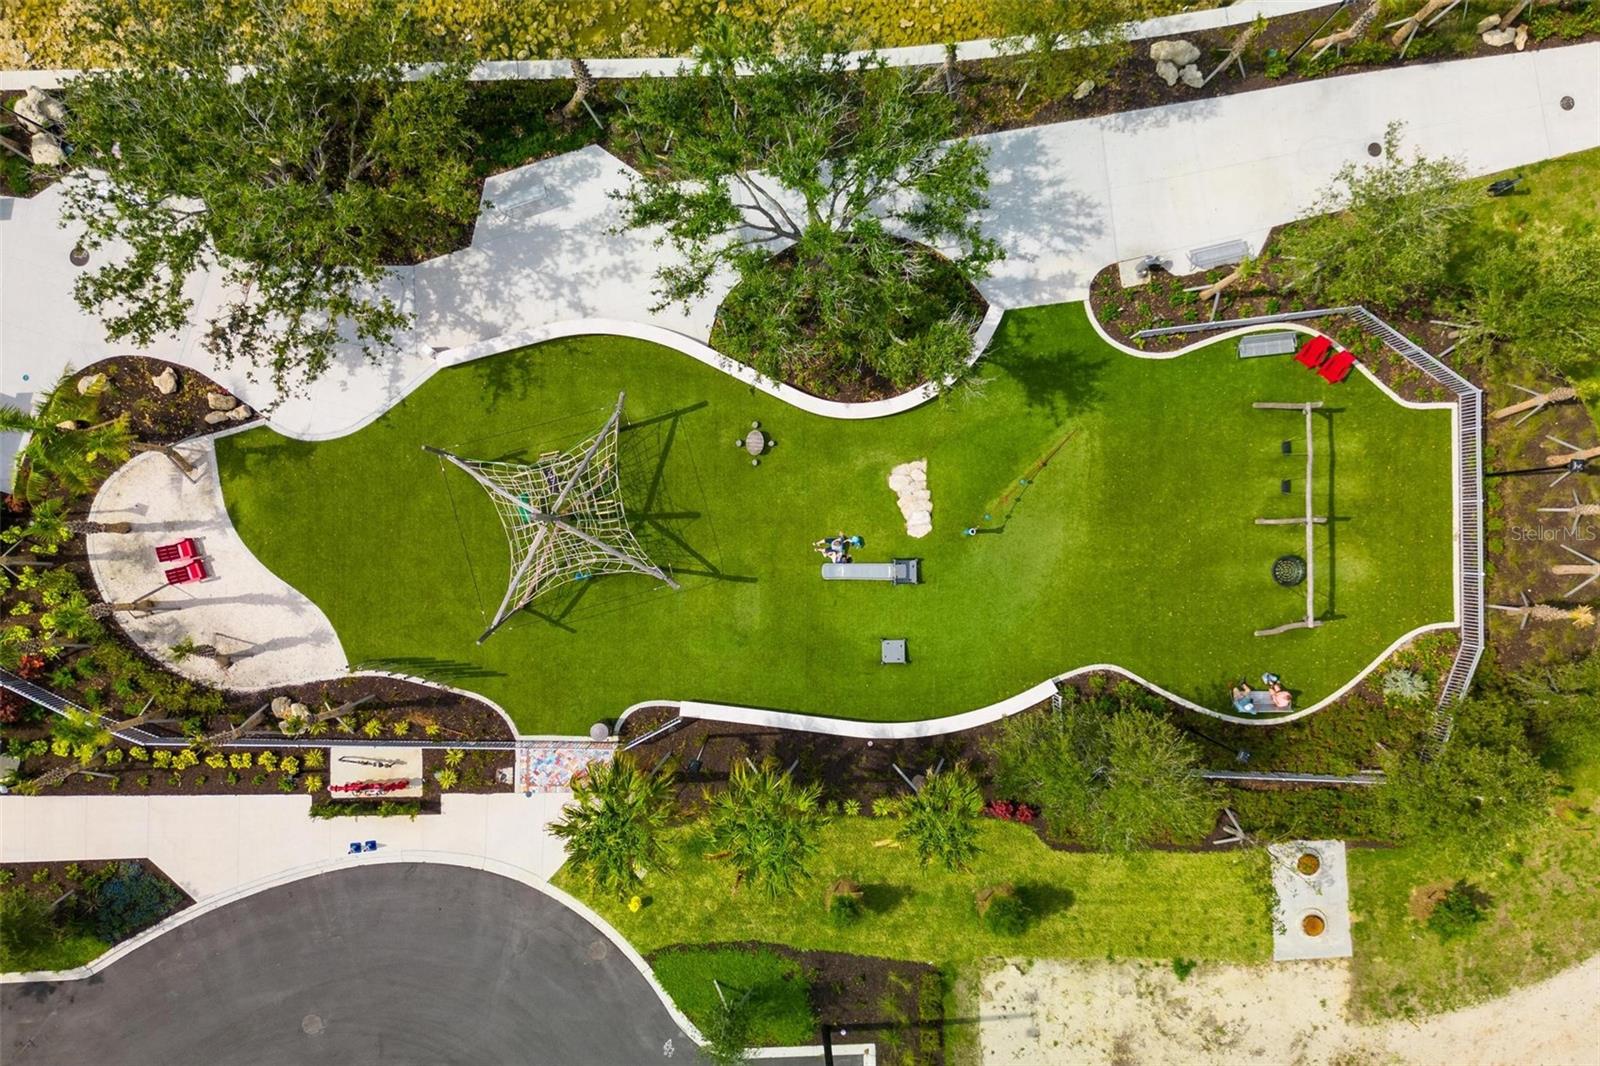
Aerial view of a landscaped park with a green lawn, playground equipment, and curved walkways.
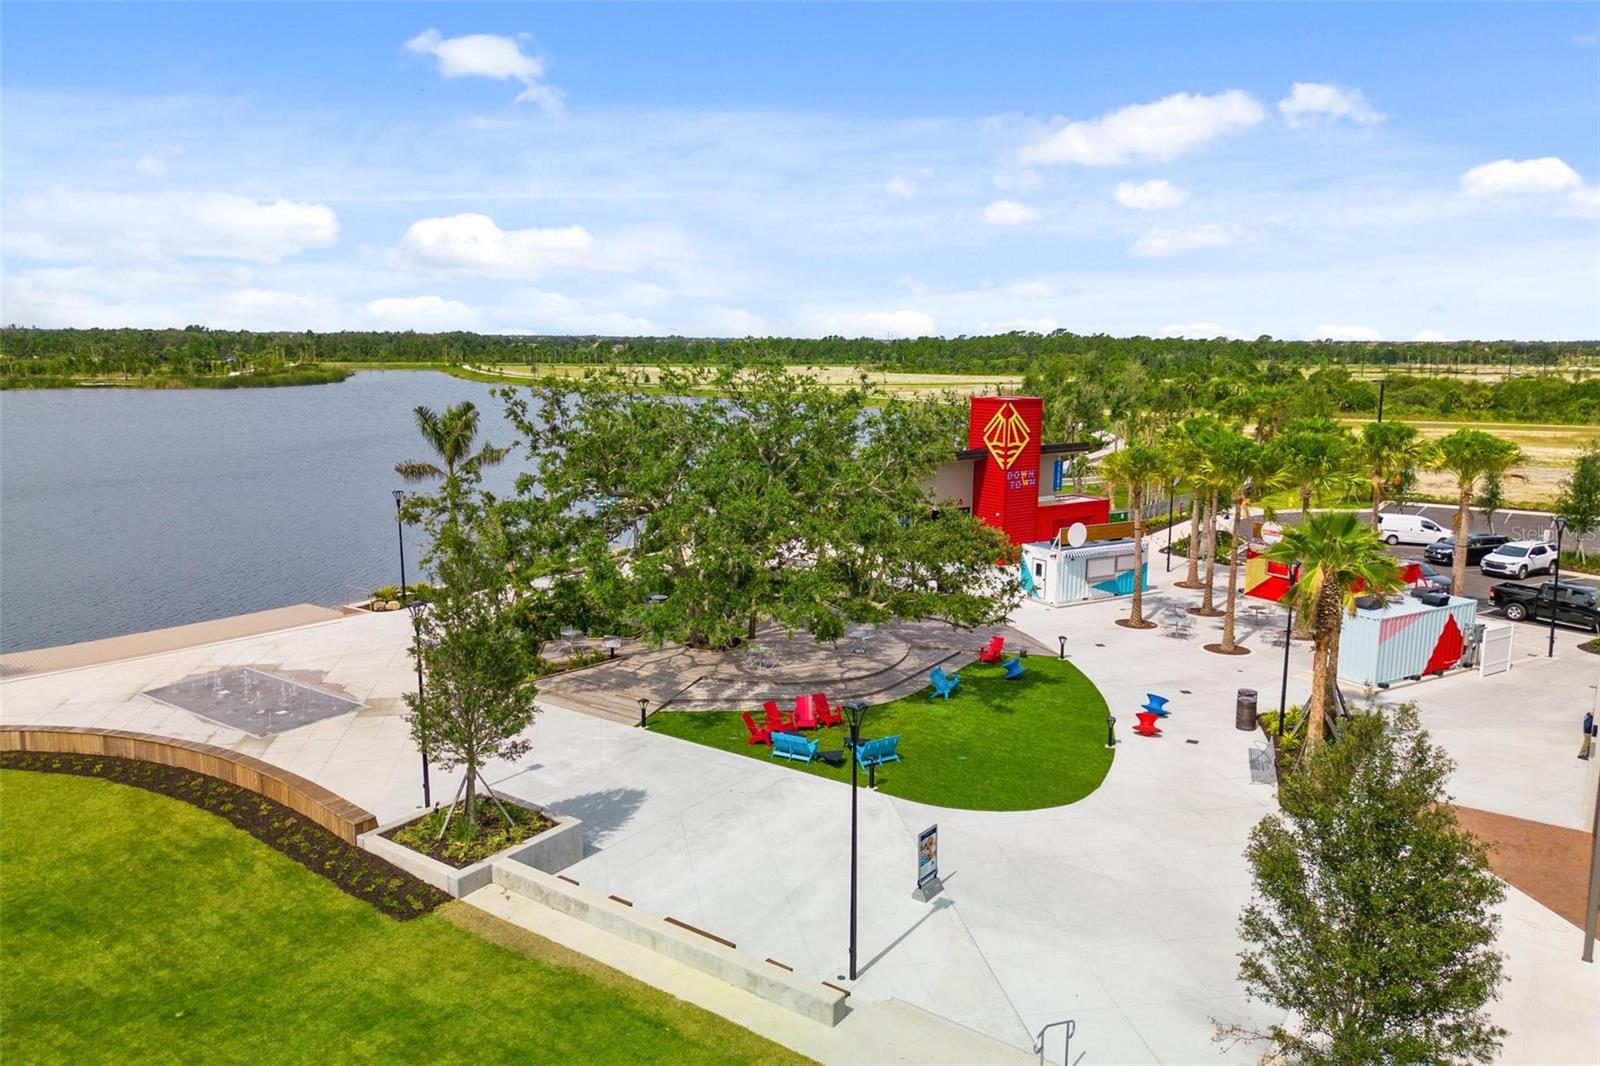
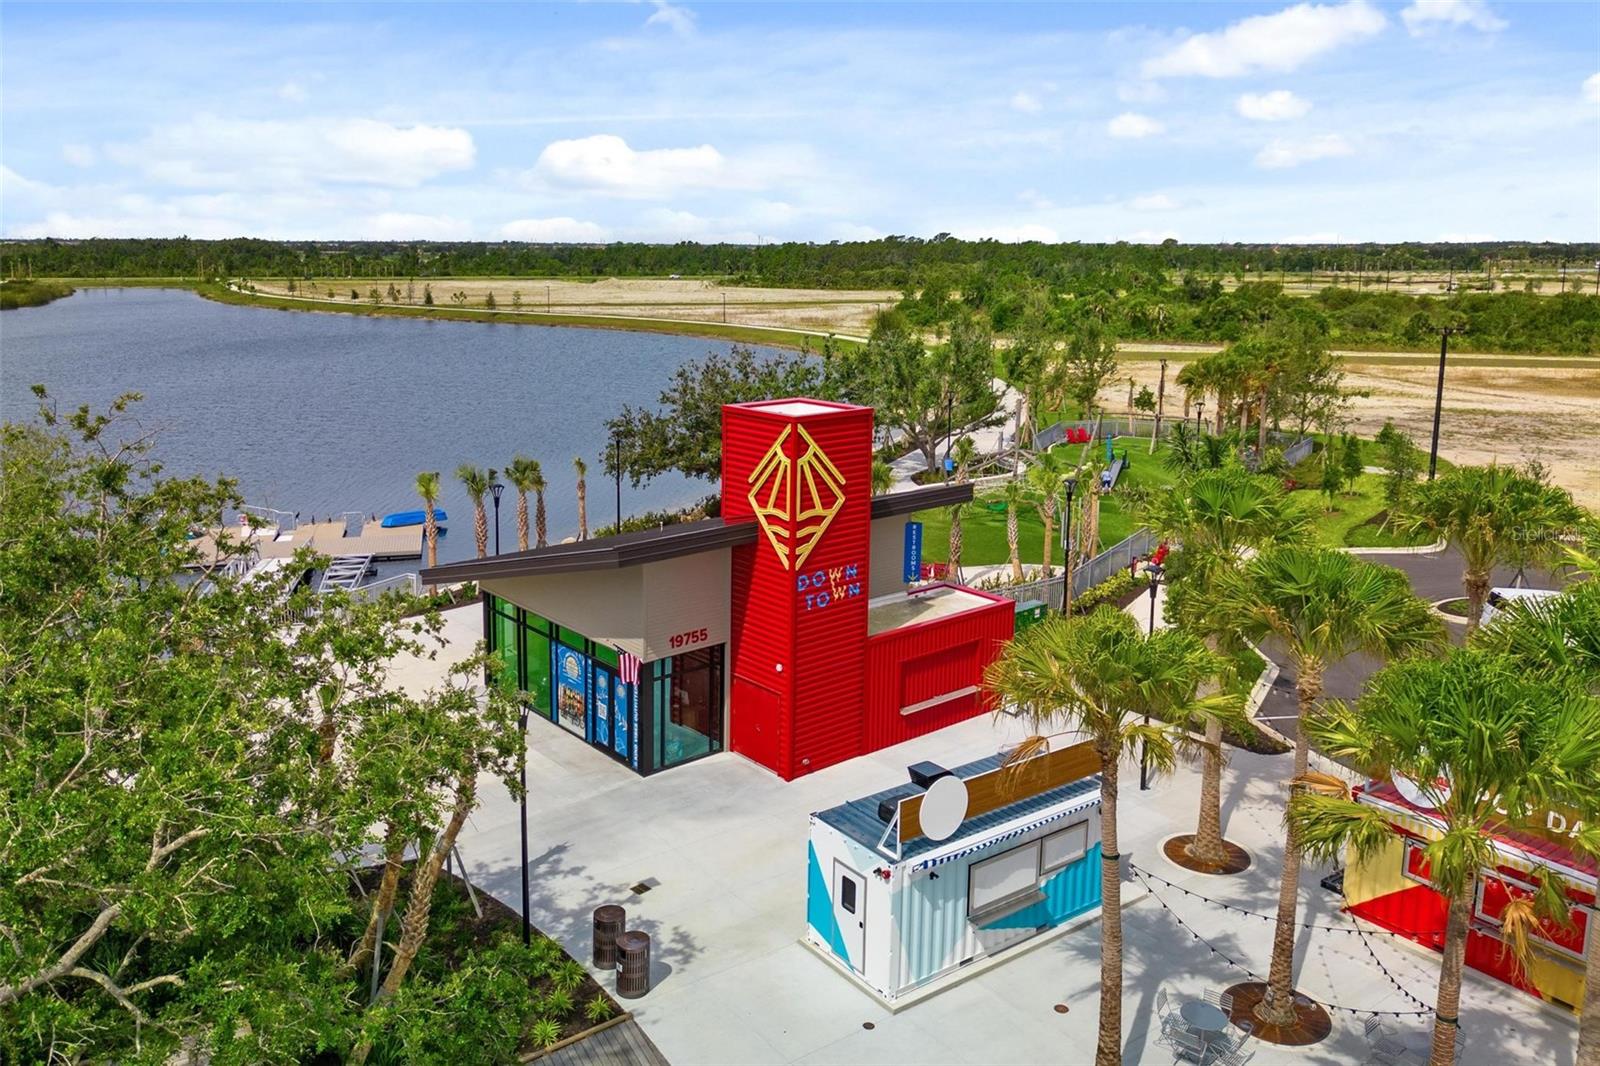
Aerial view of a red Downtown storefront and palm-lined plaza beside a lake.
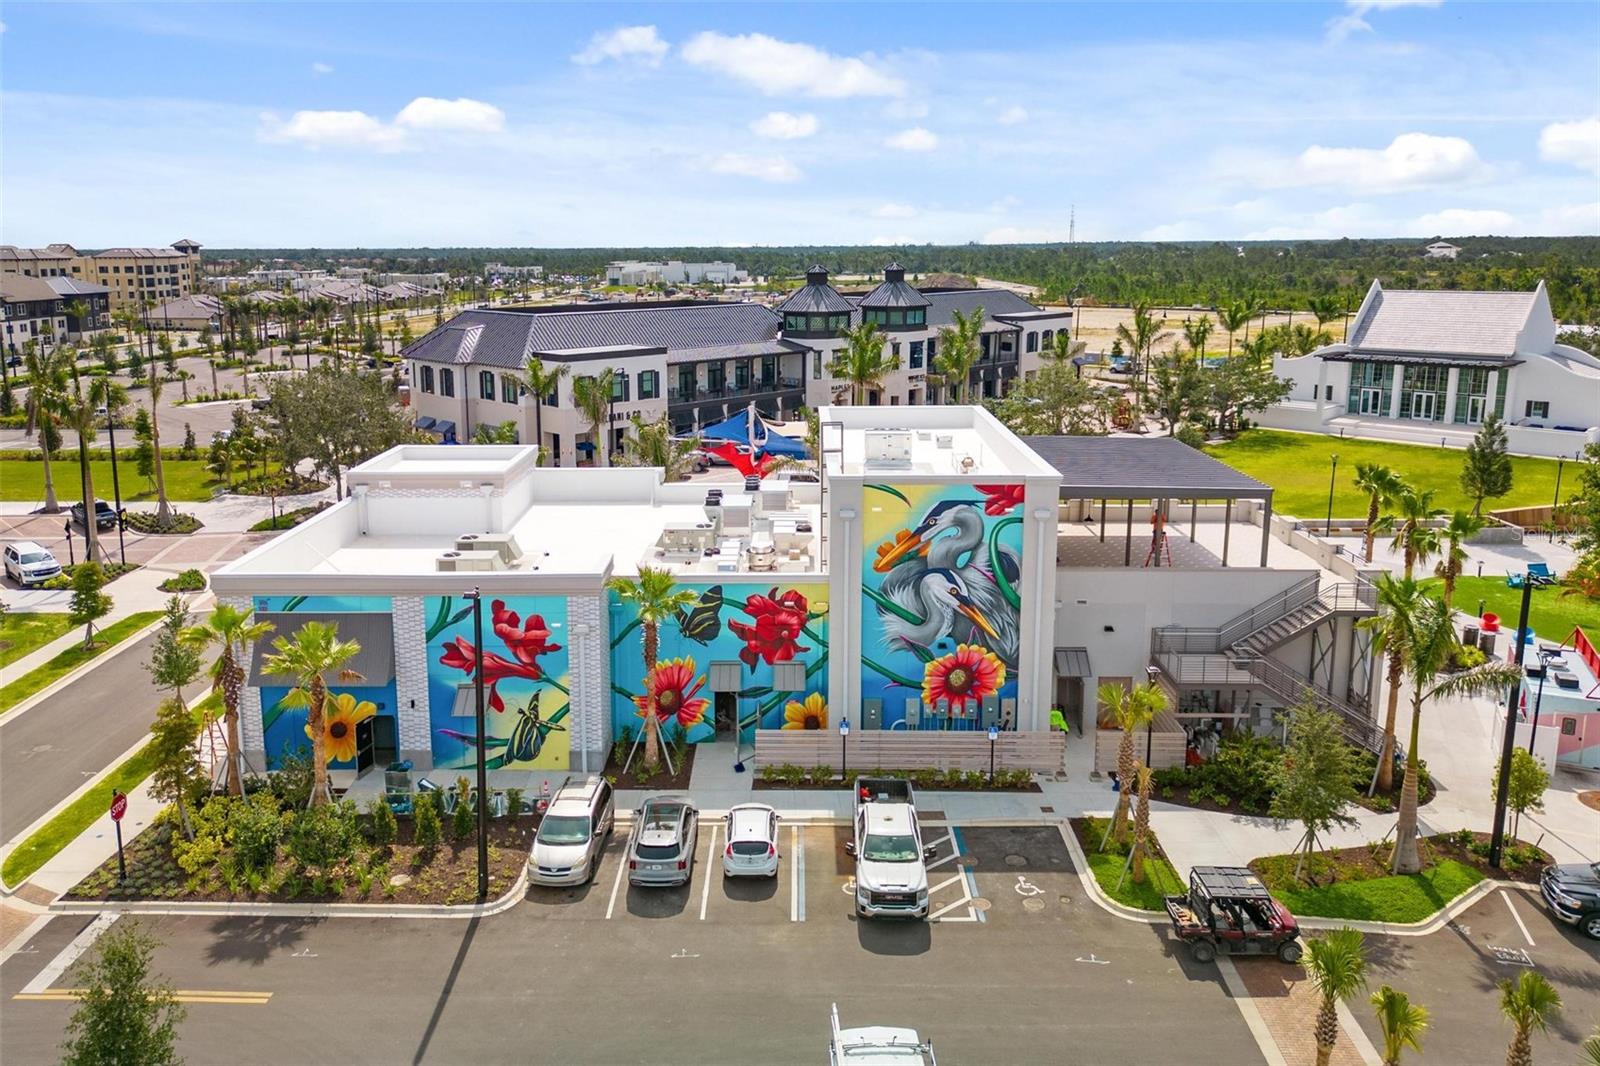
Aerial view of a mural-covered community building with landscaped grounds and nearby parking.
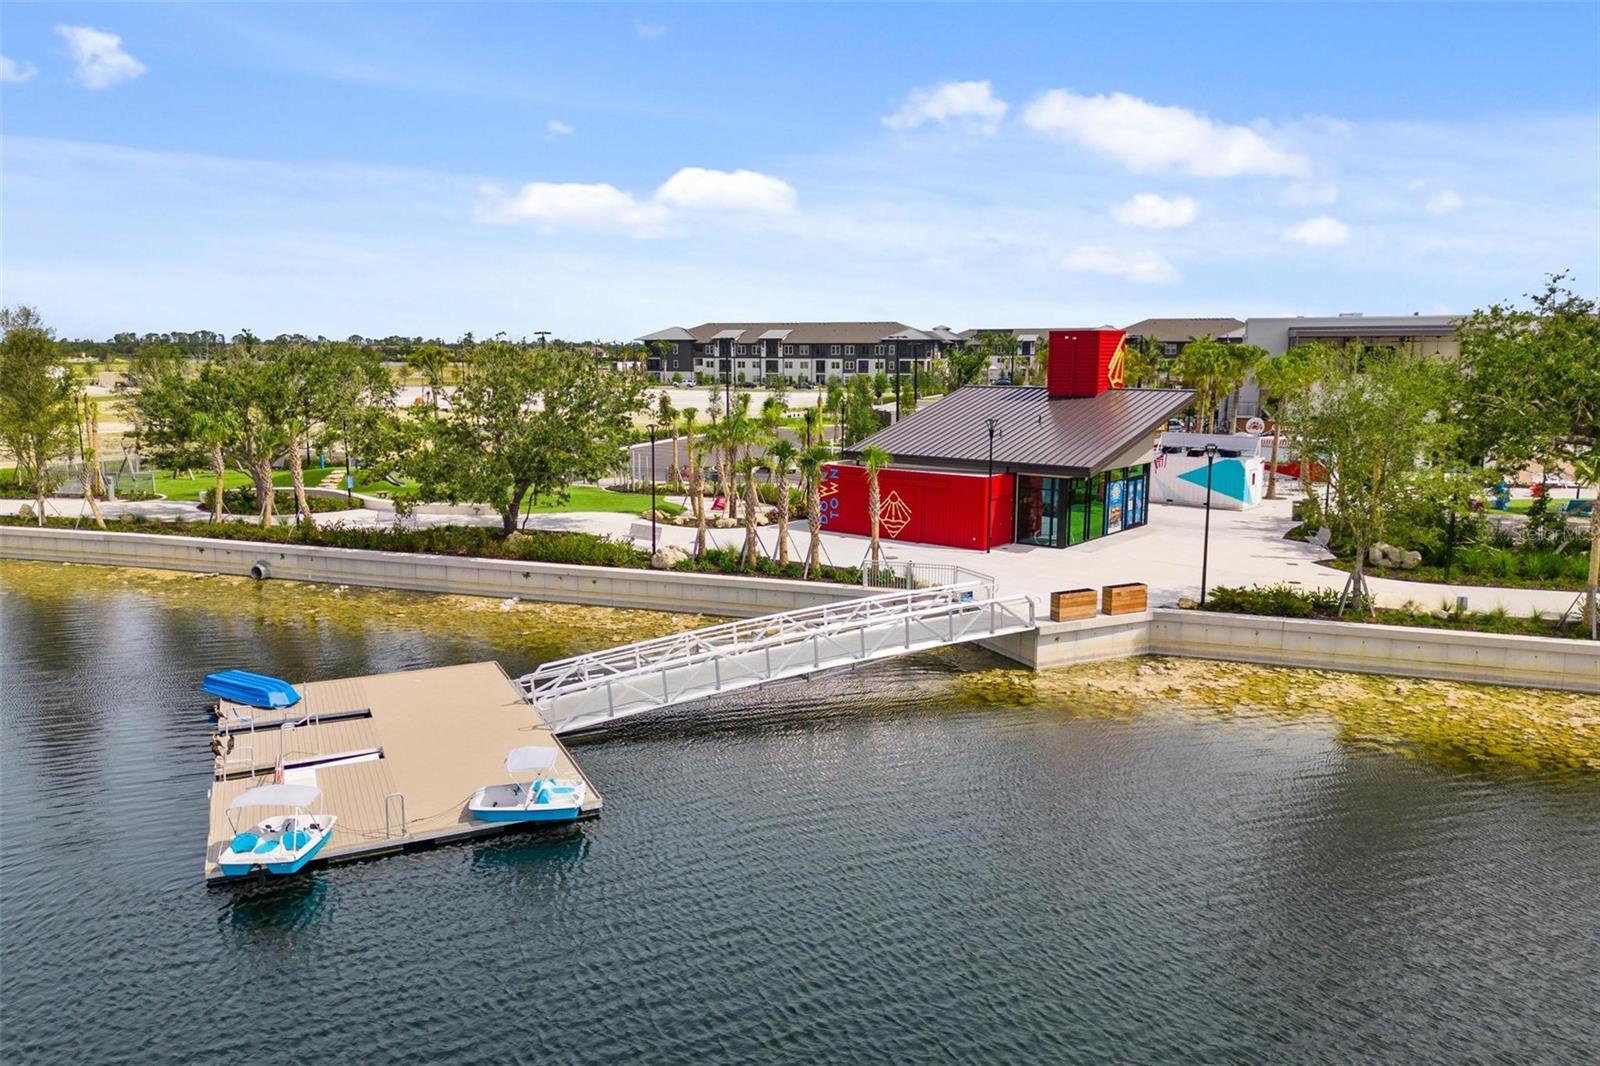
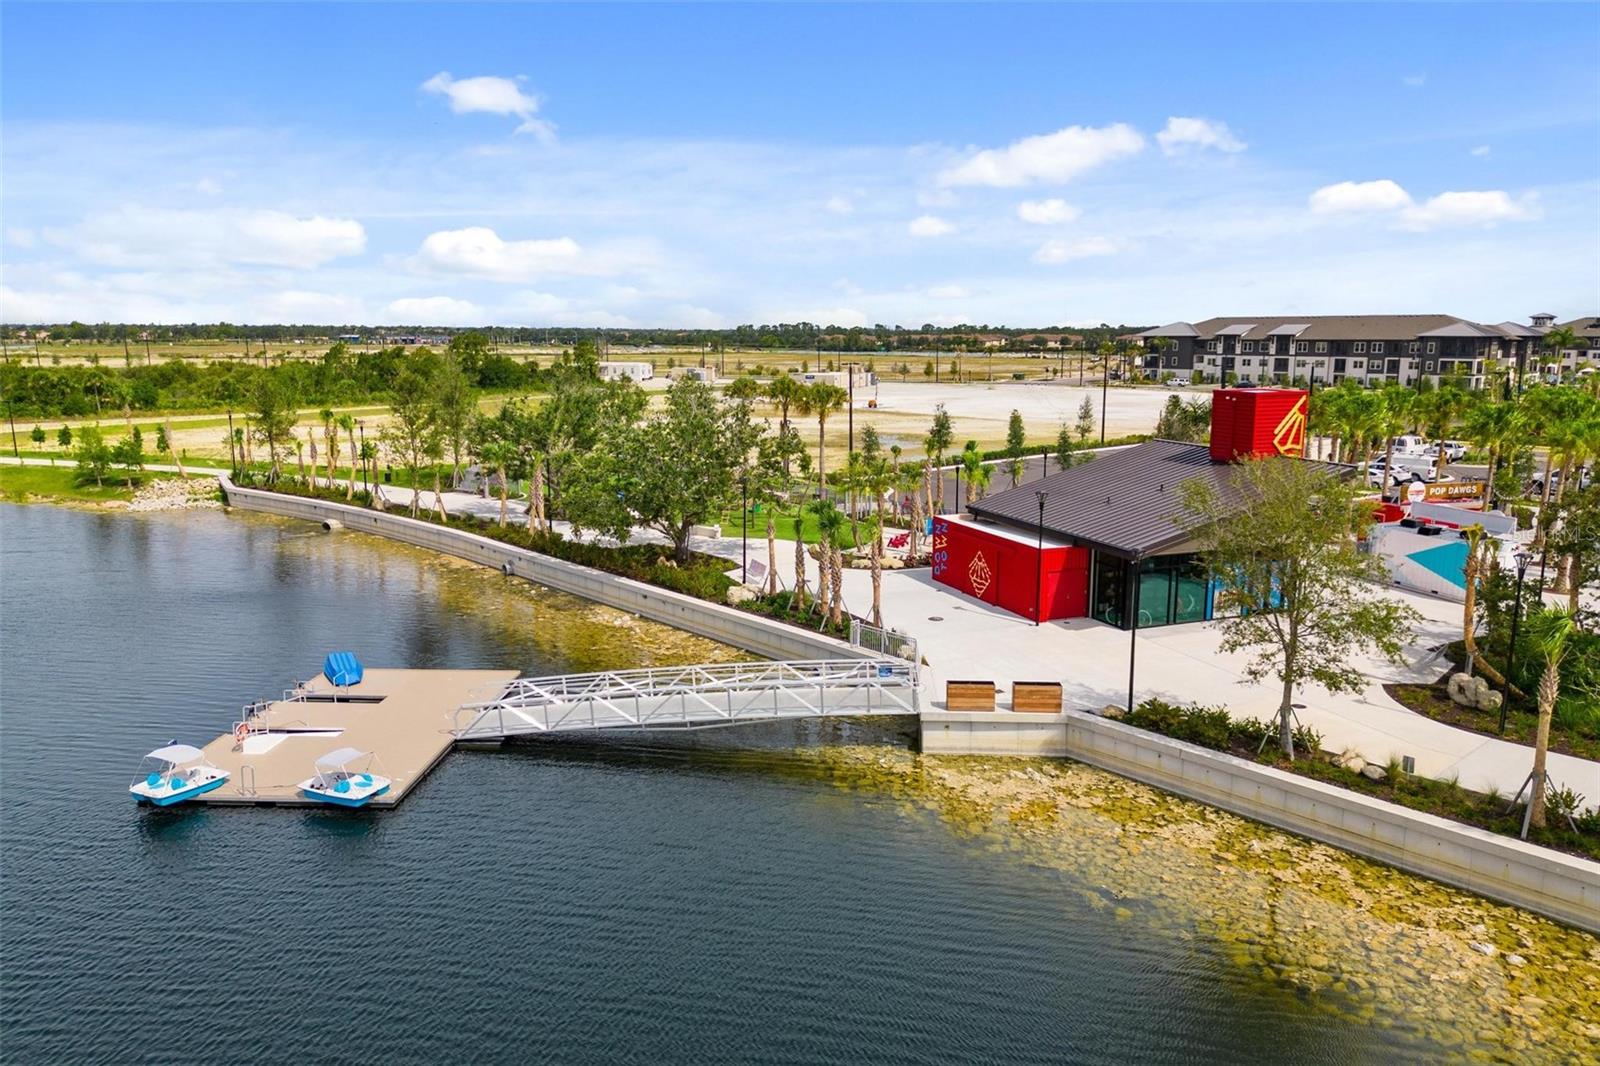
Waterfront community dock with small boats and a red pavilion beside the canal.
Waterfront amenity area with a pedestrian bridge, dock, small boats, and red building.
Aerial view of a waterfront plaza with a boardwalk, green lawn, and palm-lined walkways.
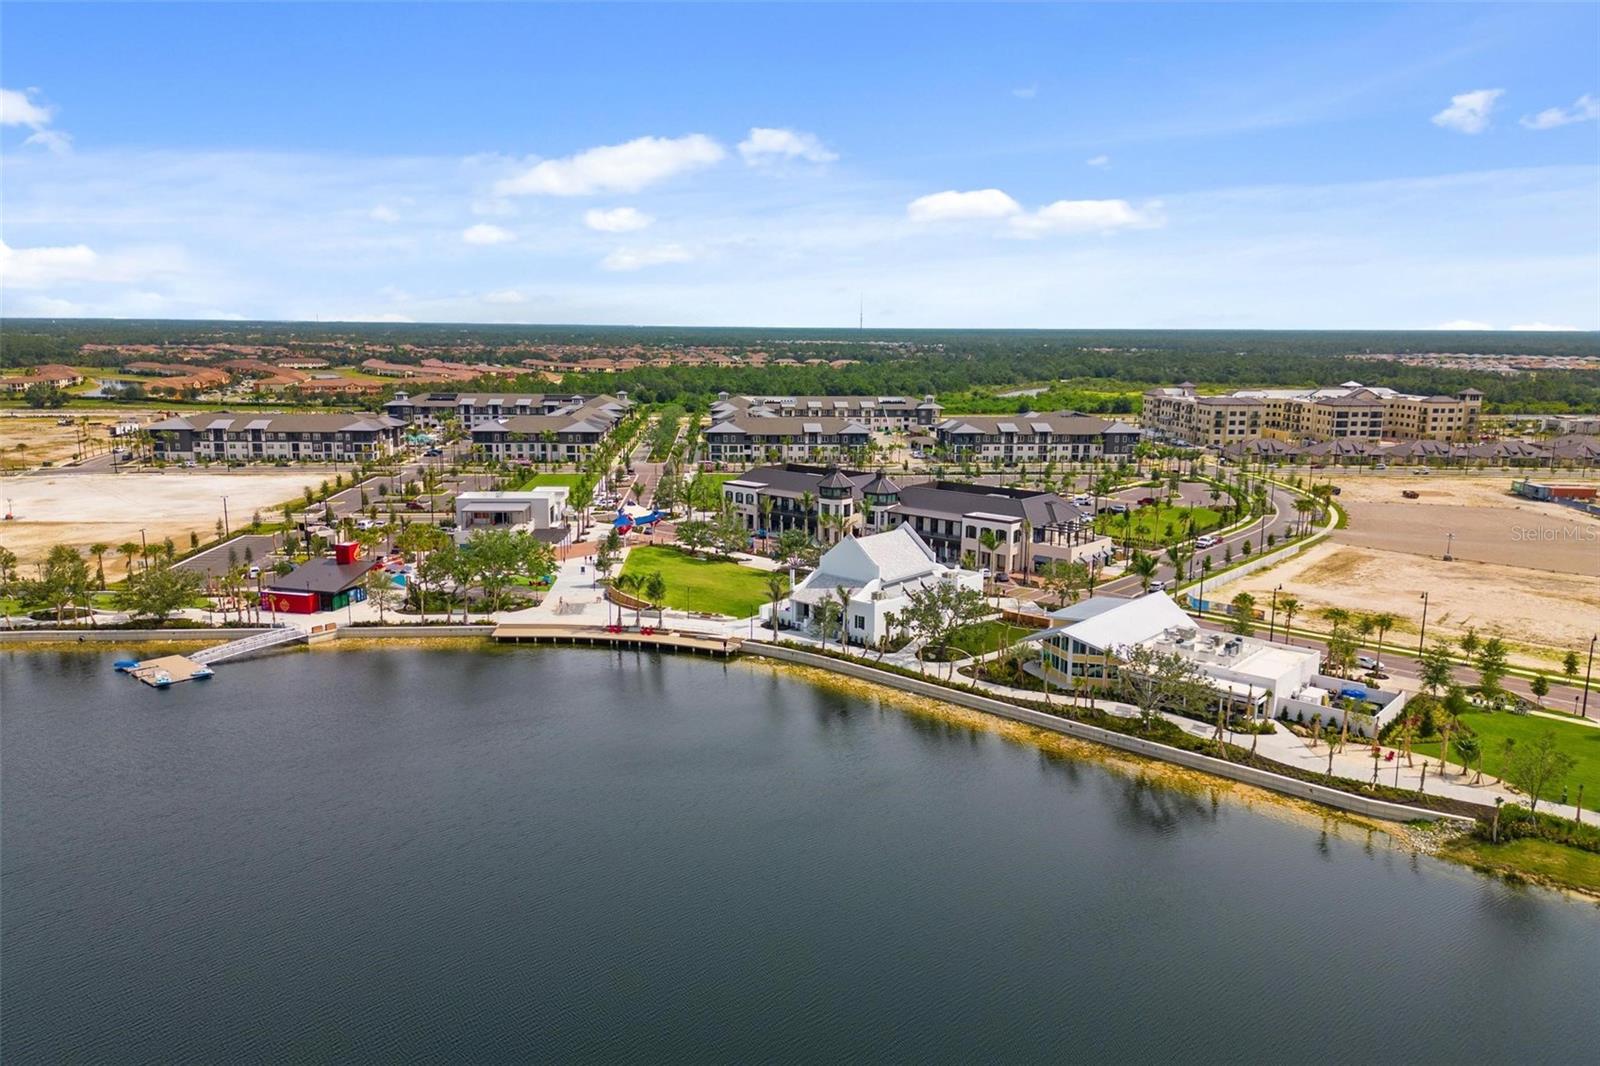
Aerial view of a waterfront community with a lake, homes, and a landscaped recreation area.
Aerial view of a community clubhouse and parking beside a lake, with landscaped grounds.
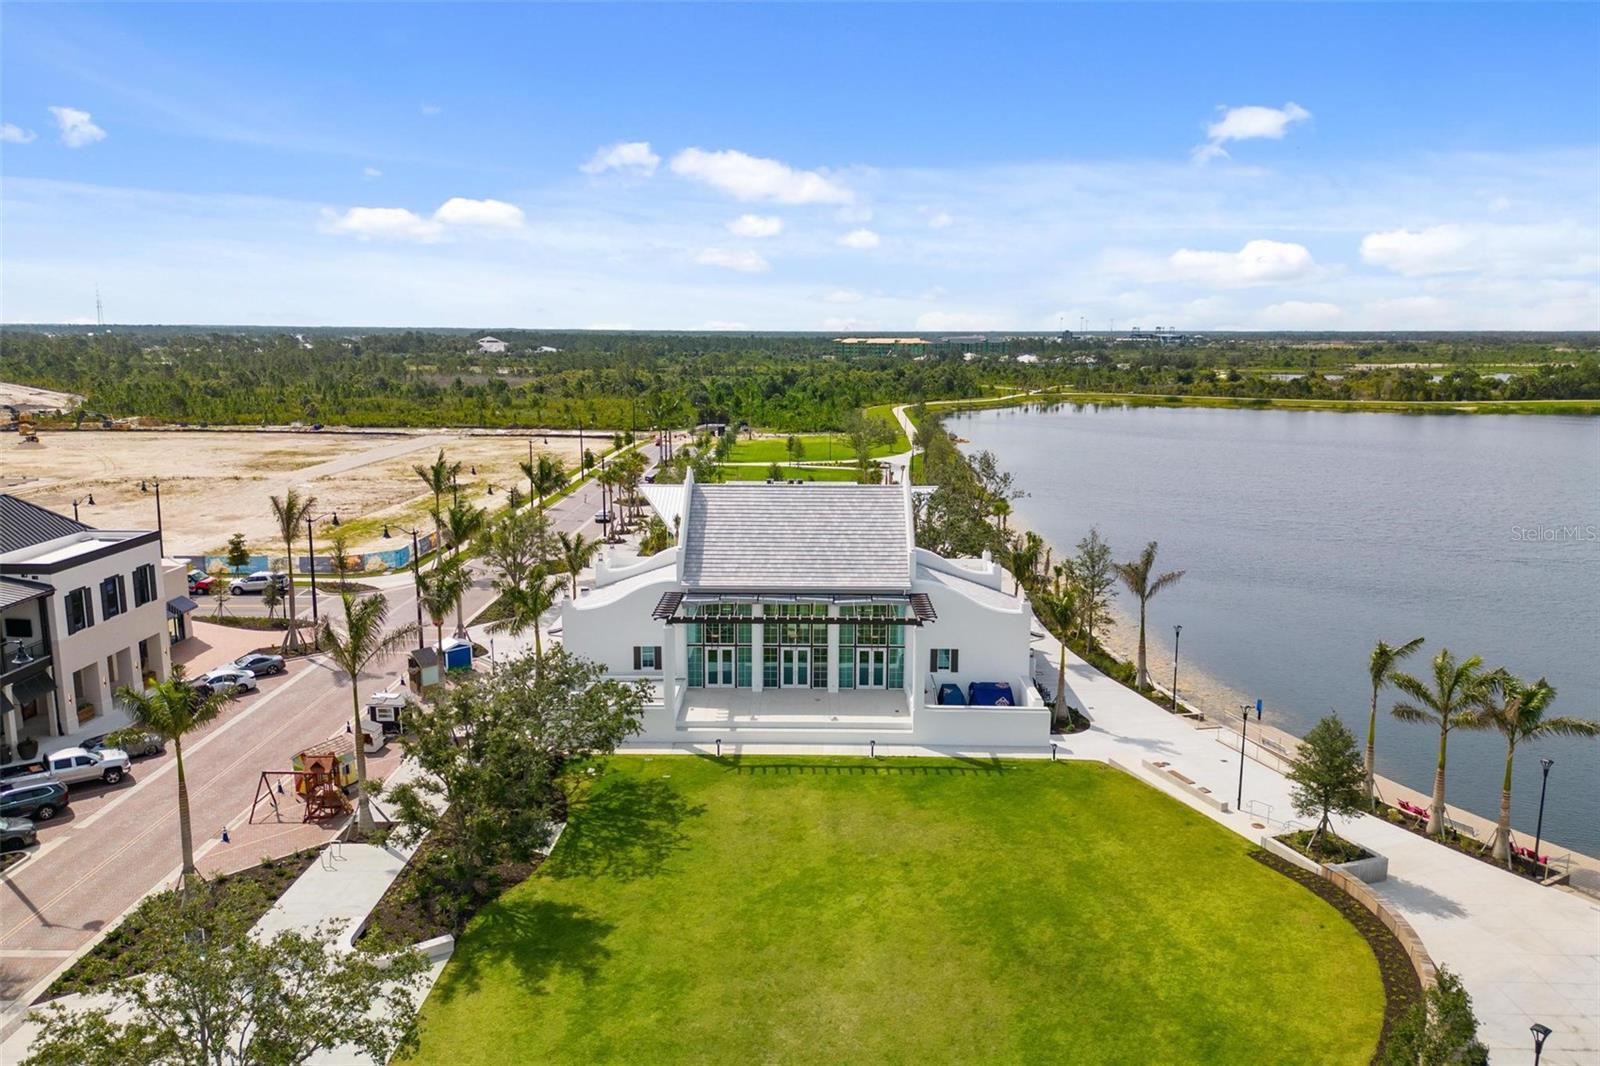
Aerial view of a white lakeside community building, landscaped grounds, and a playground beside the lake.
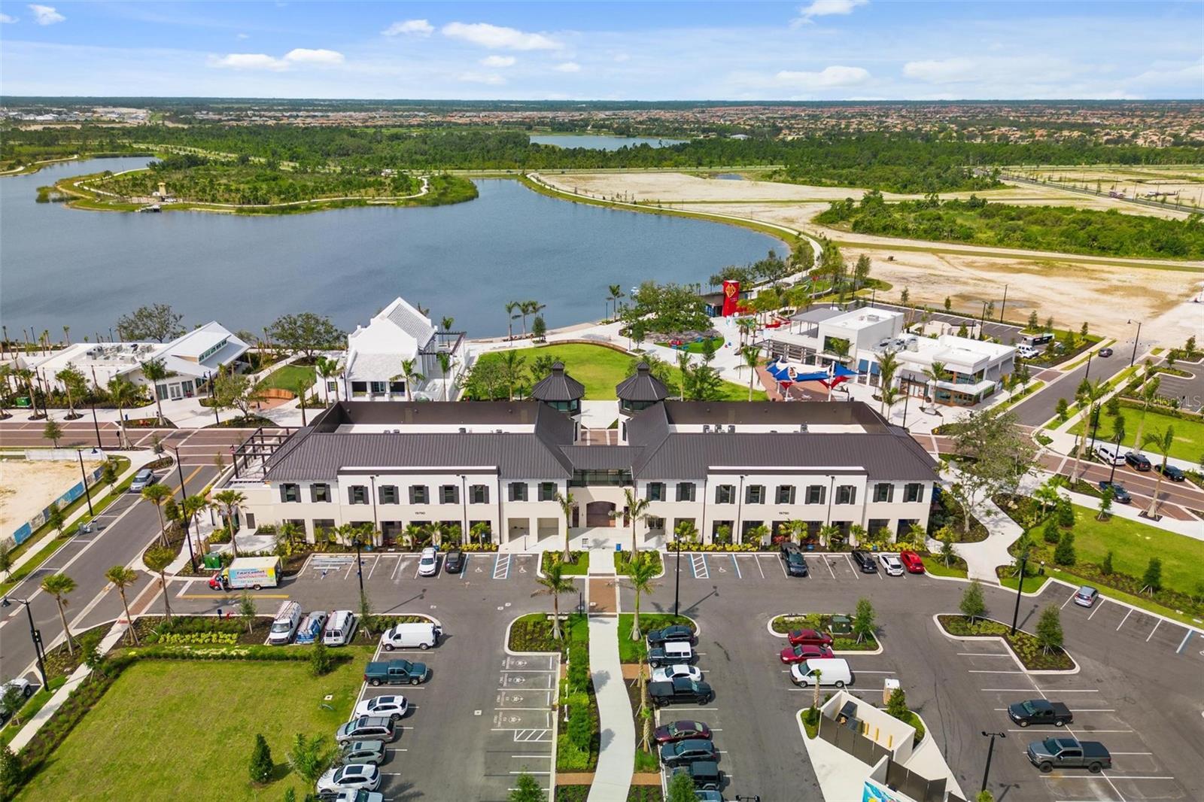
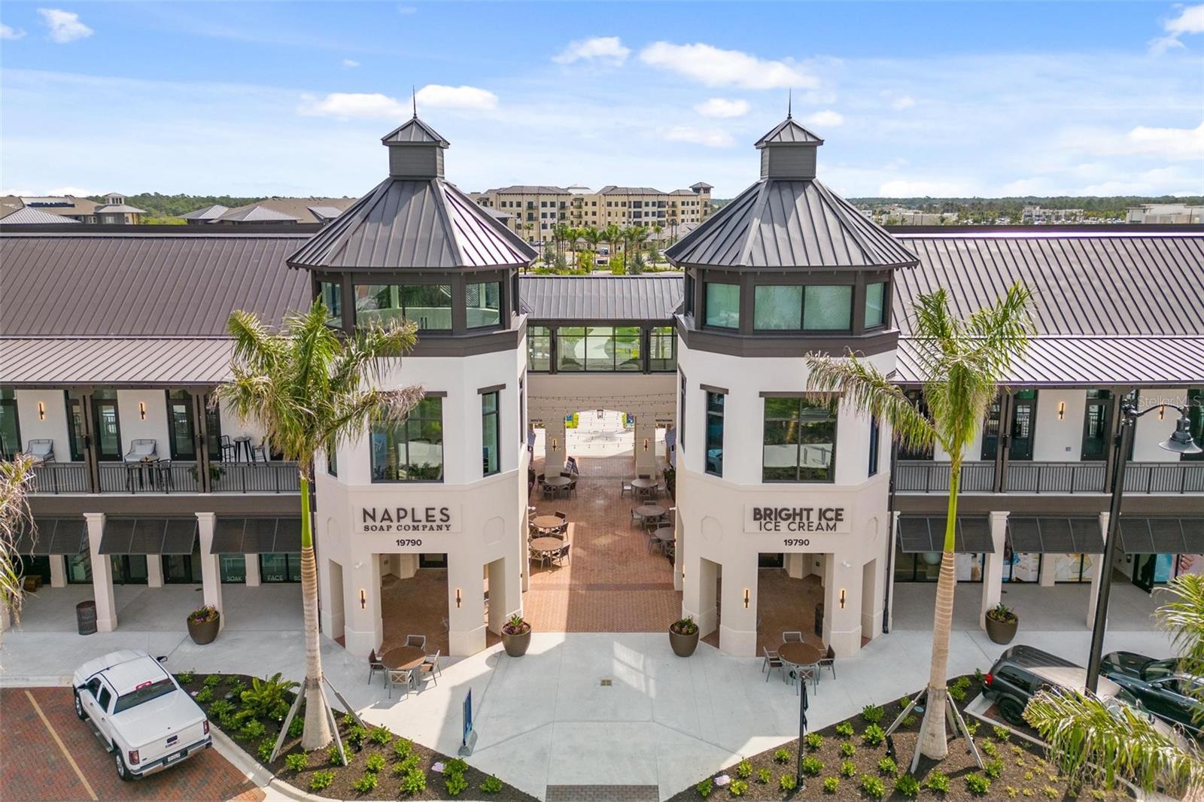
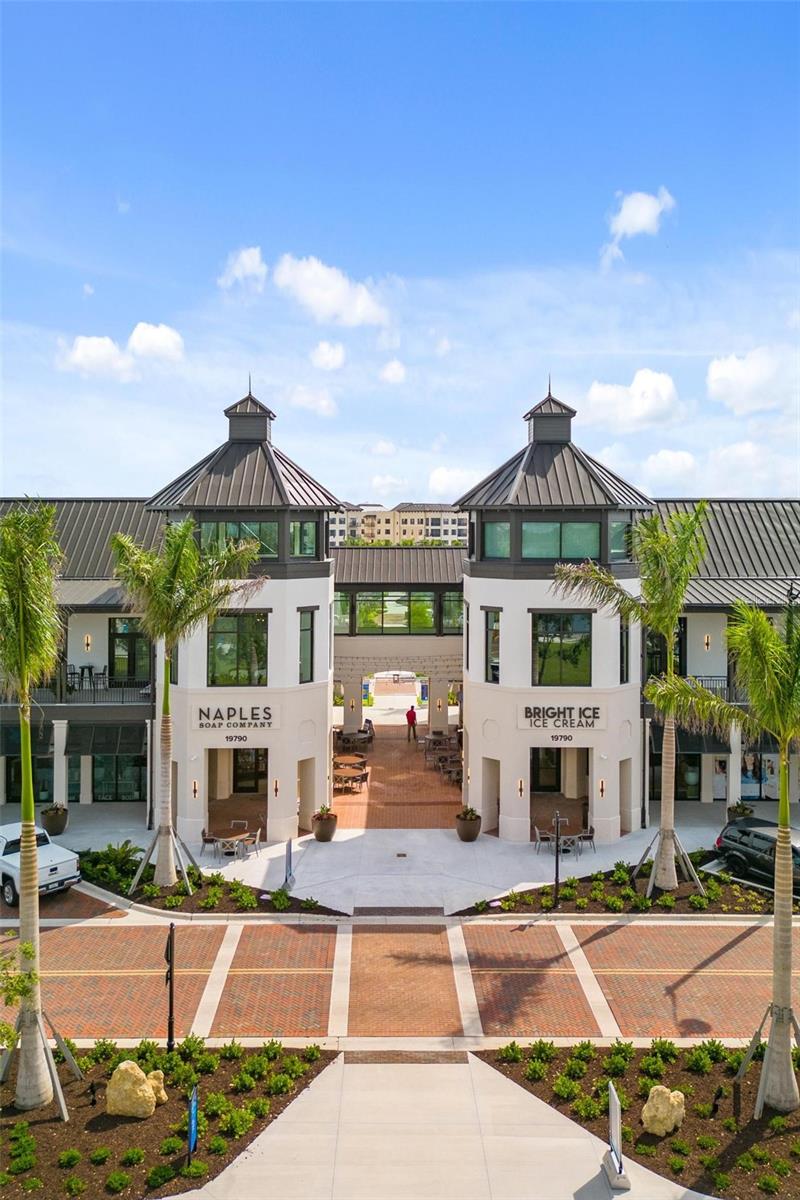
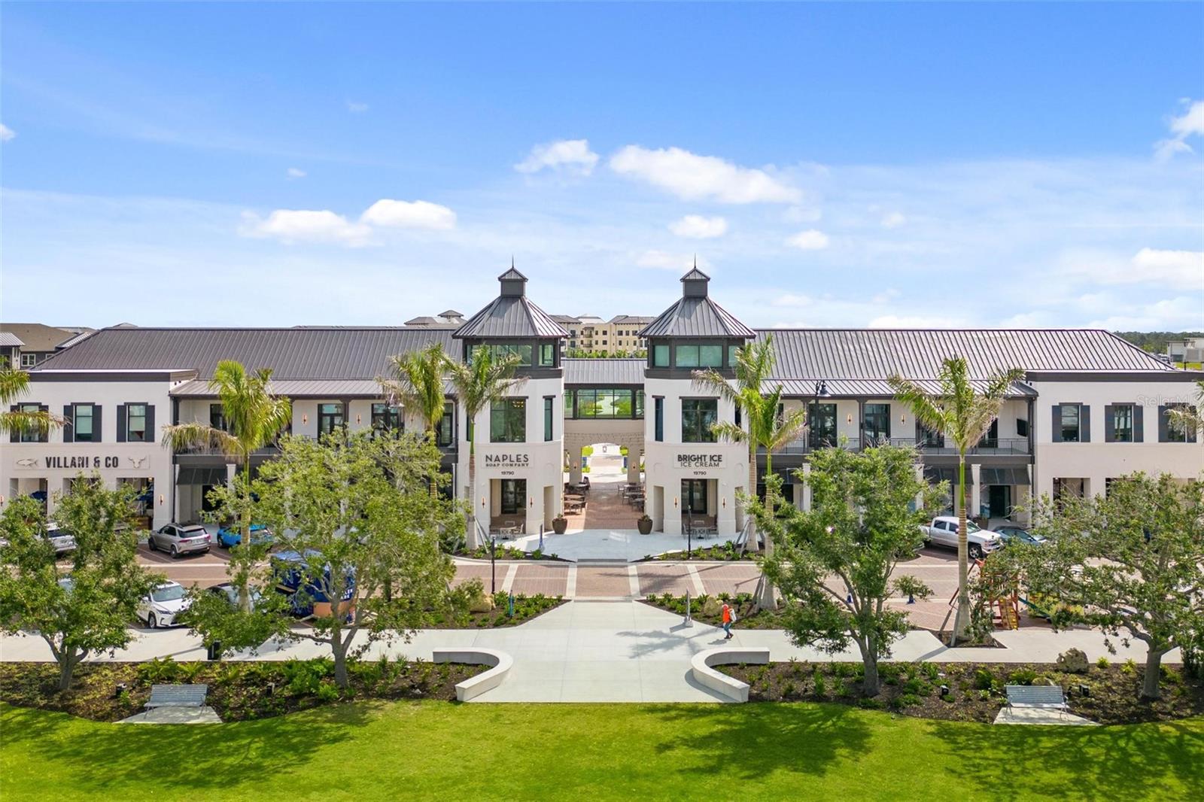
Shopping center with twin storefront towers, palm trees, and a central outdoor courtyard.
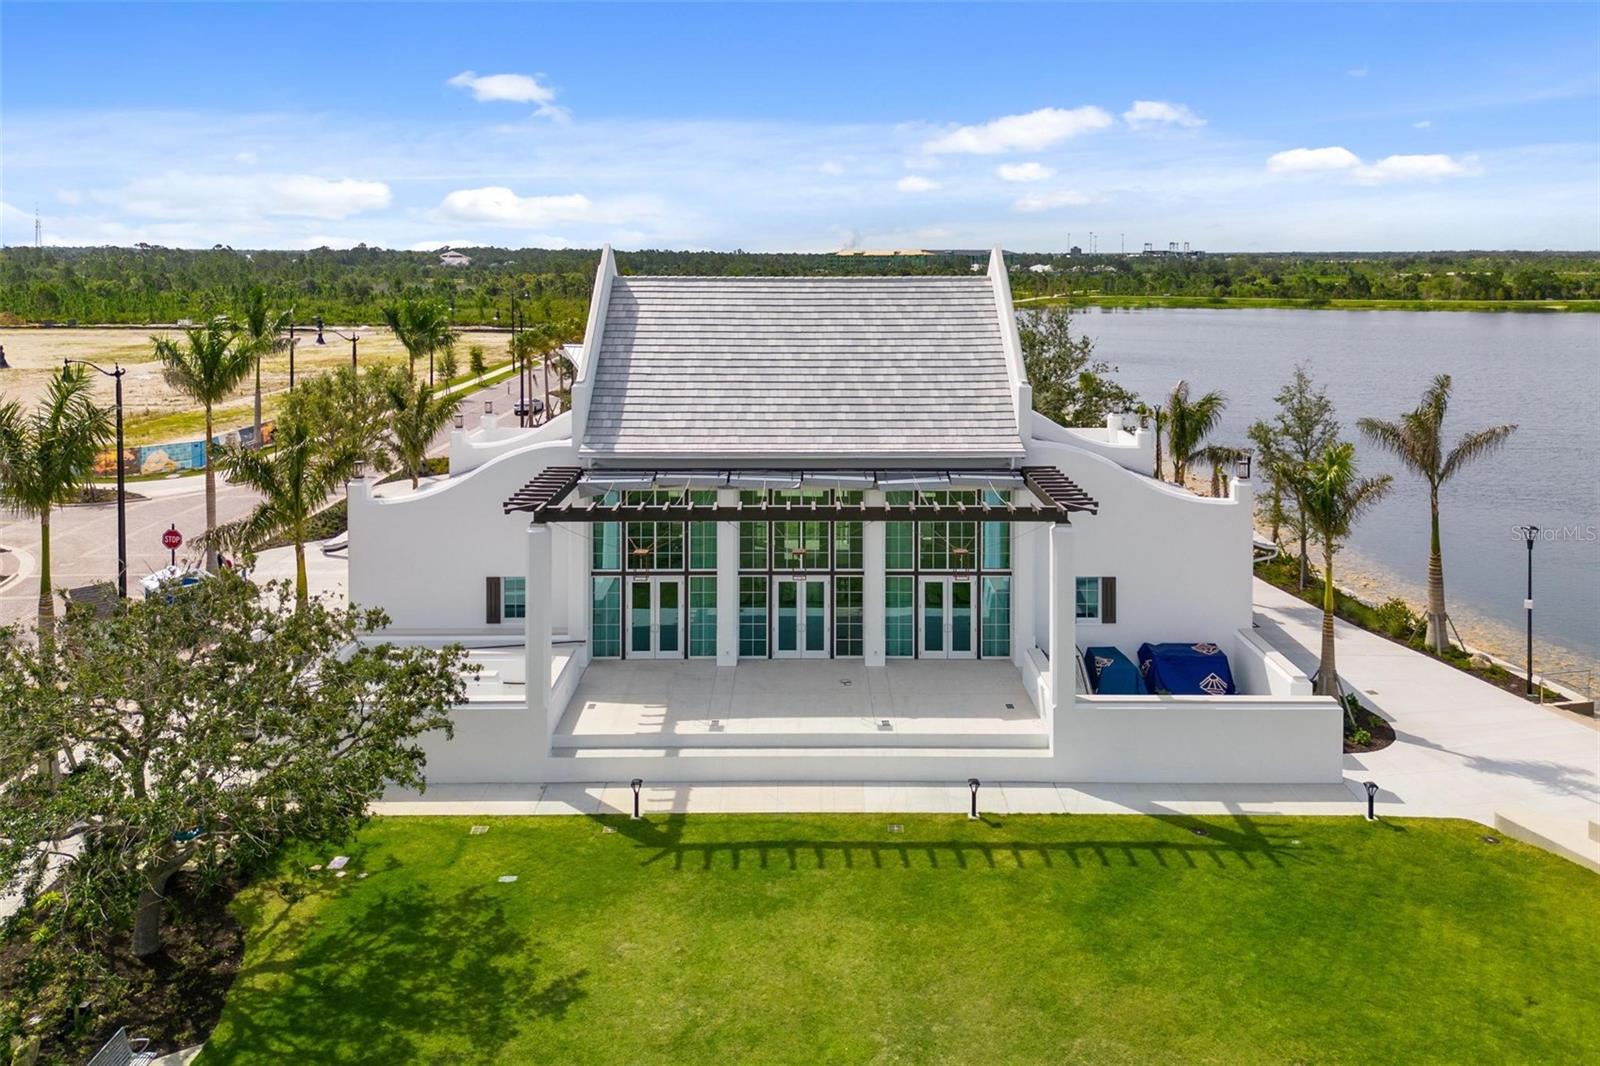
White community building with a glass-front entrance and covered patio beside a lake
Aerial view of a white community building beside a pond, with a broad green lawn and palm-lined paths.
Retail plaza with twin towered entrances, palm trees, and a brick pedestrian plaza.
Retail plaza with twin roof towers, palm trees, landscaped walkway, and several storefronts.
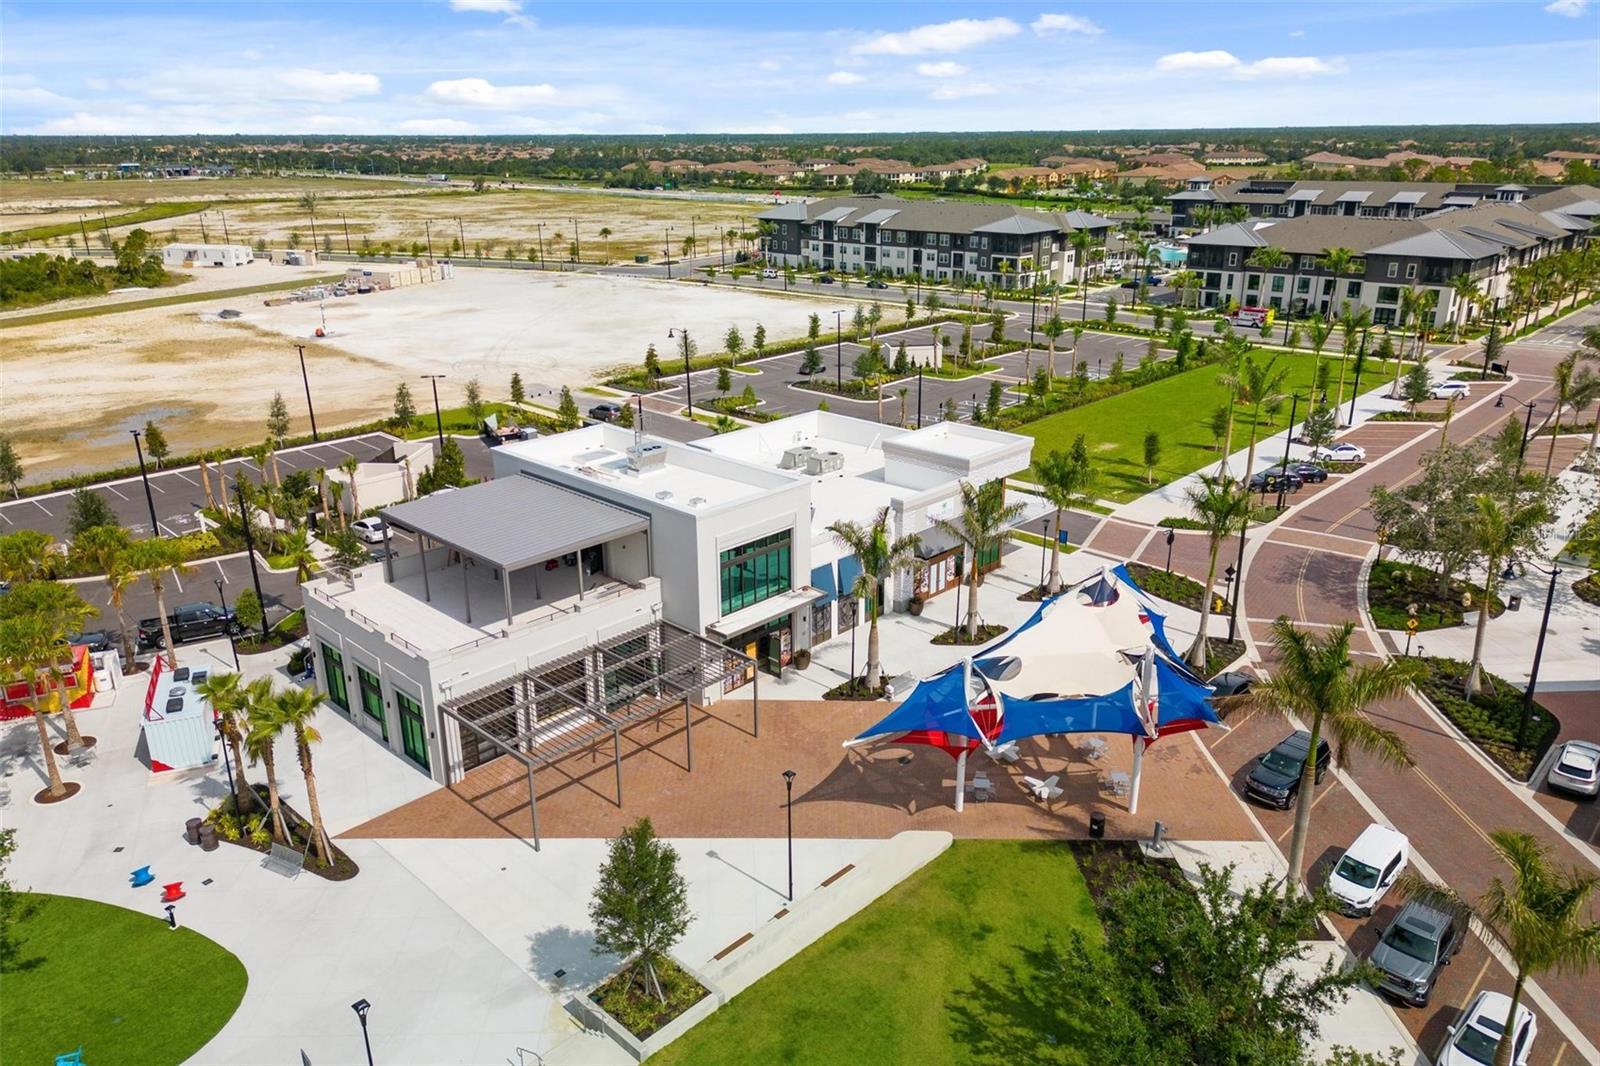
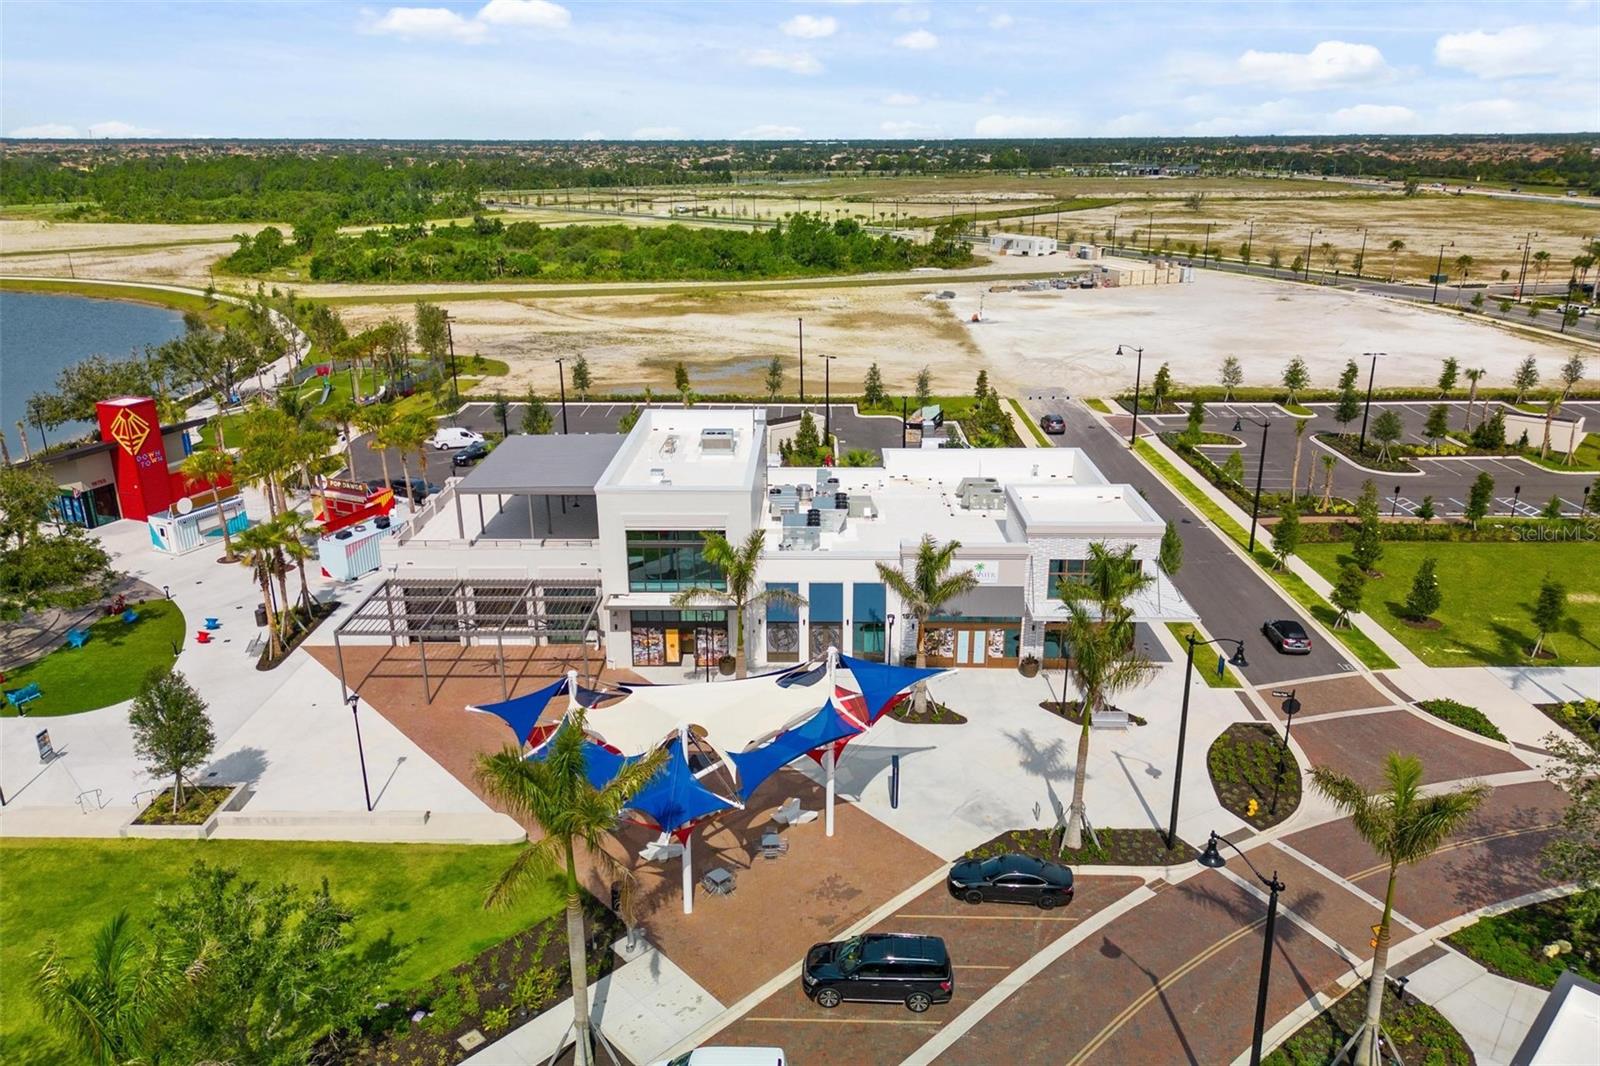
Aerial view of a modern plaza with colorful shade canopies, landscaped streets, and nearby apartment buildings.
Aerial view of a modern shopping center with colorful shade canopies and open land beyond.
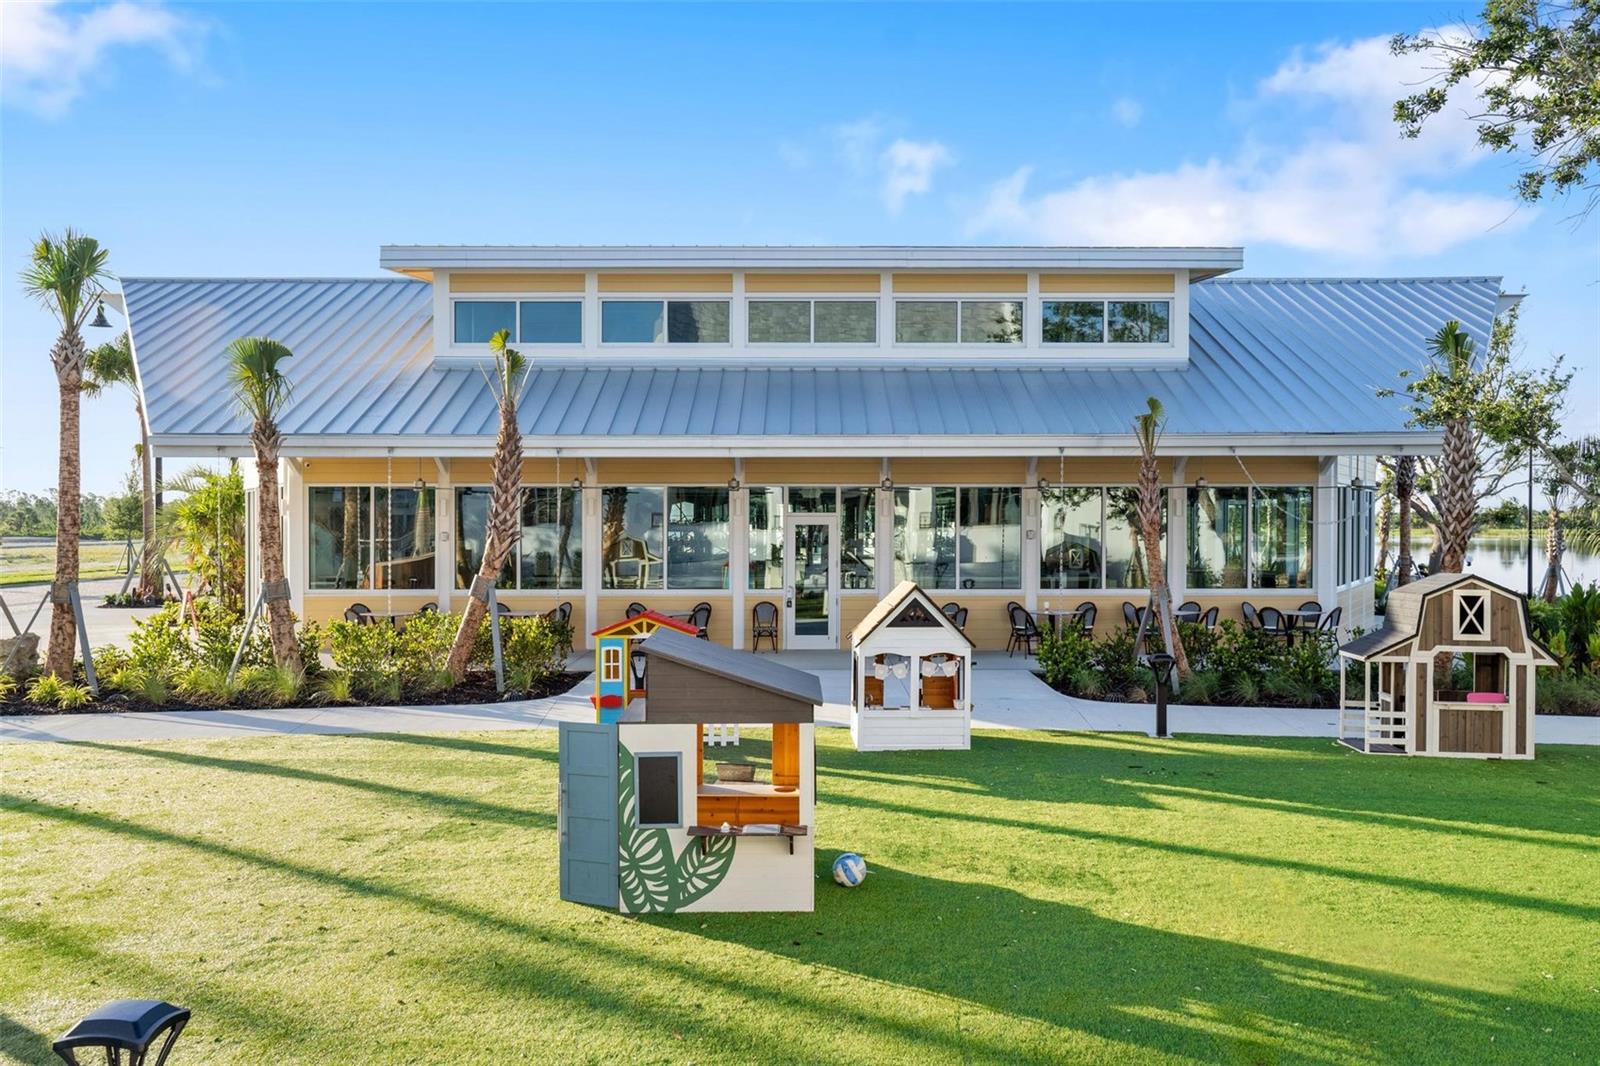
Modern building with a silver metal roof, covered patio, lawn playhouses, and water beside it.
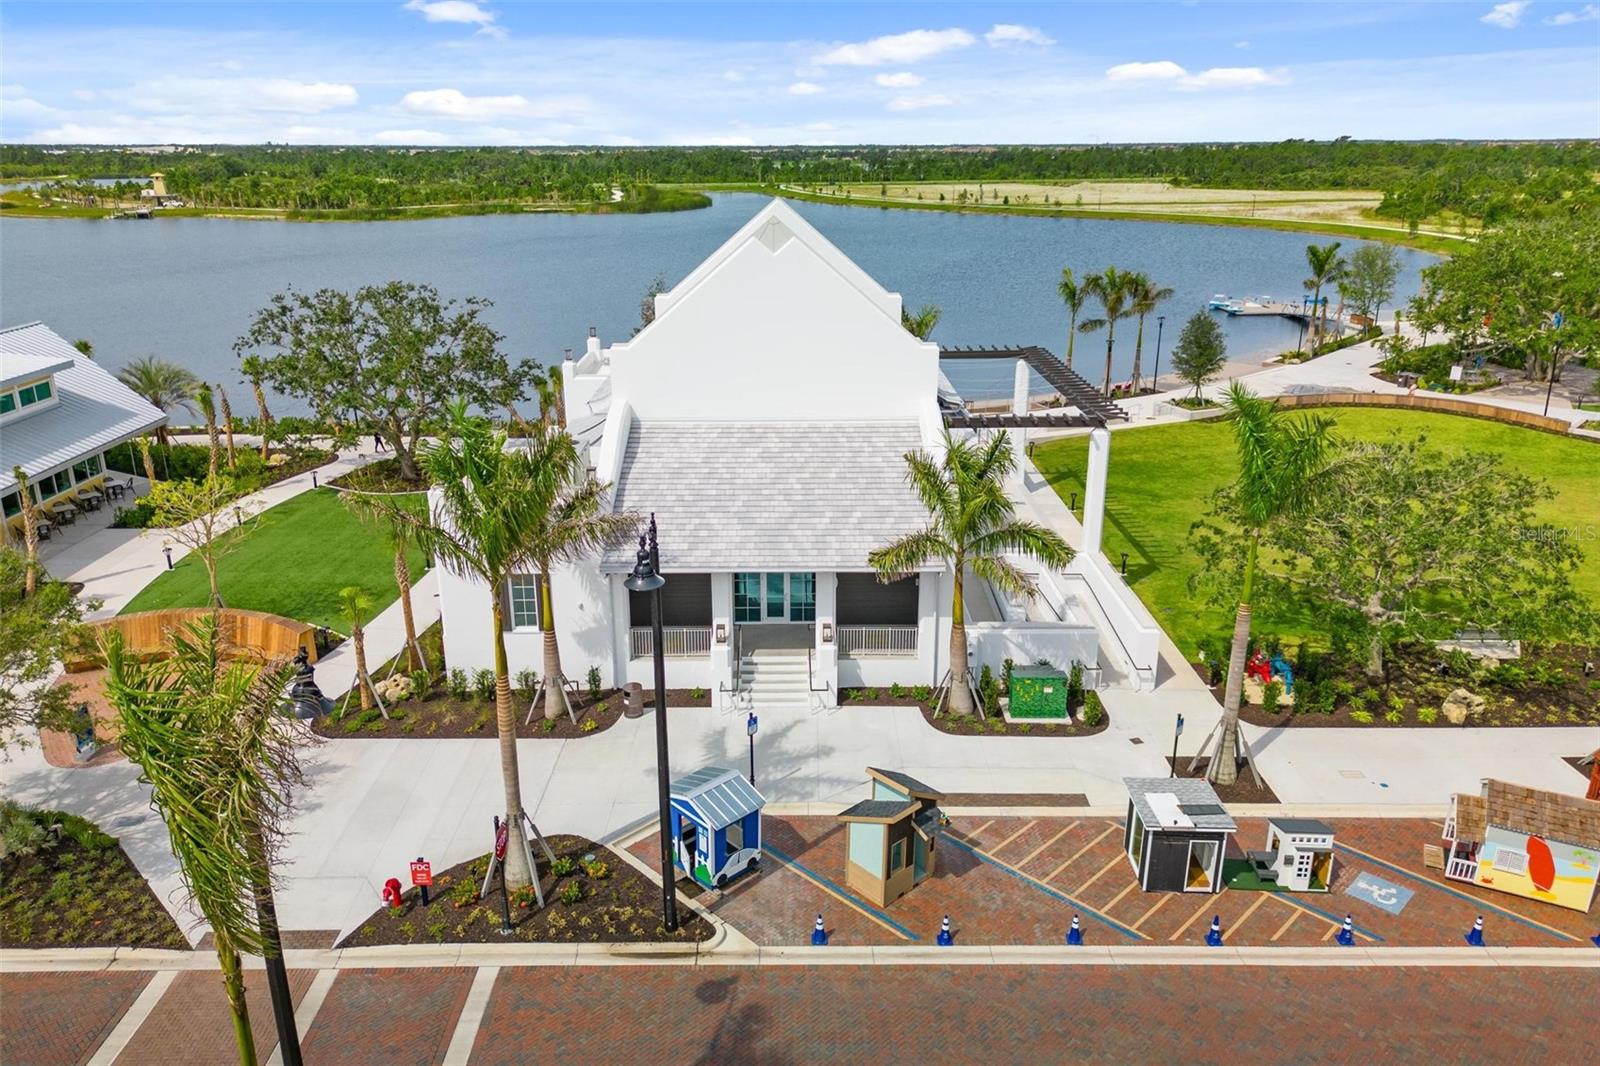
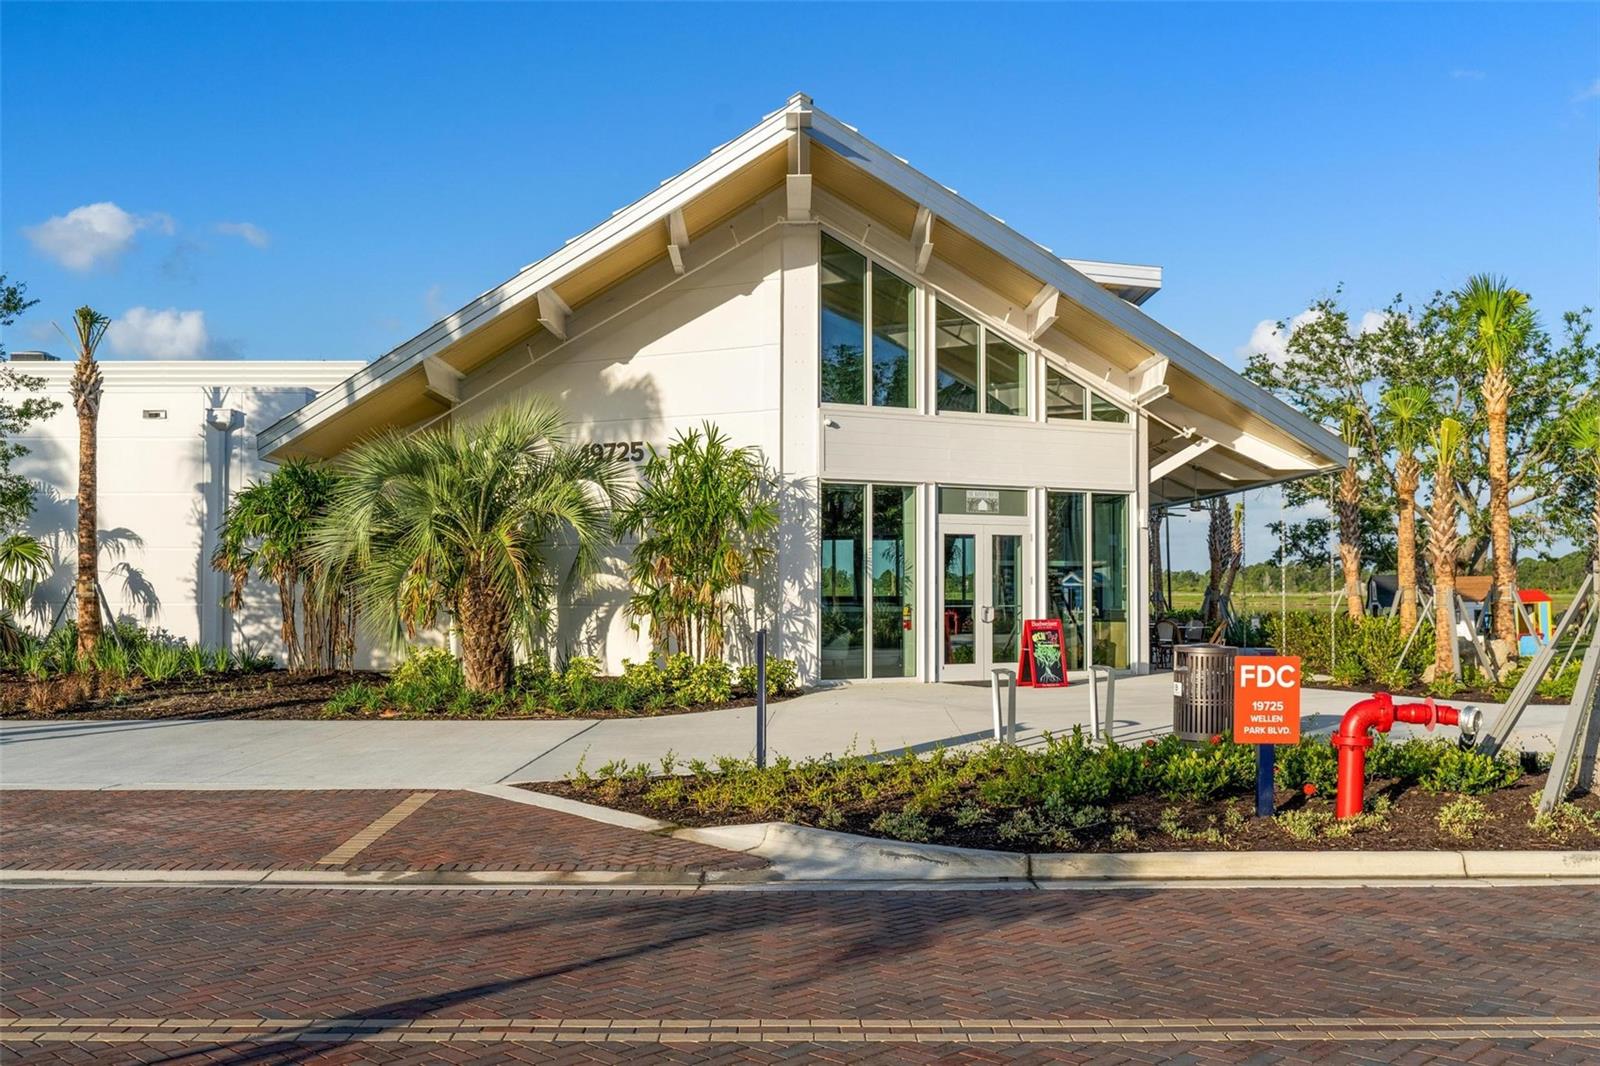
Modern white building with a tall peaked roof, glass entrance, and landscaped palm trees.
SEE ALL PHOTOS
Home exterior with twin white garage doors, a wide brick-paver driveway, and palm landscaping.
Gray stucco home with white double garage door, palm trees, and a paver driveway.
Community swimming pool and pavilion surrounded by patio seating and neighborhood homes.
Community clubhouse, swimming pool, and fenced courts surrounded by homes.
Aerial view of the Preserve at West Villages entrance, with its monument sign and curving road beside wooded land.
Aerial view of a gated community entrance with landscaped gatehouses and homes beyond.
Kitchen with white cabinets, stainless steel appliances, and an island with three brown stools.
Kitchen with white cabinets, granite island, three brown bar stools, and stainless steel appliances.
Kitchen with a granite-topped island, double sink, and open views to the dining and living areas.
Kitchen with white cabinets, granite island, stainless steel appliances, and an adjoining living area.
Kitchen with a large stone island, double sink, and dishwasher; a sitting room is visible through the doorway.
Kitchen with white shaker cabinets, stainless steel appliances, and a granite island with three bar stools.
Furnished living room with yellow sofas and sliding glass doors opening to a screened patio.
Staged living room with mustard-yellow seating, a wood coffee table, and an adjoining dining area.
Furnished living room with yellow seating, a wooden coffee table, and an open view toward the kitchen.
Open-plan living and dining room with tile floors and sliding glass doors to the yard.
Entry foyer with a white paneled front door and colorful runner, opening to sitting and dining areas.
Tiled entry hallway opens to a sitting room with a pale sofa and blue ottoman.
Staged living room with a cream sofa, blue bench, colorful cat artwork, and large black-framed window.
Staged bedroom viewed through a doorway, with a dark wood bed and orange accent wall.
Furnished bedroom with peach walls, white bedding, and patterned pillows beneath abstract wall art.
Staged bedroom with orange walls, patterned pillows, and a large window overlooking greenery.
Hallway with orange walls and white paneled doors leading to a tiled room.
Bathroom with a long double vanity and a tiled glass-enclosed shower.
Walk-in shower with glass doors, light gray tile, and a decorative mosaic accent band.
Bathroom with sage-green towels hanging above a toilet and three framed prints.
Walk-in closet with wraparound wire shelving and a blue vase of decorative reeds.
Walk-in closet with wire shelving, hanging clothes, and shoes on a rack.
Bedroom with blue-and-white bedding, wooden furniture, wall-mounted television, and a curtained window.
Bathroom with a white vanity, tiled tub surround, and blue striped shower curtain.
Laundry room with front-loading washer and dryer beneath an orange patterned panel and wire shelf.
Garage with a golf cart, storage shelves, and a closed sectional door.
Paved patio outside a furnished living area with wide sliding glass doors.
Covered screened patio with brick pavers and a view of the landscaped yard.
Brick-paver walkway between stucco walls, with grass and shrubs along the sides.
Stucco home entry with a screened door, dark-framed windows, and a brick-paver walkway.
Aerial view of a single-story home with a landscaped backyard, neighboring roofs, and wooded greenery beyond.
Aerial neighborhood view with a pond, wooded preserve, and homes along a cul-de-sac.
Aerial view of the Preserve at West Villages entrance, with a bridge, pond, and homes.
Community clubhouse with a pool and tennis court, surrounded by homes and ponds.
Aerial view of a community pool and clubhouse, with a tennis court and homes nearby.
Aerial view of a community pool, tennis courts, clubhouse, and homes.
Aerial view of a waterfront community amenity area with a lawn, boardwalk, and surrounding residences.
White building with a steep shingled roof and large windows, seen across a lawn at sunset.
Community plaza with colorful Adirondack chairs, a modern pavilion, and a waterfront walkway at sunset.
Community playground with a blue slide and swings beside a lake at golden hour.
Lakeside community playground with a wooden rope-climbing structure and red chairs.
Lake dock with kayaks and metal gangways reflected in calm water at sunset.
White-railed dock extends across a calm lake at sunset, with kayaks stacked beside it.
Community recreation area with a ping-pong table, colorful lounge chairs, and food kiosks.
Oak & Stone restaurant exterior with a covered patio and palm-lined brick plaza.
Downtown Wellen Park with palm trees, curved walkways, benches, and a two-story building.
VILLANI & CO storefront with blue patio umbrellas and cars parked outside.
Community plaza beside a pond, with colorful seating on a circular lawn and palm trees.
Outdoor plaza with colorful shade sails, palm trees, and the Naples Boat Company building.
Waterfront plaza with colorful chairs, a green lawn, palm trees, and nearby storefronts.
Outdoor plaza with colorful shade sails, modern storefronts, palm trees, and brick paving.
Modern commercial building with large glass storefront windows, palm trees, and a brick-paved intersection.
Building with striped awnings and outdoor dining patio beside a lake and landscaped walkways.
Waterfront plaza with a green lawn, modern white building, fountain, and boardwalk beside the water.
Aerial view of a community plaza with a central lawn, palm trees, and shops.
Aerial view of a palm-lined plaza with food kiosks and outdoor seating.
Aerial view of a lakefront community park with a dock, playground lawn, clubhouse, and parking lot.
Aerial view of a landscaped park with a green lawn, playground equipment, and curved walkways.
Aerial view of a red Downtown storefront and palm-lined plaza beside a lake.
Aerial view of a mural-covered community building with landscaped grounds and nearby parking.
Waterfront community dock with small boats and a red pavilion beside the canal.
Waterfront amenity area with a pedestrian bridge, dock, small boats, and red building.
Aerial view of a waterfront plaza with a boardwalk, green lawn, and palm-lined walkways.
Aerial view of a waterfront community with a lake, homes, and a landscaped recreation area.
Aerial view of a community clubhouse and parking beside a lake, with landscaped grounds.
Aerial view of a white lakeside community building, landscaped grounds, and a playground beside the lake.
Shopping center with twin storefront towers, palm trees, and a central outdoor courtyard.
White community building with a glass-front entrance and covered patio beside a lake
Aerial view of a white community building beside a pond, with a broad green lawn and palm-lined paths.
Retail plaza with twin towered entrances, palm trees, and a brick pedestrian plaza.
Retail plaza with twin roof towers, palm trees, landscaped walkway, and several storefronts.
Aerial view of a modern plaza with colorful shade canopies, landscaped streets, and nearby apartment buildings.
Aerial view of a modern shopping center with colorful shade canopies and open land beyond.
Modern building with a silver metal roof, covered patio, lawn playhouses, and water beside it.
Modern white building with a tall peaked roof, glass entrance, and landscaped palm trees.
Courtesy of EXP REALTY LLC, Nick Wikoff  Listing Contact: 888-883-8509 
Leased

21026 FETTERBUSH PL

21026 FETTERBUSH PL, VENICE, FL 34293

$2,800/month
**Please read the following carefully for current availability!** 2024: FULLY BOOKED. Months still available in 2025: May through December (Call for rate). ALL months currently AVAILABLE in 2026! Book your 2026 Season getaway now! (Call for rate). ALL AMENITIES AND UTILITIES INCLUDED! TURNKEY FURNISHED! Escape to the charm of seasonal Florida living in this immaculate 2020-built villa, a haven nestled in the heart of the vibrant Wellen Park community. This delightful 2-bedroom, 2-bathroom home, complete with a den with sleeper sofa, is the ideal retreat for those seeking a seasonal getaway. Best of all, it comes fully furnished, so you can step right in and start enjoying all the comforts of home. Just moments away from the excitement of the Atlanta Braves Spring Training Stadium and the trendy boutiques and dining hotspots of Downtown Wellen, this villa boasts an exceptional location. Tucked at the end of a quiet, private cul-de-sac within a cozy gated community, you'll revel in the clubhouse, pool, gym, bocce ball, and pickleball courts at your disposal. This property seamlessly combines the allure of city and coastal living, providing an unforgettable seasonal experience. Conveniently located just a short drive from the beach and downtown Venice, you'll have the best of both worlds within your grasp. Ceramic tile and Luxury Vinyl Plank flooring throughout, open-concept design with a touch of elegance. The fully equipped kitchen boasts granite countertops, stainless steel appliances, and double pantries, ensuring ample storage. Brand new backsplashes adorn the kitchen and laundry room, while upgraded light fixtures and ceiling fans adorn every ceiling. Unwind in the spacious primary suite, complete with an en suite bathroom featuring double vanities, an oversized shower, and a private water closet. Crown molding graces the entire home, adding that extra dash of refinement. Embrace indoor-outdoor living on the screened lanai, accessible through the triple sliding glass doors. Your two-car garage provides ample storage space. Don't let this exclusive opportunity slip away; seize the chance to experience luxury living in Wellen Park during the season. Schedule your private tour today and make this fully-furnished villa your seasonal sanctuary. 2025 fully Season Booked. 2026 High Season Available now!

2
beds

2
baths

1,515 Sq.Ft. LIVING AREA

3,987 Sq.Ft. lot

Nick Wikoff

Nick Wikoff

Features & Amenities

Interior

  • total bedrooms2
  • Total bathrooms2
  • full bathrooms2
  • Laundry room Laundry Room
  • APPLIANCES Dishwasher, Disposal, Dryer, Electric Water Heater, Freezer, Ice Maker, Microwave, Range, Refrigerator, Washer
  • other interior Features Ceiling Fans(s), Crown Molding, Living Room/Dining Room Combo, Open Floorplan, Primary Bedroom Main Floor, Smart Home, Solid Wood Cabinets, Split Bedroom, Stone Counters, Thermostat, Walk-In Closet(s), Window Treatments

Area & Lot

  • Status Leased
  • Date Leased March 27, 2024
  • Living Area1,515 Sq.Ft.
  • Total Area2,108 Sq.Ft.
  • Lot Area3,987 Sq.Ft.
  • MLS® IDA4603036
  • TypeResidential
  • YEAR BUILT2020
  • NeighborhoodGran Paradiso
  • Elementary SchoolTaylor Ranch Elementary
  • Middle SchoolVenice Area Middle
  • High SchoolVenice Senior High

Exterior

  • STORIES1
  • Garage Space2.0
  • parkingDriveway, Electric Vehicle Charging Station(s), Garage Door Opener, Ground Level
  • HEAT TYPECentral, Electric
  • AIR CONDITIONINGCentral Air

Financial

  • Lease Price$2,800/mo

Gran Paradiso

Explore

Work With Nick

Concierge-level strategy, cinematic marketing, and local expertise—so your move in Venice feels easy.

Follow Me on Instagram