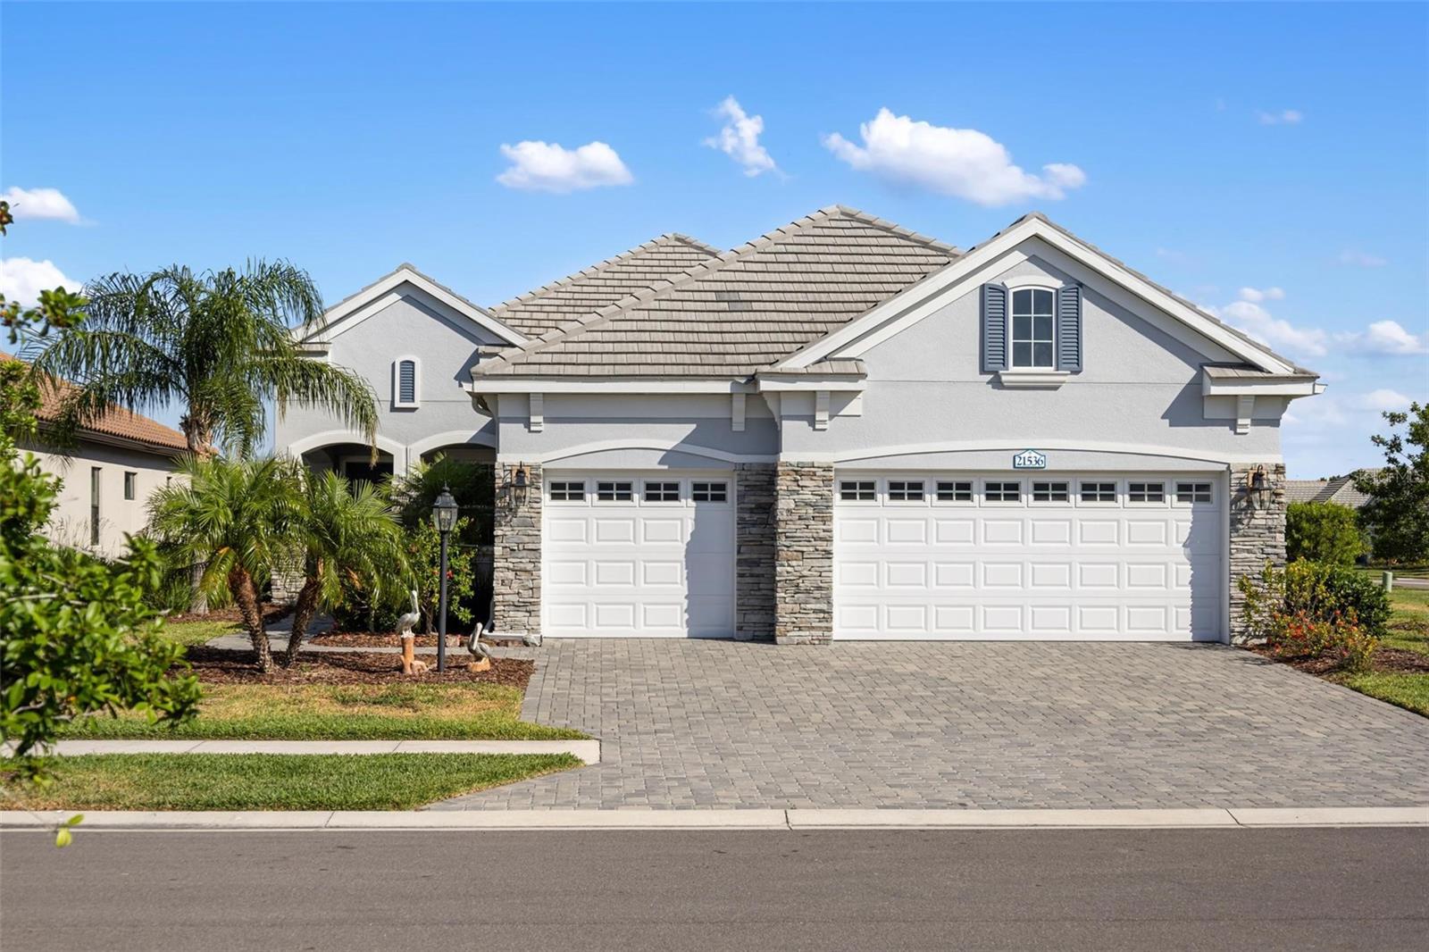

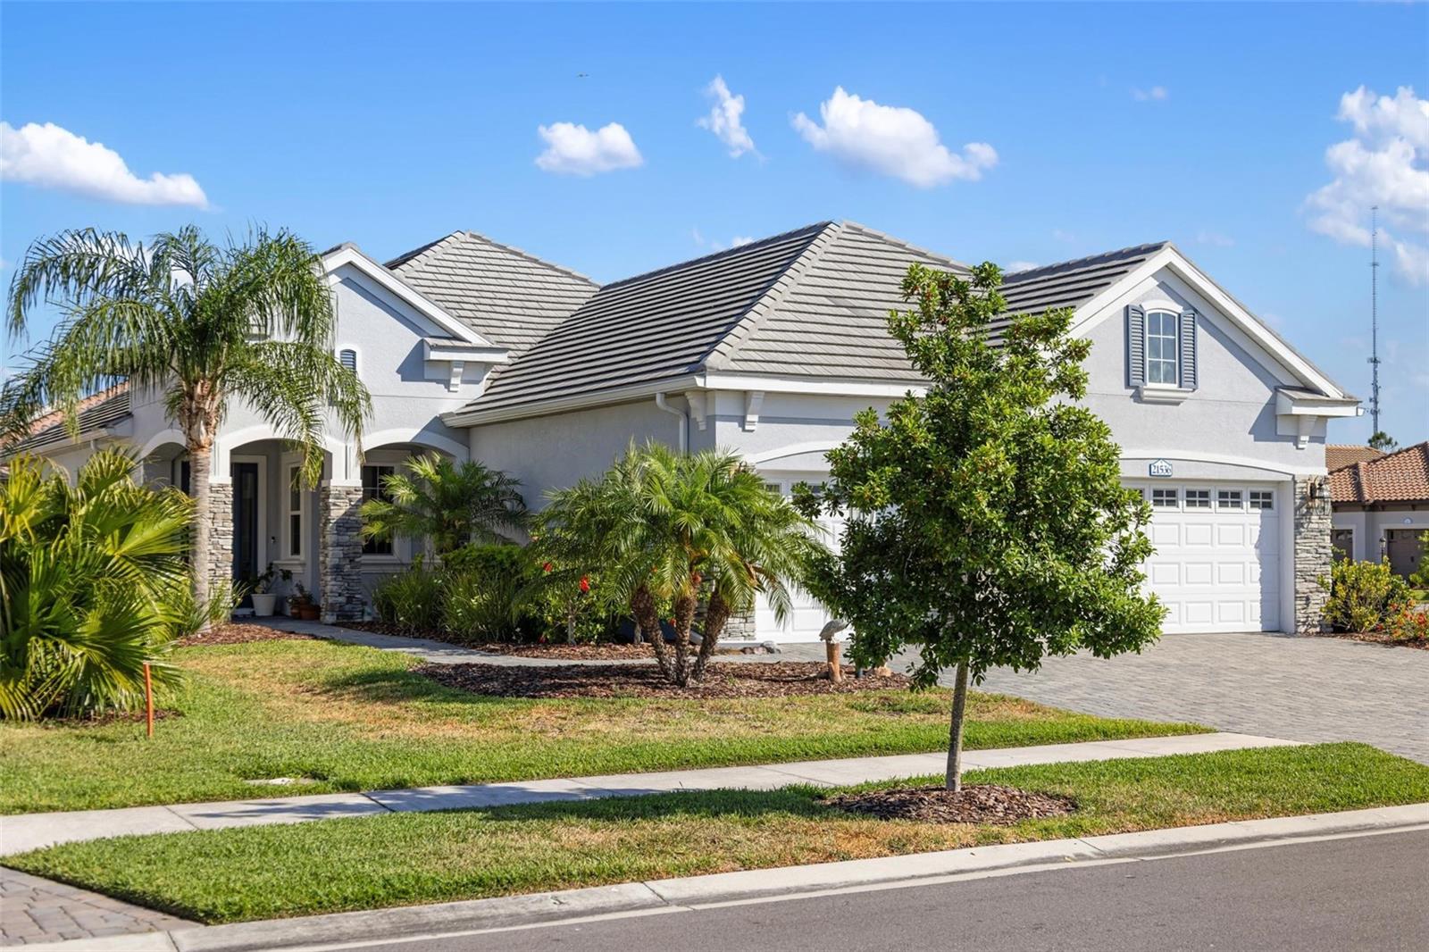
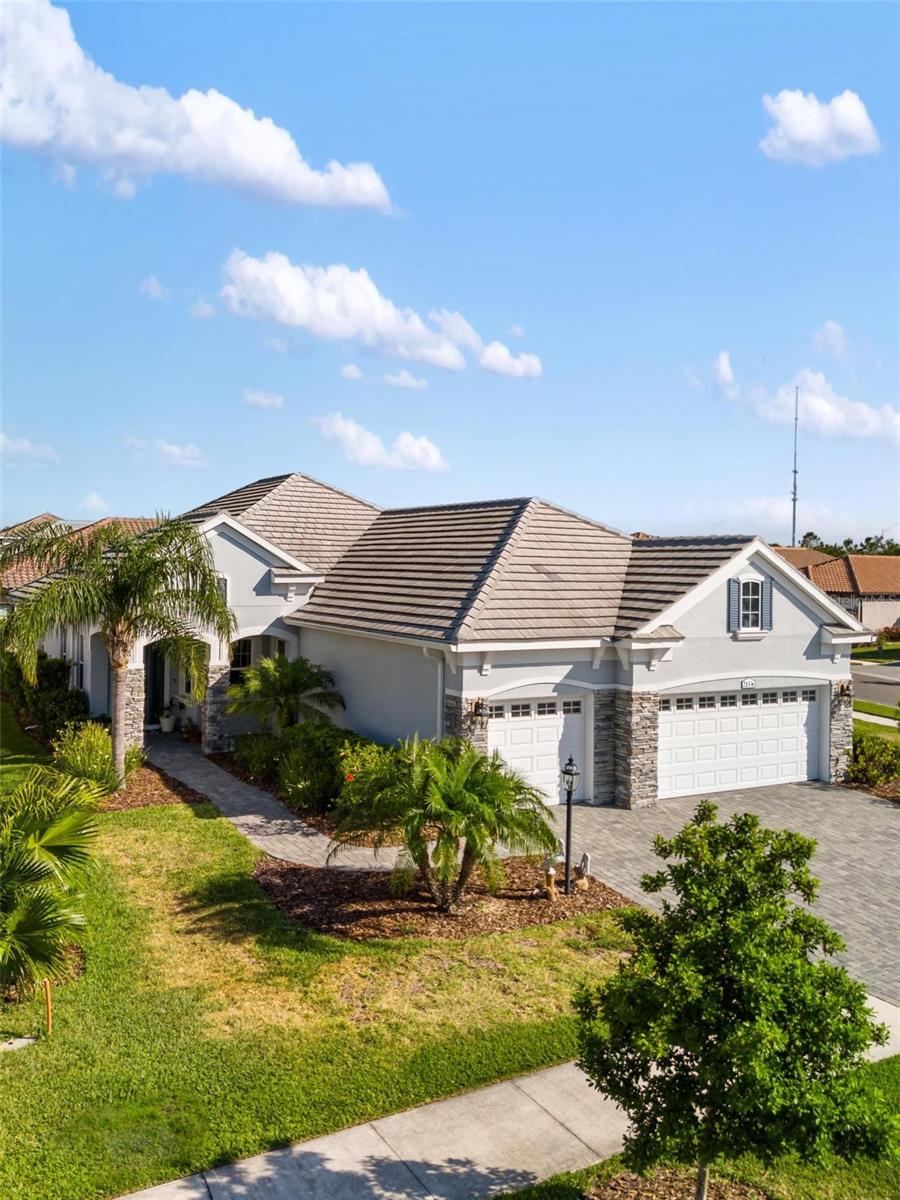
Stucco home with a tiled roof, stone accents, two garage doors, and a wide paver driveway.
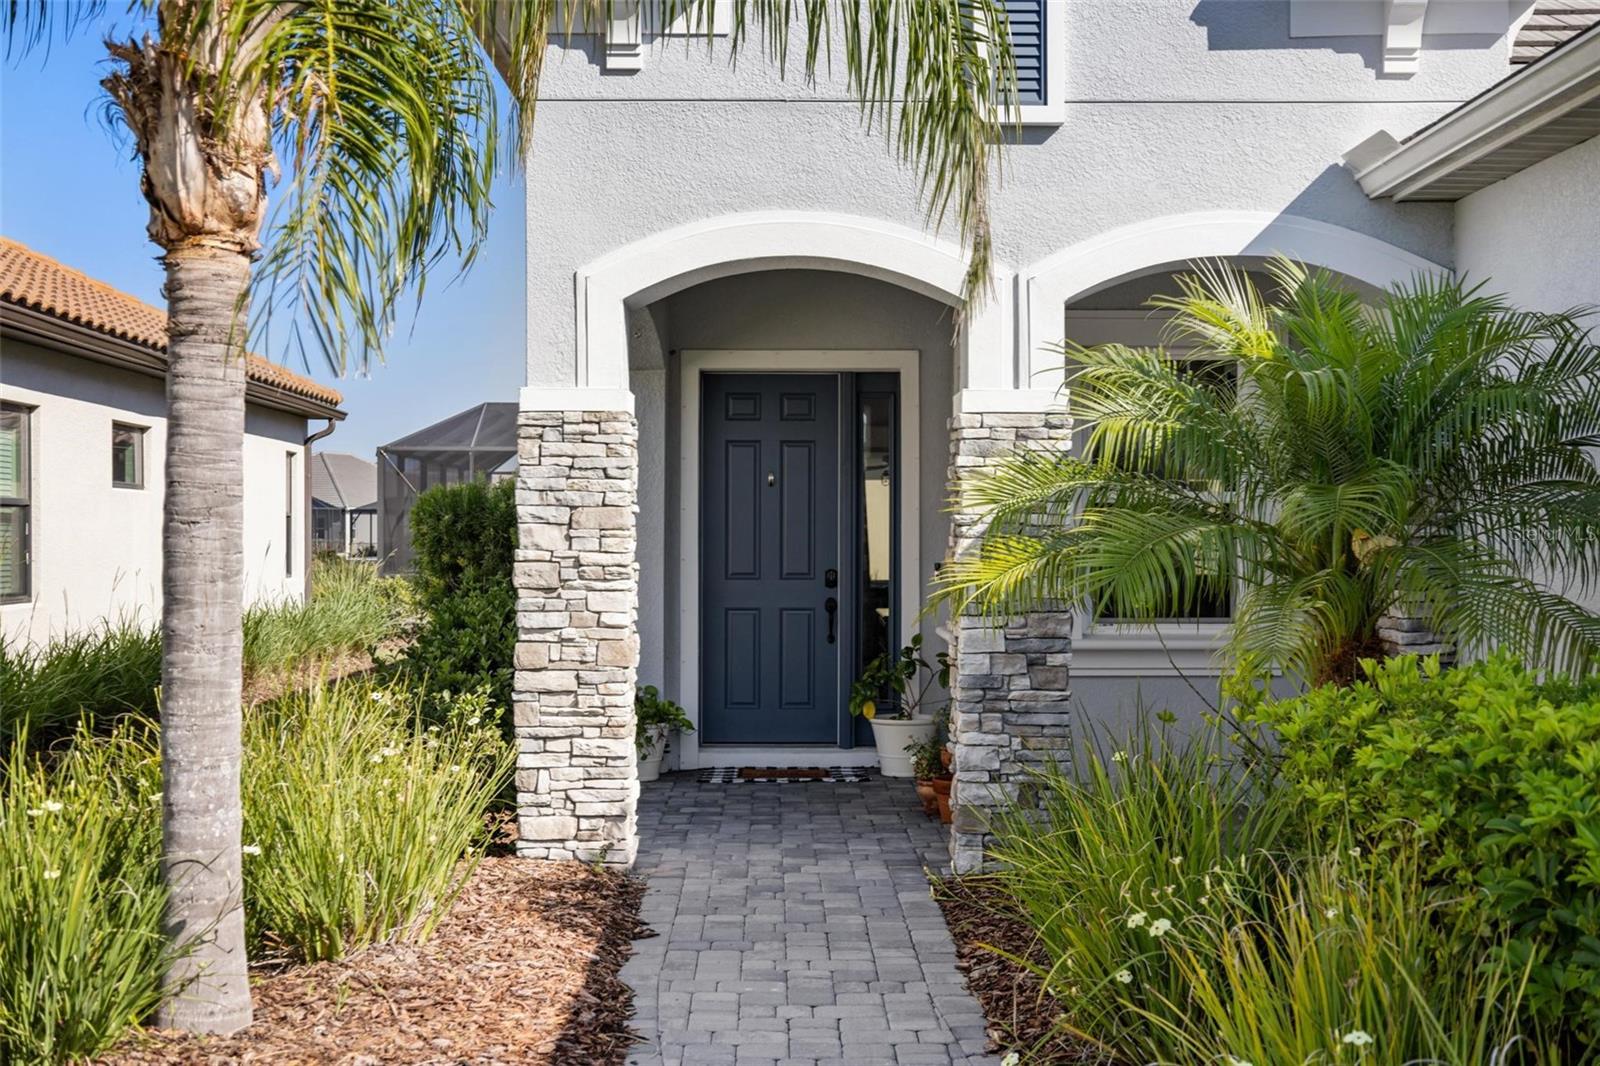
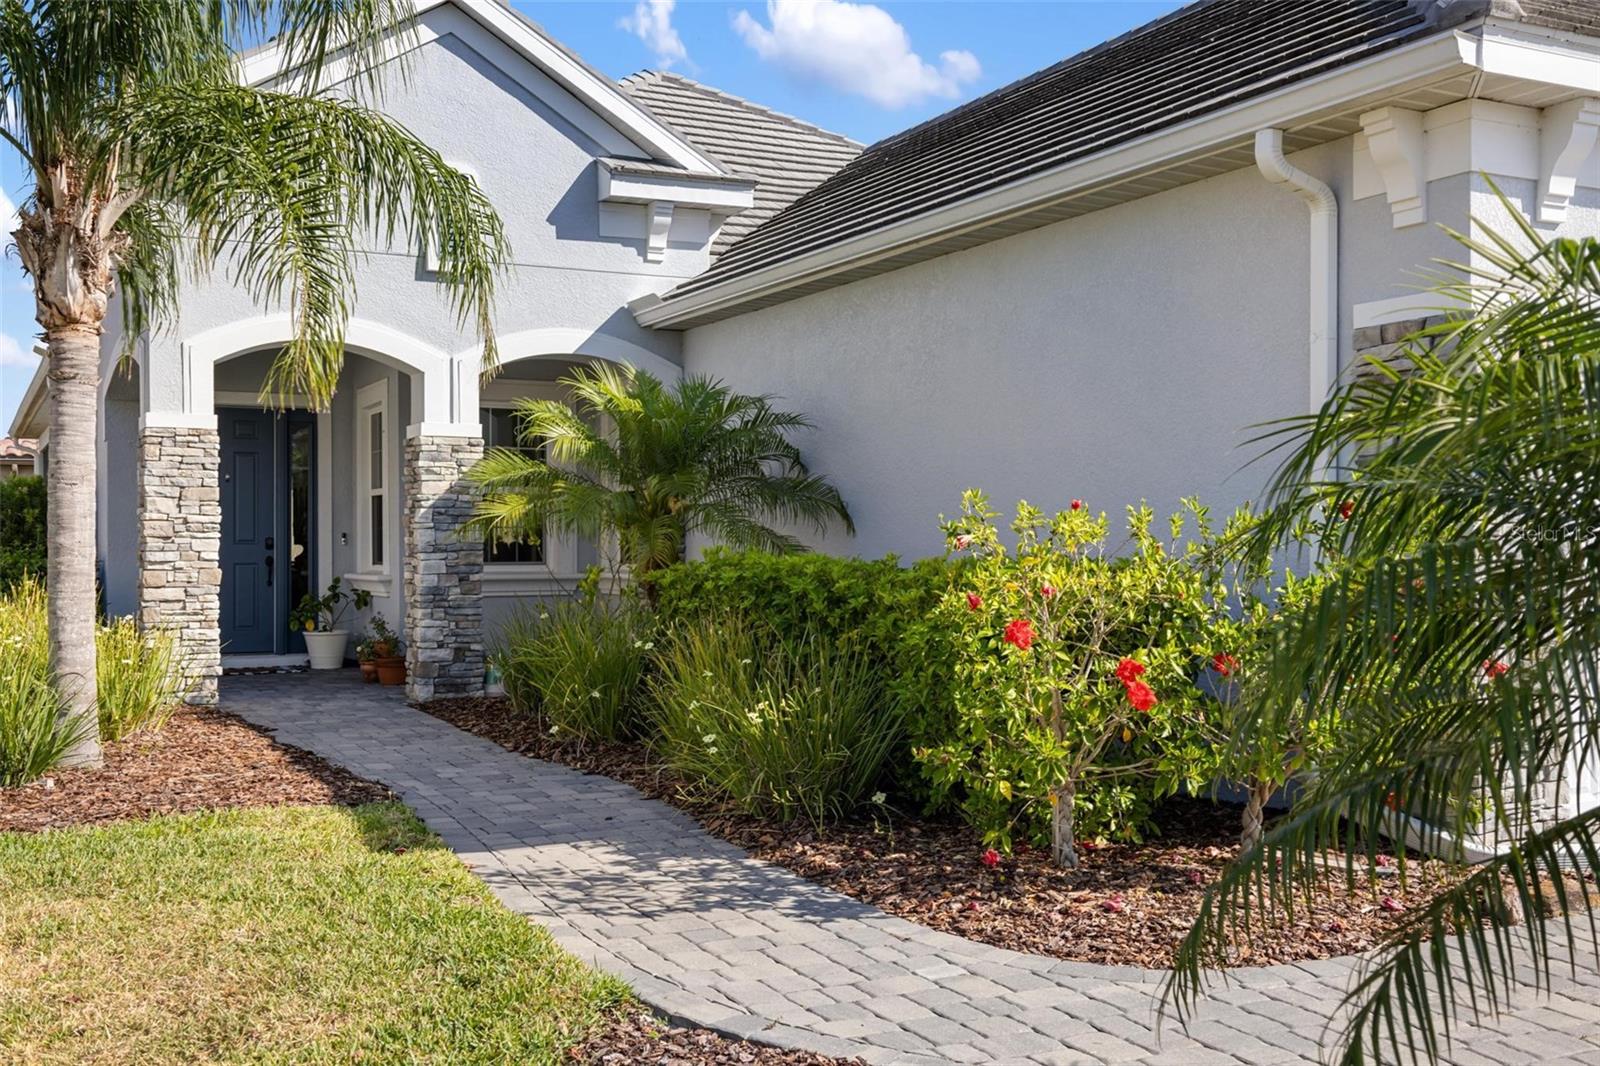
Home entrance with a dark blue door, arched porch, stone columns, and a paver walkway lined with palms.
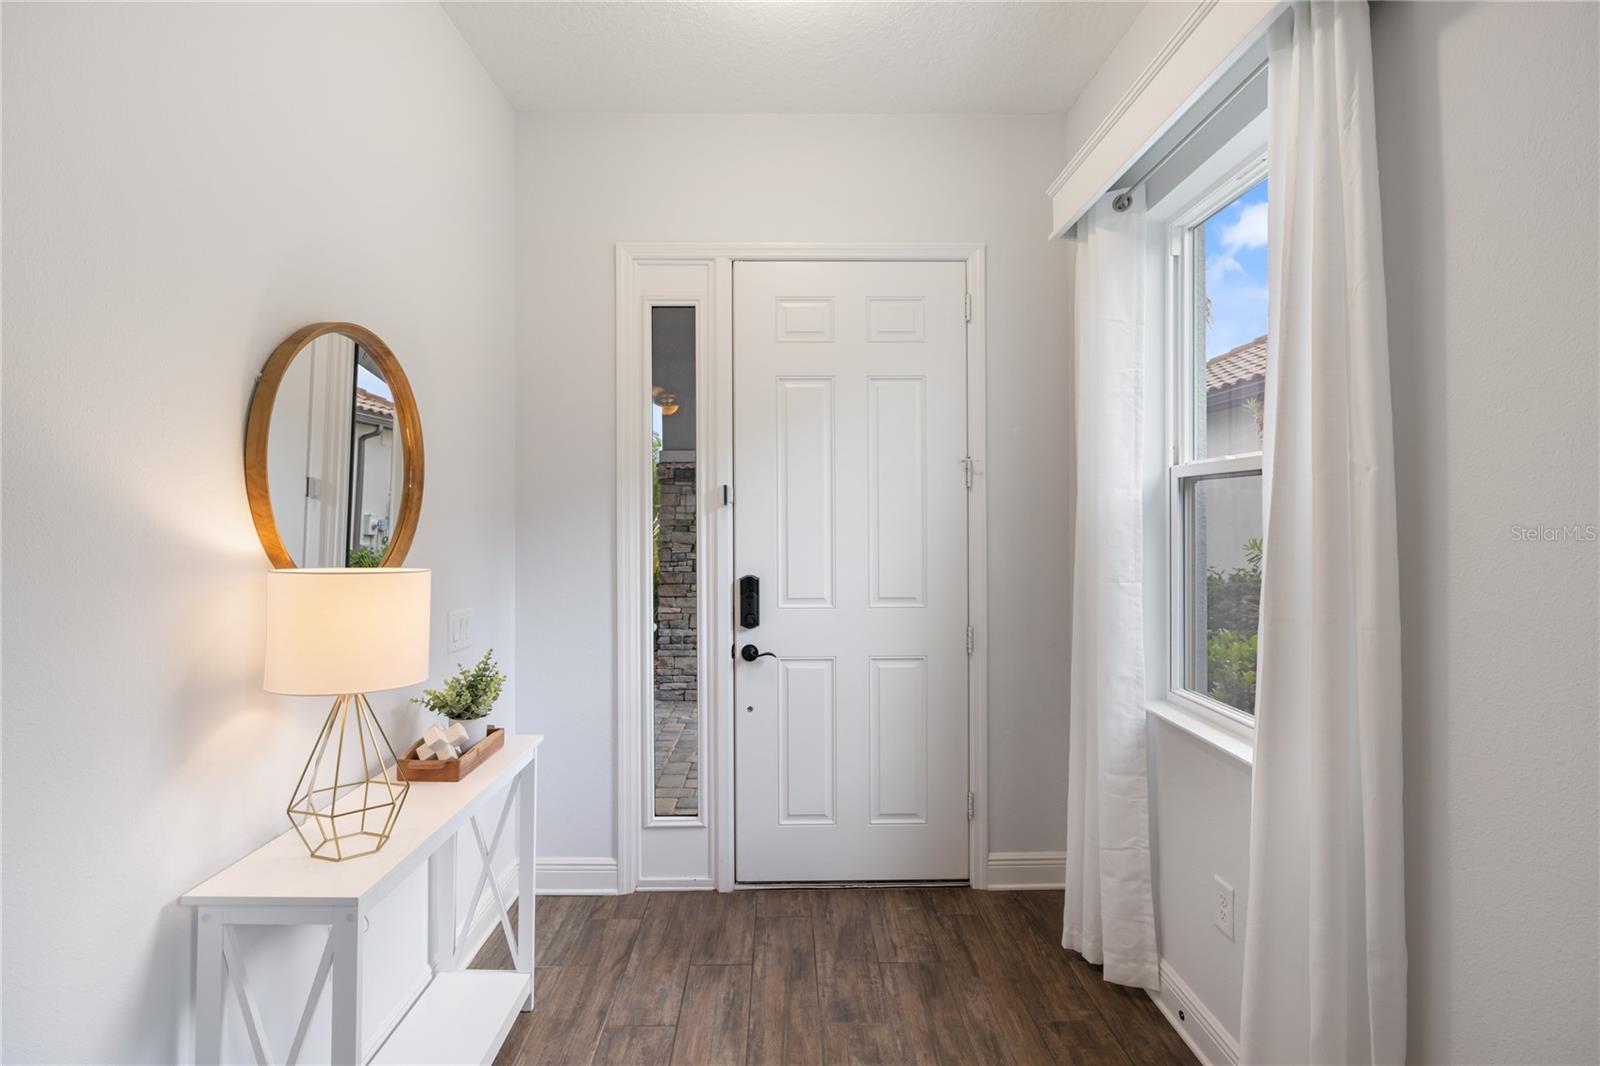
Entry foyer with a white front door, wood-look tile, and a console table beneath an oval mirror.
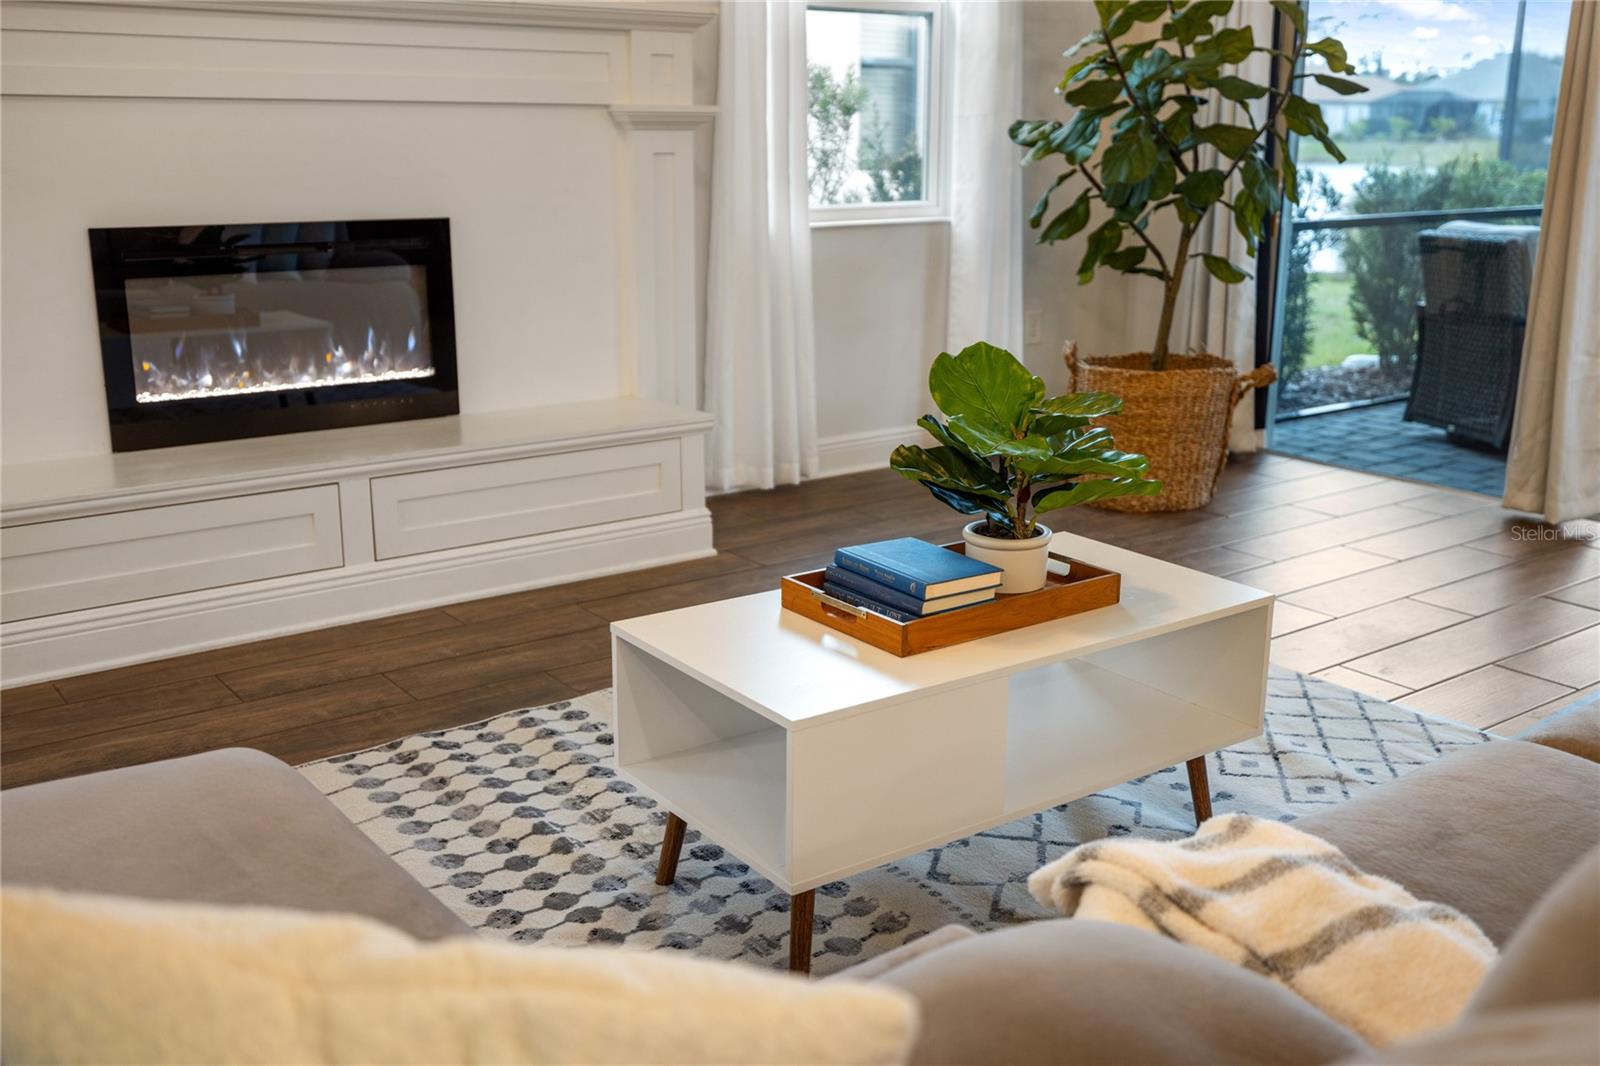
Staged living room with a built-in fireplace, white coffee table, and sliding doors overlooking water.
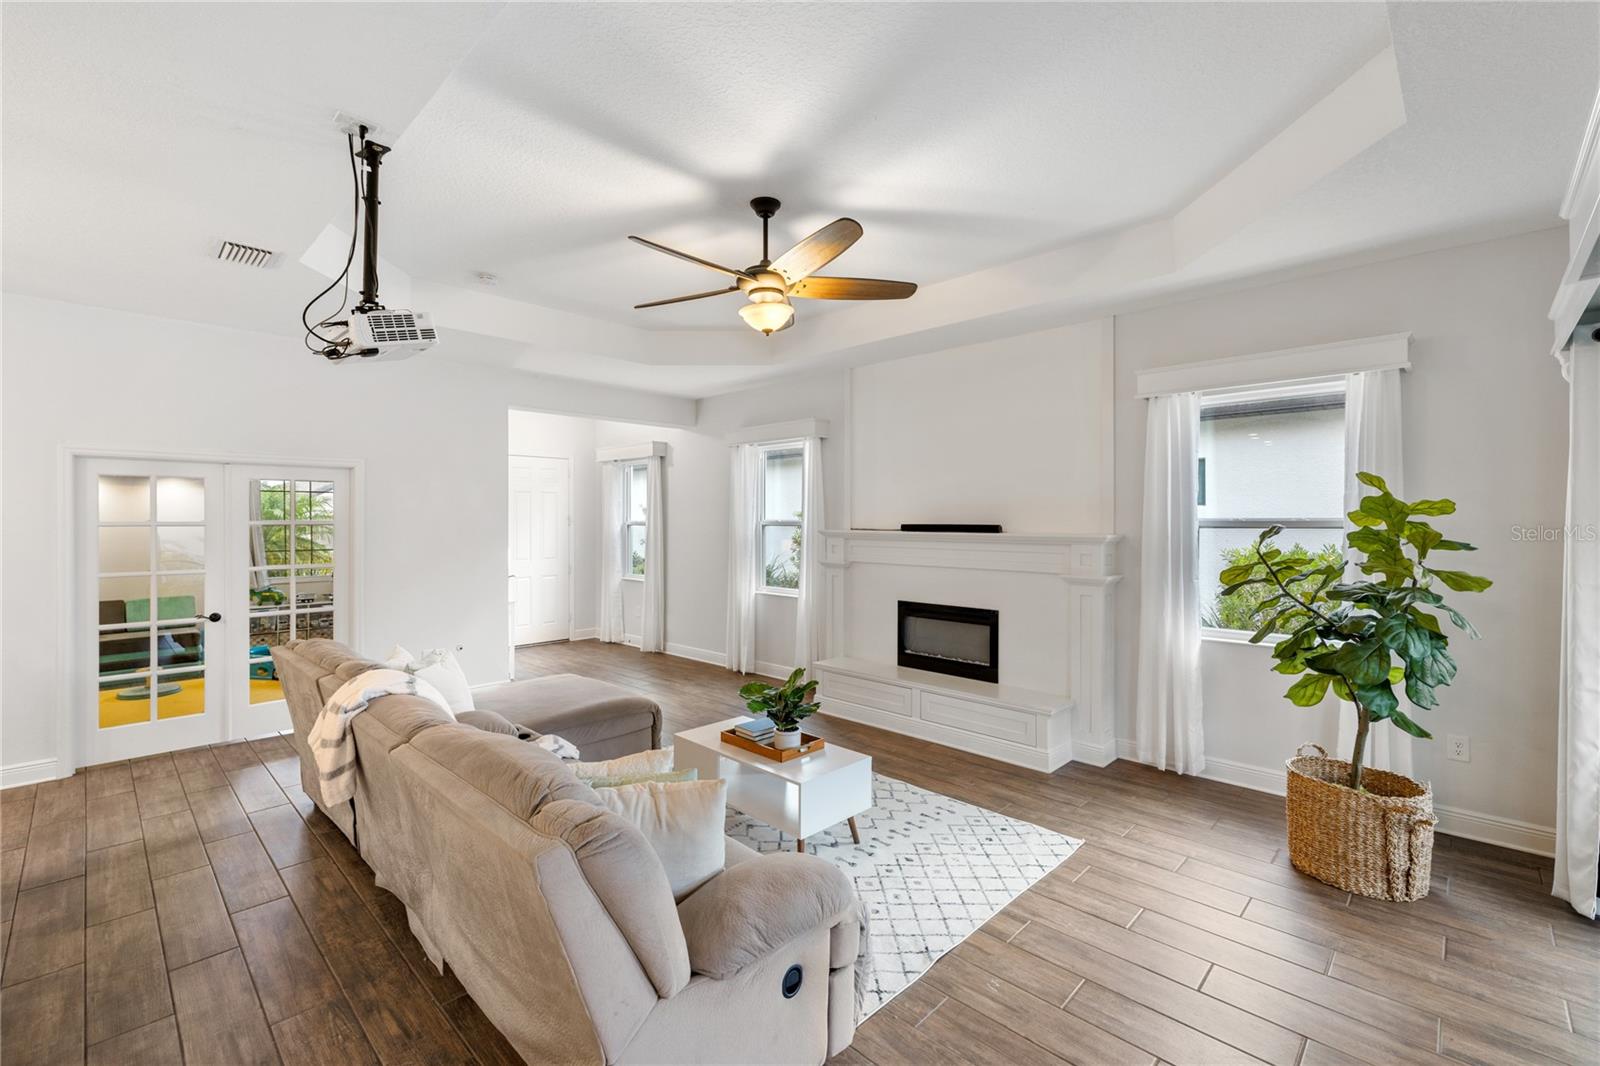
Living room with white fireplace, beige sectional, tray ceiling, and French doors.
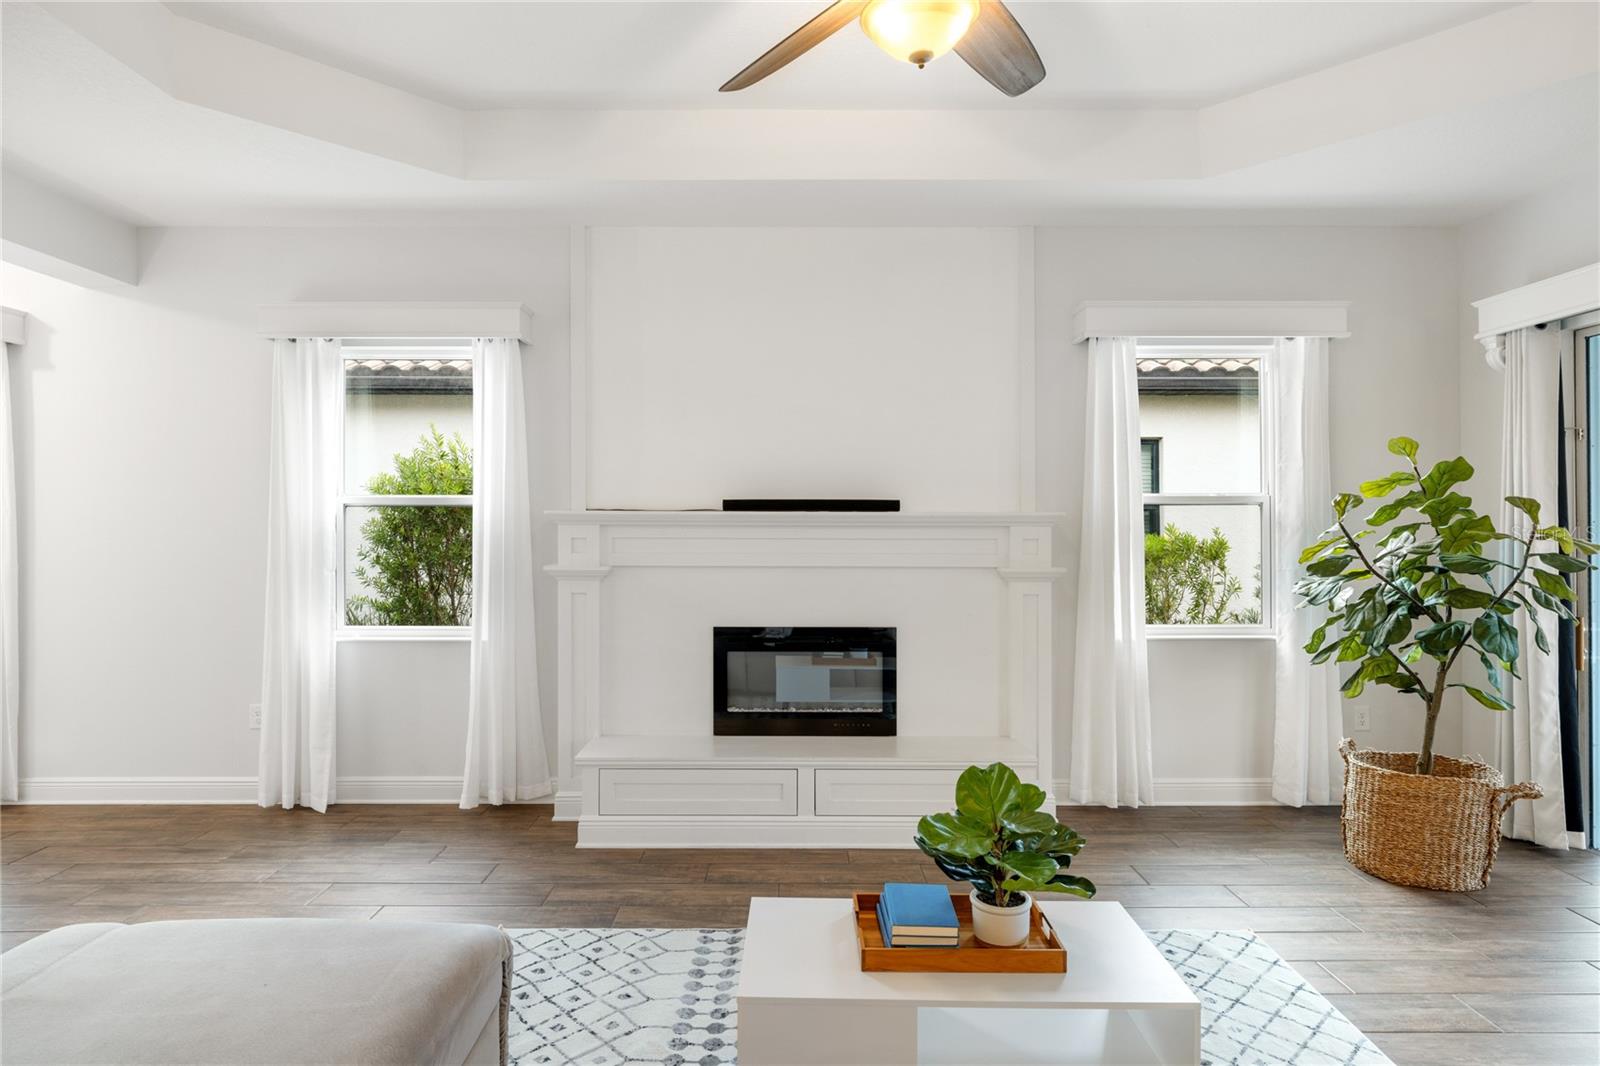
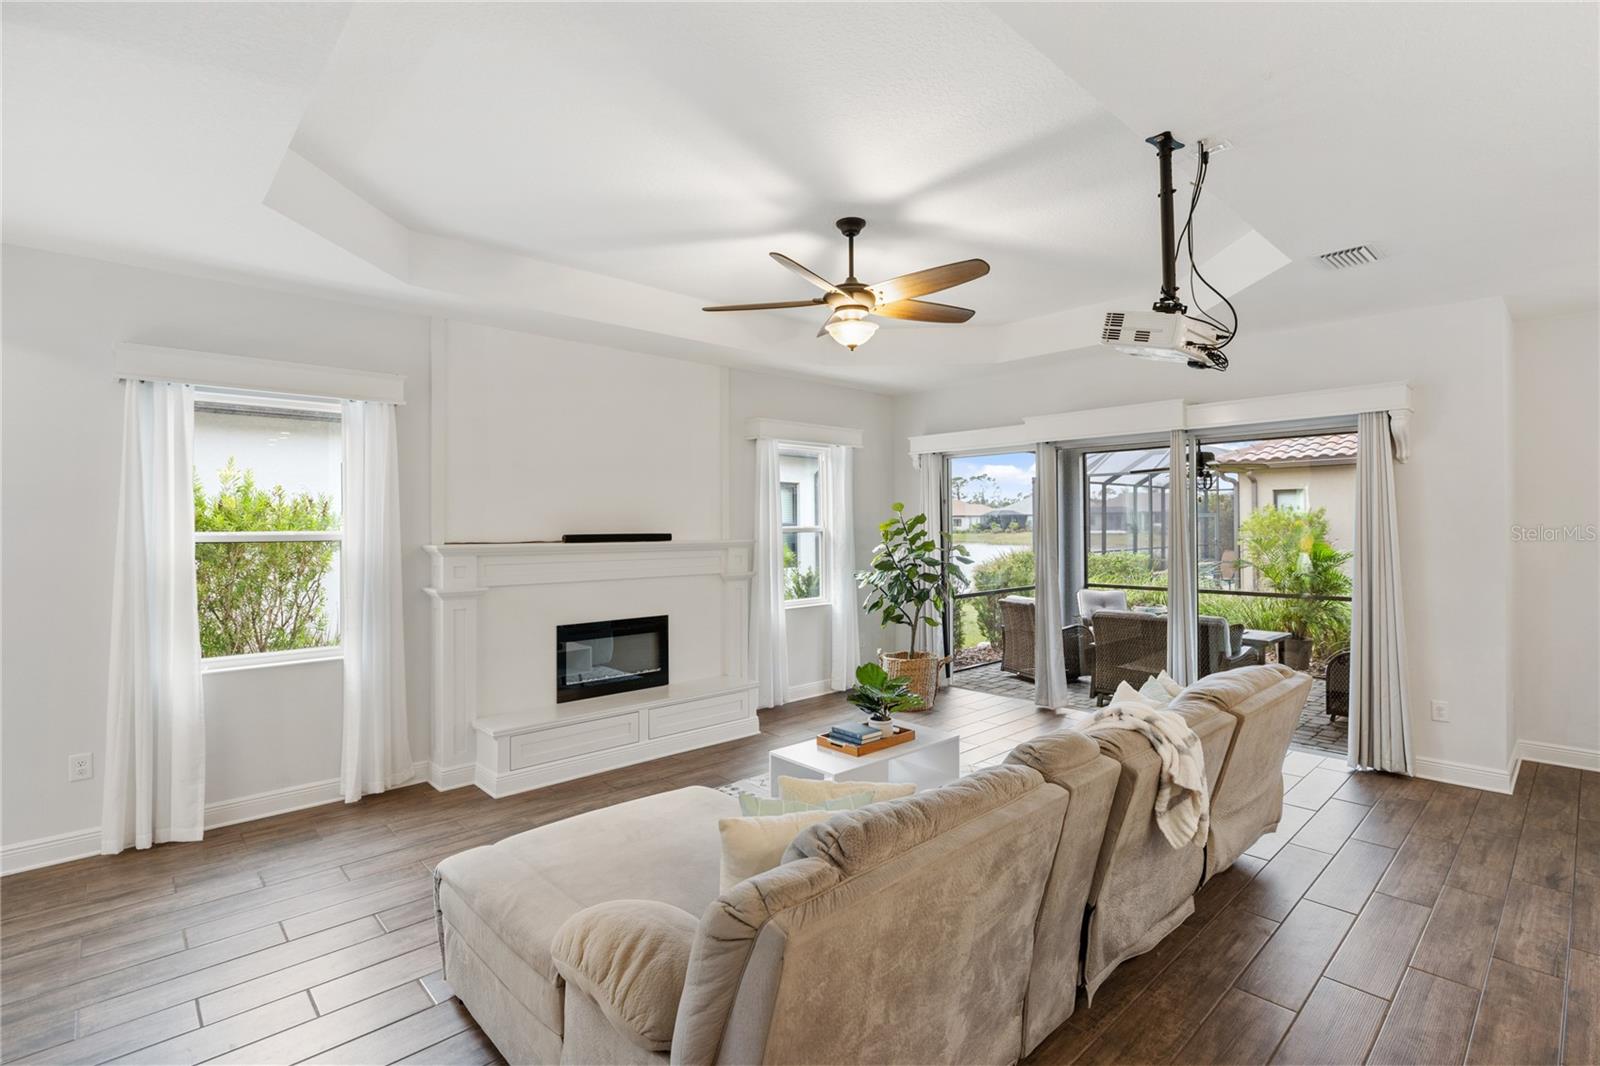
Living room with a white built-in fireplace between two curtained windows and wood-look tile flooring.
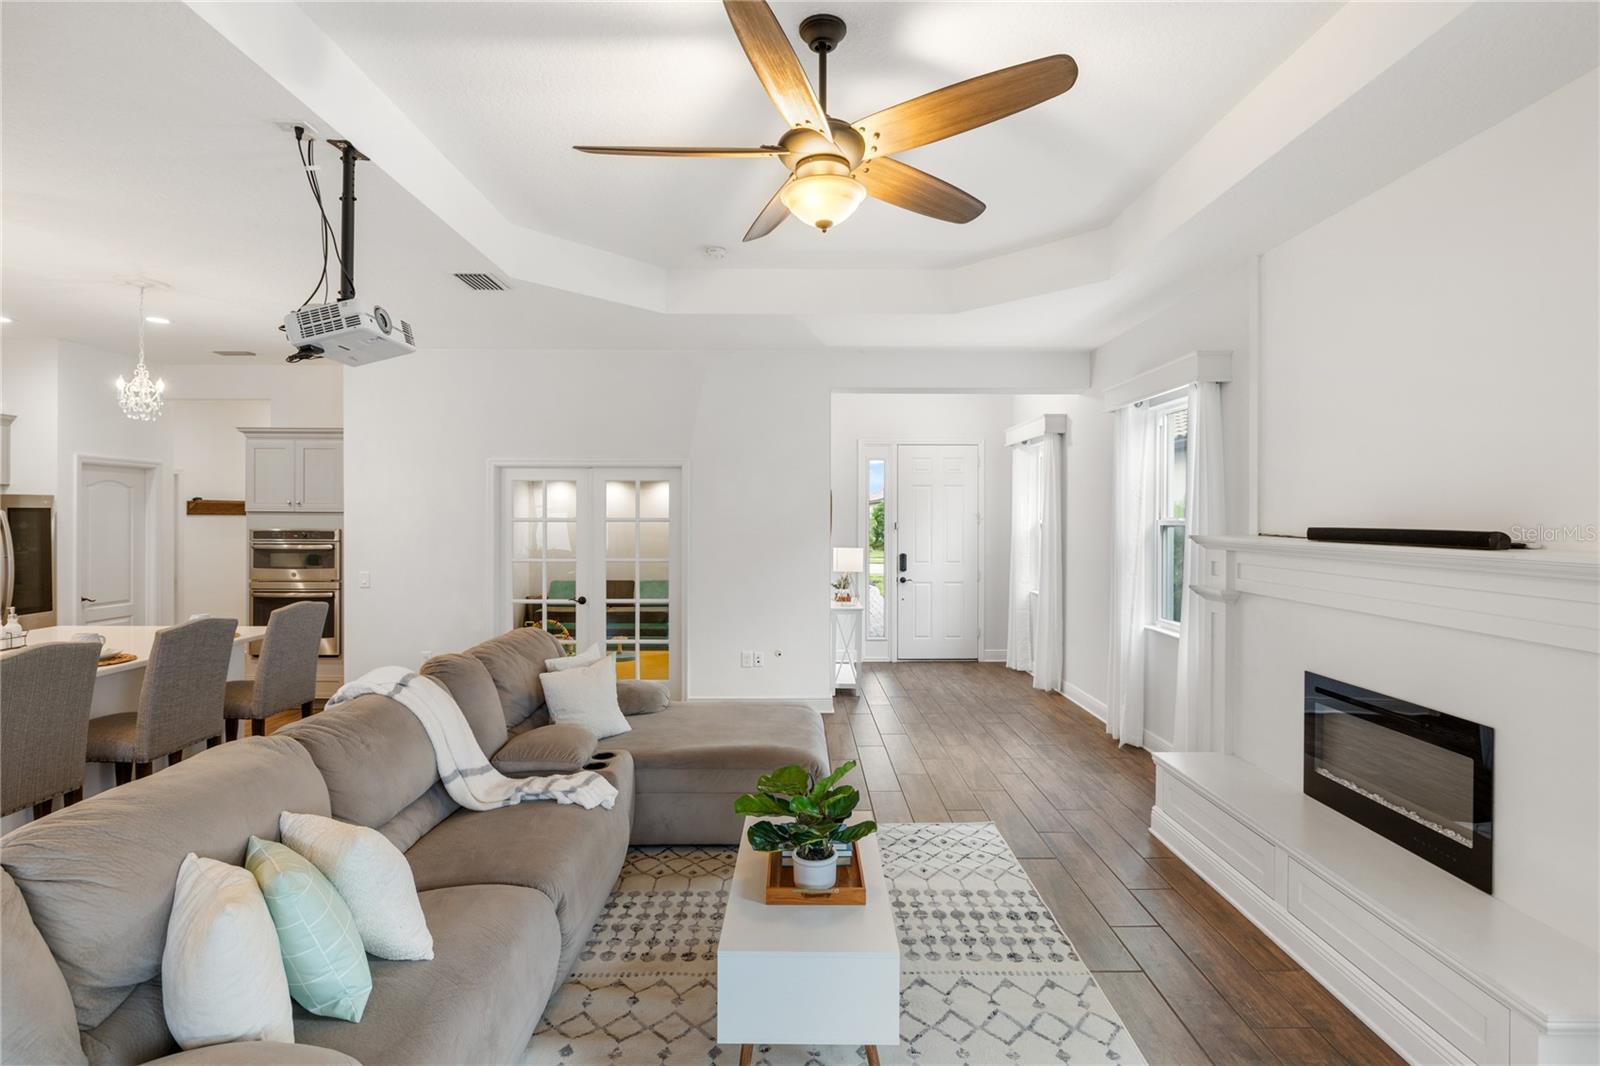
Open-plan living room with a gray sectional, patterned rug, and kitchen island behind it.
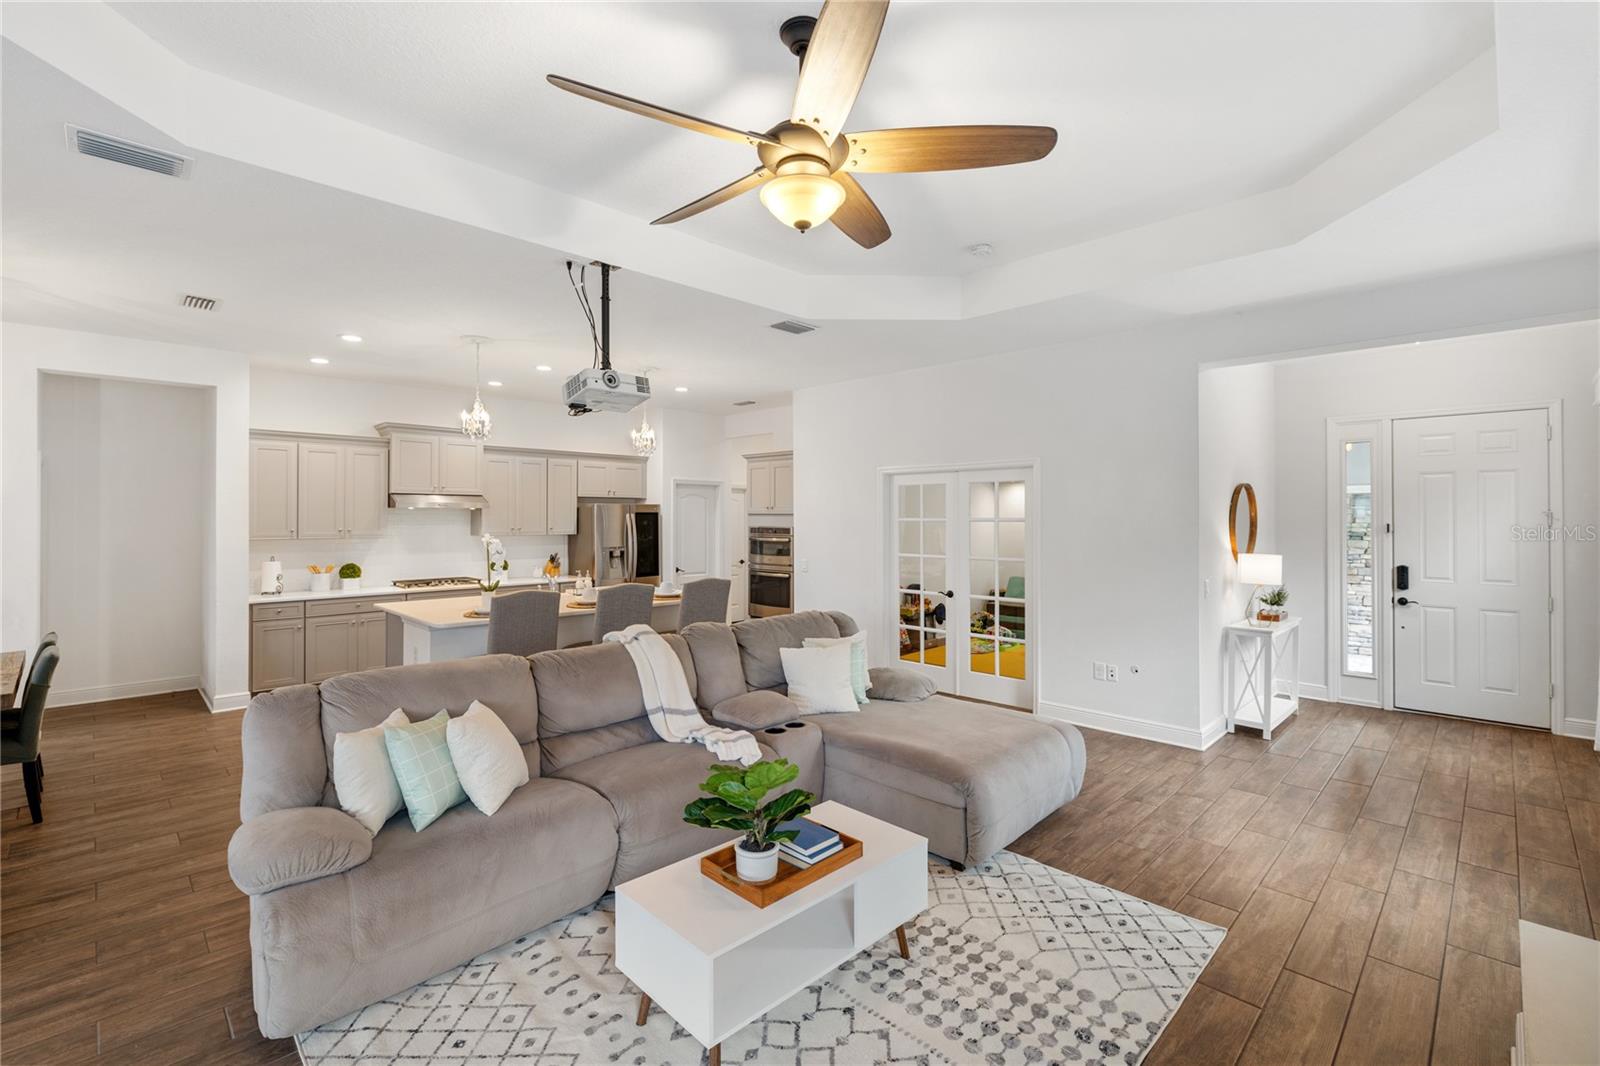
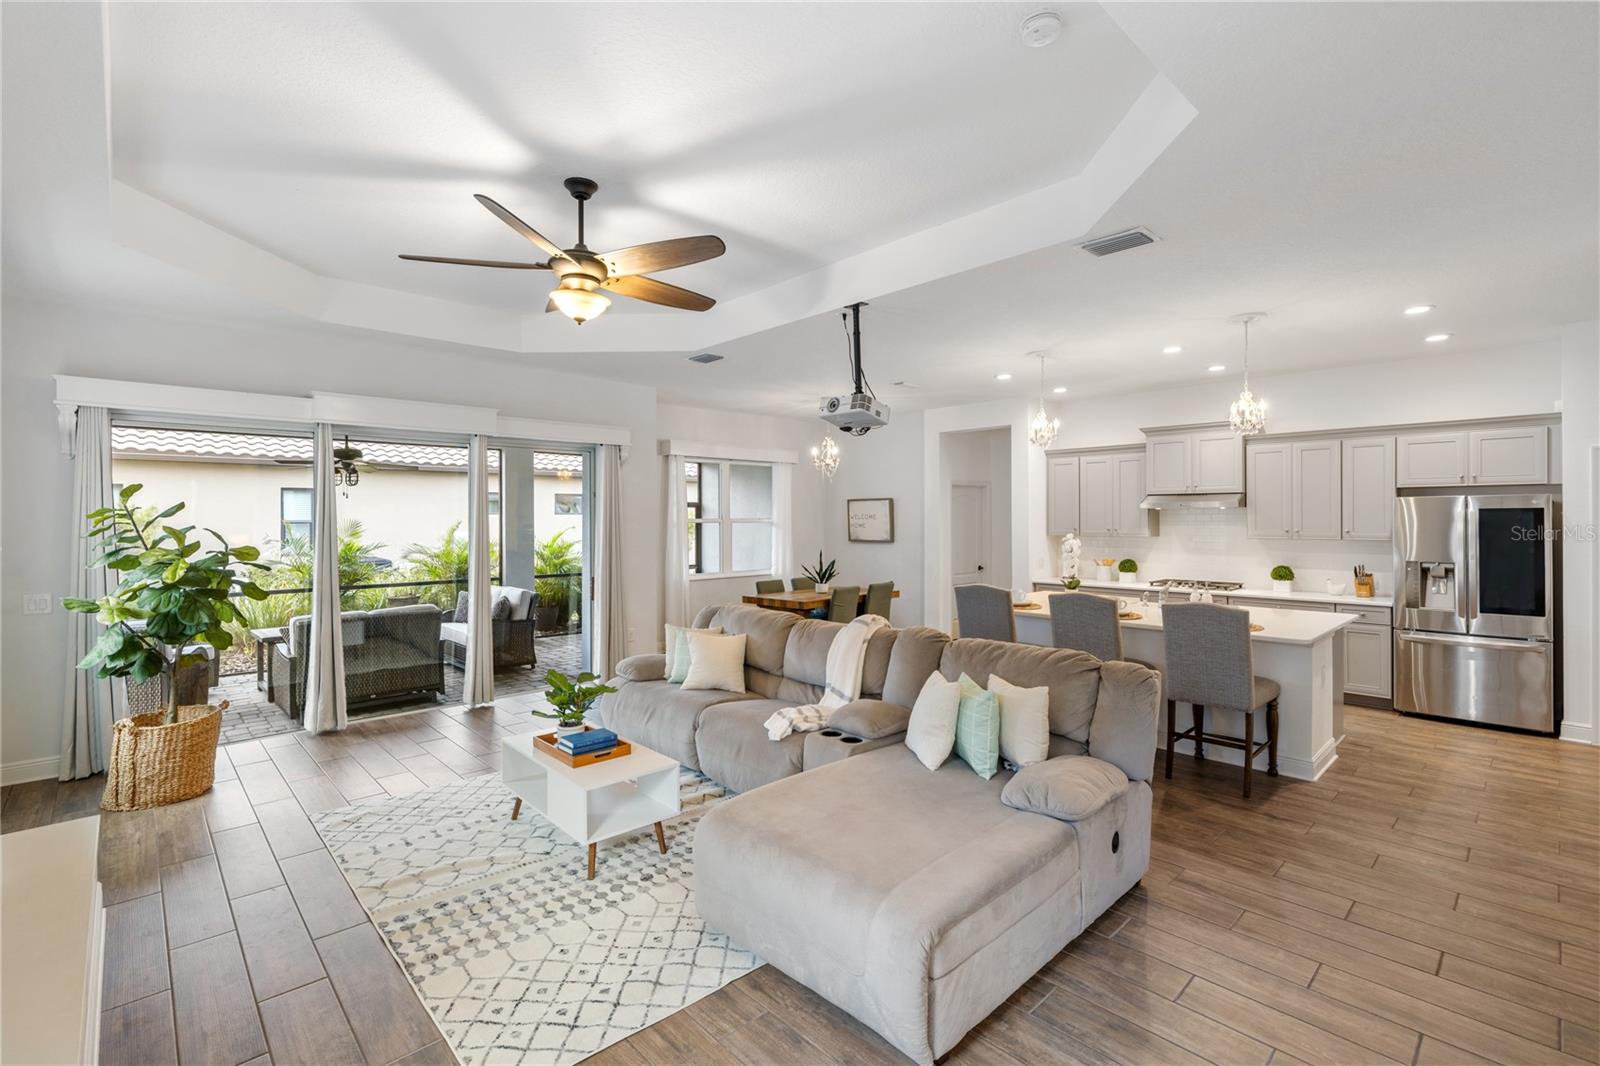
Open-plan living room with gray sectional, white fireplace, and adjoining kitchen and dining area.
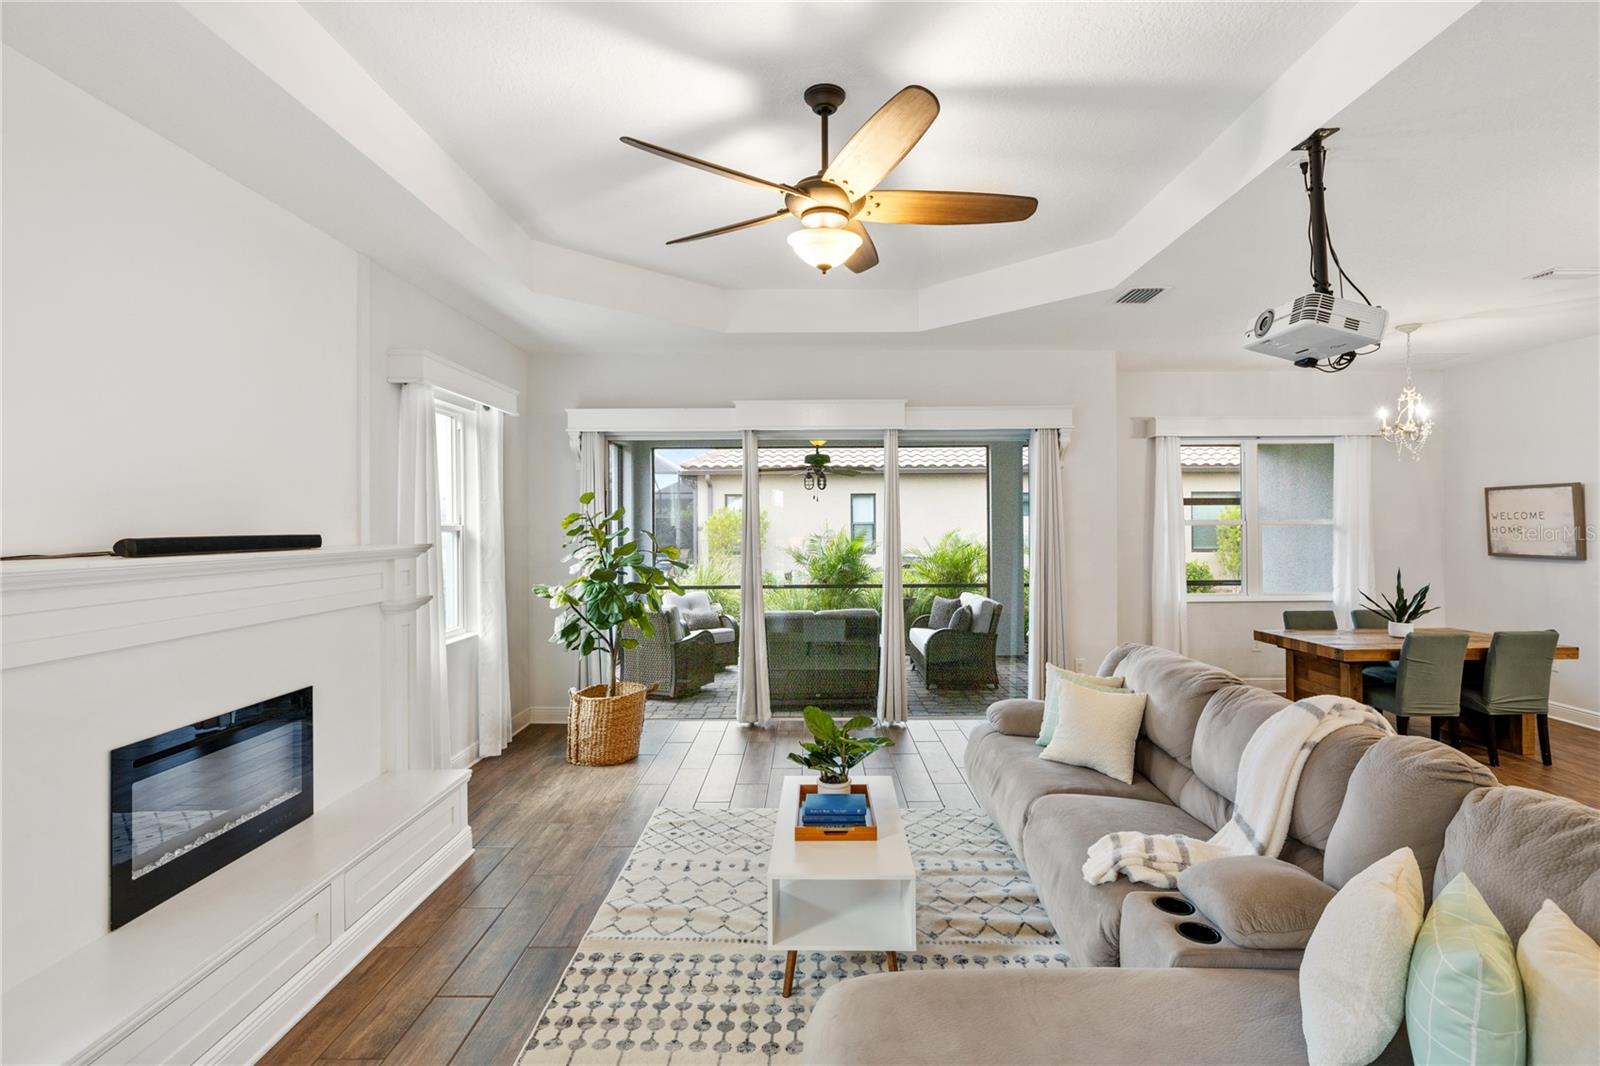
Living room with a fireplace, tray ceiling, and sliding doors opening to a screened patio.
Living room with a built-in fireplace, ceiling fan, and sliding doors to a screened lanai.
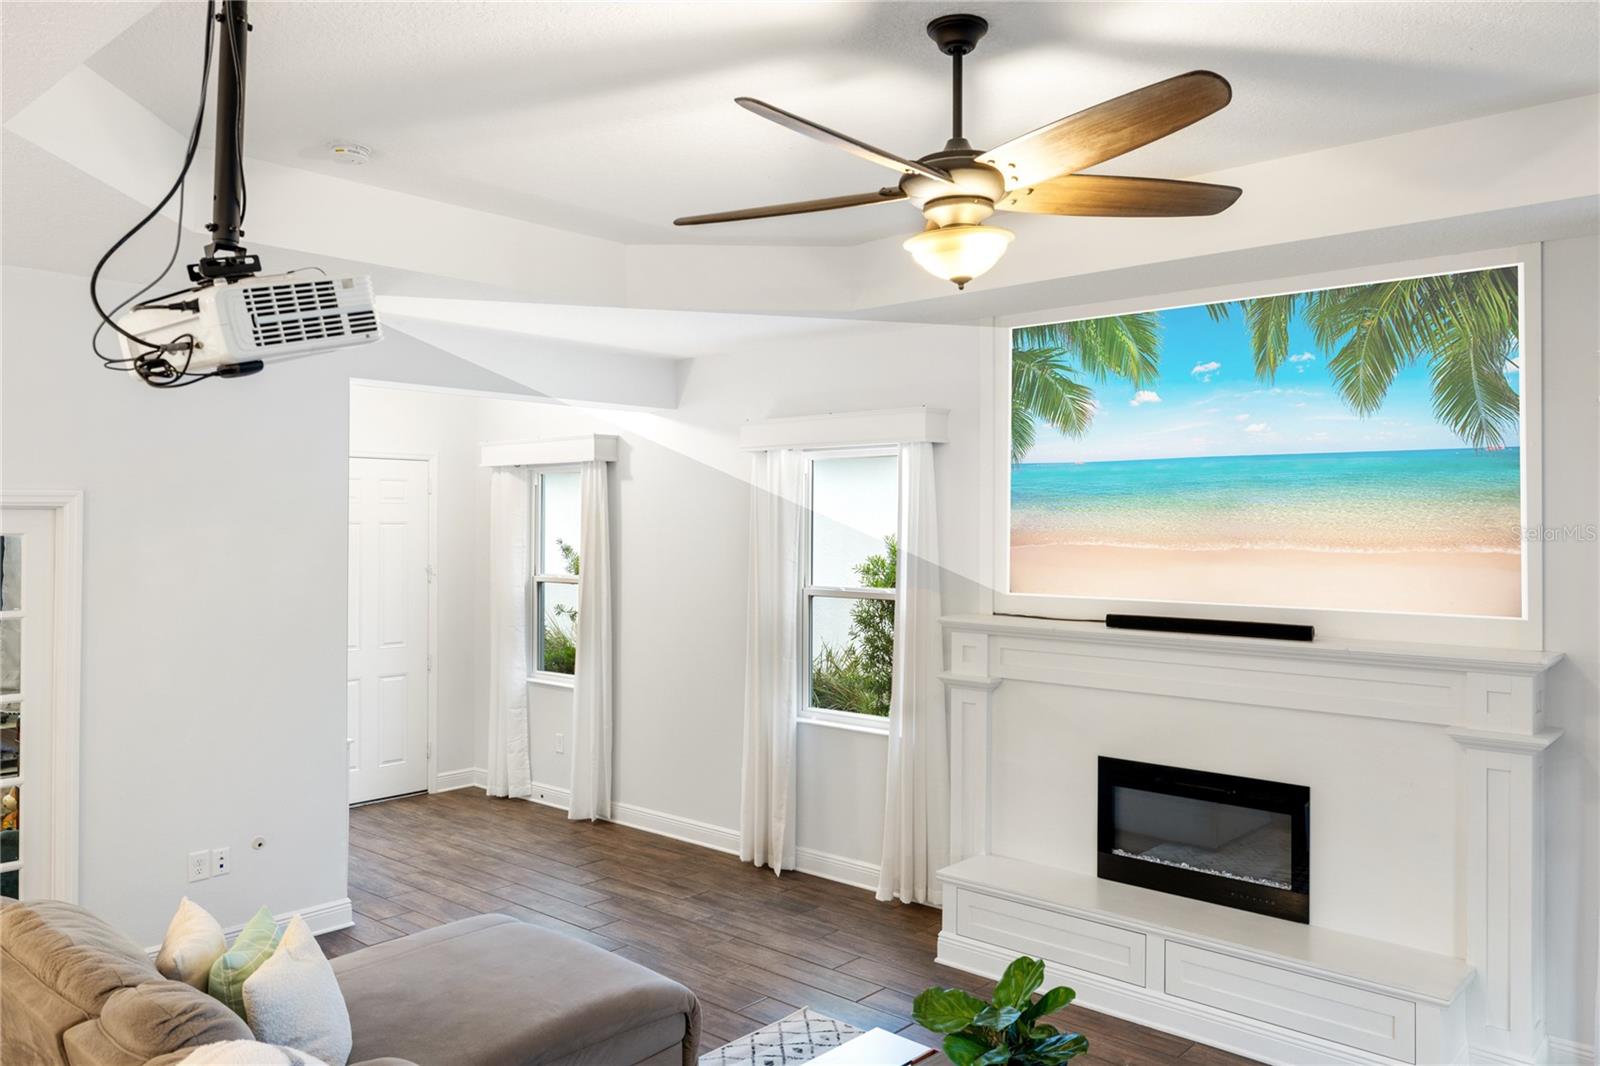
Living room with a white fireplace, tropical beach display, ceiling fan, and projector.
Furnished living room and kitchen with sliding glass doors opening to a paved patio.
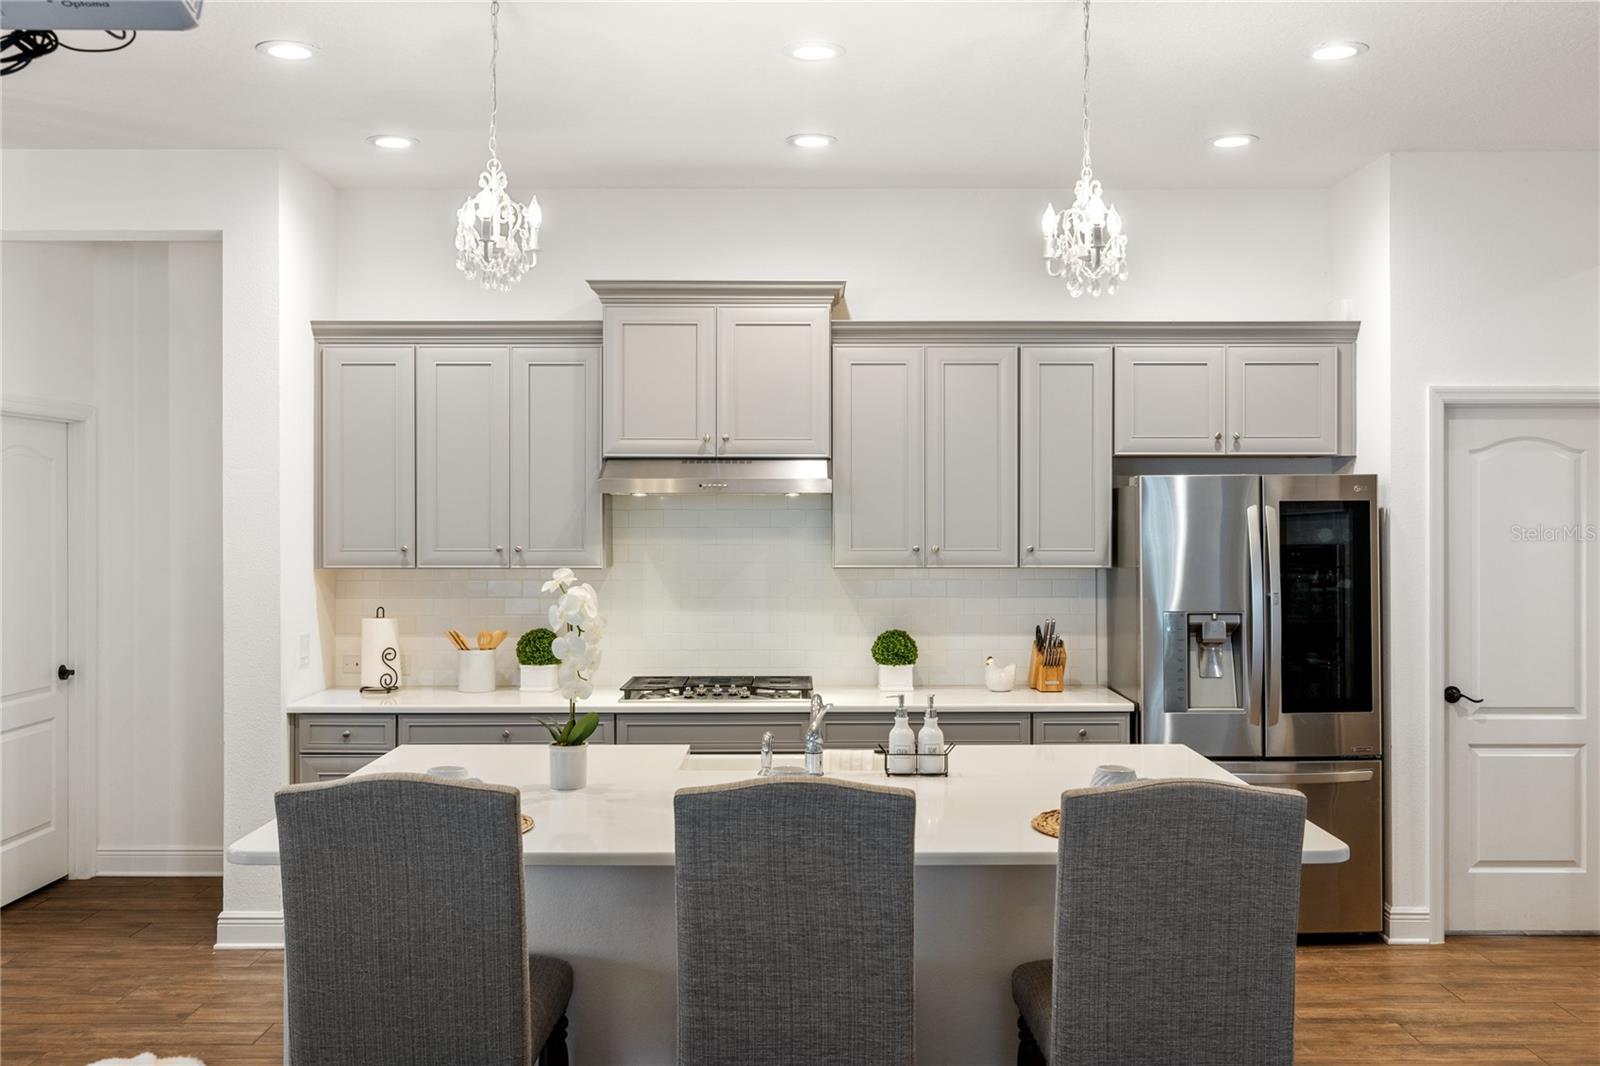
Kitchen with gray cabinets, stainless steel appliances, and a white island with three stools.
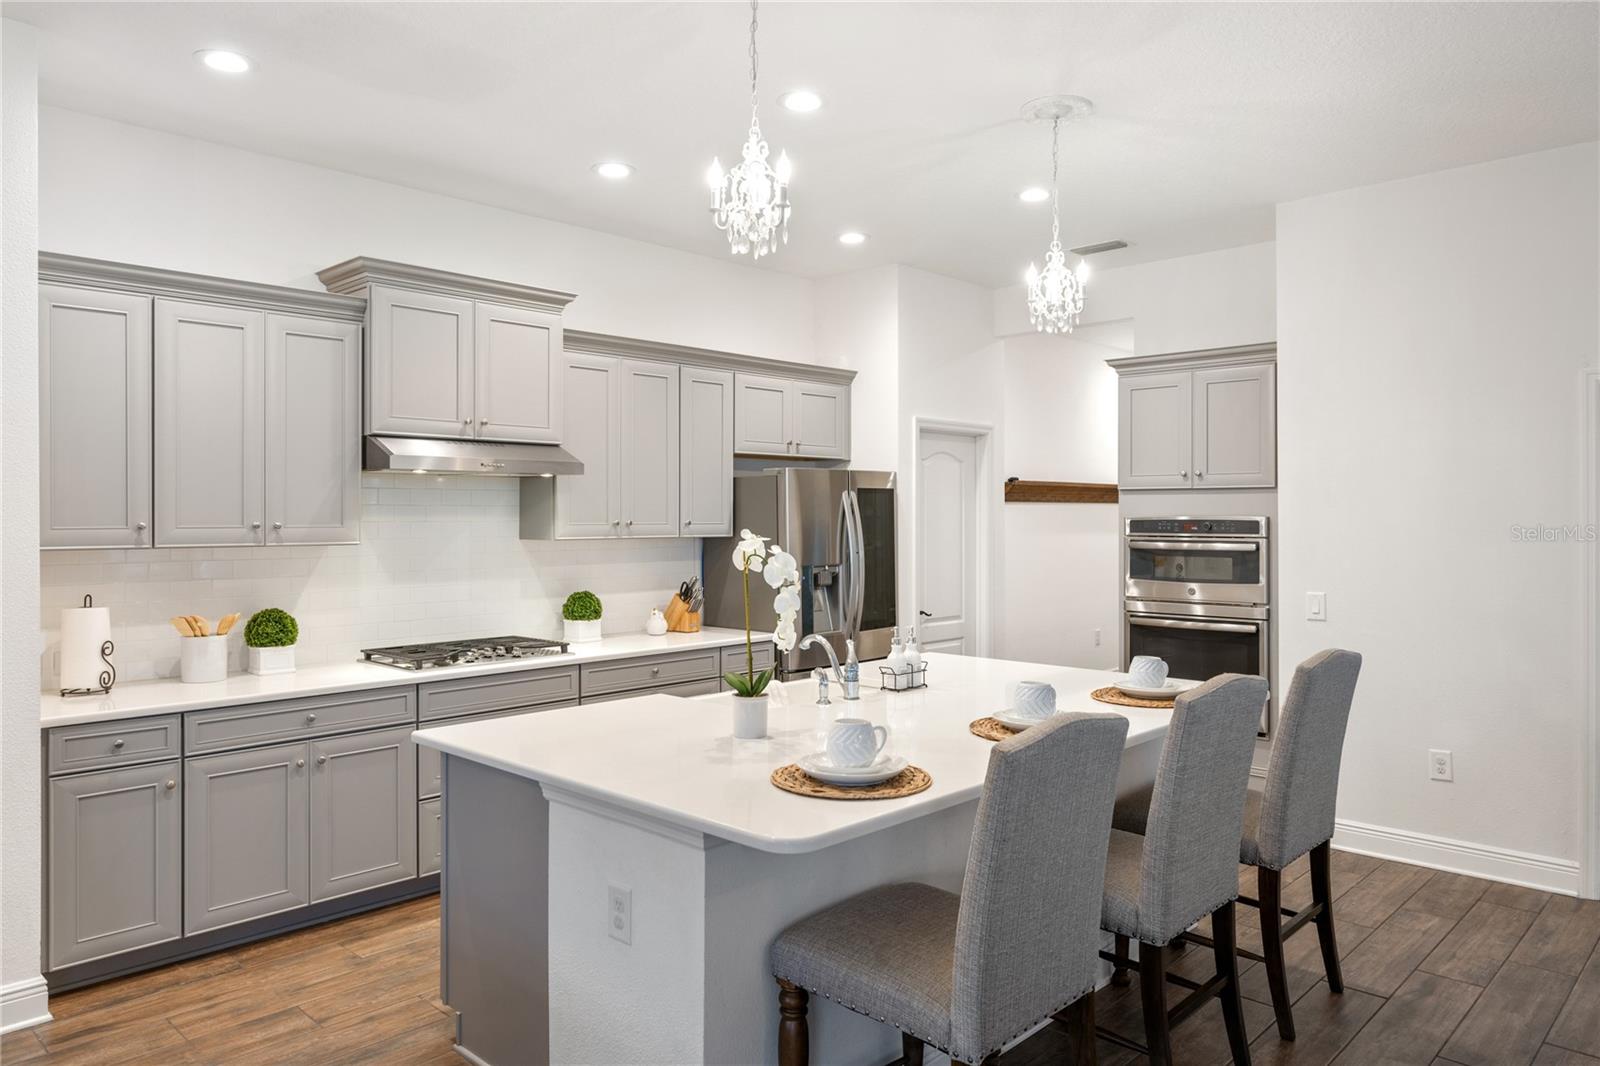
Kitchen with gray cabinets, stainless steel appliances, and a large island with bar seating.
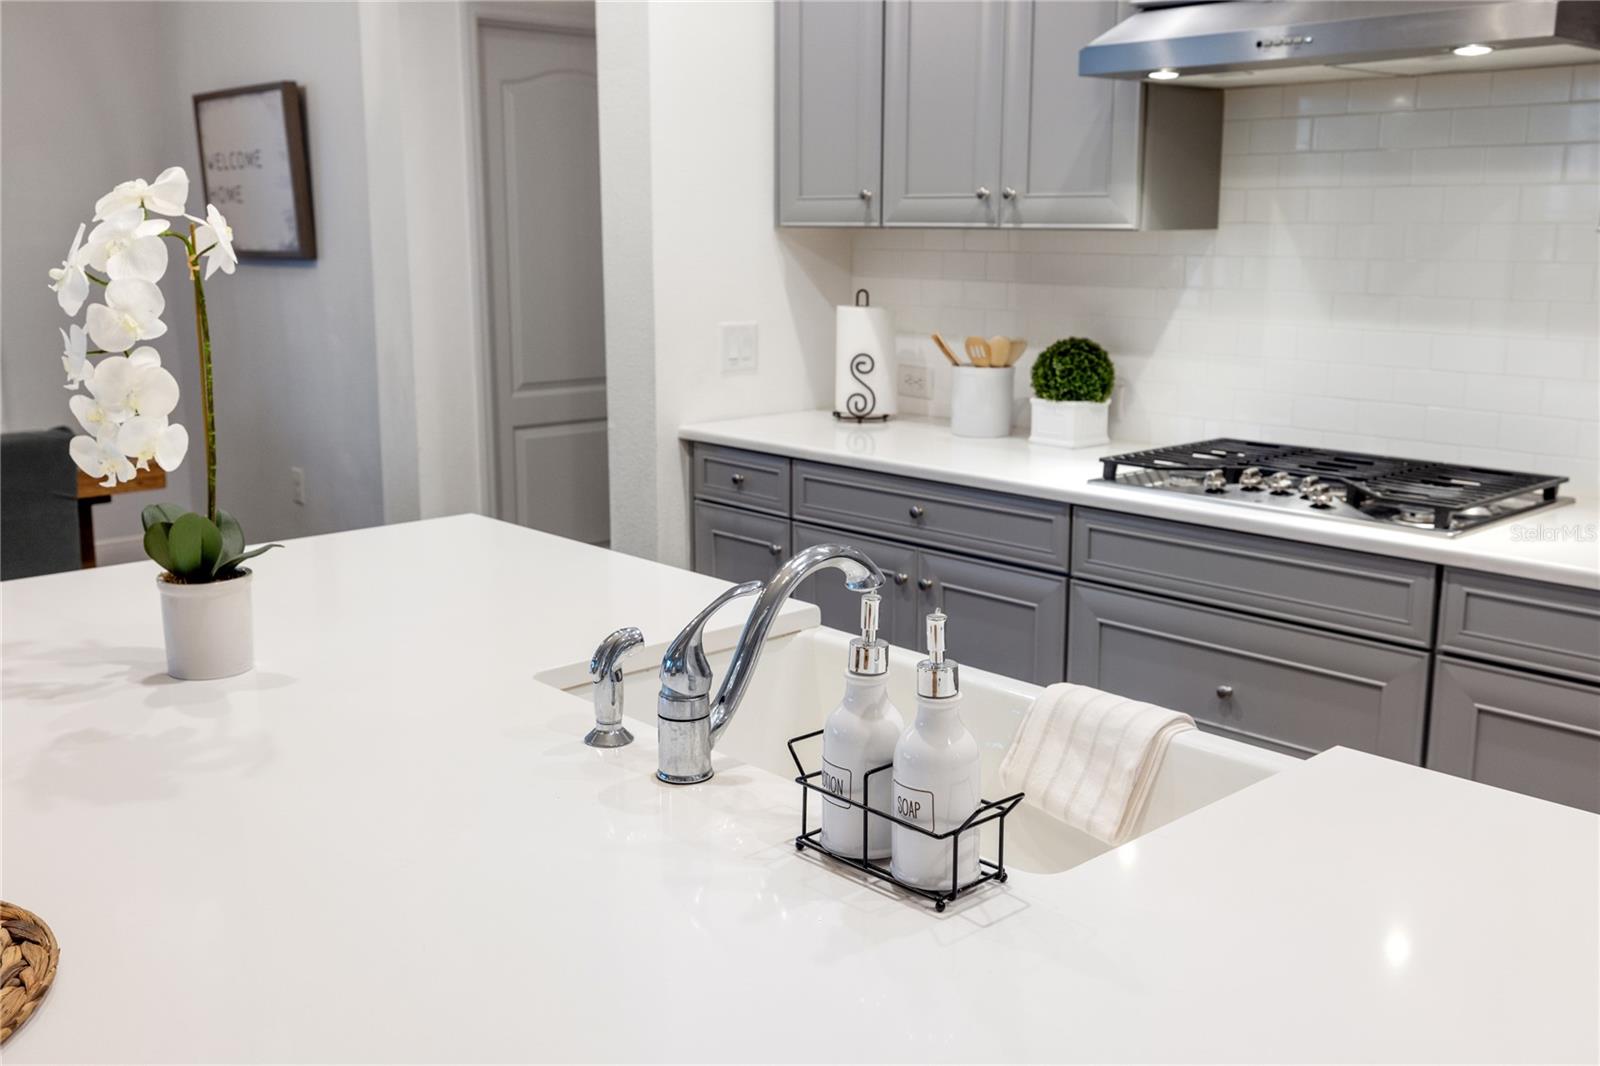
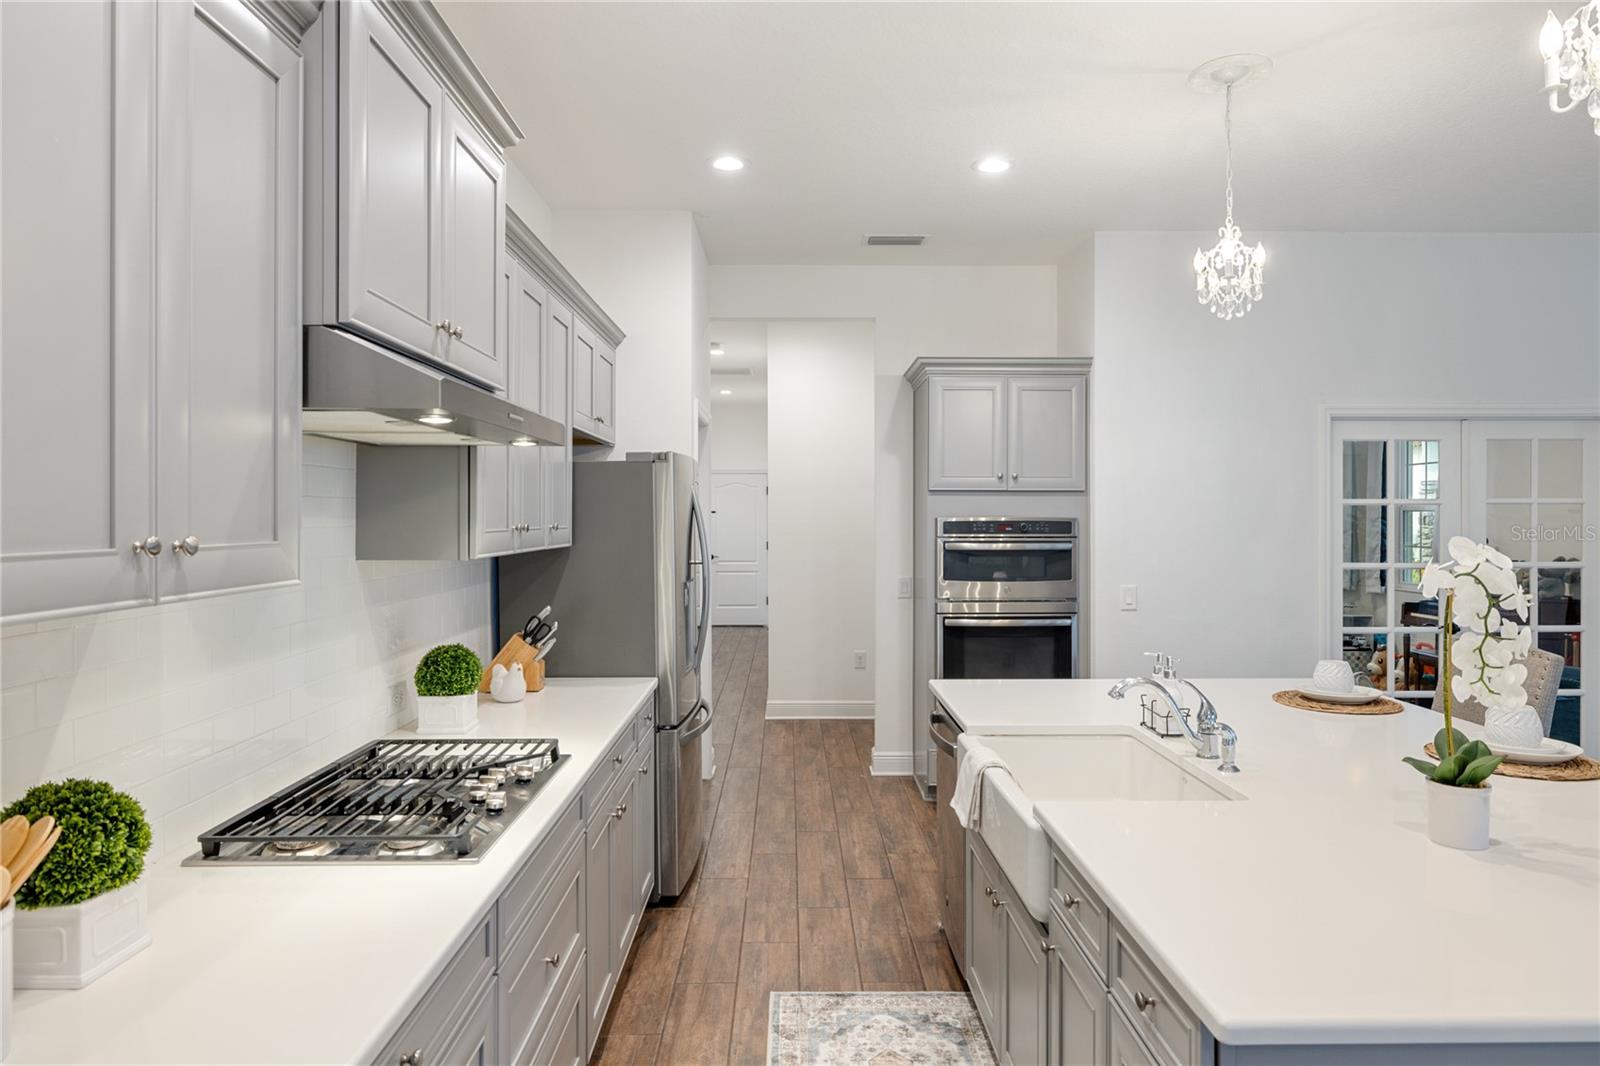
Kitchen with a large white sink island, gray cabinets, and a gas cooktop.
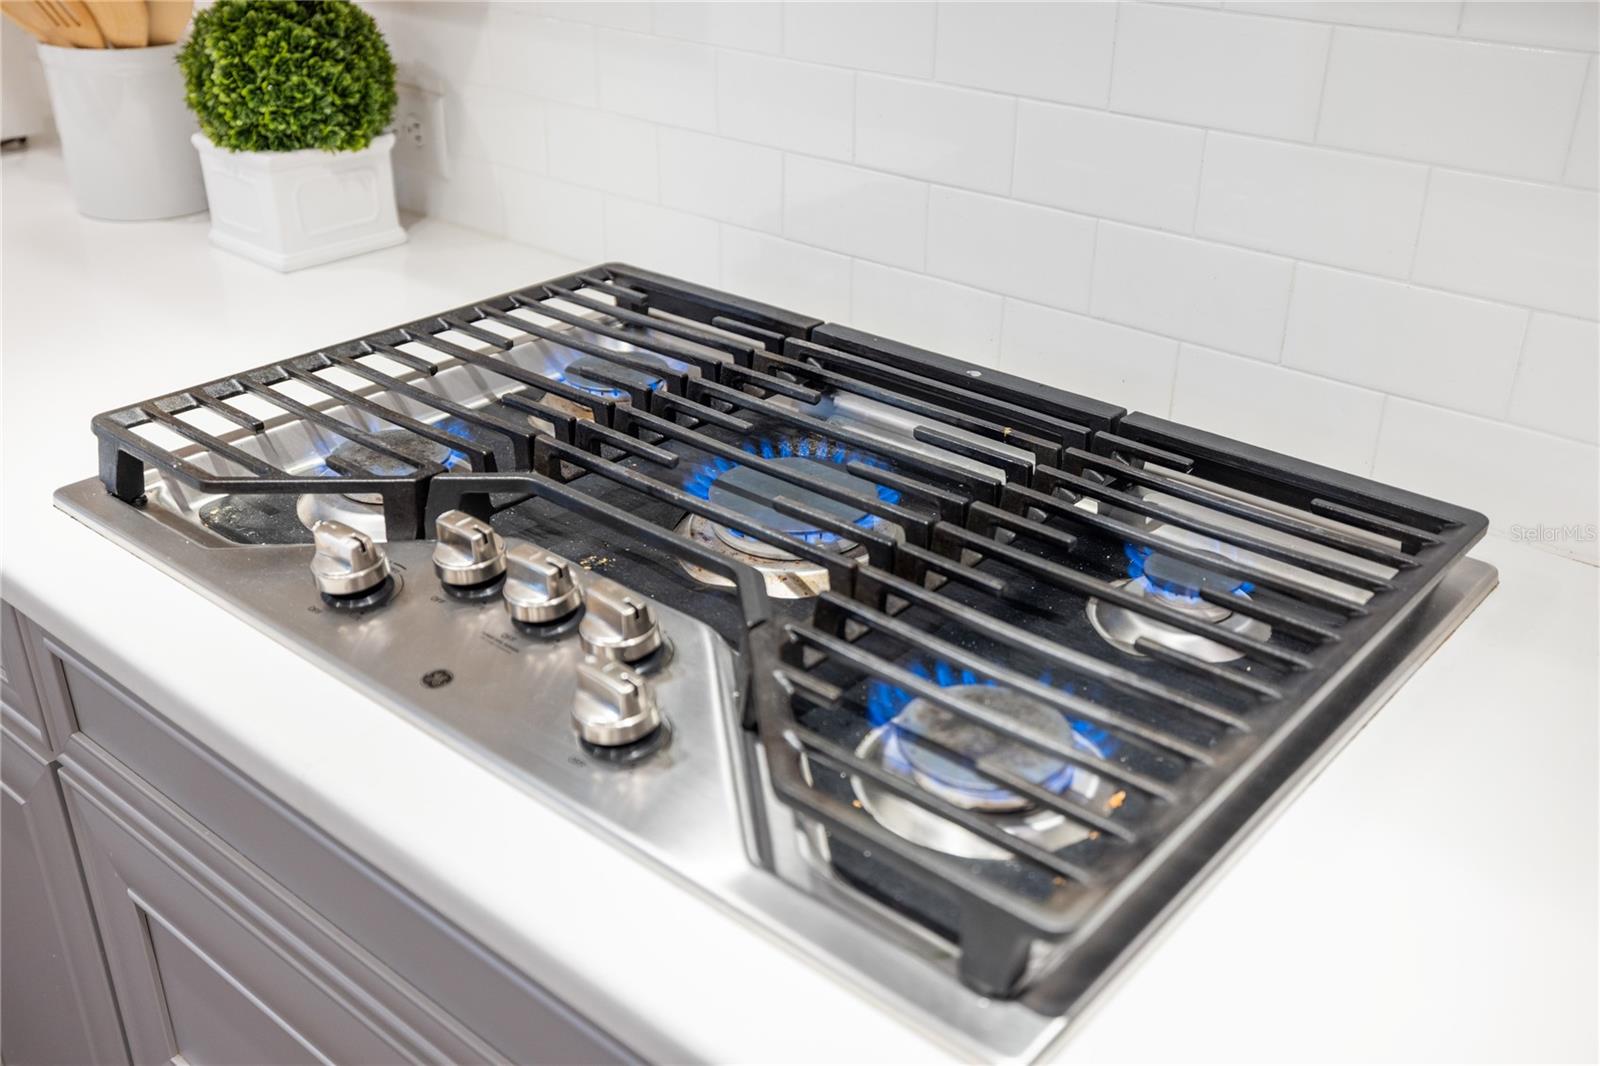
Gas cooktop with blue flames set into a white countertop beneath a subway-tile backsplash.
Bright kitchen with gray cabinets, white island, gas cooktop, and stainless steel double ovens.
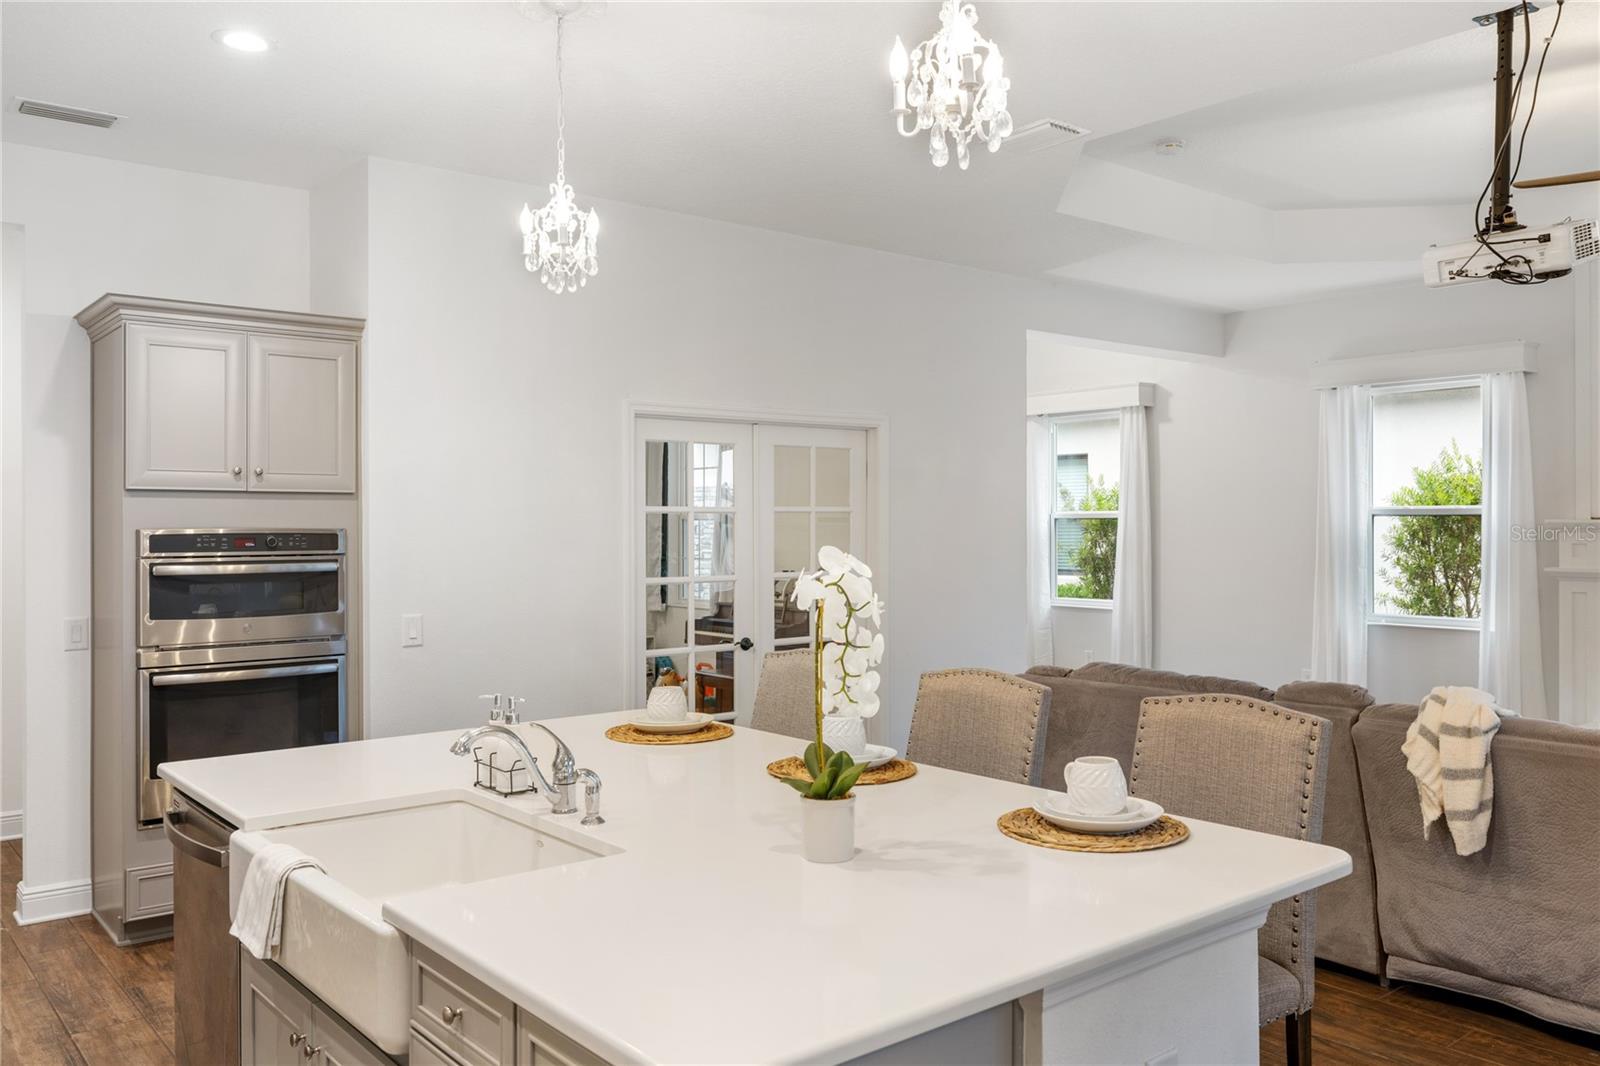
Open-plan kitchen with a large white island, farmhouse sink, and stainless double wall oven beside the living area.
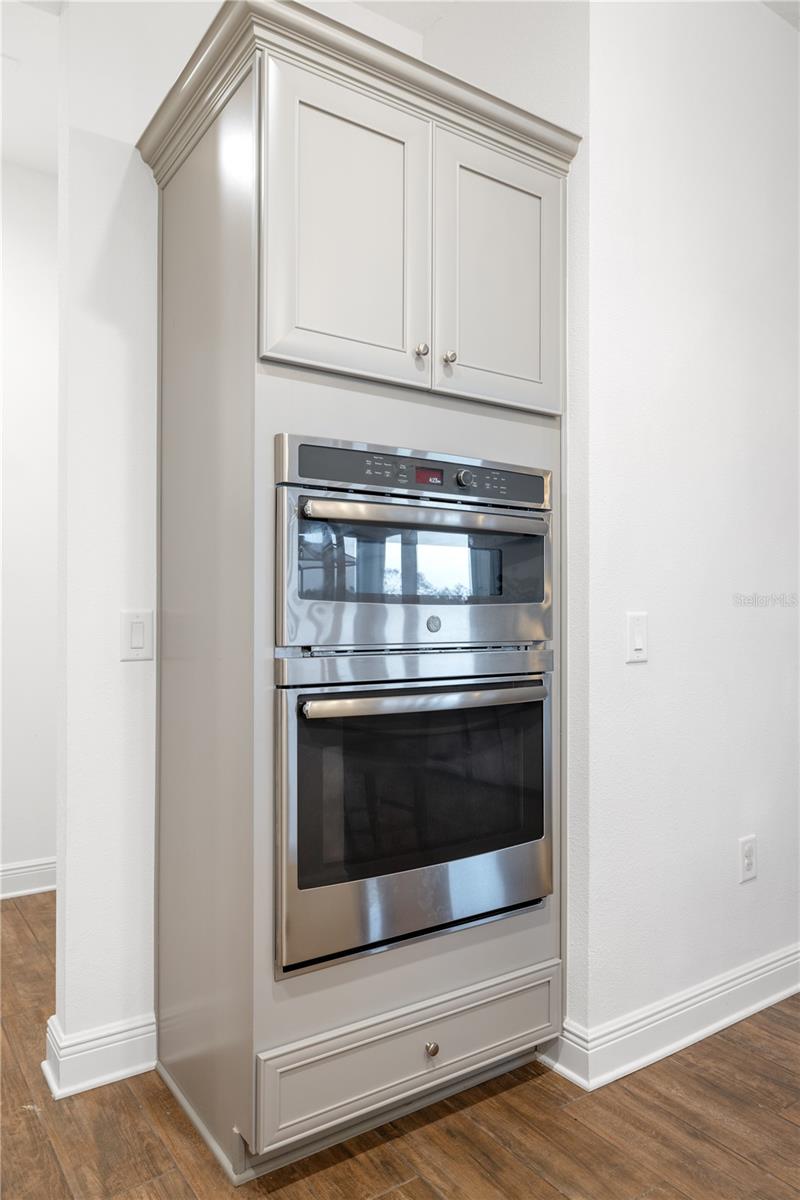
Built-in stainless steel double oven beneath light kitchen cabinets.
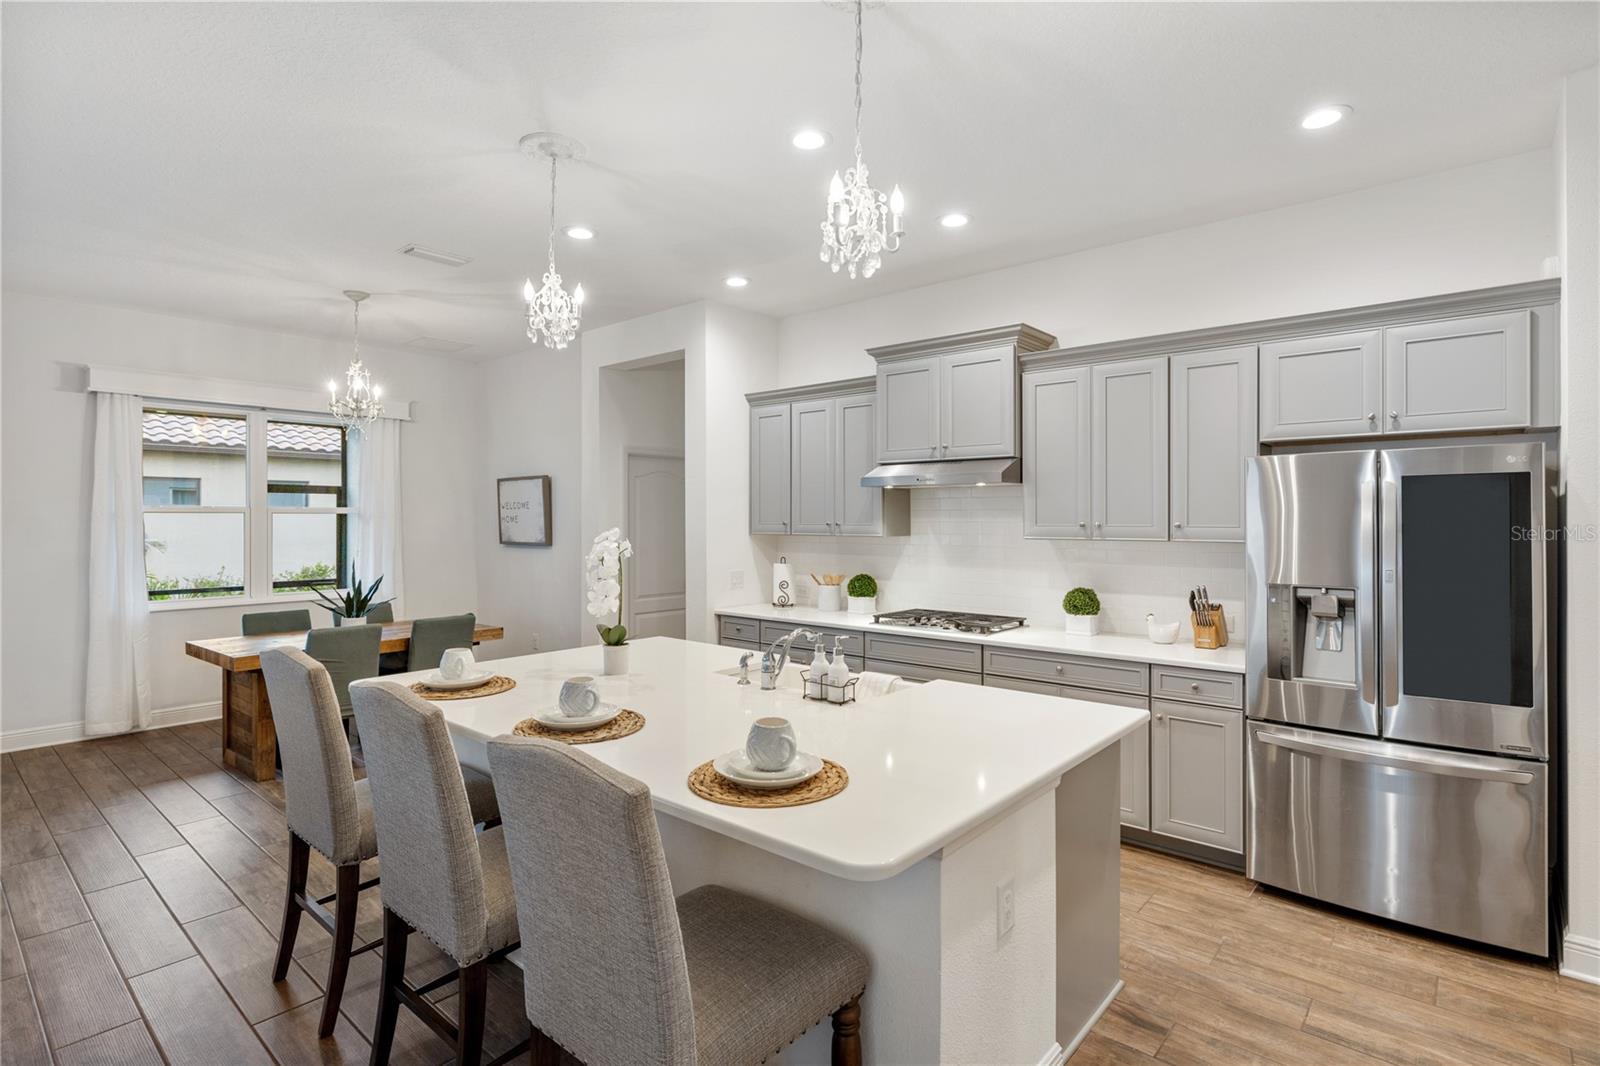
Staged kitchen with a large white island, gray cabinets, stainless appliances, and an adjacent dining table.
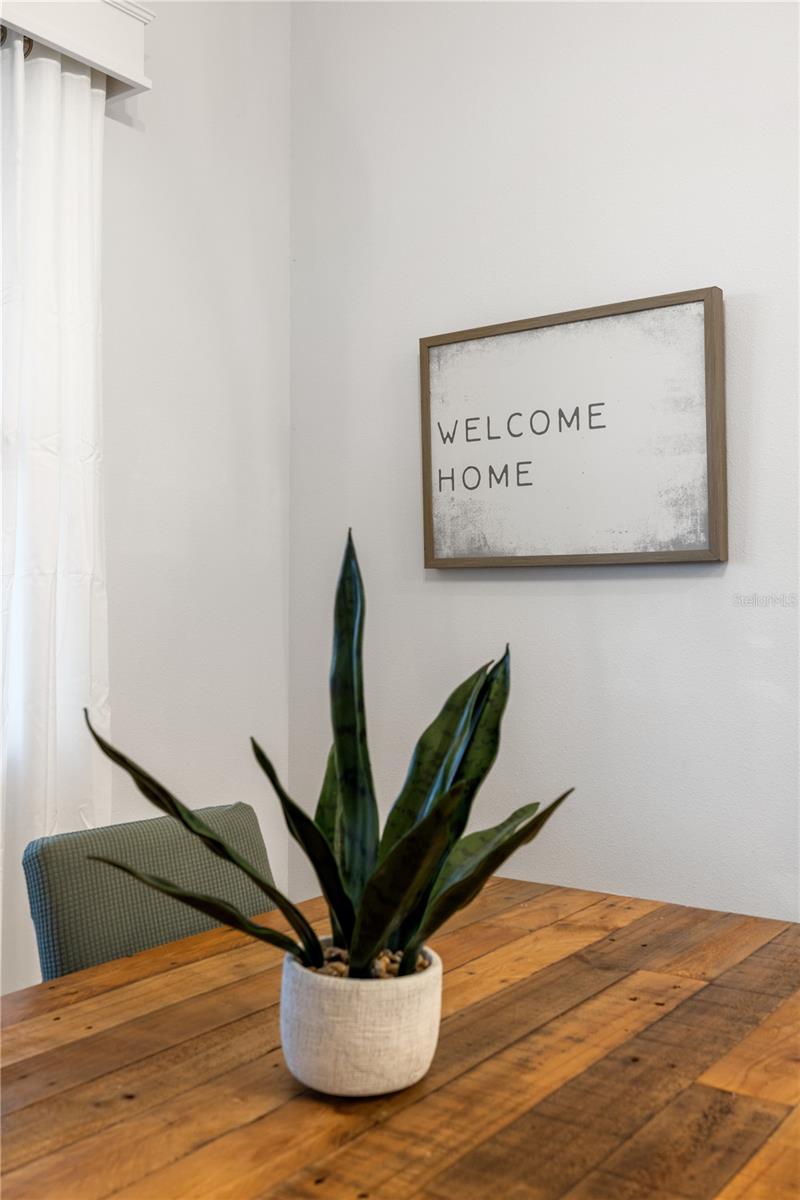
Dining table with a potted snake plant beneath a framed “WELCOME HOME” sign.
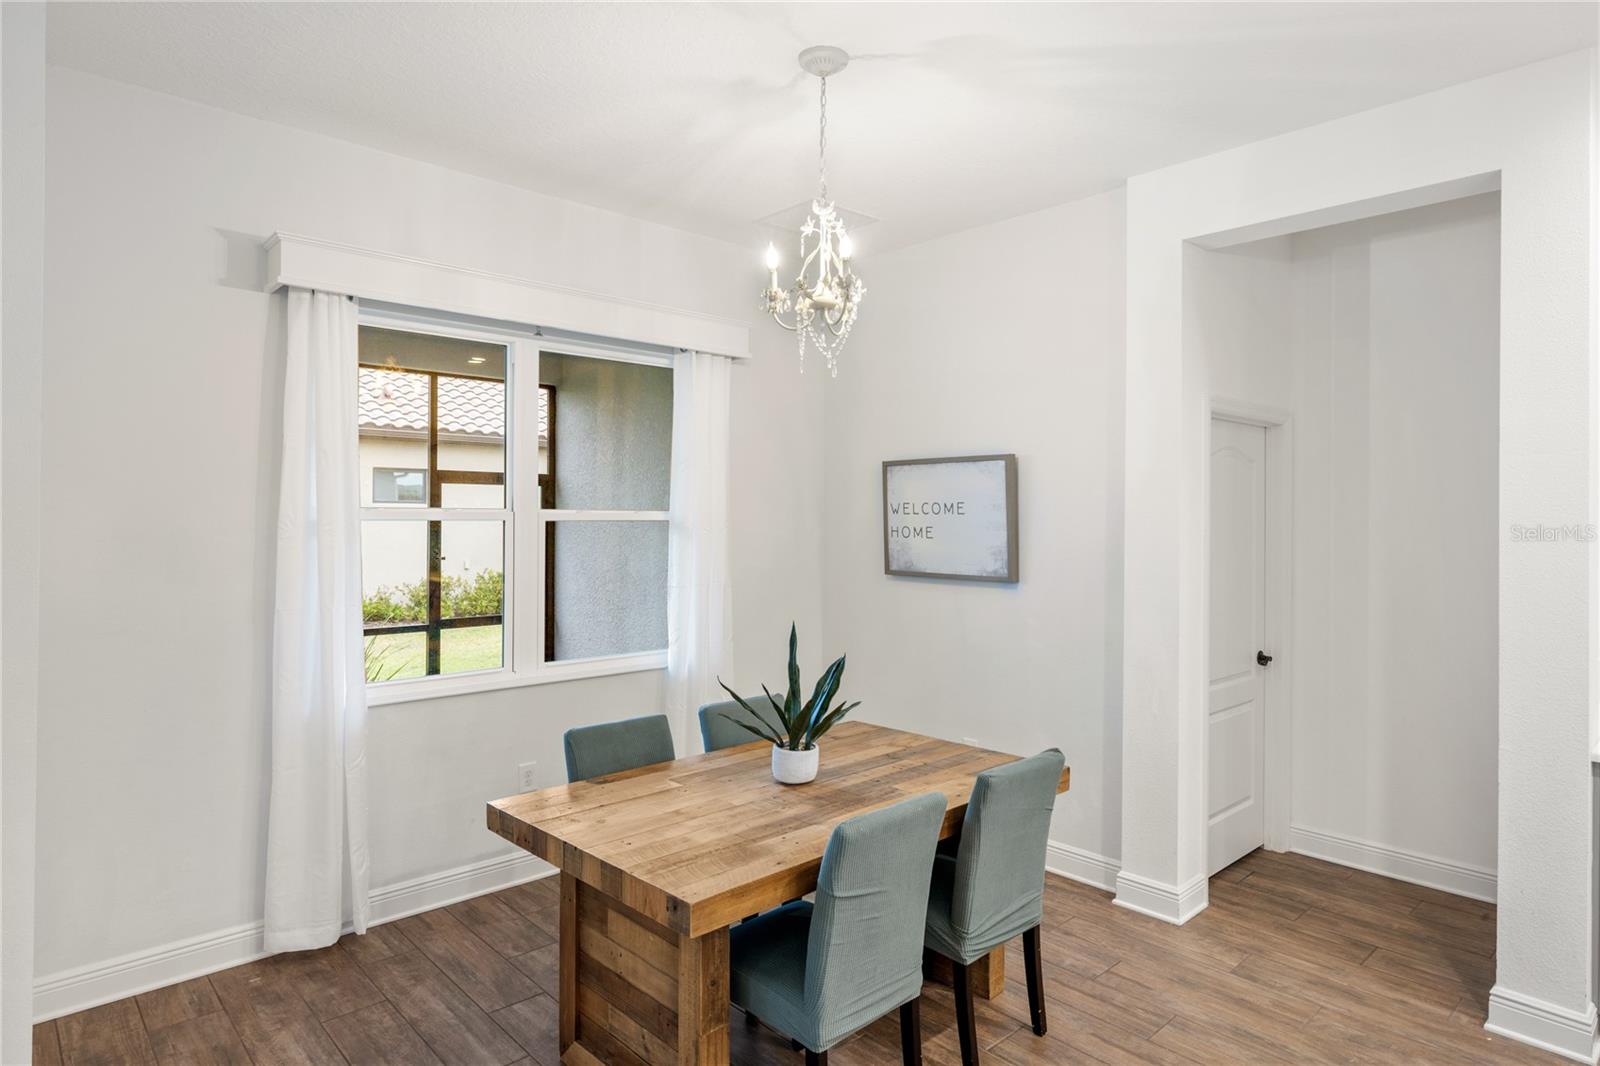
Dining room with a rustic wood table, gray chairs, and a chandelier.
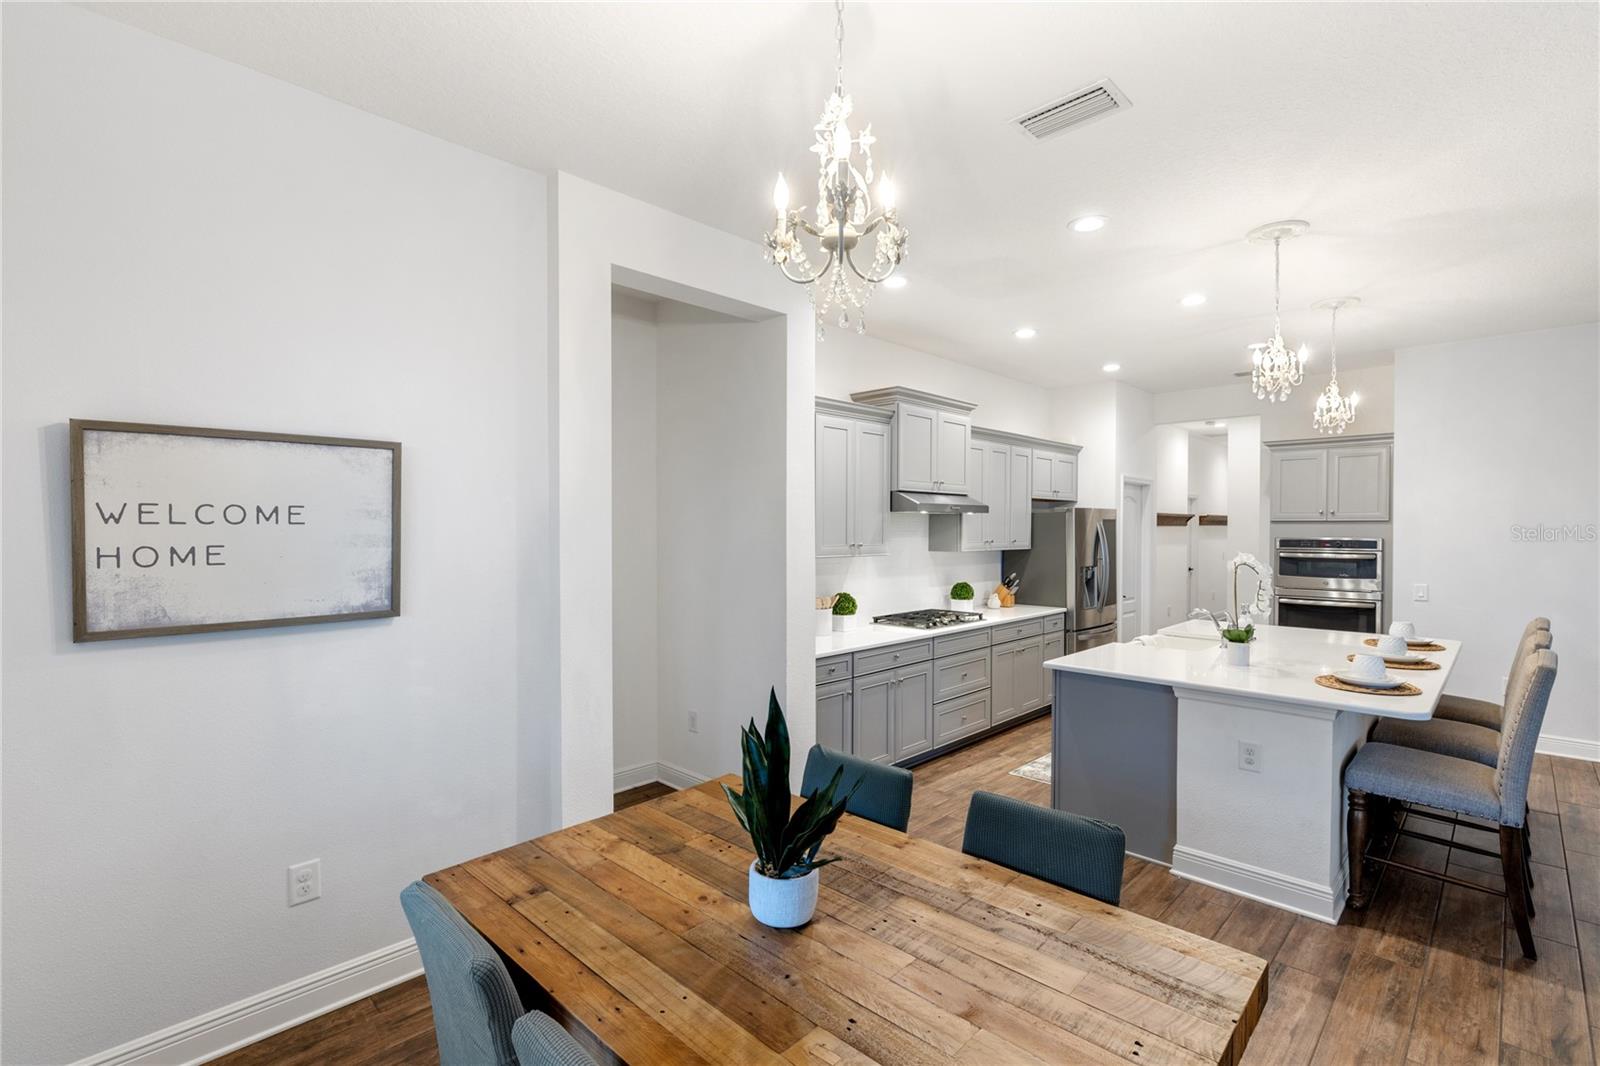
Kitchen and dining area with a large island, gray cabinets, and rustic wood table.
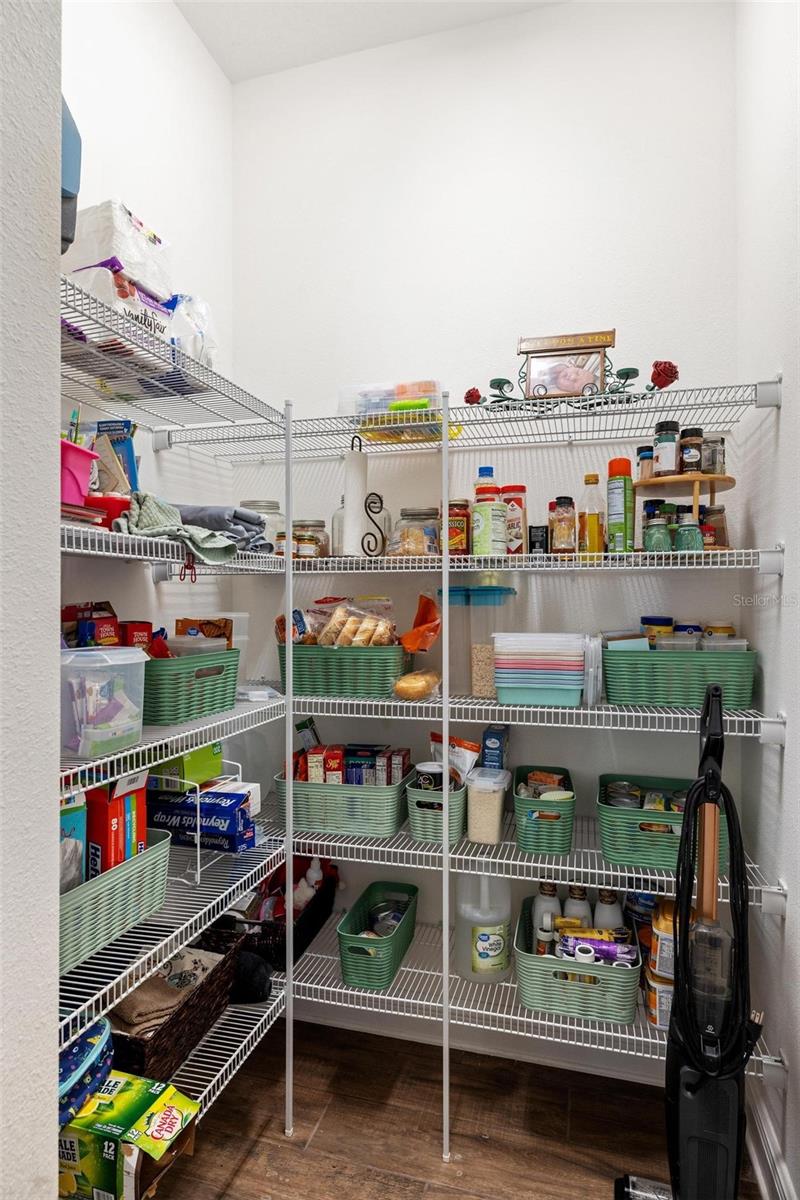
Walk-in pantry with stocked wire shelves, green storage baskets, and a vacuum cleaner.
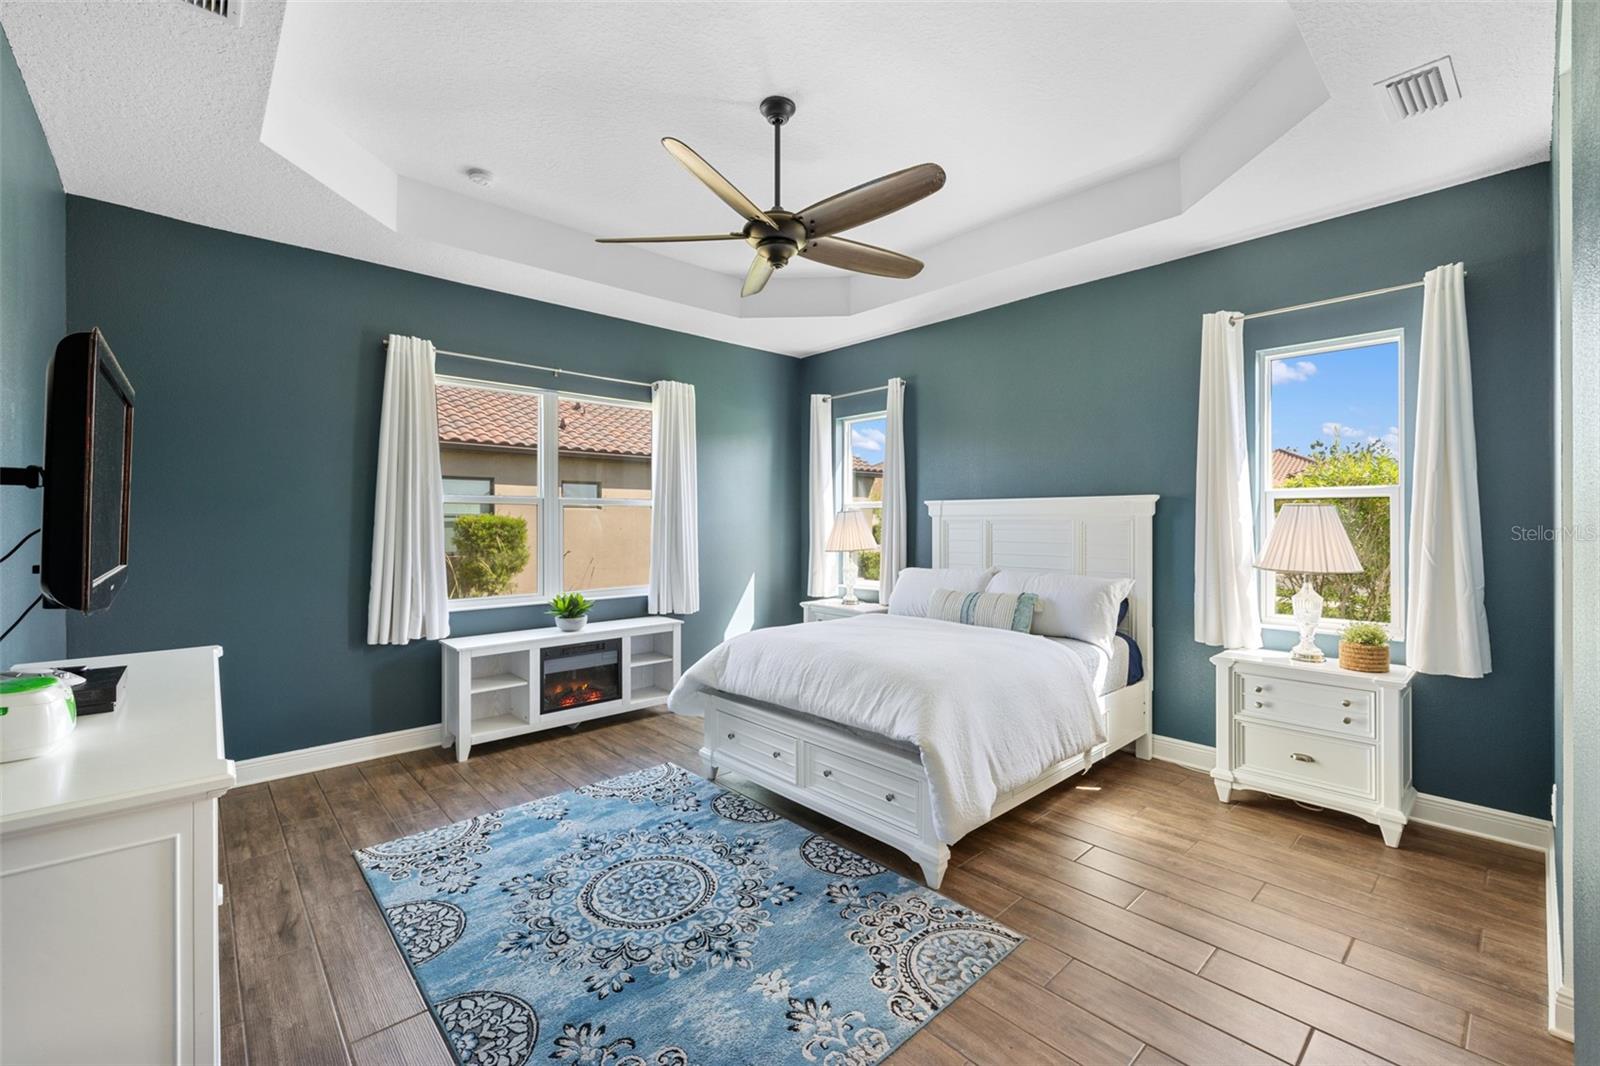
Bedroom with a white bed, teal walls, tray ceiling, and blue patterned rug.
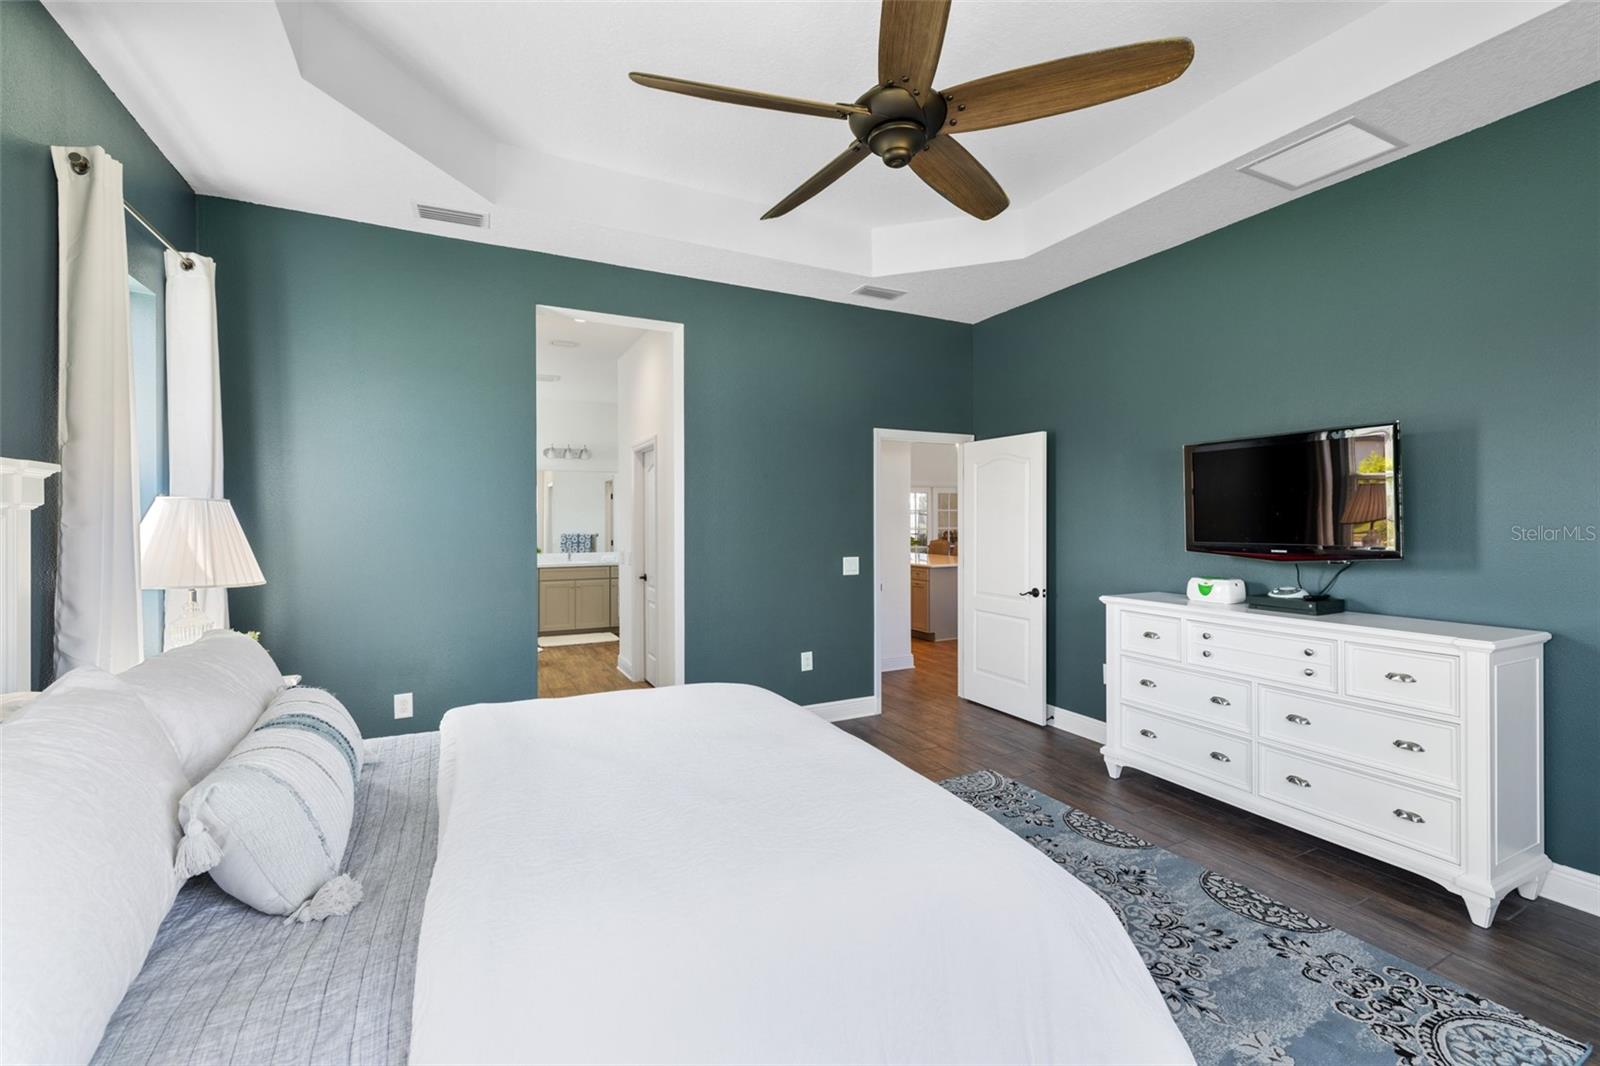
Bedroom with teal walls, a white bed and dresser, and a tray ceiling with a wood-blade fan.
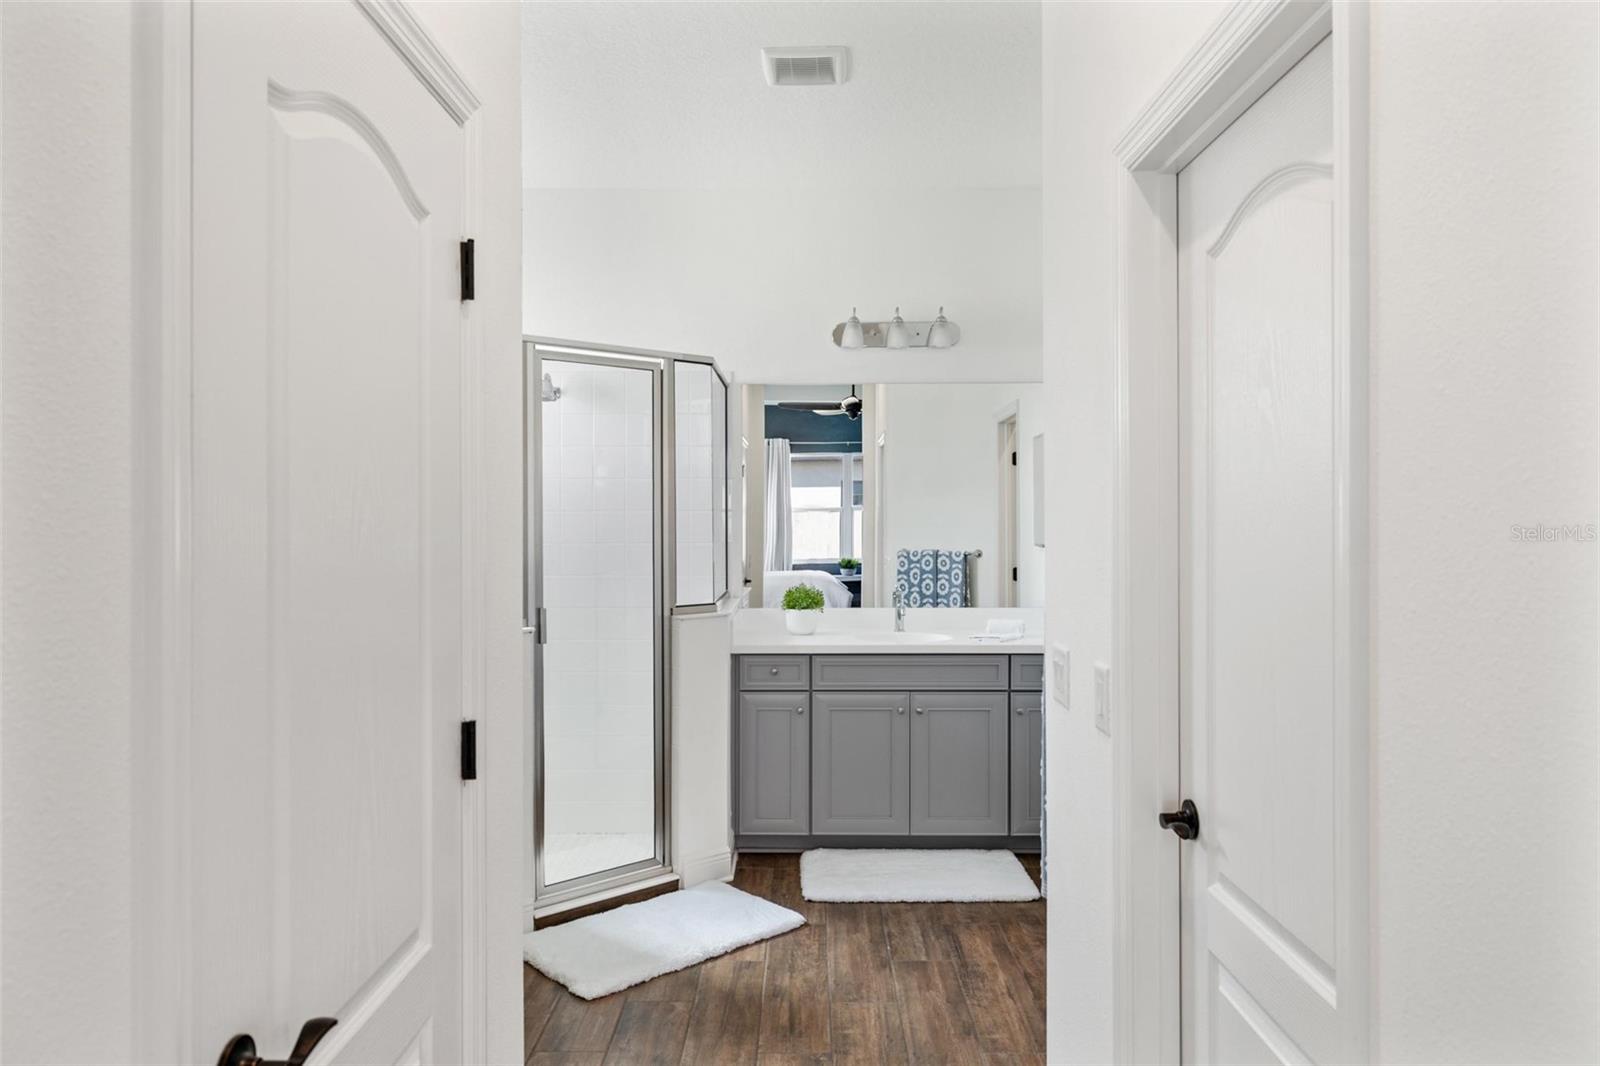
Bathroom with a glass shower, gray vanity, and wood-look flooring.
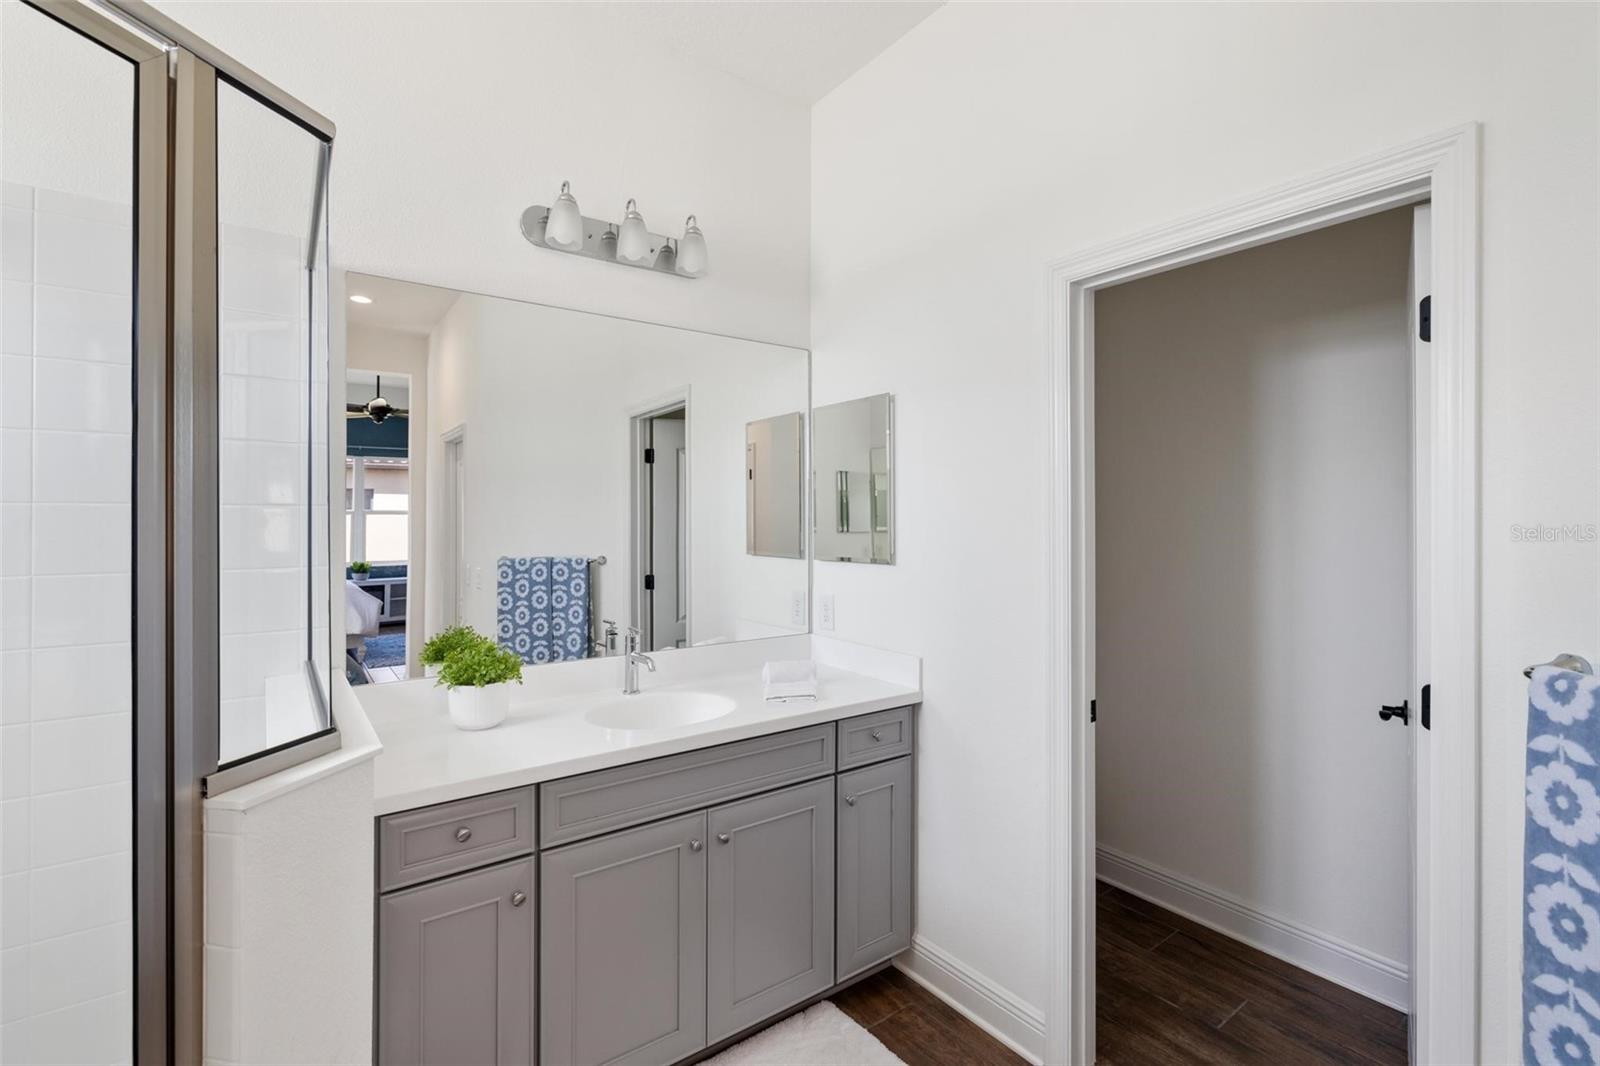
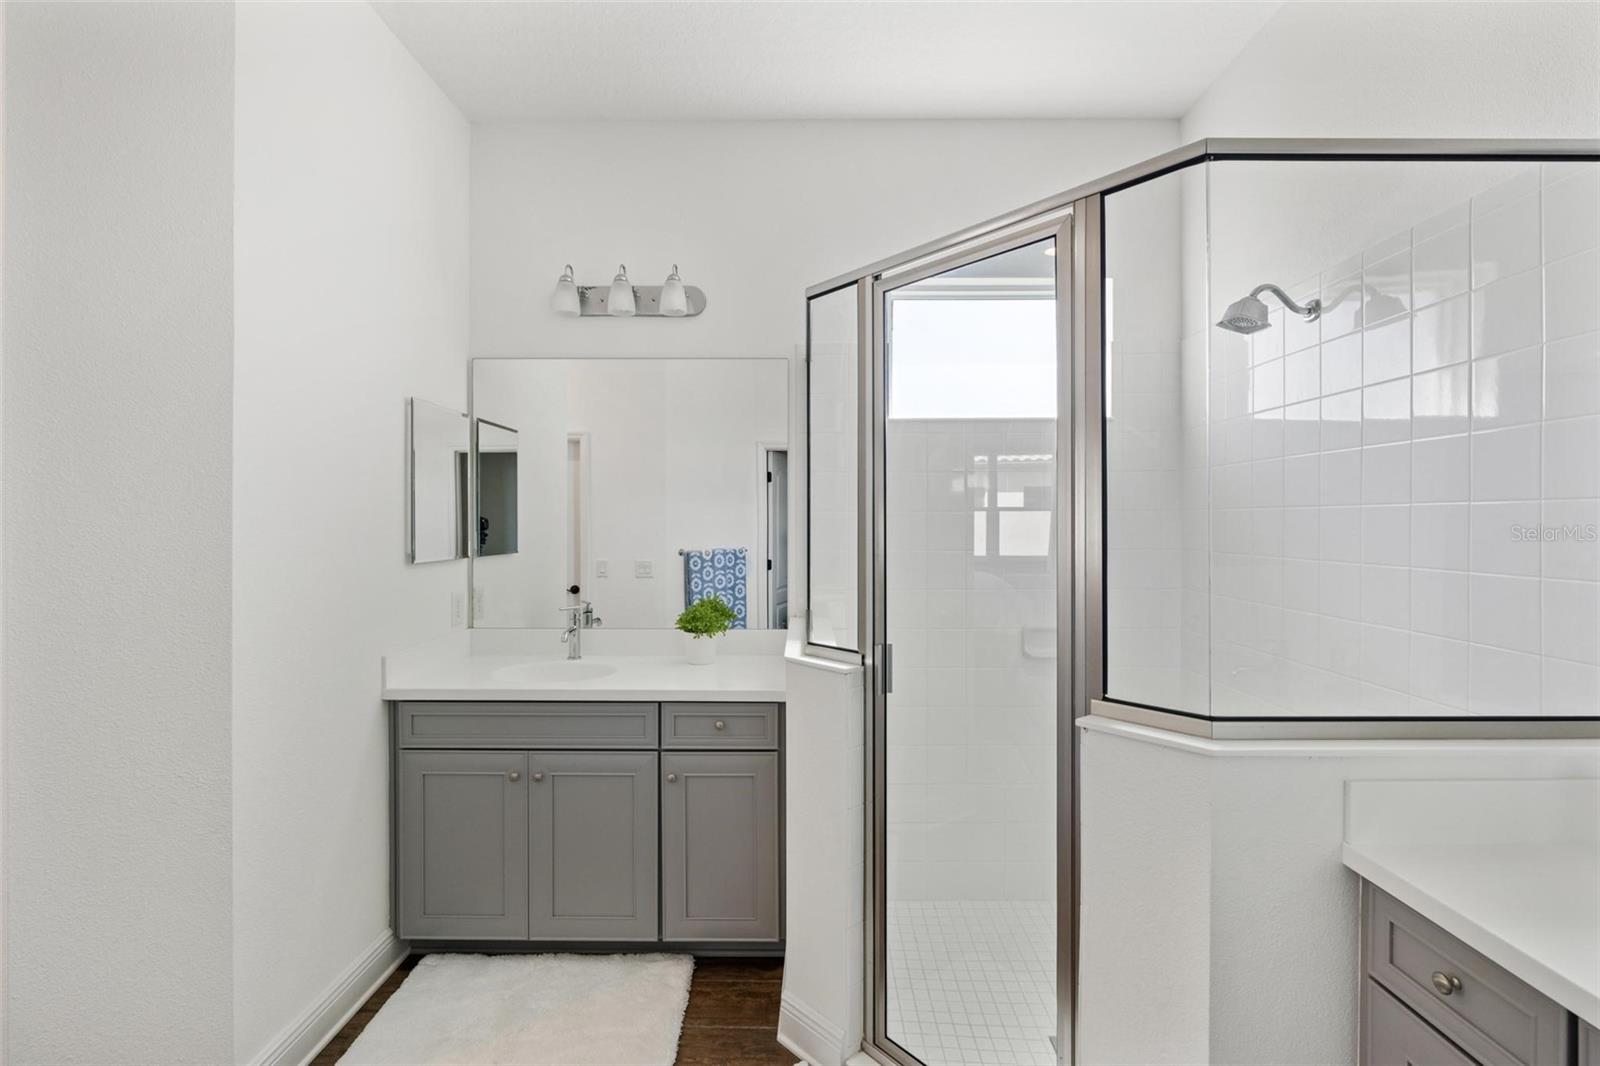
Bathroom with a gray vanity, white countertop, large mirror, and glass-enclosed shower.
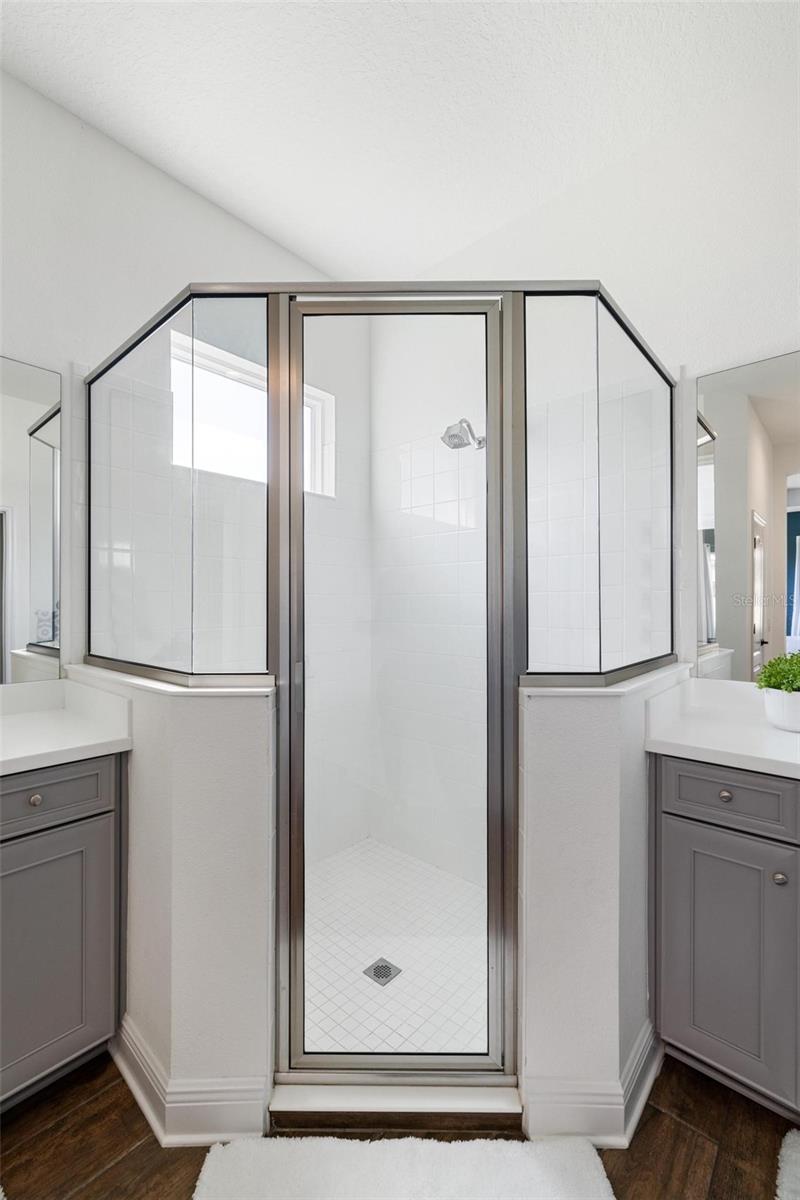
Walk-in shower with angled glass panels, white tile, and gray vanities on either side.
Bathroom with a gray vanity, large mirror, and glass-enclosed tiled shower.
Walk-in closet with clothes on wire shelves and a large black safe.
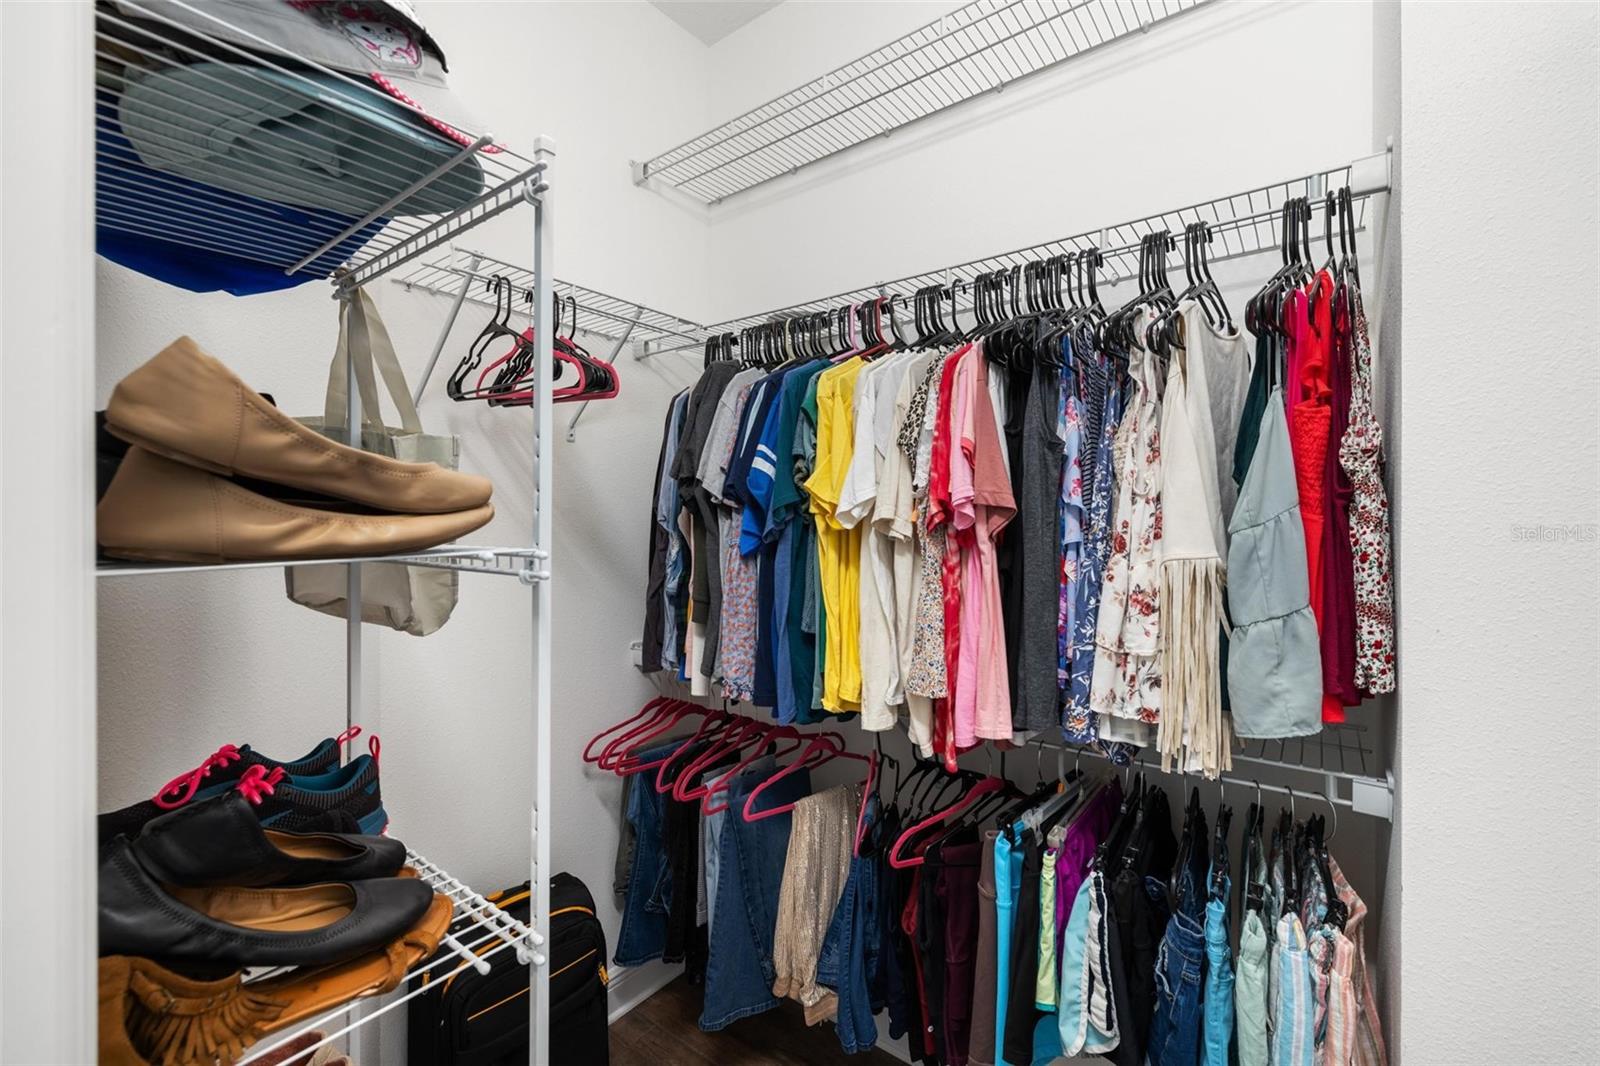
Walk-in closet with wire shelving, rows of clothing, and shoes.
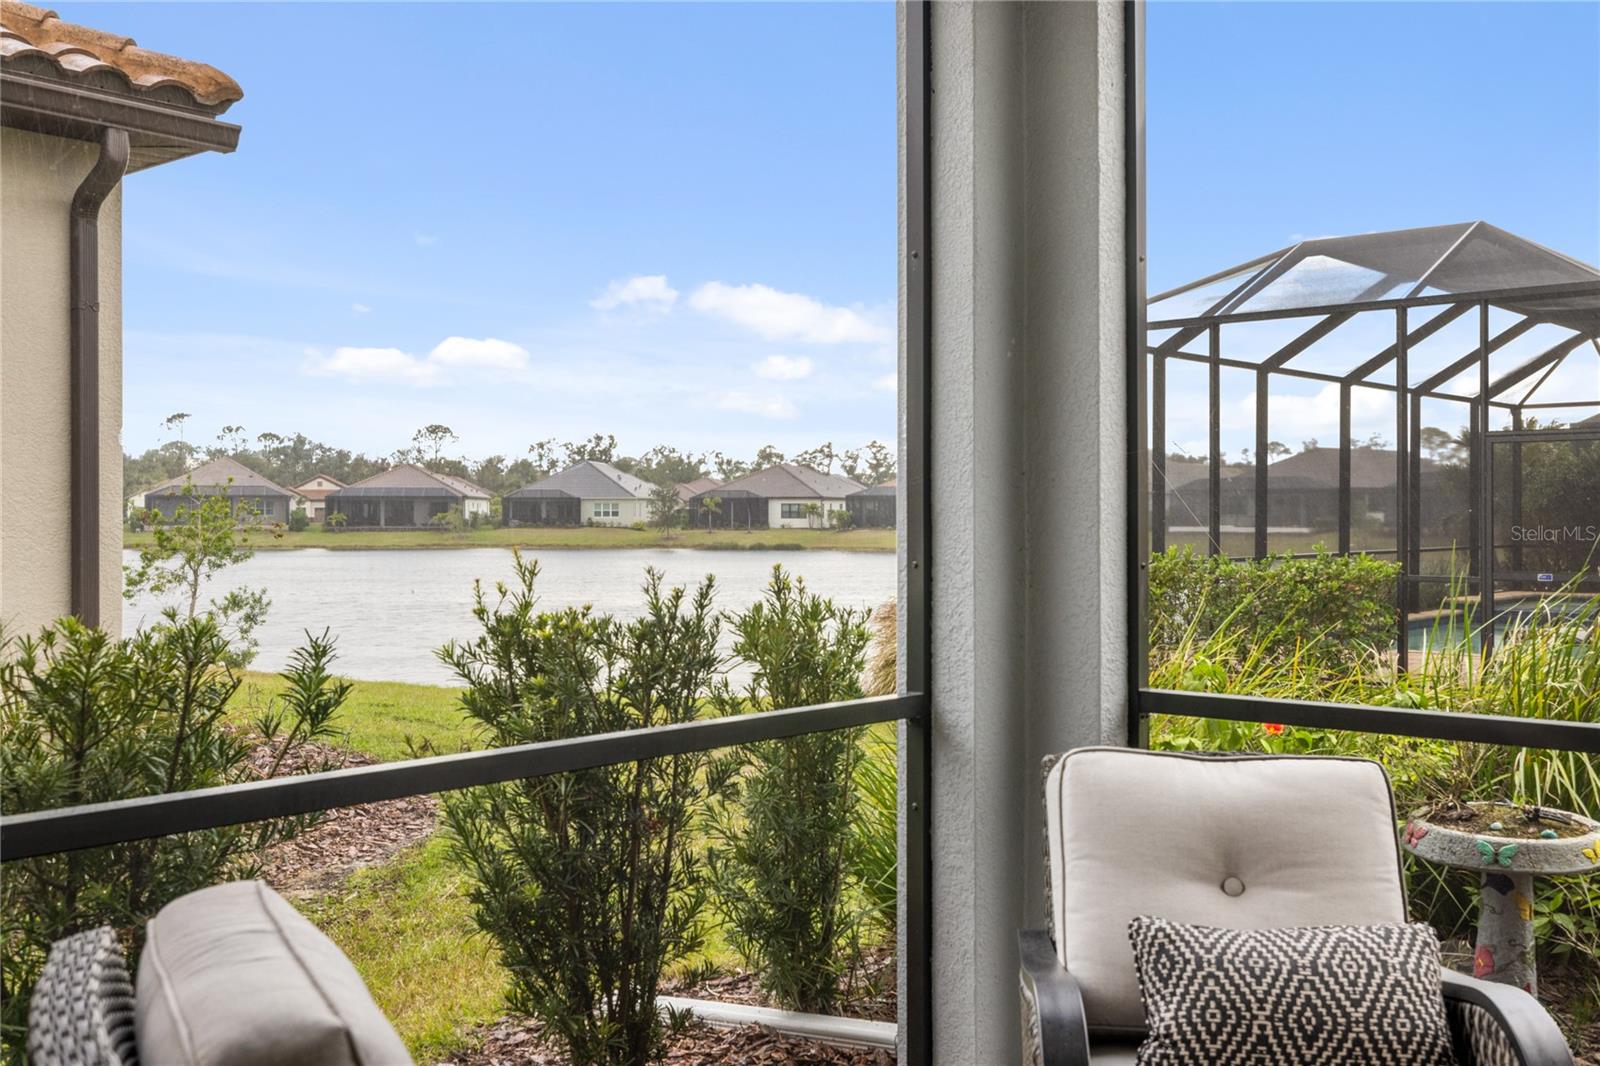
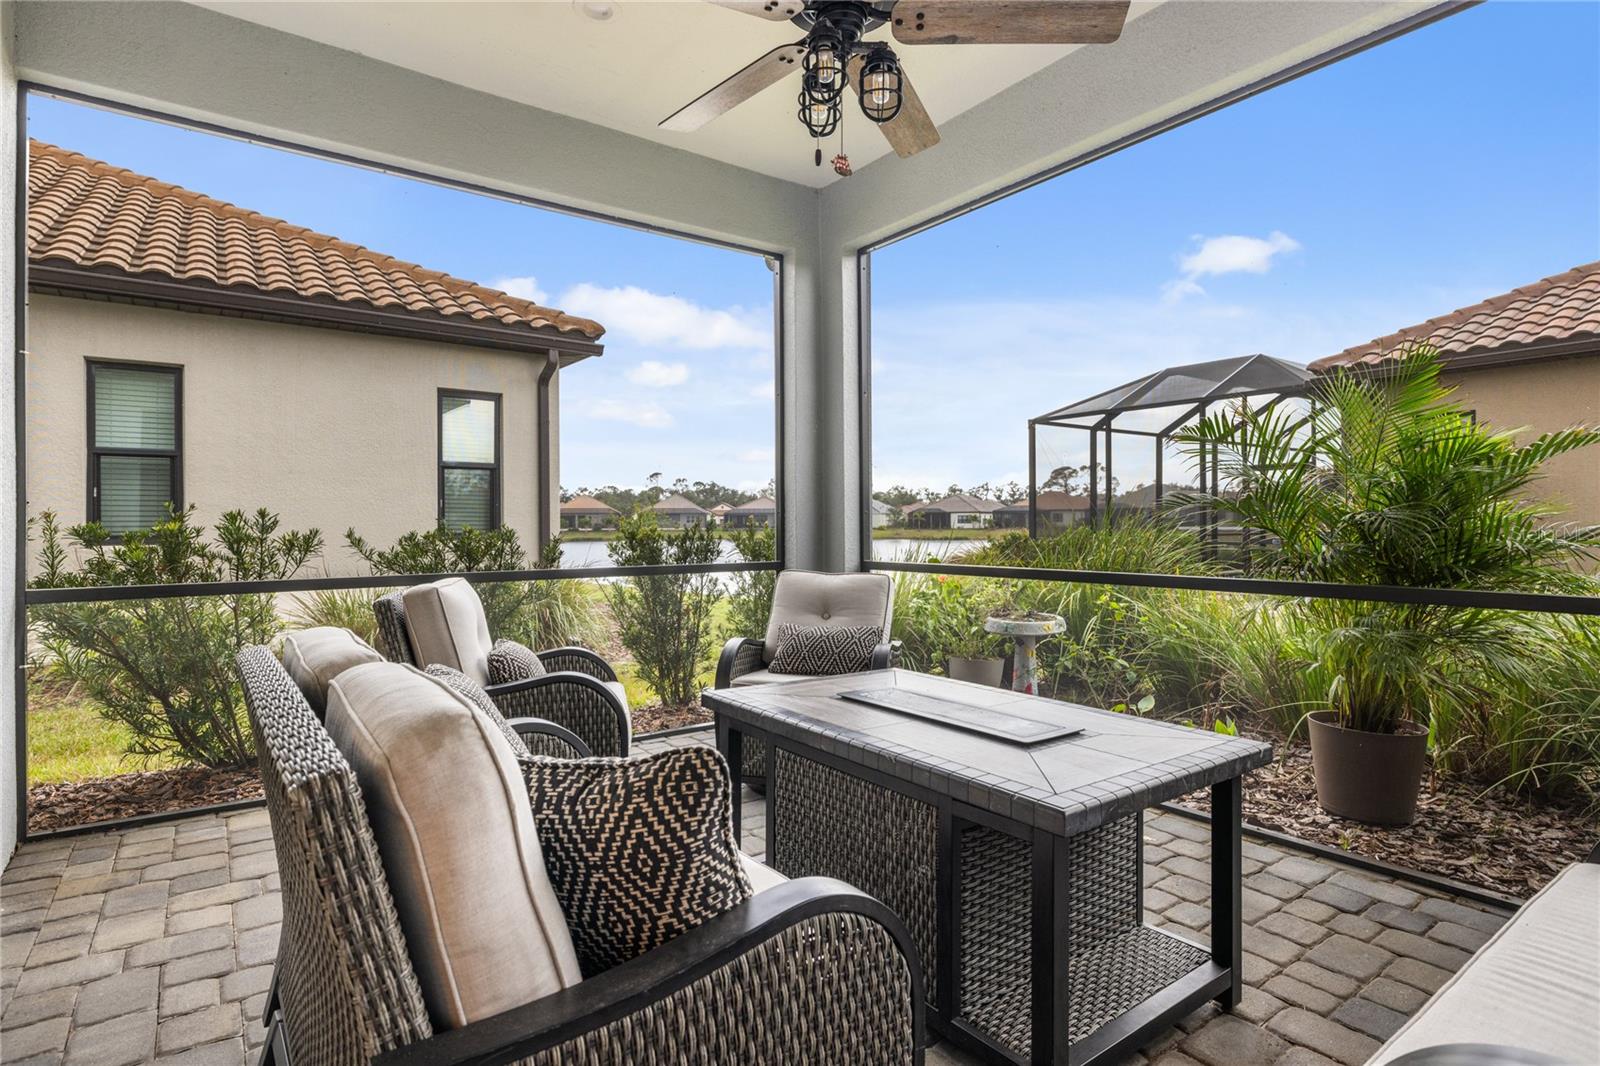
Screened lanai with outdoor seating and a view across a pond to neighboring homes.
Screened patio with wicker seating and a tiled table overlooking a pond.
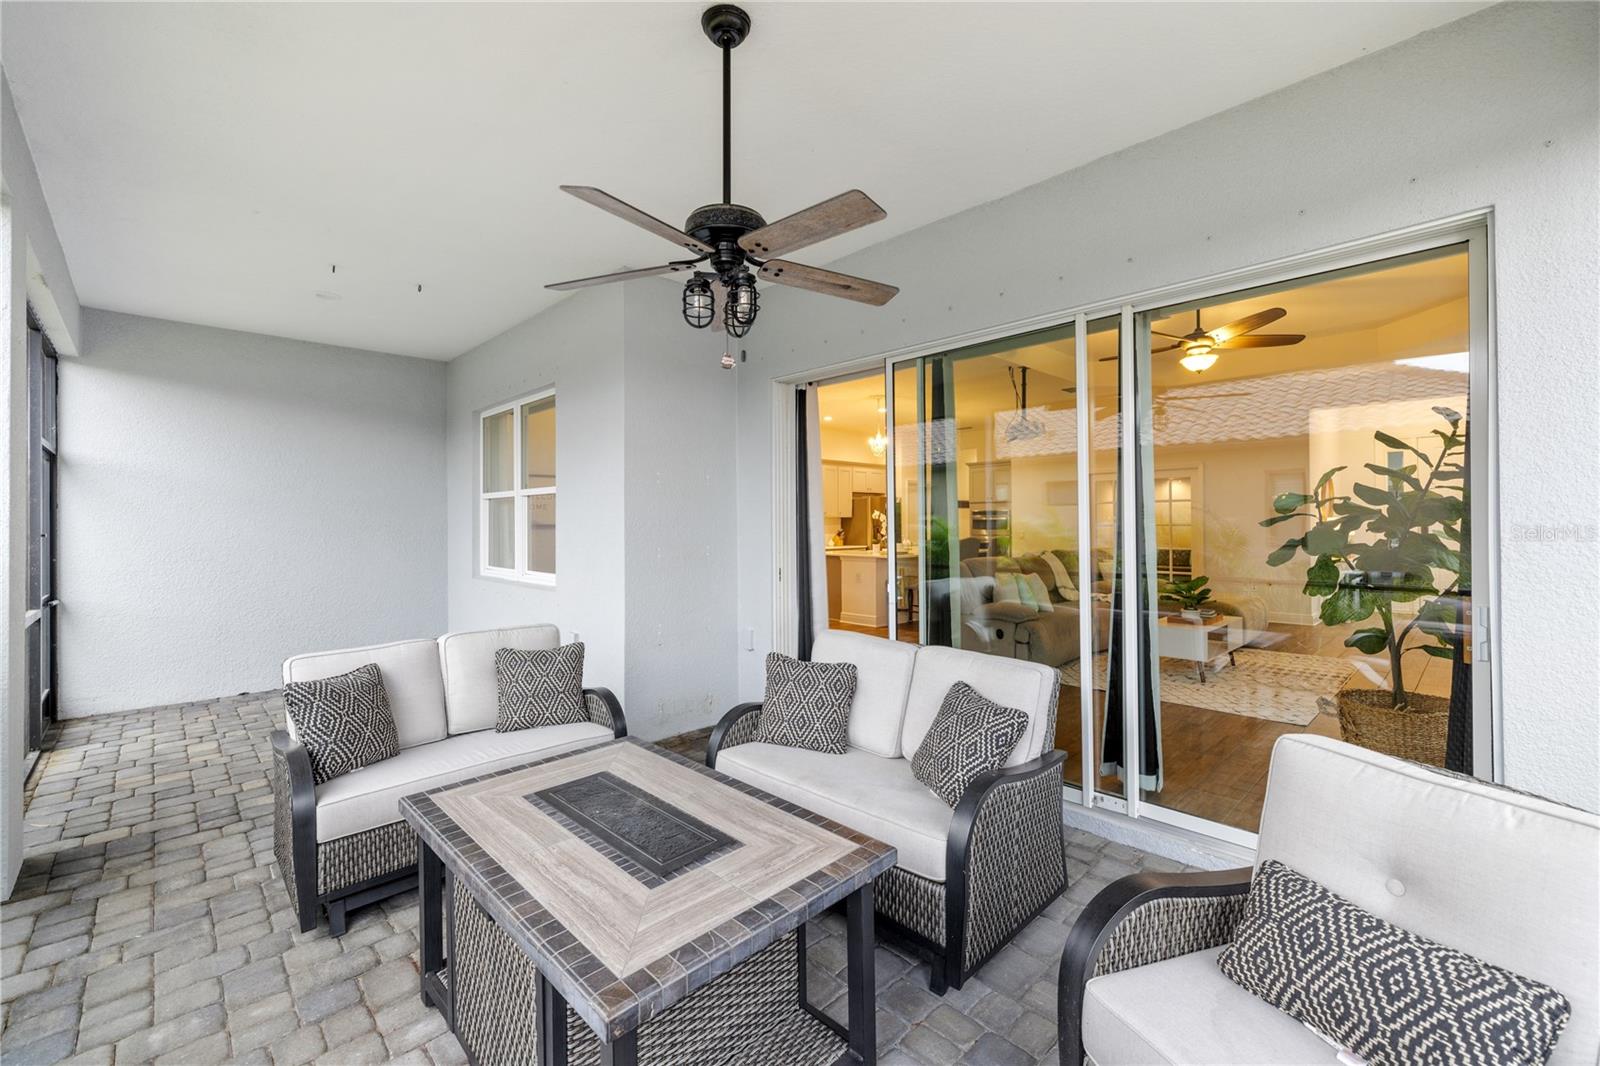
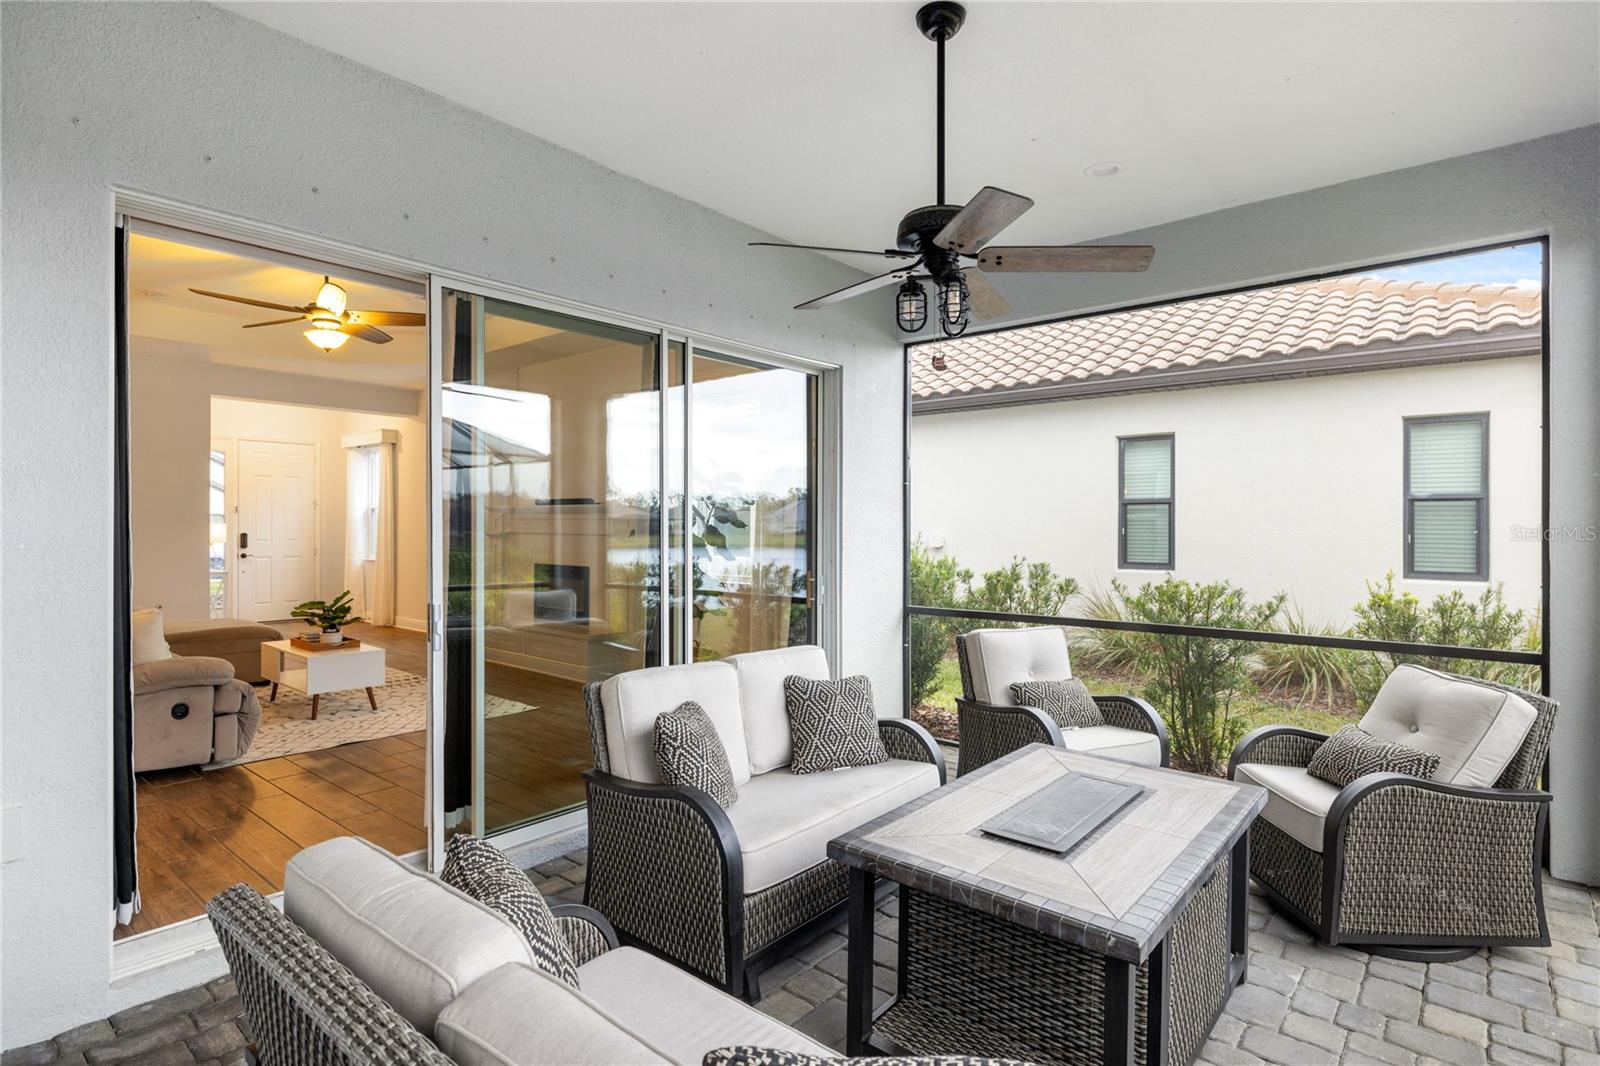
Covered patio with wicker seating, a tiled coffee table, and sliding doors to the living room.
Covered patio with wicker seating and a coffee table beside sliding glass doors.
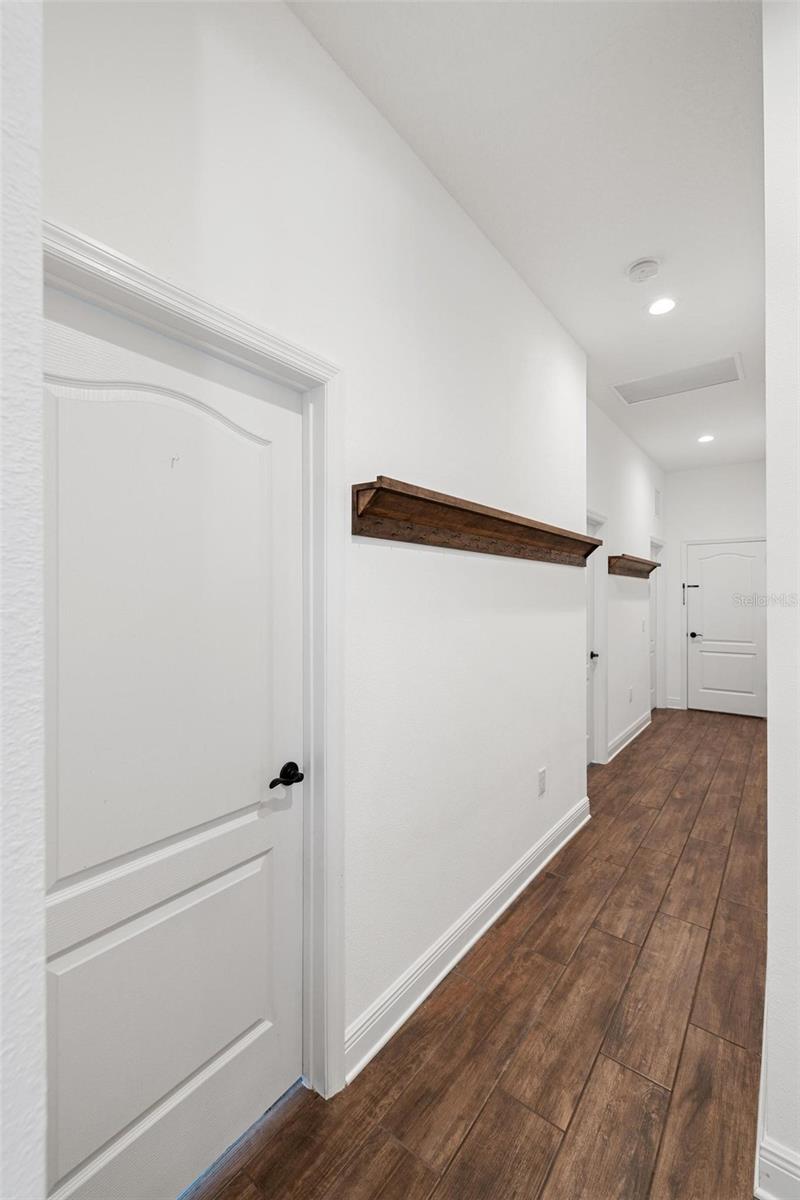
Hallway with dark wood-look flooring, white paneled doors, and floating wooden shelves.
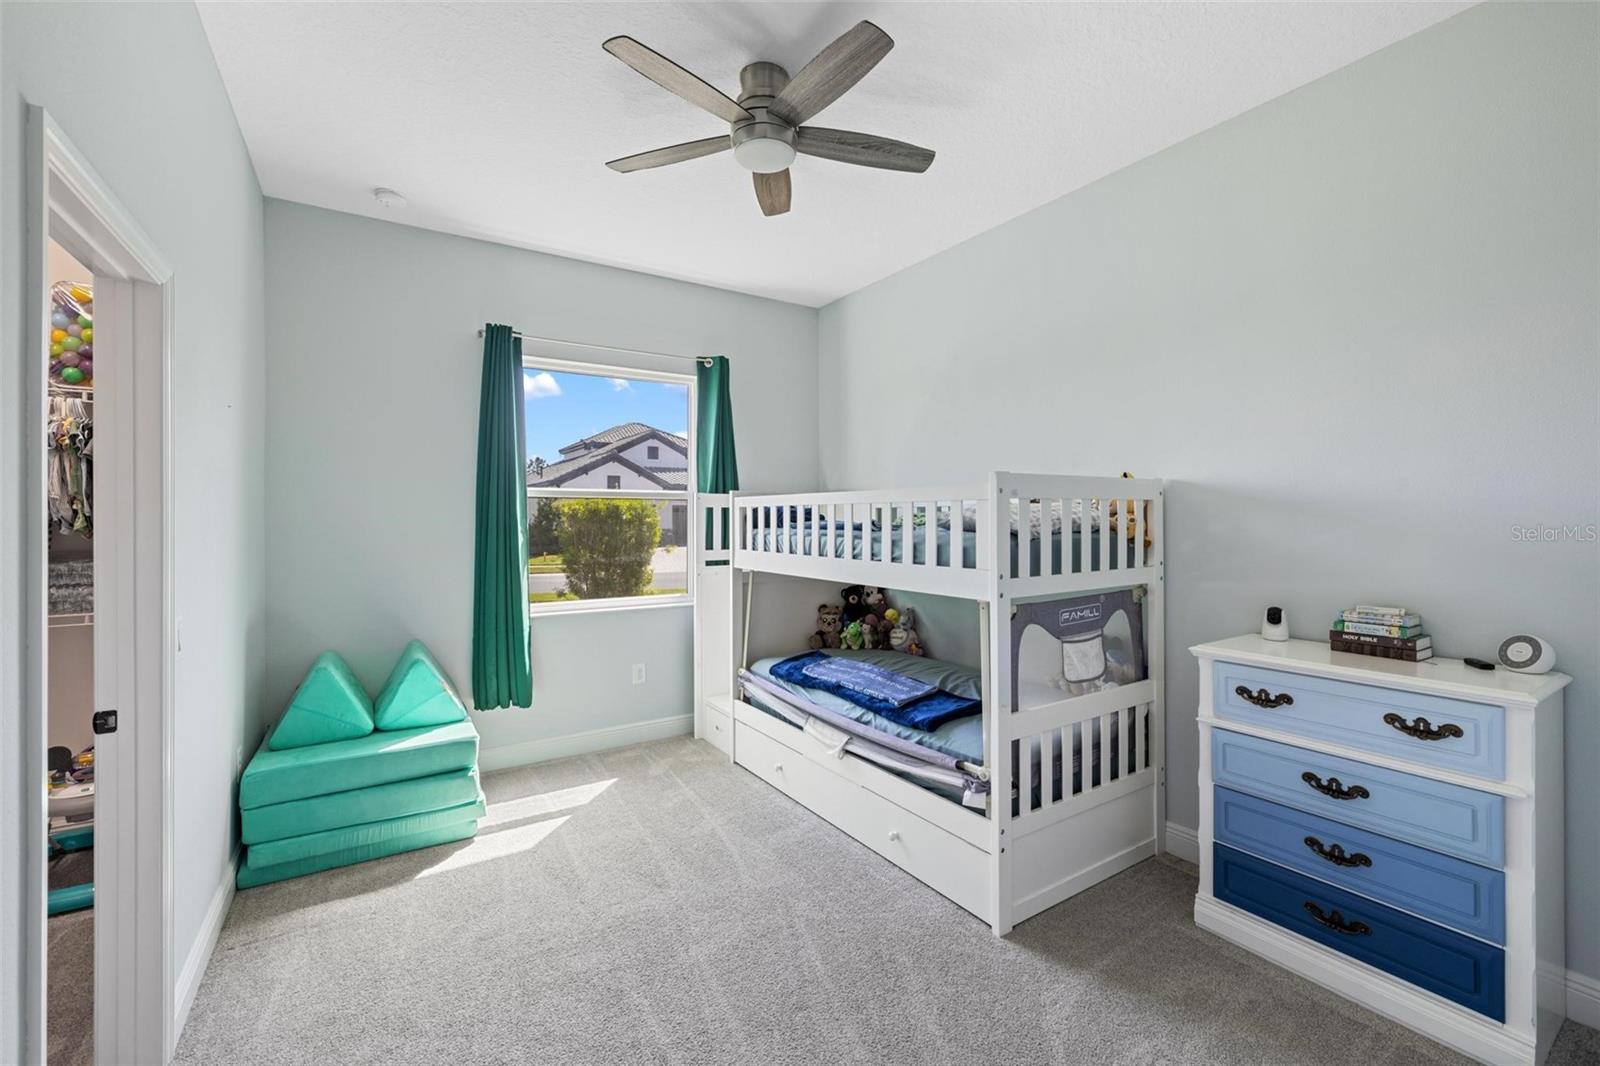
Bedroom with a white bunk bed, blue dresser, and teal curtains.
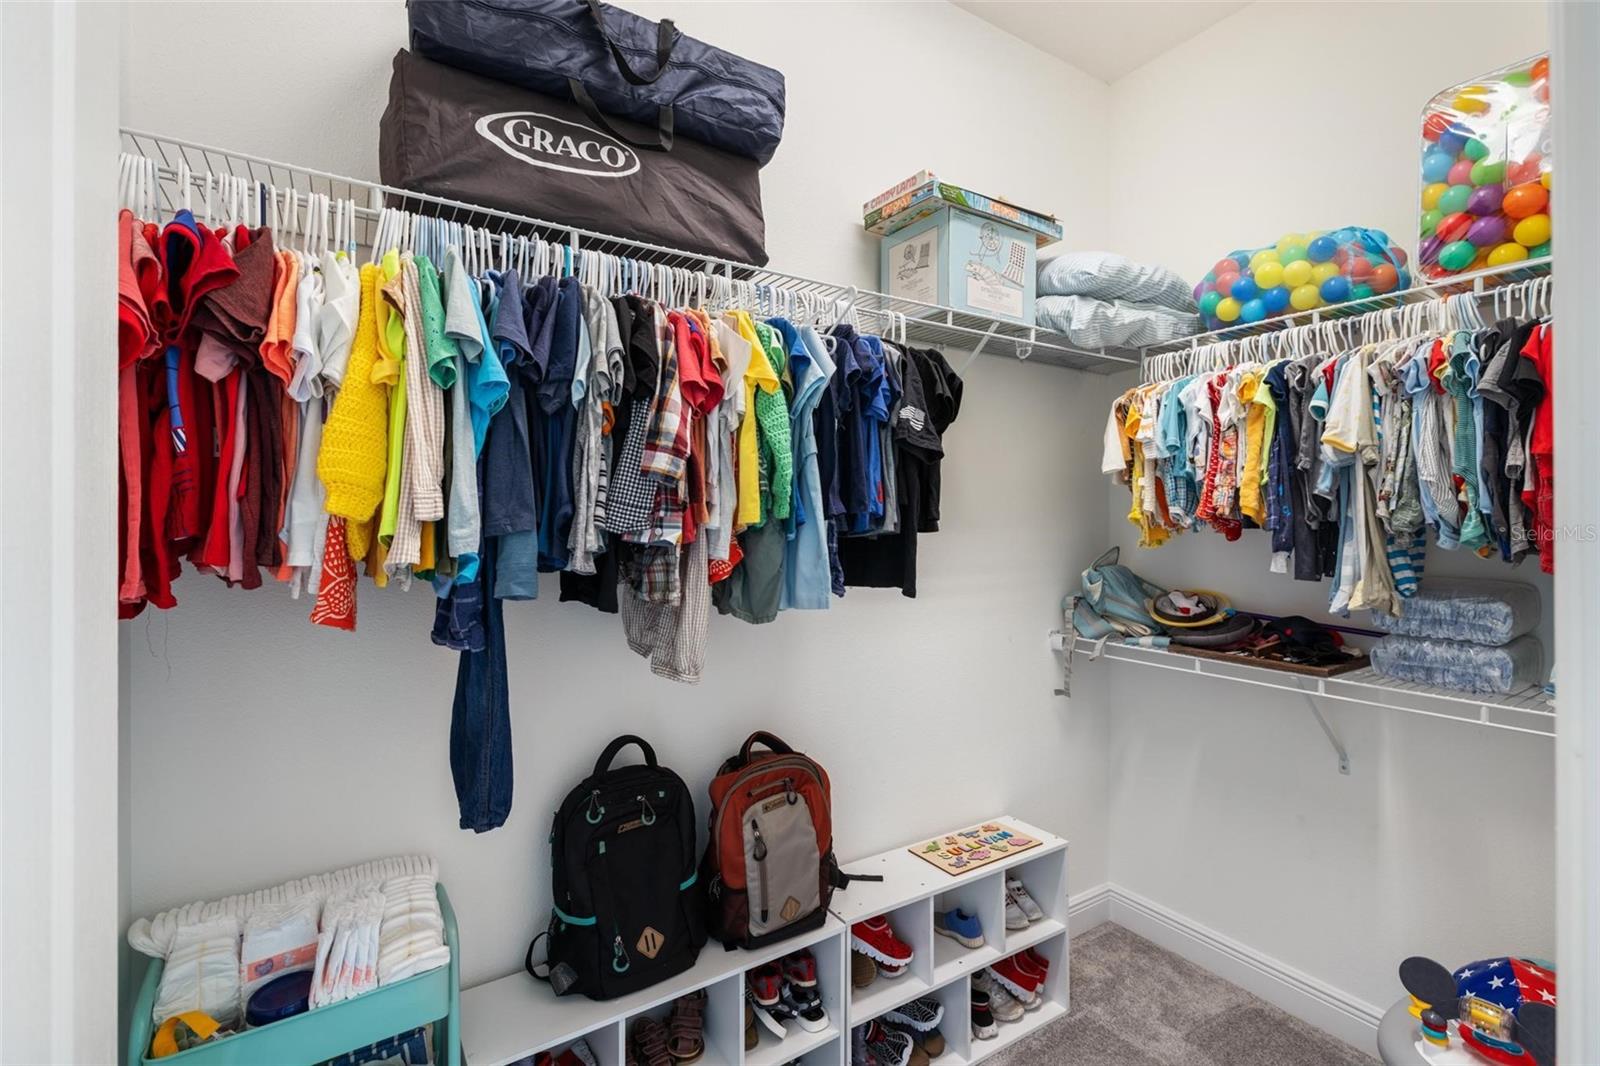
Walk-in closet with colorful clothes on wire shelves and a shoe cubby below.
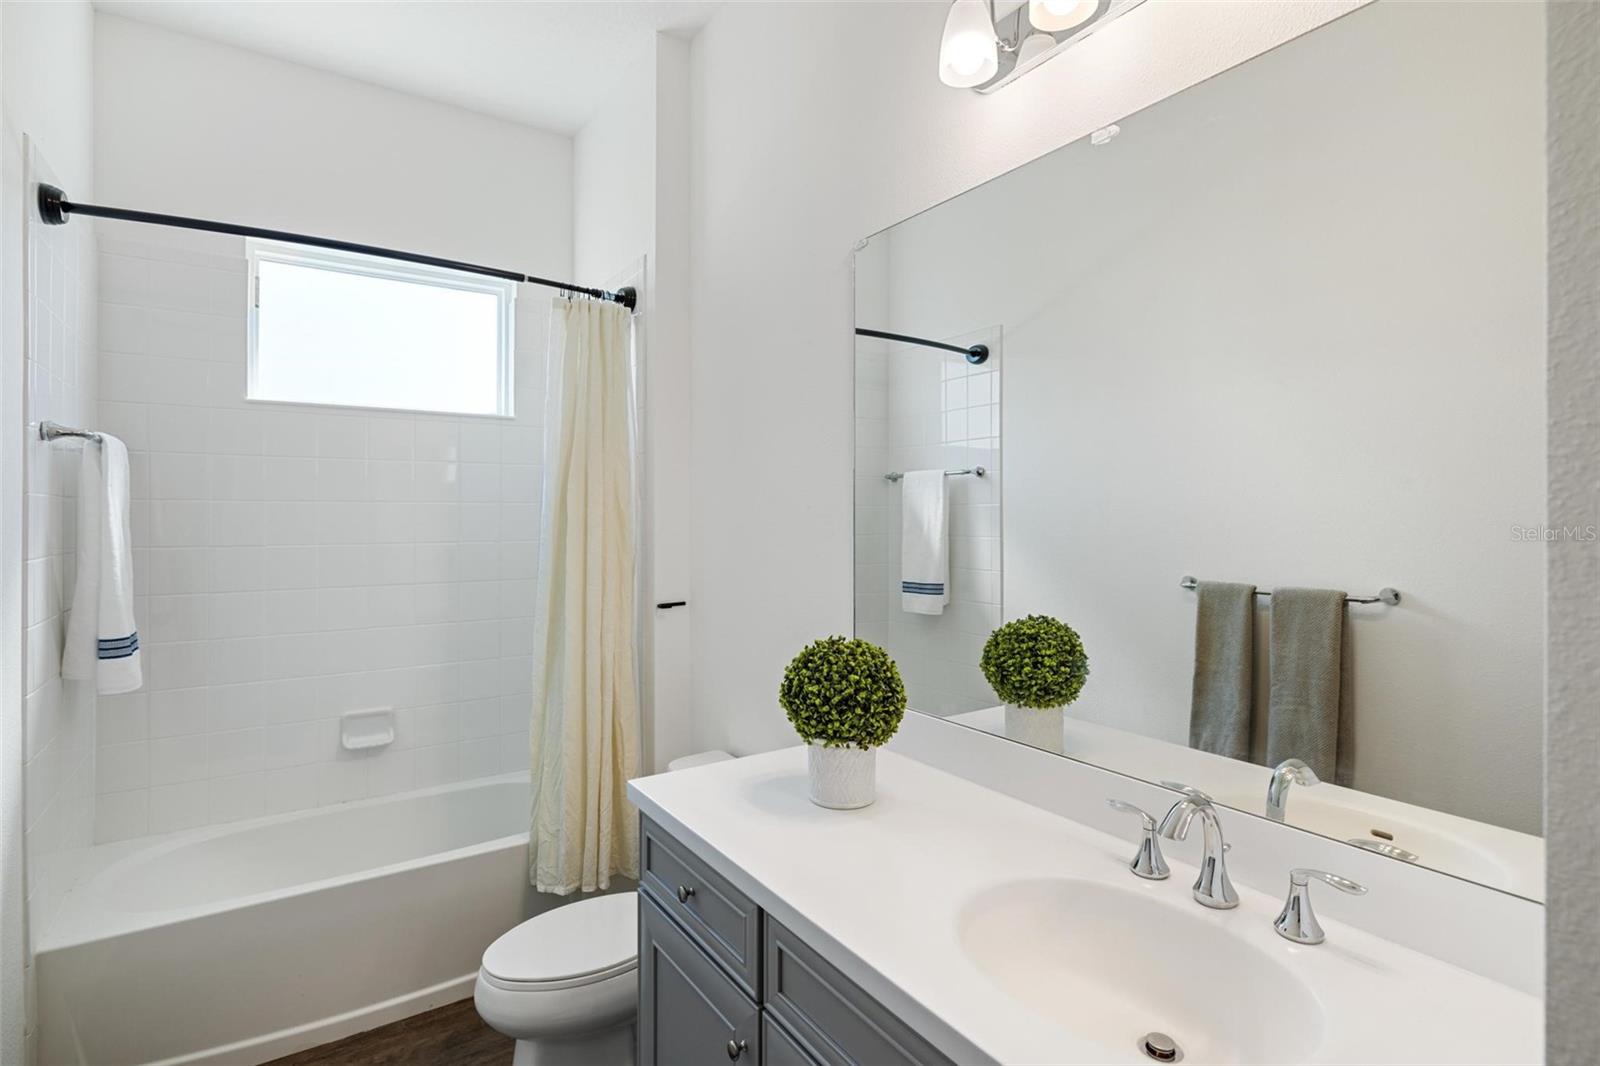
Bright bathroom with a white tub, curtained shower, and gray double vanity with a large mirror.
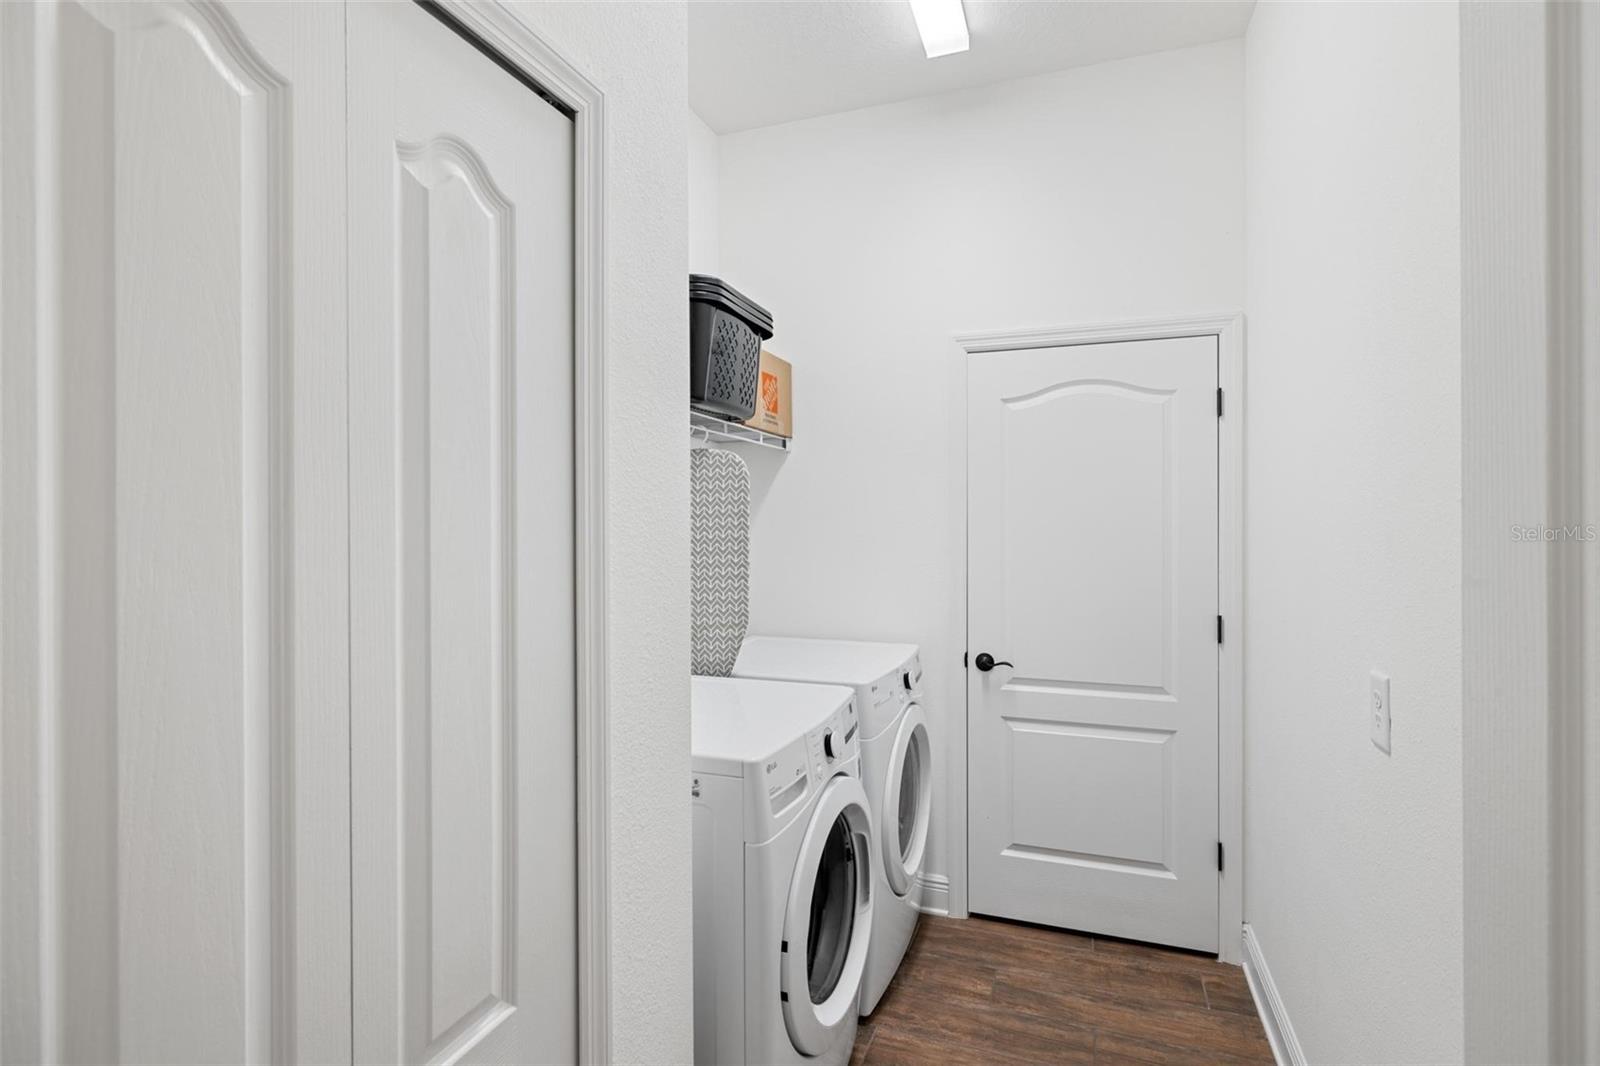
Laundry room with front-loading washer and dryer, wall shelf, and brown wood-look flooring.
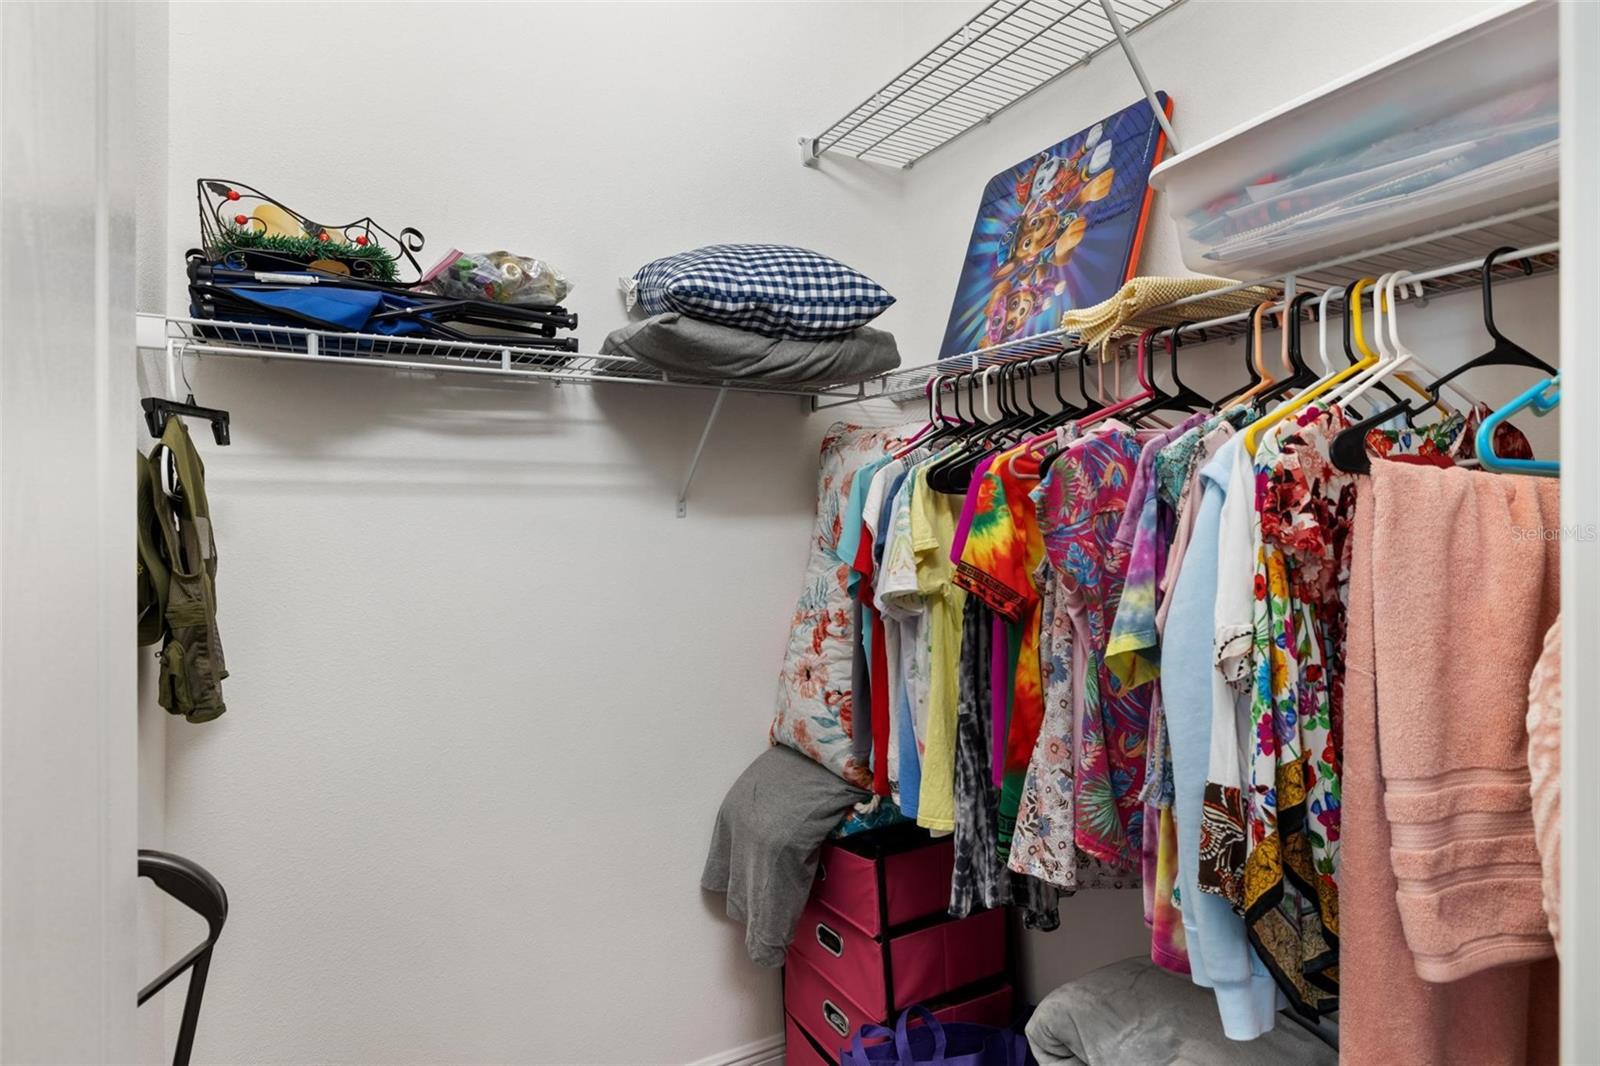
Walk-in closet with wire shelving, colorful hanging clothes, and storage bins.
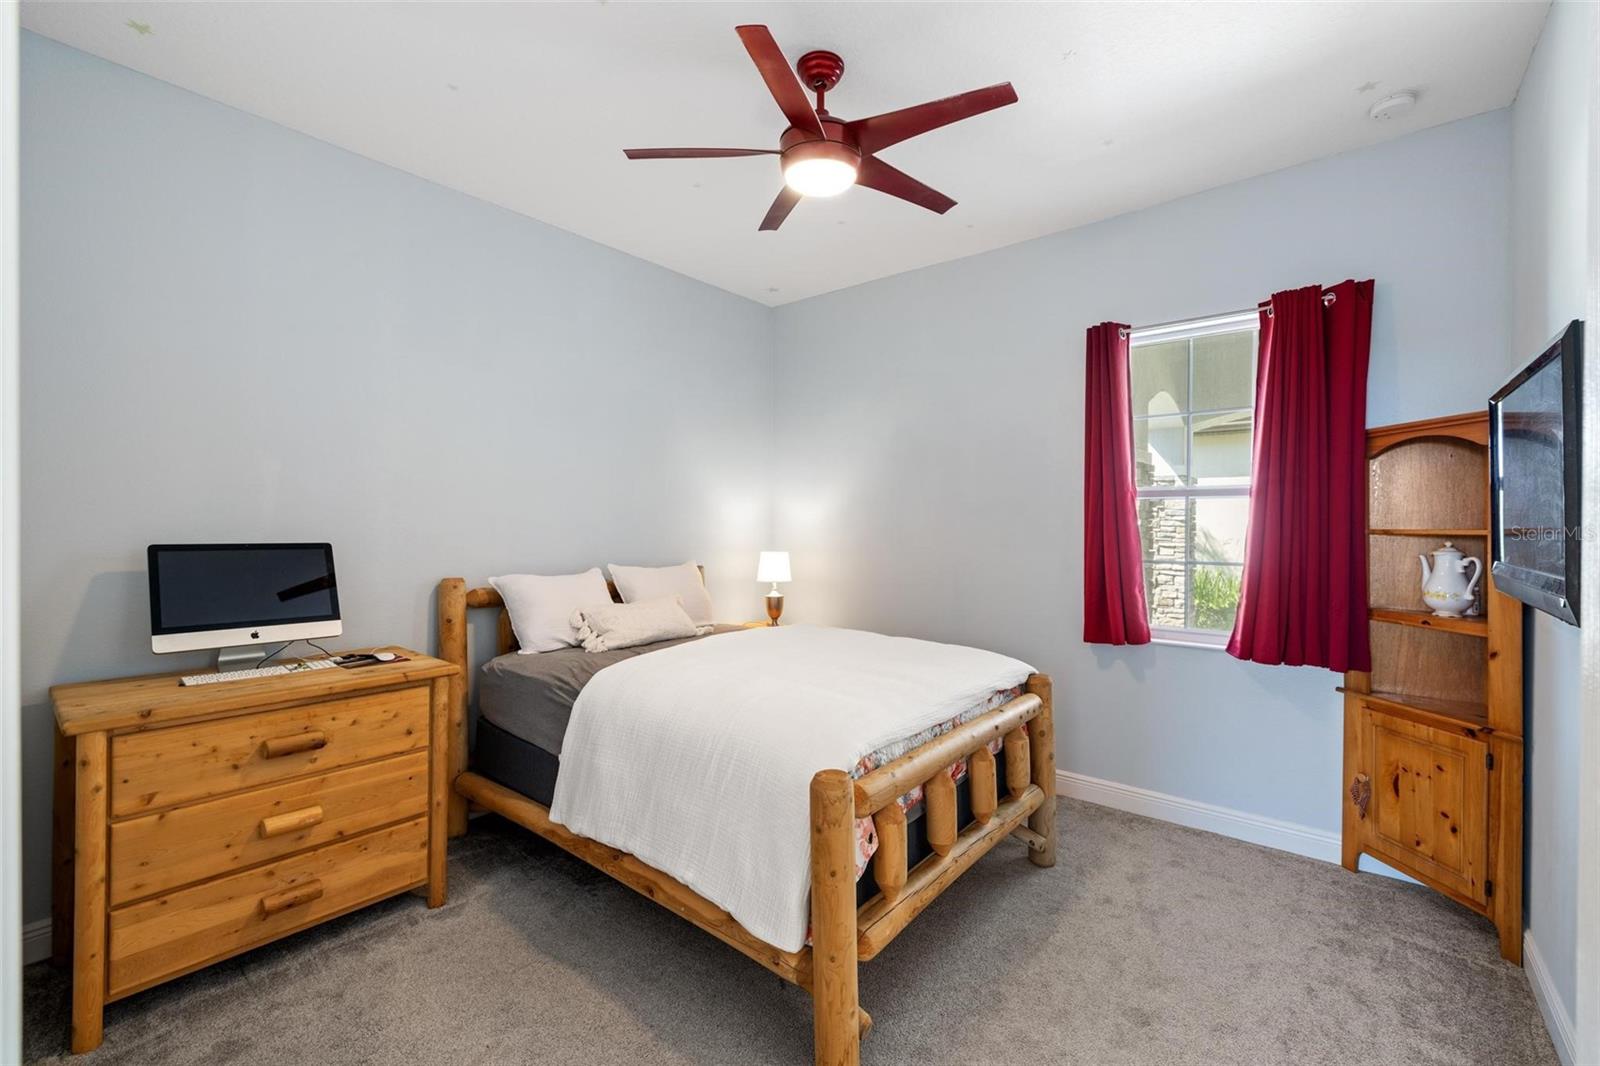
Furnished bedroom with a log-style wooden bed, matching furniture, gray carpet, and red curtains.
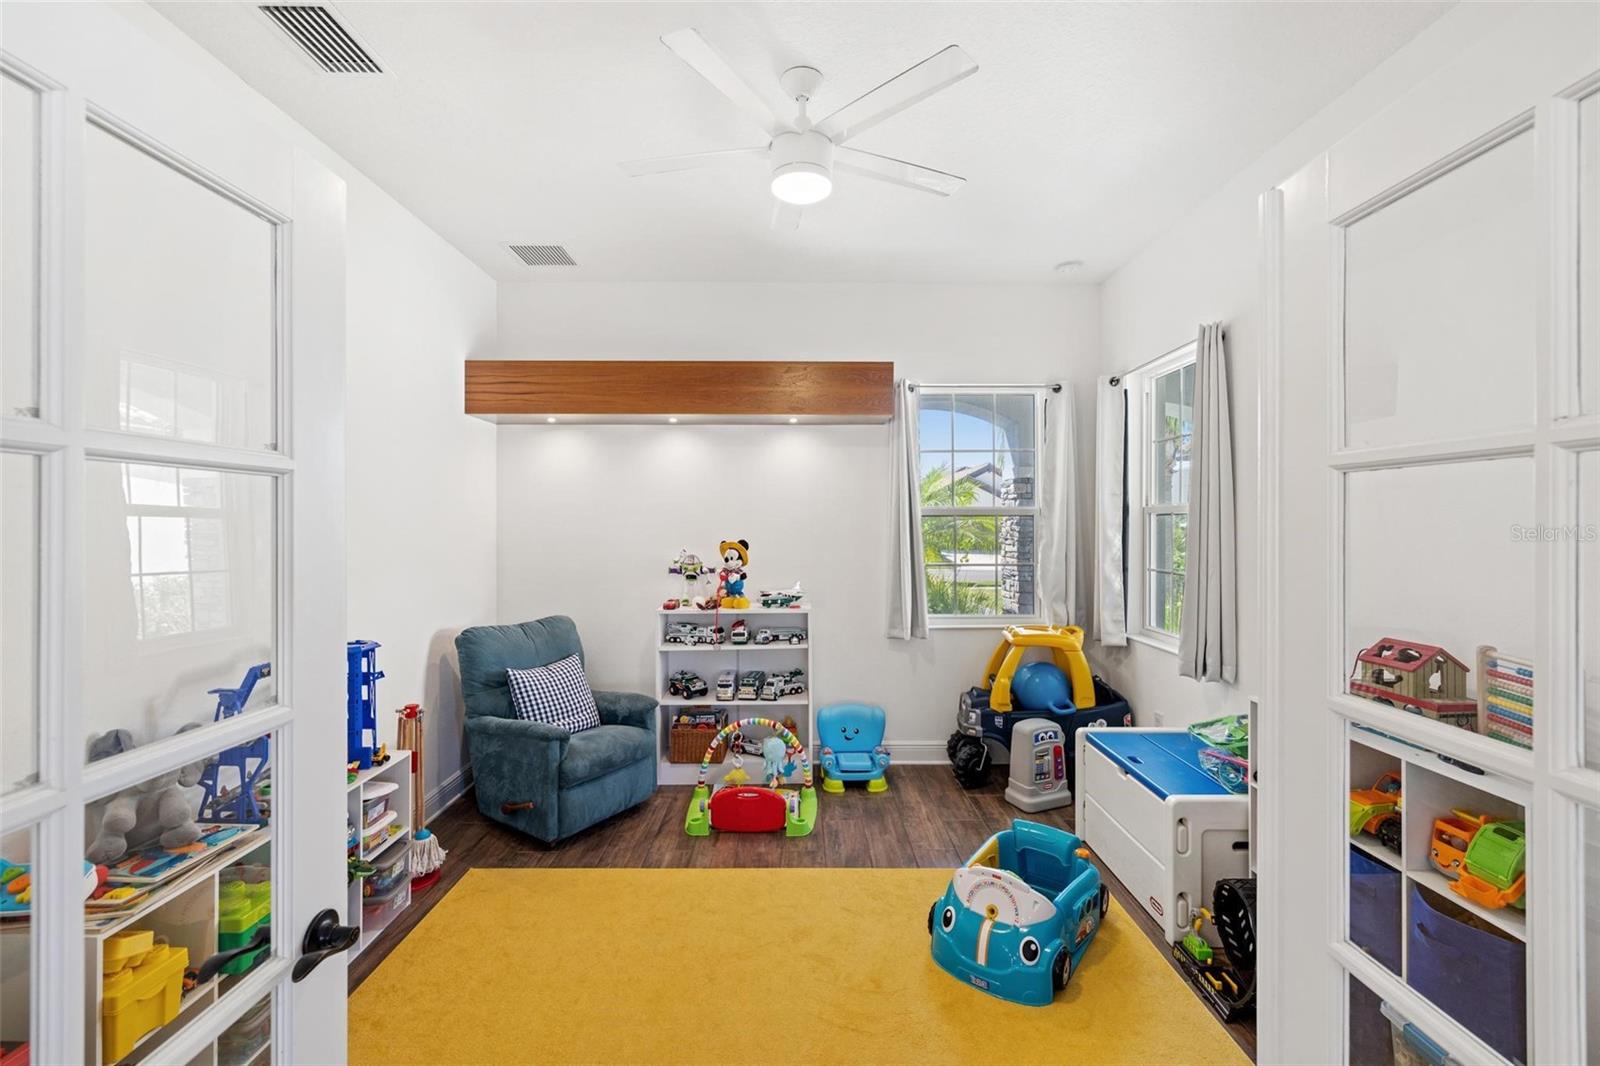
Children’s playroom with a mustard-yellow rug, teal armchair, and toys by sunny windows.
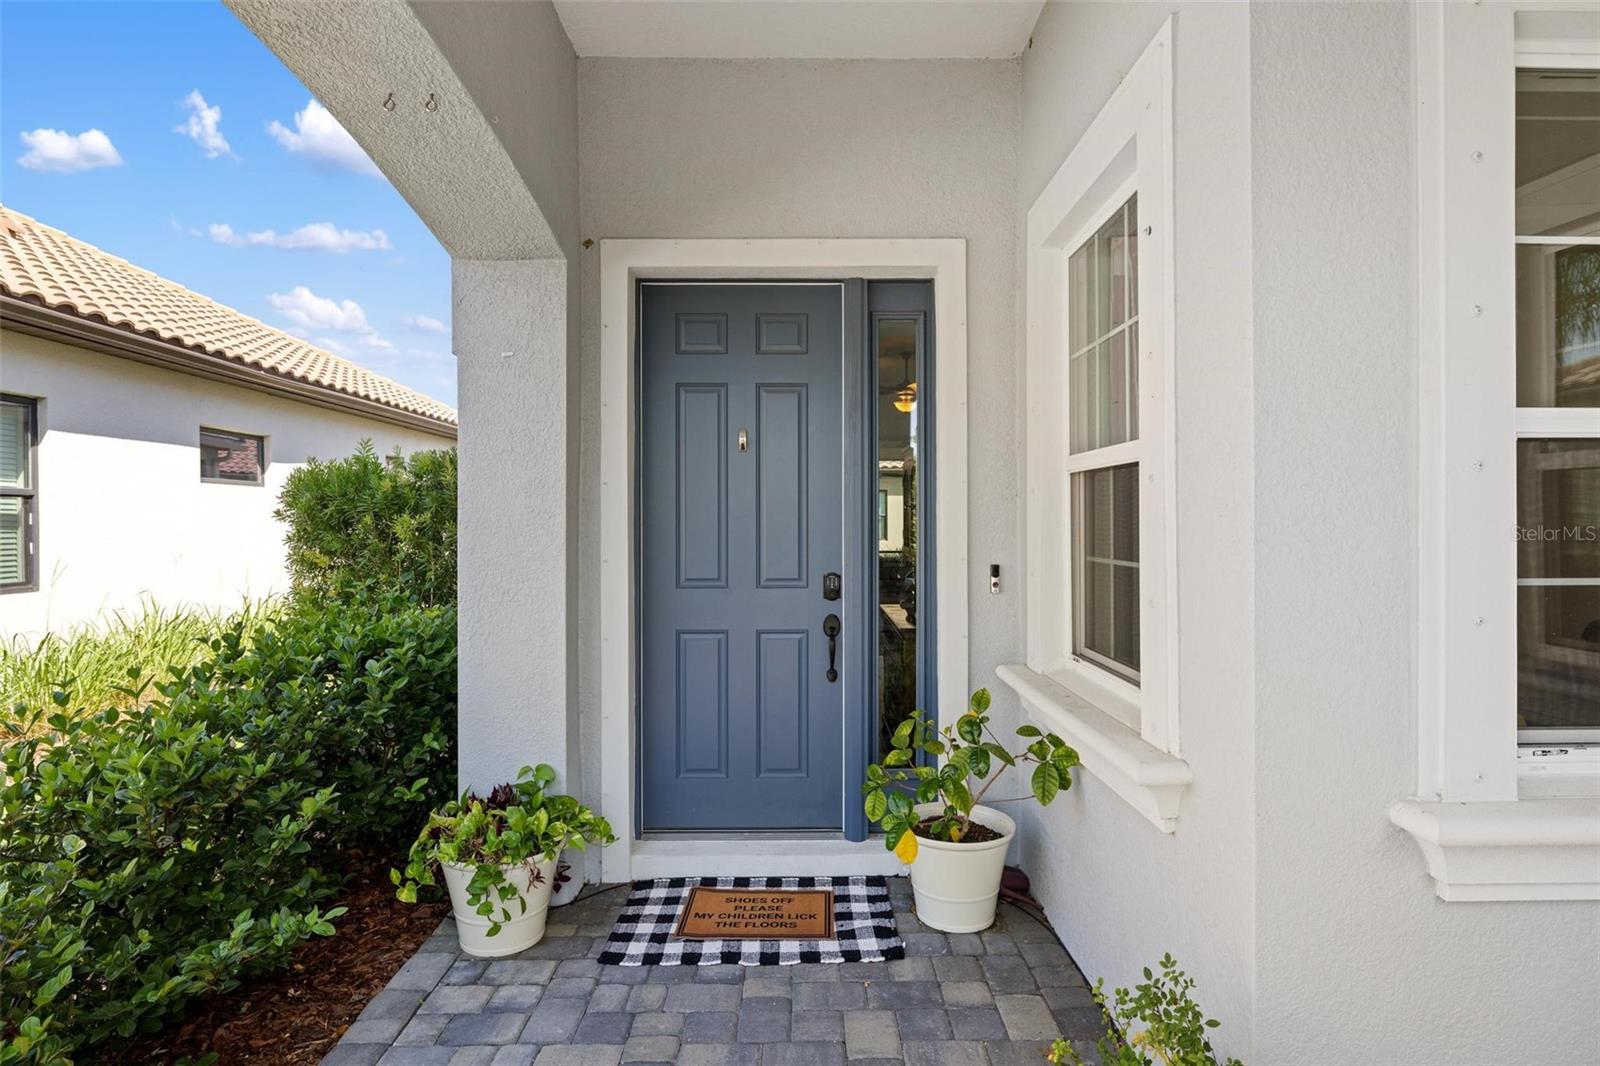
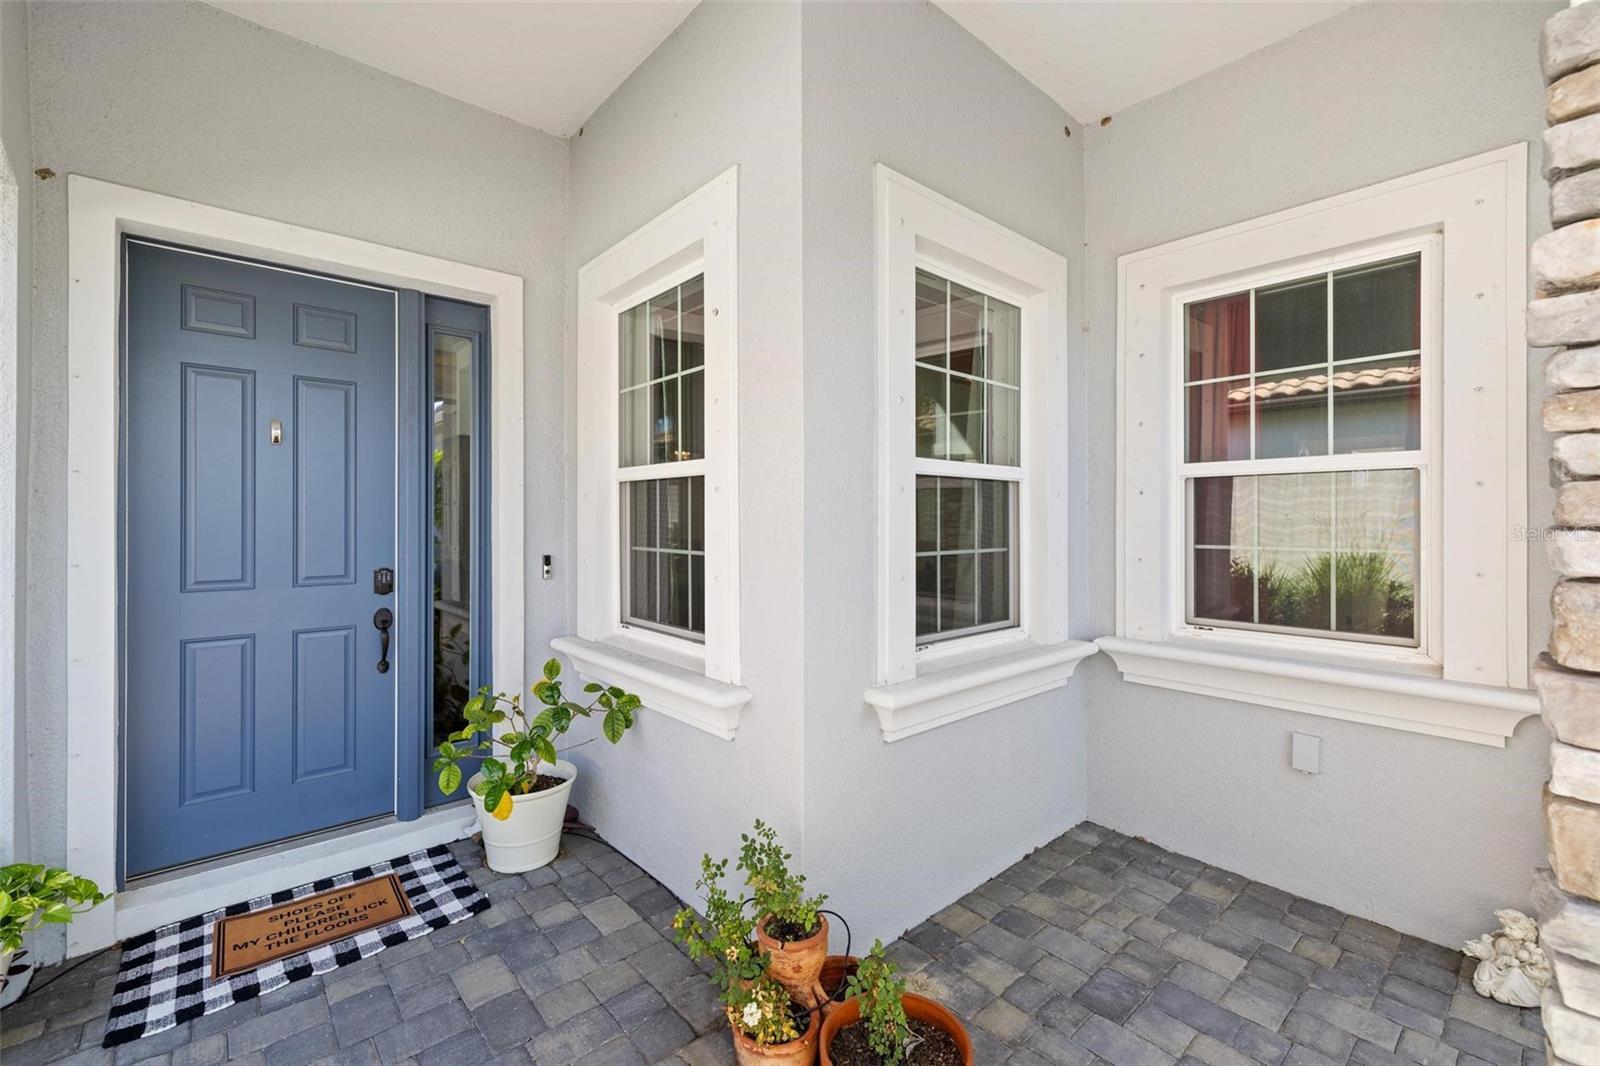
Covered home entry with a blue front door, potted plants, and a patterned doormat.
Covered front entry with a blue paneled door, white-trimmed windows, pavers, and potted plants.
Gray stucco home entrance with stone columns, a blue door, paver walkway, and tropical landscaping.
White stucco home with gray tile roofs, stone accents, two-car garage, and palm-lined landscaping.
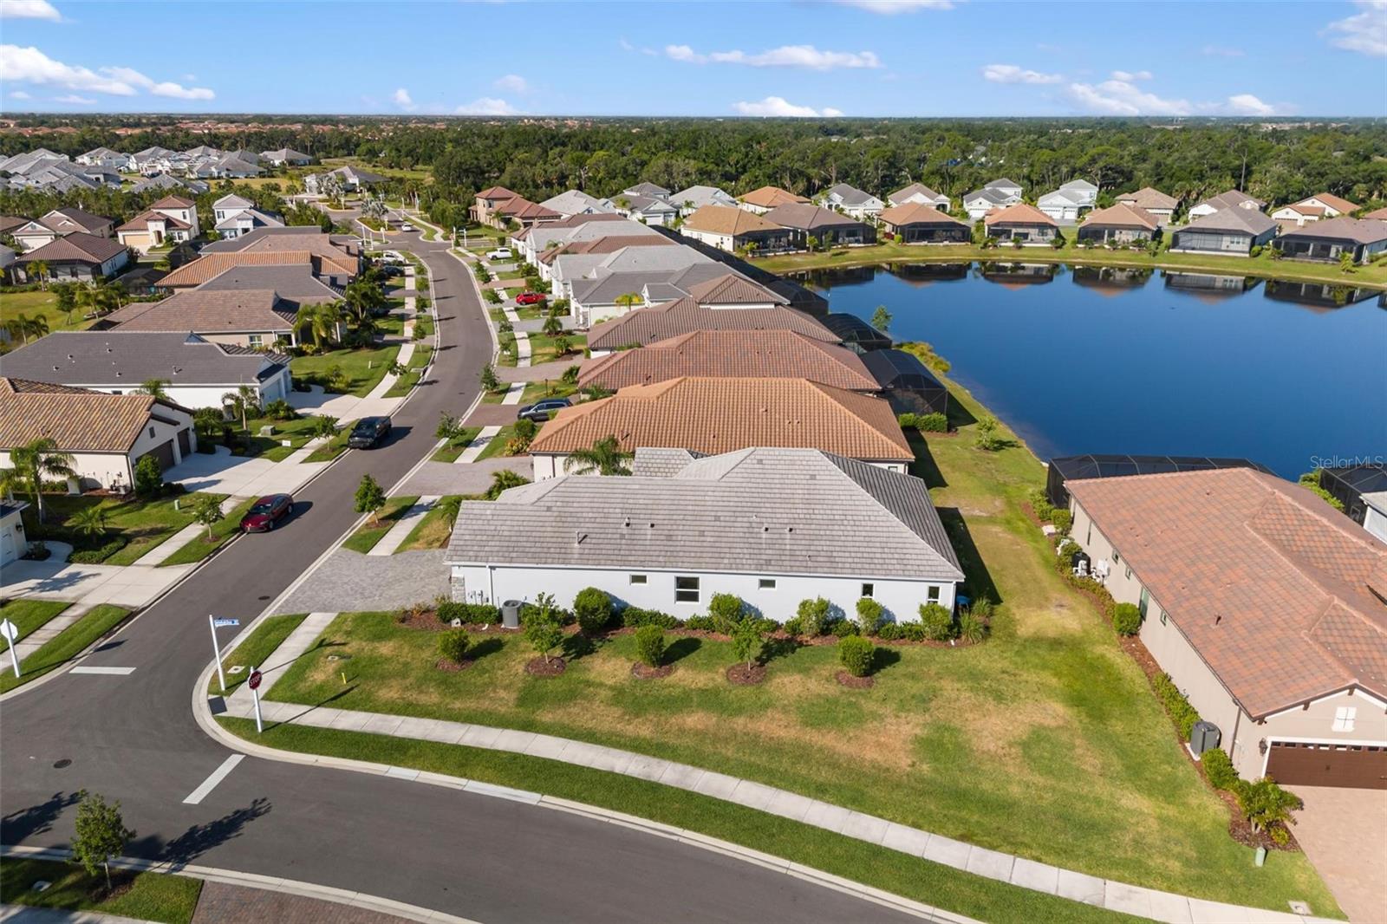
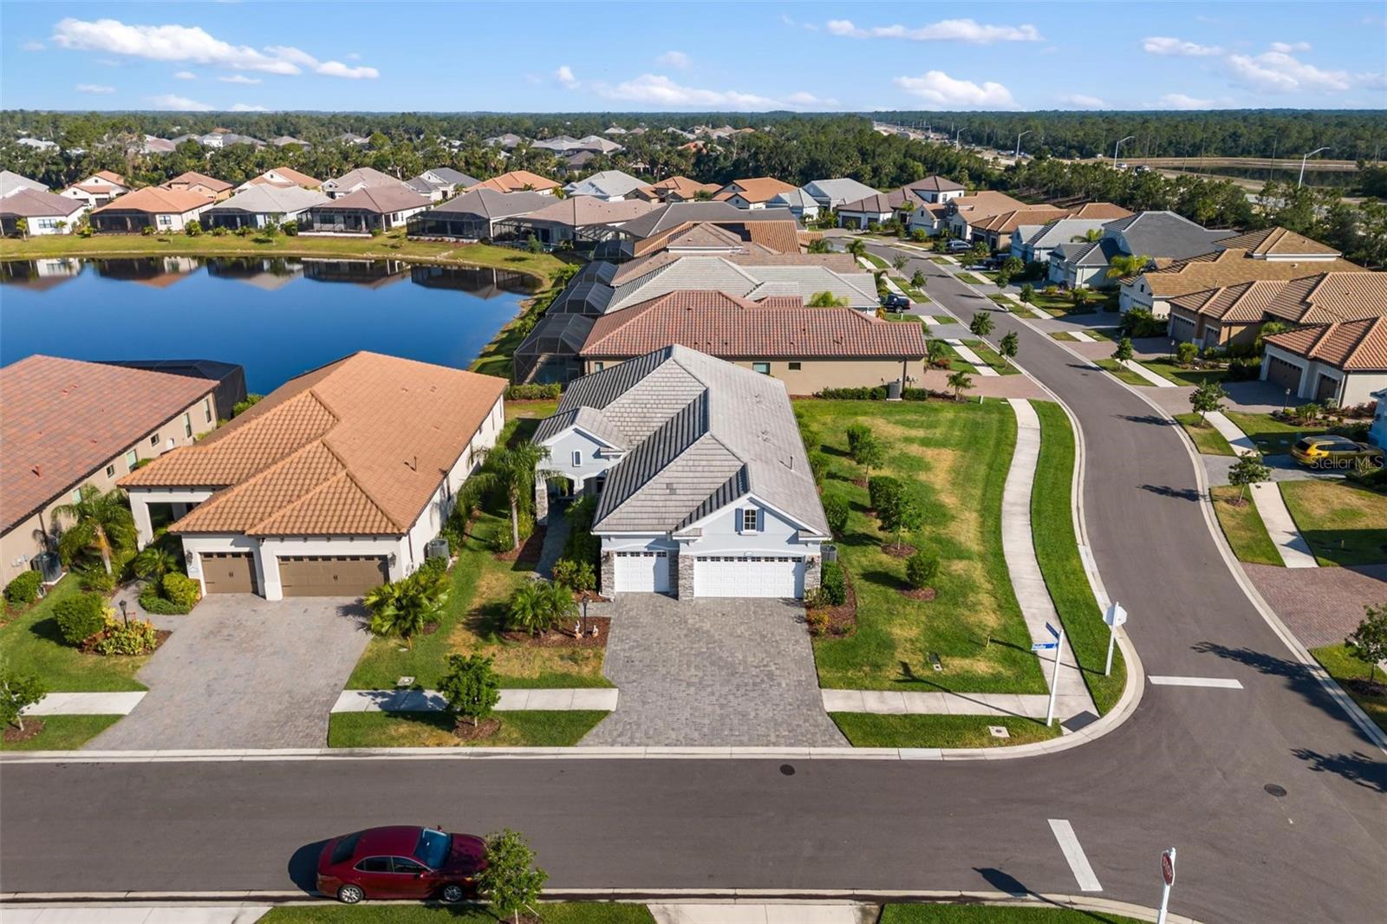
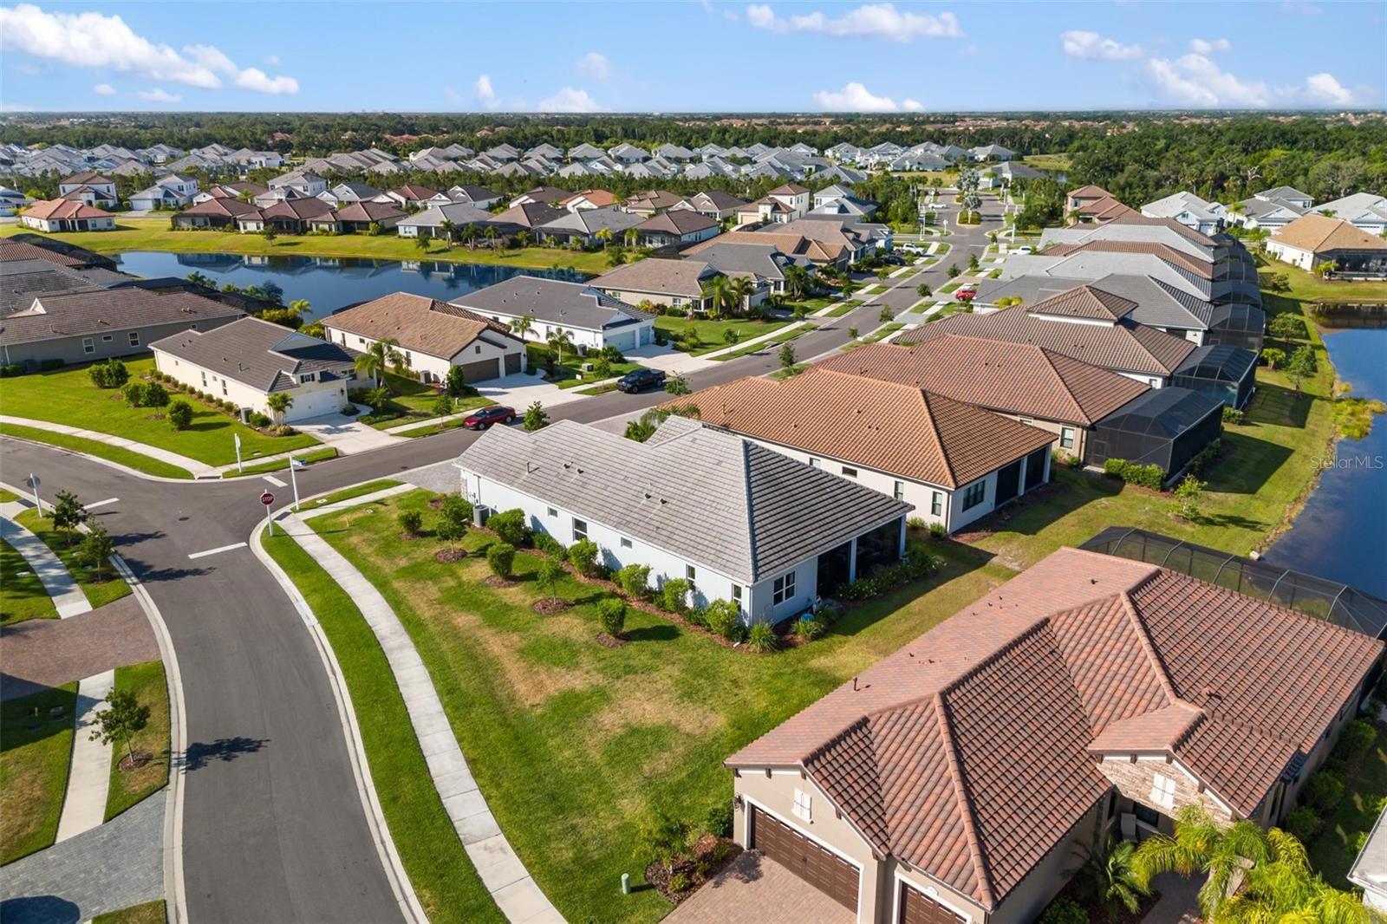
Aerial view of a corner home beside a neighborhood lake, with a curved street and nearby houses.
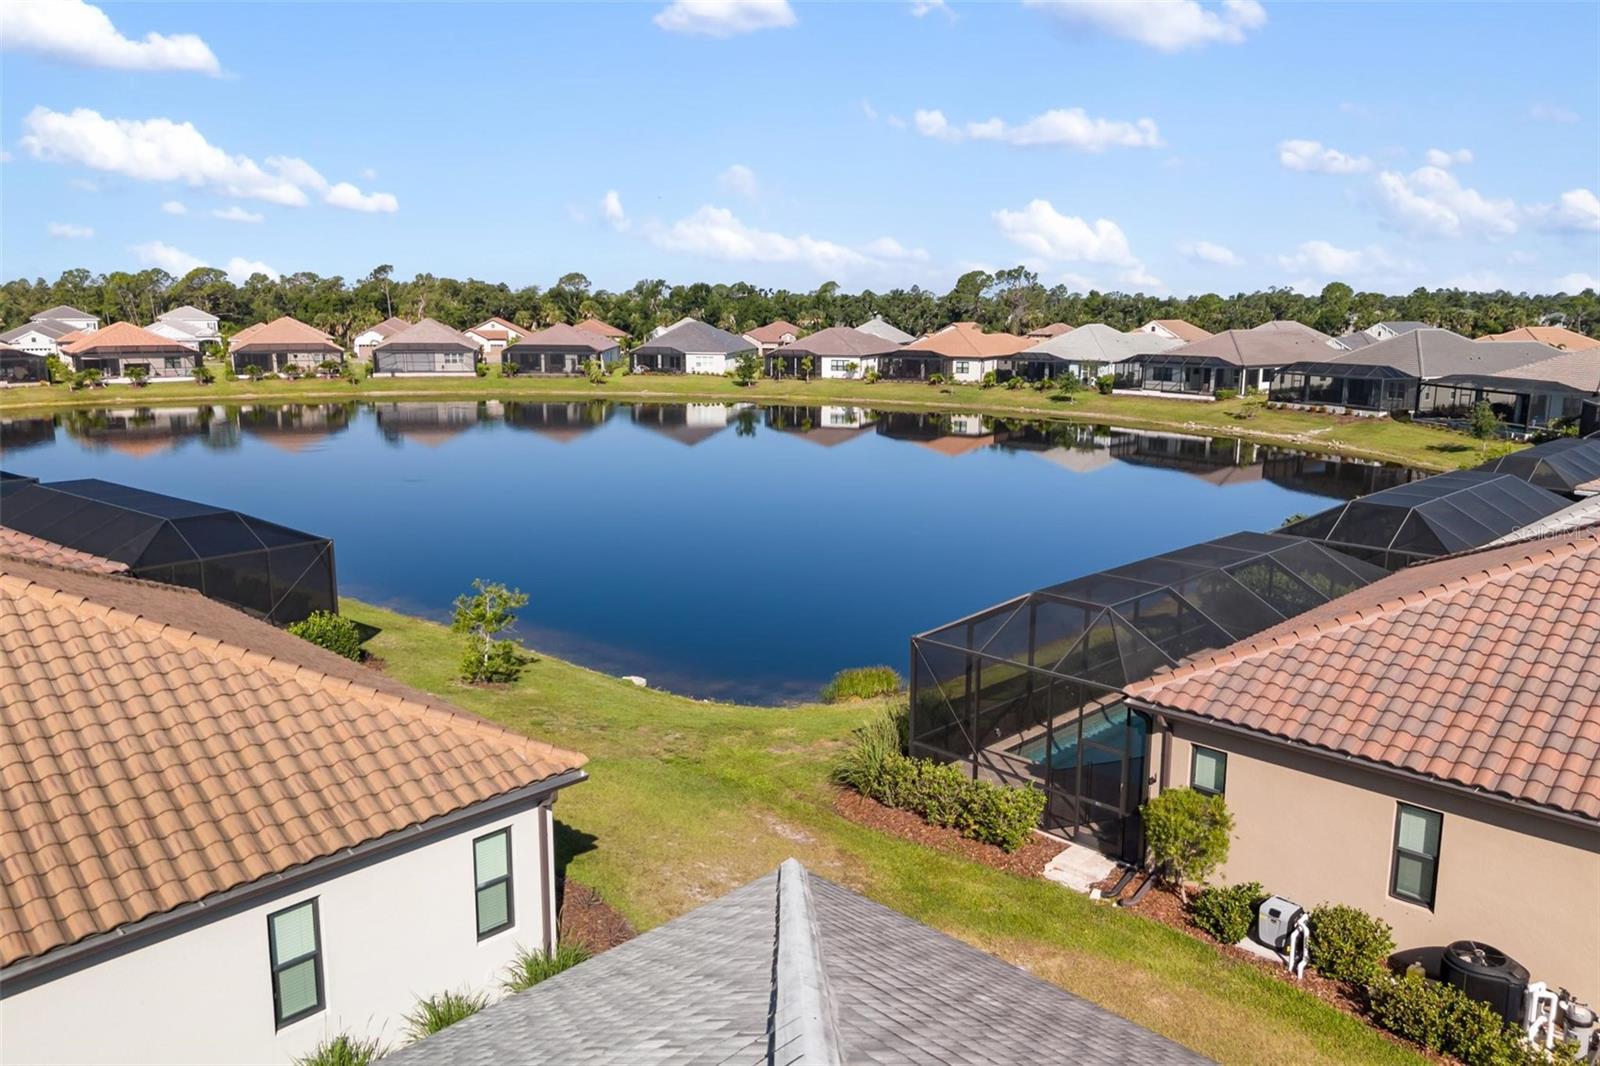
Aerial view of a neighborhood pond framed by homes with tile roofs and screened lanais.
Aerial view of a home on a curved residential street, with a lake and neighboring houses nearby.
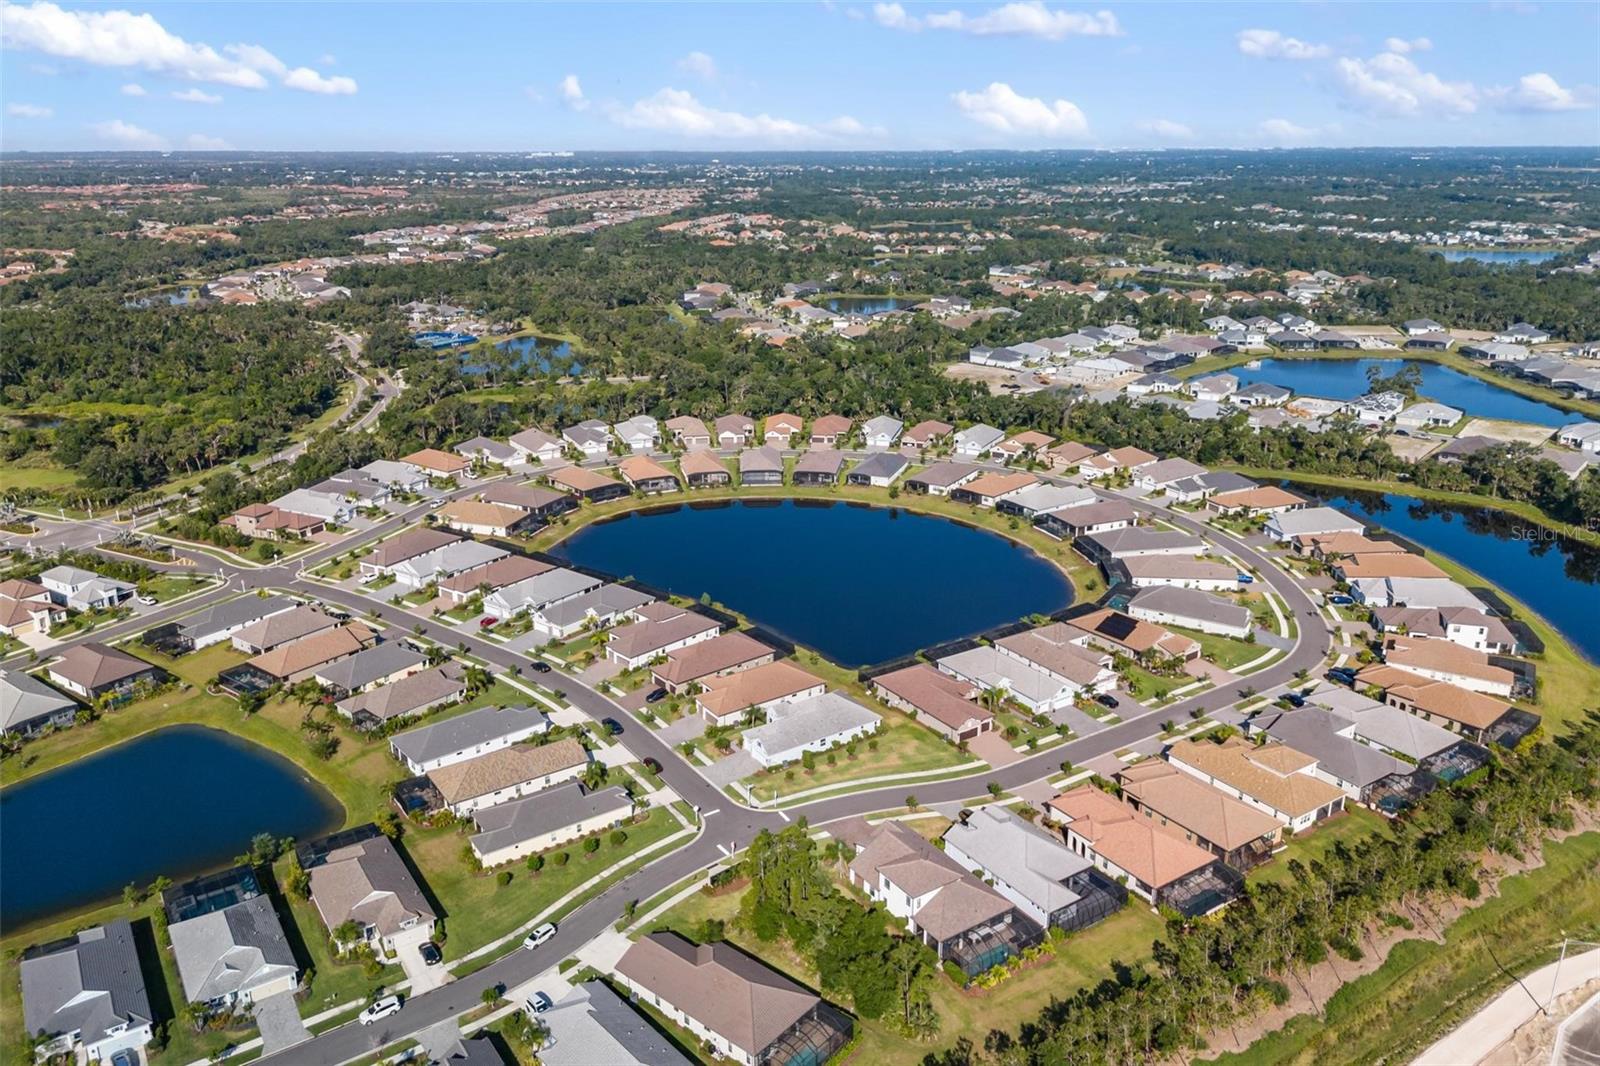
Aerial view of a Venice neighborhood with homes, curving streets, and ponds.
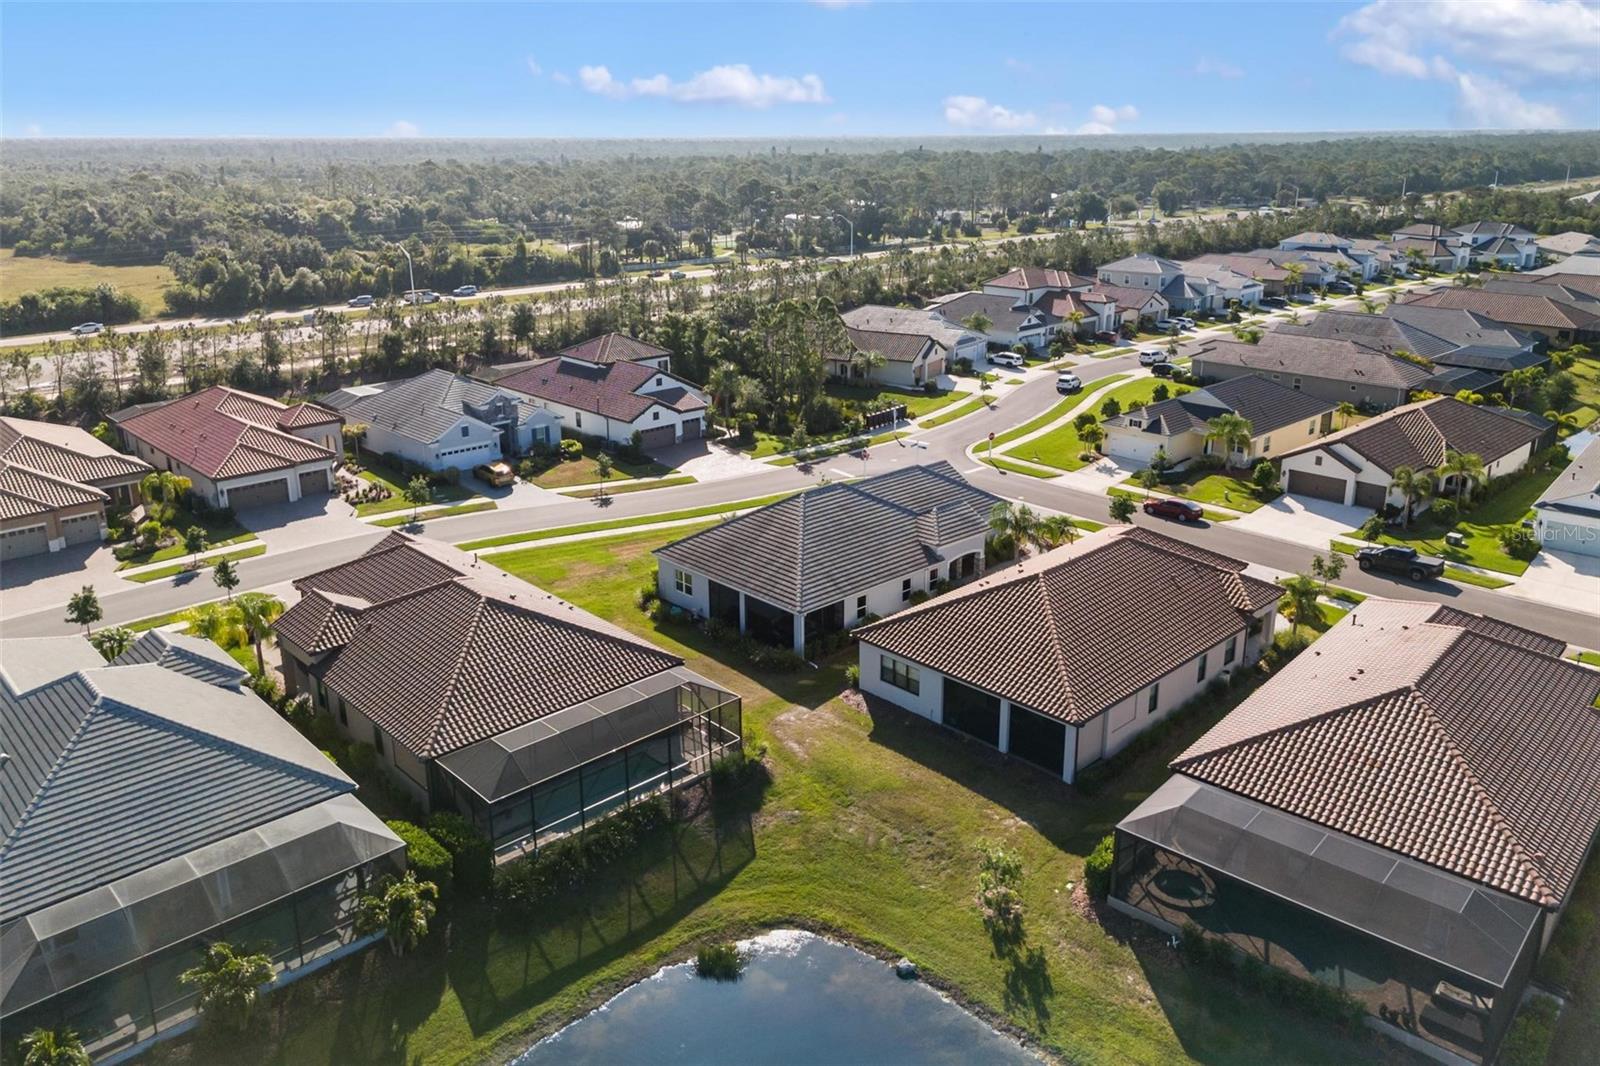
Aerial neighborhood view with tiled-roof homes, a pond, and woodland beyond.
Aerial view of homes and curving streets surrounding a large neighborhood pond.
Single-story gray stucco home with a tiled roof, three-car garage, palms, and landscaped front yard.
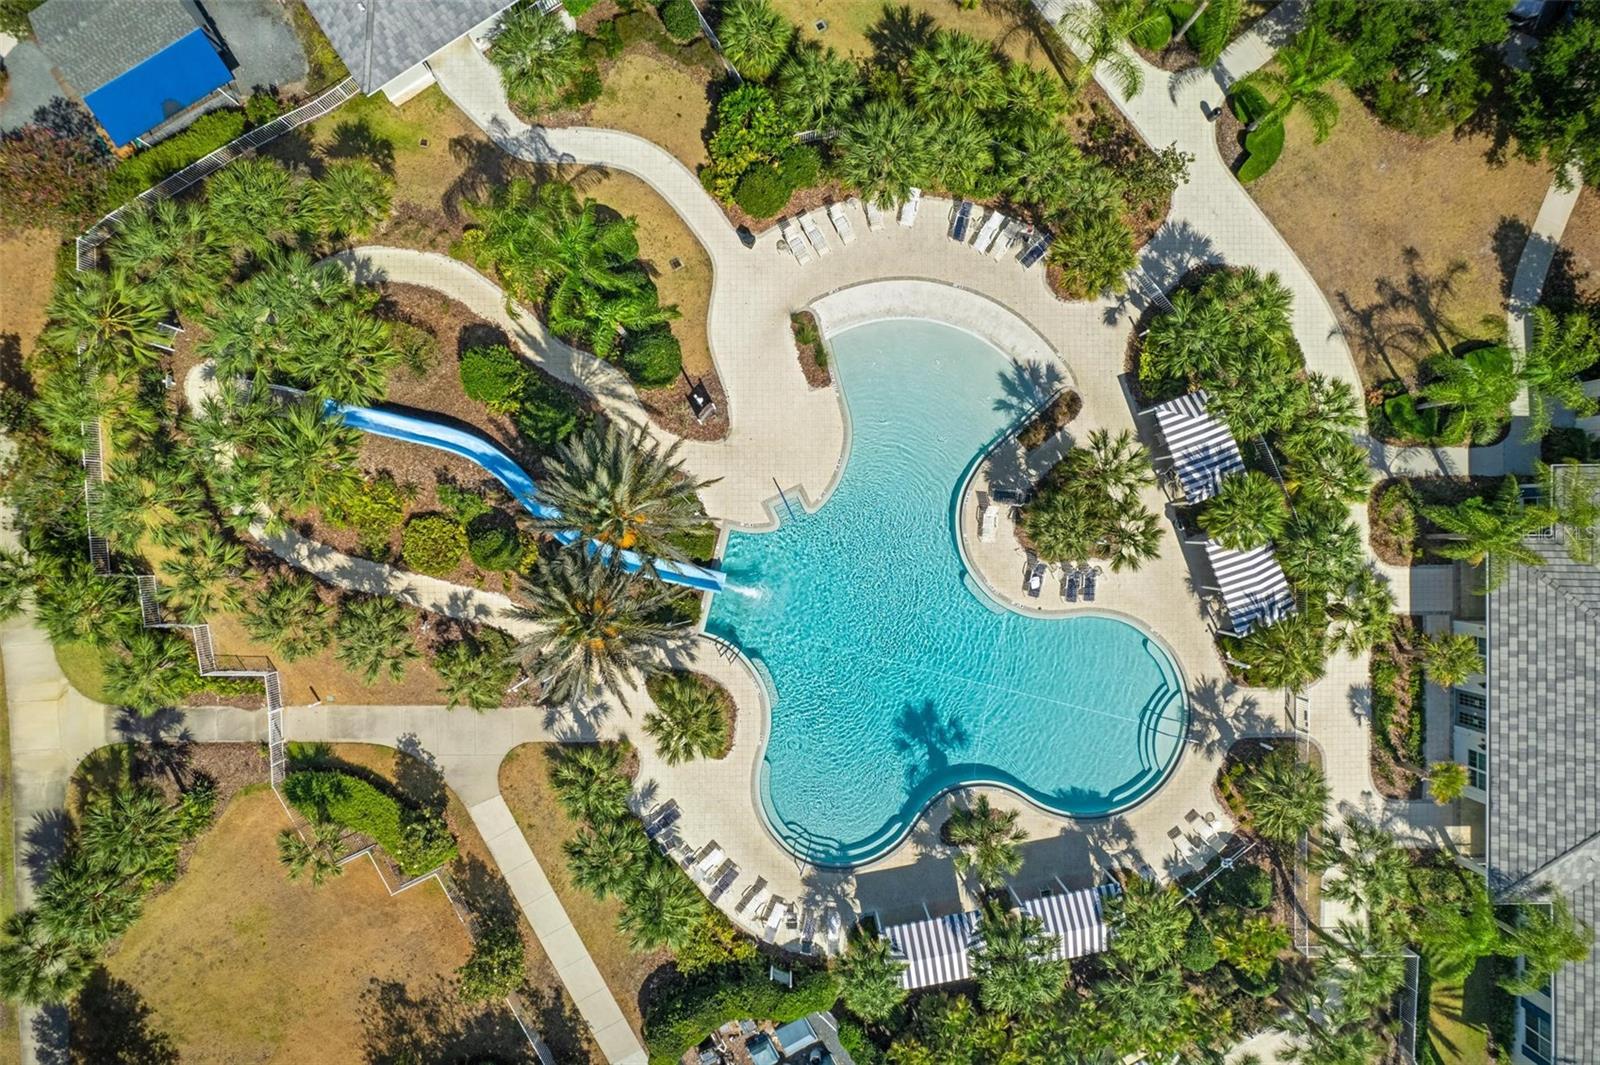
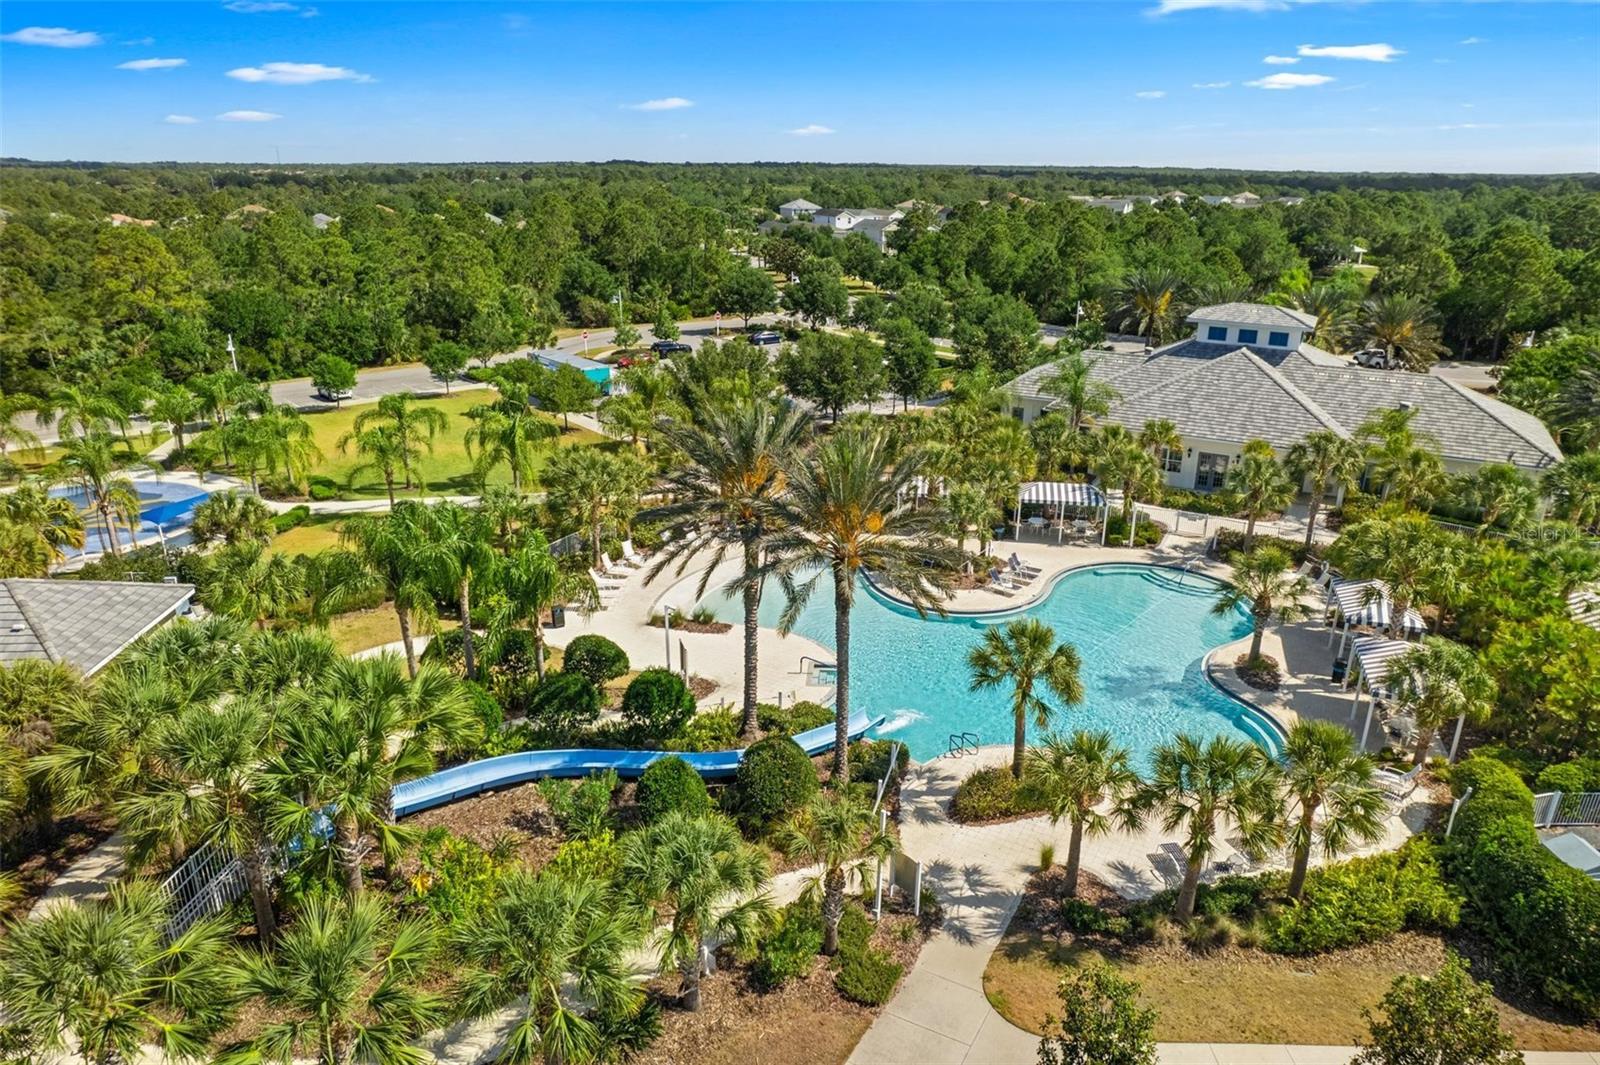
Aerial view of a winding resort pool with a blue waterslide and palm-lined deck.
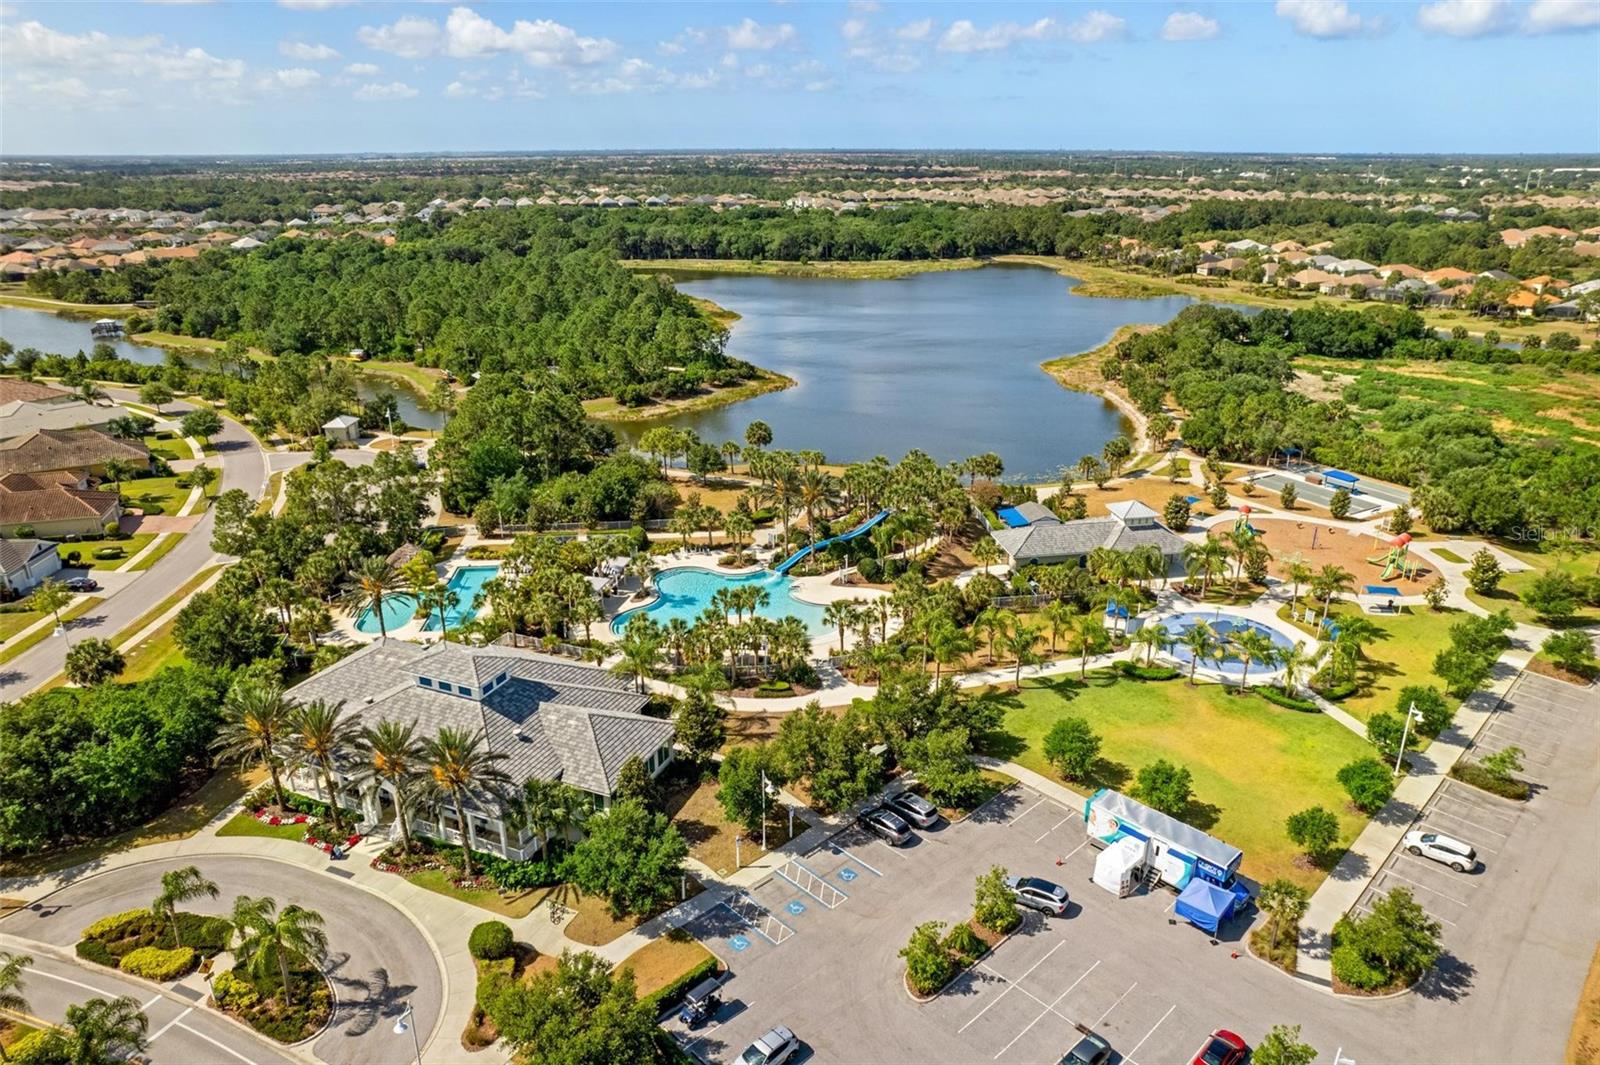
Aerial view of a community lake and landscaped pool complex surrounded by homes.
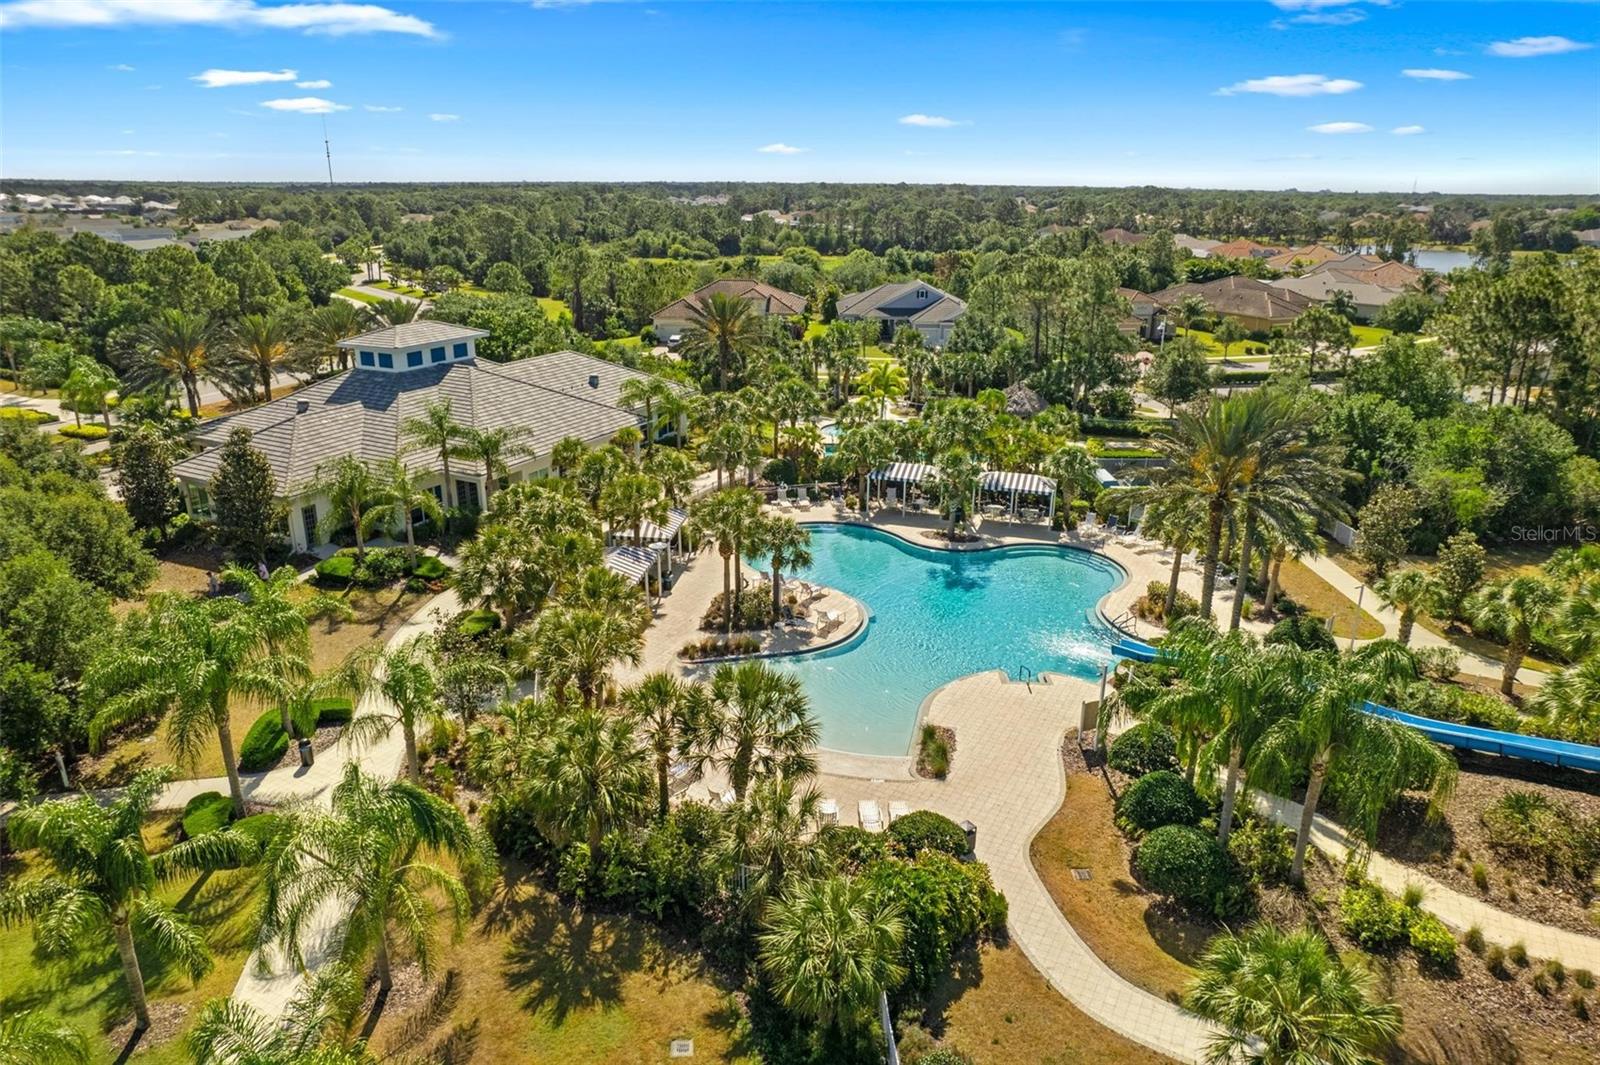
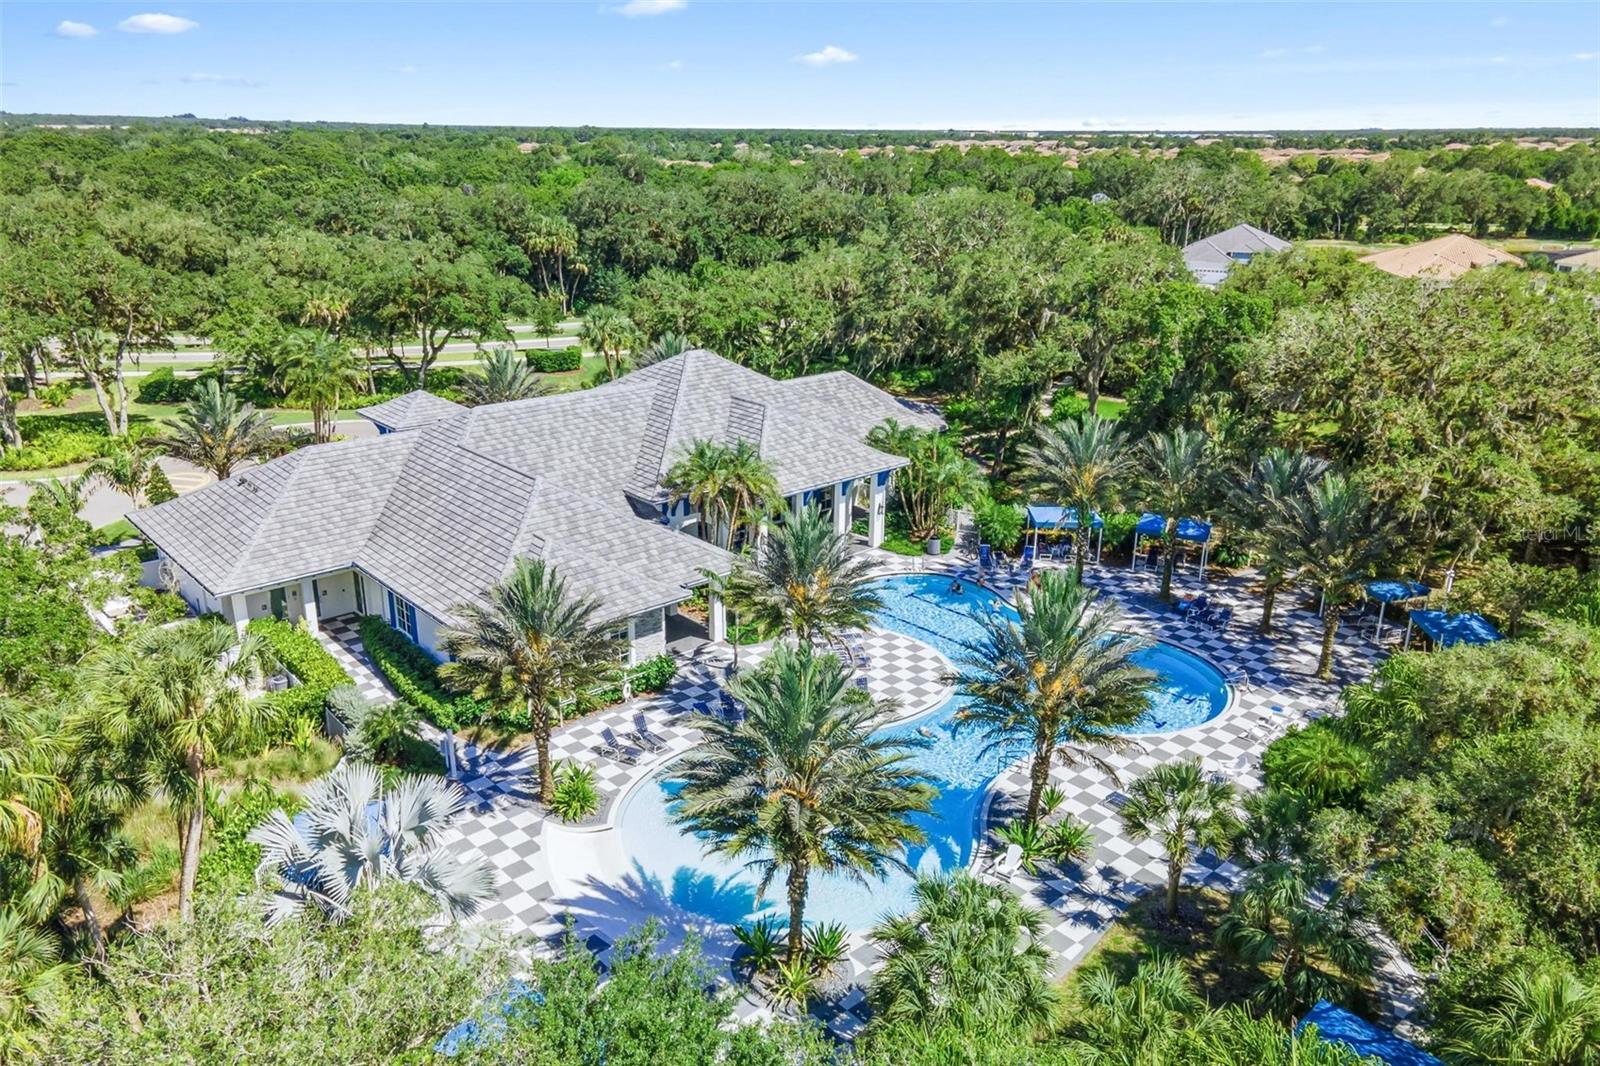
Aerial view of a community pool with palm trees, poolside seating, and a clubhouse.
Community pool and clubhouse surrounded by palm trees and homes, seen from above.
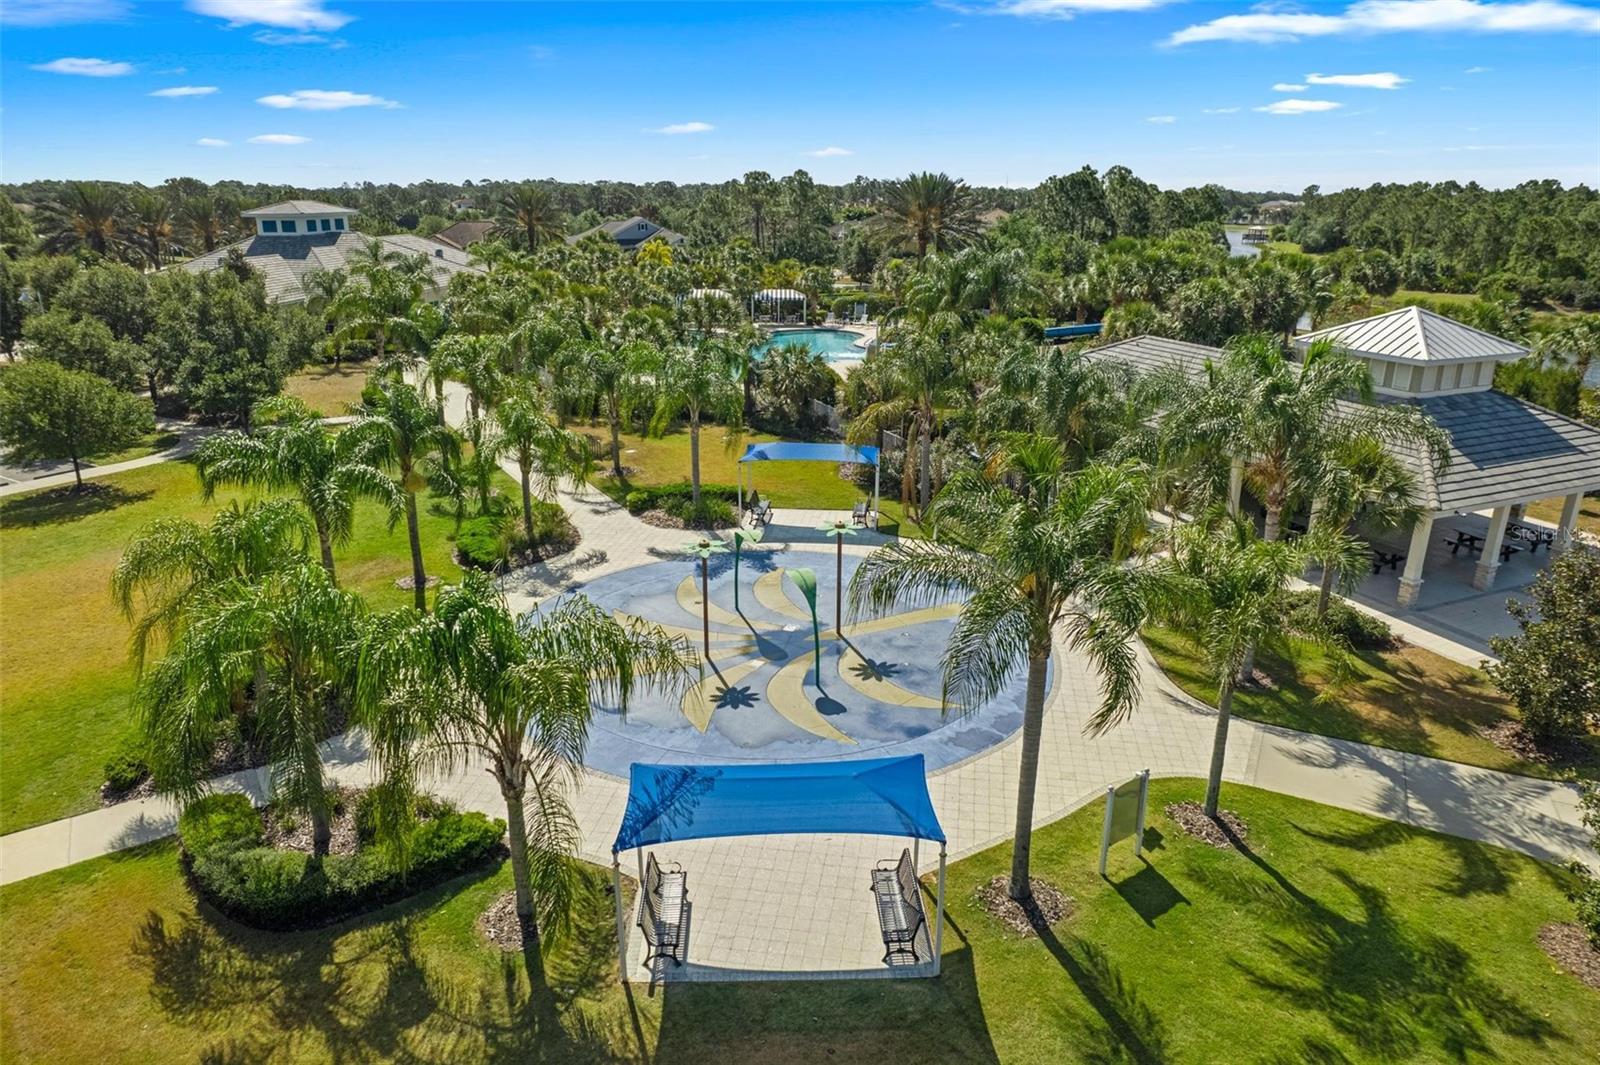
Aerial view of a community splash pad, pool, and pavilion among palm trees.
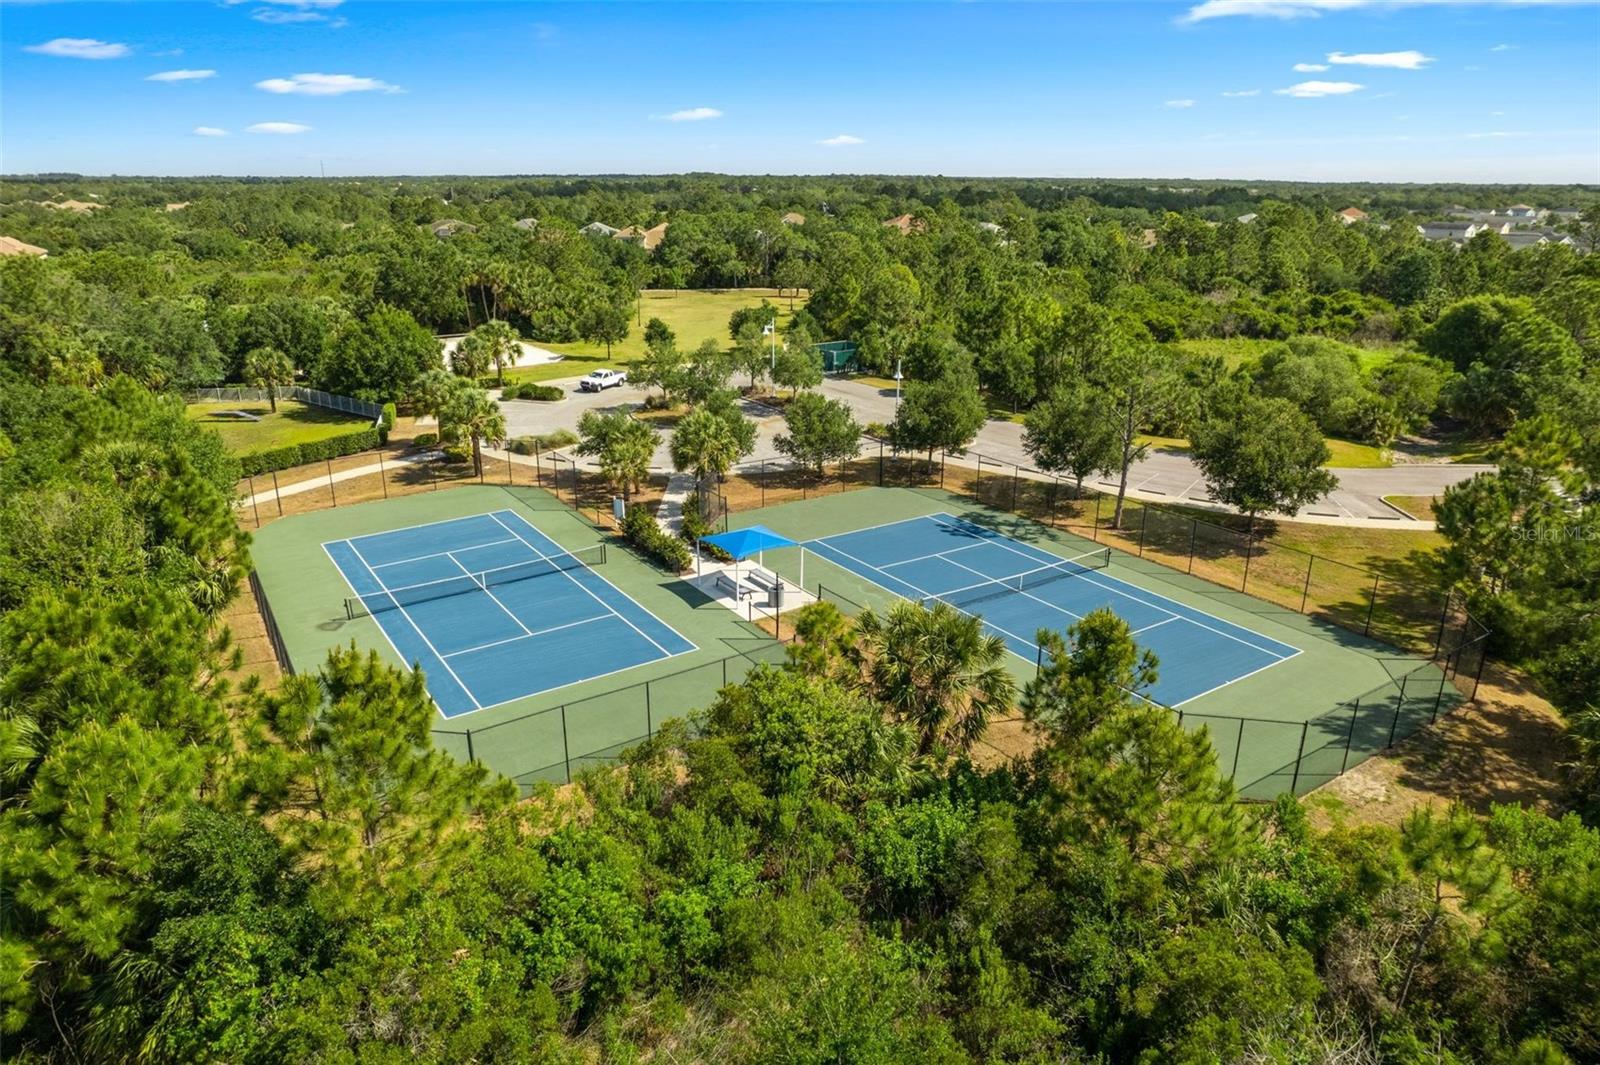
Two fenced tennis courts surrounded by trees, viewed from above.
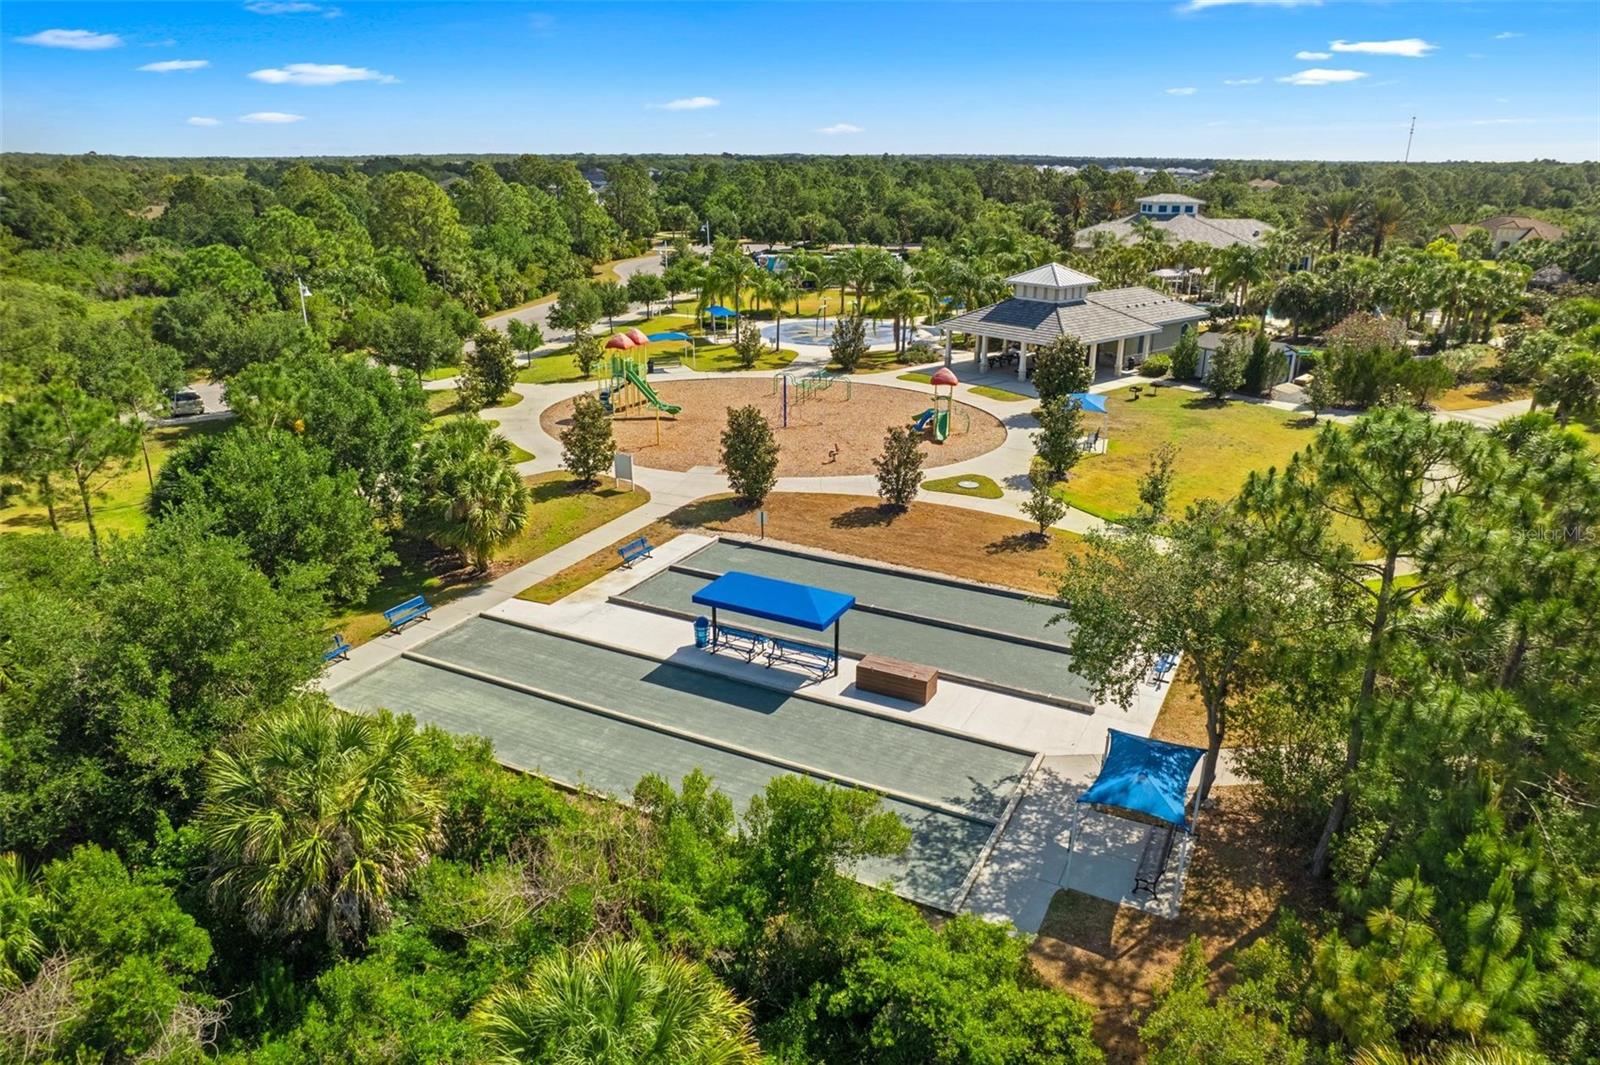
Aerial view of a community playground, pavilion, and courts amid landscaped paths and trees.
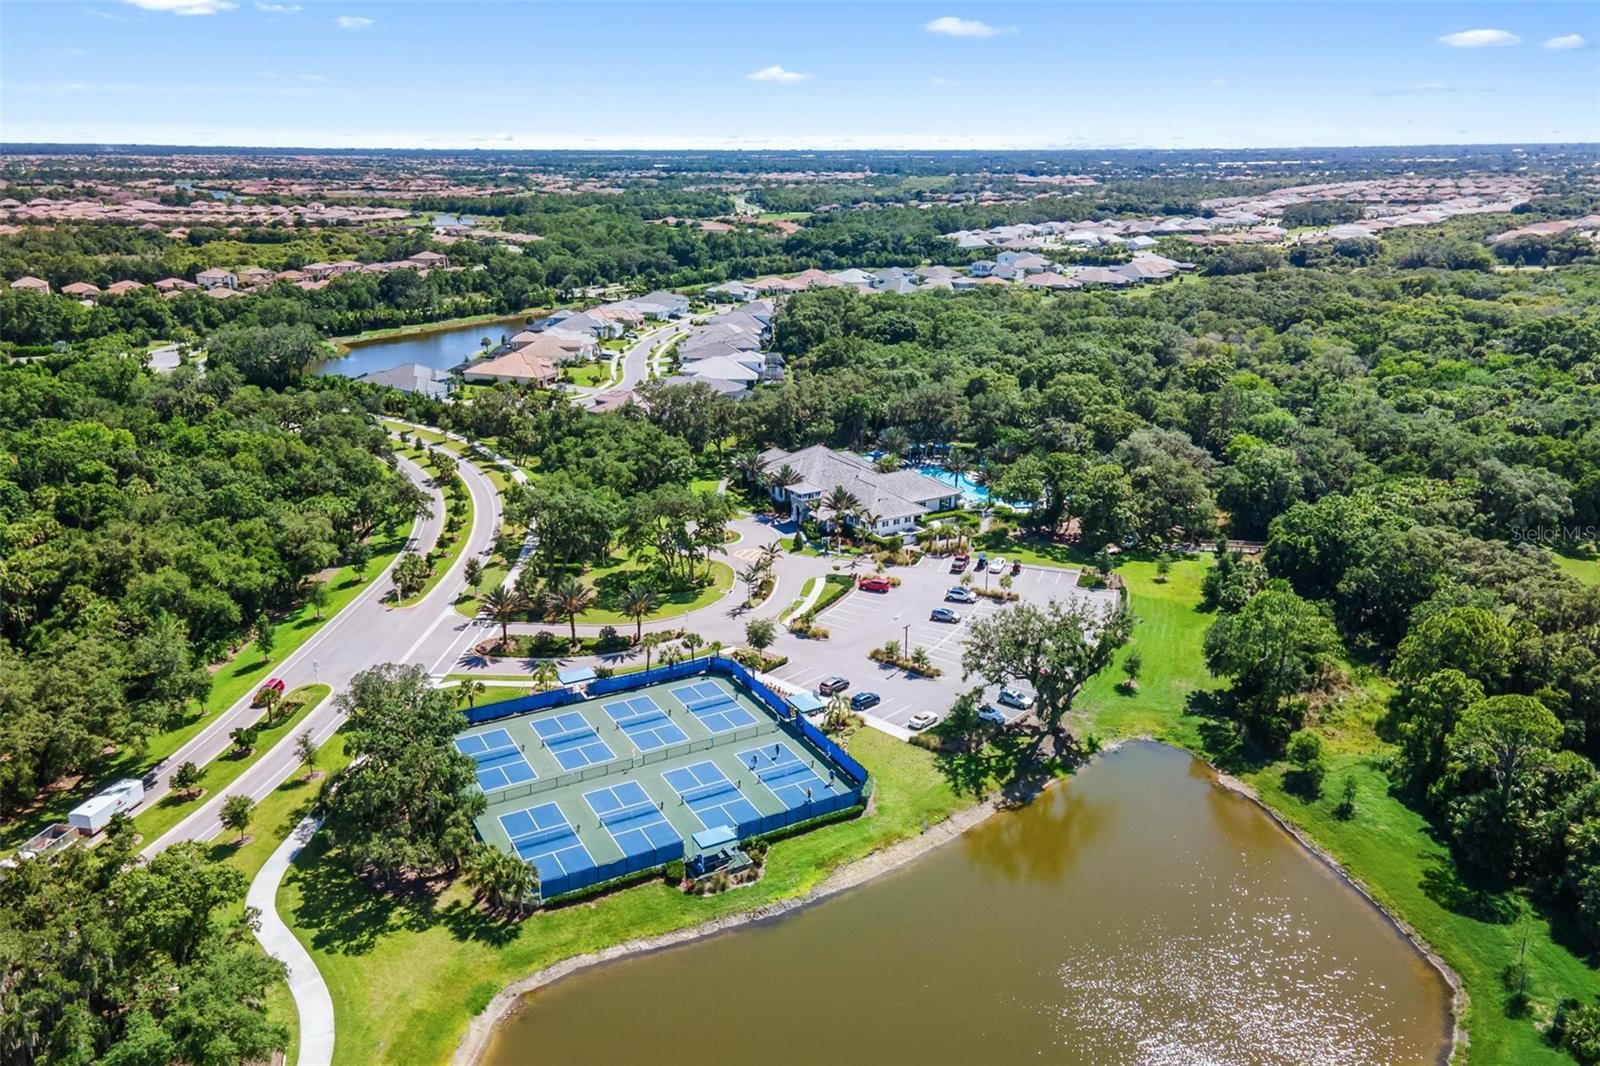
Aerial view of a residential community with tennis courts beside a pond and clubhouse.
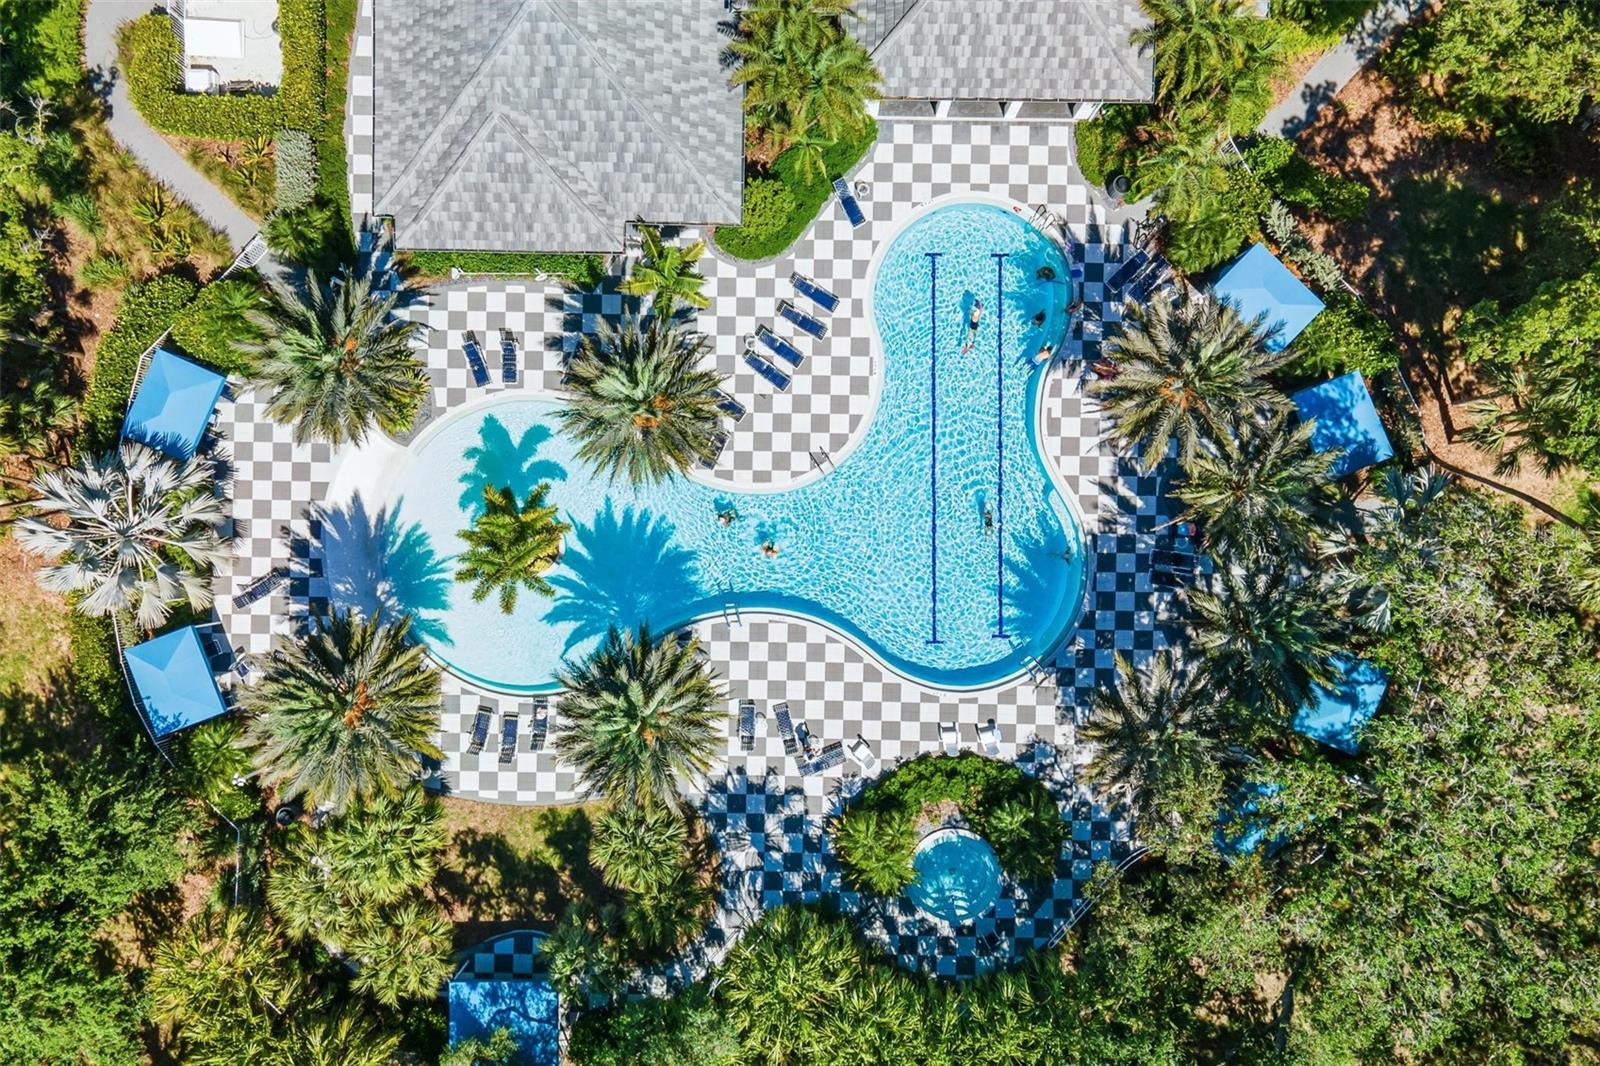
Aerial view of a freeform swimming pool with lap lanes, checkerboard paving, and palm-lined seating areas.
Aerial view of a curved community pool, palm trees, checkerboard deck, and blue shade canopies.
Aerial view of a single-story home with a broad tiled roof, palm-lined landscaping, and woods behind it.
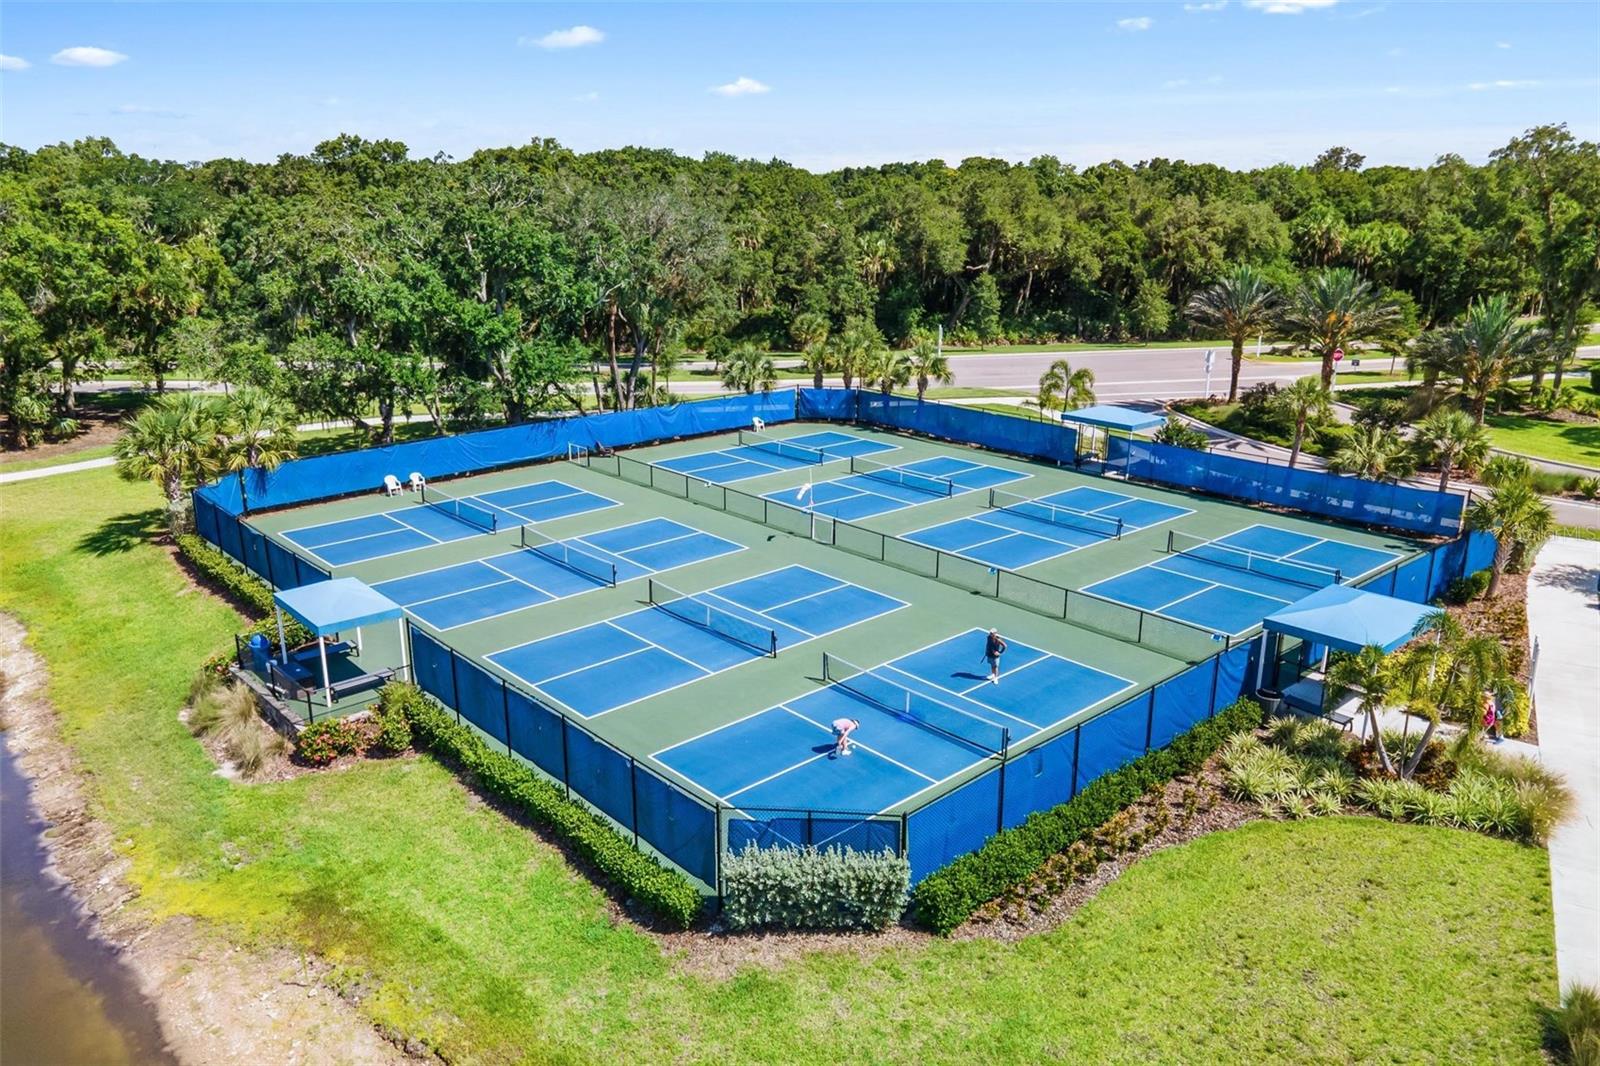
Aerial view of fenced tennis courts with blue playing surfaces and palm trees nearby.
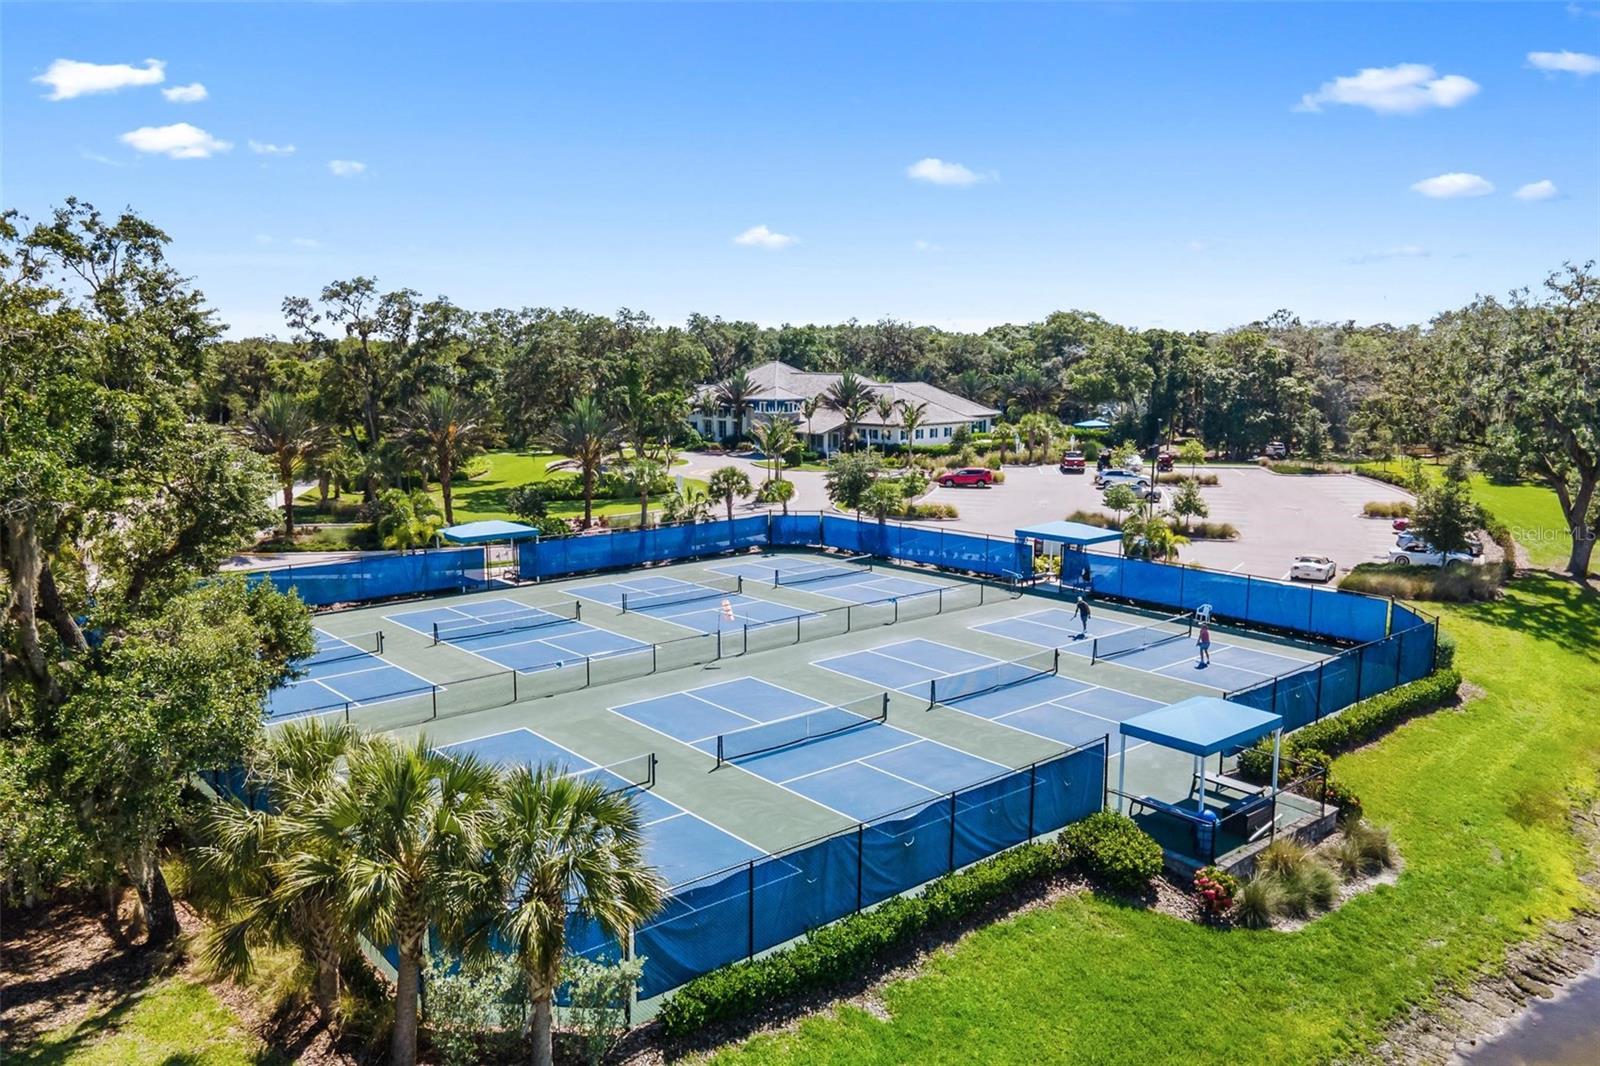
Aerial view of tennis courts with players, palms, and a clubhouse in the background.
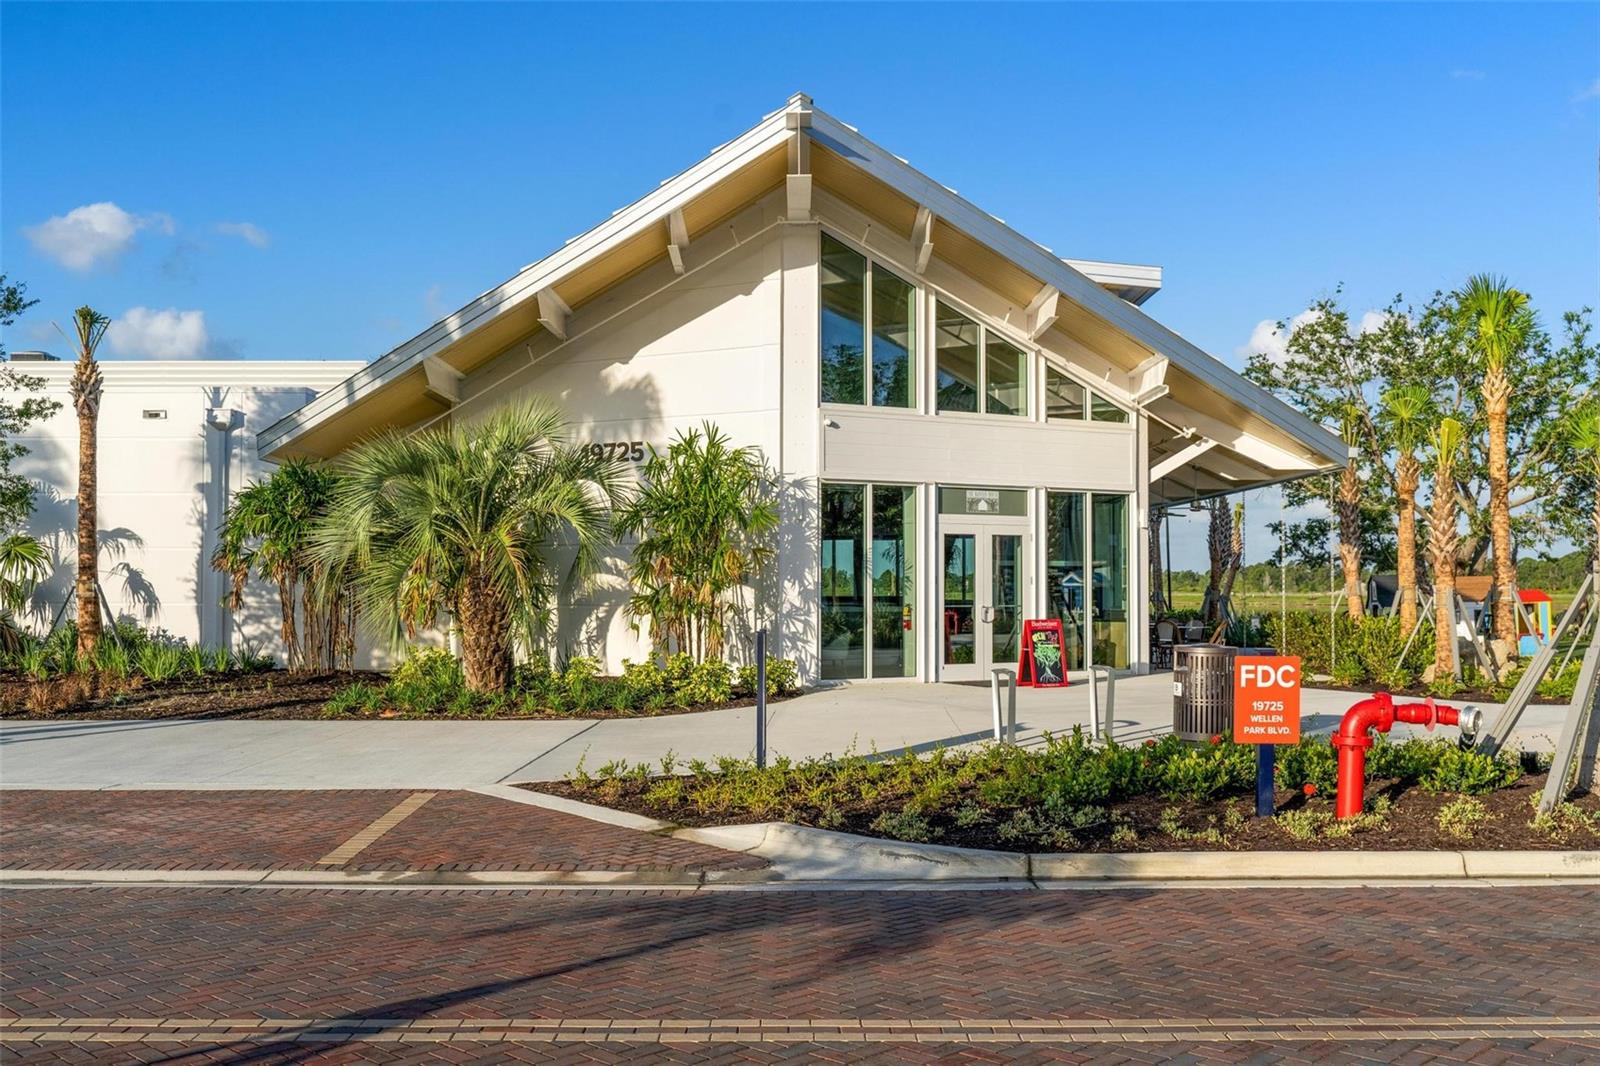
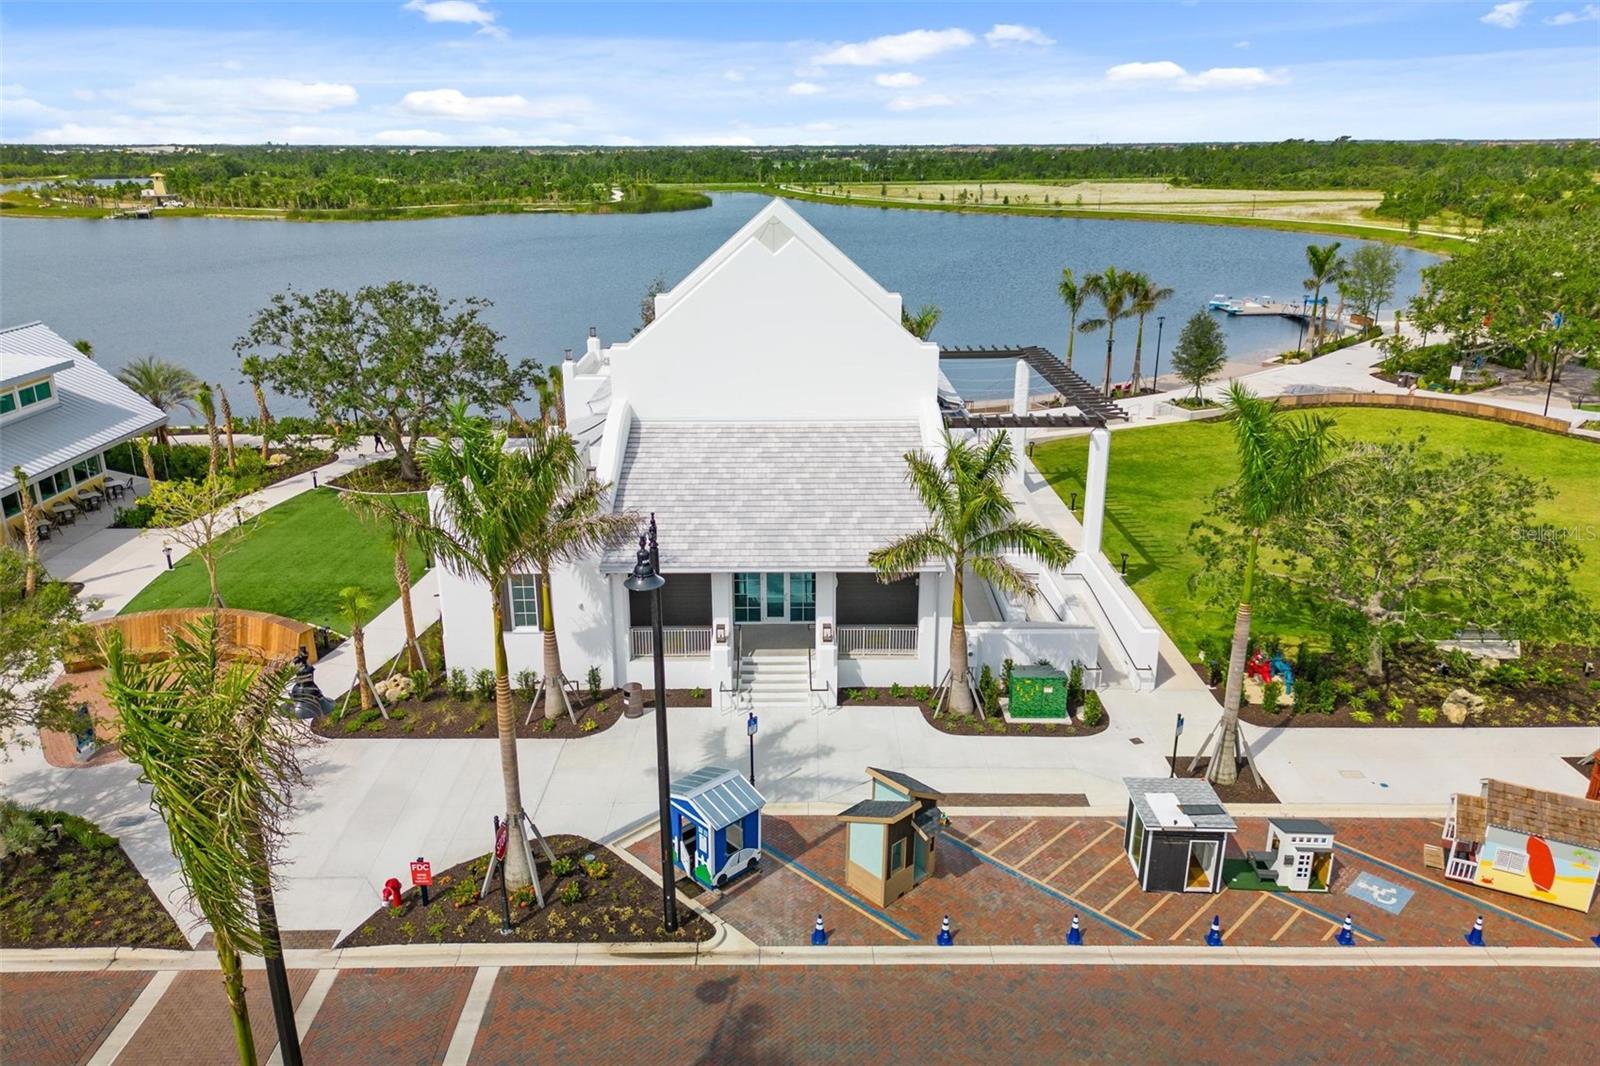
Modern white building with a tall glass entrance, triangular roof, palms, and an FDC sign.
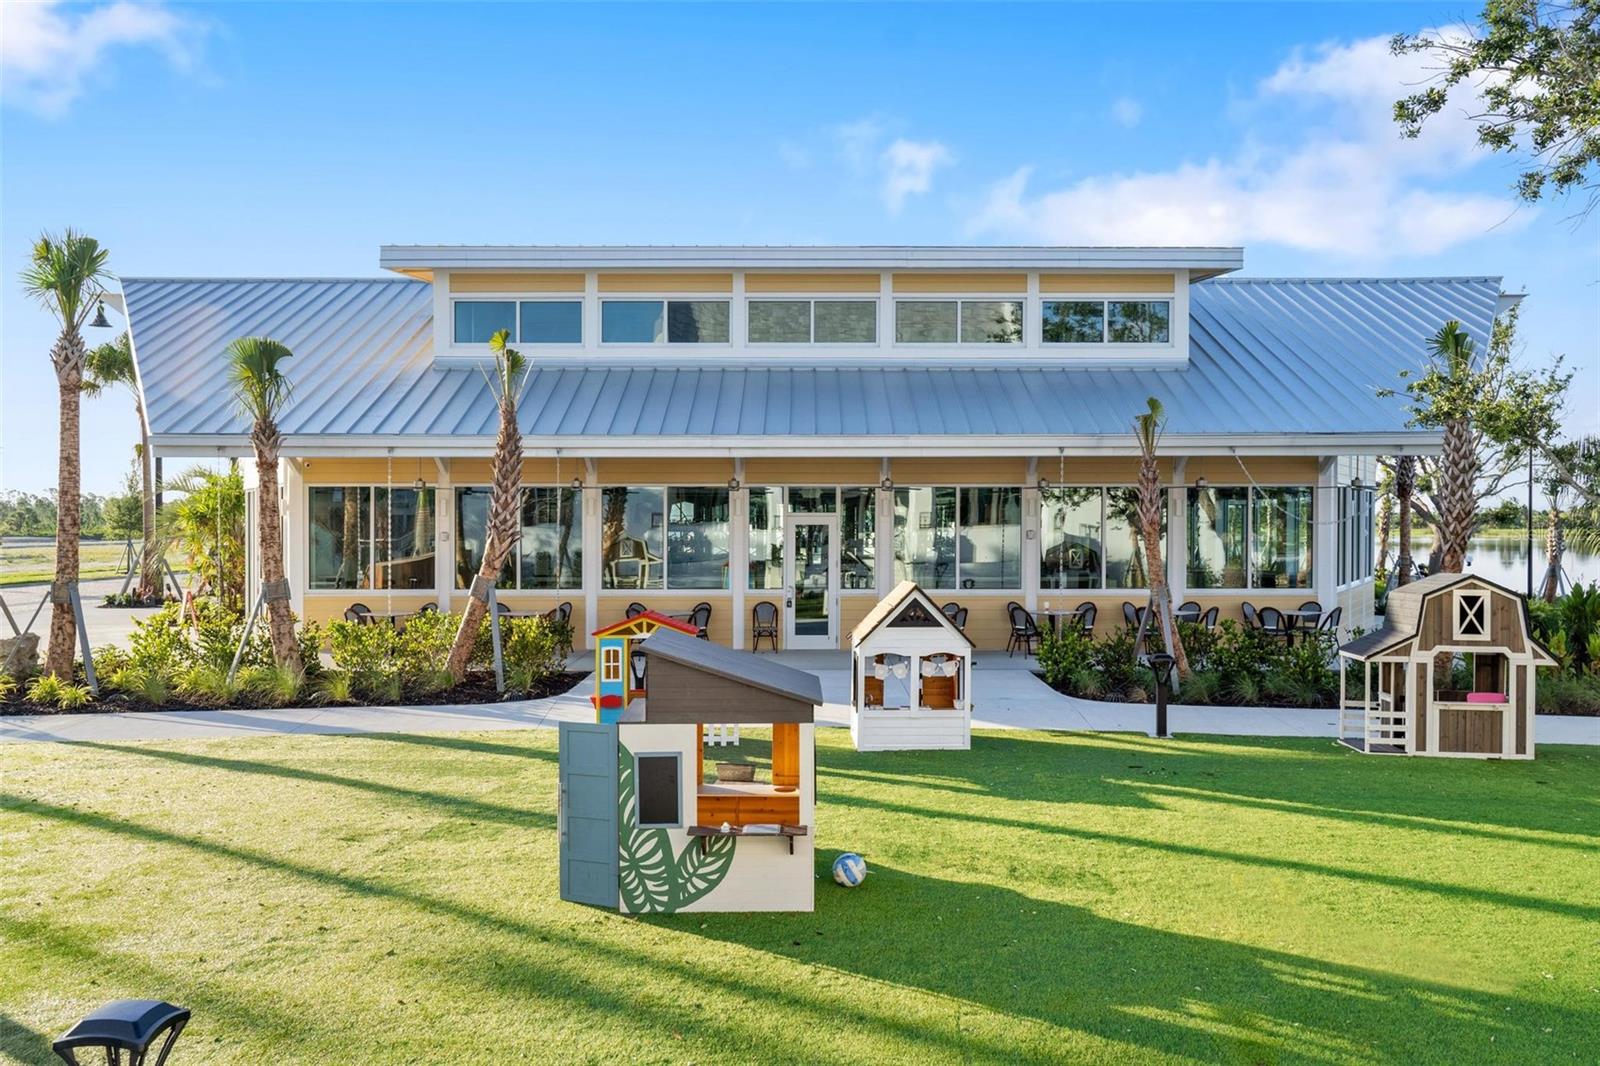
Modern glass-fronted building with a metal roof, palms, and children's playhouses on the lawn.
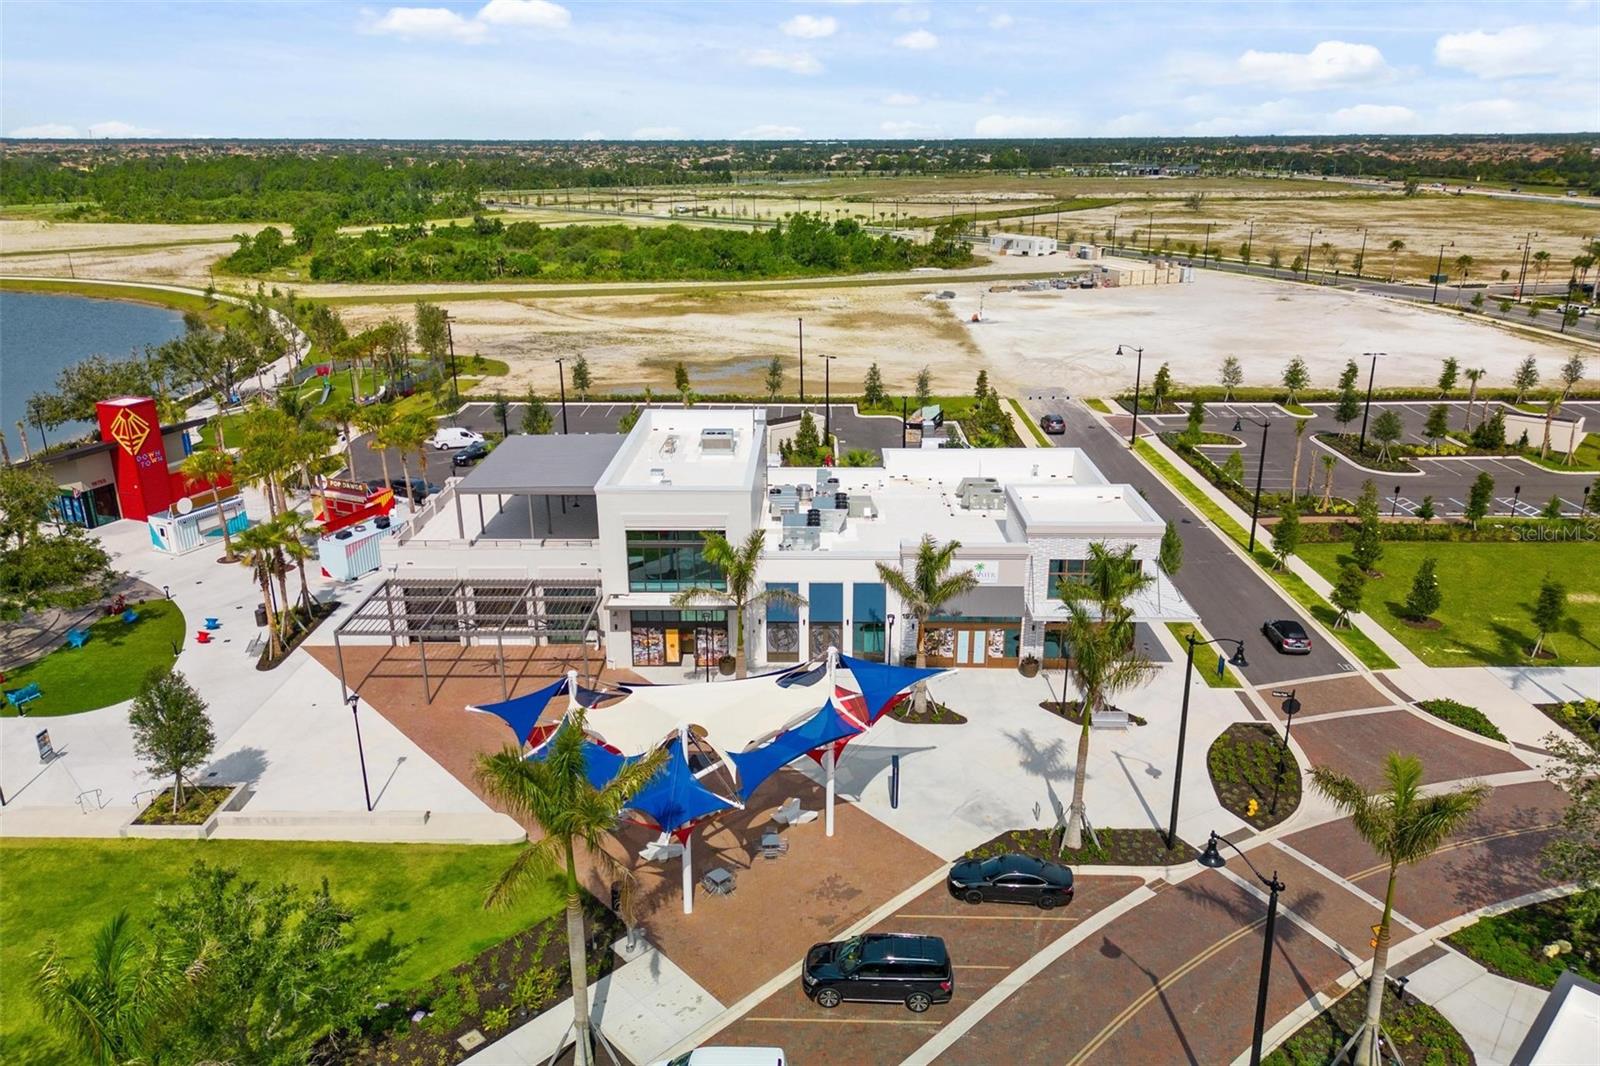
Aerial view of a modern shopping plaza with colorful shade canopies and open land beyond.
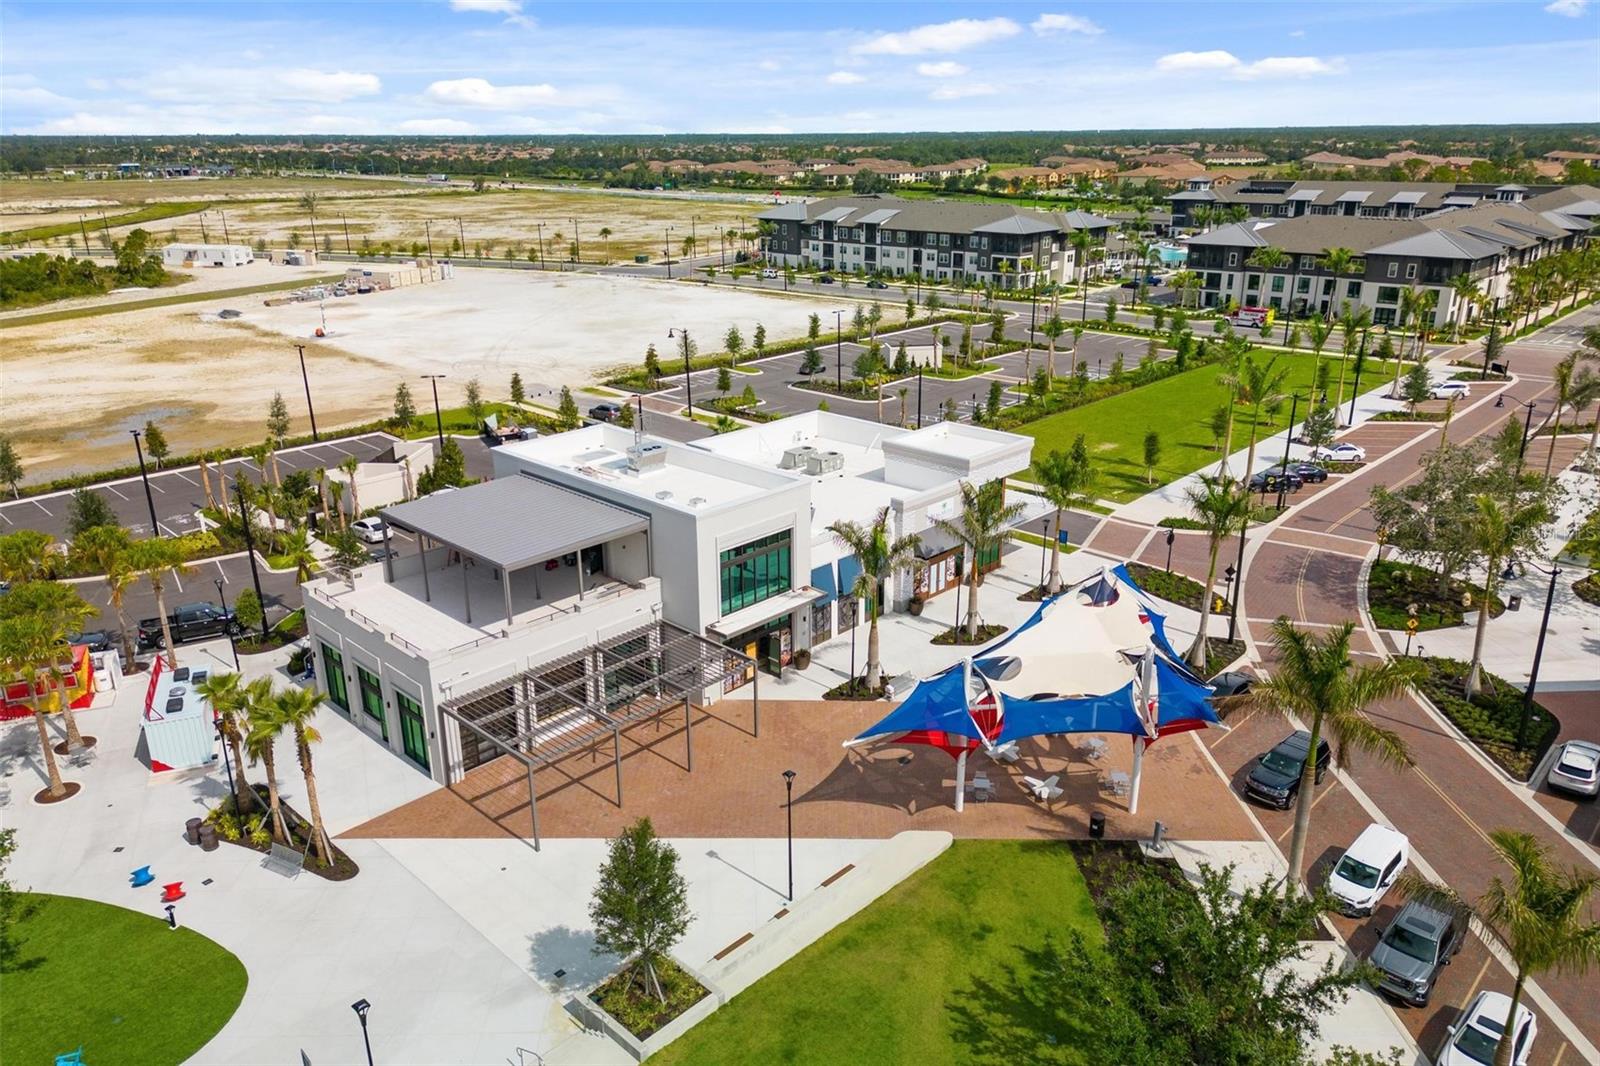
Aerial view of a modern commercial building with colorful shade canopies and nearby apartments.
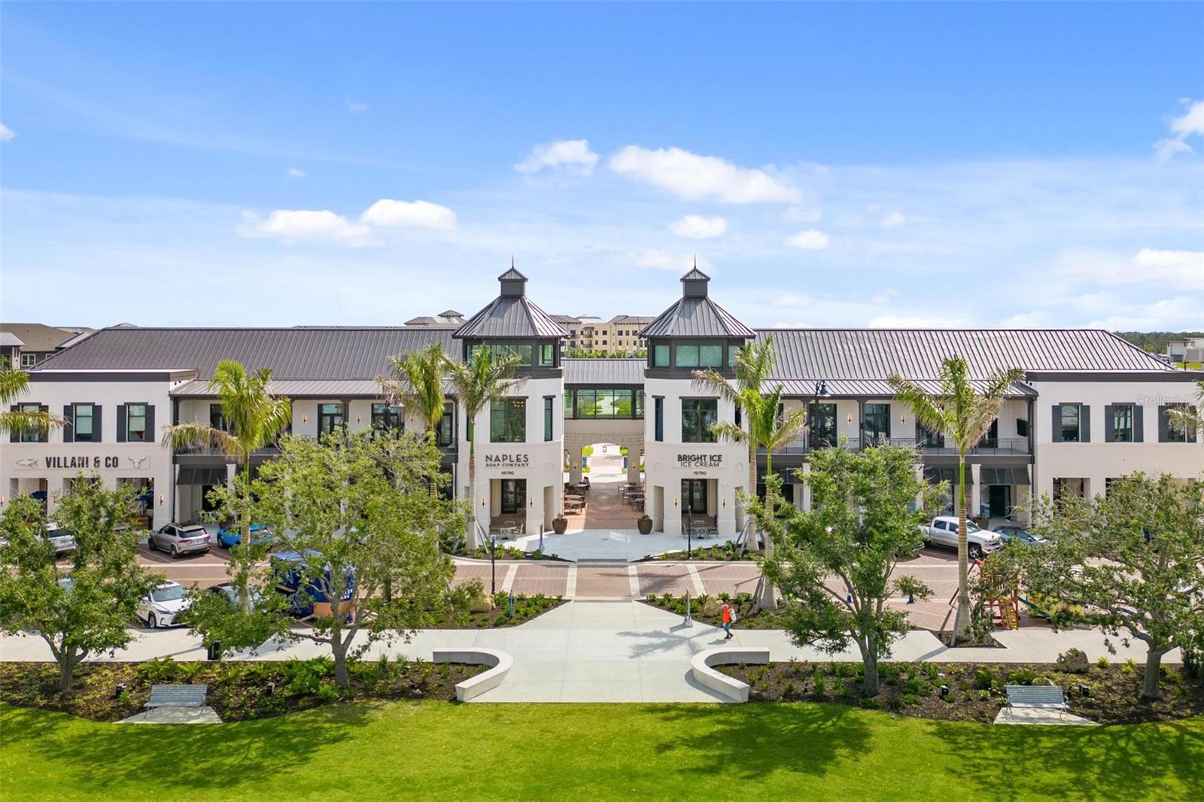
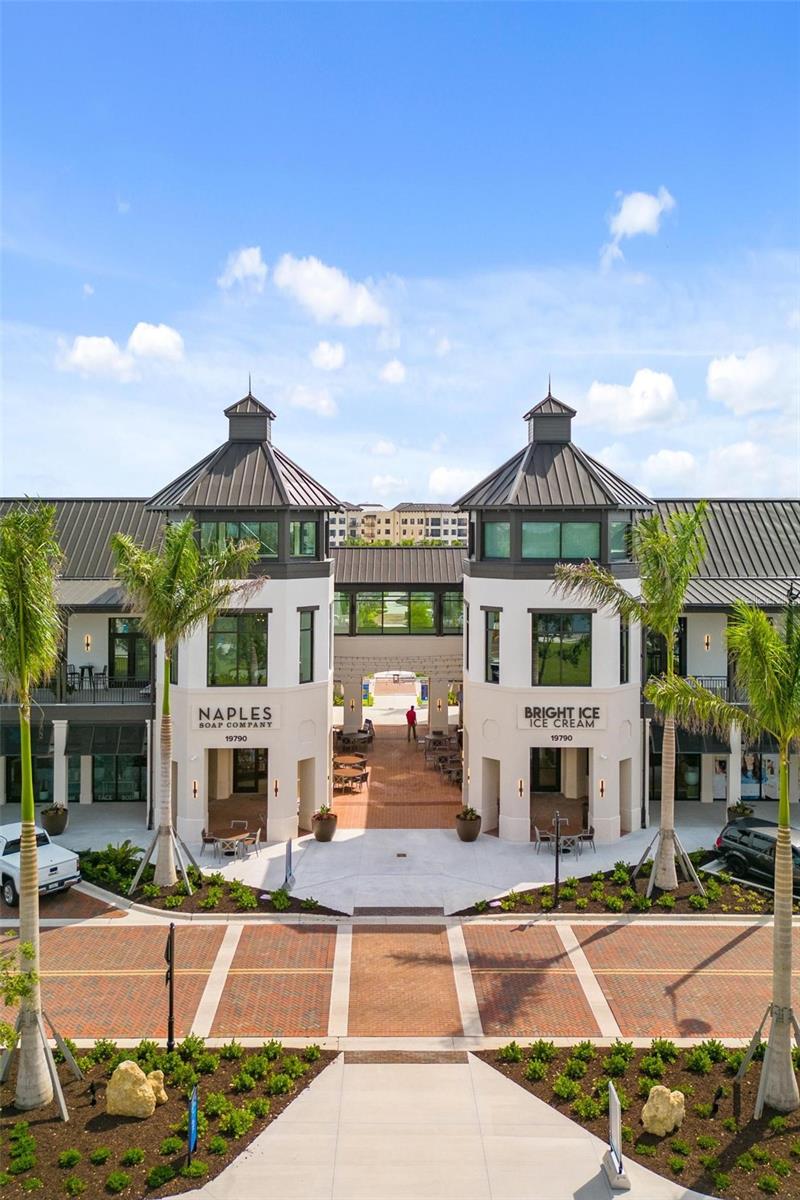
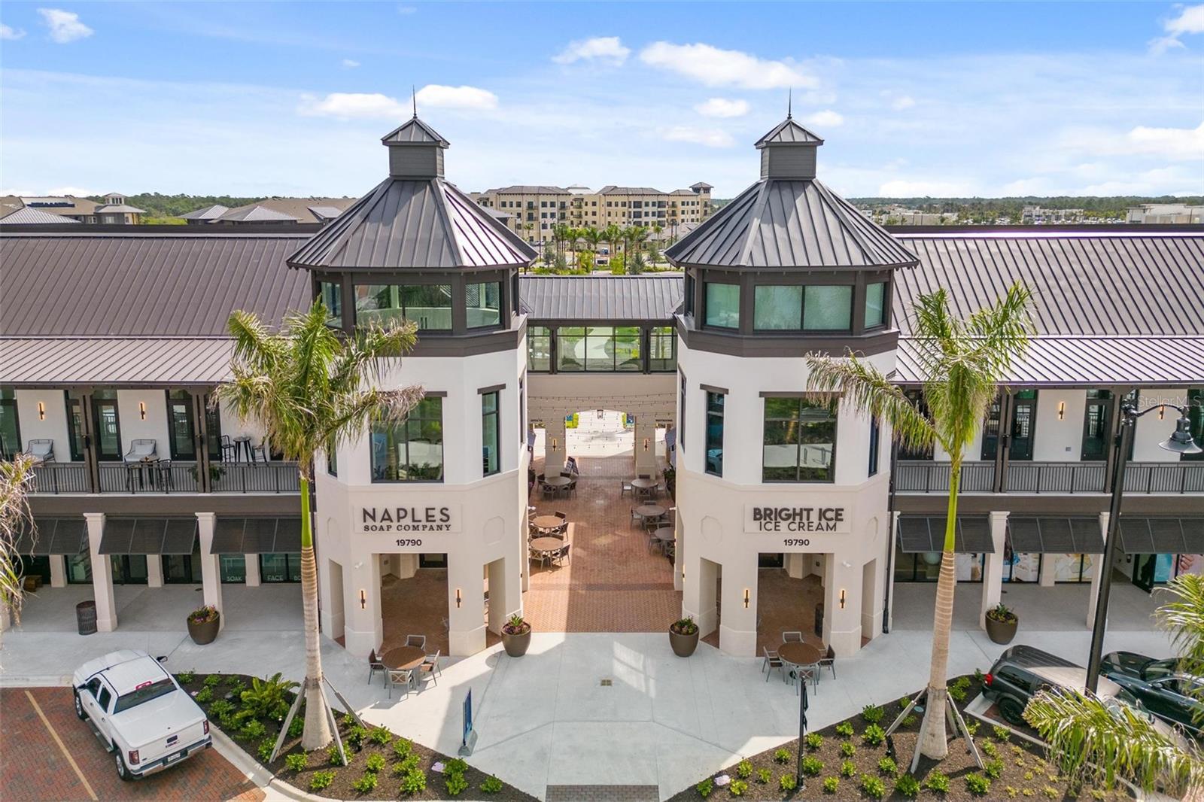
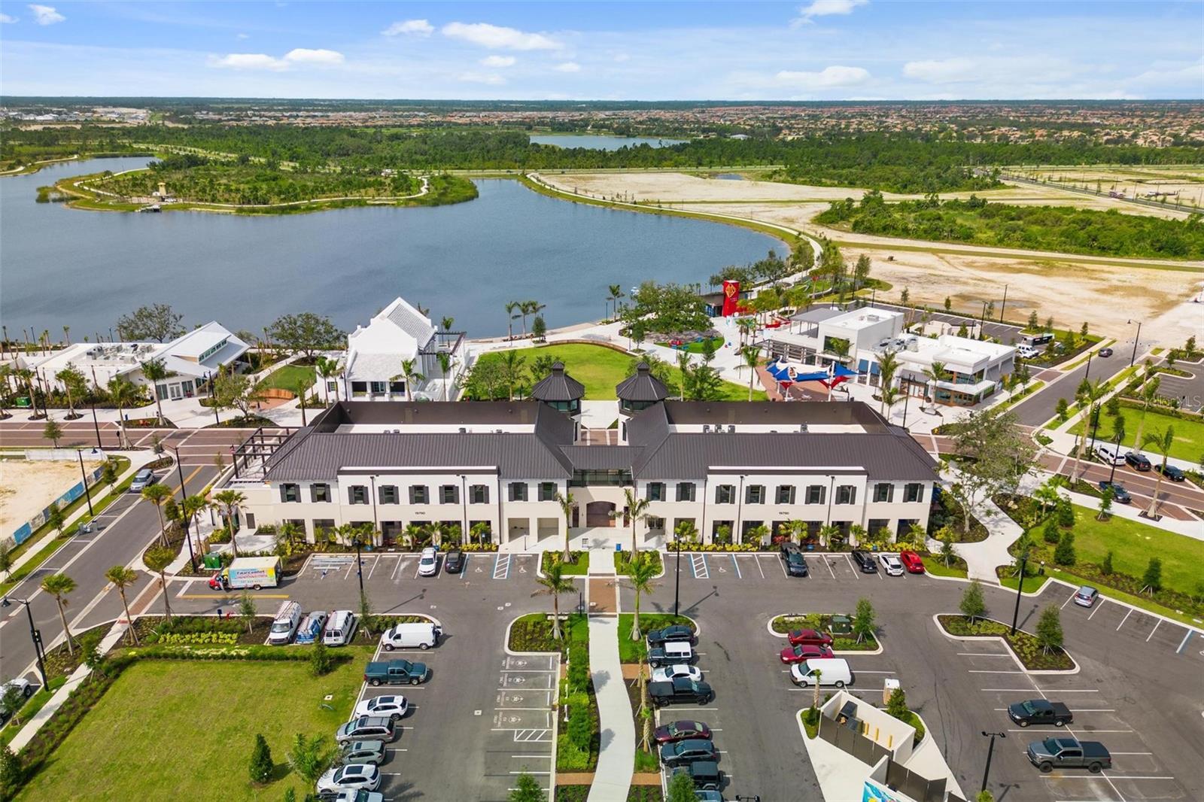
Two-story commercial plaza with twin roof towers, storefronts, palms, and a landscaped courtyard.
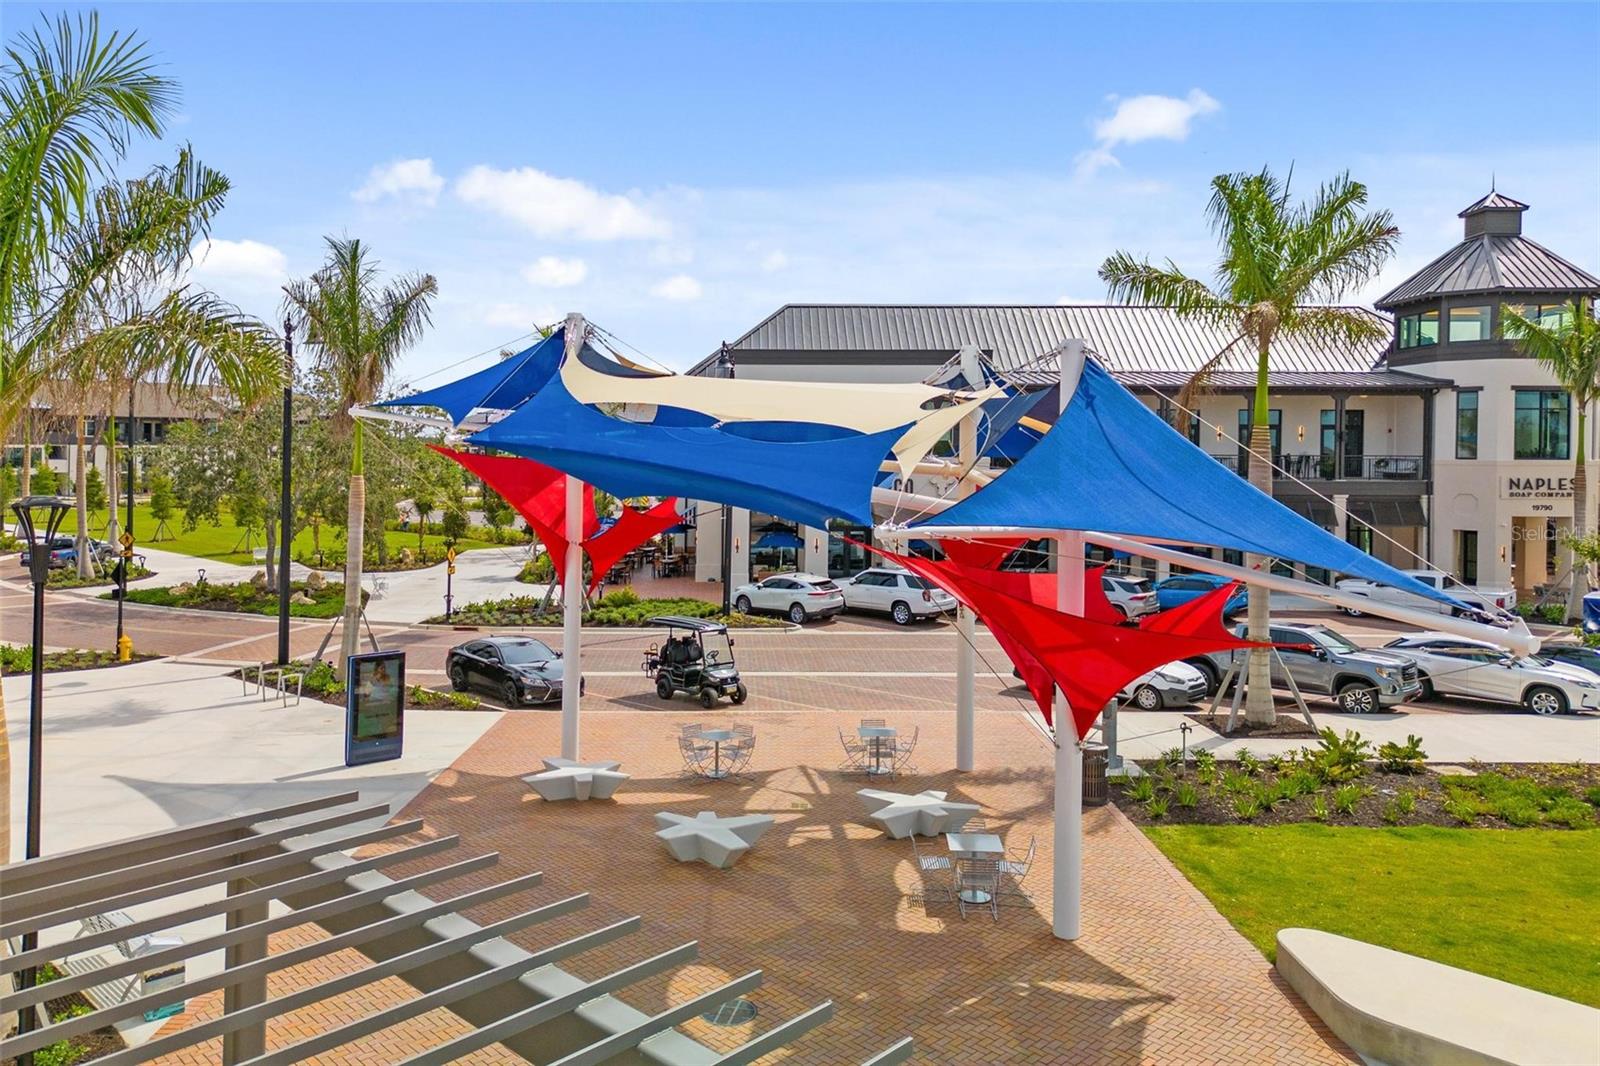
Retail plaza entrance with twin tower roofs, palm trees, and Naples Soap Company and Bright Ice Cream signs.
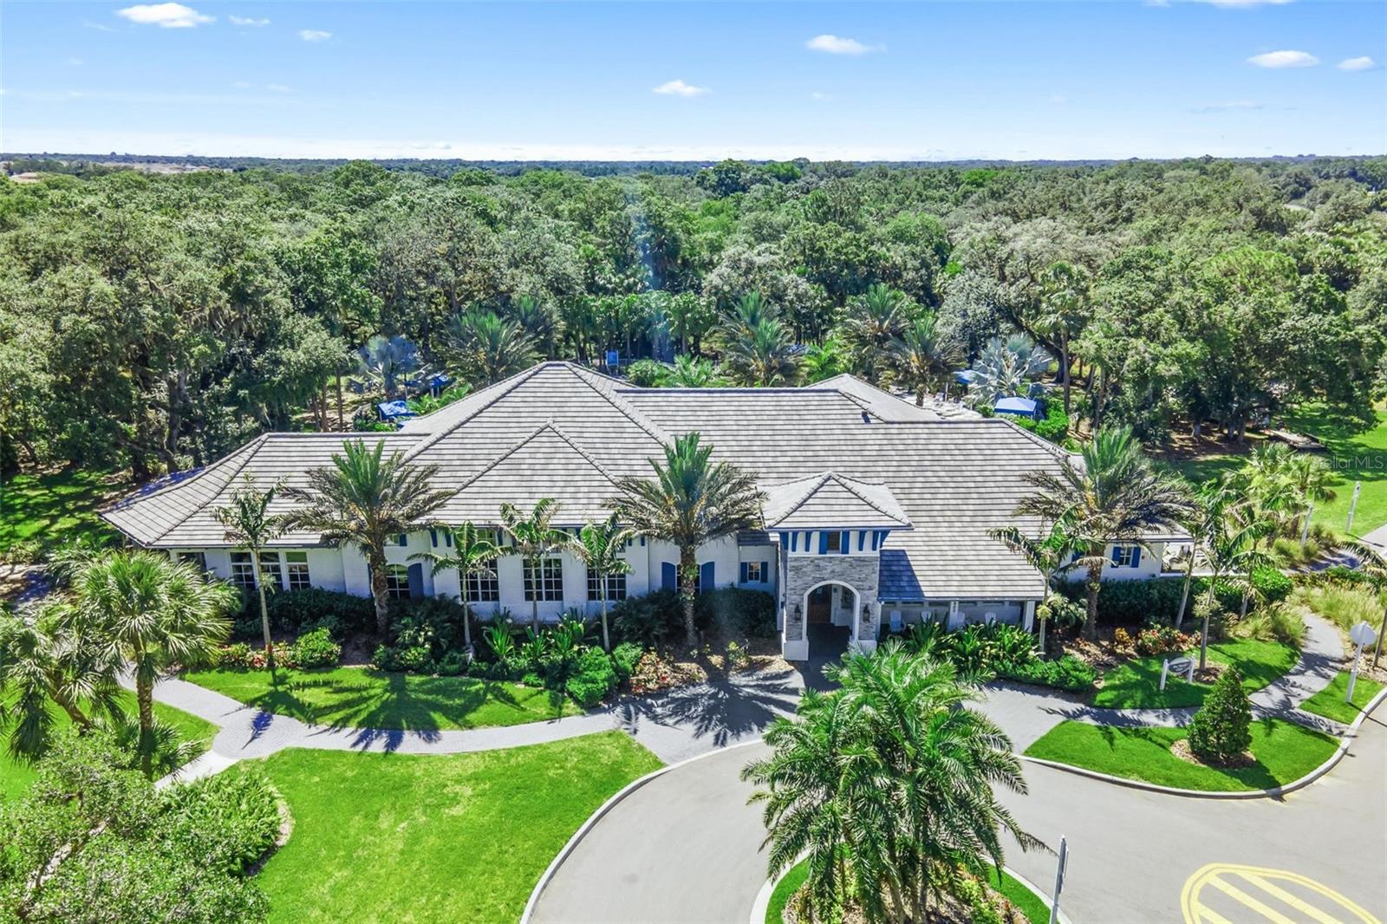
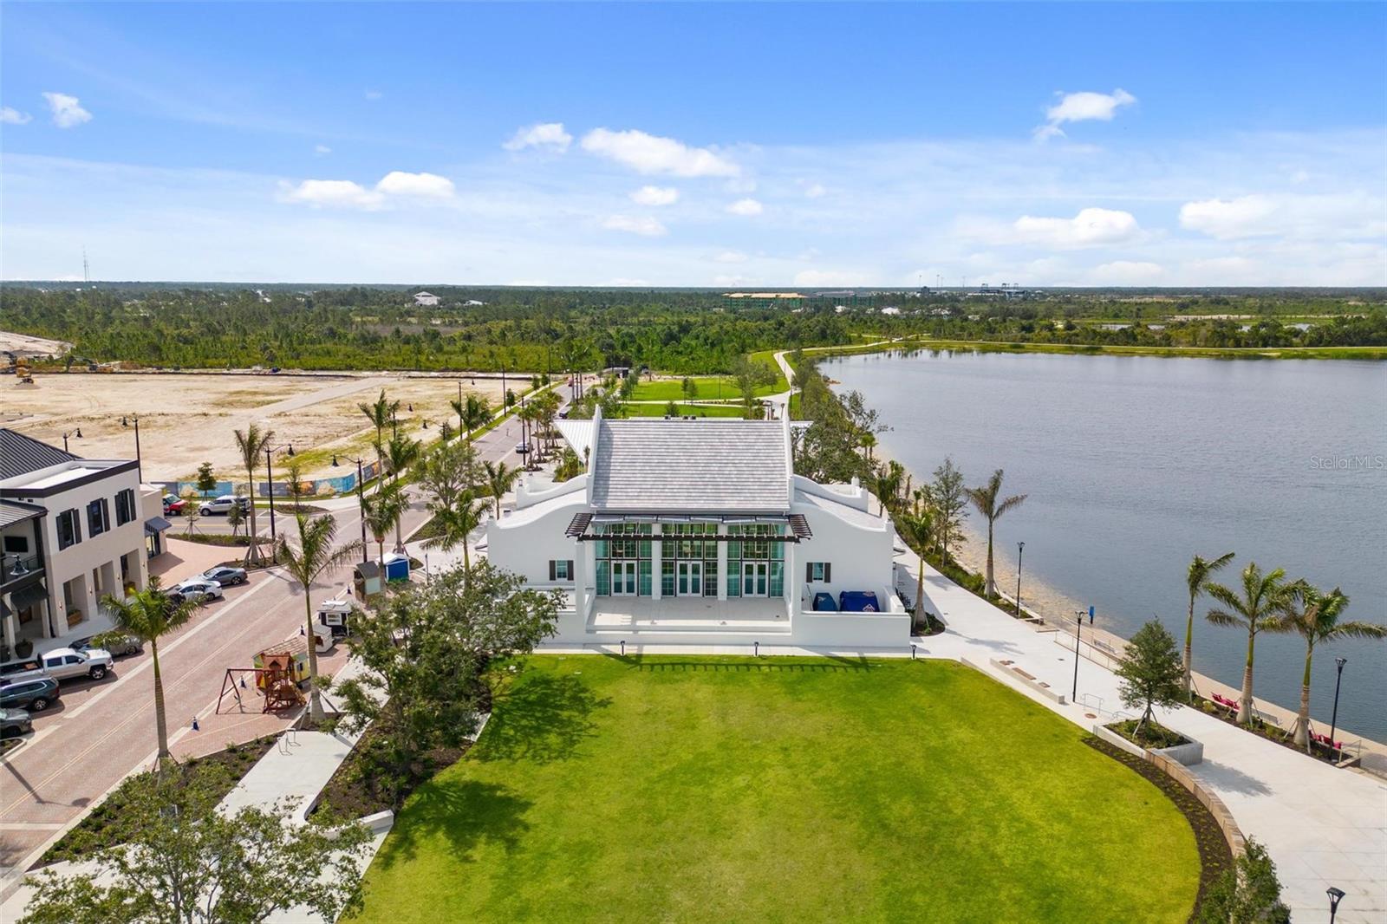
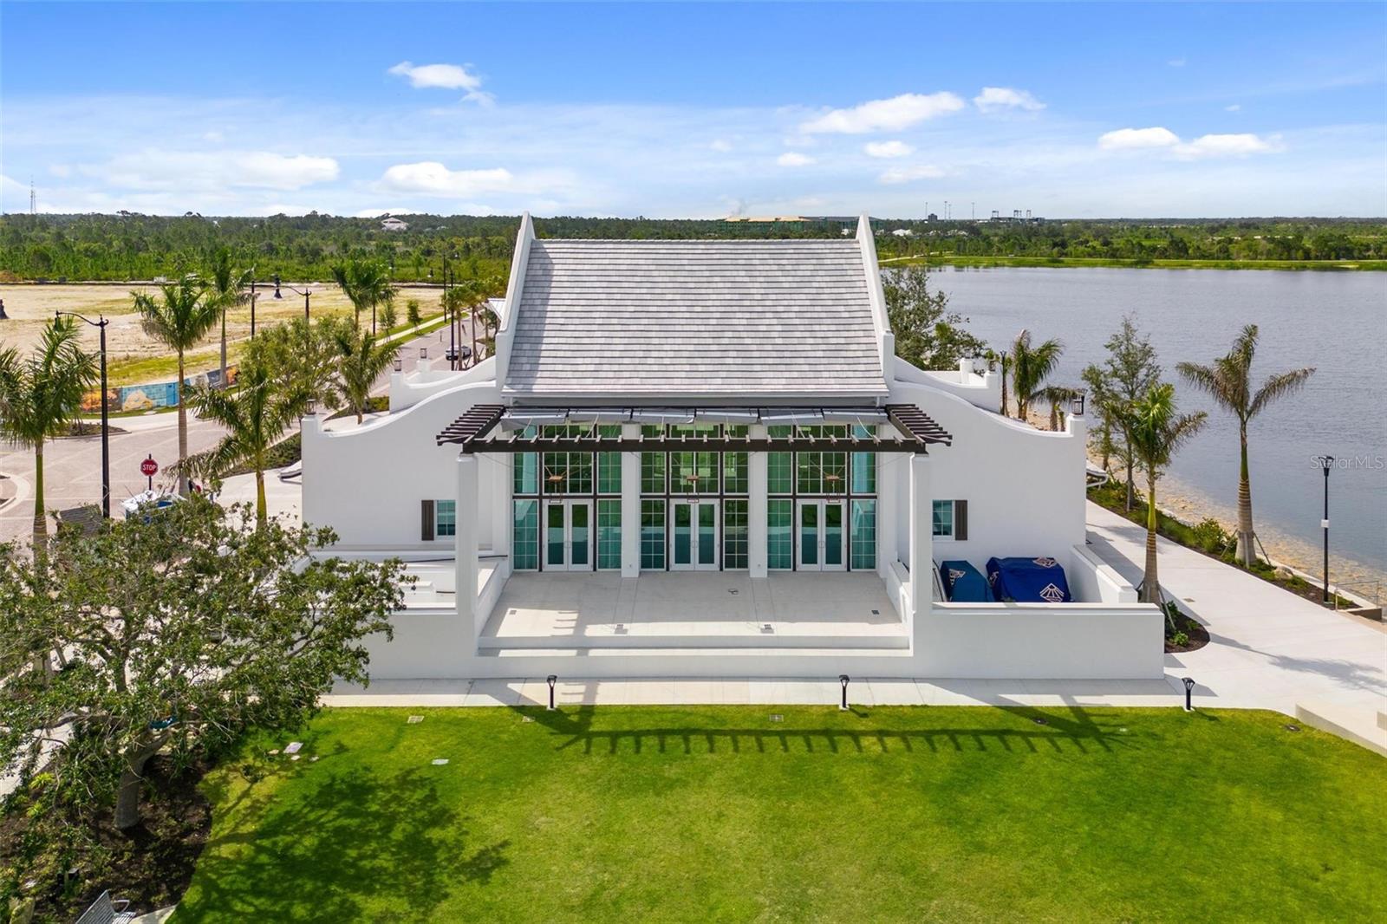
Aerial view of a white clubhouse beside a pond and landscaped green lawn.
White clubhouse with a steep gray roof and glass entrance beside a lake.
Shopping center with turreted storefronts, palm trees, and outdoor seating.
Aerial view of a white building beside a lake, landscaped lawns, and a colorful playground.
Aerial view of a community building beside a large lake, with recreation facilities and surrounding homes.
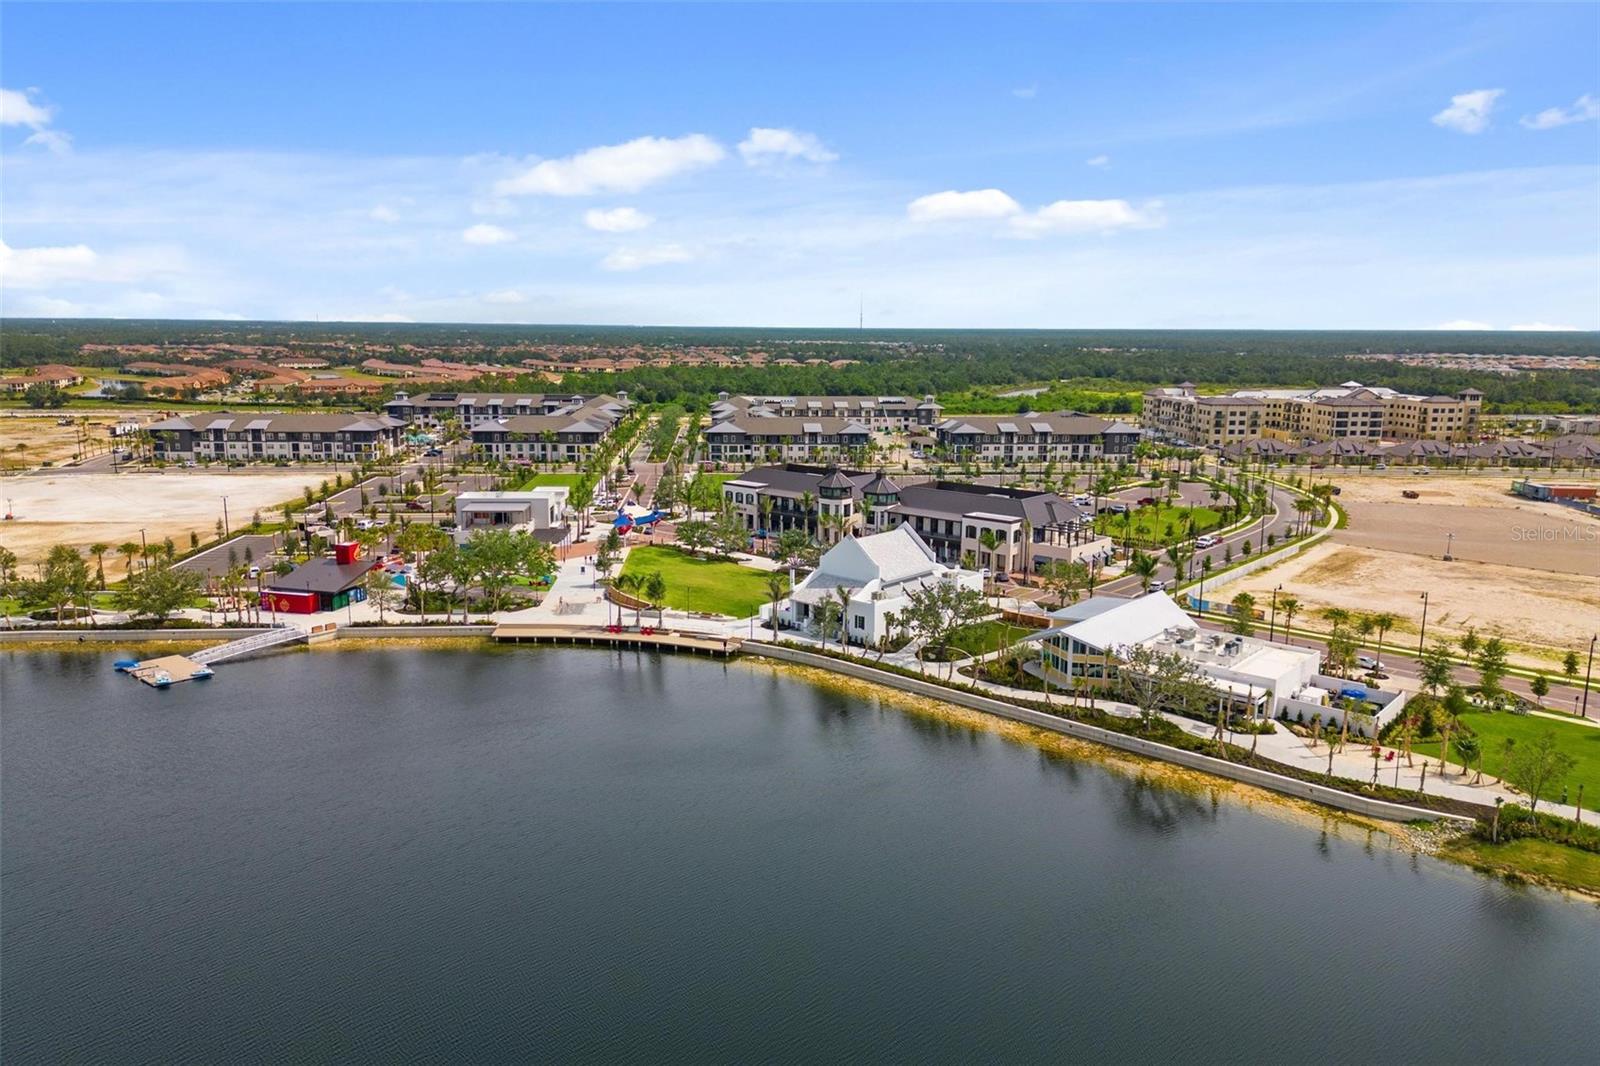
Aerial view of a waterfront community with a lake, homes, and landscaped recreation area.
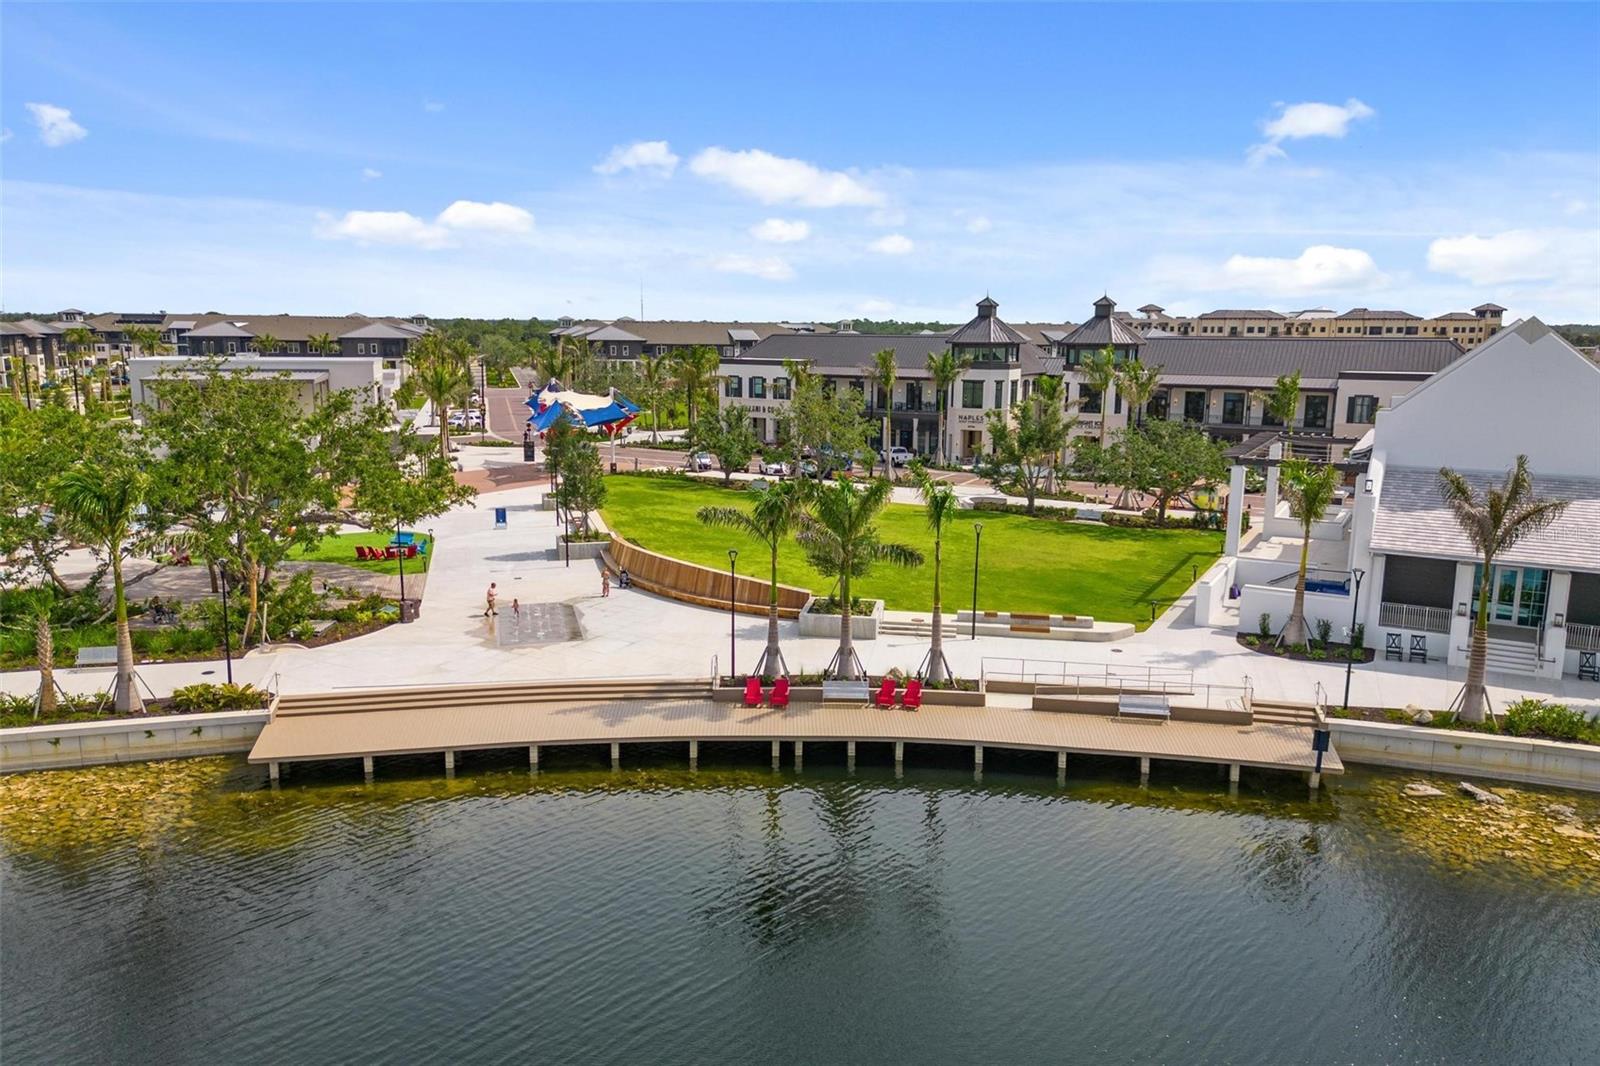
Aerial view of a waterfront community with a curved boardwalk, green space, and residential buildings.
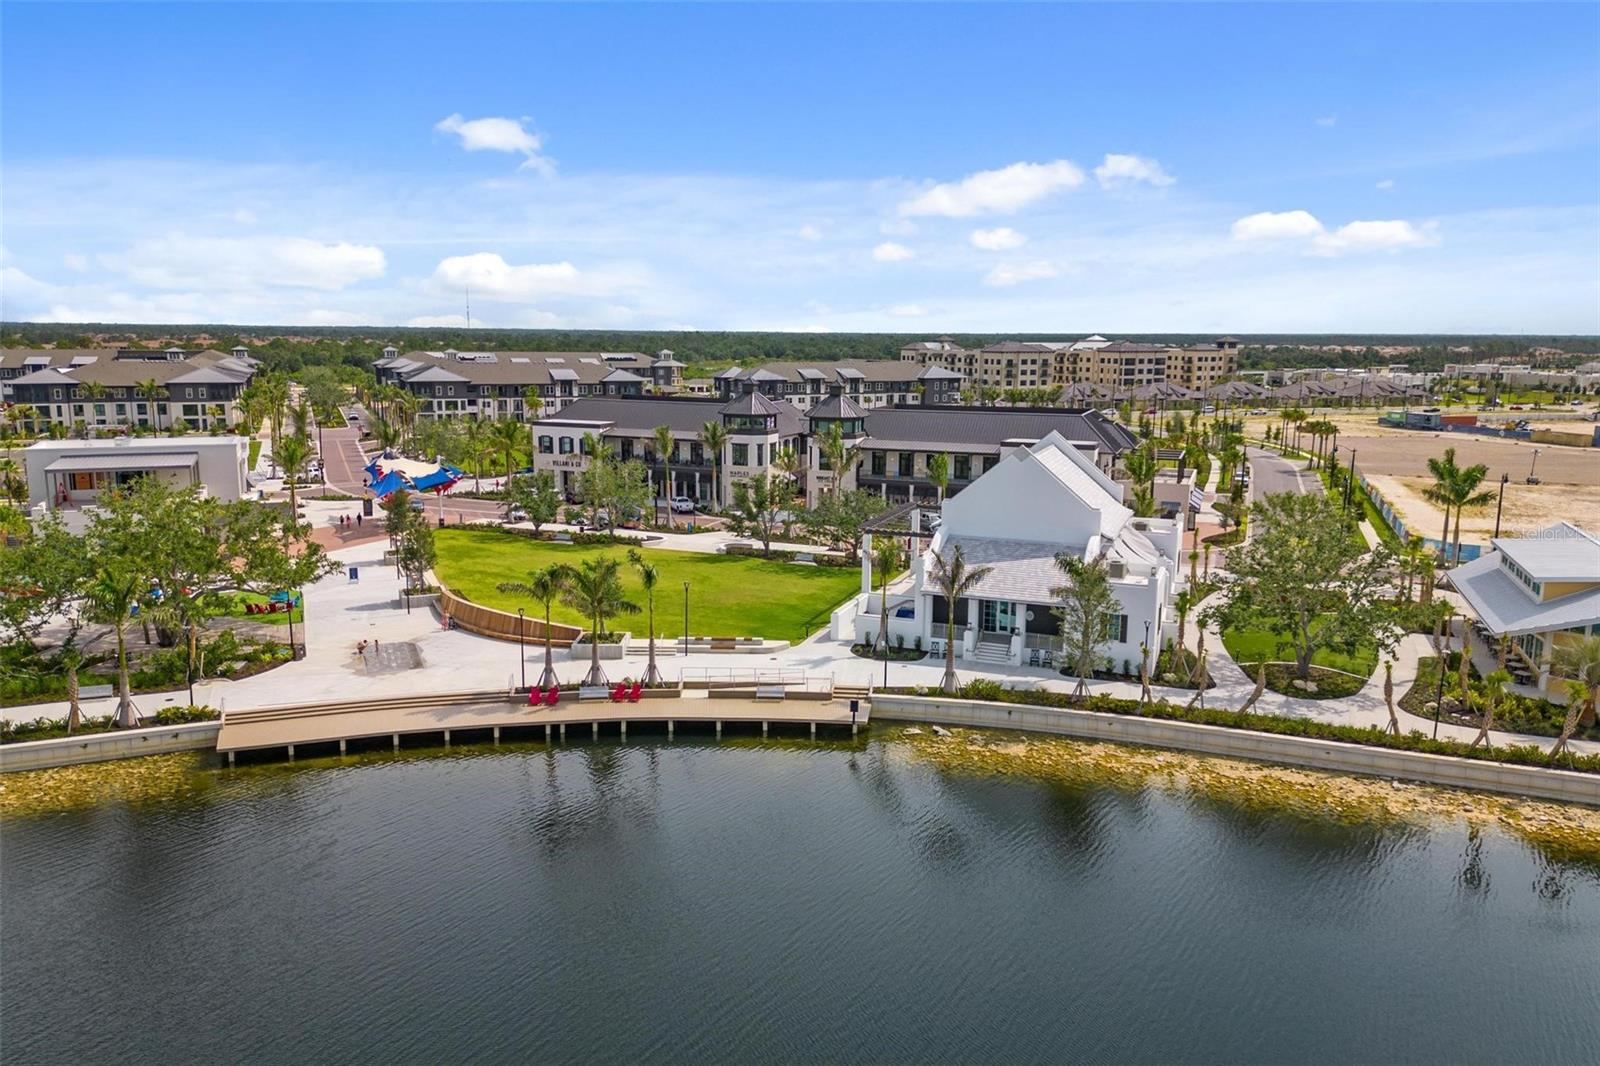
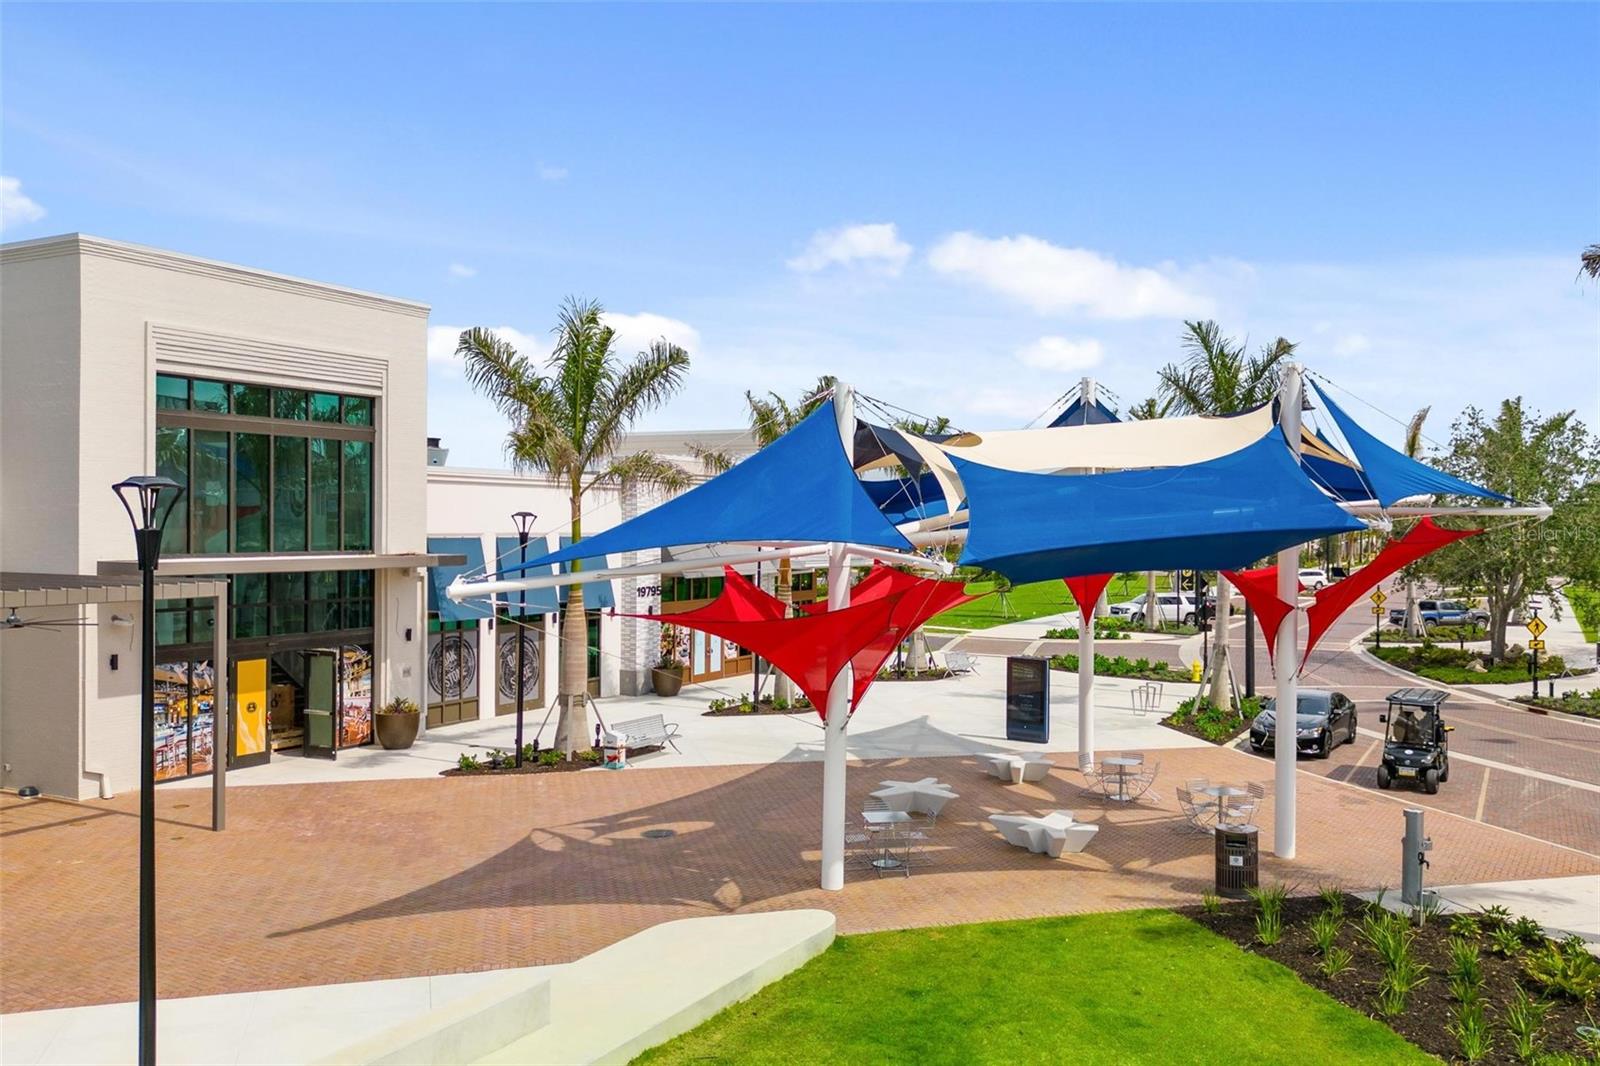
Waterfront community plaza with a boardwalk, green lawn, and colorful canopy structures.
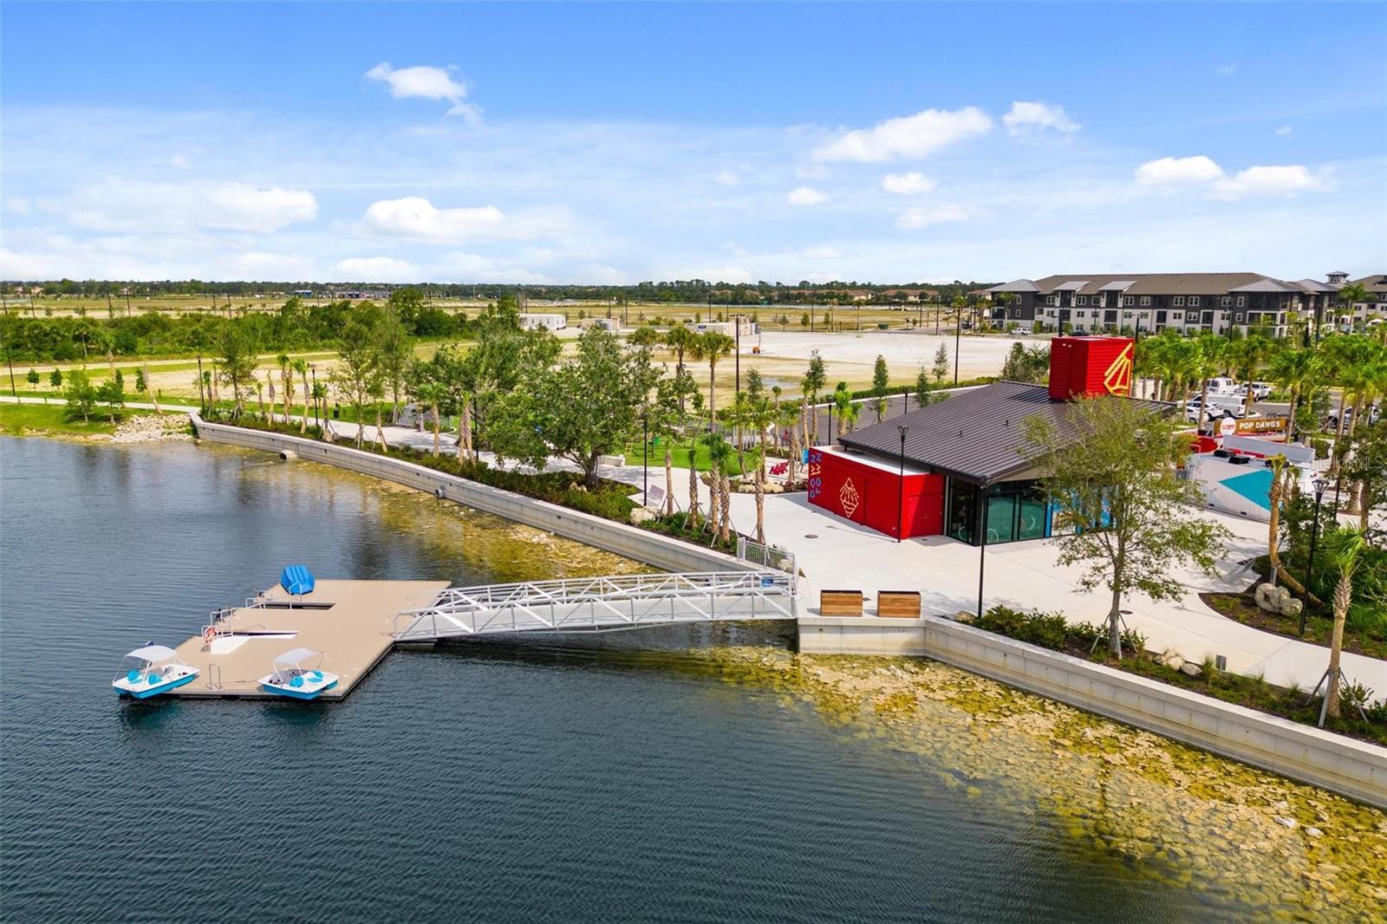
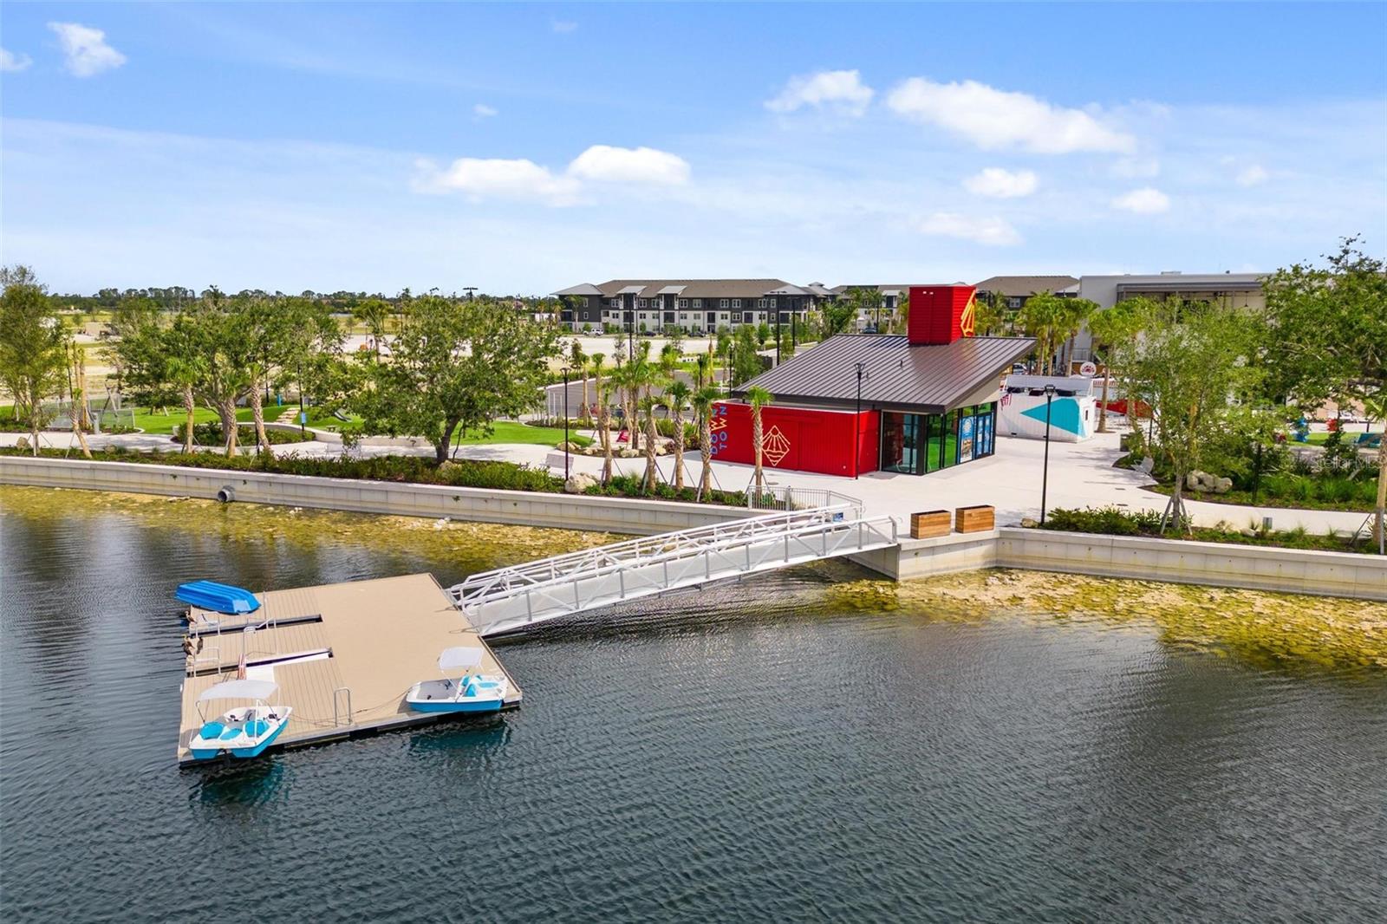
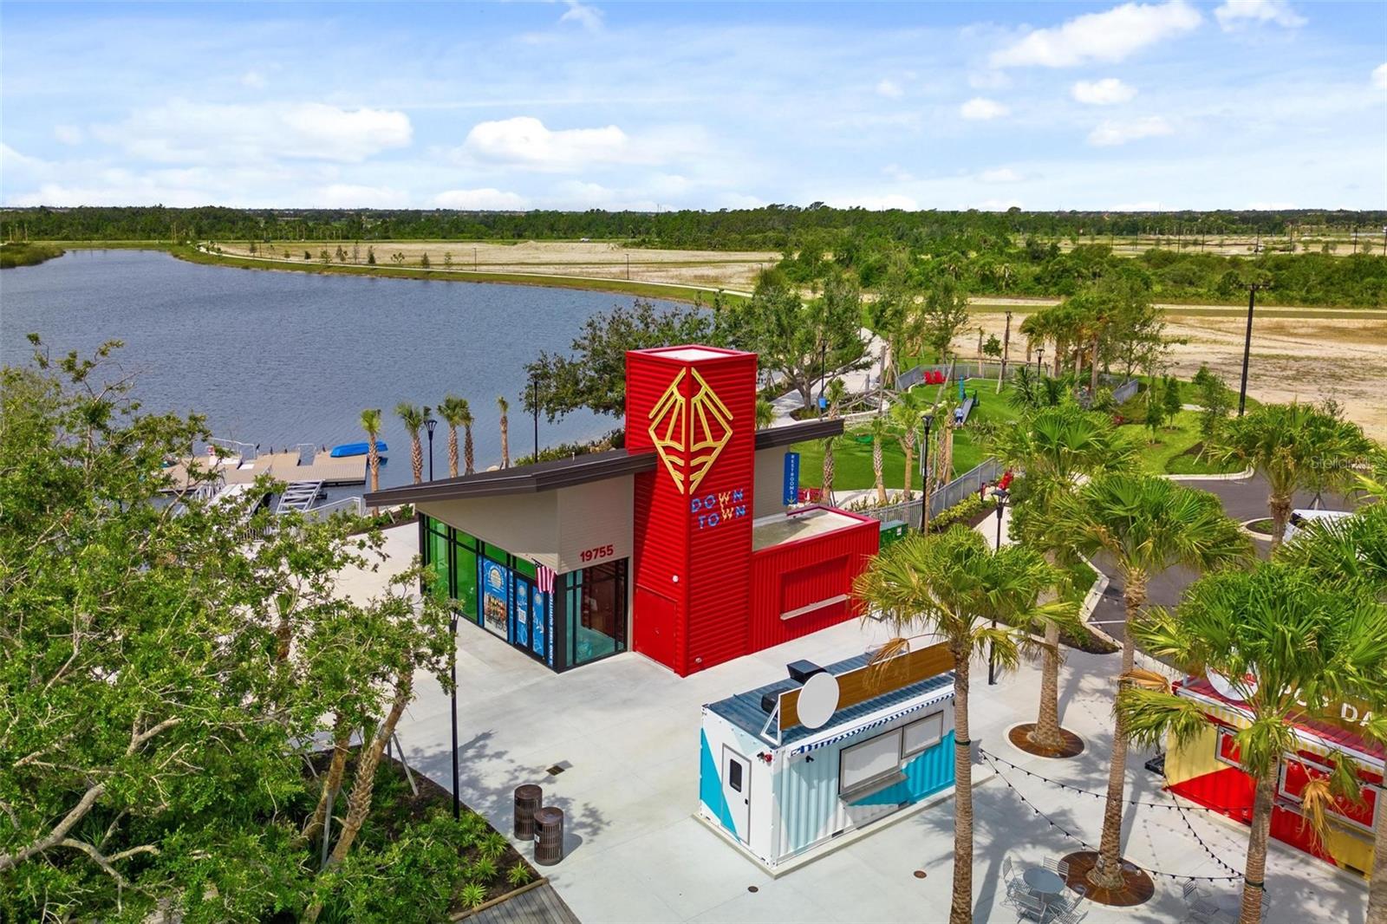
Waterfront community amenity with a dock, small boats, and a red pavilion, viewed from above.
Waterfront community dock with small boats and a red building beside the canal.
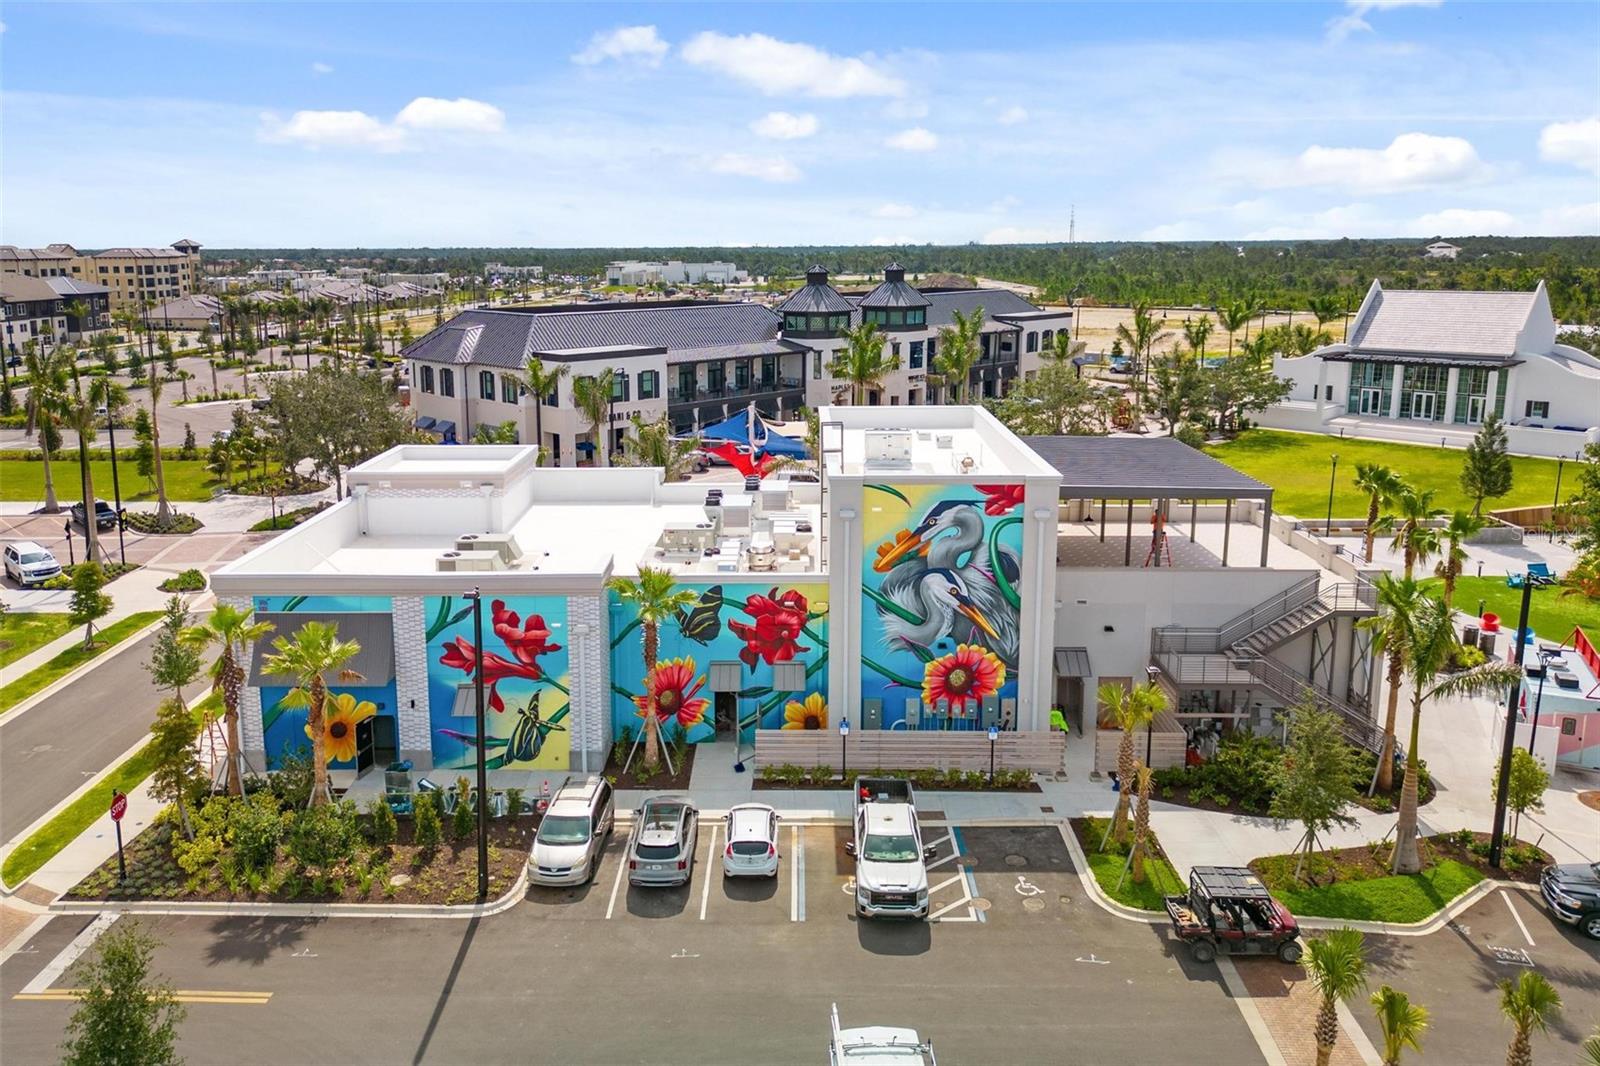
Aerial view of a community building with colorful murals, palms, and a parking lot.
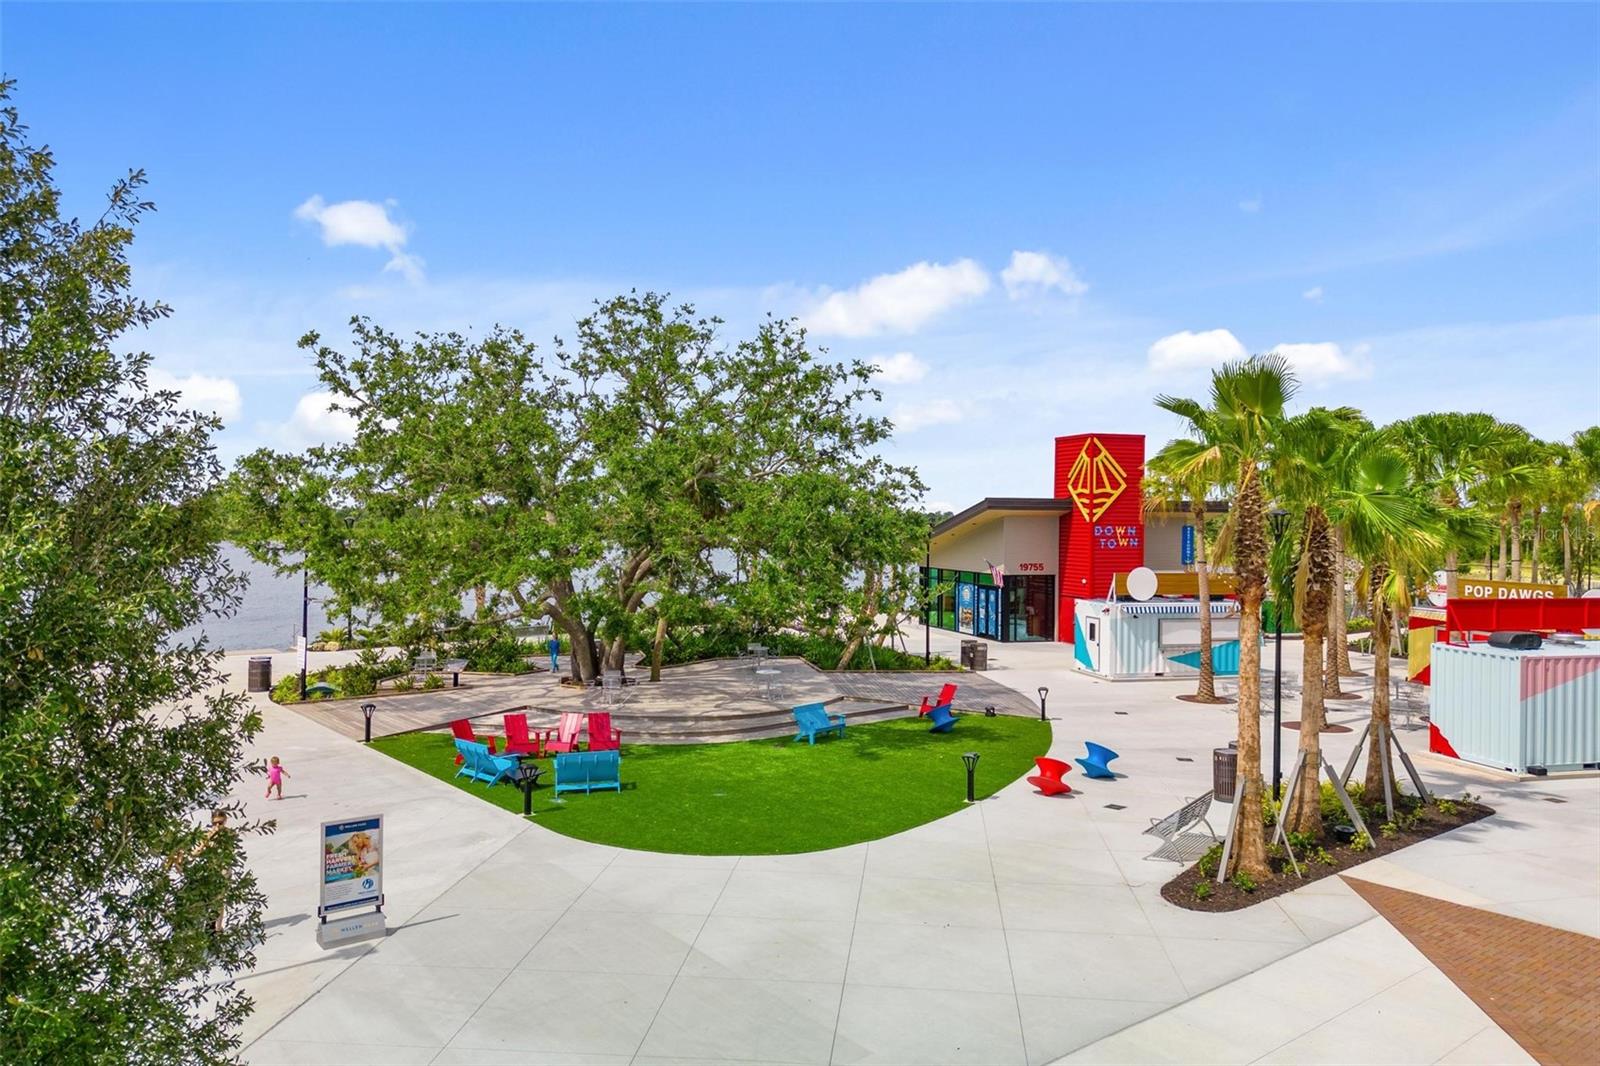
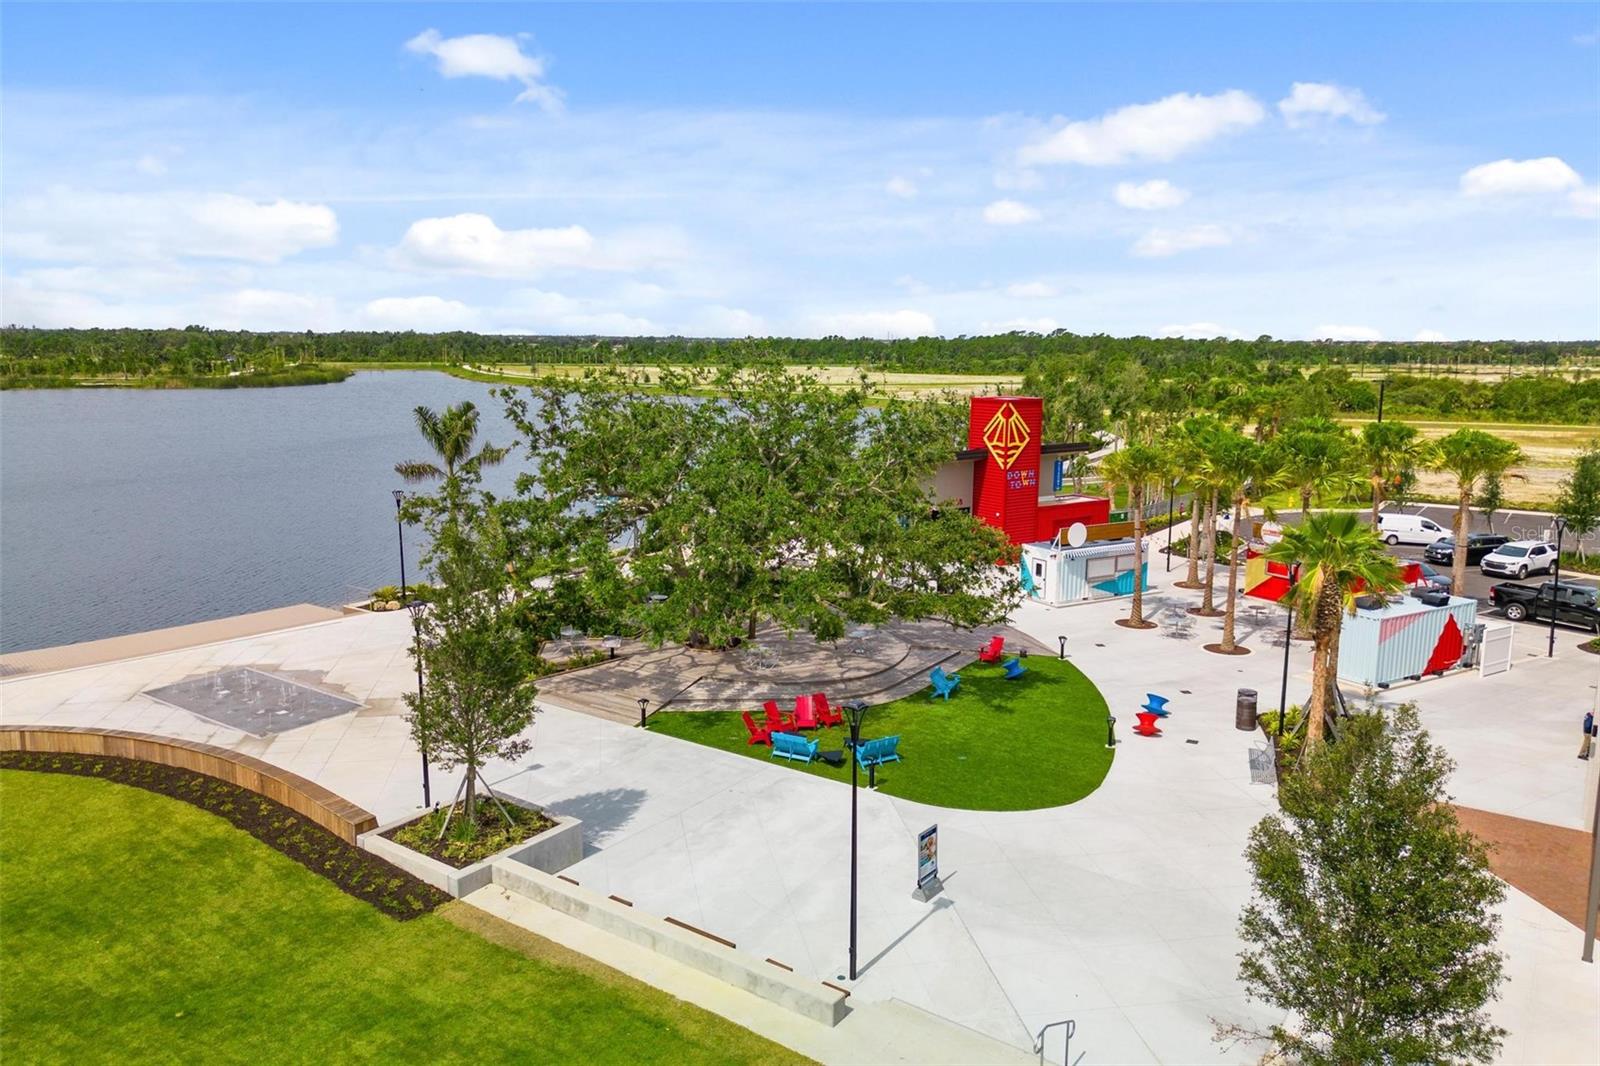
Aerial view of a lakeside plaza with a red Downtown building and palm-lined walkways.
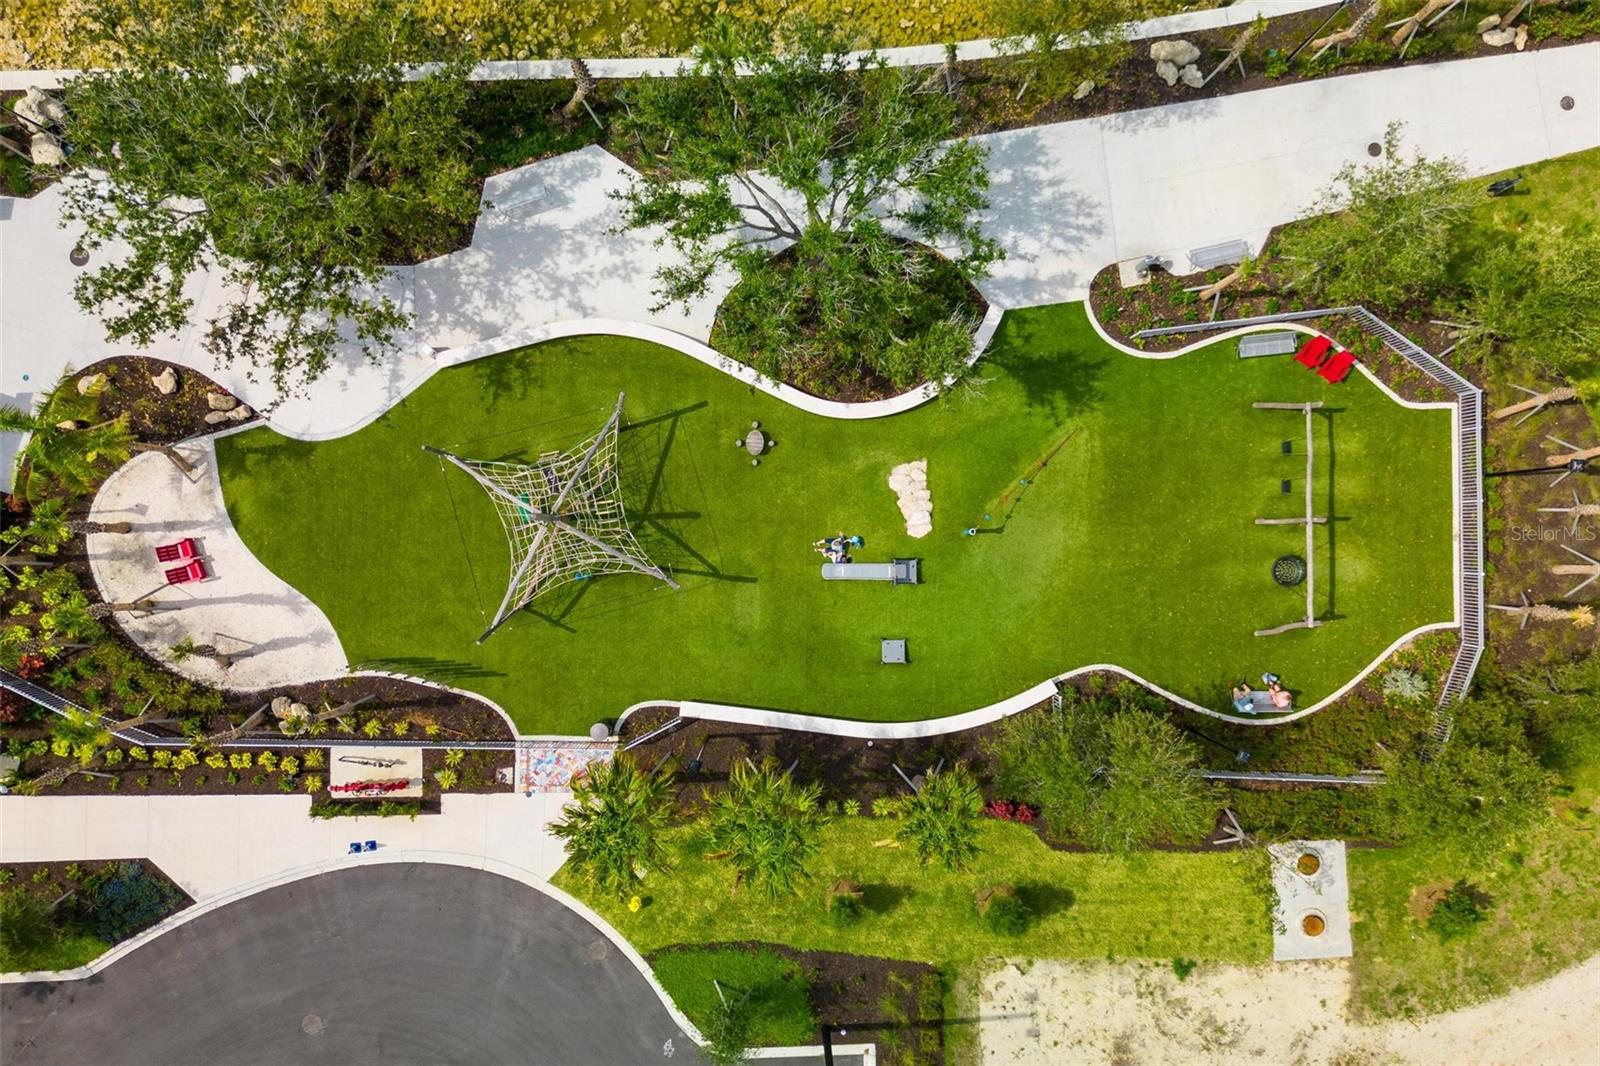
Aerial view of a community lawn with climbing structure, balance equipment, and curving walkways.
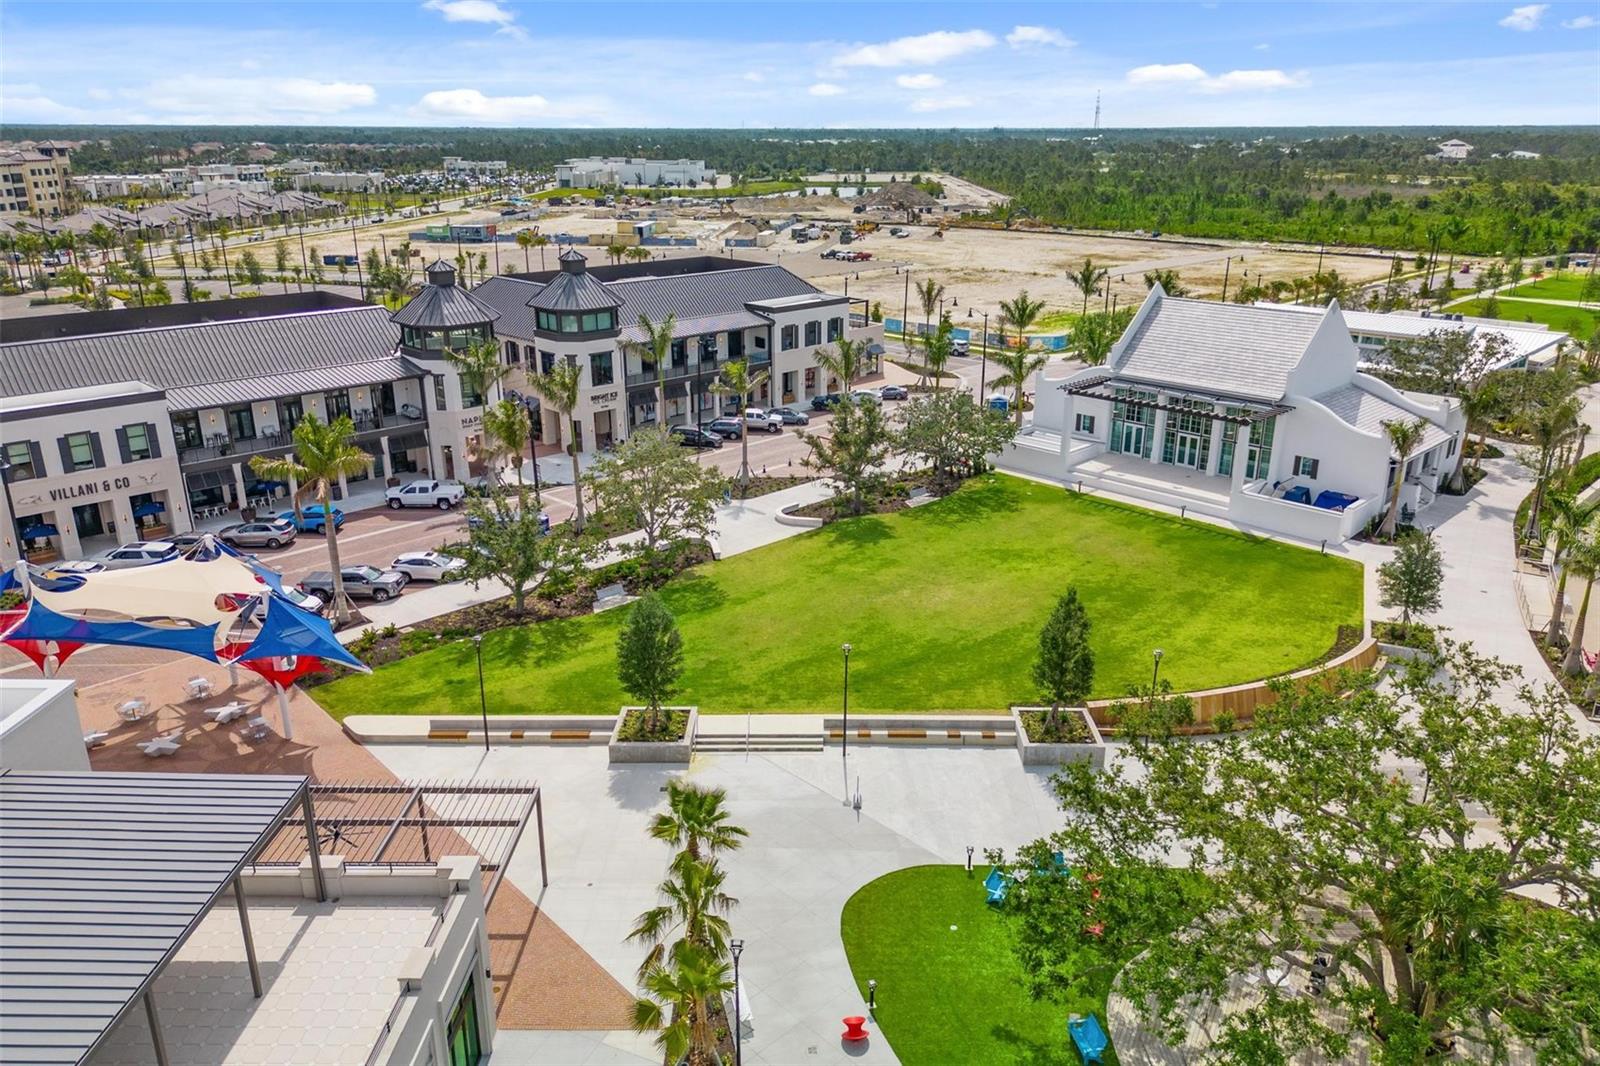
Aerial view of a town-center plaza with shops, a broad green lawn, and construction nearby.
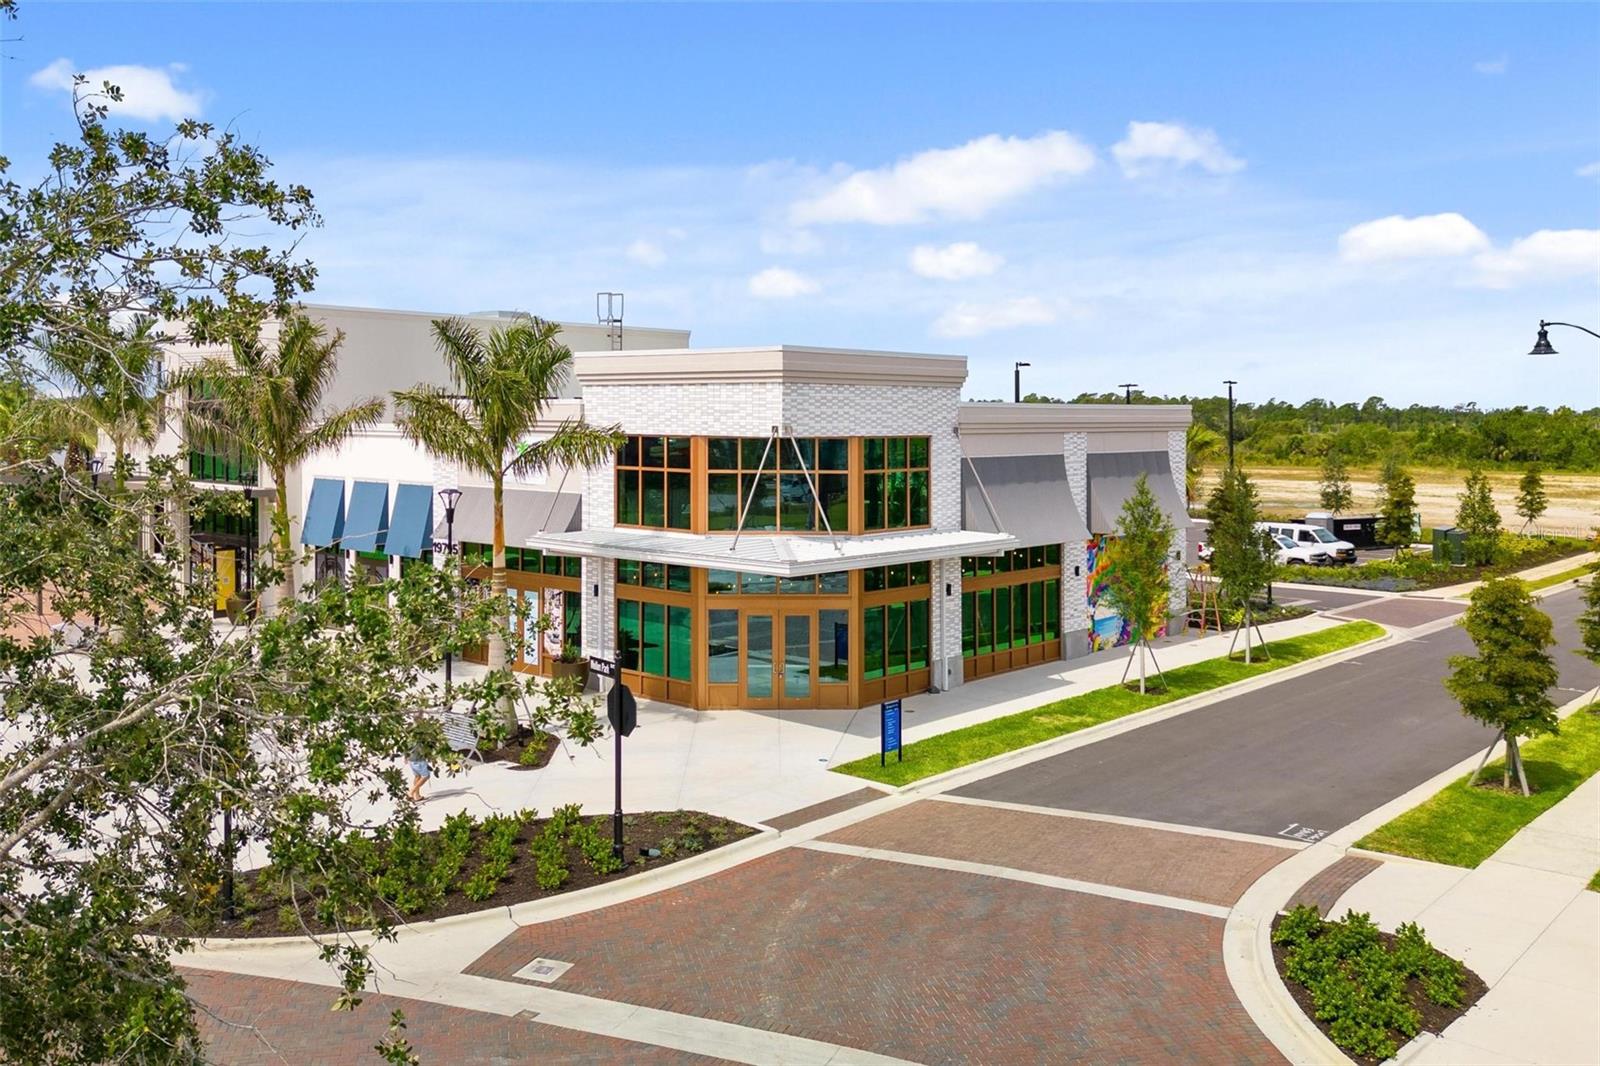
Modern commercial building with wood-framed windows and palm trees beside a landscaped street.
Commercial plaza courtyard with colorful shade sails, storefronts, palm trees, and brick paving.
Waterfront community plaza with colorful seating, a central lawn, palm trees, and nearby shops.
Outdoor plaza with colorful shade sails, brick paving, palm trees, and a Naples Soap Company storefront.
Waterfront community plaza with colorful seating, palm trees, and a pond.
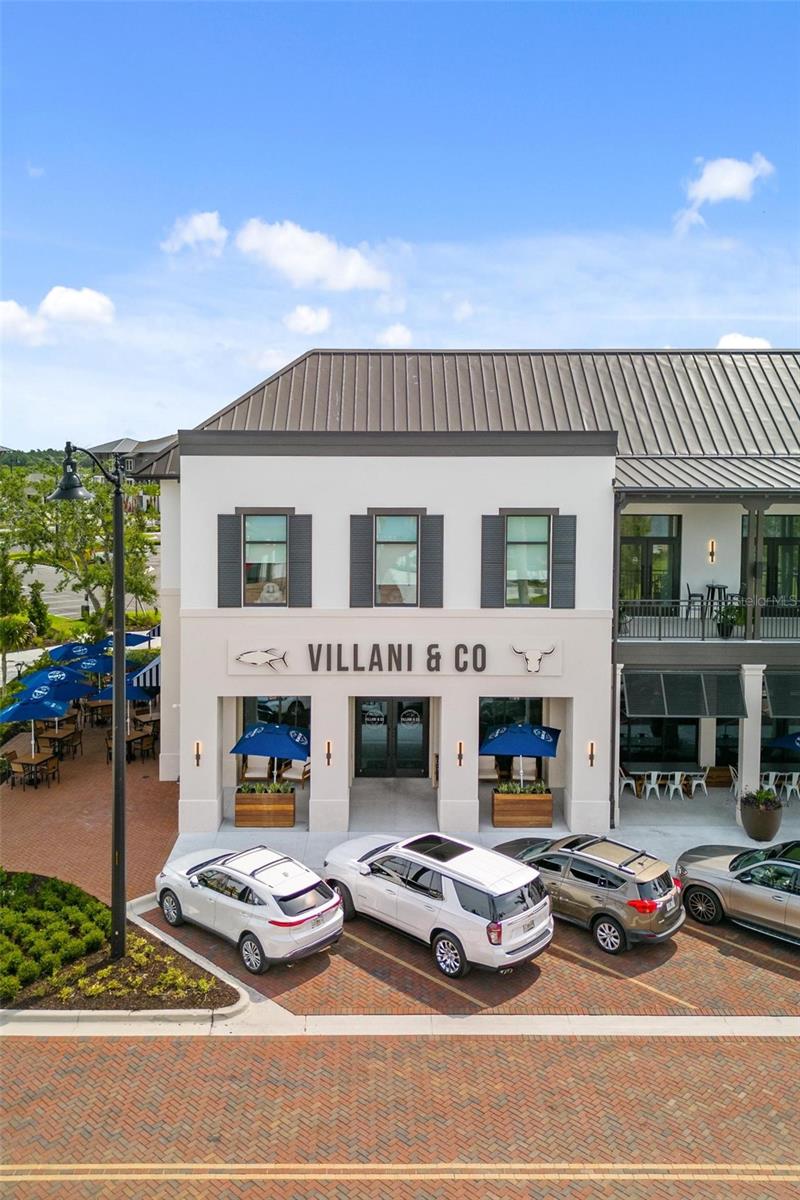
VILLANI & CO storefront with blue patio umbrellas and parked cars in front.
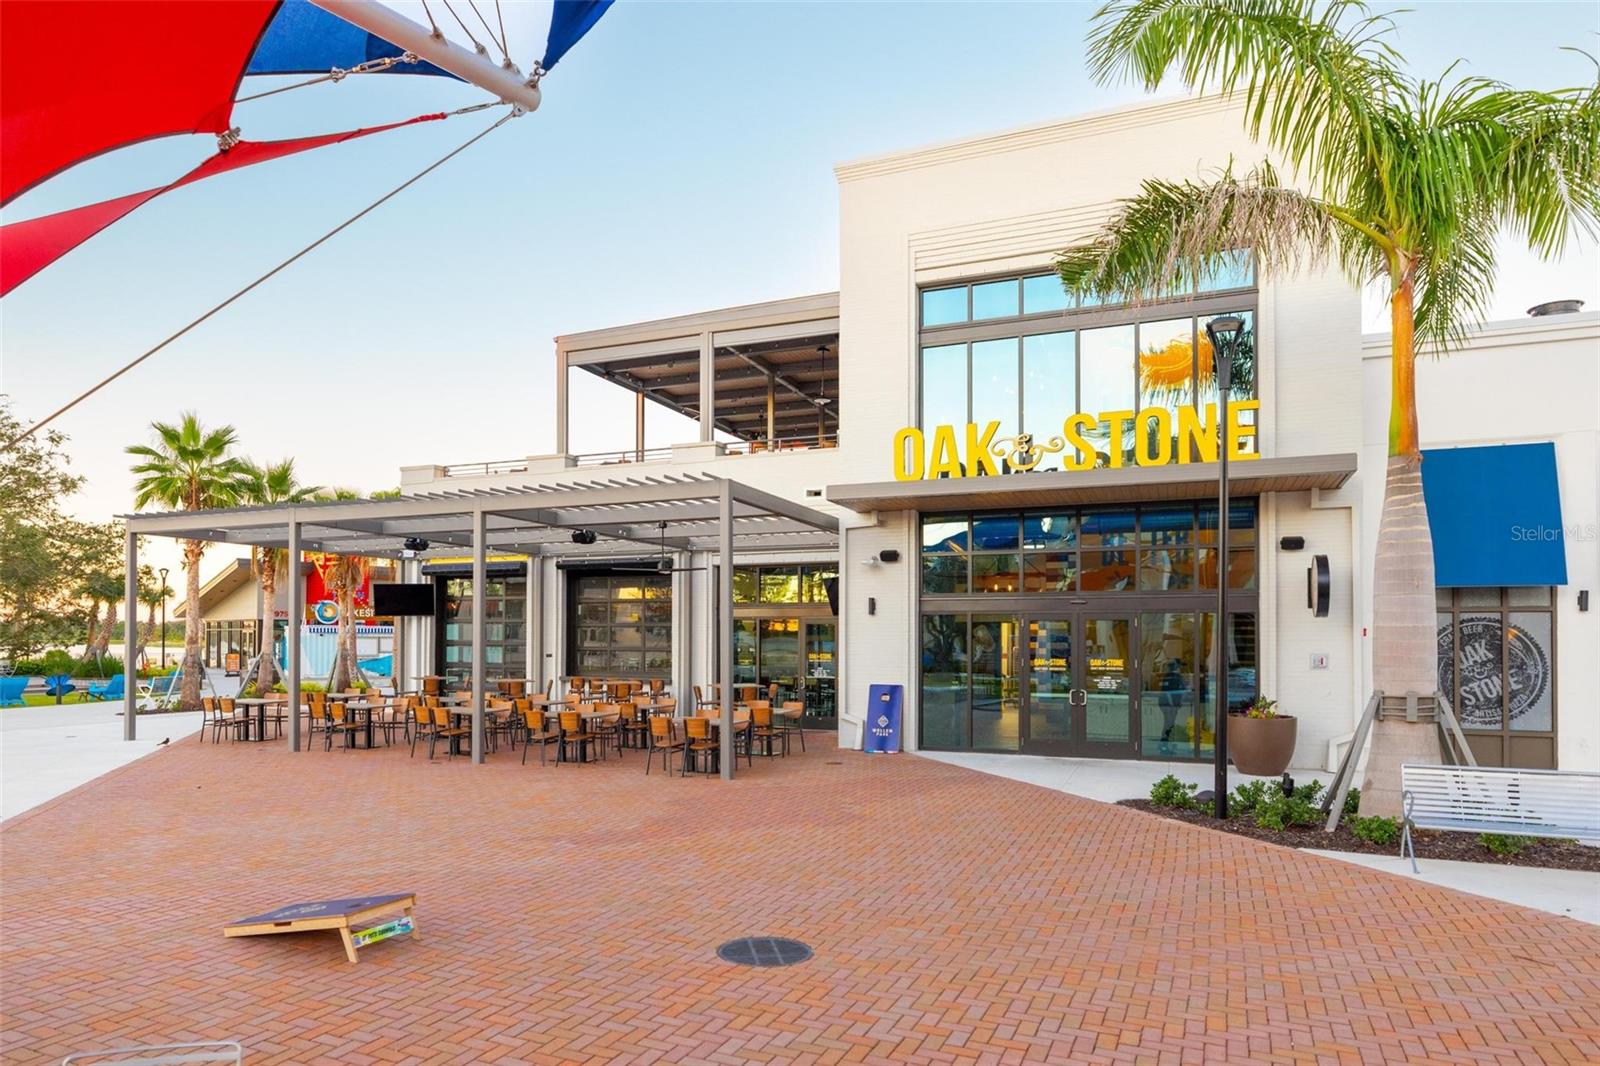
Oak & Stone restaurant exterior with a covered patio and brick plaza.
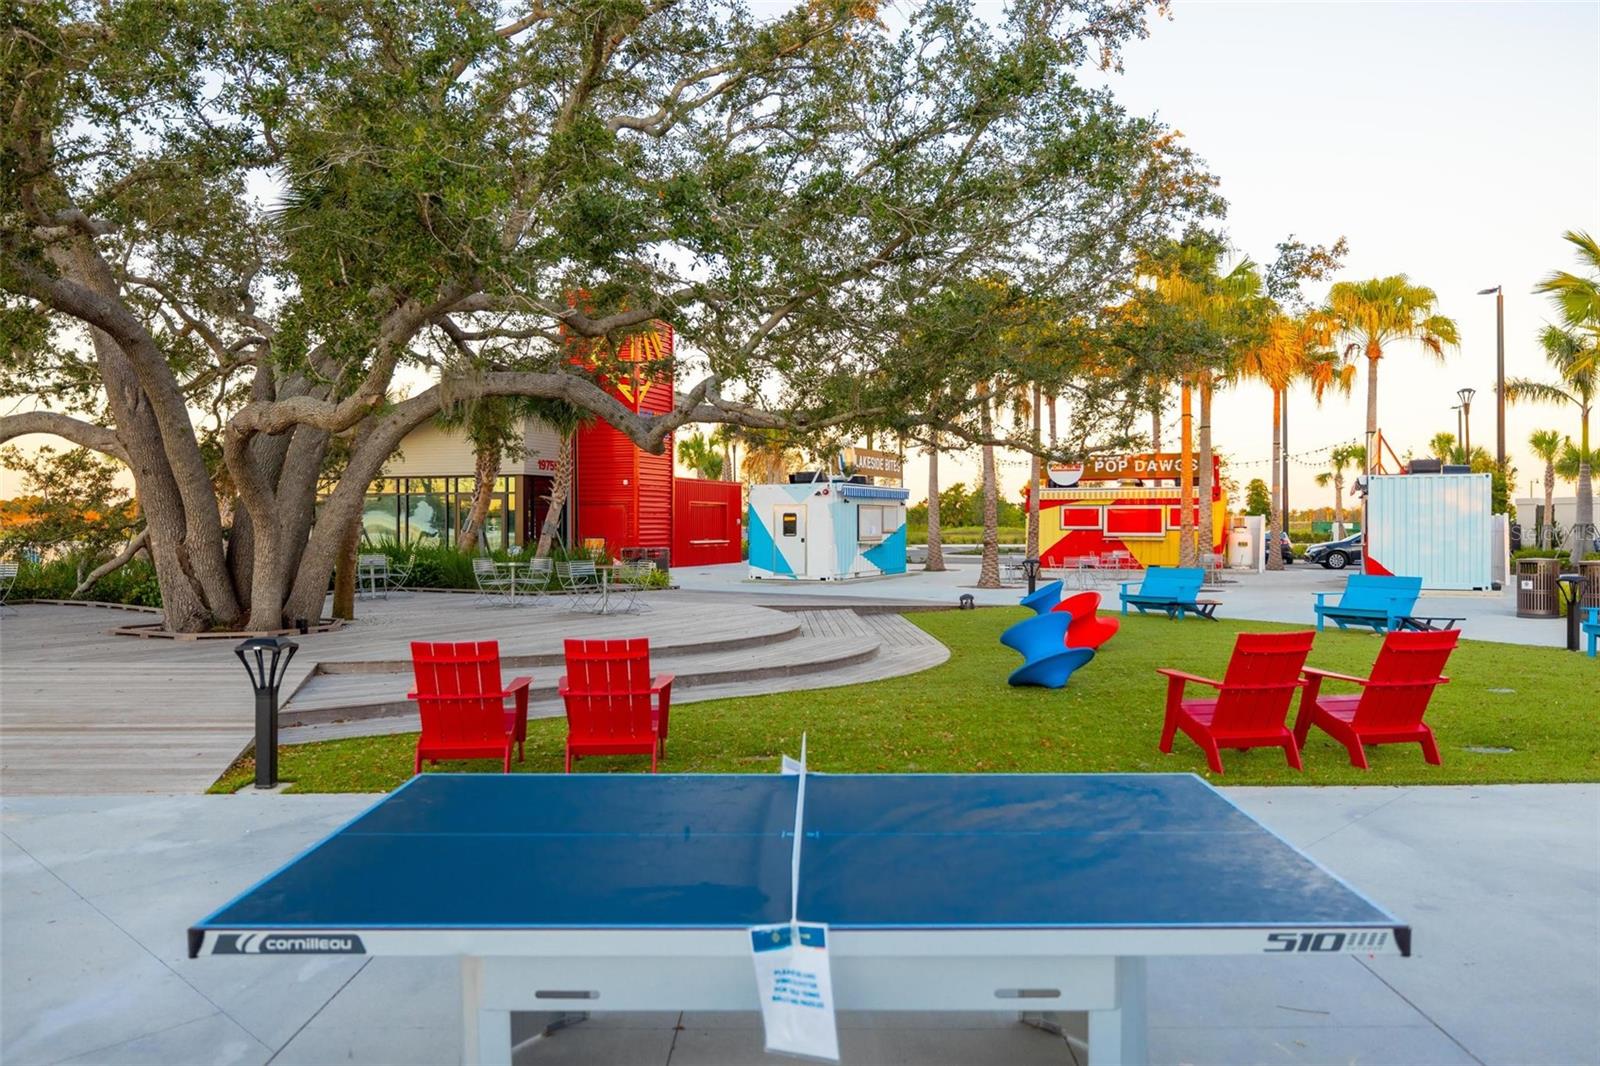
Community recreation area with a ping-pong table, colorful lawn chairs, and food kiosks beneath a large tree.
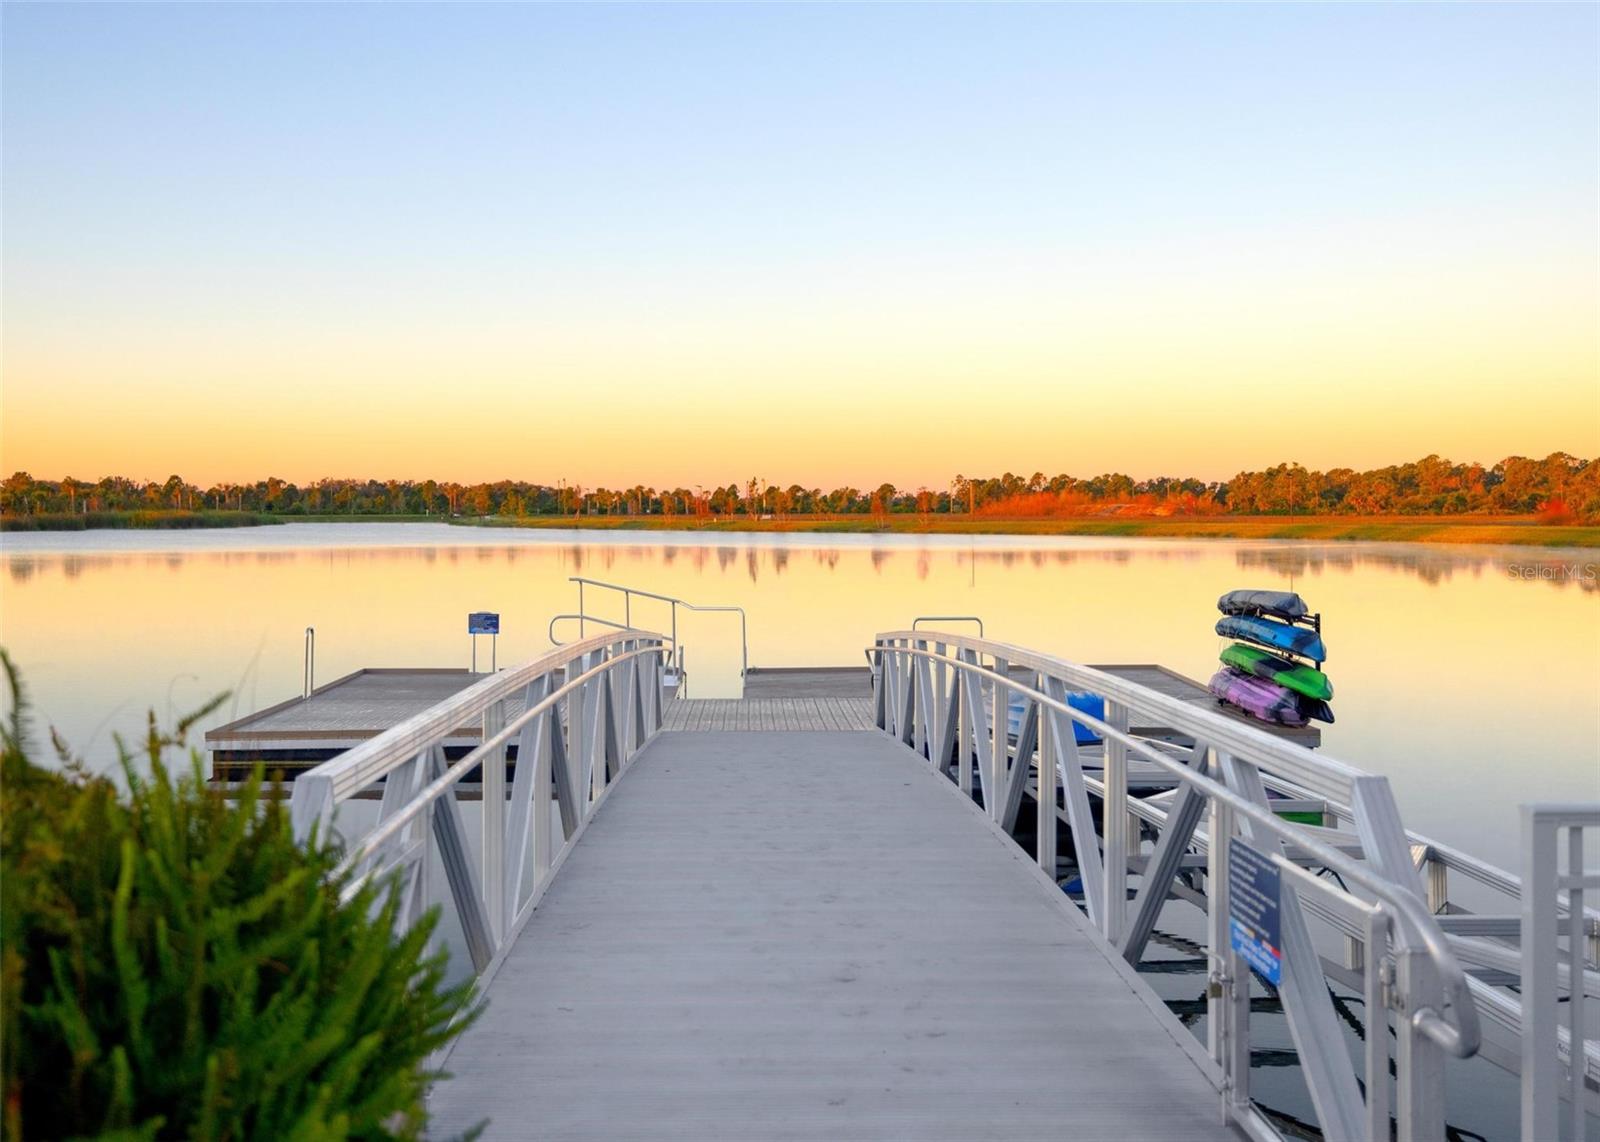
A dock extends into a calm lake at sunset, with kayaks stacked beside the pier.
SEE ALL PHOTOS
Stucco home with a tiled roof, stone accents, two garage doors, and a wide paver driveway.
Home entrance with a dark blue door, arched porch, stone columns, and a paver walkway lined with palms.
Entry foyer with a white front door, wood-look tile, and a console table beneath an oval mirror.
Staged living room with a built-in fireplace, white coffee table, and sliding doors overlooking water.
Living room with white fireplace, beige sectional, tray ceiling, and French doors.
Living room with a white built-in fireplace between two curtained windows and wood-look tile flooring.
Open-plan living room with a gray sectional, patterned rug, and kitchen island behind it.
Open-plan living room with gray sectional, white fireplace, and adjoining kitchen and dining area.
Living room with a fireplace, tray ceiling, and sliding doors opening to a screened patio.
Living room with a built-in fireplace, ceiling fan, and sliding doors to a screened lanai.
Living room with a white fireplace, tropical beach display, ceiling fan, and projector.
Furnished living room and kitchen with sliding glass doors opening to a paved patio.
Kitchen with gray cabinets, stainless steel appliances, and a white island with three stools.
Kitchen with gray cabinets, stainless steel appliances, and a large island with bar seating.
Kitchen with a large white sink island, gray cabinets, and a gas cooktop.
Gas cooktop with blue flames set into a white countertop beneath a subway-tile backsplash.
Bright kitchen with gray cabinets, white island, gas cooktop, and stainless steel double ovens.
Open-plan kitchen with a large white island, farmhouse sink, and stainless double wall oven beside the living area.
Built-in stainless steel double oven beneath light kitchen cabinets.
Staged kitchen with a large white island, gray cabinets, stainless appliances, and an adjacent dining table.
Dining table with a potted snake plant beneath a framed “WELCOME HOME” sign.
Dining room with a rustic wood table, gray chairs, and a chandelier.
Kitchen and dining area with a large island, gray cabinets, and rustic wood table.
Walk-in pantry with stocked wire shelves, green storage baskets, and a vacuum cleaner.
Bedroom with a white bed, teal walls, tray ceiling, and blue patterned rug.
Bedroom with teal walls, a white bed and dresser, and a tray ceiling with a wood-blade fan.
Bathroom with a glass shower, gray vanity, and wood-look flooring.
Bathroom with a gray vanity, white countertop, large mirror, and glass-enclosed shower.
Walk-in shower with angled glass panels, white tile, and gray vanities on either side.
Bathroom with a gray vanity, large mirror, and glass-enclosed tiled shower.
Walk-in closet with clothes on wire shelves and a large black safe.
Walk-in closet with wire shelving, rows of clothing, and shoes.
Screened lanai with outdoor seating and a view across a pond to neighboring homes.
Screened patio with wicker seating and a tiled table overlooking a pond.
Covered patio with wicker seating, a tiled coffee table, and sliding doors to the living room.
Covered patio with wicker seating and a coffee table beside sliding glass doors.
Hallway with dark wood-look flooring, white paneled doors, and floating wooden shelves.
Bedroom with a white bunk bed, blue dresser, and teal curtains.
Walk-in closet with colorful clothes on wire shelves and a shoe cubby below.
Bright bathroom with a white tub, curtained shower, and gray double vanity with a large mirror.
Laundry room with front-loading washer and dryer, wall shelf, and brown wood-look flooring.
Walk-in closet with wire shelving, colorful hanging clothes, and storage bins.
Furnished bedroom with a log-style wooden bed, matching furniture, gray carpet, and red curtains.
Children’s playroom with a mustard-yellow rug, teal armchair, and toys by sunny windows.
Covered home entry with a blue front door, potted plants, and a patterned doormat.
Covered front entry with a blue paneled door, white-trimmed windows, pavers, and potted plants.
Gray stucco home entrance with stone columns, a blue door, paver walkway, and tropical landscaping.
White stucco home with gray tile roofs, stone accents, two-car garage, and palm-lined landscaping.
Aerial view of a corner home beside a neighborhood lake, with a curved street and nearby houses.
Aerial view of a neighborhood pond framed by homes with tile roofs and screened lanais.
Aerial view of a home on a curved residential street, with a lake and neighboring houses nearby.
Aerial view of a Venice neighborhood with homes, curving streets, and ponds.
Aerial neighborhood view with tiled-roof homes, a pond, and woodland beyond.
Aerial view of homes and curving streets surrounding a large neighborhood pond.
Single-story gray stucco home with a tiled roof, three-car garage, palms, and landscaped front yard.
Aerial view of a winding resort pool with a blue waterslide and palm-lined deck.
Aerial view of a community lake and landscaped pool complex surrounded by homes.
Aerial view of a community pool with palm trees, poolside seating, and a clubhouse.
Community pool and clubhouse surrounded by palm trees and homes, seen from above.
Aerial view of a community splash pad, pool, and pavilion among palm trees.
Two fenced tennis courts surrounded by trees, viewed from above.
Aerial view of a community playground, pavilion, and courts amid landscaped paths and trees.
Aerial view of a residential community with tennis courts beside a pond and clubhouse.
Aerial view of a freeform swimming pool with lap lanes, checkerboard paving, and palm-lined seating areas.
Aerial view of a curved community pool, palm trees, checkerboard deck, and blue shade canopies.
Aerial view of a single-story home with a broad tiled roof, palm-lined landscaping, and woods behind it.
Aerial view of fenced tennis courts with blue playing surfaces and palm trees nearby.
Aerial view of tennis courts with players, palms, and a clubhouse in the background.
Modern white building with a tall glass entrance, triangular roof, palms, and an FDC sign.
Modern glass-fronted building with a metal roof, palms, and children's playhouses on the lawn.
Aerial view of a modern shopping plaza with colorful shade canopies and open land beyond.
Aerial view of a modern commercial building with colorful shade canopies and nearby apartments.
Two-story commercial plaza with twin roof towers, storefronts, palms, and a landscaped courtyard.
Retail plaza entrance with twin tower roofs, palm trees, and Naples Soap Company and Bright Ice Cream signs.
Aerial view of a white clubhouse beside a pond and landscaped green lawn.
White clubhouse with a steep gray roof and glass entrance beside a lake.
Shopping center with turreted storefronts, palm trees, and outdoor seating.
Aerial view of a white building beside a lake, landscaped lawns, and a colorful playground.
Aerial view of a community building beside a large lake, with recreation facilities and surrounding homes.
Aerial view of a waterfront community with a lake, homes, and landscaped recreation area.
Aerial view of a waterfront community with a curved boardwalk, green space, and residential buildings.
Waterfront community plaza with a boardwalk, green lawn, and colorful canopy structures.
Waterfront community amenity with a dock, small boats, and a red pavilion, viewed from above.
Waterfront community dock with small boats and a red building beside the canal.
Aerial view of a community building with colorful murals, palms, and a parking lot.
Aerial view of a lakeside plaza with a red Downtown building and palm-lined walkways.
Aerial view of a community lawn with climbing structure, balance equipment, and curving walkways.
Aerial view of a town-center plaza with shops, a broad green lawn, and construction nearby.
Modern commercial building with wood-framed windows and palm trees beside a landscaped street.
Commercial plaza courtyard with colorful shade sails, storefronts, palm trees, and brick paving.
Waterfront community plaza with colorful seating, a central lawn, palm trees, and nearby shops.
Outdoor plaza with colorful shade sails, brick paving, palm trees, and a Naples Soap Company storefront.
Waterfront community plaza with colorful seating, palm trees, and a pond.
VILLANI & CO storefront with blue patio umbrellas and parked cars in front.
Oak & Stone restaurant exterior with a covered patio and brick plaza.
Community recreation area with a ping-pong table, colorful lawn chairs, and food kiosks beneath a large tree.
A dock extends into a calm lake at sunset, with kayaks stacked beside the pier.
Courtesy of EXP REALTY LLC, Nick Wikoff  Listing Contact: 888-883-8509 
Sold

21536 PALATKA DR

21536 PALATKA DR, VENICE, FL 34293

$550,000
HIGHLY MOTIVATED SELLERS! Experience modern luxury in this stunning maintenance-assisted 3-bed, 2-bath corner home with a DEN and a 3-CAR GARAGE in Grand Palm. Spanning nearly 2,300 sqft, this open-concept "Bright Meadow" floor plan offers WATER VIEWS, ENERGY-EFFICIENT FEATURES, and ROOM FOR A LARGE POOL! The gourmet kitchen features a SINGLE-BASIN FARMHOUSE SINK, STAINLESS STEEL APPLIANCES, GAS RANGE, DUAL WALL OVENS, hood vent, white subway tile backsplash, walk-in pantry, and an EXTENDED KITCHEN ISLAND with seating for four. Custom wooden window valances and a floating shelf with lighting and storage add to the sophisticated ambiance. The living room features a CUSTOM-BUILT FIREPLACE WITH STORAGE which doubles as a TV screen for the STATE-OF-THE-ART PROJECTOR SYSTEM, perfect for movie nights or entertaining. Long plank wood-look ceramic tile throughout the living areas adds both durability and style. Retreat to the OWNER'S SUITE with DUAL WALK-IN CLOSETS, extra shelving, and a spa-like en suite bath with DUAL VANITIES. The EXTRA-LARGE COVERED LANAI overlooks WATER VIEWS and offers a private space for relaxing or entertaining. Set on a 1/4+ ACRE CORNER LOT, this home is designed with a RADIANT BARRIER SHIELD and FOAM INSULATION to keep energy costs low. You'll love the oversized yard, especially because the HOA includes LAWN CARE, MULCHING, WEEDING, AND TRIMMING, making maintenance a breeze! Enjoy the resort-style amenities of Grand Palm, including THREE POOLS, SPAS, a GYM, TENNIS, PICKLEBALL, bocce, playgrounds, a splashpad, dog parks, ADVENTURE ISLAND with fishing docks, kayak storage, and miles of scenic trails. Conveniently located near WELLEN PARK, DOWNTOWN VENICE, and the VENICE AREA BEACHES. Schedule your private showing today!

3
beds

2
baths

2,289 Sq.Ft. LIVING AREA

0.28 Acres lot

Nick Wikoff

Nick Wikoff

Features & Amenities

Interior

  • total bedrooms3
  • Total bathrooms2
  • full bathrooms2
  • Laundry room Laundry Room
  • Flooring Carpet, Tile
  • APPLIANCES Cooktop, Dishwasher, Dryer, Gas Water Heater, Microwave, Refrigerator, Washer
  • other interior Features Kitchen/Family Room Combo, Primary Bedroom Main Floor, Tray Ceiling(s)

Area & Lot

  • Status Sold
  • Date Sold March 4, 2025
  • Living Area2,289 Sq.Ft.
  • Total Area3,414 Sq.Ft.
  • Lot Area0.28 Acres
  • MLS® IDA4634748
  • TypeResidential
  • YEAR BUILT2020
  • NeighborhoodGrand Palm
  • Elementary SchoolTaylor Ranch Elementary
  • Middle SchoolVenice Area Middle
  • High SchoolVenice Senior High

Exterior

  • STORIES1
  • Garage Space3.0
  • water SourcePublic
  • utilitiesElectricity Connected
  • roofTile
  • HEAT TYPECentral
  • AIR CONDITIONINGCentral Air
  • sewerPublic Sewer
  • SubstructureSlab
  • other exterior FeaturesSliding Doors

Financial

  • Sales Price$550,000
  • Real Estate Tax $6,095/yr
  • HOA $387/mo
  • Zoning SAPD

Grand Palm

Explore

Work With Nick

Concierge-level strategy, cinematic marketing, and local expertise—so your move in Venice feels easy.

Follow Me on Instagram