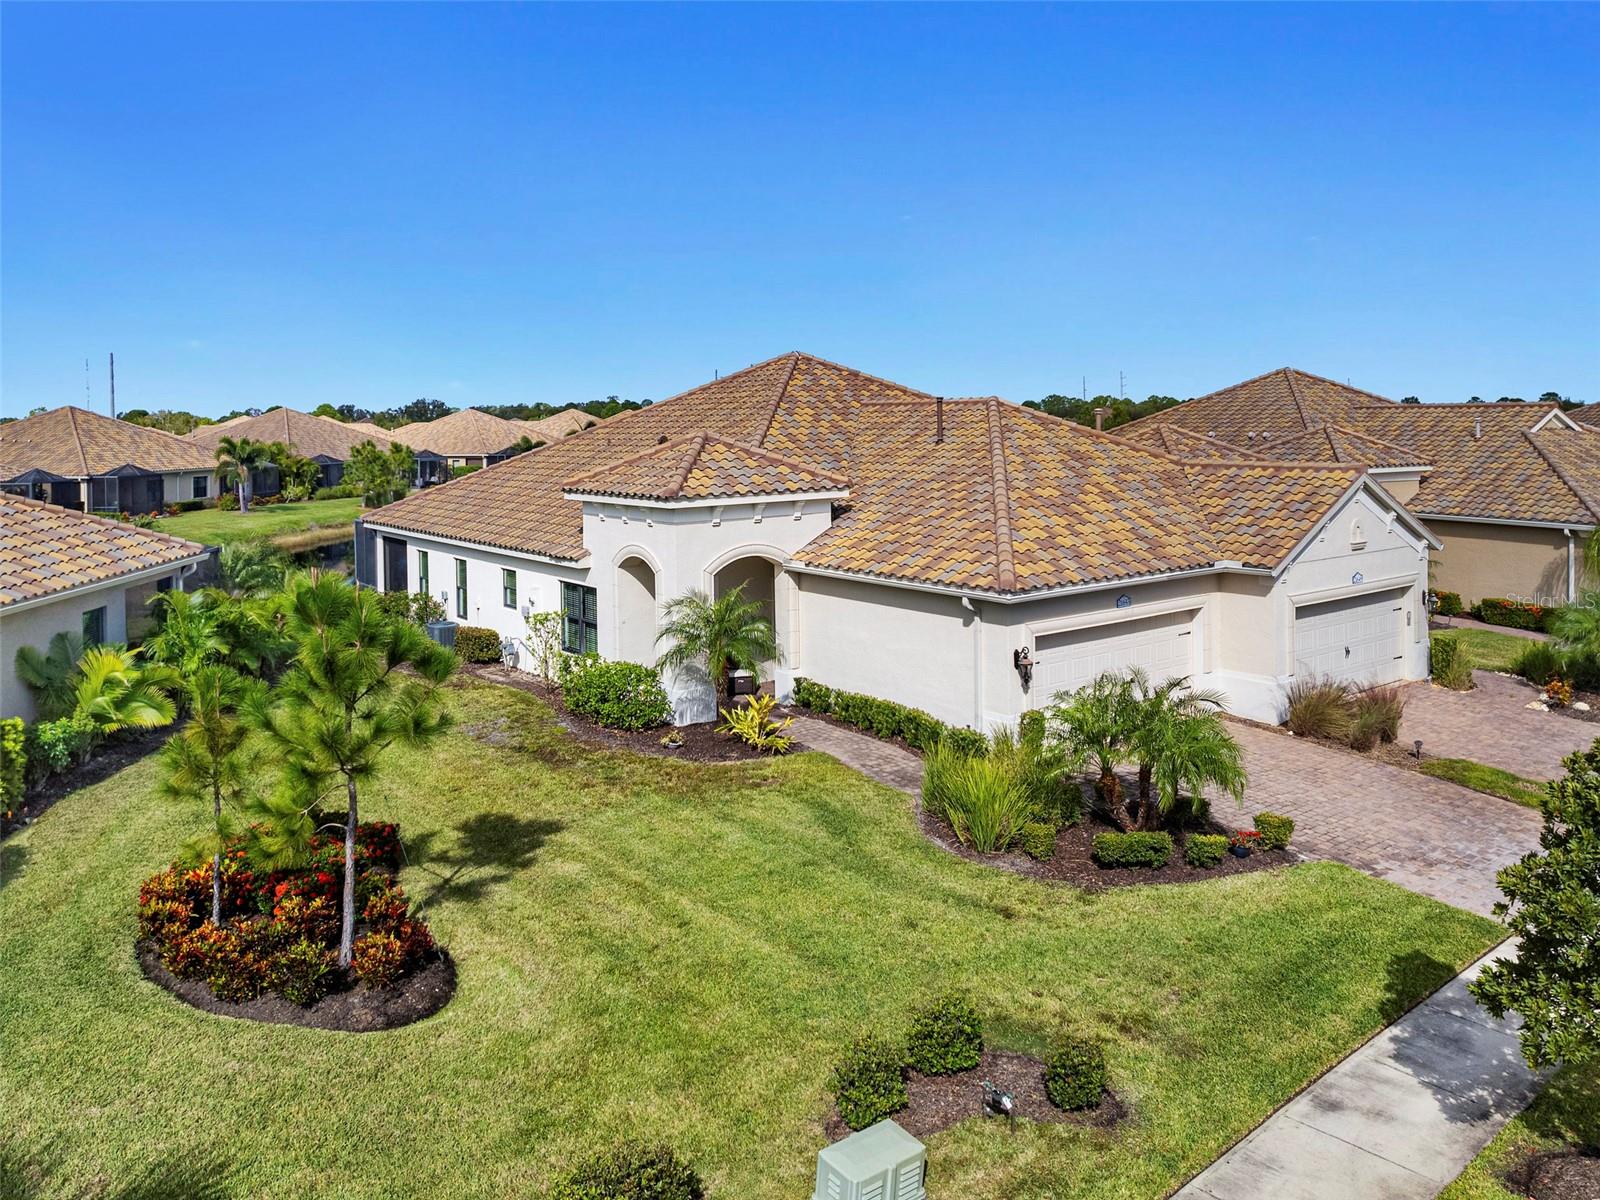
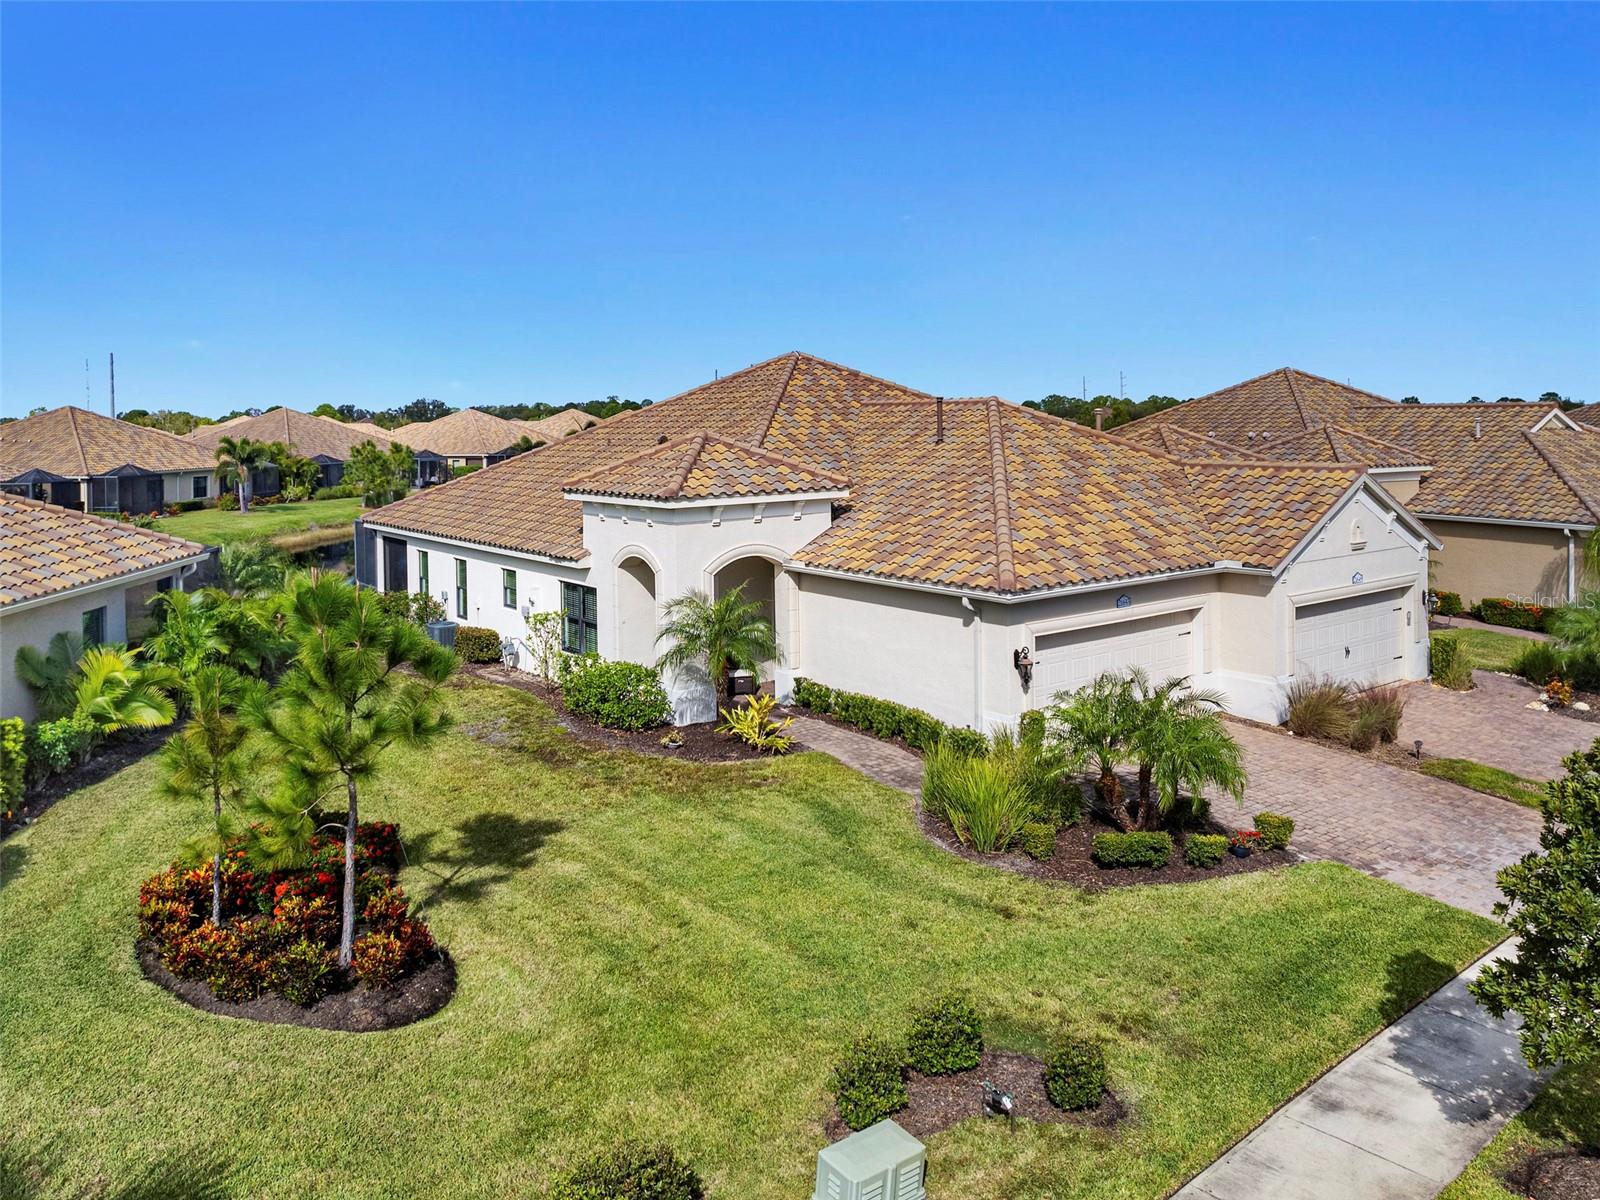
White stucco home with a tile roof, arched entry, two-car garage, and landscaped lawn.
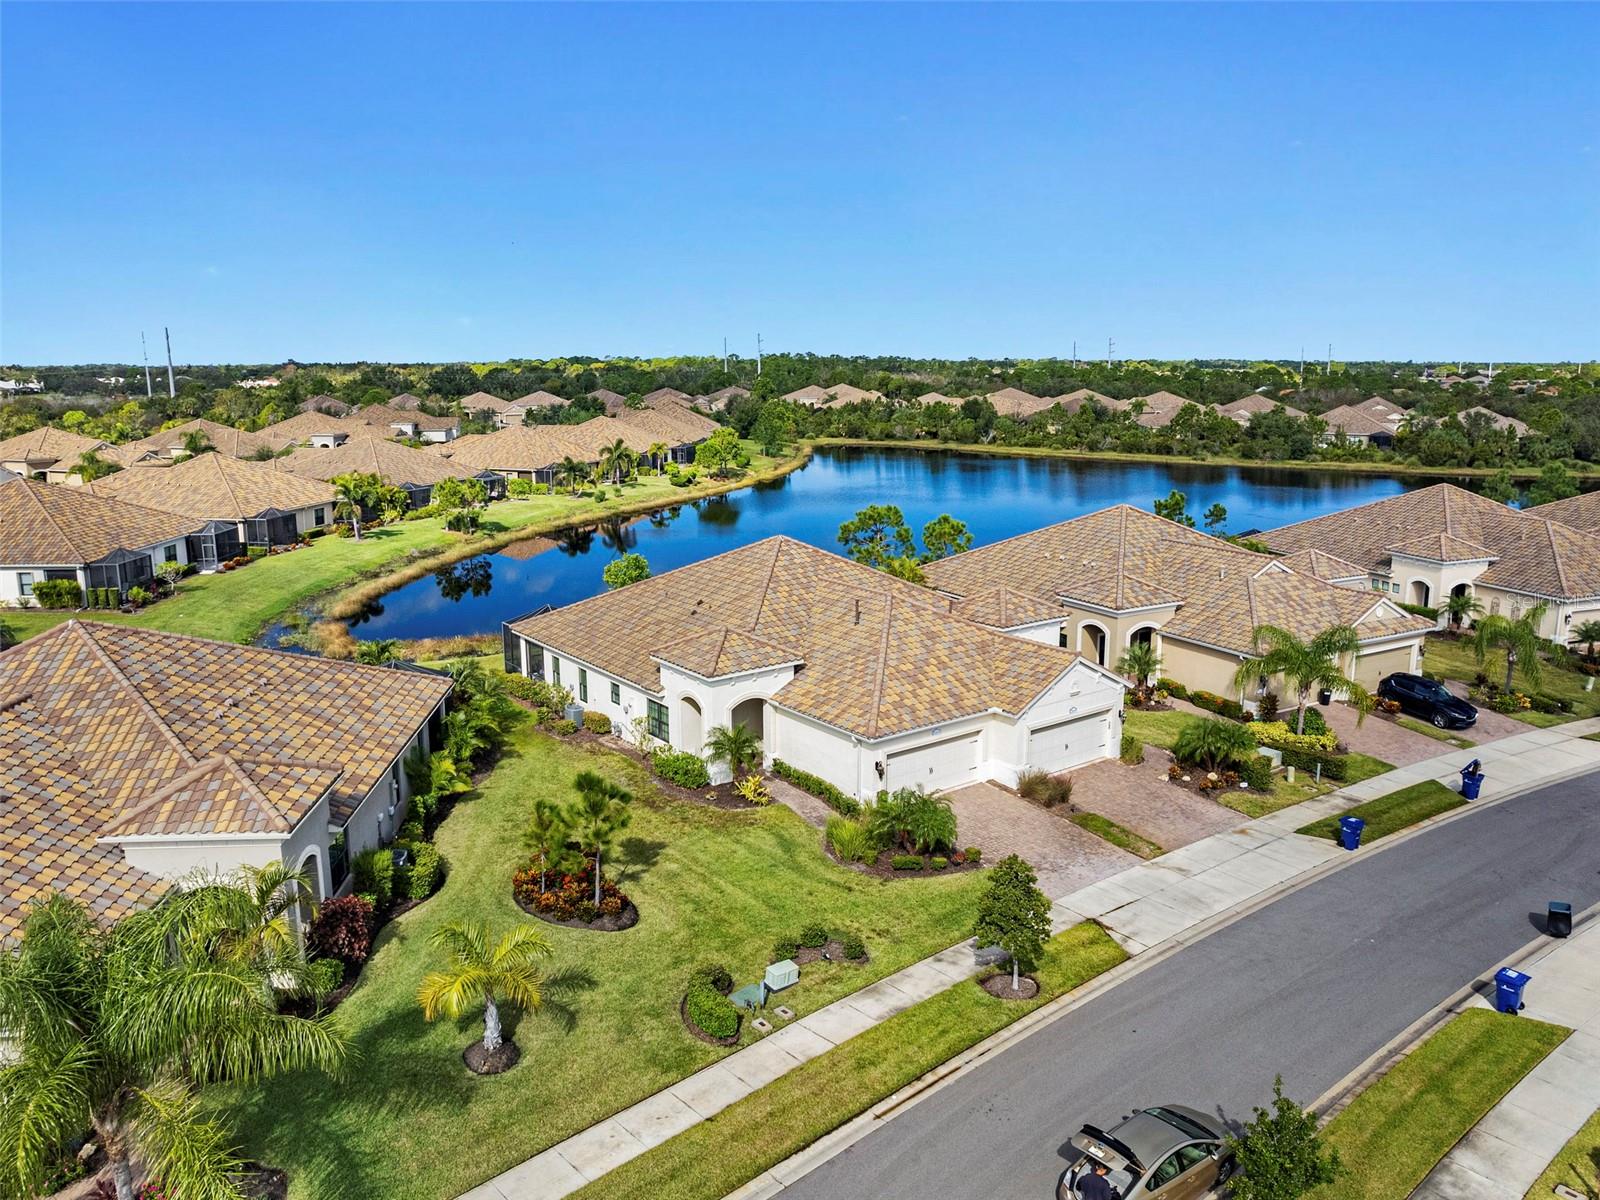
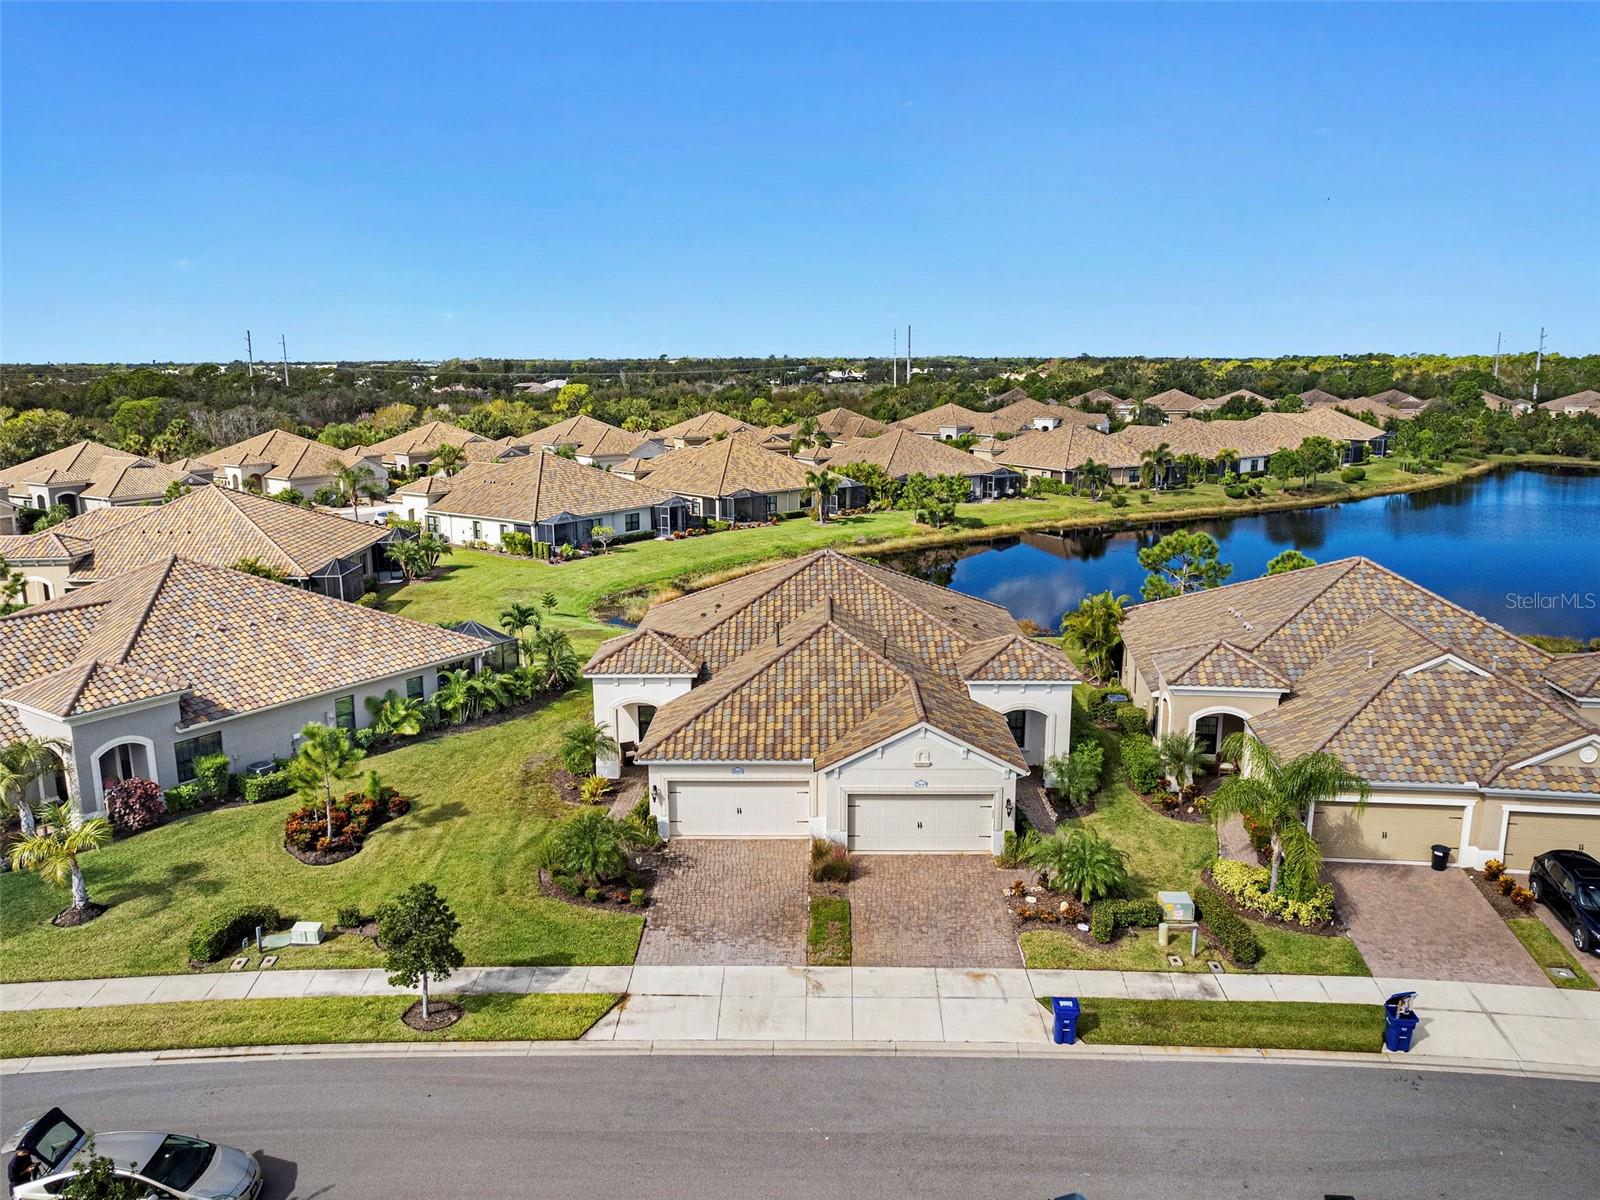
Aerial view of a stucco home beside a community pond, with neighboring homes and landscaped yards.
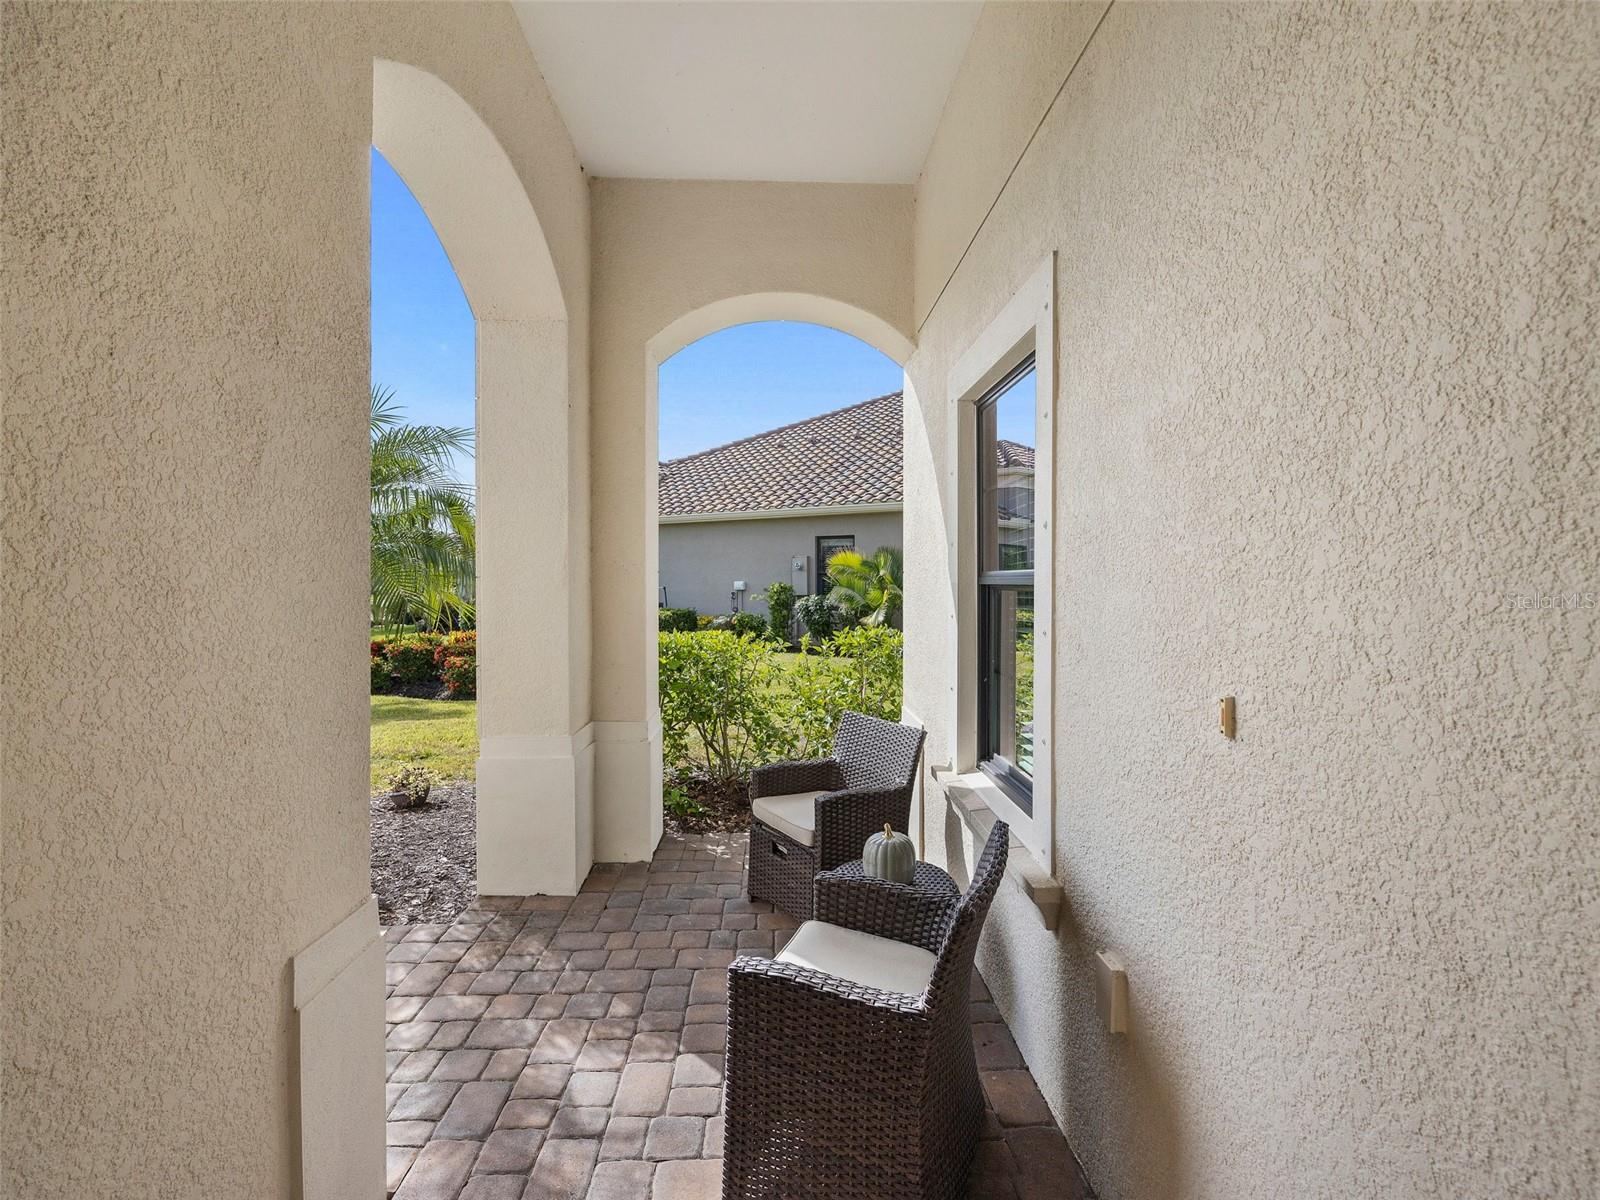
Covered patio with arched openings, paver flooring, and wicker chairs overlooking a garden.
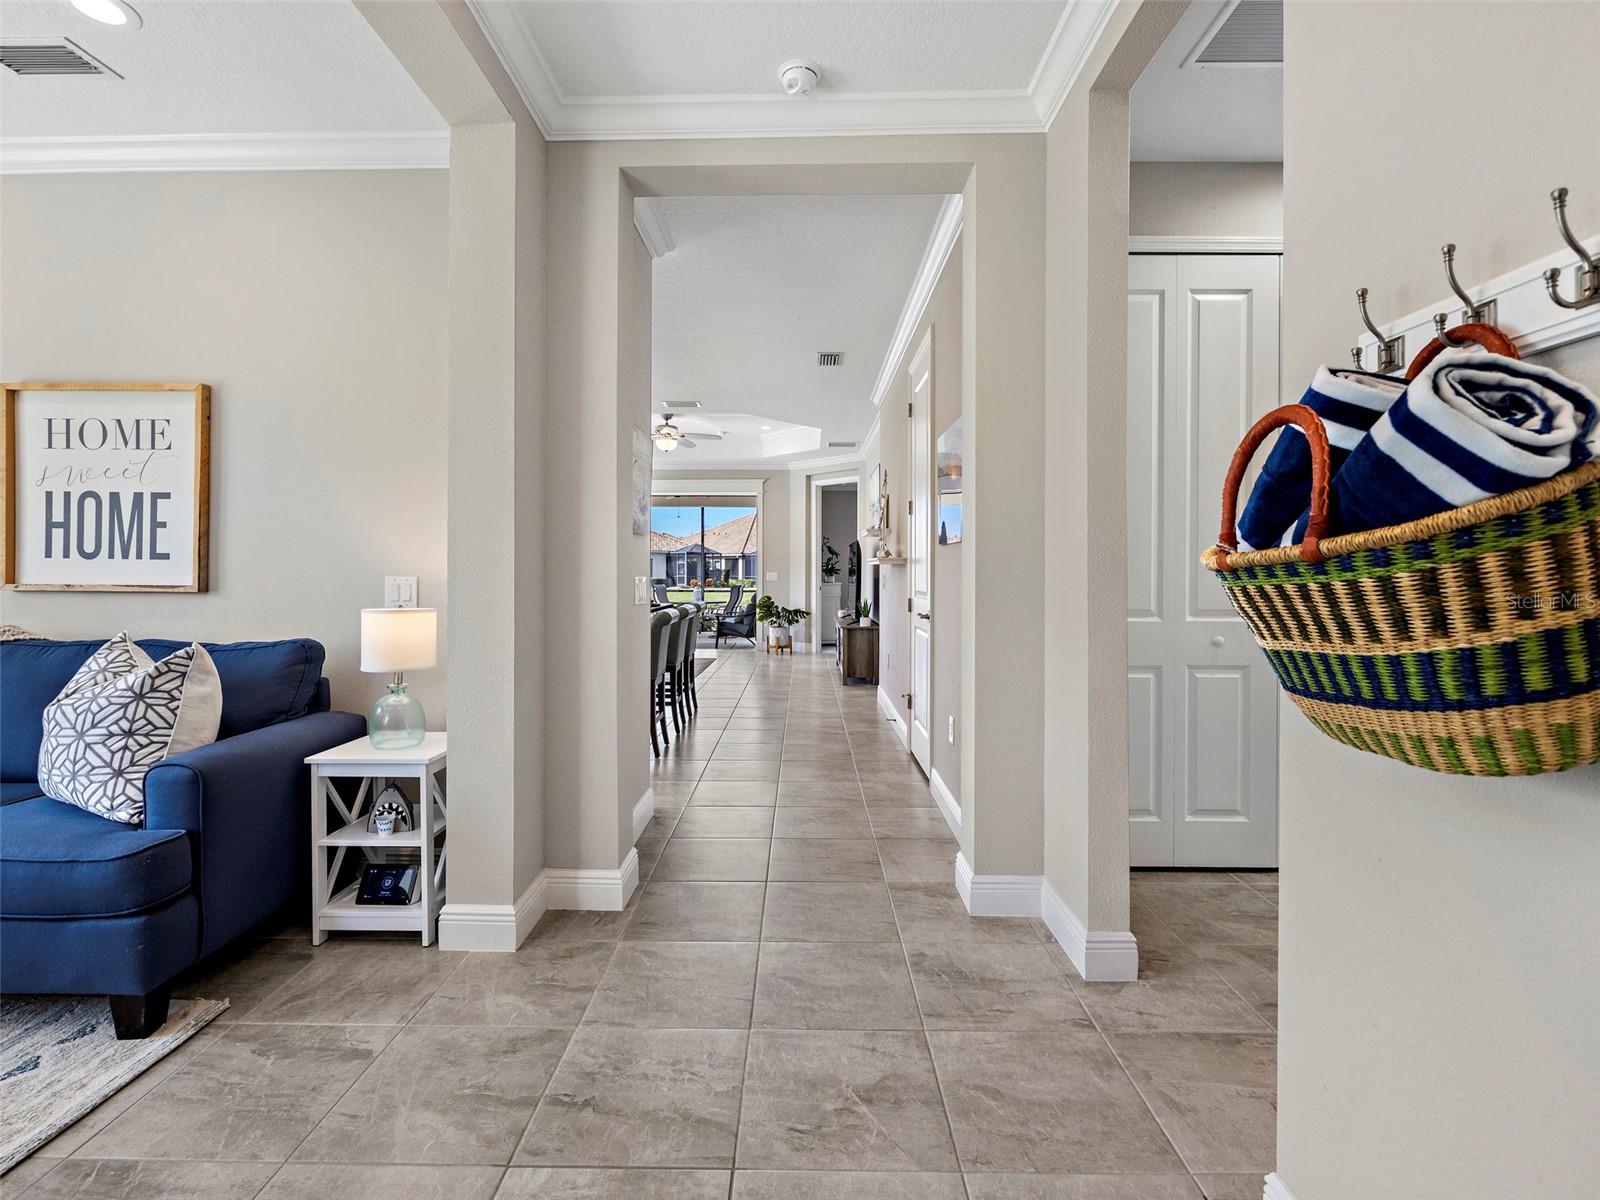
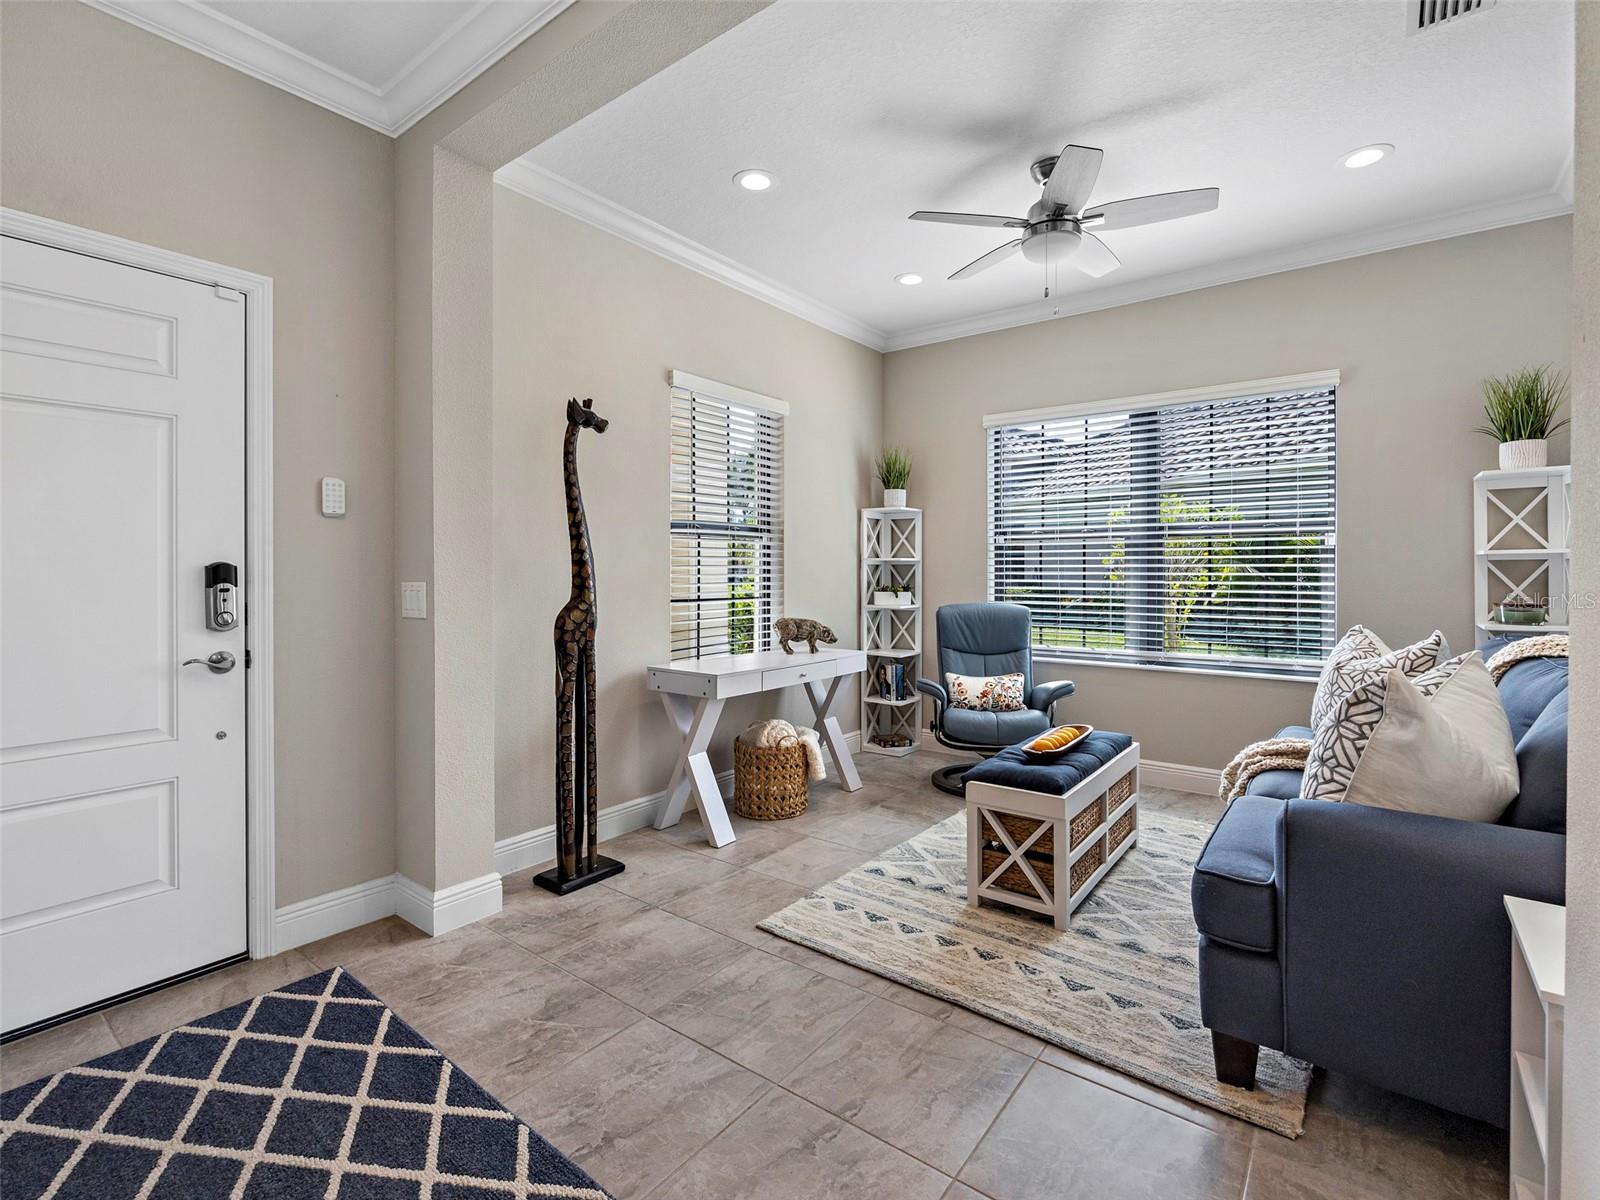
Tiled entry hallway with a blue sofa, wall hooks, and a view toward the backyard.
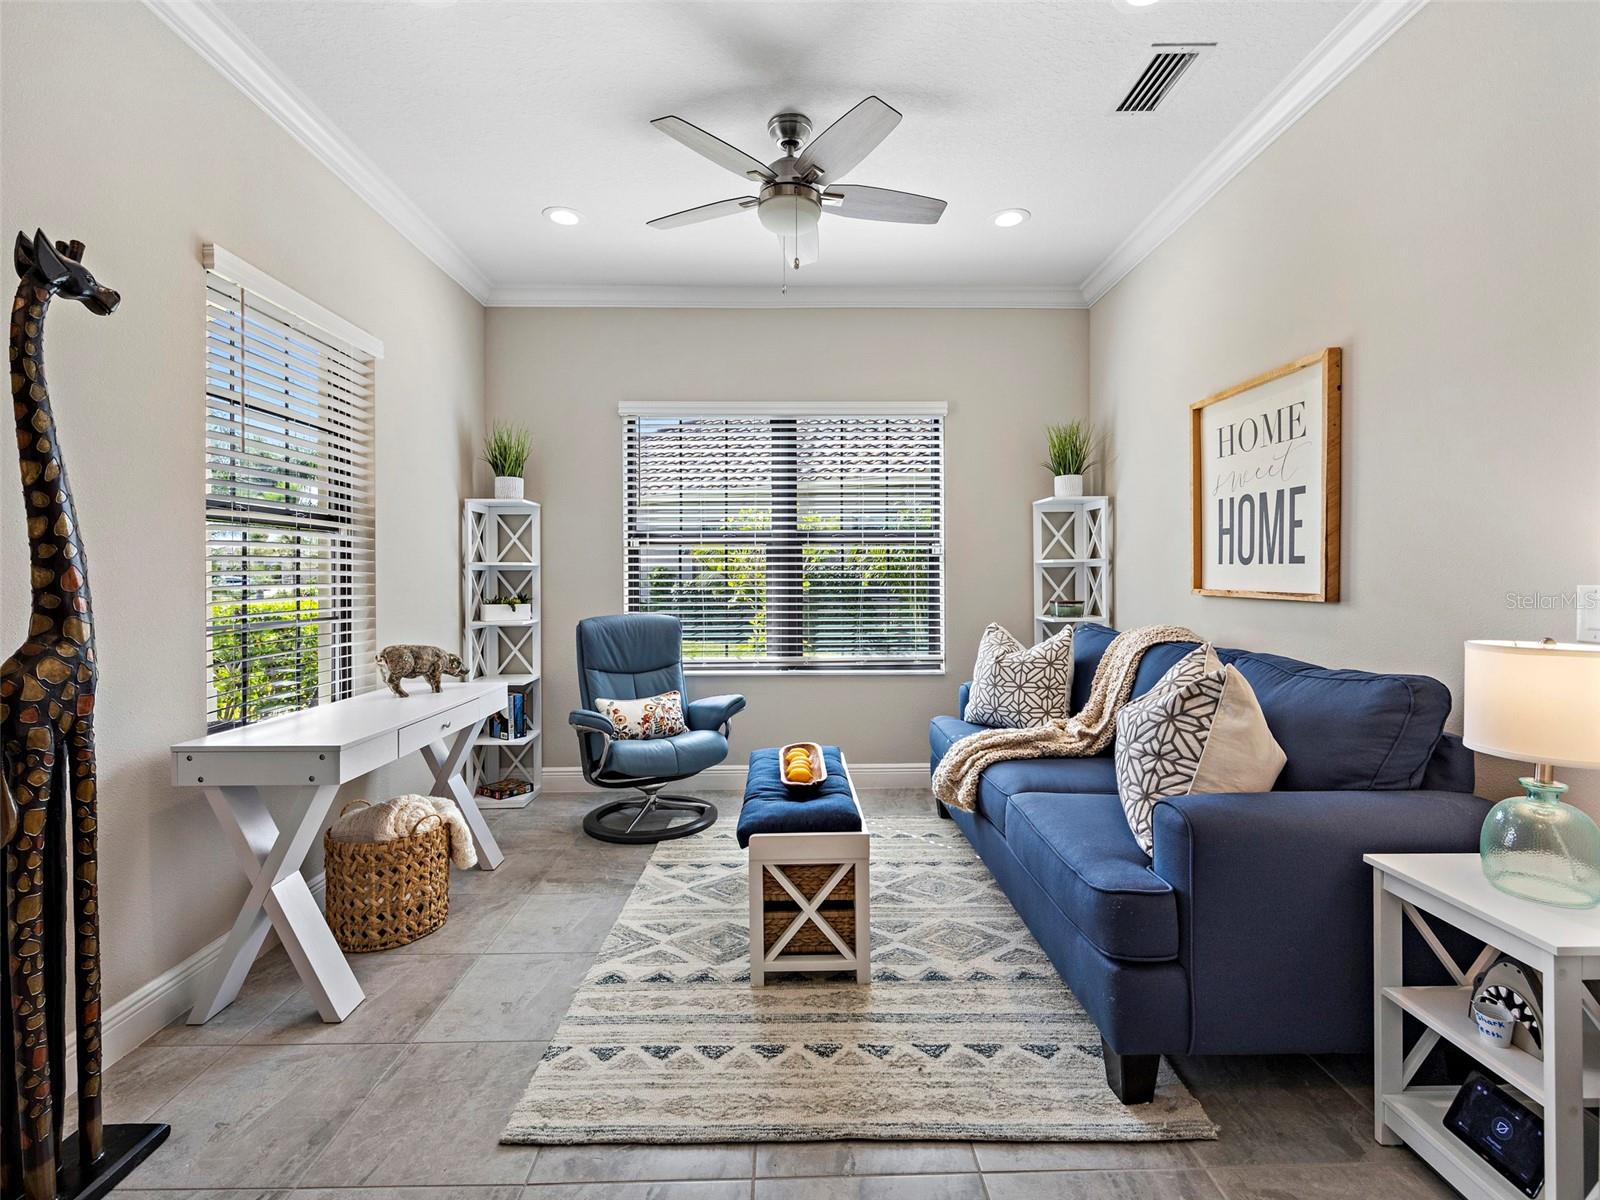
Staged living room with a blue sofa and ottoman, blue lounge chair, and large windows with blinds.
Living room with blue seating, large windows, tiled floors, and a decorative giraffe sculpture.
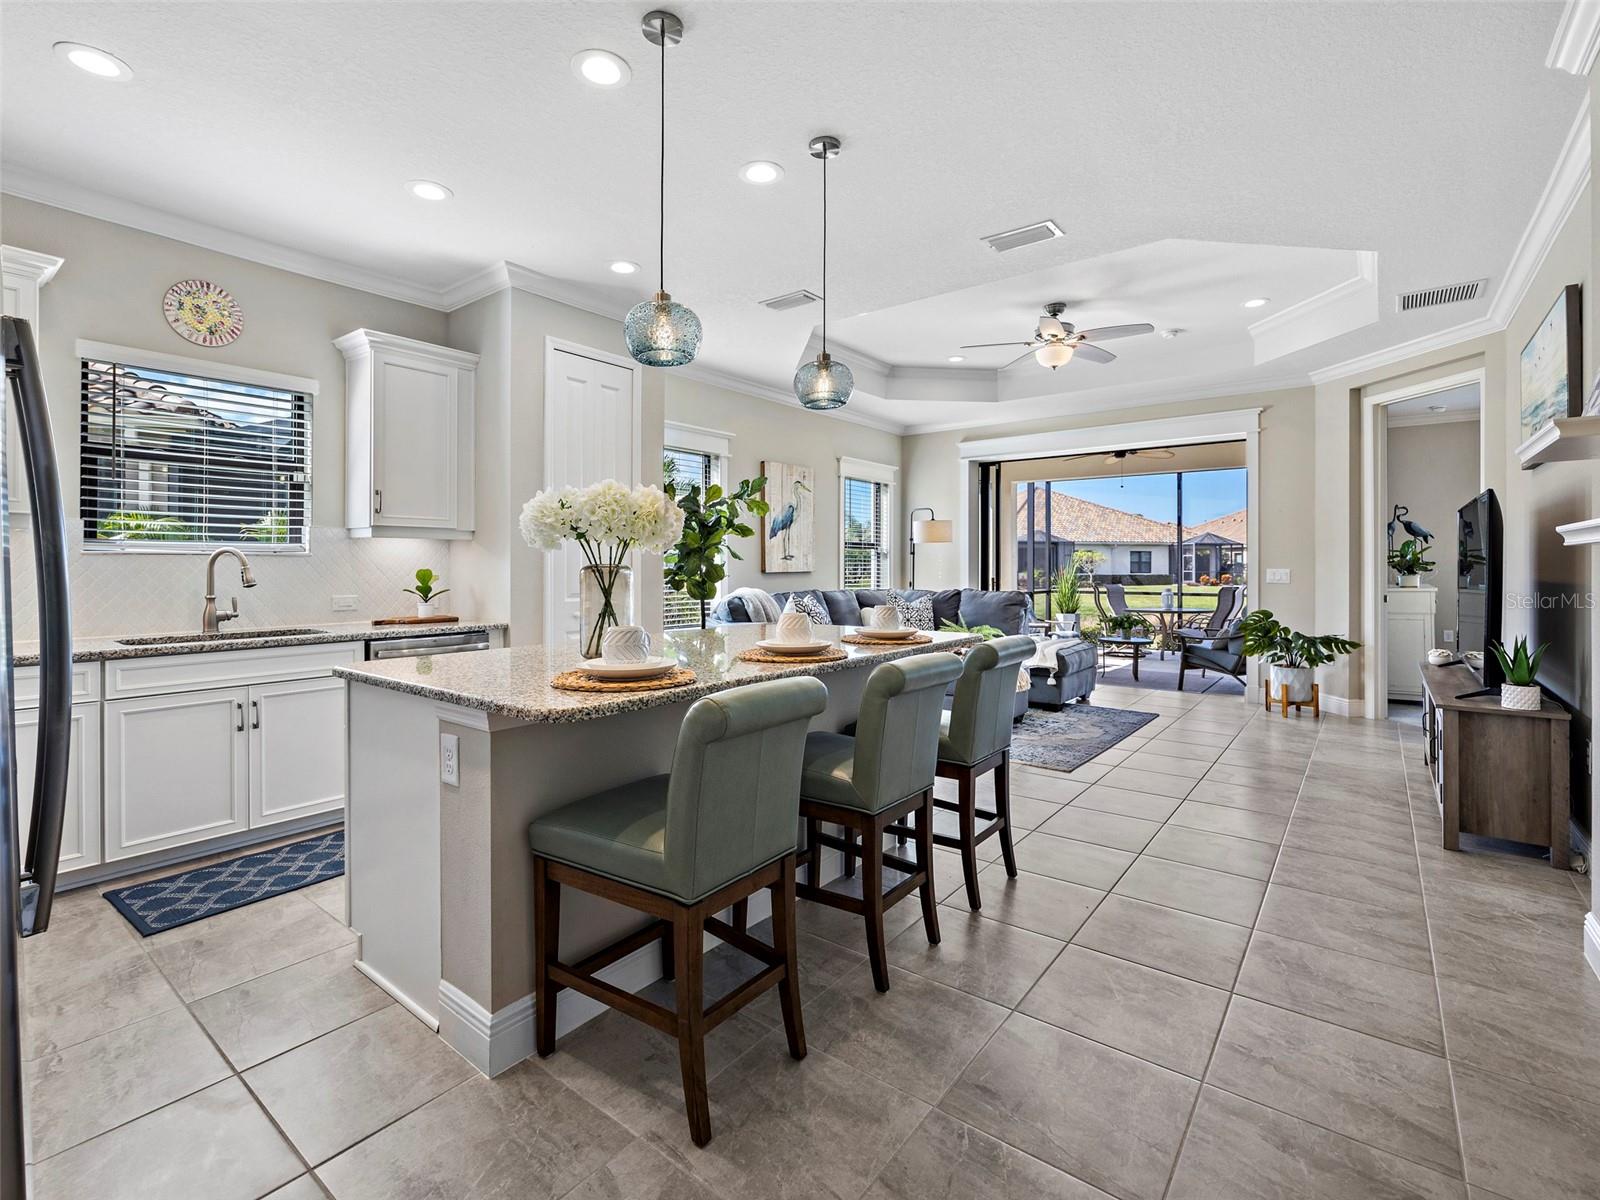
Open kitchen with granite island and bar seating, adjoining a living room with sliding doors to the patio.
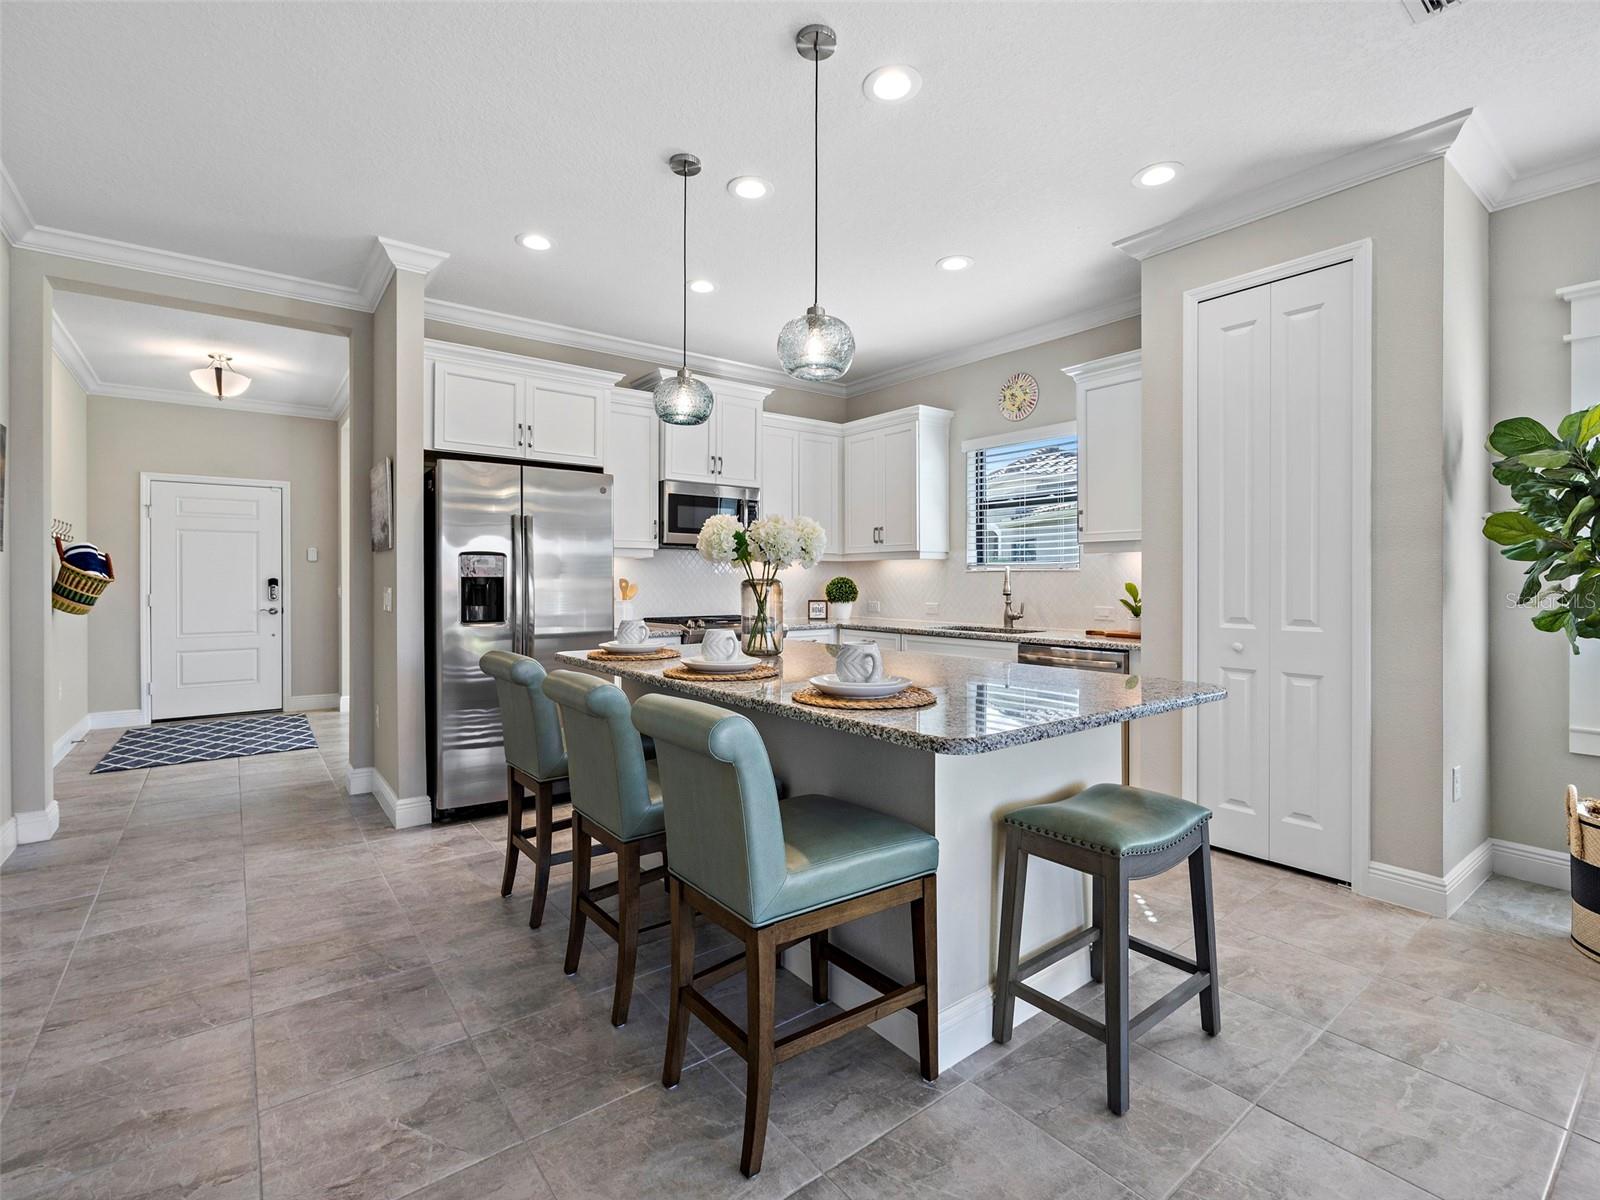
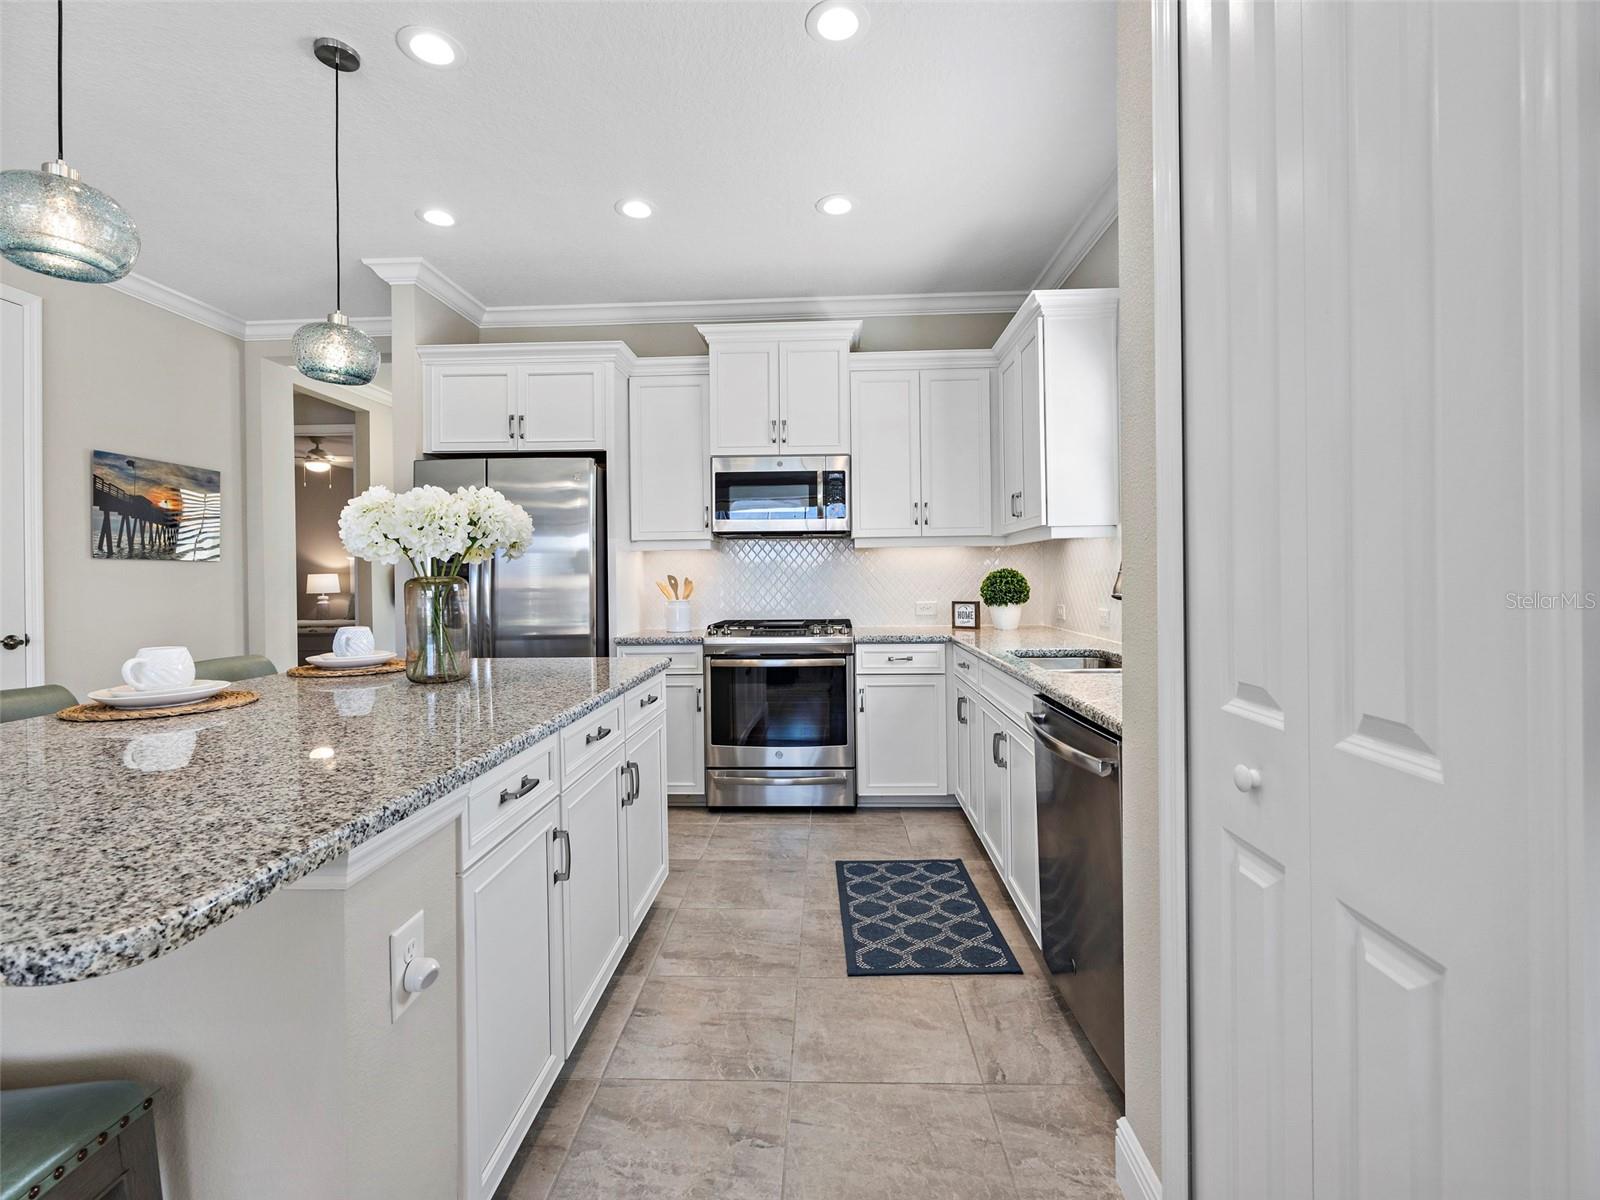
Kitchen with white cabinets, stainless steel appliances, and a granite island with blue bar stools.
Kitchen with white cabinets, granite counters, stainless steel appliances, and a large peninsula.
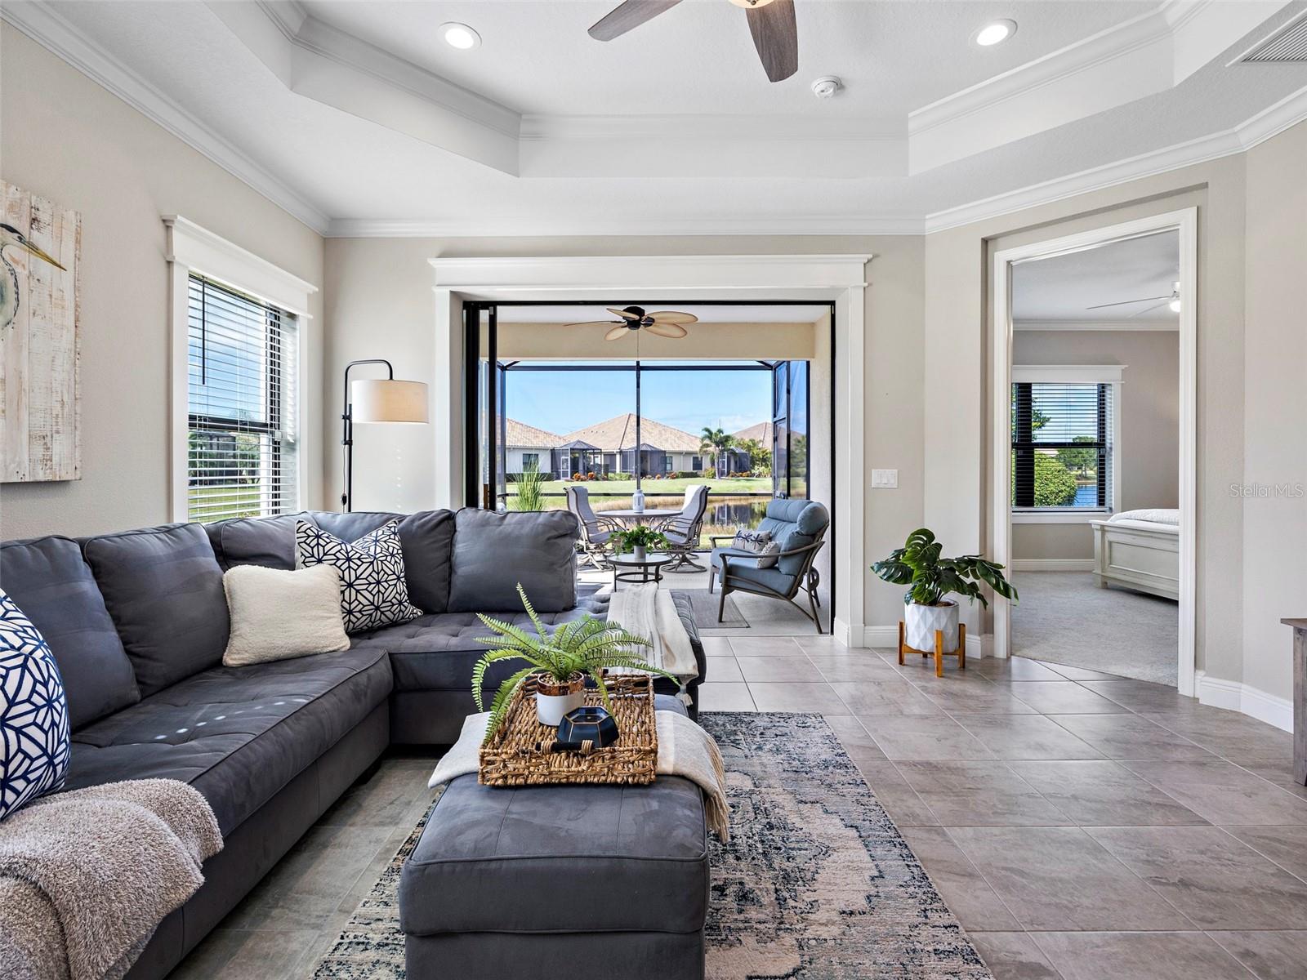
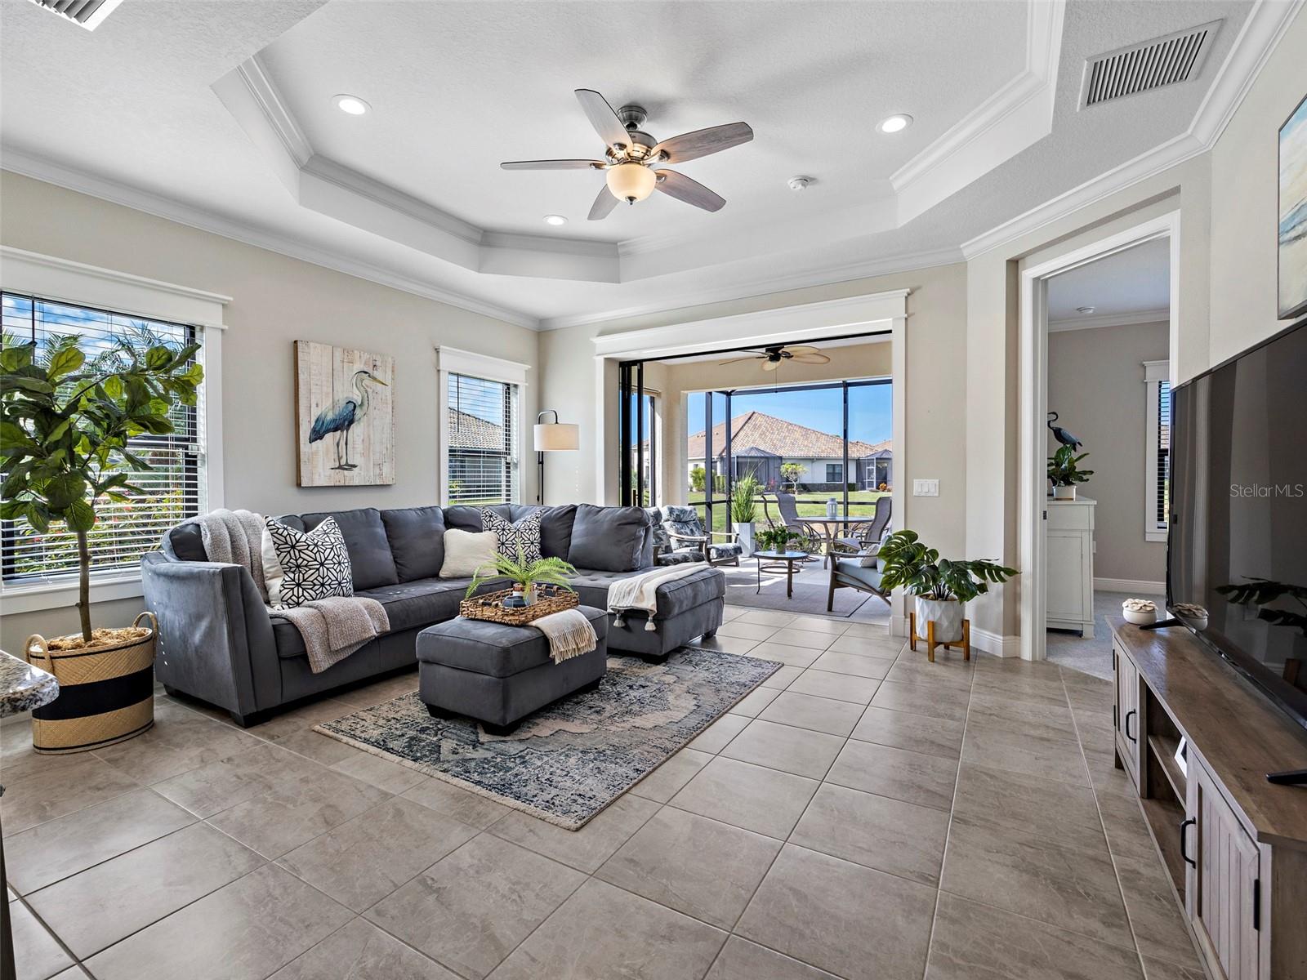
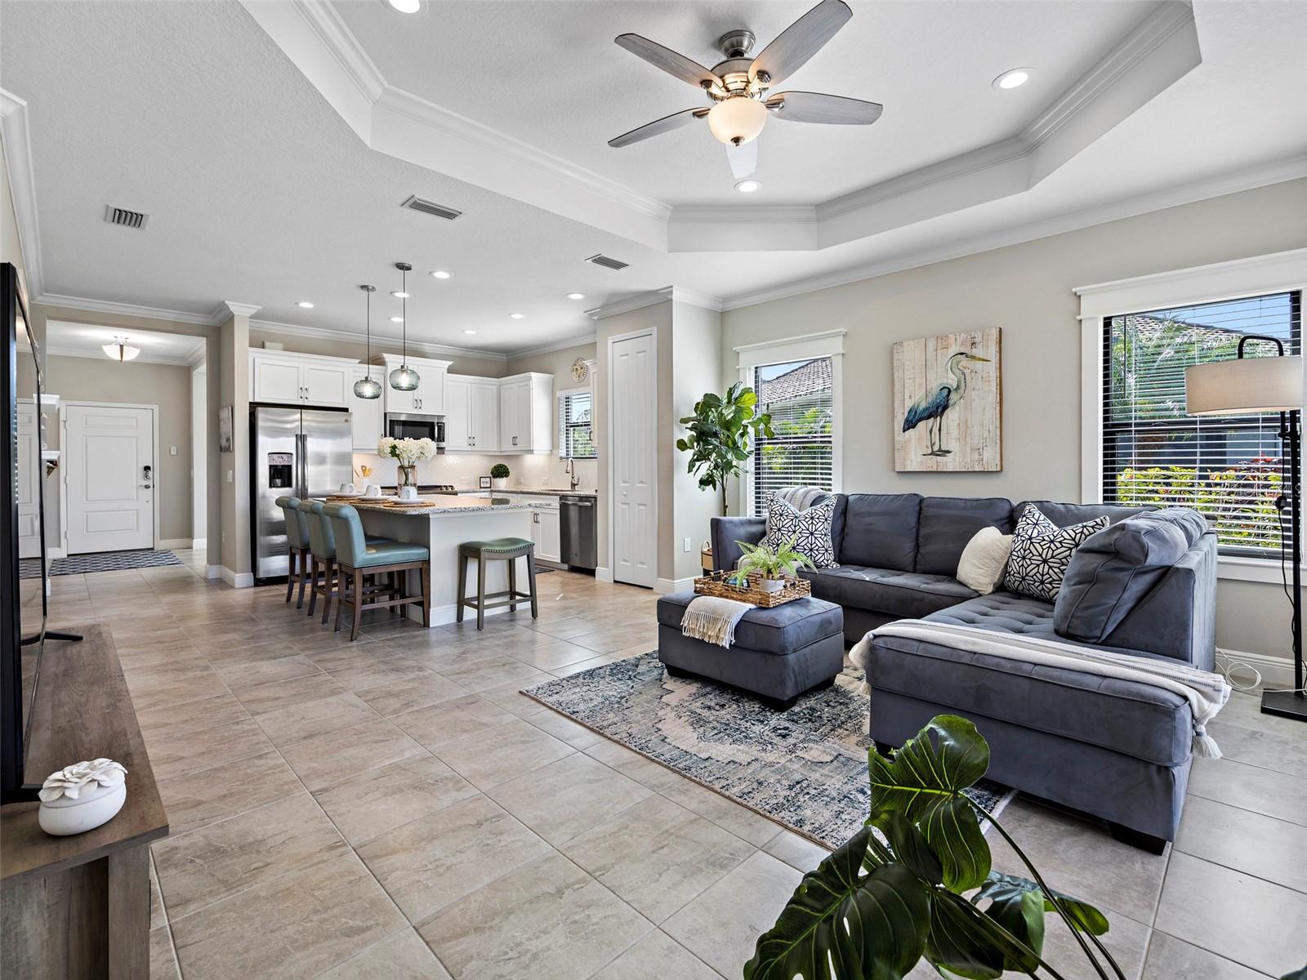
Living room with a gray sectional, tray ceiling, and screened lanai overlooking a canal.
Living room with a gray sectional, tray ceiling, and sliding doors to a screened patio.
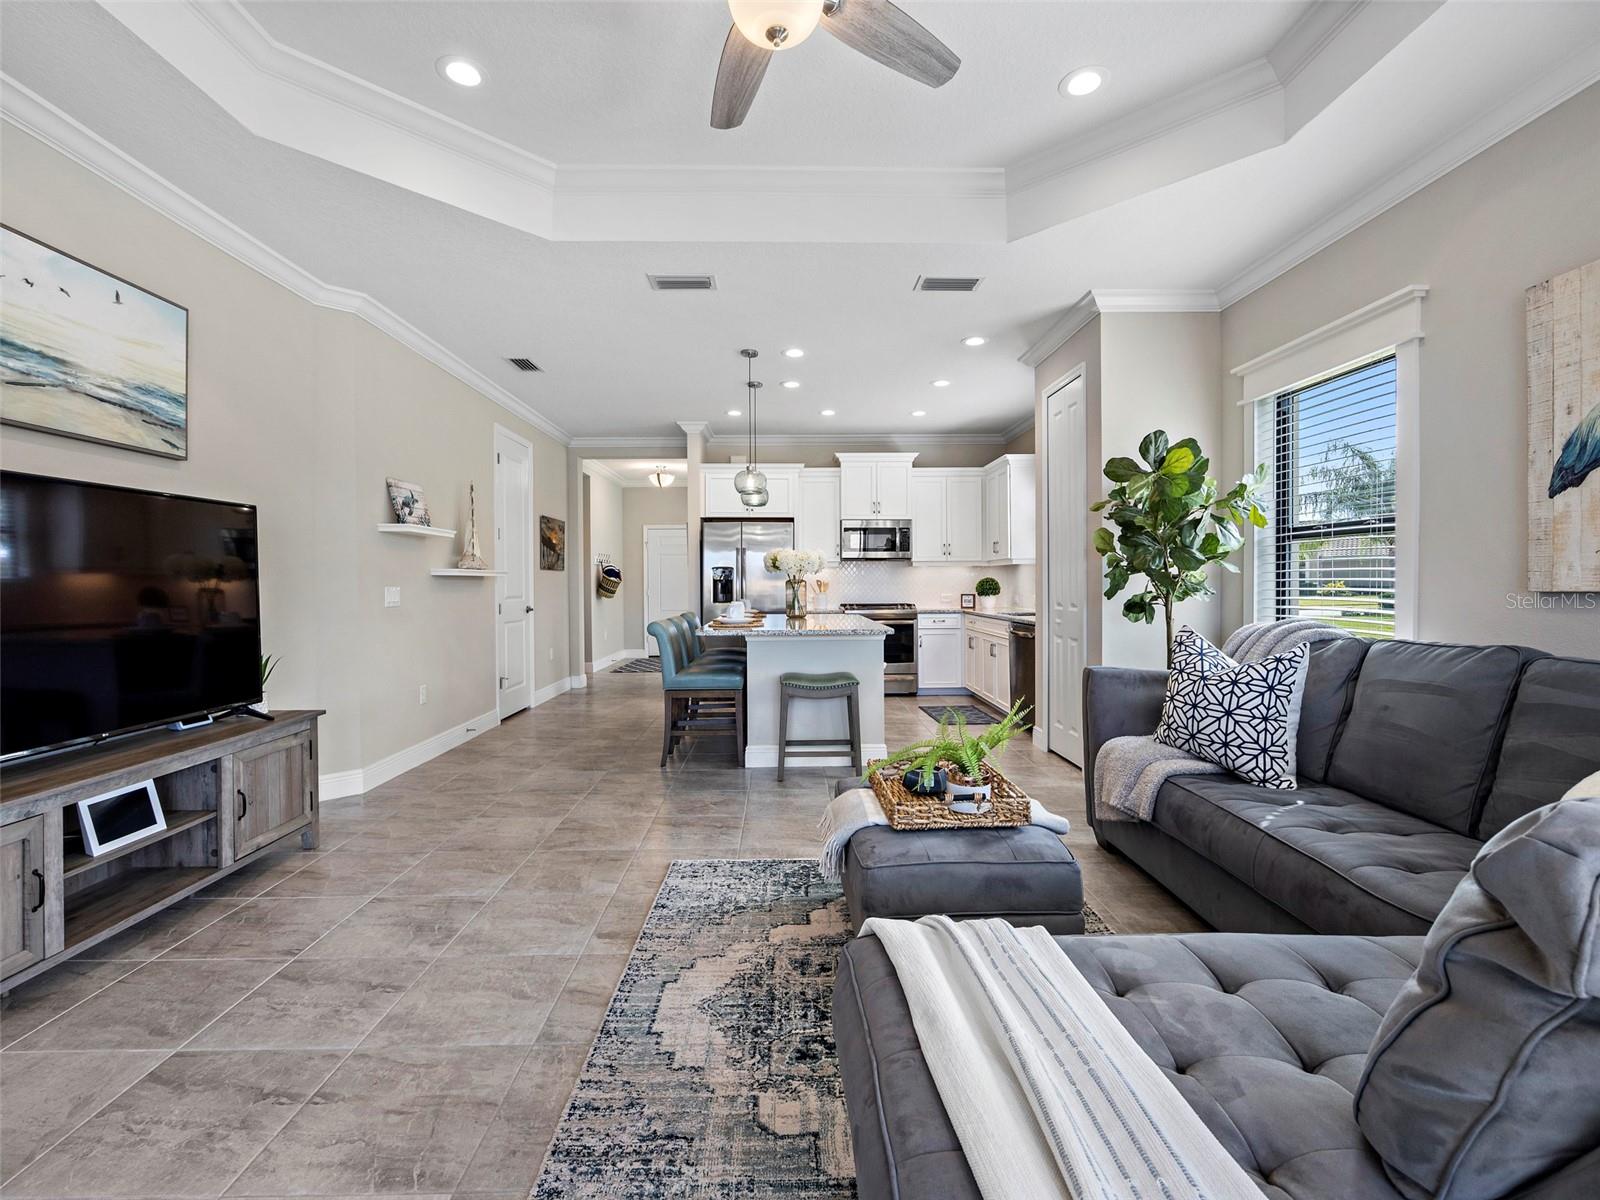
Open-plan living room with gray sofas and a kitchen featuring a white island and cabinetry.
Open-plan living room and kitchen with a gray sectional, white island, and tray ceiling.
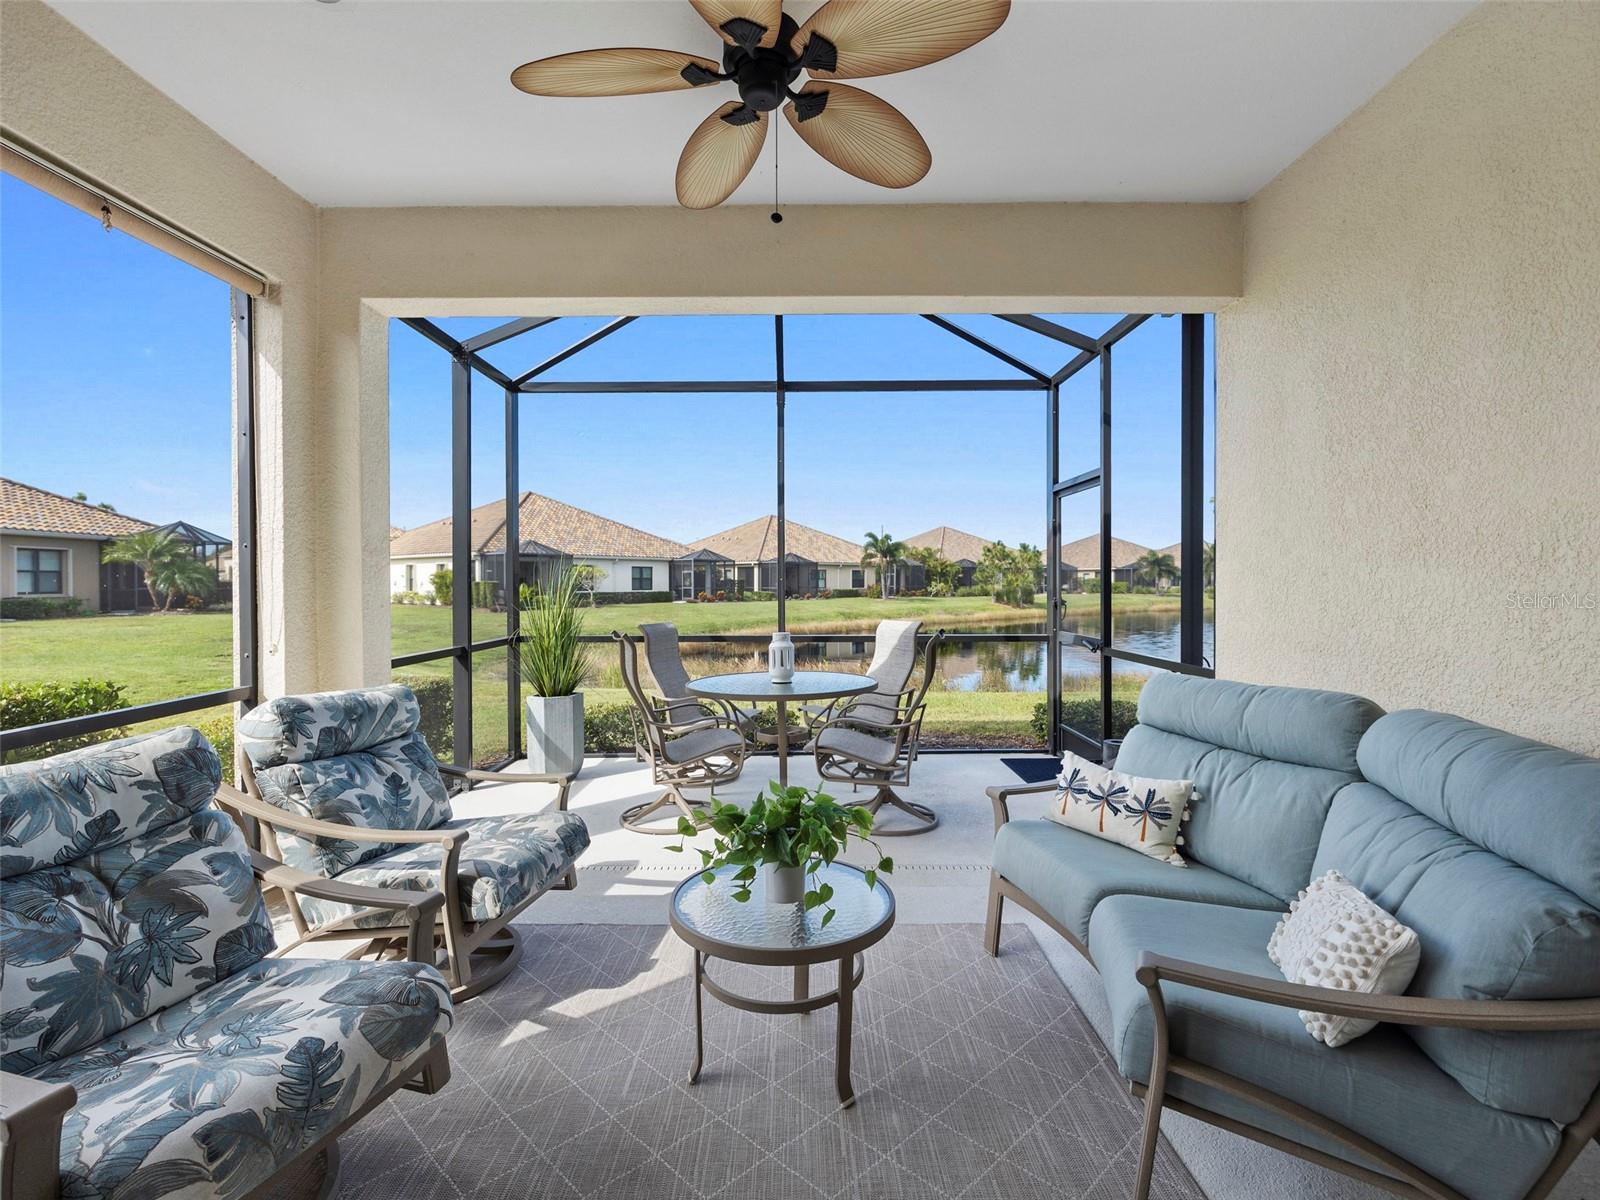
Screened lanai with furnished seating and pond views.
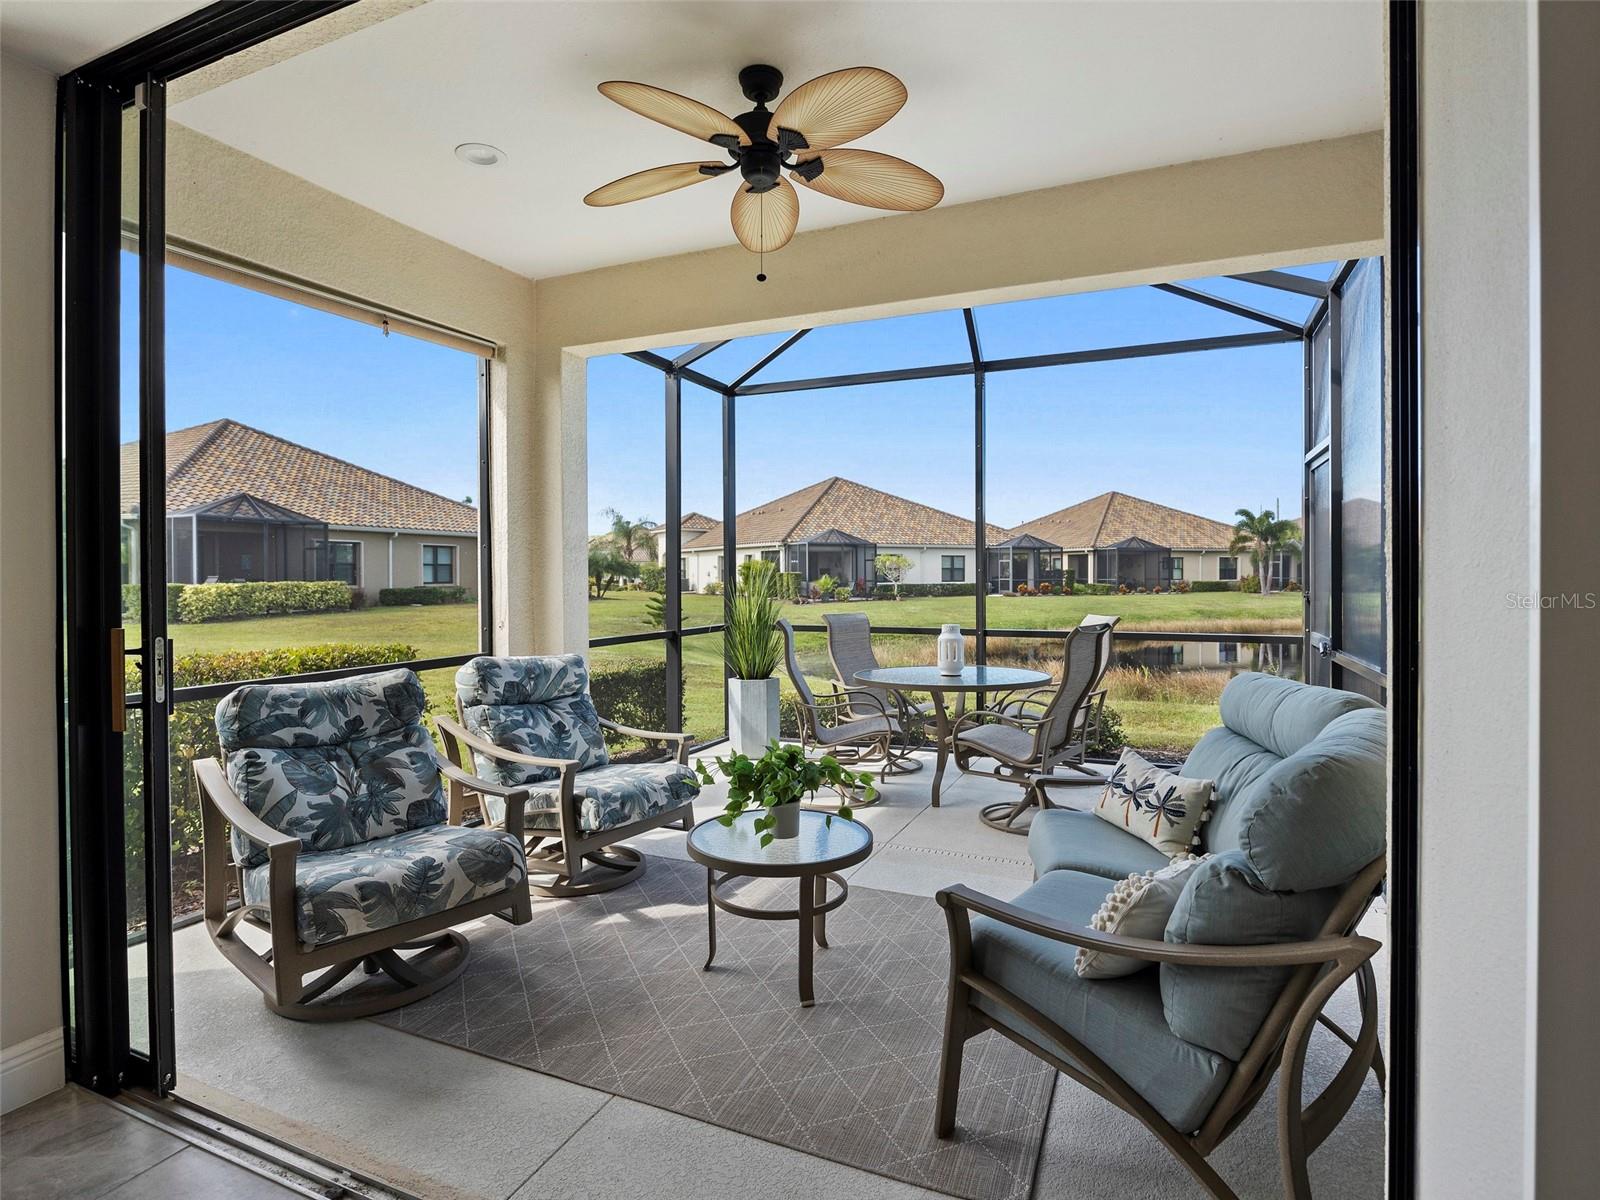
Screened lanai with cushioned seating and a pond view.
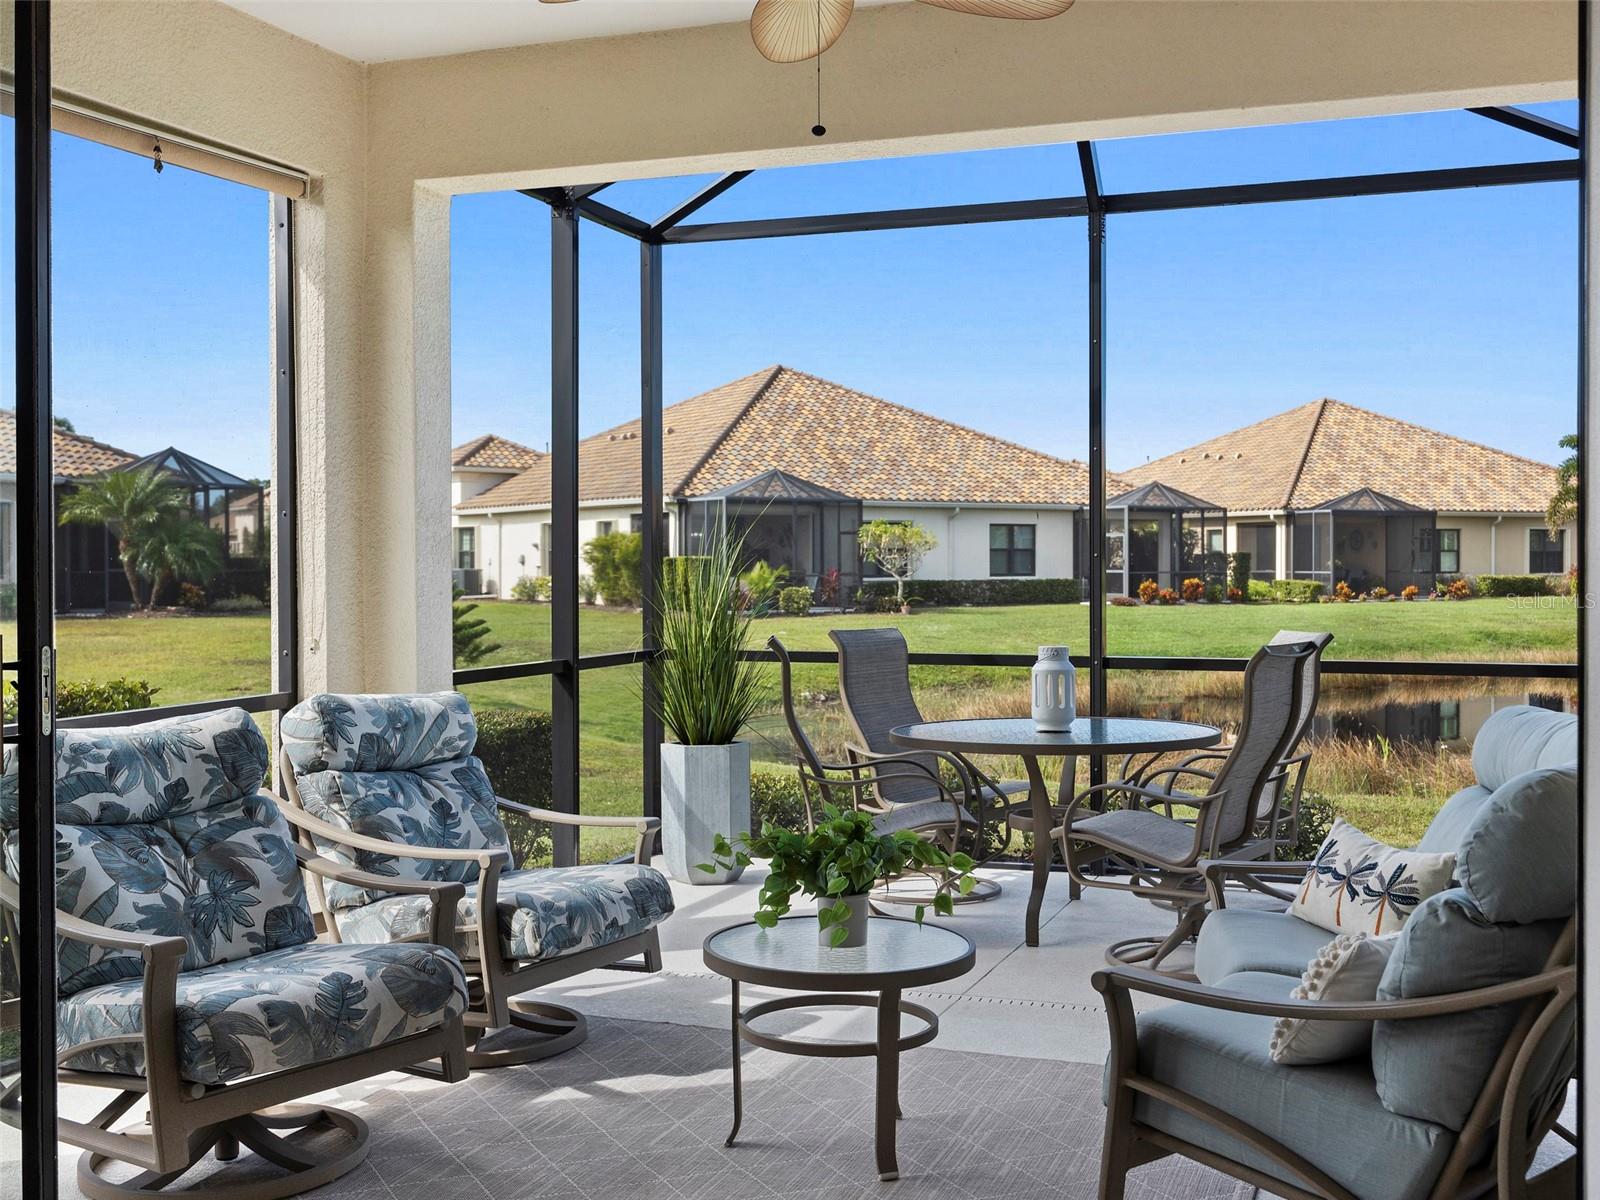
Screened lanai furnished with cushioned seating and dining table overlooking a pond.
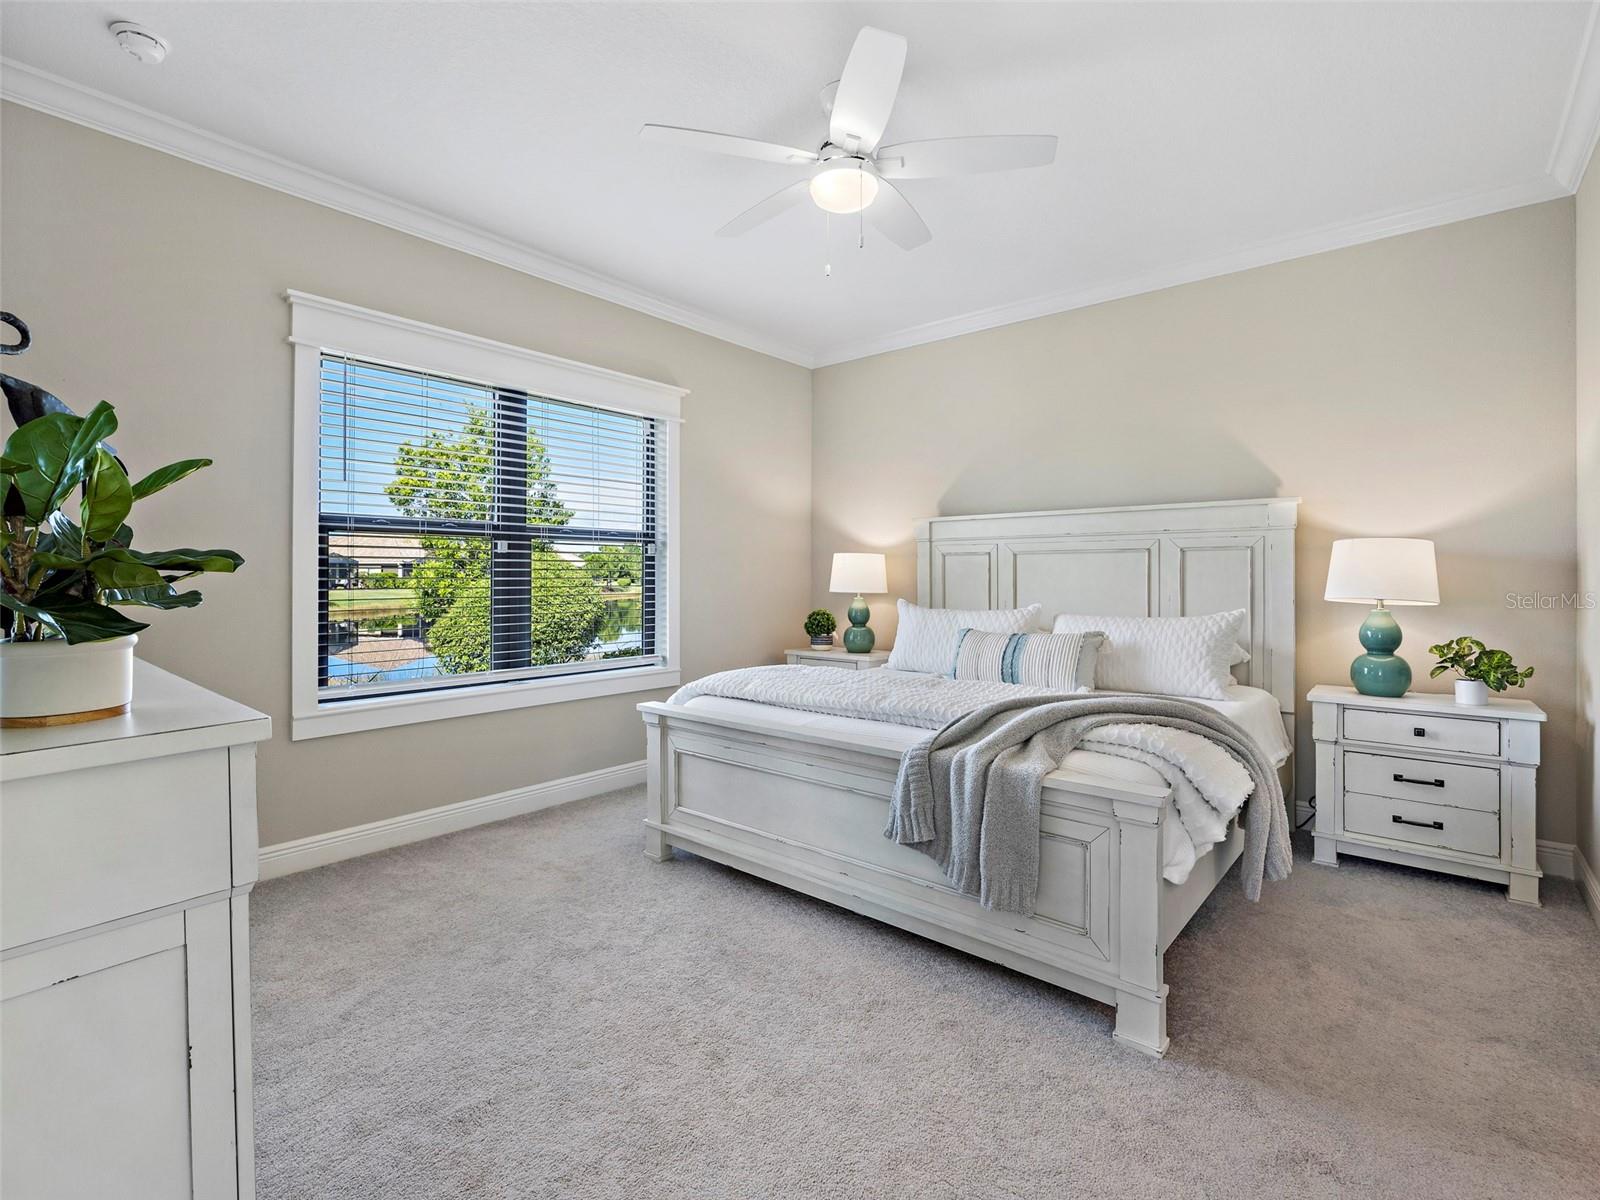
Staged bedroom with a white paneled bed and a window overlooking trees and water.
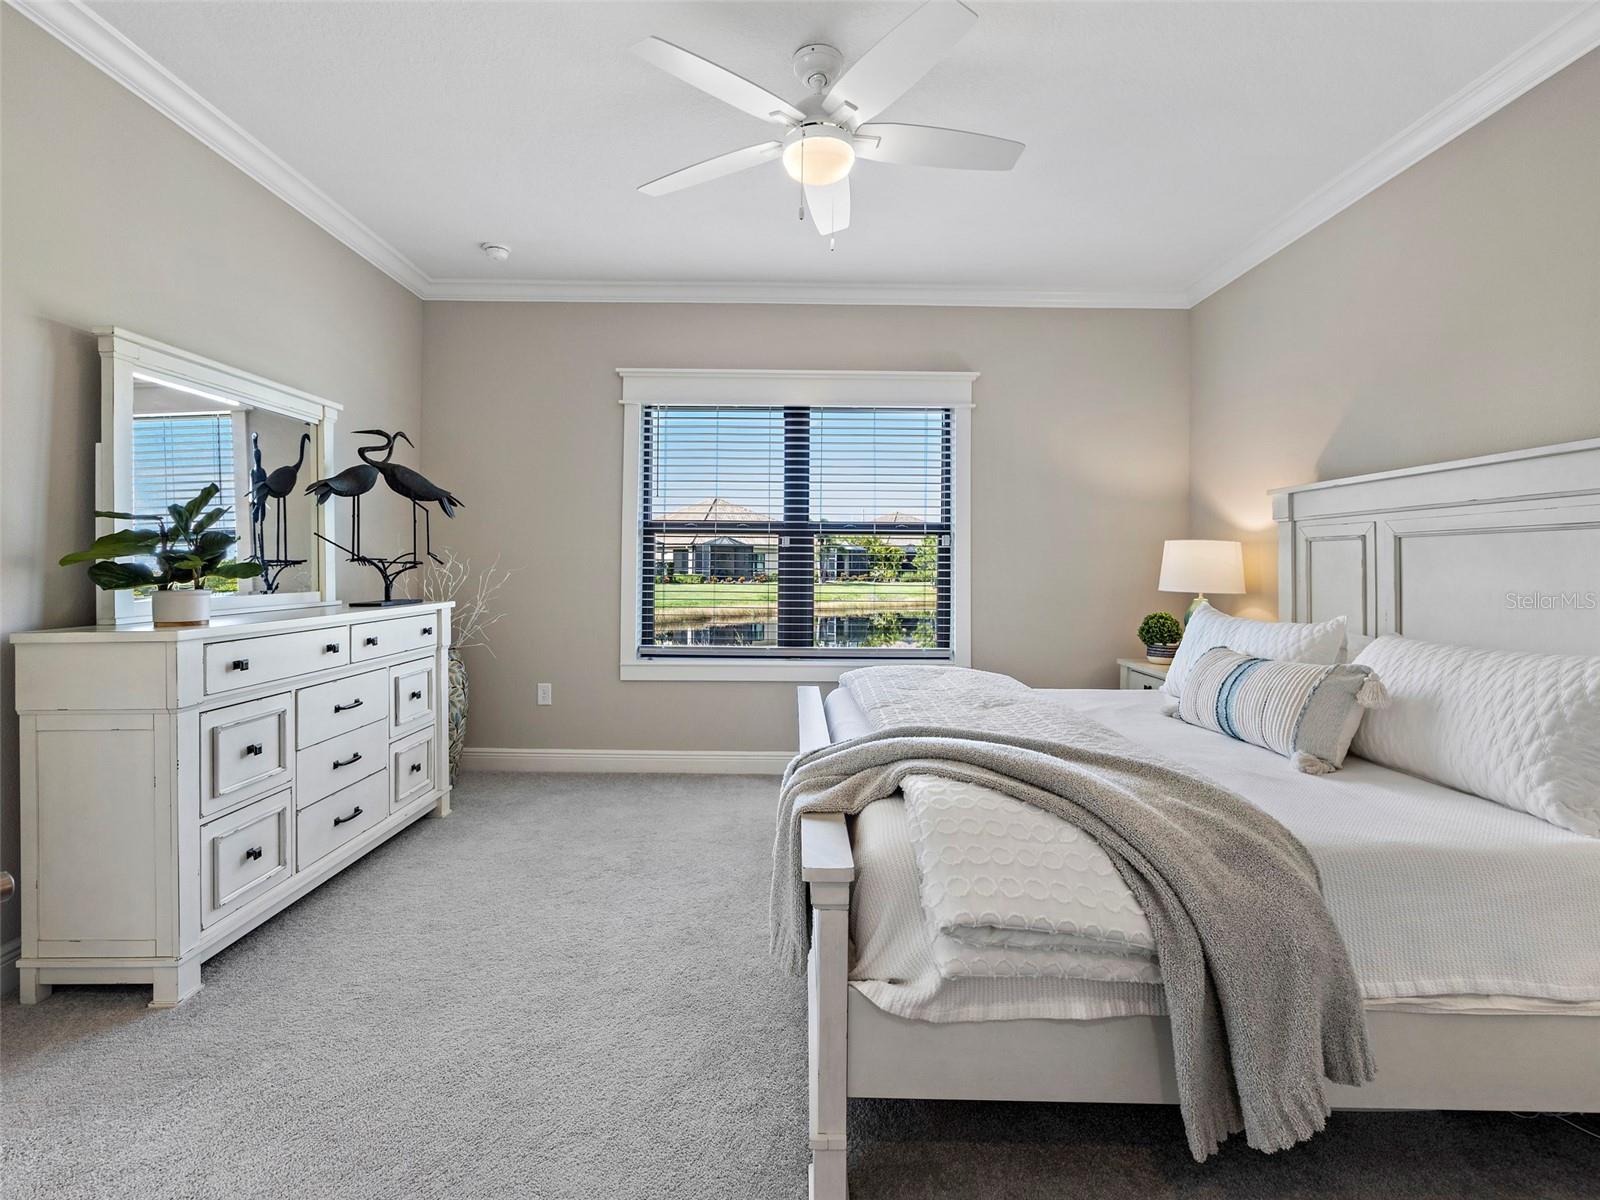
Furnished bedroom with a white bed and dresser, overlooking a pond through the window.
Bathroom with a gray stone-tile tub surround, white towels, and a striped bath mat.
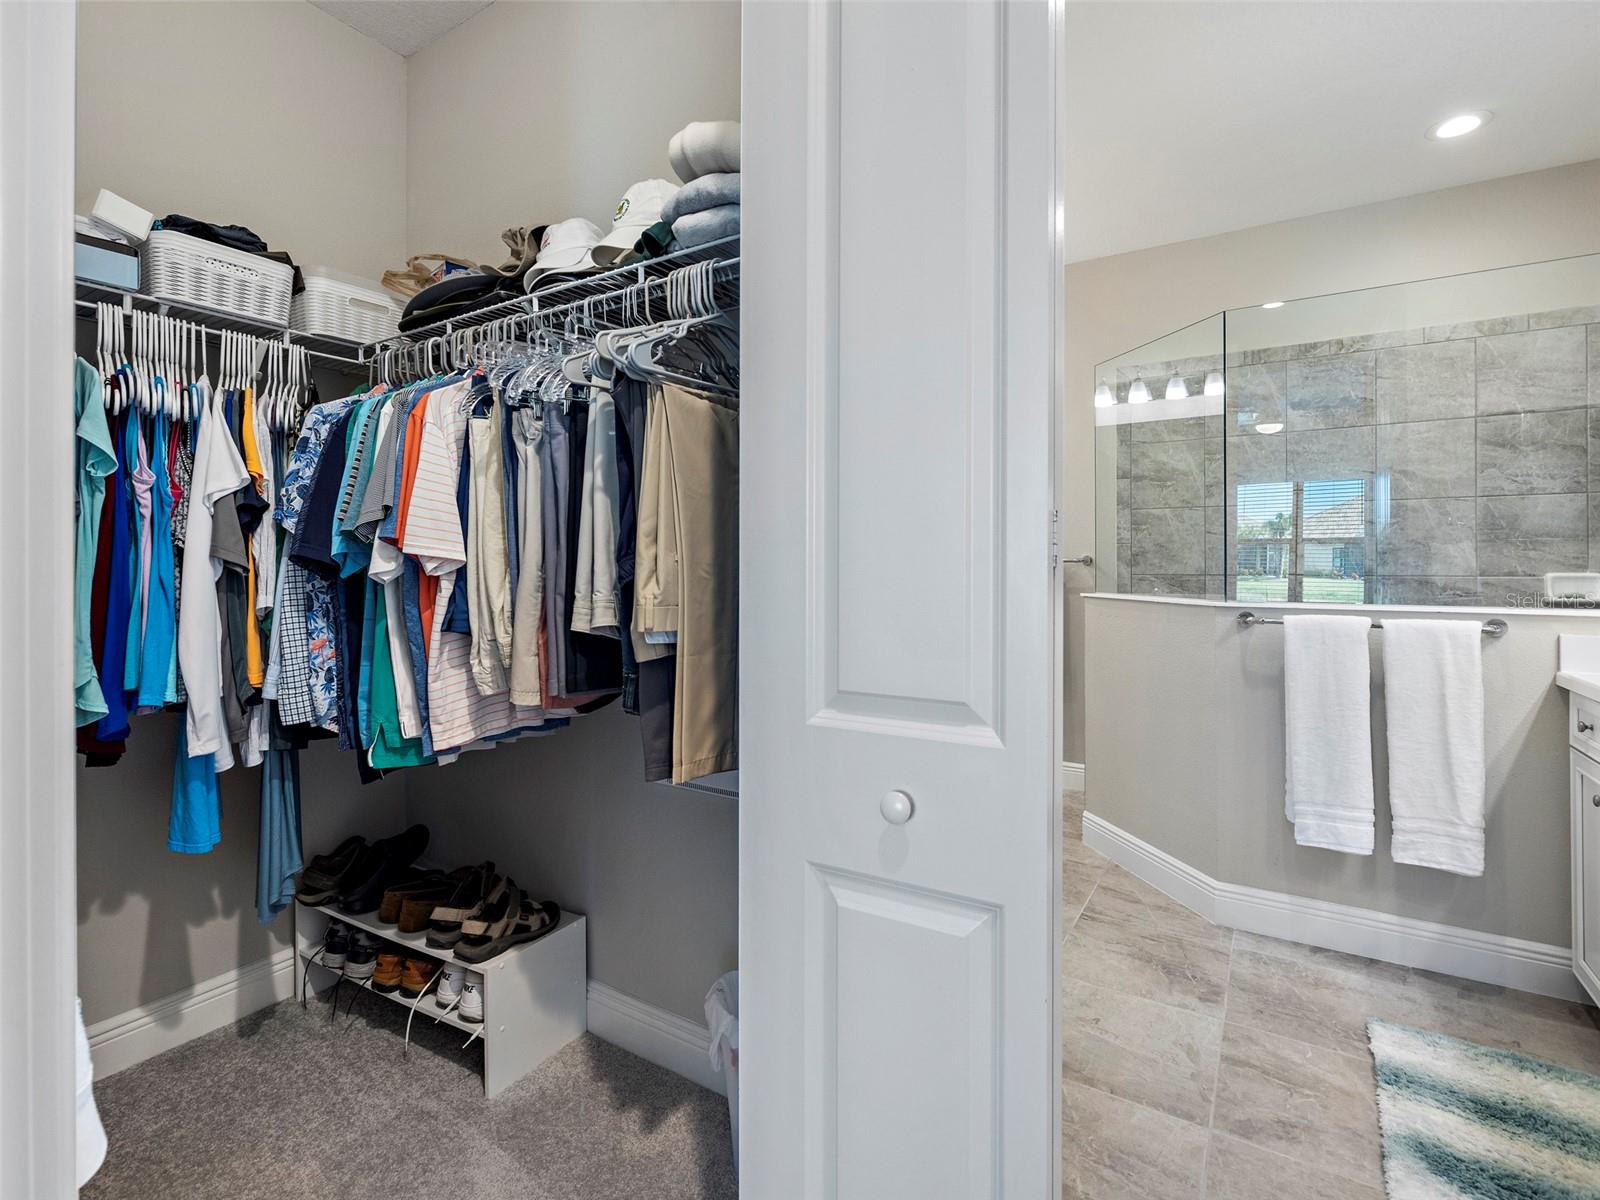
Walk-in closet with clothes and shoe storage beside a bathroom with a glass-enclosed tiled shower.
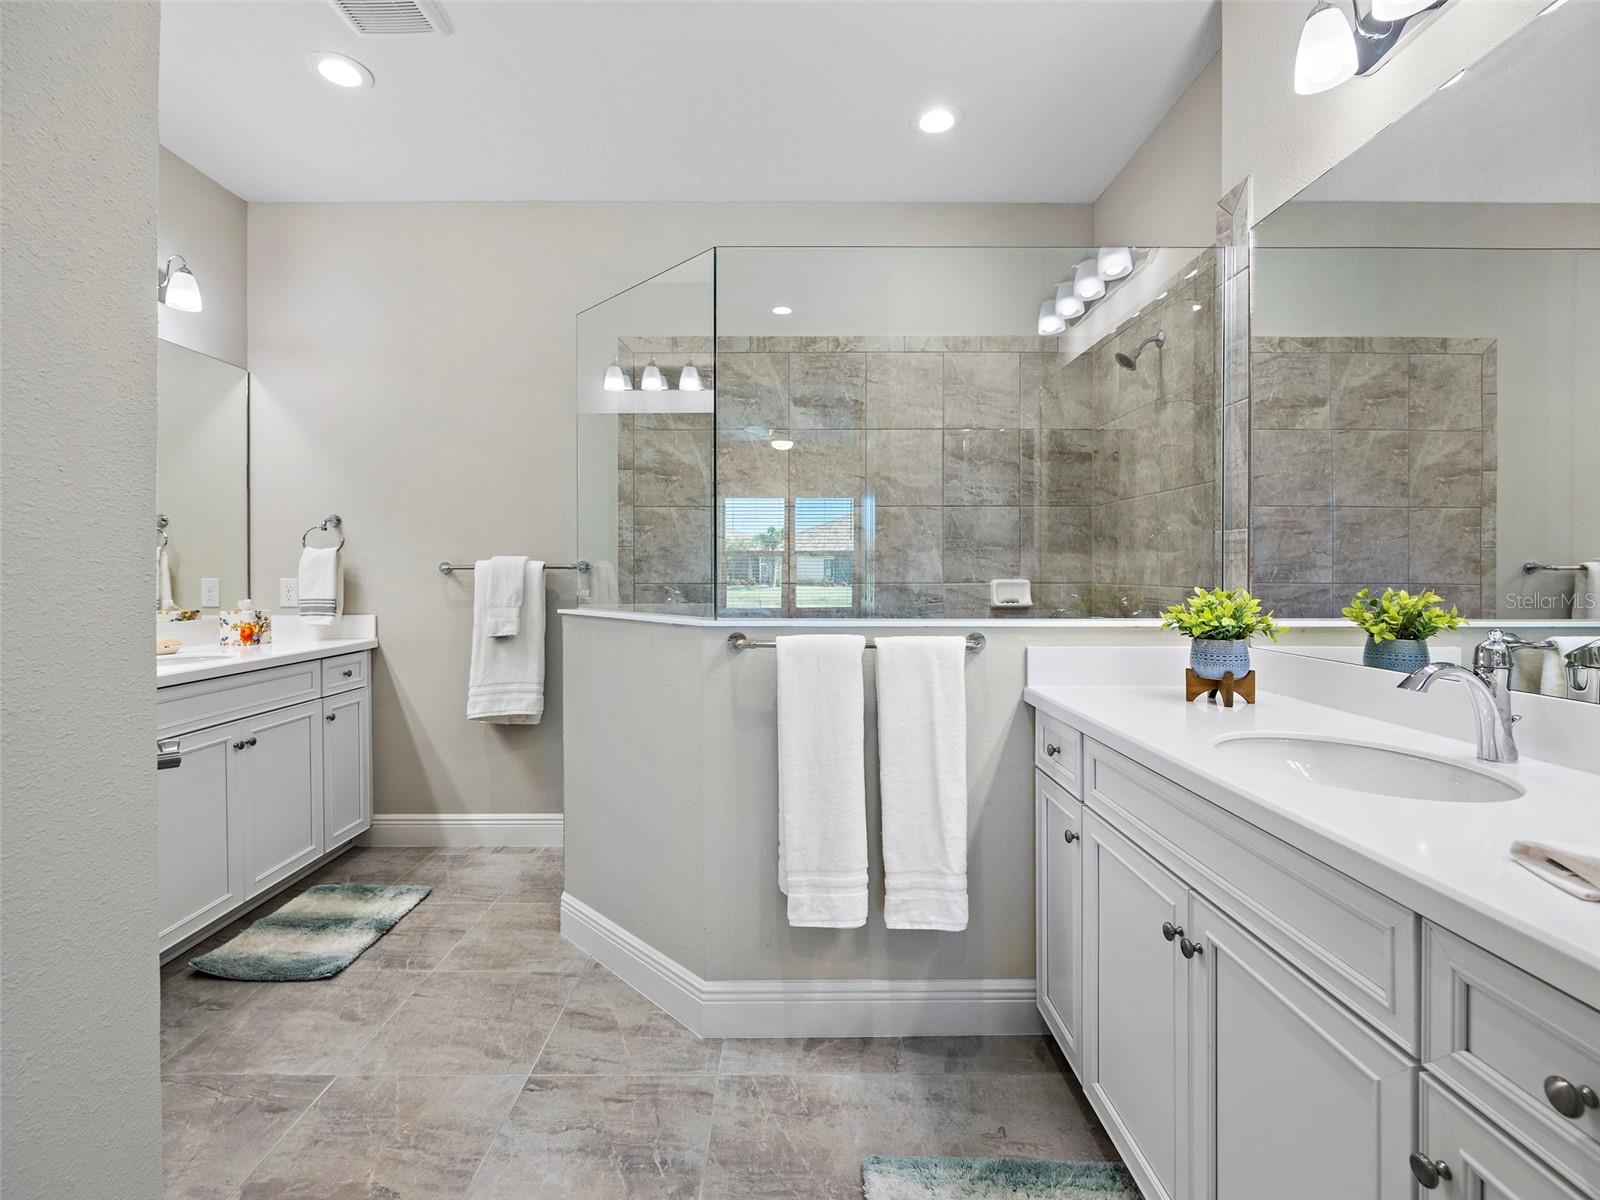
Bathroom with a long white vanity and a glass-enclosed tiled shower.
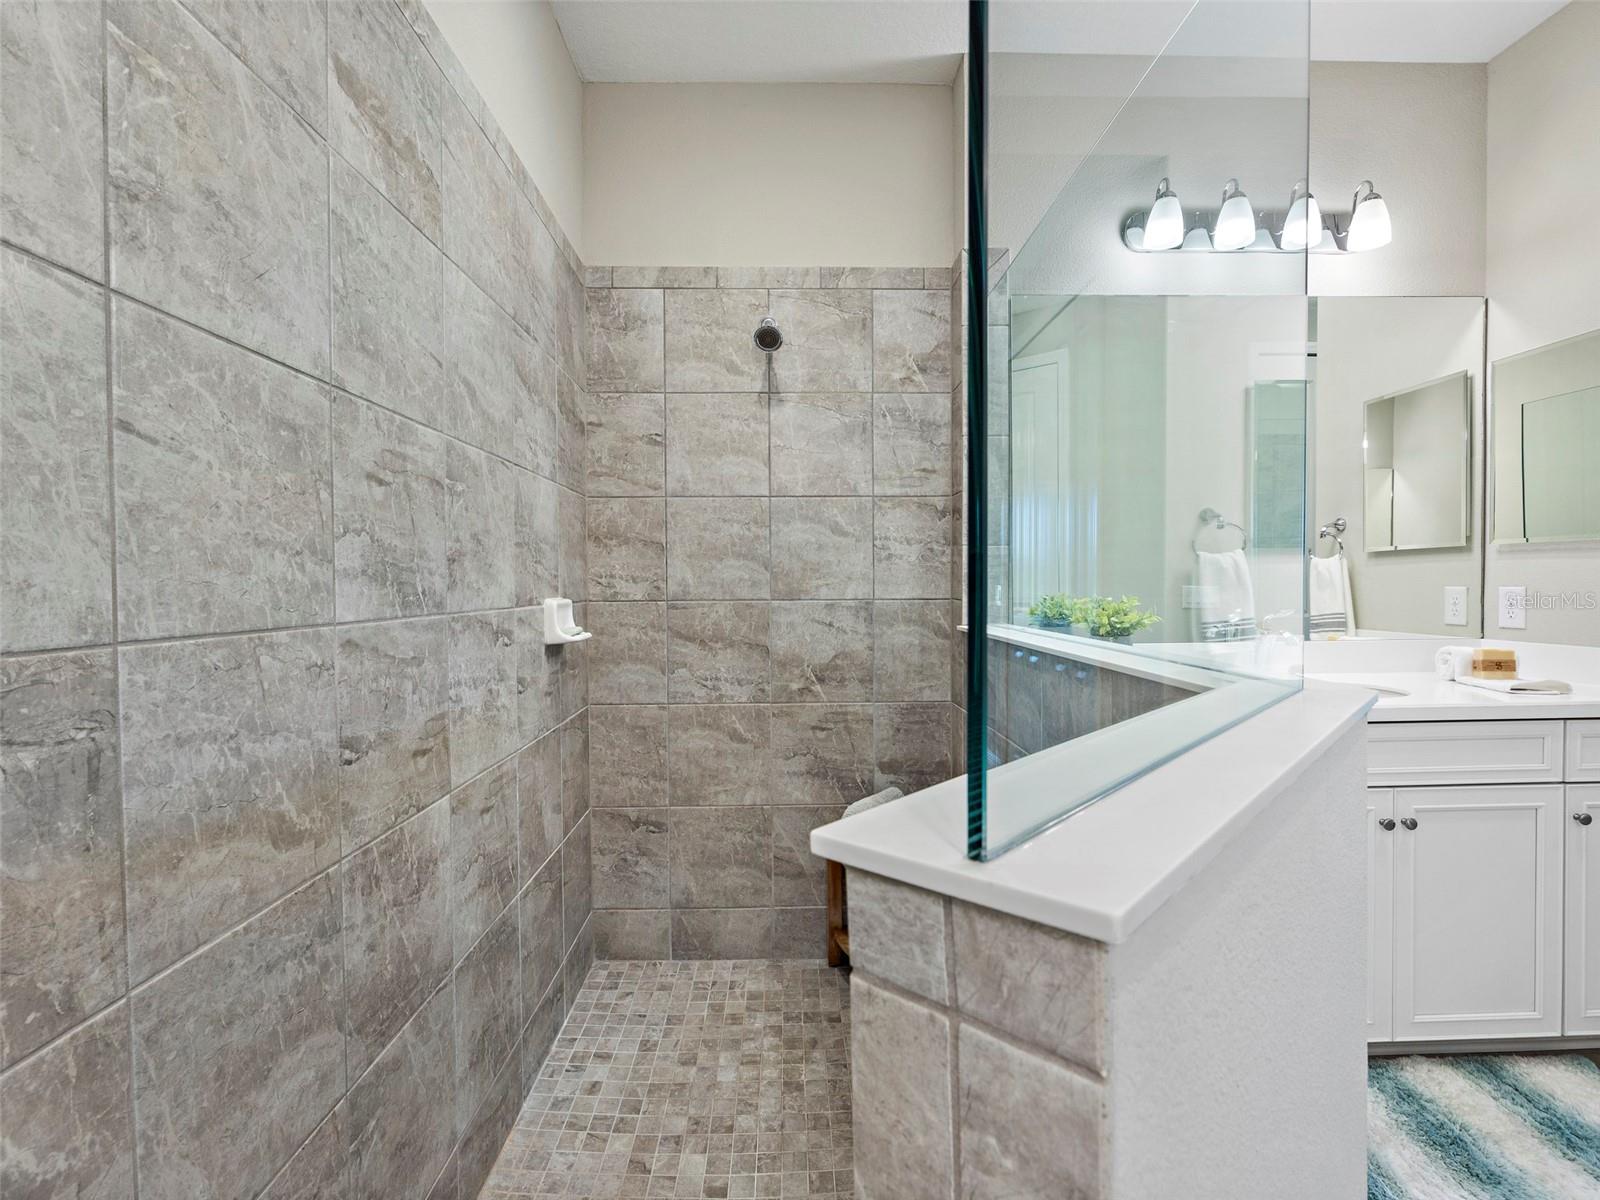
Bathroom with a gray stone-tile walk-in shower and glass partition beside a white vanity.
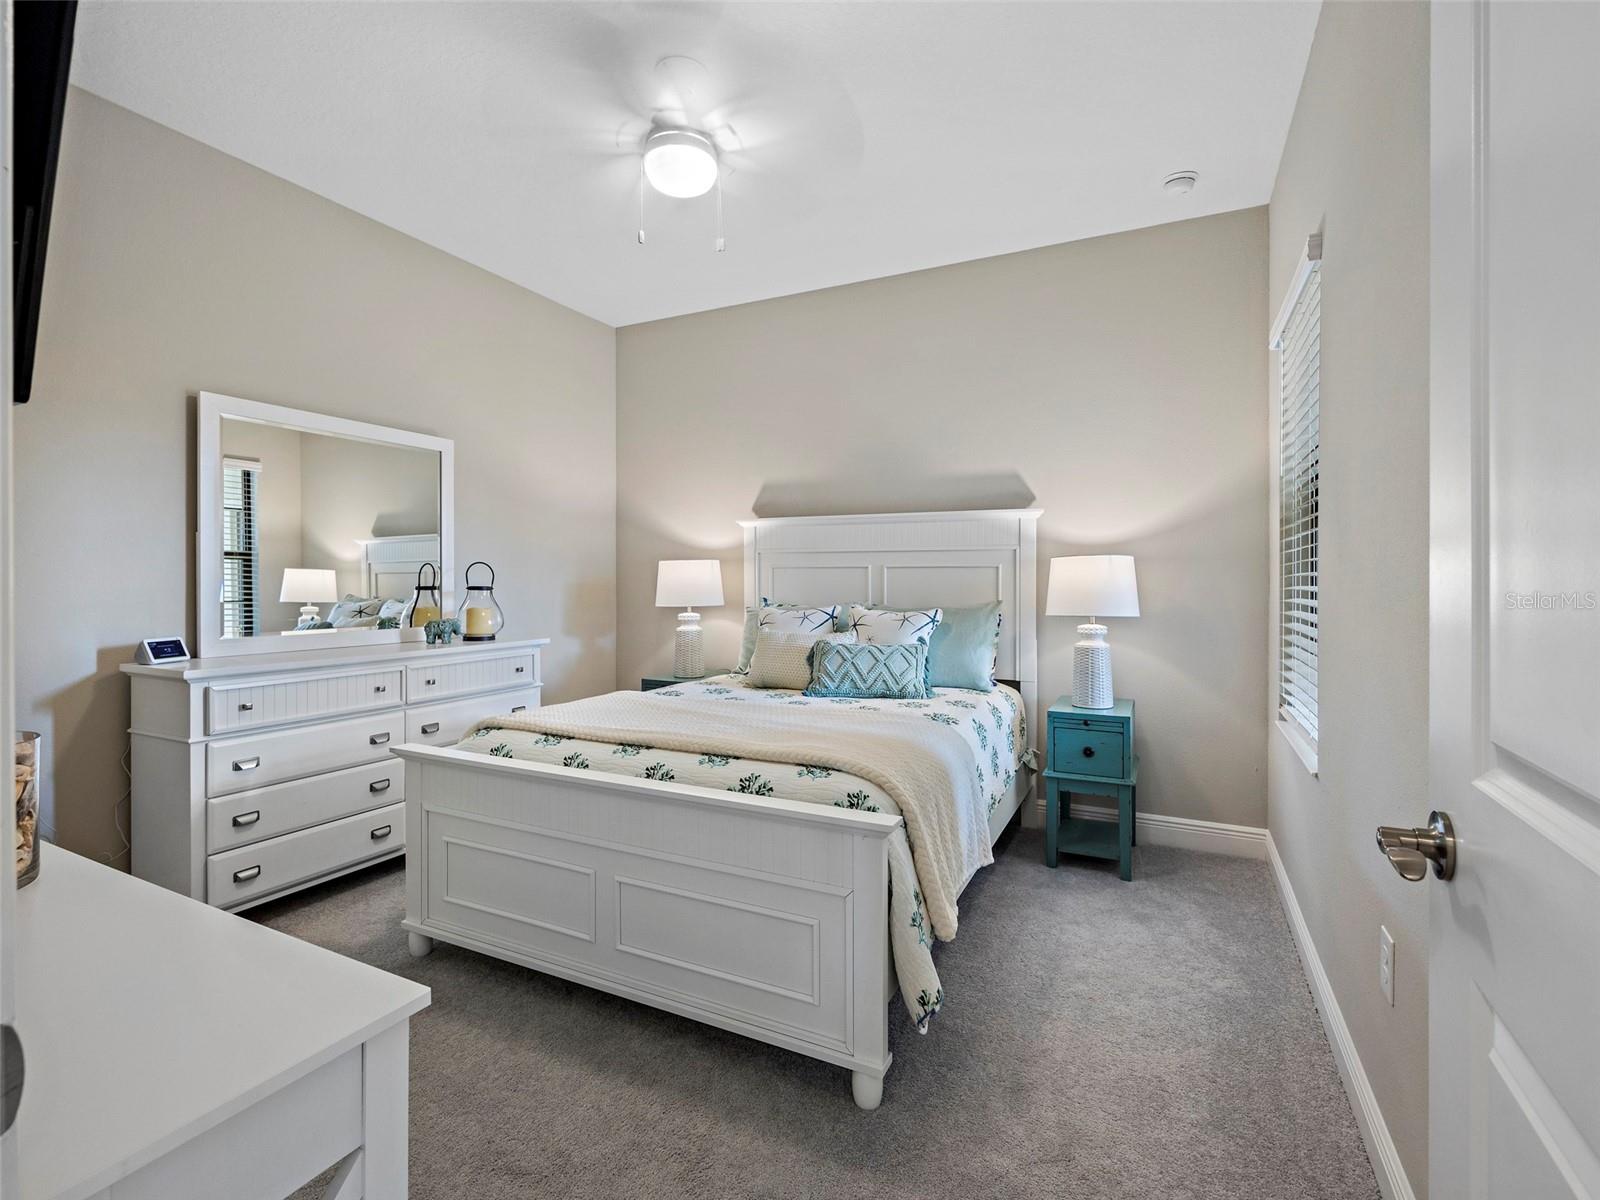
Furnished bedroom with a white paneled bed, matching dresser and mirror, and teal bedside table.
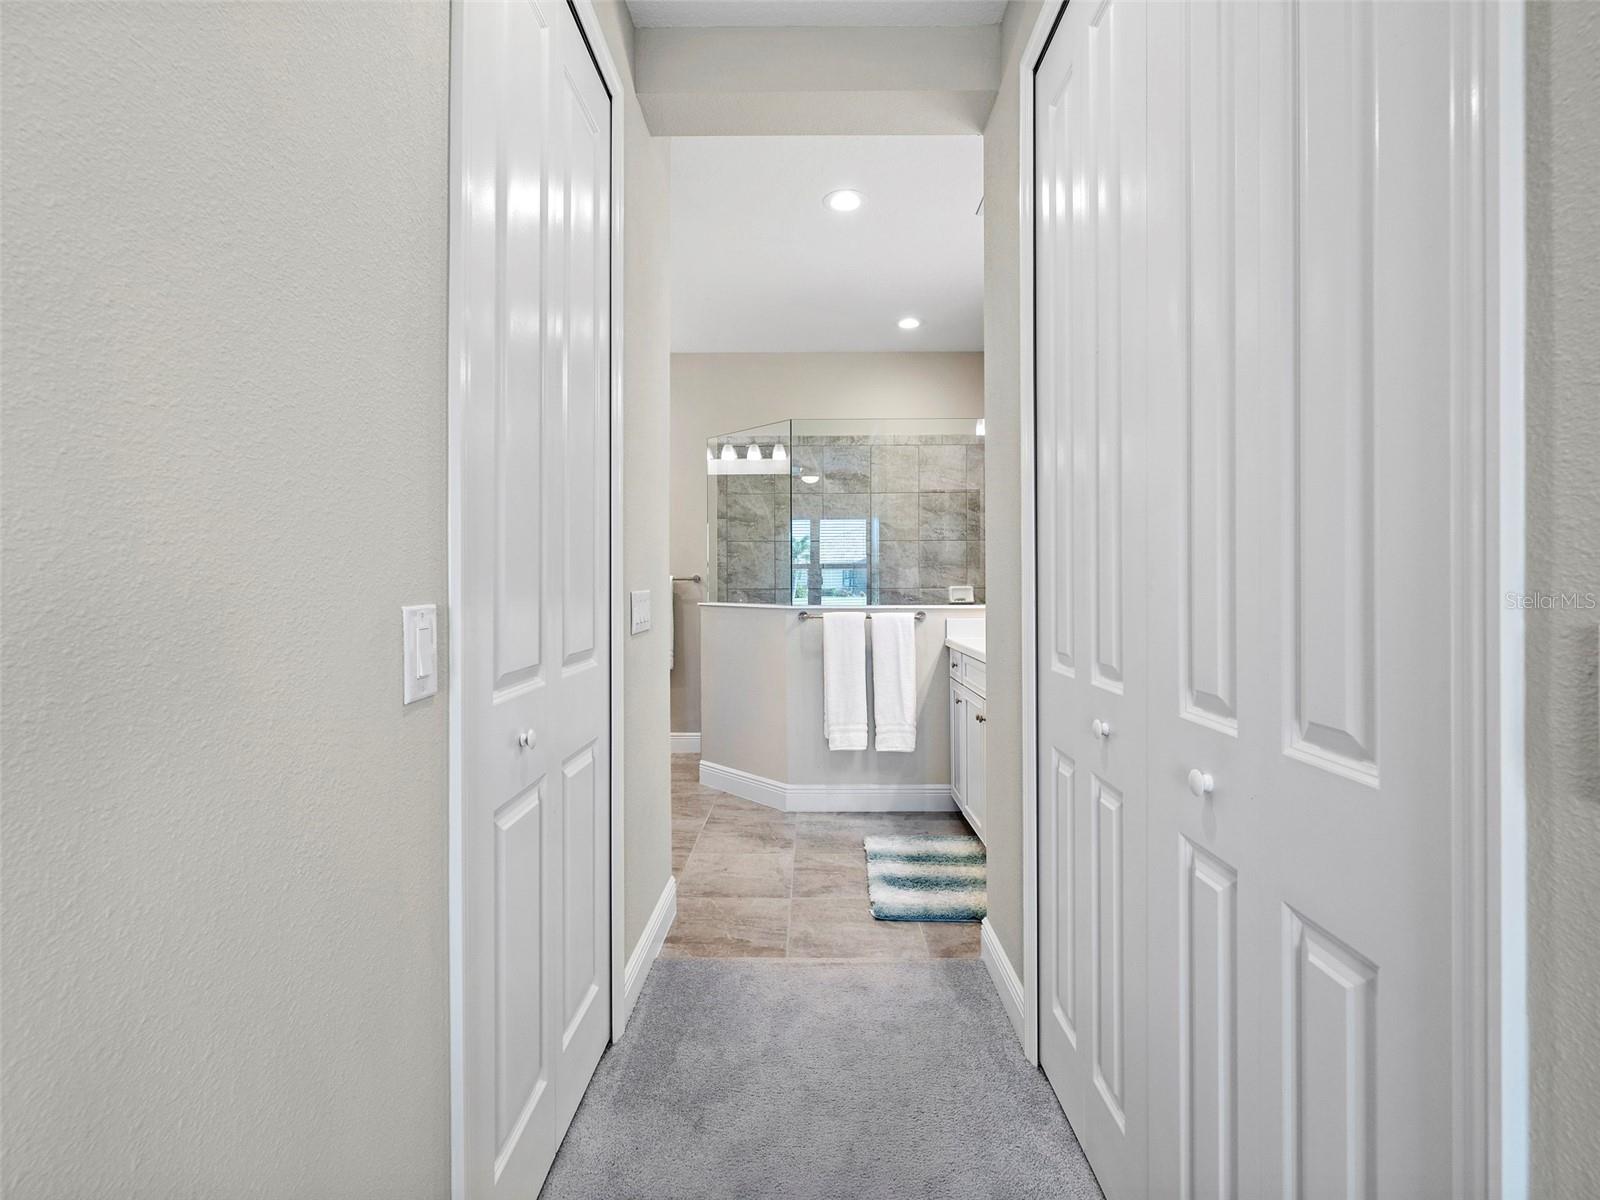
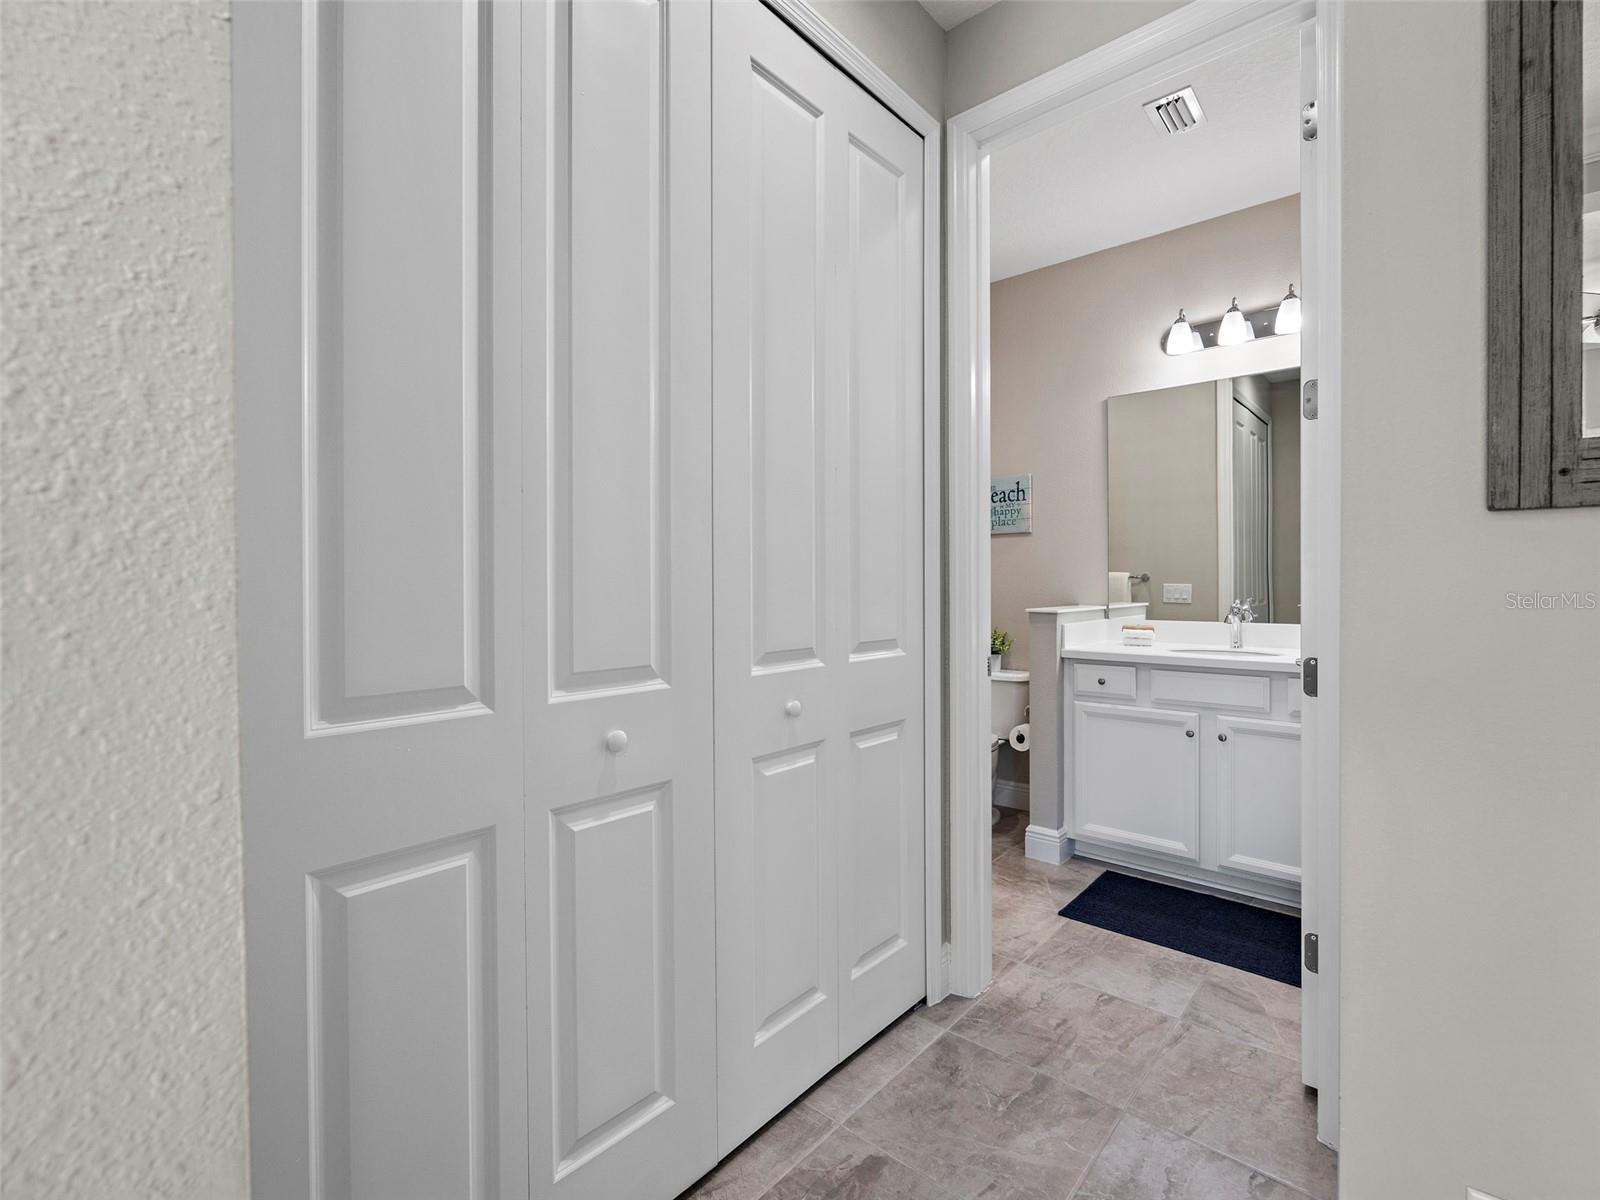
Bathroom vanity and mirror beyond white paneled closet doors, with gray tile flooring.
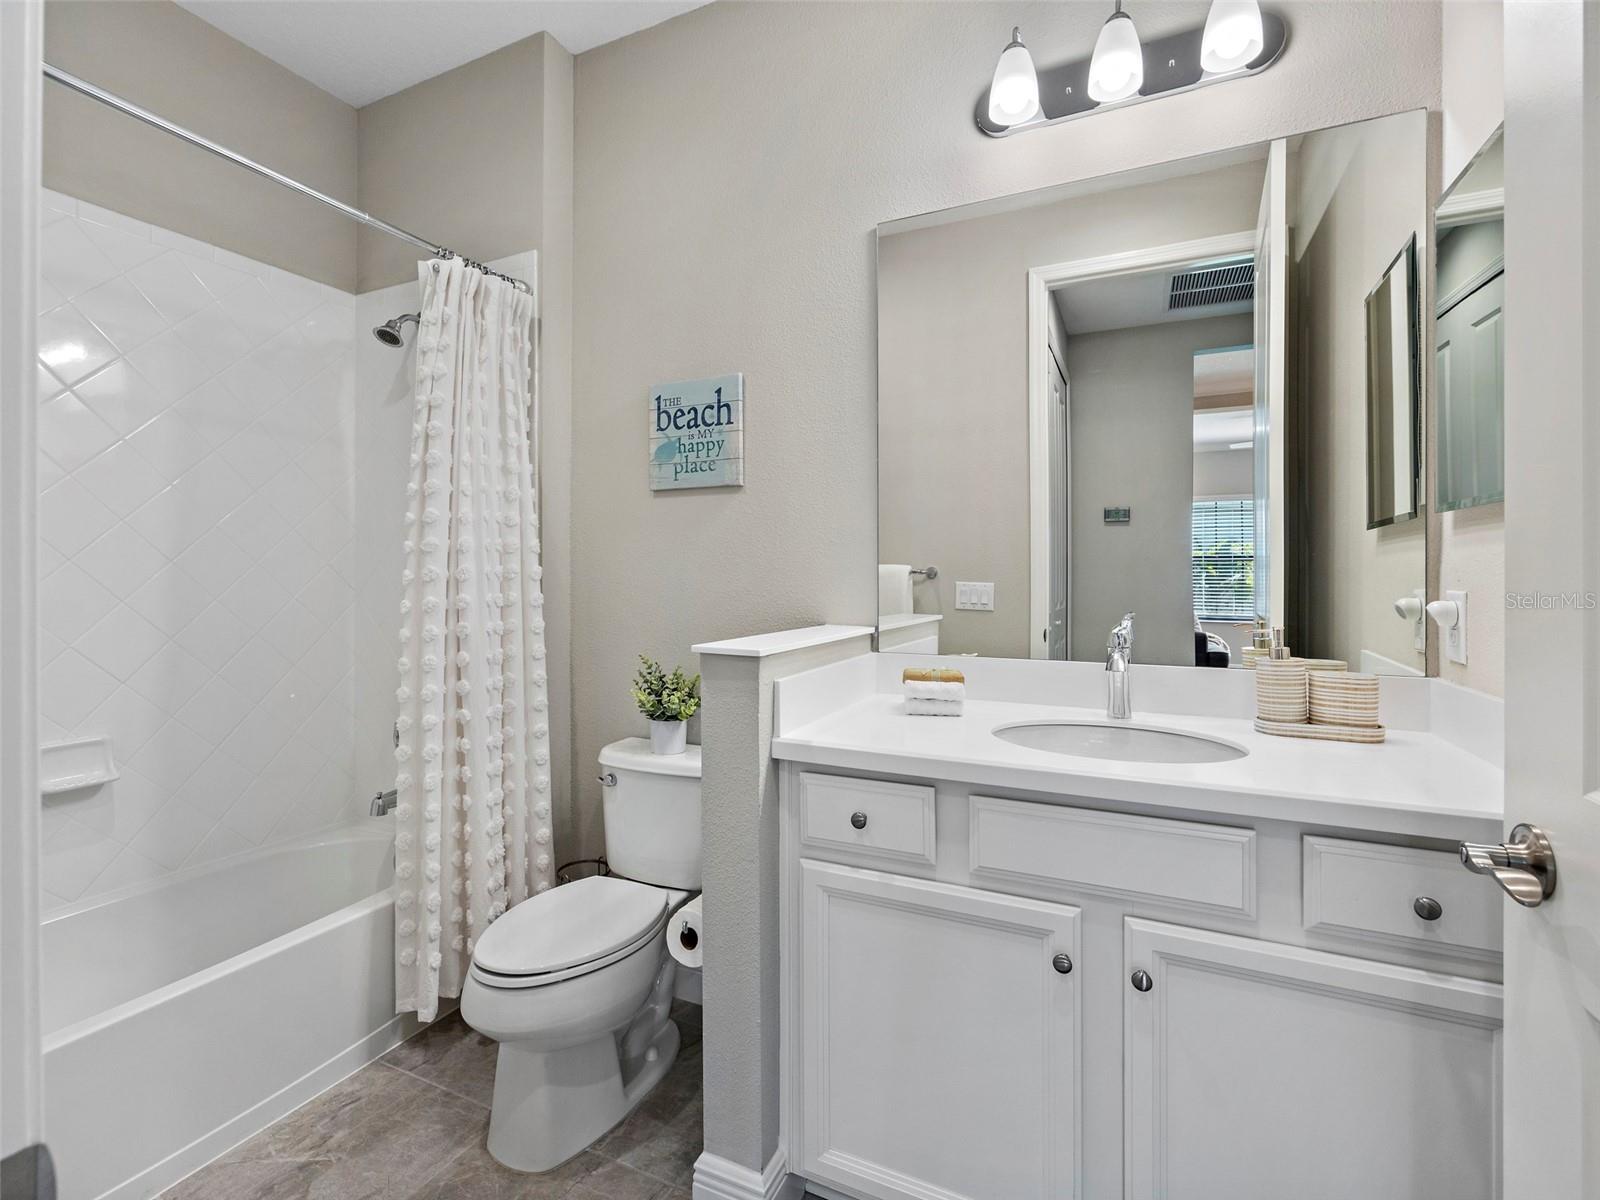
Bathroom with a white vanity and large mirror beside a bathtub with a textured shower curtain.
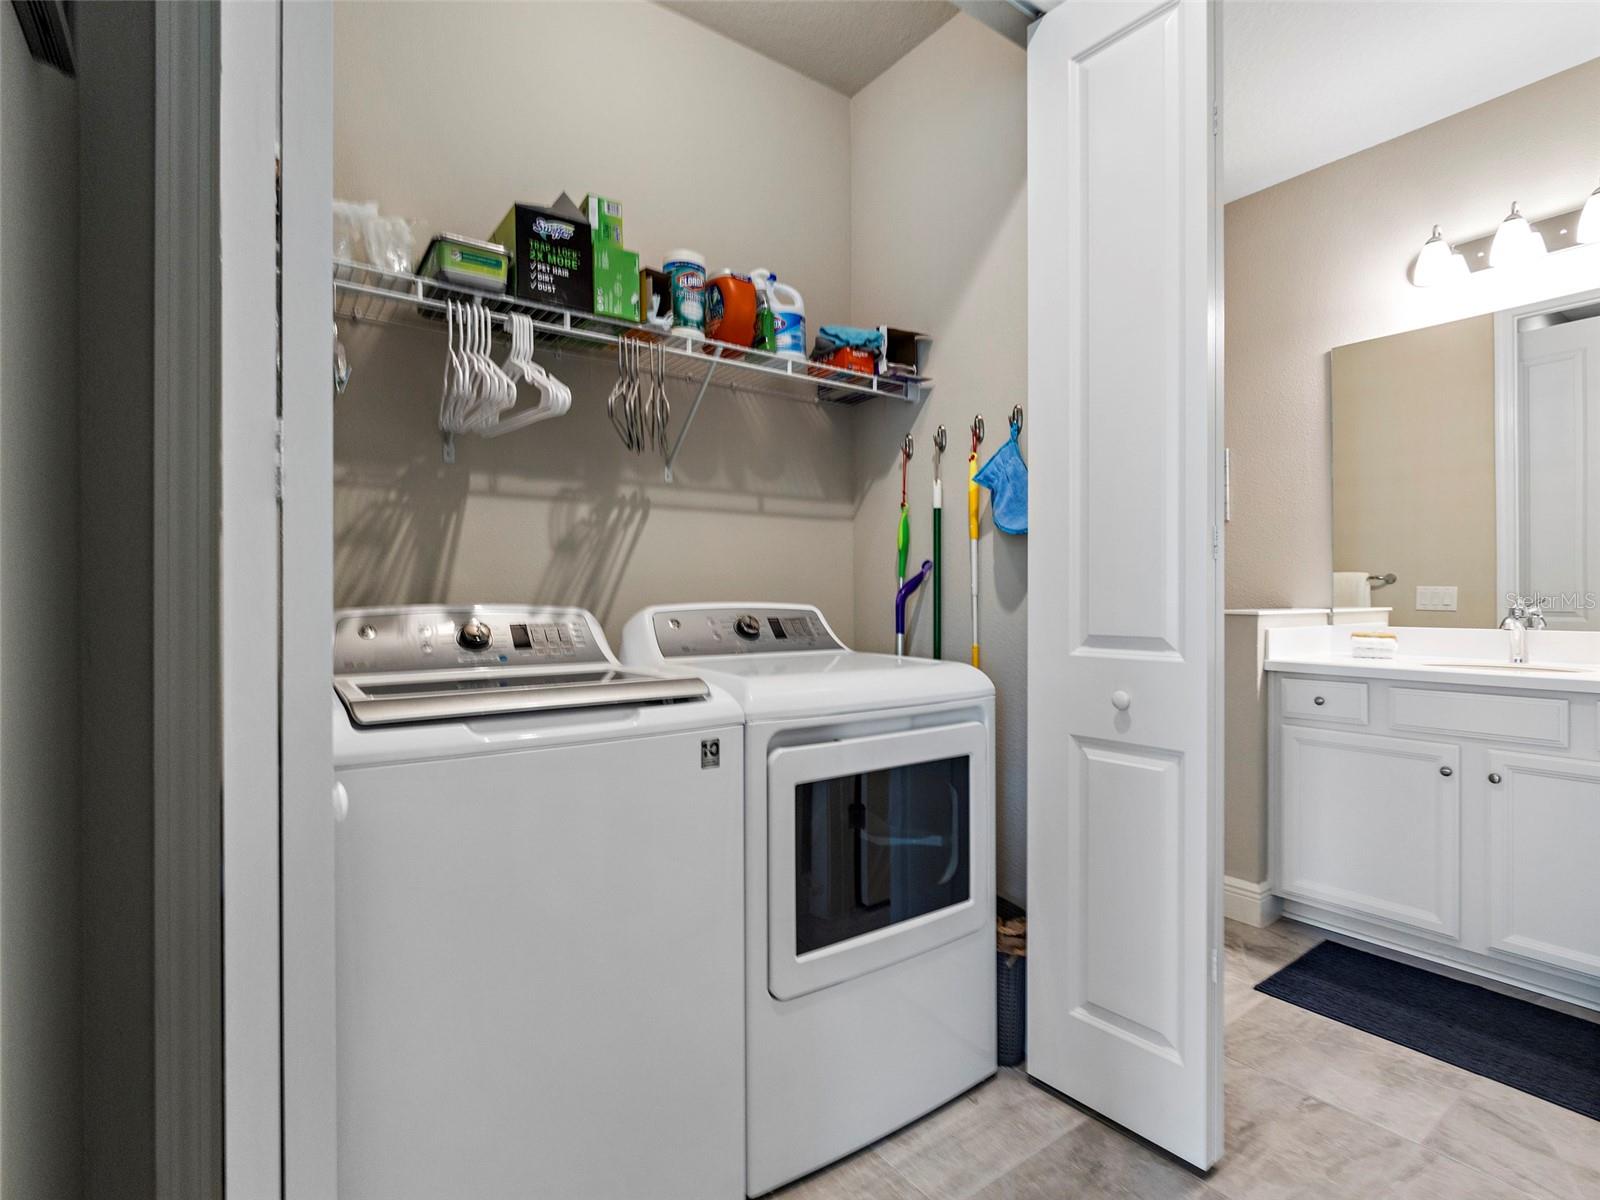
Laundry room with white washer and dryer, wire storage shelf, and adjoining bathroom vanity.
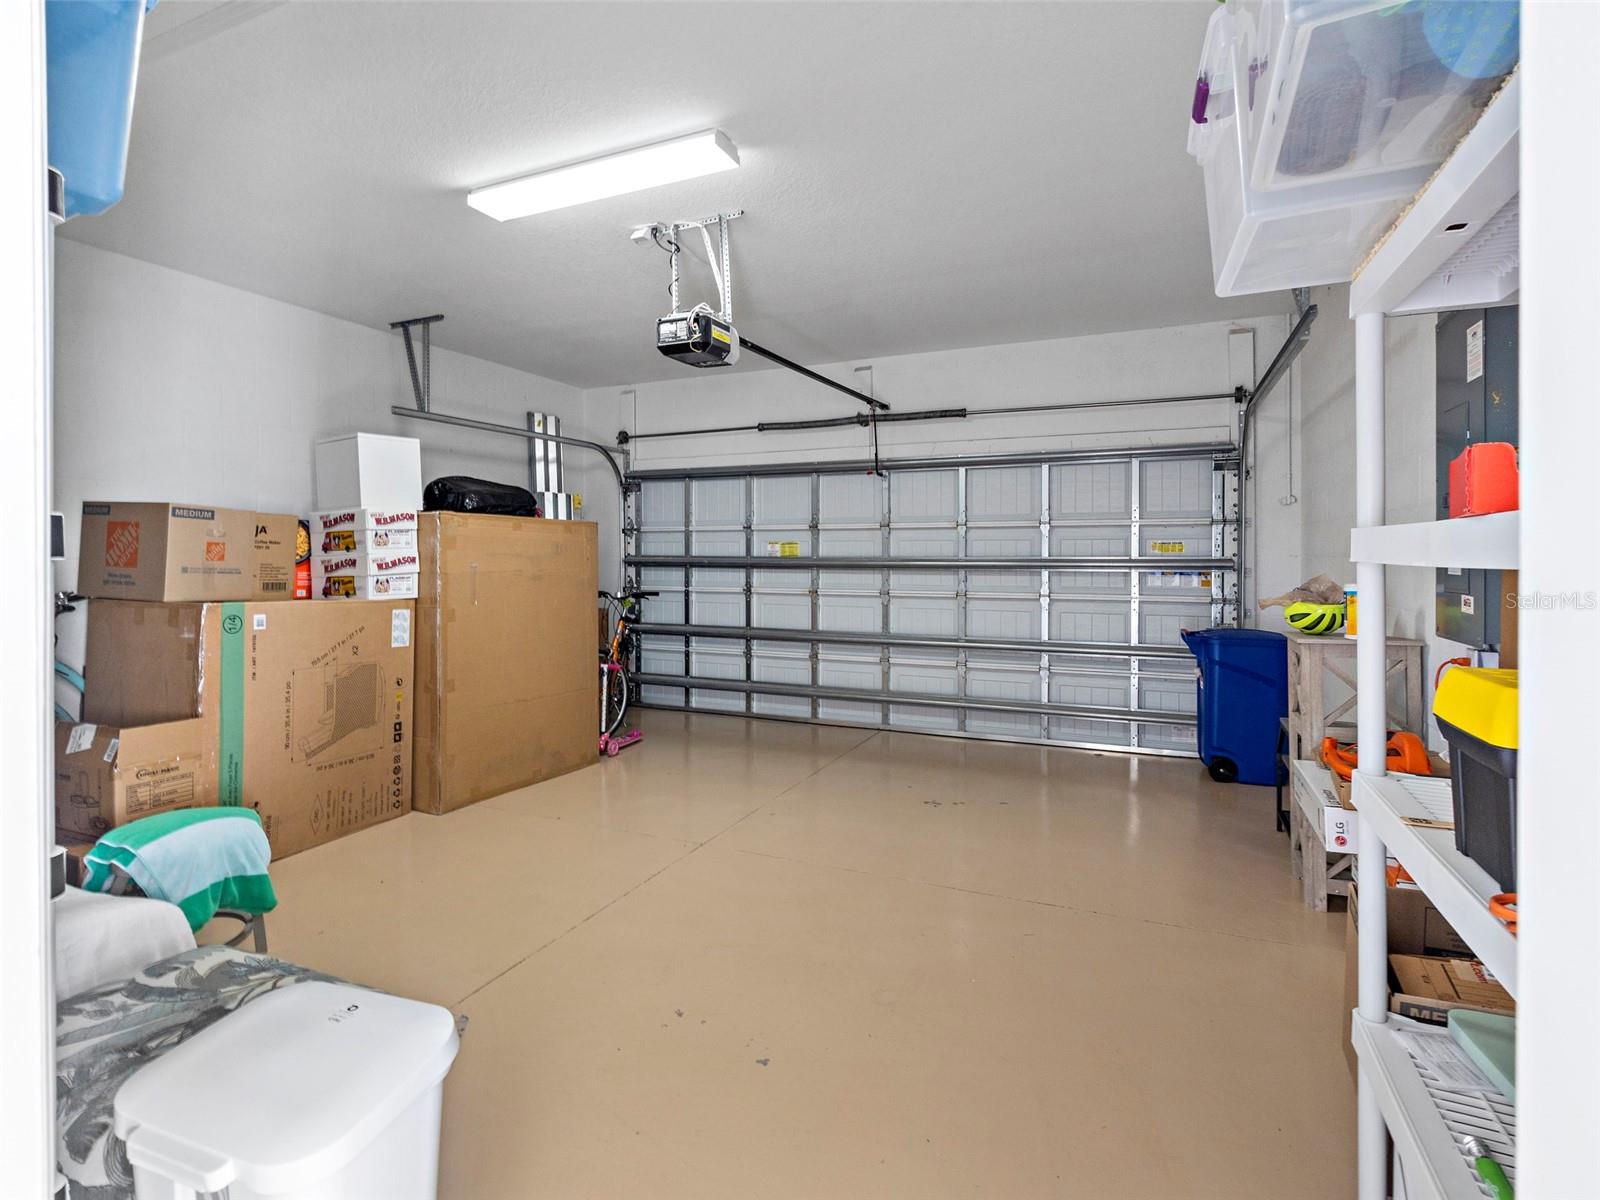
Residential garage with a closed sectional door, overhead opener, storage boxes, and shelving.
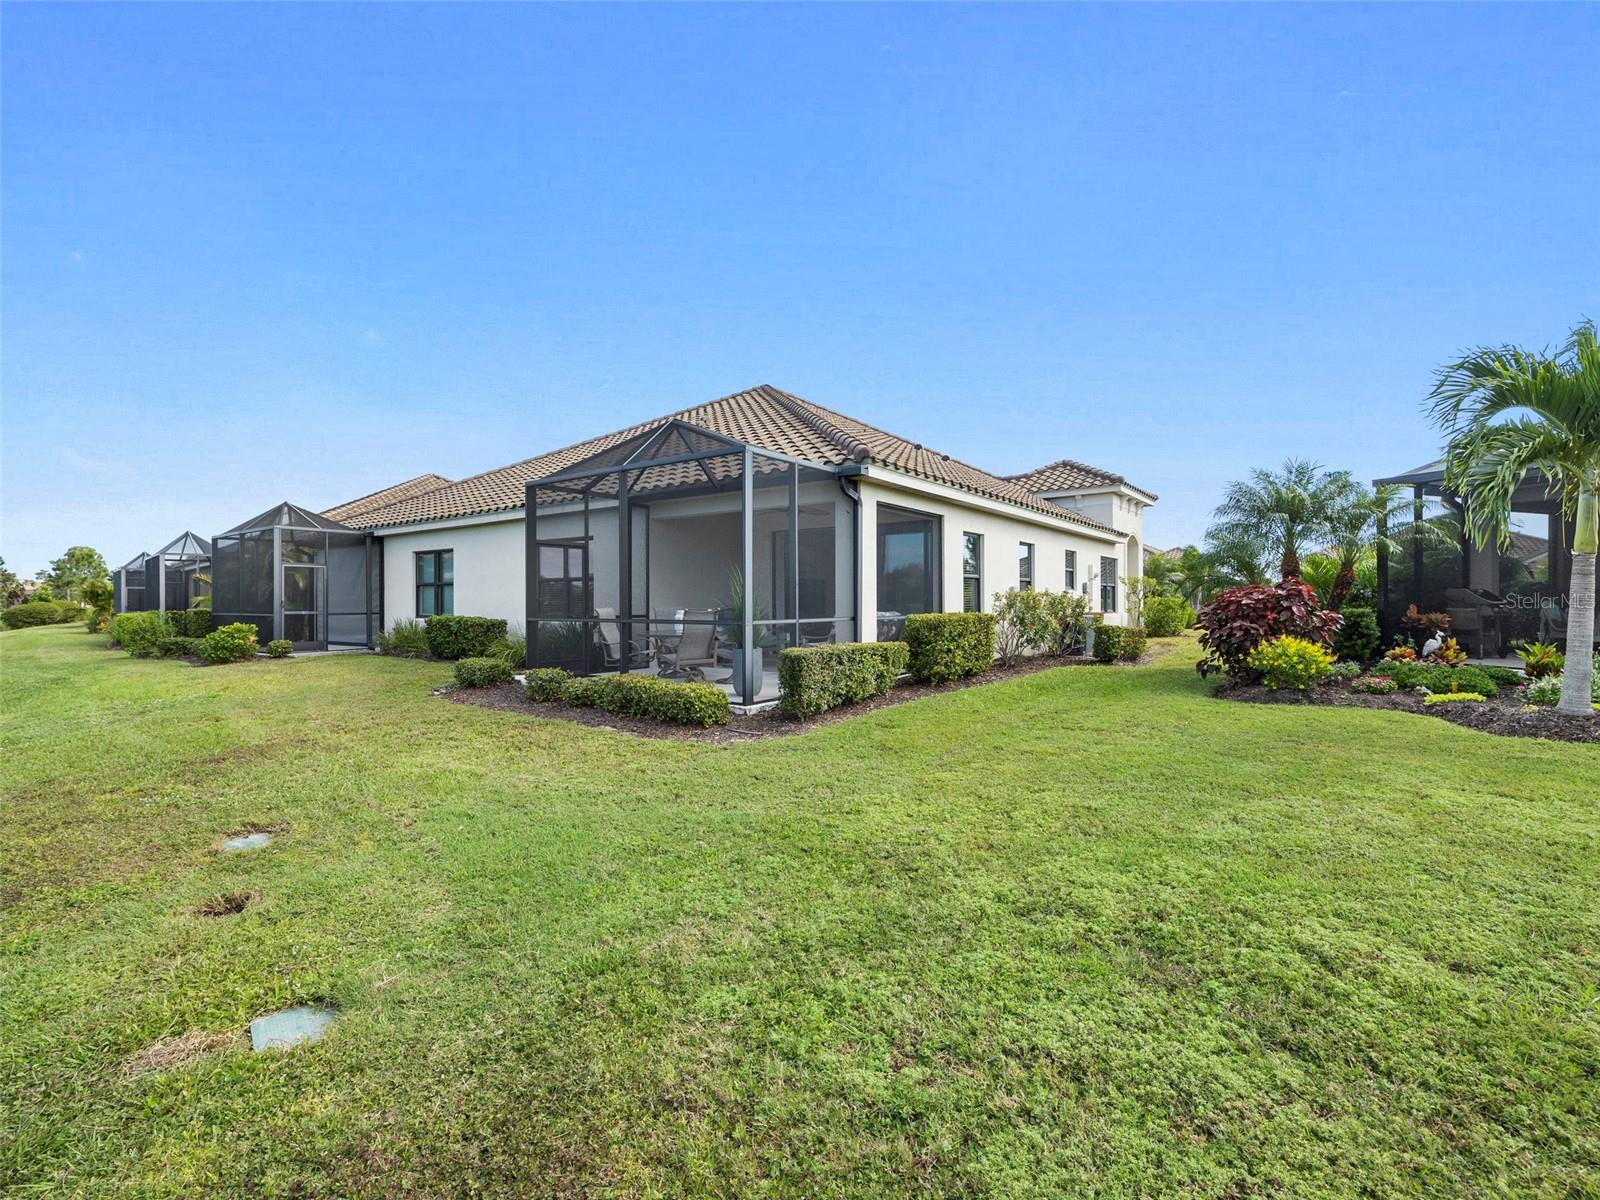
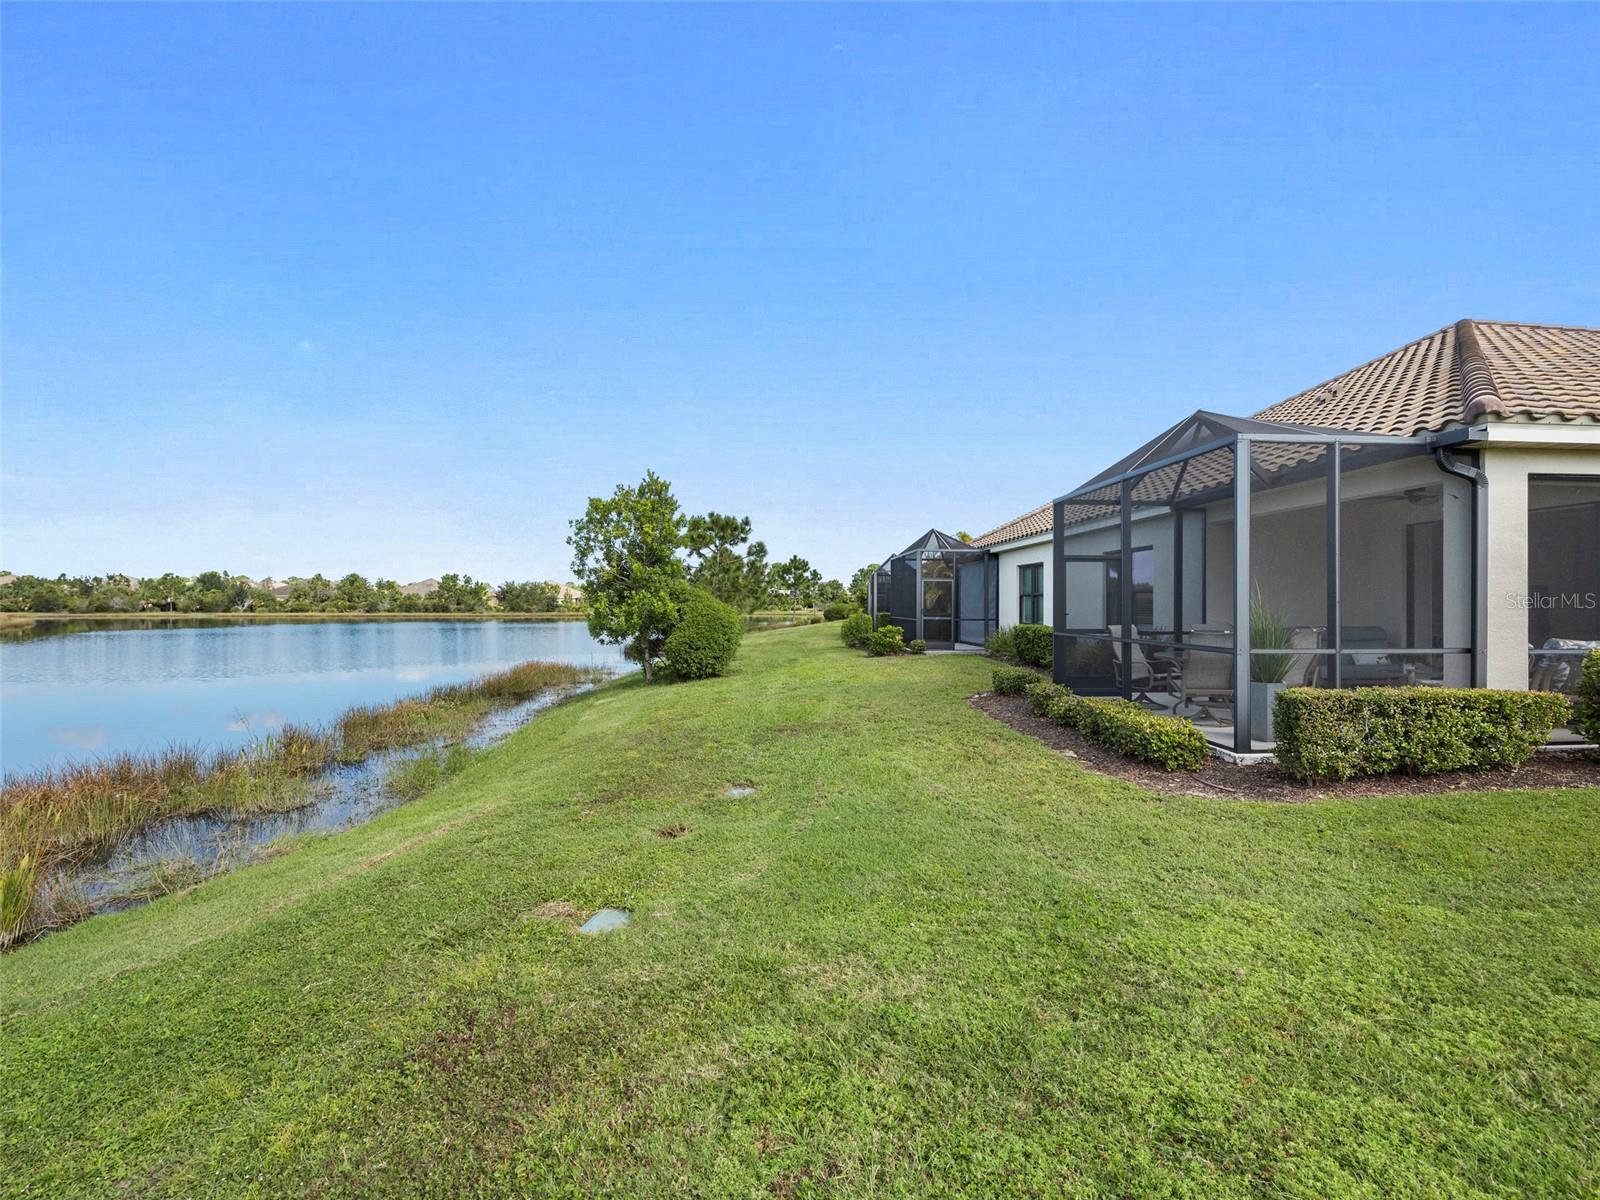
Rear of a tile-roofed home with a screened lanai, patio chairs, and a broad green lawn.
Home's screened lanai and lawn beside a lake.
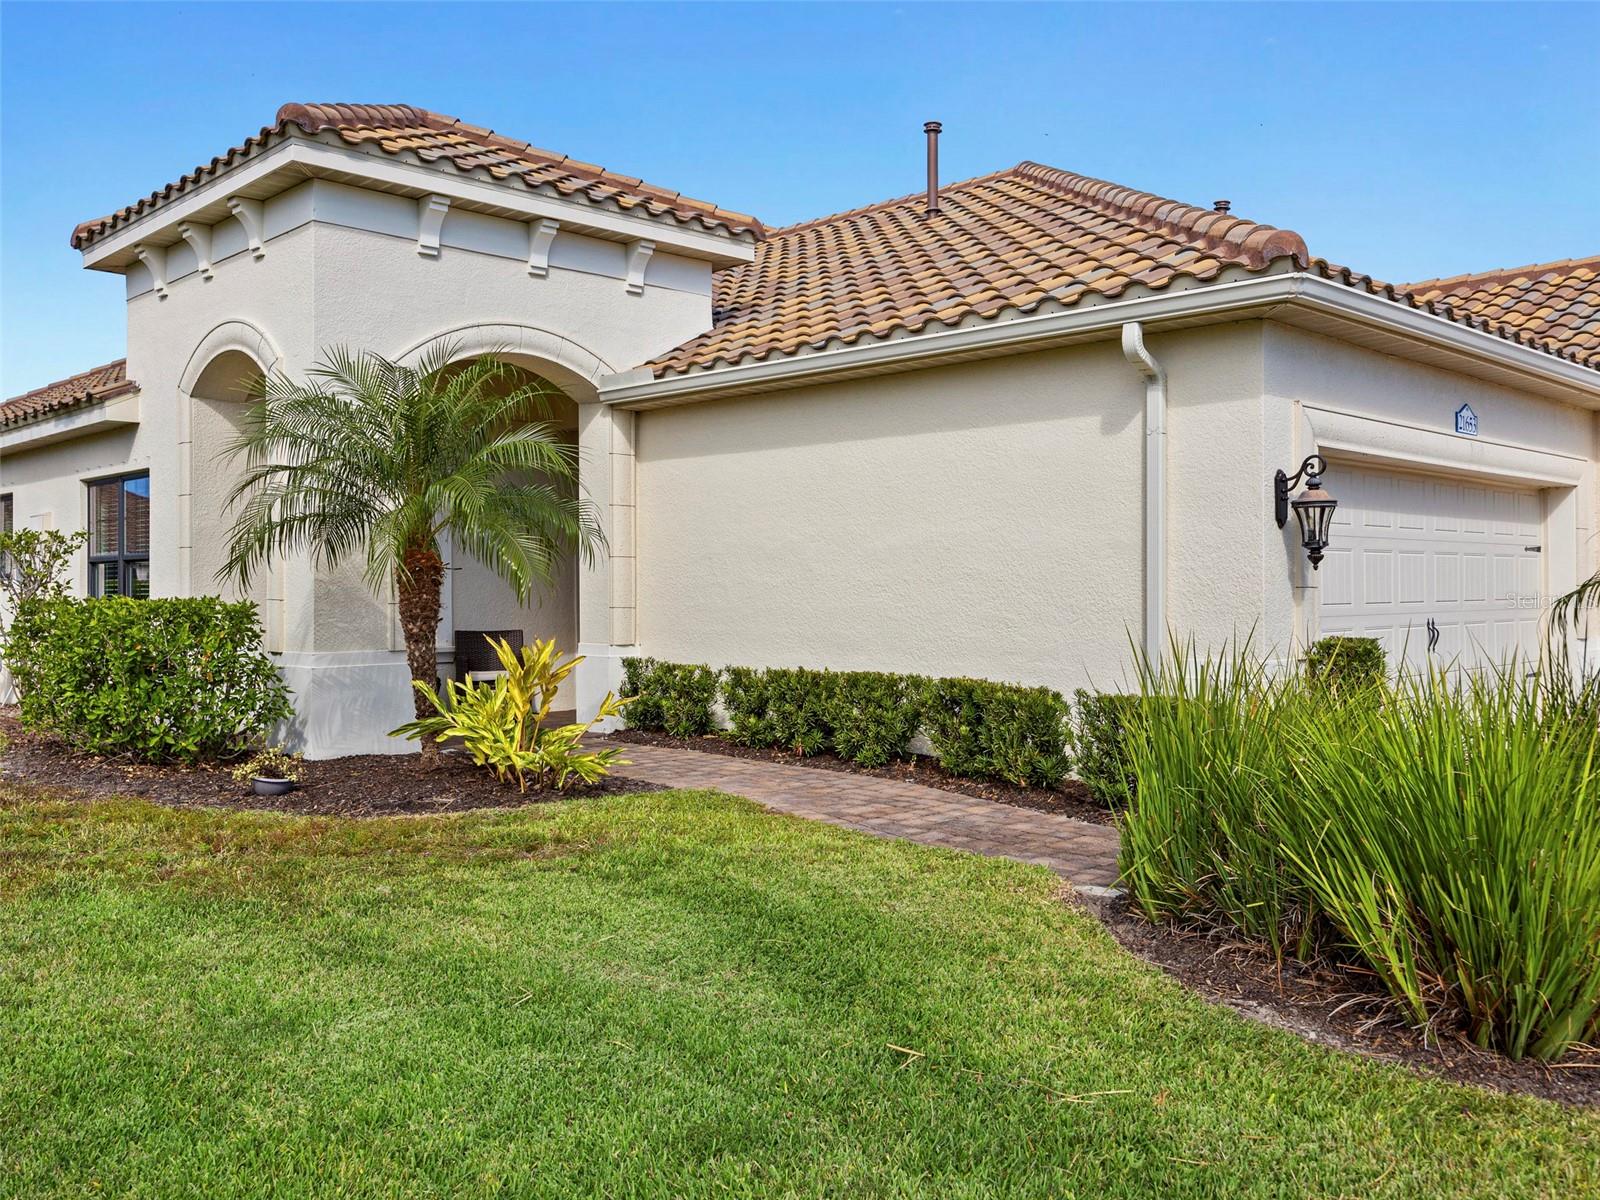
Home exterior with a terracotta tile roof, arched entry, attached garage, and palm landscaping.
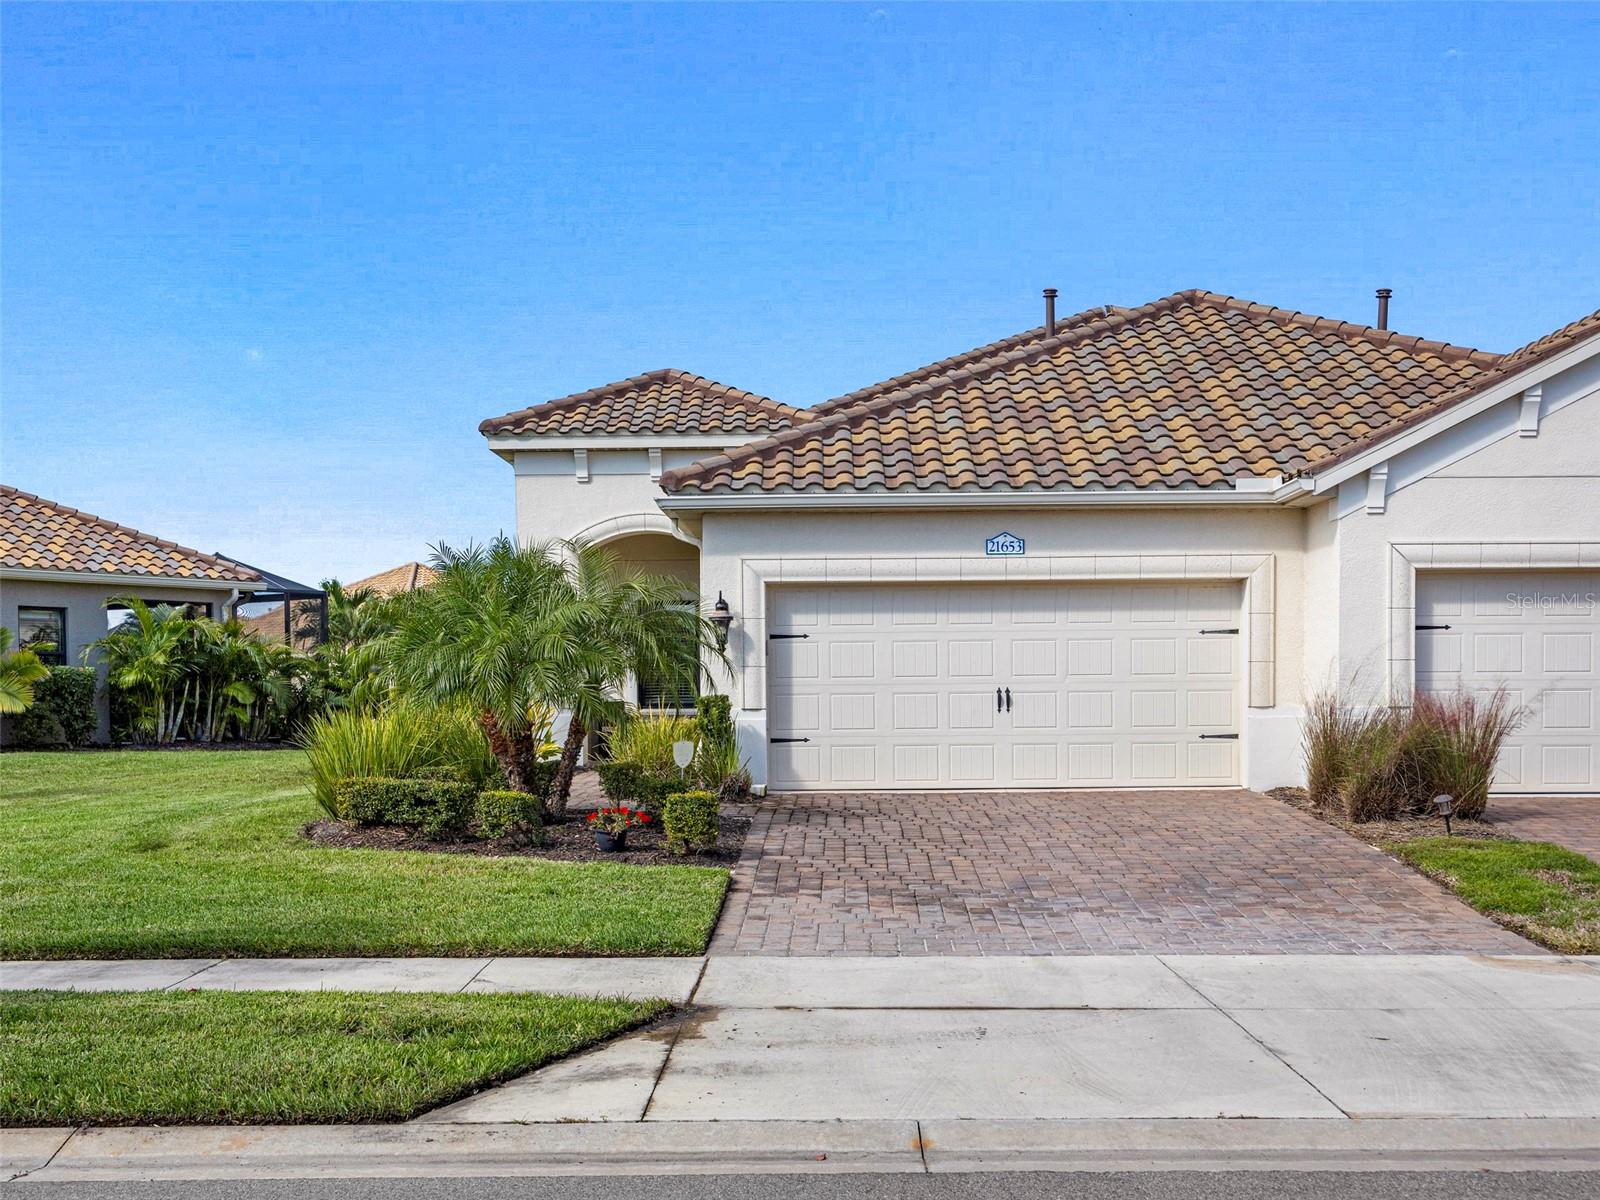
Stucco home with a tile roof, two-car garage, brick driveway, and palms; address number 21653 above the garage.
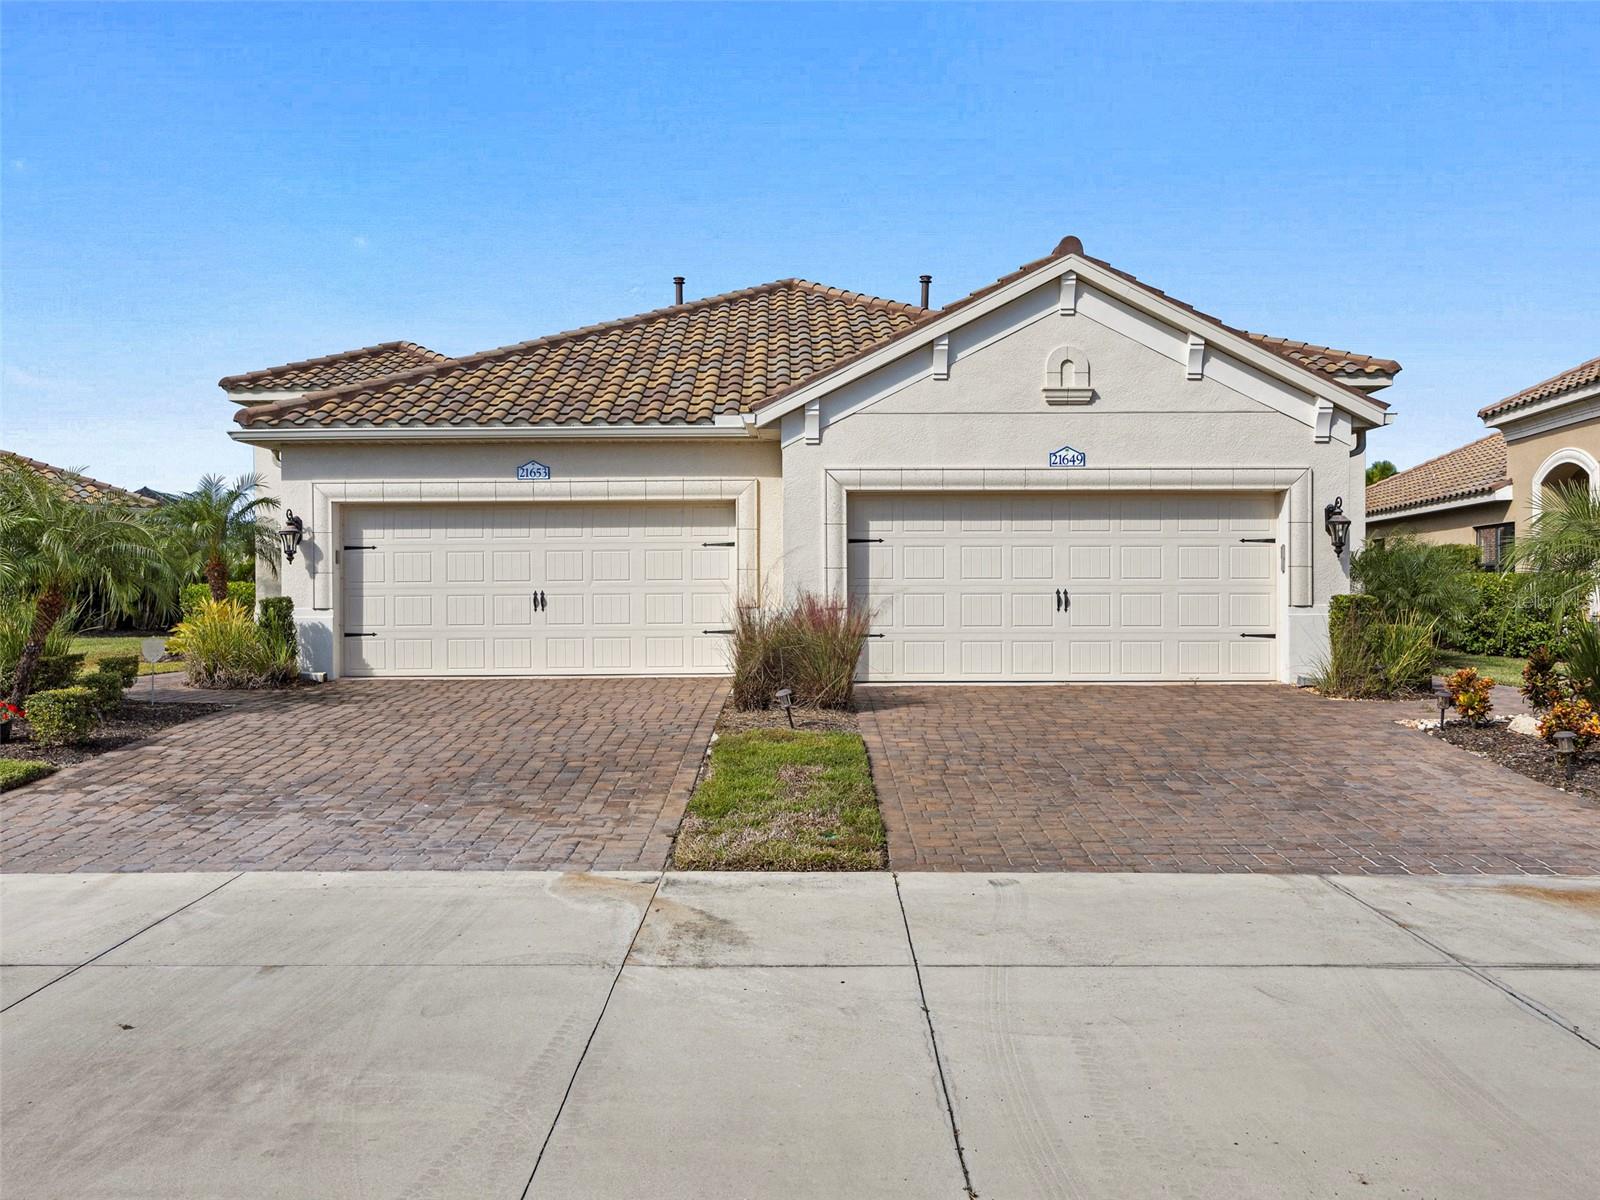
Light stucco home with a tiled roof, two white garage doors, and brick-paver driveways.
Stucco home with tiled roof, arched entry, two garages, and landscaped lawn.
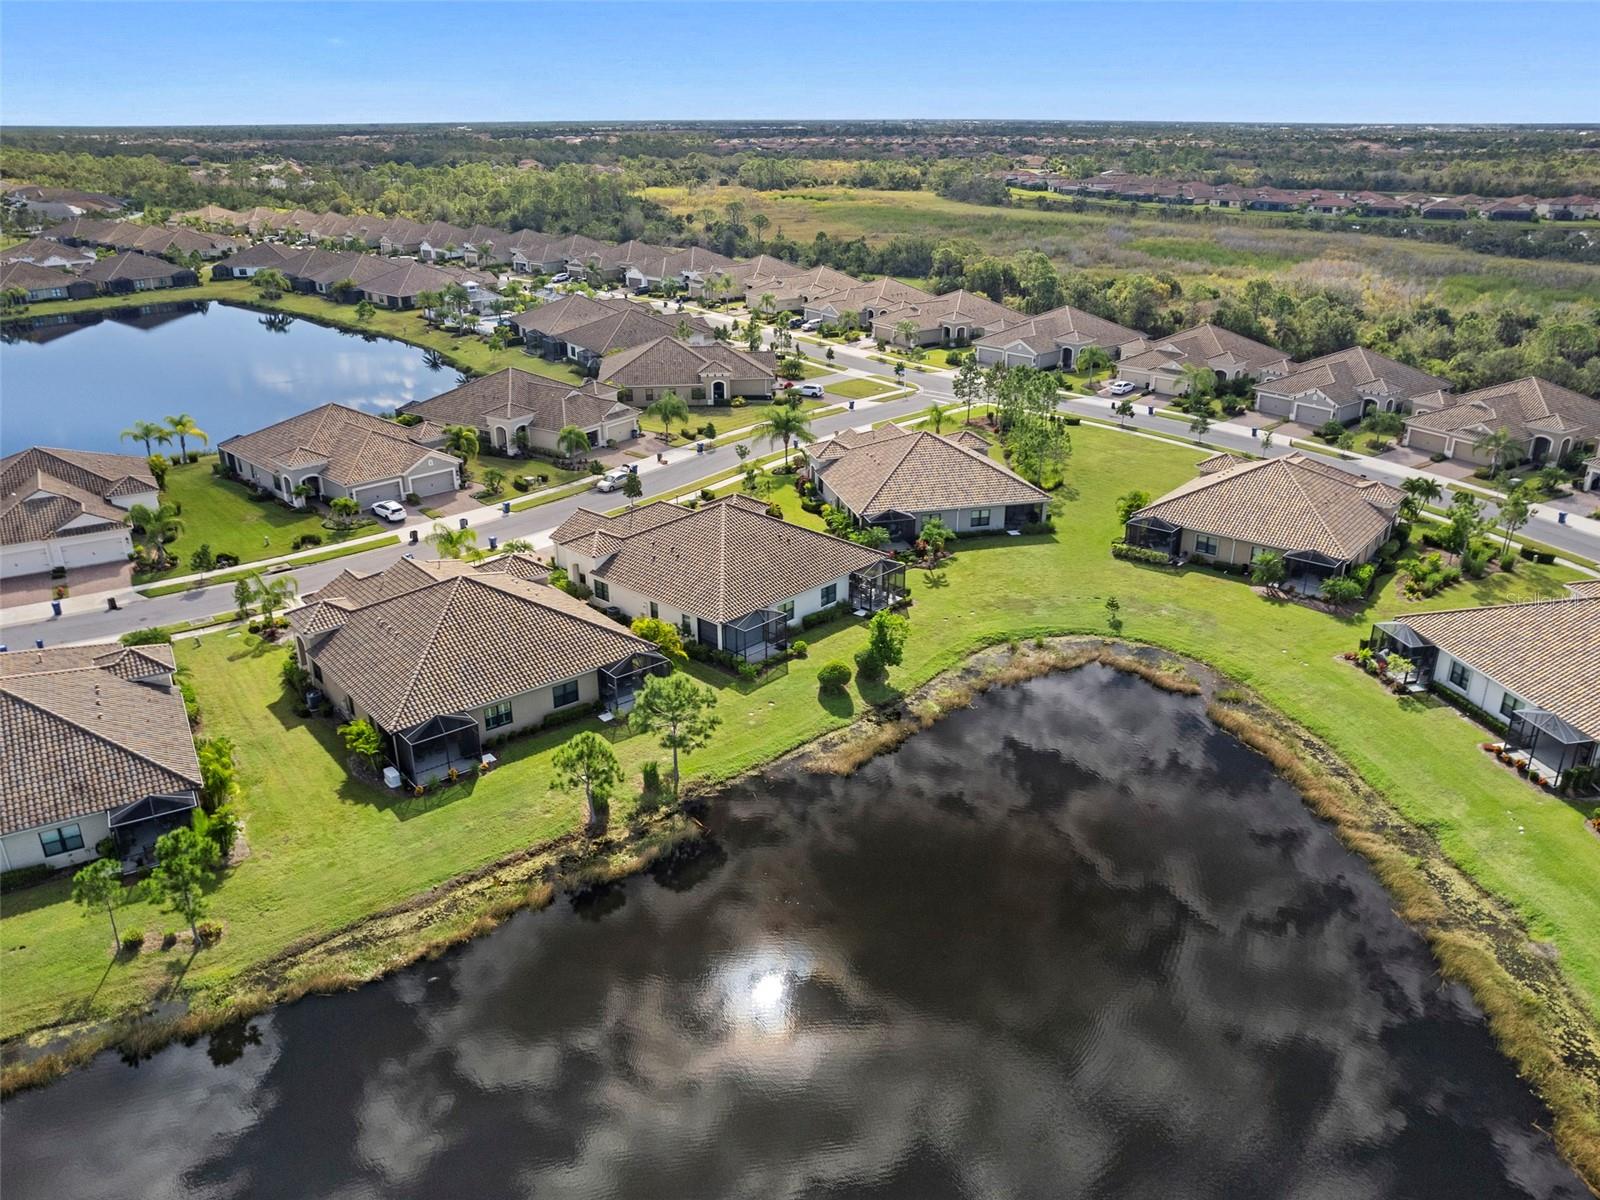
Aerial view of a tiled-roof home with a two-car garage, neighboring houses, and a lake.
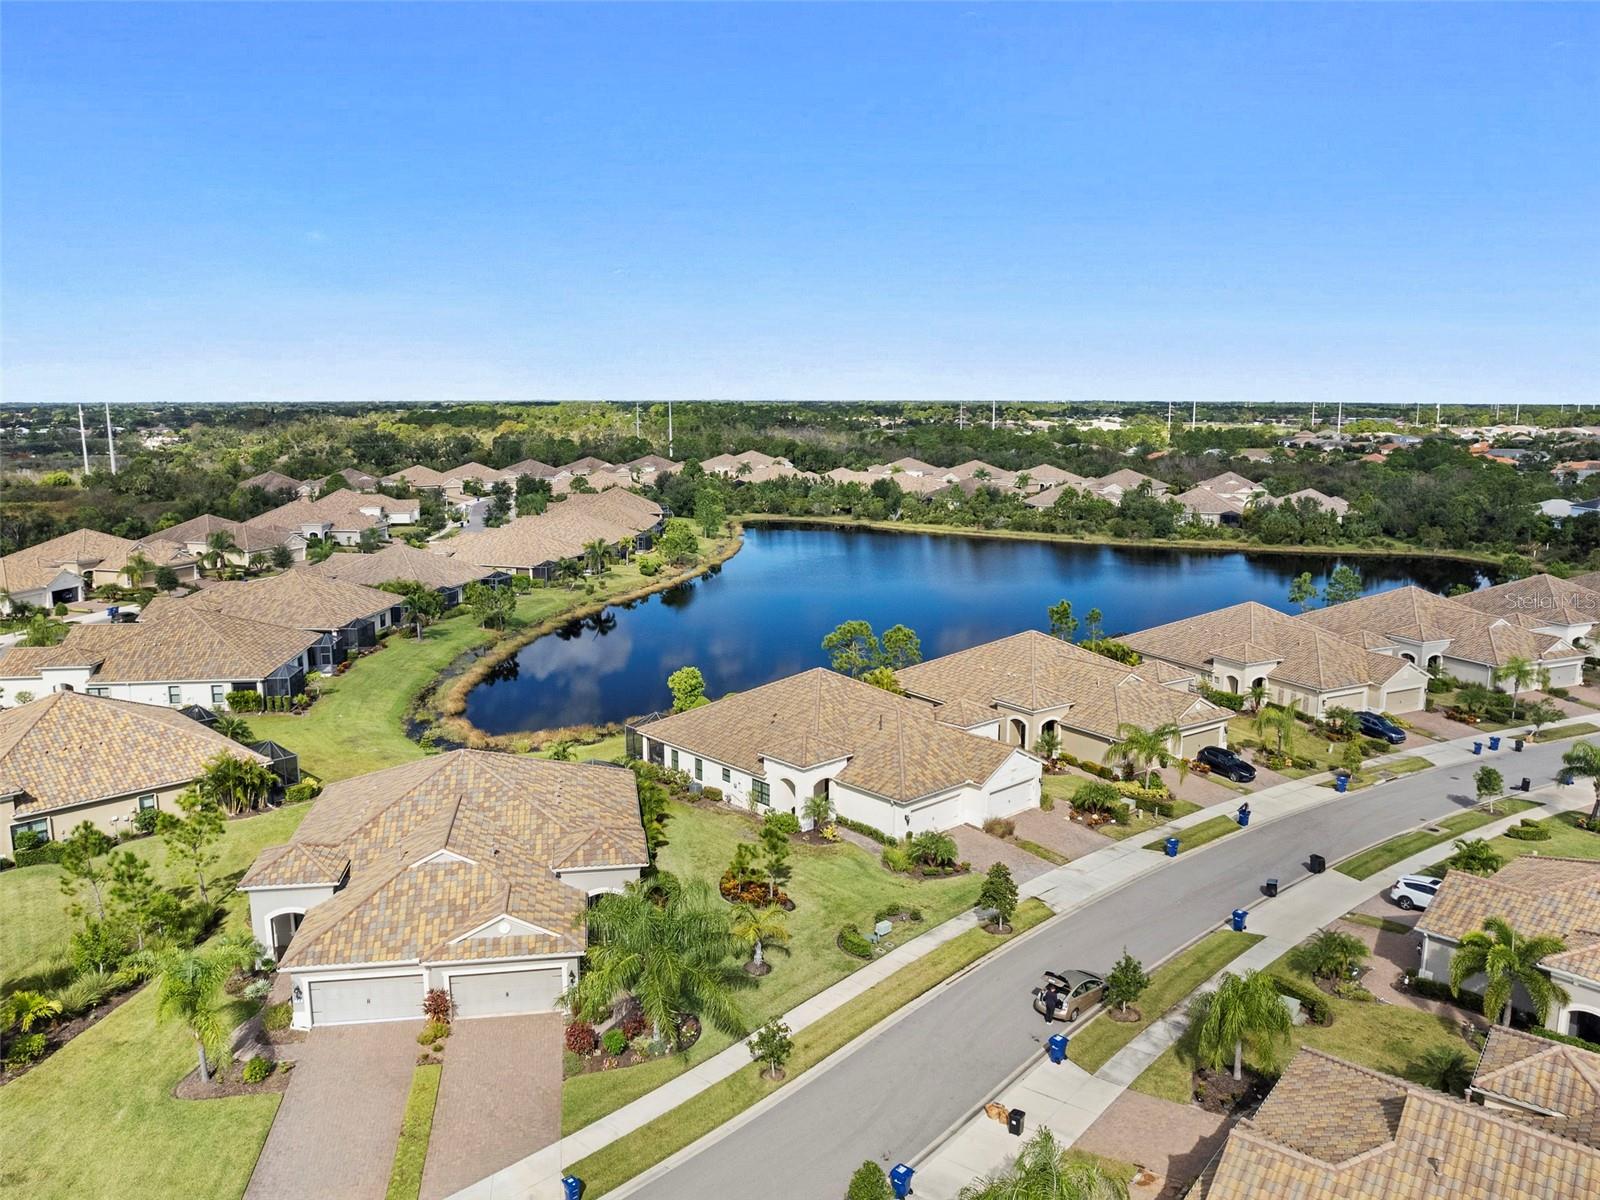
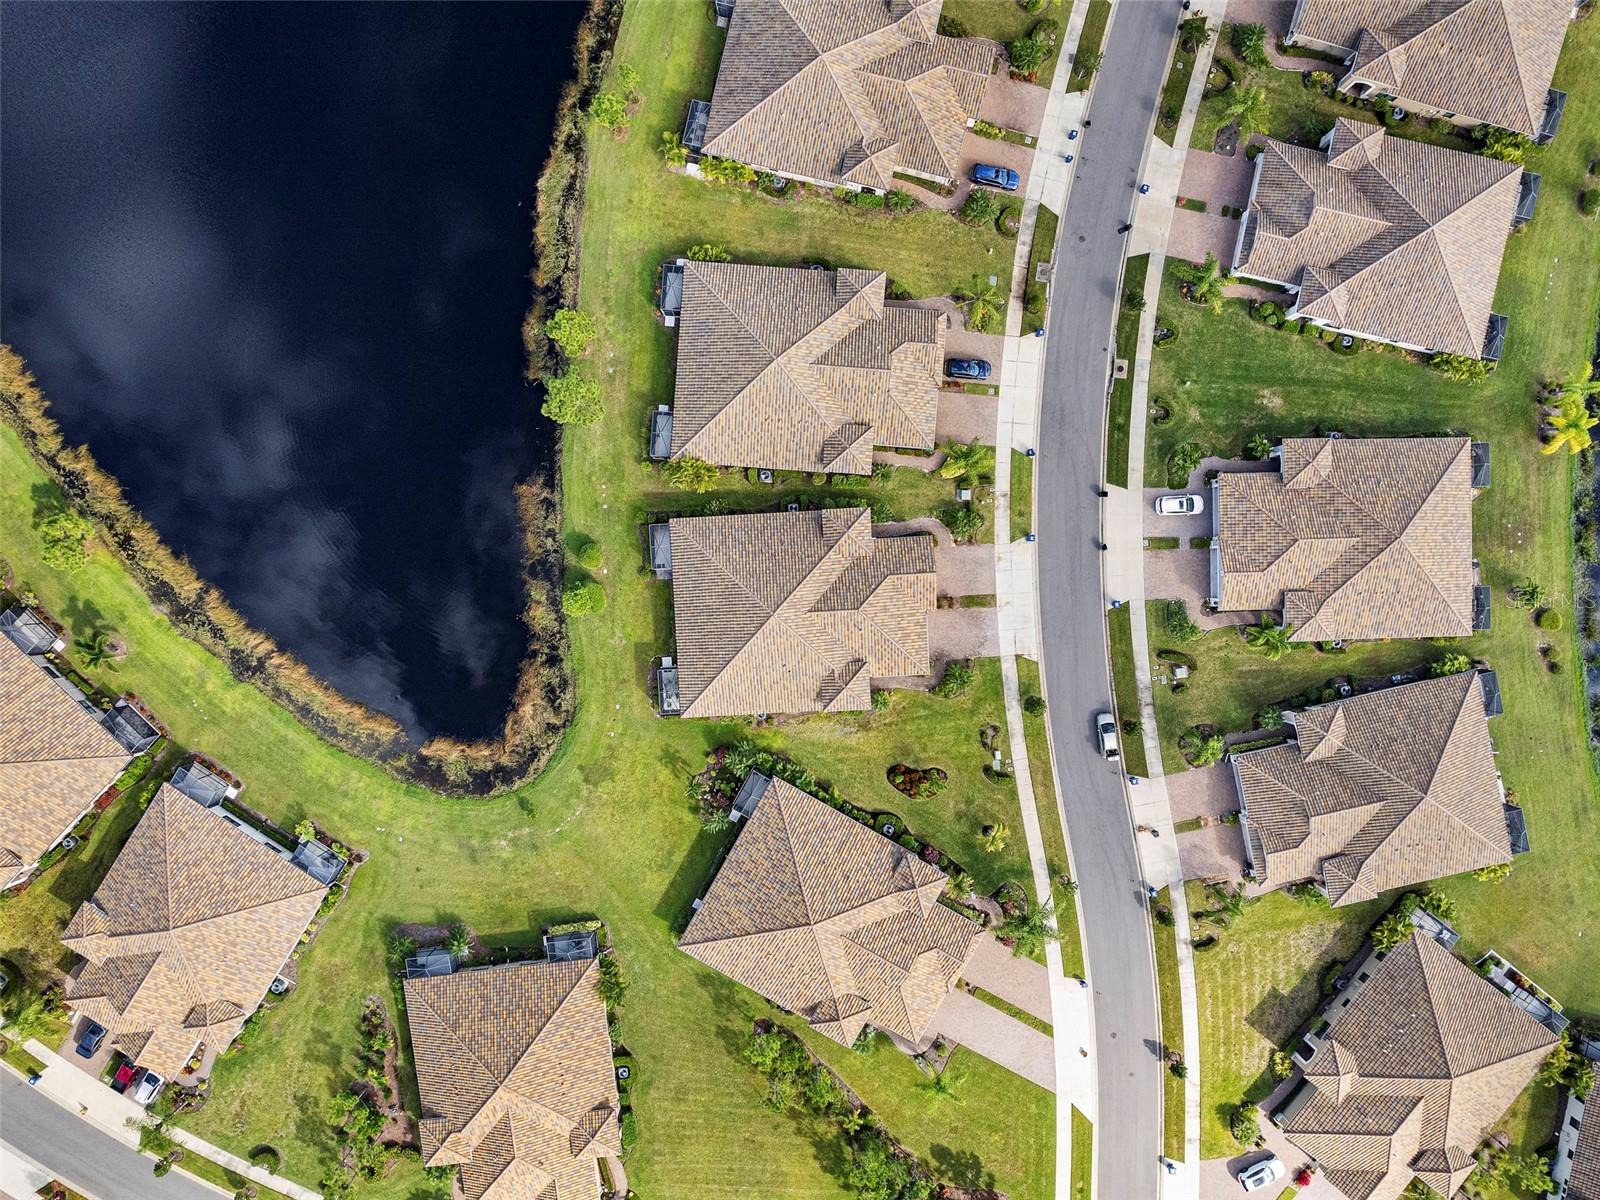
Aerial view of homes around a lake, with a residential street in the foreground.
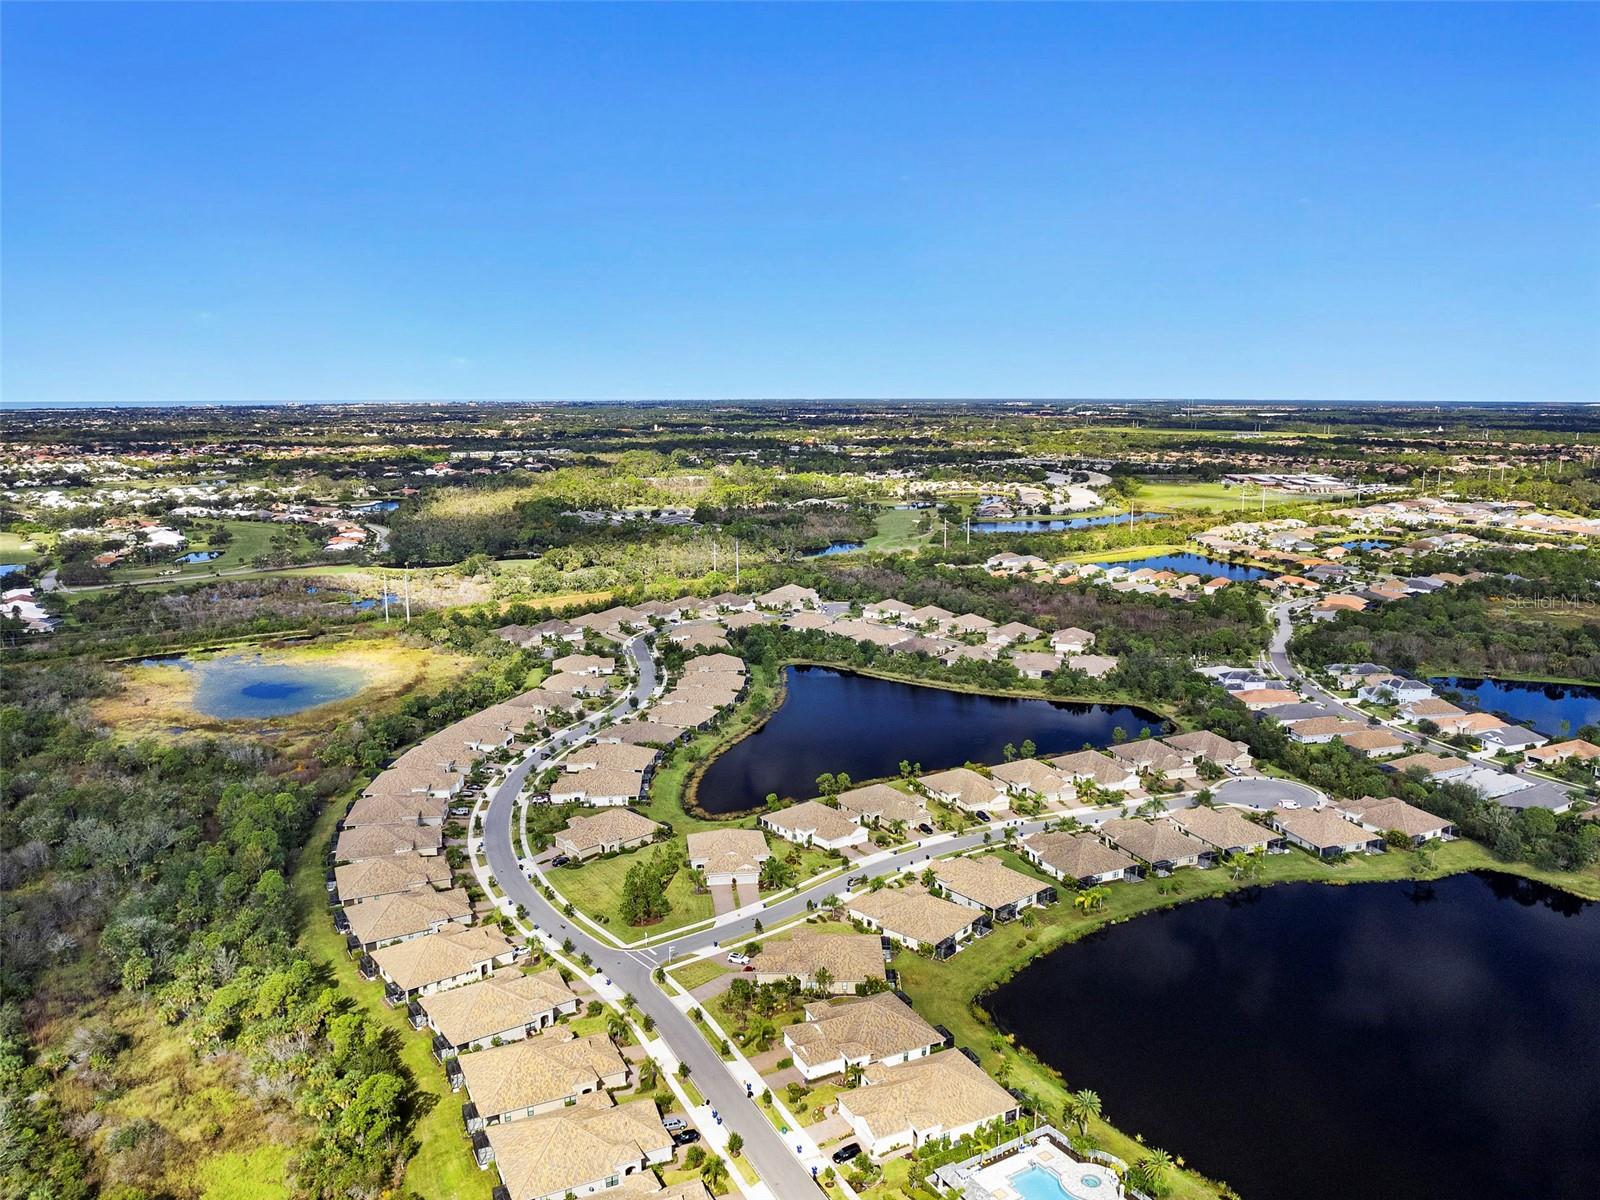
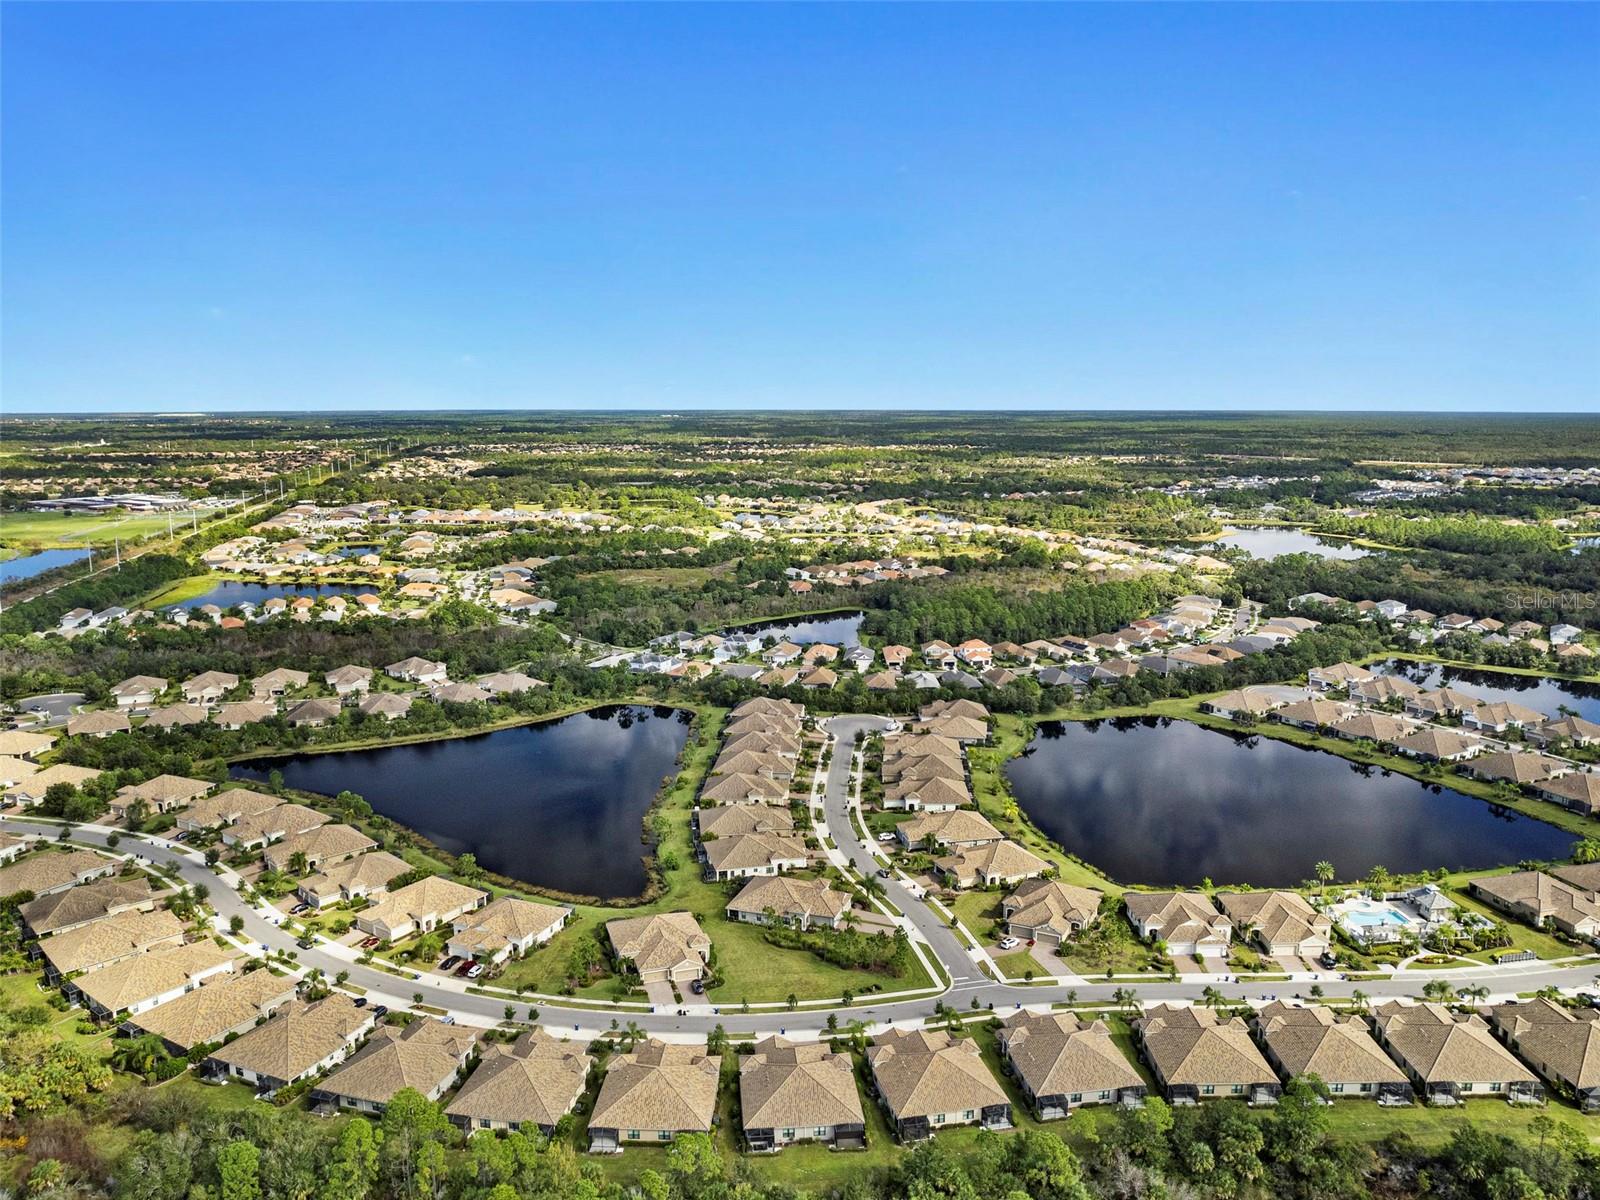
Aerial view of a Venice neighborhood with homes surrounding a large pond and smaller lakes.
Aerial view of homes and tree-lined streets surrounding two large ponds.
Aerial view of homes along a street beside a pond.
Aerial view of homes surrounding a pond, with a greenbelt stretching beyond the neighborhood.
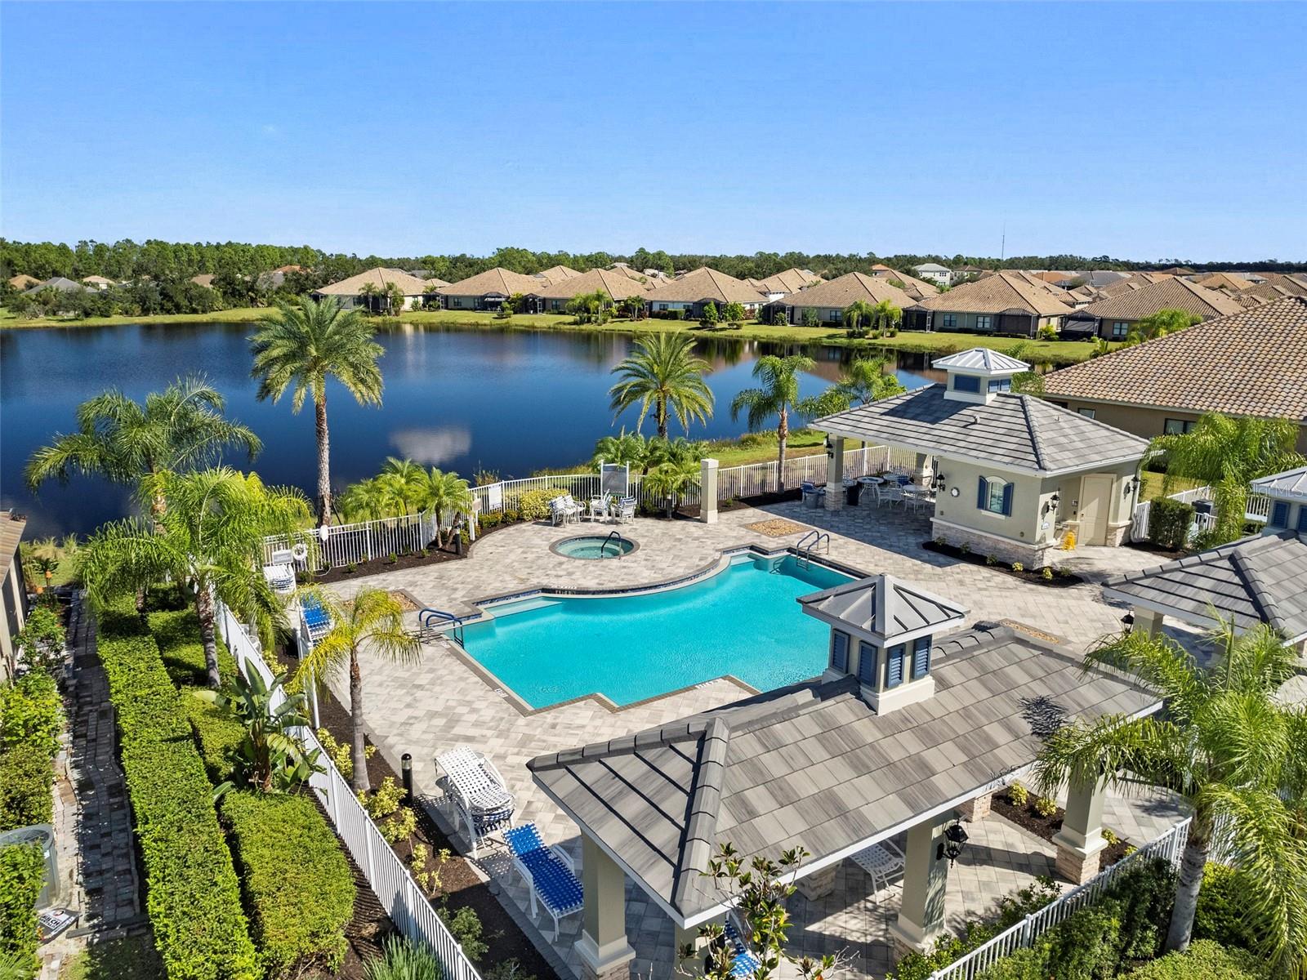
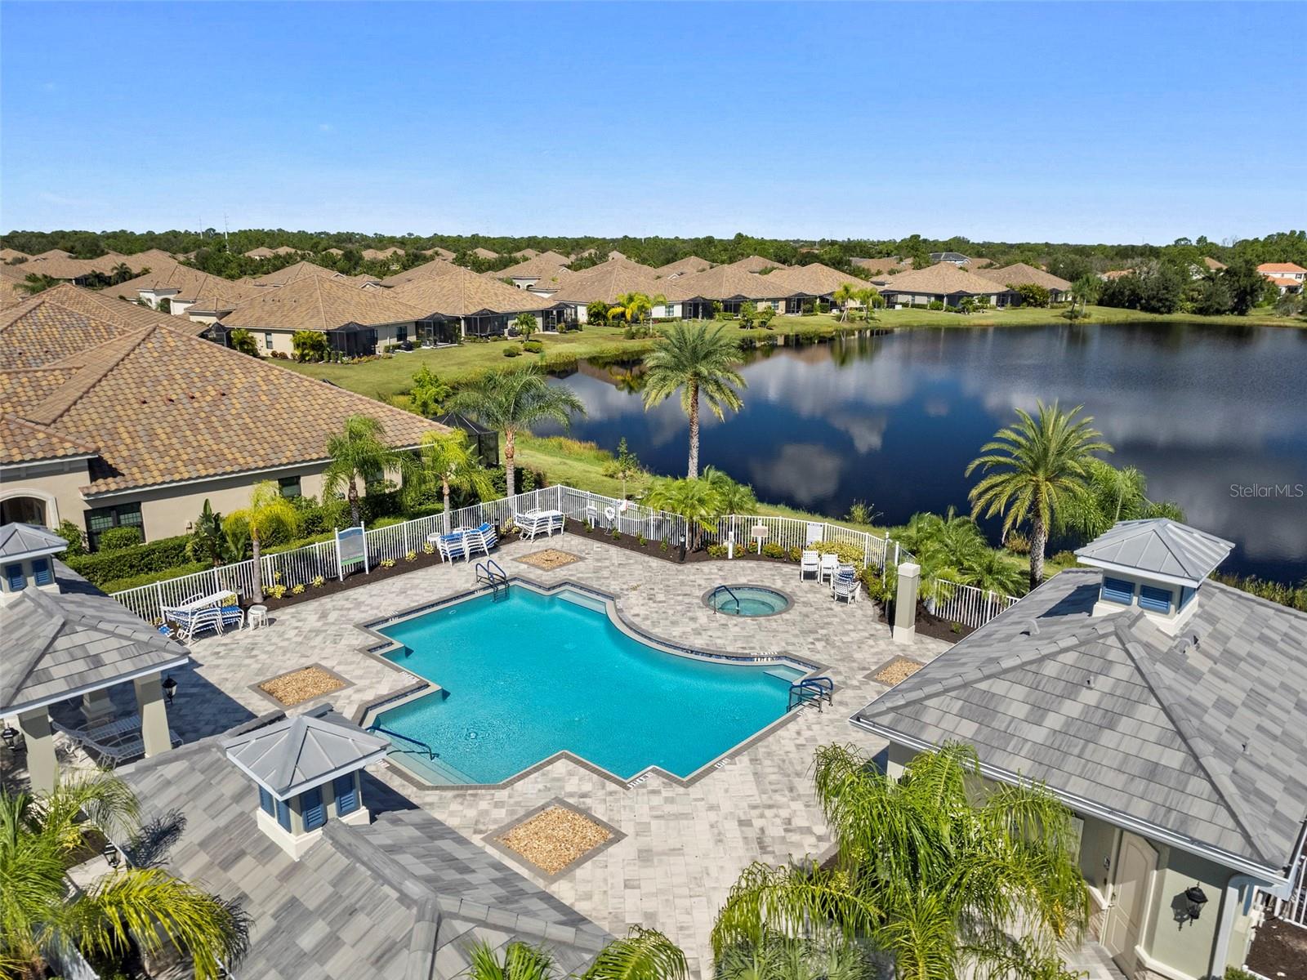
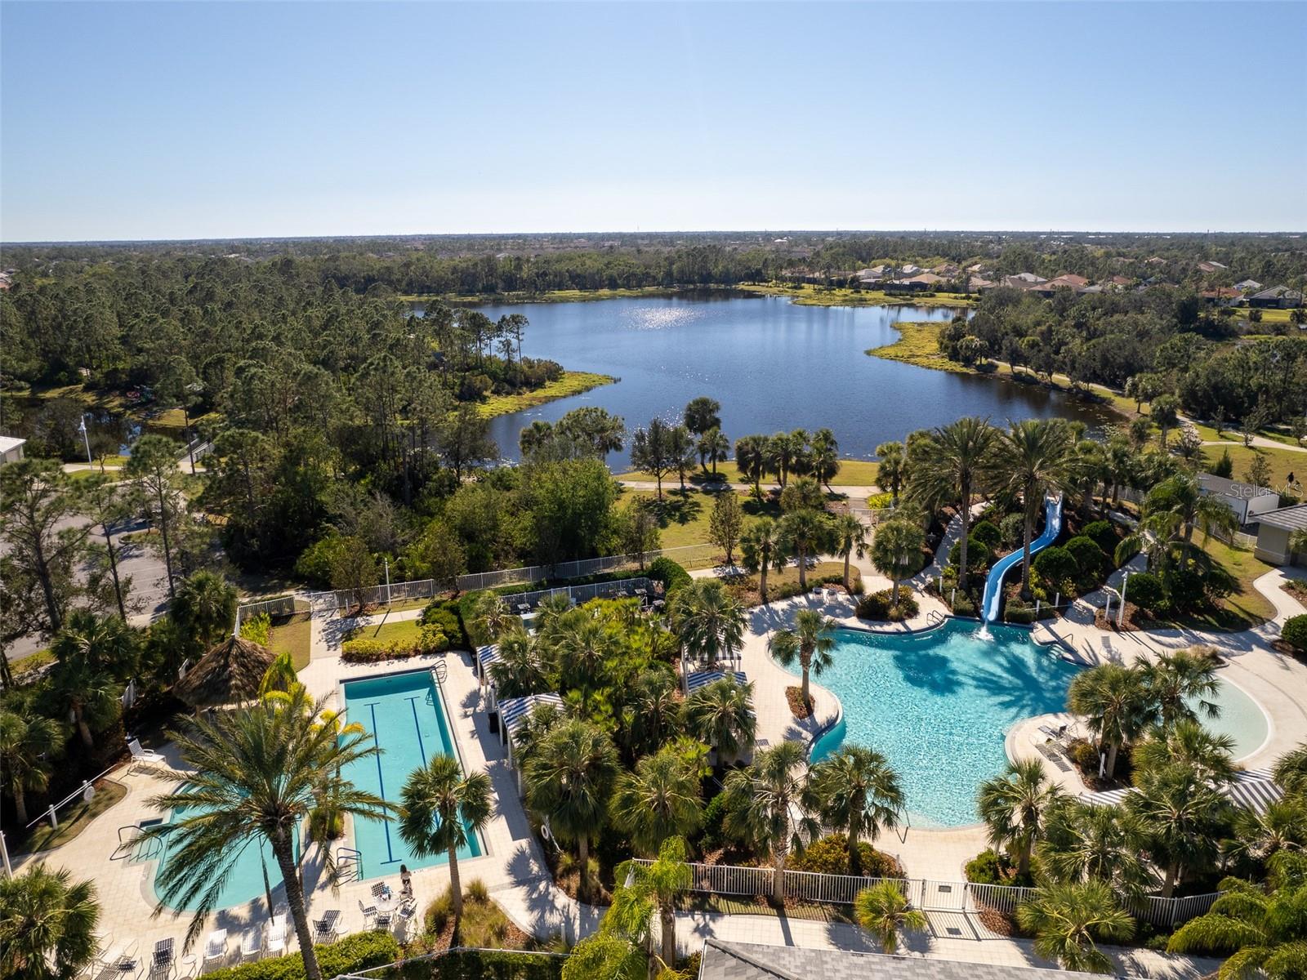
Aerial view of a community pool and pavilion beside a lake, surrounded by palm trees and homes.
Aerial view of a community pool and spa beside a lake, surrounded by palm trees and homes.
Grand Palm community entrance sign with a green palm emblem and stone pillar.
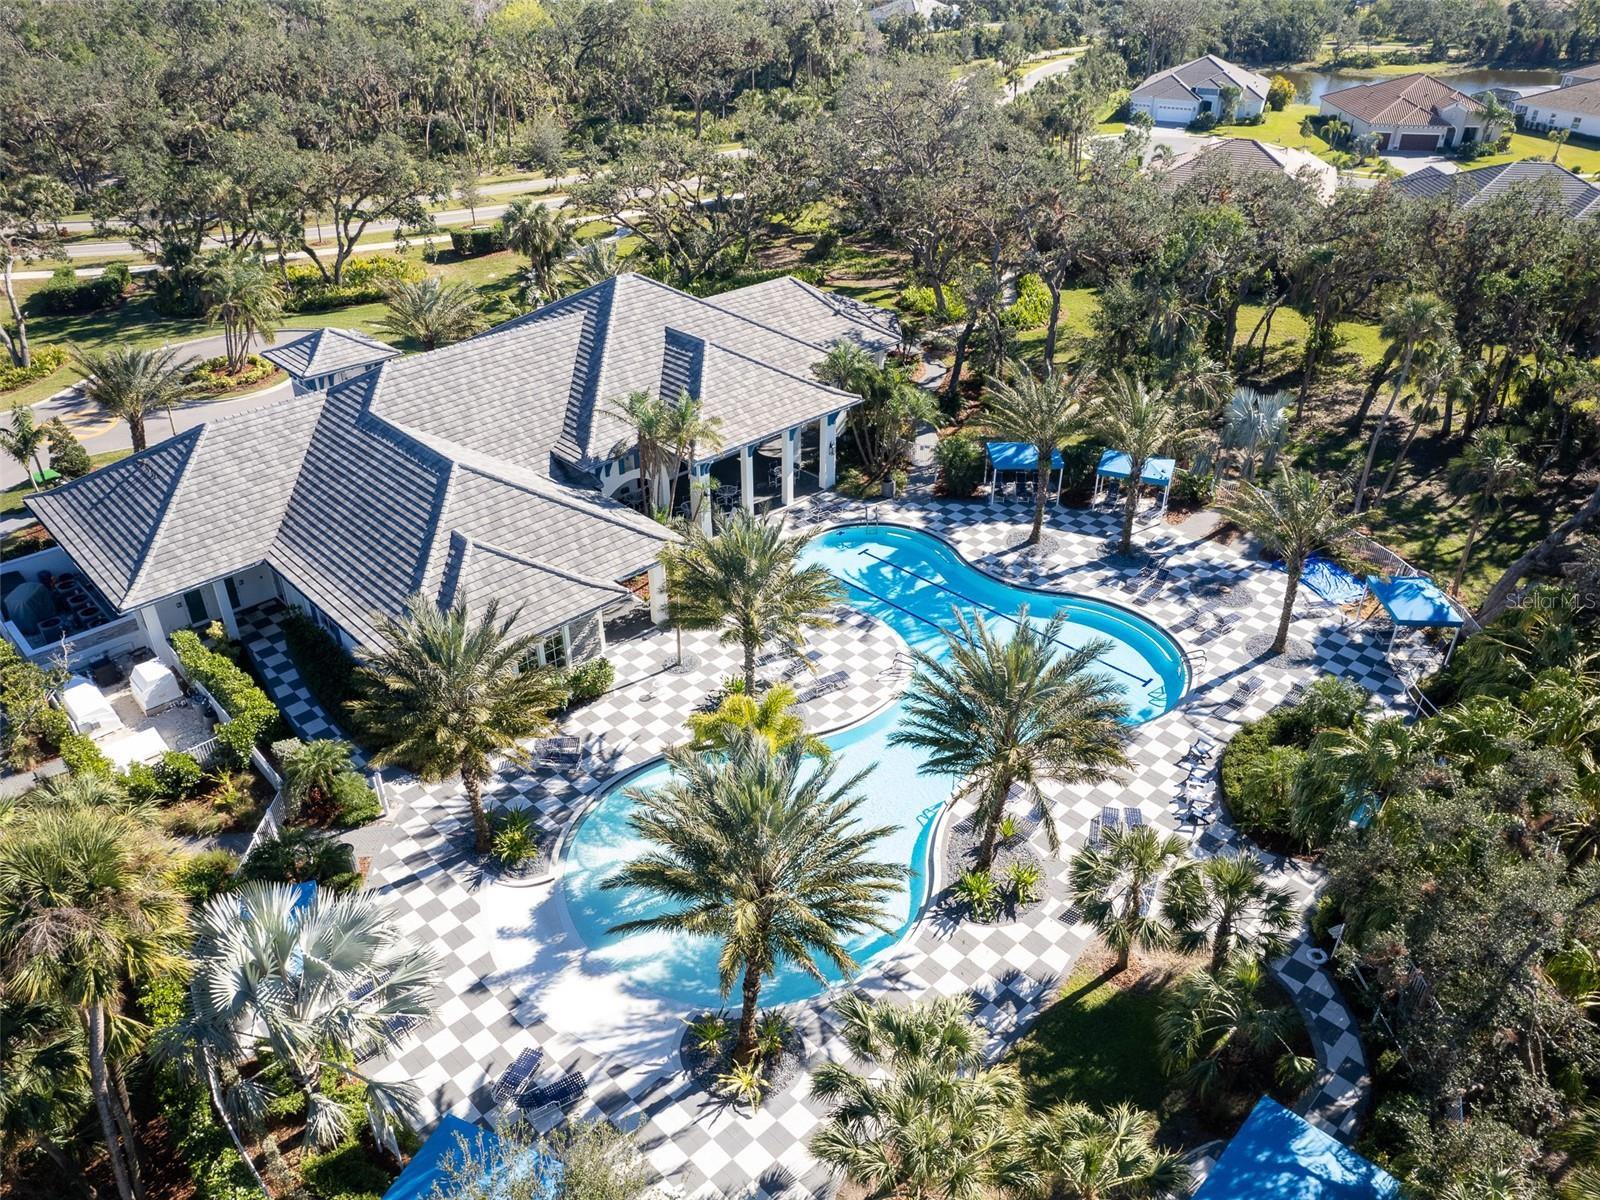
Aerial view of a winding community pool beside a tiled clubhouse and palm-lined deck.
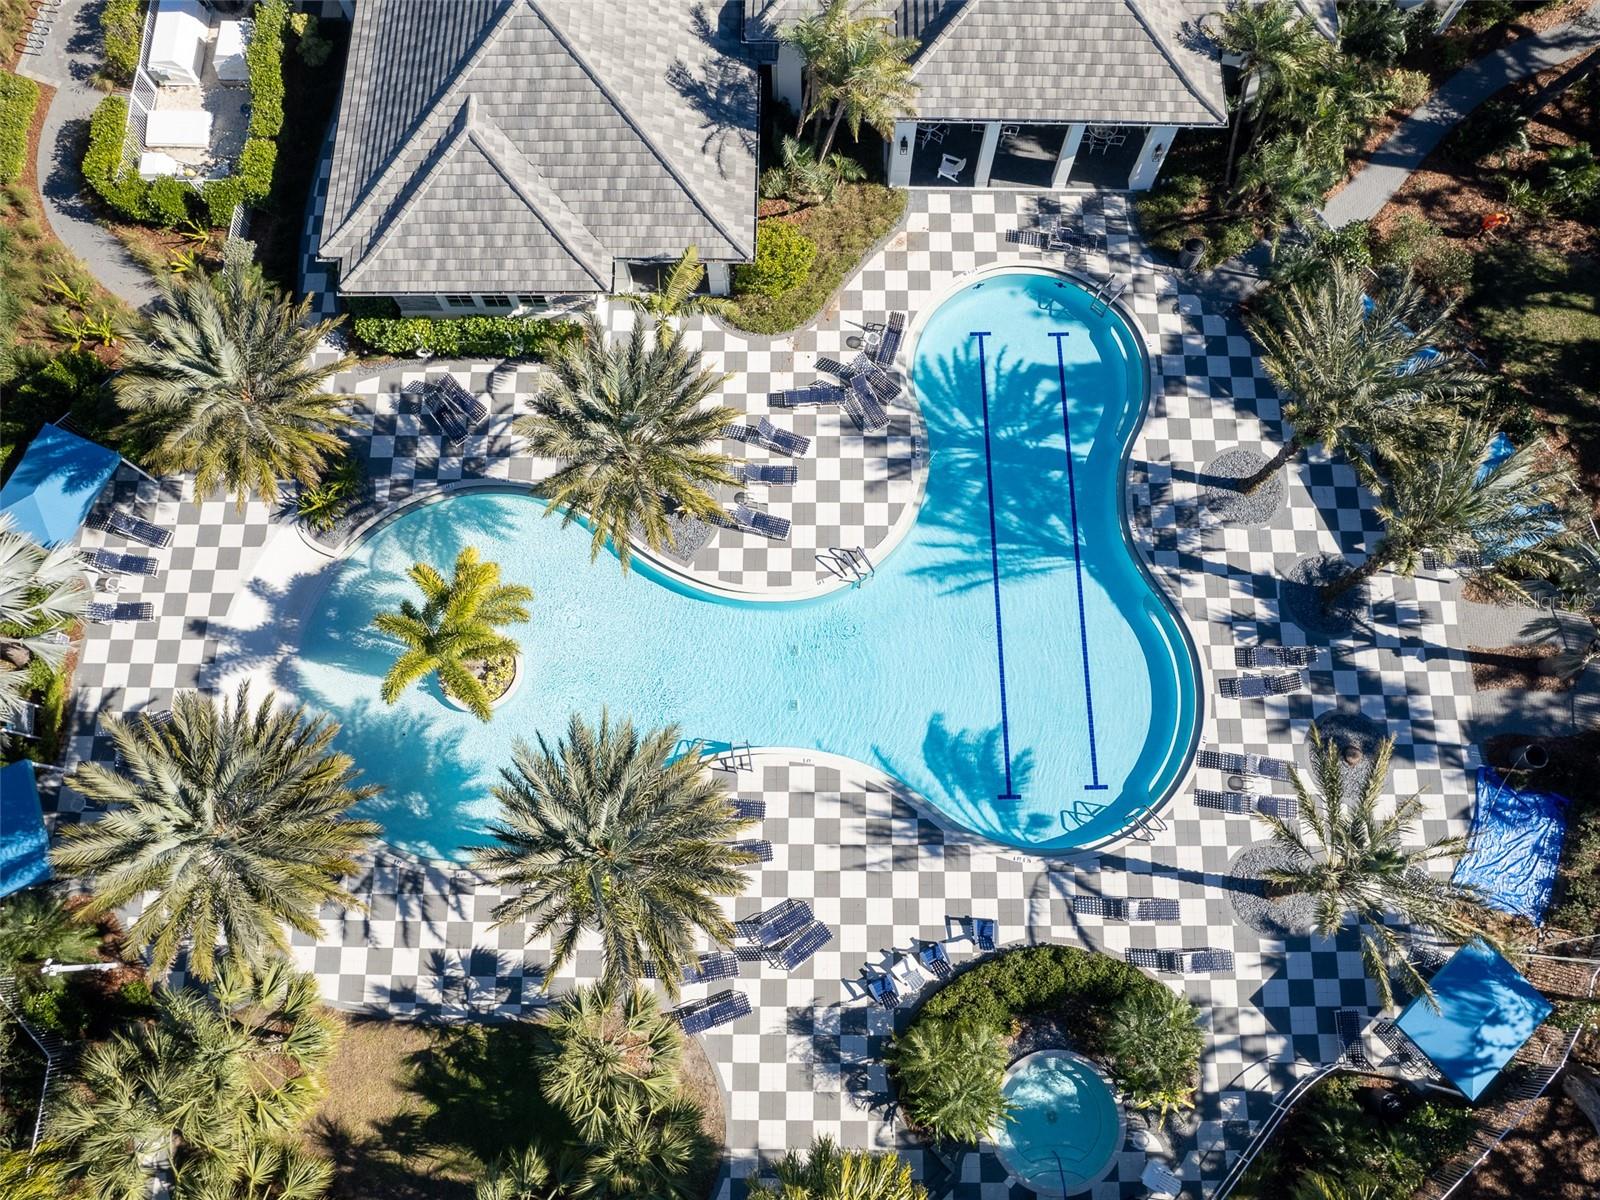
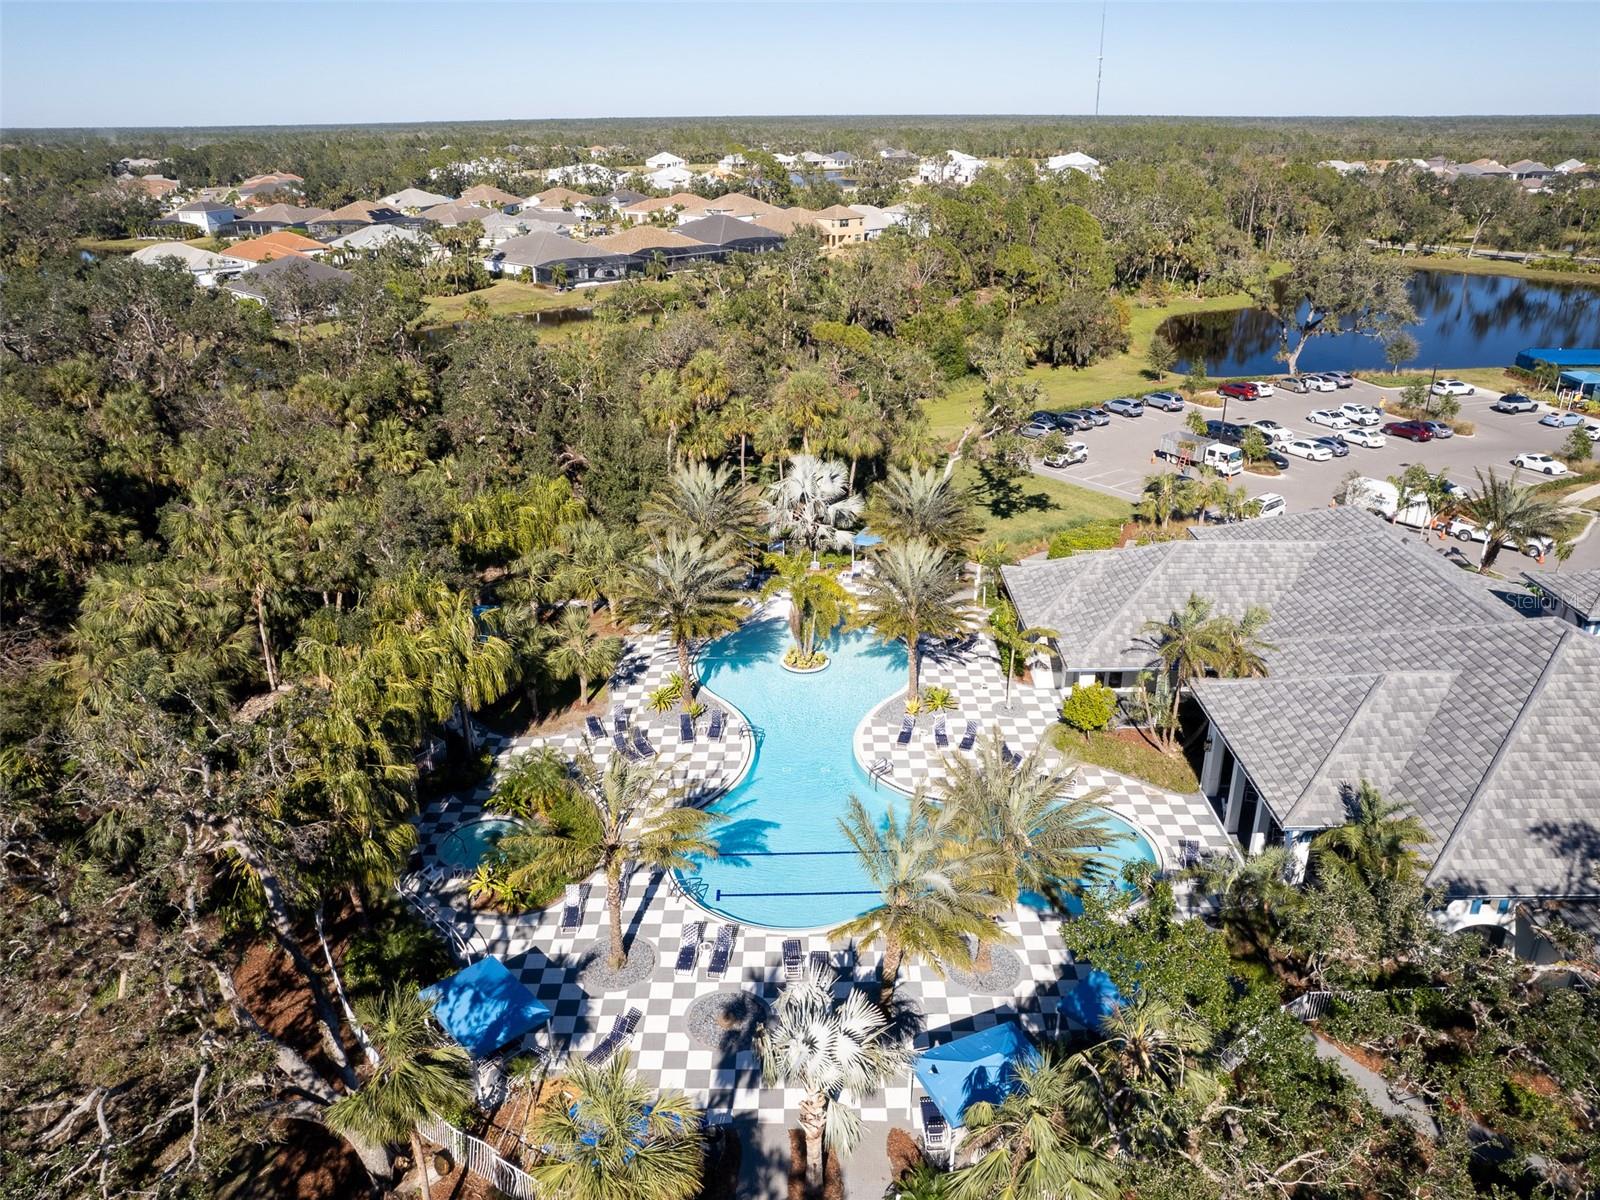
Aerial view of a curved swimming pool and tiled deck surrounded by palm trees and lounge chairs.
Aerial view of a community pool with curved water, checkerboard paving, and palm-lined lounging areas.
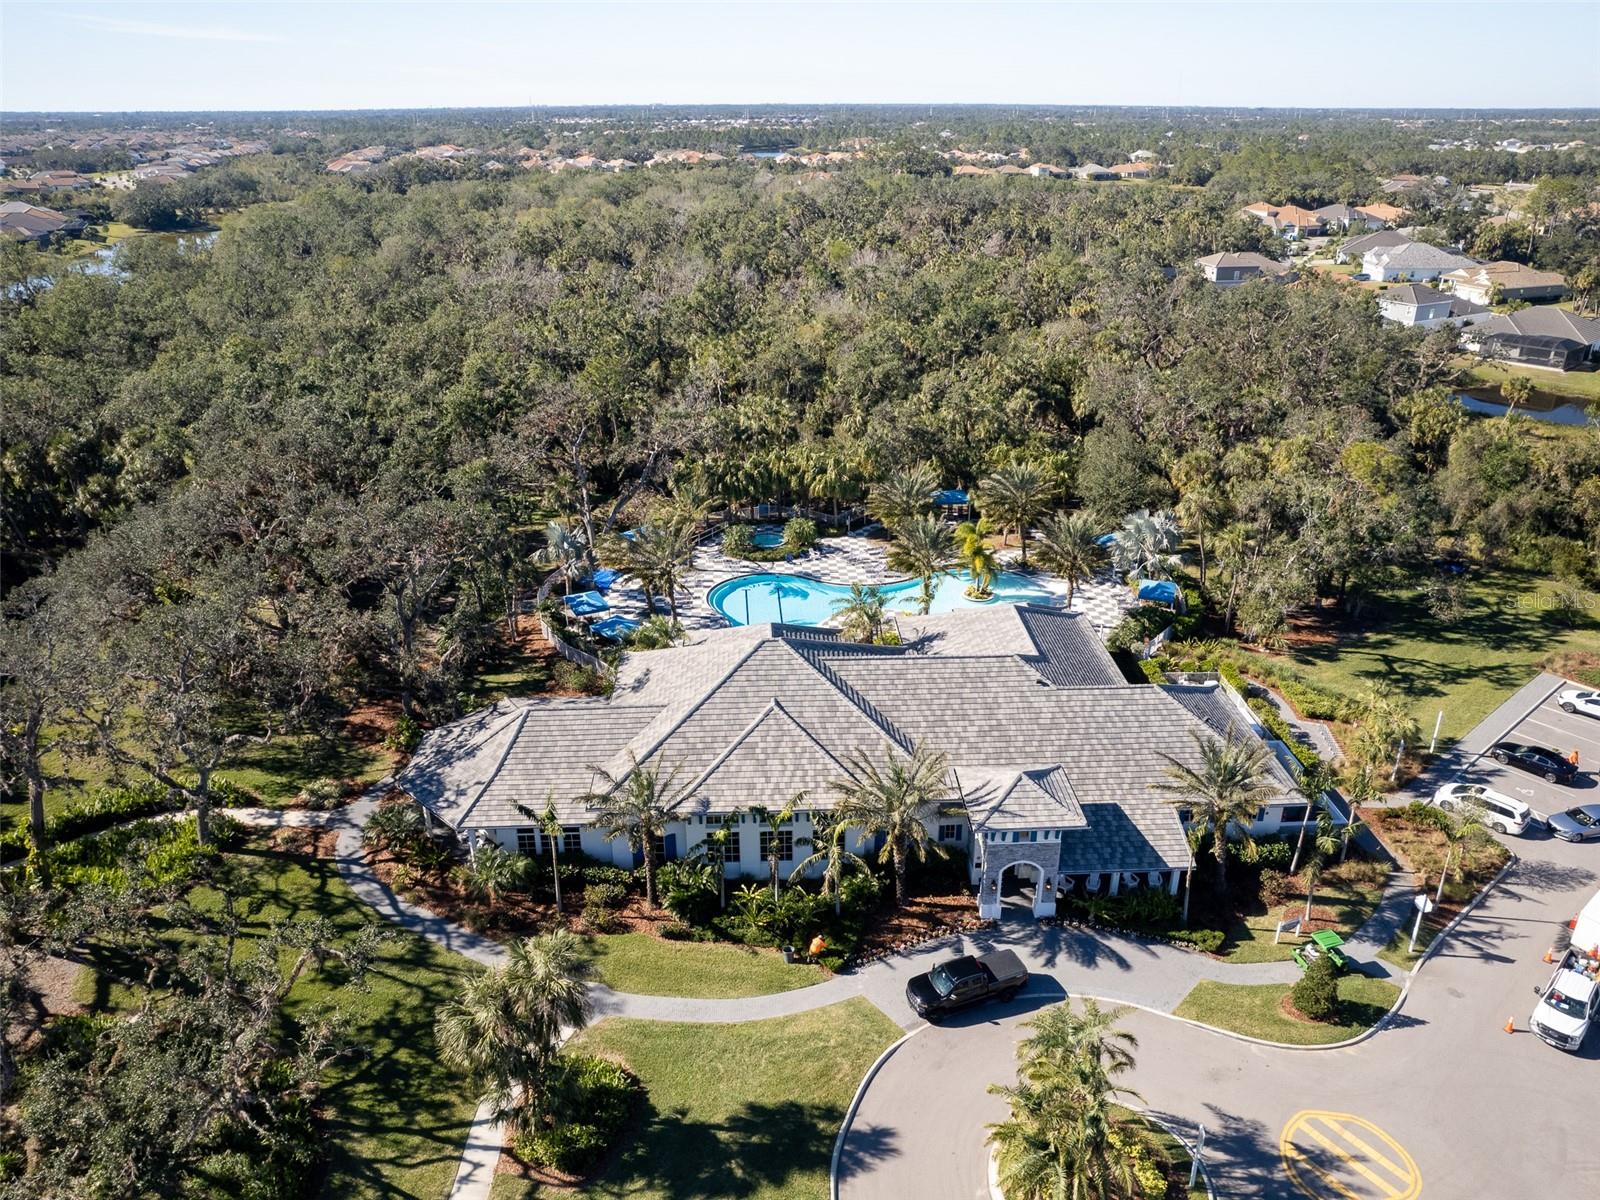
Aerial view of a community clubhouse and curved swimming pool amid trees and nearby homes.
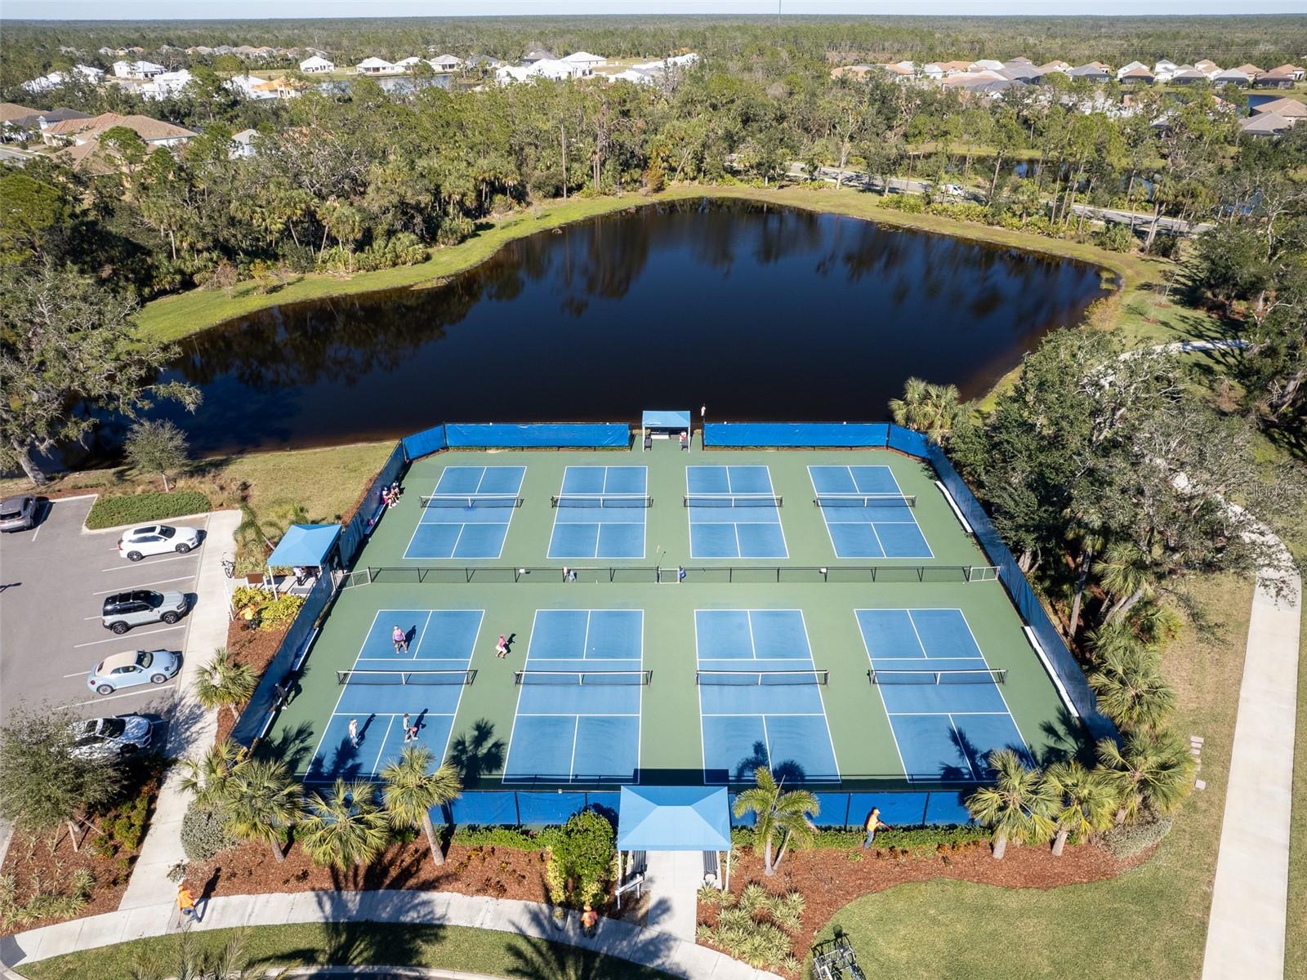
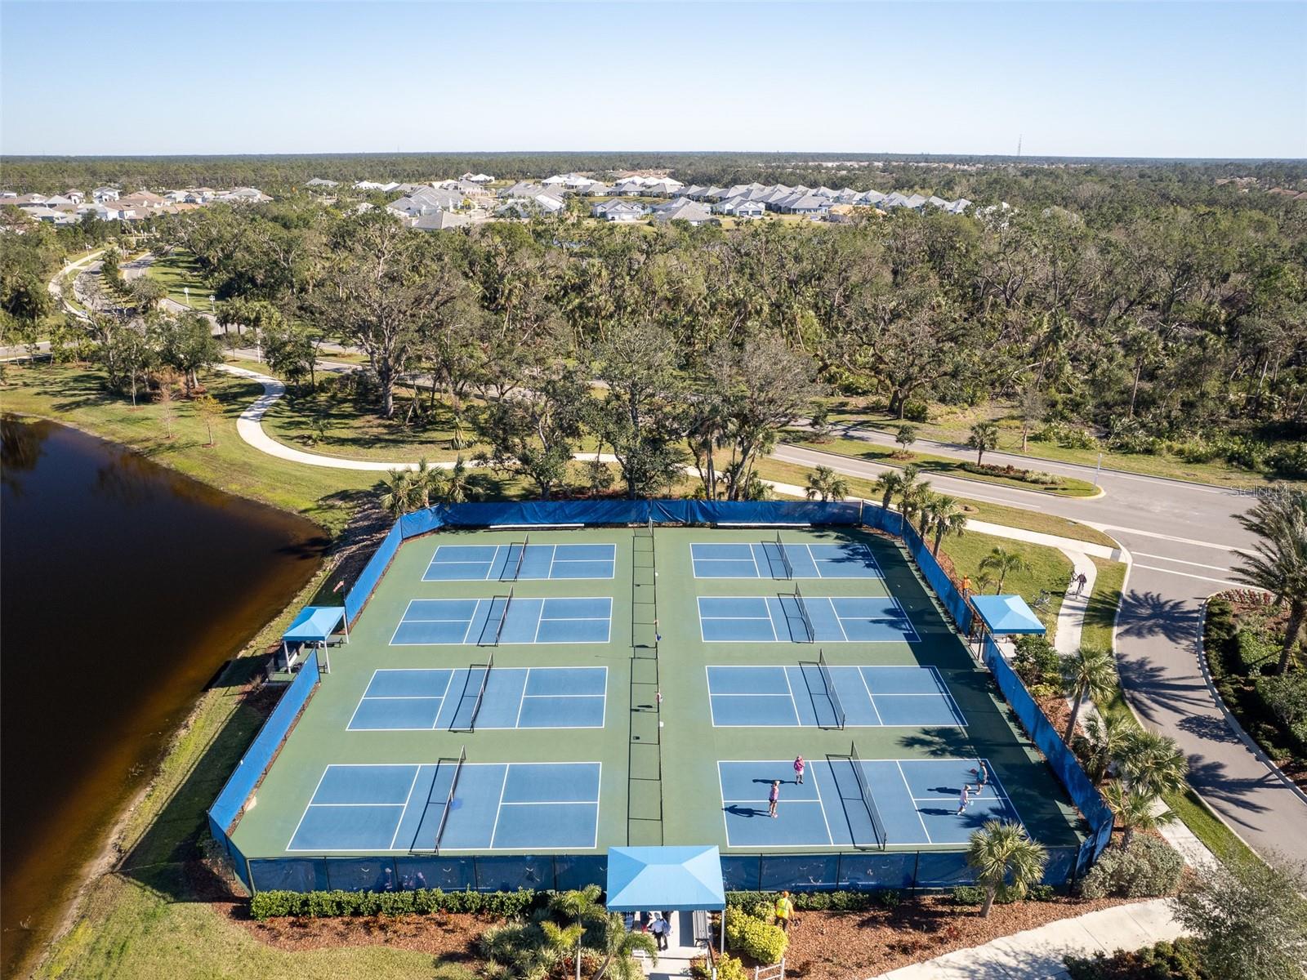
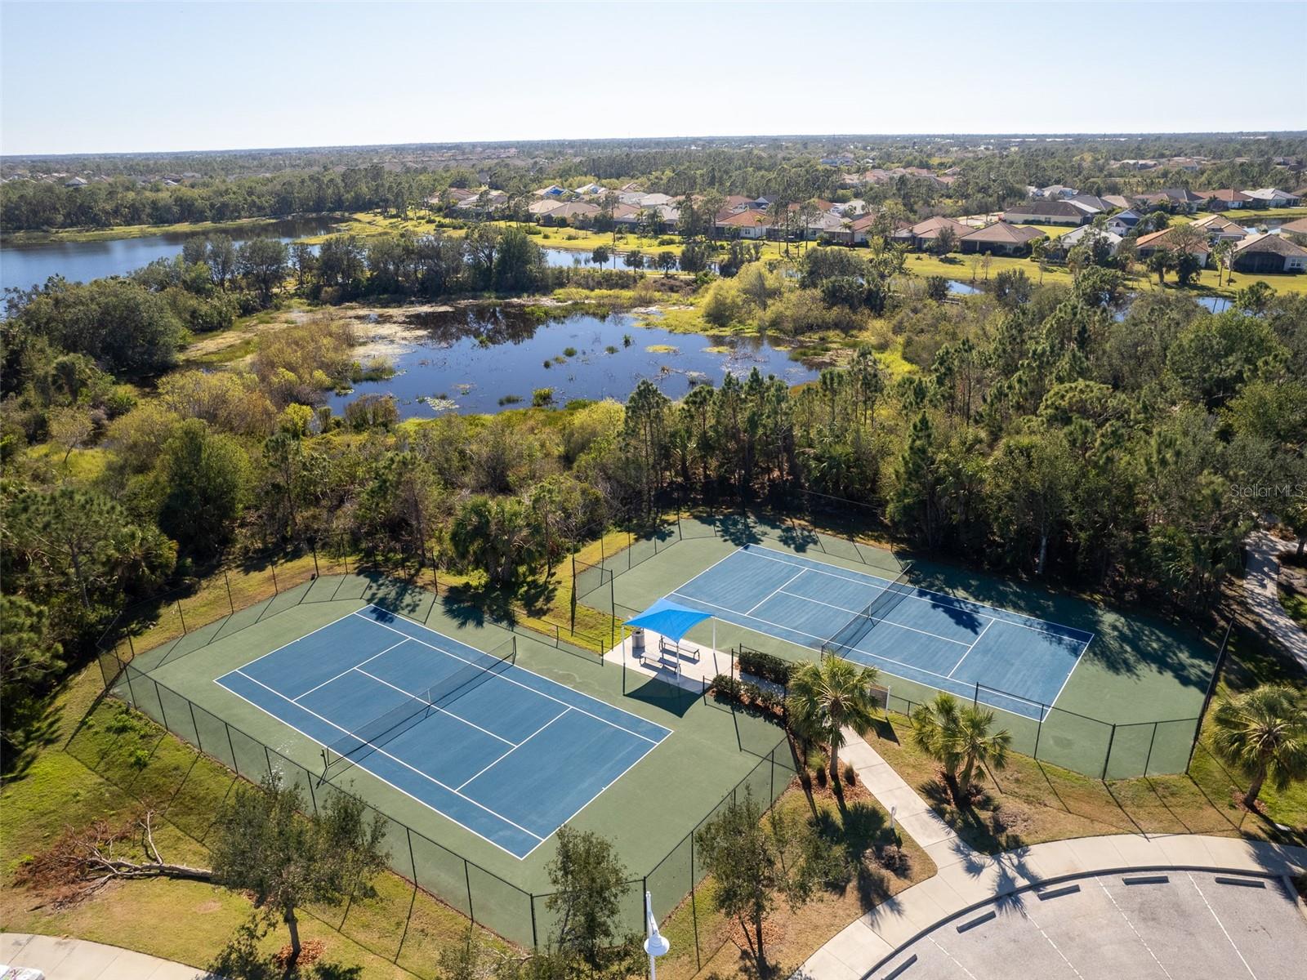
Aerial view of community tennis courts beside a large pond.
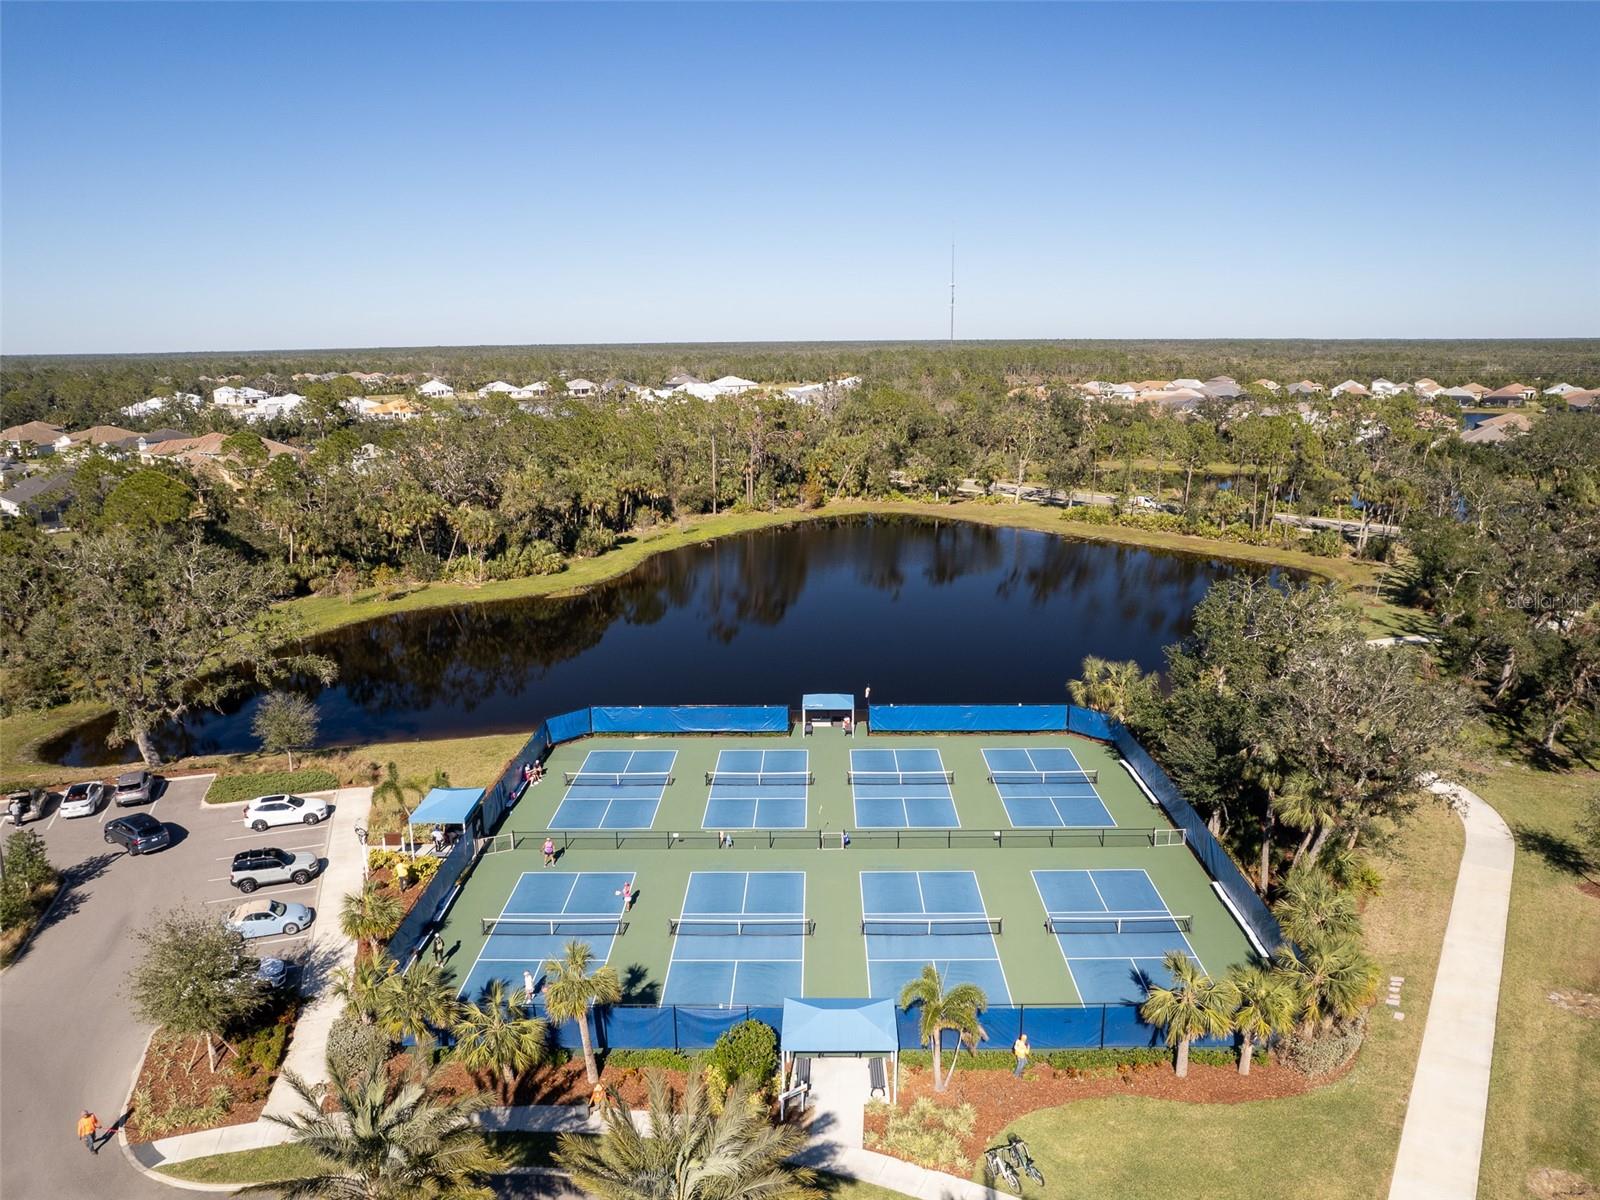
Aerial view of community tennis courts beside a pond, with neighborhood homes in the distance.
Aerial view of community tennis courts beside a pond, with homes in the distance.
Aerial view of a fenced recreation area with playground equipment, a blue canopy, and nearby ponds.
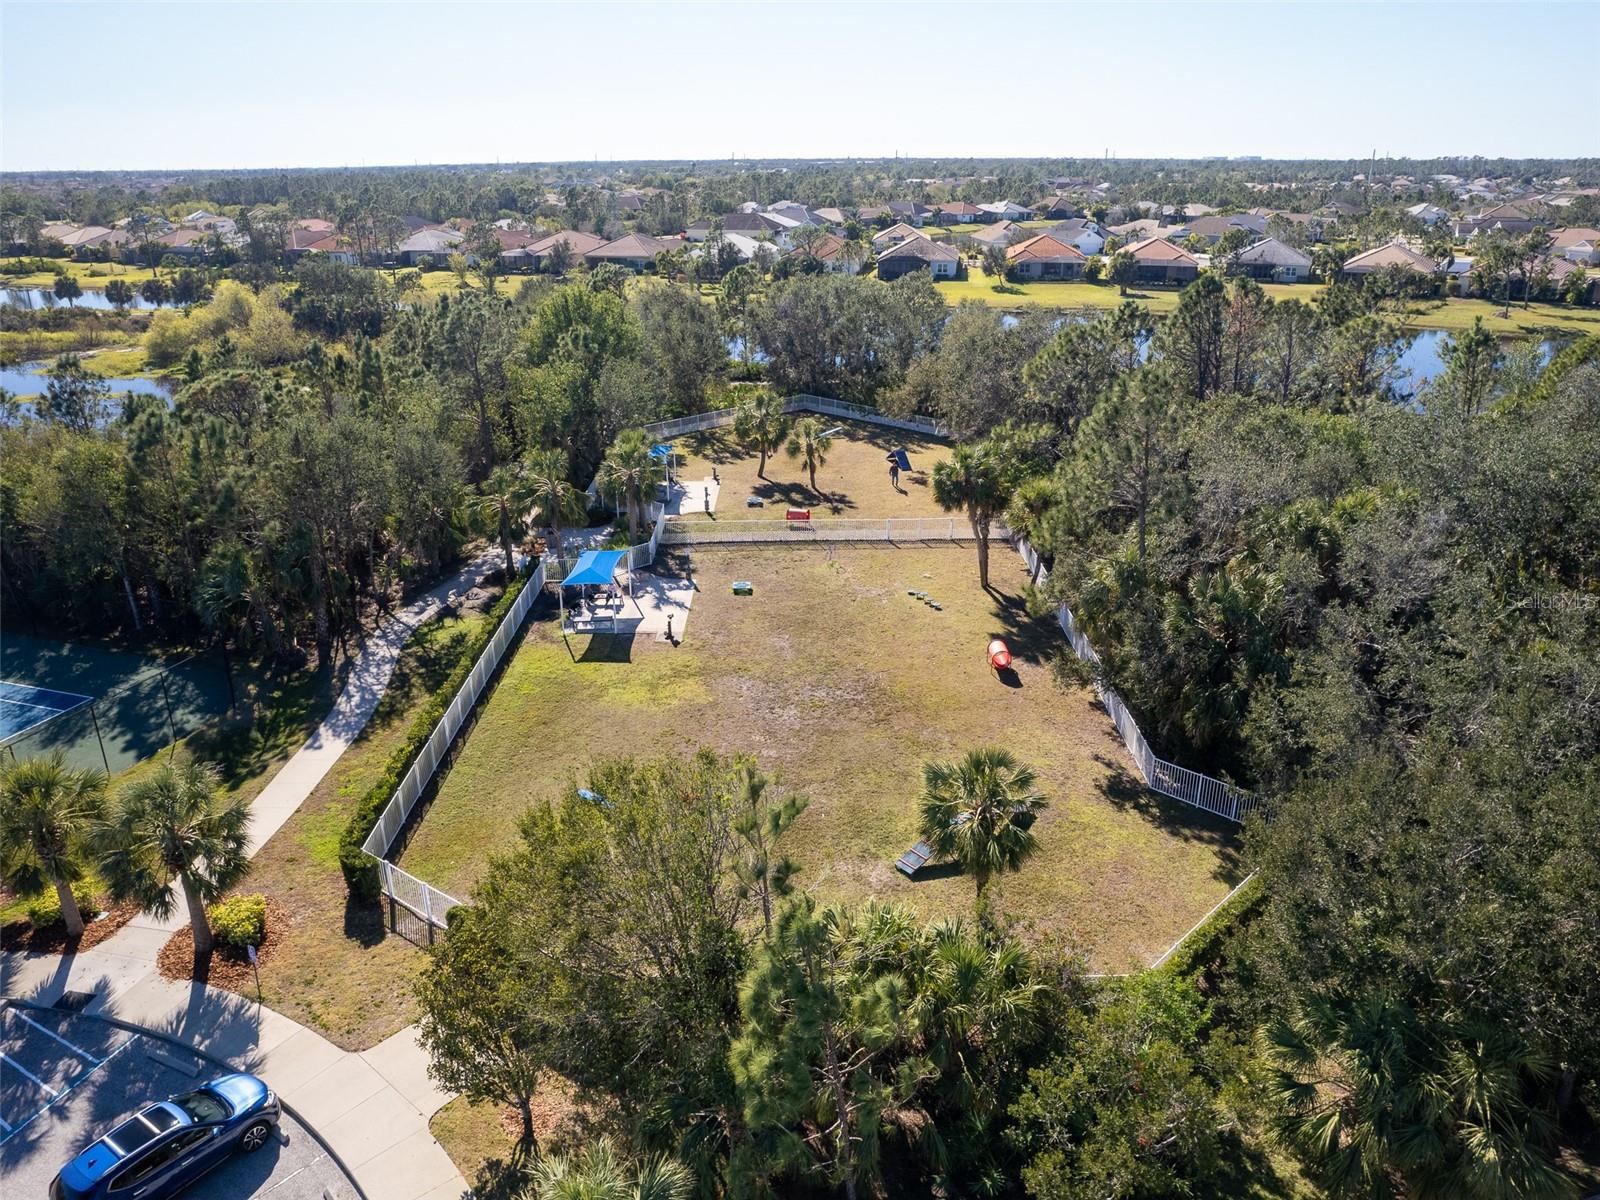
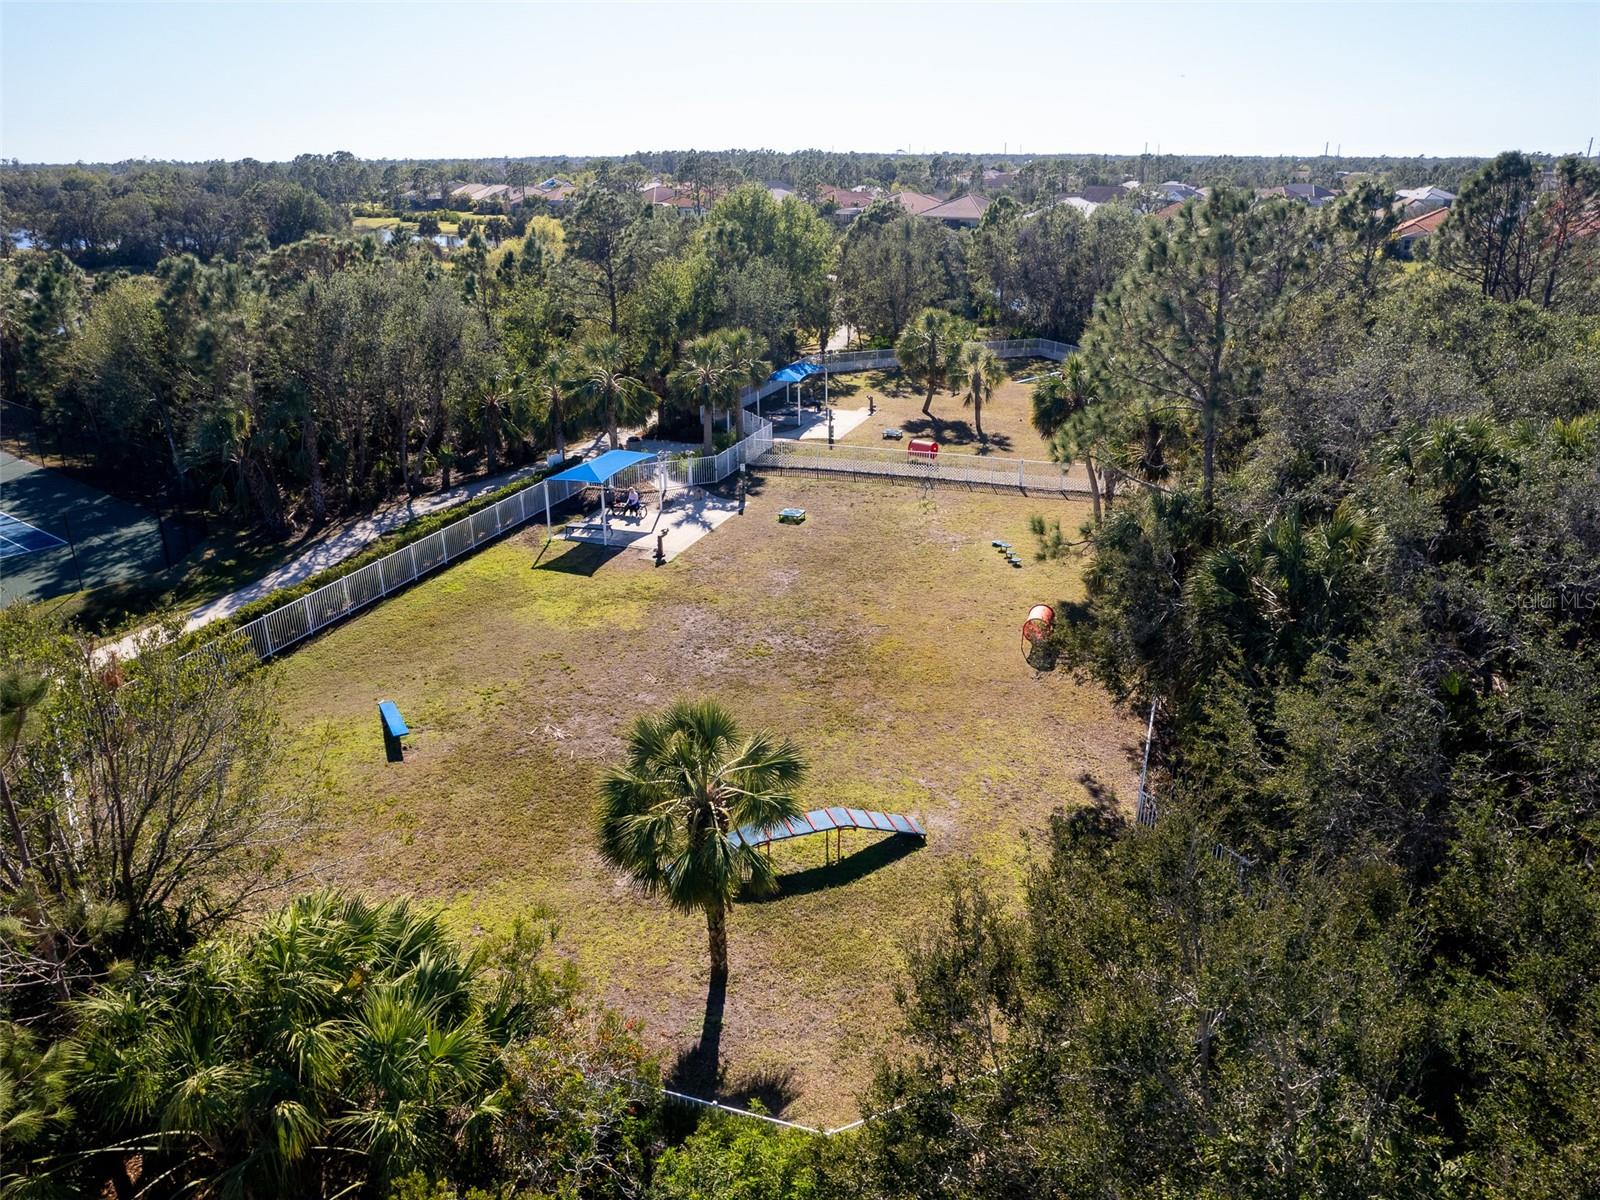
Aerial view of a spacious fenced yard with palms, a covered seating area, and open lawn.
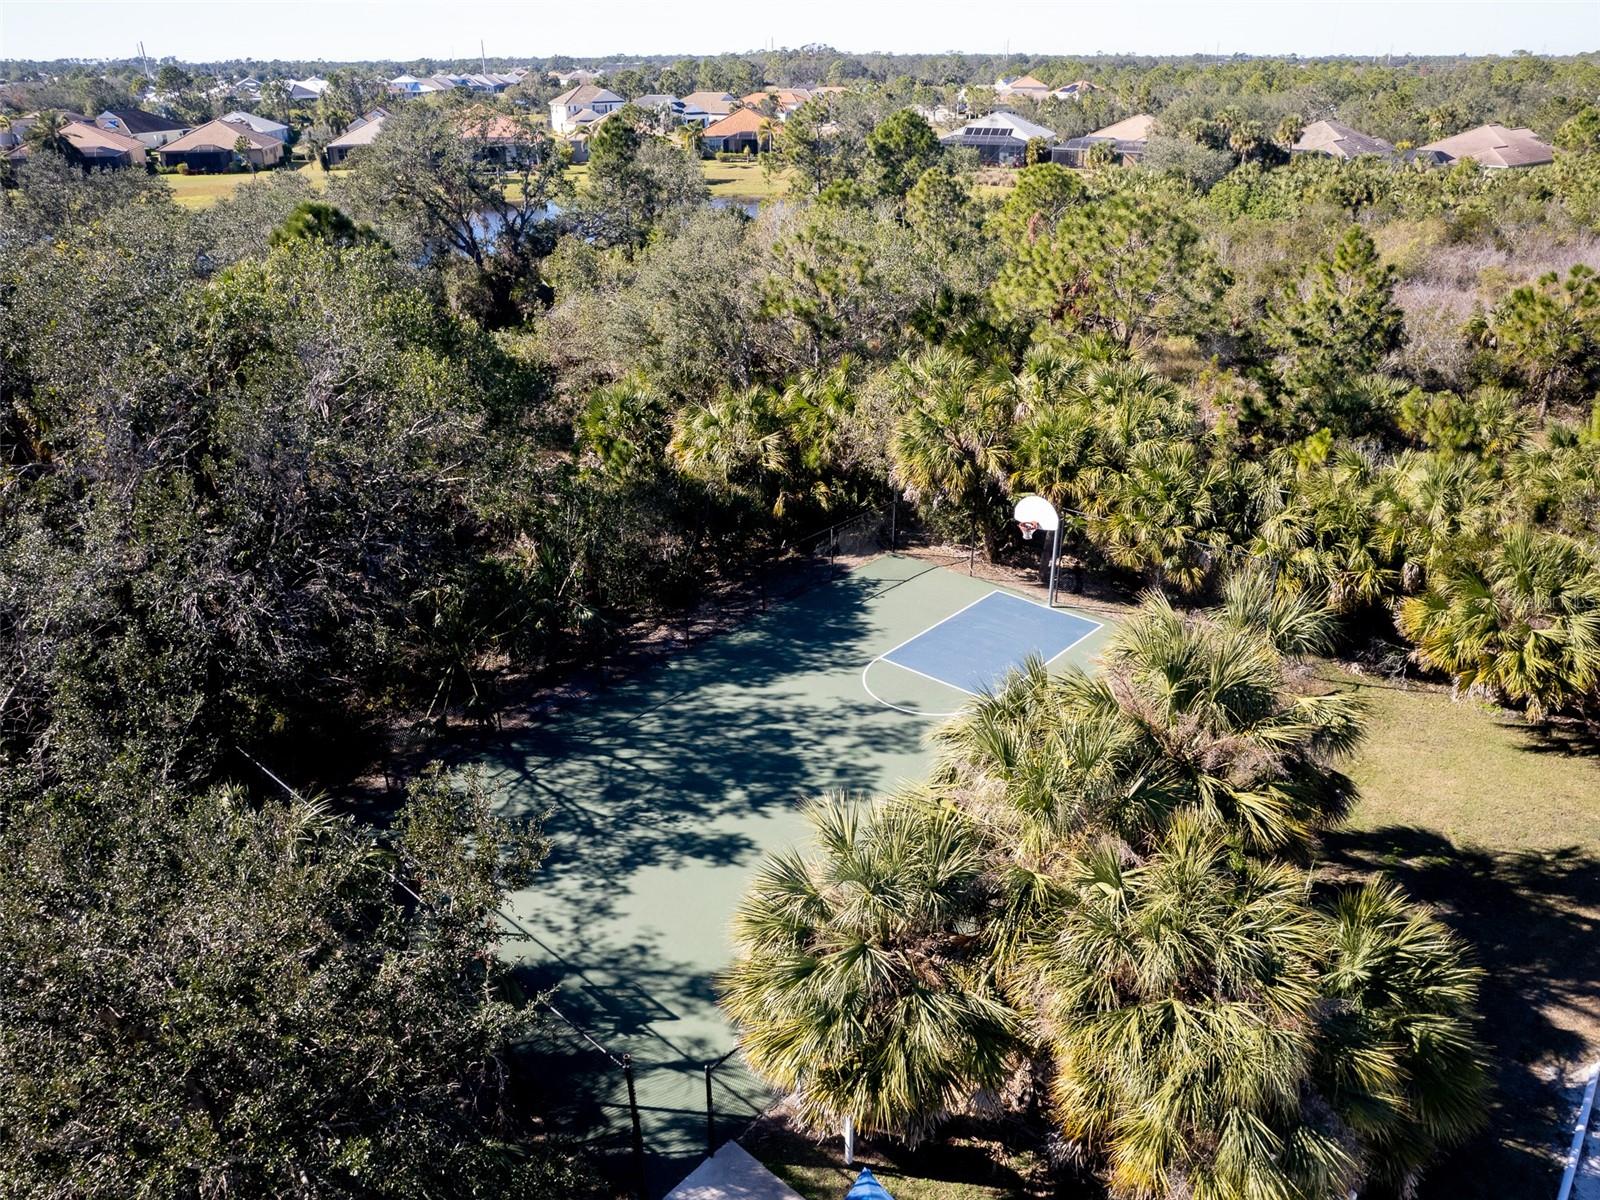
Aerial view of a basketball court amid palms and trees, with homes in the distance.
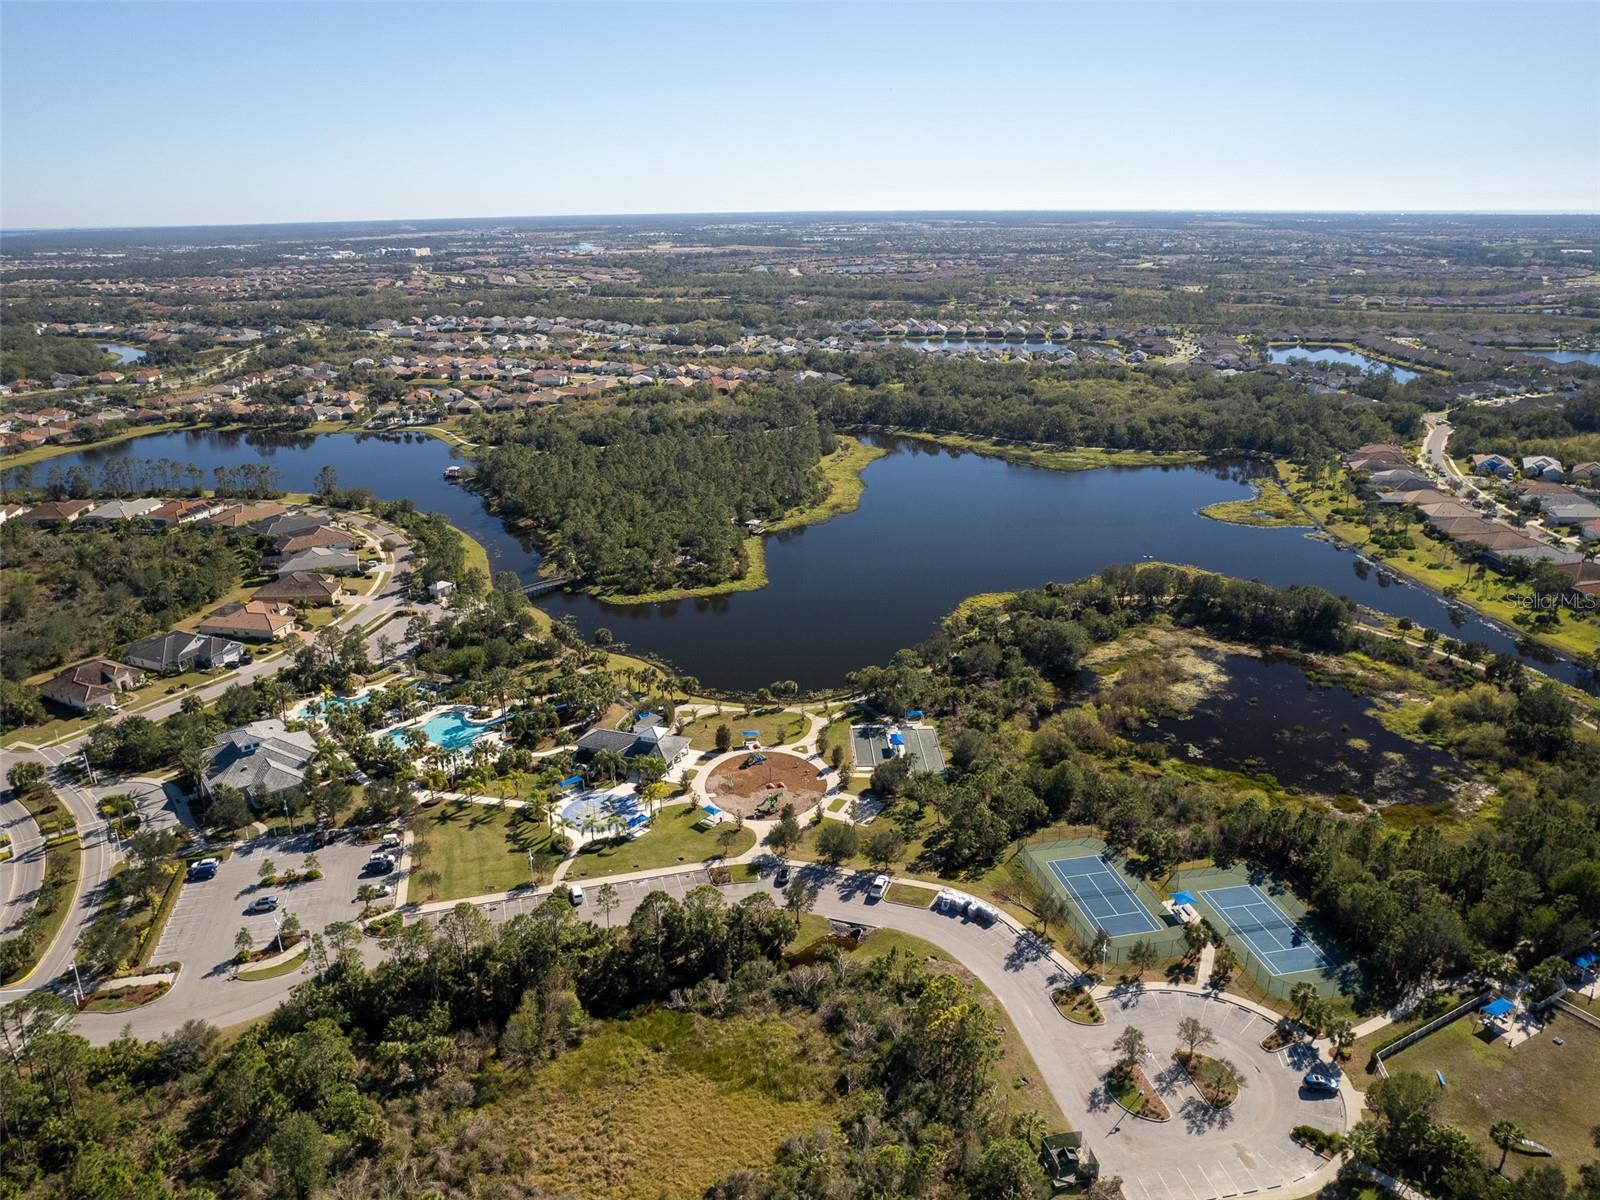
Aerial view of a residential community surrounding a lake, with a pool and tennis courts.
Aerial view of two tennis courts beside a pond and surrounding homes.
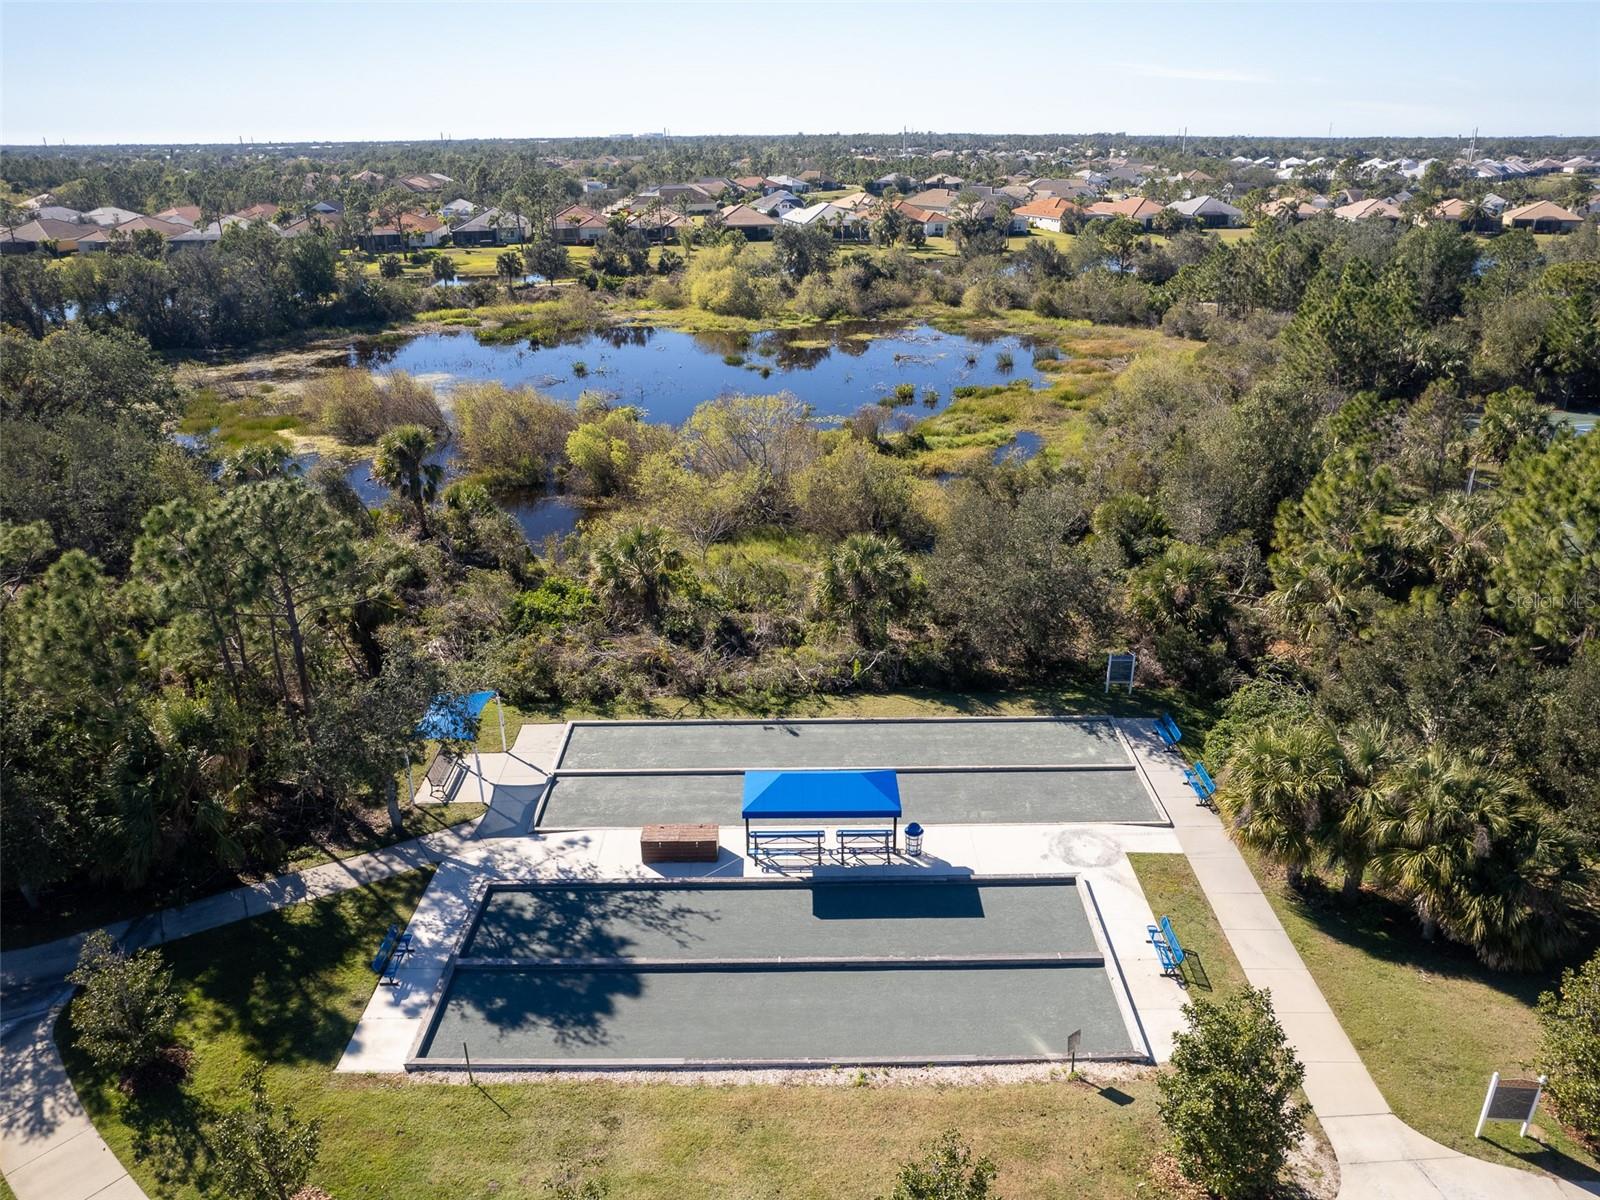
Aerial view of community bocce courts beside a wooded pond and wetland.
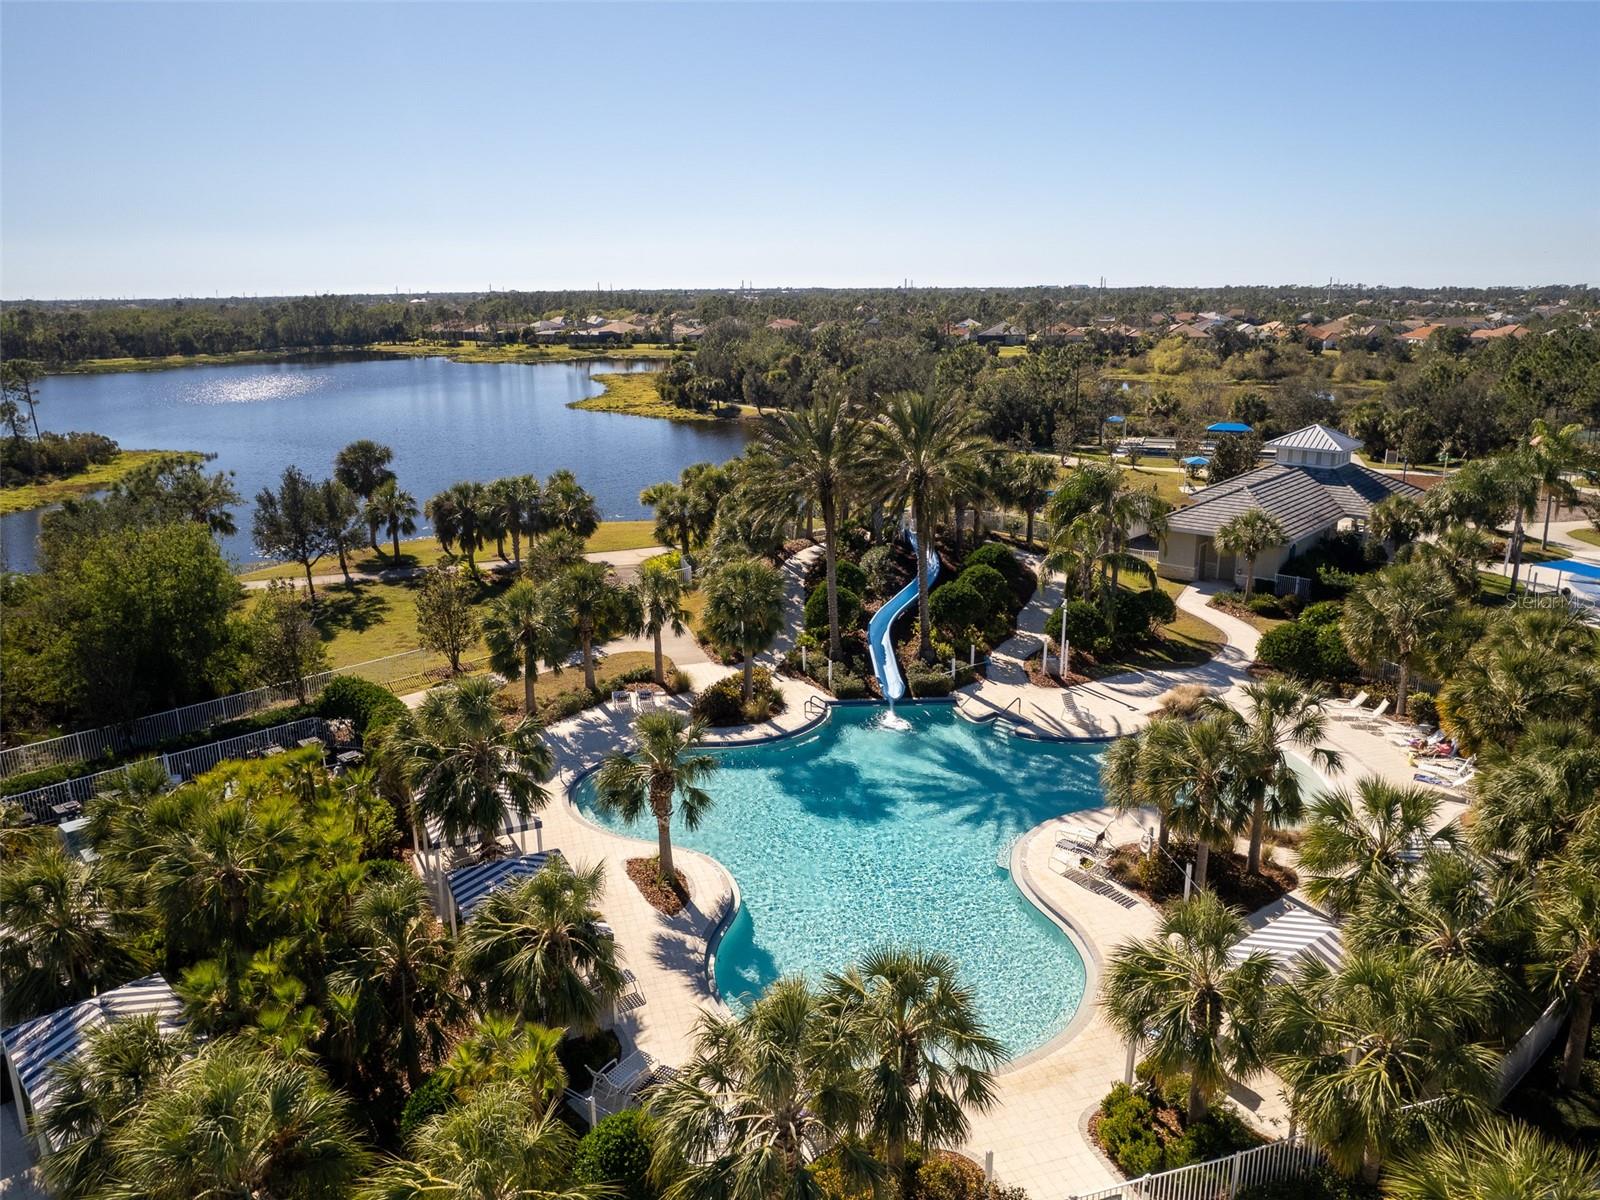
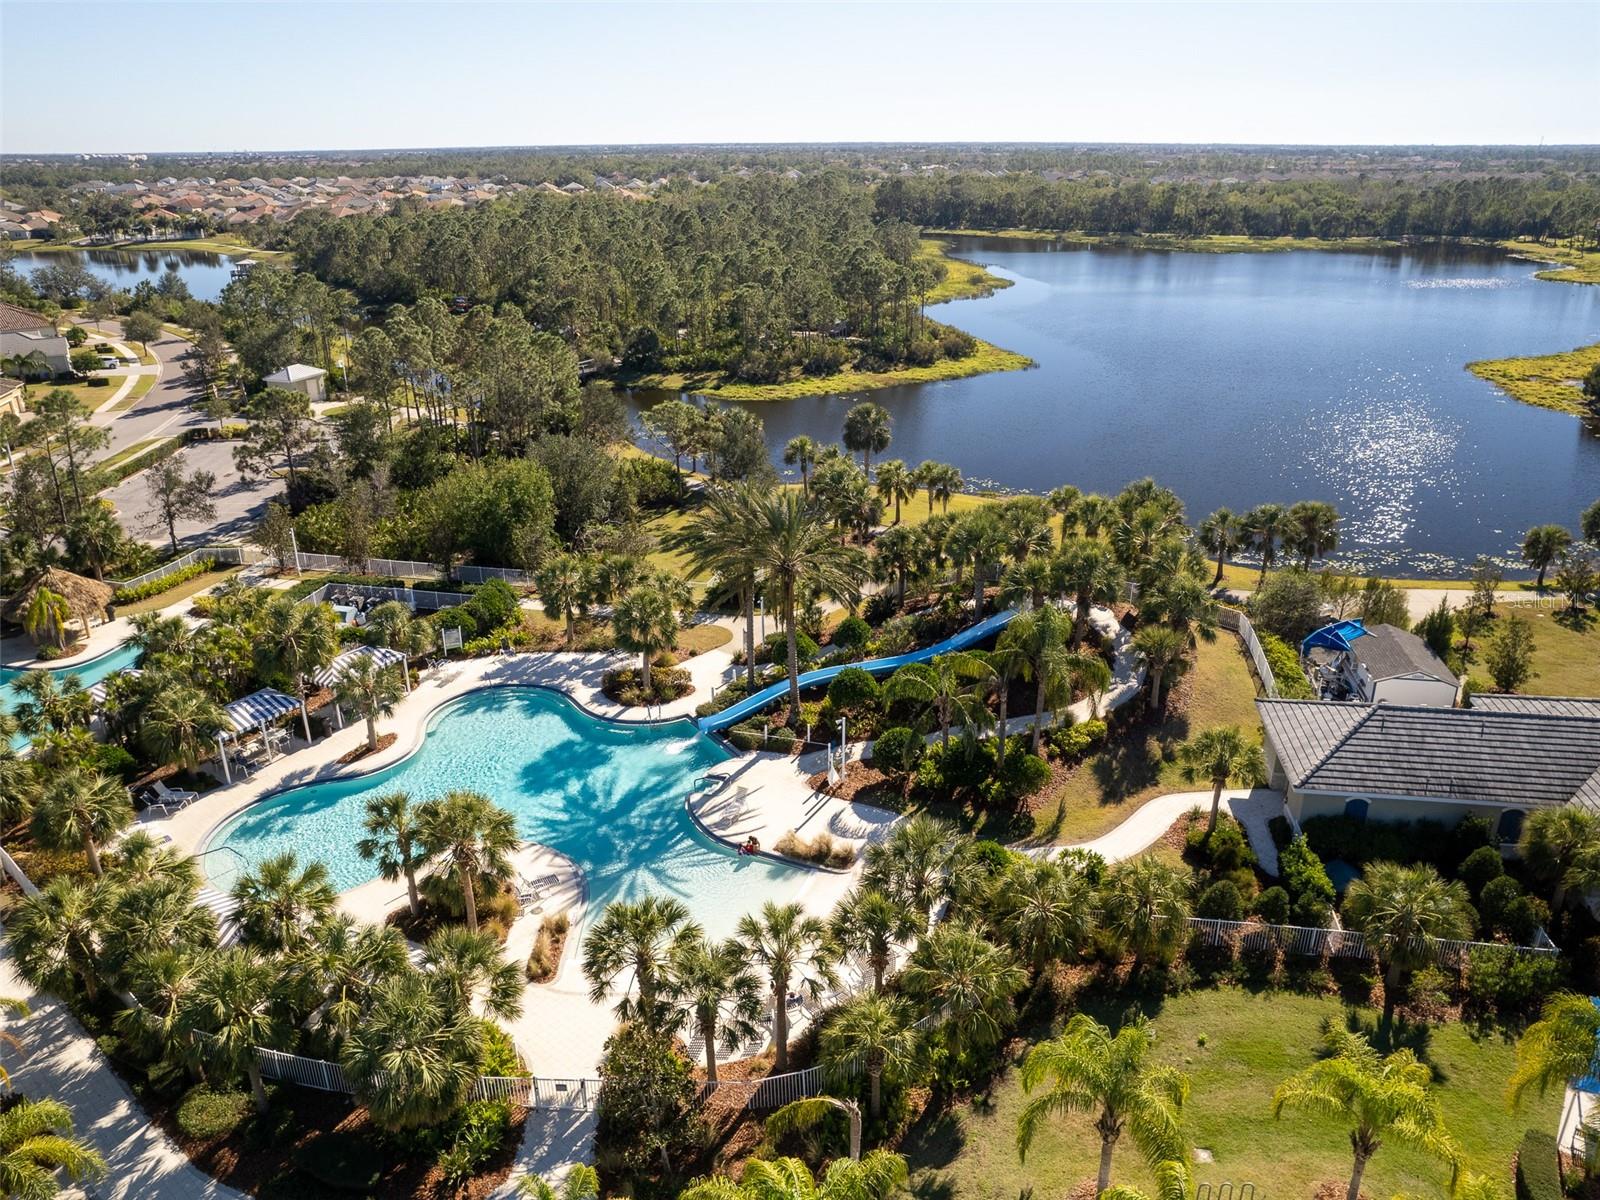
Aerial view of a palm-lined community pool and waterslide beside a lake.
Aerial view of community pools and a waterslide beside a tree-lined lake.
Aerial view of a community pool beside a lake, surrounded by palms and homes.
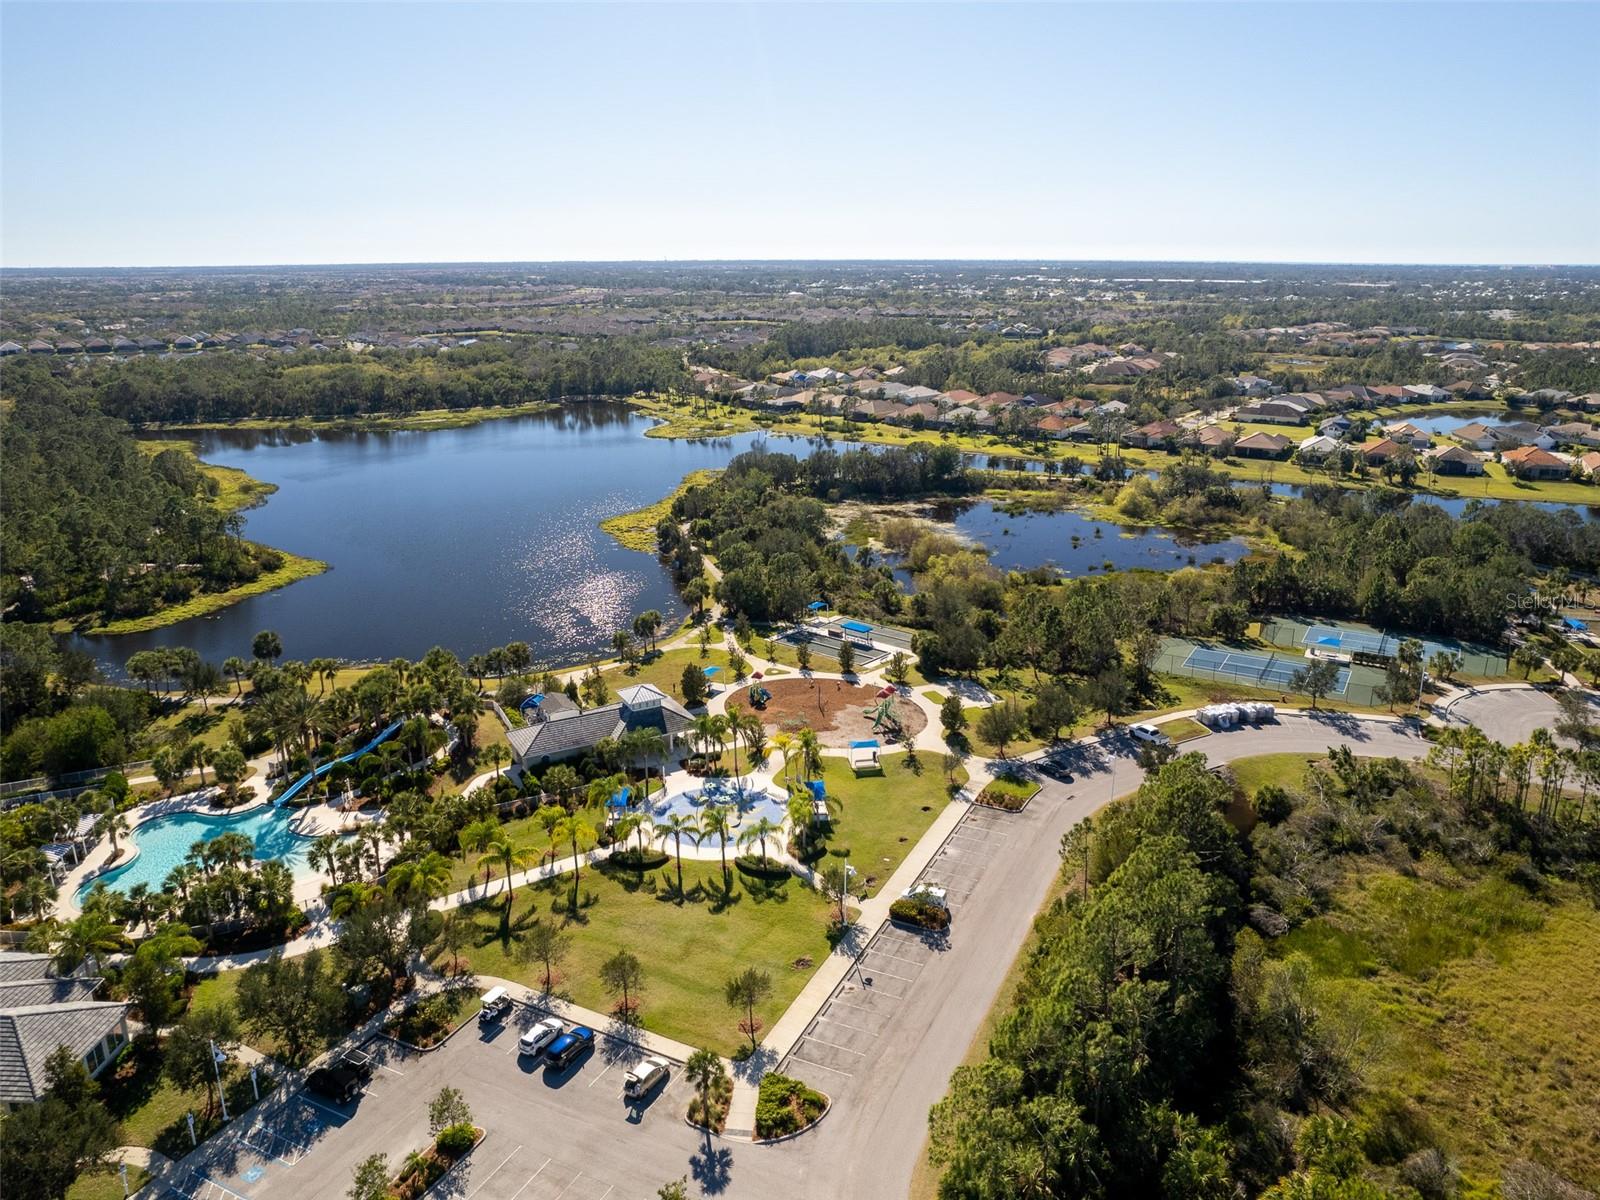
Aerial view of a community lake and homes, with a pool, tennis courts, and playground.
SEE ALL PHOTOS
White stucco home with a tile roof, arched entry, two-car garage, and landscaped lawn.
Aerial view of a stucco home beside a community pond, with neighboring homes and landscaped yards.
Covered patio with arched openings, paver flooring, and wicker chairs overlooking a garden.
Tiled entry hallway with a blue sofa, wall hooks, and a view toward the backyard.
Staged living room with a blue sofa and ottoman, blue lounge chair, and large windows with blinds.
Living room with blue seating, large windows, tiled floors, and a decorative giraffe sculpture.
Open kitchen with granite island and bar seating, adjoining a living room with sliding doors to the patio.
Kitchen with white cabinets, stainless steel appliances, and a granite island with blue bar stools.
Kitchen with white cabinets, granite counters, stainless steel appliances, and a large peninsula.
Living room with a gray sectional, tray ceiling, and screened lanai overlooking a canal.
Living room with a gray sectional, tray ceiling, and sliding doors to a screened patio.
Open-plan living room with gray sofas and a kitchen featuring a white island and cabinetry.
Open-plan living room and kitchen with a gray sectional, white island, and tray ceiling.
Screened lanai with furnished seating and pond views.
Screened lanai with cushioned seating and a pond view.
Screened lanai furnished with cushioned seating and dining table overlooking a pond.
Staged bedroom with a white paneled bed and a window overlooking trees and water.
Furnished bedroom with a white bed and dresser, overlooking a pond through the window.
Bathroom with a gray stone-tile tub surround, white towels, and a striped bath mat.
Walk-in closet with clothes and shoe storage beside a bathroom with a glass-enclosed tiled shower.
Bathroom with a long white vanity and a glass-enclosed tiled shower.
Bathroom with a gray stone-tile walk-in shower and glass partition beside a white vanity.
Furnished bedroom with a white paneled bed, matching dresser and mirror, and teal bedside table.
Bathroom vanity and mirror beyond white paneled closet doors, with gray tile flooring.
Bathroom with a white vanity and large mirror beside a bathtub with a textured shower curtain.
Laundry room with white washer and dryer, wire storage shelf, and adjoining bathroom vanity.
Residential garage with a closed sectional door, overhead opener, storage boxes, and shelving.
Rear of a tile-roofed home with a screened lanai, patio chairs, and a broad green lawn.
Home's screened lanai and lawn beside a lake.
Home exterior with a terracotta tile roof, arched entry, attached garage, and palm landscaping.
Stucco home with a tile roof, two-car garage, brick driveway, and palms; address number 21653 above the garage.
Light stucco home with a tiled roof, two white garage doors, and brick-paver driveways.
Stucco home with tiled roof, arched entry, two garages, and landscaped lawn.
Aerial view of a tiled-roof home with a two-car garage, neighboring houses, and a lake.
Aerial view of homes around a lake, with a residential street in the foreground.
Aerial view of a Venice neighborhood with homes surrounding a large pond and smaller lakes.
Aerial view of homes and tree-lined streets surrounding two large ponds.
Aerial view of homes along a street beside a pond.
Aerial view of homes surrounding a pond, with a greenbelt stretching beyond the neighborhood.
Aerial view of a community pool and pavilion beside a lake, surrounded by palm trees and homes.
Aerial view of a community pool and spa beside a lake, surrounded by palm trees and homes.
Grand Palm community entrance sign with a green palm emblem and stone pillar.
Aerial view of a winding community pool beside a tiled clubhouse and palm-lined deck.
Aerial view of a curved swimming pool and tiled deck surrounded by palm trees and lounge chairs.
Aerial view of a community pool with curved water, checkerboard paving, and palm-lined lounging areas.
Aerial view of a community clubhouse and curved swimming pool amid trees and nearby homes.
Aerial view of community tennis courts beside a large pond.
Aerial view of community tennis courts beside a pond, with neighborhood homes in the distance.
Aerial view of community tennis courts beside a pond, with homes in the distance.
Aerial view of a fenced recreation area with playground equipment, a blue canopy, and nearby ponds.
Aerial view of a spacious fenced yard with palms, a covered seating area, and open lawn.
Aerial view of a basketball court amid palms and trees, with homes in the distance.
Aerial view of a residential community surrounding a lake, with a pool and tennis courts.
Aerial view of two tennis courts beside a pond and surrounding homes.
Aerial view of community bocce courts beside a wooded pond and wetland.
Aerial view of a palm-lined community pool and waterslide beside a lake.
Aerial view of community pools and a waterslide beside a tree-lined lake.
Aerial view of a community pool beside a lake, surrounded by palms and homes.
Aerial view of a community lake and homes, with a pool, tennis courts, and playground.
Courtesy of EXP REALTY LLC, Nick Wikoff  Listing Contact: 888-883-8509 
Sold

21653 AVON PARK CT

21653 AVON PARK CT, VENICE, FL 34293

$470,000
Don't miss out on this two bedroom plus den "Crystal Sands" Villa by Neal Communities! Located on an oversized, beautifully landscaped, pie-shaped lot in the exclusive privately-gated villa section, within the gated neighborhood of Grand Palm, you'll walk to the private pool and amenity center just a half-block away! Featuring 9-10 foot tray ceilings, crown molding, custom window and door casings, recessed lighting, and 8-foot tall doors, this home provides an airy and elegant atmosphere. The exquisite kitchen is a perfect blend of functionality and elegance. From the sleek stainless steel appliances and granite countertops on the large center island that seats 5, to the thoughtful details like under-cabinet lighting, tiled backsplash, strategically-placed sink under a window, and under-counter slide-out trash bin, every aspect has been carefully designed. The large pocket-sliding glass doors lead to the west-facing extended lanai, which only adds to the living space! A perfect setting to entertain guests, birdwatch, or enjoy nightly sunsets over the breathtaking water view. The king-sized primary suite features water views as well, with custom window moldings, dual closets, and a spa-like bathroom complete with dual vanities, private water closet, and a deep walk-in glass shower. Located in a highly sought-after gated community with a fitness center, pickleball courts, tennis courts, walking/hiking trails, multiple pools/spas, dog parks, food trucks, an on-site Activities Director, and SO MUCH more! Grand Palm is centrally located in Venice, close to downtown Wellen Park, Historic Downtown Venice, several breathtaking beaches, restaurants, and shops. Schedule your private showing today!

2
beds

2
baths

1,432 Sq.Ft. LIVING AREA

5,675 Sq.Ft. lot

Nick Wikoff

Nick Wikoff

Features & Amenities

Interior

  • total bedrooms2
  • Total bathrooms2
  • full bathrooms2
  • Laundry room Inside, Laundry Closet
  • Flooring Carpet, Tile
  • APPLIANCES Dishwasher, Microwave, Range, Refrigerator
  • other interior Features Ceiling Fans(s), Eat-in Kitchen, High Ceilings, Kitchen/Family Room Combo, Primary Bedroom Main Floor, Open Floorplan, Pest Guard System, Solid Wood Cabinets, Split Bedroom, Stone Counters, Thermostat, Tray Ceiling(s), Walk-In Closet(s), Window Treatments

Area & Lot

  • Status Sold
  • Date Sold February 26, 2024
  • Living Area1,432 Sq.Ft.
  • Total Area2,097 Sq.Ft.
  • Lot Area5,675 Sq.Ft.
  • MLS® IDA4586184
  • TypeResidential
  • YEAR BUILT2019
  • NeighborhoodGrand Palm
  • Water FrontageLake
  • Elementary SchoolTaylor Ranch Elementary
  • Middle SchoolVenice Area Middle
  • High SchoolVenice Senior High

Exterior

  • STORIES1
  • Garage Space2.0
  • water SourcePublic
  • utilitiesBB/HS Internet Available, Cable Available, Electricity Connected, Natural Gas Connected, Water Connected
  • roofTile
  • parkingDriveway, Garage Door Opener, Off Street
  • HEAT TYPECentral
  • AIR CONDITIONINGCentral Air
  • sewerPublic Sewer
  • SubstructureSlab
  • HOA AmenitiesBasketball Court, Clubhouse, Fence Restrictions, Fitness Center, Gated, Park, Pickleball Court(s), Playground, Pool, Racquetball, Recreation Facilities, Security, Shuffleboard Court, Spa/Hot Tub, Tennis Court(s), Trail(s)
  • security FeaturesSecurity System
  • other exterior FeaturesHurricane Shutters, Irrigation System, Lighting, Rain Gutters, Sliding Doors

Financial

  • Sales Price$470,000
  • Real Estate Tax $5,303/yr
  • HOA $271/mo
  • Zoning SAPD

Grand Palm

Explore

Work With Nick

Concierge-level strategy, cinematic marketing, and local expertise—so your move in Venice feels easy.

Follow Me on Instagram