Leave a Message

Thank you for your message. We will be in touch with you shortly.

2489 GABEL OAK DR
2489 GABEL OAK DR
2489 GABEL OAK DR
2489 GABEL OAK DR
2489 GABEL OAK DR
2489 GABEL OAK DR
2489 GABEL OAK DR
2489 GABEL OAK DR
2489 GABEL OAK DR
2489 GABEL OAK DR
2489 GABEL OAK DR
2489 GABEL OAK DR
2489 GABEL OAK DR
2489 GABEL OAK DR
2489 GABEL OAK DR
2489 GABEL OAK DR
2489 GABEL OAK DR
2489 GABEL OAK DR
2489 GABEL OAK DR
2489 GABEL OAK DR
2489 GABEL OAK DR
2489 GABEL OAK DR
2489 GABEL OAK DR
2489 GABEL OAK DR
2489 GABEL OAK DR
2489 GABEL OAK DR
2489 GABEL OAK DR
2489 GABEL OAK DR
2489 GABEL OAK DR
2489 GABEL OAK DR
2489 GABEL OAK DR
2489 GABEL OAK DR
2489 GABEL OAK DR
2489 GABEL OAK DR
2489 GABEL OAK DR
2489 GABEL OAK DR
2489 GABEL OAK DR
2489 GABEL OAK DR
2489 GABEL OAK DR
2489 GABEL OAK DR
2489 GABEL OAK DR
2489 GABEL OAK DR
2489 GABEL OAK DR
2489 GABEL OAK DR
2489 GABEL OAK DR
2489 GABEL OAK DR
2489 GABEL OAK DR
2489 GABEL OAK DR
2489 GABEL OAK DR
2489 GABEL OAK DR
2489 GABEL OAK DR
2489 GABEL OAK DR
2489 GABEL OAK DR
2489 GABEL OAK DR
2489 GABEL OAK DR
2489 GABEL OAK DR
2489 GABEL OAK DR
SEE ALL PHOTOS
2489 GABEL OAK DR
2489 GABEL OAK DR
2489 GABEL OAK DR
2489 GABEL OAK DR
2489 GABEL OAK DR
2489 GABEL OAK DR
2489 GABEL OAK DR
2489 GABEL OAK DR
2489 GABEL OAK DR
2489 GABEL OAK DR
2489 GABEL OAK DR
2489 GABEL OAK DR
2489 GABEL OAK DR
2489 GABEL OAK DR
2489 GABEL OAK DR
2489 GABEL OAK DR
2489 GABEL OAK DR
2489 GABEL OAK DR
2489 GABEL OAK DR
2489 GABEL OAK DR
2489 GABEL OAK DR
2489 GABEL OAK DR
2489 GABEL OAK DR
2489 GABEL OAK DR
2489 GABEL OAK DR
2489 GABEL OAK DR
2489 GABEL OAK DR
2489 GABEL OAK DR
2489 GABEL OAK DR
2489 GABEL OAK DR
2489 GABEL OAK DR
2489 GABEL OAK DR
2489 GABEL OAK DR
2489 GABEL OAK DR
2489 GABEL OAK DR
2489 GABEL OAK DR
2489 GABEL OAK DR
2489 GABEL OAK DR
2489 GABEL OAK DR
2489 GABEL OAK DR
2489 GABEL OAK DR
2489 GABEL OAK DR
2489 GABEL OAK DR
2489 GABEL OAK DR
2489 GABEL OAK DR
2489 GABEL OAK DR
2489 GABEL OAK DR
2489 GABEL OAK DR
2489 GABEL OAK DR
2489 GABEL OAK DR
2489 GABEL OAK DR
2489 GABEL OAK DR
2489 GABEL OAK DR
2489 GABEL OAK DR
2489 GABEL OAK DR
2489 GABEL OAK DR
2489 GABEL OAK DR
Sold

2489 GABEL OAK DR

2489 GABEL OAK DR, NORTH PORT, FL 34289

$490,000
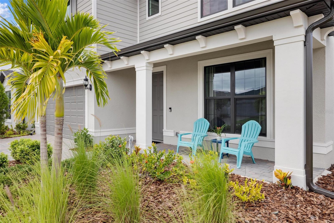
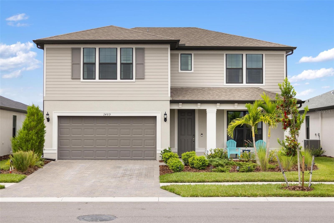
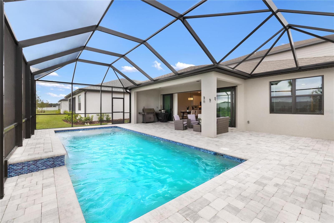
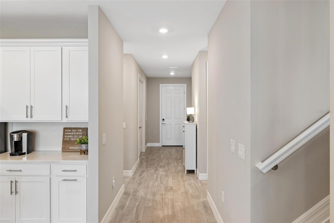
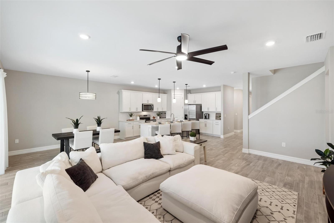
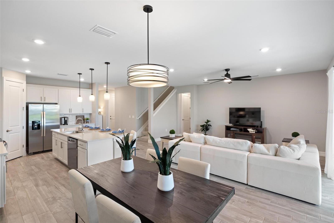
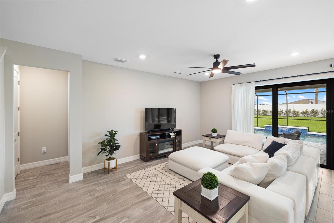
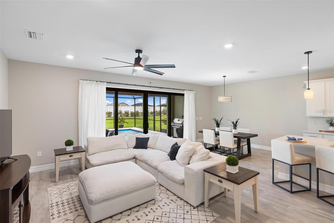
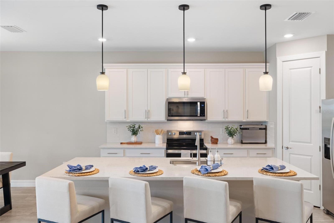
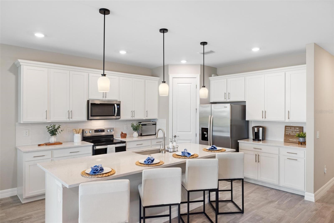
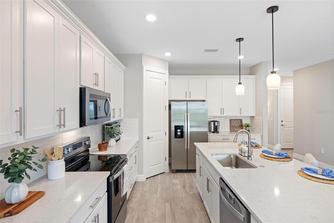
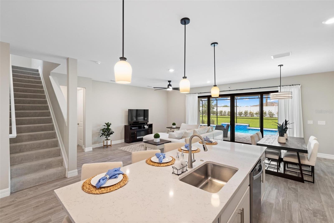
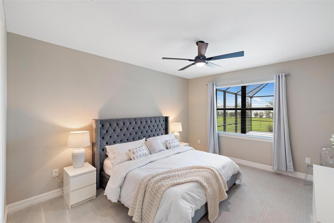
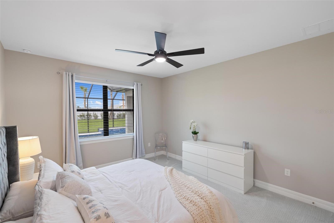
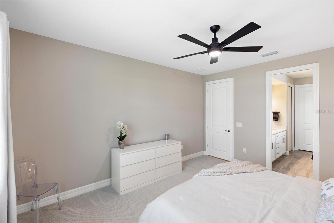
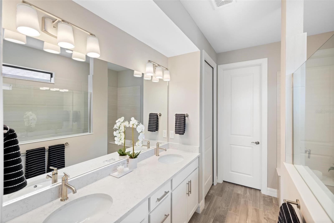
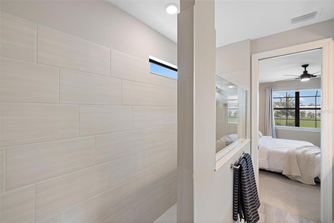
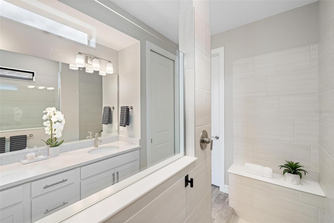
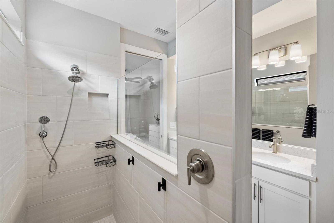
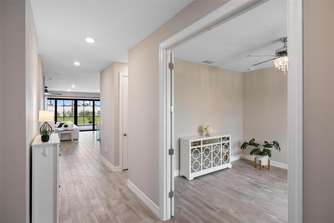
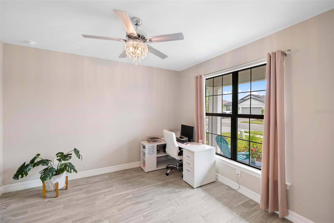
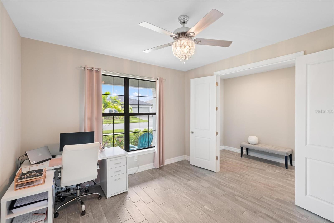
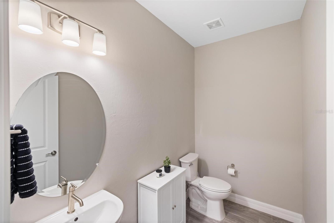
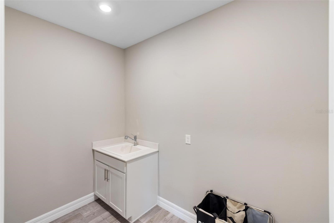
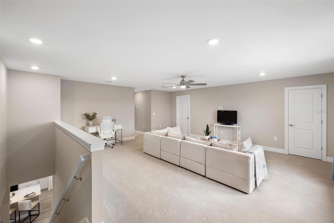
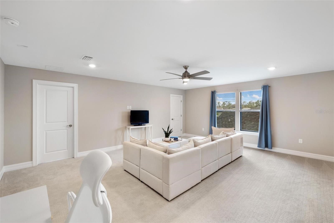
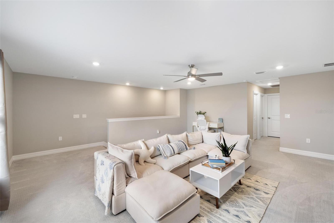
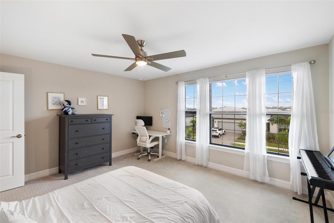
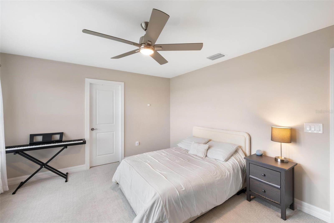
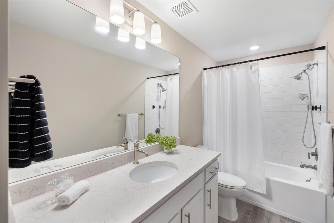
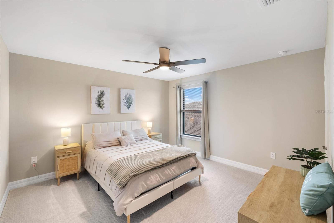
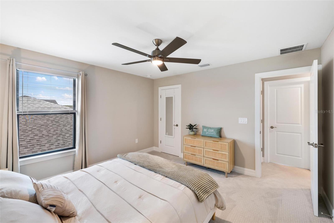
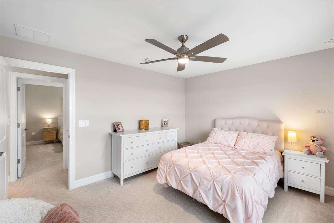
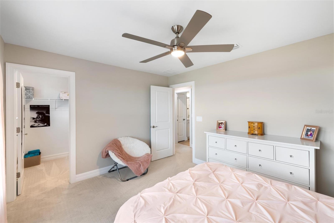
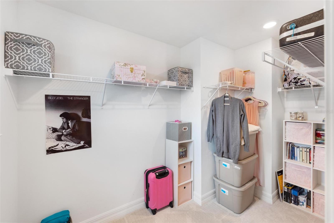
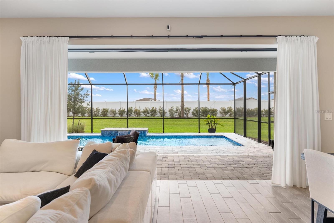
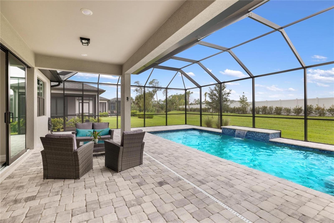
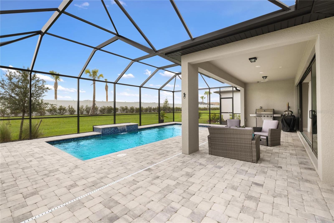
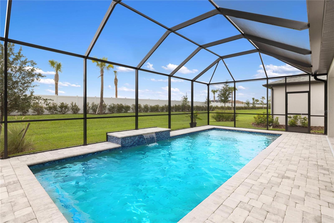
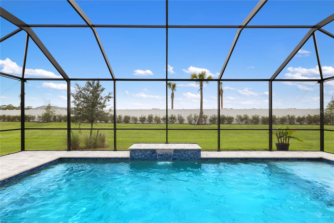
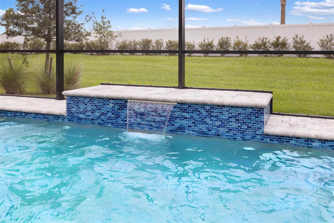
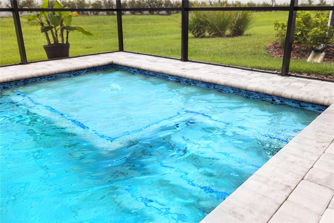
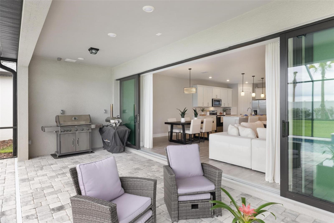
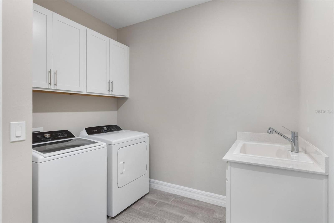
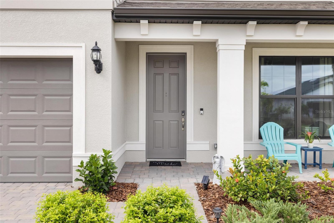
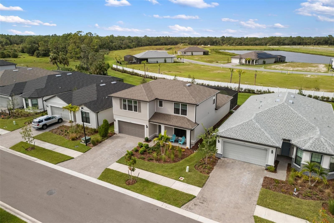
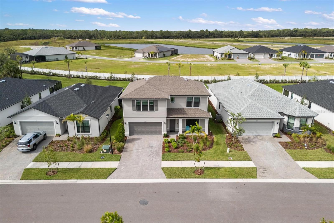
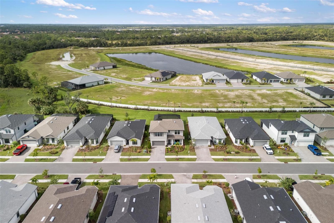
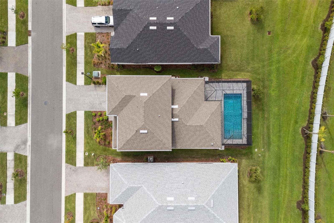
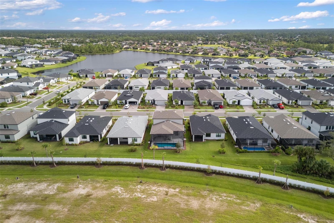
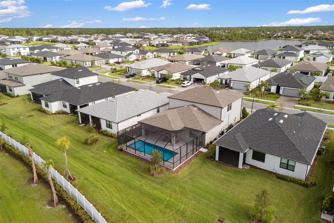
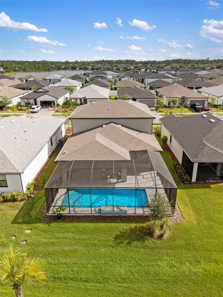
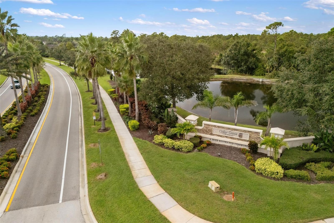
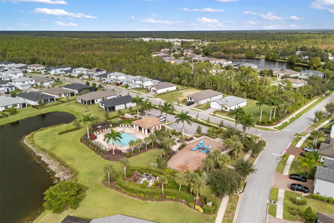
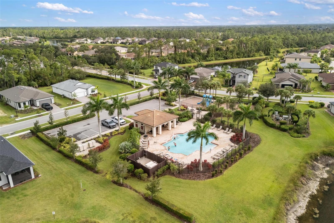
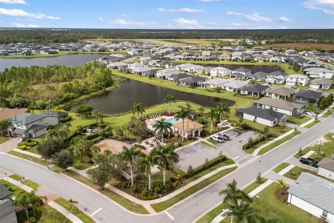
MOTIVATED SELLERS ARE READY! STUNNING 2024-built 4-bedroom, 2.5-bath home with a DEN and a spacious upstairs LOFT offers modern design, energy-efficient construction, and IMPACT WINDOWS and sliding doors throughout. The PRIMARY BEDROOM is conveniently located on the FIRST FLOOR with a WALK-IN CLOSET and a beautifully upgraded bathroom featuring double vanities and a frameless shower. Enjoy a BRAND NEW AUTOMATED HEATED SALTWATER POOL within a screened lanai, perfect for year-round Florida living. Located in the CEDAR GROVE neighborhood, this home sits in an X FLOOD ZONE so NO FLOOD INSURANCE is required. The open-concept kitchen features QUARTZ countertops, STAINLESS STEEL APPLIANCES, and a large island overlooking the living area. Upstairs, a MASSIVE LOFT provides flexible space for a home office, media room, or play area. HOA fees include LAWN CARE and IRRIGATION for easy maintenance. Cedar Grove residents enjoy access to a COMMUNITY POOL, playground, and social events like Flamingo Fridays and Food Truck Fridays. This home can be leased for a minimum of 90 days, offering excellent SEASONAL RENTAL potential for snowbirds or second-home buyers. It's convenient to A-RATED SCHOOLS, shopping, and the new WELLEN PARK downtown area, and just 25 minutes from VENICE and CASPERSEN BEACHES known for shark tooth hunting. This one checks all the boxes.

4
beds

3
baths

2,910 Sq.Ft. LIVING AREA

5,980 Sq.Ft. lot

Nick Wikoff

Nick Wikoff

Features & Amenities

Interior

  • total bedrooms4
  • Total bathrooms3
  • full bathrooms2
  • half bathroom1
  • Laundry room Laundry Room
  • Flooring Carpet, Ceramic Tile
  • APPLIANCES Dishwasher, Disposal, Dryer, Electric Water Heater, Microwave, Range, Refrigerator, Washer
  • other interior Features Ceiling Fans(s), Kitchen/Family Room Combo, Living Room/Dining Room Combo, Open Floorplan, Primary Bedroom Main Floor, Stone Counters, Thermostat, Window Treatments

Area & Lot

  • Status Sold
  • Living Area2,910 Sq.Ft.
  • Total Area3,662 Sq.Ft.
  • Lot Area5,980 Sq.Ft.
  • MLS® IDA4668552
  • TypeResidential
  • YEAR BUILT2023
  • NeighborhoodNorth Port
  • Elementary SchoolToledo Blade Elementary
  • Middle SchoolWoodland Middle School
  • High SchoolNorth Port High

Exterior

  • STORIES2
  • Garage Space2.0
  • water SourcePublic
  • utilitiesElectricity Connected, Sewer Connected, Water Connected
  • PoolGunite, Heated, In Ground, Lighting, Salt Water
  • roofShingle
  • HEAT TYPEElectric
  • AIR CONDITIONINGCentral Air
  • sewerPublic Sewer
  • SubstructureSlab
  • HOA AmenitiesPlayground, Pool, Vehicle Restrictions
  • other exterior FeaturesLighting, Outdoor Grill, Rain Gutters, Sidewalk, Sliding Doors

Financial

  • Sales Price$490,000
  • Real Estate Tax $3,045/yr
  • HOA $259/mo
  • Zoning PCDN
View Virtual Tour

North Port

Explore

Work With Nick

Concierge-level strategy, cinematic marketing, and local expertise—so your move in Venice feels easy.

Follow Me on Instagram