2585 CRANE AVE
Courtesy of BHHS FLORIDA PROPERTIES GROUP, David Kasyanchik  Listing Contact: 727-799-2227 
Sold

2585 CRANE AVE

2585 CRANE AVE, NORTH PORT, FL 34286

$445,000
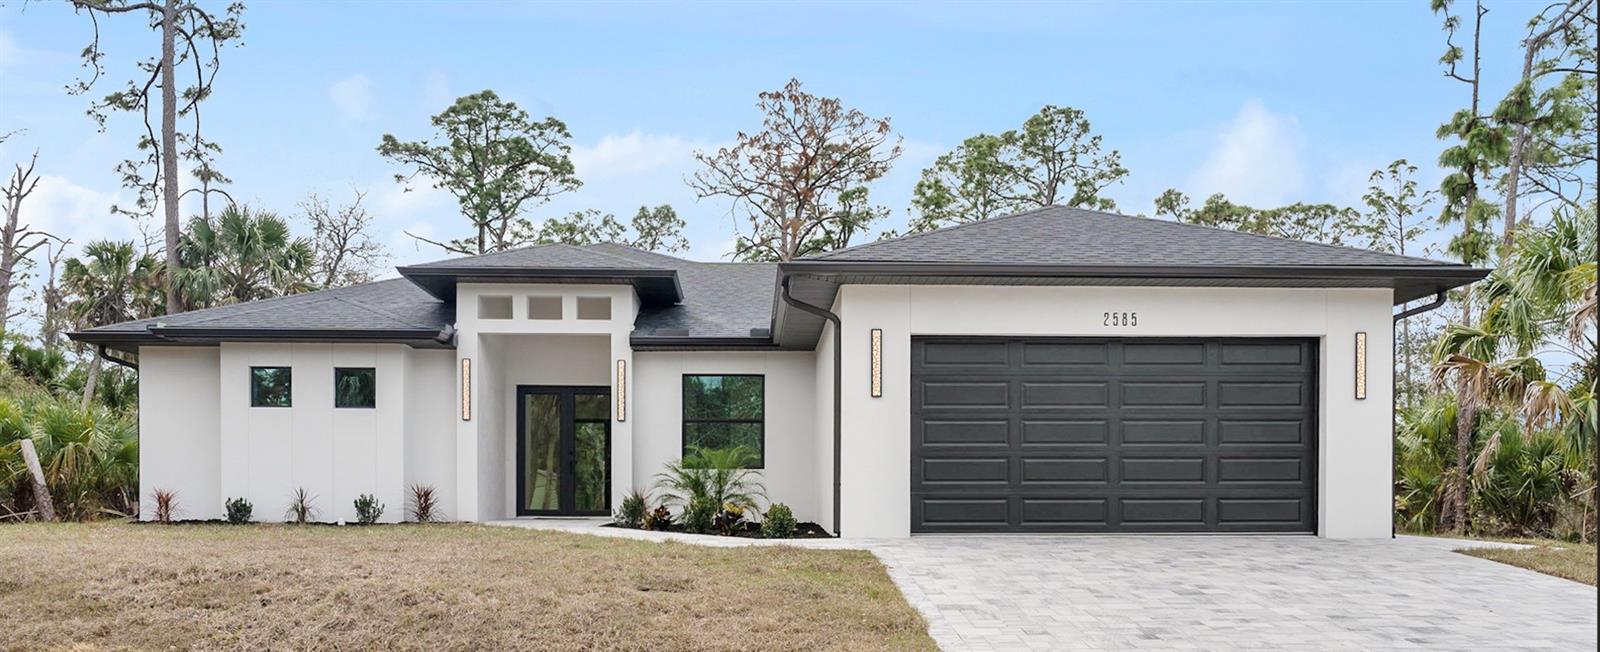
Virtually Staged. Welcome to your new home, a stunning 4-bedroom, 2-bathroom haven in North Port with an option to purchase the ADJACENT LOT, one of the fastest-growing cities in the nation! Boasting an open floor plan and meticulous attention to detail, this home is move-in ready and radiates pride of ownership inside and out. Nestled in a prime location on CITY WATER, with NO HOA fees, and NO FLOOD INSURANCE required, this home offers peace of mind and convenience. Step inside to discover the grandeur of the enormous living room, adorned with 12ft high ceilings and expansive windows that flood the space with natural light. The adjacent kitchen is a chef's dream, featuring Quartz countertops, stainless steel appliances, and ample storage space. The spacious master bedroom offers 10ft tall ceilings, a large walk-in closets, and a luxurious en-suite bathroom with his and hers sinks, separate tub, and large shower. From luxury vinyl floors to an oversized driveway, this home is packed with features both inside and out. Rest assured knowing this home is hurricane-ready with IMPACT WINDOWS and doors. Savor your evenings outdoors on the large covered lanai with an outdoor kitchen hookup, perfect for relaxation or entertaining guests. Located in the highly rated Sarasota County school district and close to I-75, shopping, dining, and Gulf beaches, this home offers the perfect blend of convenience and luxury. Don't miss out on the opportunity to make this piece of paradise yours, call today and take the first step towards owning your dream home!
4
beds

2
baths

1,990 Sq.Ft. LIVING AREA

10,000 Sq.Ft. lot

Nick Wikoff

Nick Wikoff

Features & Amenities

Interior

  • total bedrooms4
  • Total bathrooms2
  • full bathrooms2
  • Laundry room Inside, Laundry Room
  • Flooring Vinyl
  • APPLIANCES Dishwasher, Microwave, Refrigerator
  • other interior Features Ceiling Fans(s), High Ceilings, Kitchen/Family Room Combo, Living Room/Dining Room Combo, Open Floorplan, Primary Bedroom Main Floor, Solid Surface Counters, Split Bedroom, Tray Ceiling(s), Walk-In Closet(s)

Area & Lot

  • Status Sold
  • Date Sold July 2, 2026
  • Living Area1,990 Sq.Ft.
  • Total Area2,798 Sq.Ft.
  • Lot Area10,000 Sq.Ft.
  • MLS® IDTB8481344
  • TypeResidential
  • YEAR BUILT2026
  • NeighborhoodNorth Port
  • Elementary SchoolCranberry Elementary
  • Middle SchoolHeron Creek Middle
  • High SchoolNorth Port High

Exterior

  • STORIES1
  • Garage Space2.0
  • water SourcePublic
  • utilitiesBB/HS Internet Available, Cable Available, Electricity Connected, Public
  • roofShingle
  • HEAT TYPECentral, Electric
  • AIR CONDITIONINGCentral Air
  • sewerSeptic Tank
  • SubstructureSlab
  • other exterior FeaturesFrench Doors, Lighting, Rain Gutters, Sliding Doors

Financial

  • Sales Price$445,000
  • Real Estate Tax $758/yr
  • Zoning RSF2
View Virtual Tour

North Port

Explore

Work With Nick

Concierge-level strategy, cinematic marketing, and local expertise—so your move in Venice feels easy.

Follow Me on Instagram