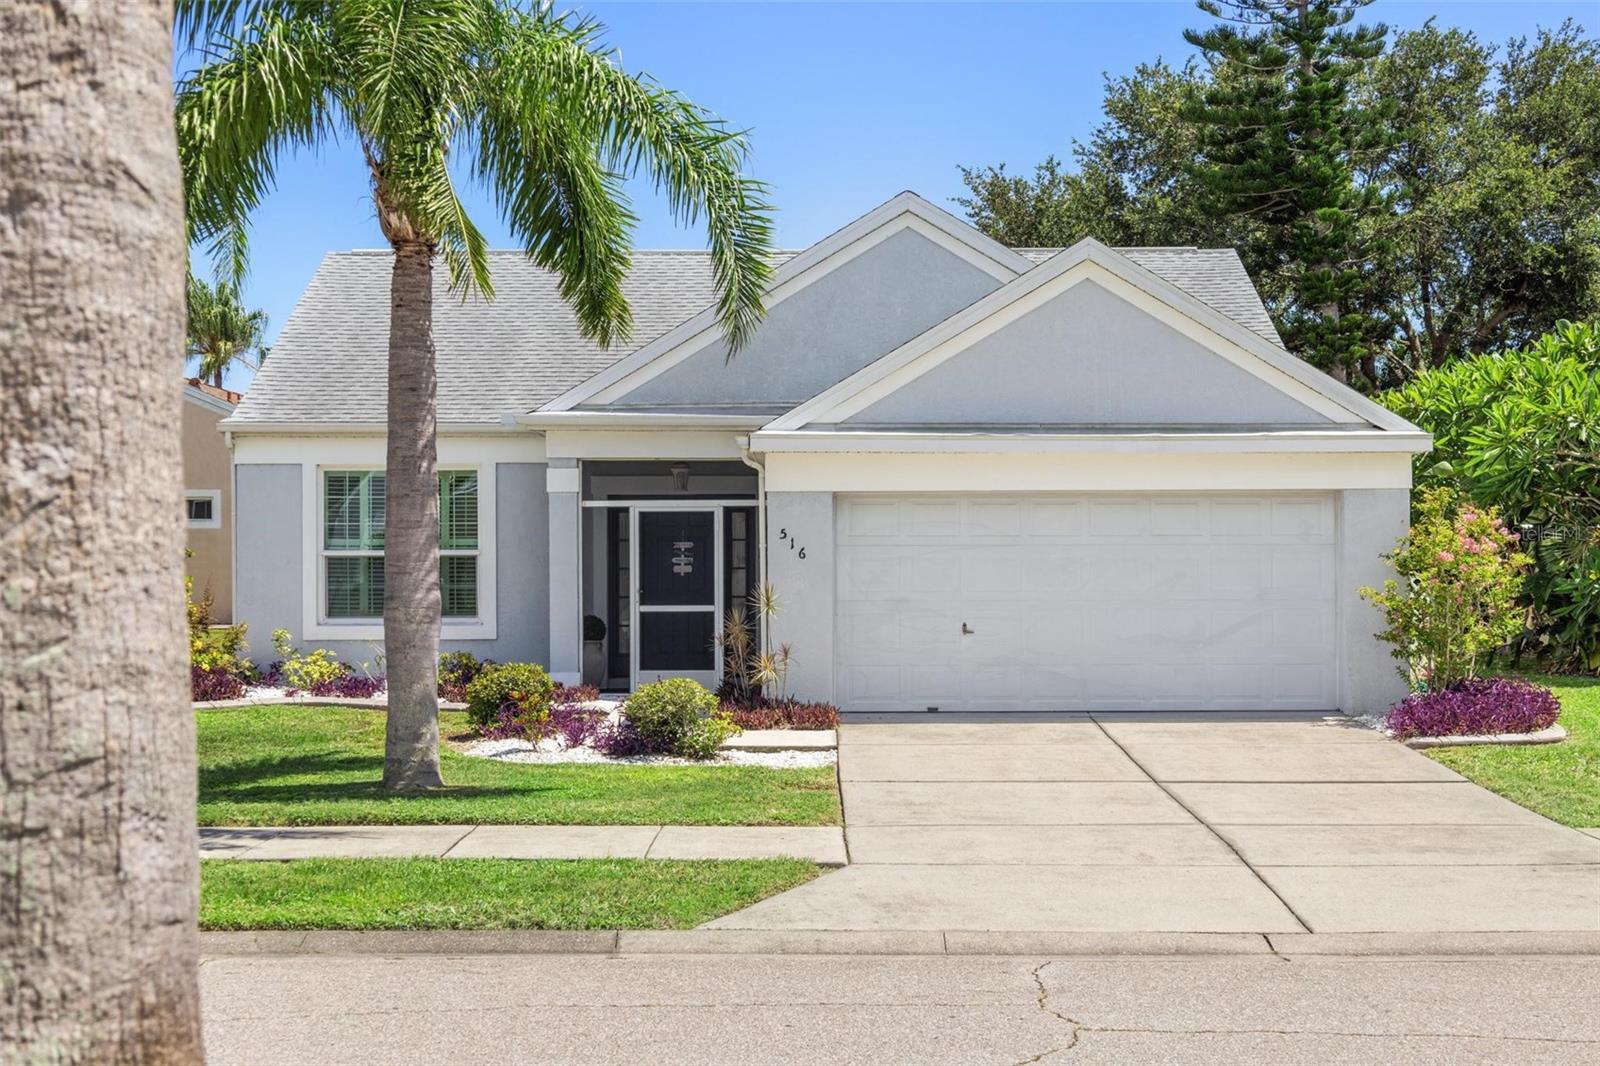
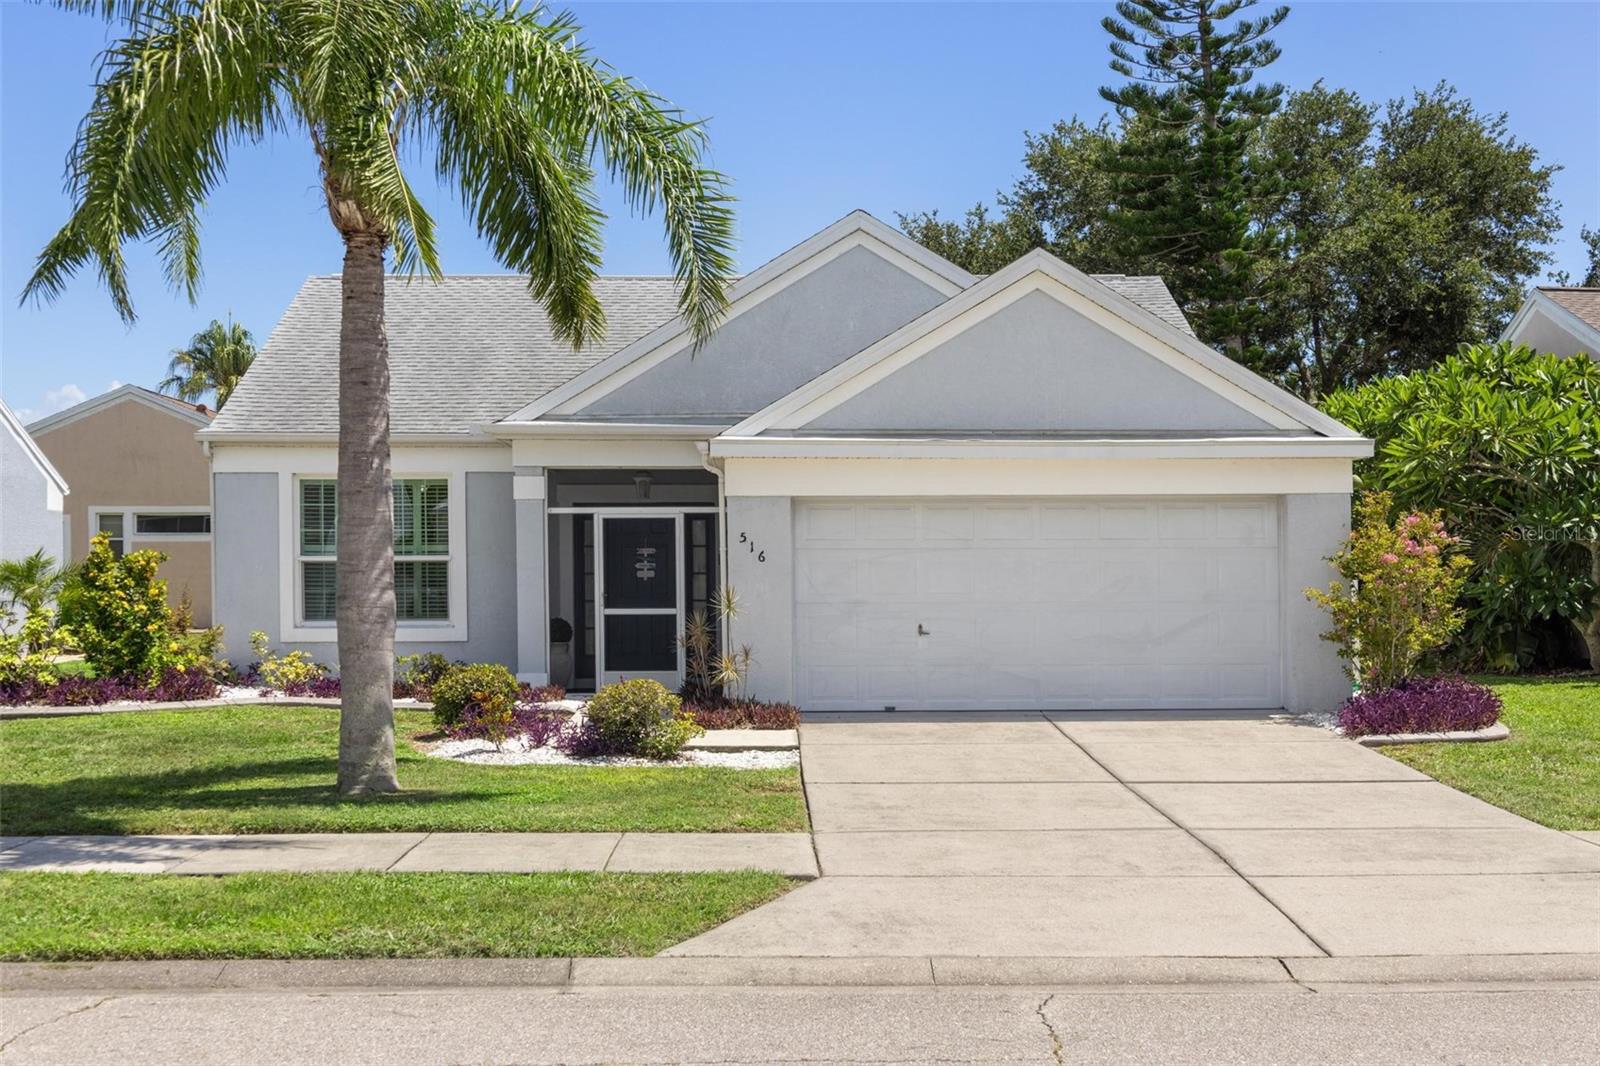
Light gray home with a white double garage, palm trees, and landscaped front lawn.
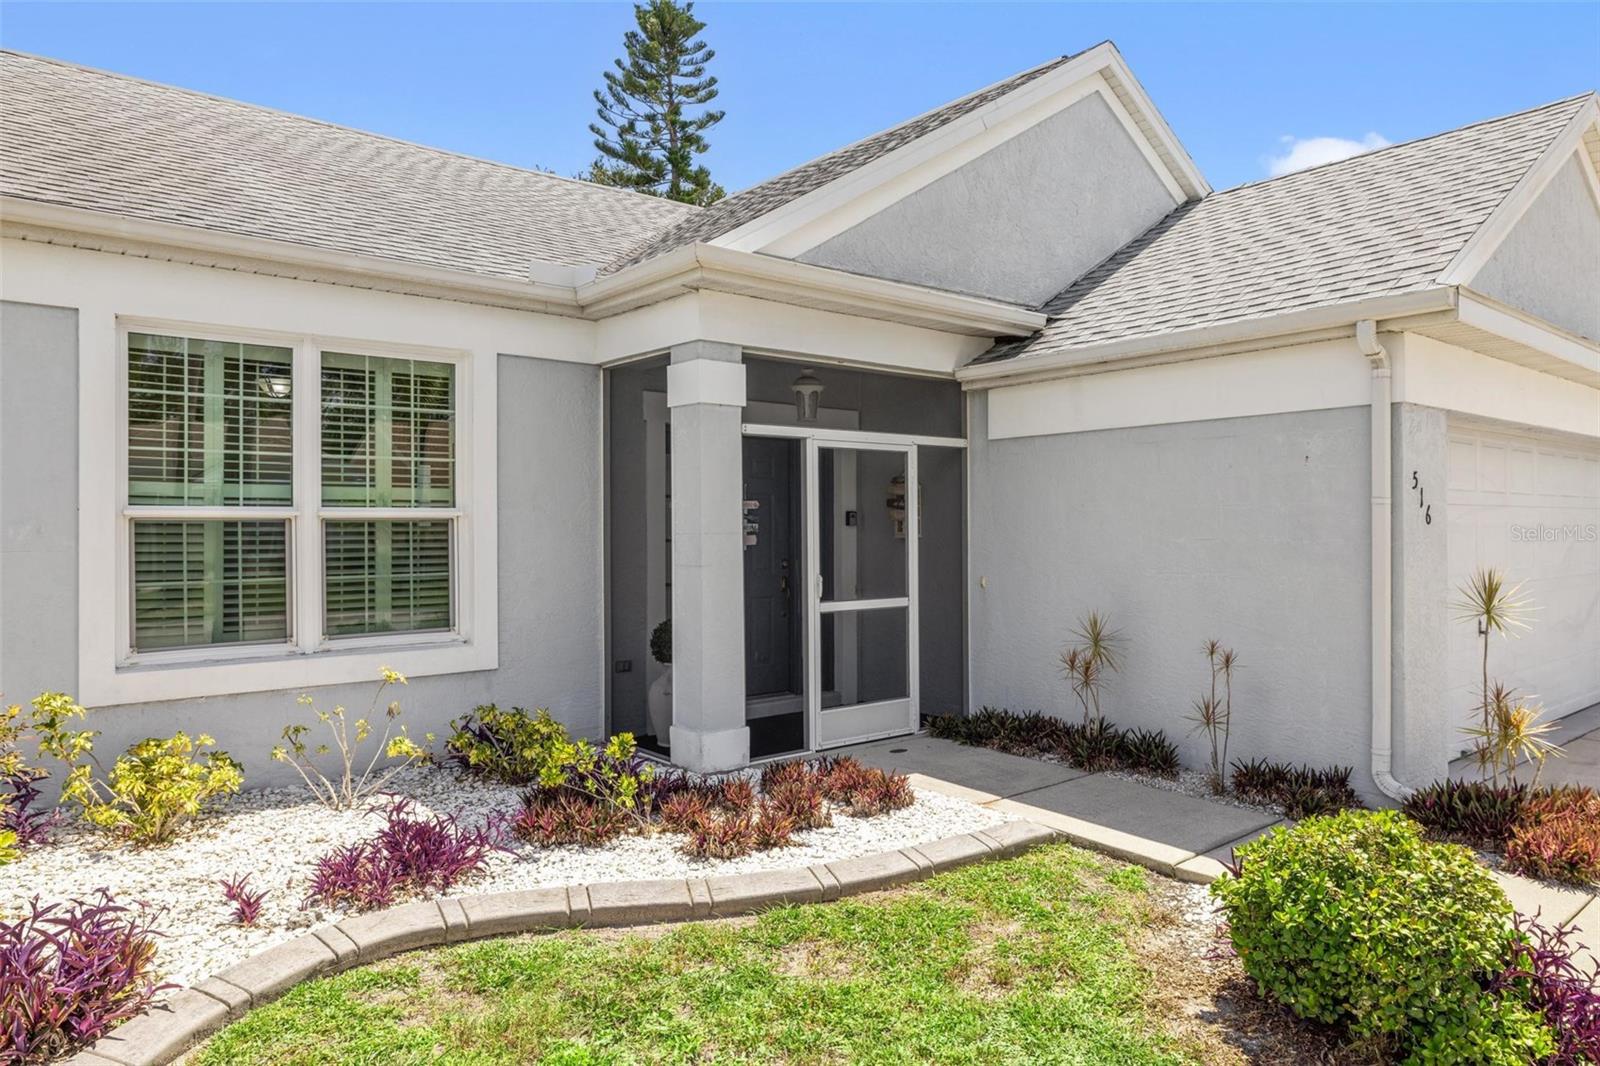
Light gray single-story home with a covered entry, attached garage, and curved landscaped walkway.
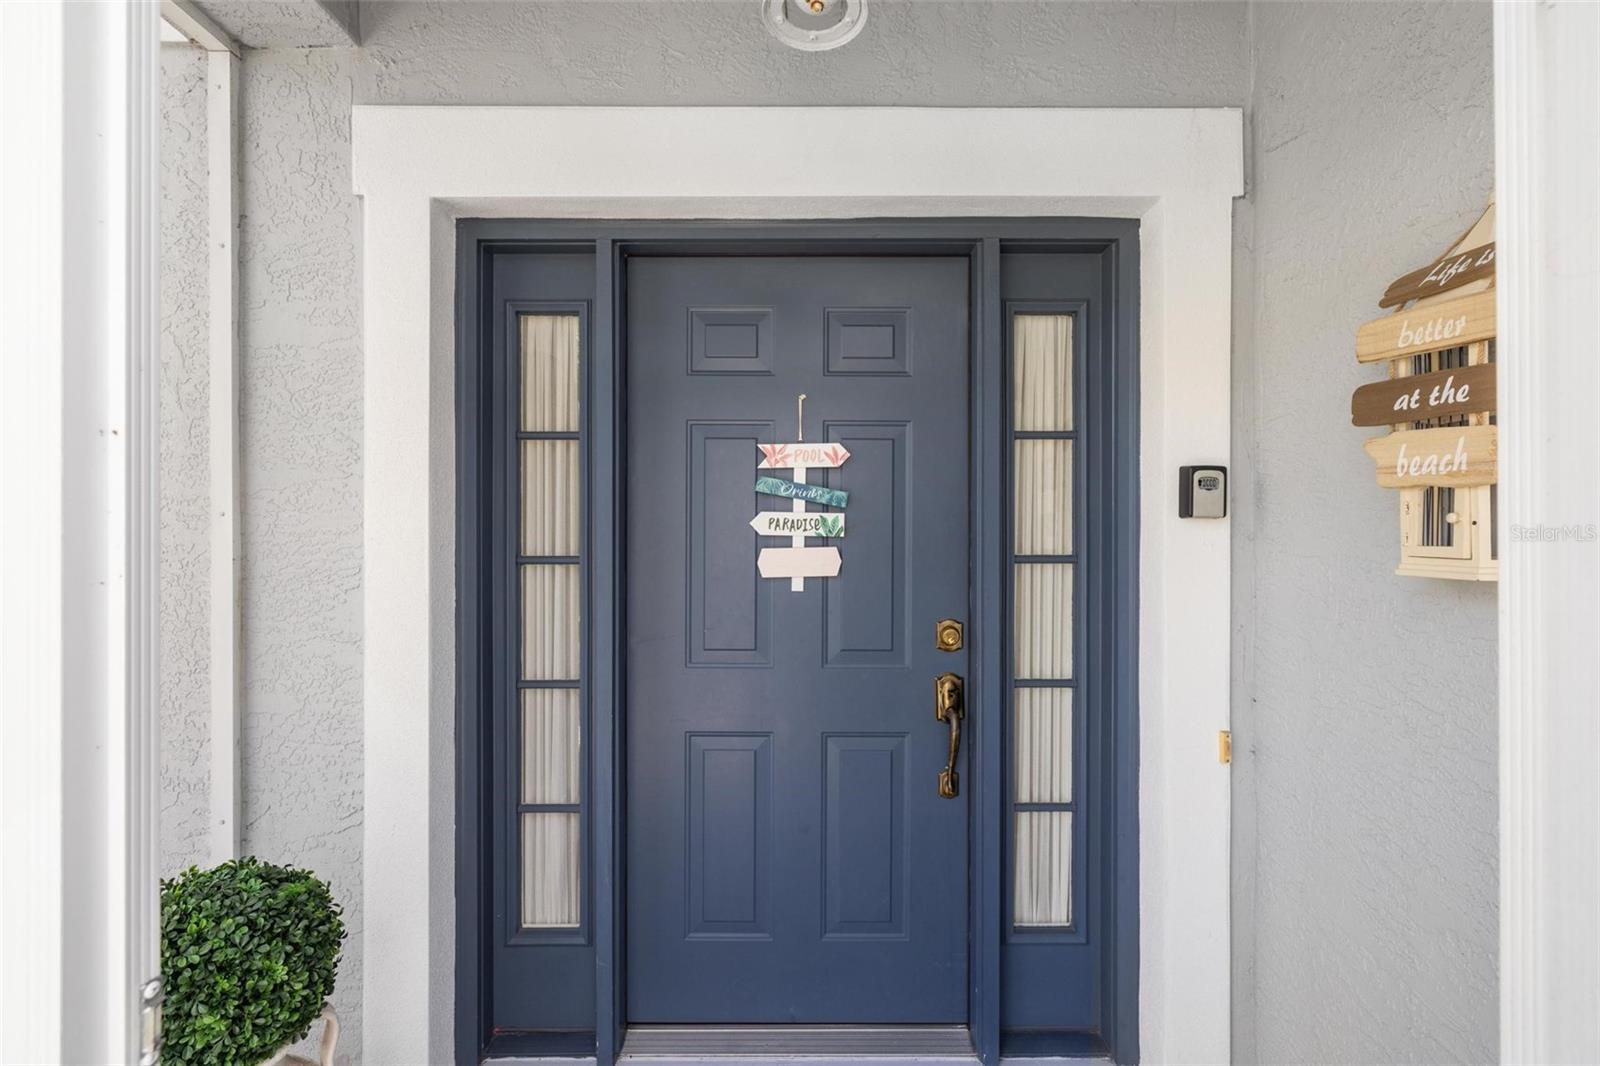
Blue front door with narrow sidelights, pool-themed signs, and a beach decoration on the stucco entry.
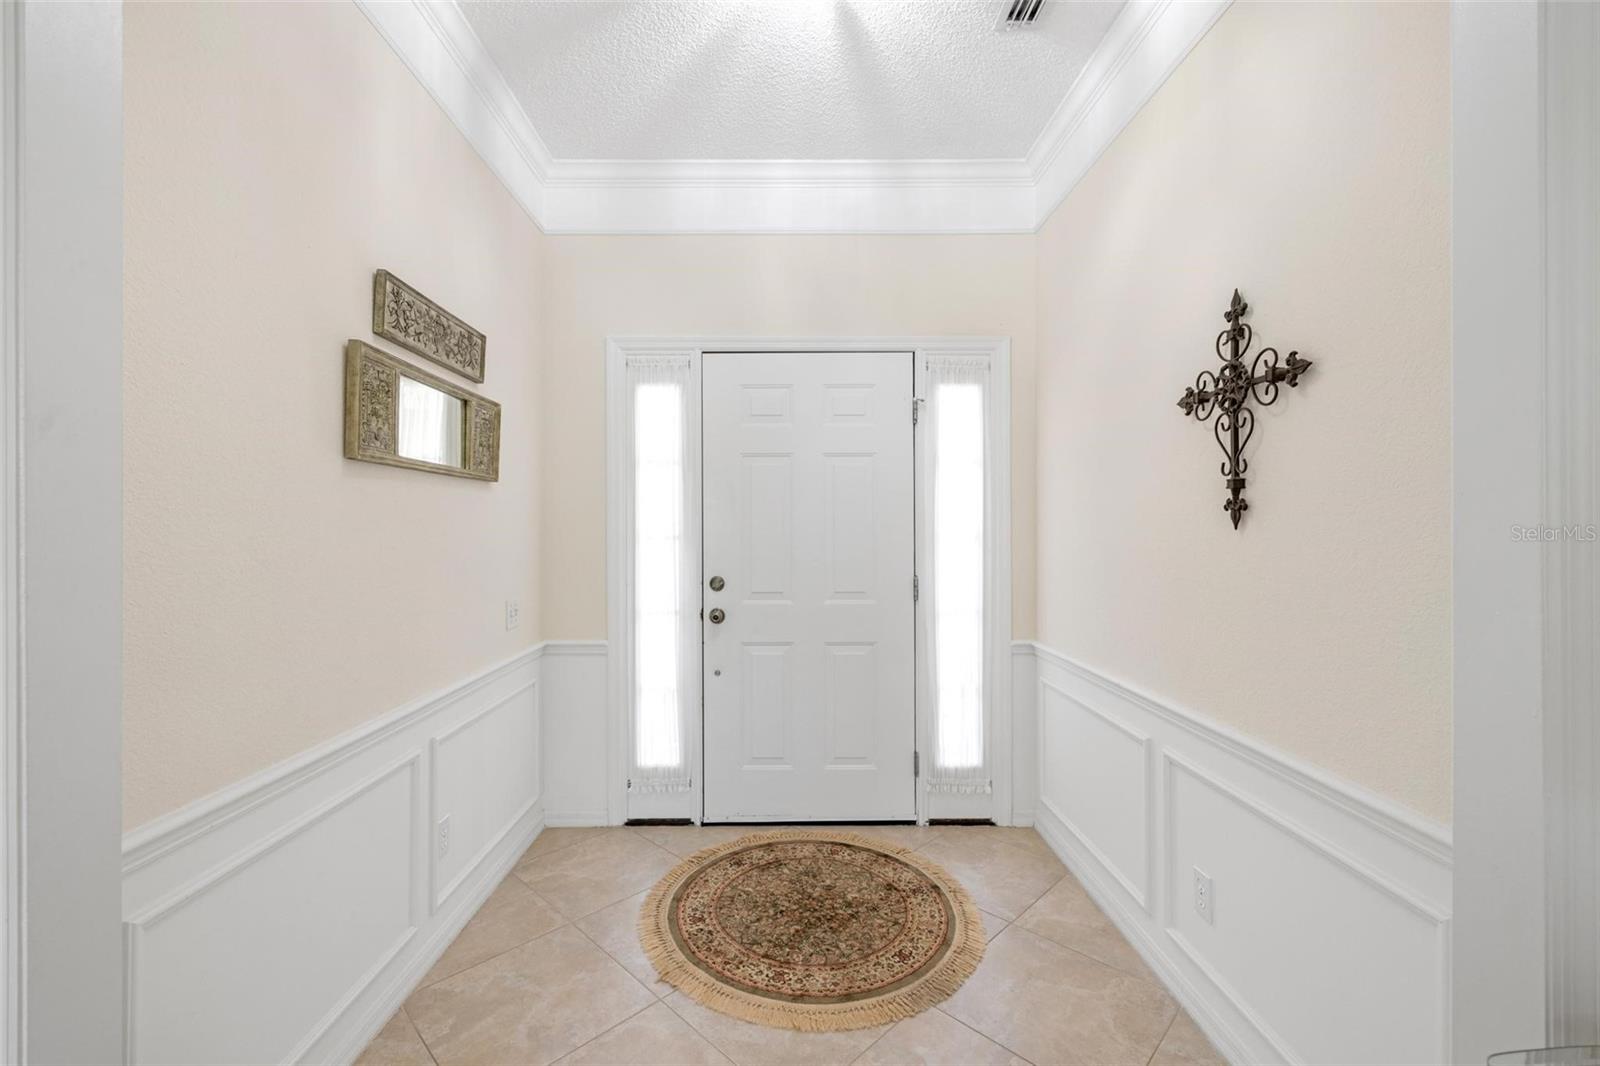
Entry foyer with a white front door, sidelights, decorative wainscoting, and a round rug.
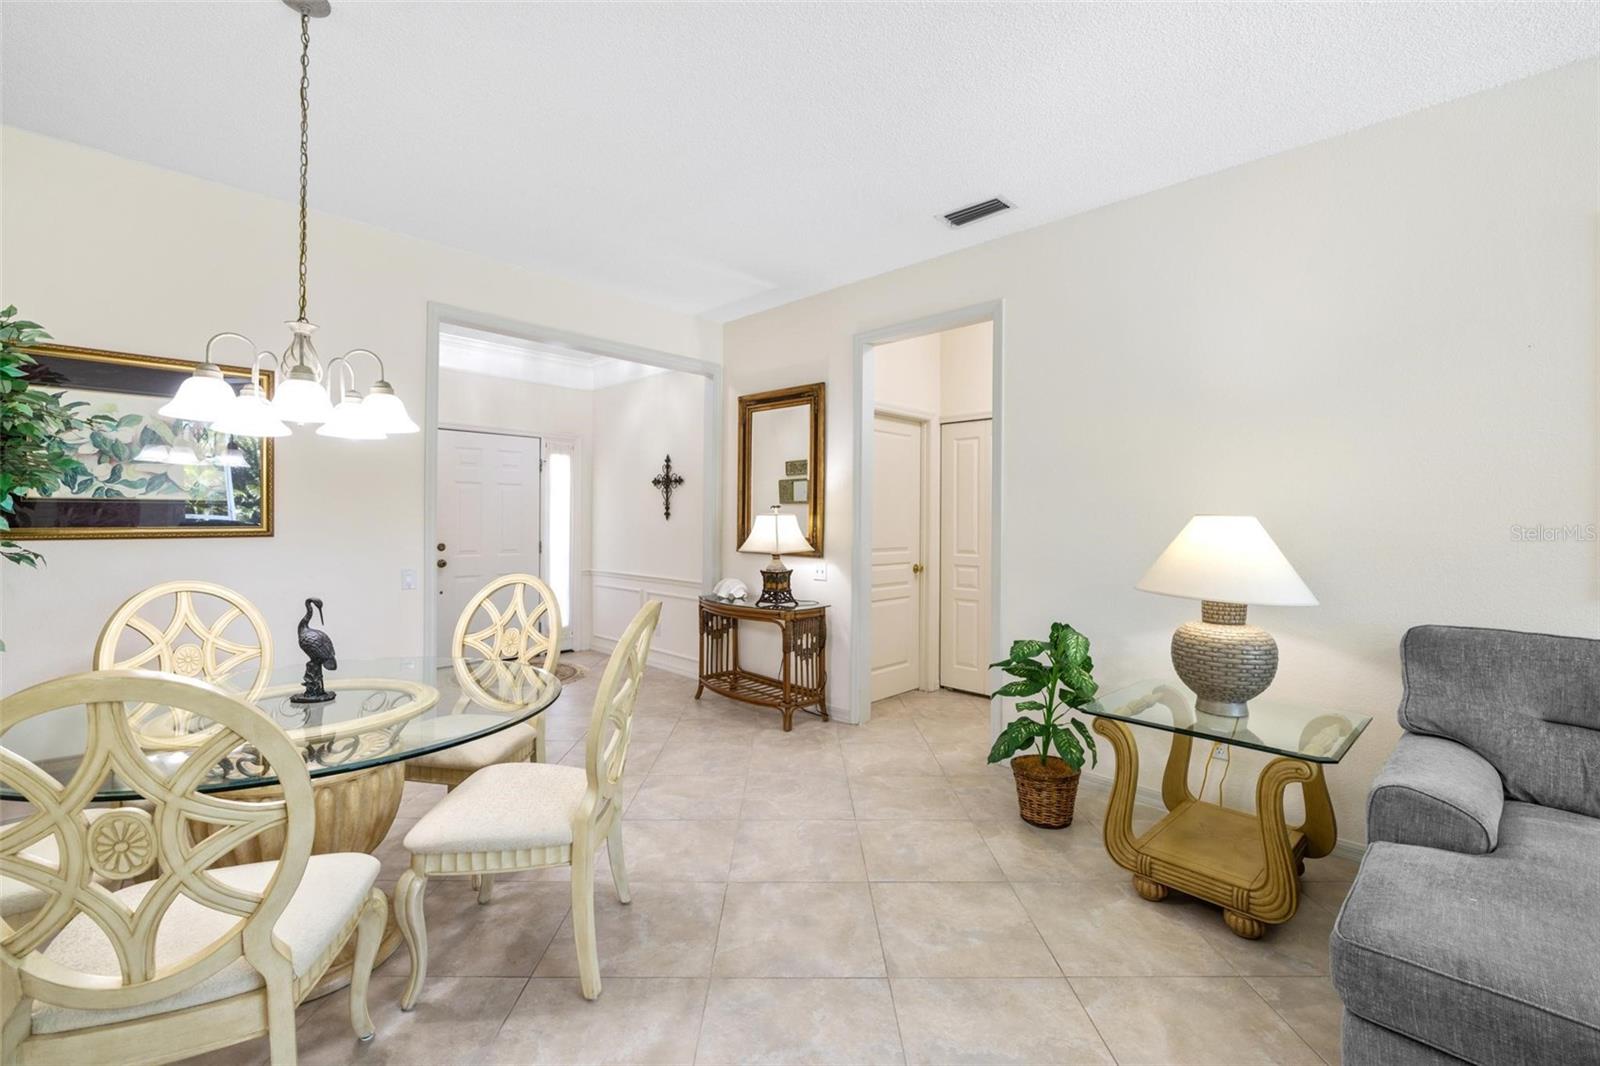
Dining and living area with a glass table, cream chairs, tiled floor, and gray sofa.
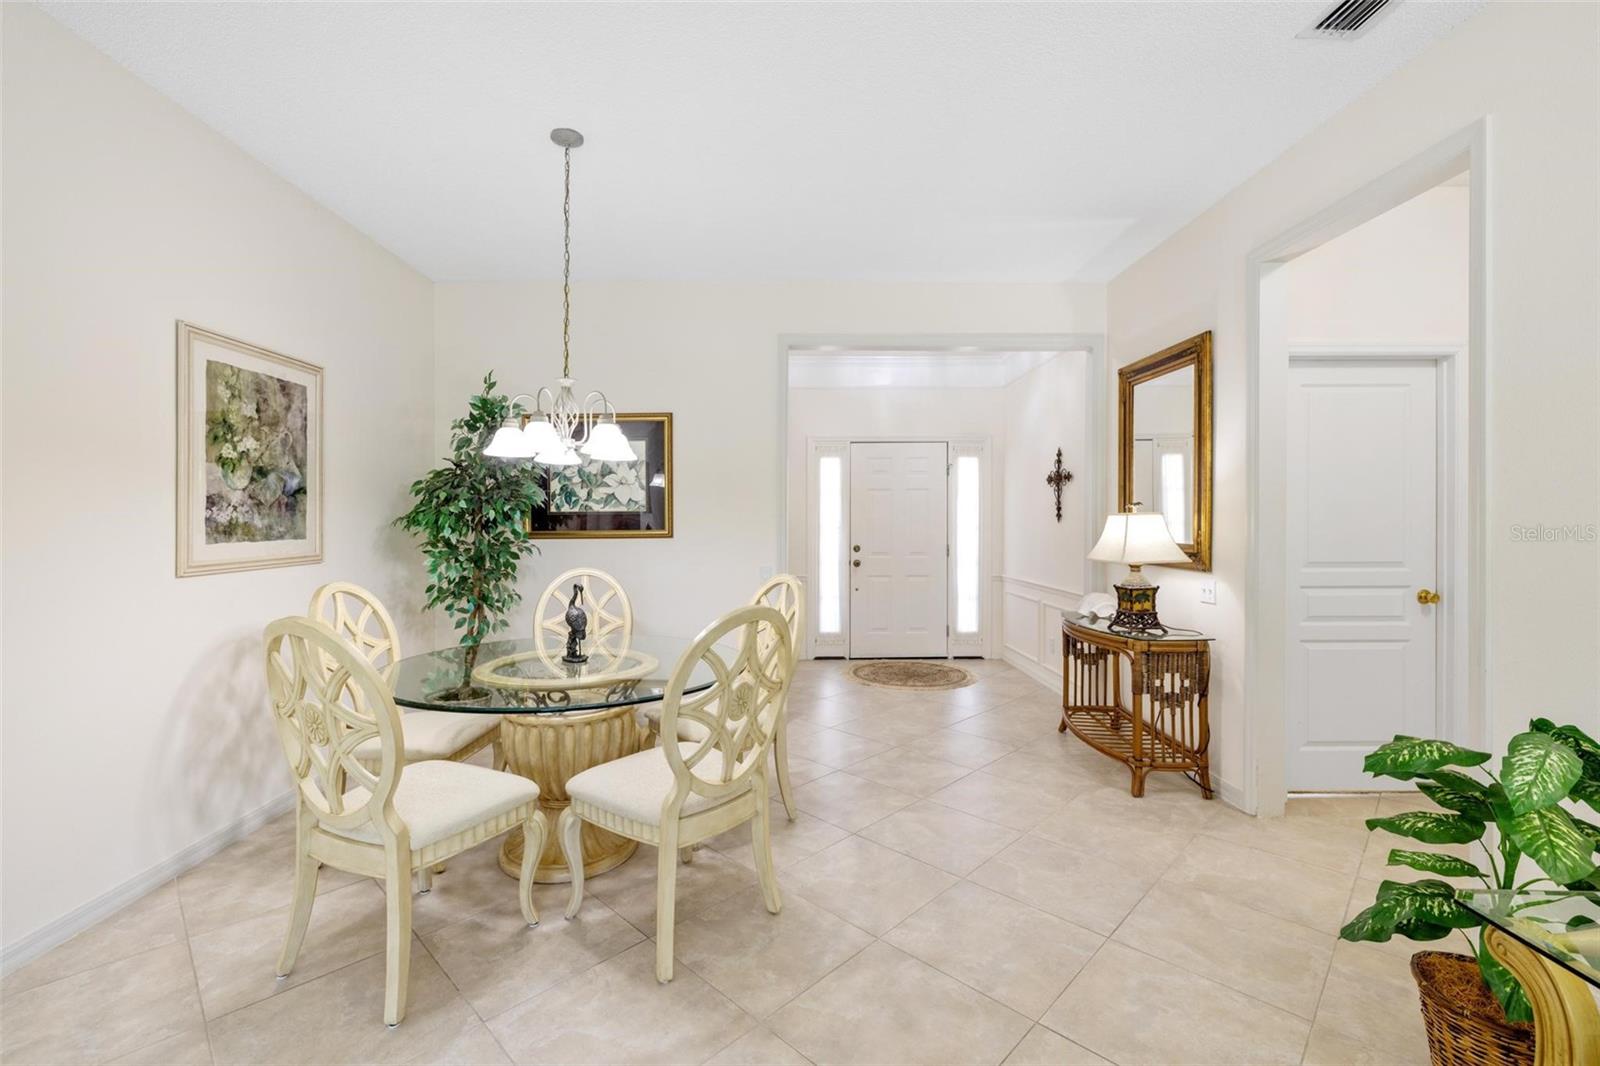
Dining area with a glass-top table and cream chairs beside the bright entry foyer.
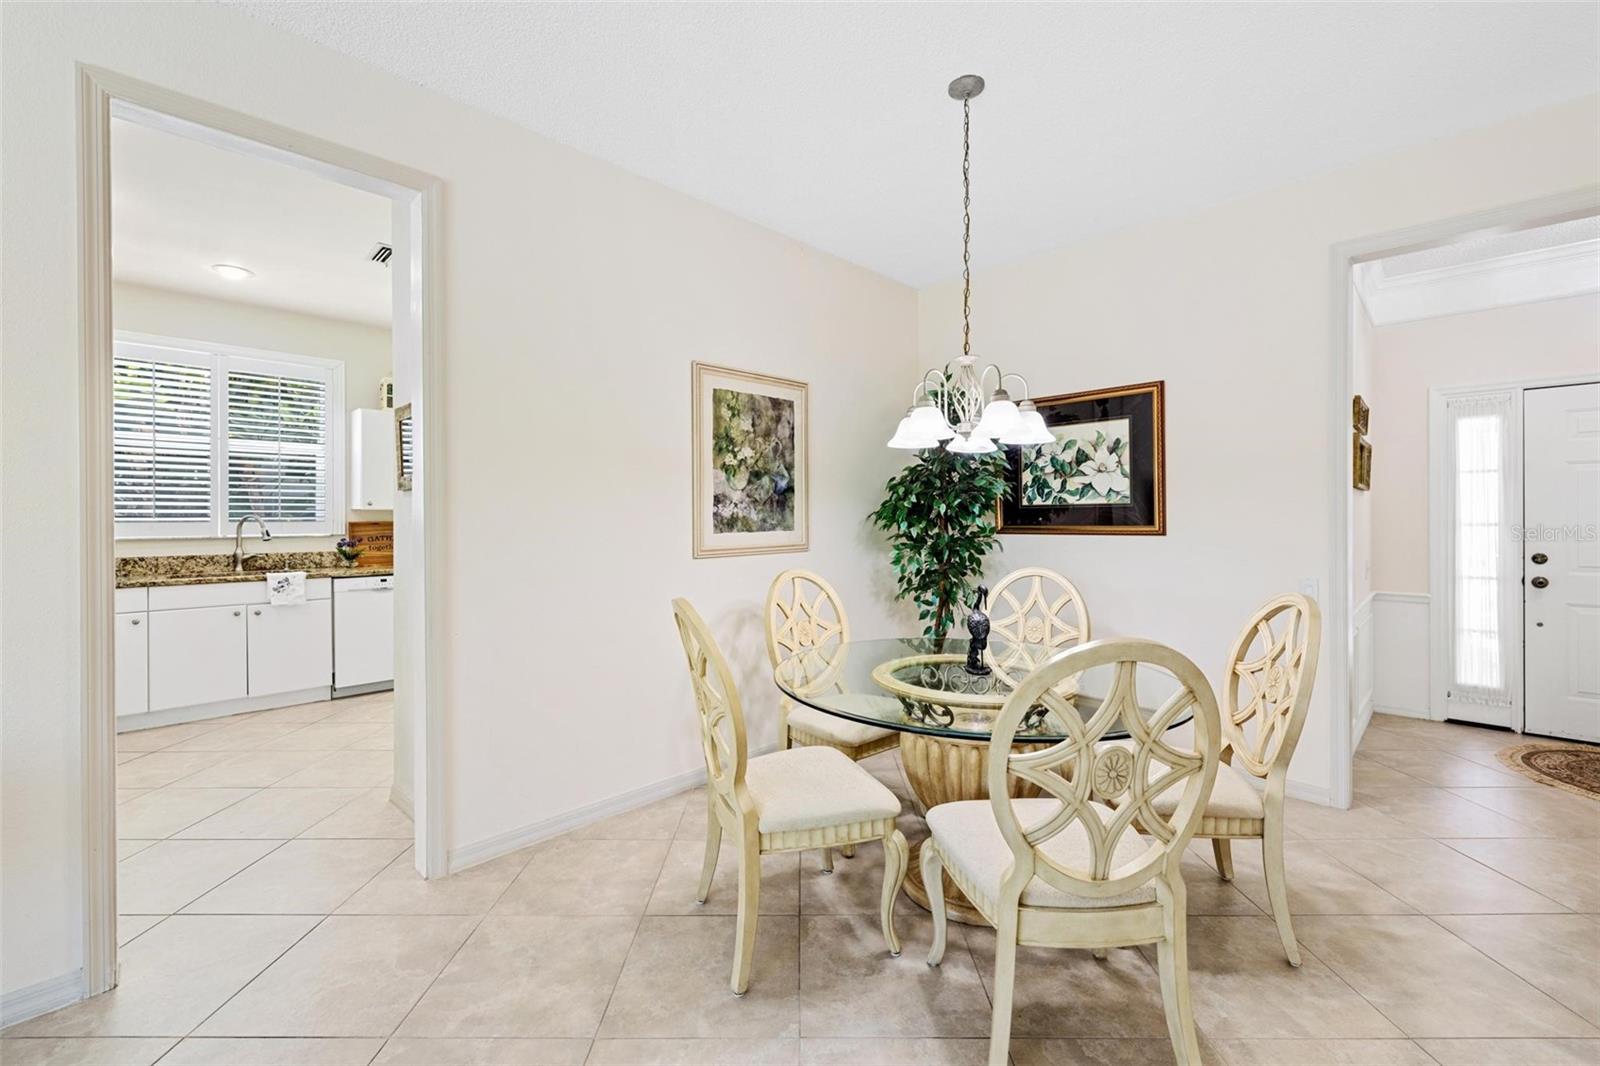
Dining room with a glass-top table and cream chairs, looking through to the kitchen and front entry.
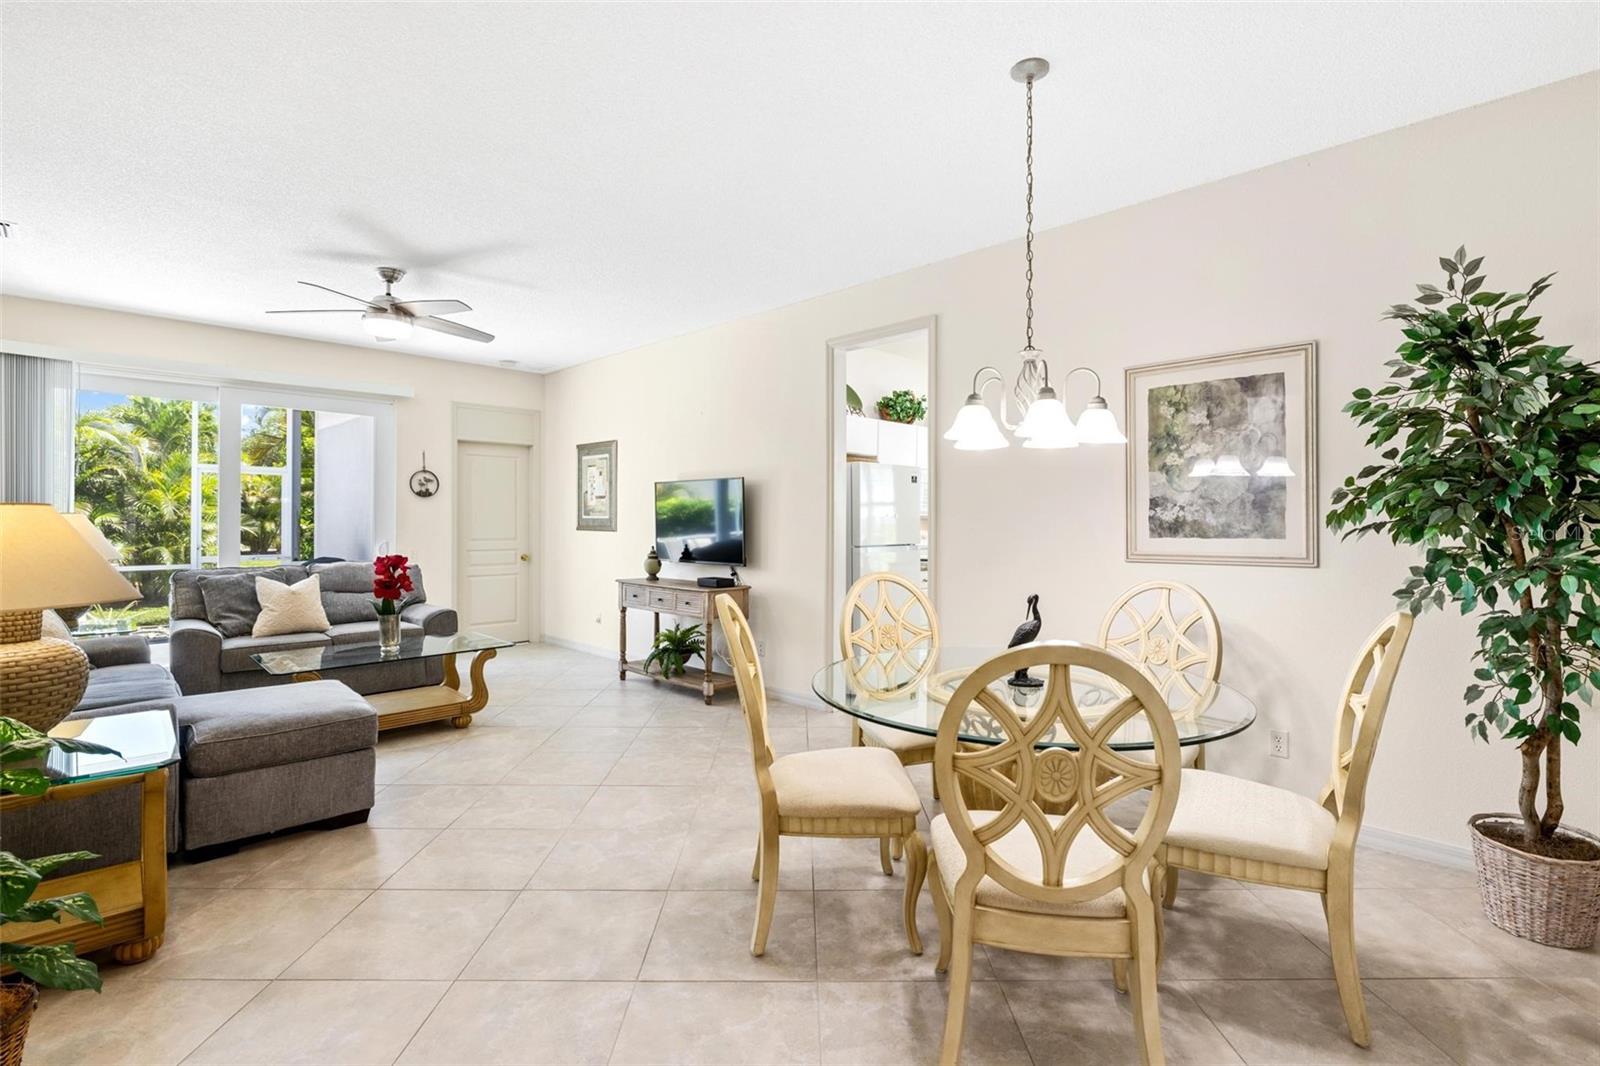
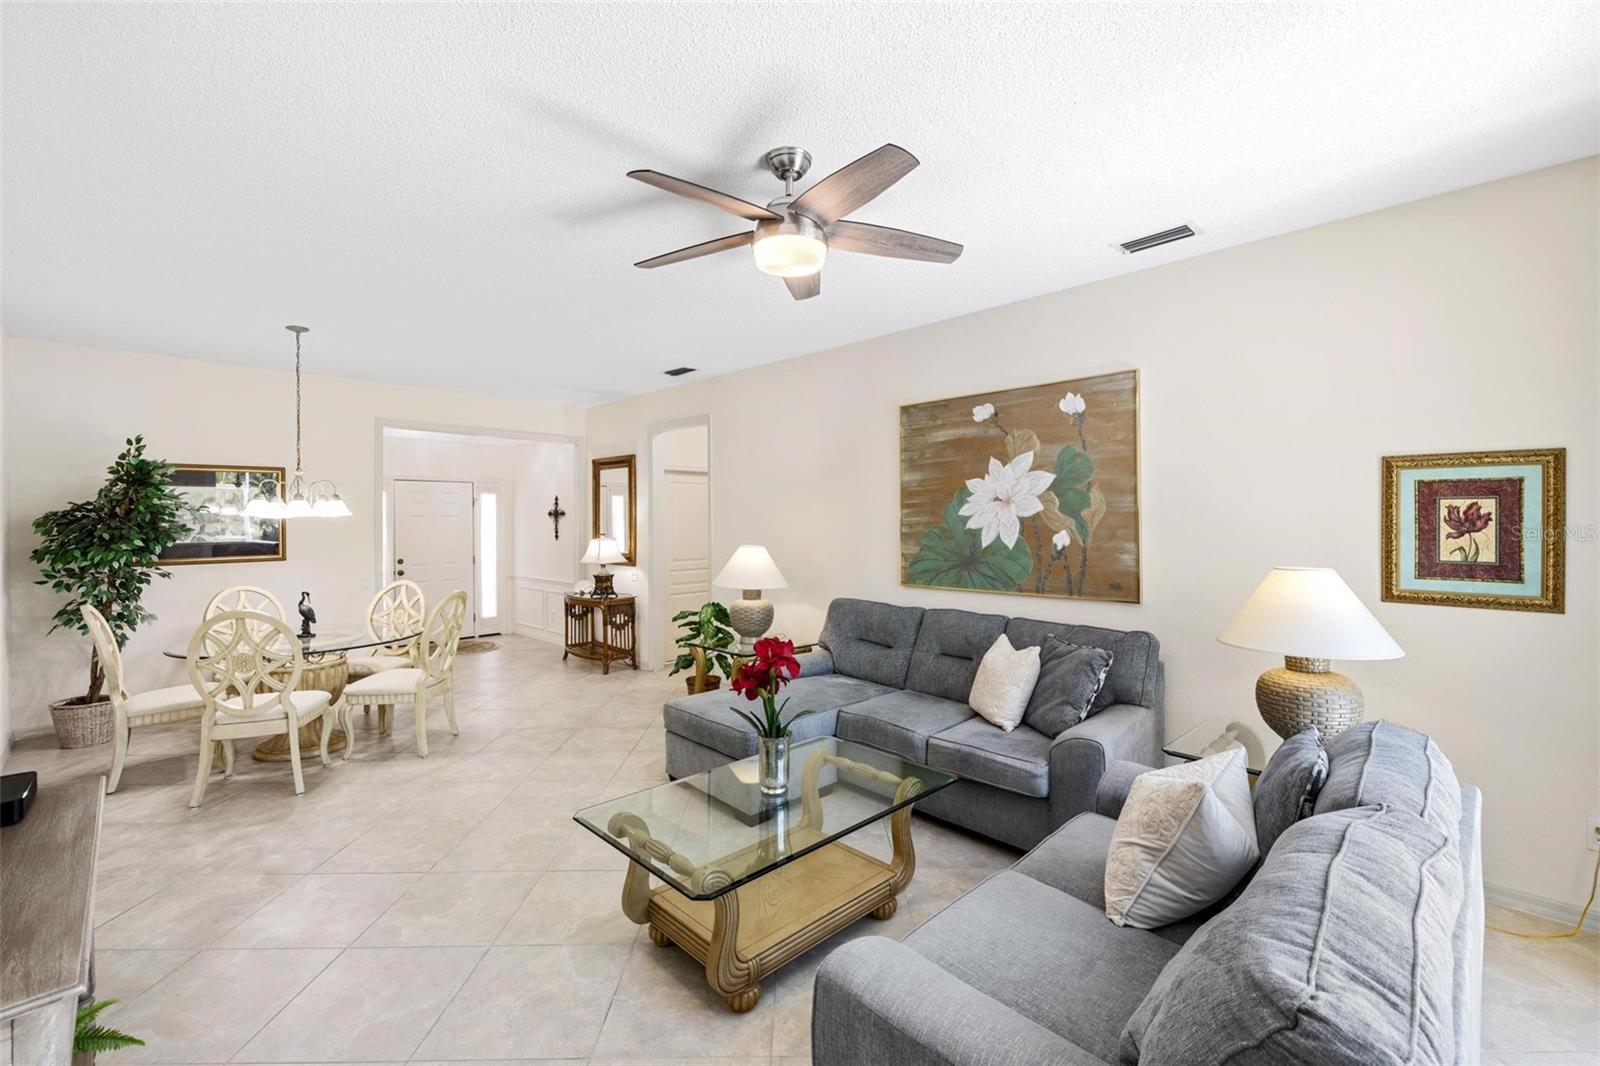
Open living and dining area with gray sectional, glass dining table, cream chairs, and sliding doors to greenery.
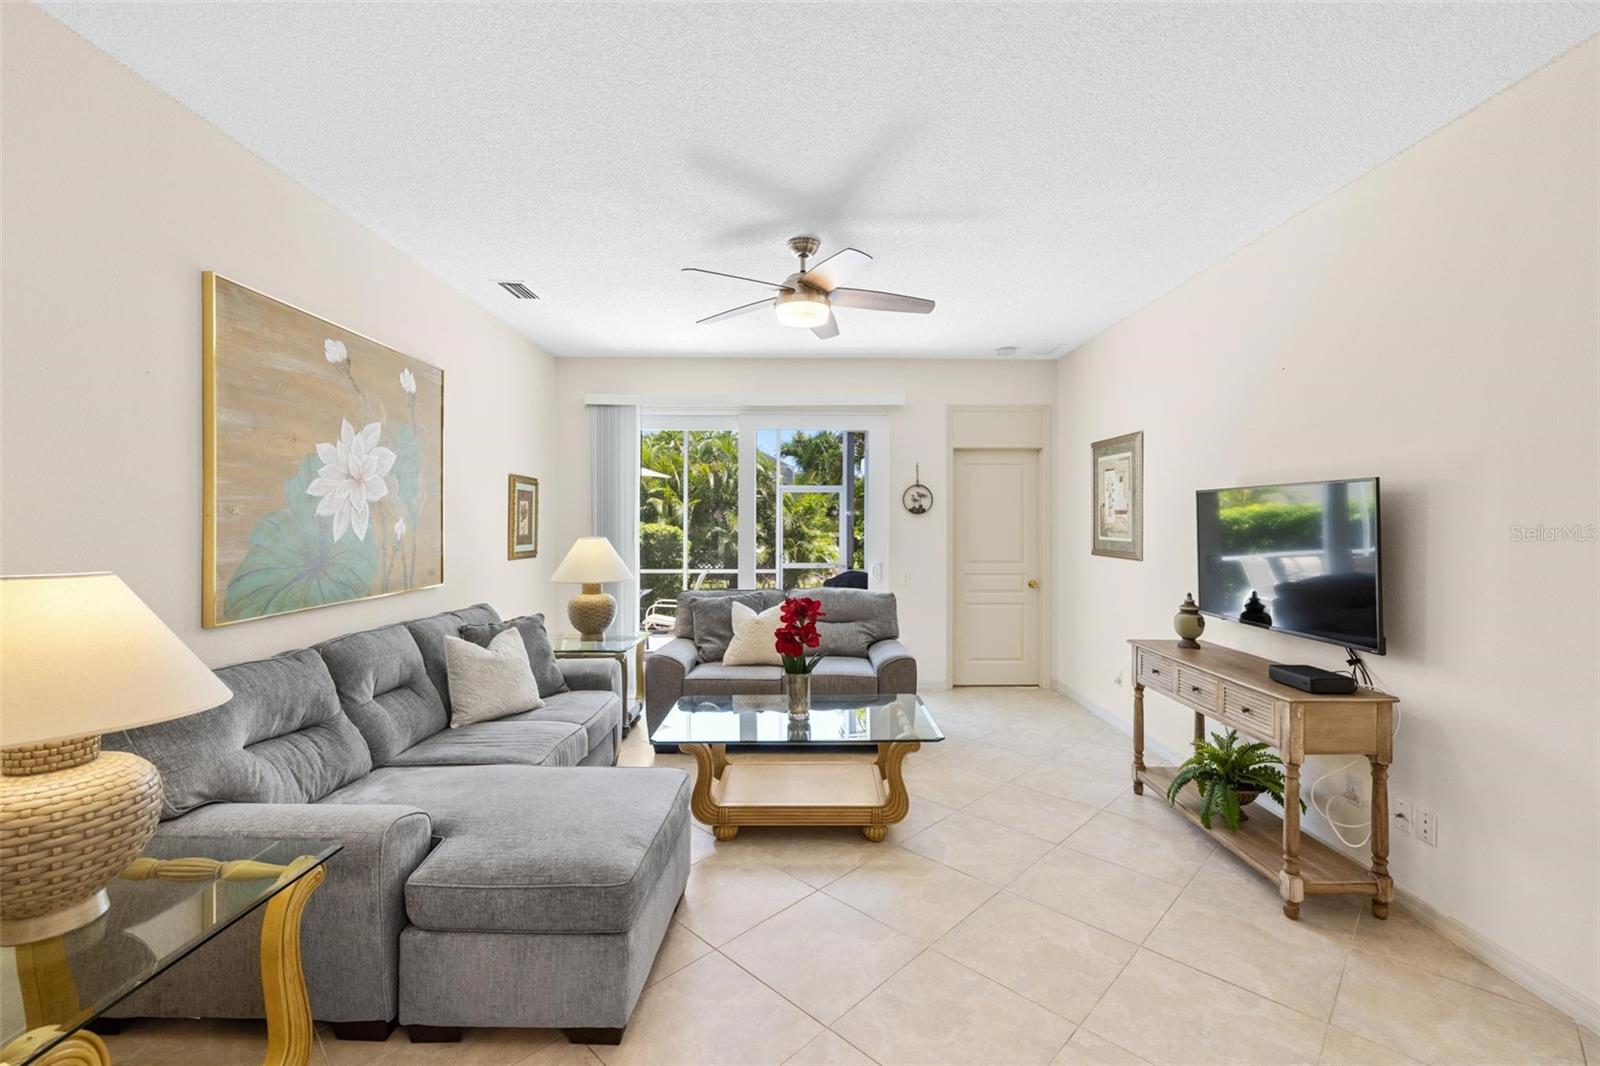
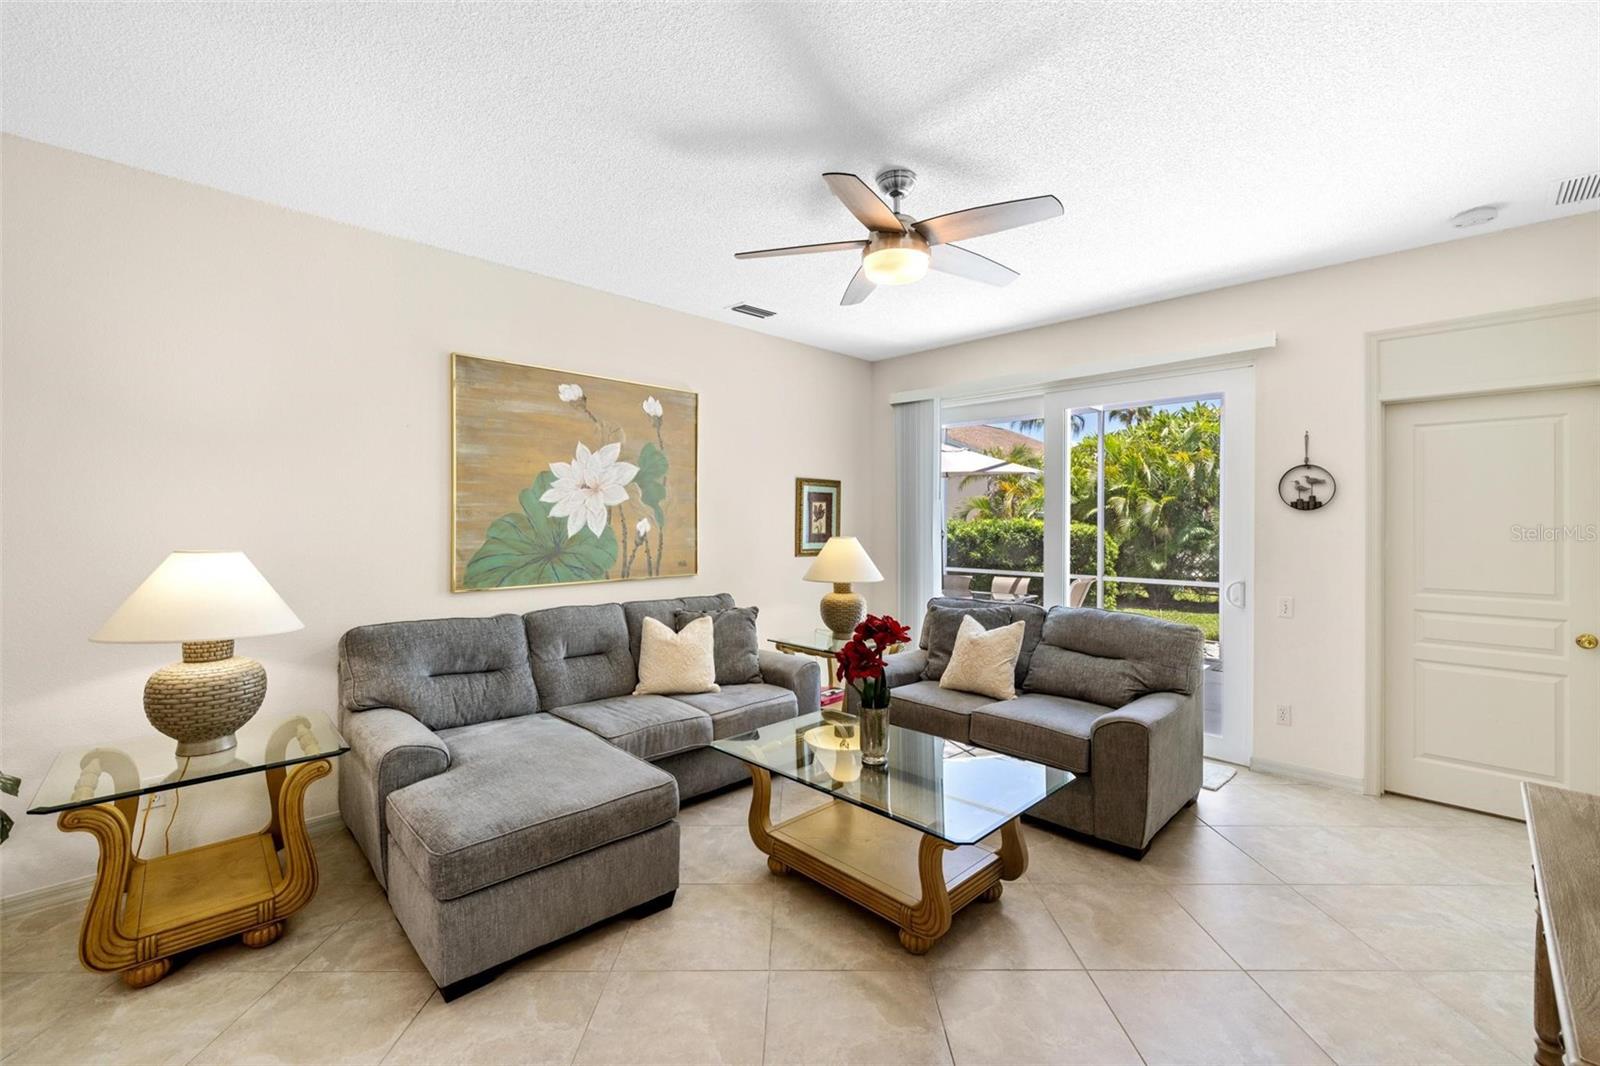
Furnished living room with gray sectional, glass coffee table, and sliding doors overlooking tropical greenery.
Living room with a gray sectional, glass coffee table, ceiling fan, and sliding doors overlooking greenery.
Furnished living and dining room with gray sofas, glass coffee table, and white dining chairs.
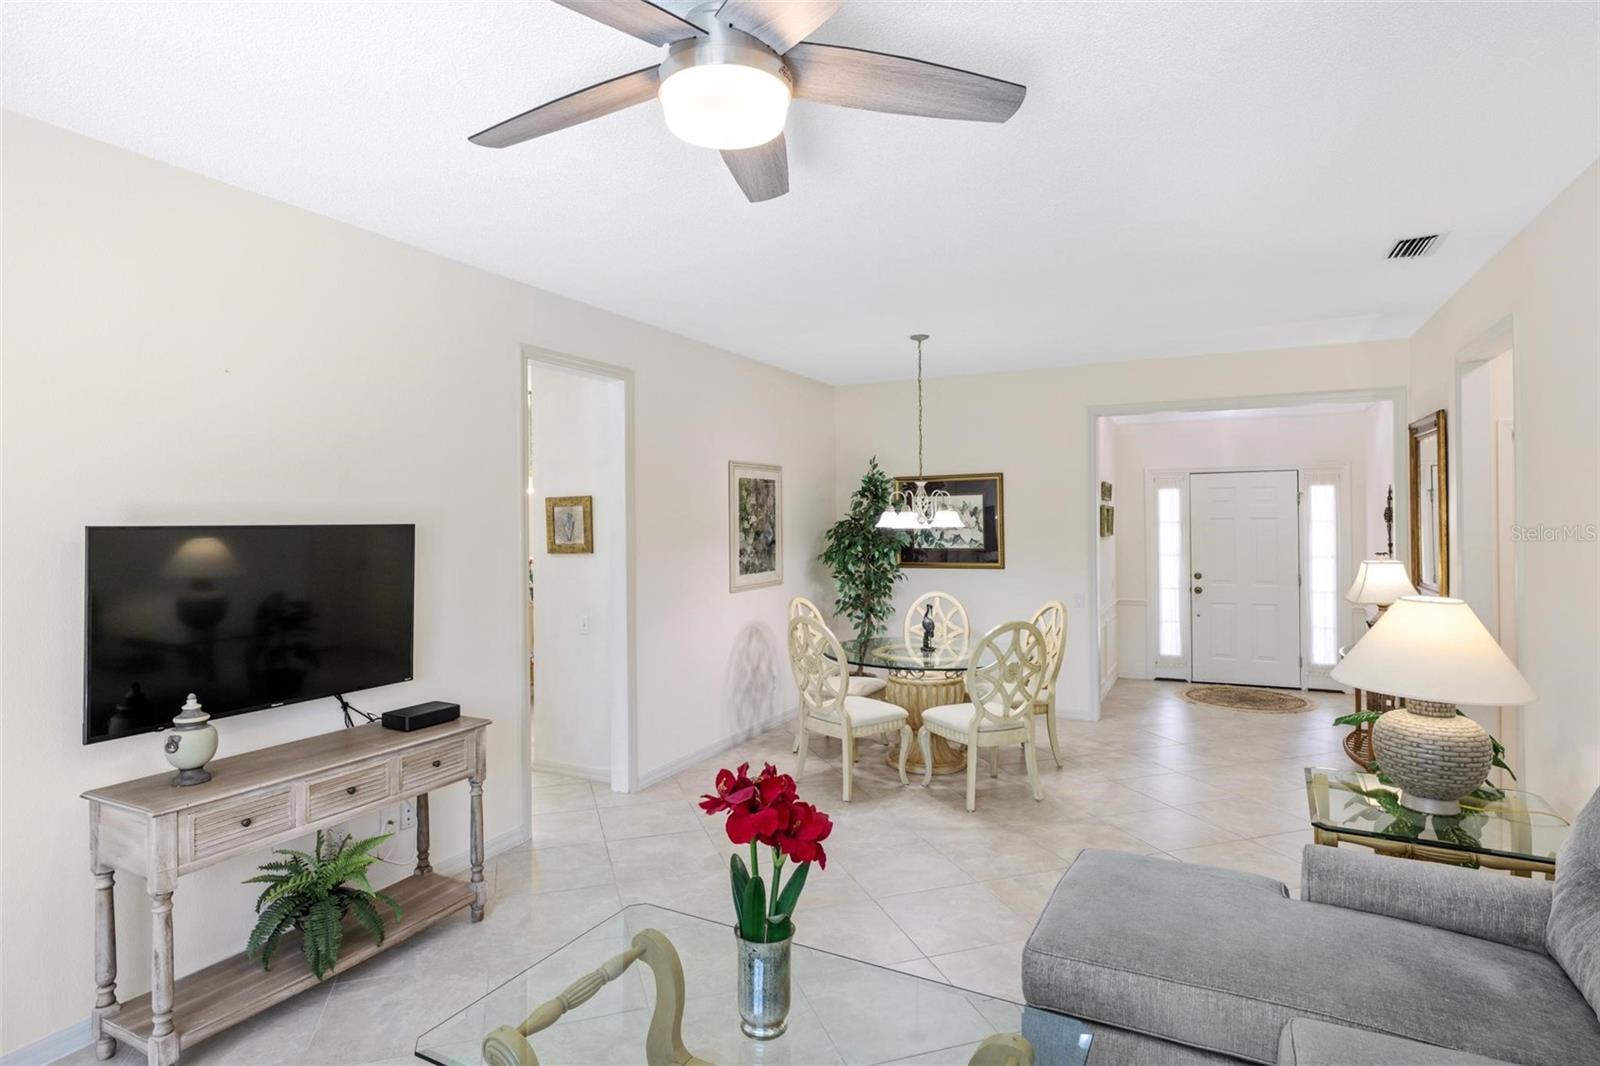
Living and dining area with pale tile floors, gray sofa, ceiling fan, and front entry.
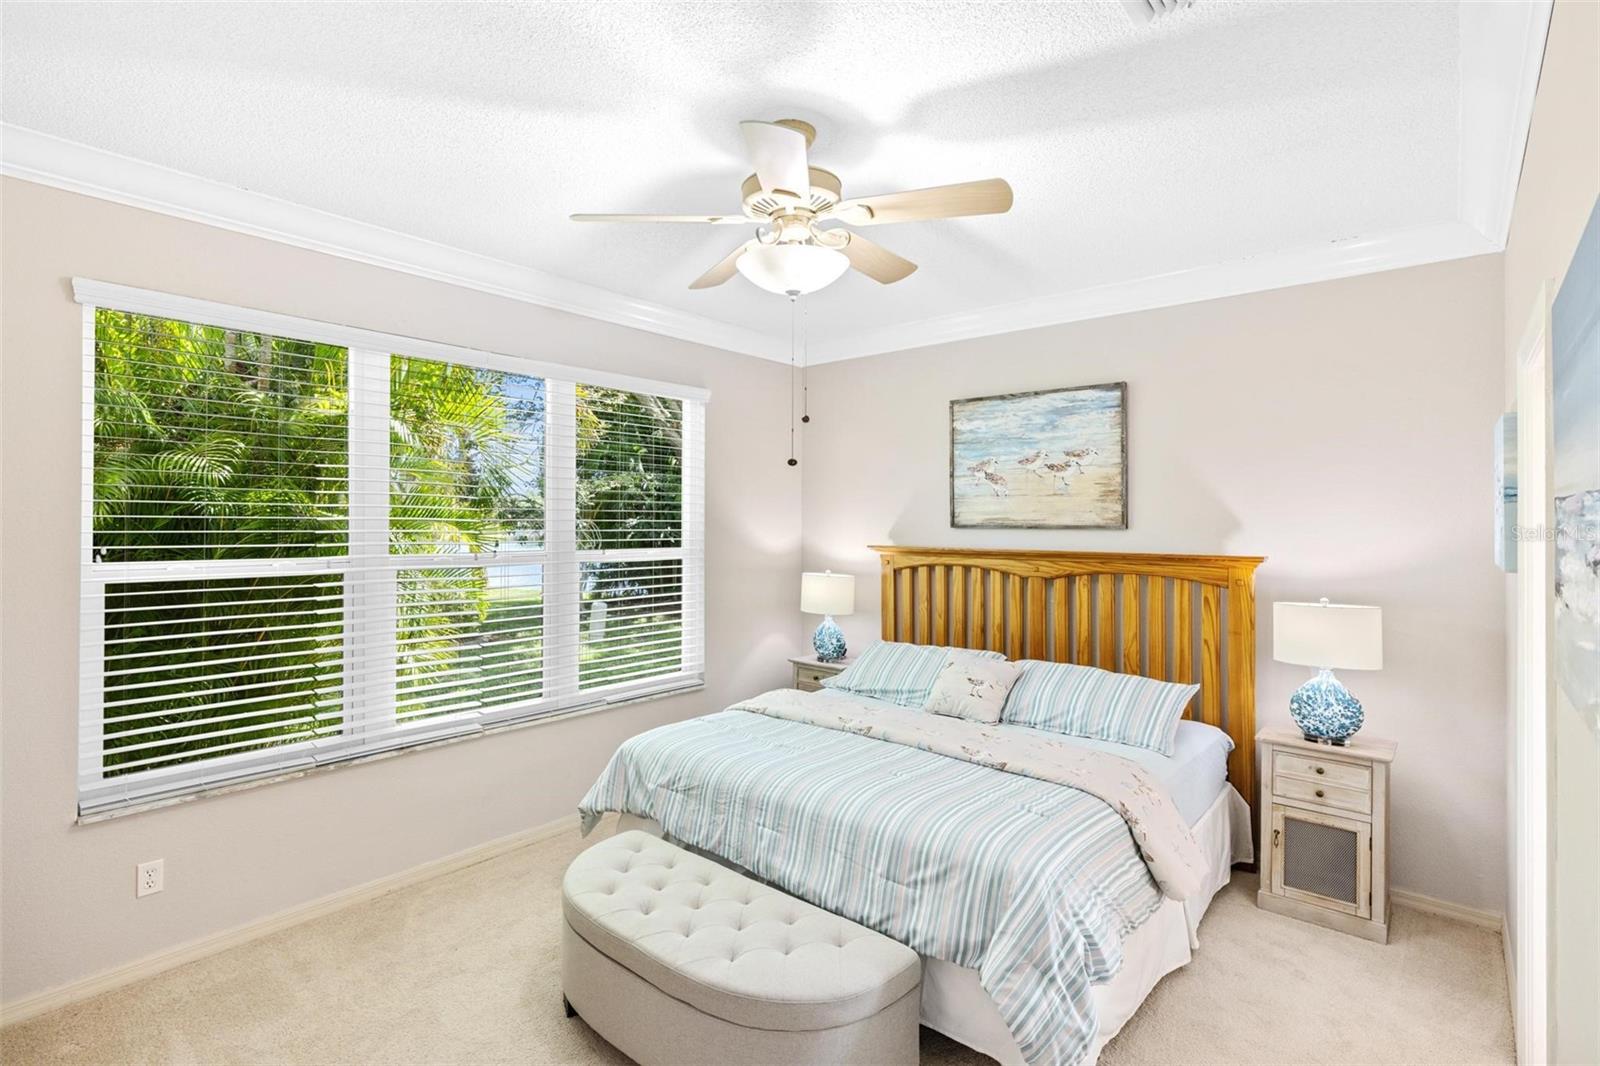
Furnished bedroom with a wooden headboard, striped bedding, ceiling fan, and large window overlooking greenery.
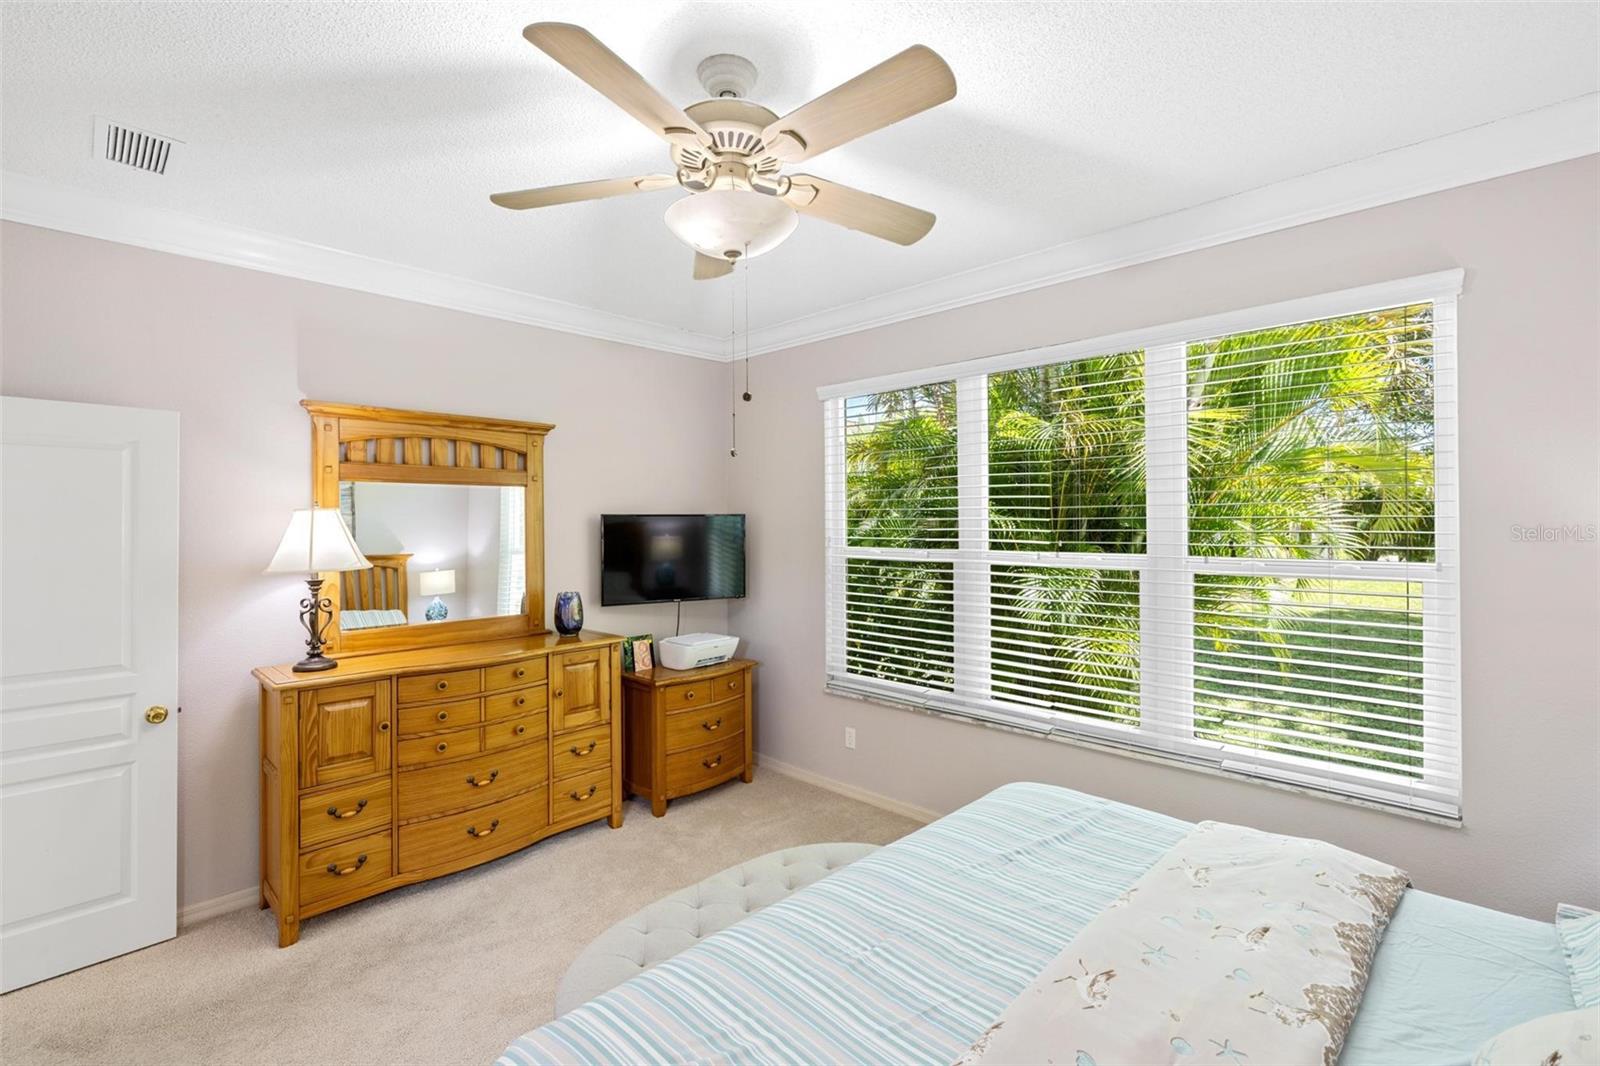
Bedroom with striped bedding, a wooden dresser and mirror, and wide windows overlooking greenery.
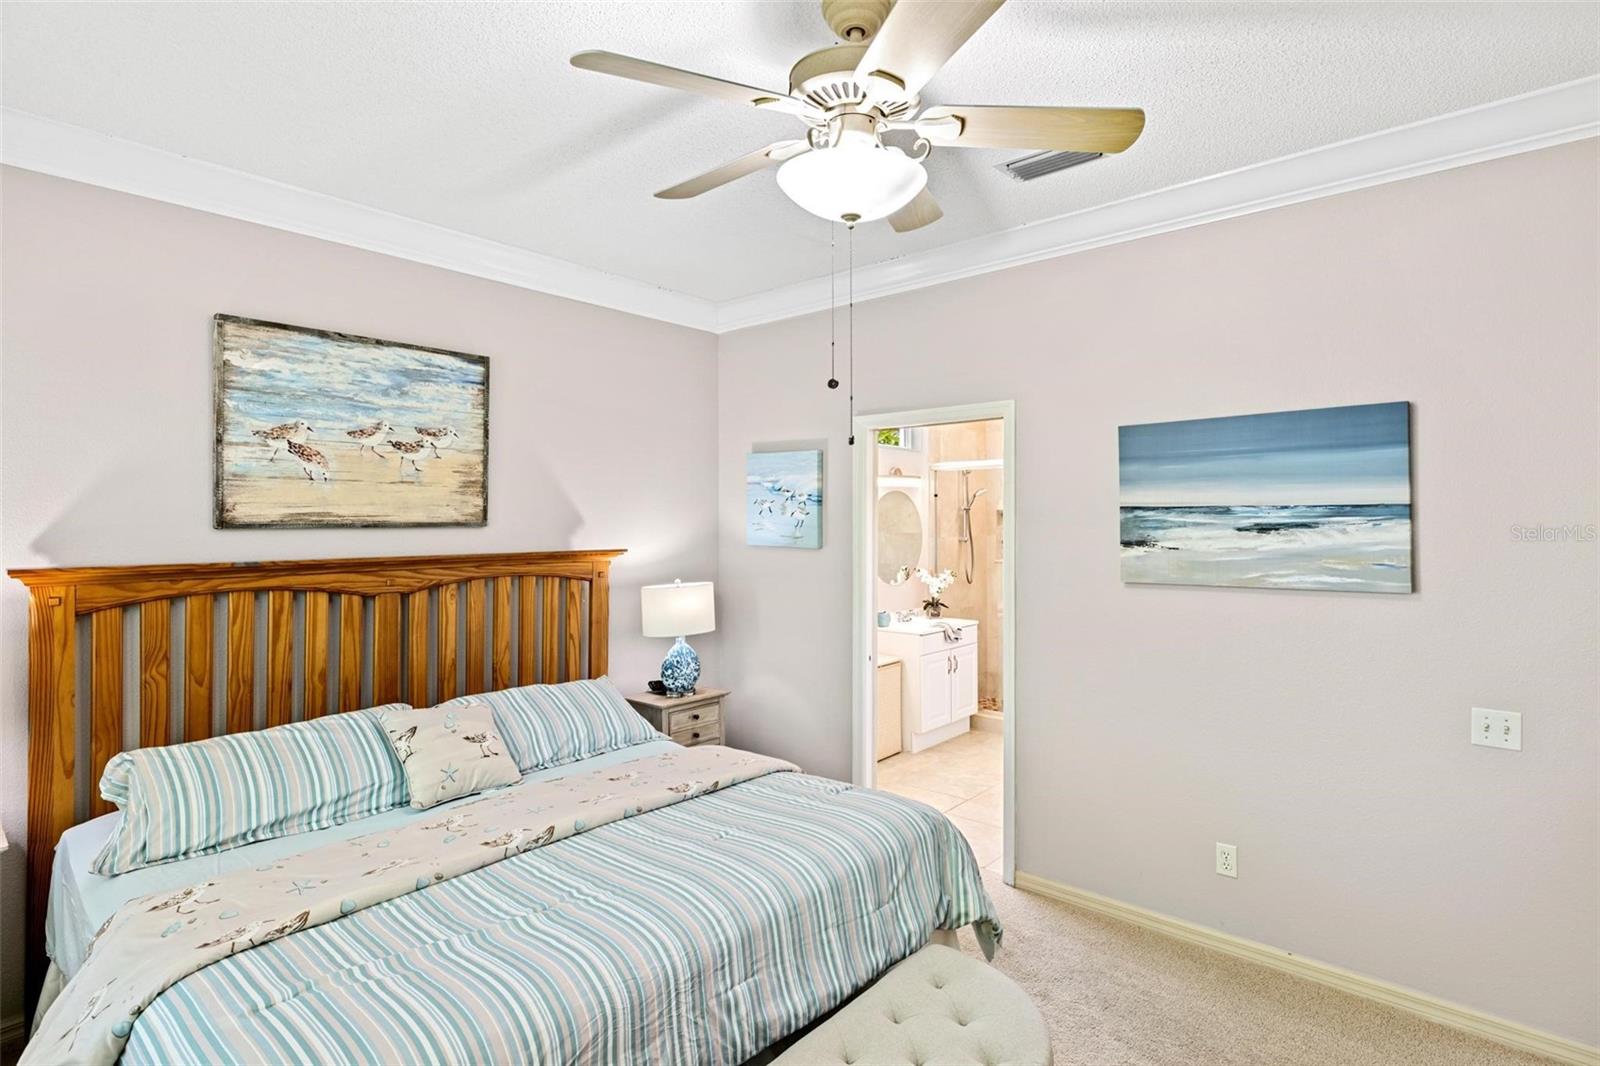
Bedroom with blue striped bedding, a wooden headboard, and an open doorway to the bathroom.
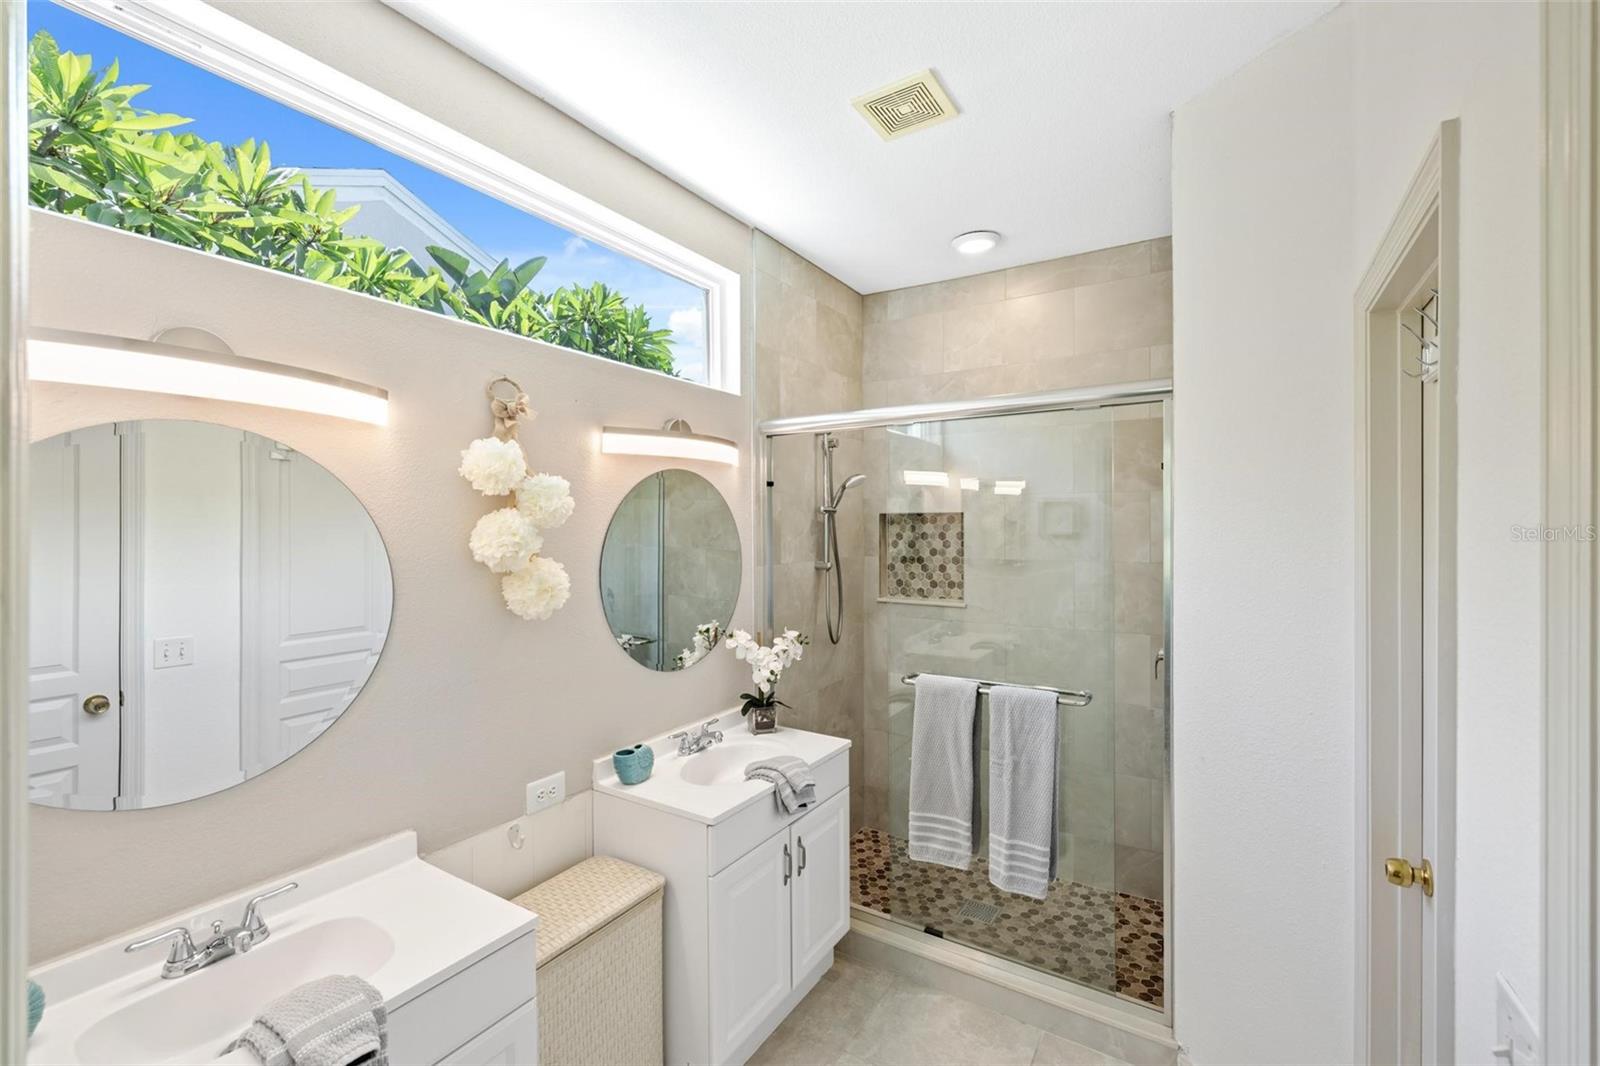
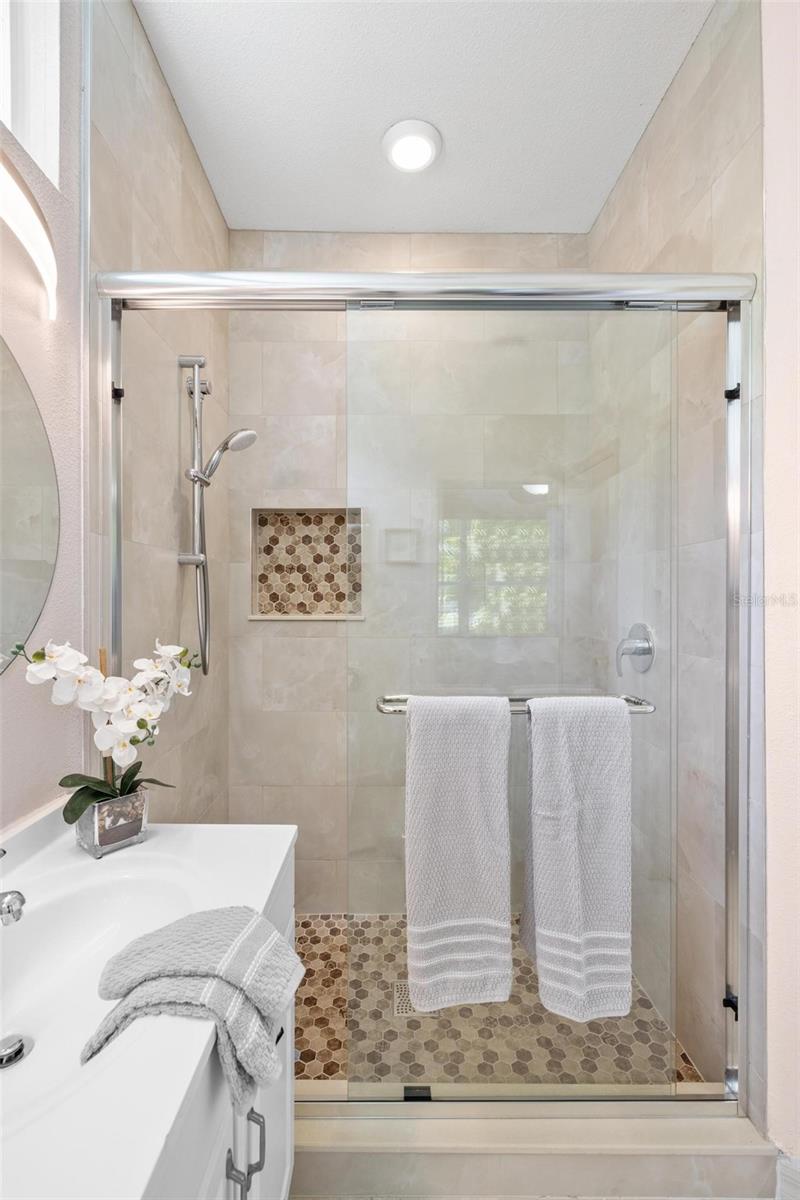
Bright bathroom with double vanities and a glass walk-in shower featuring pebble flooring.
Bathroom with a glass-enclosed shower, hexagonal mosaic tile, and white towels.
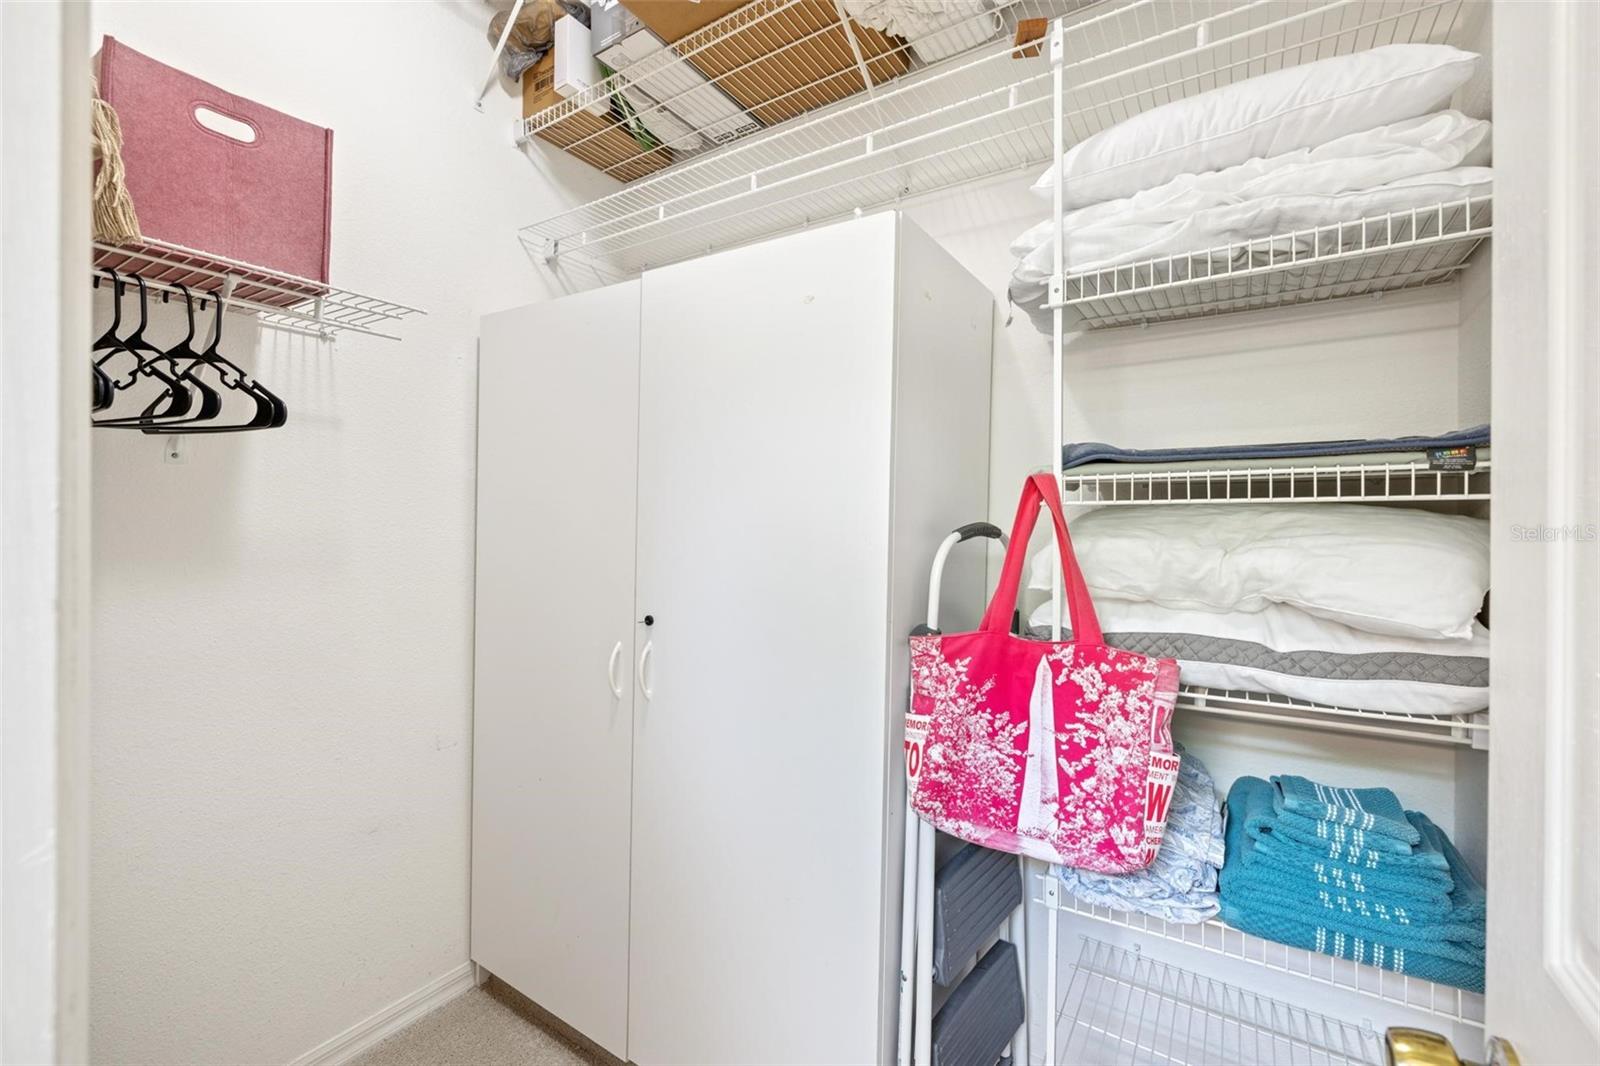
Walk-in closet with wire shelves of linens, a tall storage cabinet, and hanging clothes hangers.
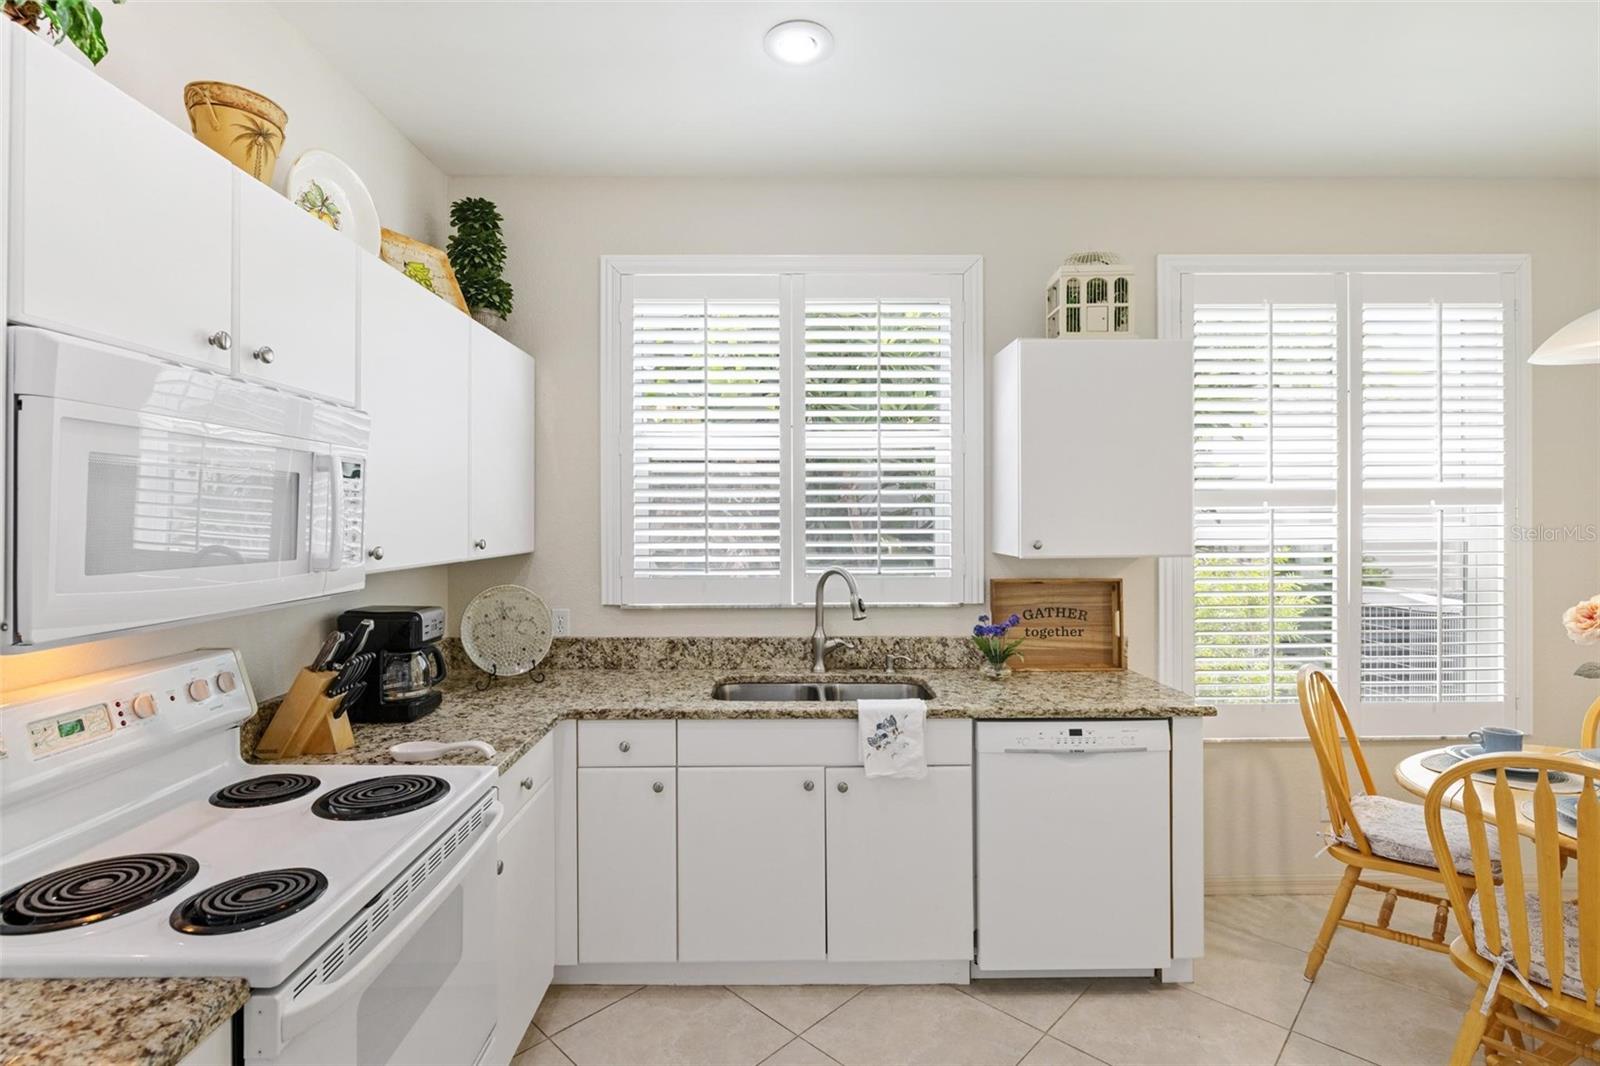
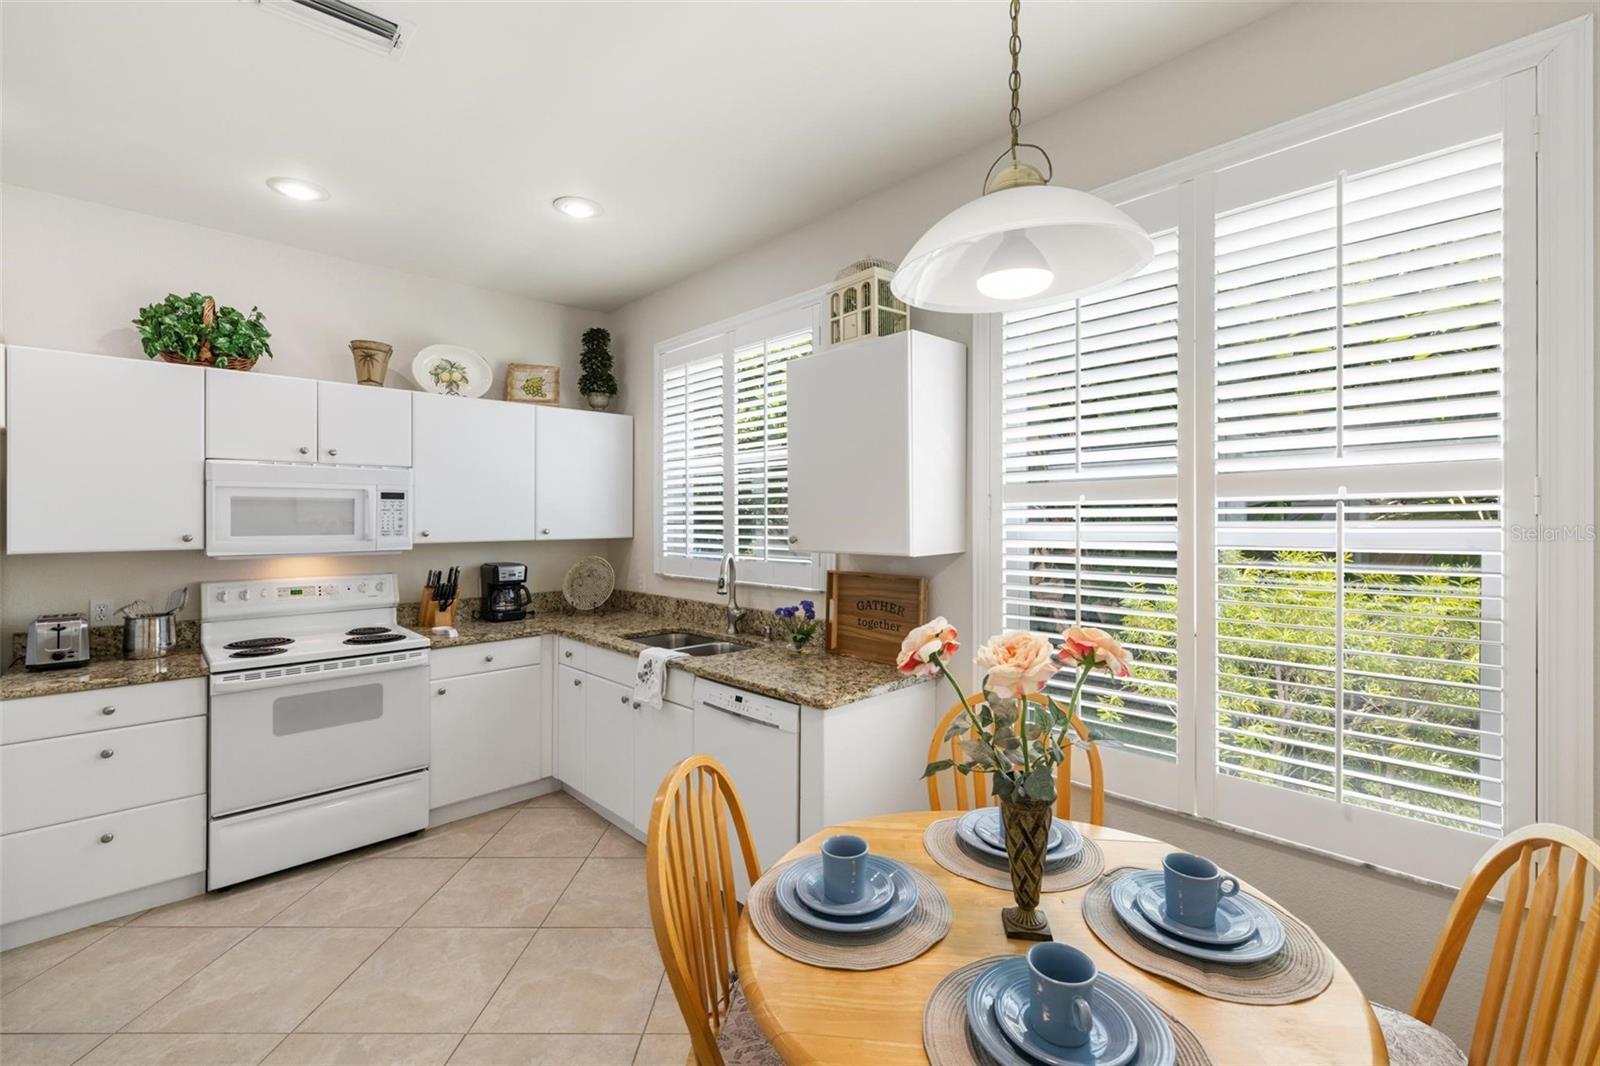
Kitchen with white cabinets, granite counters, plantation shutters, and an adjoining dining area.
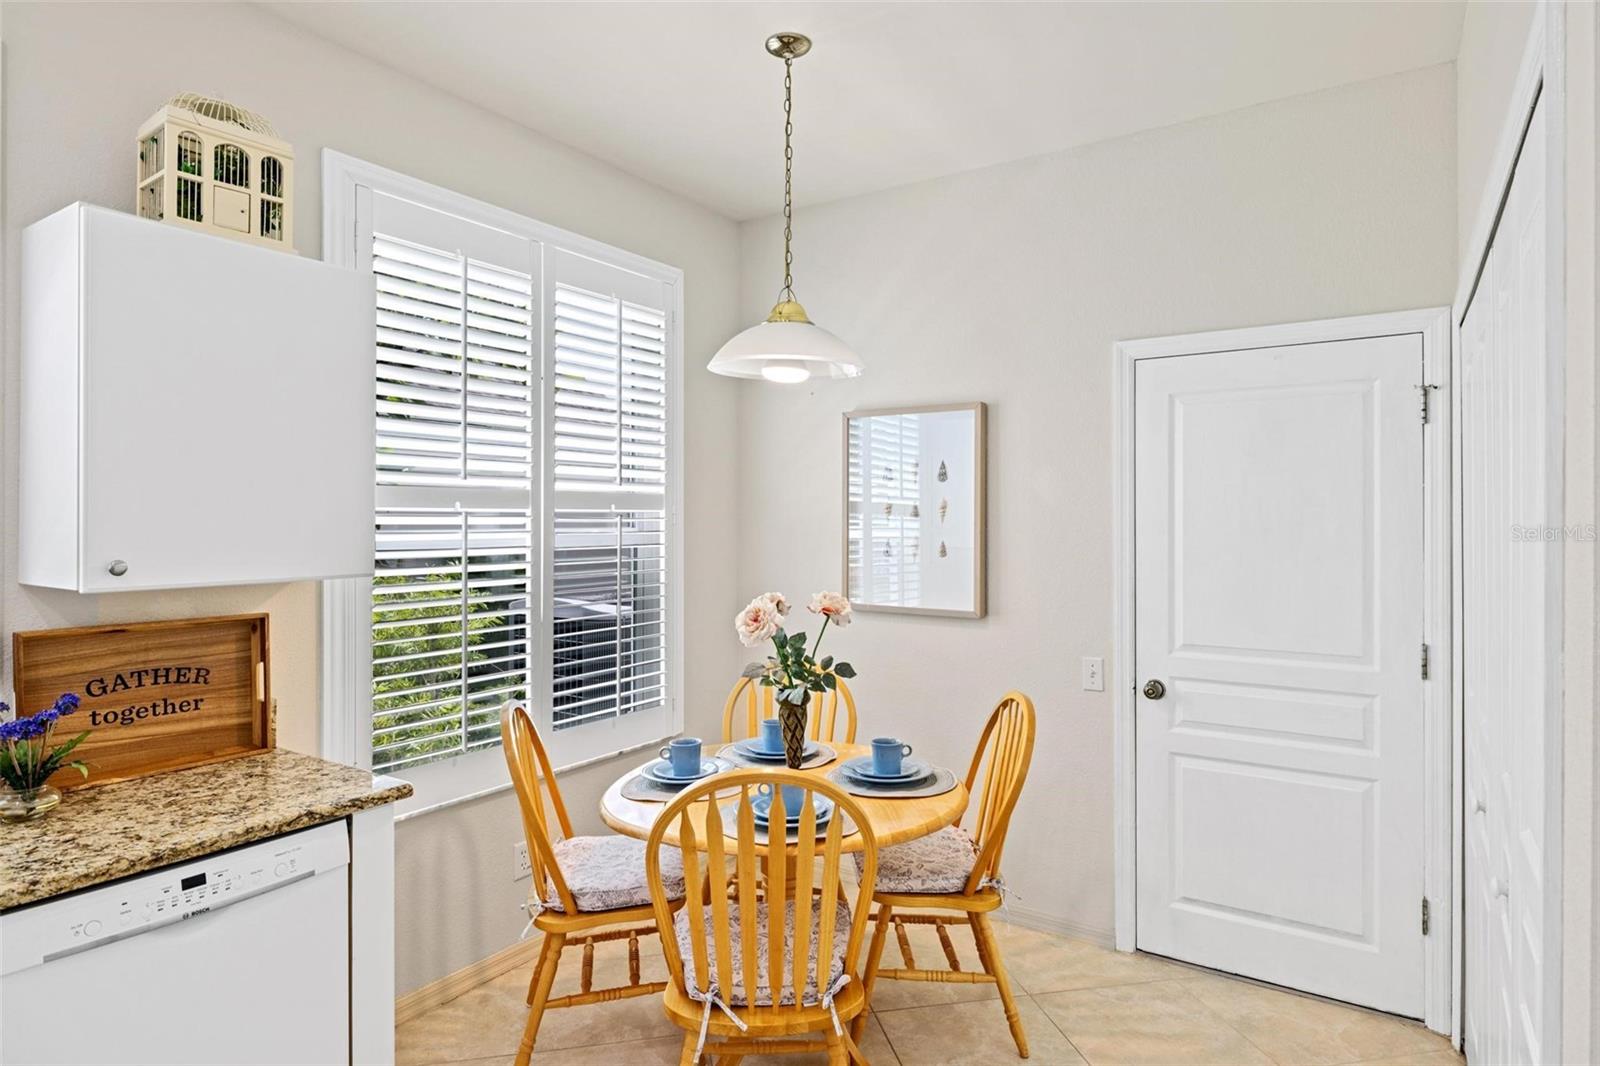
Dining nook with a round wooden table, plantation shutters, and granite counter.
Bright white kitchen with plantation shutters, speckled countertops, and a round table set with blue dishes.
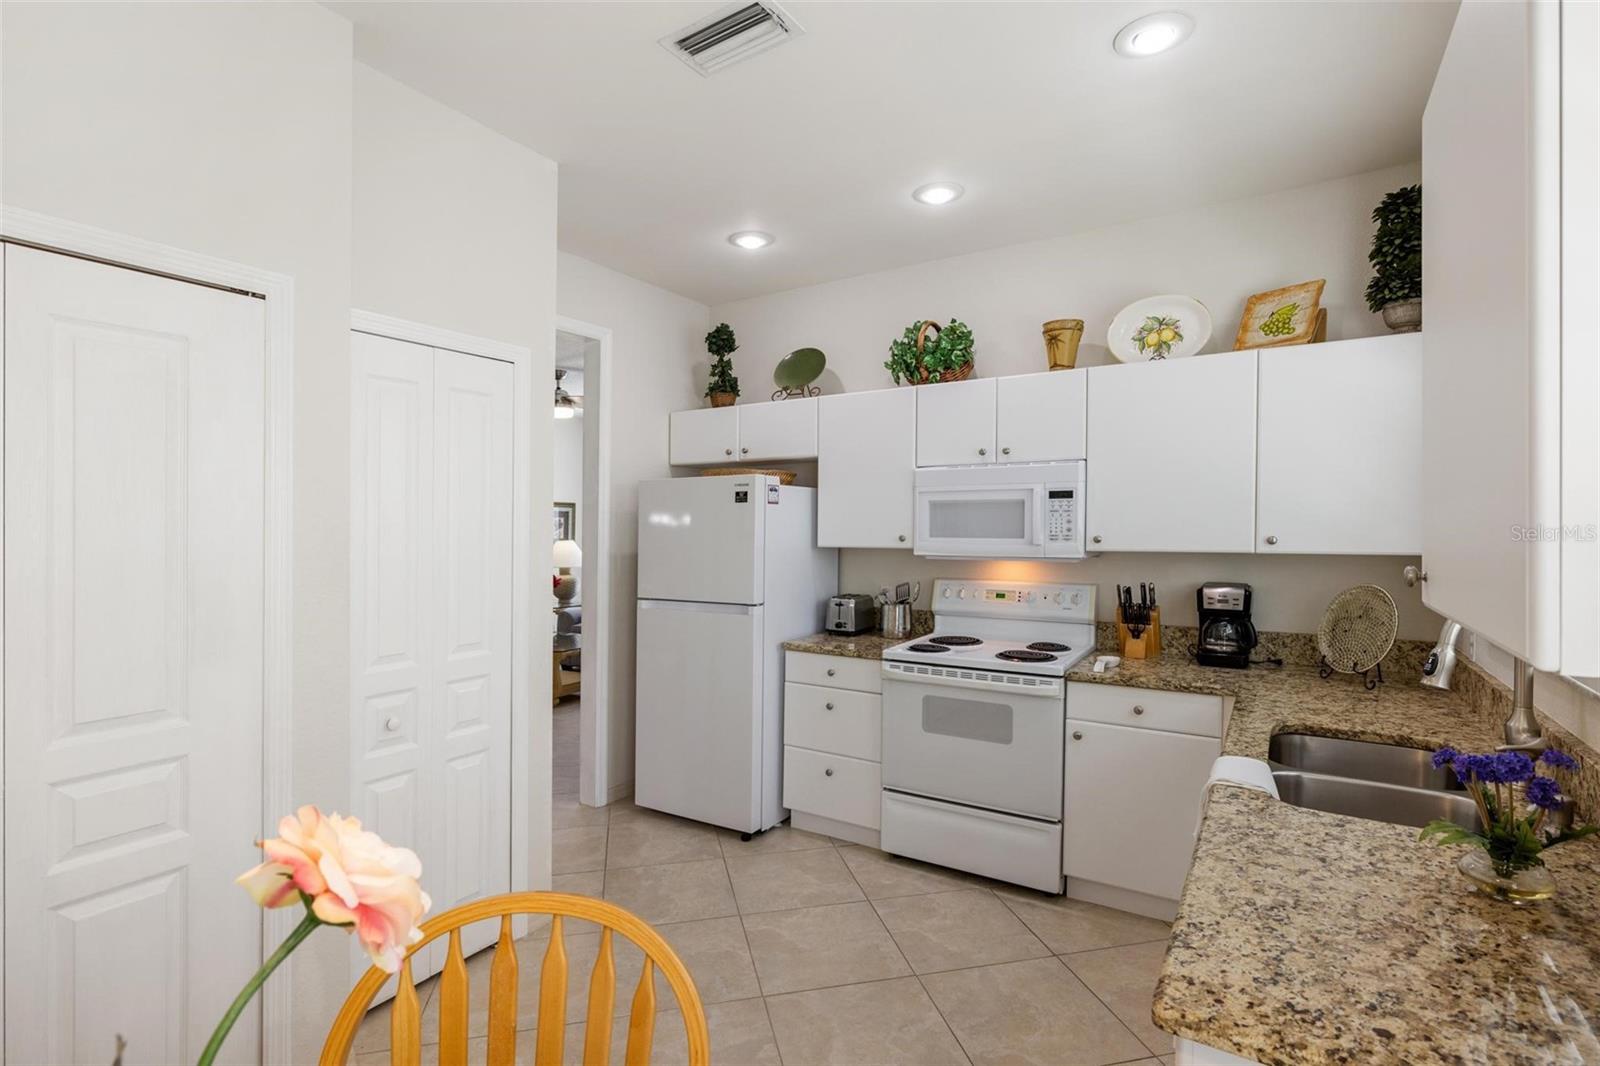
Kitchen with white cabinets and appliances, granite countertops, and a foreground peninsula with a double-basin sink.
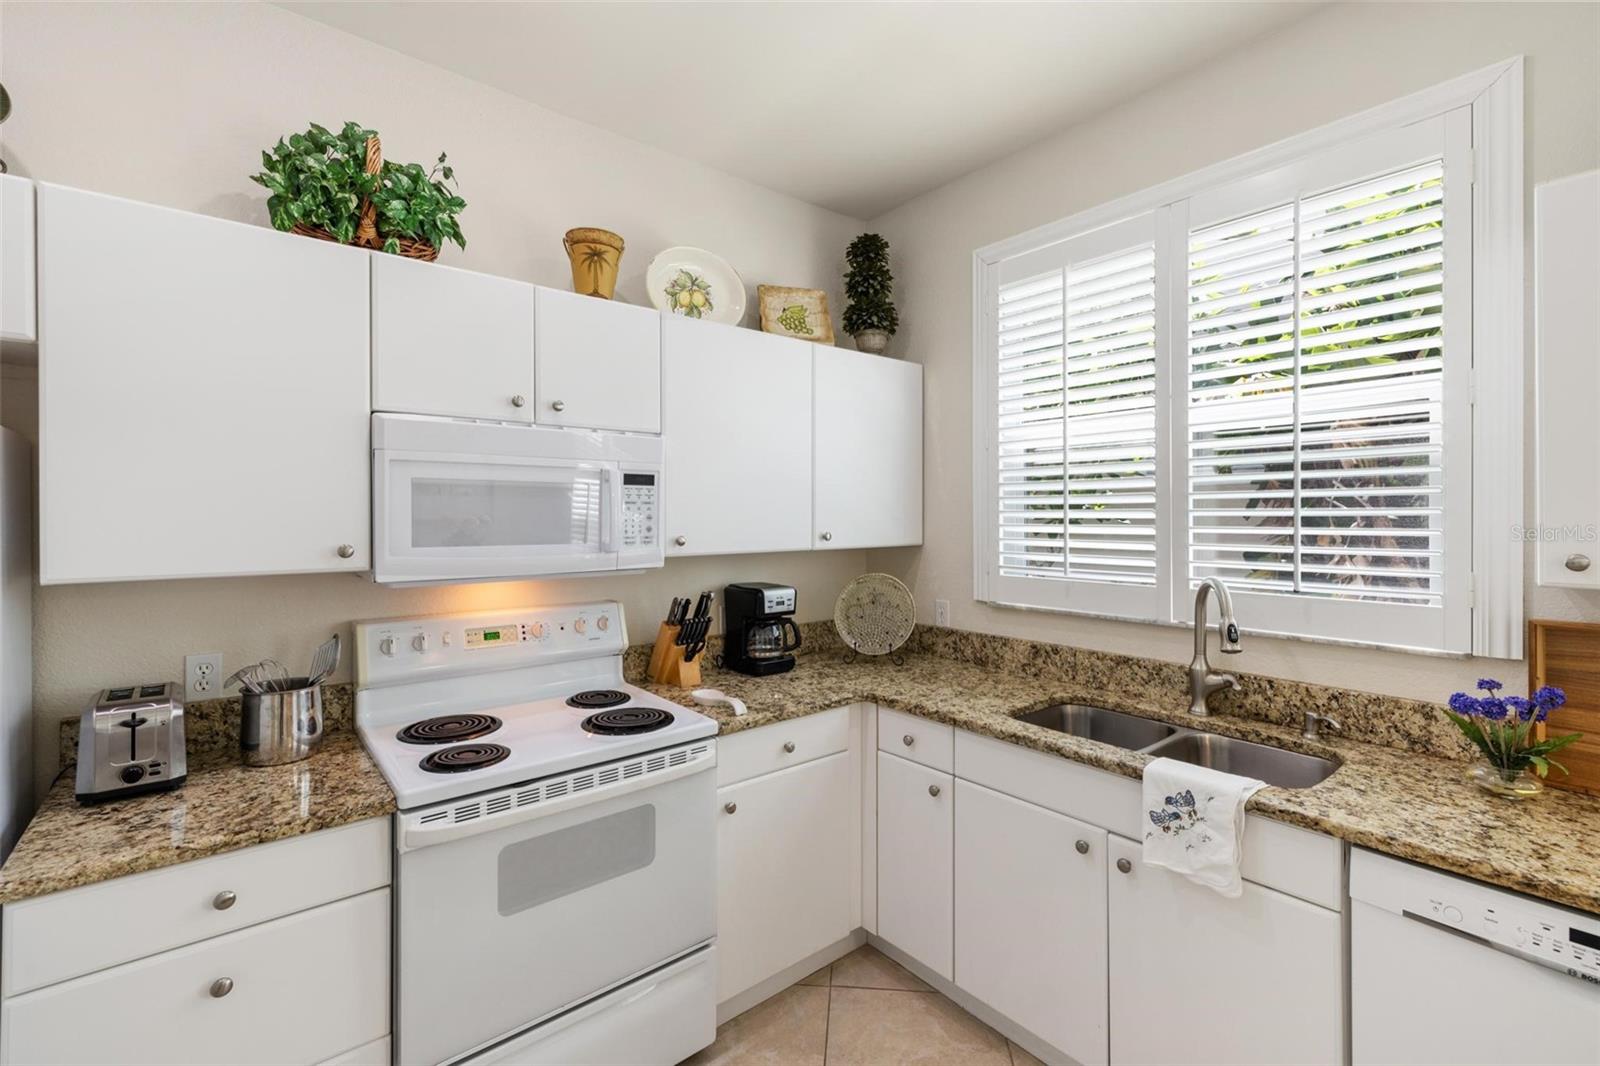
Kitchen with white cabinets, granite counters, and a sink beneath plantation shutters.
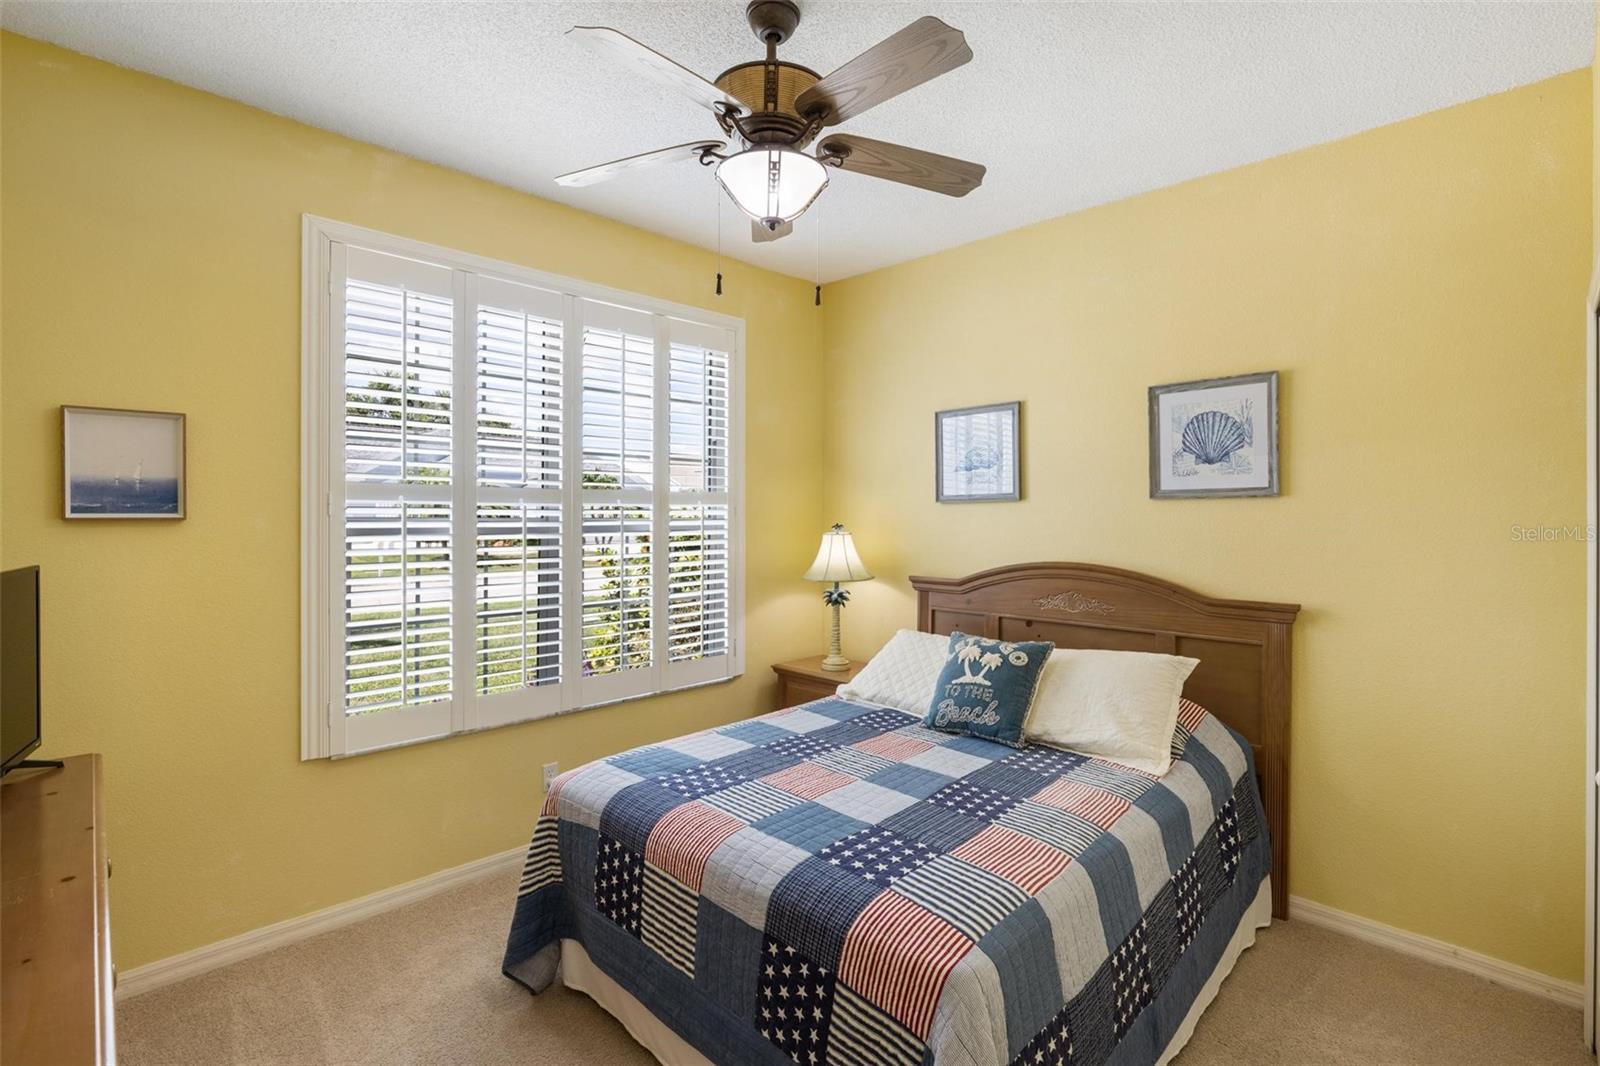
Bedroom with yellow walls, plantation shutters, and a wooden bed covered by a red, white, and blue quilt.
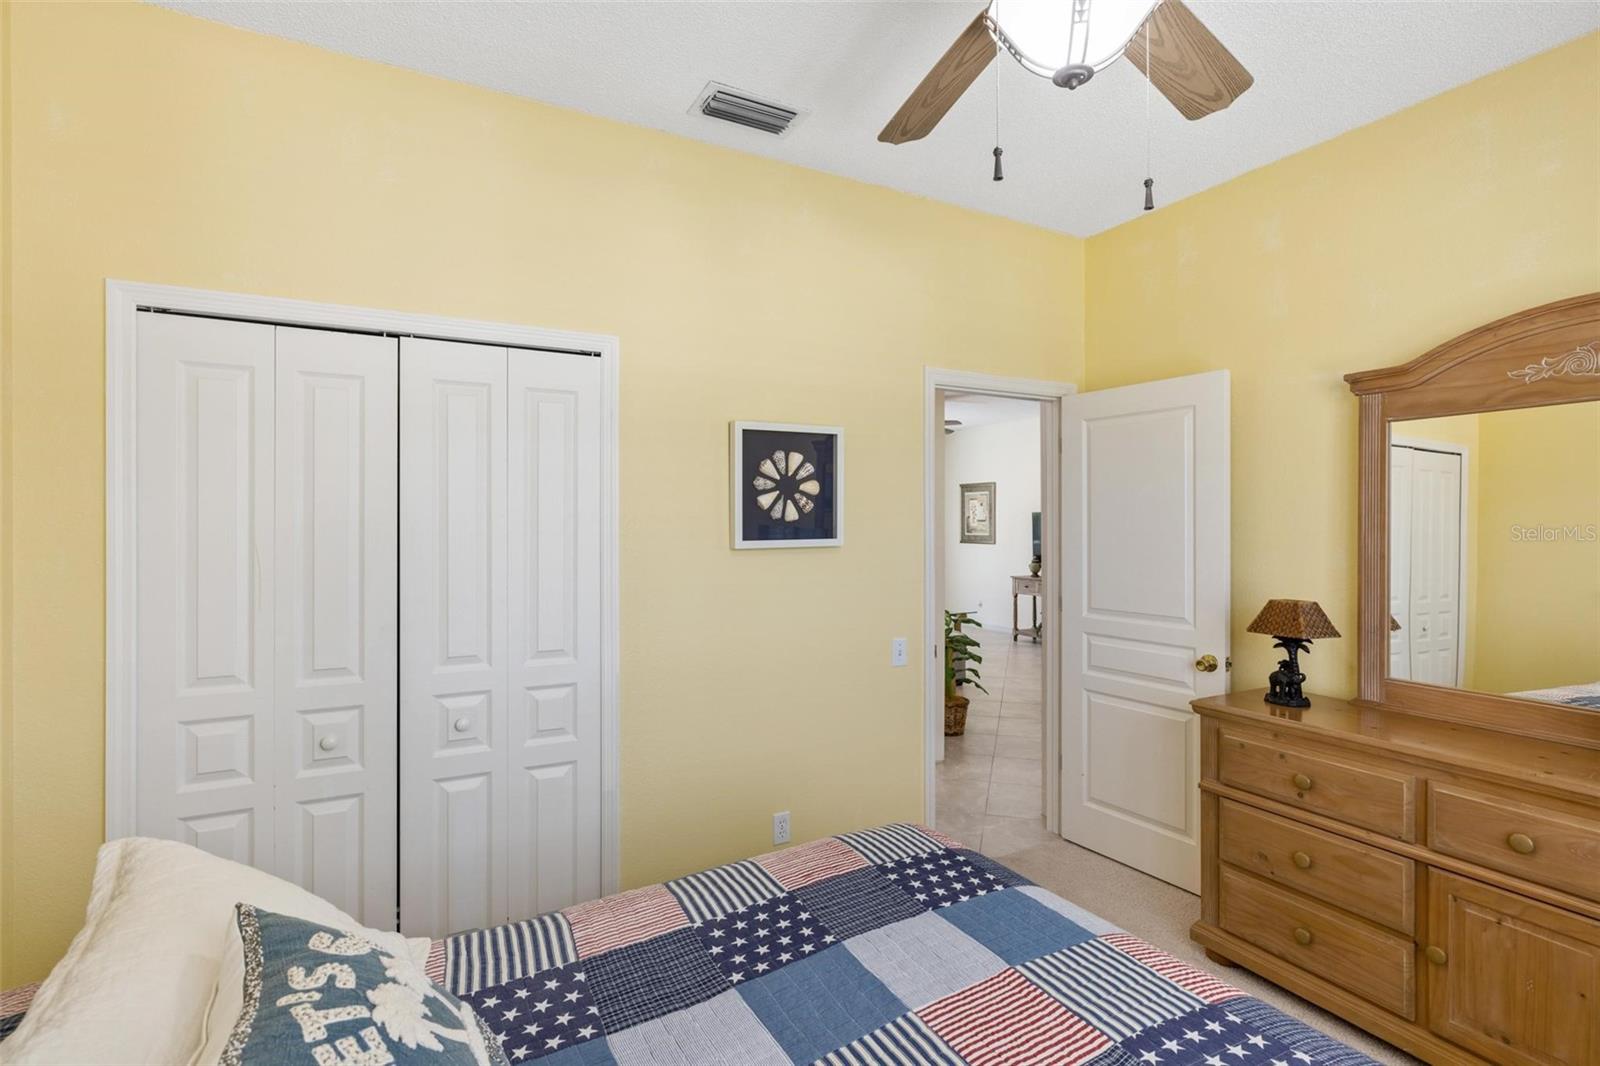
Bedroom with yellow walls, a patriotic patchwork quilt, white closets, and a wooden dresser with mirror.
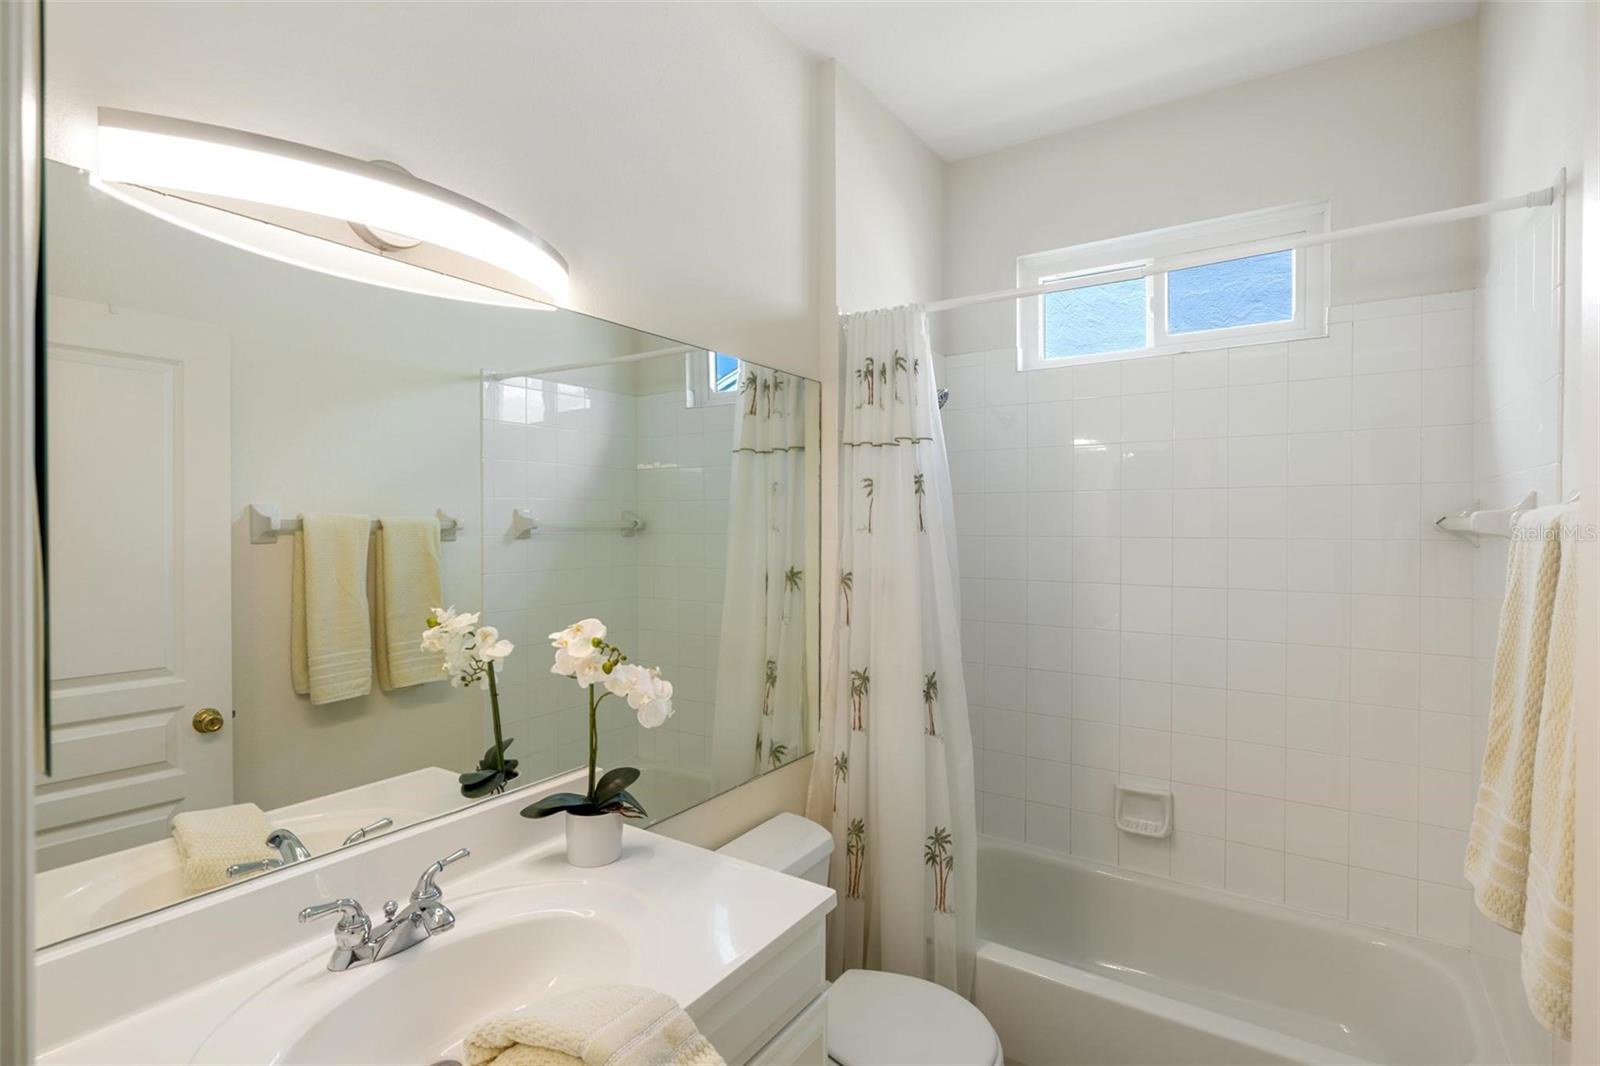
Bathroom with a white vanity, large mirror, and tiled tub and shower beneath a high window.
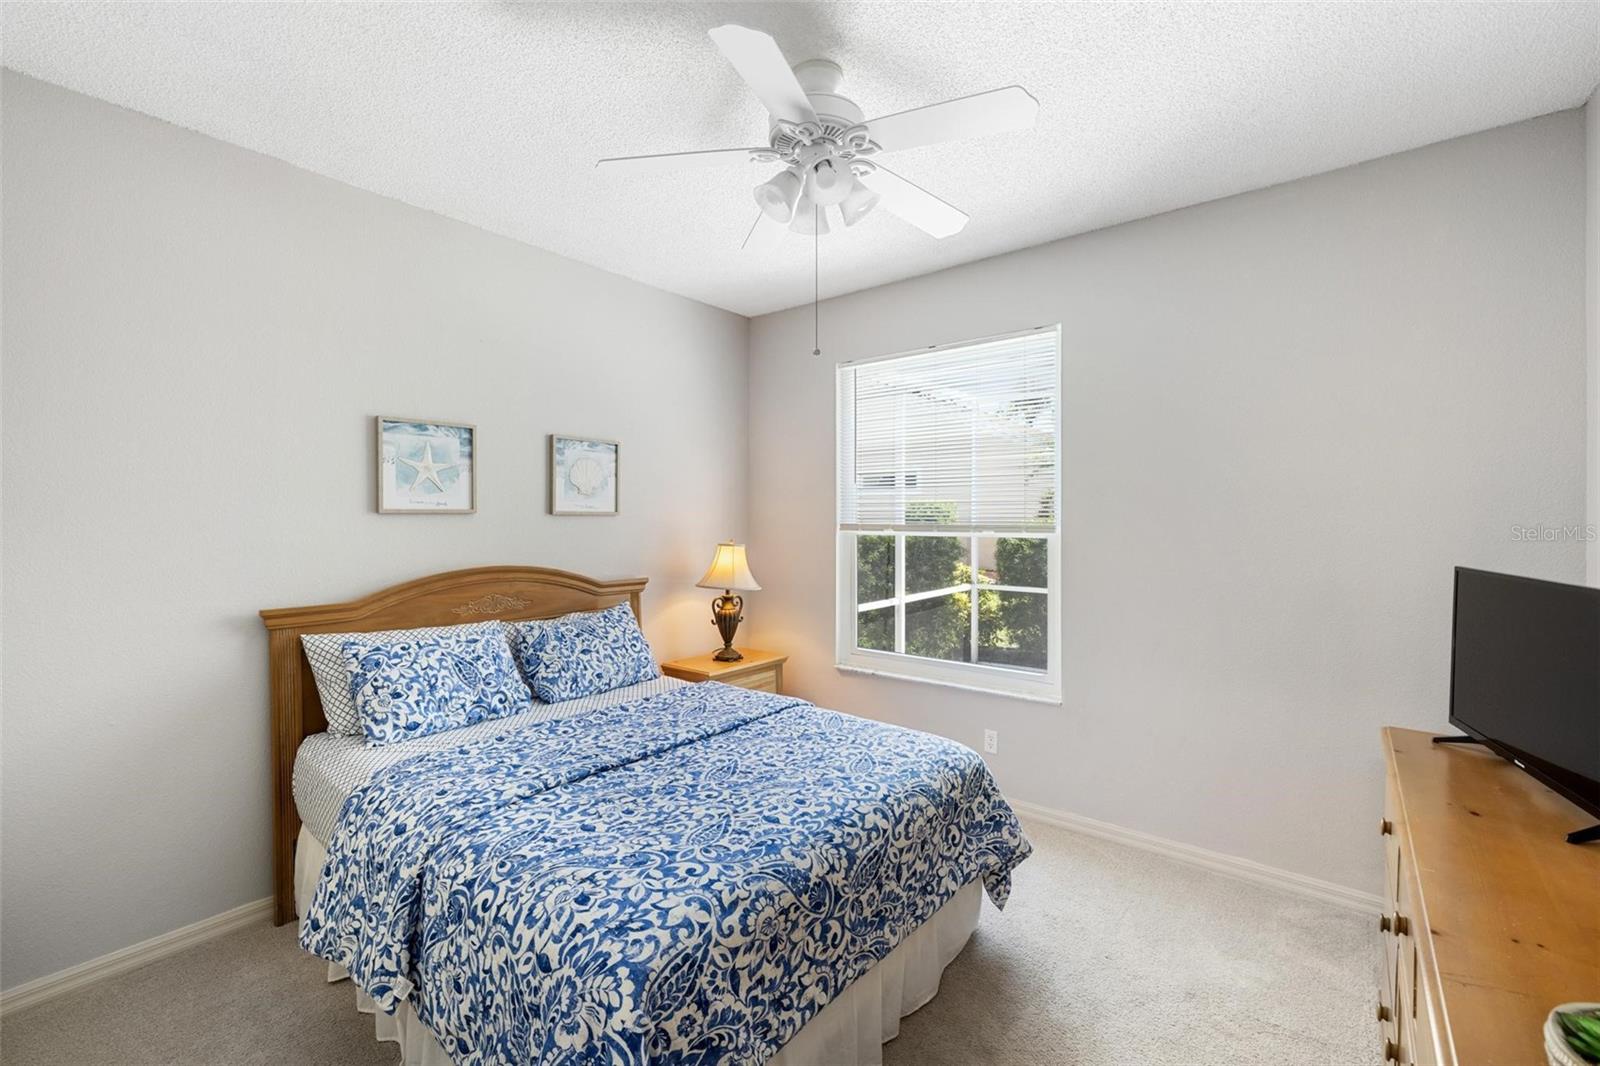
Bedroom with blue-and-white patterned bedding, a ceiling fan, and a window with blinds.
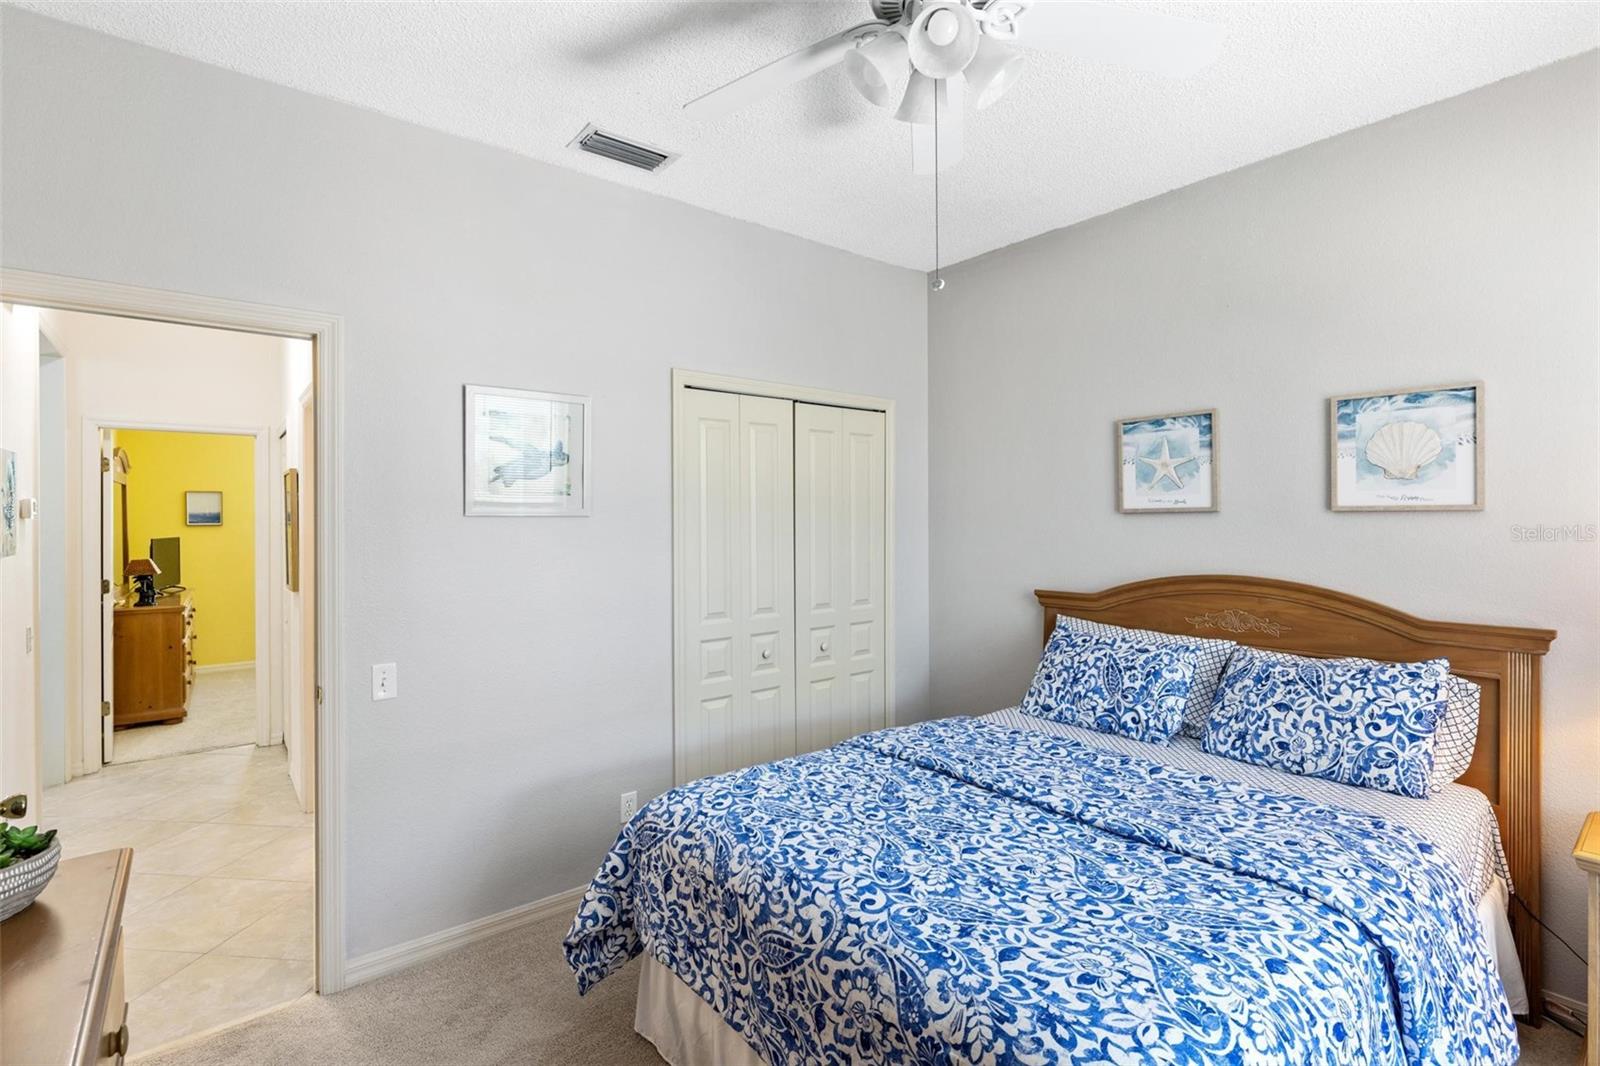
Bedroom with blue-and-white floral bedding, a wooden headboard, and an open doorway to a yellow room.
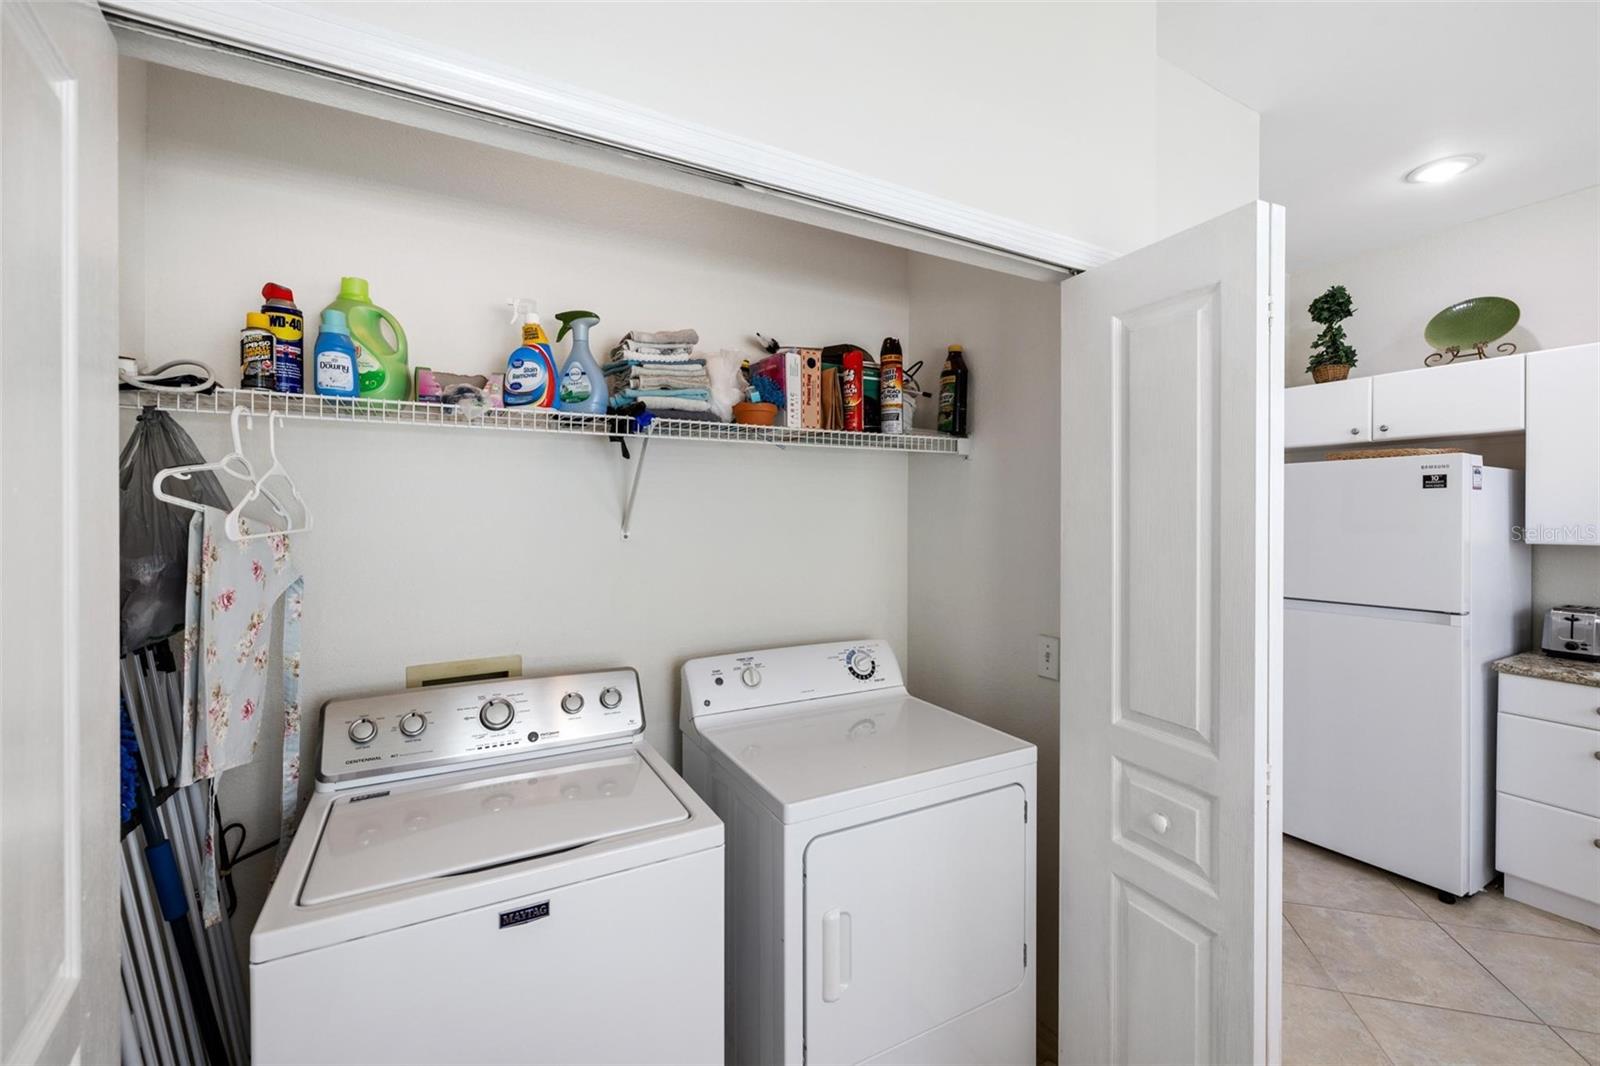
Laundry closet with a top-load washer, dryer, and wire shelf of cleaning supplies.
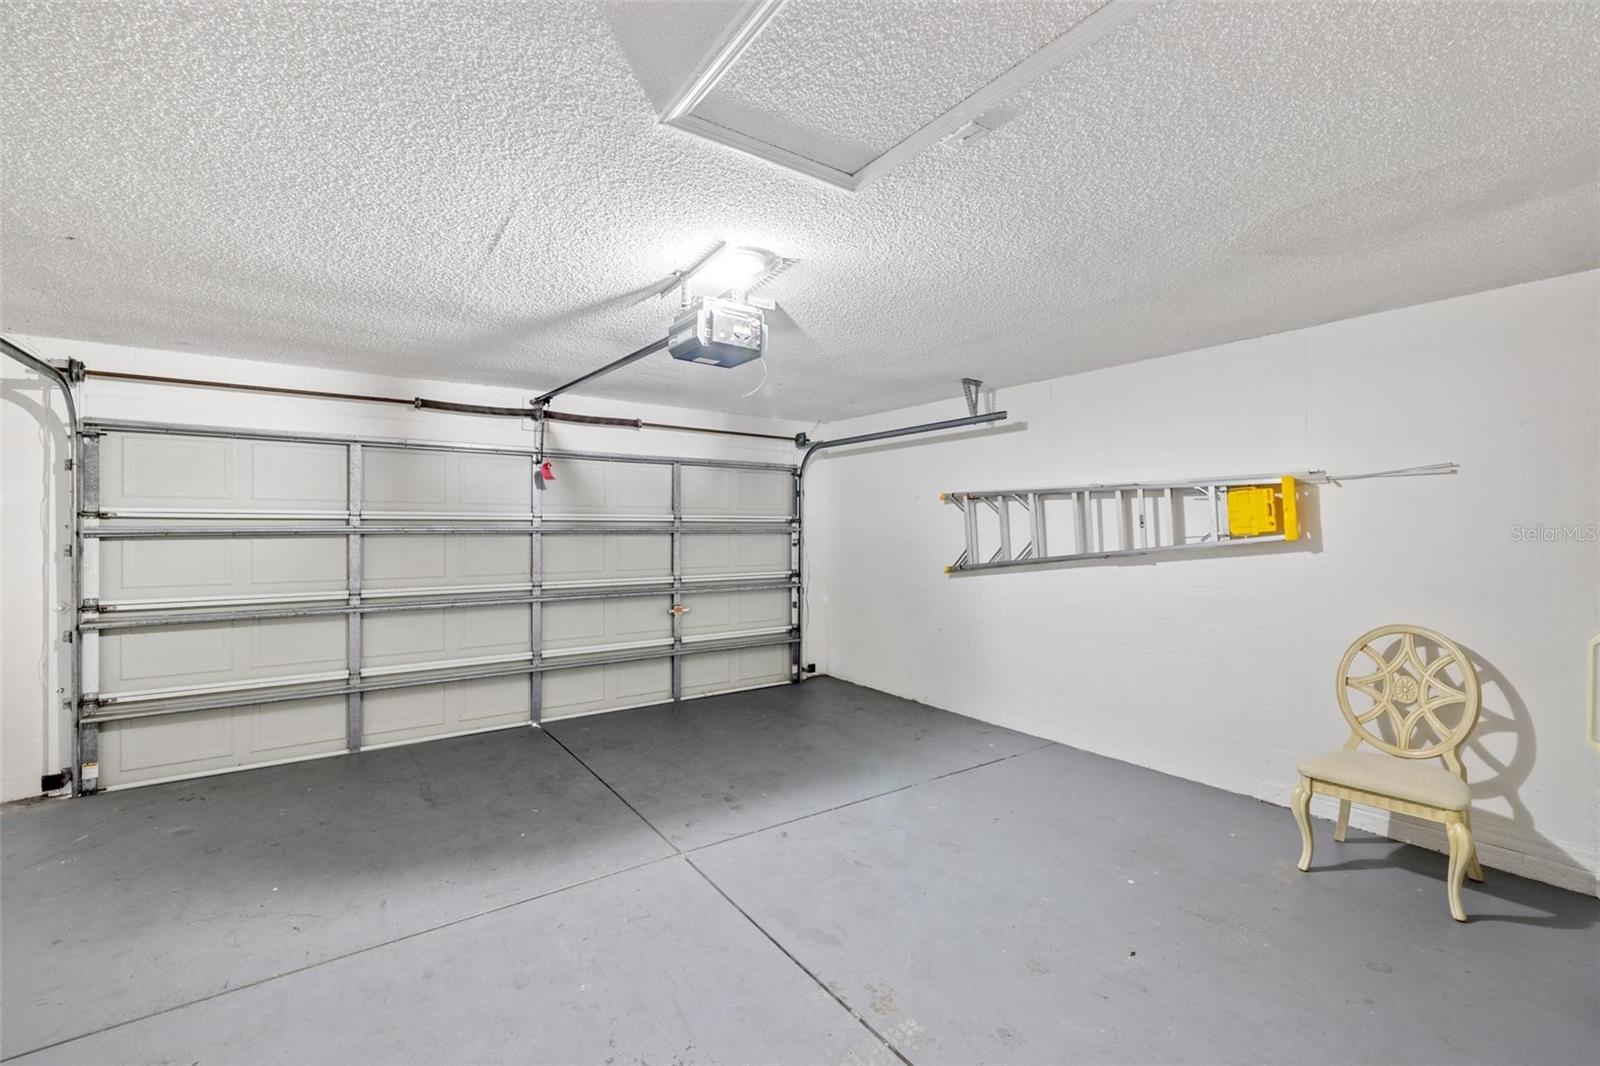
Garage with a closed sectional door, concrete floor, wall-mounted ladder, and chair.
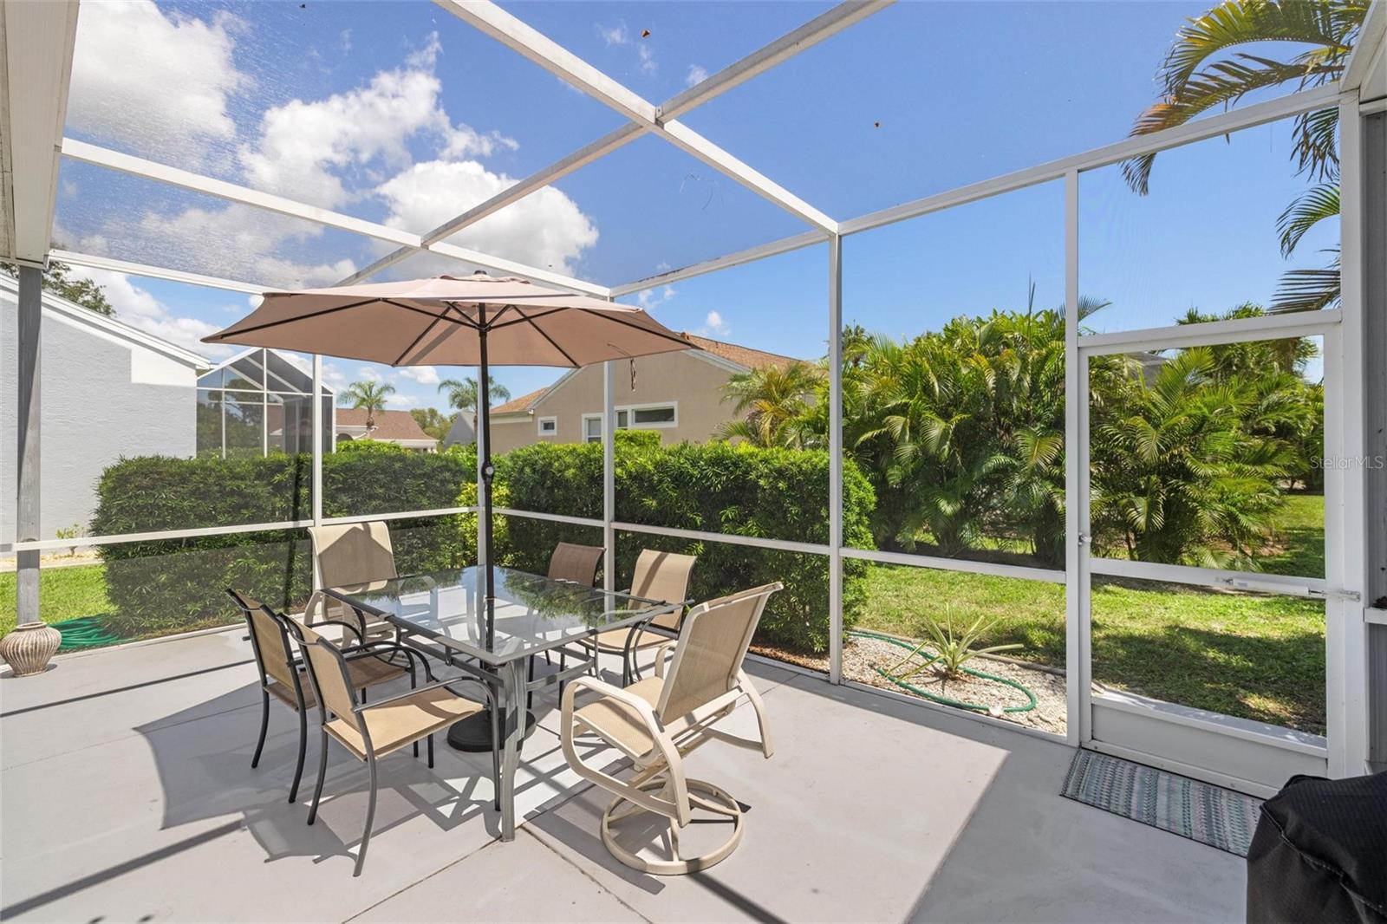
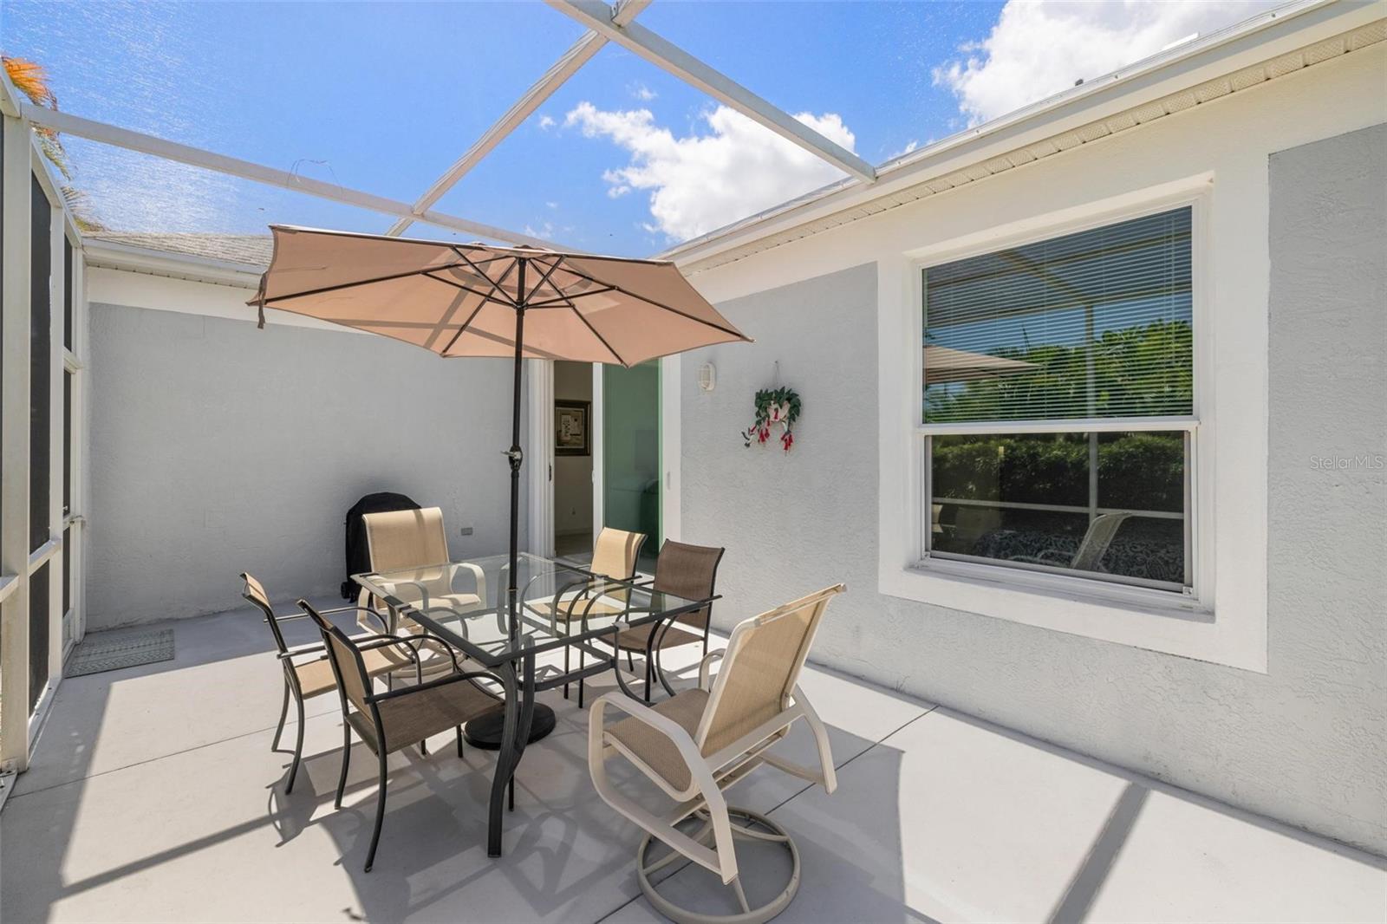
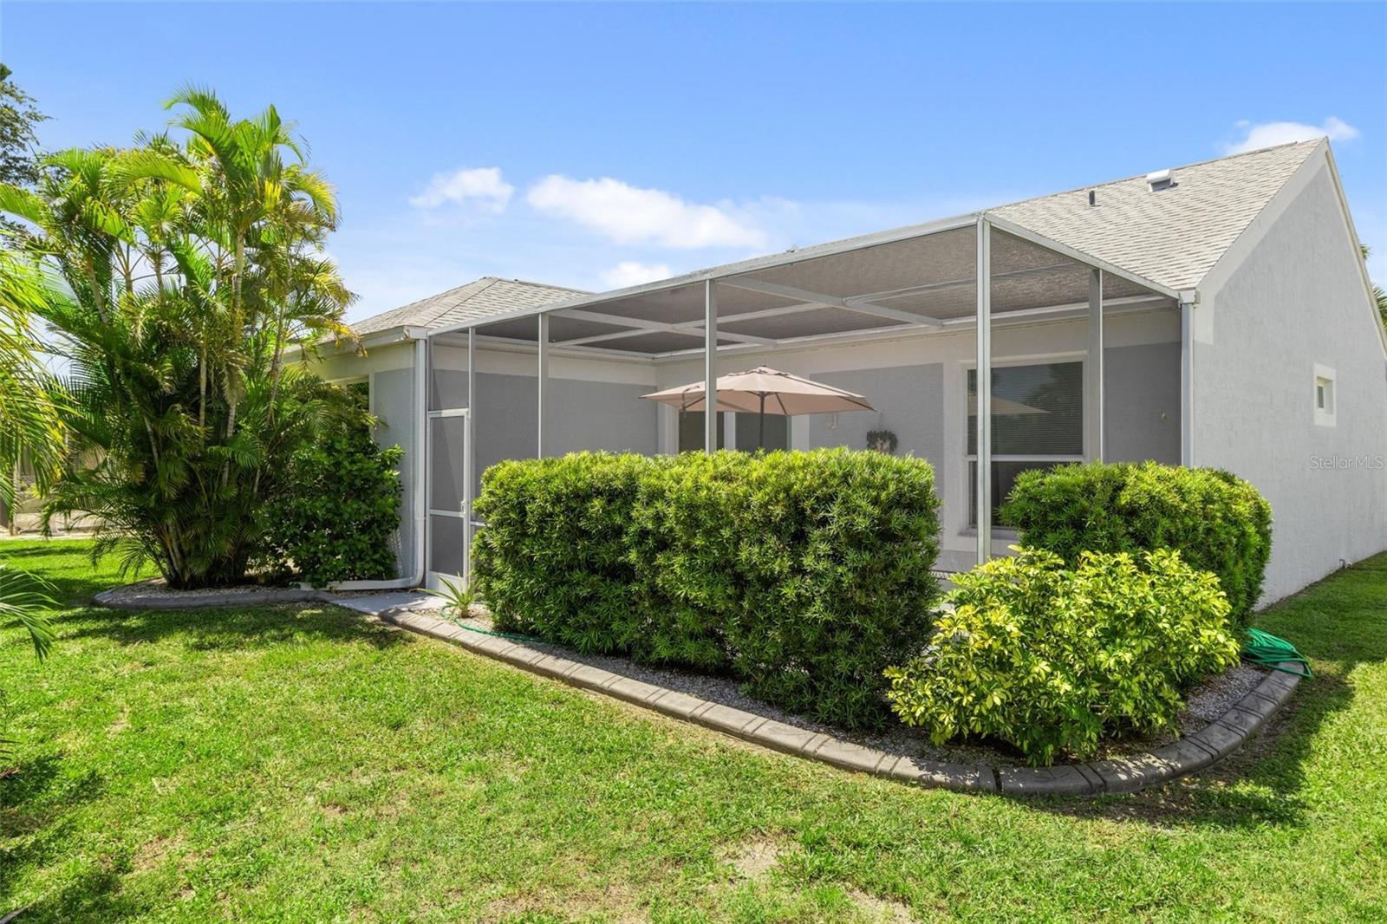
Screened lanai with an outdoor dining set and umbrella overlooking a green yard.
Screened patio with glass dining table and umbrella, bordered by lush tropical hedges.
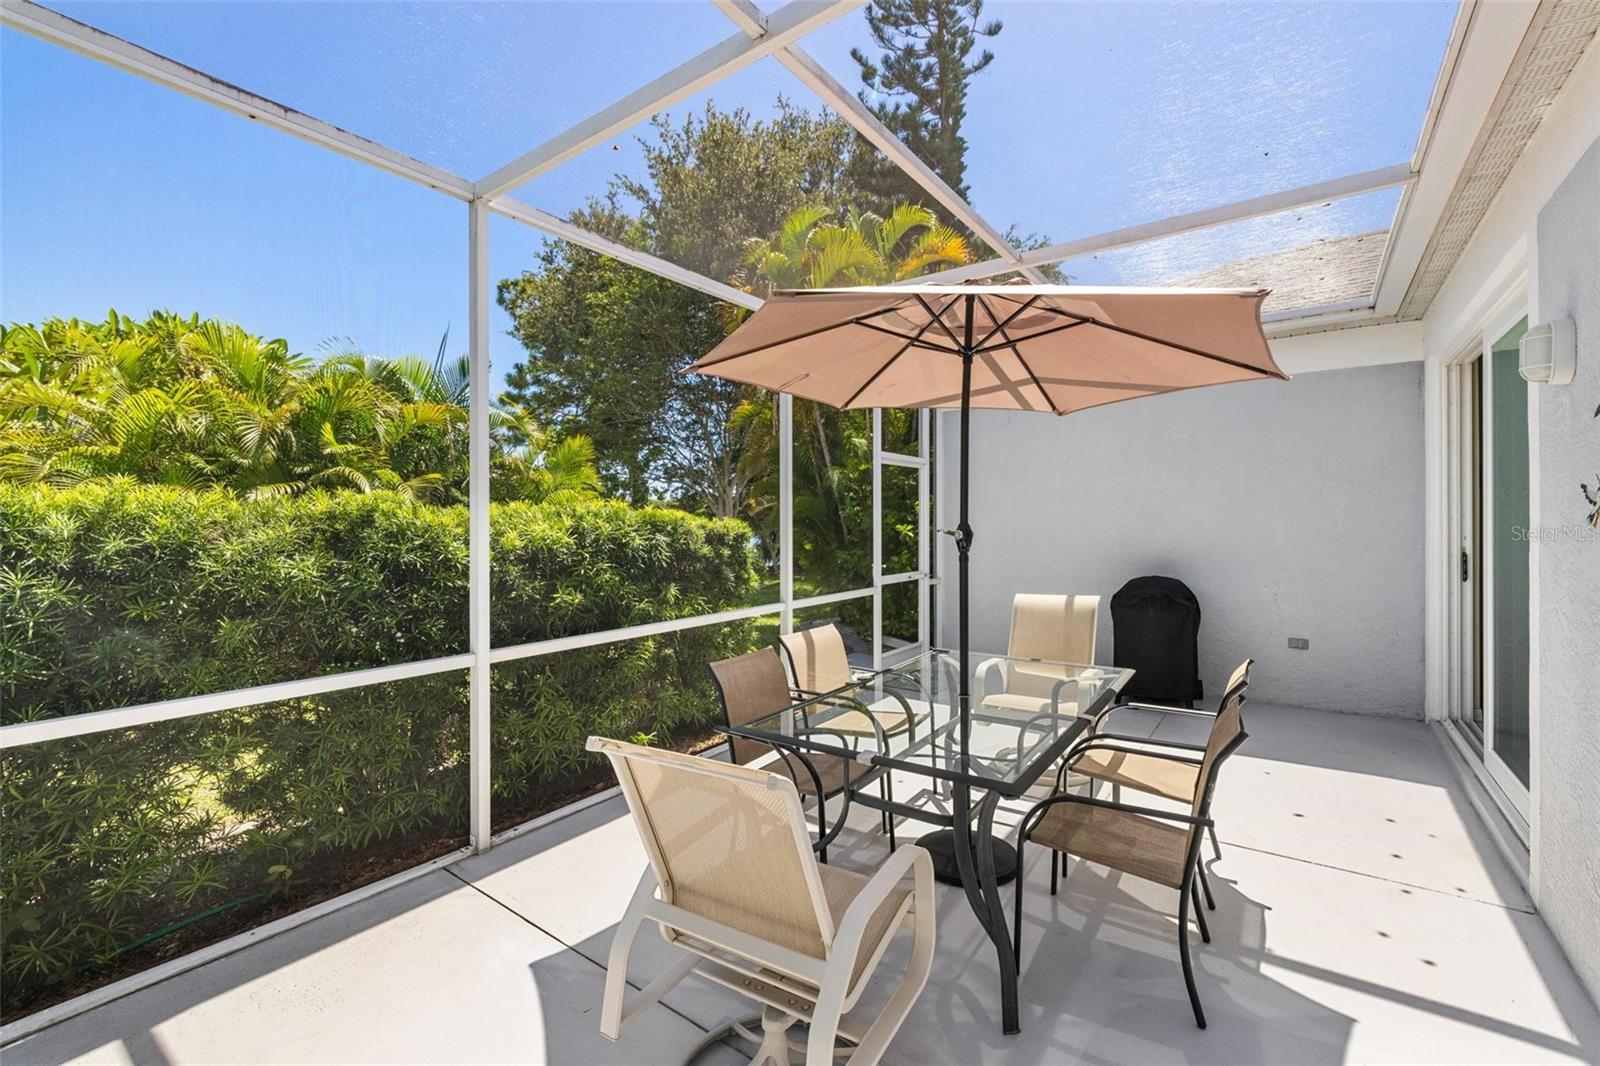
Screened patio with a glass dining table and umbrella beside the home.
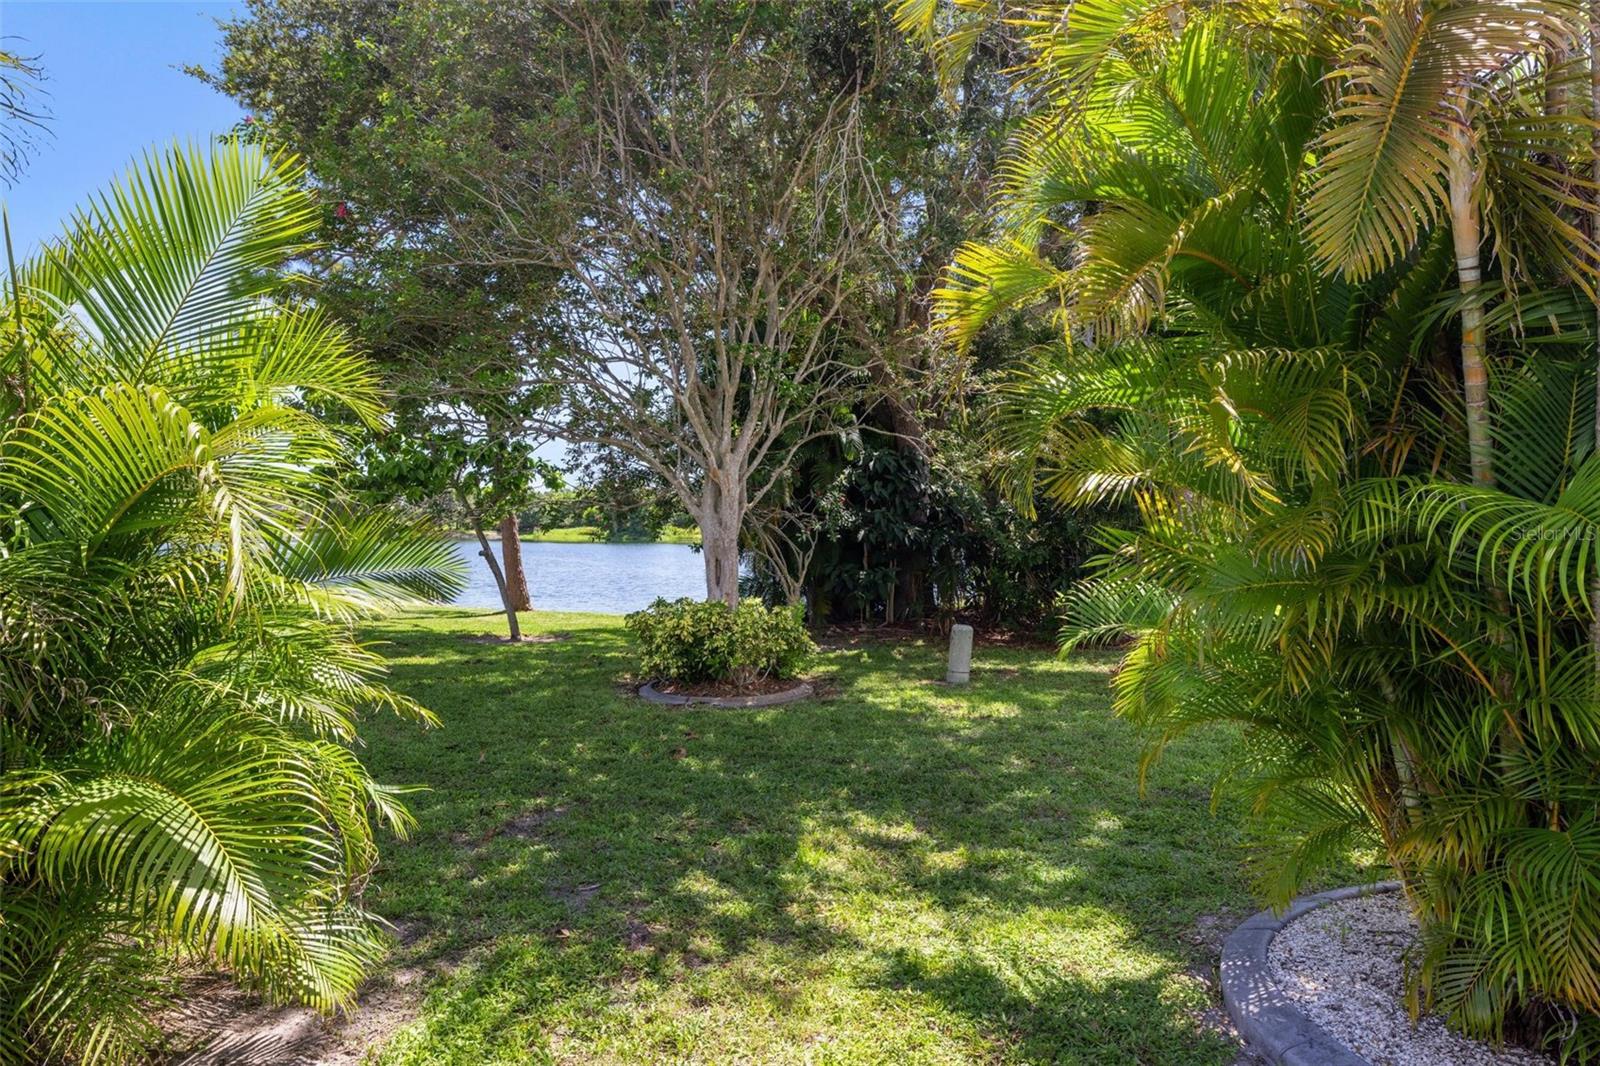
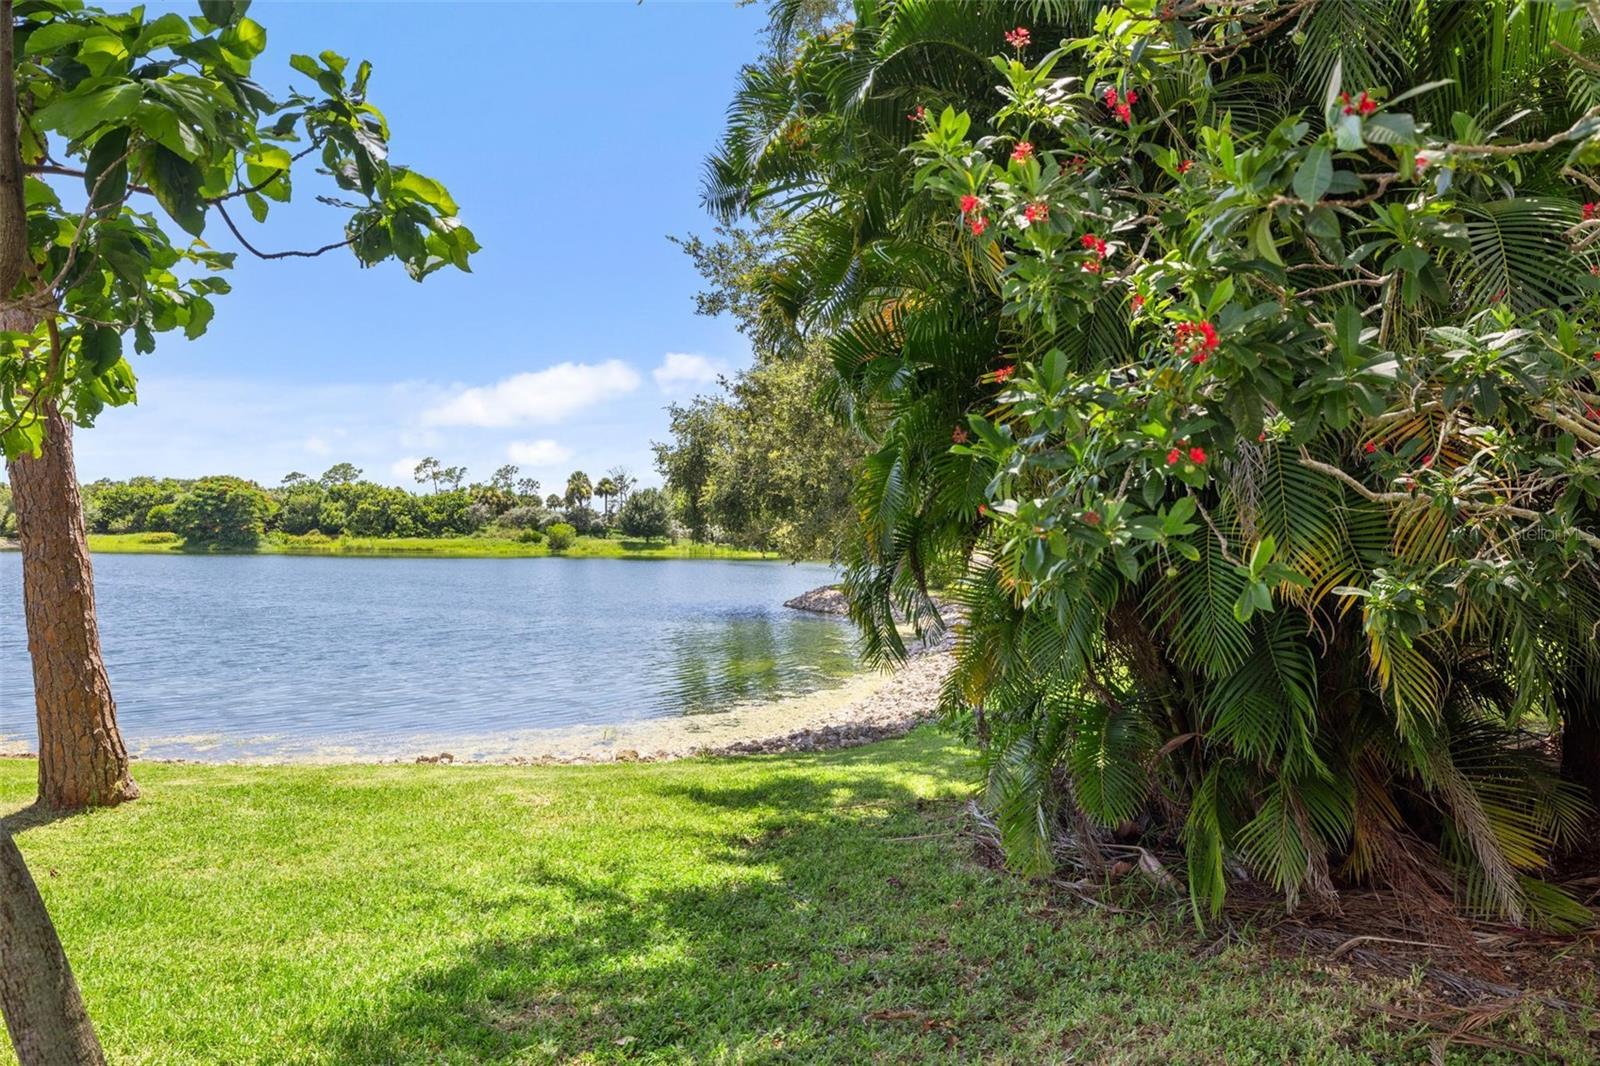
Landscaped backyard with palm trees, mature shade trees, and a water view.
Lake shoreline framed by a grassy yard, leafy trees, and flowering palms.
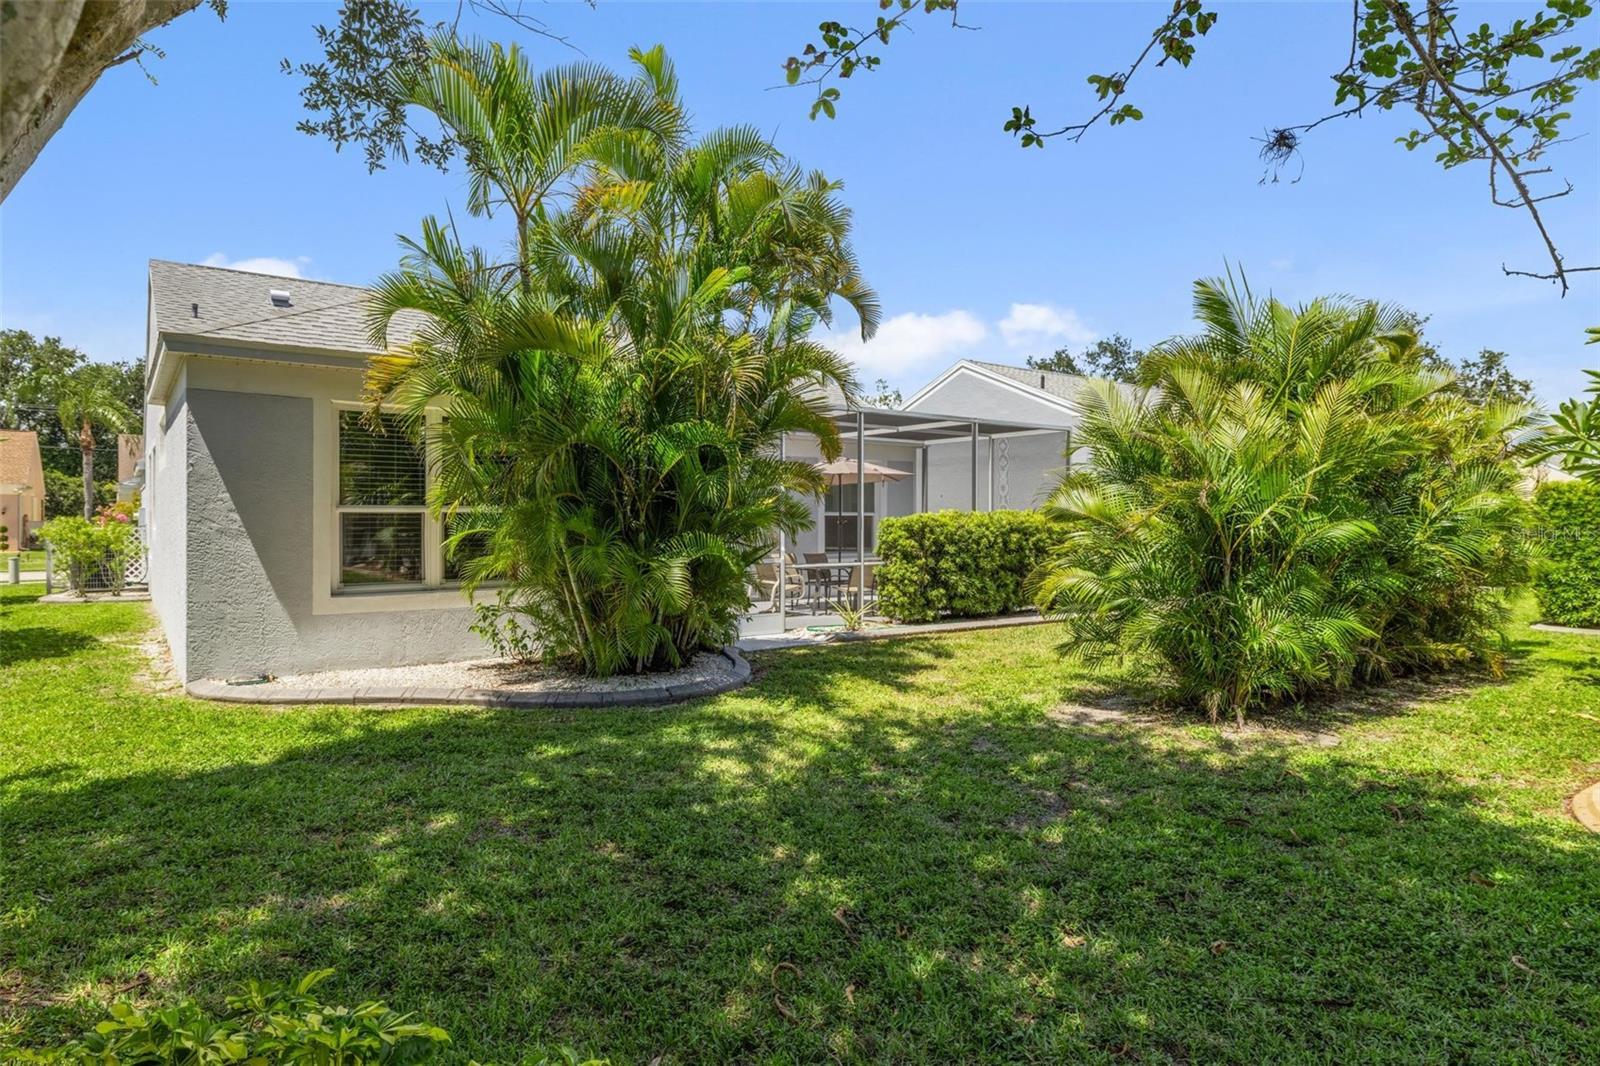
Home exterior with screened patio, outdoor dining set, and lush palms.
House rear with a screened lanai, patio umbrella, tropical palms, and neatly trimmed hedges.
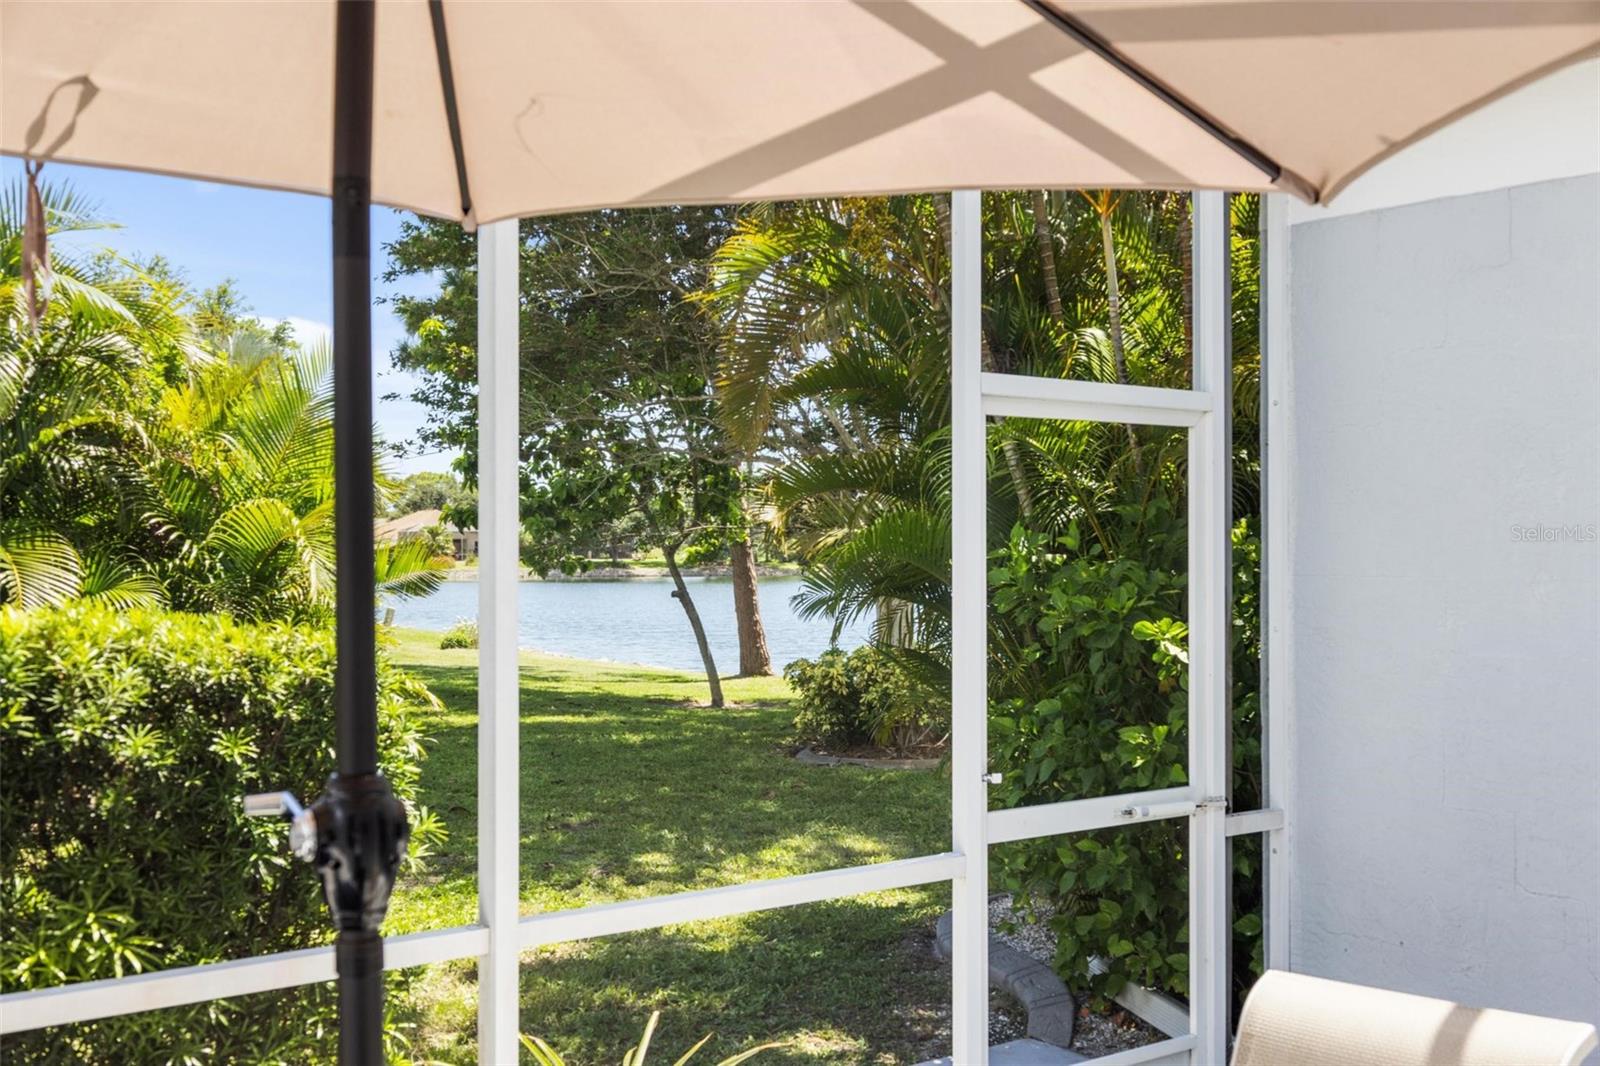
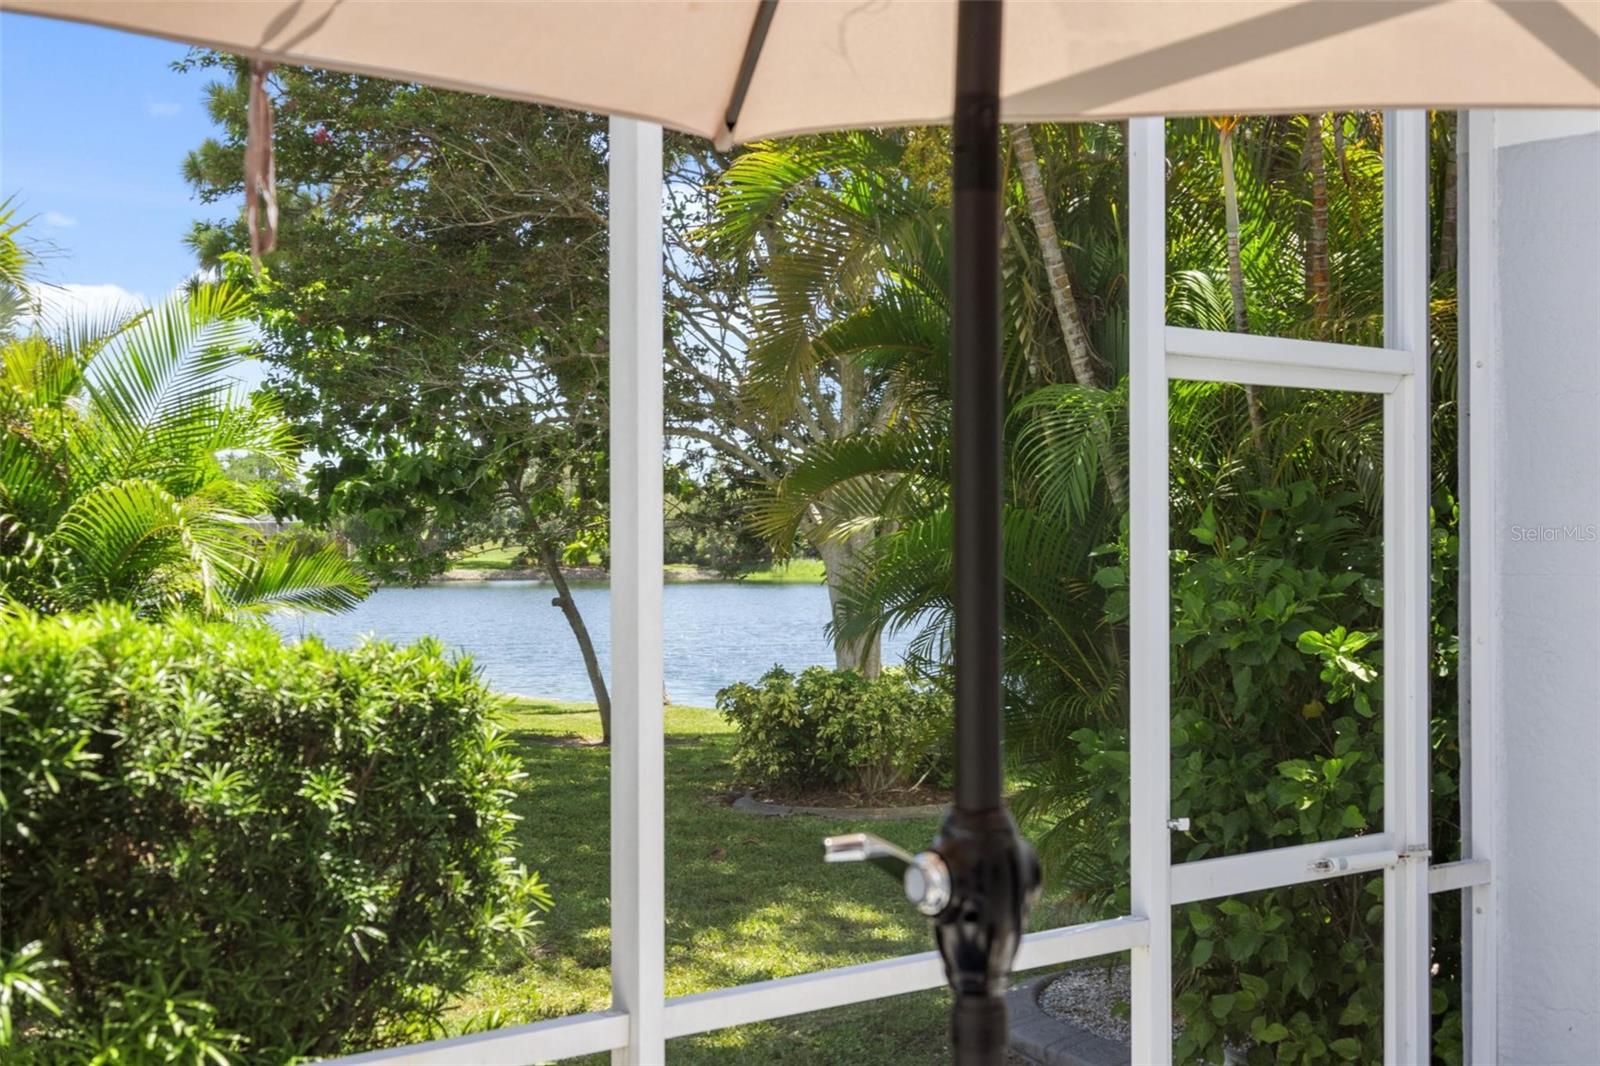
Screened patio overlooking a pond, shaded by an umbrella and surrounded by tropical landscaping.
Screened patio overlooking a lake, with tropical landscaping and a large umbrella.
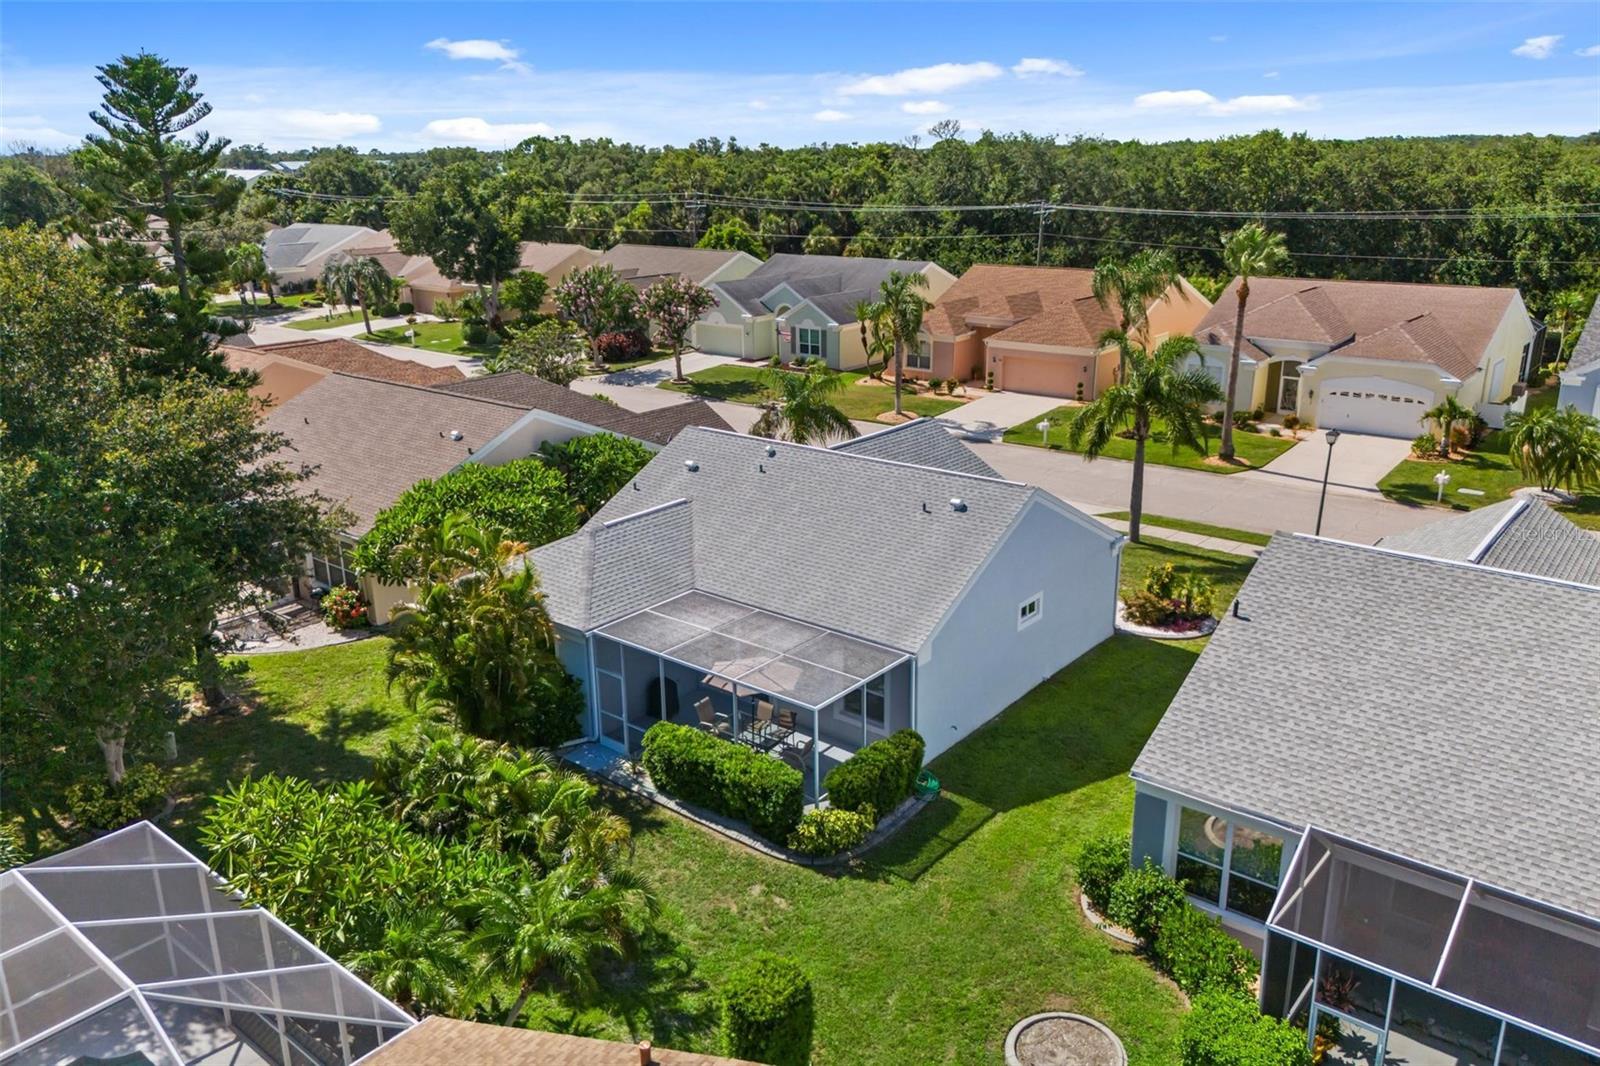
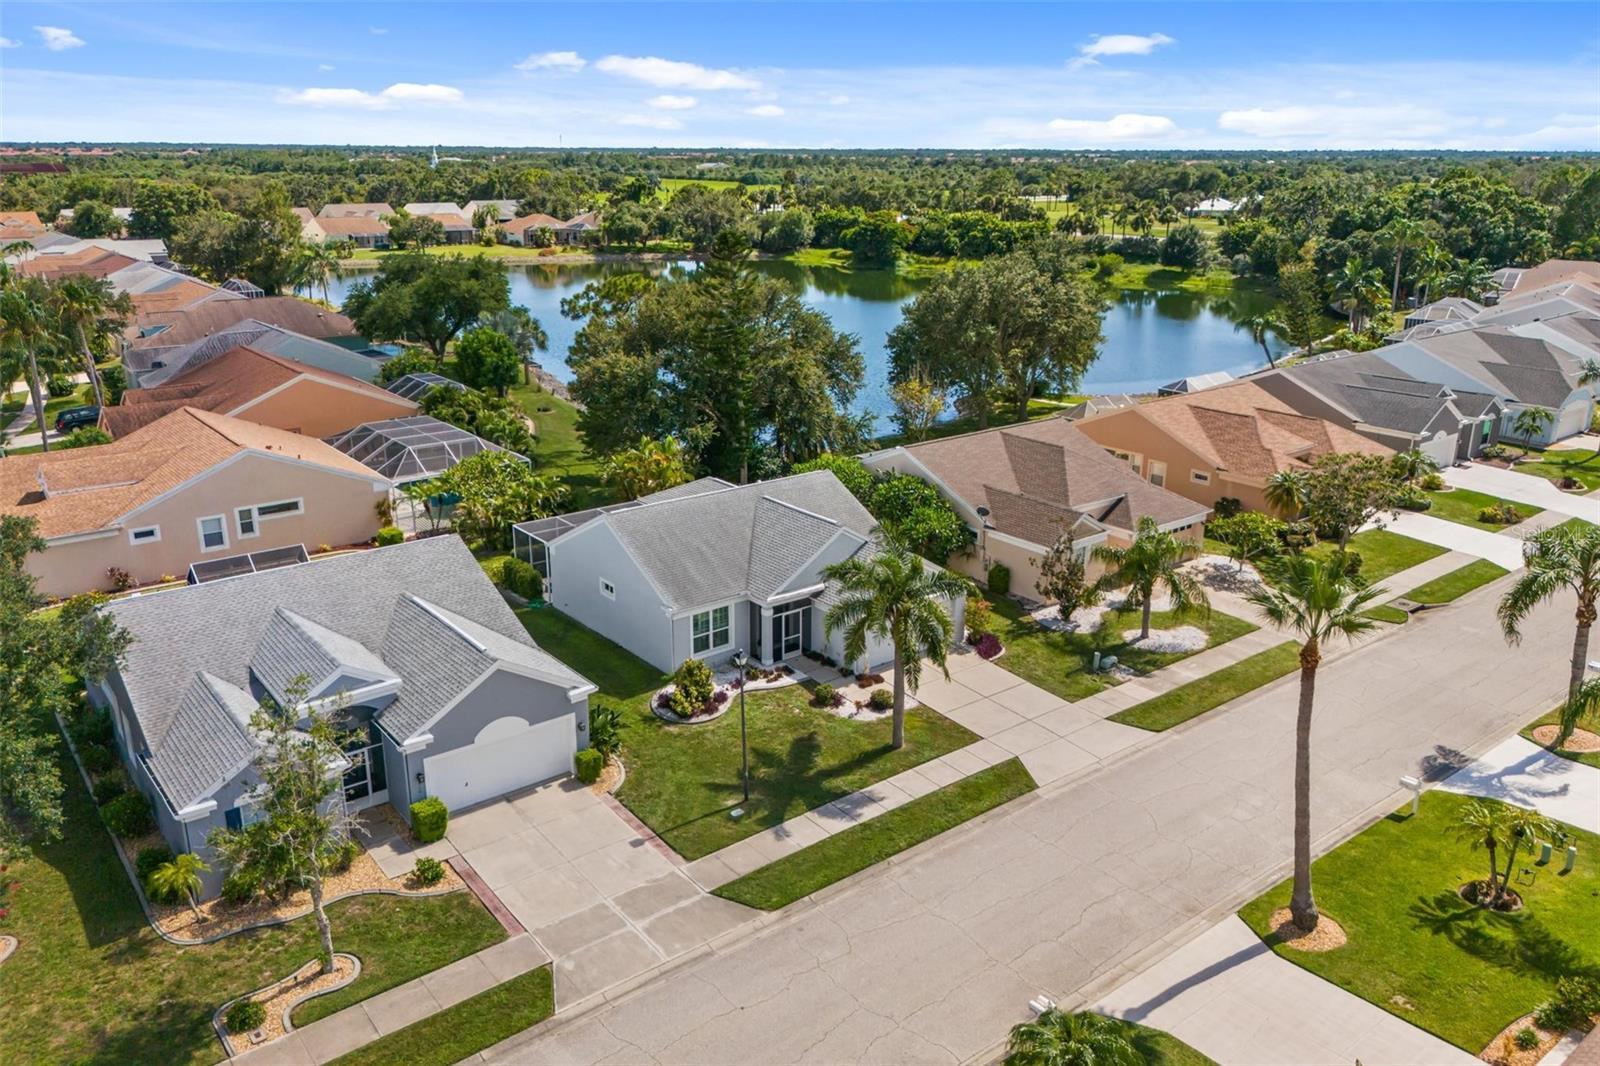
Aerial view of a light-blue home with a screened lanai and landscaped yard among nearby houses.
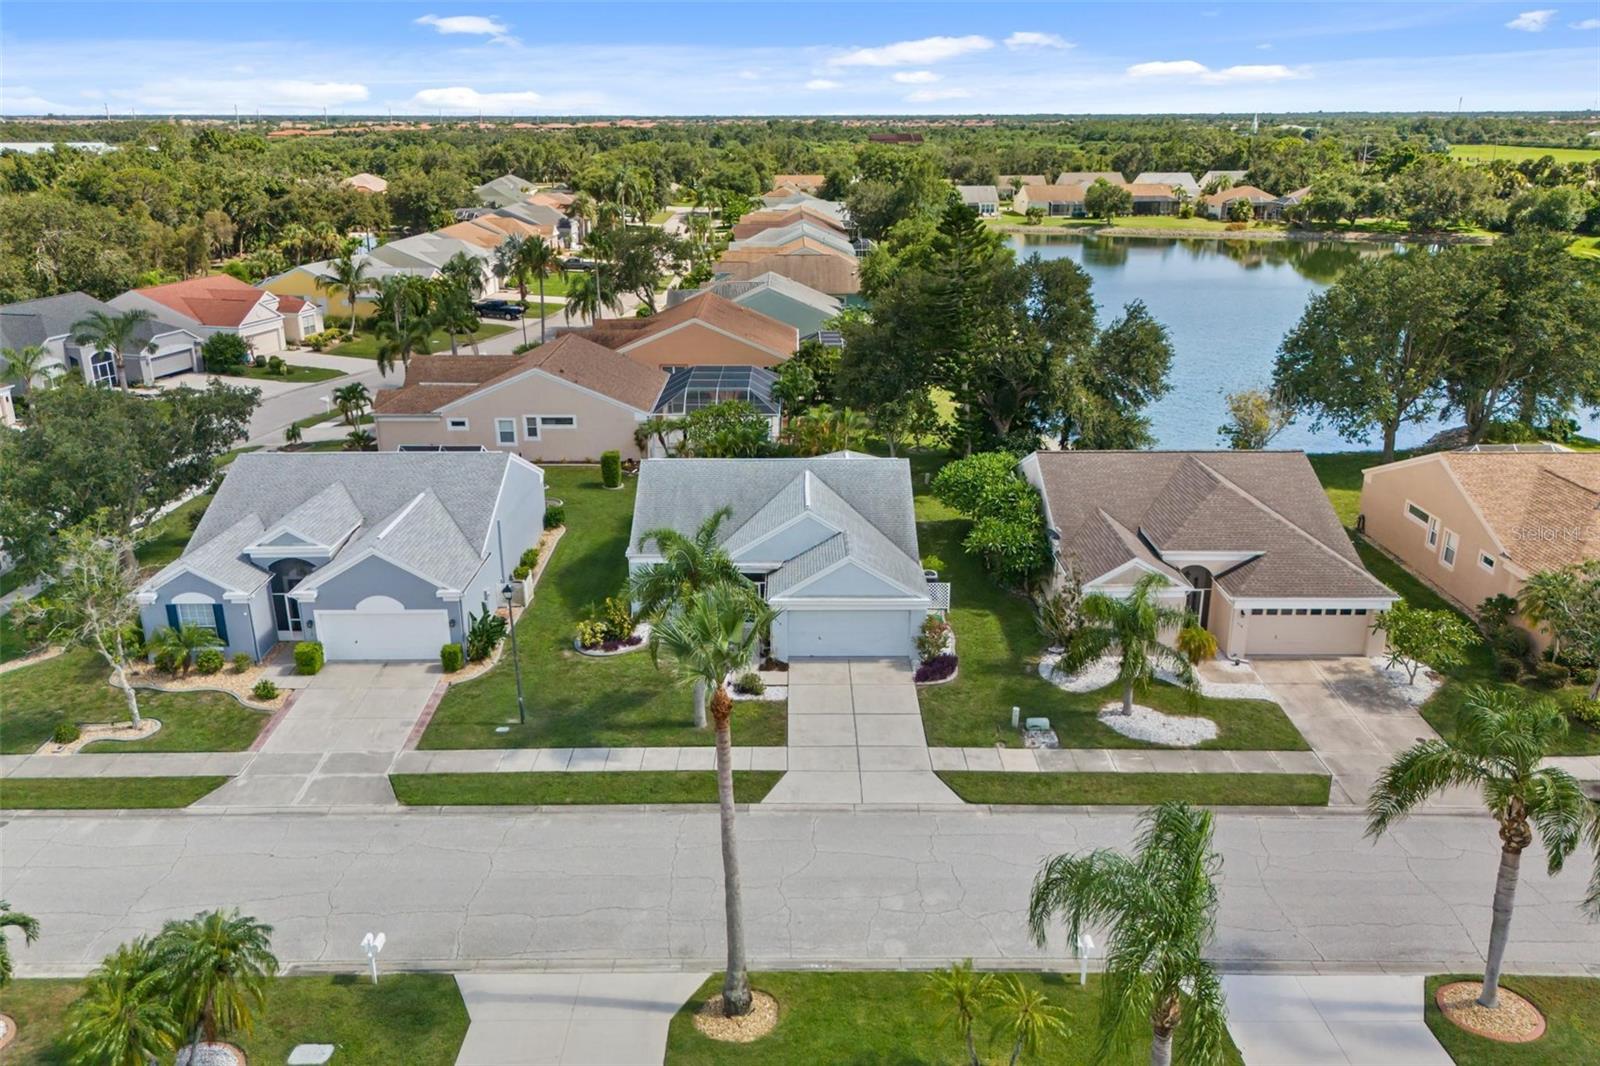
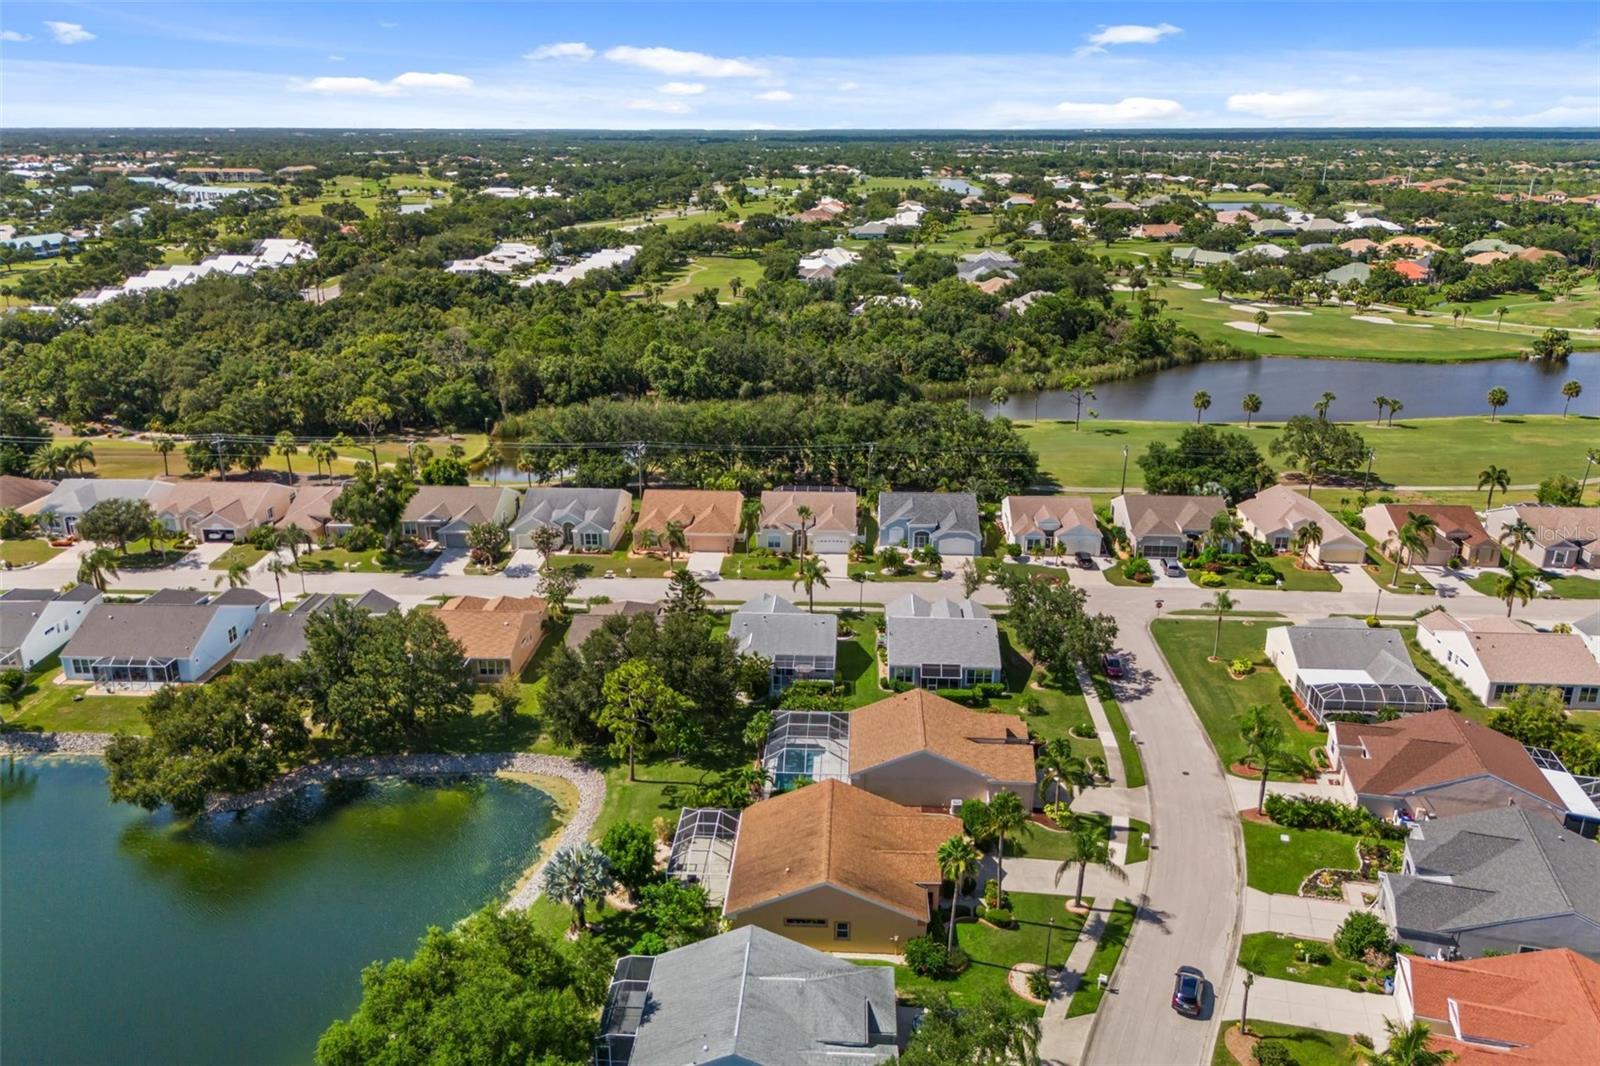
Aerial view of a home beside a neighborhood lake, with neighboring houses and a palm-lined street.
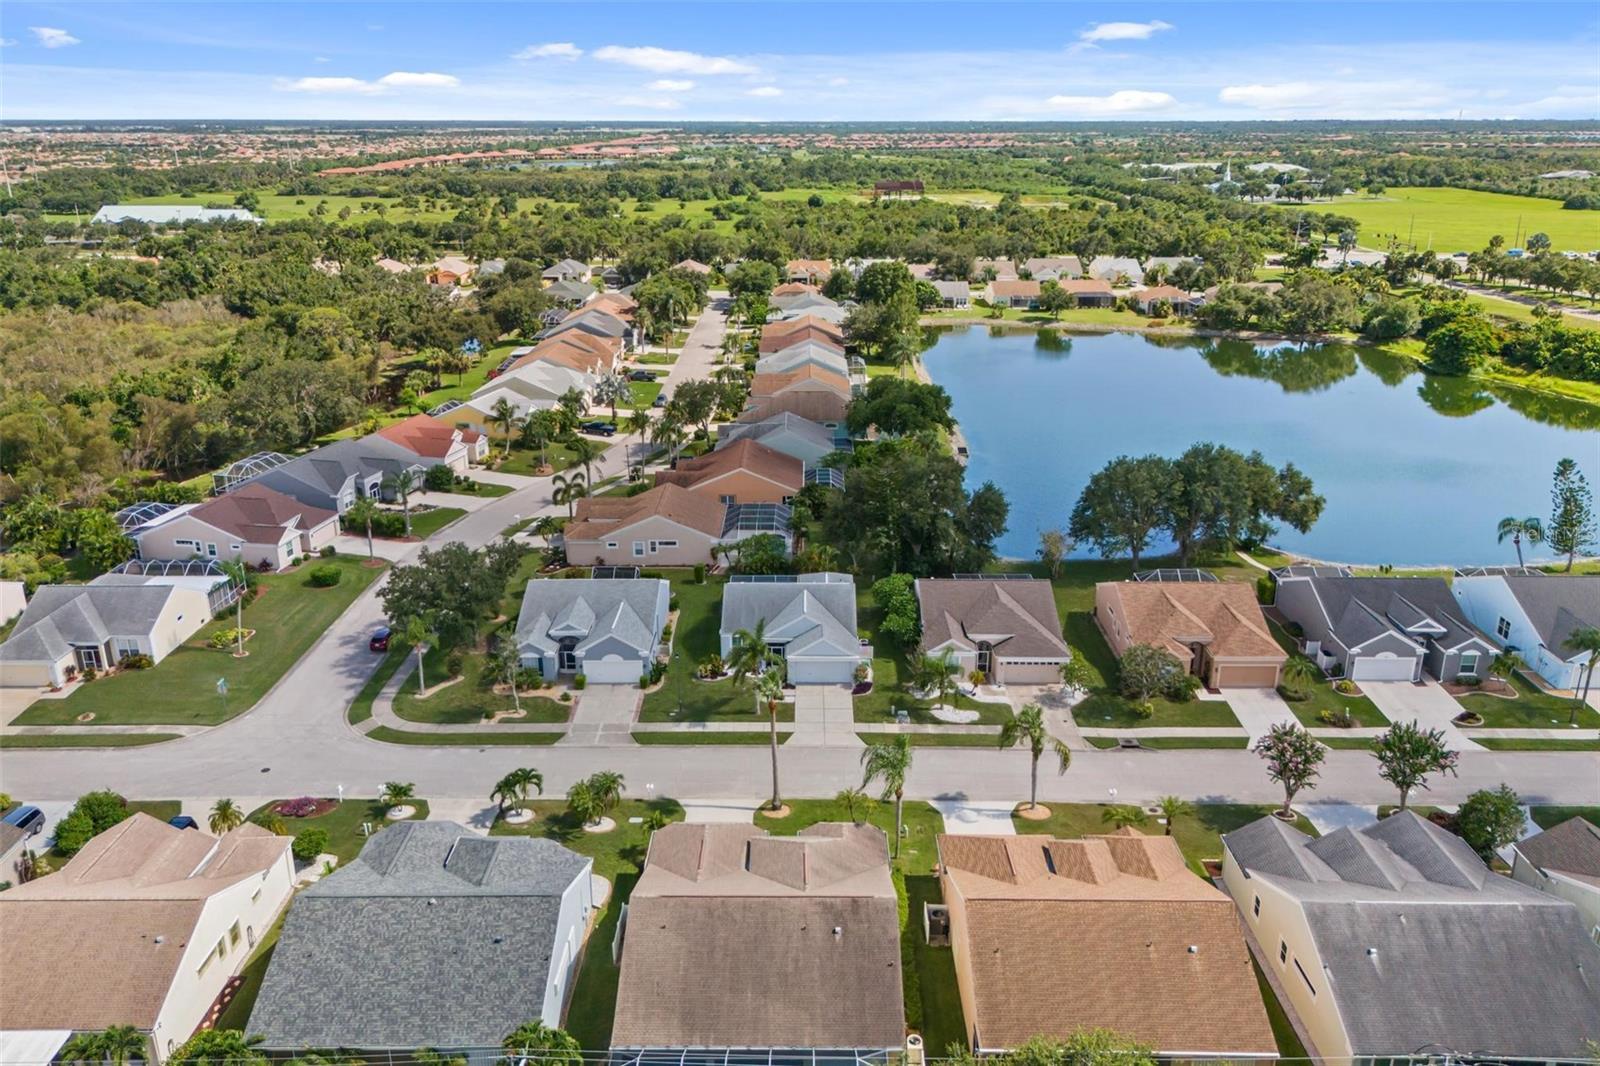
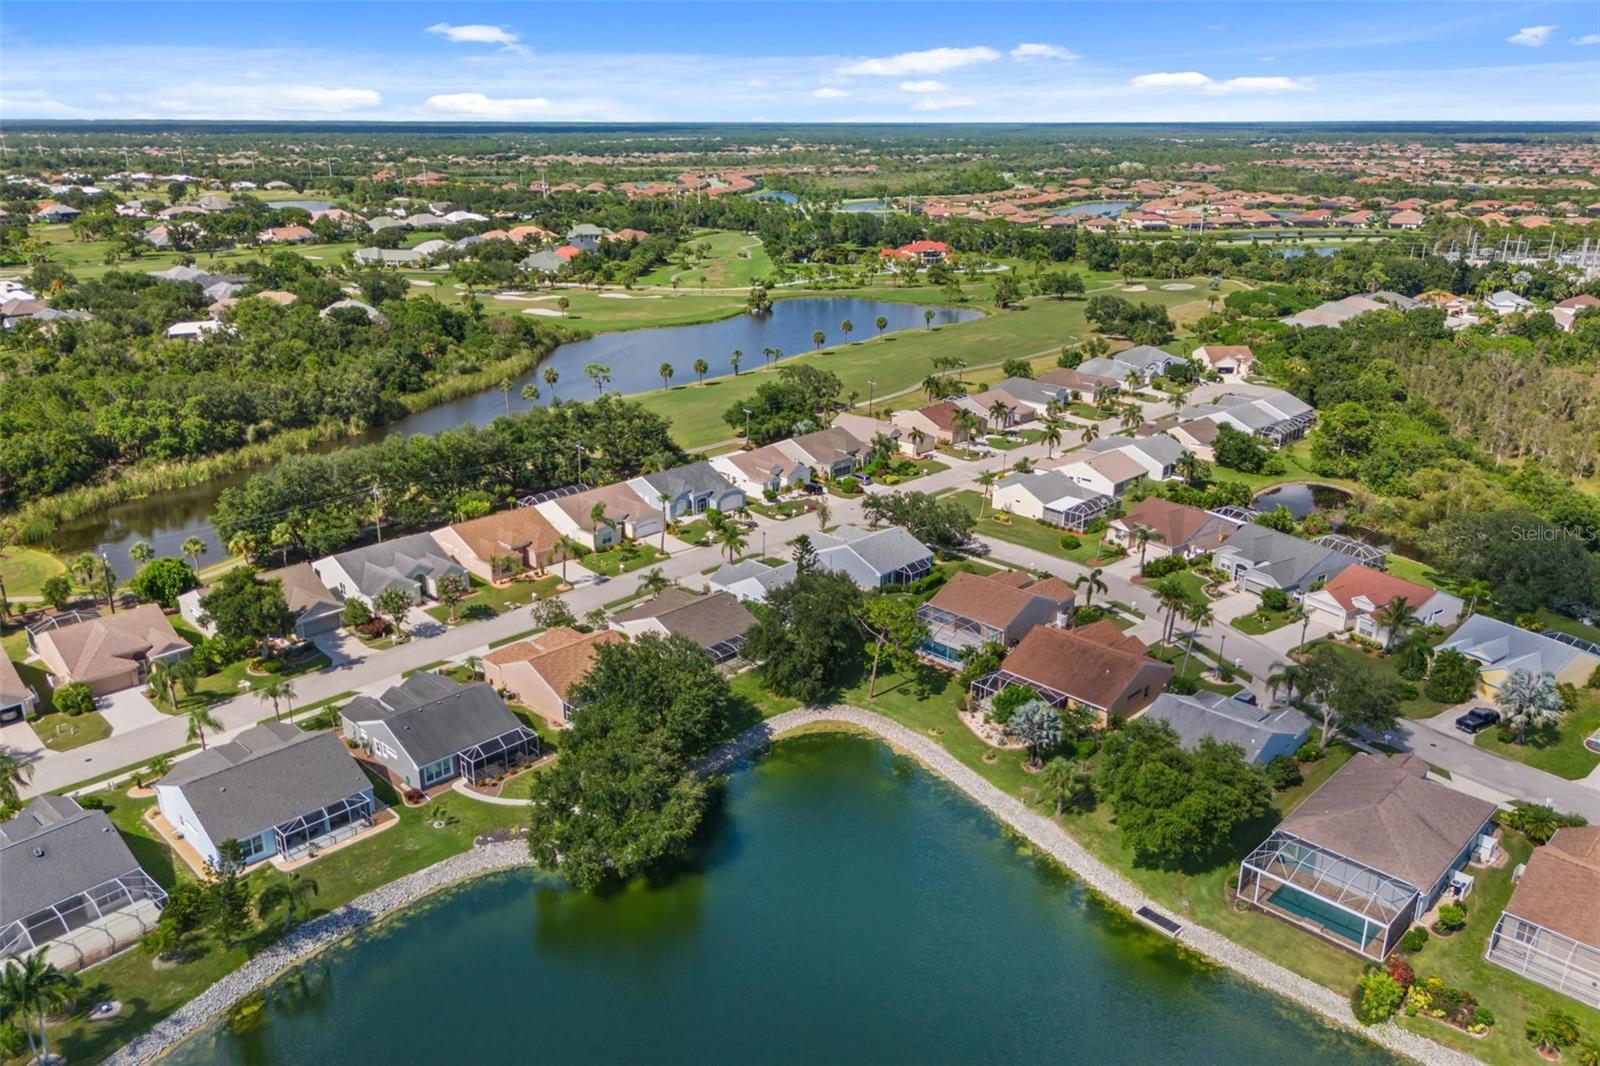
Aerial view of homes beside a large pond, with tree-lined streets and green space beyond.
Aerial view of homes along a street beside a tree-lined community lake.
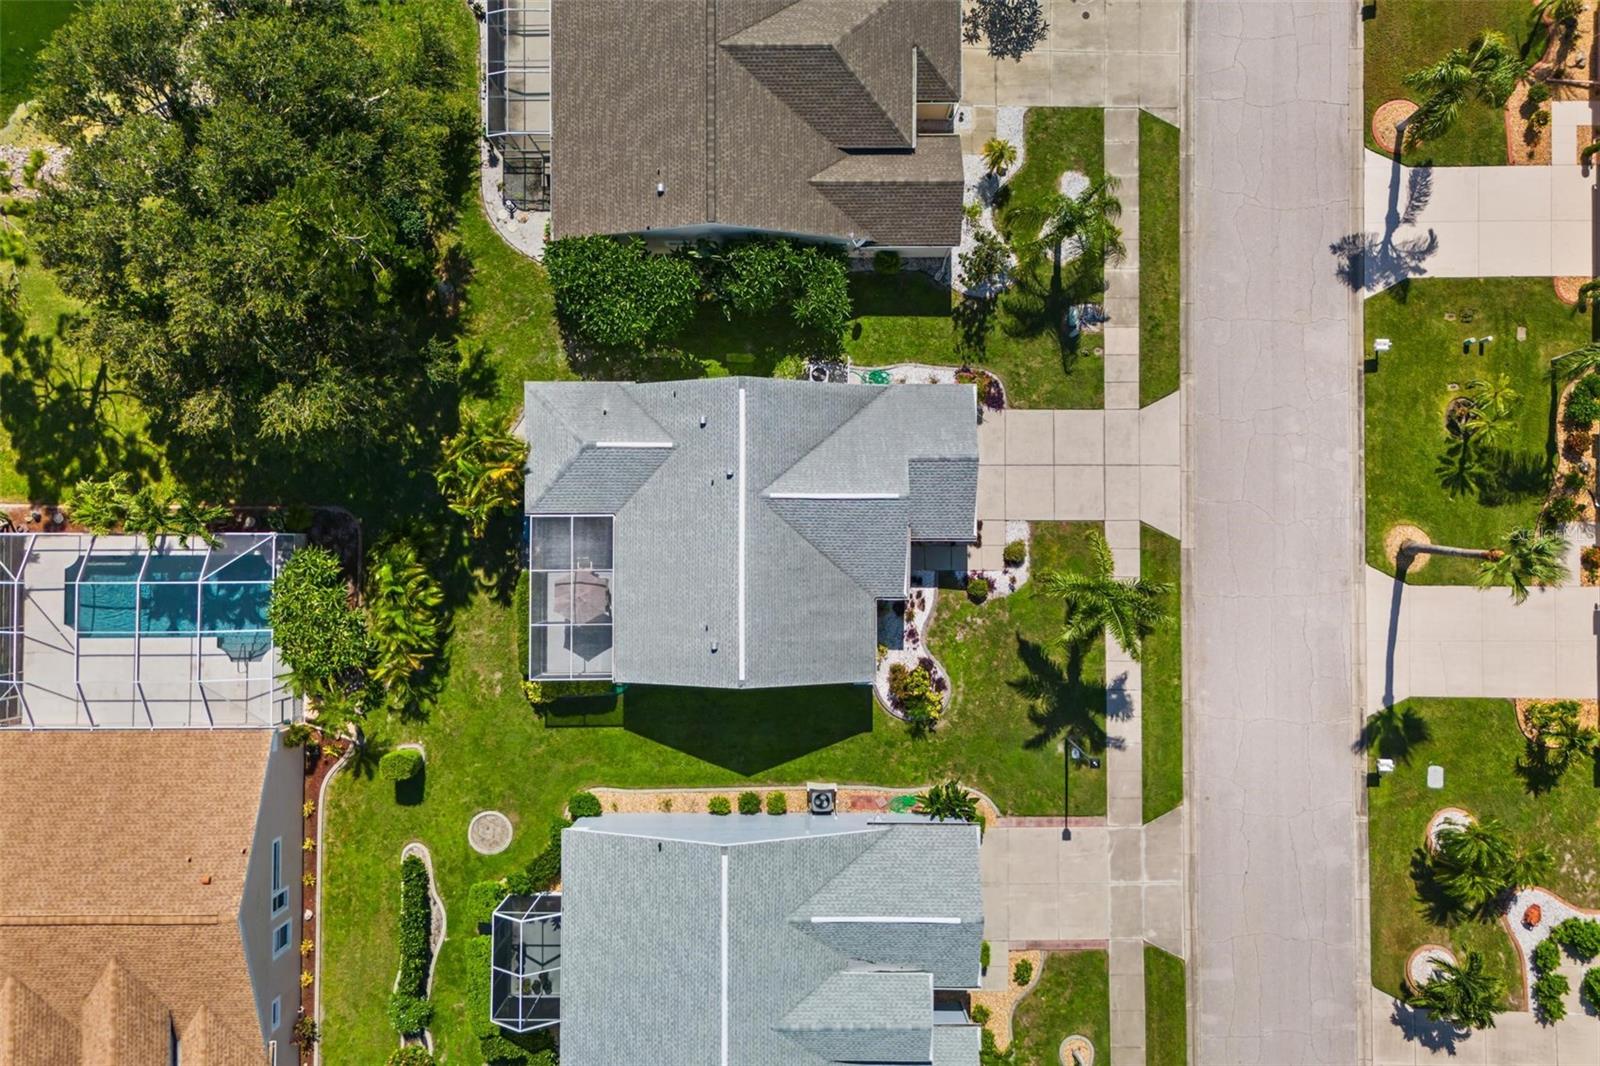
Aerial view of a single-story home with a screened lanai beside a residential street.
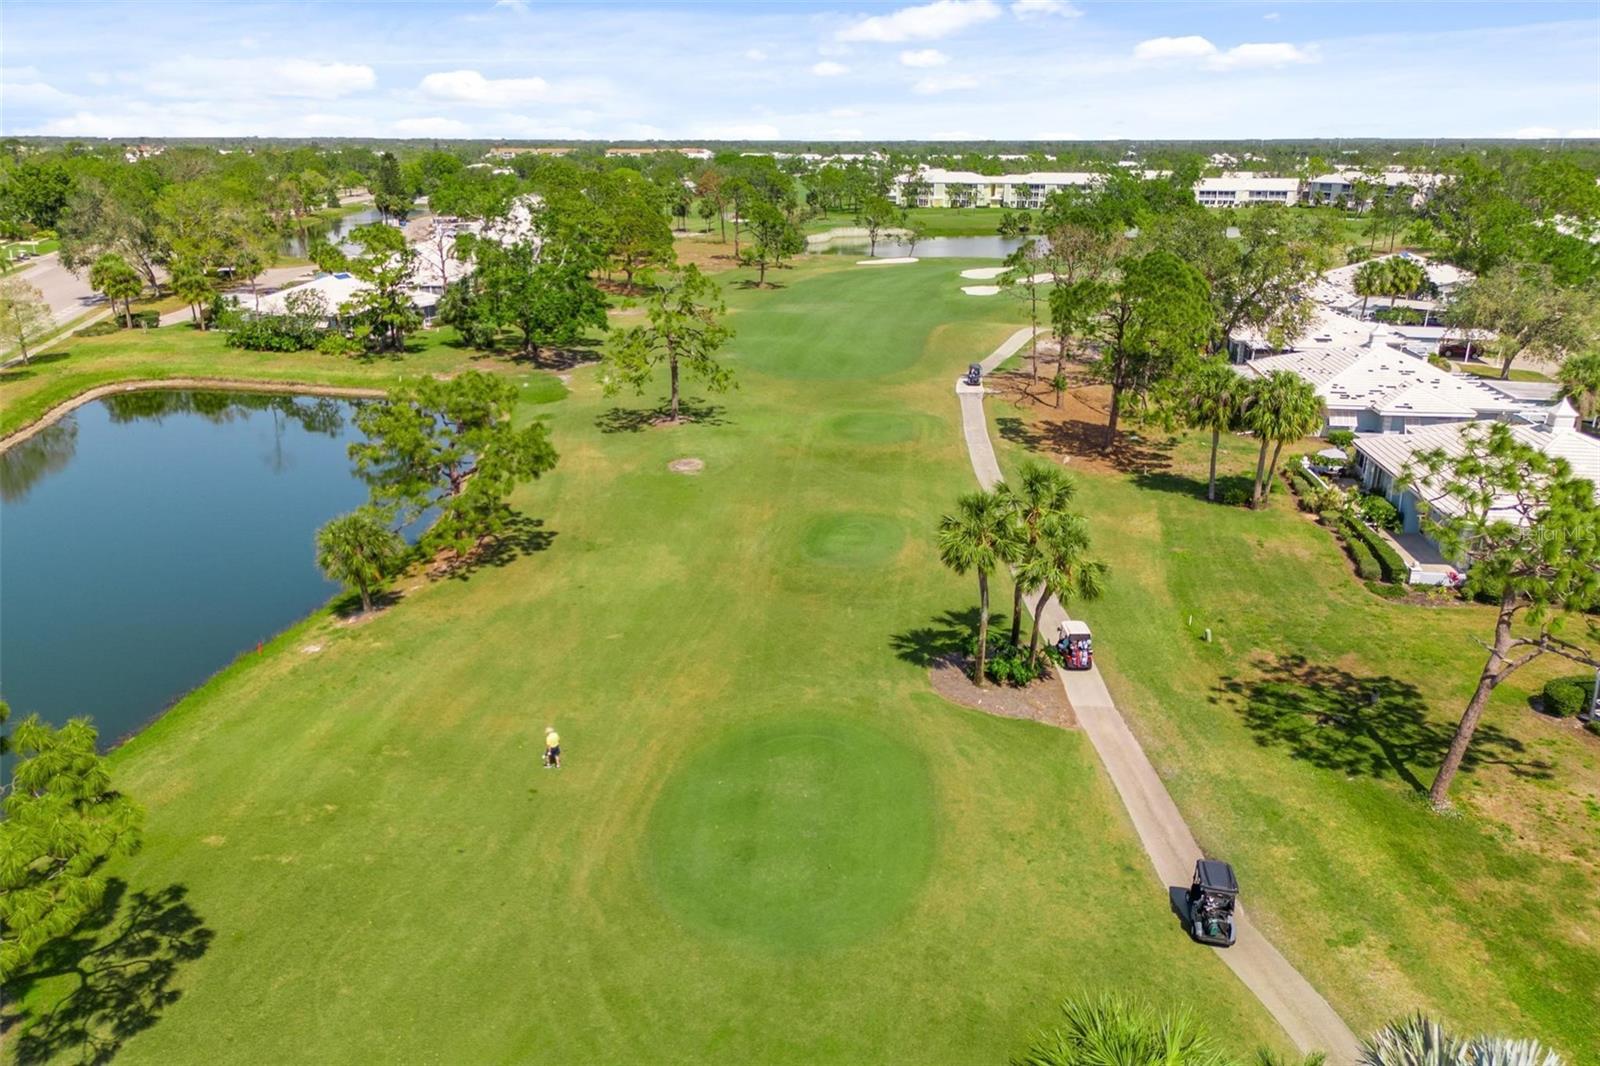
Aerial neighborhood view with homes, a pond, and a golf course beside the water.
Aerial view of homes beside a golf course and pond in Venice, Florida.
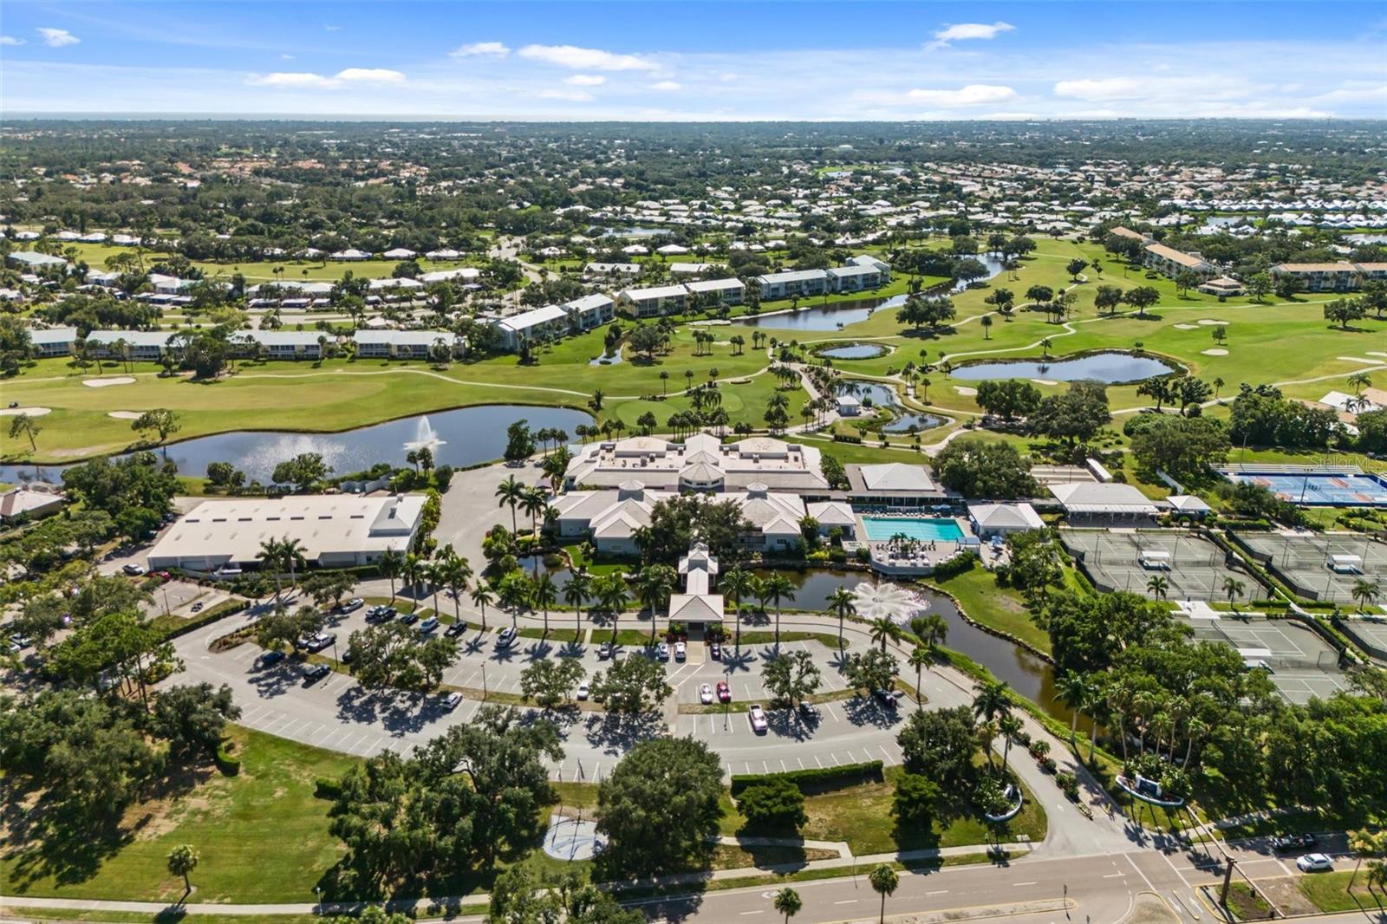
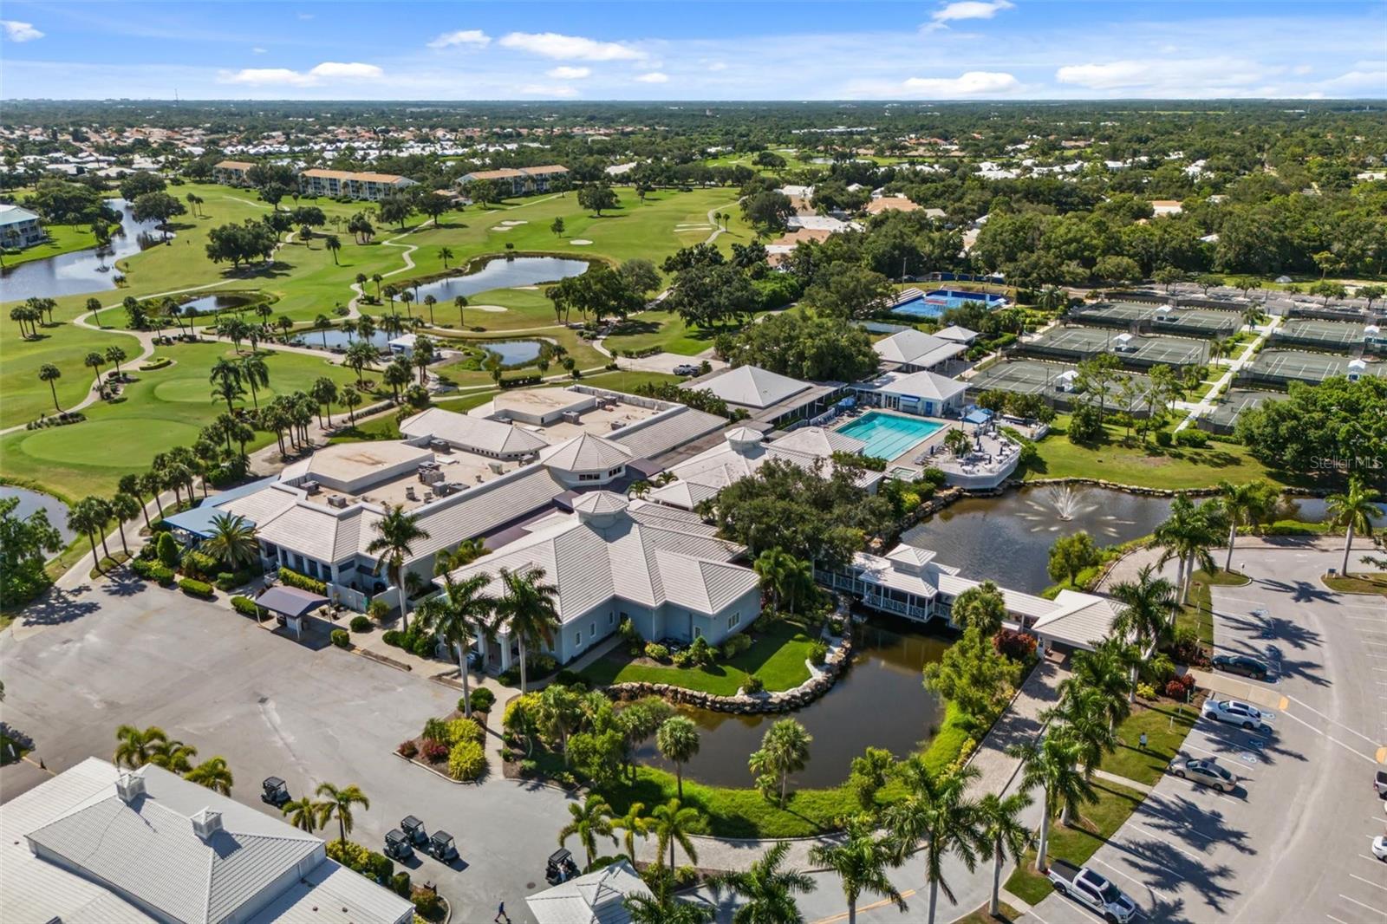
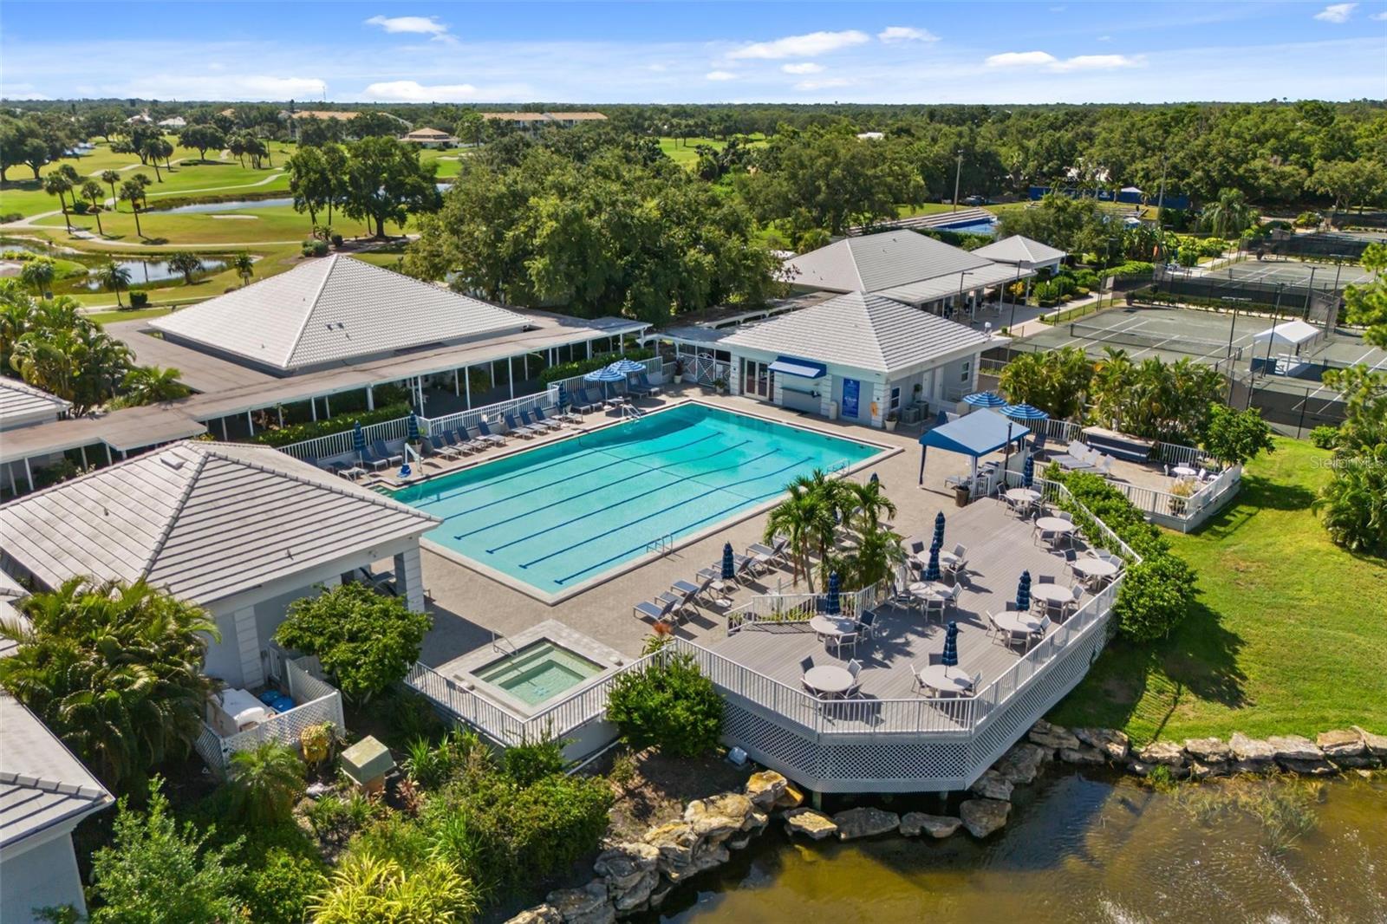
Aerial view of a golf-course community with clubhouse, pool, tennis courts, and ponds.
Aerial view of a golf course community with a clubhouse, pools, tennis courts, and ponds.
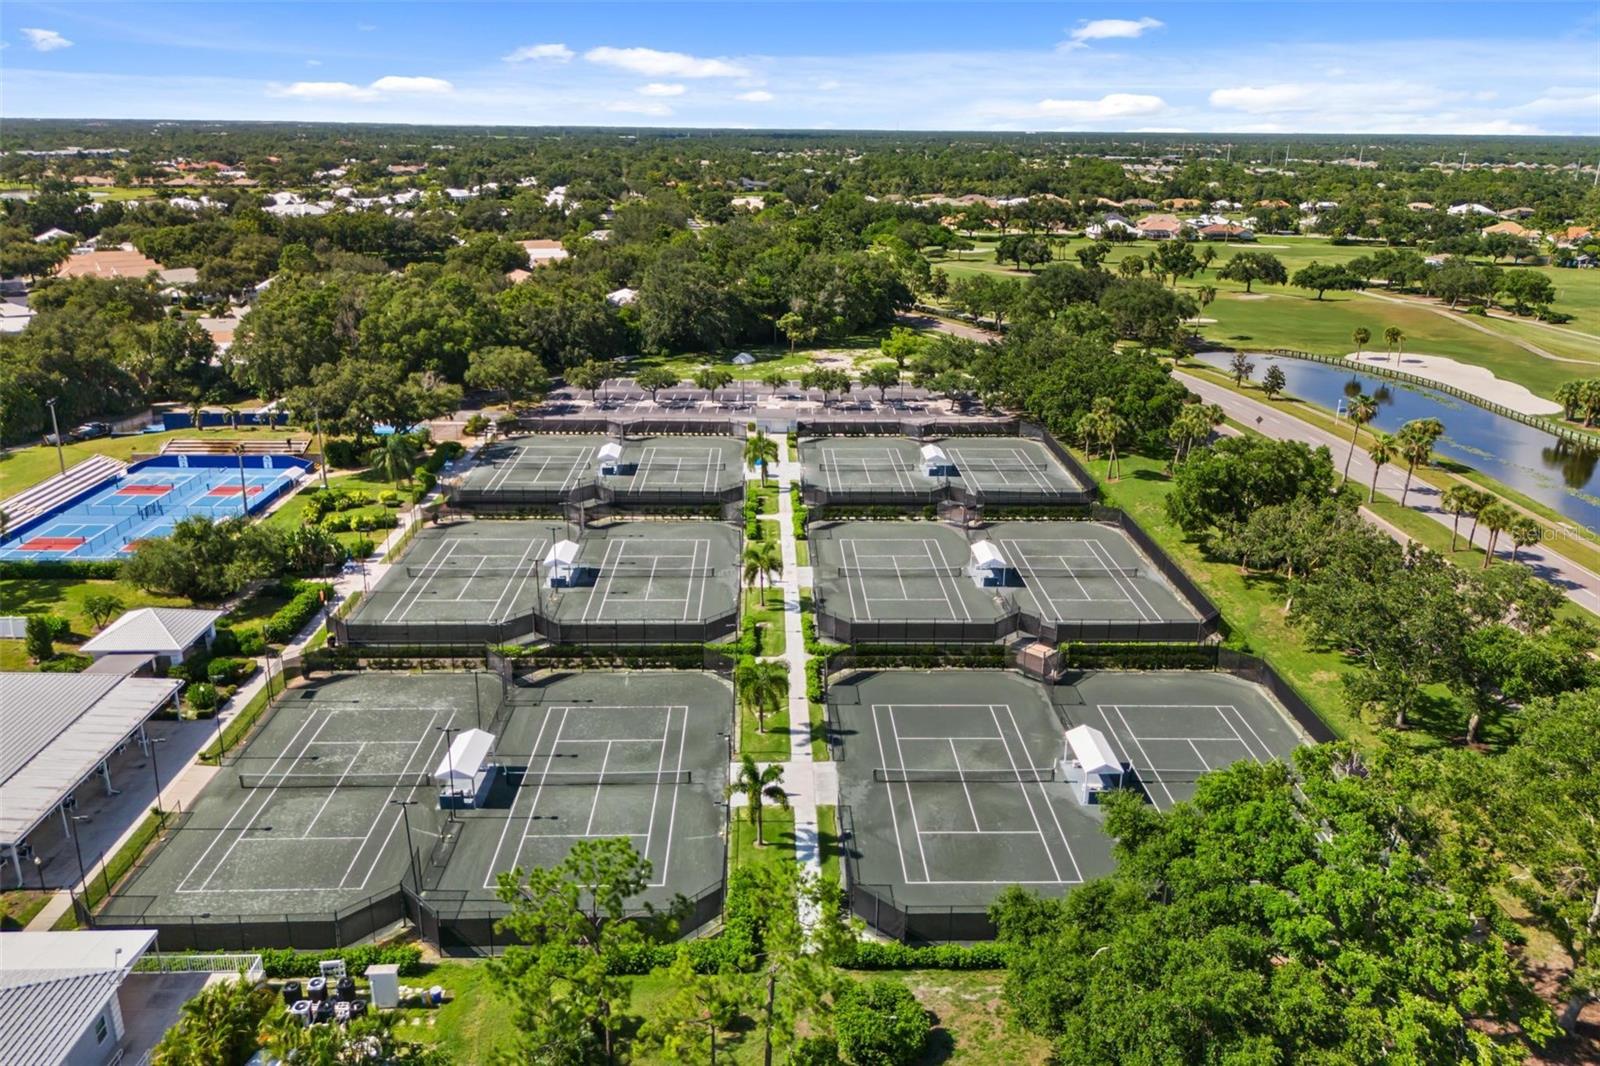
Aerial view of multiple tennis courts beside a golf course and pond.
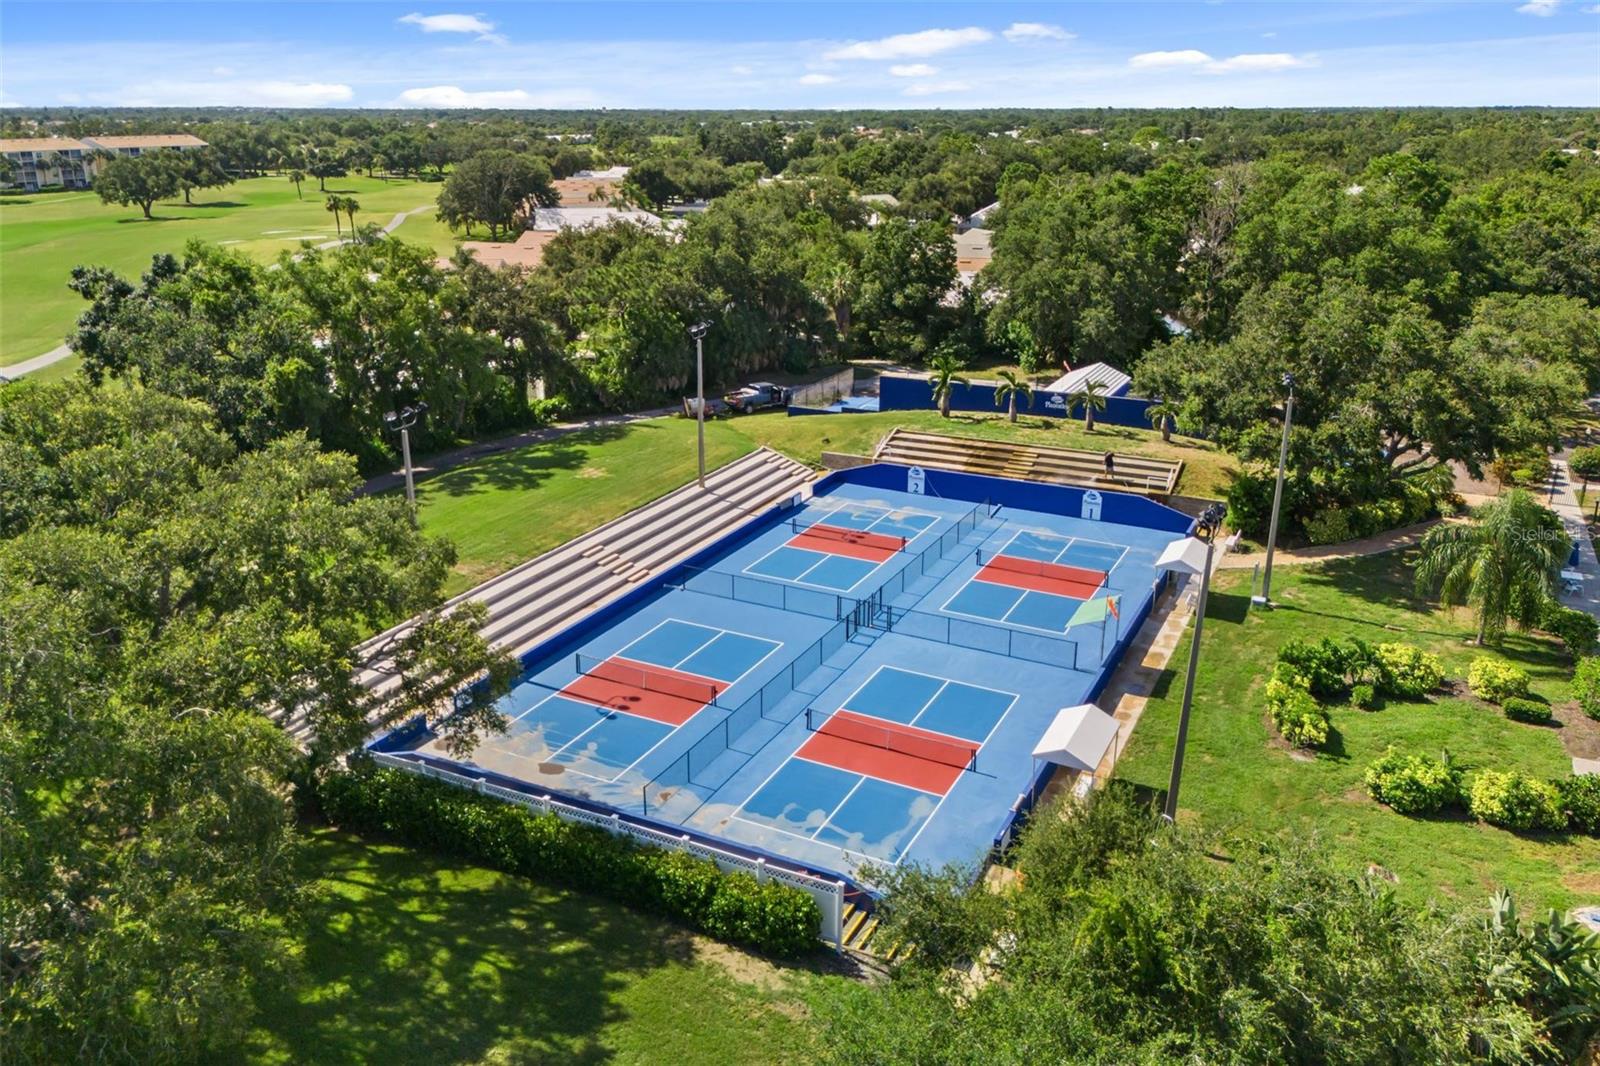
Aerial view of blue tennis courts bordered by trees, with a golf fairway nearby.
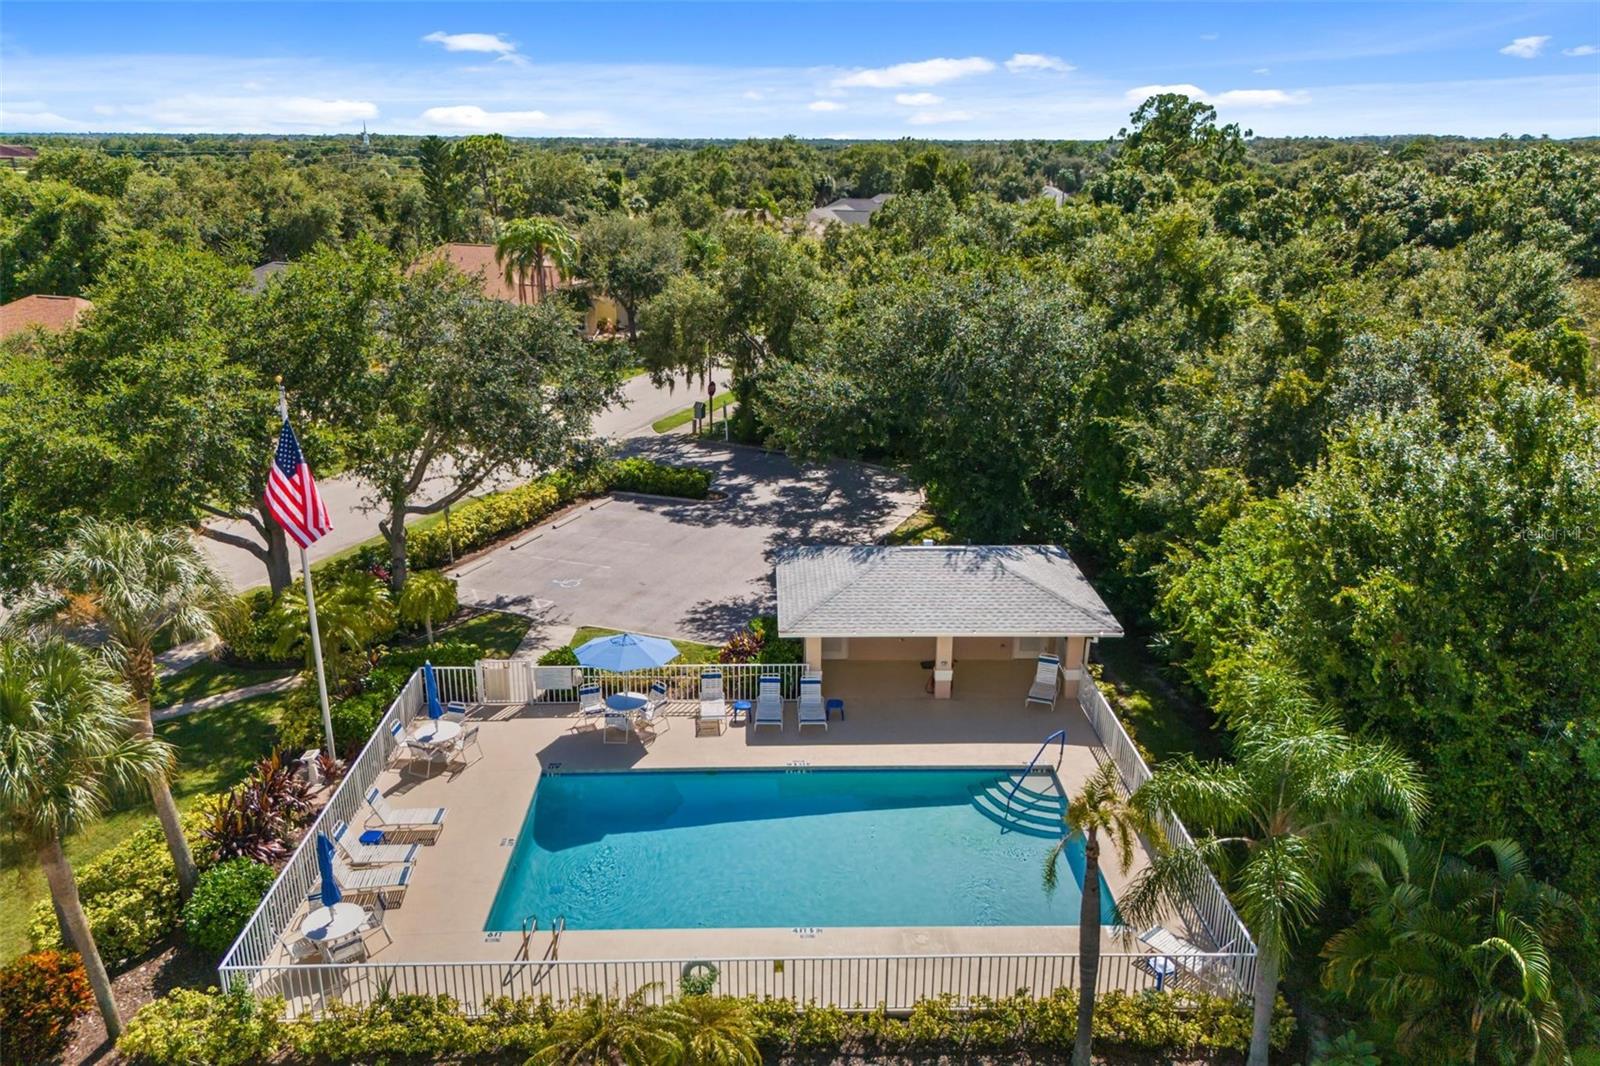
Outdoor swimming pool with a fenced lounge deck, covered pavilion, and surrounding palm trees.
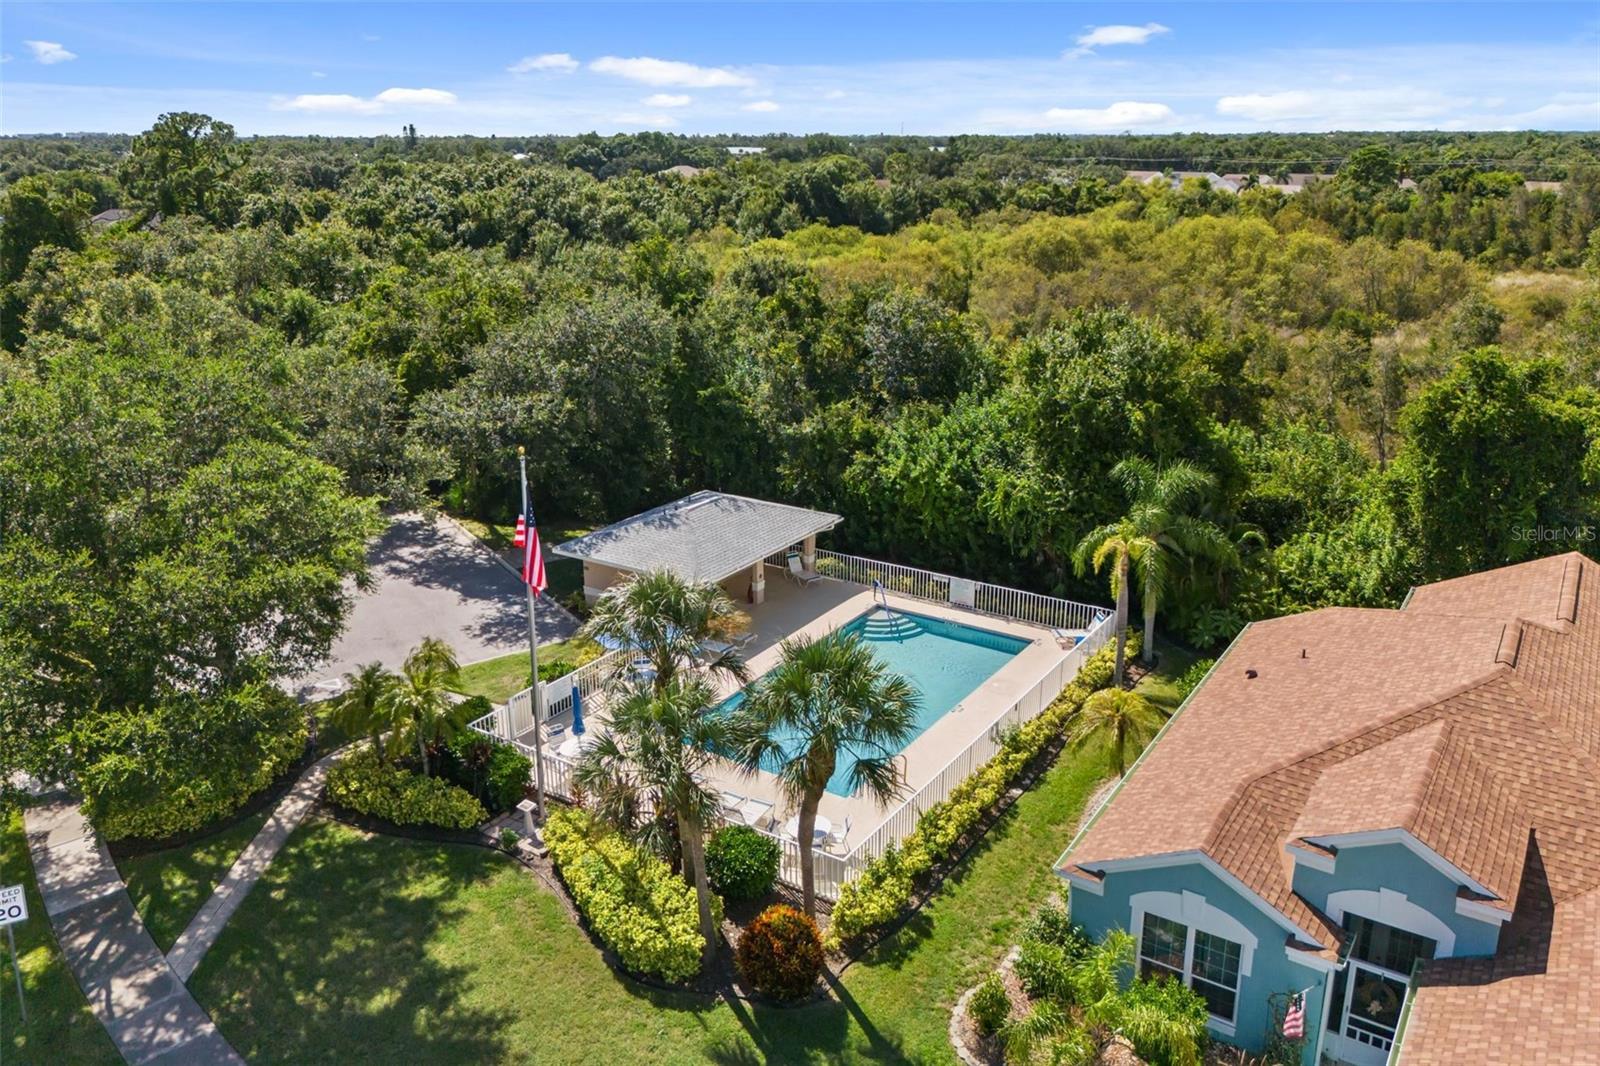
Aerial view of a community pool and pavilion beside a blue home, surrounded by palms and mature trees.
Aerial view of a community pool and tennis courts beside a waterway, with landscaped grounds beyond.
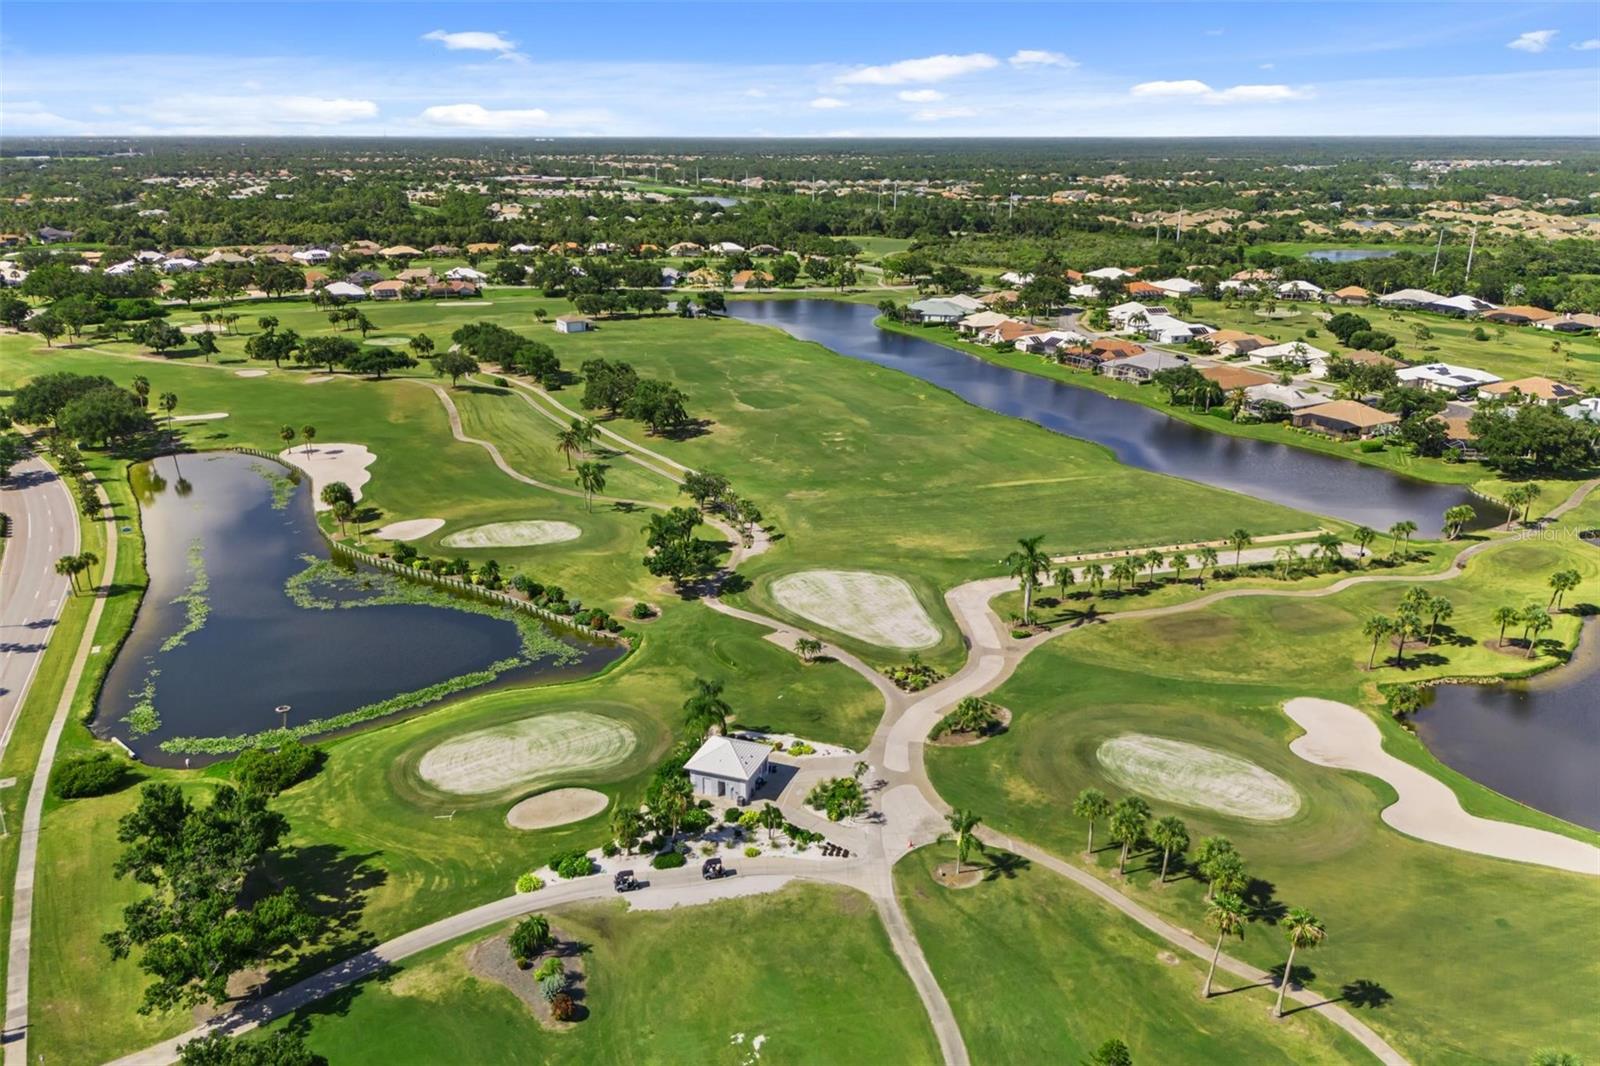
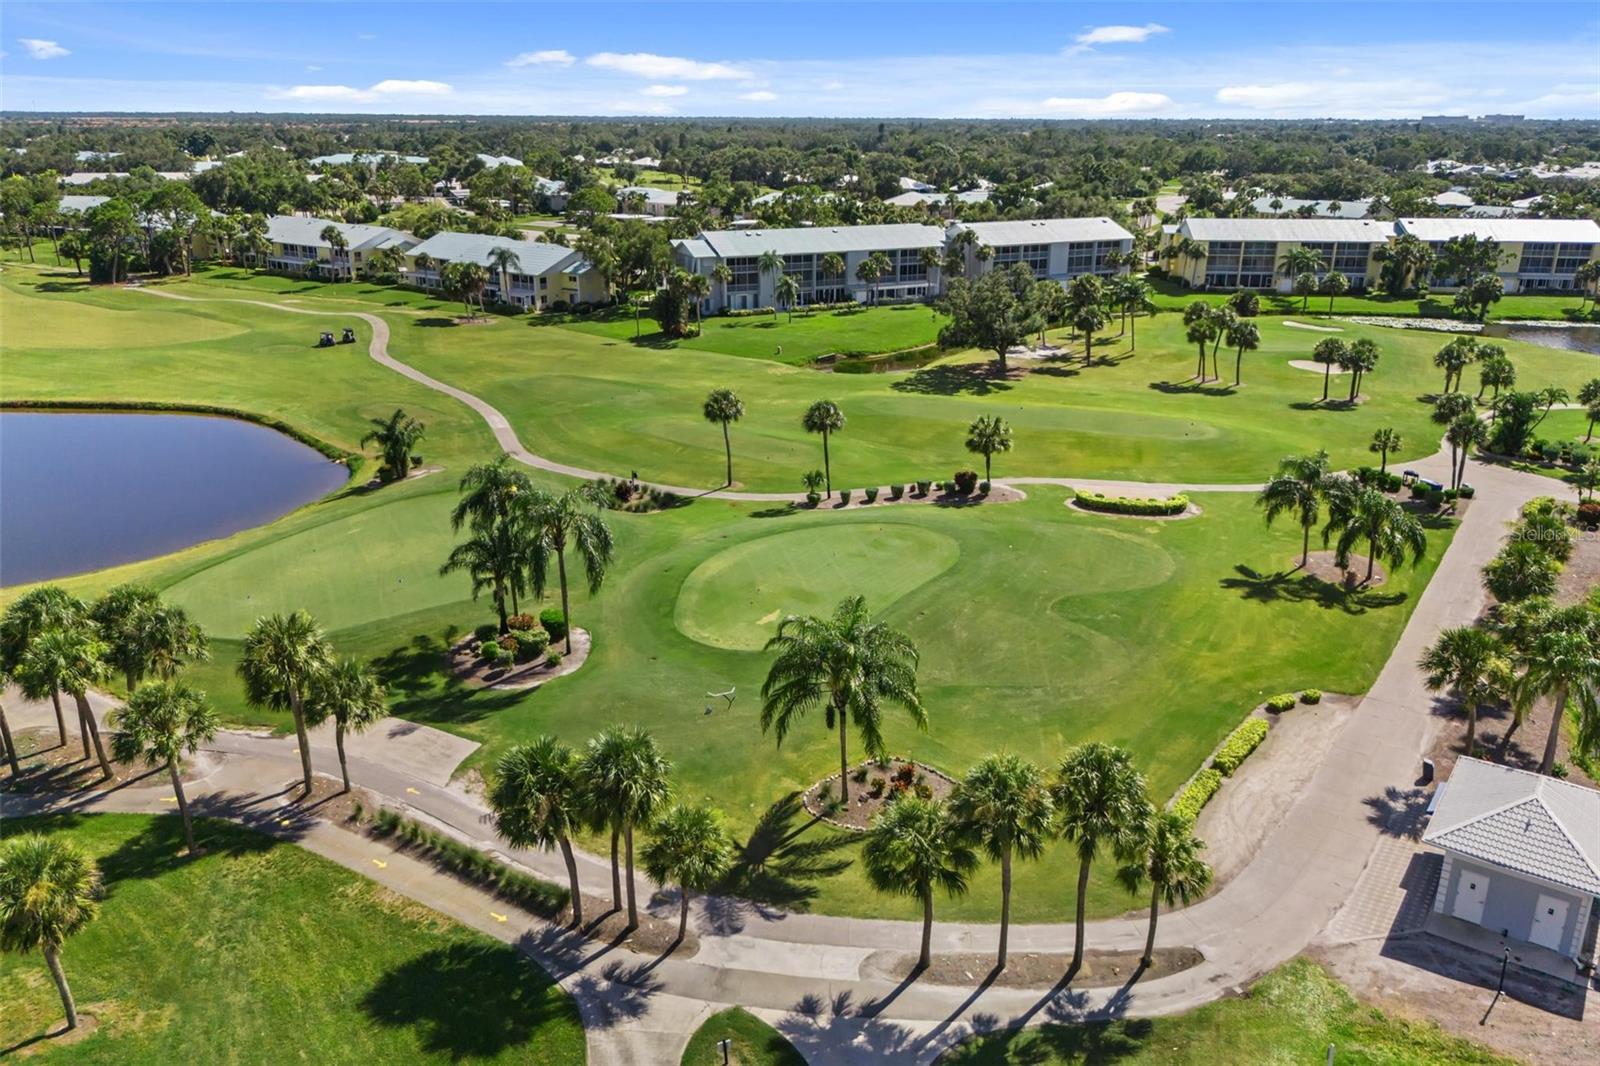
Aerial view of a golf course community with ponds, landscaped greens, homes, and a clubhouse.
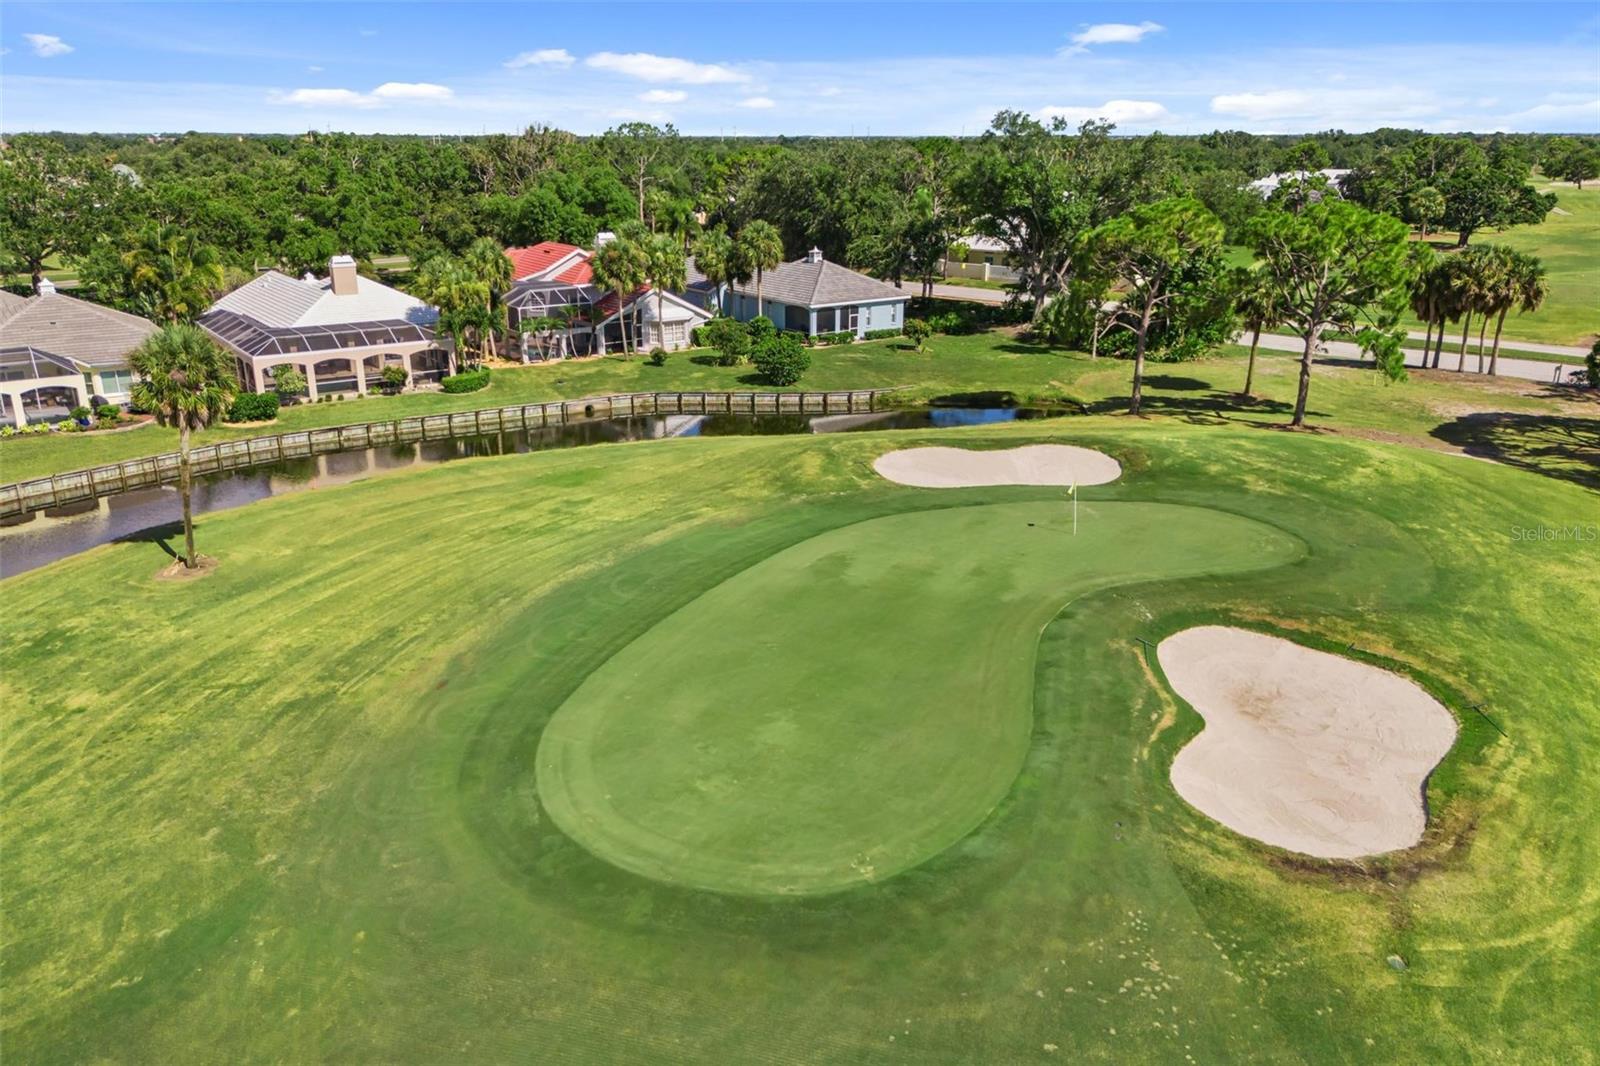
Aerial golf green with two sand bunkers, a waterway, and homes nearby.
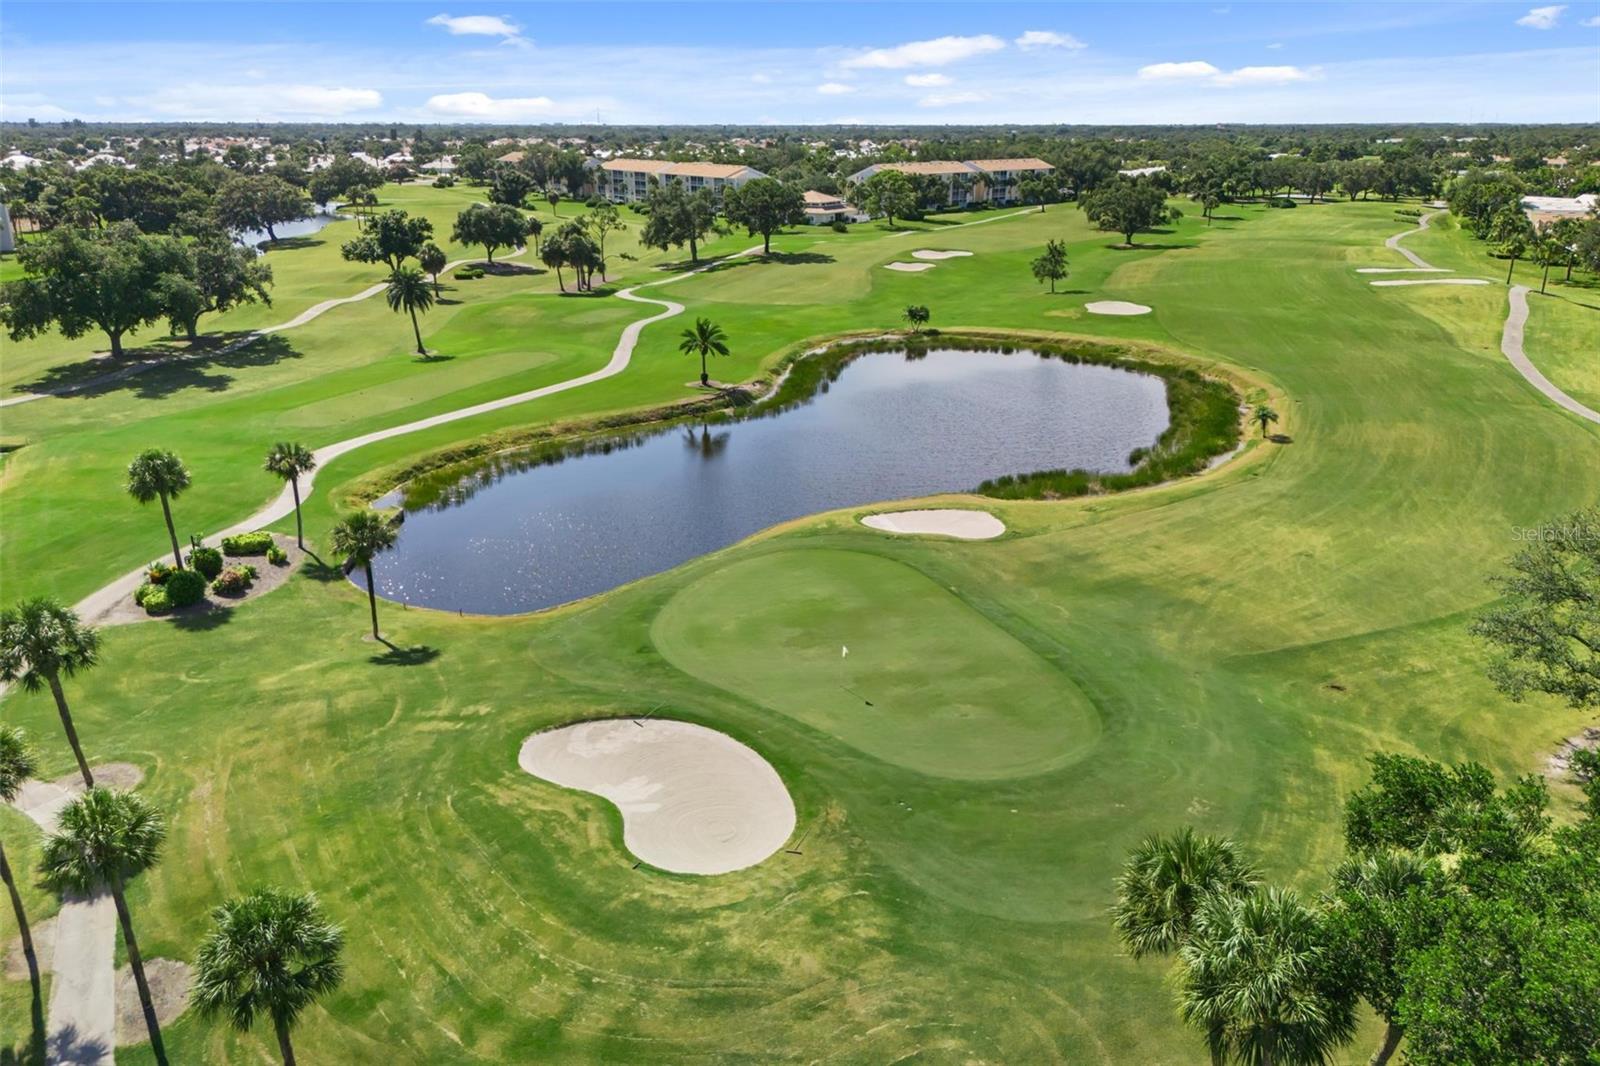
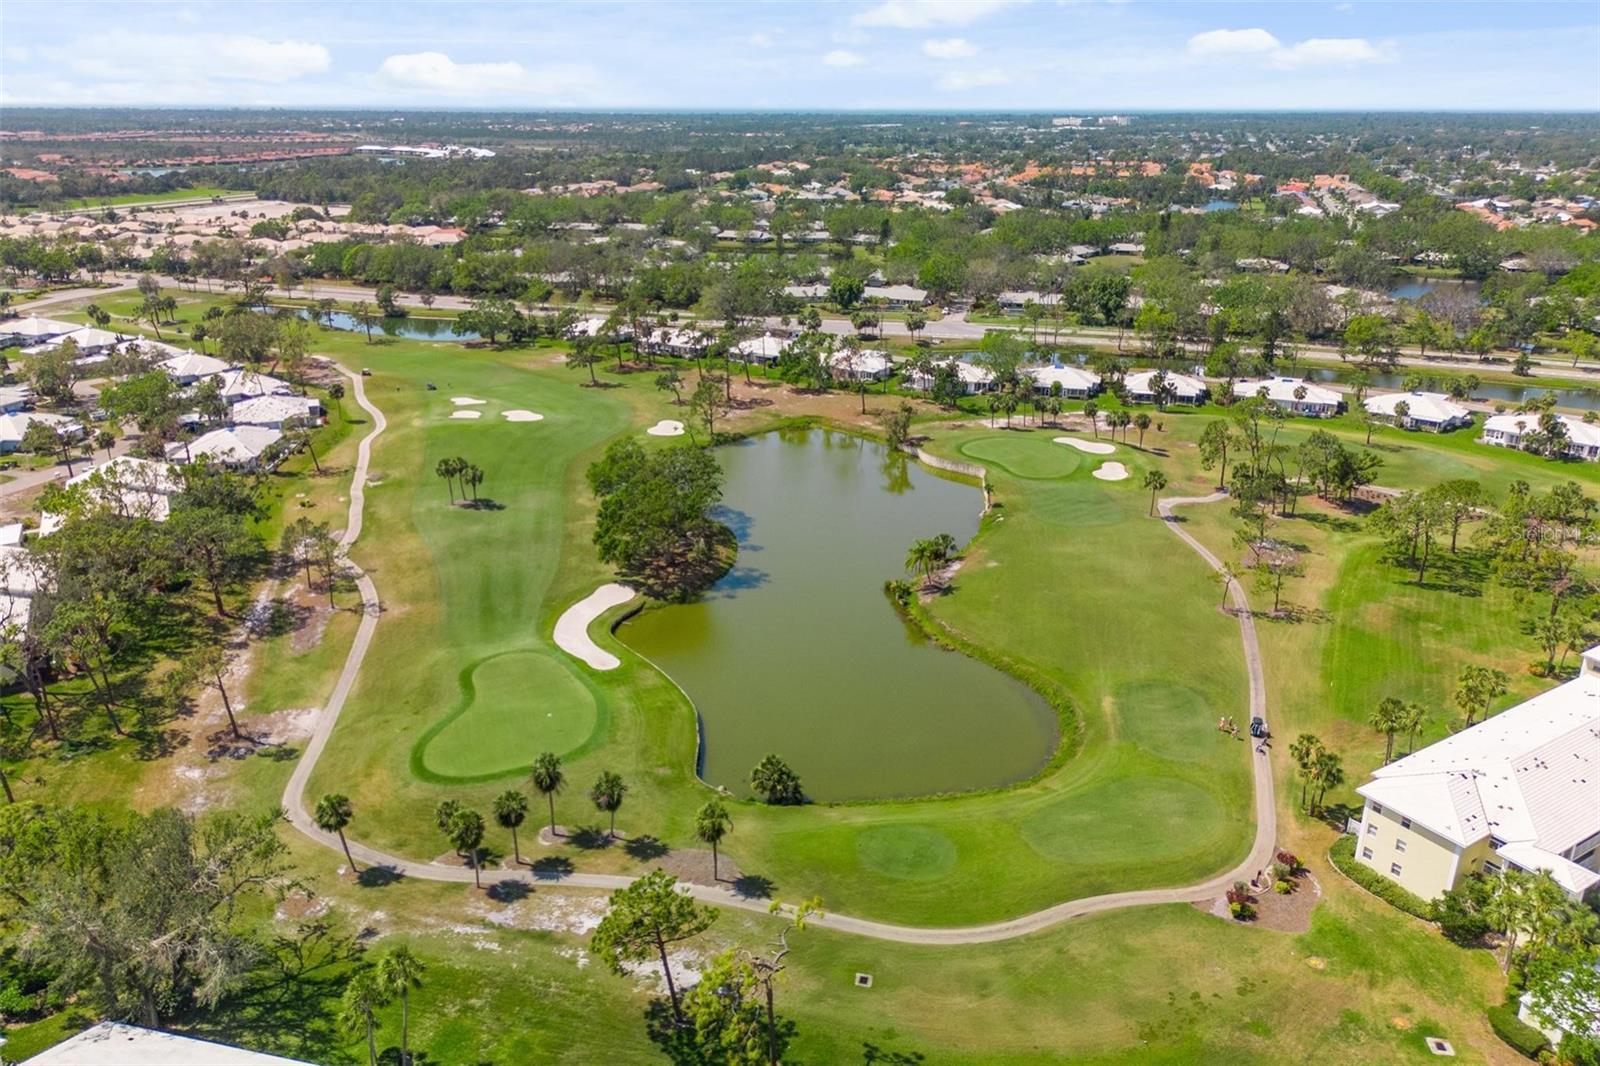
Aerial view of a golf course with a pond, sand bunkers, and winding paths.
Aerial view of a golf course with a pond, palm trees, and rows of homes.
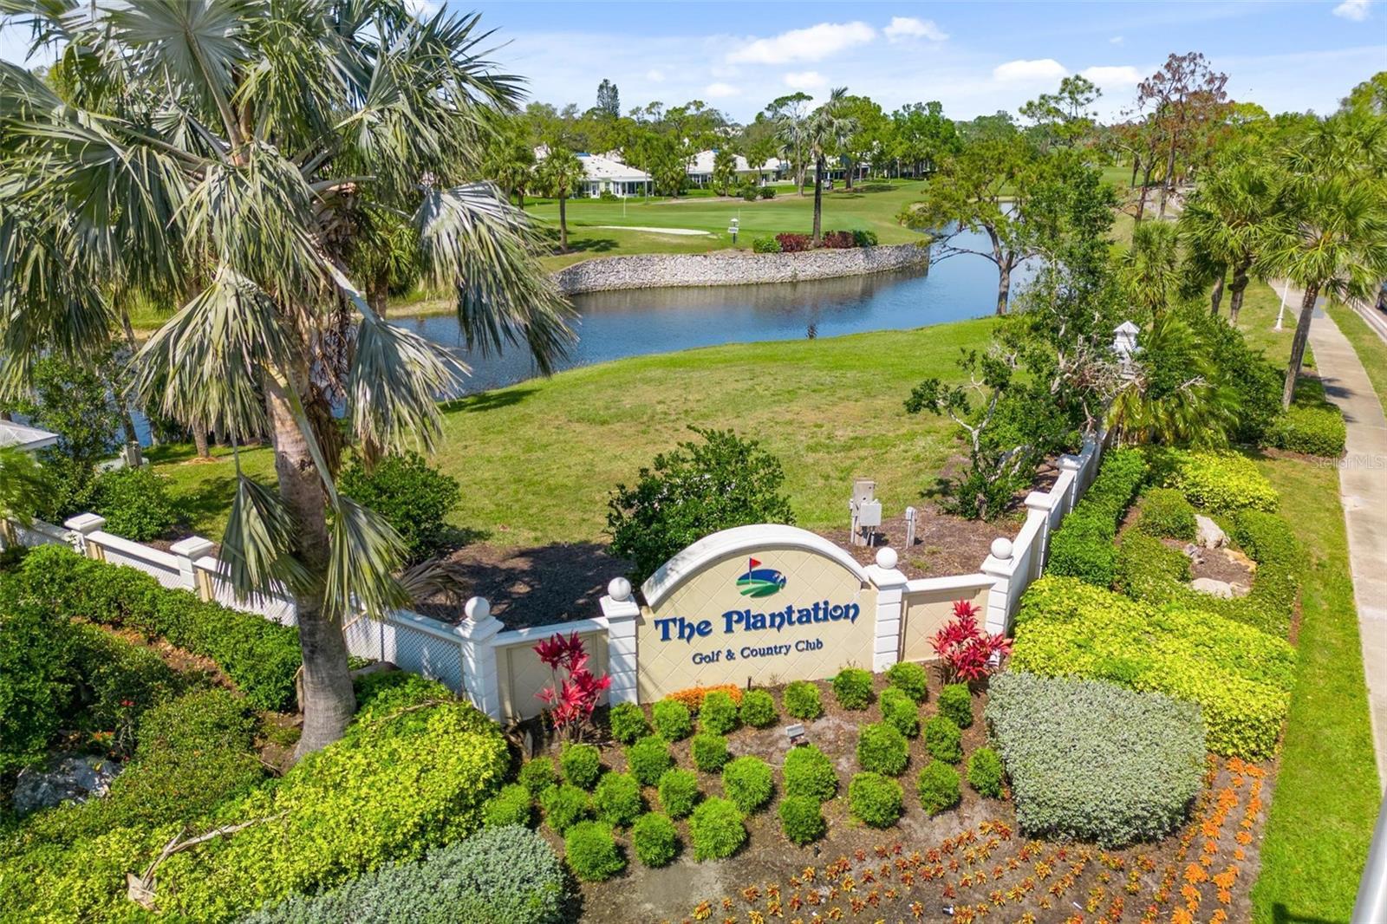
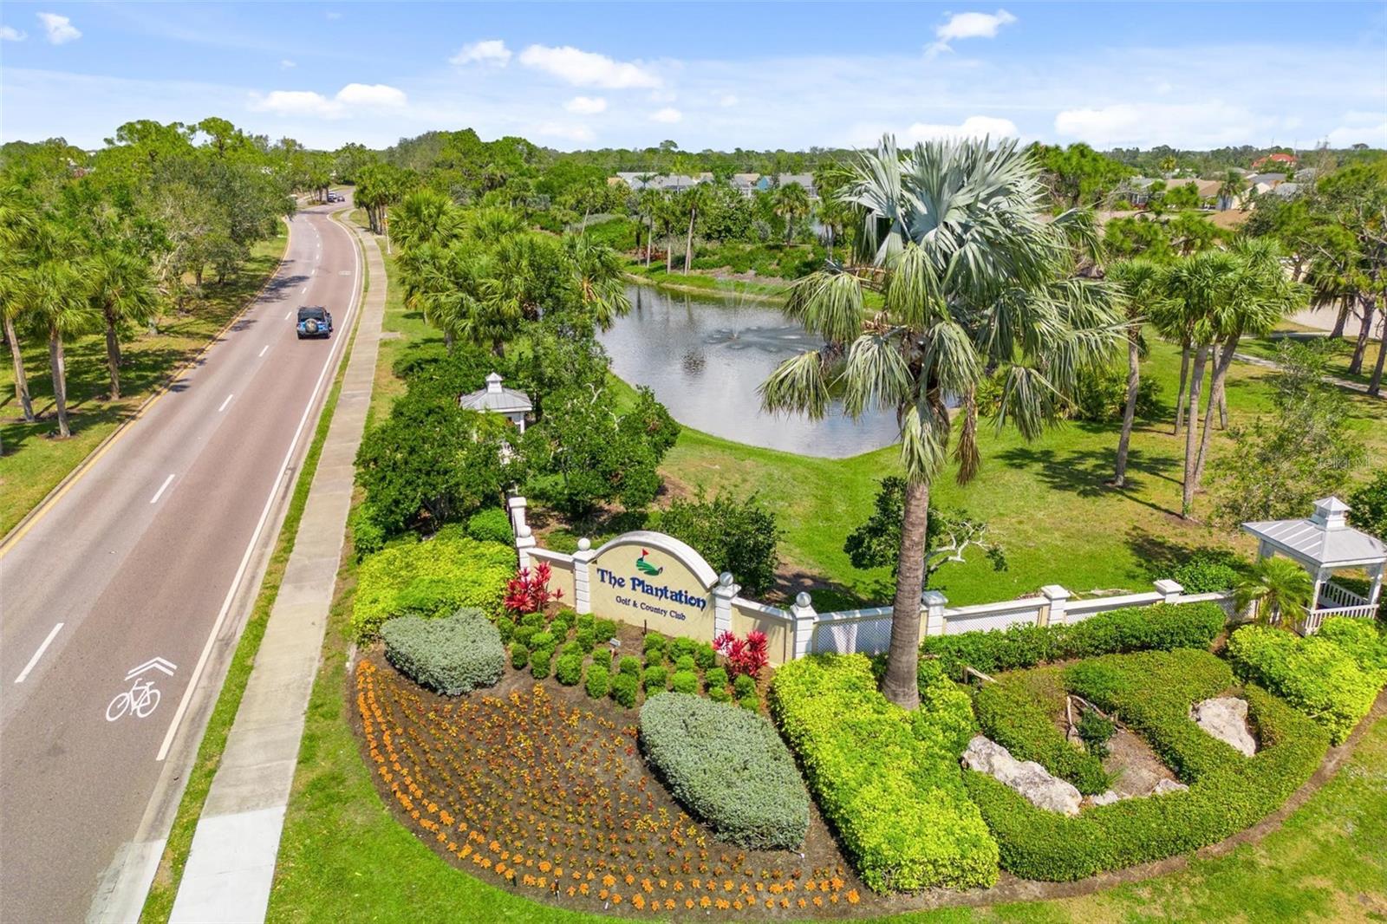
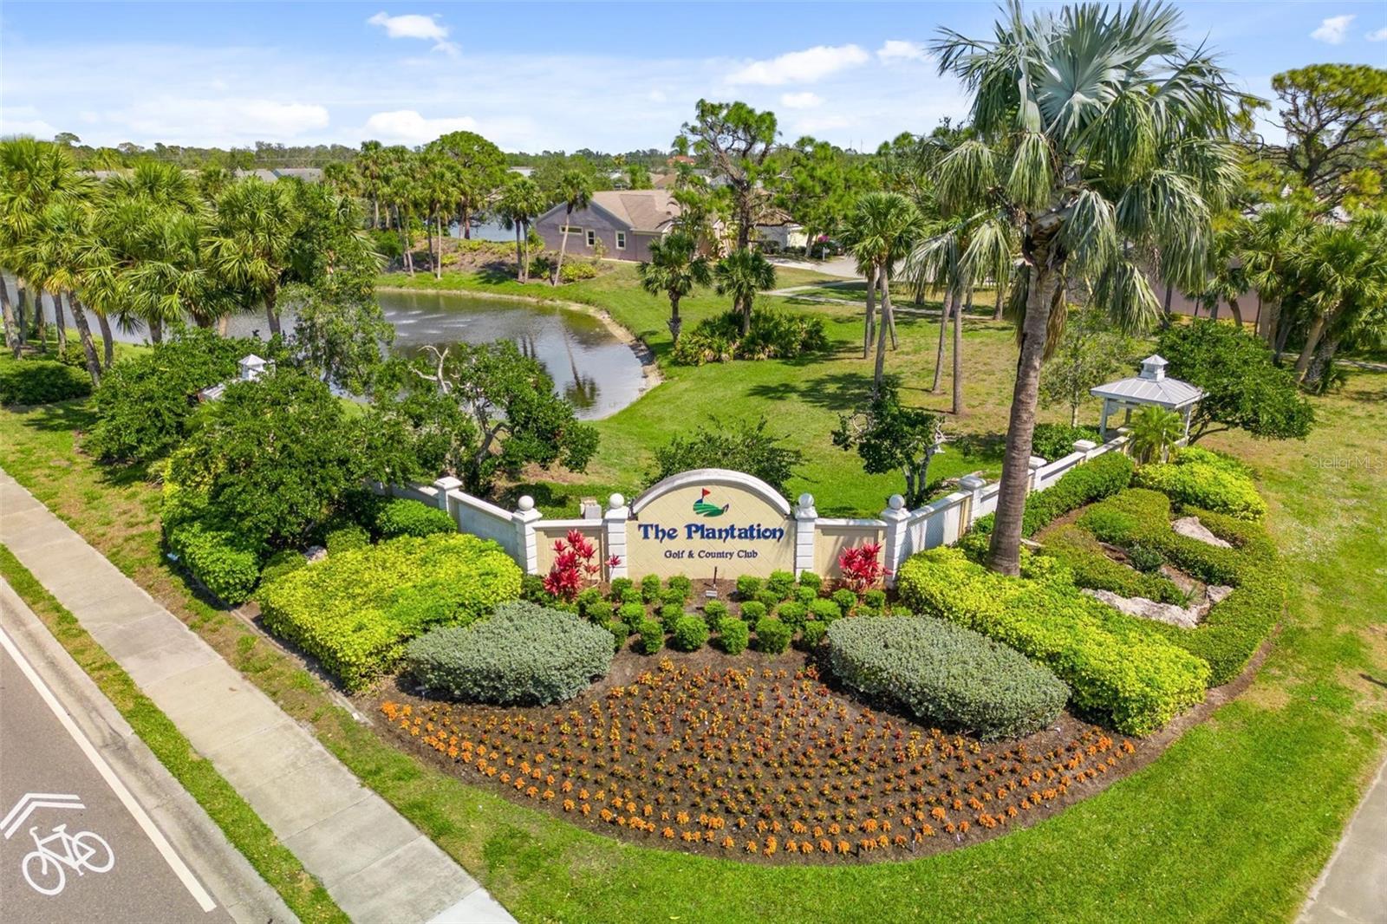
Aerial view of The Plantation Golf & Country Club entrance sign beside a canal and golf course.
Aerial view of The Plantation Golf & Country Club entrance beside a pond and palm-lined road.
Landscaped entrance to The Plantation Golf & Country Club, with a pond and palm trees.
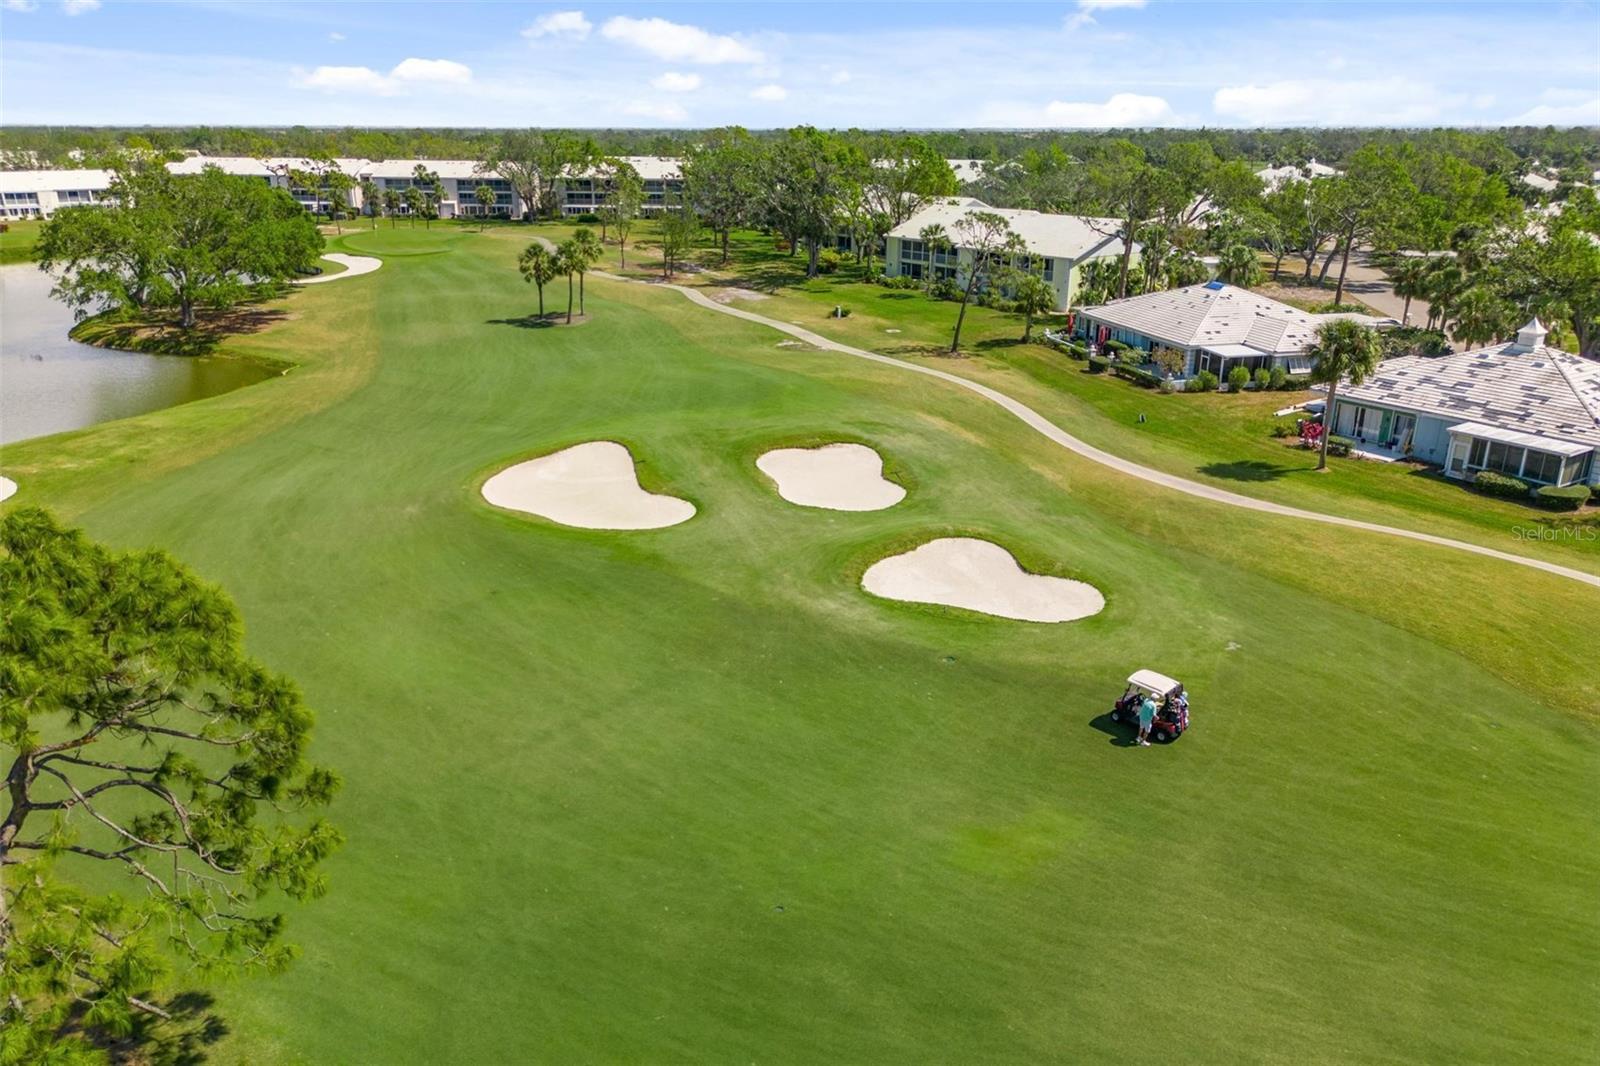
Aerial golf course with three sand bunkers, a pond, and homes along the fairway.
Aerial view of a golf course with a pond, putting greens, and surrounding homes.
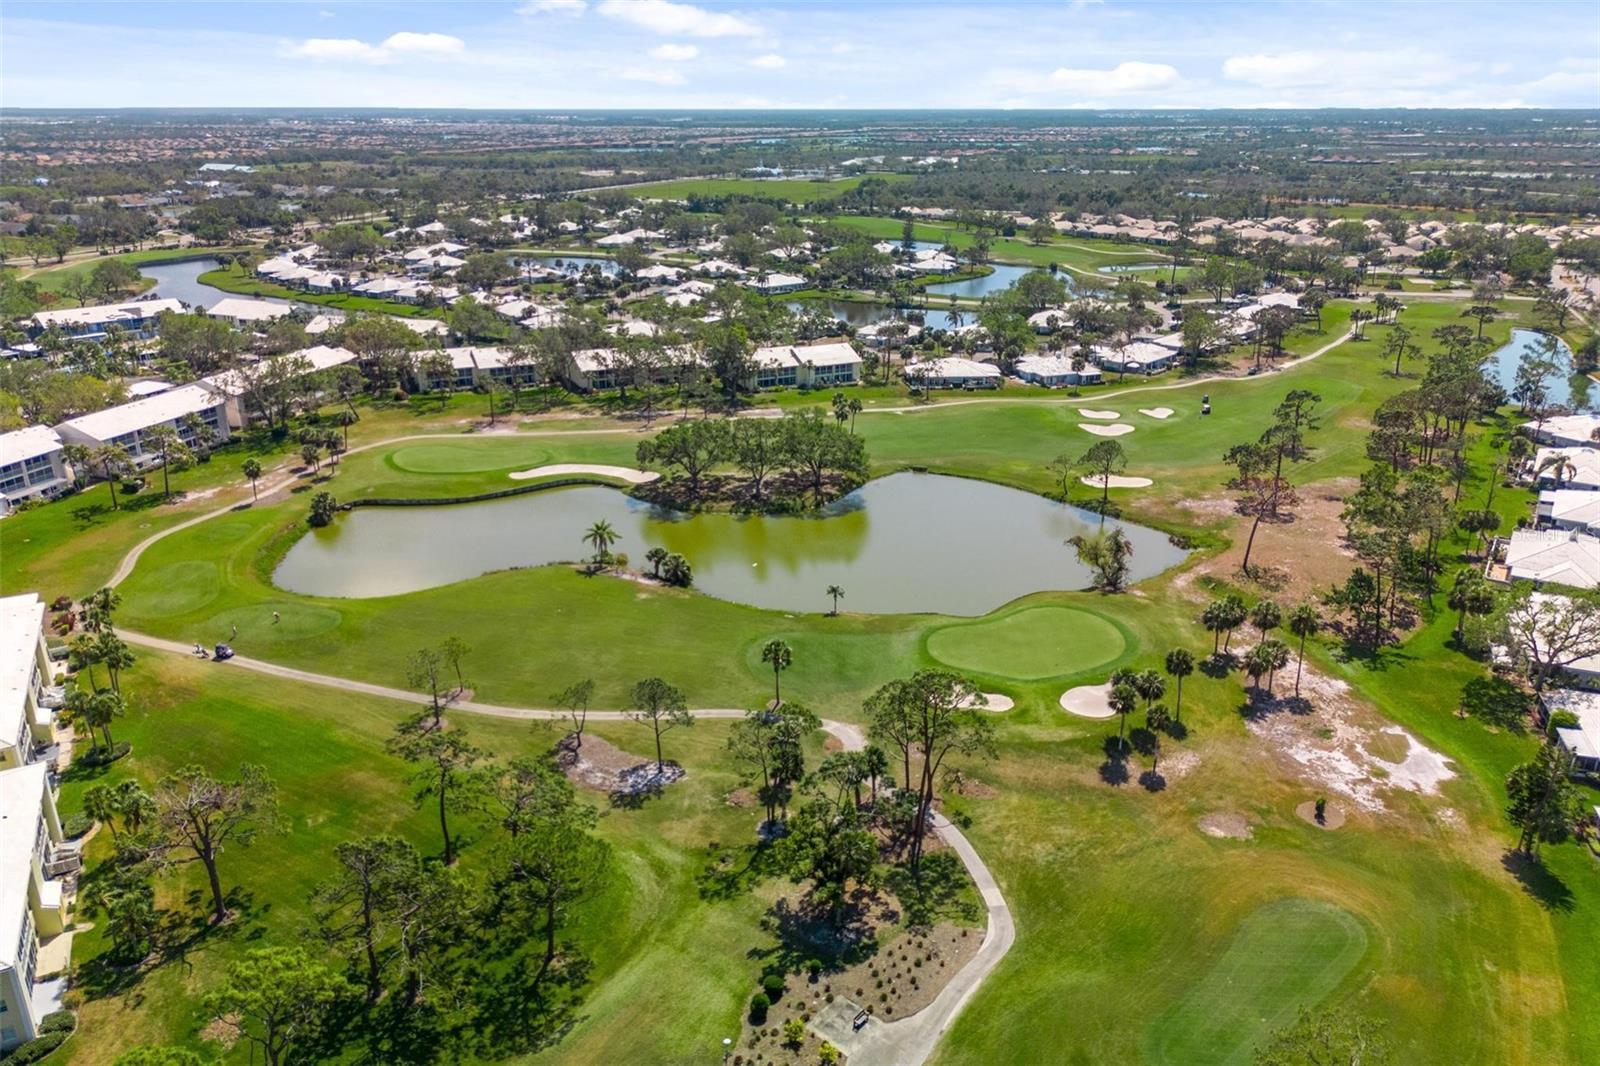
Aerial view of a golf course with a central pond, greens, sand bunkers, and surrounding homes.
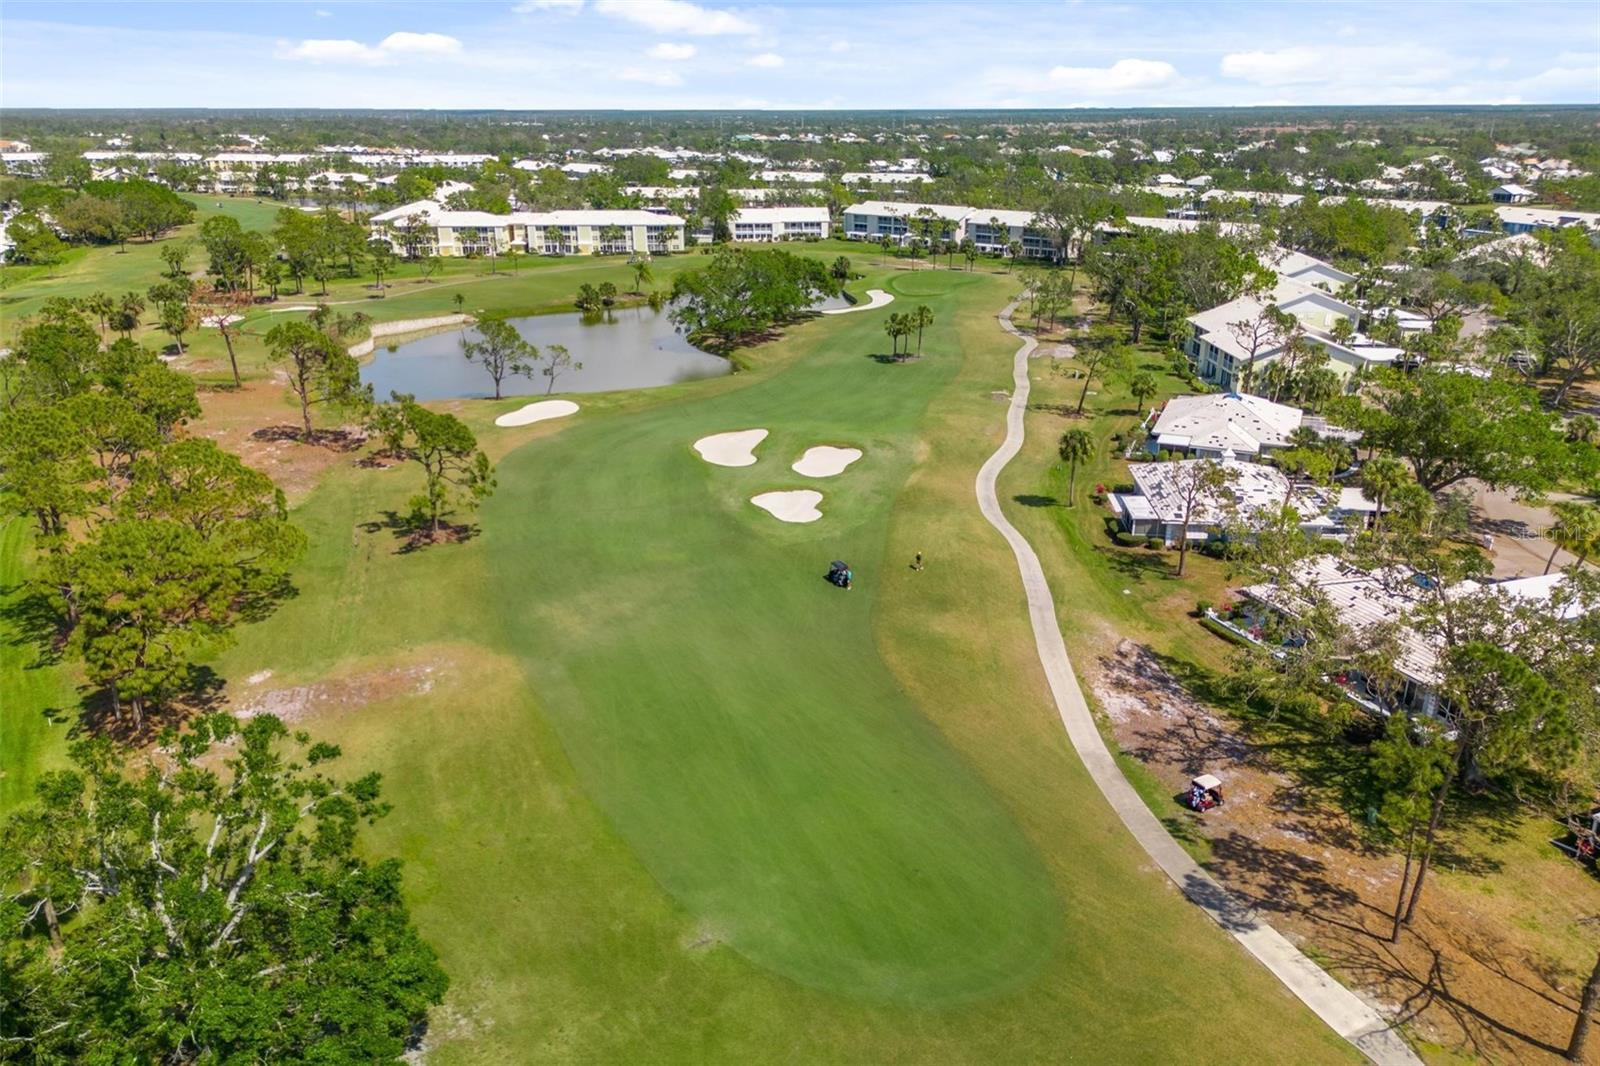
Aerial view of a golf course with sand bunkers, a pond, and nearby residential buildings.
Aerial view of a golf course with a pond, cart path, and nearby homes.
Gray single-story house with a white double garage, palm tree, and landscaped front yard.
SEE ALL PHOTOS
Light gray home with a white double garage, palm trees, and landscaped front lawn.
Light gray single-story home with a covered entry, attached garage, and curved landscaped walkway.
Blue front door with narrow sidelights, pool-themed signs, and a beach decoration on the stucco entry.
Entry foyer with a white front door, sidelights, decorative wainscoting, and a round rug.
Dining and living area with a glass table, cream chairs, tiled floor, and gray sofa.
Dining area with a glass-top table and cream chairs beside the bright entry foyer.
Dining room with a glass-top table and cream chairs, looking through to the kitchen and front entry.
Open living and dining area with gray sectional, glass dining table, cream chairs, and sliding doors to greenery.
Furnished living room with gray sectional, glass coffee table, and sliding doors overlooking tropical greenery.
Living room with a gray sectional, glass coffee table, ceiling fan, and sliding doors overlooking greenery.
Furnished living and dining room with gray sofas, glass coffee table, and white dining chairs.
Living and dining area with pale tile floors, gray sofa, ceiling fan, and front entry.
Furnished bedroom with a wooden headboard, striped bedding, ceiling fan, and large window overlooking greenery.
Bedroom with striped bedding, a wooden dresser and mirror, and wide windows overlooking greenery.
Bedroom with blue striped bedding, a wooden headboard, and an open doorway to the bathroom.
Bright bathroom with double vanities and a glass walk-in shower featuring pebble flooring.
Bathroom with a glass-enclosed shower, hexagonal mosaic tile, and white towels.
Walk-in closet with wire shelves of linens, a tall storage cabinet, and hanging clothes hangers.
Kitchen with white cabinets, granite counters, plantation shutters, and an adjoining dining area.
Dining nook with a round wooden table, plantation shutters, and granite counter.
Bright white kitchen with plantation shutters, speckled countertops, and a round table set with blue dishes.
Kitchen with white cabinets and appliances, granite countertops, and a foreground peninsula with a double-basin sink.
Kitchen with white cabinets, granite counters, and a sink beneath plantation shutters.
Bedroom with yellow walls, plantation shutters, and a wooden bed covered by a red, white, and blue quilt.
Bedroom with yellow walls, a patriotic patchwork quilt, white closets, and a wooden dresser with mirror.
Bathroom with a white vanity, large mirror, and tiled tub and shower beneath a high window.
Bedroom with blue-and-white patterned bedding, a ceiling fan, and a window with blinds.
Bedroom with blue-and-white floral bedding, a wooden headboard, and an open doorway to a yellow room.
Laundry closet with a top-load washer, dryer, and wire shelf of cleaning supplies.
Garage with a closed sectional door, concrete floor, wall-mounted ladder, and chair.
Screened lanai with an outdoor dining set and umbrella overlooking a green yard.
Screened patio with glass dining table and umbrella, bordered by lush tropical hedges.
Screened patio with a glass dining table and umbrella beside the home.
Landscaped backyard with palm trees, mature shade trees, and a water view.
Lake shoreline framed by a grassy yard, leafy trees, and flowering palms.
Home exterior with screened patio, outdoor dining set, and lush palms.
House rear with a screened lanai, patio umbrella, tropical palms, and neatly trimmed hedges.
Screened patio overlooking a pond, shaded by an umbrella and surrounded by tropical landscaping.
Screened patio overlooking a lake, with tropical landscaping and a large umbrella.
Aerial view of a light-blue home with a screened lanai and landscaped yard among nearby houses.
Aerial view of a home beside a neighborhood lake, with neighboring houses and a palm-lined street.
Aerial view of homes beside a large pond, with tree-lined streets and green space beyond.
Aerial view of homes along a street beside a tree-lined community lake.
Aerial view of a single-story home with a screened lanai beside a residential street.
Aerial neighborhood view with homes, a pond, and a golf course beside the water.
Aerial view of homes beside a golf course and pond in Venice, Florida.
Aerial view of a golf-course community with clubhouse, pool, tennis courts, and ponds.
Aerial view of a golf course community with a clubhouse, pools, tennis courts, and ponds.
Aerial view of multiple tennis courts beside a golf course and pond.
Aerial view of blue tennis courts bordered by trees, with a golf fairway nearby.
Outdoor swimming pool with a fenced lounge deck, covered pavilion, and surrounding palm trees.
Aerial view of a community pool and pavilion beside a blue home, surrounded by palms and mature trees.
Aerial view of a community pool and tennis courts beside a waterway, with landscaped grounds beyond.
Aerial view of a golf course community with ponds, landscaped greens, homes, and a clubhouse.
Aerial golf green with two sand bunkers, a waterway, and homes nearby.
Aerial view of a golf course with a pond, sand bunkers, and winding paths.
Aerial view of a golf course with a pond, palm trees, and rows of homes.
Aerial view of The Plantation Golf & Country Club entrance sign beside a canal and golf course.
Aerial view of The Plantation Golf & Country Club entrance beside a pond and palm-lined road.
Landscaped entrance to The Plantation Golf & Country Club, with a pond and palm trees.
Aerial golf course with three sand bunkers, a pond, and homes along the fairway.
Aerial view of a golf course with a pond, putting greens, and surrounding homes.
Aerial view of a golf course with a central pond, greens, sand bunkers, and surrounding homes.
Aerial view of a golf course with sand bunkers, a pond, and nearby residential buildings.
Aerial view of a golf course with a pond, cart path, and nearby homes.
Gray single-story house with a white double garage, palm tree, and landscaped front yard.
Courtesy of EXP REALTY LLC, Nick Wikoff  Listing Contact: 888-883-8509 
Sold

516 WEXFORD DR

516 WEXFORD DR, VENICE, FL 34293

$400,000
Welcome to 516 Wexford Drive, a beautifully maintained and fully turnkey furnished residence nestled in the highly sought-after Fairway Village community in Venice, Florida. This delightful home boasts 3 spacious bedrooms, 2 bathrooms, and a 2-car garage, and VERY low HOA fees. Step into the bright and airy living room with large IMPACT windows that flood the space with natural light. The modern kitchen is a chef's delight, equipped with granite countertops, plantation shutters, and ample cabinet space. Recently updated appliances include the whisper-quiet Bosch dishwasher (2023), Samsung refrigerator (2020), and Microwave (2018). The primary suite offers a peaceful retreat with crown molding, a walk-in closet, and an updated en-suite bathroom complete with dual sinks, a luxurious shower, and walk-in closet. Two additional bedrooms provide plenty of space for family or guests, and the second bathroom is thoughtfully designed. Not only does your new home come completely furnished, there are 4 newer TVs included as well (2019). The home boasts a newer roof (2019) and newer IMPACT windows and doors (2022). Outside, the screened lanai invites you to unwind, enjoy the Florida sunshine, and take in the lake view. The backyard offers plenty of space, and the lush landscaping adds to the home's curb appeal. Living in Fairway Village means access to an array of top-notch amenities designed to enhance your lifestyle. Enjoy a refreshing dip in the community pool just two blocks away! If you decide to join Plantation Golf & Country Club (voluntary), you'll find an additional pool, spa, and well-equipped fitness center. Or challenge friends to a game of tennis or pickleball on the courts! The clubhouse serves as a hub for social gatherings and community events, providing a perfect place to meet neighbors and make new friends. For golf enthusiasts, the nearby golf courses offer a fantastic opportunity to enjoy the game year-round. Experience the best of Venice living at 516 Wexford Drive. This home combines comfort, style, and an unbeatable location. Just 15 minutes from local beaches, and 7 minutes to the new shopping and dining district in Wellen Park! Schedule your private tour today and discover the exceptional lifestyle that awaits you in Fairway Village.

3
beds

2
baths

1,444 Sq.Ft. LIVING AREA

6,060 Sq.Ft. lot

Nick Wikoff

Nick Wikoff

Features & Amenities

Interior

  • total bedrooms3
  • Total bathrooms2
  • full bathrooms2
  • Laundry room In Kitchen
  • Flooring Carpet, Tile
  • APPLIANCES Dryer, Microwave, Range, Refrigerator, Washer
  • other interior Features Ceiling Fans(s), Crown Molding, Walk-In Closet(s)

Area & Lot

  • Status Sold
  • Date Sold September 25, 2024
  • Living Area1,444 Sq.Ft.
  • Total Area1,876 Sq.Ft.
  • Lot Area6,060 Sq.Ft.
  • MLS® IDA4617136
  • TypeResidential
  • YEAR BUILT1996
  • NeighborhoodWellen Park
  • Elementary SchoolTaylor Ranch Elementary
  • Middle SchoolVenice Area Middle
  • High SchoolVenice Senior High

Exterior

  • STORIES1
  • Garage Space2.0
  • water SourcePublic
  • utilitiesCable Available, Electricity Connected, Public, Sewer Connected, Street Lights
  • roofShingle
  • lot featuresNear Golf Course, Sidewalk, Paved
  • HEAT TYPECentral, Electric
  • AIR CONDITIONINGCentral Air
  • sewerPublic Sewer
  • SubstructureSlab
  • other exterior FeaturesSidewalk, Sliding Doors

Financial

  • Sales Price$400,000
  • Real Estate Tax $3,706/yr
  • HOA $81/mo
  • Zoning RSF2

Wellen Park

Explore

Work With Nick

Concierge-level strategy, cinematic marketing, and local expertise—so your move in Venice feels easy.

Follow Me on Instagram