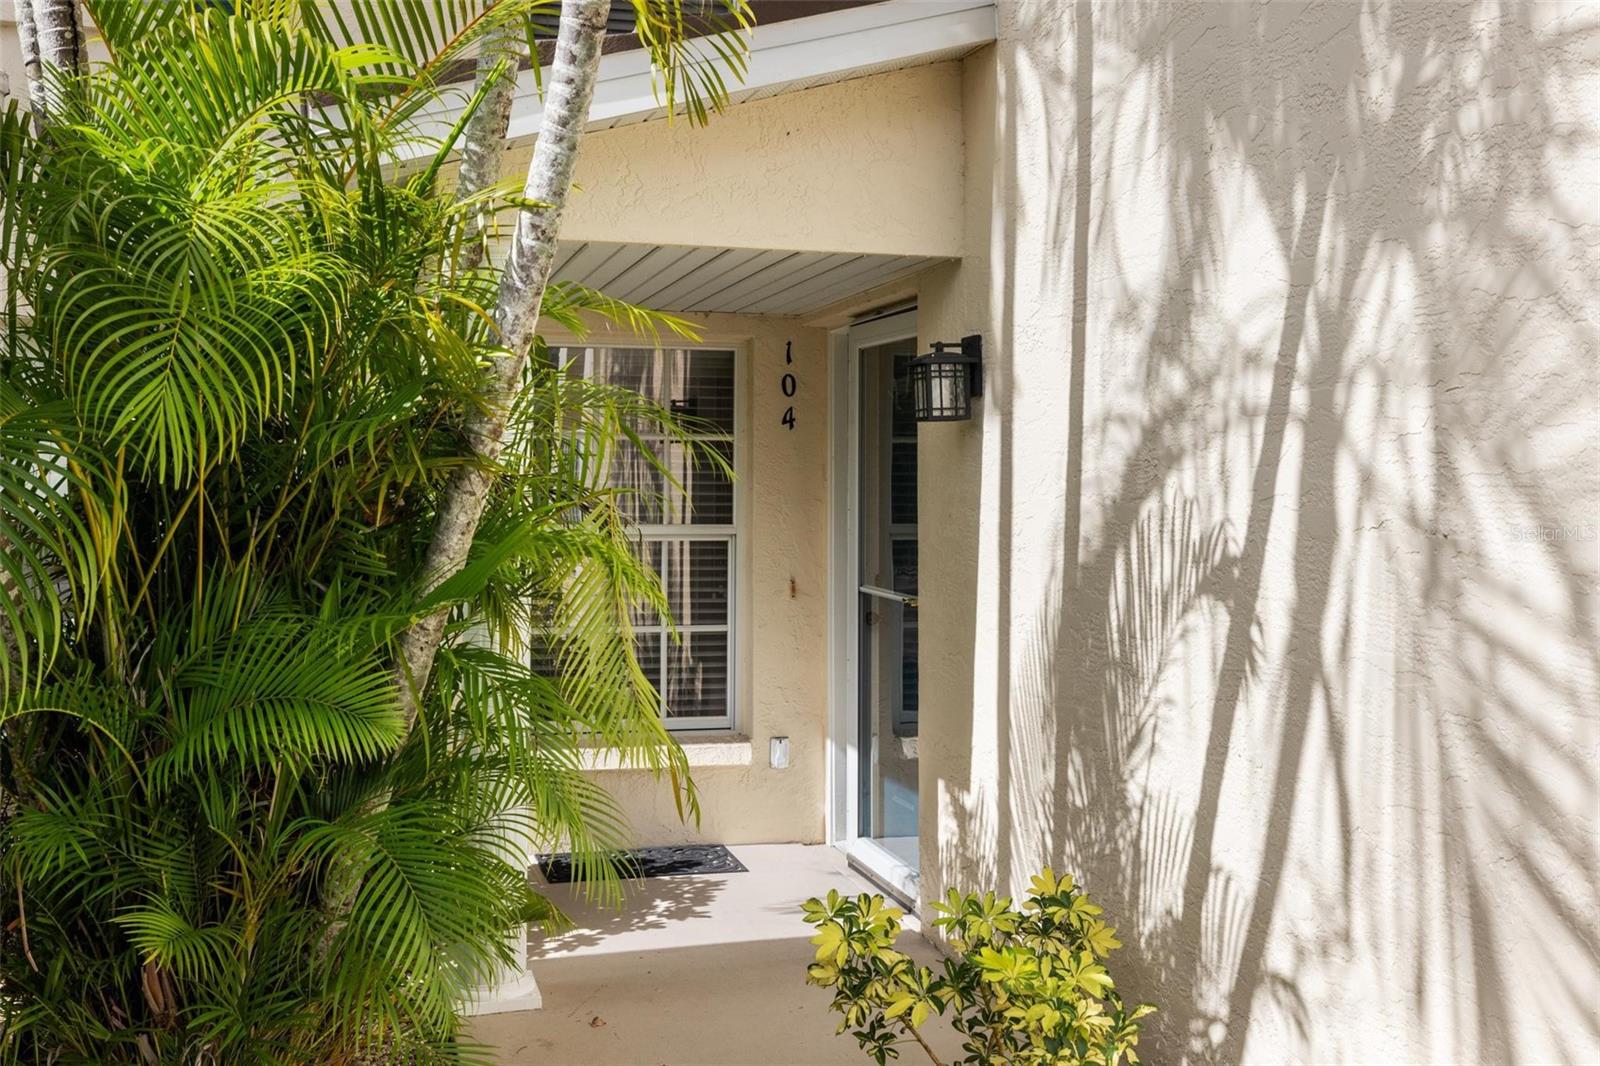
Home entrance marked 104, framed by tropical palms and shrubs beside a glass door.
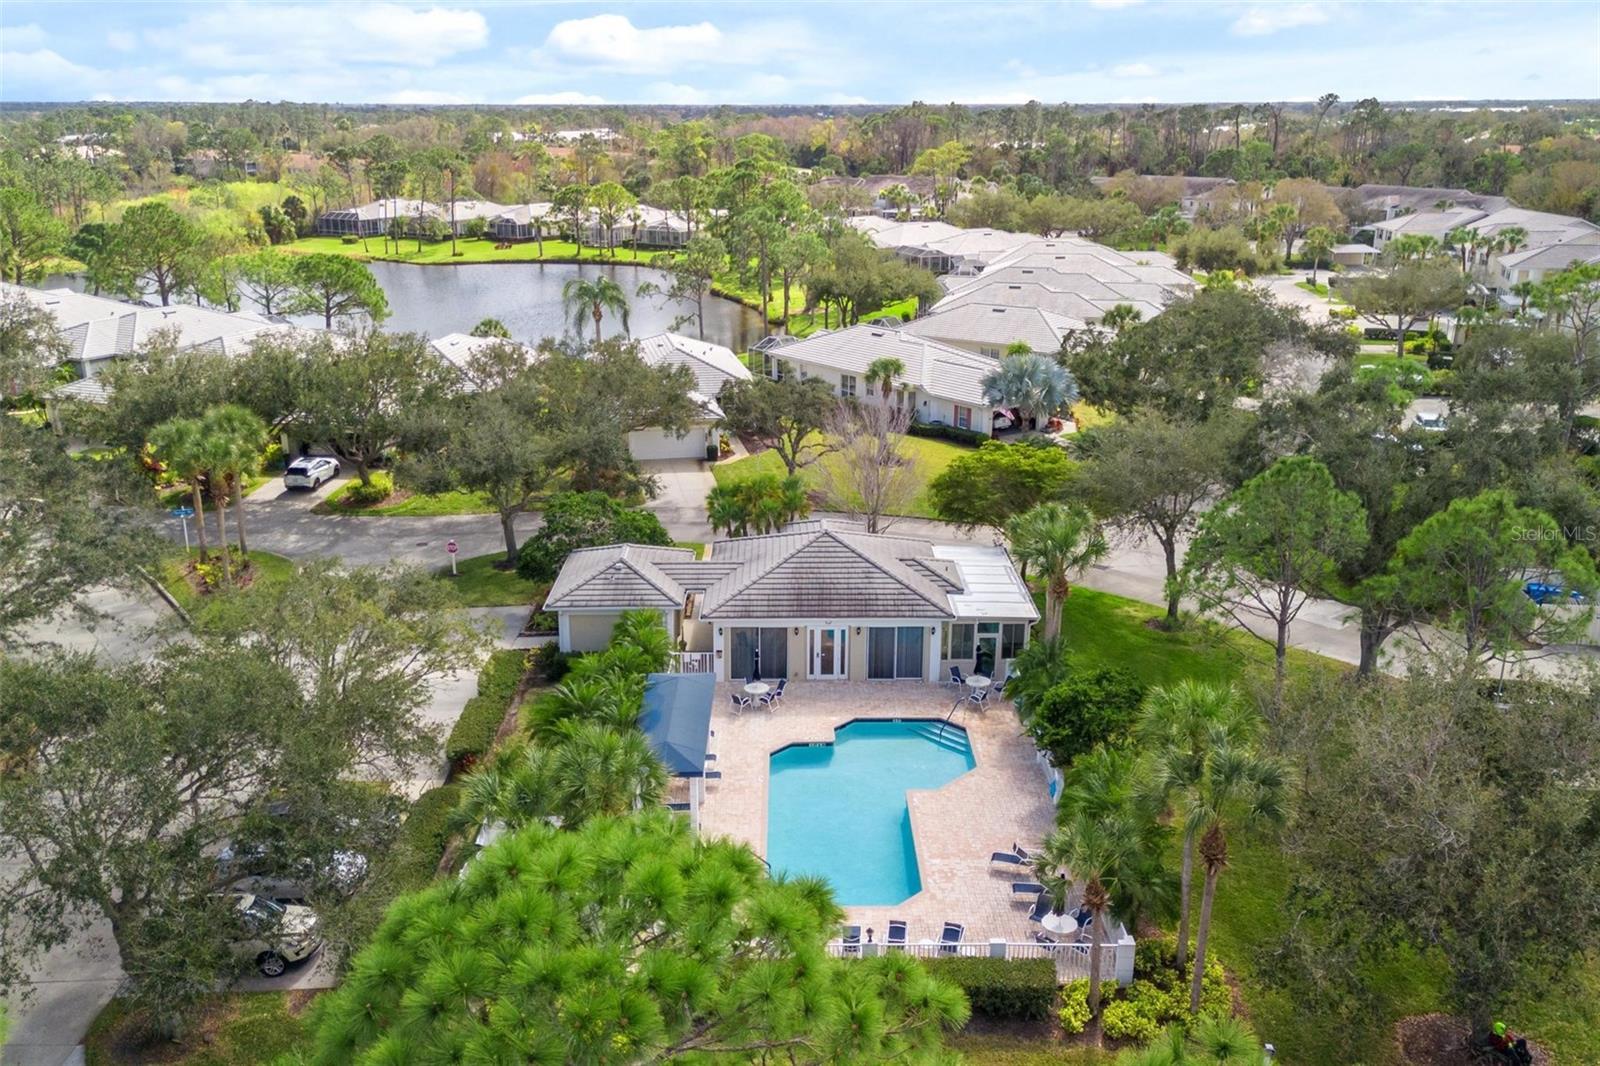
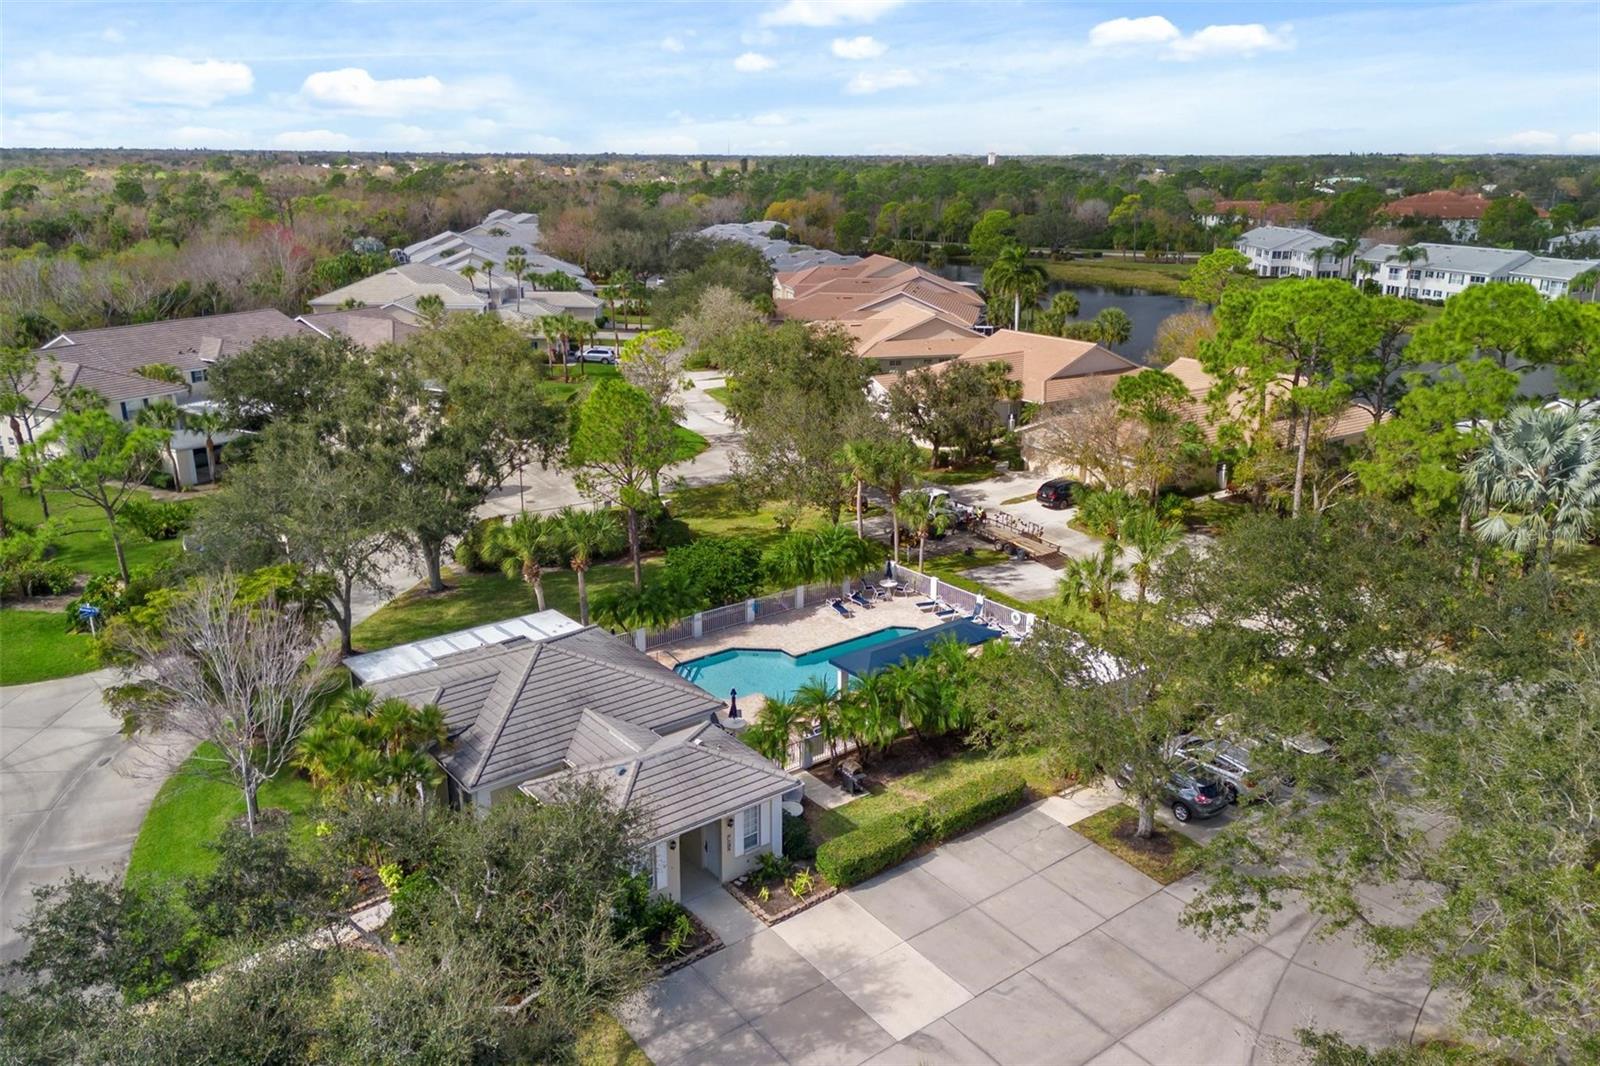
Aerial view of a home with a backyard pool, trees, and a pond nearby.
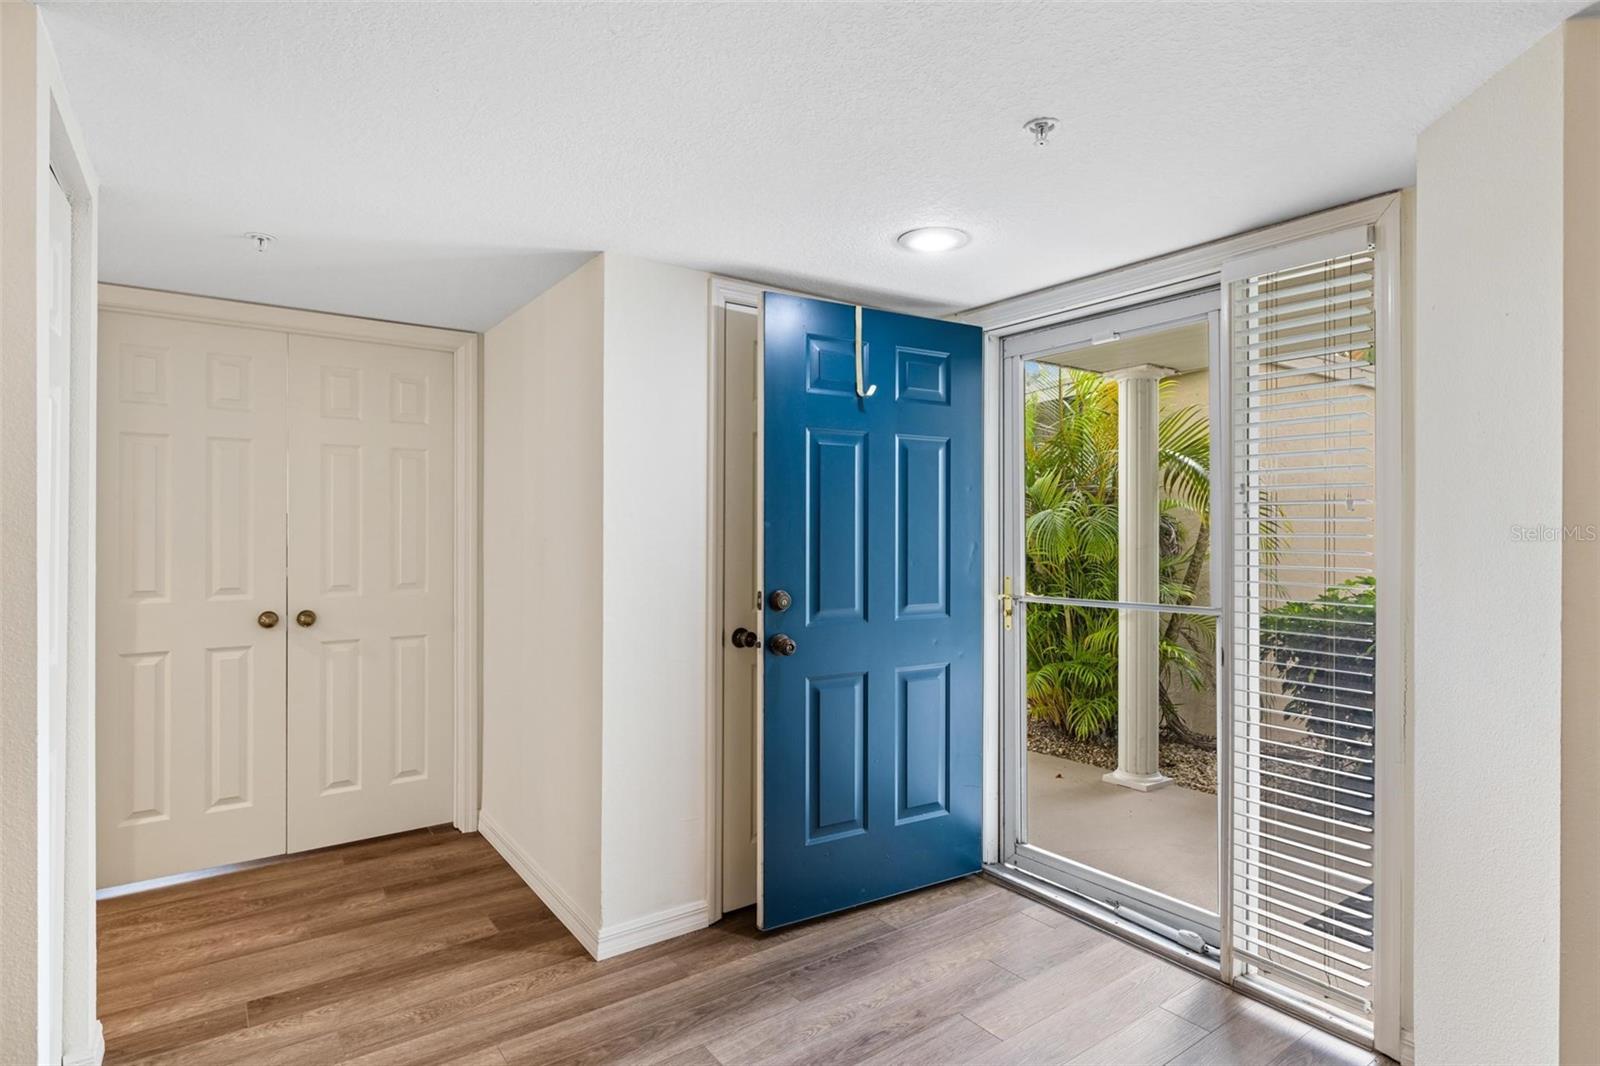
Condo entryway with a blue front door, double closet, and patio entrance framed by tropical plants.
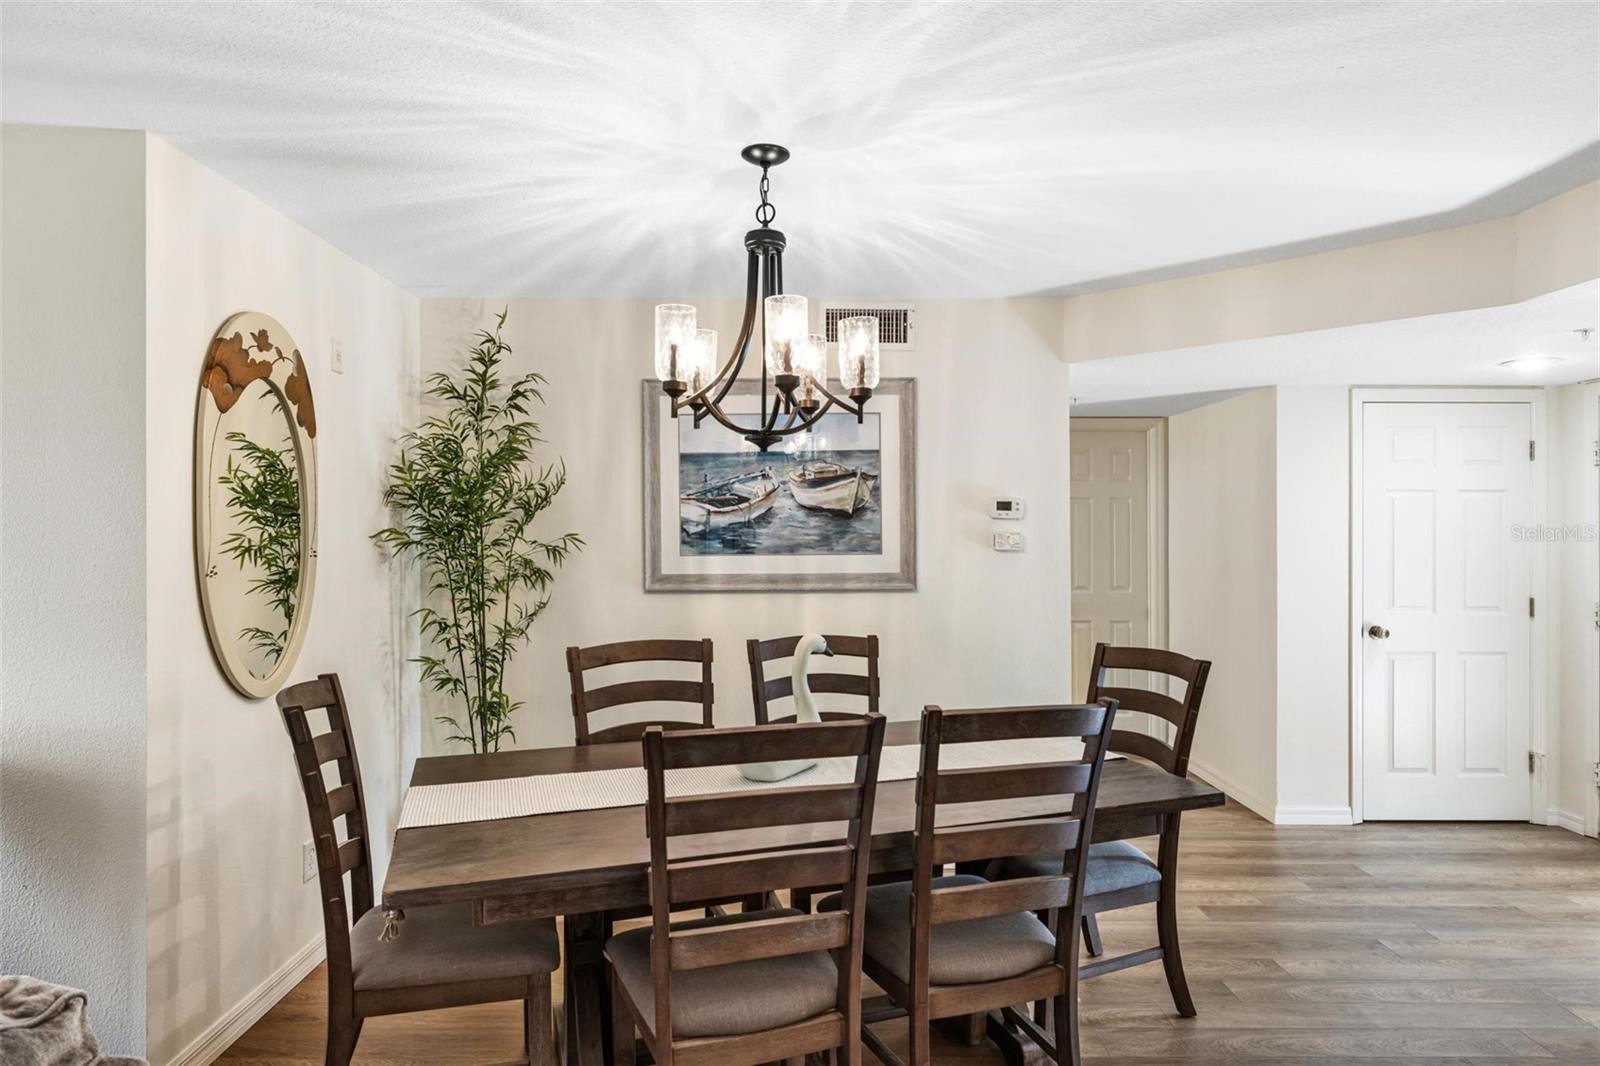
Dining room with a dark wood table, chandelier, coastal boat artwork, and tall plant.
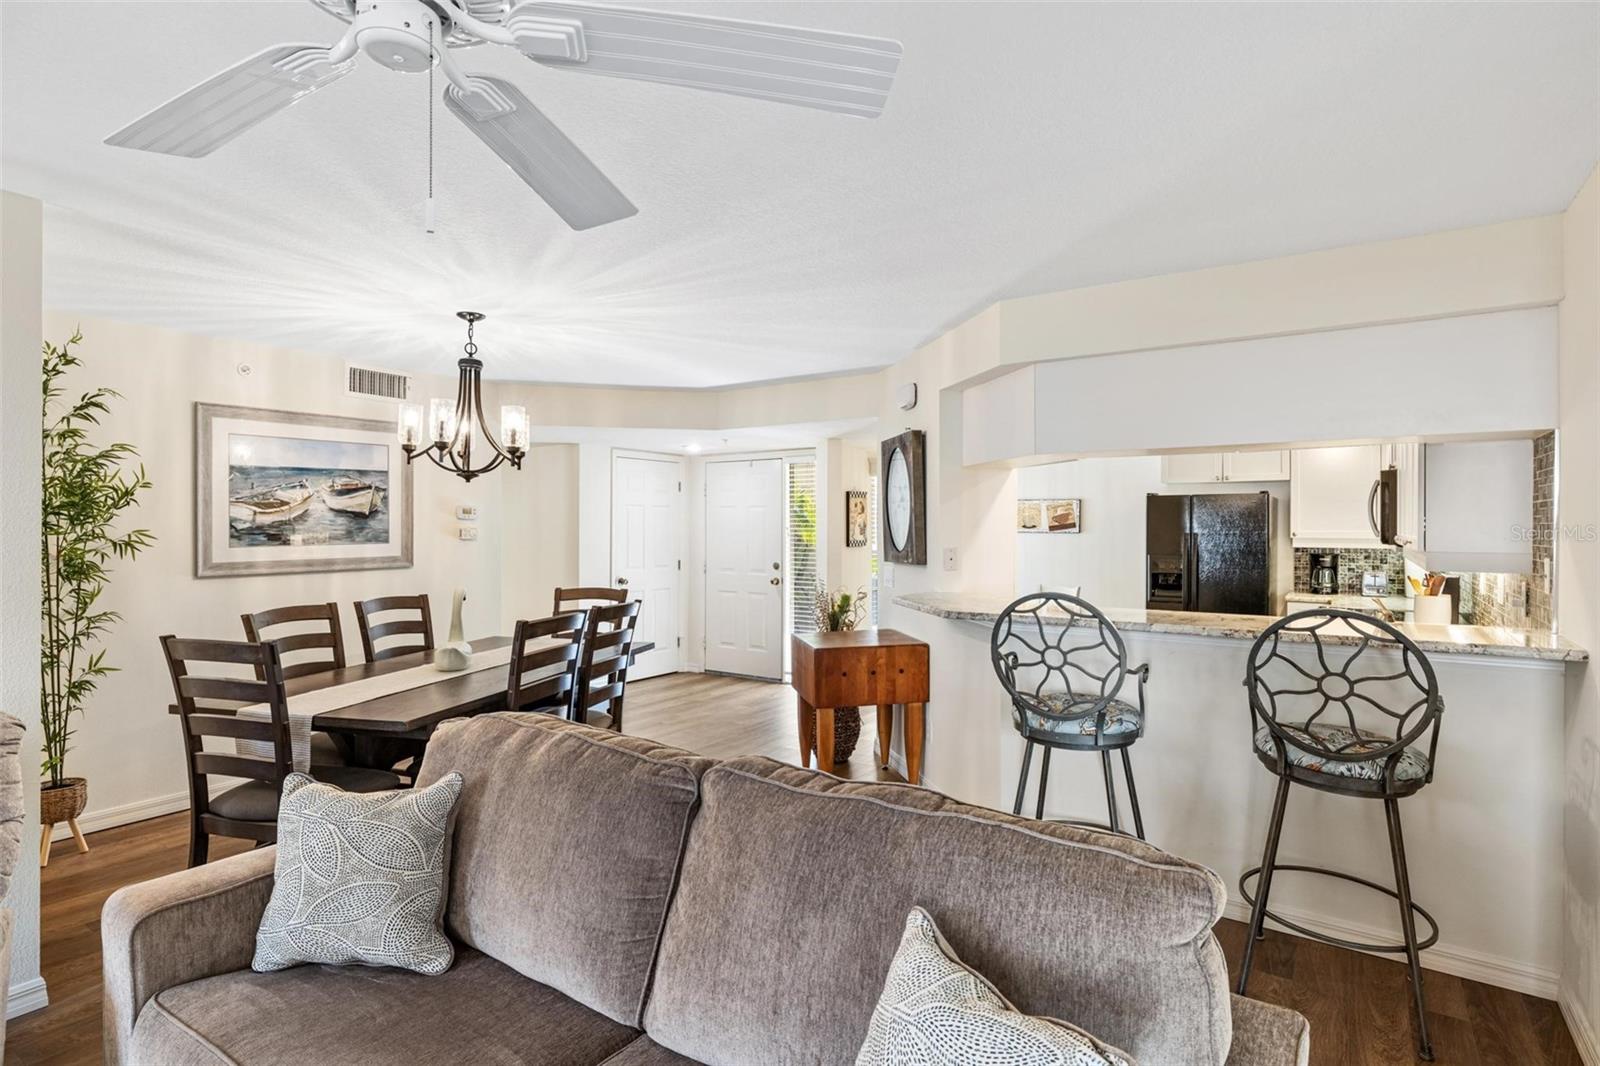
Open-plan living and dining area with a gray sofa, dark wood table, and kitchen breakfast bar.
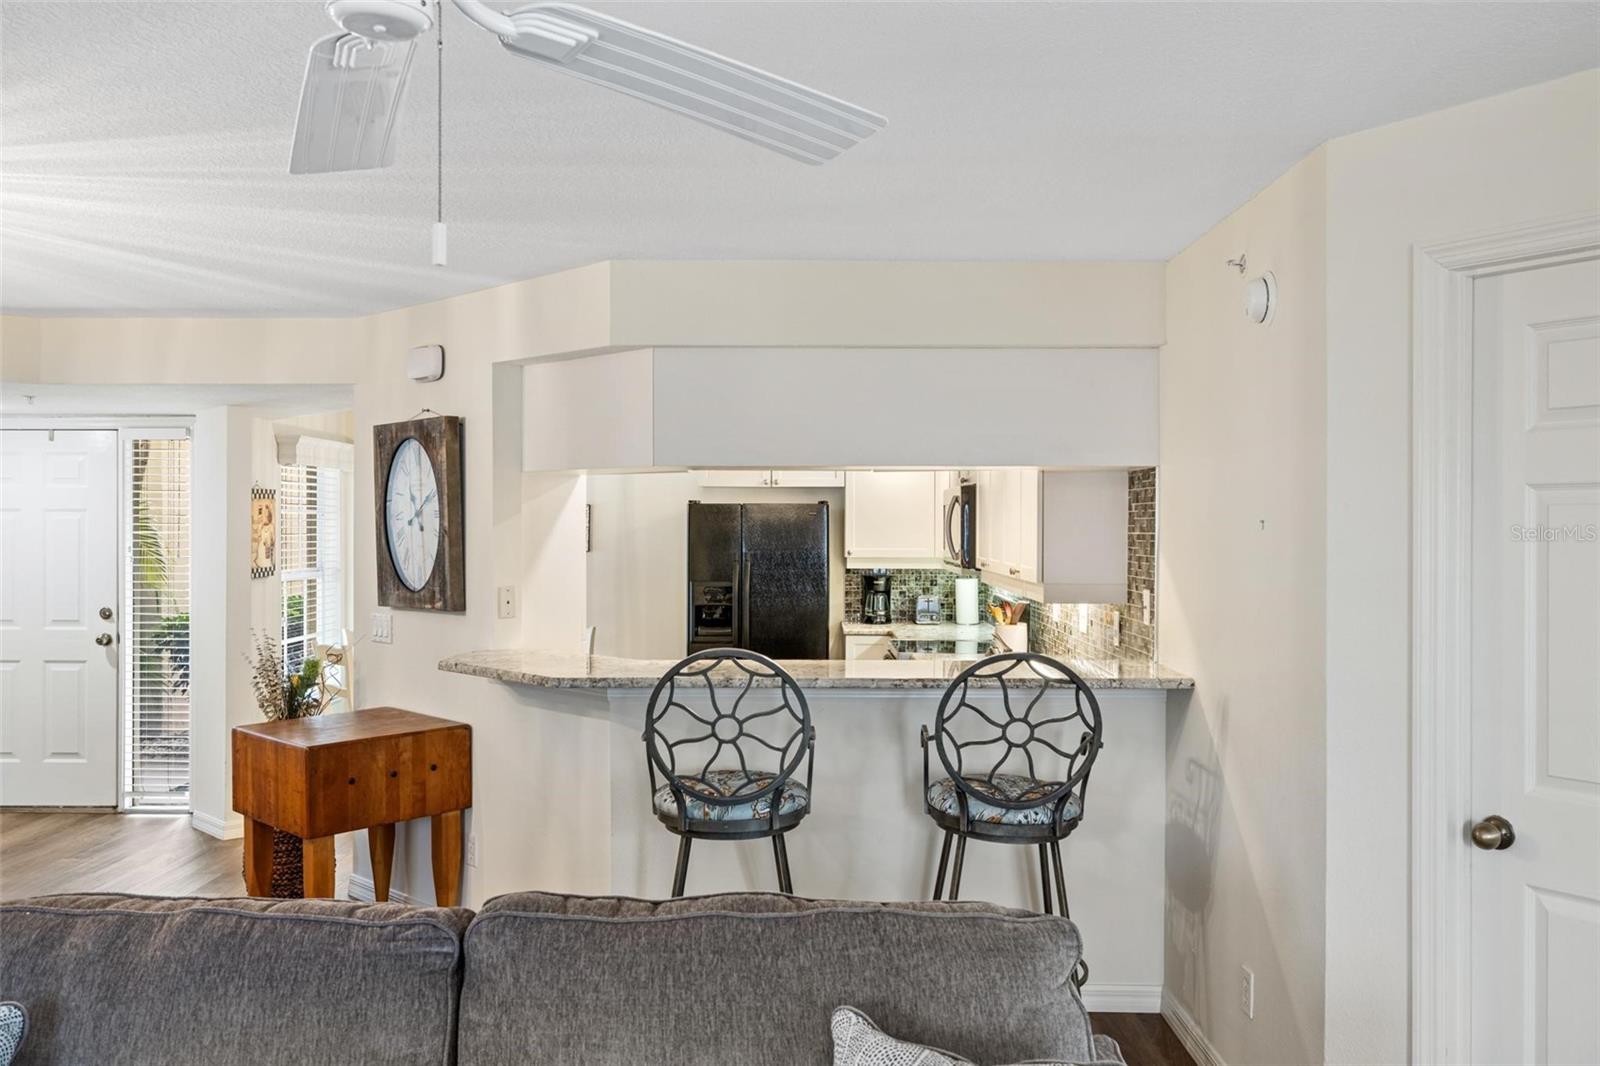
Kitchen with a breakfast bar and two stools, viewed over a gray living room sofa.
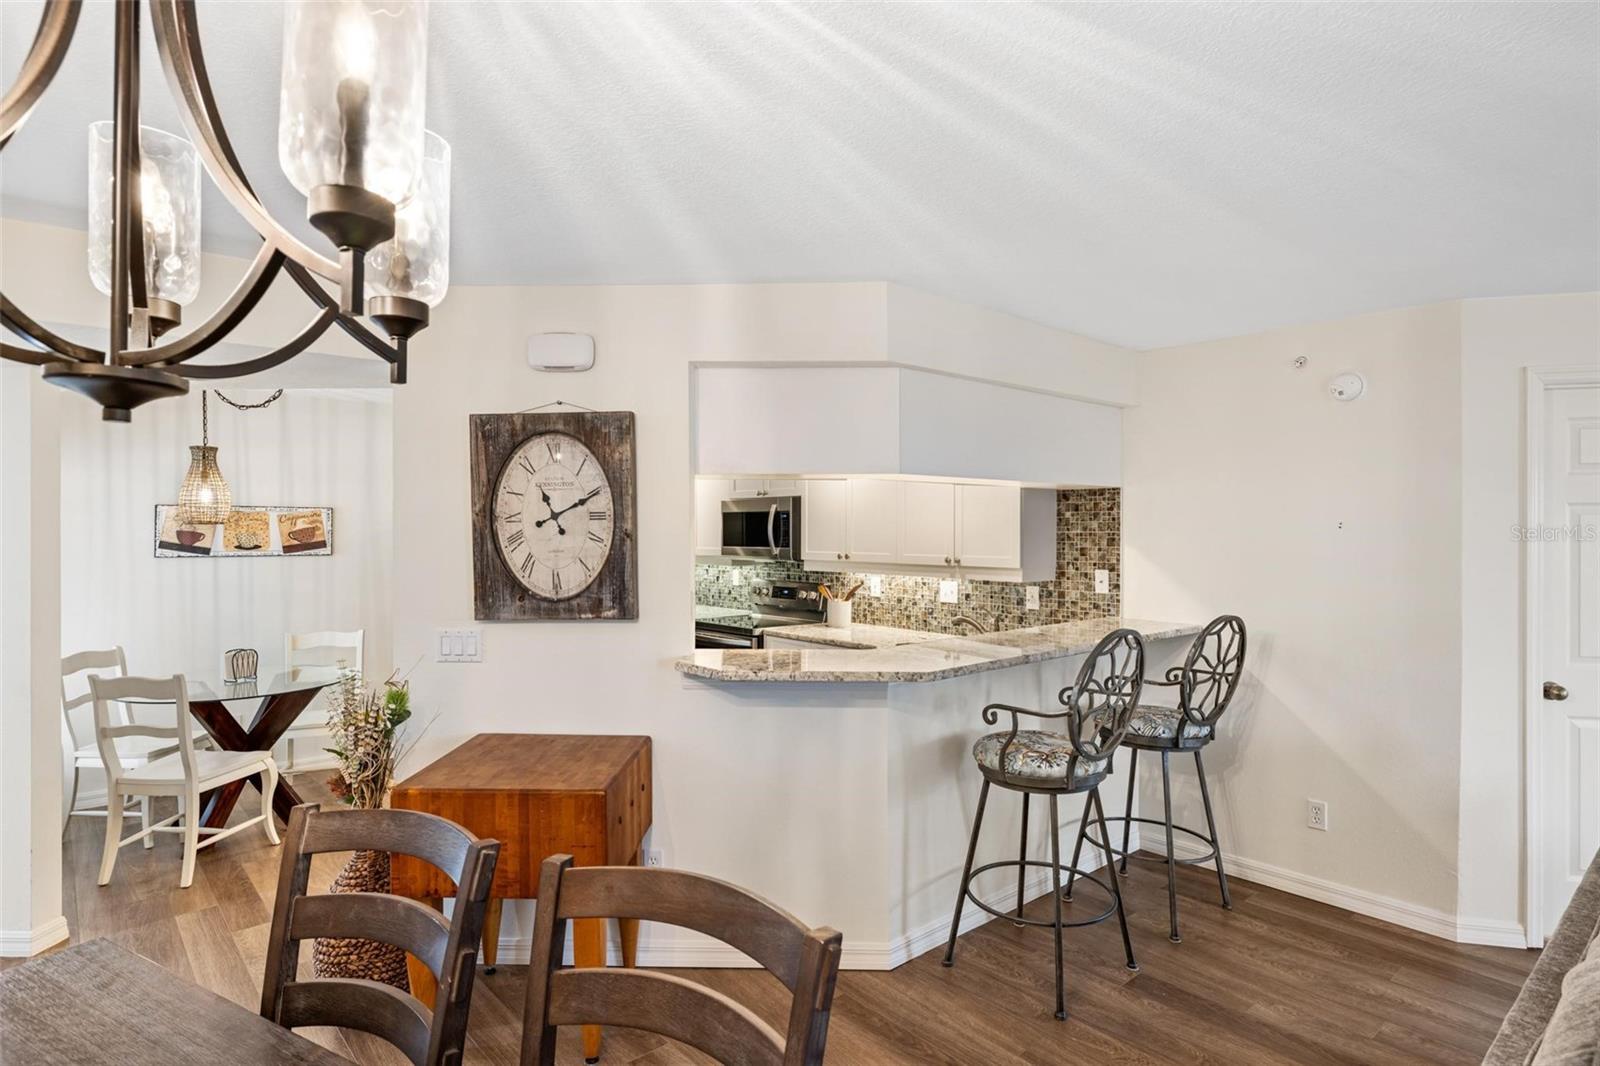
Open-plan kitchen and dining area with a granite breakfast bar, mosaic backsplash, and wood-look floors.
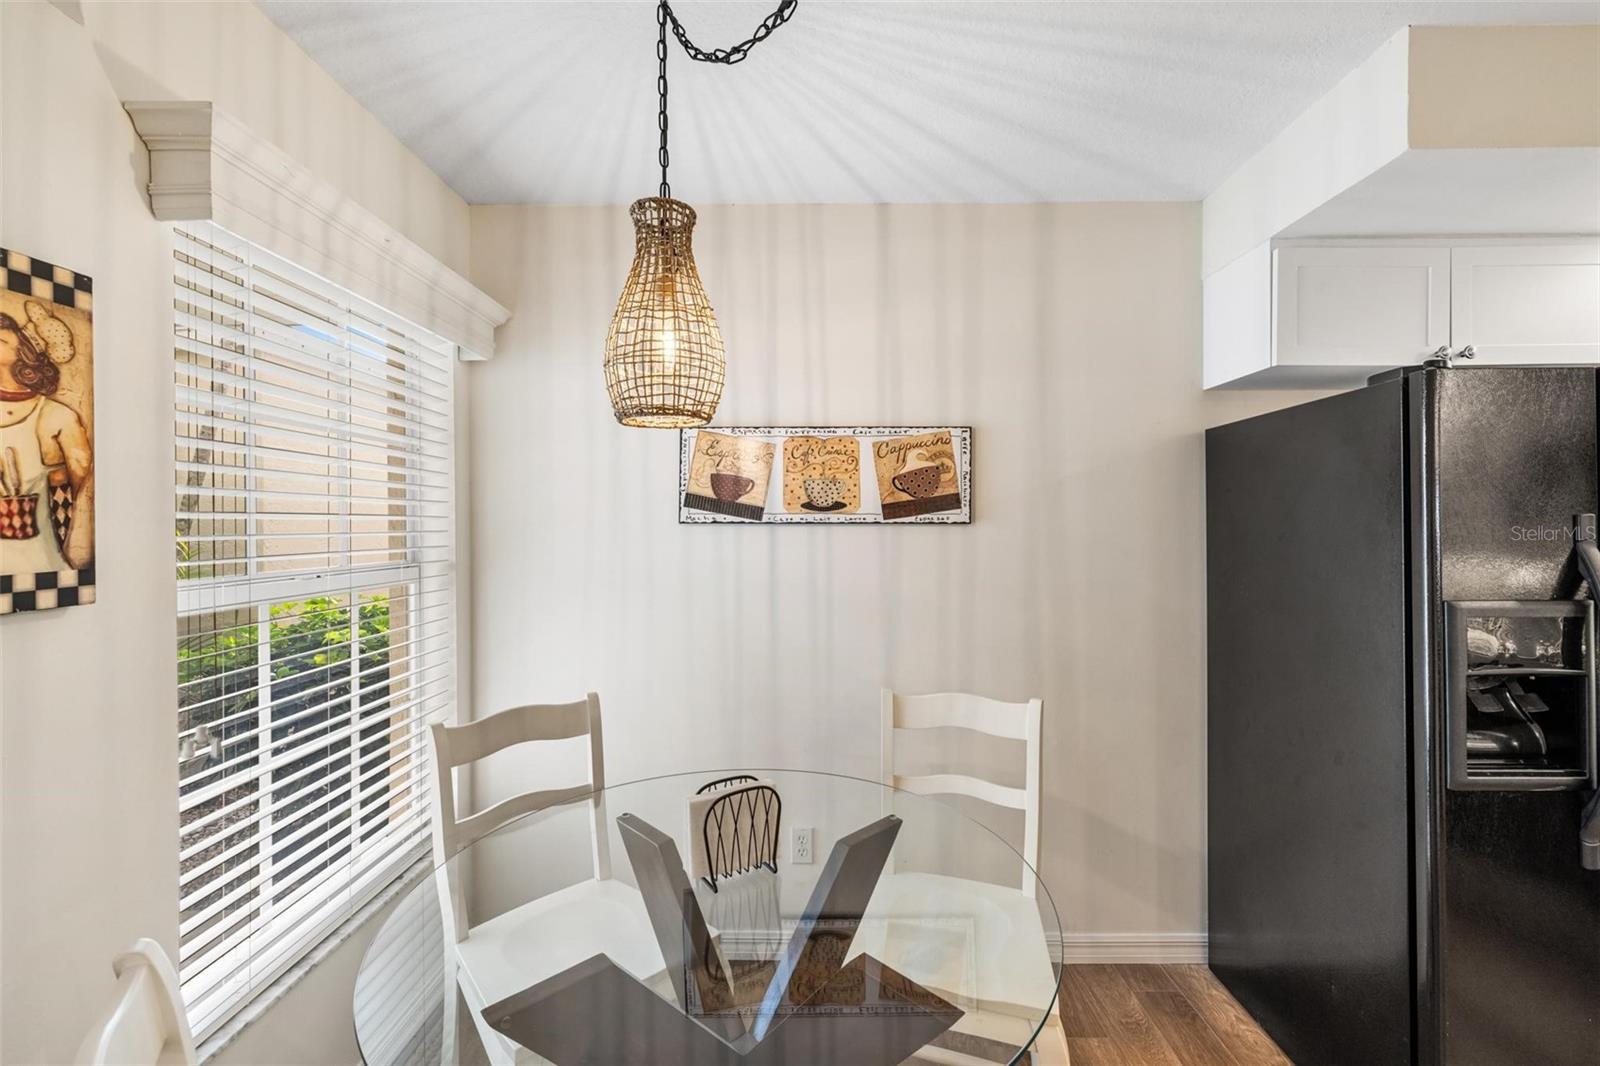
Kitchen dining nook with a glass table, white chairs, woven pendant light, and black refrigerator.
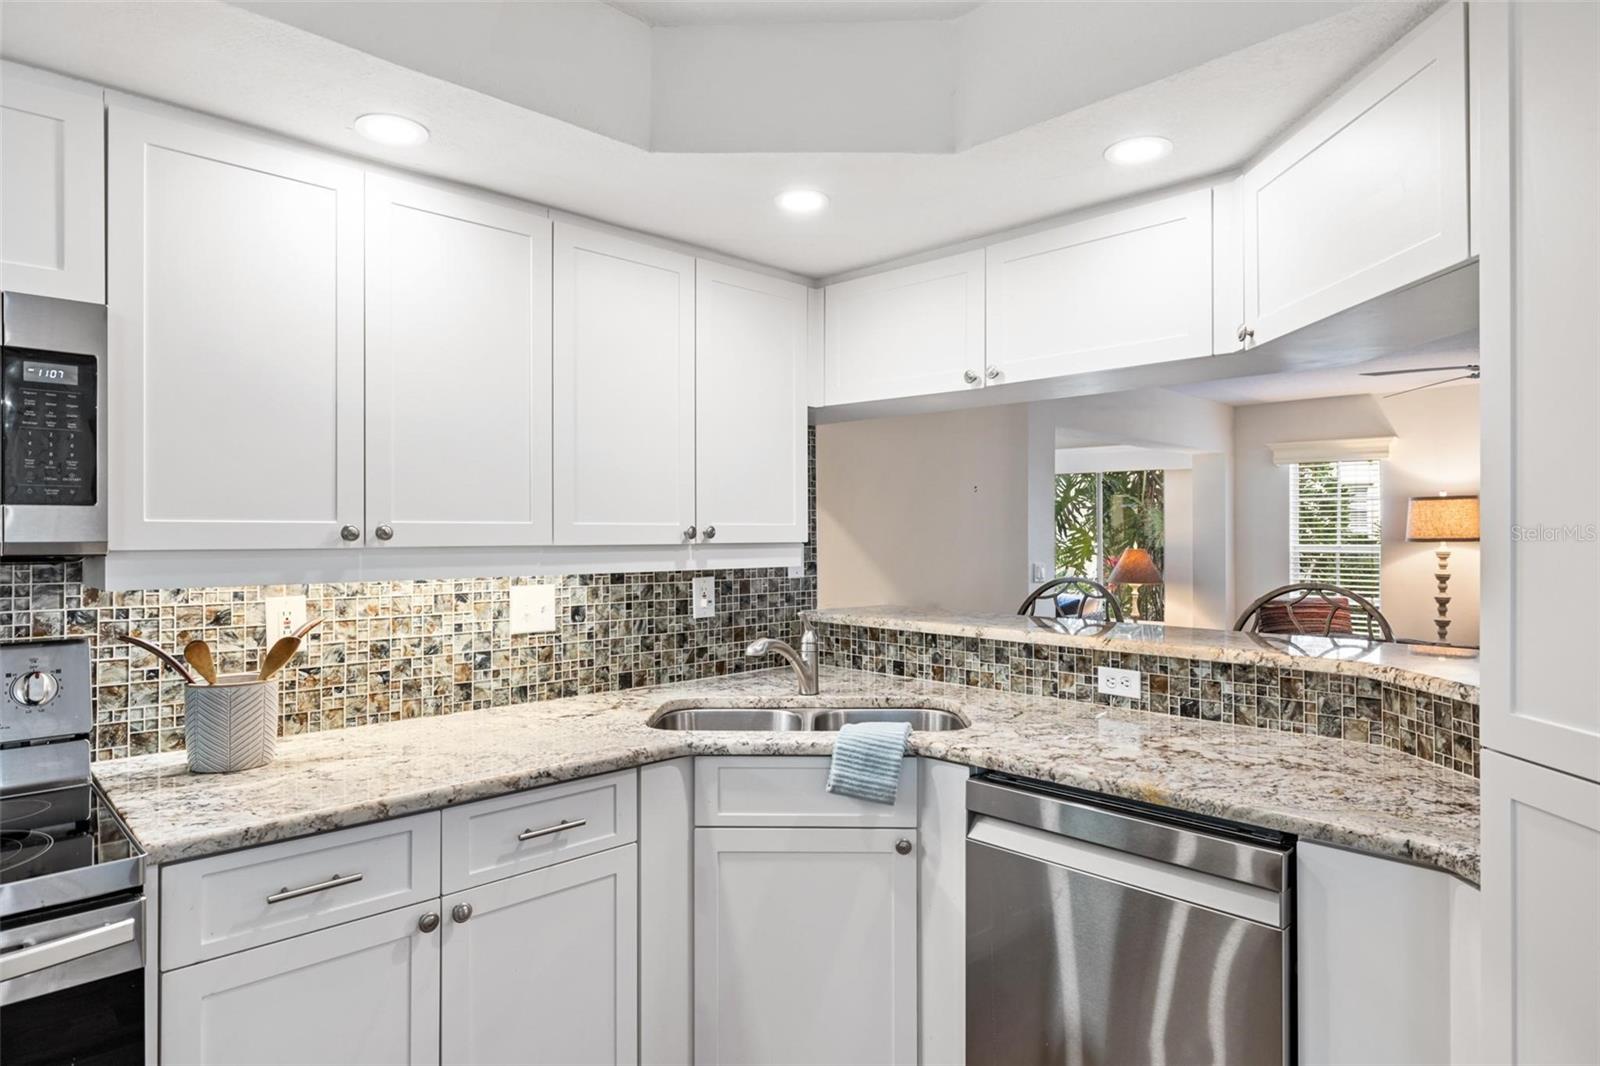
Kitchen with white cabinets, granite counters, mosaic backsplash, and stainless steel dishwasher.
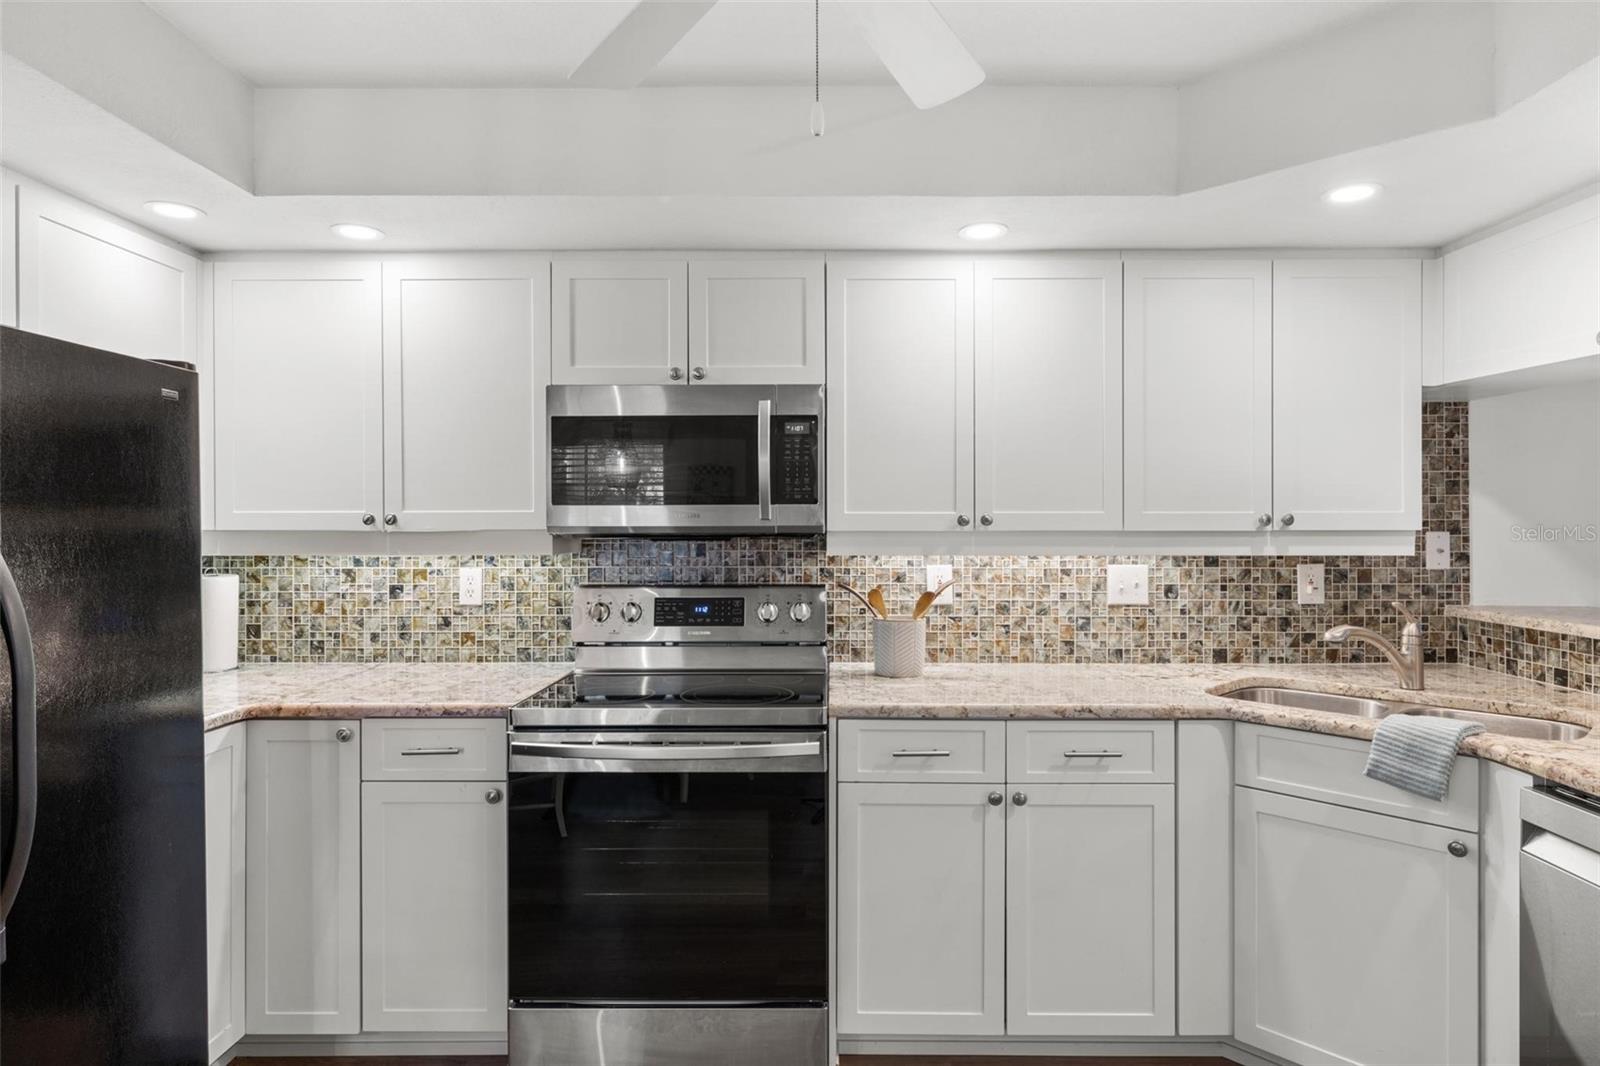
Kitchen with white cabinets, mosaic backsplash, stone counters, and stainless steel range and microwave.
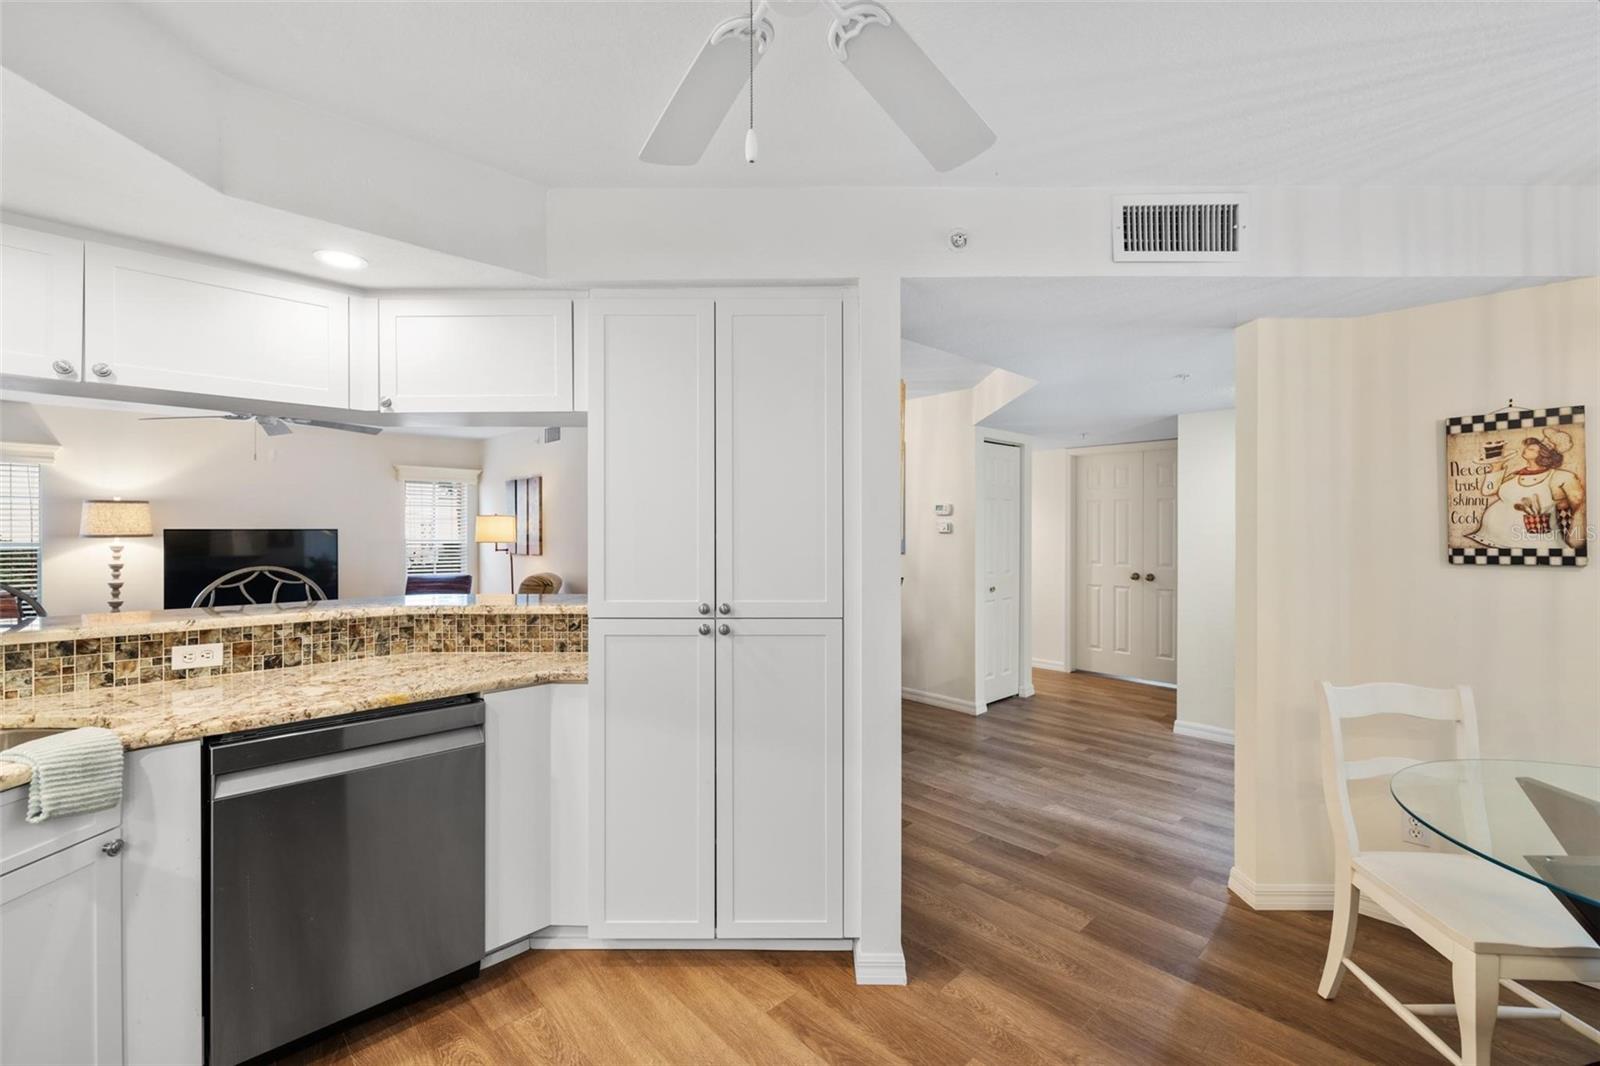
Kitchen with white cabinets and granite counters opening to dining and living areas.
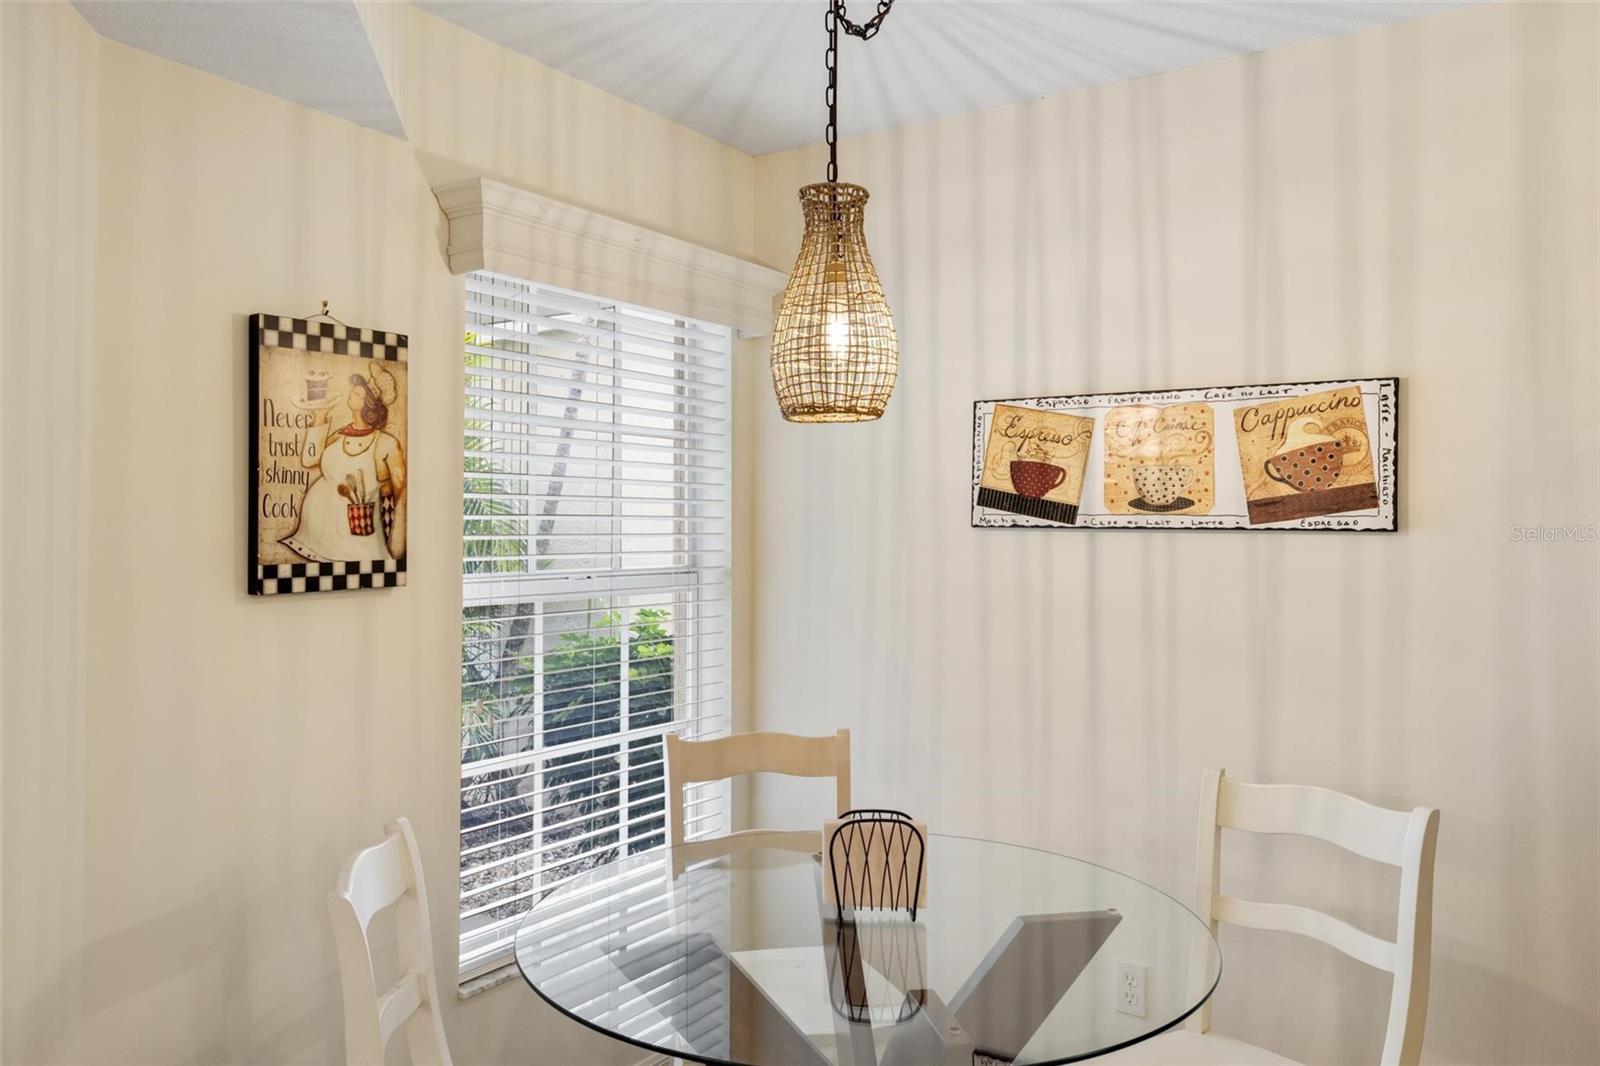
Dining nook with a glass table, white chairs, woven pendant light, and coffee-themed wall art.
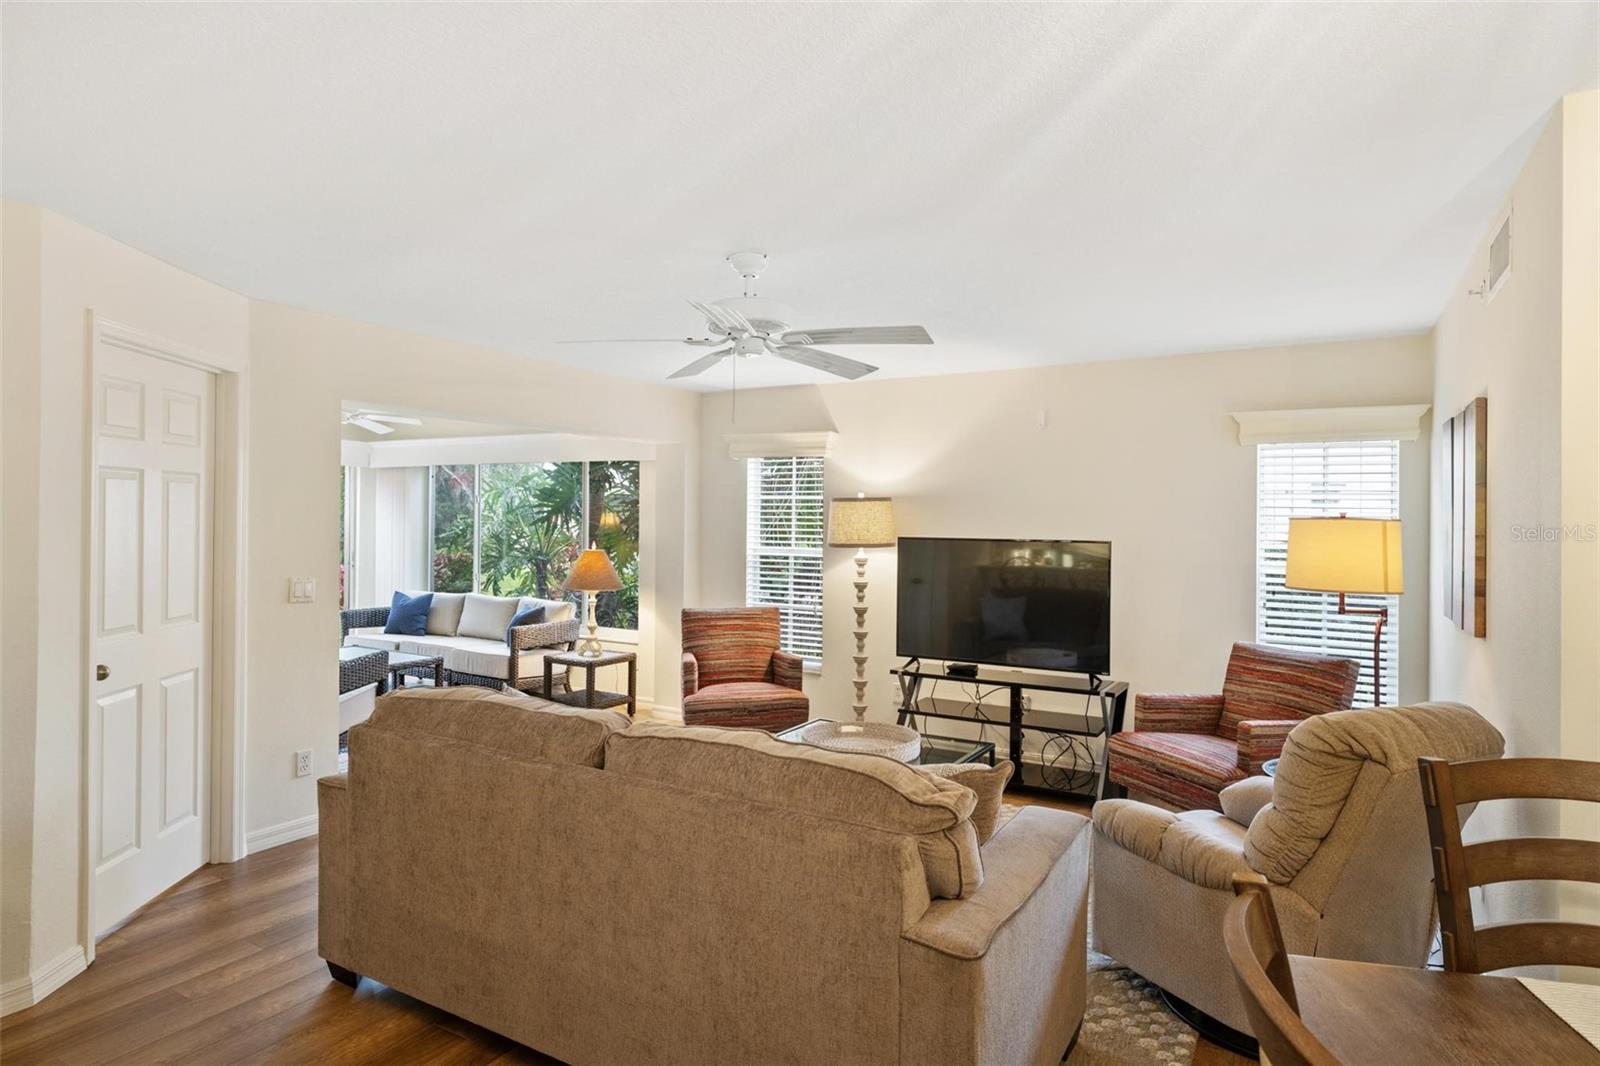
Living room with beige sofas, patterned armchairs, and a garden-facing sitting area.
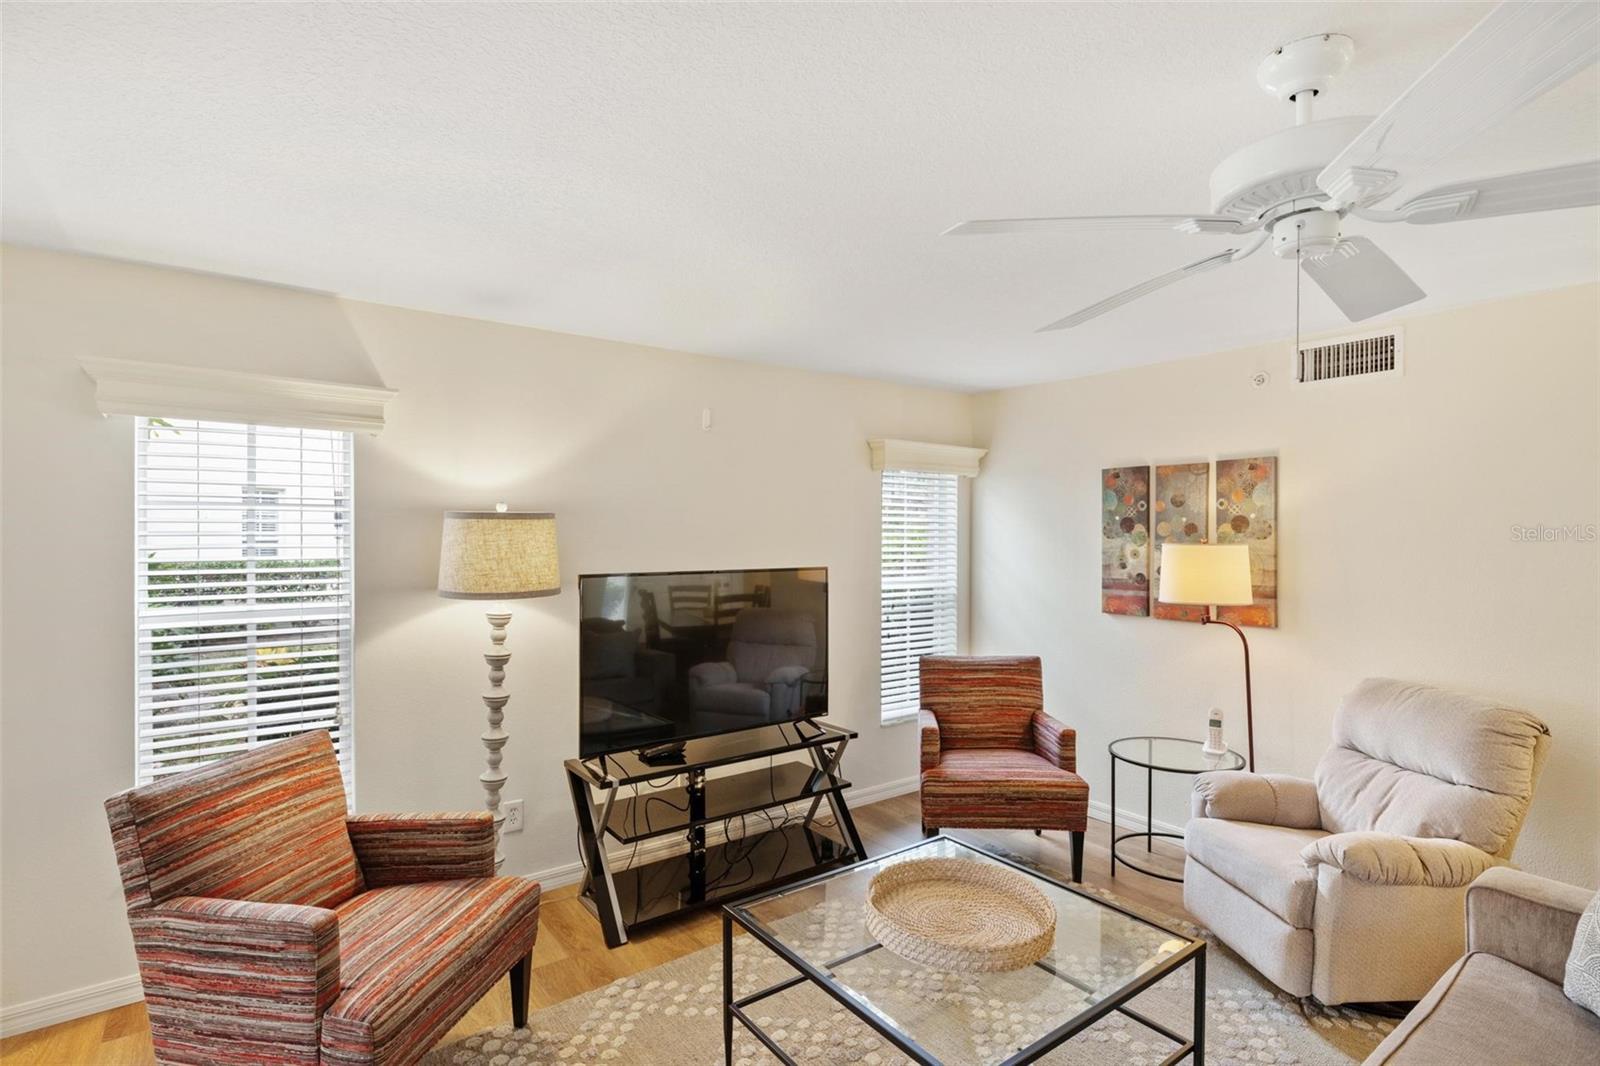
Furnished living room with striped accent chairs, a recliner, and a glass coffee table.
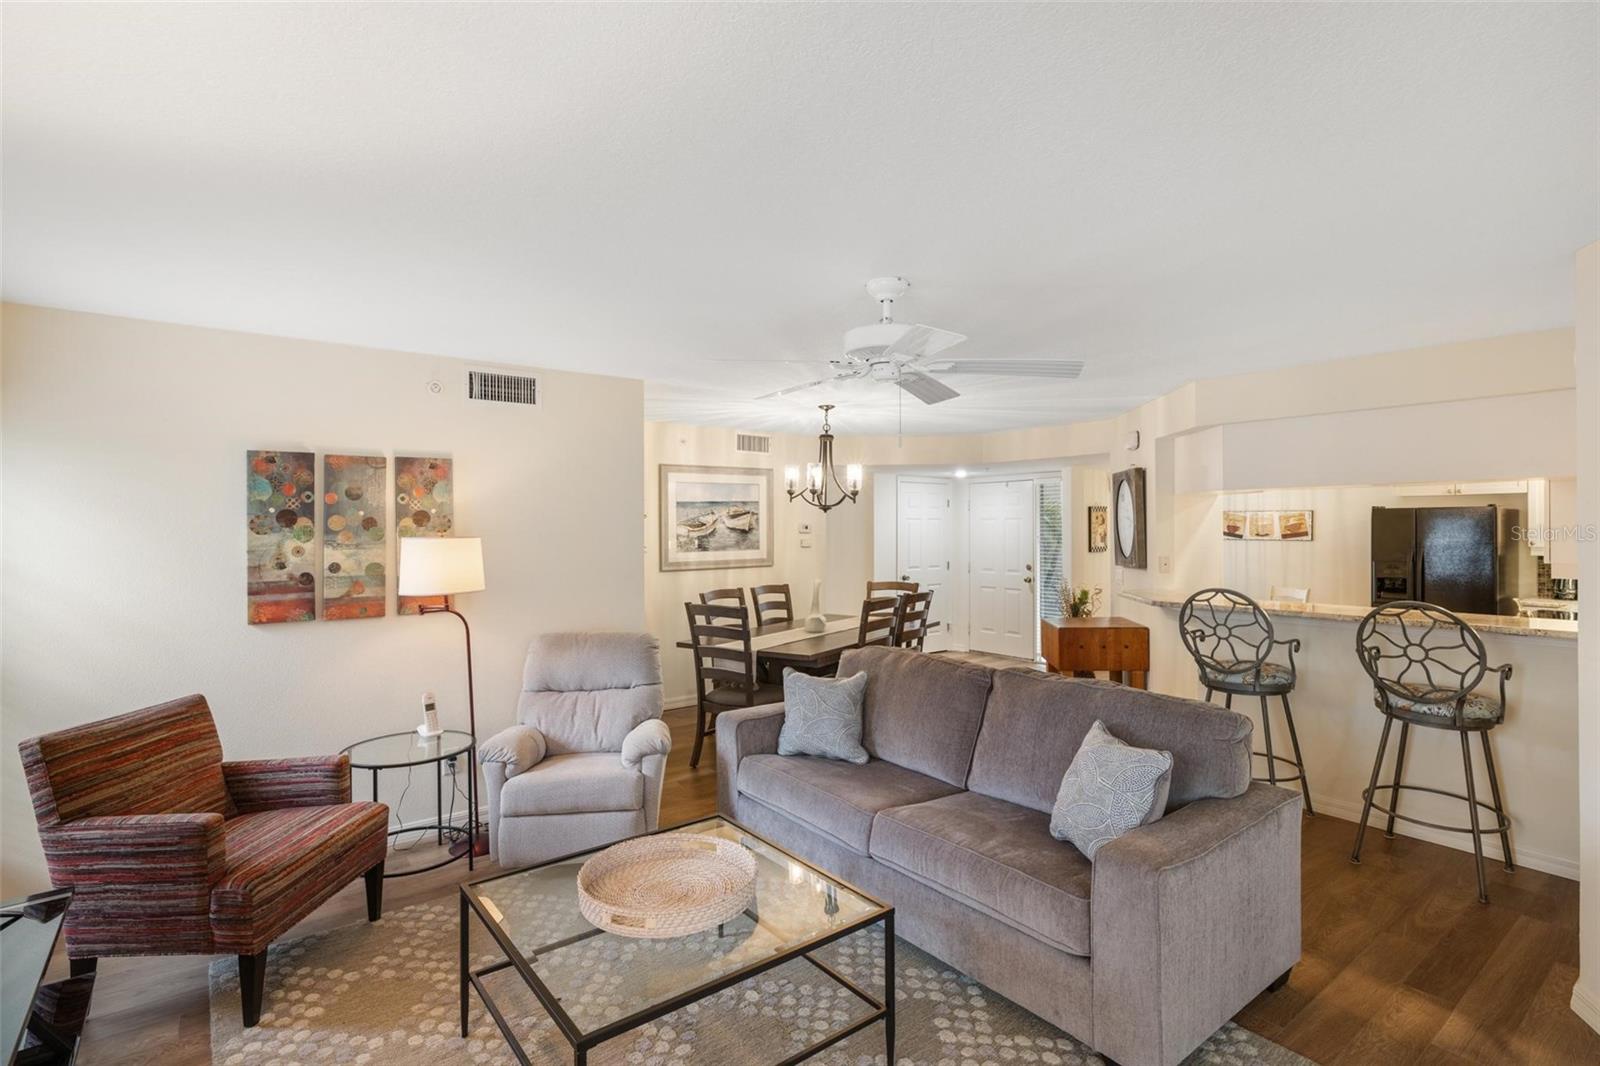
Living room with a gray sectional, patterned armchairs, and an open dining and kitchen area.
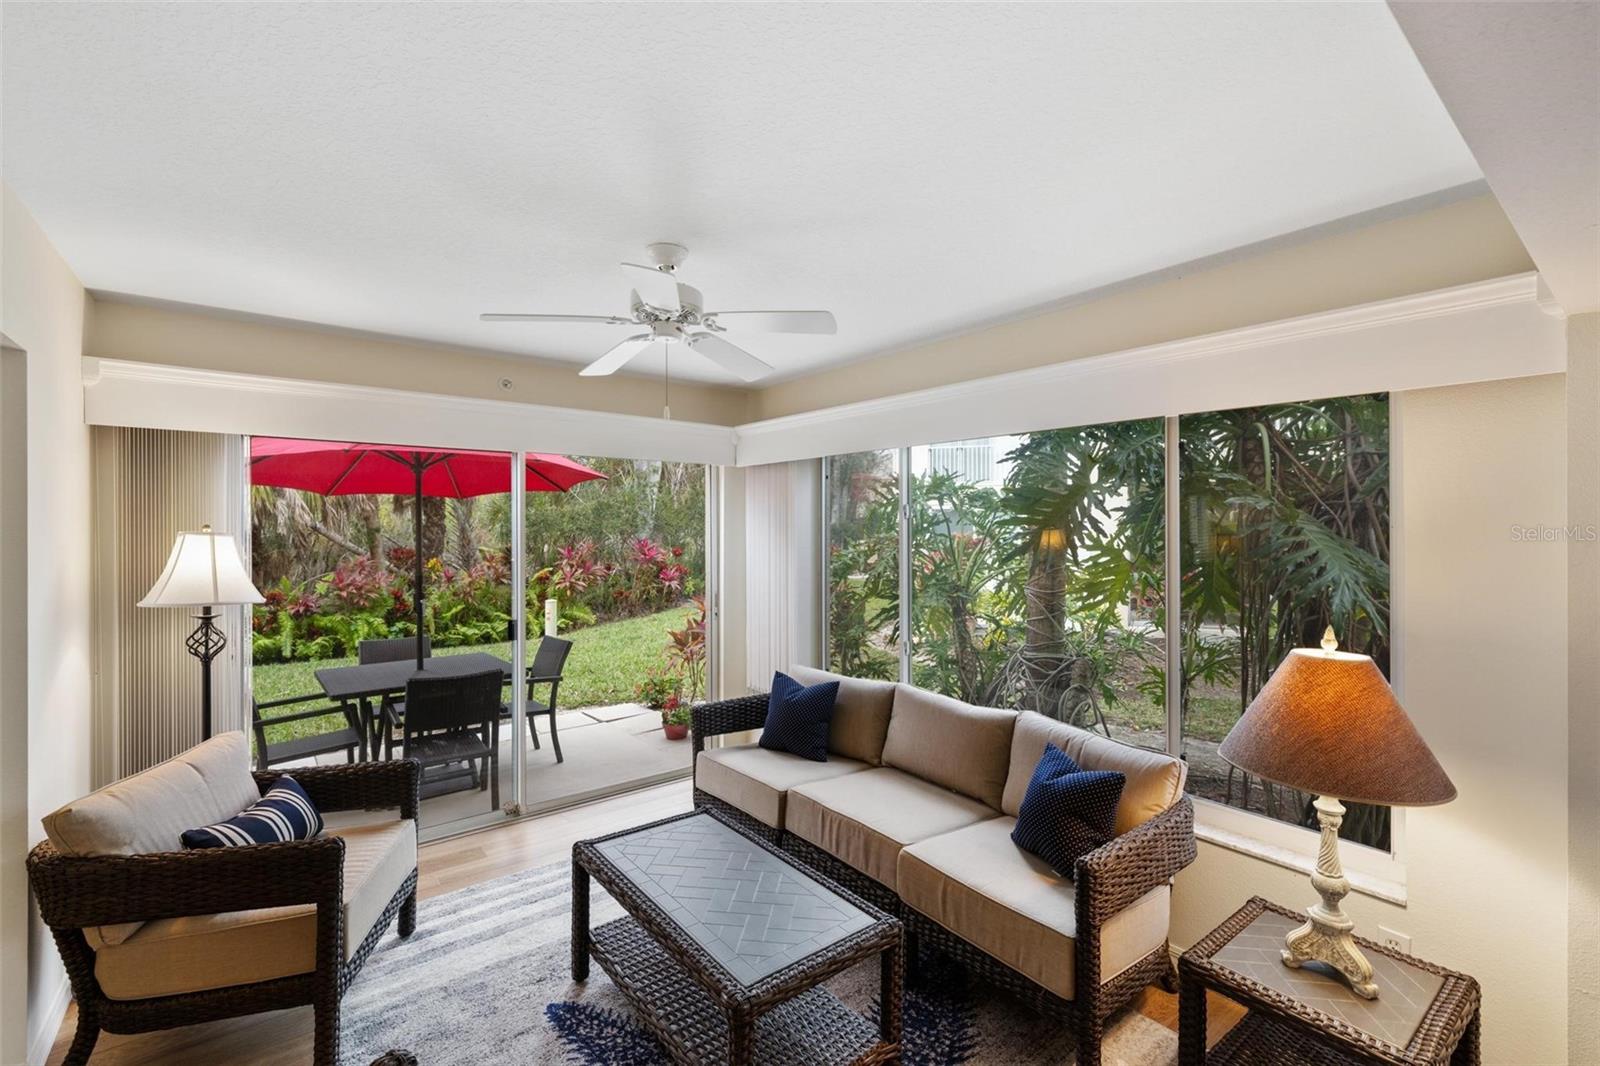
Furnished living room opens through sliding glass doors to a patio with red umbrellas and tropical landscaping.
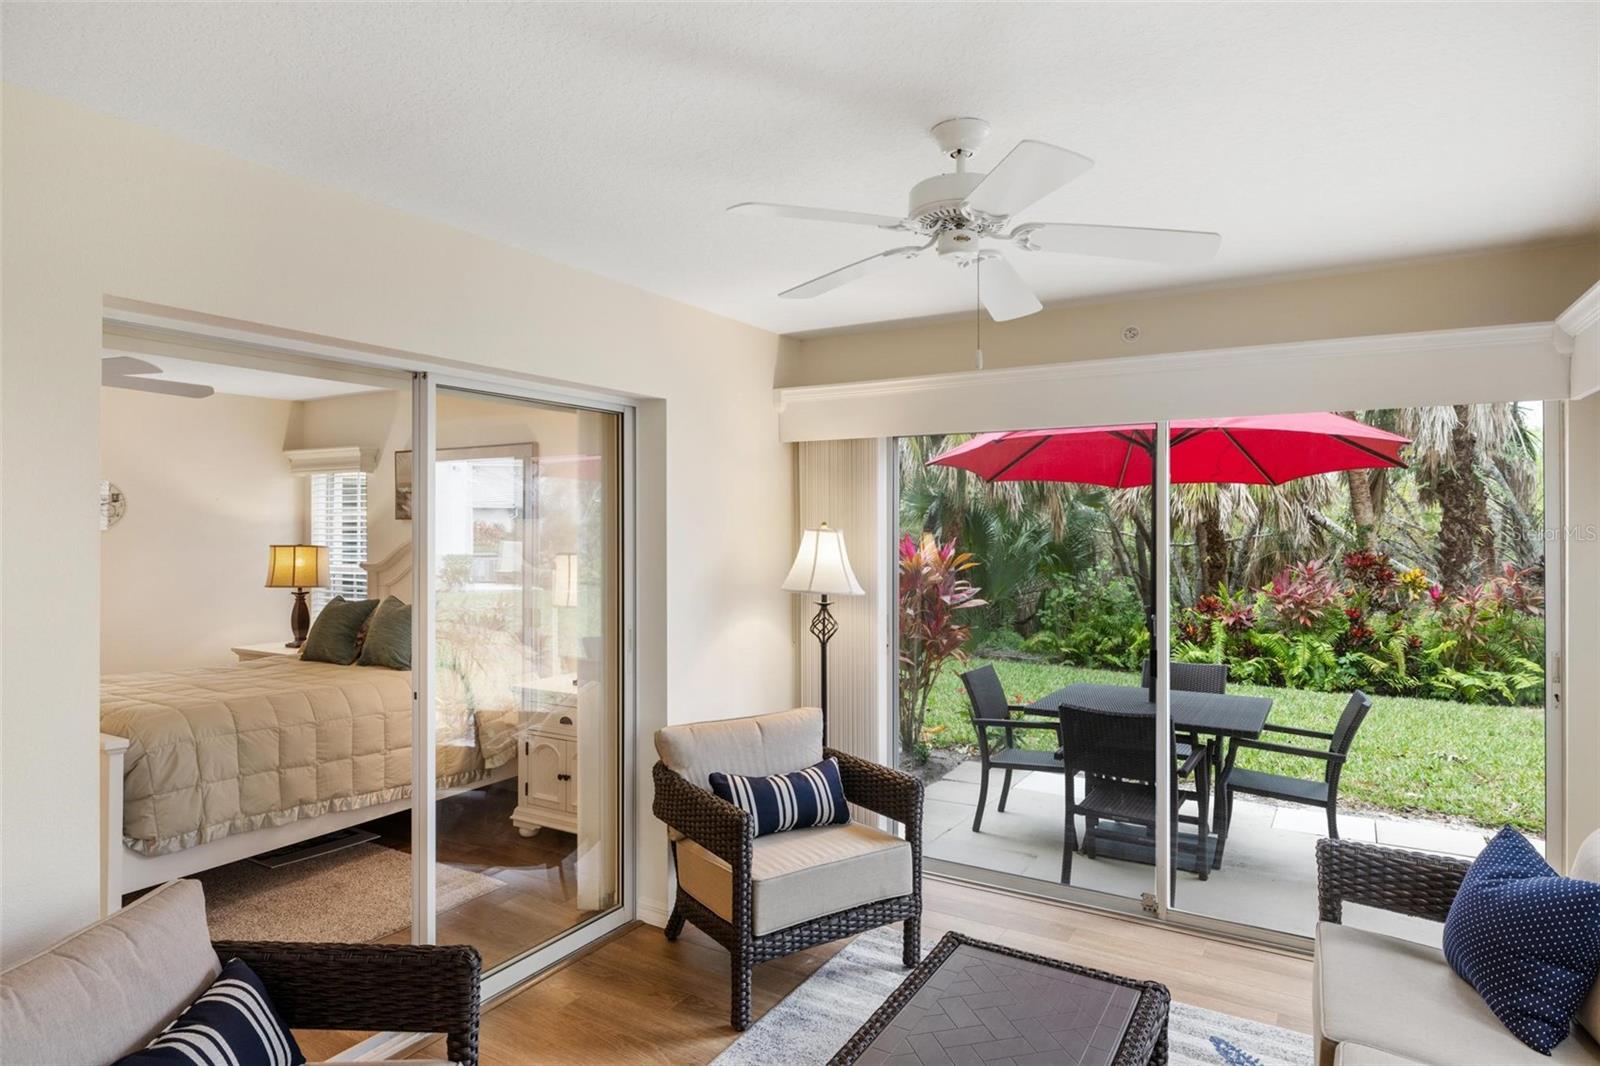
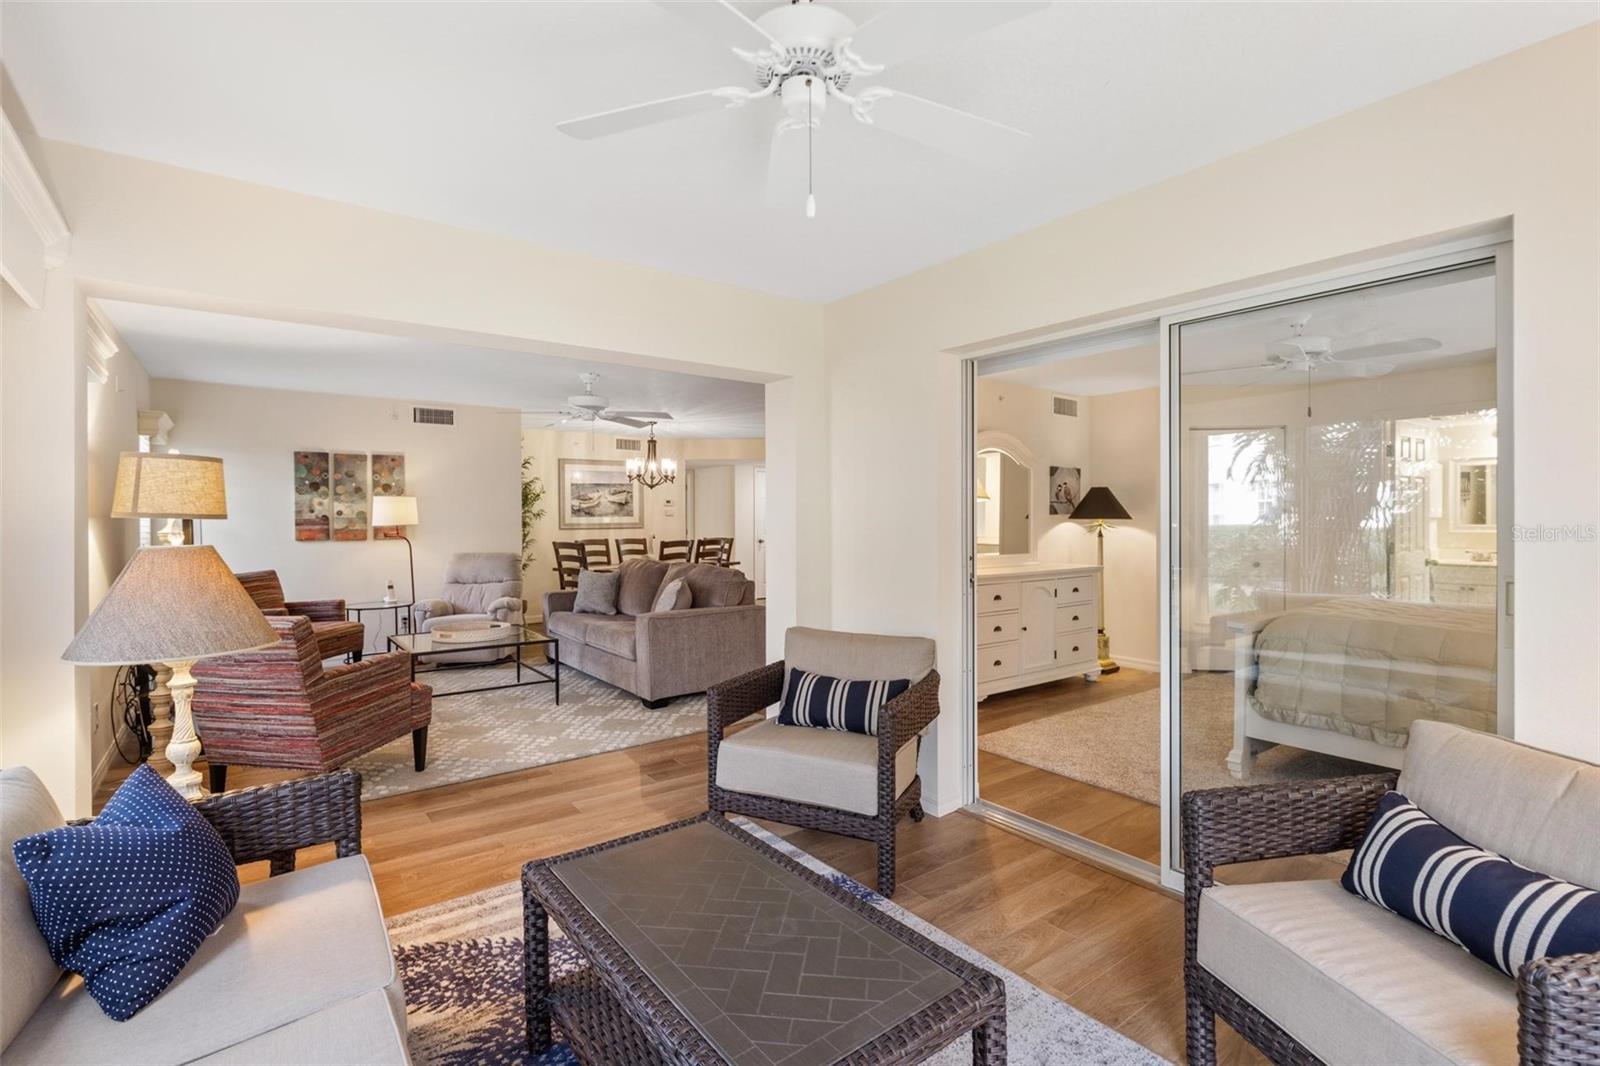
Living room with wicker seating and sliding glass doors opening to a patio and tropical garden.
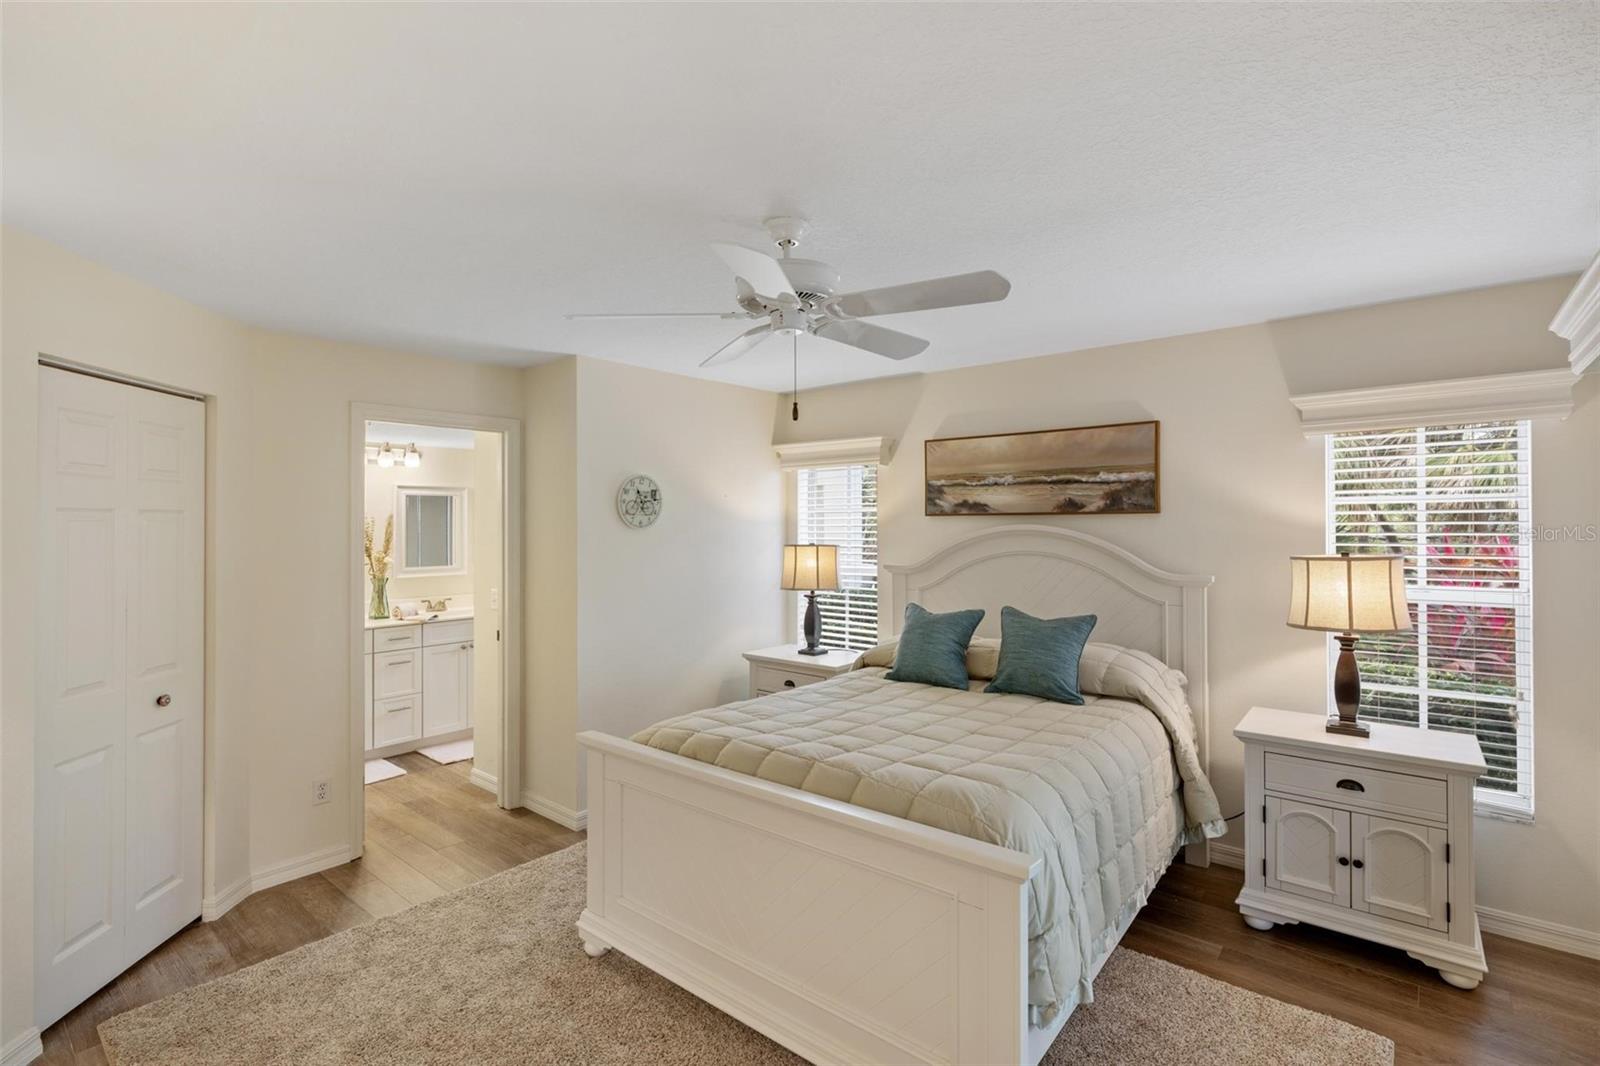
Bedroom with a white bed, teal pillows, matching bedside tables, and a bathroom vanity visible through the doorway.
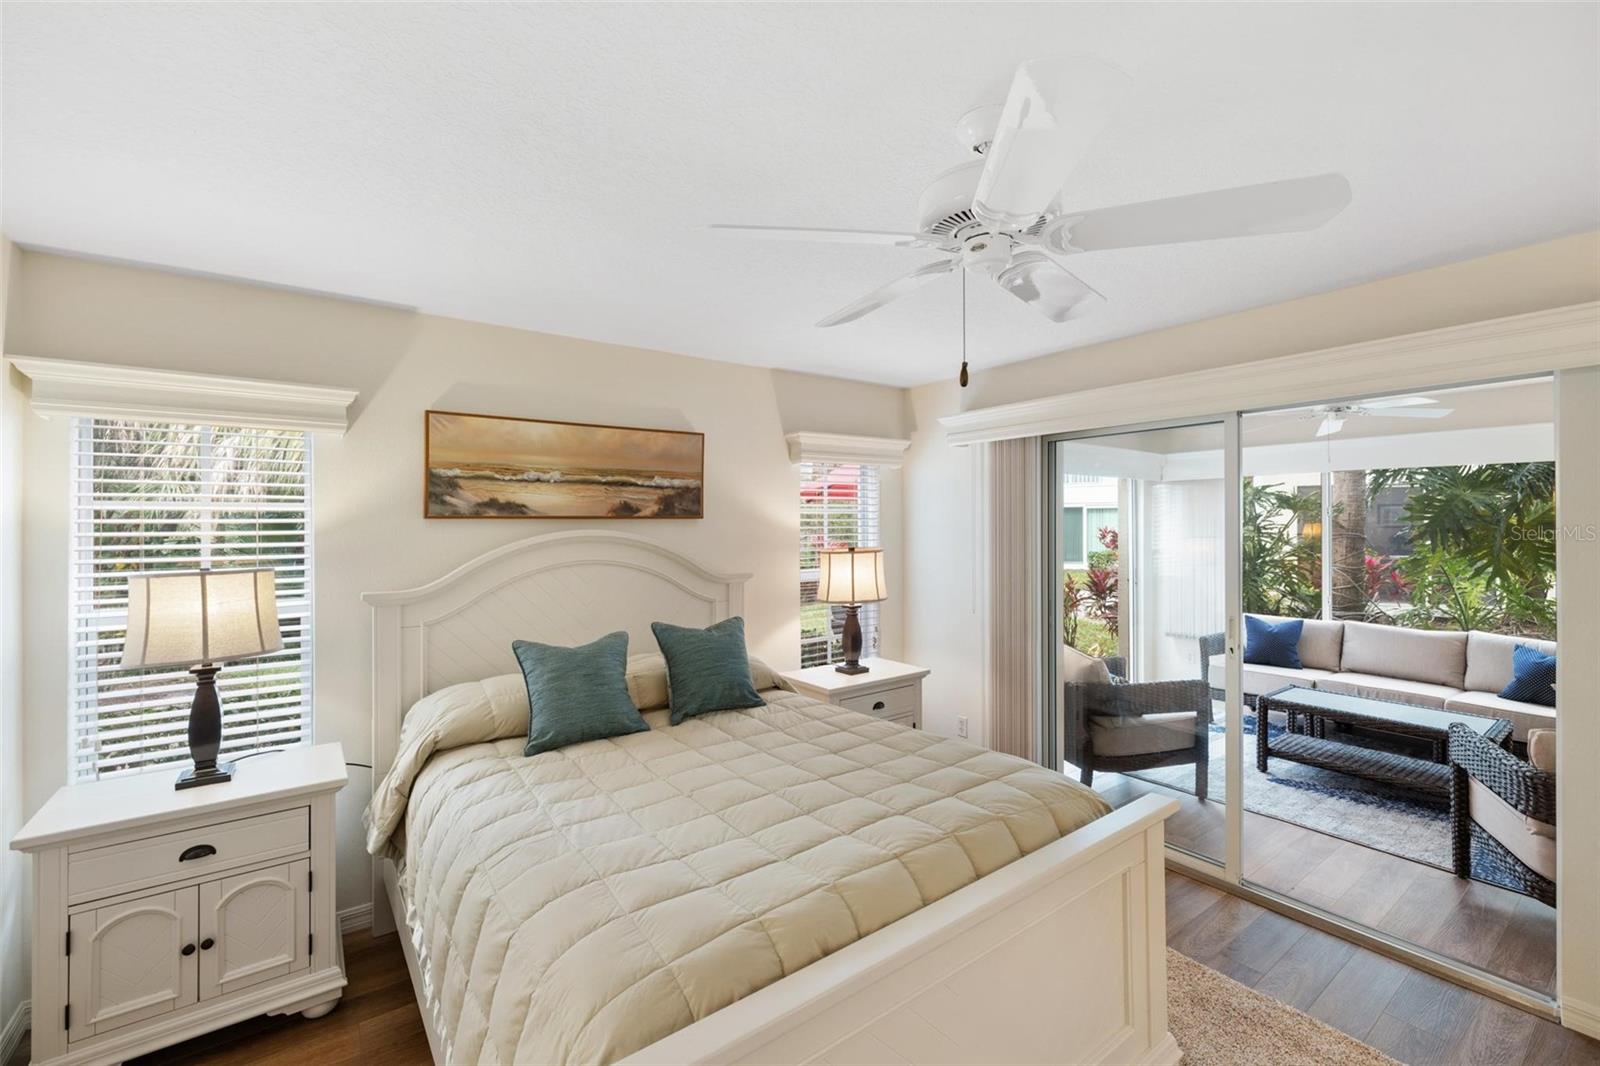
Bedroom with cream bedding and teal pillows, opening through sliding glass doors to a furnished patio.
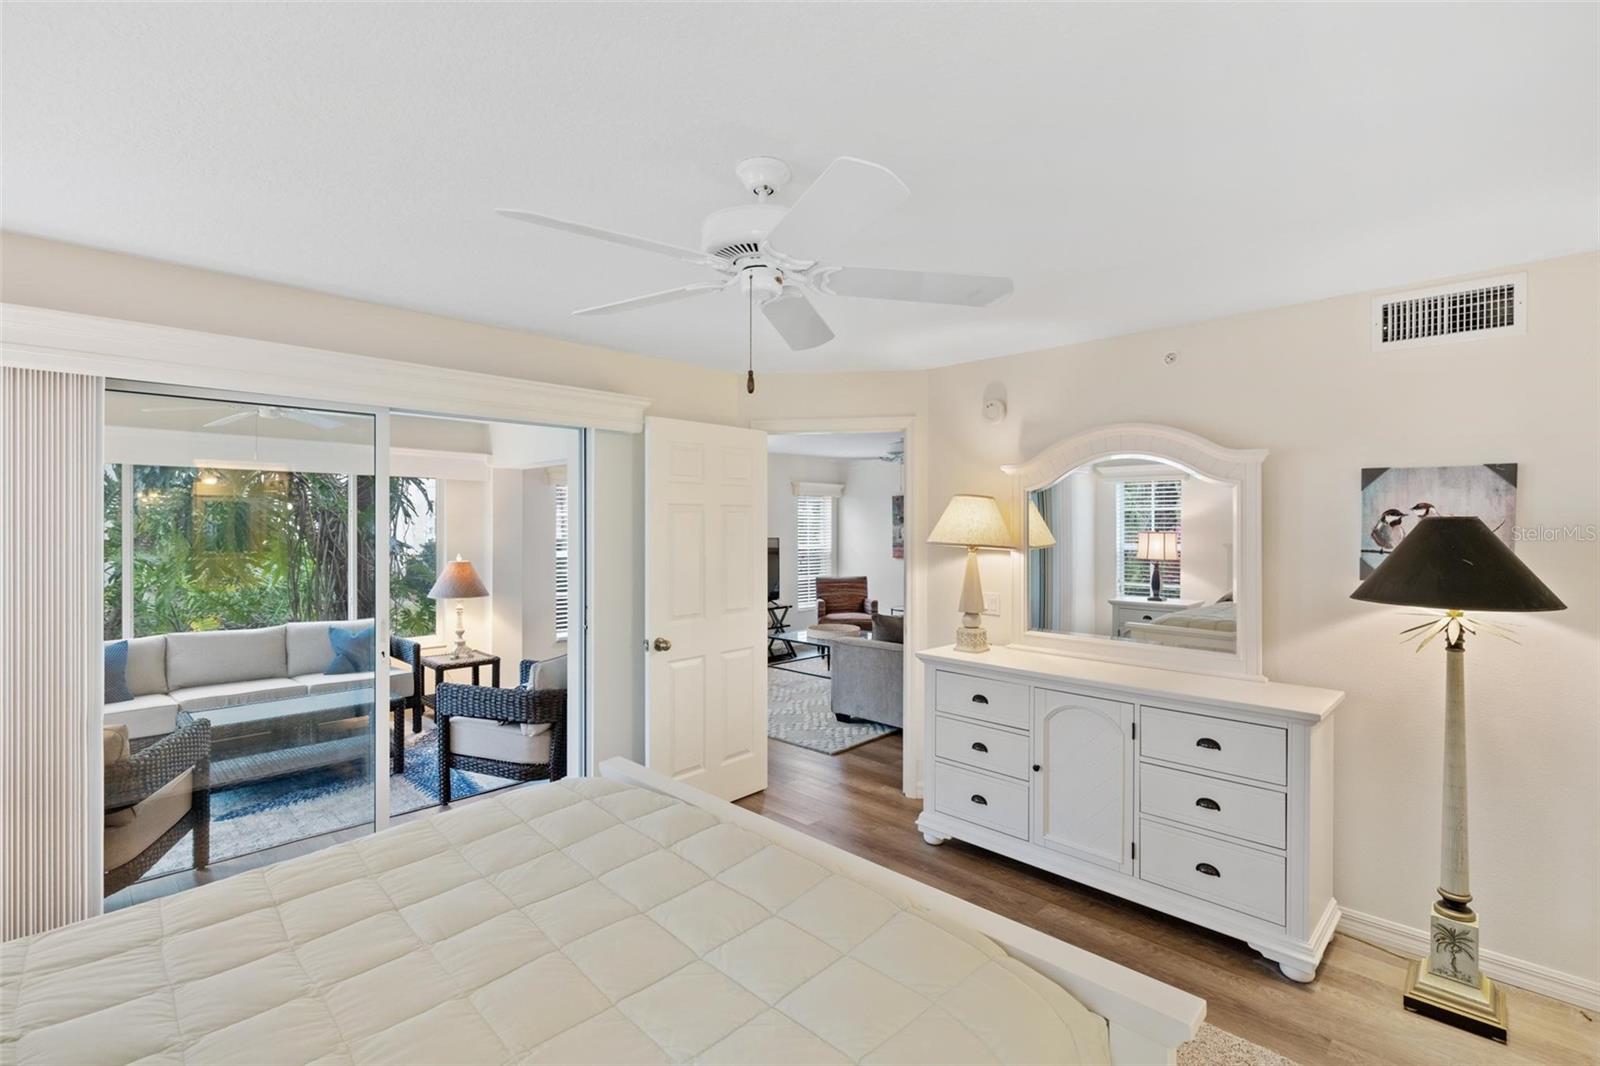
Bedroom with a white bed and dresser, opening through sliding glass doors to a furnished patio.
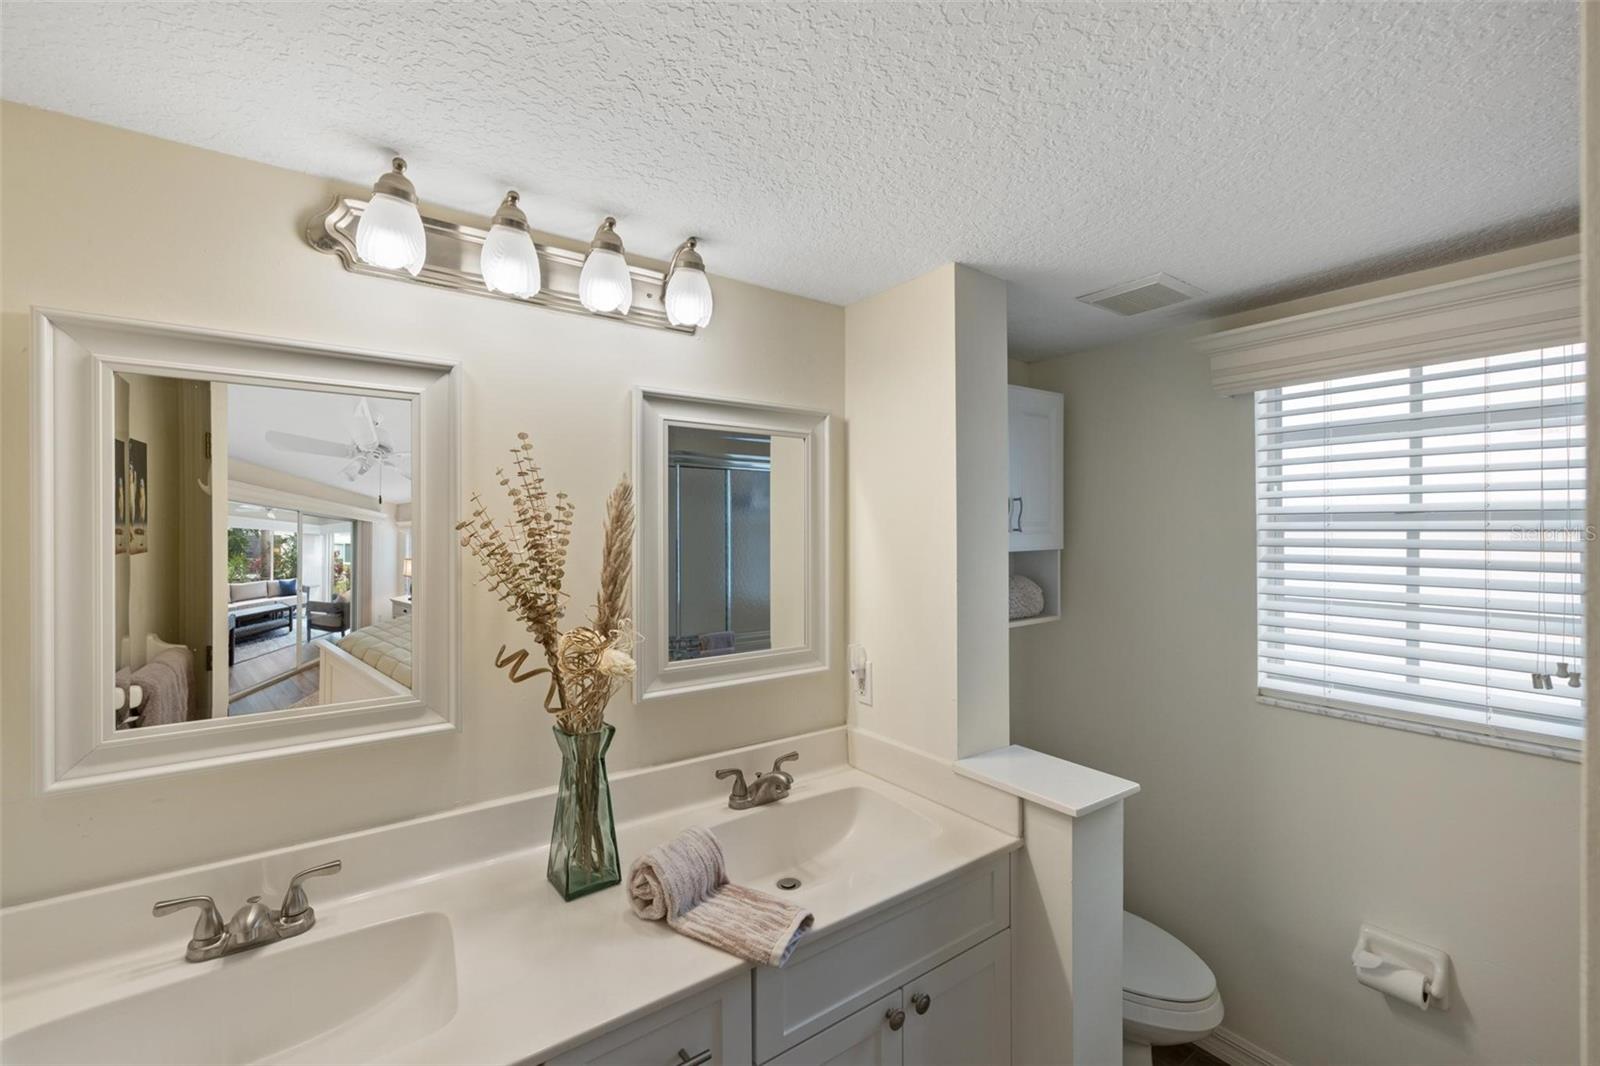
Bathroom with a double-sink vanity, framed mirrors, and a window with white blinds.
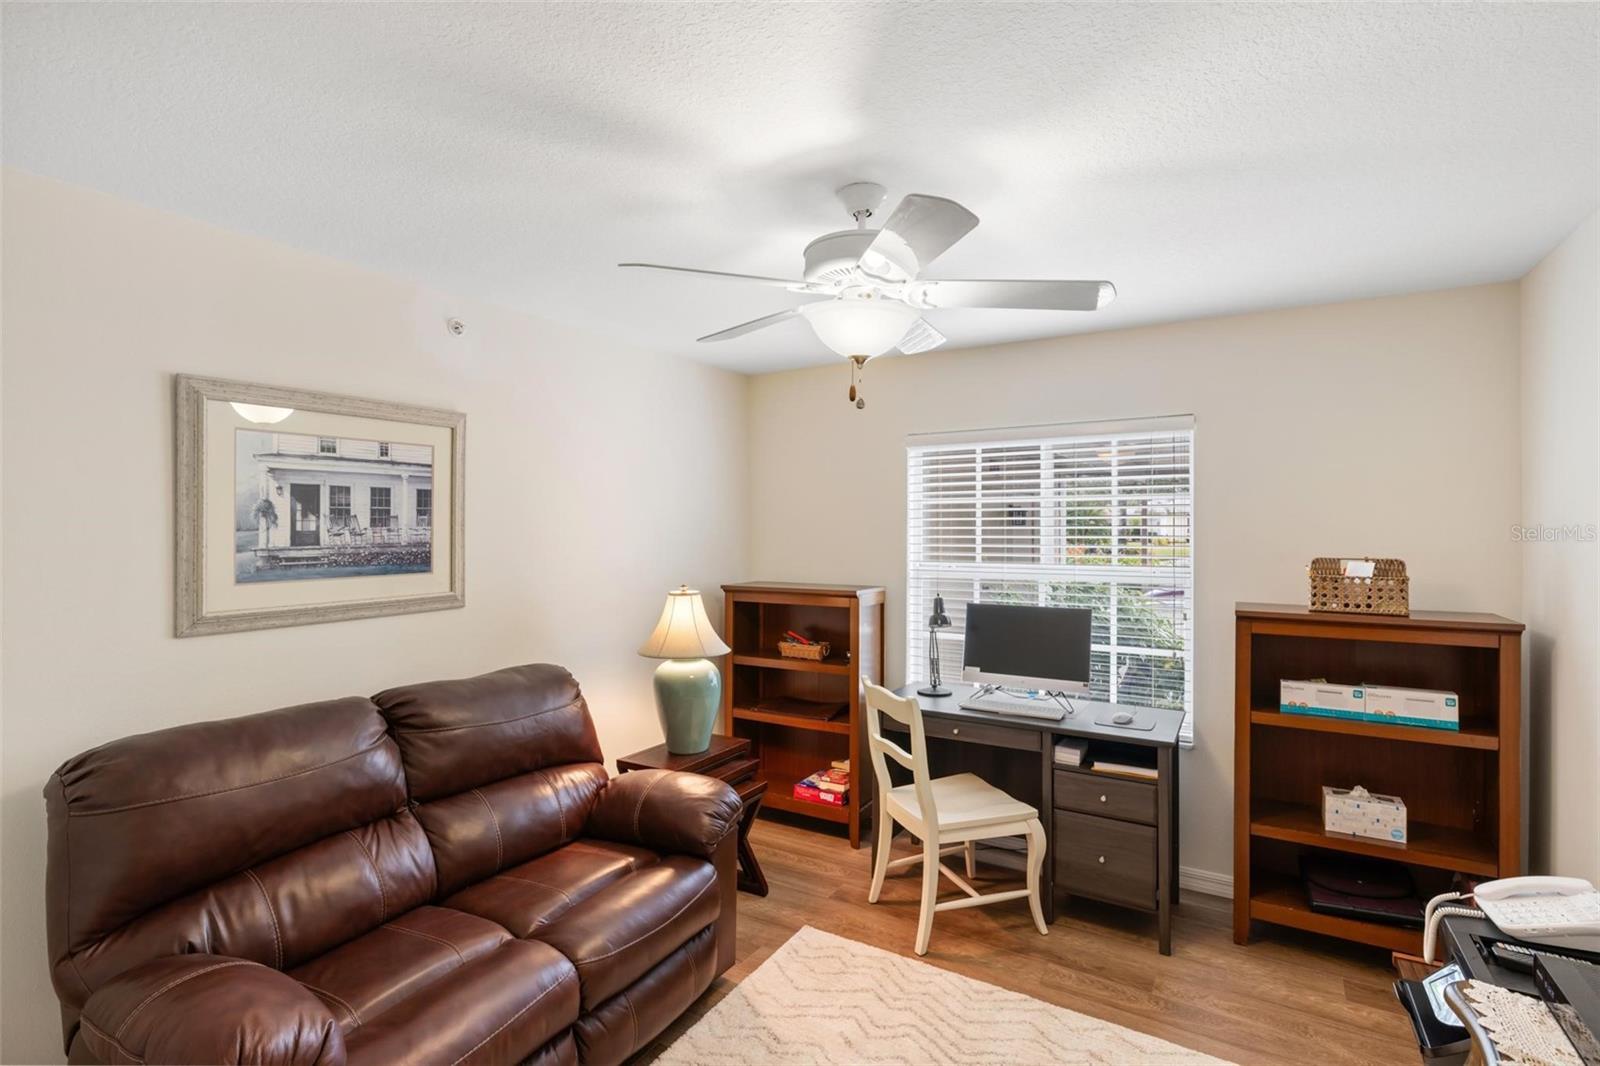
Furnished home office and sitting area with a brown leather sofa and desk by a window.
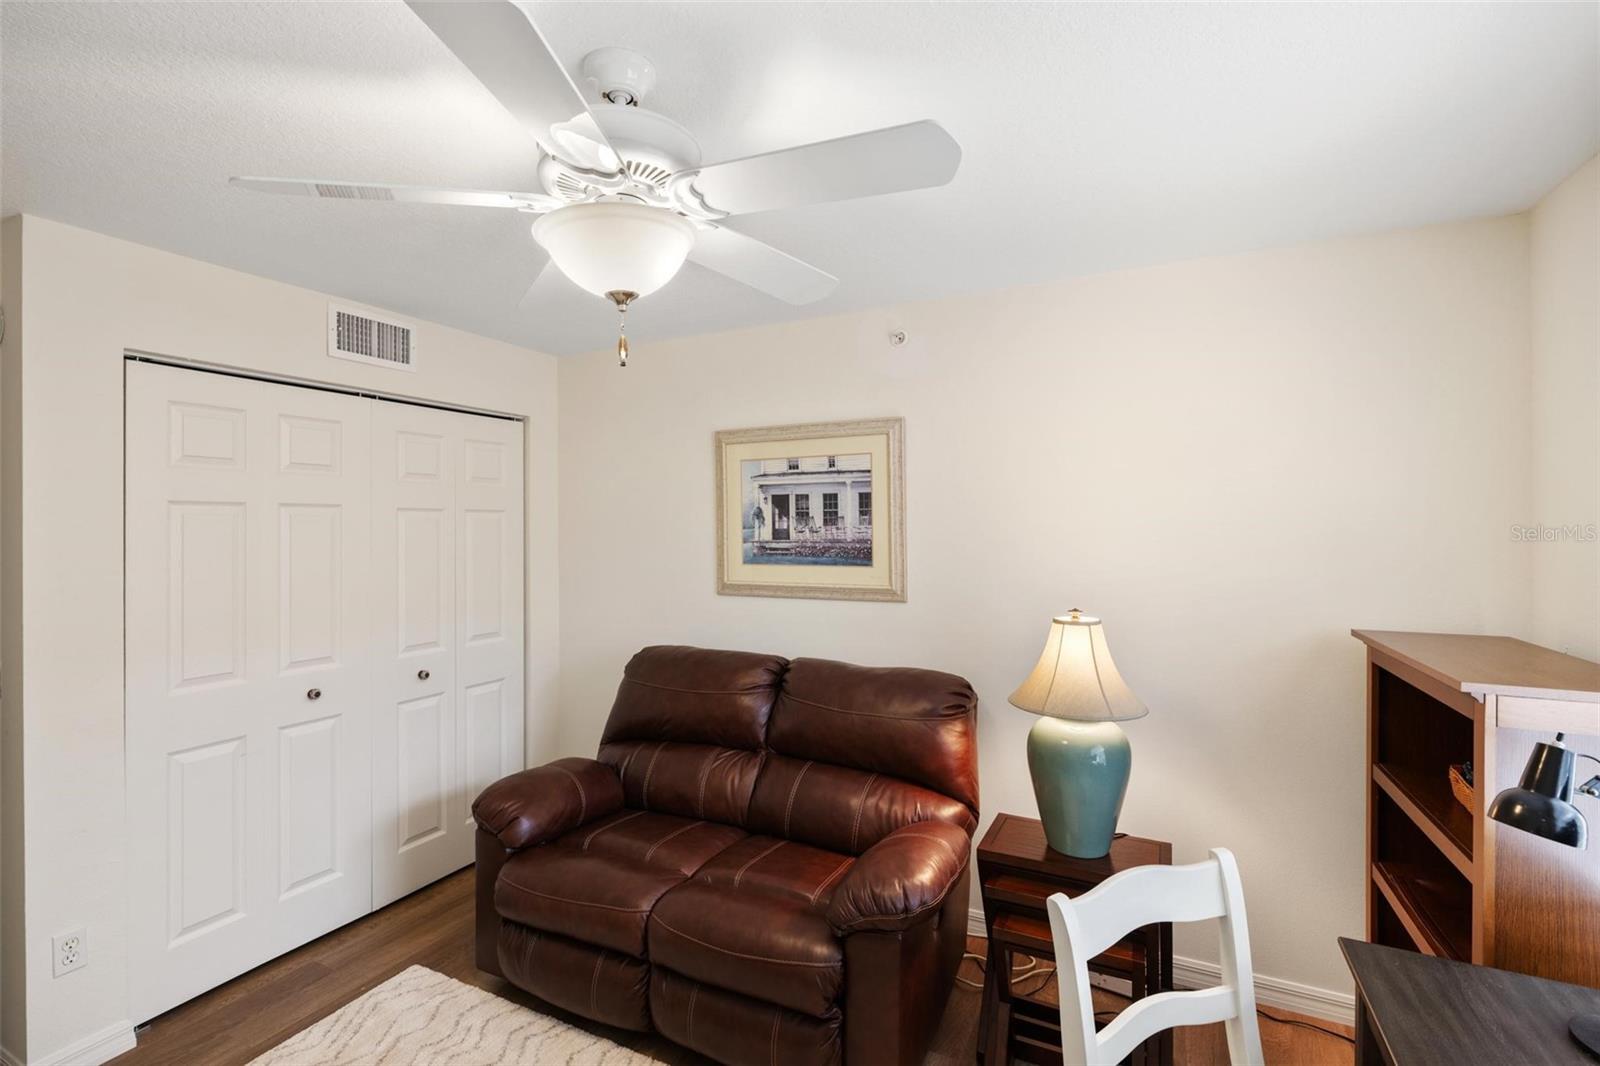
Furnished room with a brown leather recliner, white closet doors, and a desk with shelving.
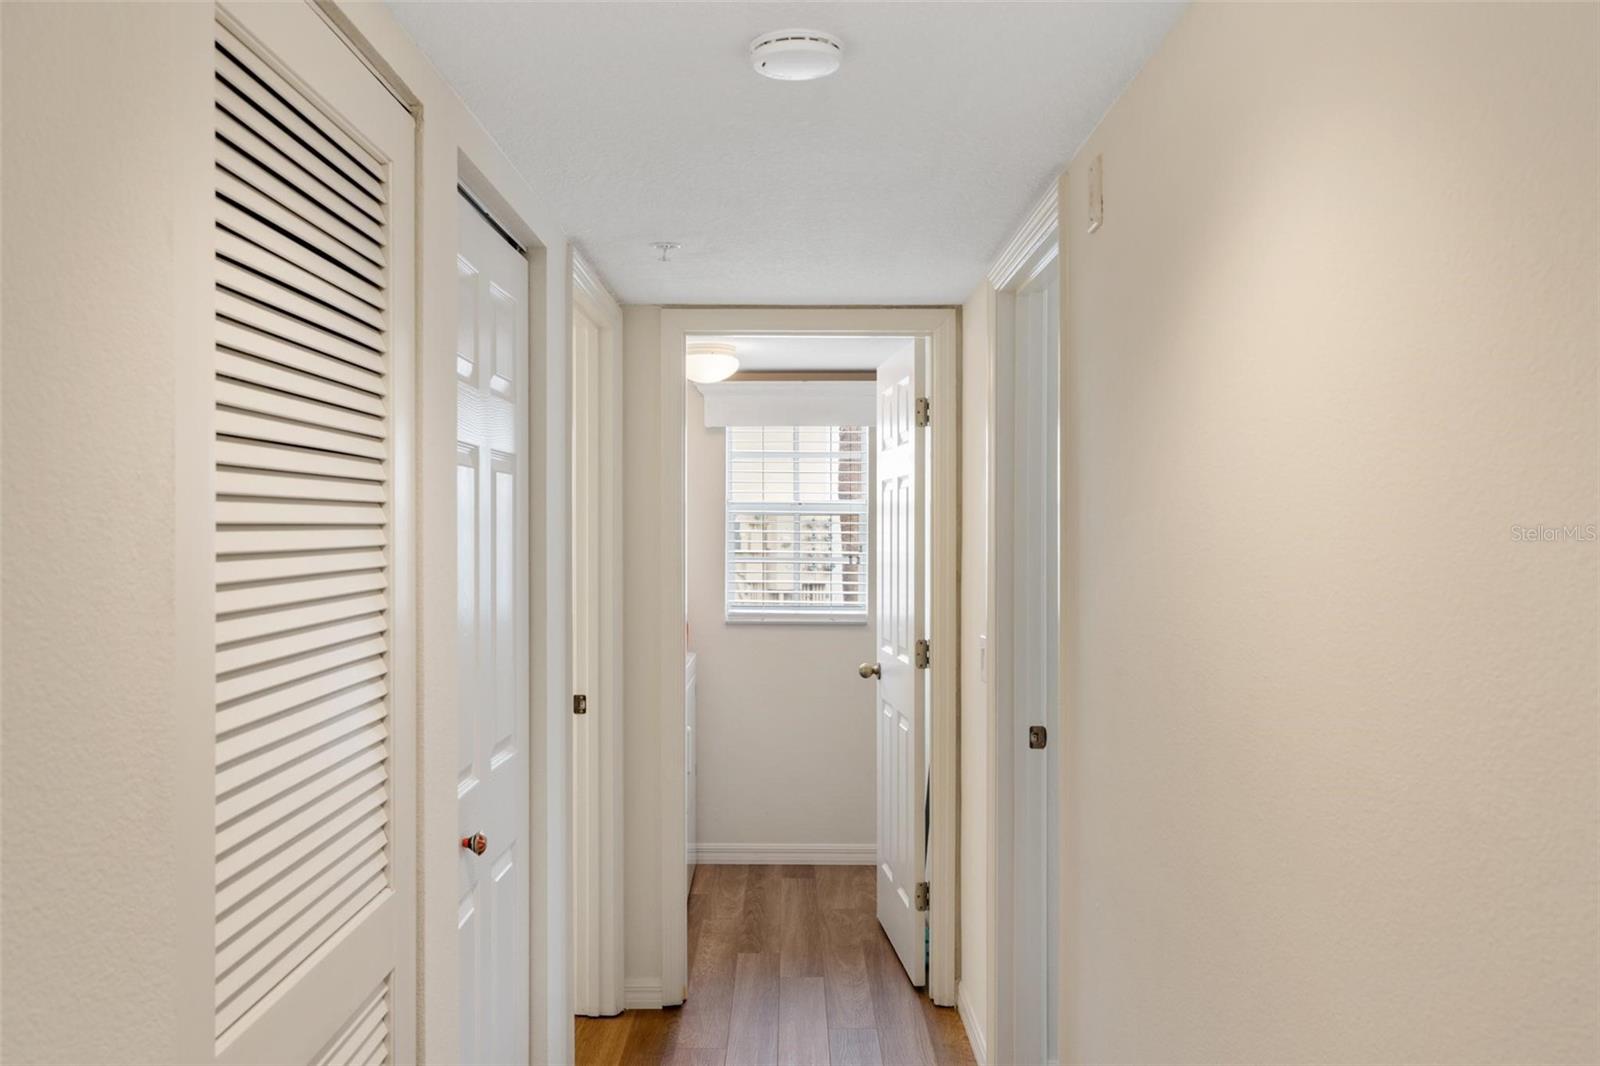
Hallway with a louvered closet door and wood-look flooring leading to a window with blinds.
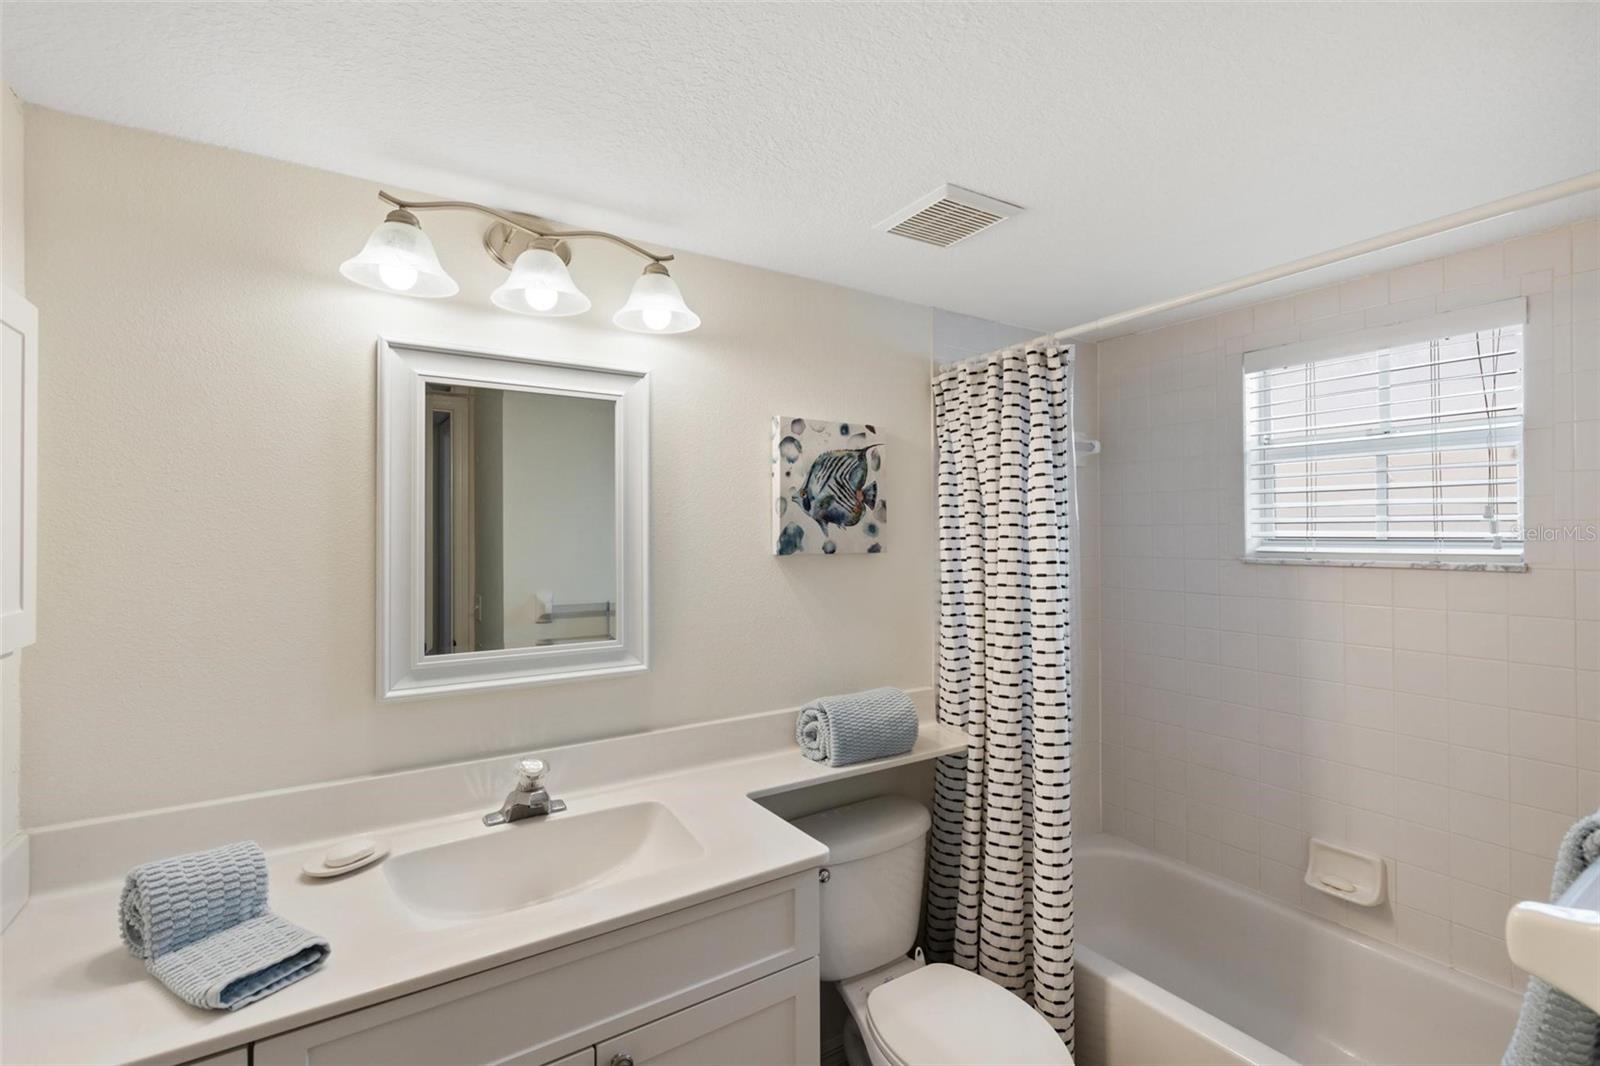
Bathroom with white vanity and tiled tub, striped shower curtain, window, and folded blue towels.
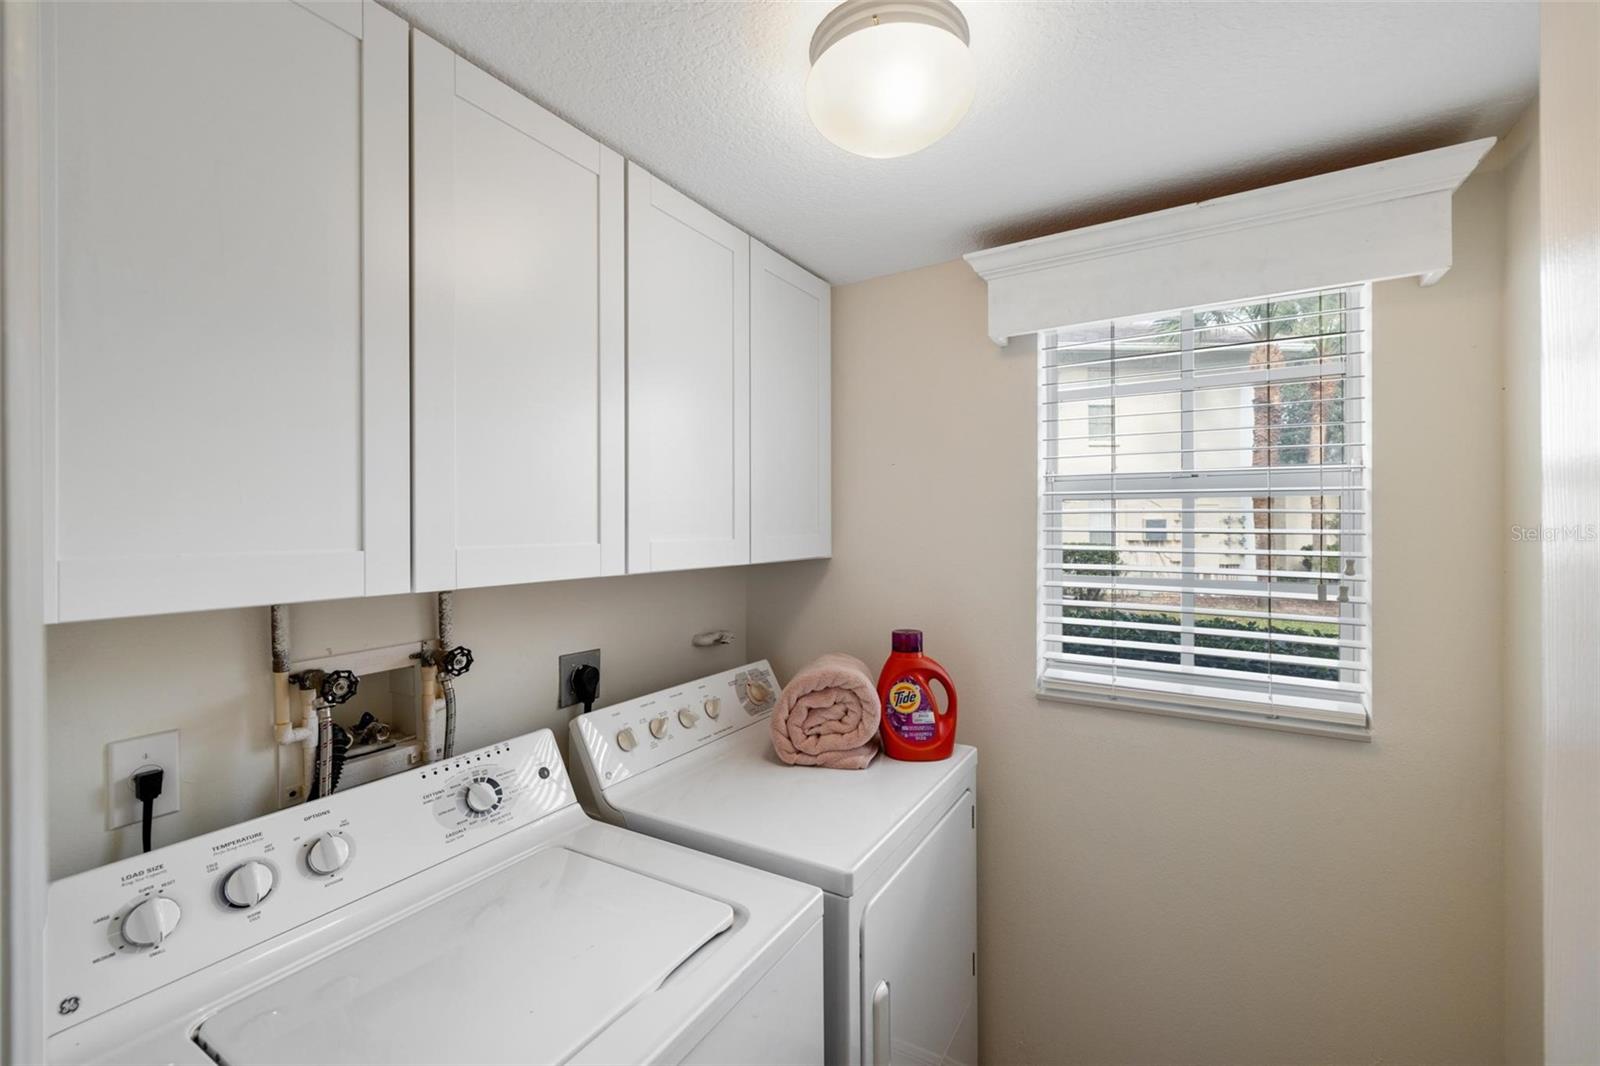
Laundry room with washer and dryer beneath white cabinets, beside a window with blinds.
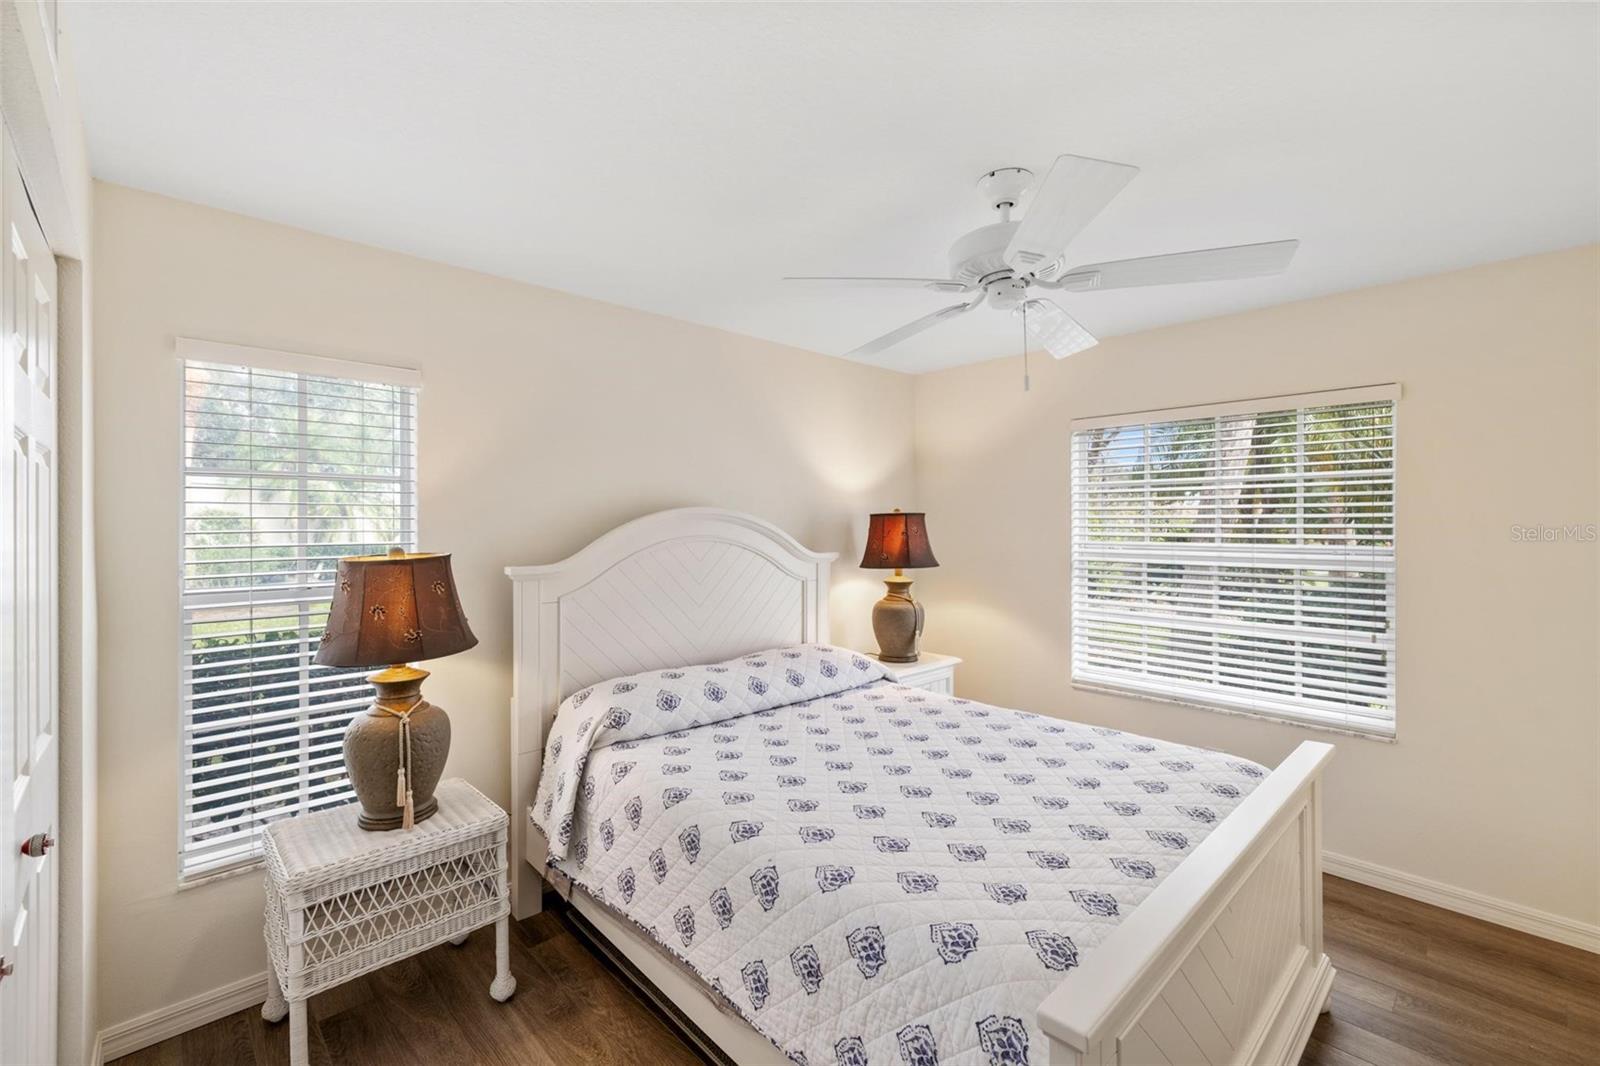
Bedroom with a white bed, patterned quilt, two bright windows, and a ceiling fan.
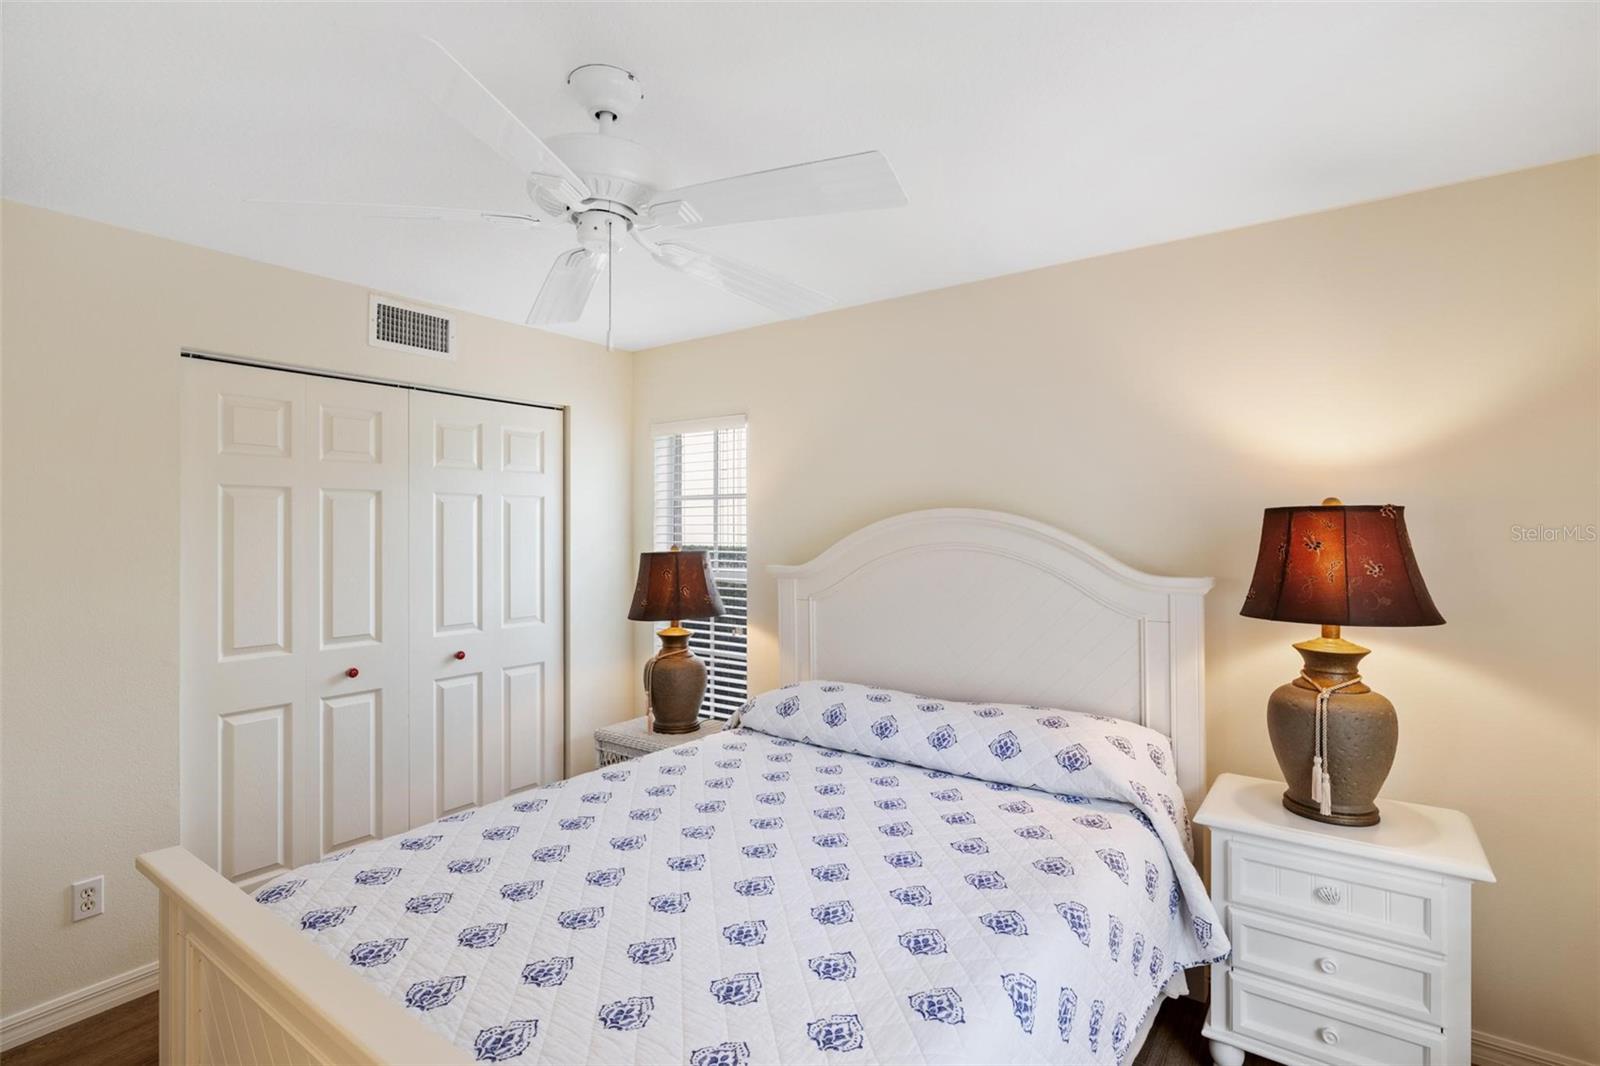
Bedroom with a white bed, blue-patterned quilt, bedside lamps, and white closet doors.
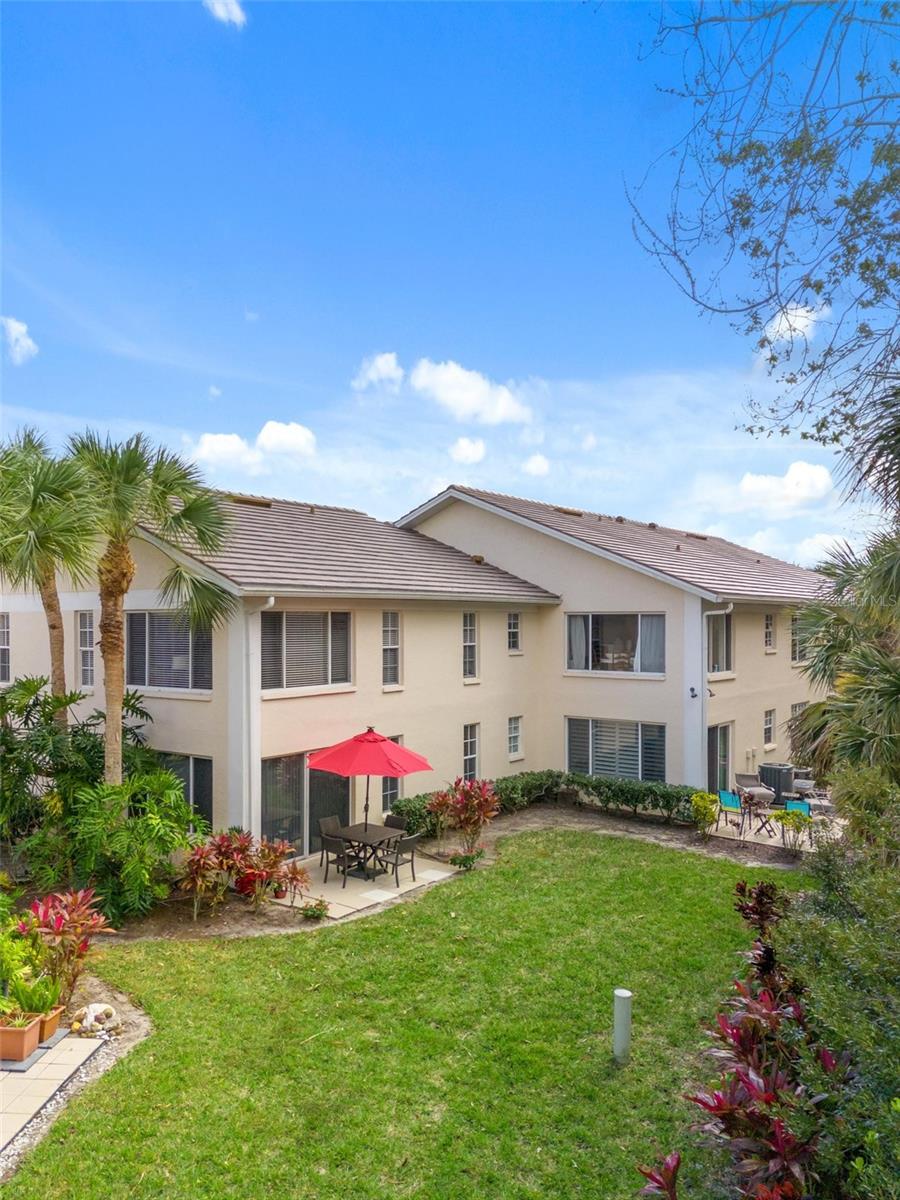
Two-story beige home with a tiled roof, landscaped lawn, and patio shaded by a red umbrella.
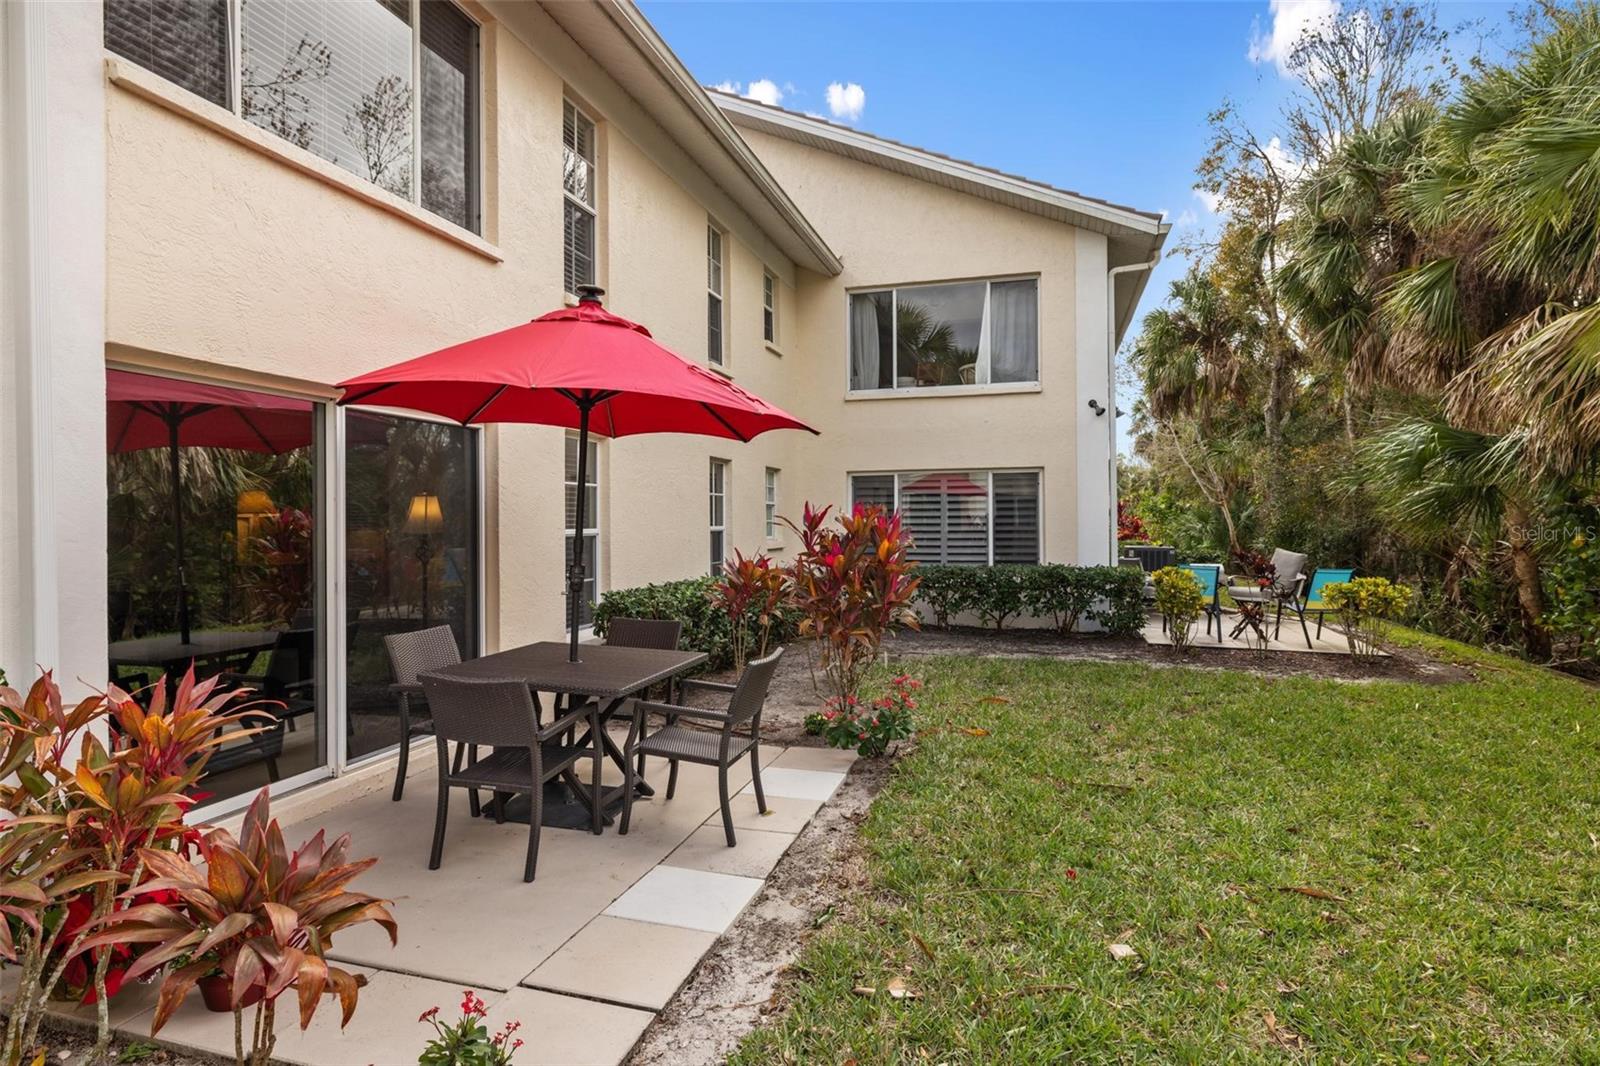
Home’s rear patio with a red umbrella over an outdoor dining set and tropical landscaping.
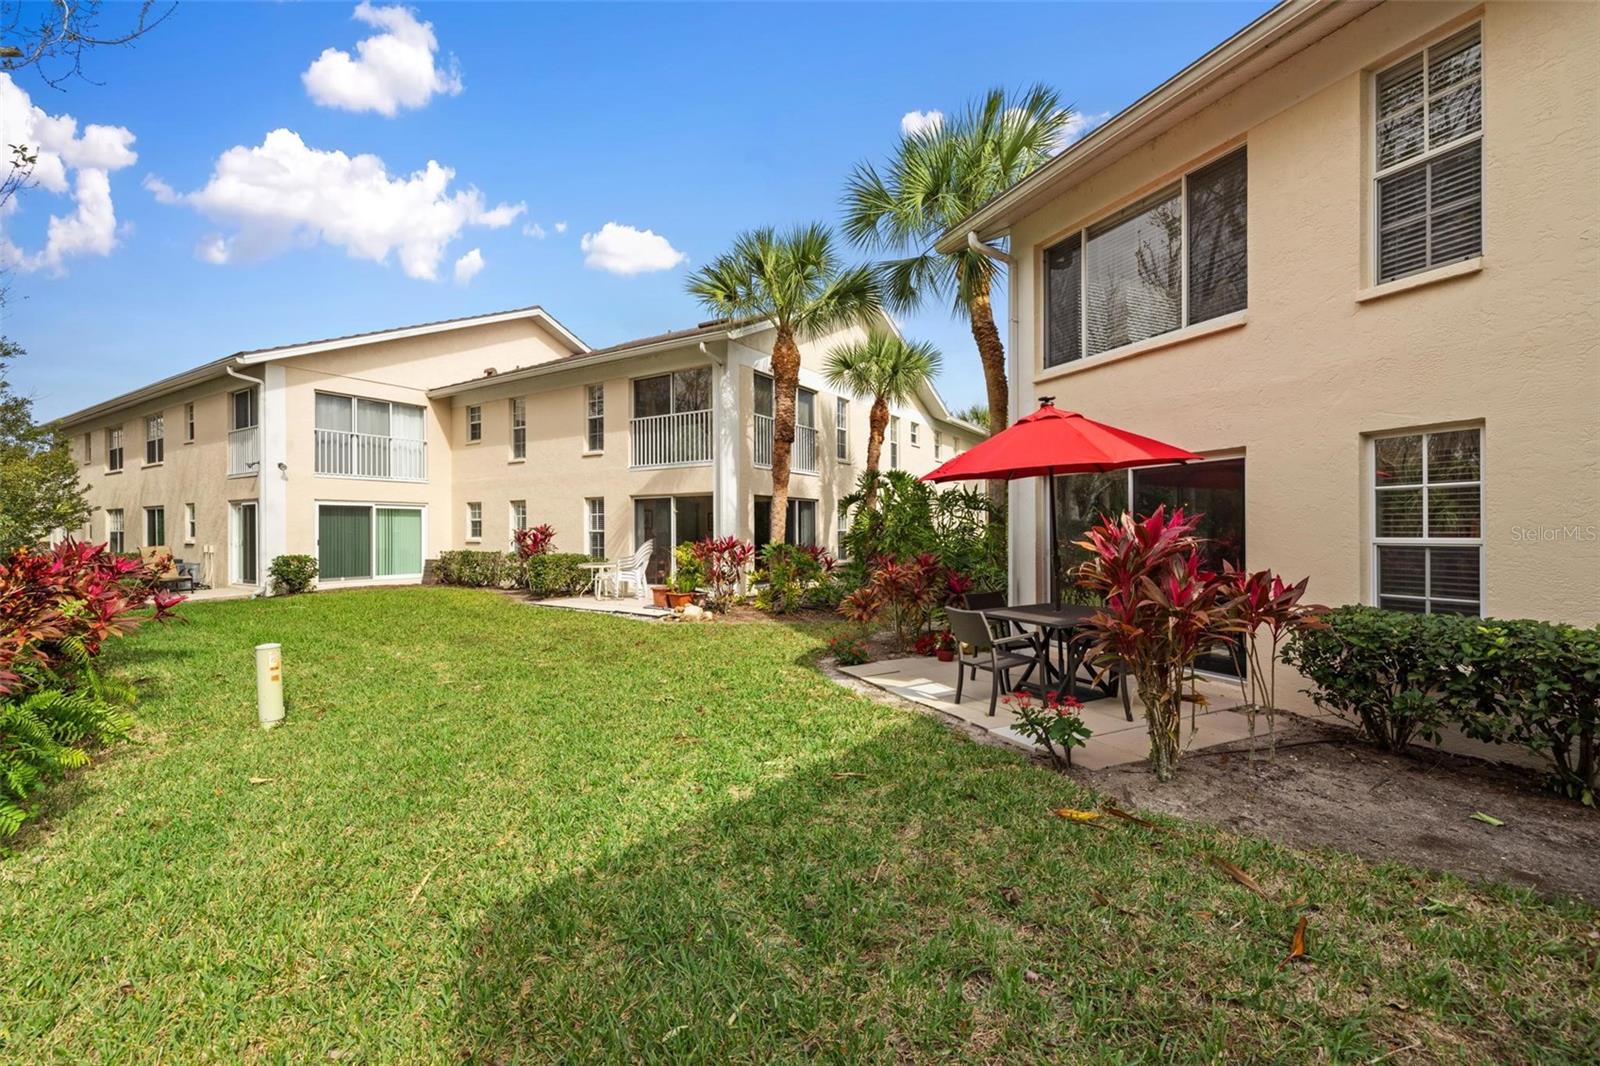
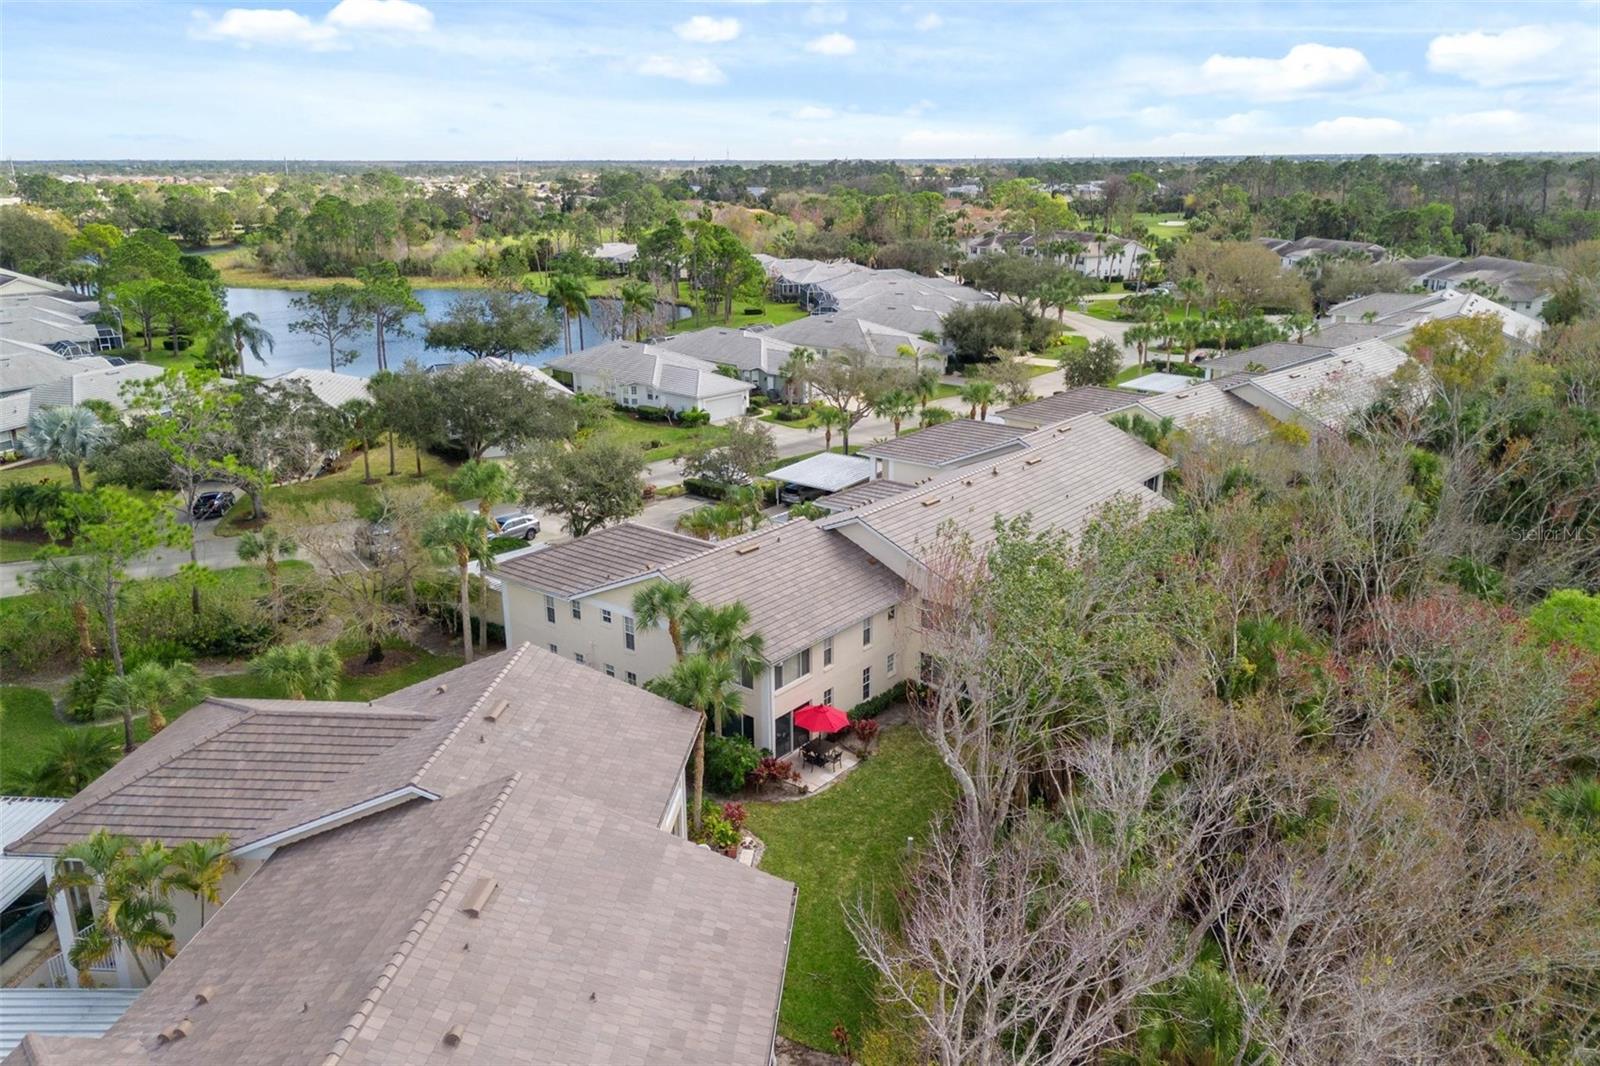
Condominium buildings surround a landscaped courtyard with palms and a patio shaded by a red umbrella.
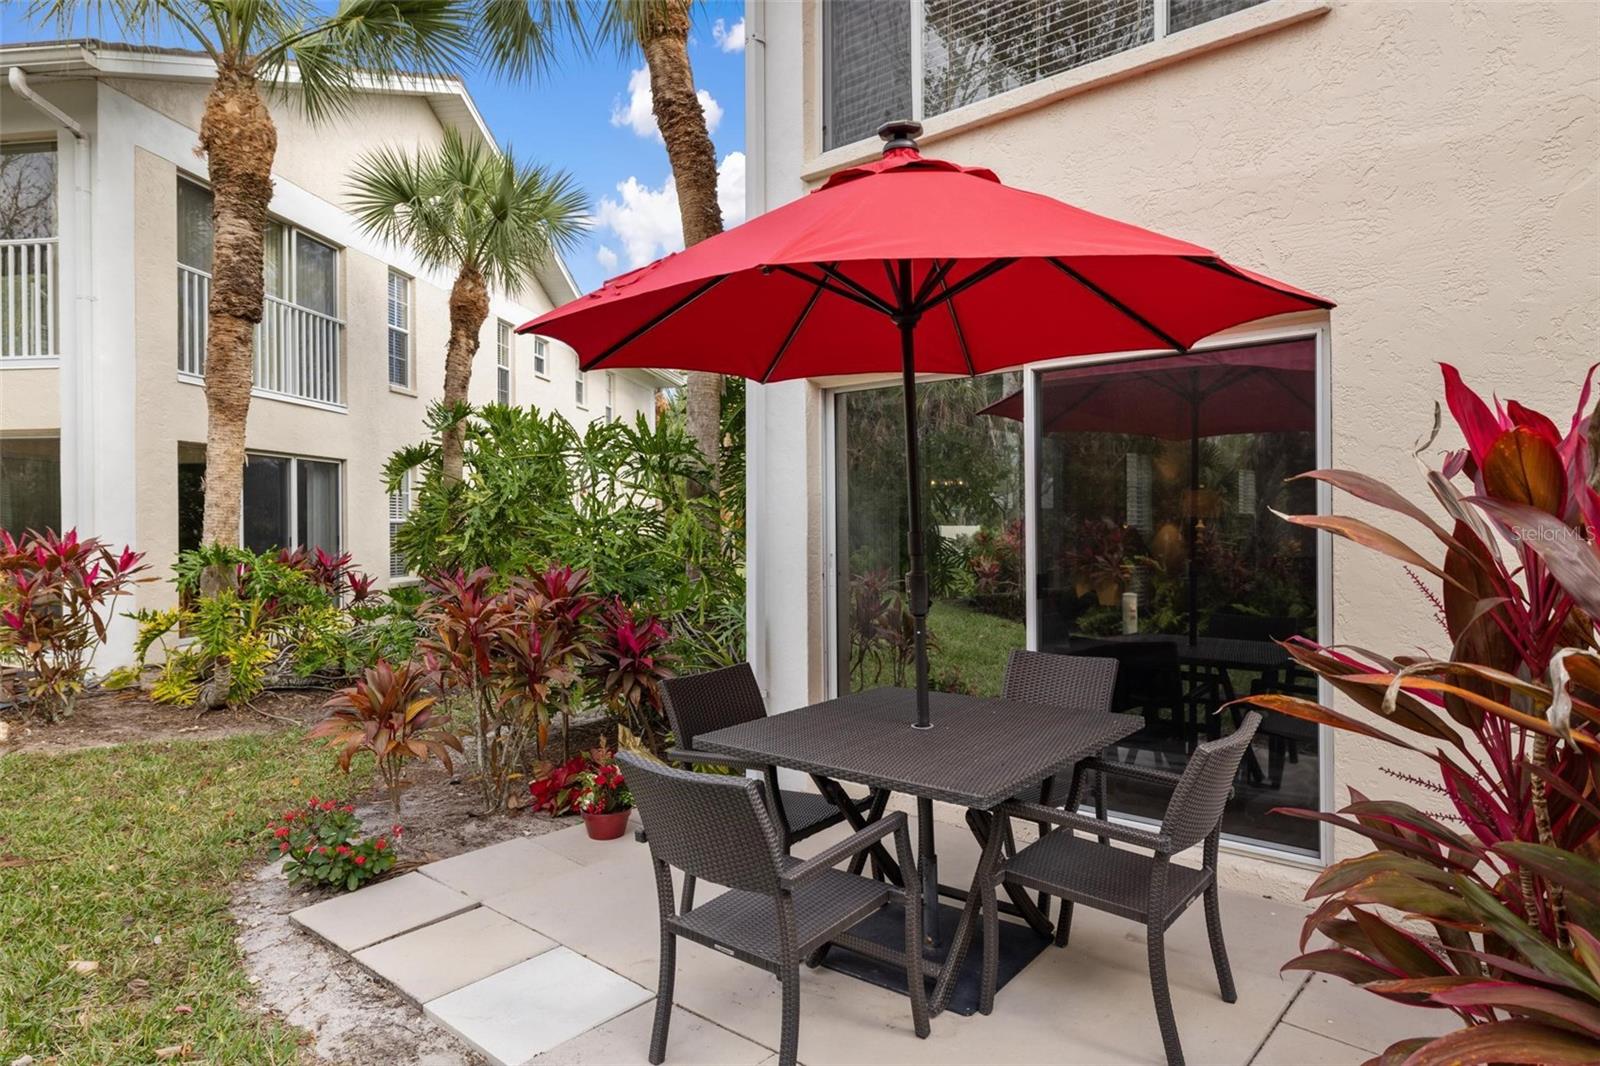
Condominium patio with wicker dining furniture, a red umbrella, and tropical landscaping.
Furnished living room with wicker seating and sliding glass doors beside a bedroom.
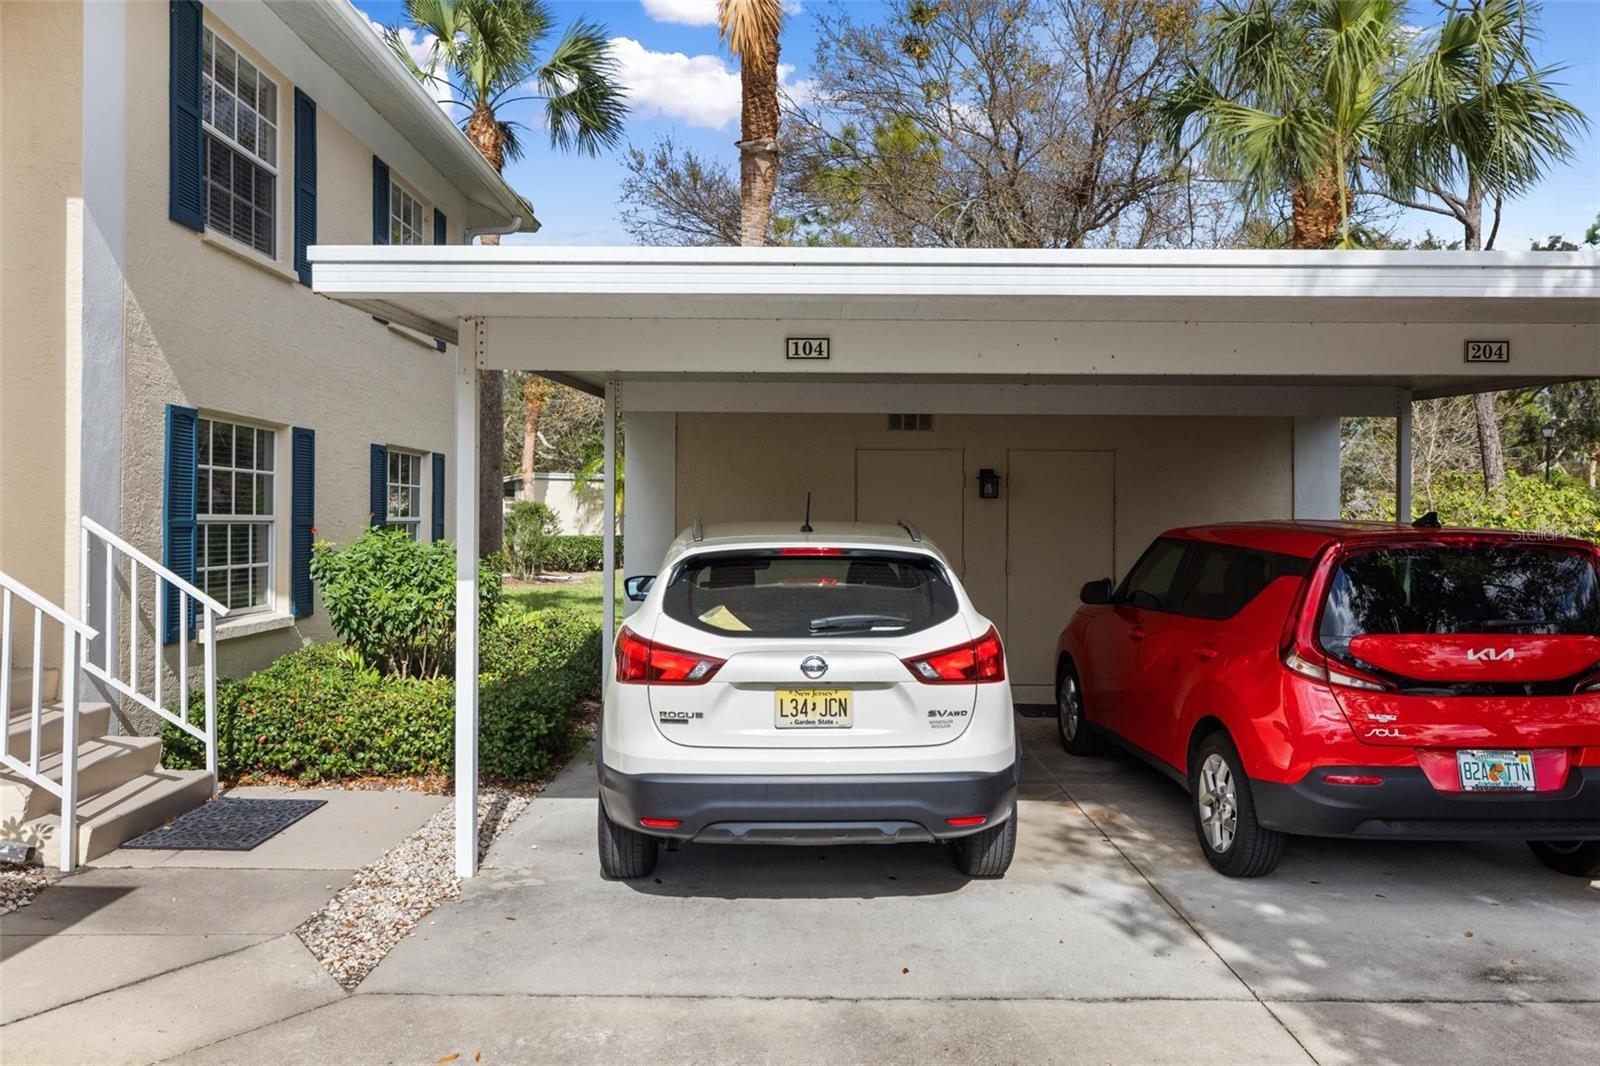
Residence exterior with blue shutters and a covered carport marked 104, with two vehicles parked beneath it.
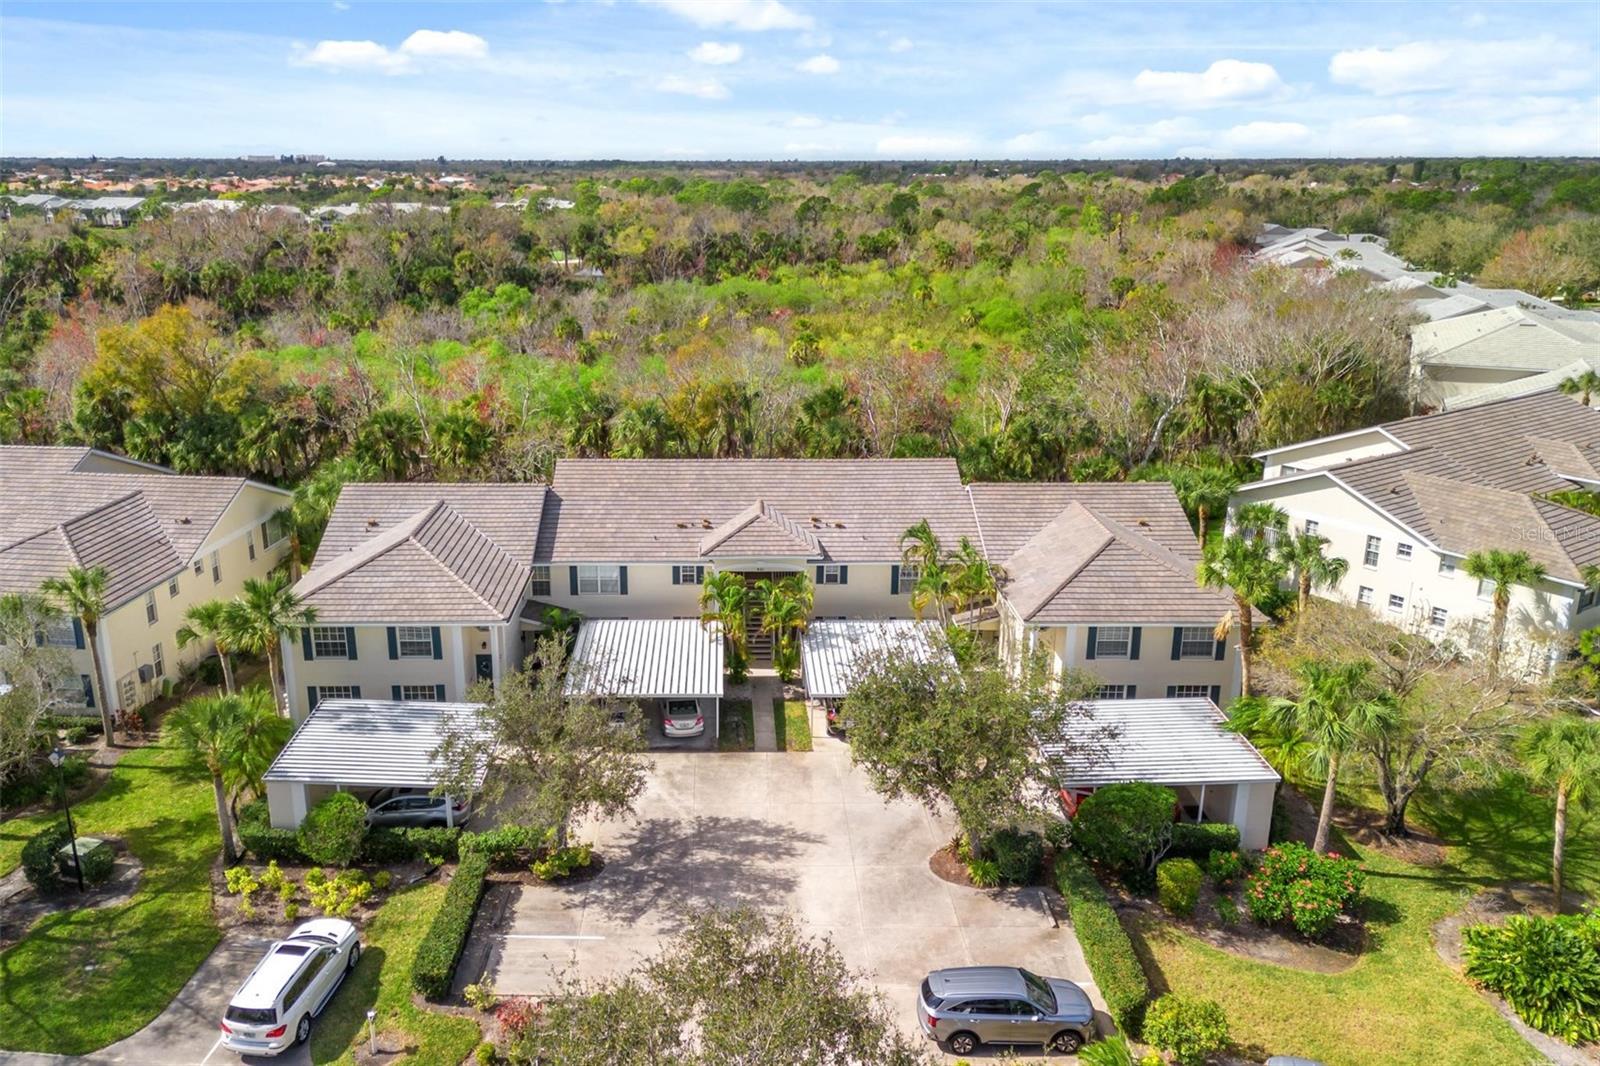
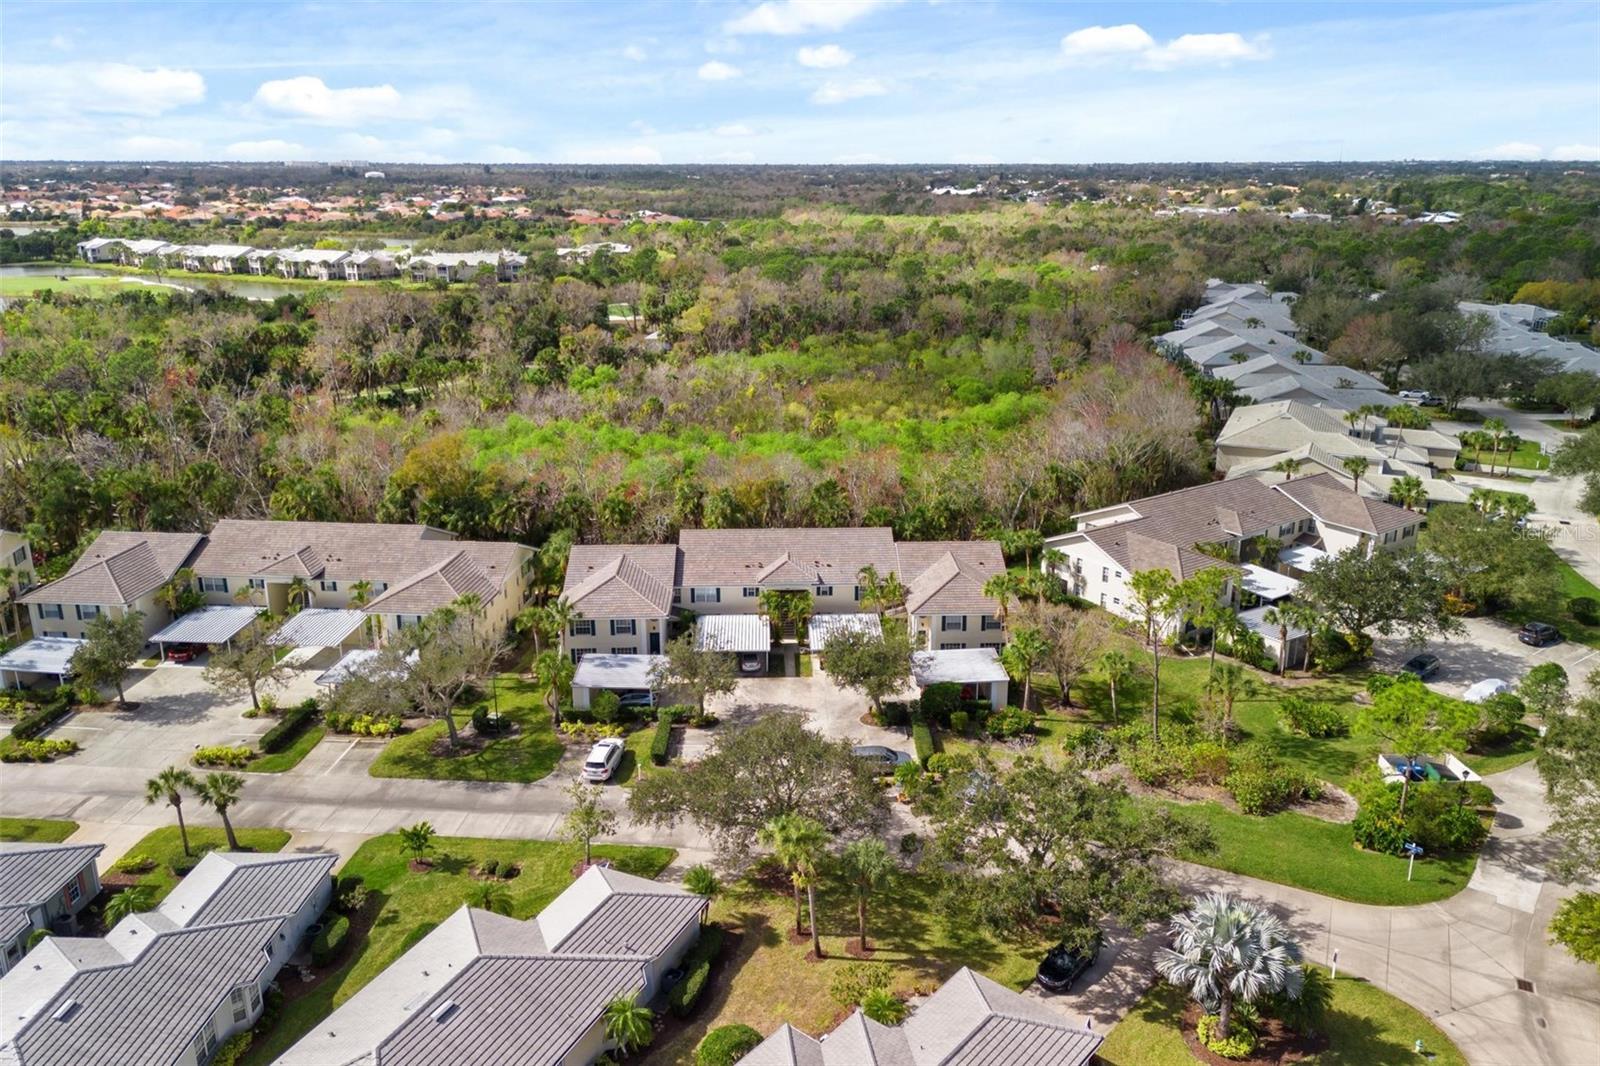
Aerial view of residential buildings with covered parking beside a wooded area.
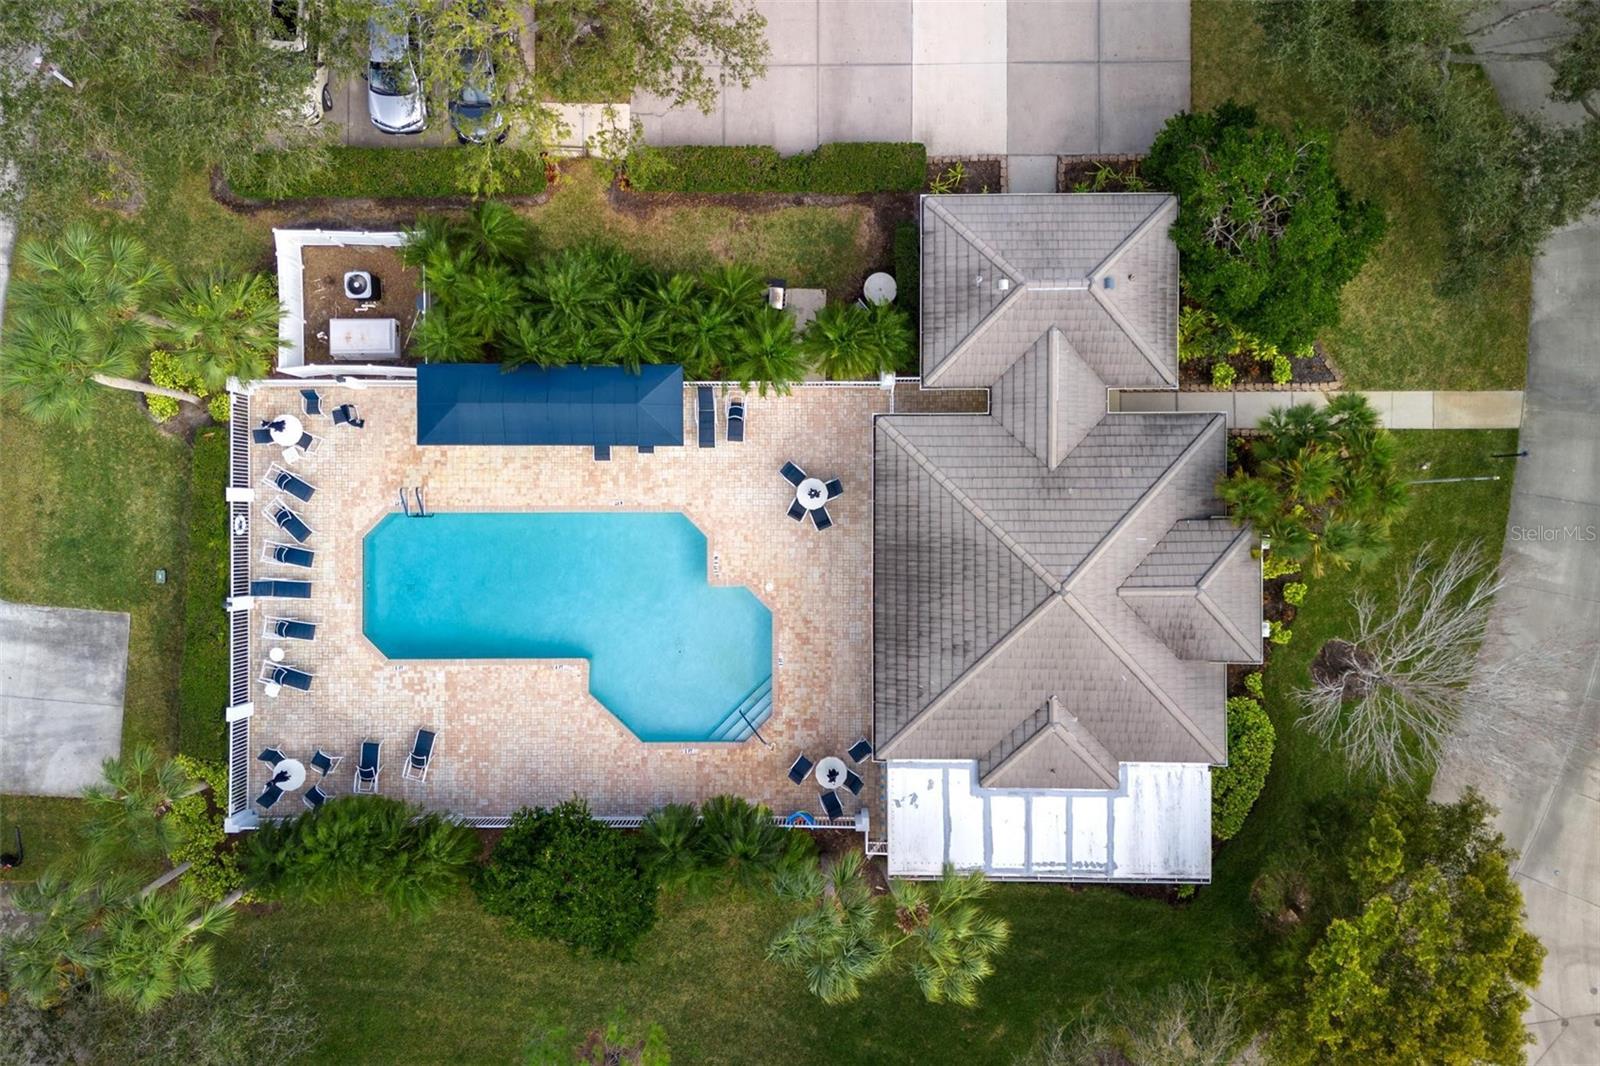
Aerial view of a home with an angular pool, paved deck, lounge chairs, and covered seating area.
Aerial view of homes surrounding a community pool, with a pond and tree-lined streets.
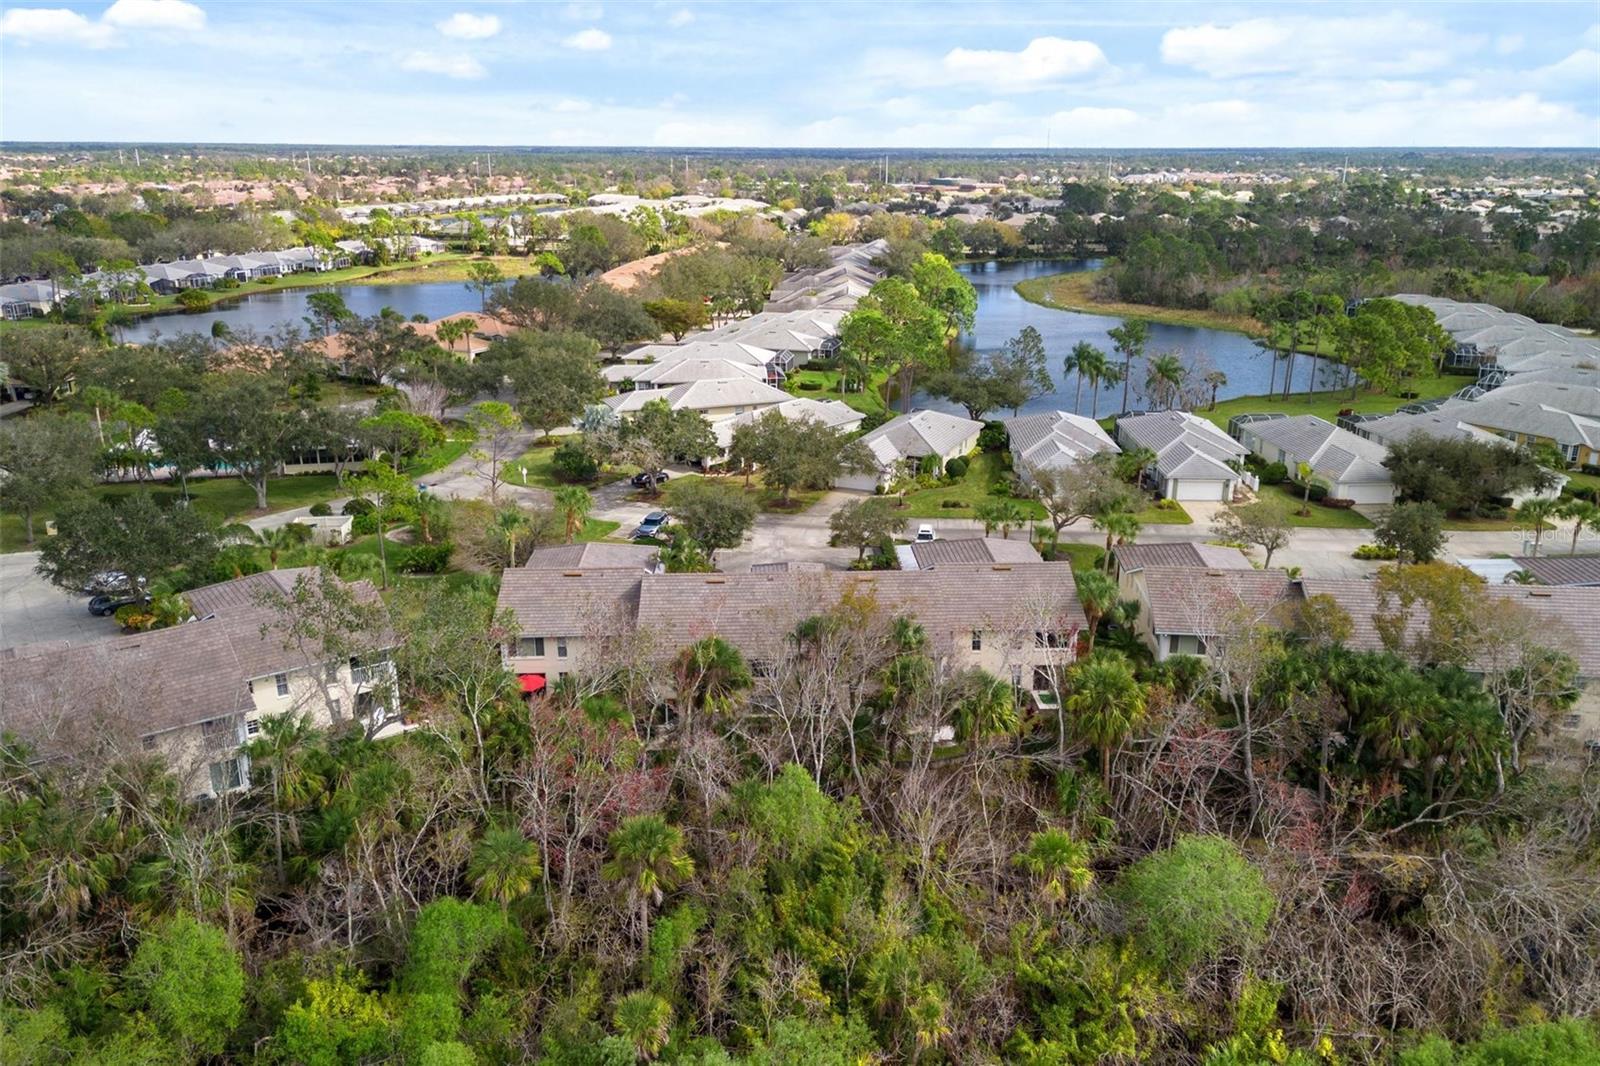
Aerial view of homes bordering a wooded preserve.
Aerial view of attached homes beside a pond, with landscaped yards and mature trees.
Aerial view of homes around a pond, with tree-lined roads and neighborhood homes stretching into the distance.
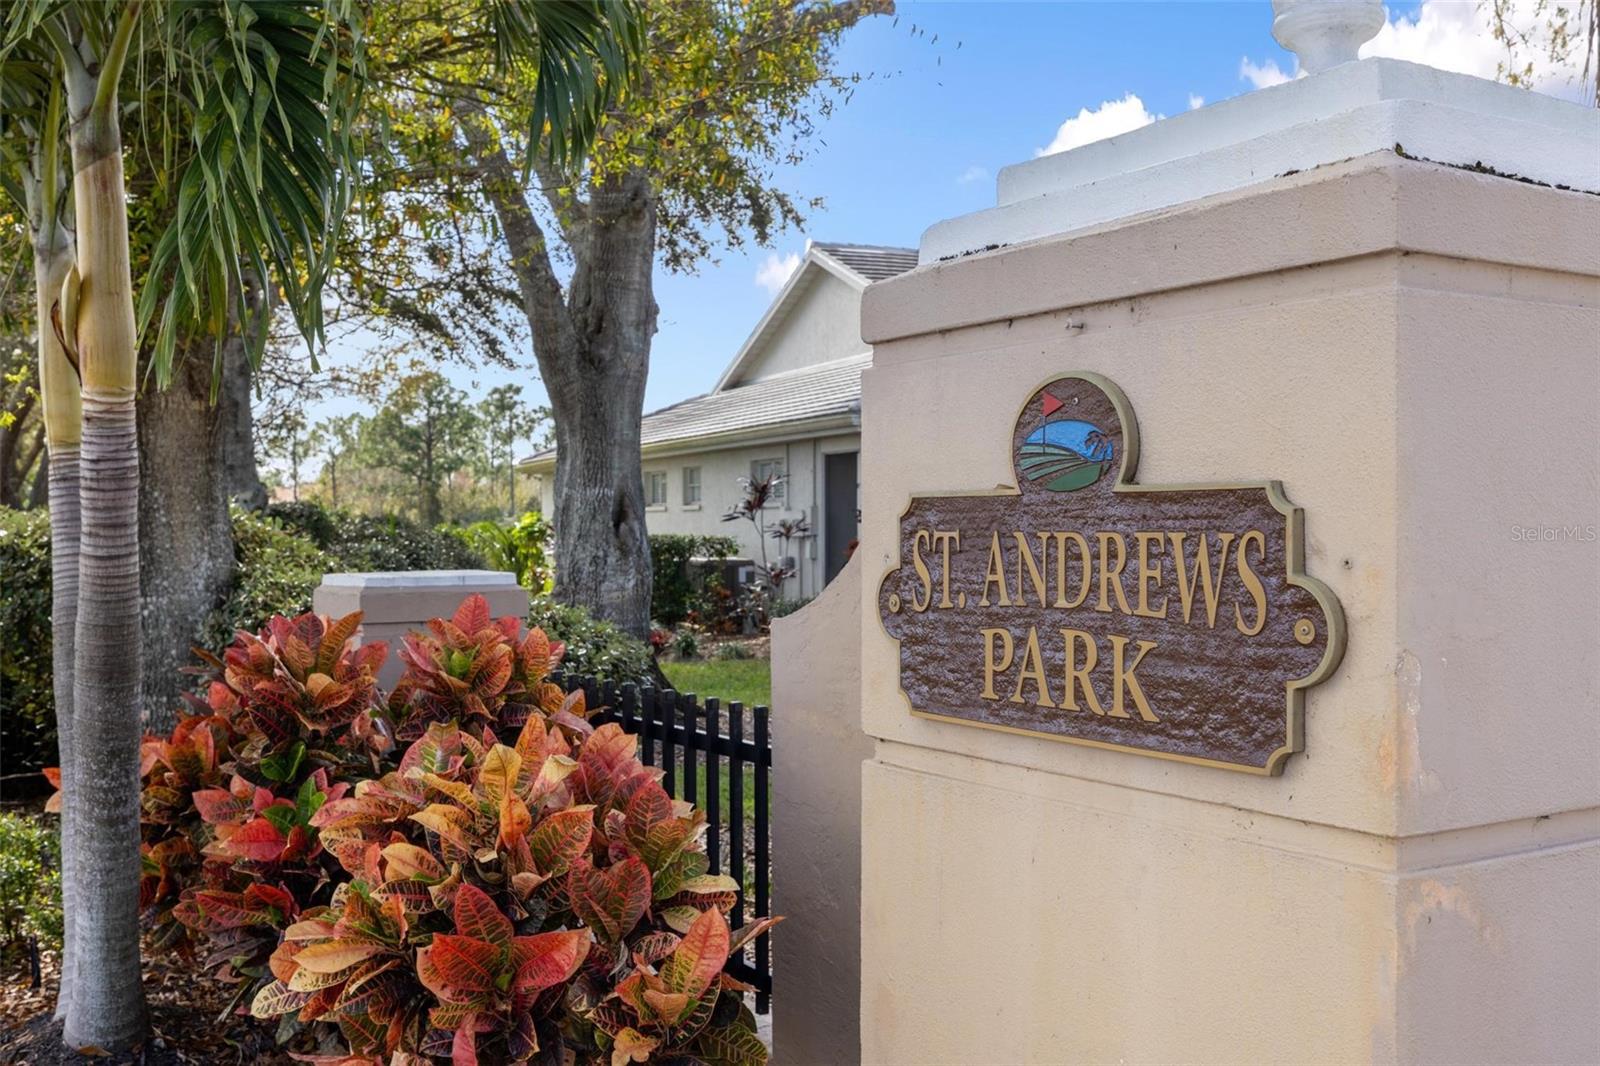
St. Andrews Park entrance sign beside landscaped grounds and a residential building.
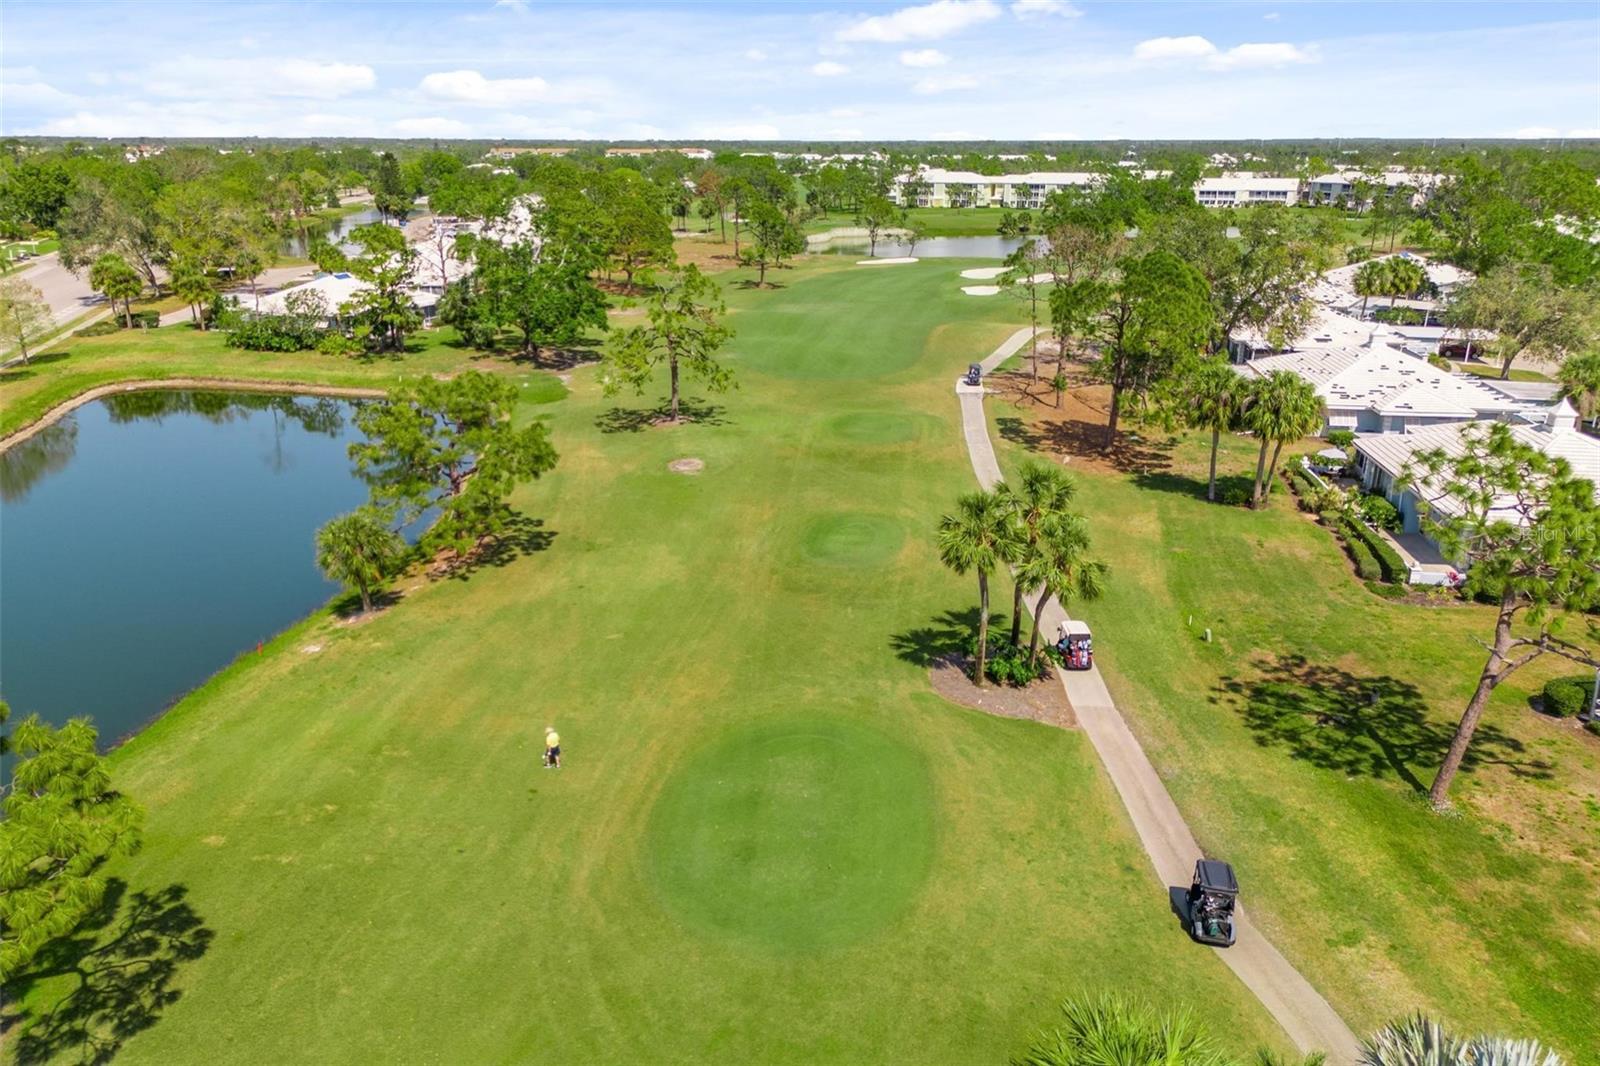
Aerial golf course with broad fairways, sand bunkers, a pond, and residences nearby.
Aerial golf course with a pond, sand bunkers, winding cart path, and surrounding condominiums.
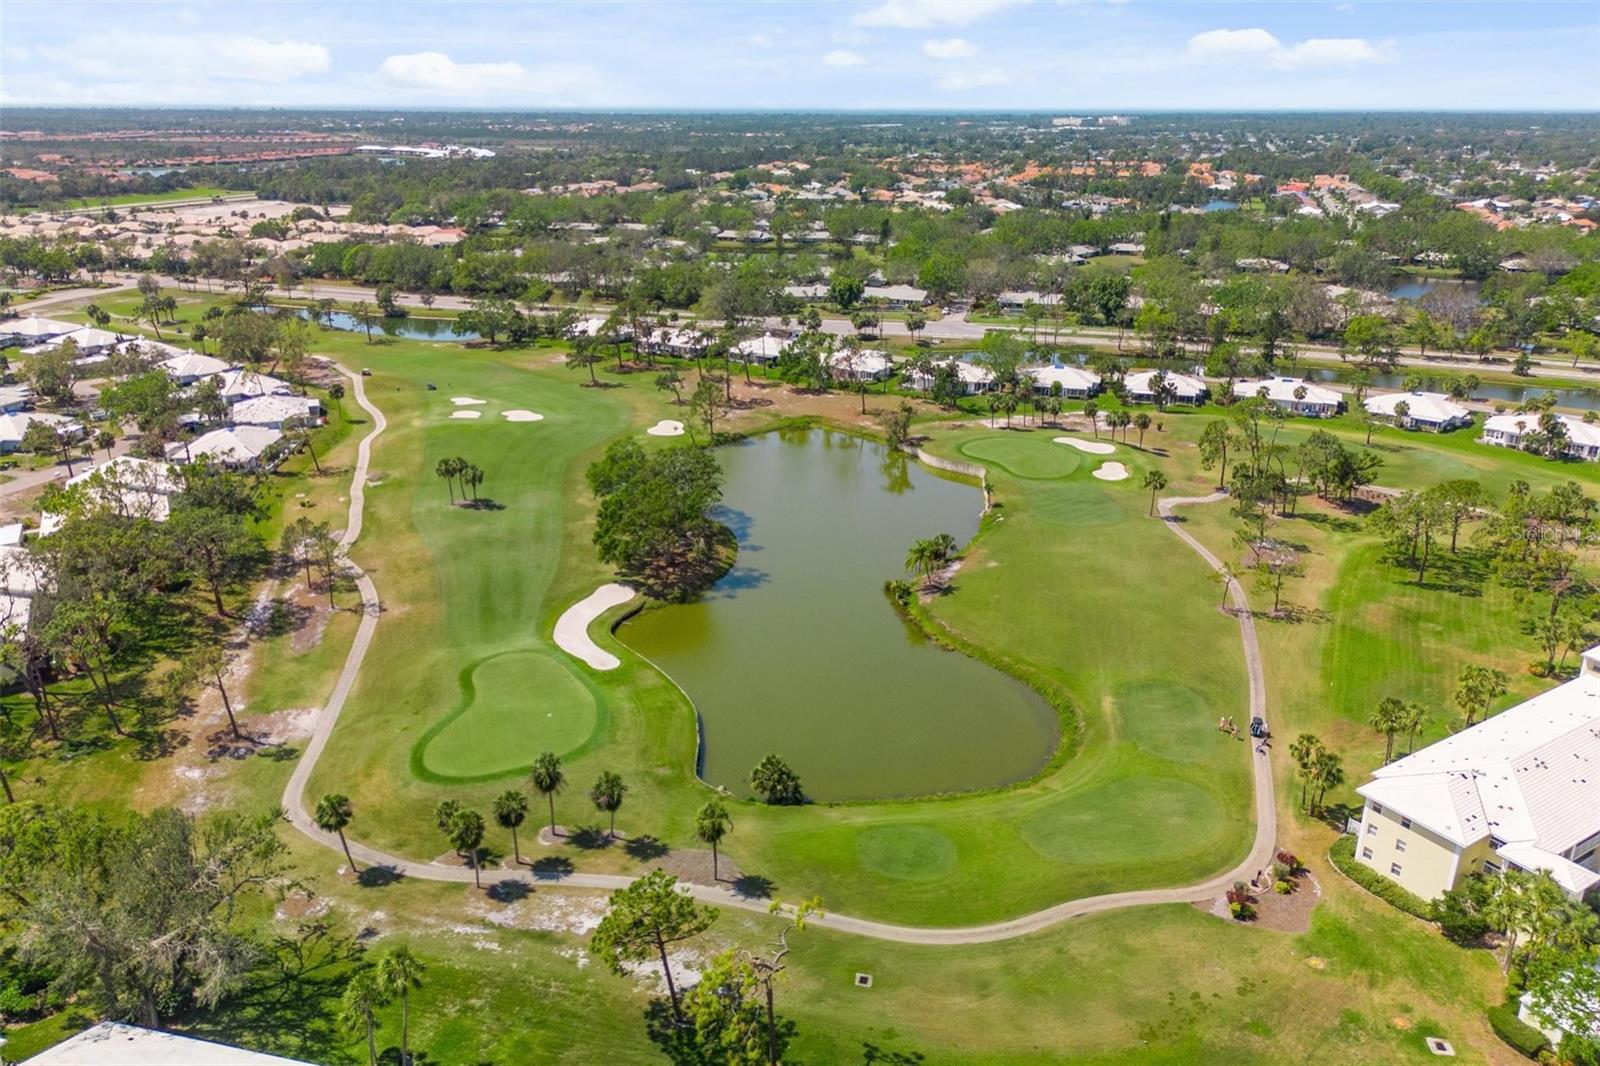
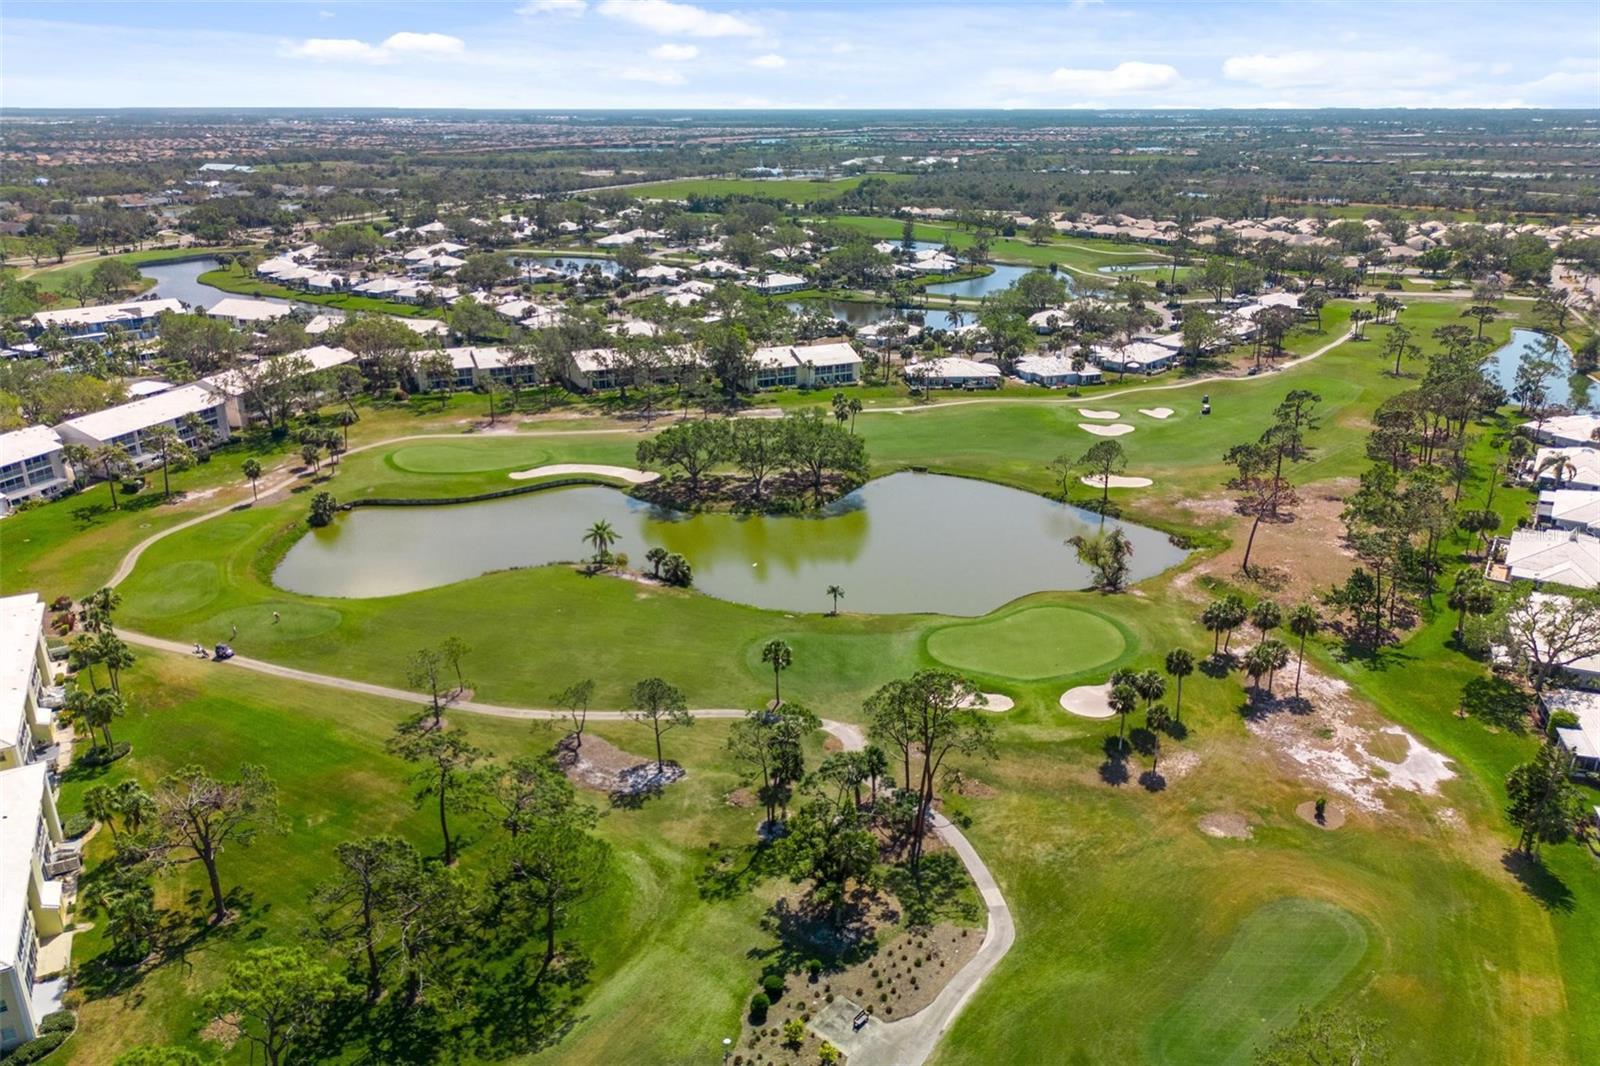
Aerial view of a golf course with a large pond, greens, sand bunkers, and nearby homes.
Aerial view of a golf course with a pond, greens, and surrounding residences.
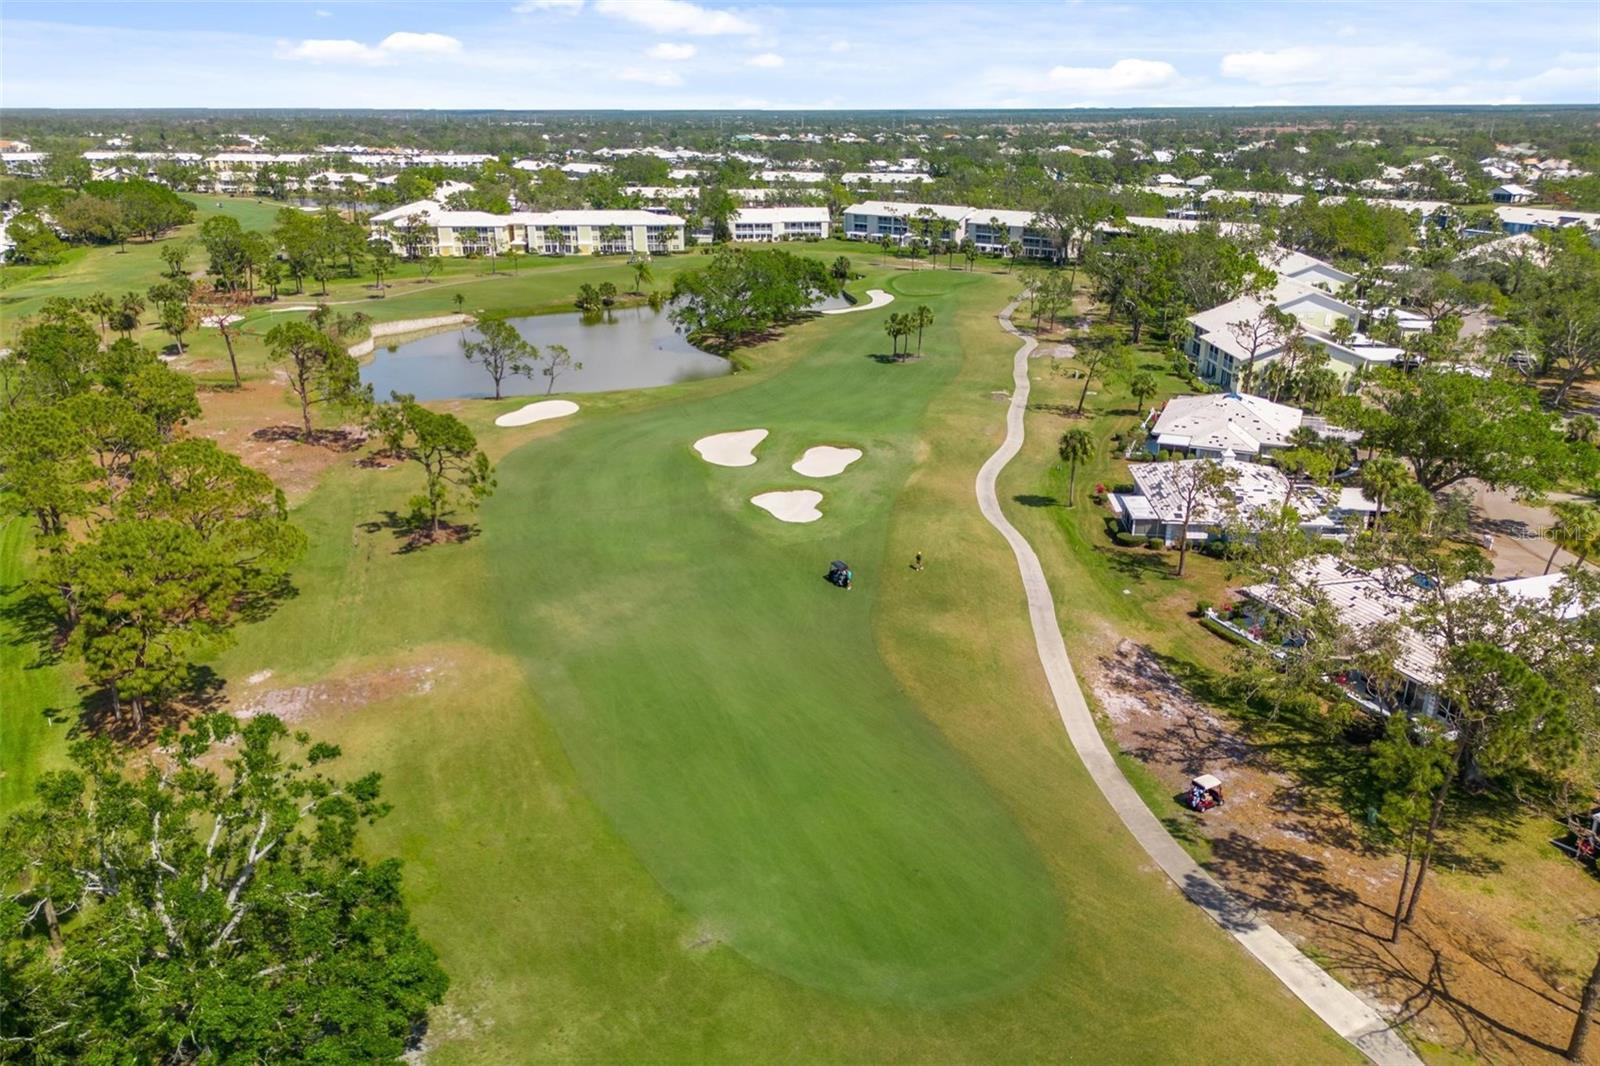
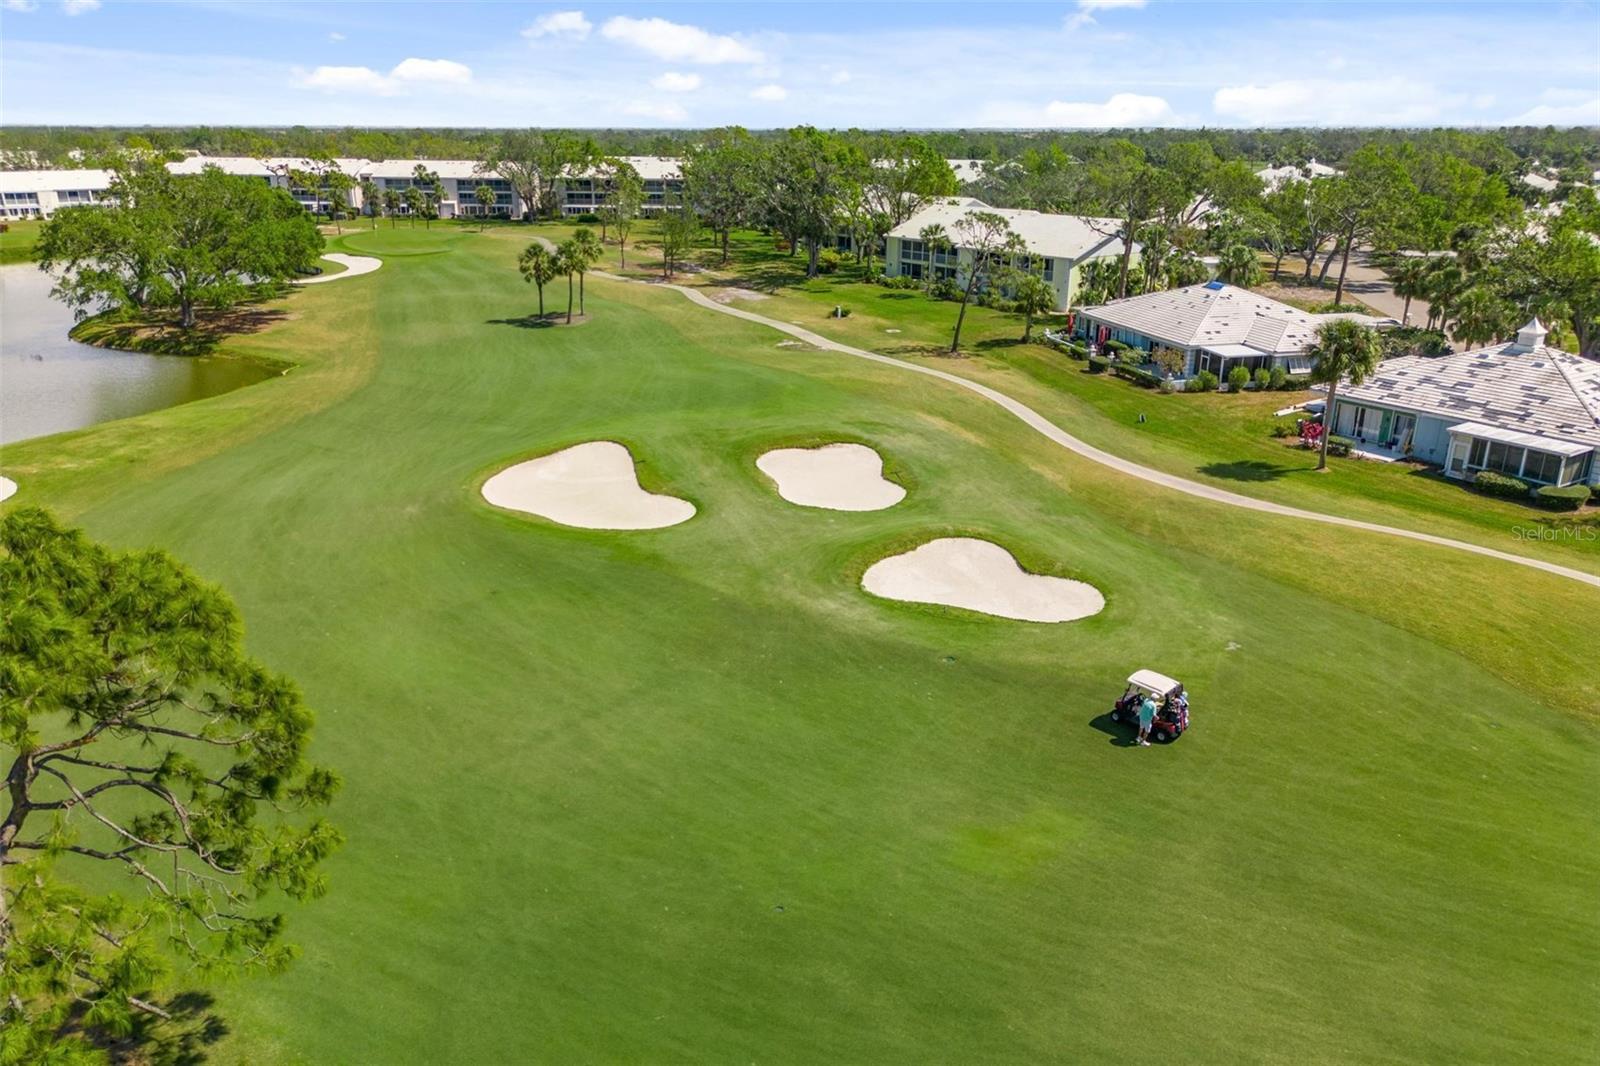
Aerial golf course with three sand bunkers, a pond, and nearby condominium buildings.
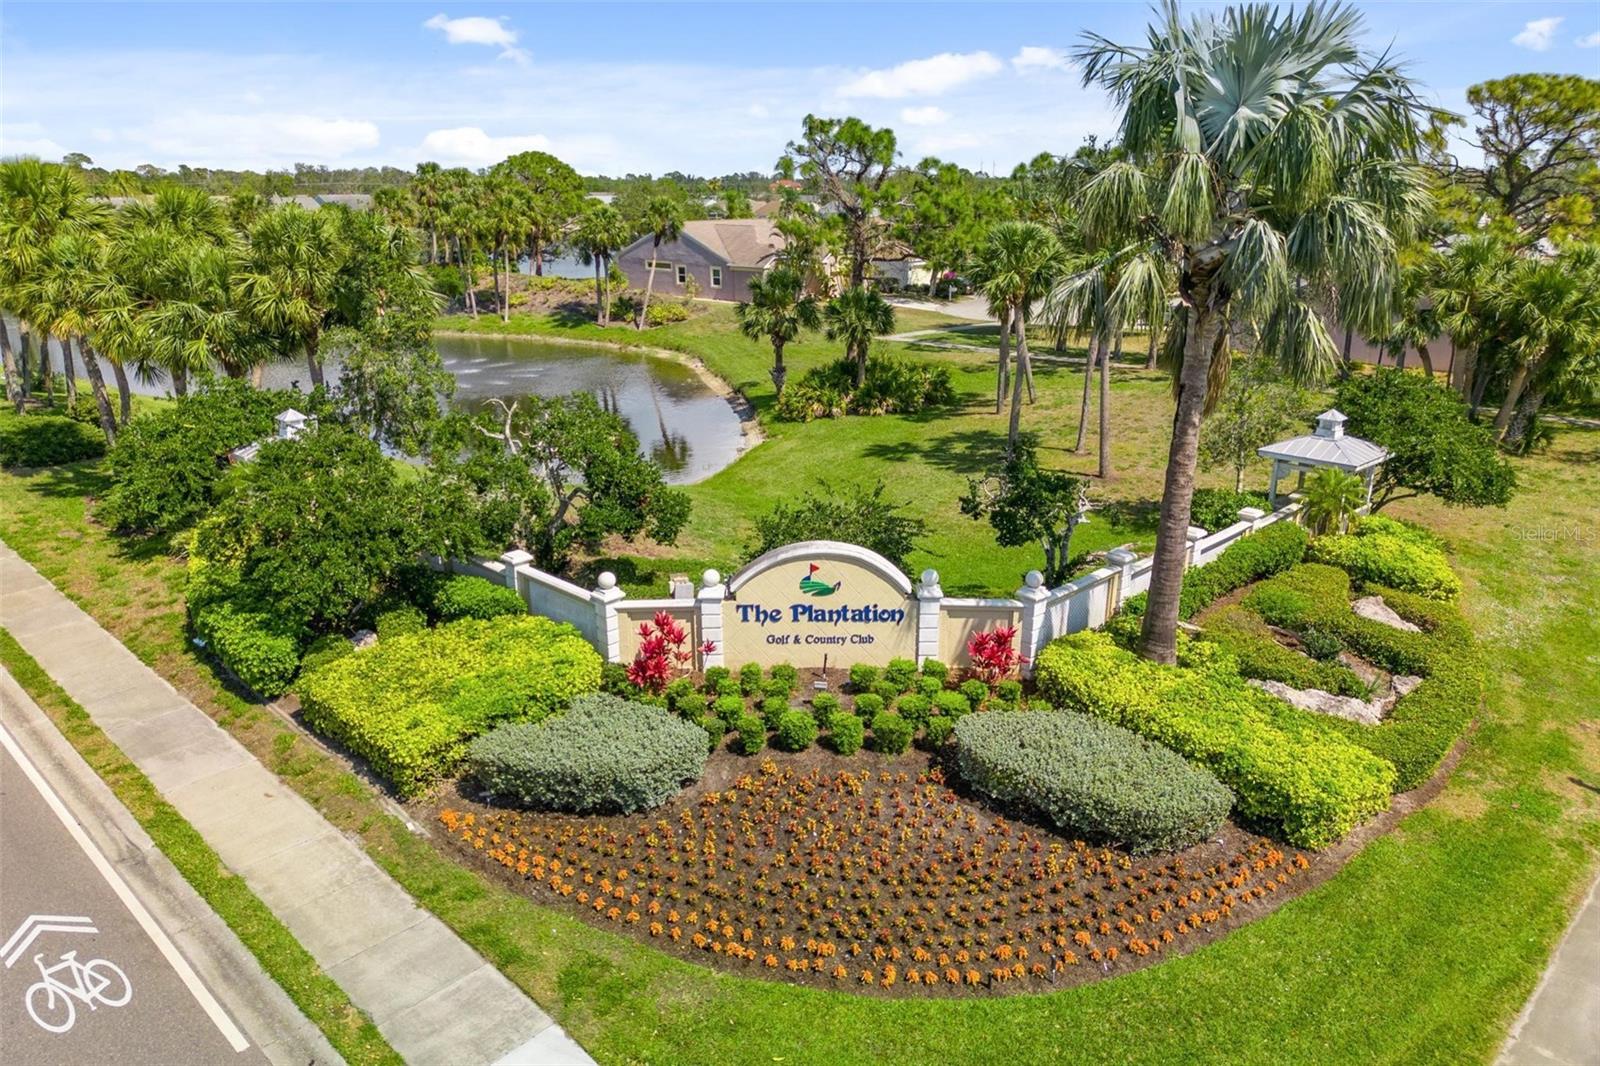
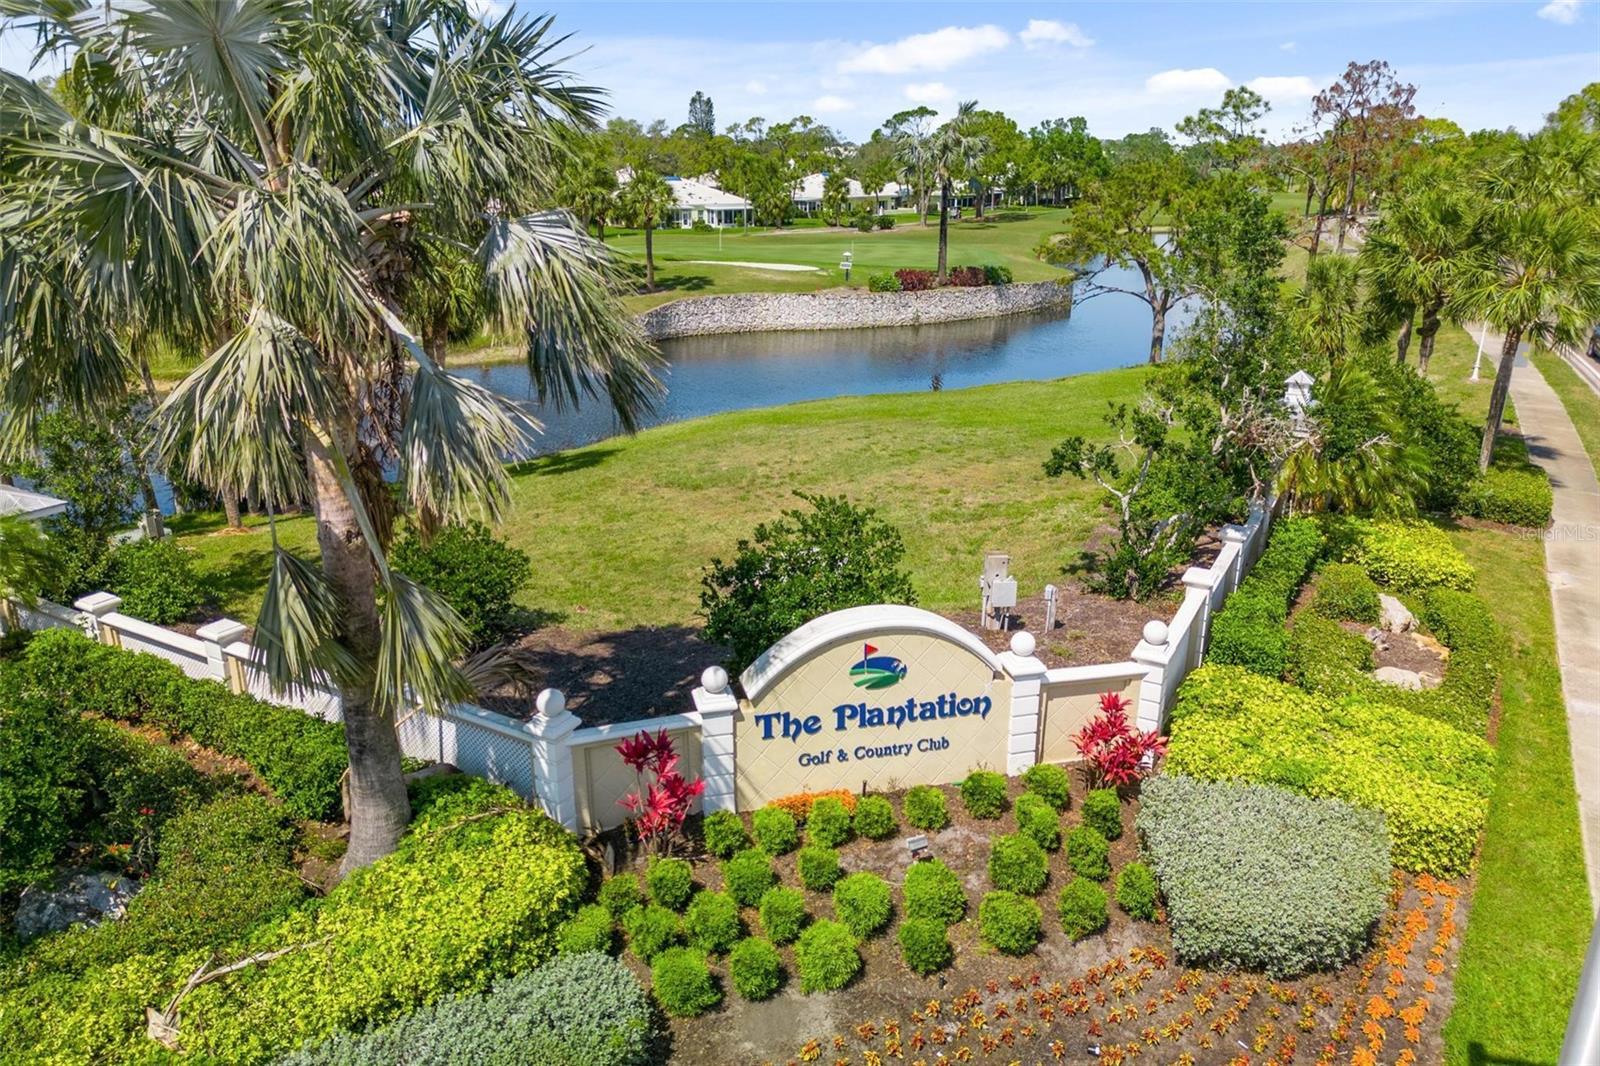
The Plantation Golf & Country Club entrance, with a pond, palm trees, and landscaped flower beds.
The Plantation Golf & Country Club entrance sign beside landscaped grounds and a pond.
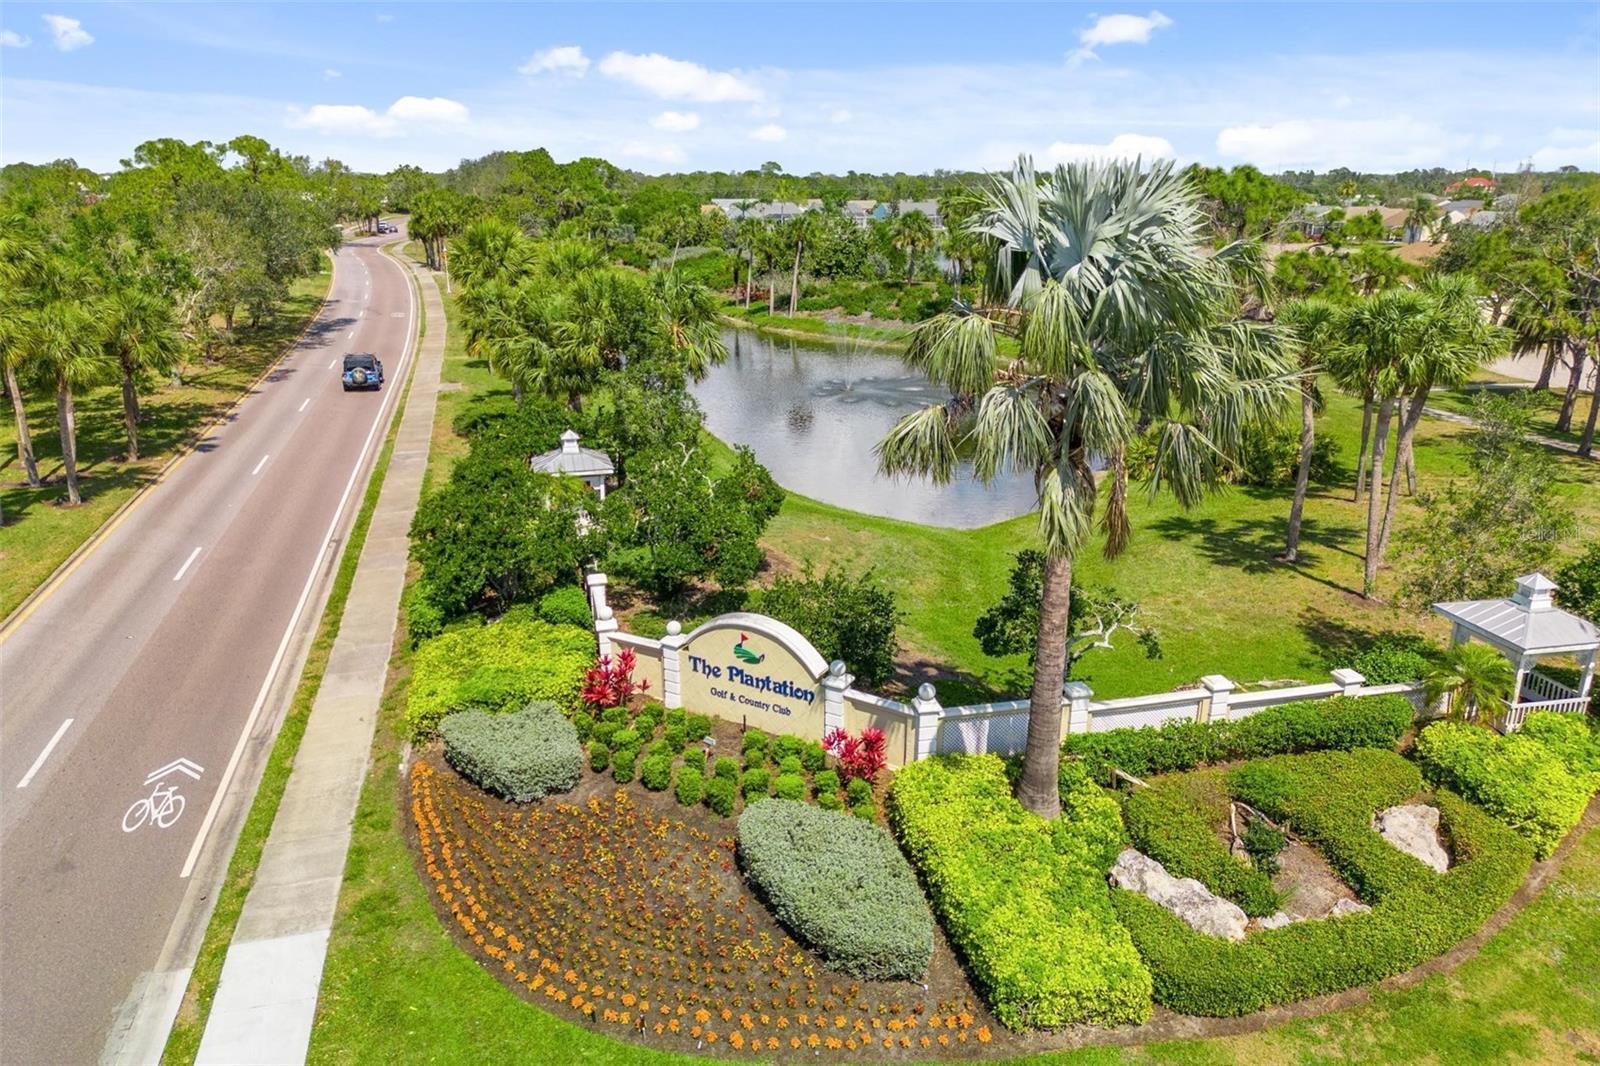
The Plantation Golf & Country Club entrance beside a pond, landscaped grounds, and palm trees.
SEE ALL PHOTOS
Home entrance marked 104, framed by tropical palms and shrubs beside a glass door.
Aerial view of a home with a backyard pool, trees, and a pond nearby.
Condo entryway with a blue front door, double closet, and patio entrance framed by tropical plants.
Dining room with a dark wood table, chandelier, coastal boat artwork, and tall plant.
Open-plan living and dining area with a gray sofa, dark wood table, and kitchen breakfast bar.
Kitchen with a breakfast bar and two stools, viewed over a gray living room sofa.
Open-plan kitchen and dining area with a granite breakfast bar, mosaic backsplash, and wood-look floors.
Kitchen dining nook with a glass table, white chairs, woven pendant light, and black refrigerator.
Kitchen with white cabinets, granite counters, mosaic backsplash, and stainless steel dishwasher.
Kitchen with white cabinets, mosaic backsplash, stone counters, and stainless steel range and microwave.
Kitchen with white cabinets and granite counters opening to dining and living areas.
Dining nook with a glass table, white chairs, woven pendant light, and coffee-themed wall art.
Living room with beige sofas, patterned armchairs, and a garden-facing sitting area.
Furnished living room with striped accent chairs, a recliner, and a glass coffee table.
Living room with a gray sectional, patterned armchairs, and an open dining and kitchen area.
Furnished living room opens through sliding glass doors to a patio with red umbrellas and tropical landscaping.
Living room with wicker seating and sliding glass doors opening to a patio and tropical garden.
Bedroom with a white bed, teal pillows, matching bedside tables, and a bathroom vanity visible through the doorway.
Bedroom with cream bedding and teal pillows, opening through sliding glass doors to a furnished patio.
Bedroom with a white bed and dresser, opening through sliding glass doors to a furnished patio.
Bathroom with a double-sink vanity, framed mirrors, and a window with white blinds.
Furnished home office and sitting area with a brown leather sofa and desk by a window.
Furnished room with a brown leather recliner, white closet doors, and a desk with shelving.
Hallway with a louvered closet door and wood-look flooring leading to a window with blinds.
Bathroom with white vanity and tiled tub, striped shower curtain, window, and folded blue towels.
Laundry room with washer and dryer beneath white cabinets, beside a window with blinds.
Bedroom with a white bed, patterned quilt, two bright windows, and a ceiling fan.
Bedroom with a white bed, blue-patterned quilt, bedside lamps, and white closet doors.
Two-story beige home with a tiled roof, landscaped lawn, and patio shaded by a red umbrella.
Home’s rear patio with a red umbrella over an outdoor dining set and tropical landscaping.
Condominium buildings surround a landscaped courtyard with palms and a patio shaded by a red umbrella.
Condominium patio with wicker dining furniture, a red umbrella, and tropical landscaping.
Furnished living room with wicker seating and sliding glass doors beside a bedroom.
Residence exterior with blue shutters and a covered carport marked 104, with two vehicles parked beneath it.
Aerial view of residential buildings with covered parking beside a wooded area.
Aerial view of a home with an angular pool, paved deck, lounge chairs, and covered seating area.
Aerial view of homes surrounding a community pool, with a pond and tree-lined streets.
Aerial view of homes bordering a wooded preserve.
Aerial view of attached homes beside a pond, with landscaped yards and mature trees.
Aerial view of homes around a pond, with tree-lined roads and neighborhood homes stretching into the distance.
St. Andrews Park entrance sign beside landscaped grounds and a residential building.
Aerial golf course with broad fairways, sand bunkers, a pond, and residences nearby.
Aerial golf course with a pond, sand bunkers, winding cart path, and surrounding condominiums.
Aerial view of a golf course with a large pond, greens, sand bunkers, and nearby homes.
Aerial view of a golf course with a pond, greens, and surrounding residences.
Aerial golf course with three sand bunkers, a pond, and nearby condominium buildings.
The Plantation Golf & Country Club entrance, with a pond, palm trees, and landscaped flower beds.
The Plantation Golf & Country Club entrance sign beside landscaped grounds and a pond.
The Plantation Golf & Country Club entrance beside a pond, landscaped grounds, and palm trees.
Courtesy of EXP REALTY LLC, Nick Wikoff  Listing Contact: 888-883-8509 
Sold

821 MONTROSE DR #104

821 MONTROSE DR #104, VENICE, FL 34293

$305,000
PRICE IMPROVED! MOTIVATED SELLER! AVAILABLE TURNKEY FURNISHED! Live the Florida lifestyle in The Gardens of St Andrews at Plantation Golf & Country Club! This TURNKEY FURNISHED first-floor 3-bedroom condo would make a great winter home for snowbirds, or a great investment property with plenty of rental potential! With three large bedrooms, TONS of living and dining space, and over 1,500 Square Feet, this would make a wonderful year-round home! Don't let the year built fool you, this unit was TOTALLY renovated within the last few years, and feels brand new! Just like the brand new roof in 2023! Step inside and be greeted by the stunning new luxury vinyl plank flooring that spans throughout the entire unit. The kitchen is a chef's delight with granite countertops, under cabinet lighting, slide out shelving, new stainless steel appliances in 2023, and updated kitchen cabinets, creating a stylish and functional space. The kitchen seamlessly flows into the spacious living area, complete with a breakfast nook and a convenient breakfast bar. The thoughtfully designed split bedroom floor plan ensures both owners and guests enjoy maximum privacy. Natural light floods the living space, and the Florida Room brings the beauty of the outdoors inside. Slide open the doors to the backyard patio, where you can
bask in the tropical foliage and relish the serene preserve view. This fantastic condo offers more than just a beautiful living space. A 1-car
carport with a storage unit provides convenience, while additional storage can be found under the stairs, in an interior storage closet. There is also a dedicated laundry room in the condo. The Plantation Golf & Country Club is a haven for outdoor enthusiasts, offering a variety of memberships, including Social, Tennis, and Golf. The best part? Memberships are not mandatory, and details can be easily provided. With two 18-hole golf courses and reciprocal arrangements with other courses during the off-season, every day is an opportunity for leisure and recreation. Conveniently located near the Wellen Park Town Center, the Atlanta Braves Training Stadium, local beaches, and Downtown Venice, this community offers the perfect blend of tranquility and accessibility. Take a dip in any of the three pools, each with its own barbecue area, or unwind in the spacious clubhouse located just across the quiet, private, tree-lined street. With proximity to beaches, shopping, restaurants, and the charming Historic Venice Island, this condo is your gateway to the best of Florida living. Don't miss the chance to make this your home and enjoy the lifestyle you've always dreamed of!

3
beds

2
baths

1,589 Sq.Ft. LIVING AREA

Nick Wikoff

Nick Wikoff

Features & Amenities

Interior

  • total bedrooms3
  • Total bathrooms2
  • full bathrooms2
  • Laundry room Inside
  • Flooring Vinyl
  • APPLIANCES Dryer, Microwave, Range, Range Hood, Refrigerator, Washer
  • other interior Features Ceiling Fans(s), Split Bedroom

Area & Lot

  • Status Sold
  • Date Sold May 20, 2024
  • Living Area1,589 Sq.Ft.
  • Total Area1,709 Sq.Ft.
  • MLS® IDA4598271
  • TypeCondo
  • YEAR BUILT1999
  • NeighborhoodWellen Park
  • Architecture StylesFlorida
  • Elementary SchoolTaylor Ranch Elementary
  • Middle SchoolVenice Area Middle
  • High SchoolVenice Senior High

Exterior

  • STORIES2
  • water SourcePublic
  • utilitiesCable Available, Electricity Connected
  • roofTile
  • lot featuresIn County, Paved, Private
  • parkingAssigned
  • HEAT TYPECentral
  • AIR CONDITIONINGCentral Air
  • sewerPublic Sewer
  • SubstructureSlab
  • HOA AmenitiesPool, Security
  • security FeaturesSmoke Detector(s)
  • other exterior FeaturesLighting, Sliding Doors, Sprinkler Metered, Storage

Financial

  • Sales Price$305,000
  • Real Estate Tax $4,043/yr
  • HOA $480/mo
  • Zoning RSF2

Wellen Park

Explore

Work With Nick

Concierge-level strategy, cinematic marketing, and local expertise—so your move in Venice feels easy.

Follow Me on Instagram