Leave a Message

Thank you for your message. We will be in touch with you shortly.

913 S DORAL LN
913 S DORAL LN
913 S DORAL LN
913 S DORAL LN
913 S DORAL LN
913 S DORAL LN
913 S DORAL LN
913 S DORAL LN
913 S DORAL LN
913 S DORAL LN
913 S DORAL LN
913 S DORAL LN
913 S DORAL LN
913 S DORAL LN
913 S DORAL LN
913 S DORAL LN
913 S DORAL LN
913 S DORAL LN
913 S DORAL LN
913 S DORAL LN
913 S DORAL LN
913 S DORAL LN
913 S DORAL LN
913 S DORAL LN
913 S DORAL LN
913 S DORAL LN
913 S DORAL LN
913 S DORAL LN
913 S DORAL LN
913 S DORAL LN
913 S DORAL LN
913 S DORAL LN
913 S DORAL LN
913 S DORAL LN
913 S DORAL LN
913 S DORAL LN
913 S DORAL LN
913 S DORAL LN
913 S DORAL LN
913 S DORAL LN
913 S DORAL LN
913 S DORAL LN
913 S DORAL LN
913 S DORAL LN
913 S DORAL LN
913 S DORAL LN
913 S DORAL LN
913 S DORAL LN
913 S DORAL LN
913 S DORAL LN
913 S DORAL LN
913 S DORAL LN
913 S DORAL LN
913 S DORAL LN
913 S DORAL LN
913 S DORAL LN
913 S DORAL LN
SEE ALL PHOTOS
913 S DORAL LN
913 S DORAL LN
913 S DORAL LN
913 S DORAL LN
913 S DORAL LN
913 S DORAL LN
913 S DORAL LN
913 S DORAL LN
913 S DORAL LN
913 S DORAL LN
913 S DORAL LN
913 S DORAL LN
913 S DORAL LN
913 S DORAL LN
913 S DORAL LN
913 S DORAL LN
913 S DORAL LN
913 S DORAL LN
913 S DORAL LN
913 S DORAL LN
913 S DORAL LN
913 S DORAL LN
913 S DORAL LN
913 S DORAL LN
913 S DORAL LN
913 S DORAL LN
913 S DORAL LN
913 S DORAL LN
913 S DORAL LN
913 S DORAL LN
913 S DORAL LN
913 S DORAL LN
913 S DORAL LN
913 S DORAL LN
913 S DORAL LN
913 S DORAL LN
913 S DORAL LN
913 S DORAL LN
913 S DORAL LN
913 S DORAL LN
913 S DORAL LN
913 S DORAL LN
913 S DORAL LN
913 S DORAL LN
913 S DORAL LN
913 S DORAL LN
913 S DORAL LN
913 S DORAL LN
913 S DORAL LN
913 S DORAL LN
913 S DORAL LN
913 S DORAL LN
913 S DORAL LN
913 S DORAL LN
913 S DORAL LN
913 S DORAL LN
913 S DORAL LN
Sold

913 S DORAL LN

913 S DORAL LN, VENICE, FL 34293

$490,000
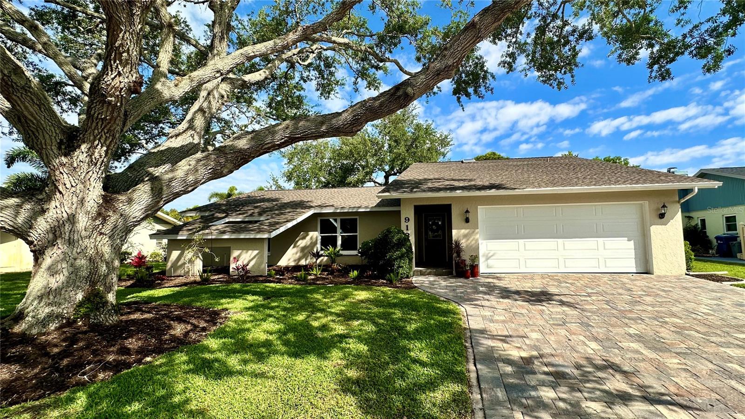
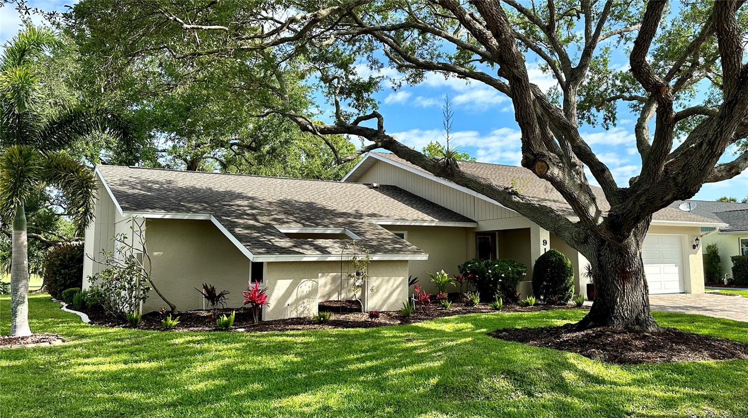
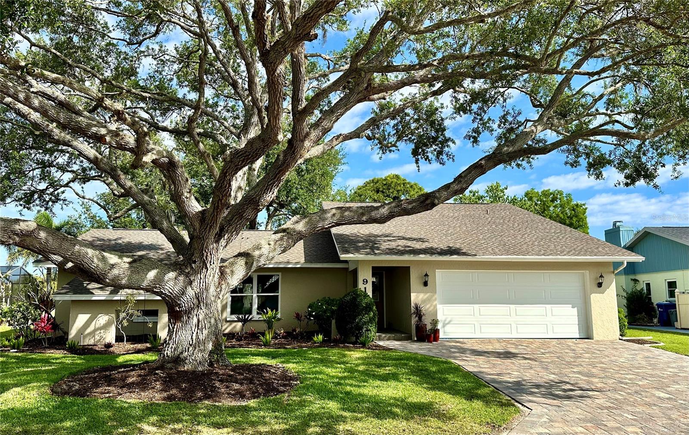
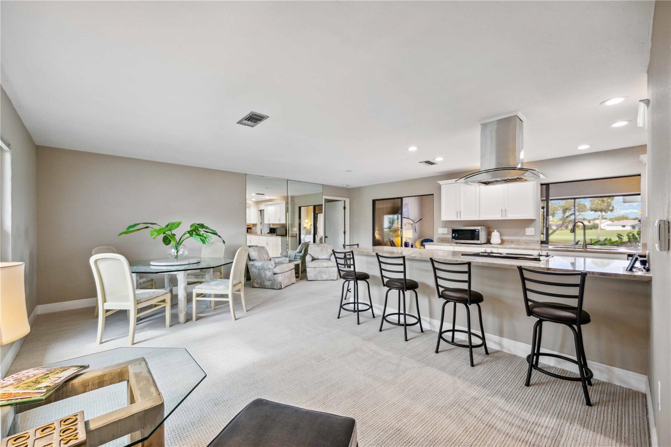
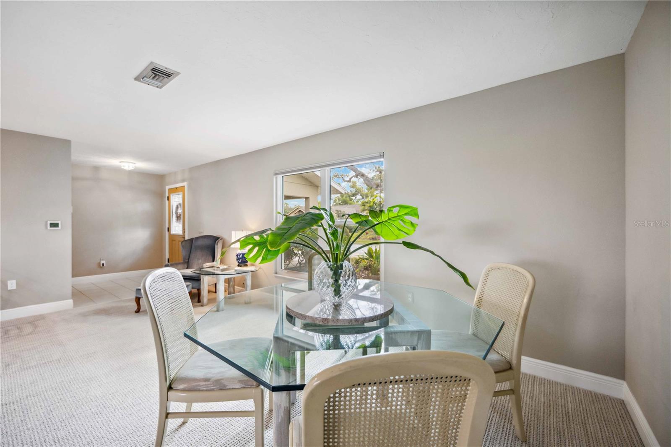
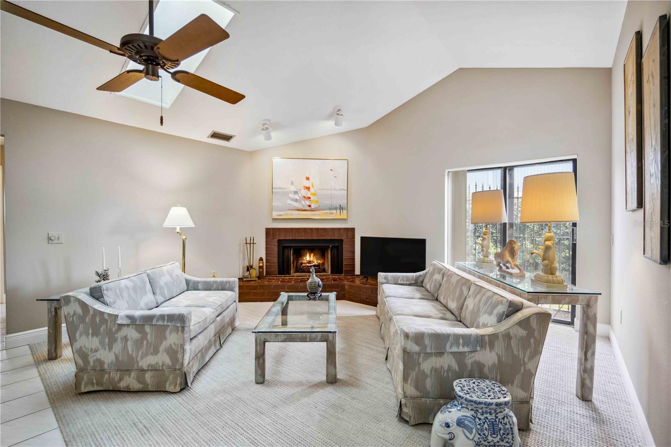
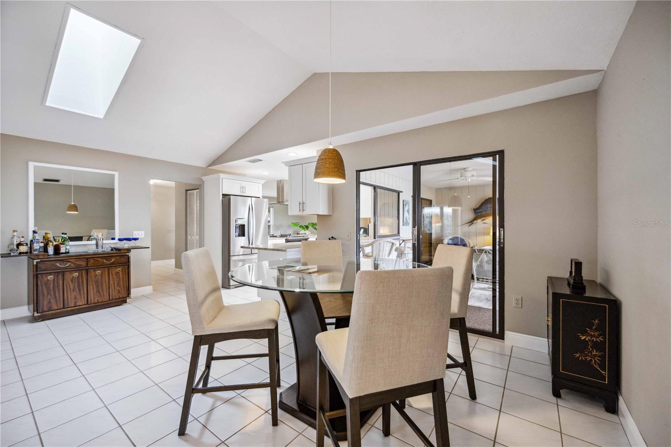
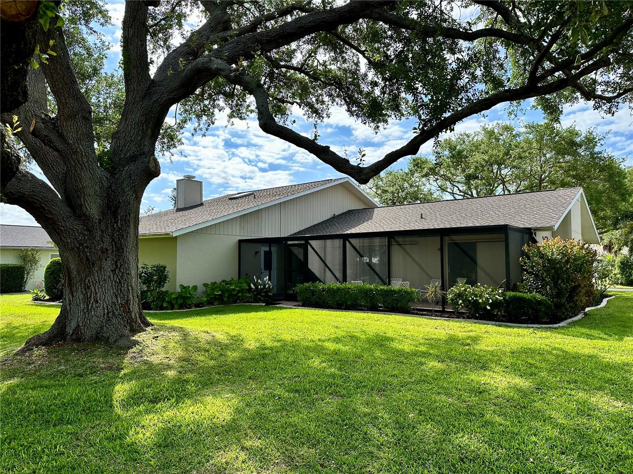
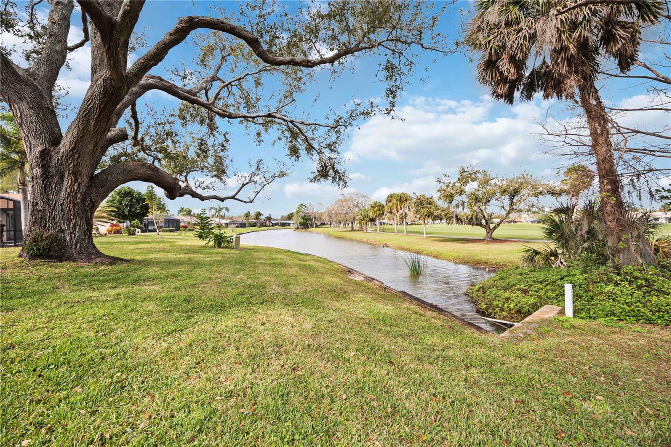
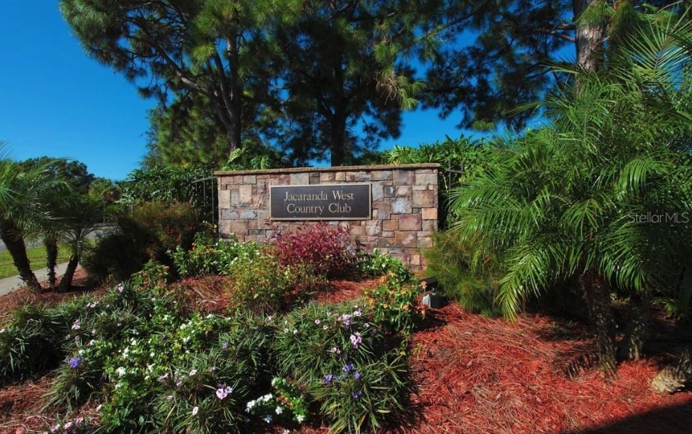
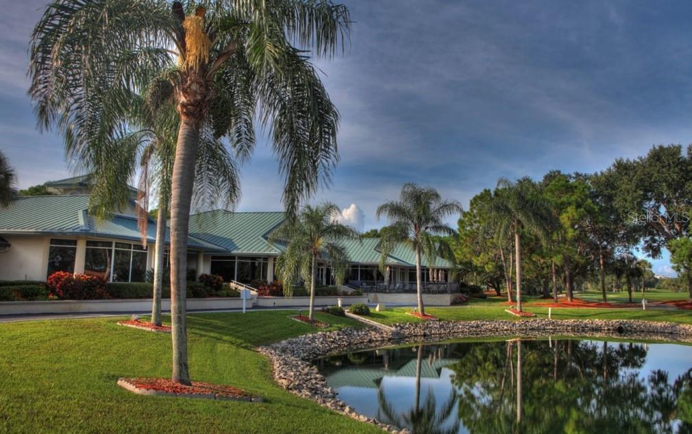
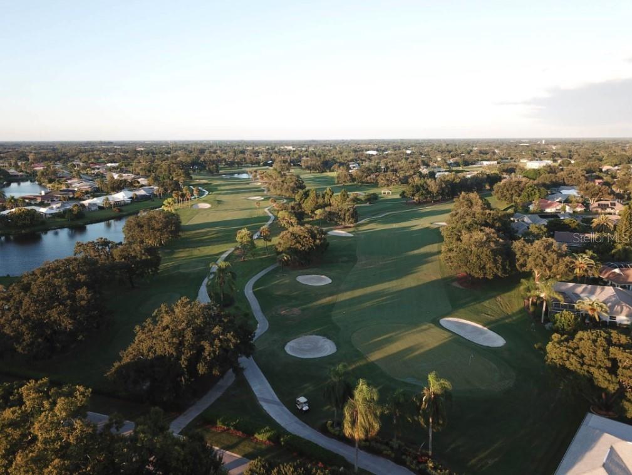
Welcome to your dream home at 913 South Doral Lane, a beautifully renovated residence that combines modern elegance with unparalleled comfort. This exceptional property, nestled on the prestigious Jacaranda West Country Club, offers a serene retreat with breathtaking views of a tranquil pond and the meticulously maintained golf course.

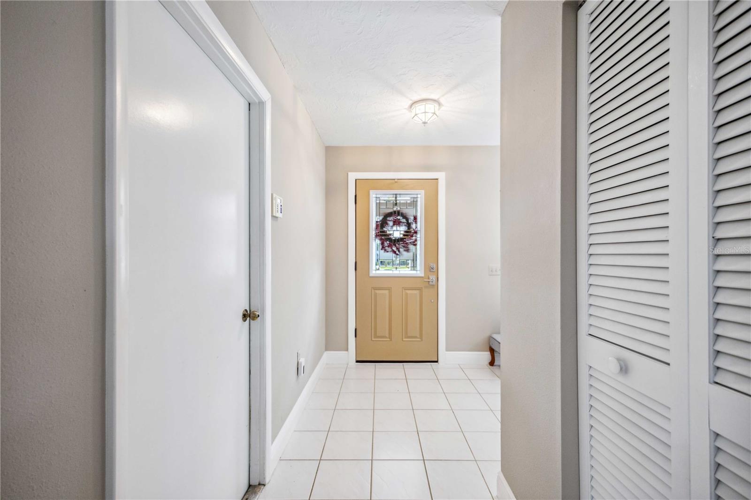
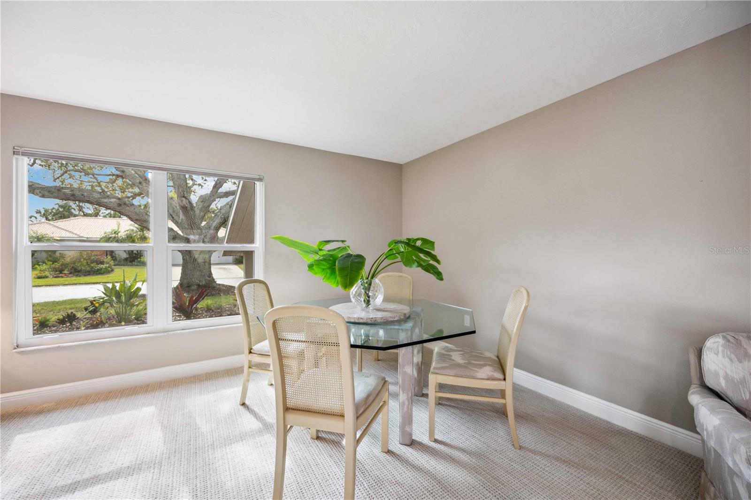
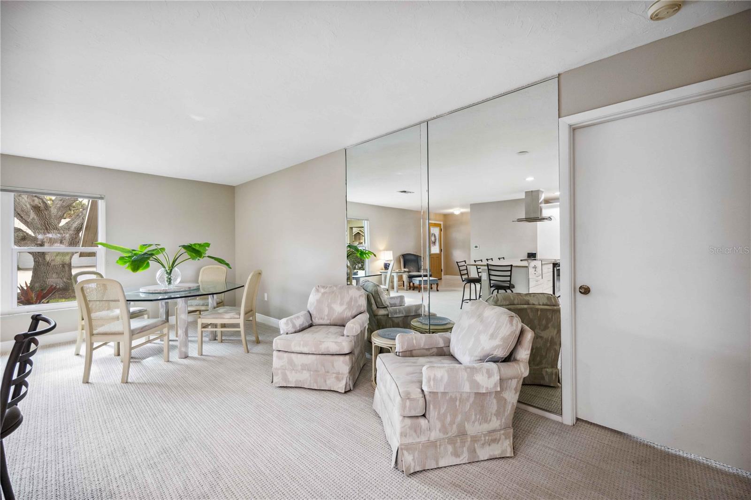
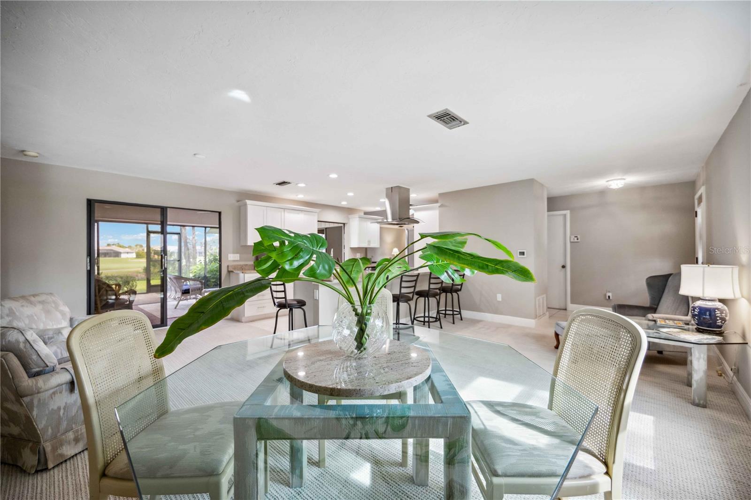
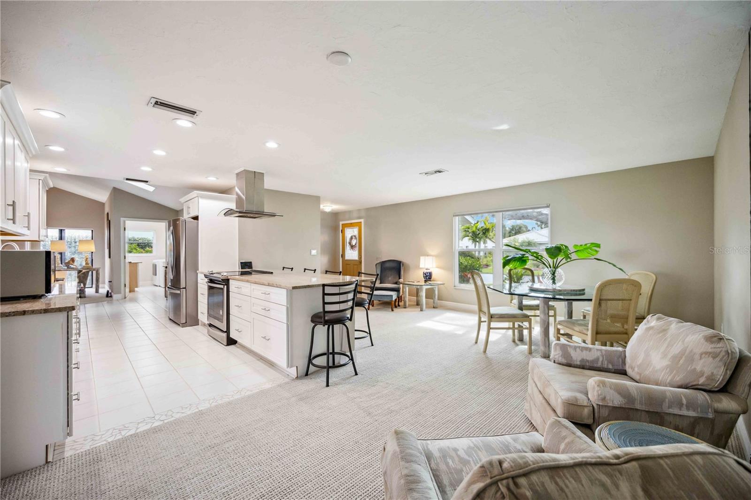
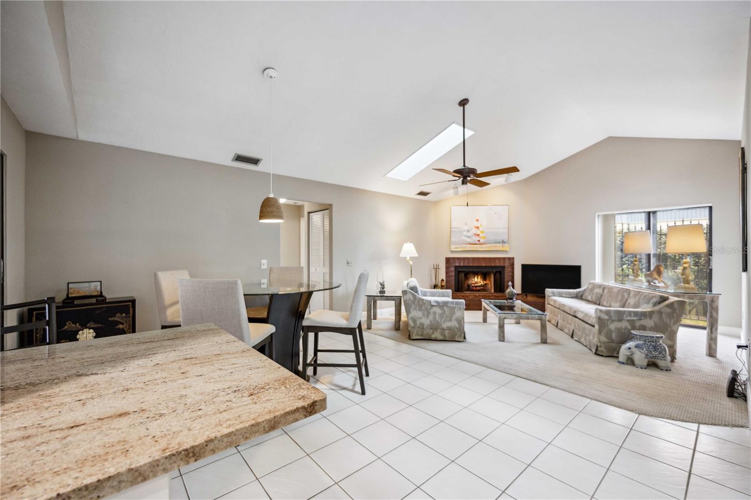
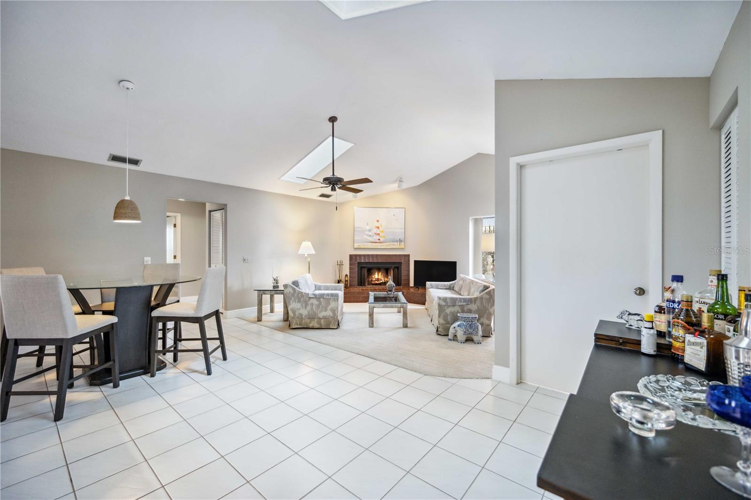
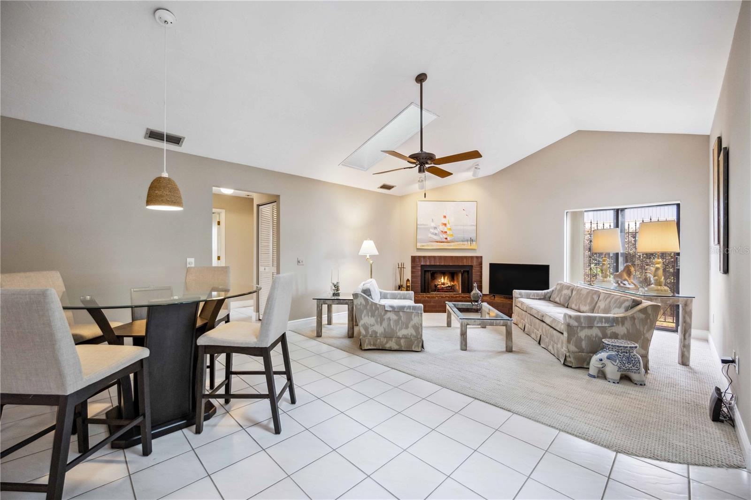
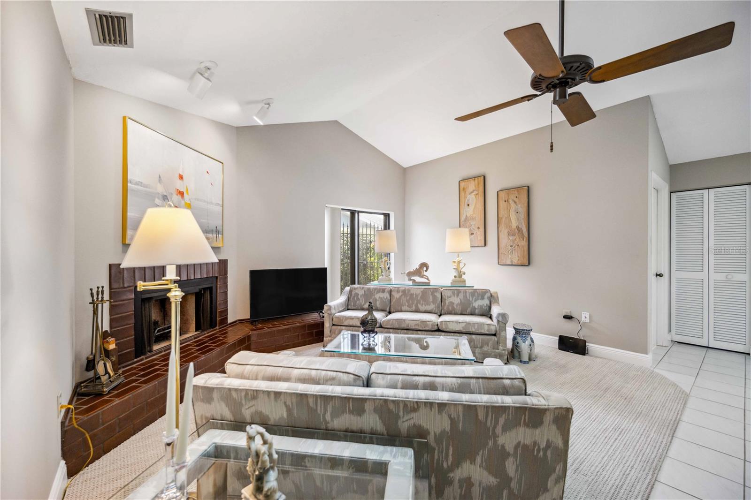
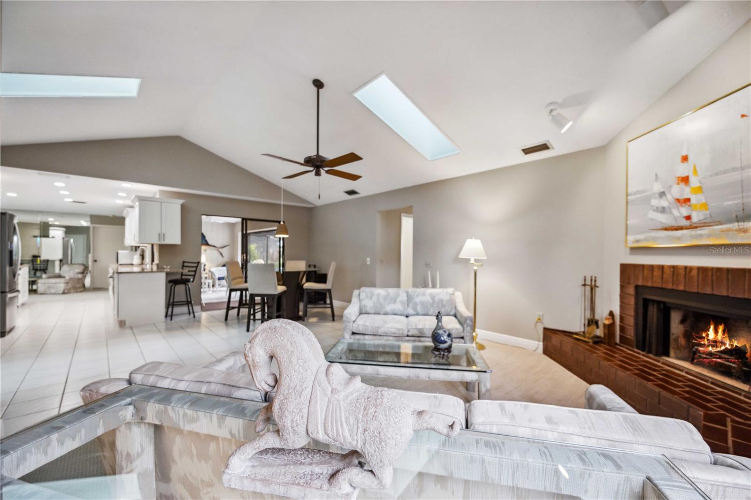
Spanning 2,298 square feet, this home features an open concept layout designed for contemporary living. The family room, with its vaulted ceilings, skylights, and cozy fireplace, creates an inviting atmosphere perfect for relaxation and gatherings. The removal of popcorn ceilings throughout the house adds a sleek, modern touch.

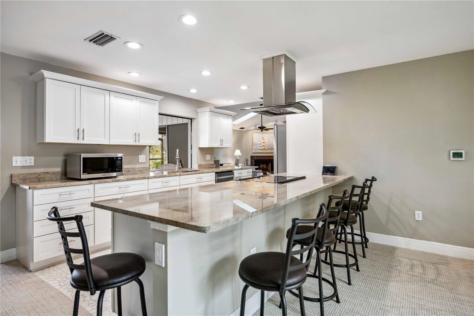
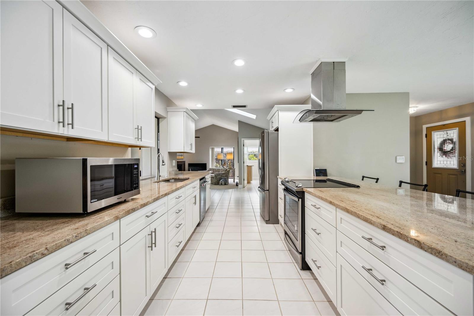
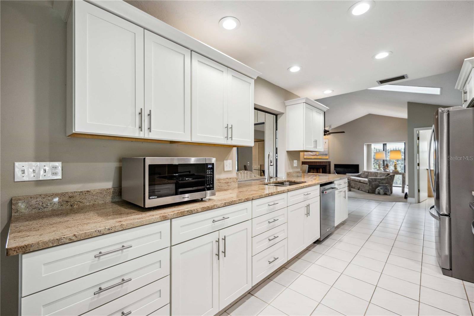
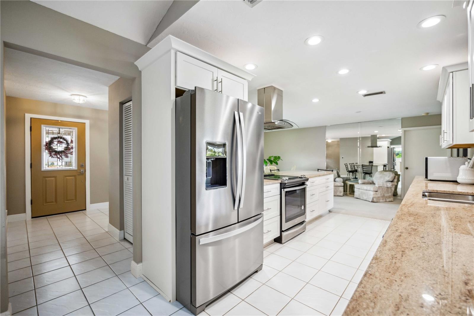
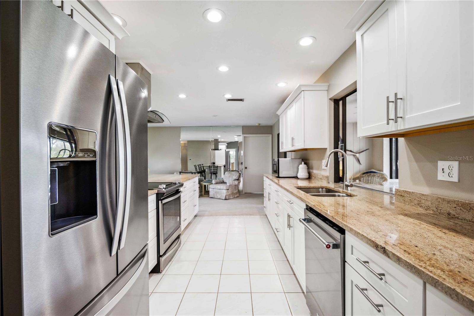
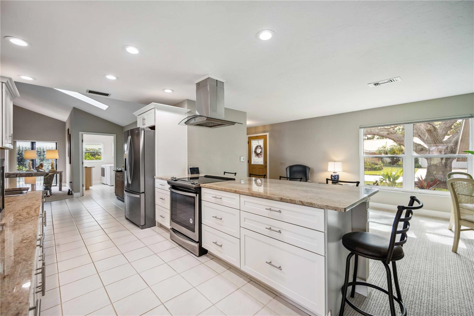
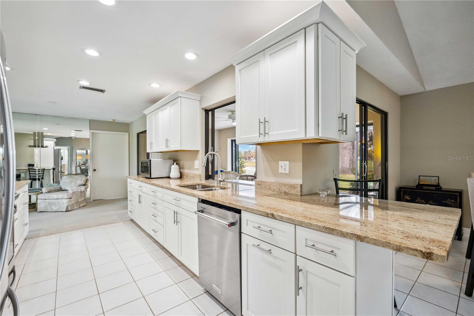
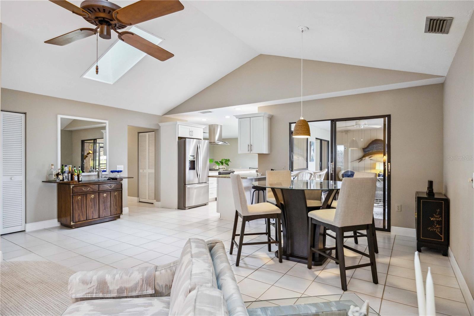
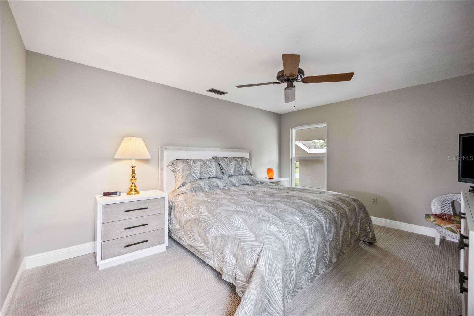
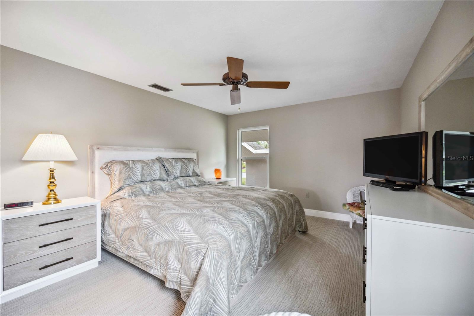
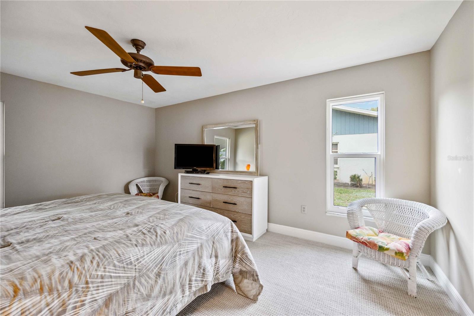
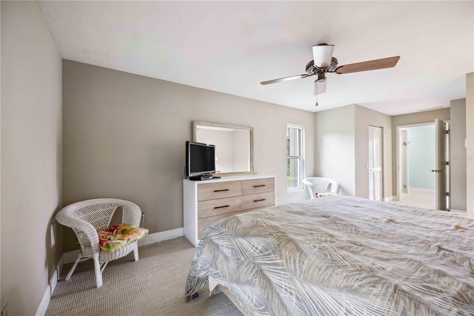
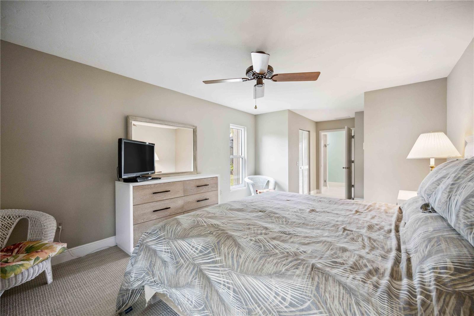
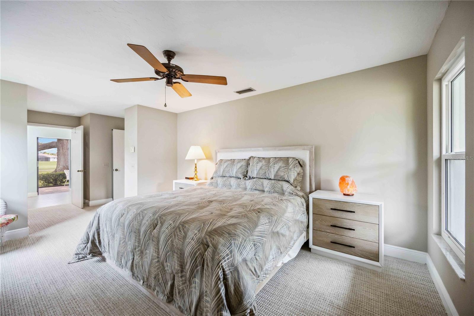
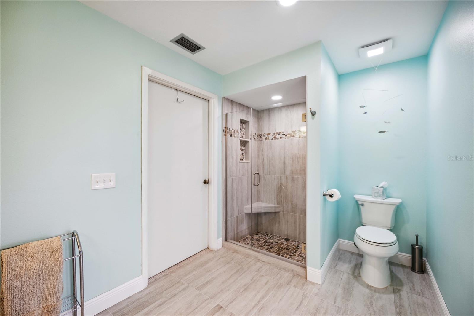
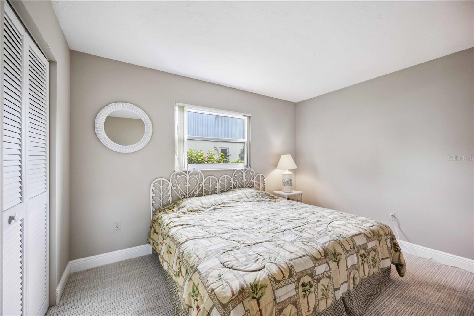
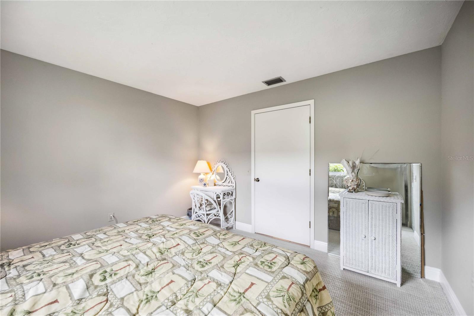
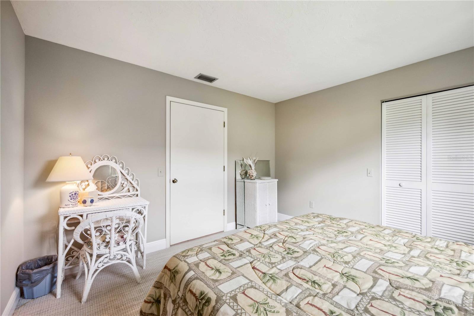
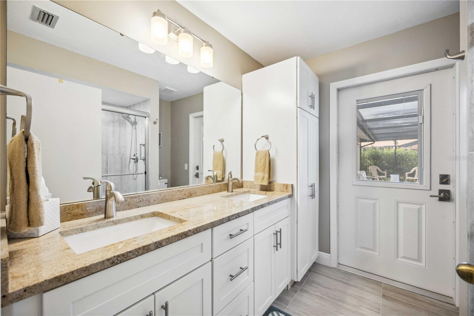
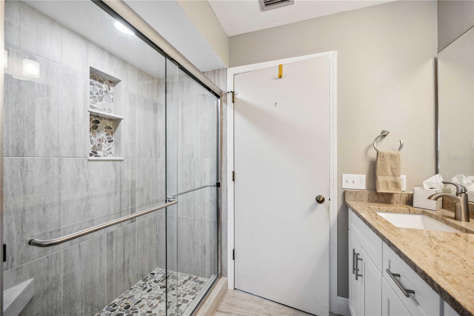
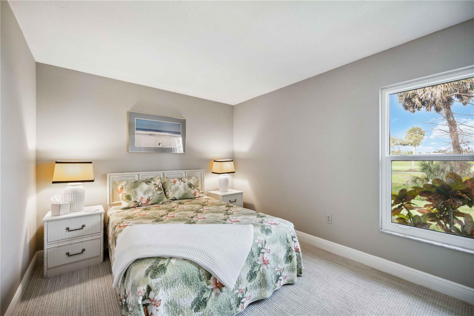
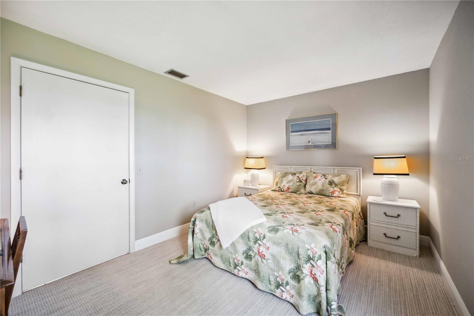
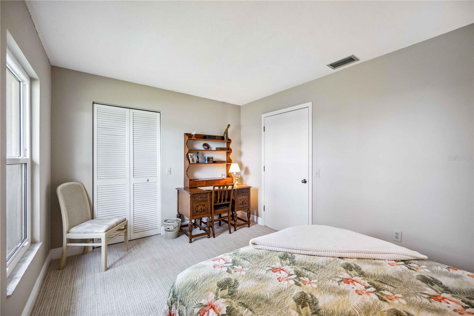
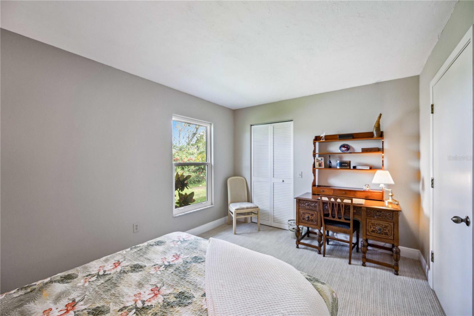
The heart of this home is the remodeled kitchen, equipped with stainless steel appliances, granite-topped cabinets, and a massive center counter space that will inspire your culinary adventures. The split floor plan includes three spacious bedrooms ensuring privacy and comfort. The primary bedroom boasts an ensuite bathroom with dual vanities, a walk-in shower, and two walk-in closets, offering a private oasis after a long day.

Both bathrooms are fully updated with walk-in showers and dual vanities for added convenience.

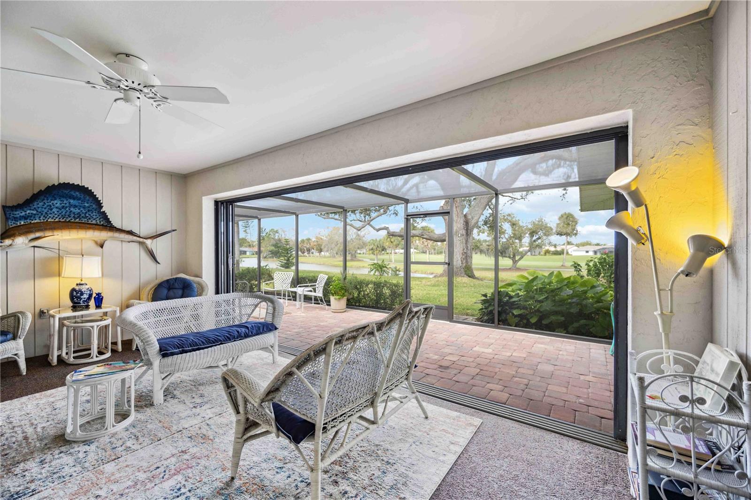
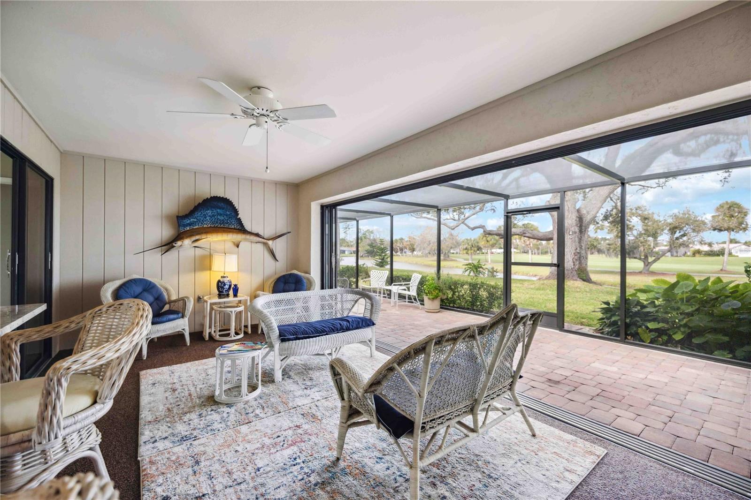
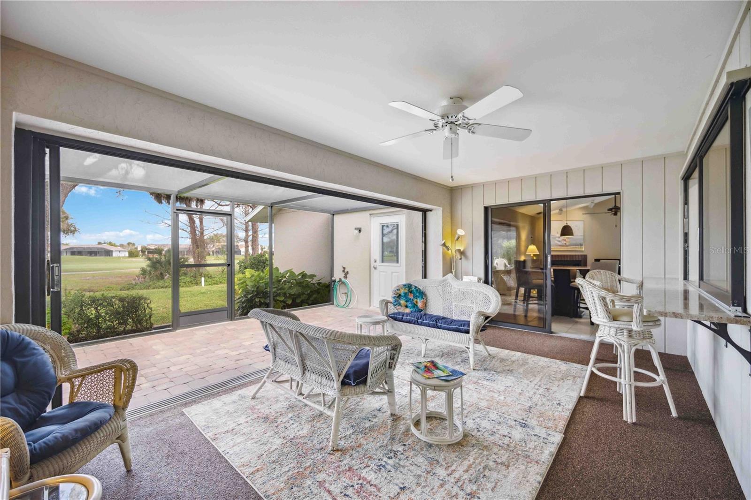
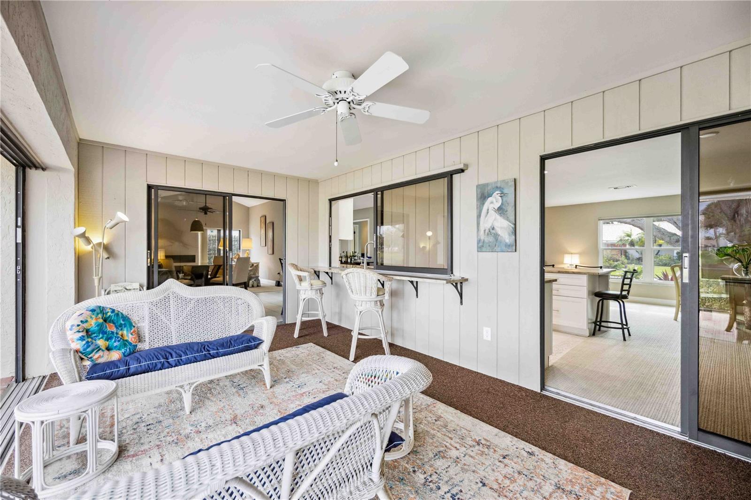
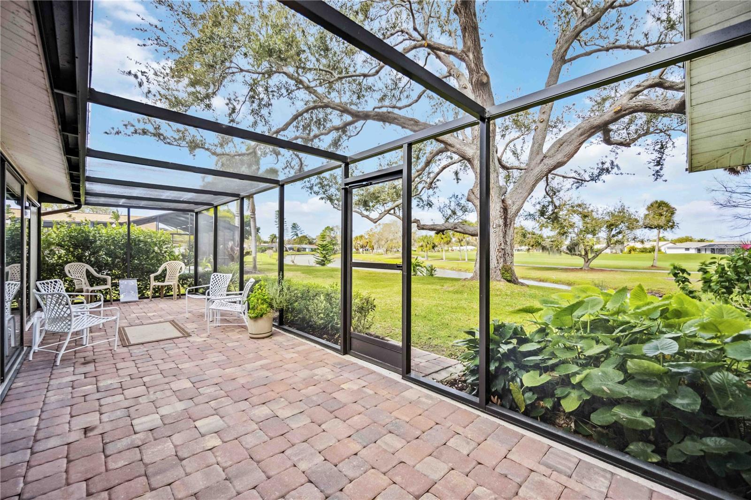
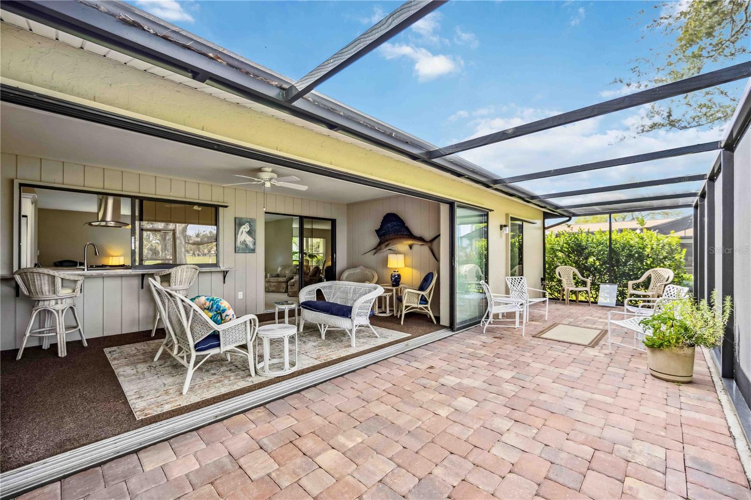
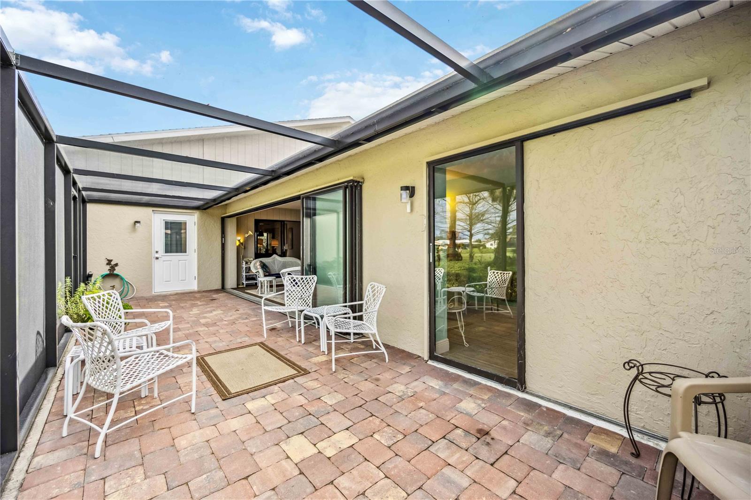
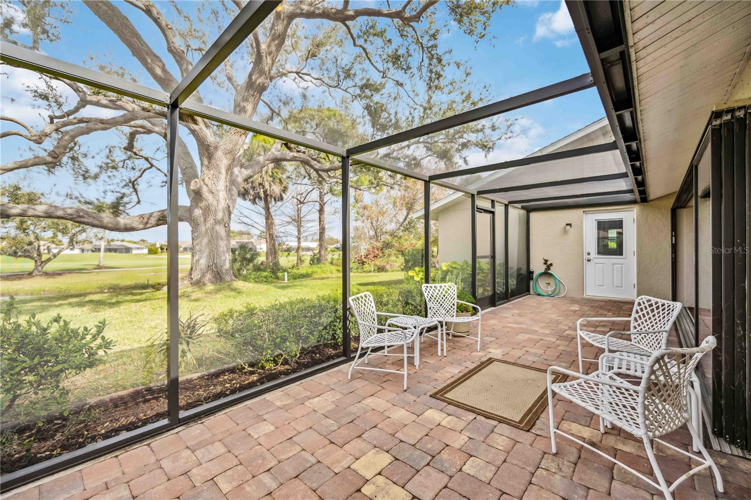
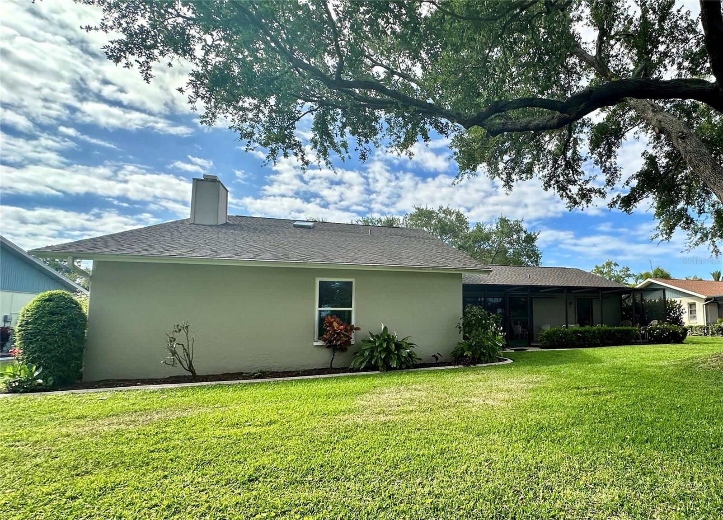
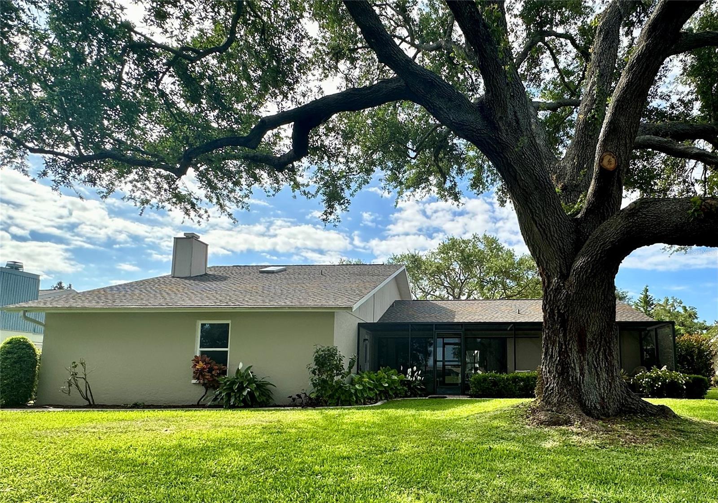
Step outside to the enclosed Florida room with fully retractable sliding doors that lead to a screened patio lanai. Here, breathtaking views of the pond and golf course await, offering serene moments of relaxation. The property is framed by mature landscaping and two majestic oak trees, enhancing its curb appeal.

Recent upgrades include a new paver driveway, garage door, windows, electrical updates, A/C unit, and roof--ensuring peace of mind for years to come.

With its over-sized garage and strategic location on a golf course community, this home represents an unparalleled opportunity to live in luxury and comfort. Don't miss out on making 913 South Doral Lane your new address! Bedroom Closet Type: Walk-in Closet (Primary Bedroom).

3
beds

2
baths

2,298 Sq.Ft. LIVING AREA

10,625 Sq.Ft. lot

Nick Wikoff

Nick Wikoff

Features & Amenities

Interior

  • total bedrooms3
  • Total bathrooms2
  • full bathrooms2
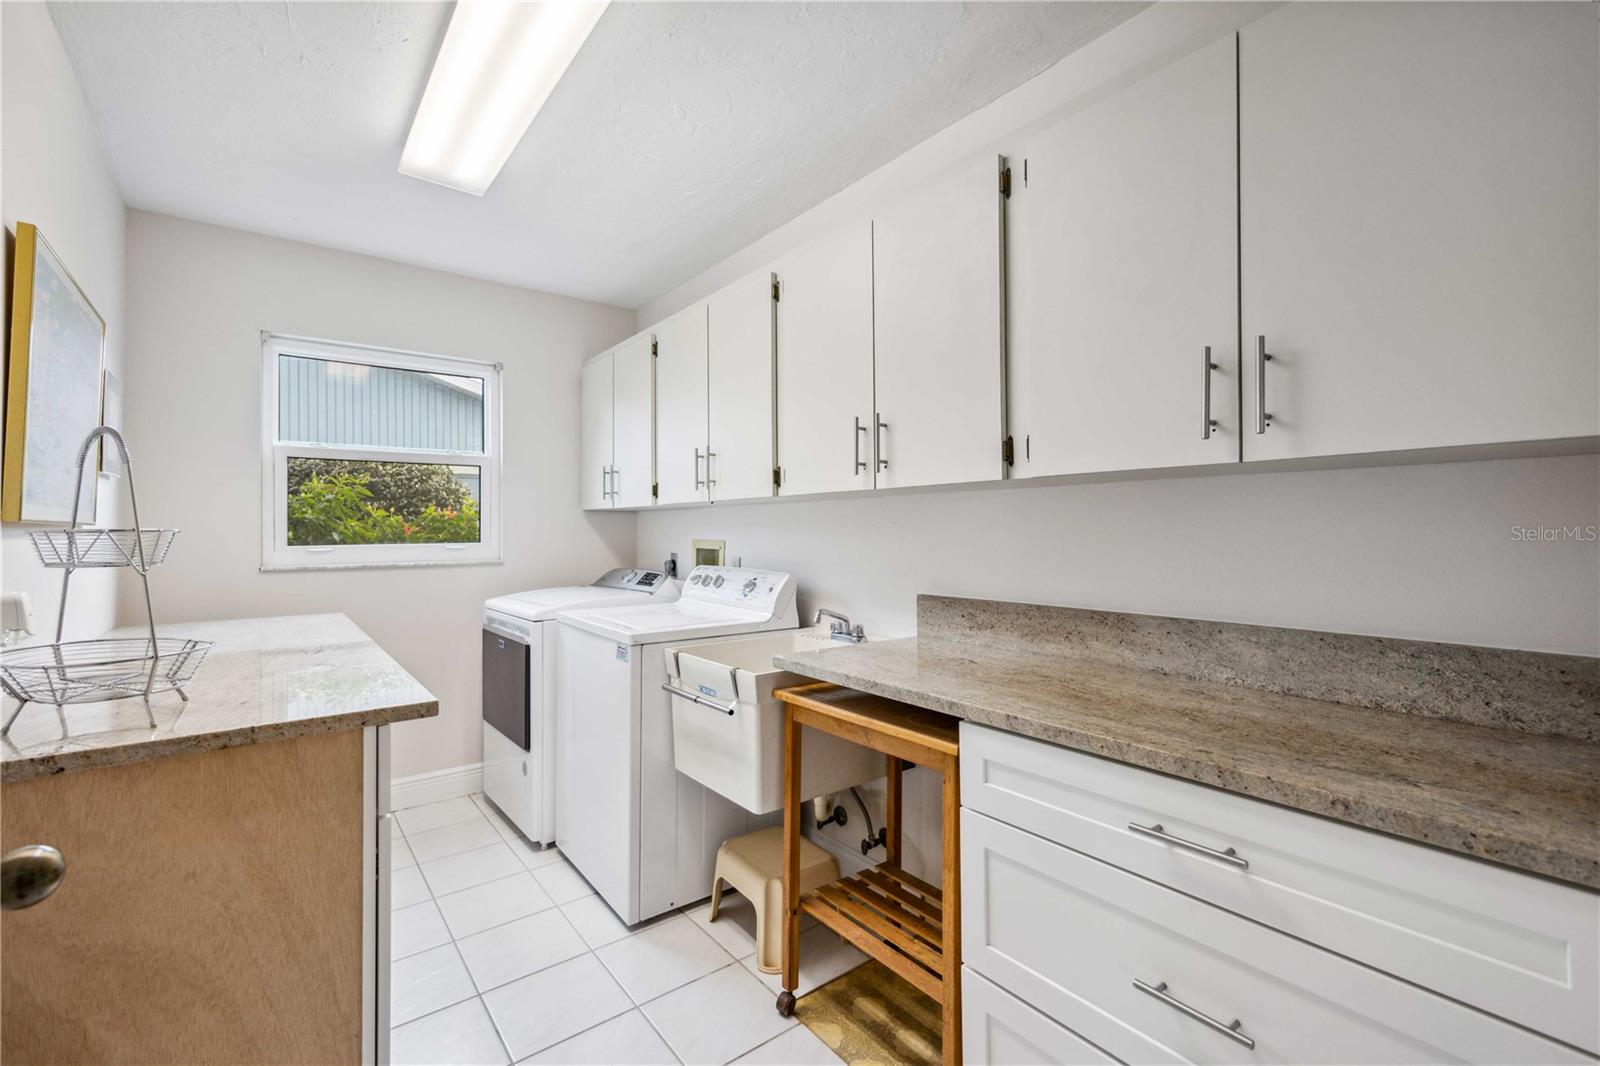
  • Laundry room Inside, Laundry Room
  • Flooring Carpet
  • Fireplace Family Room, Wood Burning
  • APPLIANCES Dishwasher, Disposal, Dryer, Electric Water Heater, Refrigerator, Washer
  • other interior Features Cathedral Ceiling(s), Ceiling Fans(s), High Ceilings, Kitchen/Family Room Combo, Living Room/Dining Room Combo, Open Floorplan, Skylight(s), Split Bedroom, Walk-In Closet(s)

Area & Lot

  • Status Sold
  • Living Area2,298 Sq.Ft.
  • Total Area2,832 Sq.Ft.
  • Lot Area10,625 Sq.Ft.
  • MLS® IDA4598490
  • TypeResidential
  • YEAR BUILT1983
  • NeighborhoodWellen Park
  • Architecture StylesFlorida, Ranch
  • Elementary SchoolGarden Elementary
  • Middle SchoolVenice Area Middle
  • High SchoolVenice Senior High

Exterior

  • STORIES1
  • Garage Space2.0
  • water SourcePublic
  • utilitiesElectricity Connected
  • roofShingle
  • parkingDriveway, Garage Door Opener, Off Street
  • HEAT TYPECentral, Electric
  • AIR CONDITIONINGCentral Air
  • sewerPublic Sewer
  • SubstructureSlab
  • other exterior FeaturesPrivate Mailbox, Rain Gutters

Financial

  • Sales Price$490,000
  • Real Estate Tax $3,639/yr
  • HOA $42/mo
  • Zoning RSF2

Wellen Park

Explore

Work With Nick

Concierge-level strategy, cinematic marketing, and local expertise—so your move in Venice feels easy.

Follow Me on Instagram